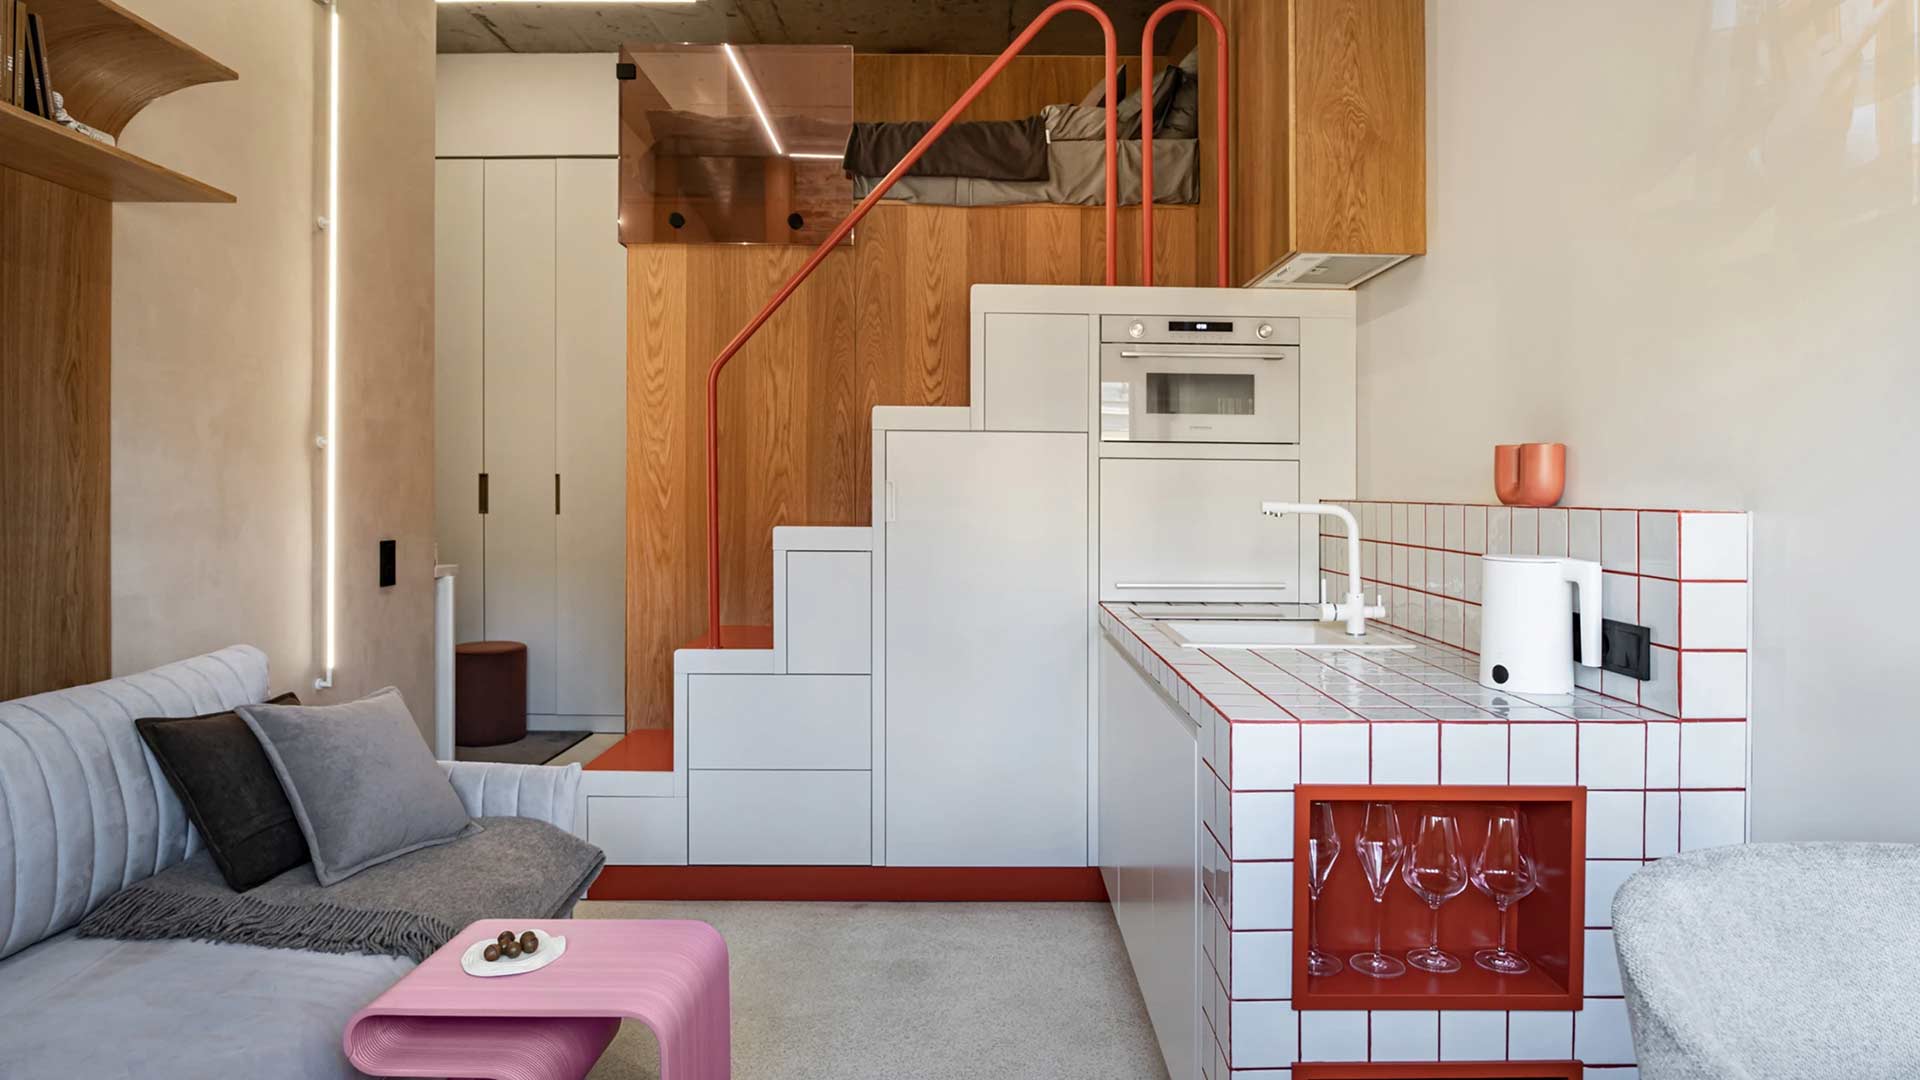
Un studio de 19 m2 avec mezzanine inspiré par le Japon
Suivez Planète Déco sur Google — ajoutez-nous à vos favoris pour retrouver nos articles déco dans votre fil d'actualitésC'est la designer Svetlana Goryanina qui a conçu l'intérieur de ce studio de 19 m2 avec mezzanine prévu pour être loué quelques jours
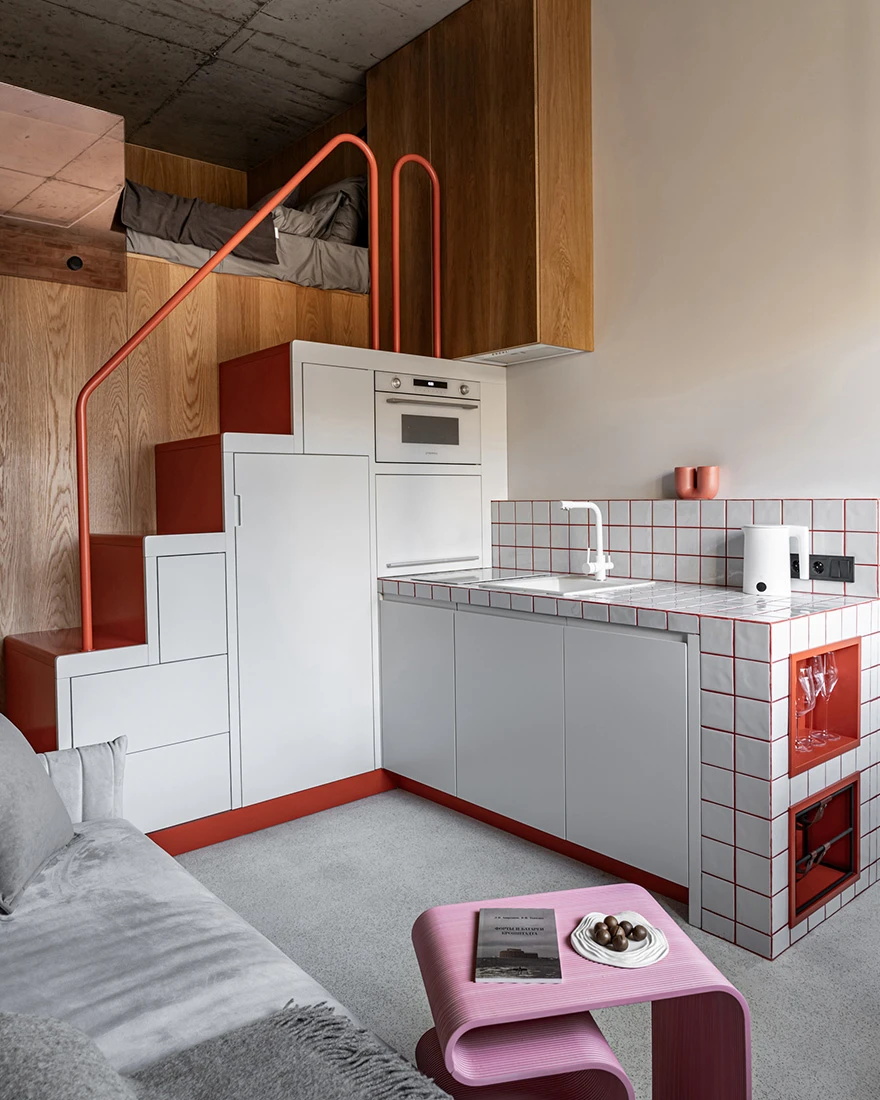
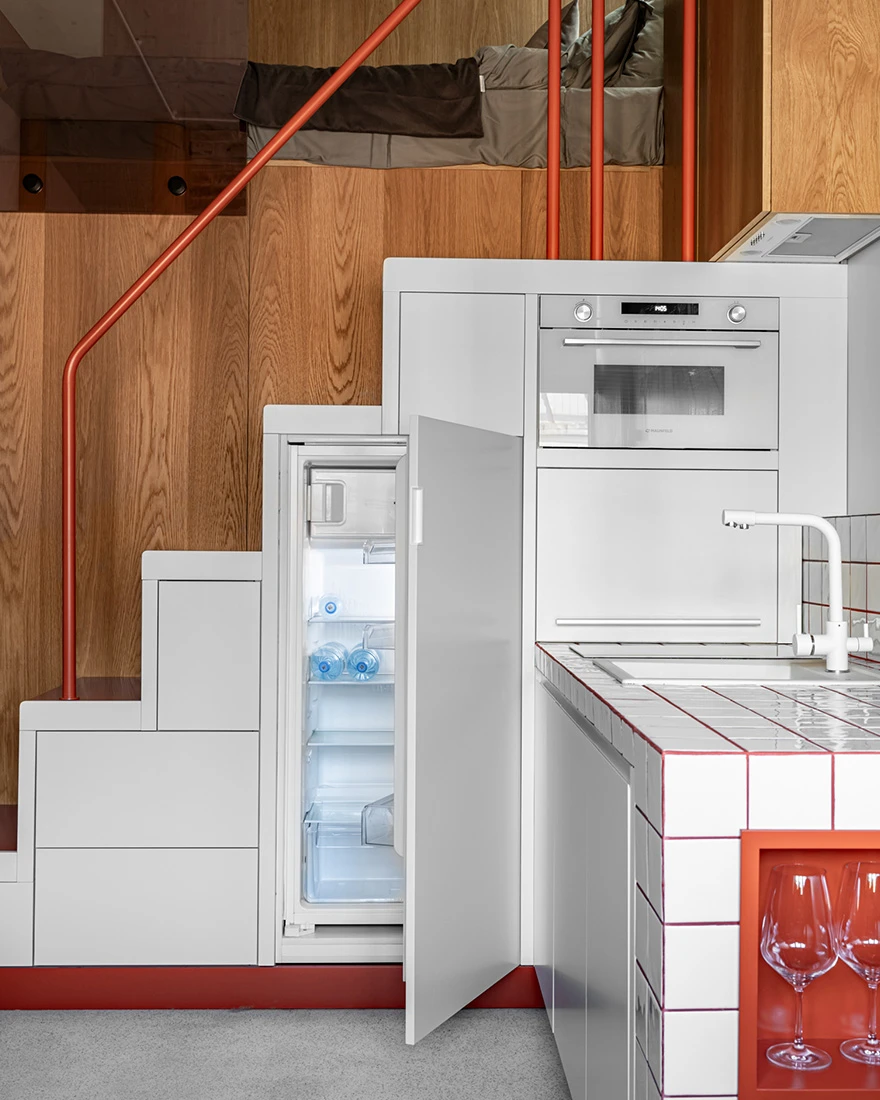
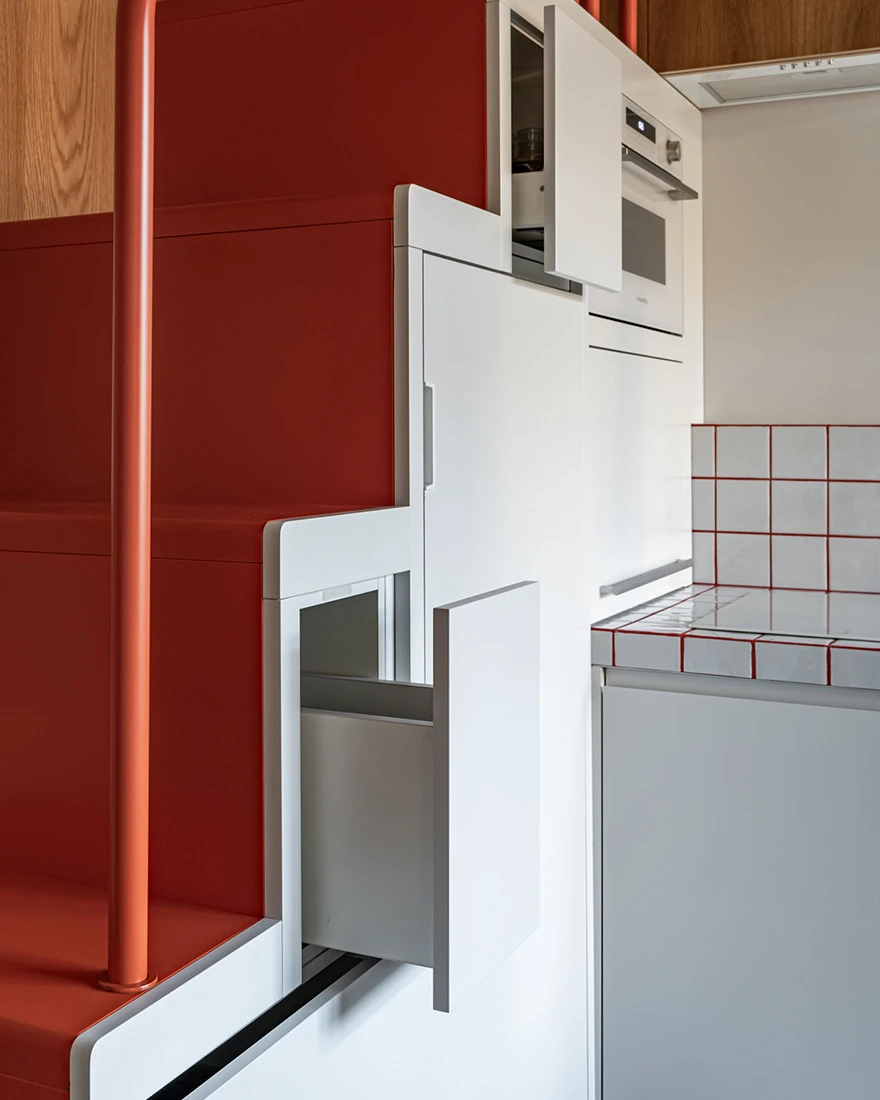
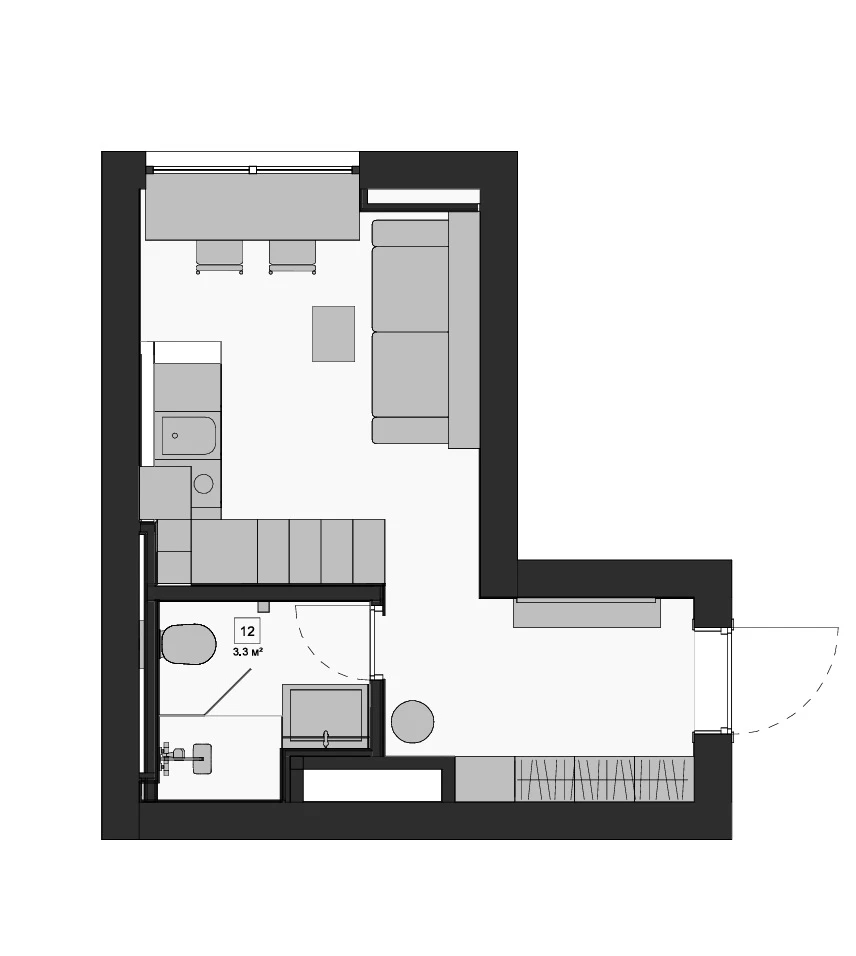
C'est la designer Svetlana Goryanina qui a conçu l'intérieur de ce studio de 19 m2 avec mezzanine. C'est un appartement prévu pour être loué pour de courtes périodes près de la mer Baltique. Il est situé au troisième étage d'un immeuble historique et la principale mission de la designer était de créer un endroit où rien ne manquait malgré une surface très restreinte, et de ne pas tomber dans le banal. Les propriétaires étaient inspirés par les micro-appartements japonais, qui exploitent parfaitement le peu de surface dont ils disposent.
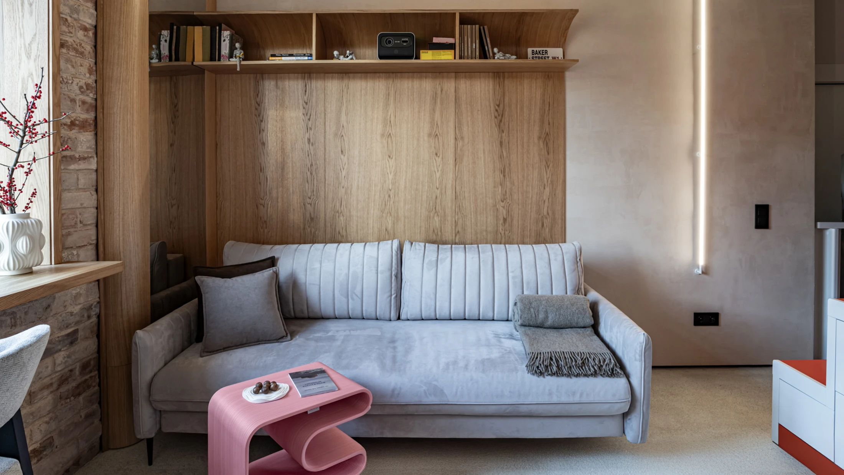
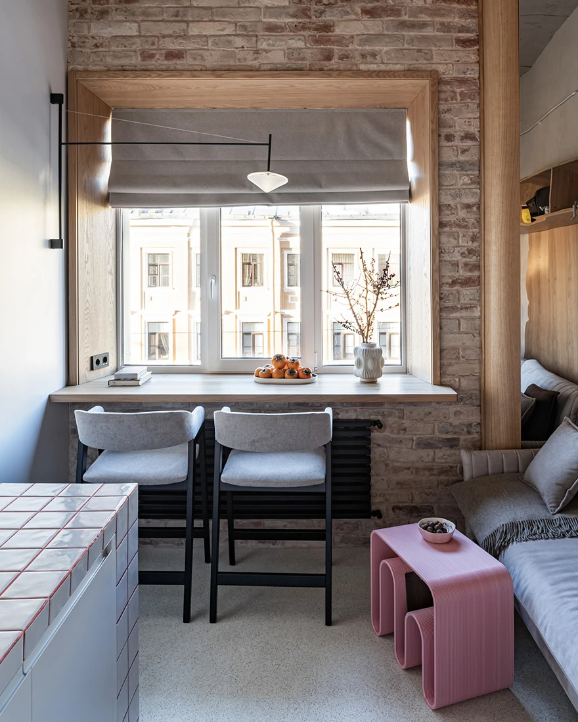
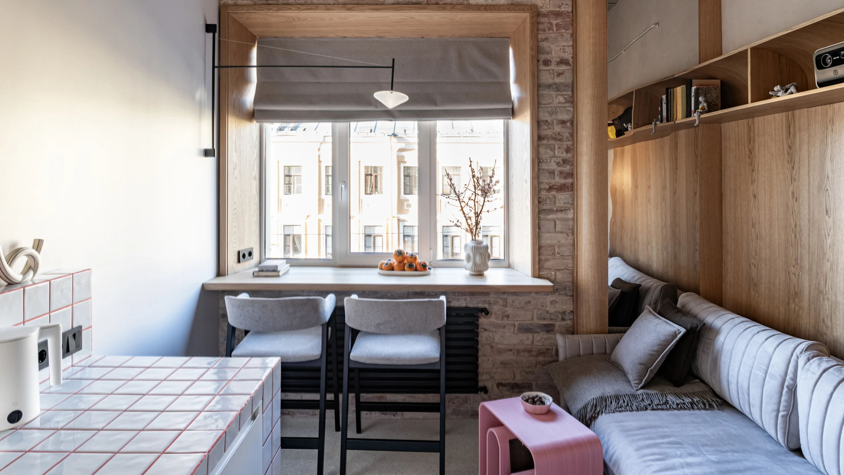
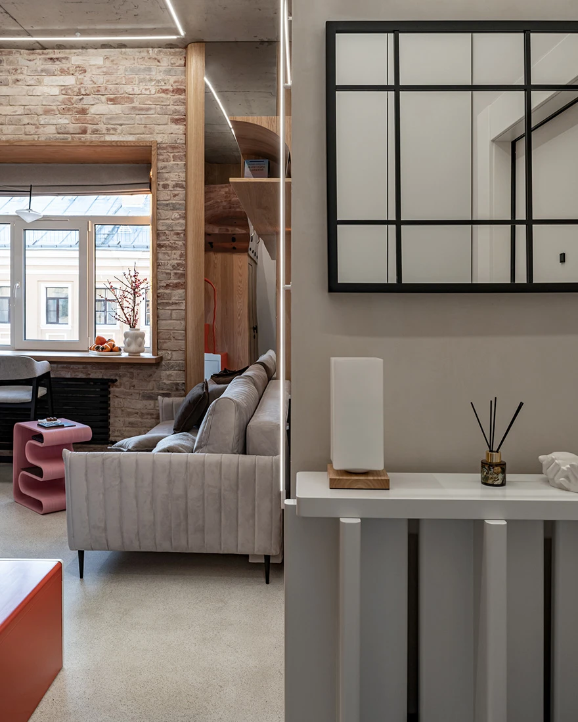
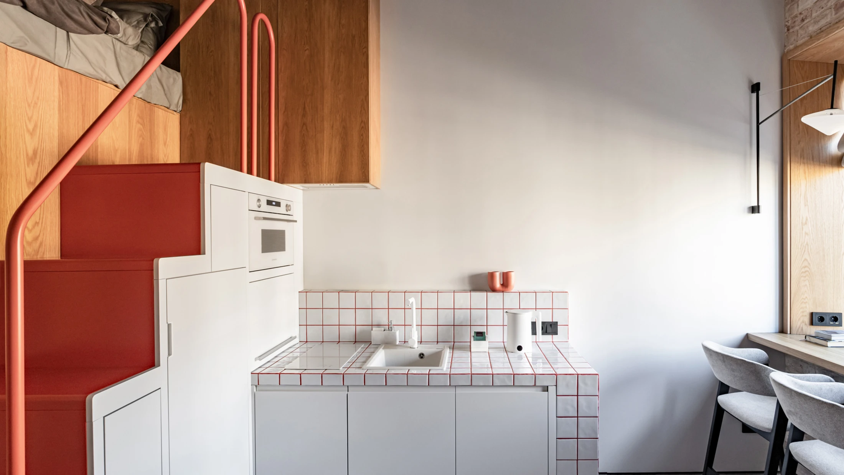
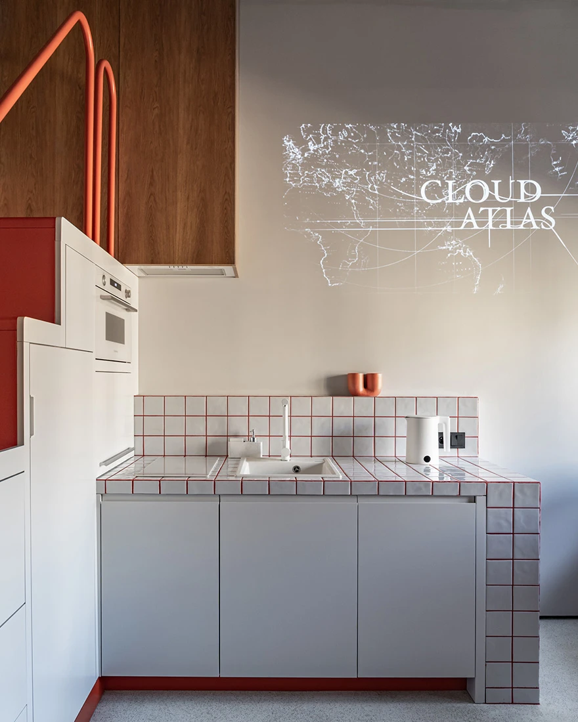
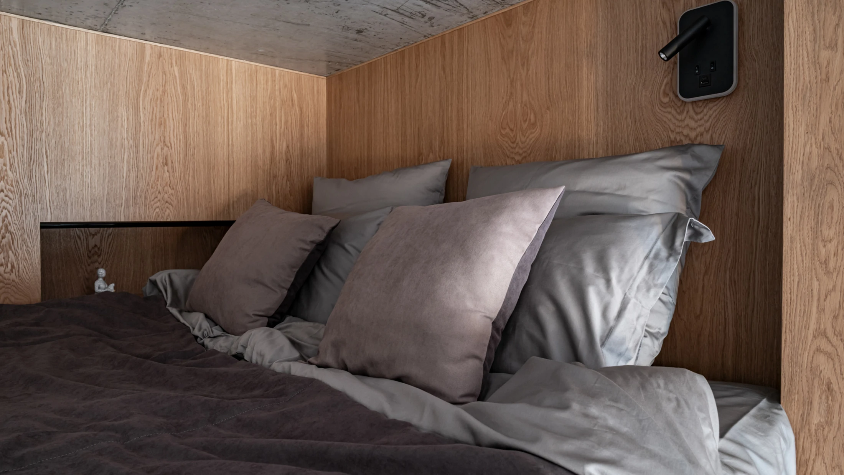

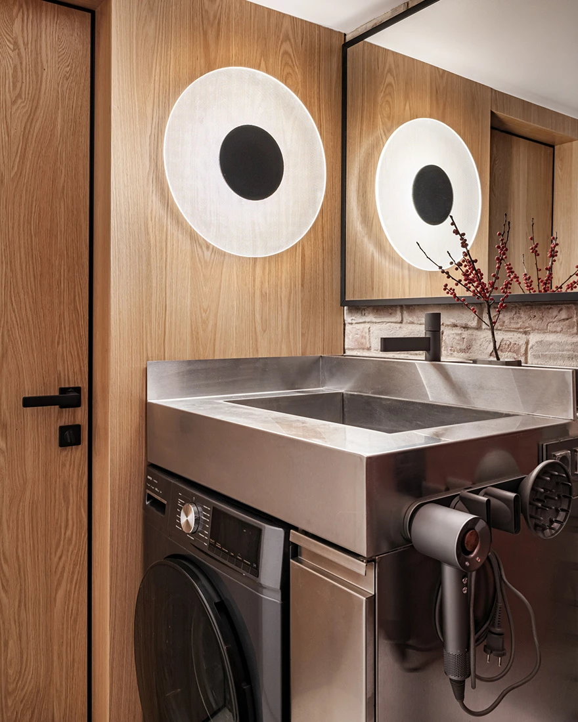
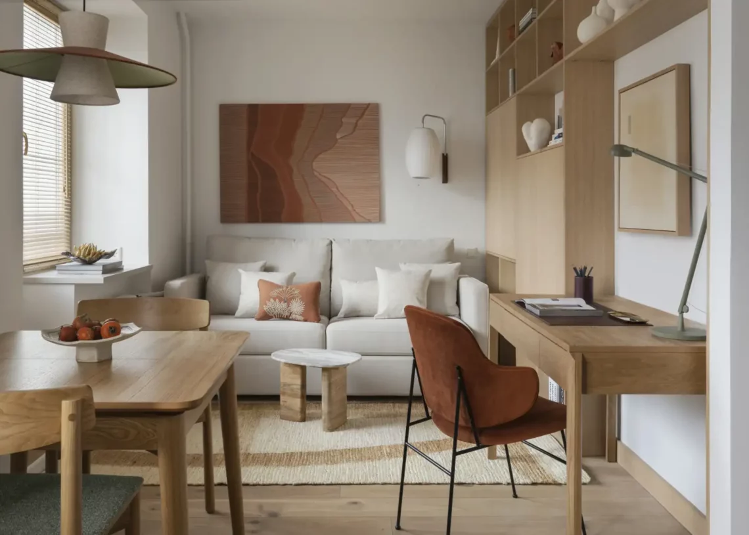
Le second détail à prendre en compte dans cette petite surface livrée totalement brute, était la présence d'une seule fenêtre, obligeant à conserver tous les espaces ouverts, sauf la salle de bain. Grâce à la hauteur sous plafond, un second niveau a été créé au-dessus de cette dernière pour accueillir le lit. L'intérieur de ce studio de 19 m2 avec mezzanine est décoré dans des tons clairs et dans un style mini-loft. Photo :Tatiana Nikitina
Designer Svetlana Goryanina designed the interior of this 19m2 studio with a mezzanine. It is an apartment intended to be rented for short periods near the Baltic Sea. It is located on the third floor of a historic building, and the designer's main mission was to create a space where nothing was missing despite the very limited surface area, and to avoid falling into the trap of banality. The owners were inspired by Japanese micro-apartments, which make perfect use of the limited space available to them.
The second detail to take into account in this small, completely unfinished space was the presence of a single window, which meant that all the spaces had to be kept open, except for the bathroom. Thanks to the high ceilings, a second level was created above the bathroom to accommodate the bed. The interior of this 19m² studio with a mezzanine is decorated in light colours and a mini-loft style. Photo: Tatiana Nikitina

Source : Lakberendezés Trend magazin
Le second détail à prendre en compte dans cette petite surface livrée totalement brute, était la présence d'une seule fenêtre, obligeant à conserver tous les espaces ouverts, sauf la salle de bain. Grâce à la hauteur sous plafond, un second niveau a été créé au-dessus de cette dernière pour accueillir le lit. L'intérieur de ce studio de 19 m2 avec mezzanine est décoré dans des tons clairs et dans un style mini-loft. Photo :Tatiana Nikitina
A 19m2 studio with a mezzanine inspired by Japan
Designer Svetlana Goryanina designed the interior of this 19m2 studio with a mezzanine. It is an apartment intended to be rented for short periods near the Baltic Sea. It is located on the third floor of a historic building, and the designer's main mission was to create a space where nothing was missing despite the very limited surface area, and to avoid falling into the trap of banality. The owners were inspired by Japanese micro-apartments, which make perfect use of the limited space available to them.
The second detail to take into account in this small, completely unfinished space was the presence of a single window, which meant that all the spaces had to be kept open, except for the bathroom. Thanks to the high ceilings, a second level was created above the bathroom to accommodate the bed. The interior of this 19m² studio with a mezzanine is decorated in light colours and a mini-loft style. Photo: Tatiana Nikitina


Source : Lakberendezés Trend magazin
Shop the look !
Livres


Commentaires