Un loft londonien de 77m2 qui réinvente l’esprit industriel
Suivez Planète Déco sur Google — ajoutez-nous à vos favoris pour retrouver nos articles déco dans votre fil d'actualitésImmersion dans un loft londonien de 77m2 où acier, bois et lumière transforment une ancienne usine d’avions en cocon contemporain
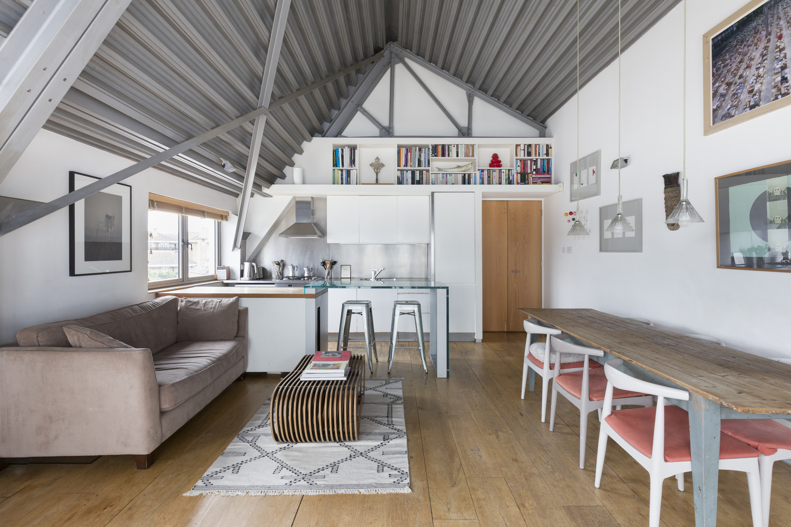
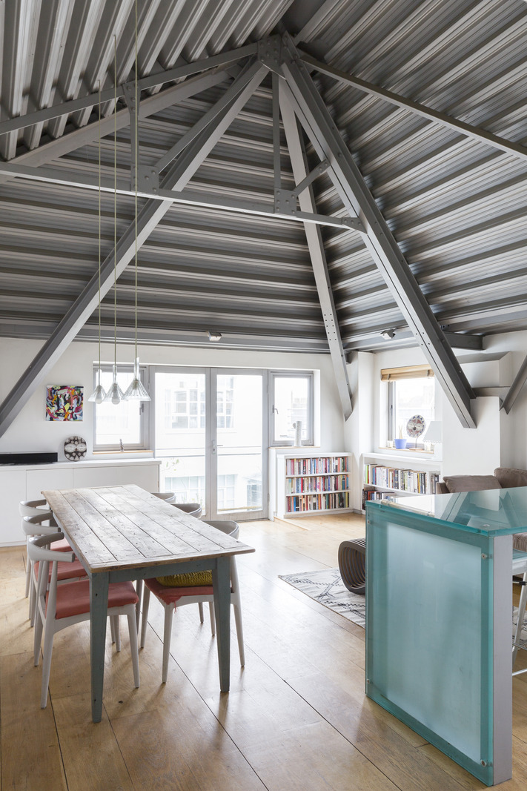
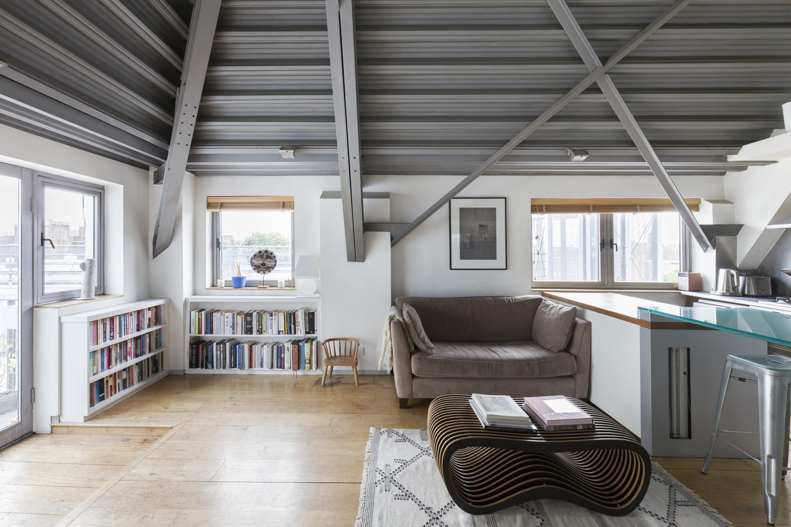
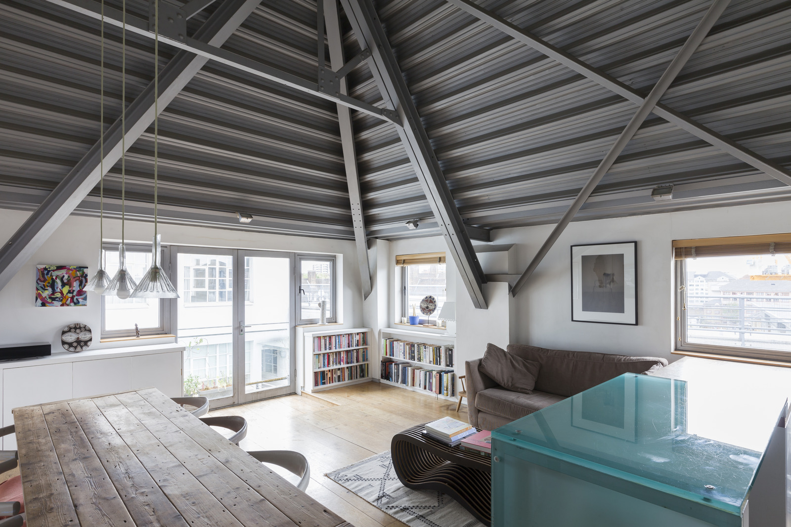

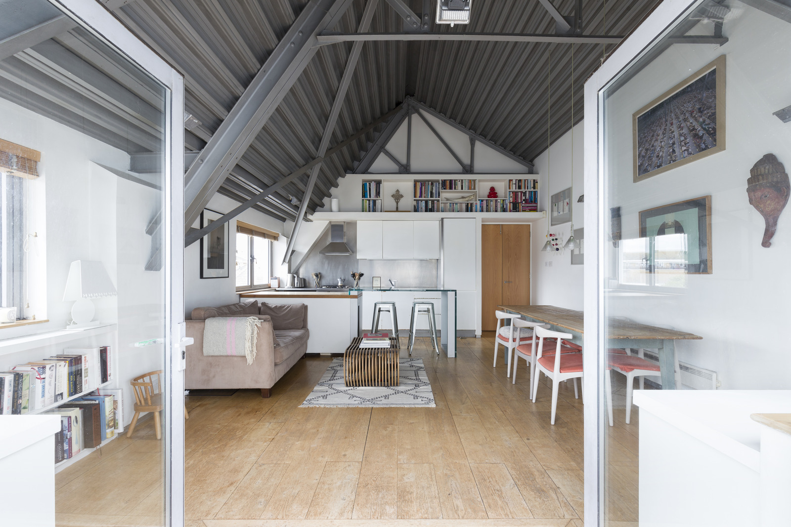
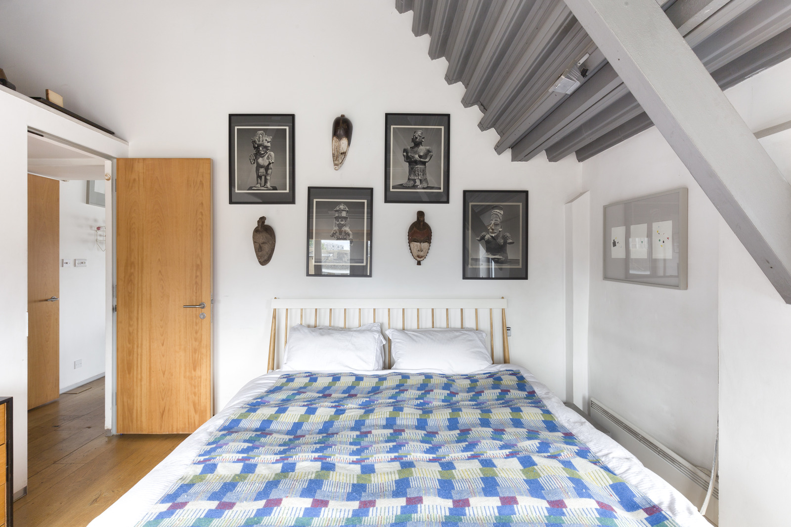
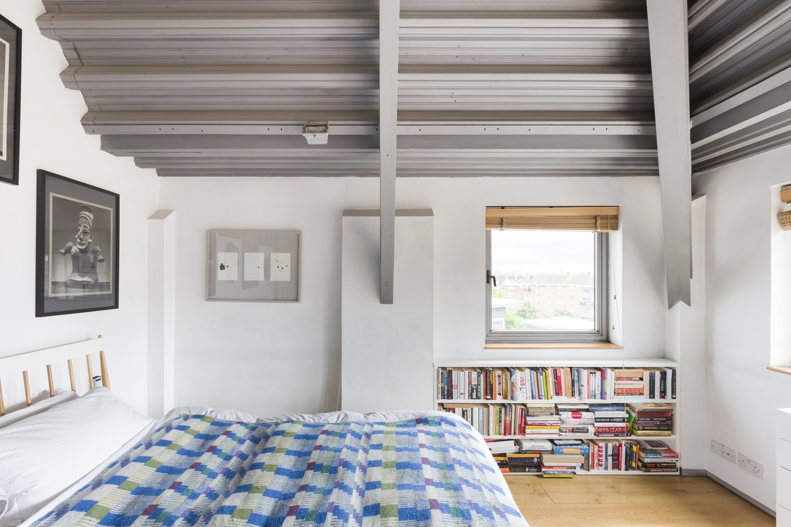
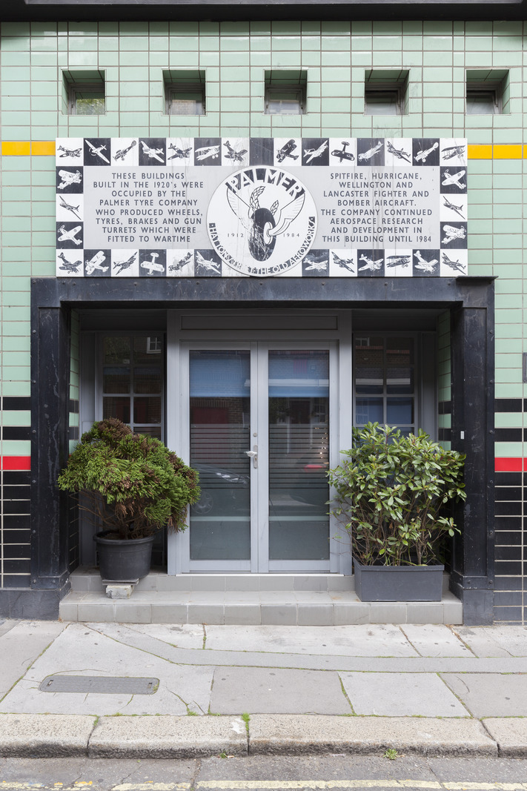
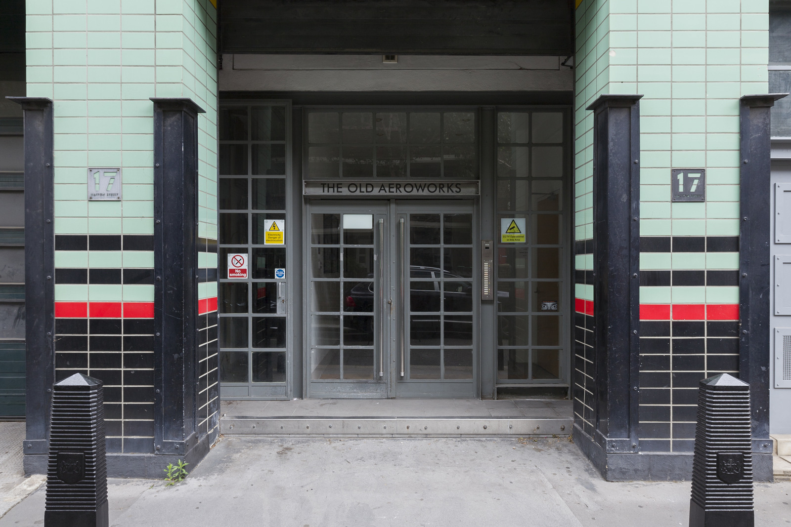


Acier, bois et lumière : bienvenue dans un loft londonien de 77m2 où l’âme d’une ancienne usine se marie à la douceur d'un habitat familial. À première vue, cet appartement sous les toits niché au dernier étage de l’Old Aeroworks – une ancienne usine d’avions Art Déco – pourrait impressionner par son architecture brute. Et pourtant, derrière ses plafonds en acier ondulé et ses immenses fenêtres métalliques, c’est une atmosphère étonnamment chaleureuse qui se dessine. Les planchers en bois d’origine racontent l’histoire du lieu, tandis que la lumière naturelle s’invite généreusement, créant un jeu subtil de contrastes entre tons chauds et froids.
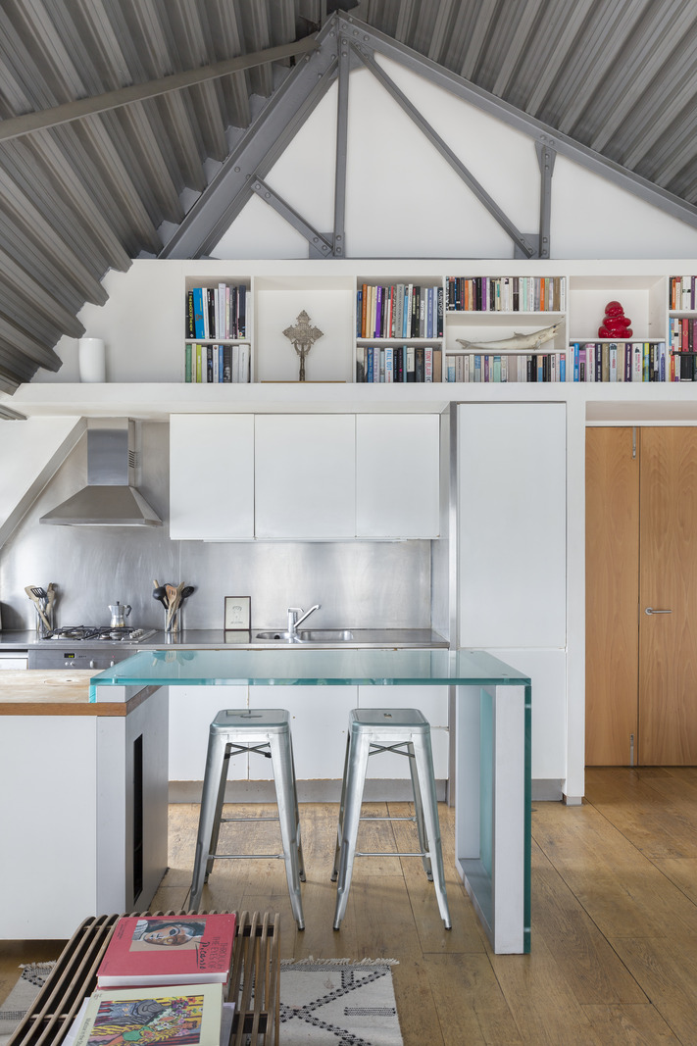
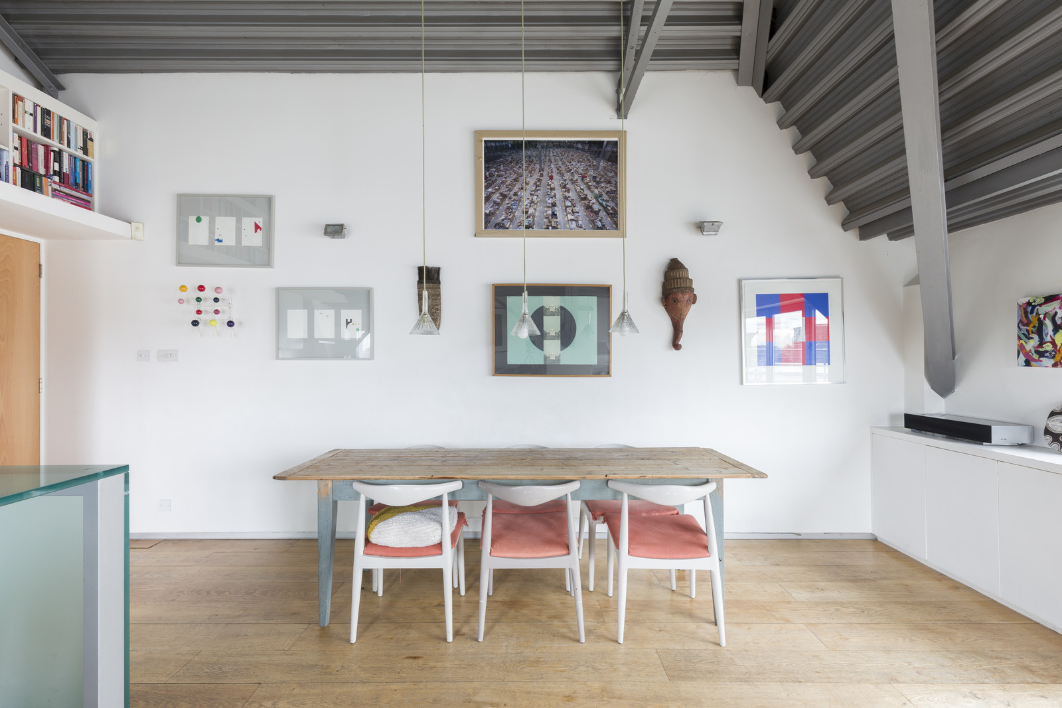
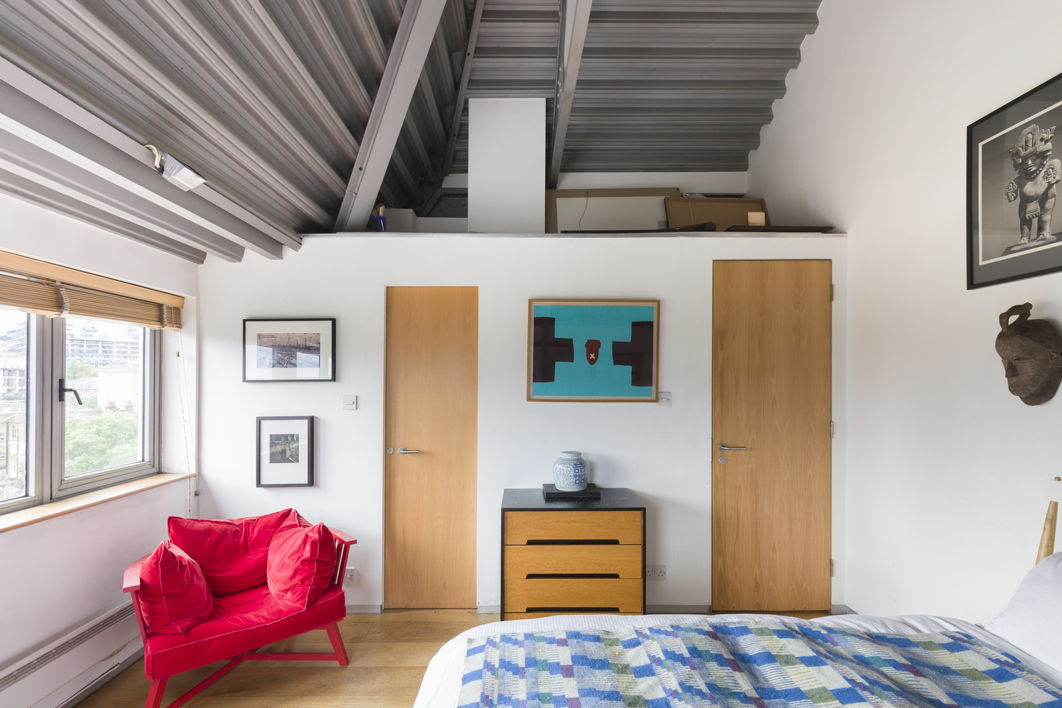
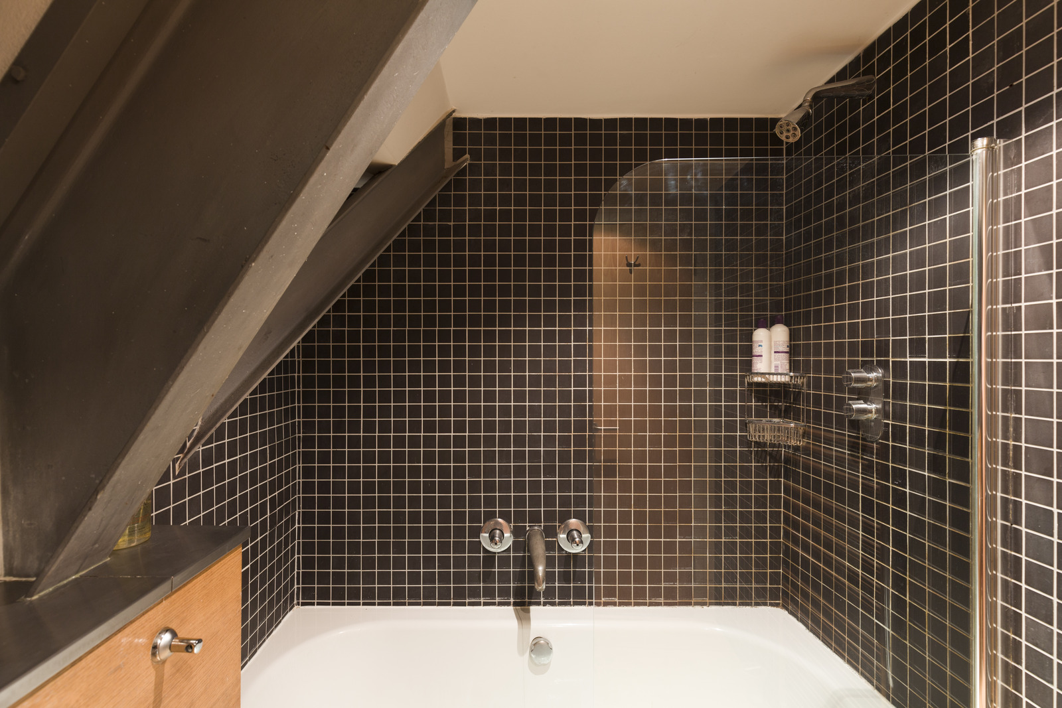
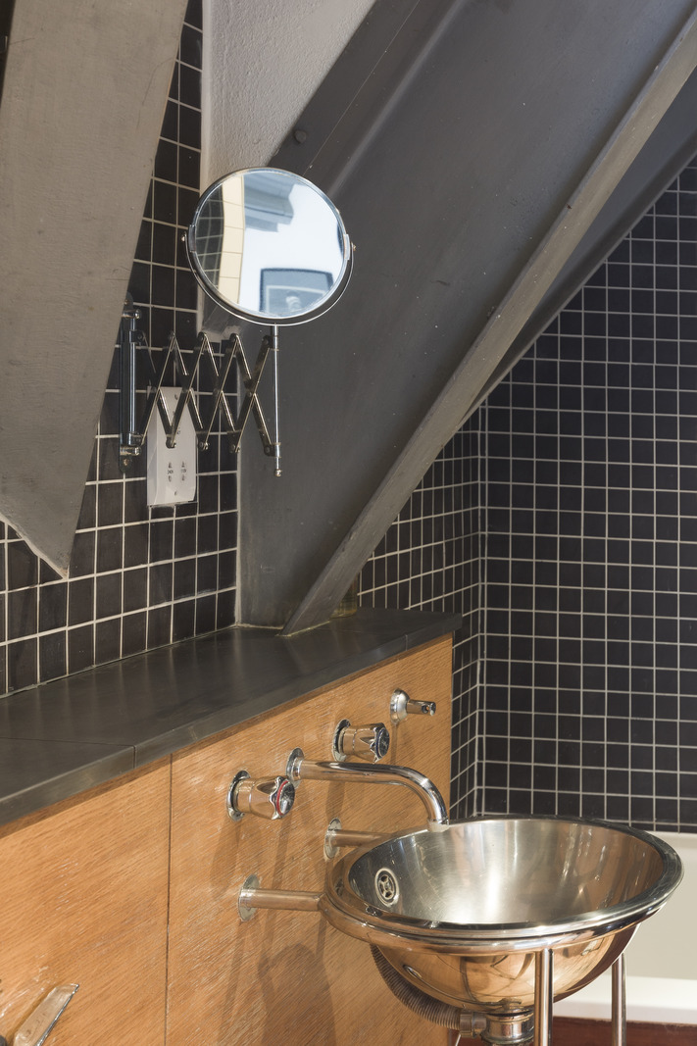
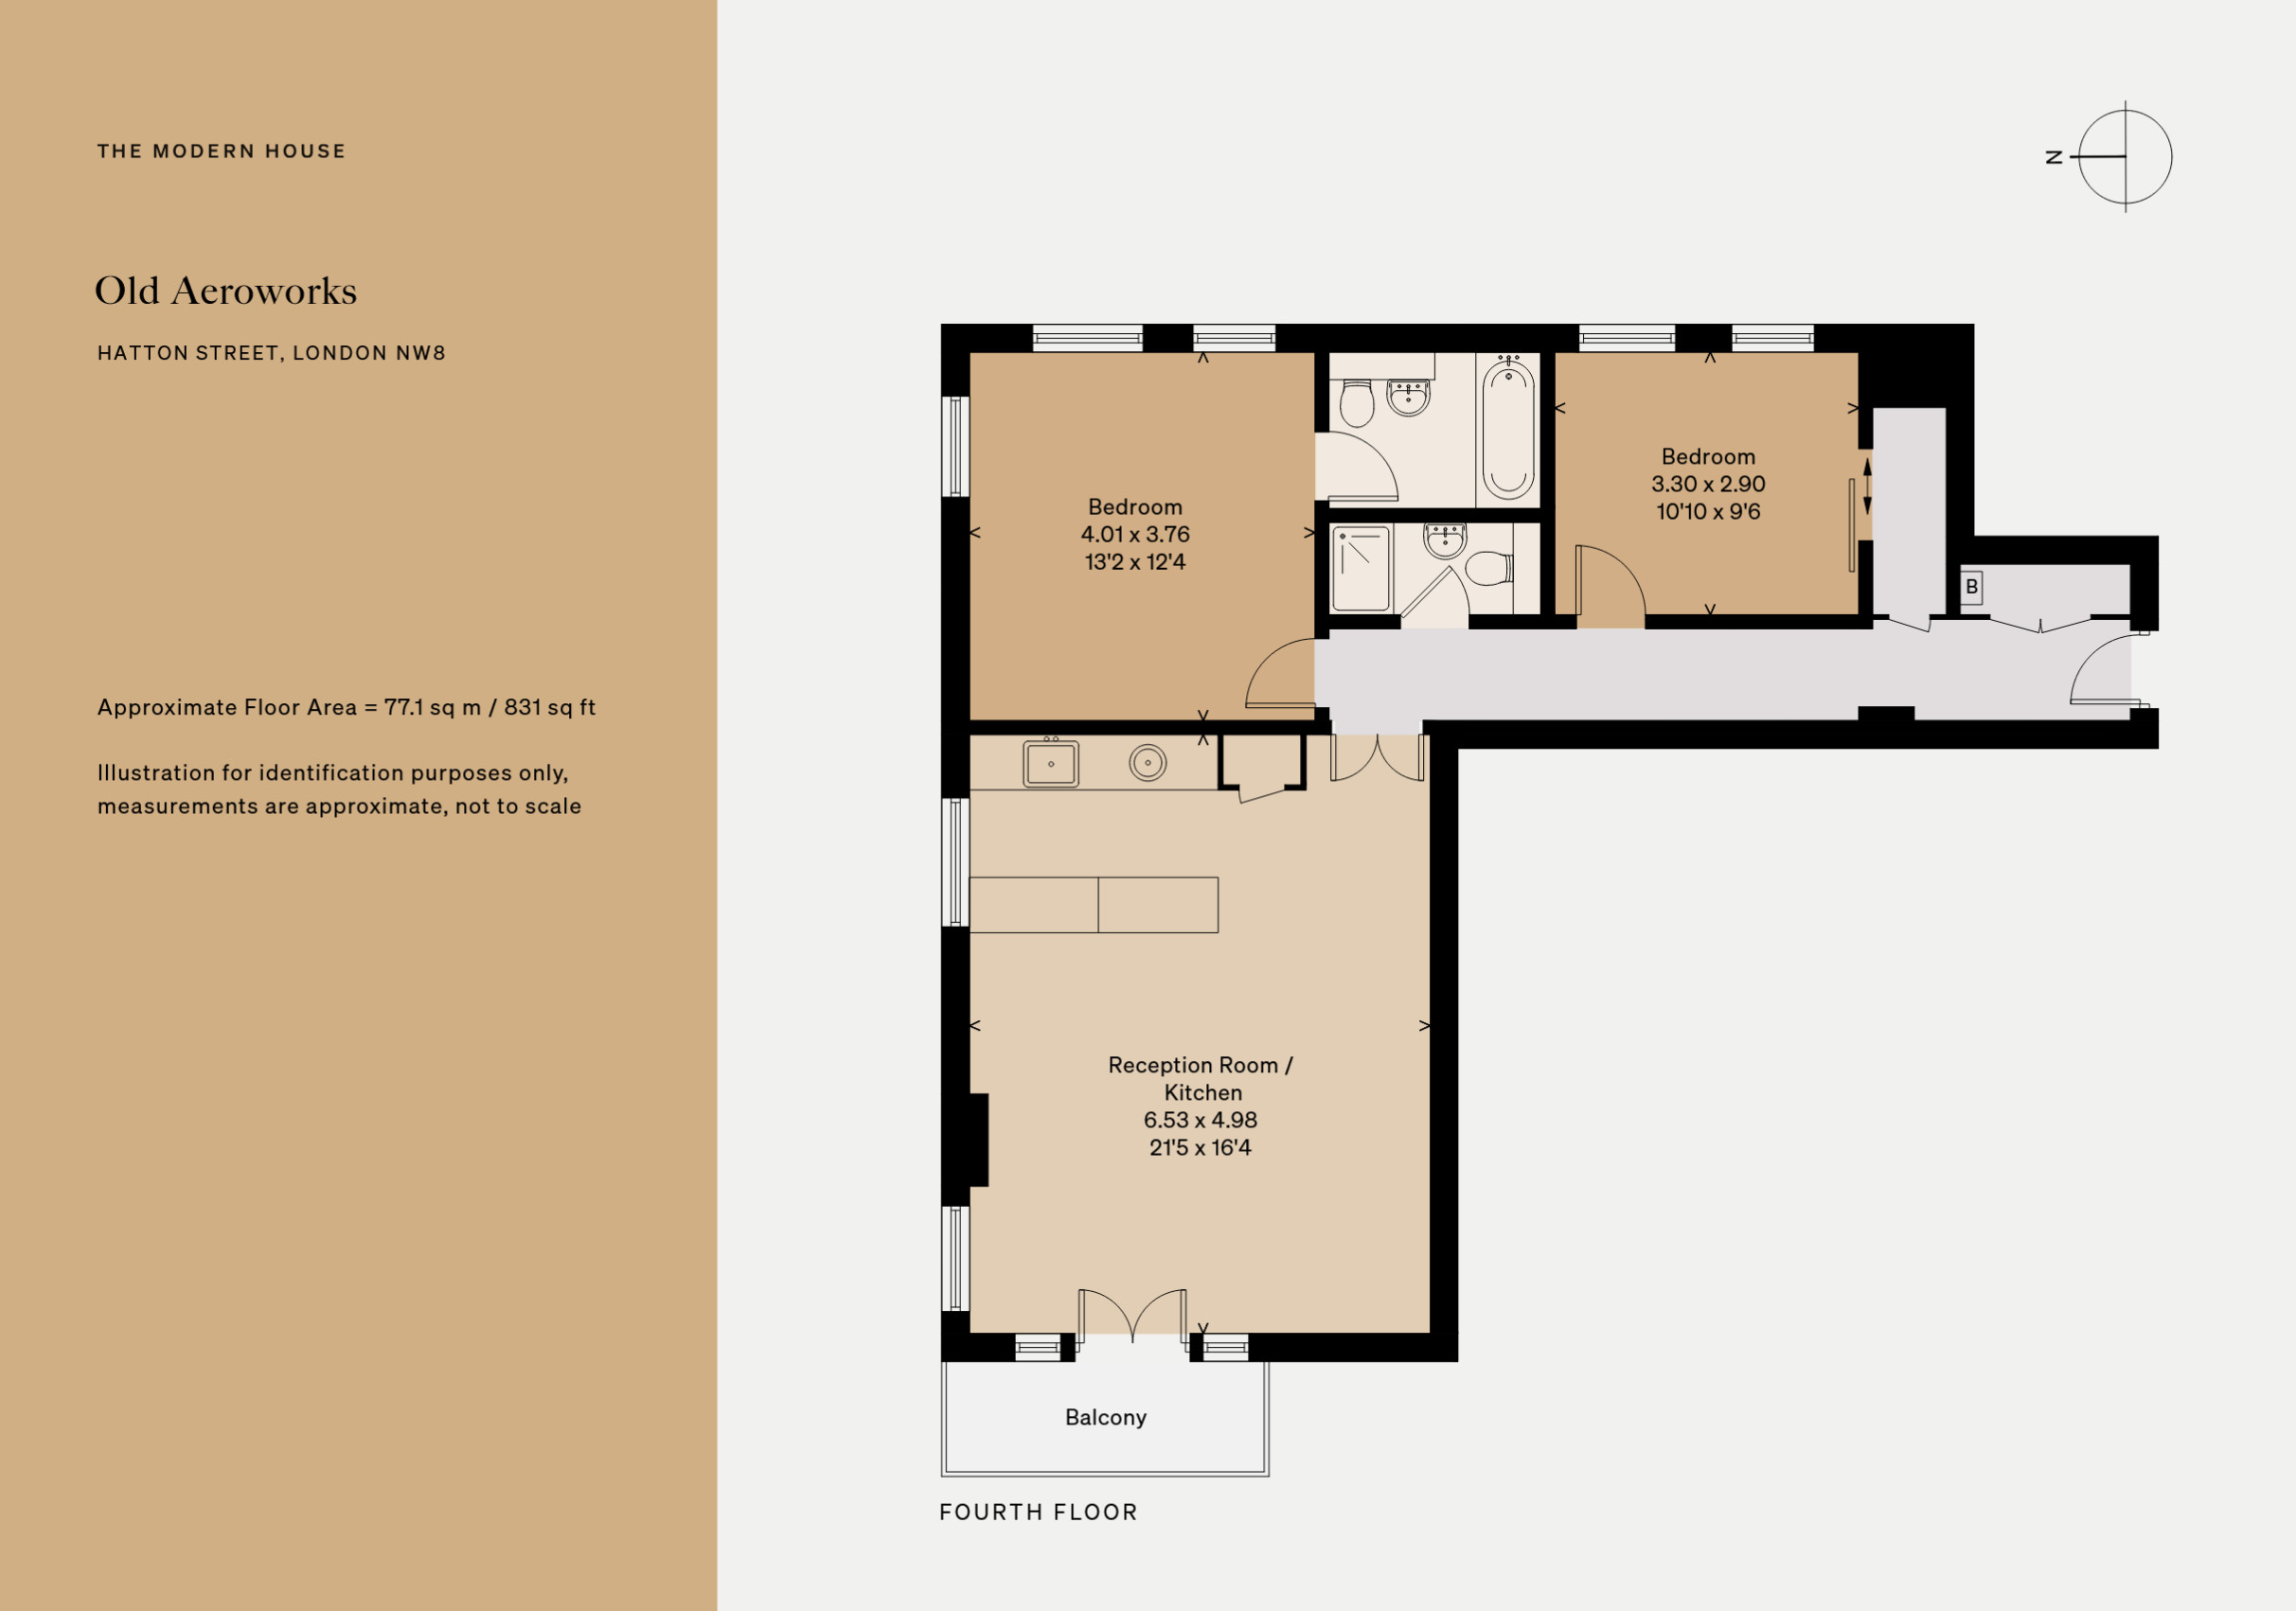

Ici, le quotidien se vit à ciel ouvert : la cuisine, le coin repas et le salon fusionnent dans un vaste espace où le regard grimpe jusqu’aux voûtes industrielles. Les deux chambres, elles, cultivent un charme intimiste. Les mezzanines intelligemment intégrées libèrent l’espace, et les salles de bain aux carreaux bleus sombre et lavabos métalliques apportent une touche rétro. Ce loft, incarne à merveille cette nouvelle façon d’habiter : puiser dans l’histoire industrielle pour écrire un cadre de vie lumineux, convivial et profondément actuel.
Steel, wood and light: welcome to a 77m2 London loft where the soul of a former factory blends with the cosiness of a family home. At first glance, this attic flat nestled on the top floor of the Old Aeroworks – a former Art Deco aircraft factory – might impress with its raw architecture. And yet, behind its corrugated steel ceilings and huge metal windows, a surprisingly warm atmosphere emerges. The original wooden floors tell the story of the place, while natural light floods in, creating a subtle interplay of contrasts between warm and cool tones.
Here, everyday life is lived in the open air: the kitchen, dining area and living room merge into a vast space where the eye is drawn up to the industrial vaults. The two bedrooms exude an intimate charm. Cleverly integrated mezzanines free up space, and bathrooms with dark blue tiles and metal sinks add a retro touch. This loft perfectly embodies this new way of living: drawing on industrial history to create a bright, welcoming and thoroughly contemporary living environment.

Ce loft londonien de 77m2 est en vente chez The Modern House
This 77m2 London loft is for sale at The Modern House
Ici, le quotidien se vit à ciel ouvert : la cuisine, le coin repas et le salon fusionnent dans un vaste espace où le regard grimpe jusqu’aux voûtes industrielles. Les deux chambres, elles, cultivent un charme intimiste. Les mezzanines intelligemment intégrées libèrent l’espace, et les salles de bain aux carreaux bleus sombre et lavabos métalliques apportent une touche rétro. Ce loft, incarne à merveille cette nouvelle façon d’habiter : puiser dans l’histoire industrielle pour écrire un cadre de vie lumineux, convivial et profondément actuel.
A 77m2 London loft that reinvents the industrial spirit
Steel, wood and light: welcome to a 77m2 London loft where the soul of a former factory blends with the cosiness of a family home. At first glance, this attic flat nestled on the top floor of the Old Aeroworks – a former Art Deco aircraft factory – might impress with its raw architecture. And yet, behind its corrugated steel ceilings and huge metal windows, a surprisingly warm atmosphere emerges. The original wooden floors tell the story of the place, while natural light floods in, creating a subtle interplay of contrasts between warm and cool tones.
Here, everyday life is lived in the open air: the kitchen, dining area and living room merge into a vast space where the eye is drawn up to the industrial vaults. The two bedrooms exude an intimate charm. Cleverly integrated mezzanines free up space, and bathrooms with dark blue tiles and metal sinks add a retro touch. This loft perfectly embodies this new way of living: drawing on industrial history to create a bright, welcoming and thoroughly contemporary living environment.


Ce loft londonien de 77m2 est en vente chez The Modern House
This 77m2 London loft is for sale at The Modern House
Livres



Commentaires