A modern 59sqm small home that reimagines living
Discover a modern 59sqm small home with a contemporary design. A functional and ideal ADU for a secondary project.
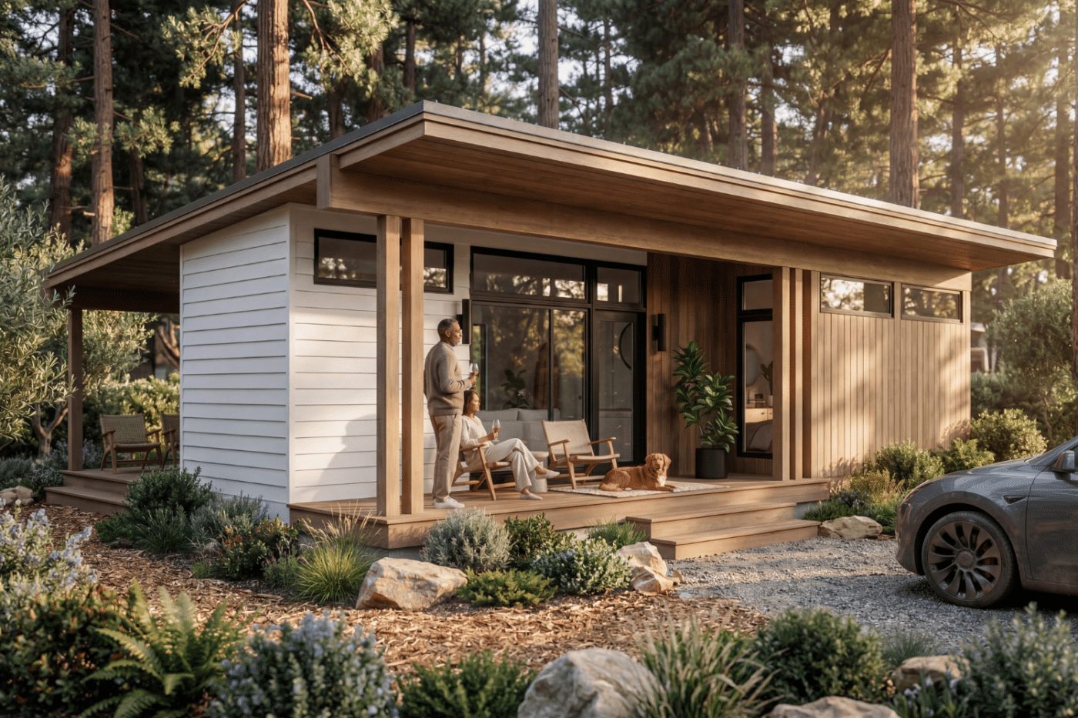
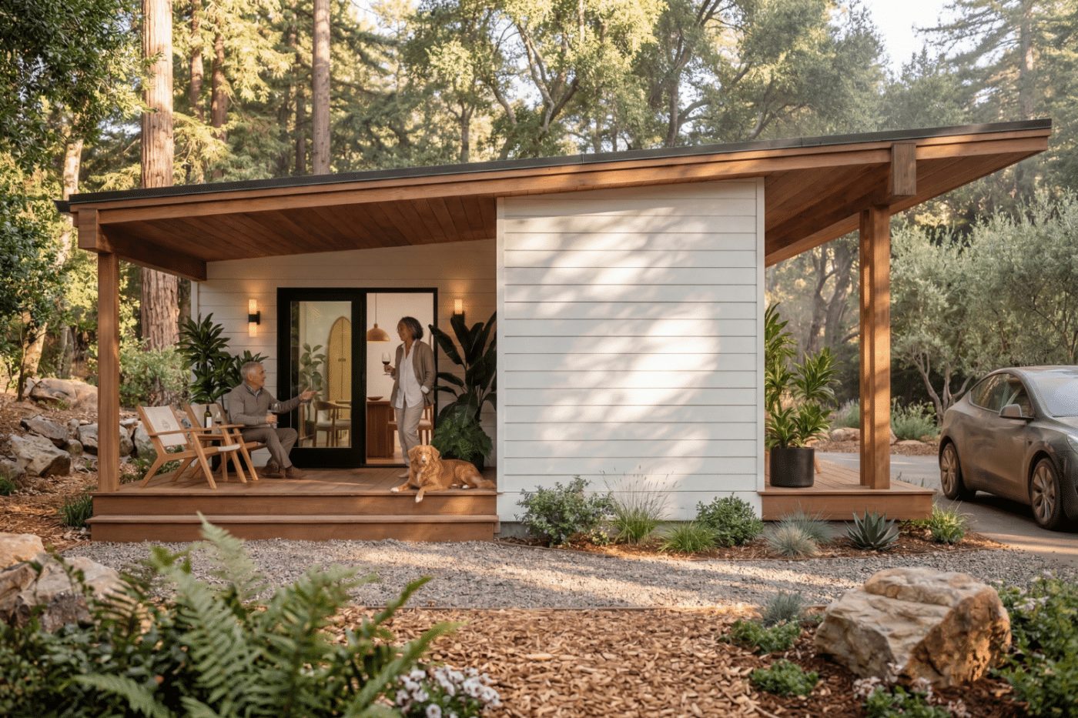
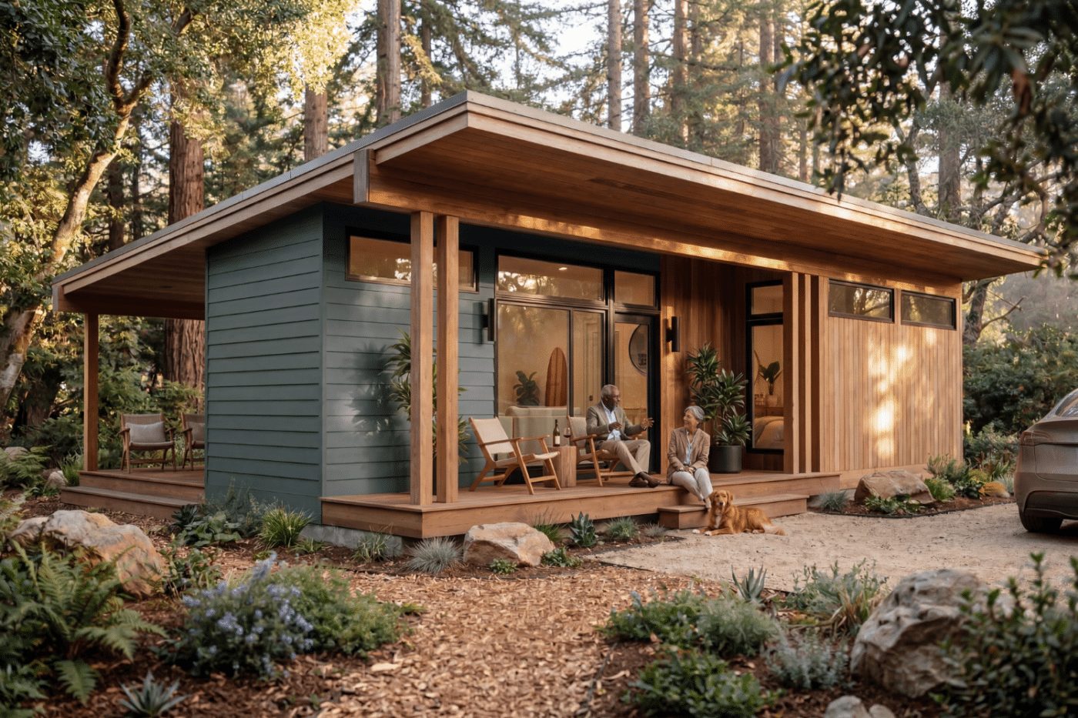
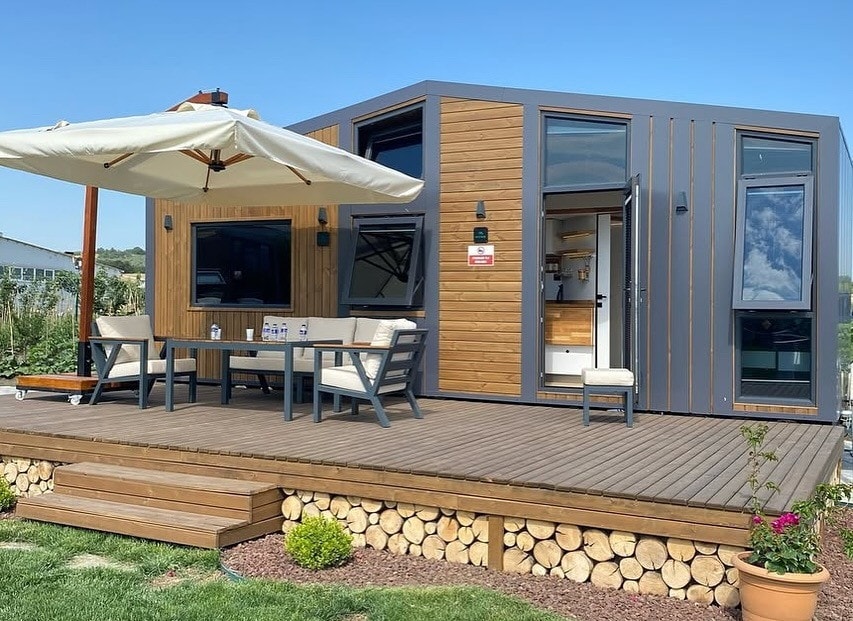
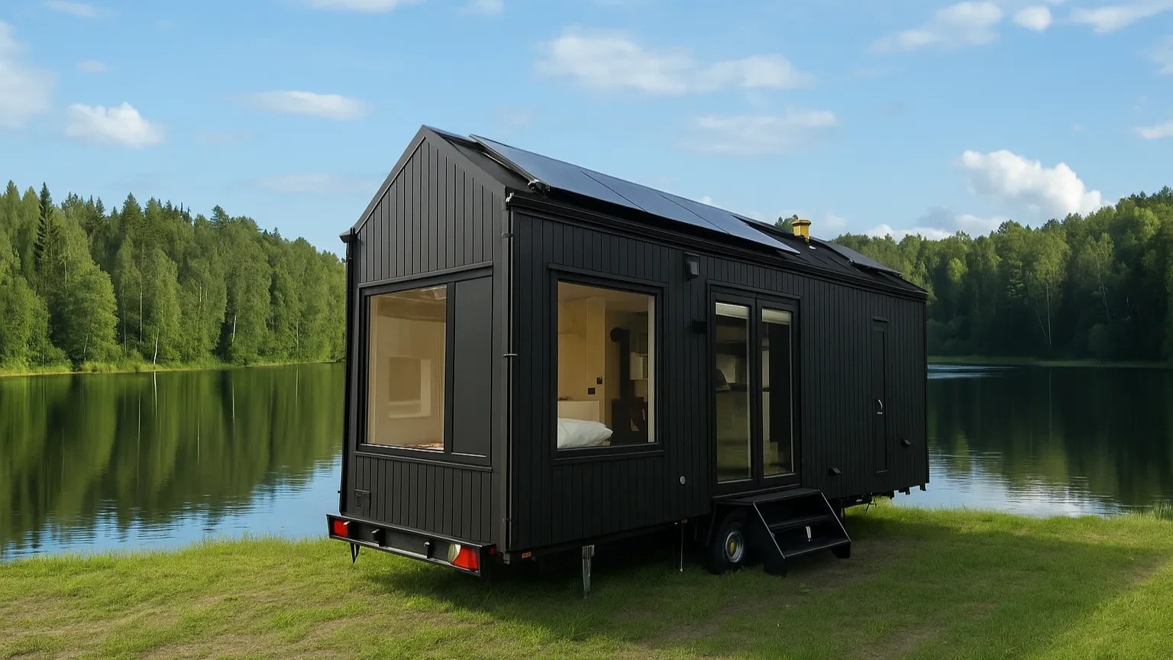
Compact and bright, this modern 59sqm small home designed by Zook Cabins reimagines living. With its polished appearance, it is far from a makeshift dwelling. The light-colored siding pairs with warm wood, creating a beautiful contrast on the facade. Its gently sloping roof shelters two covered porches, perfect for extending your outdoor living space. The large windows let plenty of light flood into the interior. The whole design blends modern simplicity with a warm atmosphere.
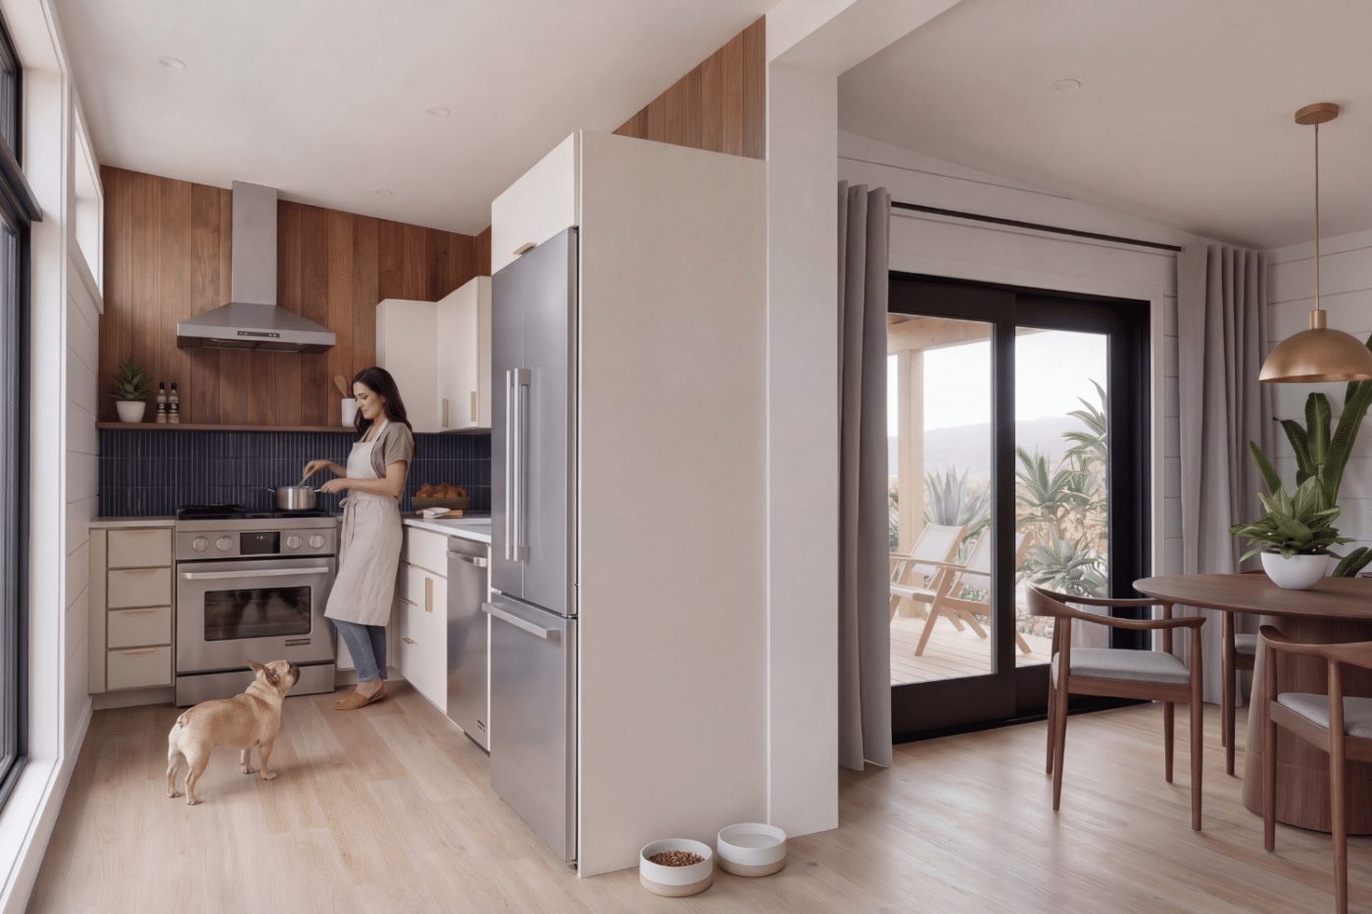
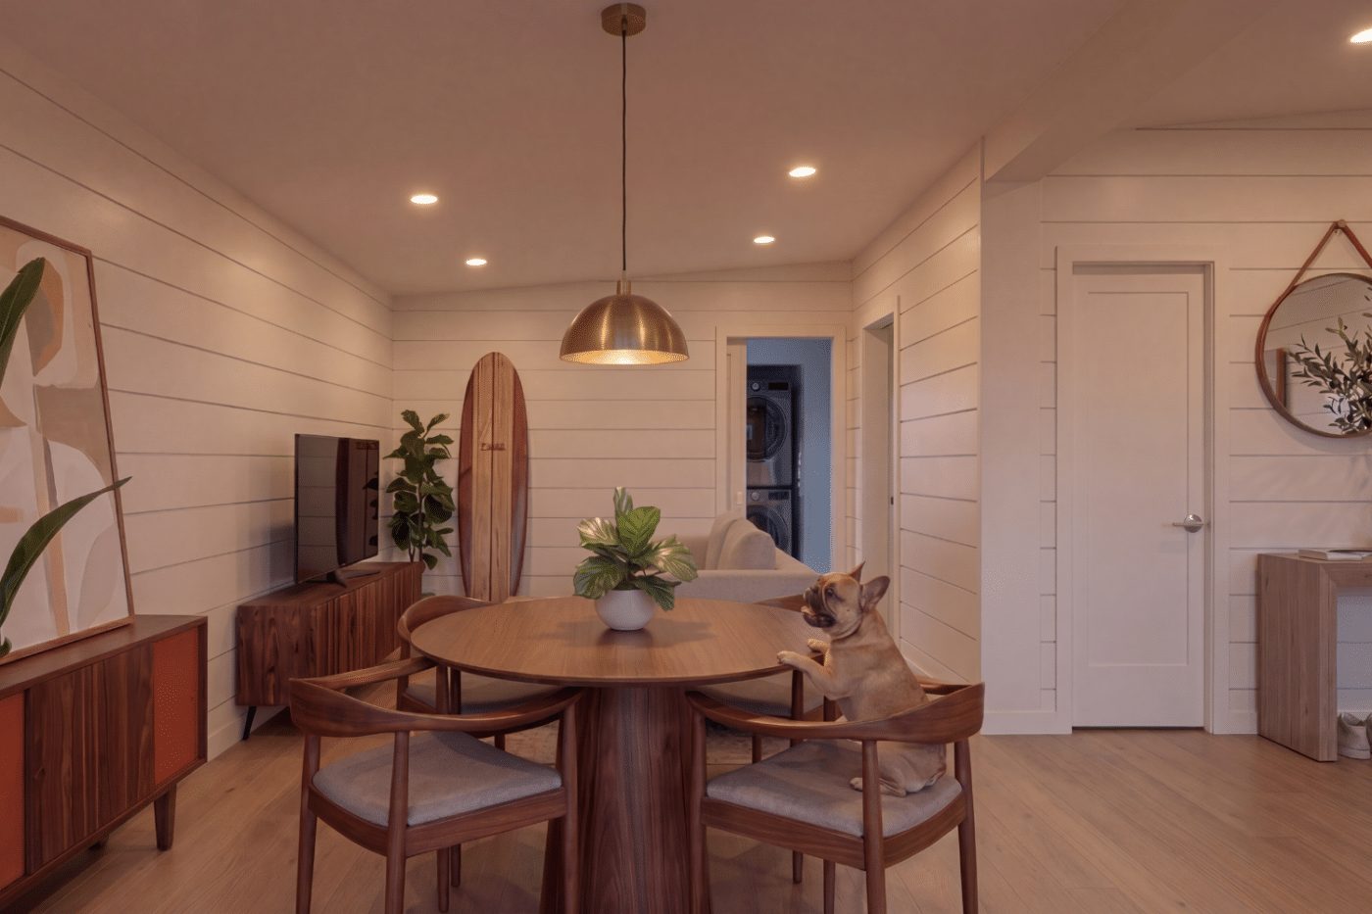
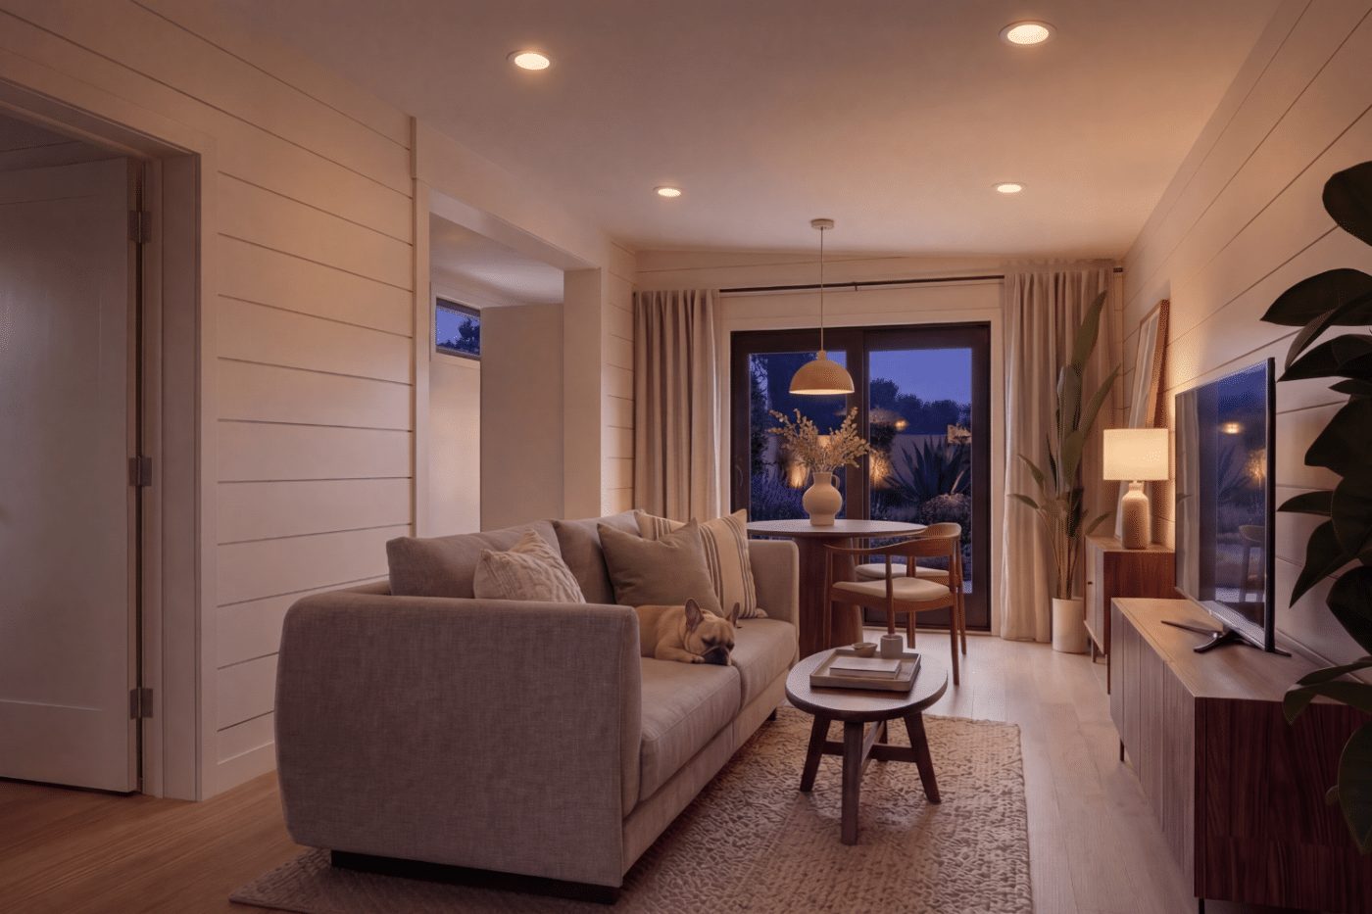
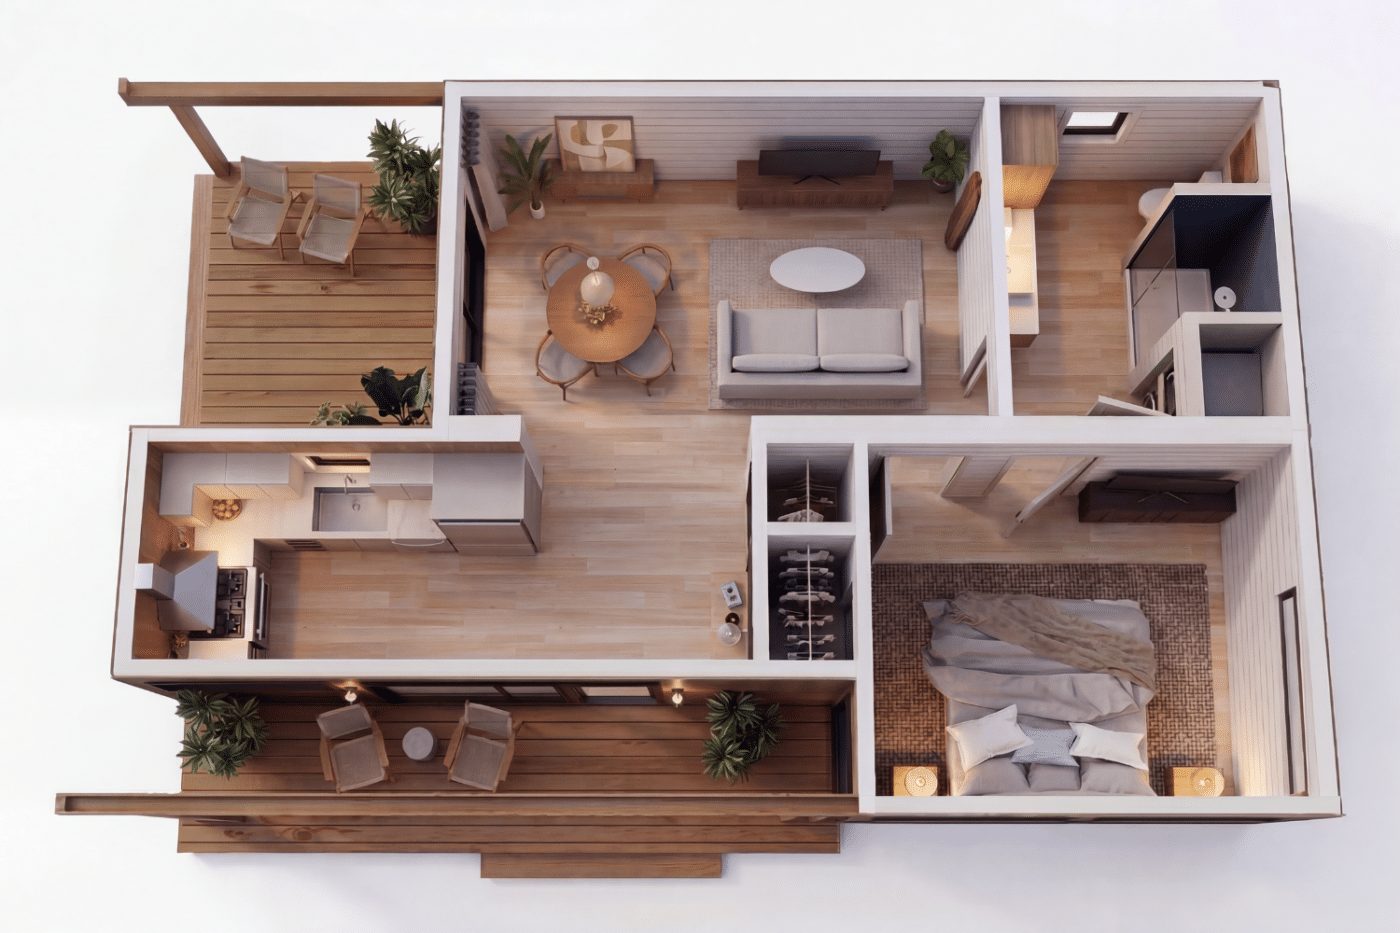
Inside, the open layout offers a sense of space that pleasantly surprises you as soon as you walk in. The kitchen blends naturally into the living area. Storage is discreet yet efficient, freeing up space for easy movement. The furniture is understated and contemporary. Wood adds a warm touch, balanced by light-colored surfaces. Even with limited floor space, this home offers a genuine sense of everyday comfort.
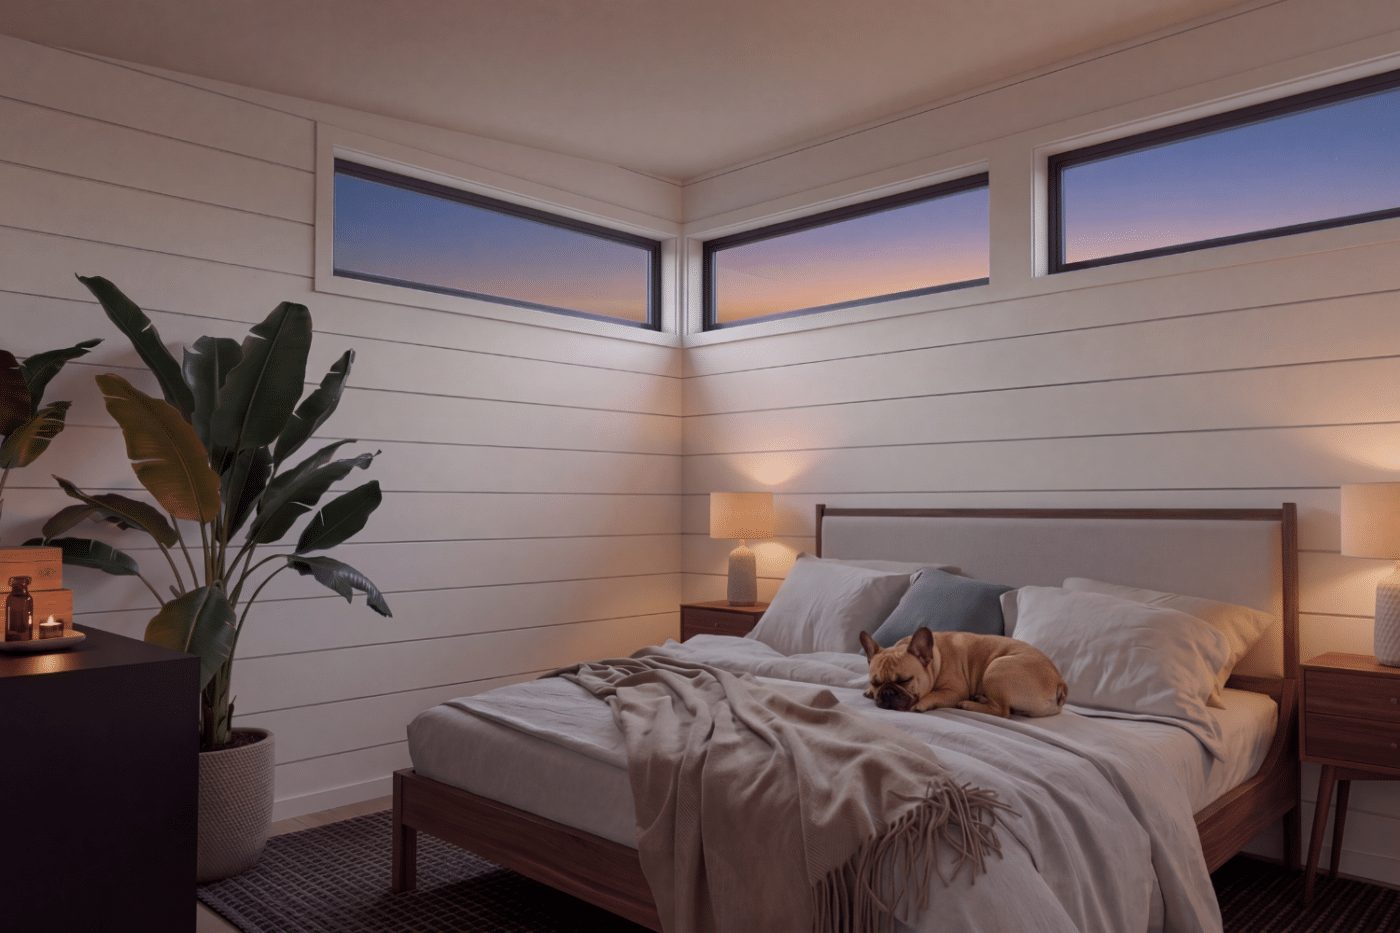
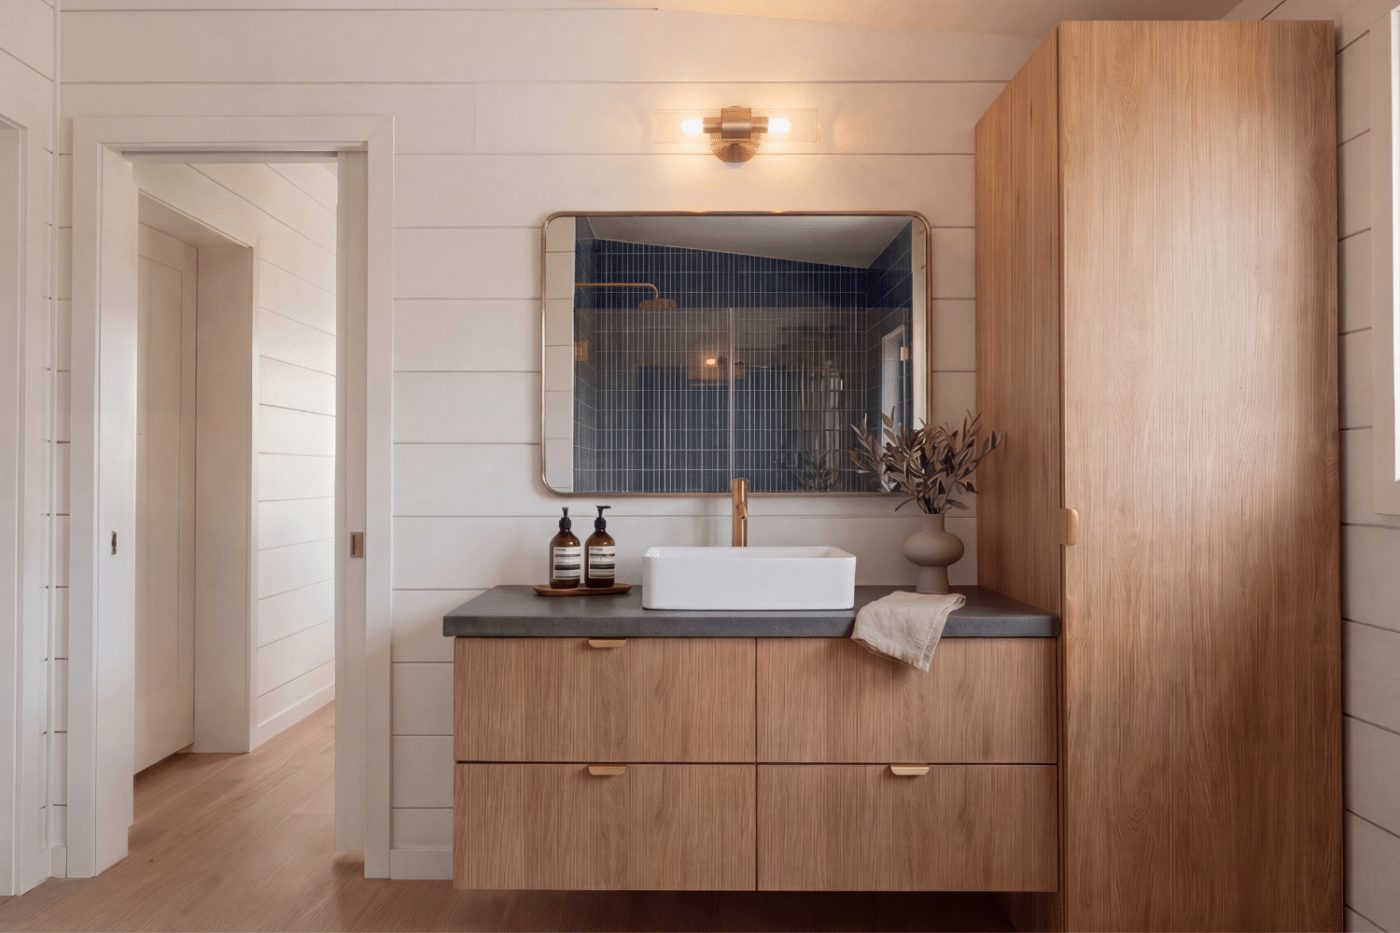
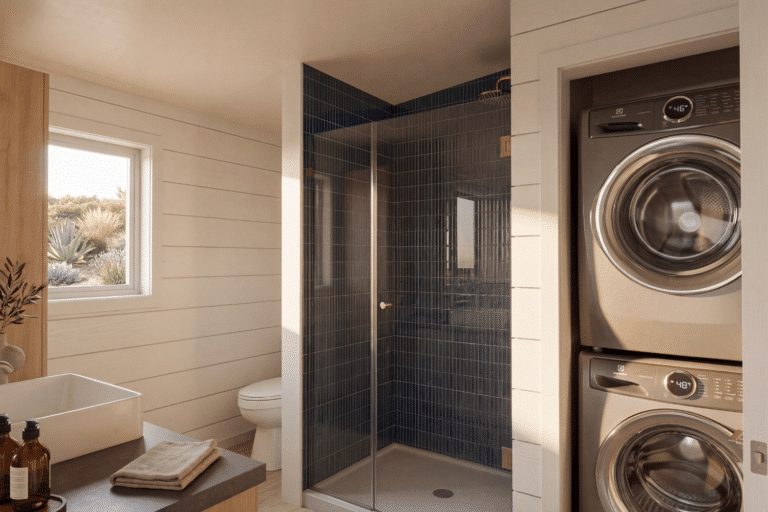
The bedroom and bathroom follow the same design philosophy, with optimized and well-thought-out layouts. Its tall windows let in light while maintaining a degree of privacy. The materials chosen are consistent. The bathroom combines practicality and aesthetics. Its overall atmosphere is pleasant. This consistency in design reinforces the sense of serenity.
This type of ADU (accessory dwelling unit) is built on an existing lot, as a standalone extension of the main house. It can accommodate a family member, serve as an office, or become a lucrative source of rental income. Unlike a mobile tiny house, this structure is permanent. It’s a clever solution for making the most of existing land while adding a well-designed new living space. To view the Monterey, this modern 59sqm small home, on the Zook Cabins website, along with the manufacturer’s other models, click this link!

Tour the house
Inside, the open layout offers a sense of space that pleasantly surprises you as soon as you walk in. The kitchen blends naturally into the living area. Storage is discreet yet efficient, freeing up space for easy movement. The furniture is understated and contemporary. Wood adds a warm touch, balanced by light-colored surfaces. Even with limited floor space, this home offers a genuine sense of everyday comfort.
The bedroom and bathroom follow the same design philosophy, with optimized and well-thought-out layouts. Its tall windows let in light while maintaining a degree of privacy. The materials chosen are consistent. The bathroom combines practicality and aesthetics. Its overall atmosphere is pleasant. This consistency in design reinforces the sense of serenity.
Where to build this type of house?
This type of ADU (accessory dwelling unit) is built on an existing lot, as a standalone extension of the main house. It can accommodate a family member, serve as an office, or become a lucrative source of rental income. Unlike a mobile tiny house, this structure is permanent. It’s a clever solution for making the most of existing land while adding a well-designed new living space. To view the Monterey, this modern 59sqm small home, on the Zook Cabins website, along with the manufacturer’s other models, click this link!


Commentaires