53sqm attic apartment in a former church
This 53sqm attic apartment, located in the loft of a former church in Sweden, is decorated in a contemporary and colorful style
Located under the roof of a former church dating back to 1906 in Sweden, this 53sqm attic apartment plays with space and light. Spread over three levels, it offers a unique living experience, blending historic architecture with well-thought-out contemporary design. The unusual spaces and exposed beams add authentic charm to this apartment. While it may sometimes be hard to imagine living in a former place of worship, the building’s classic architecture and the apartment’s interior help you picture yourself in such a setting.
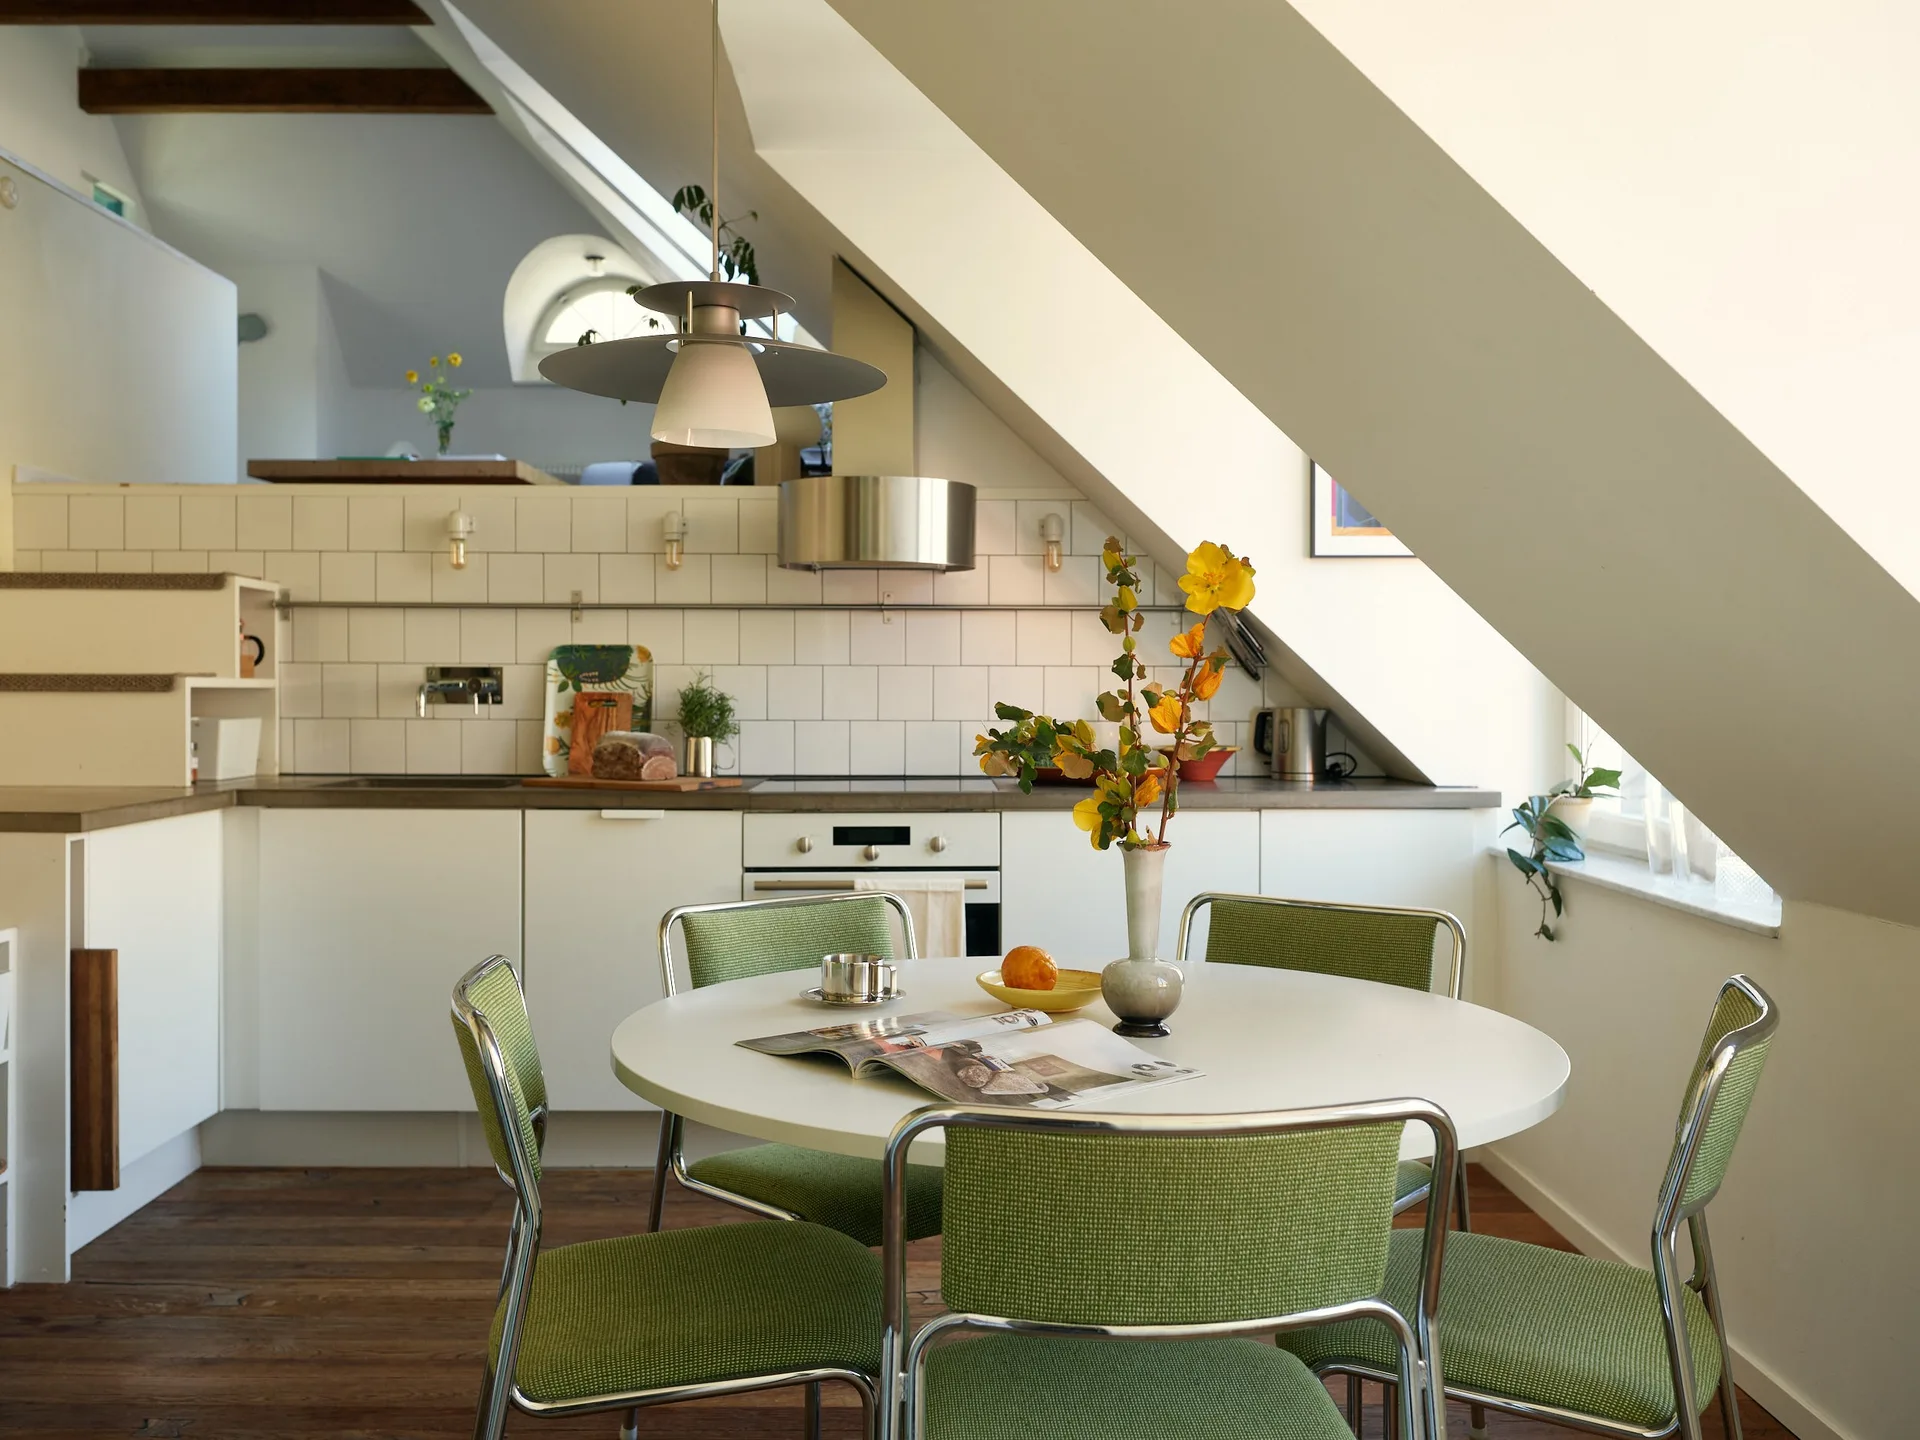
You enter directly through the kitchen, and your gaze drifts upward, drawn by the high ceilings. This kitchen opens onto a vintage dining room with green chairs and a round table. The chosen materials, understated yet warm, are highlighted by the light streaming in through a uniquely shaped window.
The living room is revealed at the top of the stairs, overlooking the kitchen. It is a calm and bright space thanks to the skylights and the arched window. The sofa is placed against the wall, in the highest part of the room. A raised platform features a bookshelf and an armchair, set apart yet not entirely isolated from the apartment’s daily life. This space becomes a discreet vantage point, perfect for reading or observing the room from a different angle.
The bedroom, accessible through sliding doors, exudes a sense of softness with its gentle blue hue. It echoes the design language of the rest of the apartment, with simple lines and abundant light. The skylight opens a window to the sky, allowing you to admire the stars when night falls. This Swedish two-room apartment thus succeeds in offering a rare living experience that makes you forget the building’s original purpose, while retaining the charm of the historic spaces.


53sqm

This 53sqm attic apartment in a former church is for sale at Historiska
A tour of the apartment
You enter directly through the kitchen, and your gaze drifts upward, drawn by the high ceilings. This kitchen opens onto a vintage dining room with green chairs and a round table. The chosen materials, understated yet warm, are highlighted by the light streaming in through a uniquely shaped window.
The living room is revealed at the top of the stairs, overlooking the kitchen. It is a calm and bright space thanks to the skylights and the arched window. The sofa is placed against the wall, in the highest part of the room. A raised platform features a bookshelf and an armchair, set apart yet not entirely isolated from the apartment’s daily life. This space becomes a discreet vantage point, perfect for reading or observing the room from a different angle.
The bedroom, accessible through sliding doors, exudes a sense of softness with its gentle blue hue. It echoes the design language of the rest of the apartment, with simple lines and abundant light. The skylight opens a window to the sky, allowing you to admire the stars when night falls. This Swedish two-room apartment thus succeeds in offering a rare living experience that makes you forget the building’s original purpose, while retaining the charm of the historic spaces.
53sqm
This 53sqm attic apartment in a former church is for sale at Historiska


Commentaires