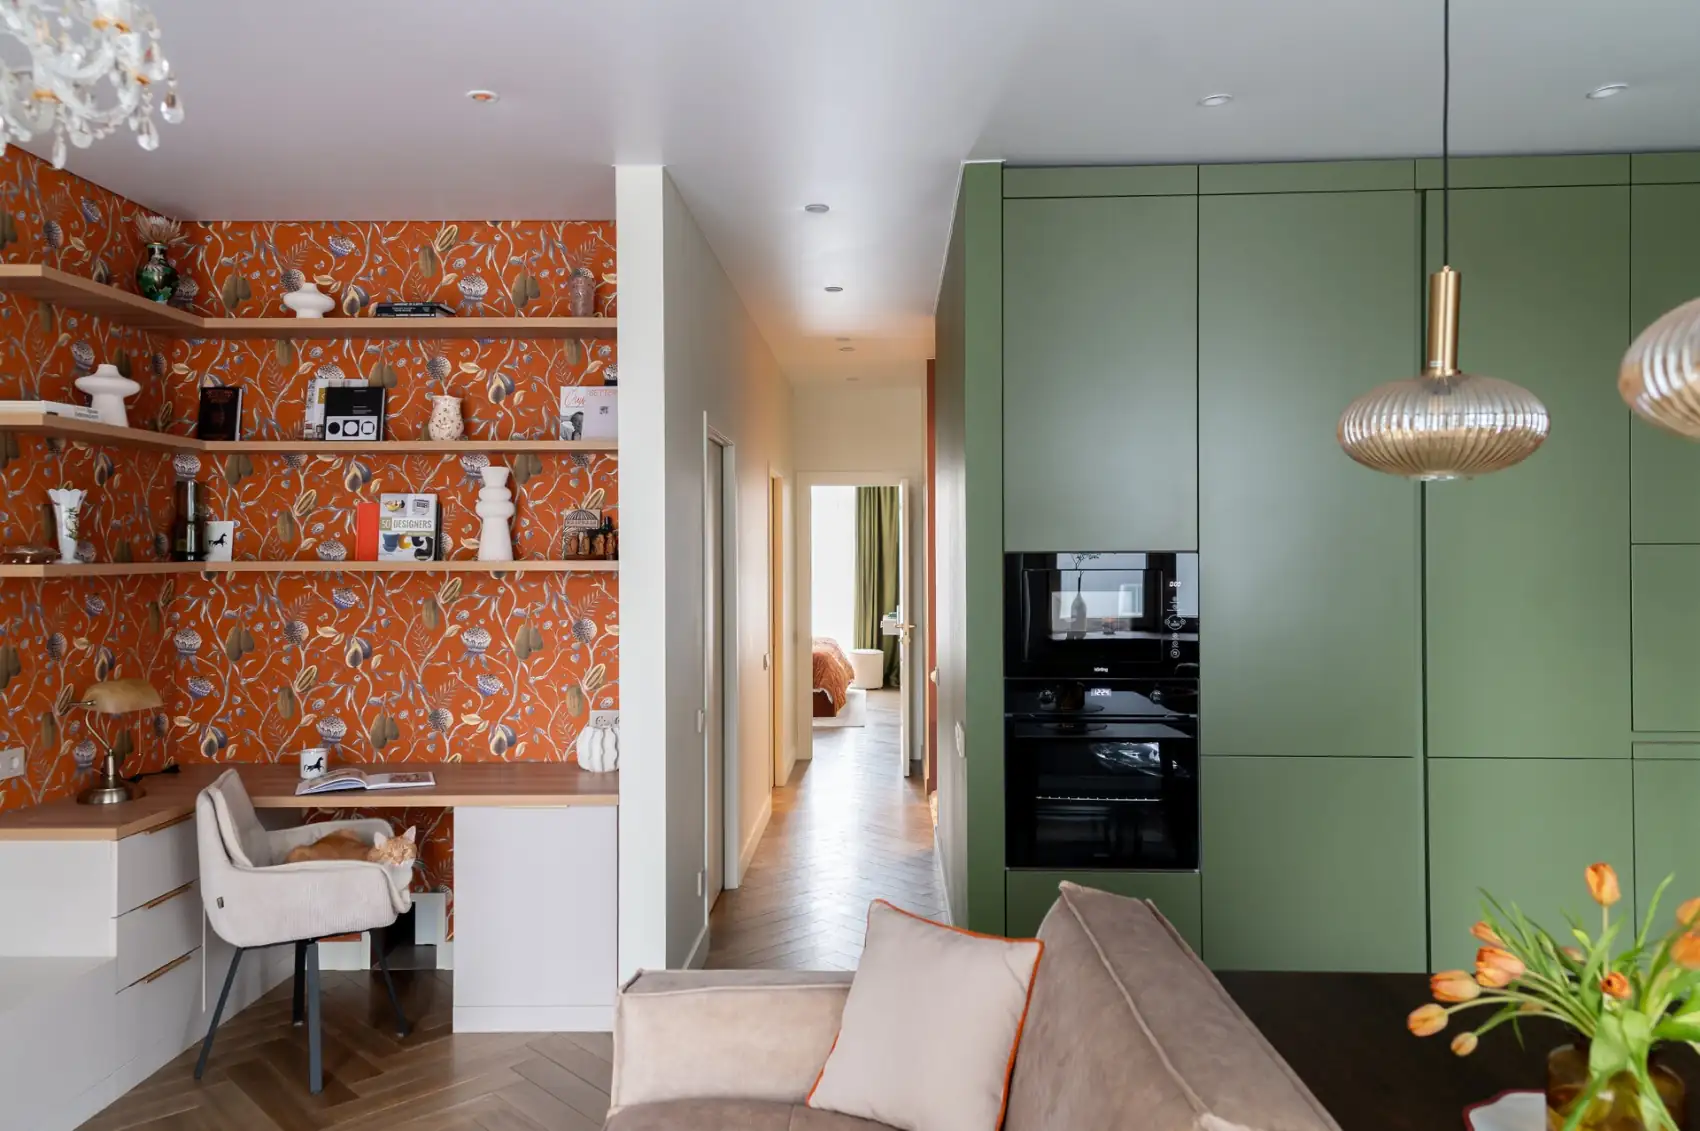
A 61sqm two-room apartment blending deep vintage green and terracotta
Suivez Planète Déco sur Google — ajoutez-nous à vos favoris pour retrouver nos articles déco dans votre fil d'actualitésThis 61sqm two-room apartment, with its colorful, vintage decor, features deep green, terracotta, and custom-made furniture
Interior designer Tatyana Pestova designed this 61sqm two-room apartment for a young couple and their cat. She rejected overly conservative choices from the very start of the project. No neutral white, no run-of-the-mill gray, no timid compromises on color.
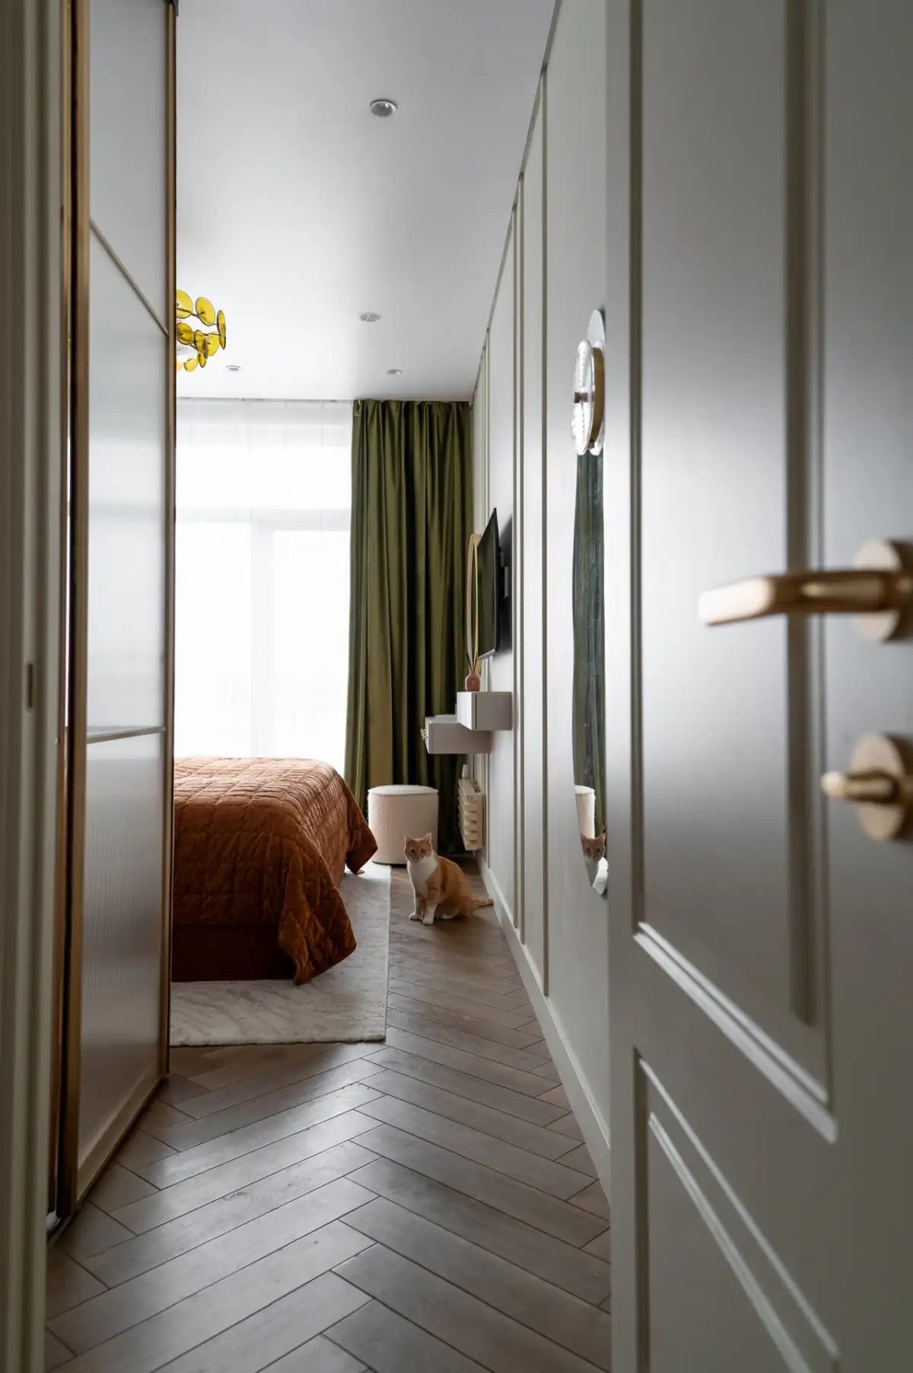
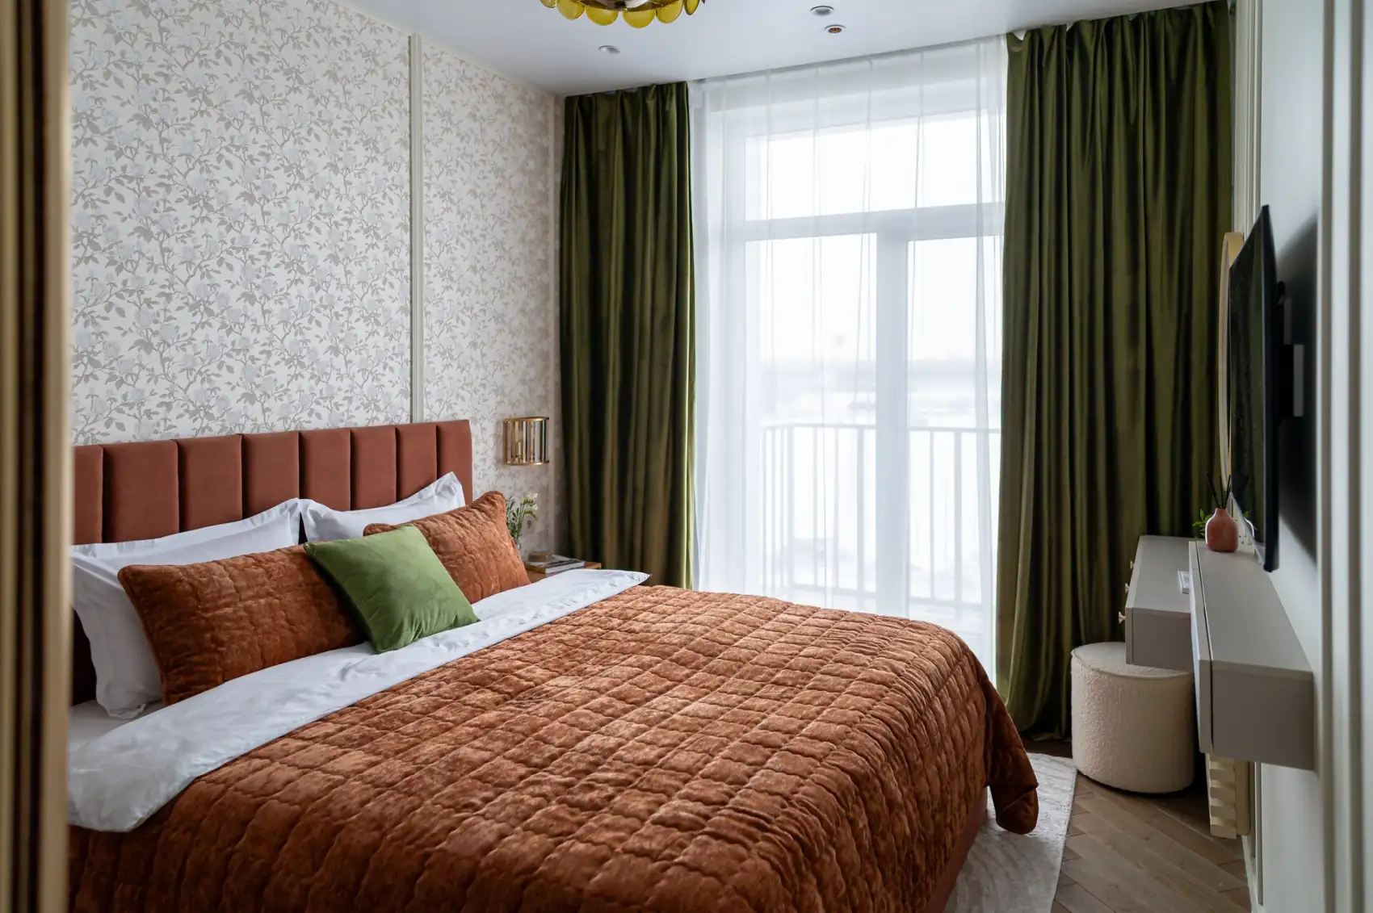
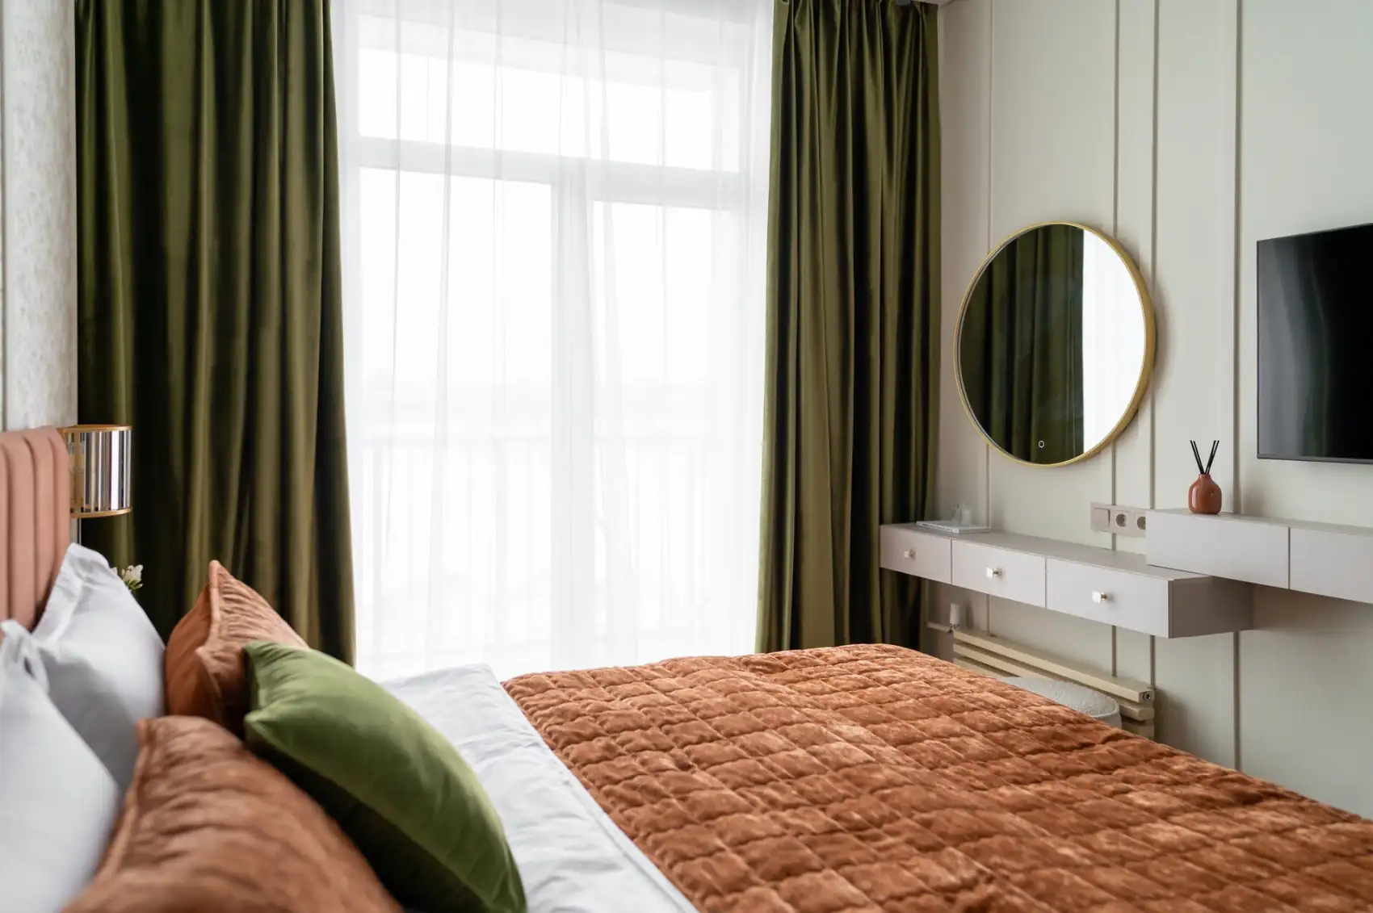
She proposed a bold palette, blending deep bottle green, warm terracotta, and touches of golden brass. The couple immediately embraced this proposal, won over by the first mood boards presented. This apartment now has a true decorative identity, a far cry from the cookie-cutter spaces so often found in small urban homes.
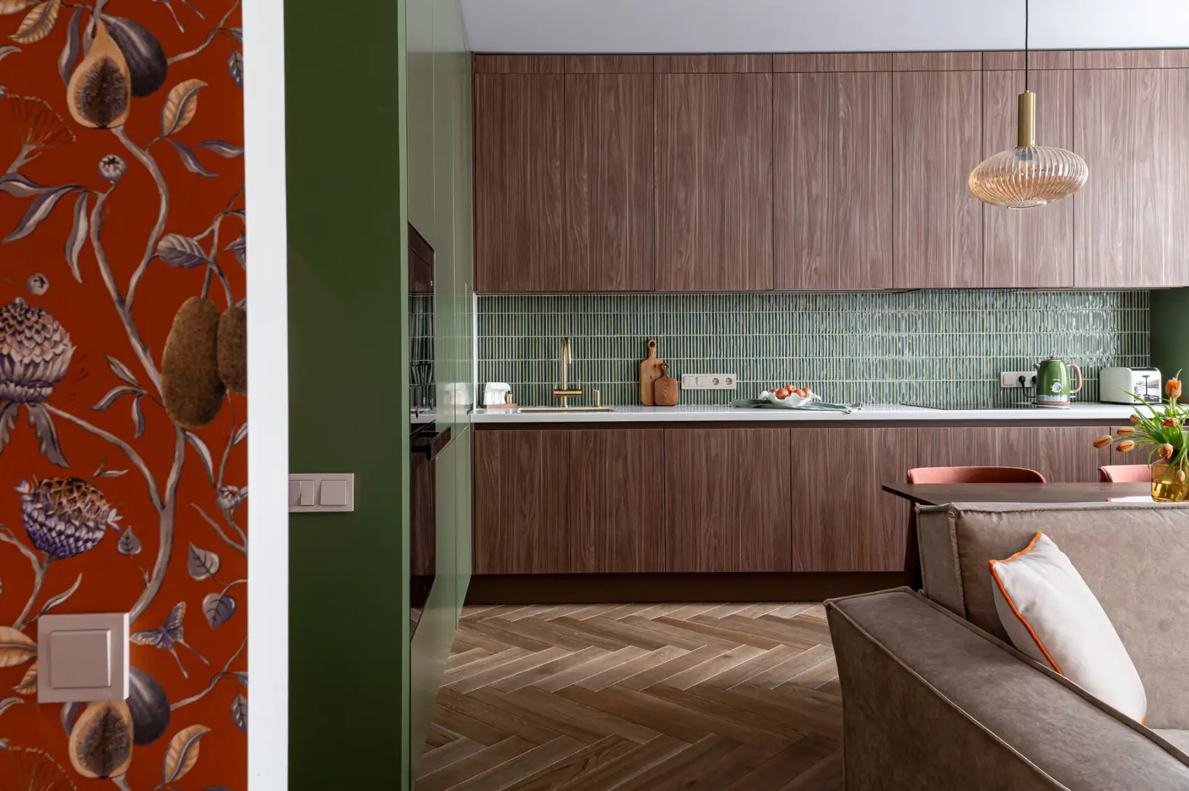
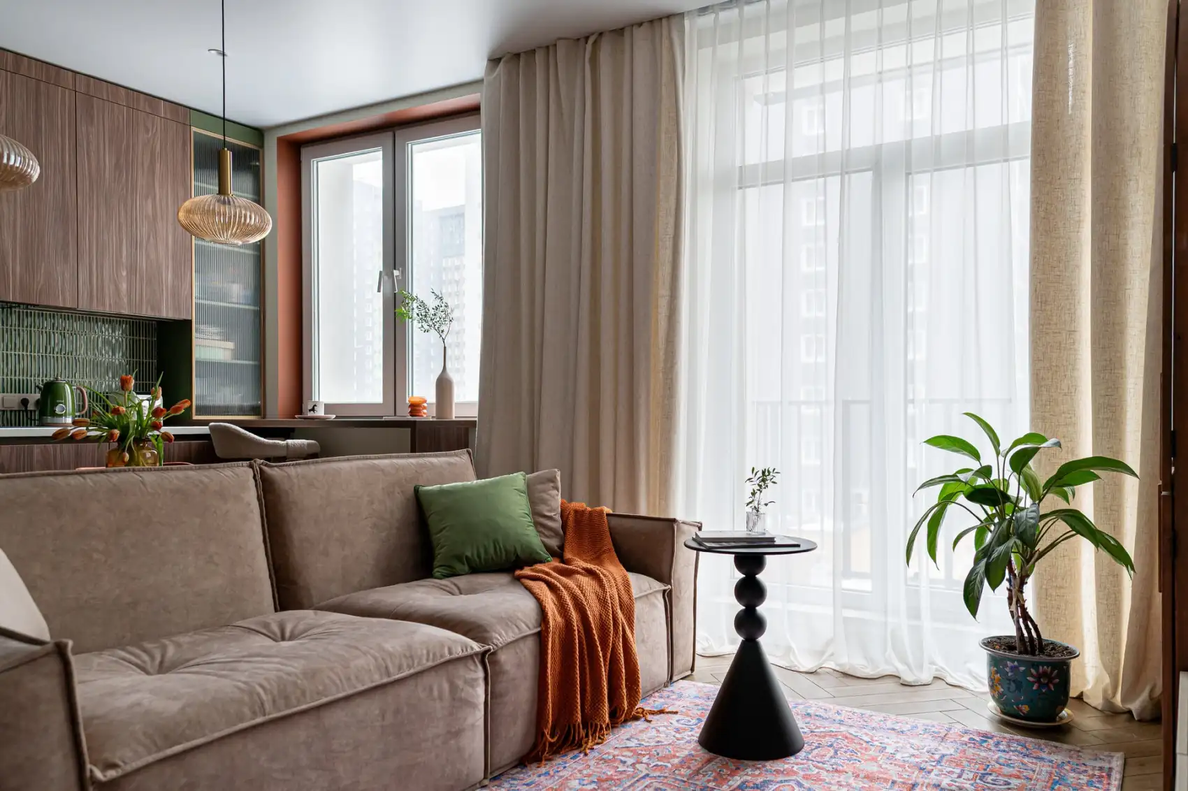
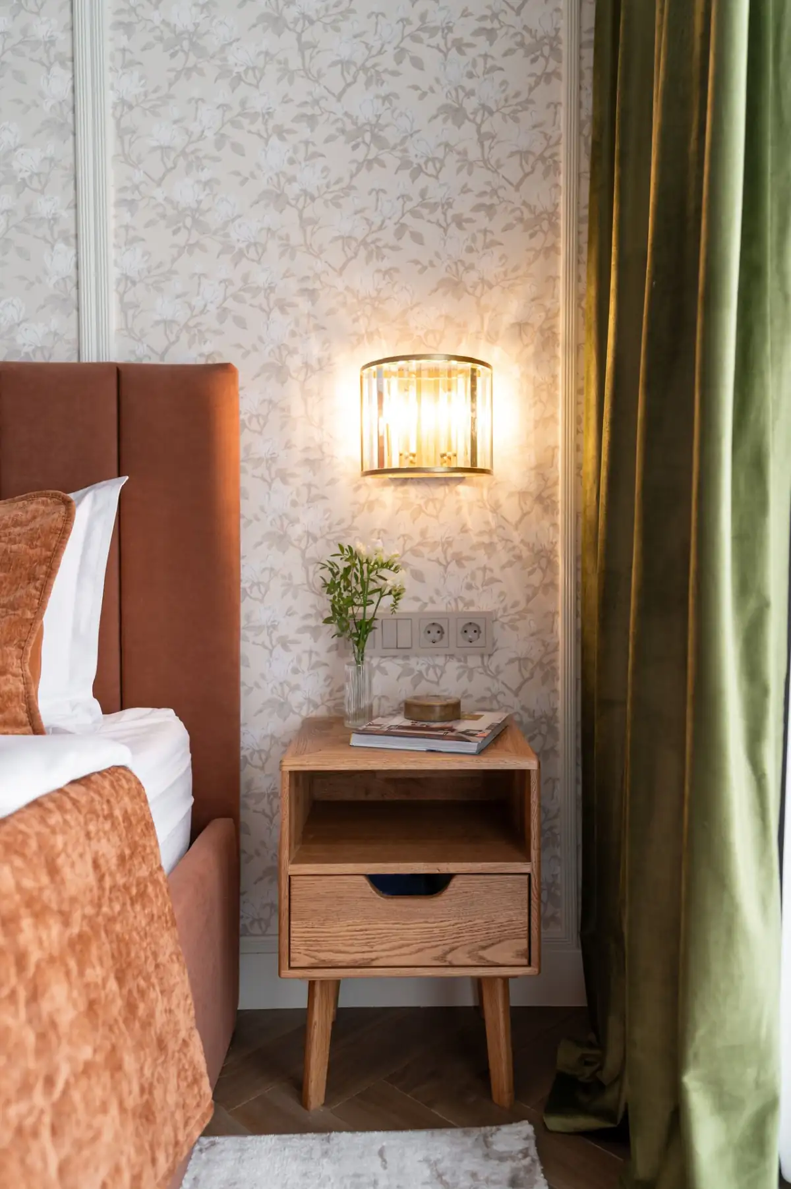
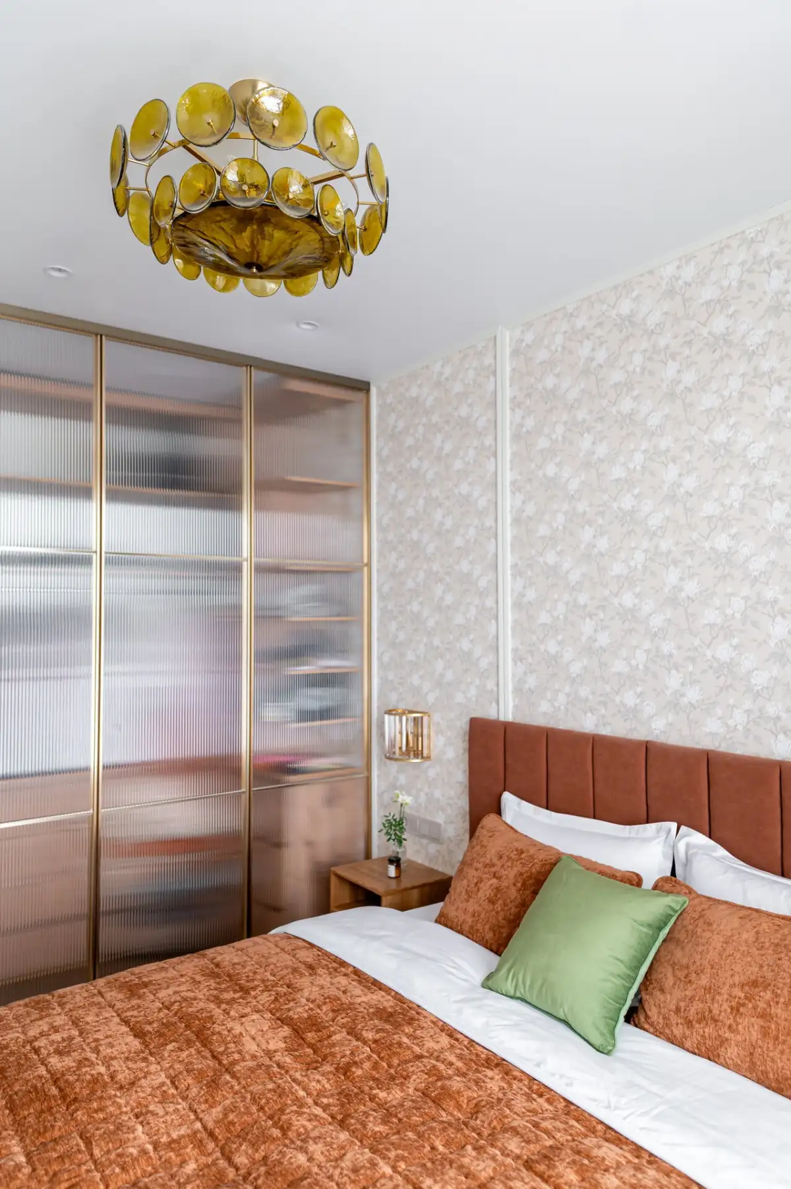
Deep green covers large sections of the walls in the living room and kitchen. It pairs well with the terracotta tones of the textiles and wallpaper chosen for the home office area. Between these two bold hues, brass serves as a balancing element. It appears on the handles of the custom-made furniture, the faucets, and the pendant lights that add rhythm to each room. This warm metal softens the presence of the green. It prevents any sense of coldness in a space that is otherwise quite dark at its core.
While many contemporary interiors play it safe by opting for neutral tones, for fear of turning off future buyers. That is not the approach taken here. Green and terracotta cover generous areas but are balanced by the wood of the furniture and the white ceiling, which brings in light. This masterful use of color transforms a modestly sized apartment into a space with real personality, far removed from typical real estate standards.
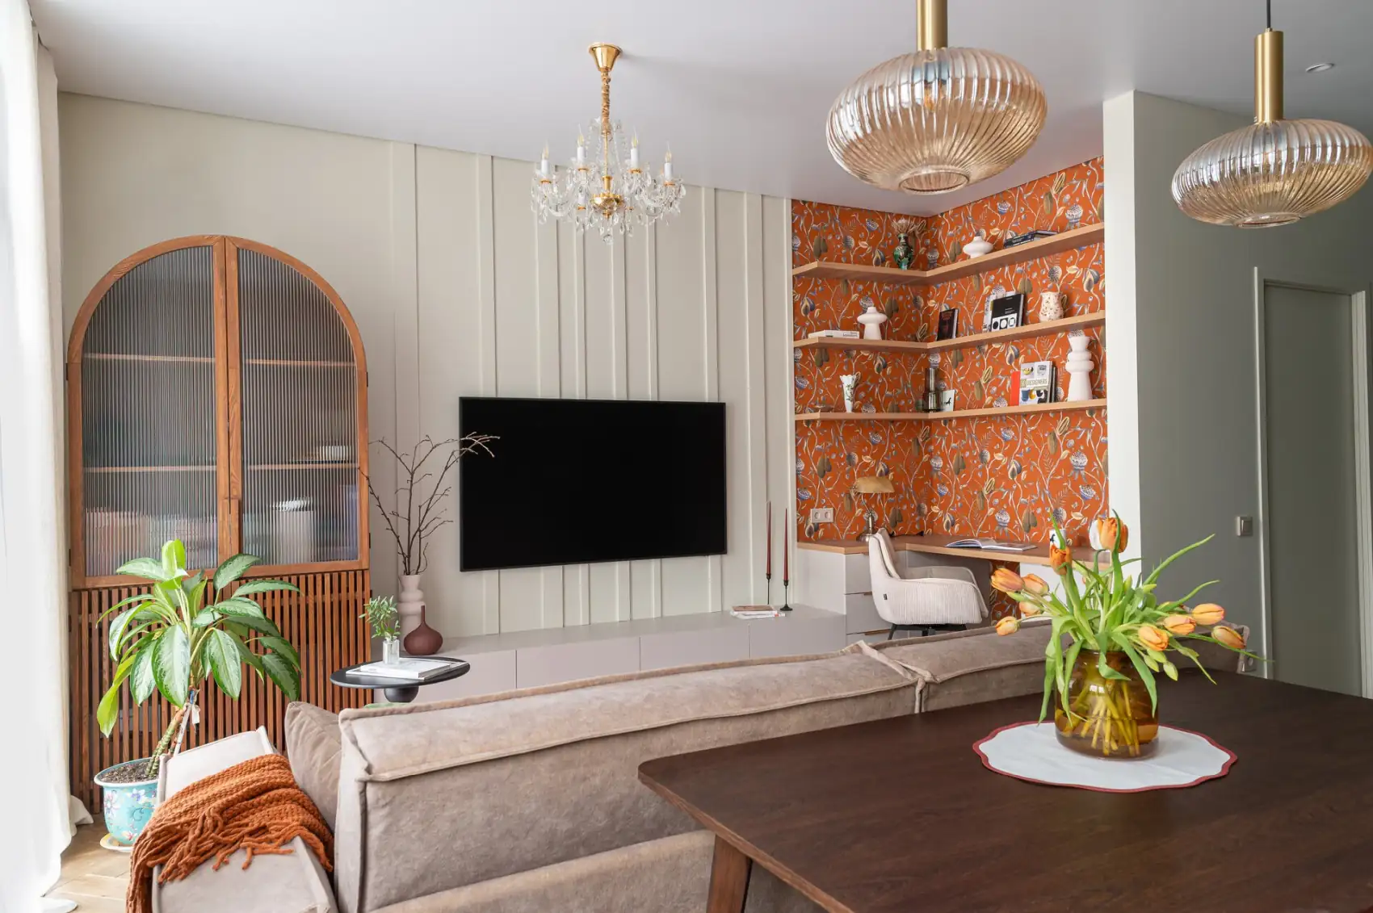
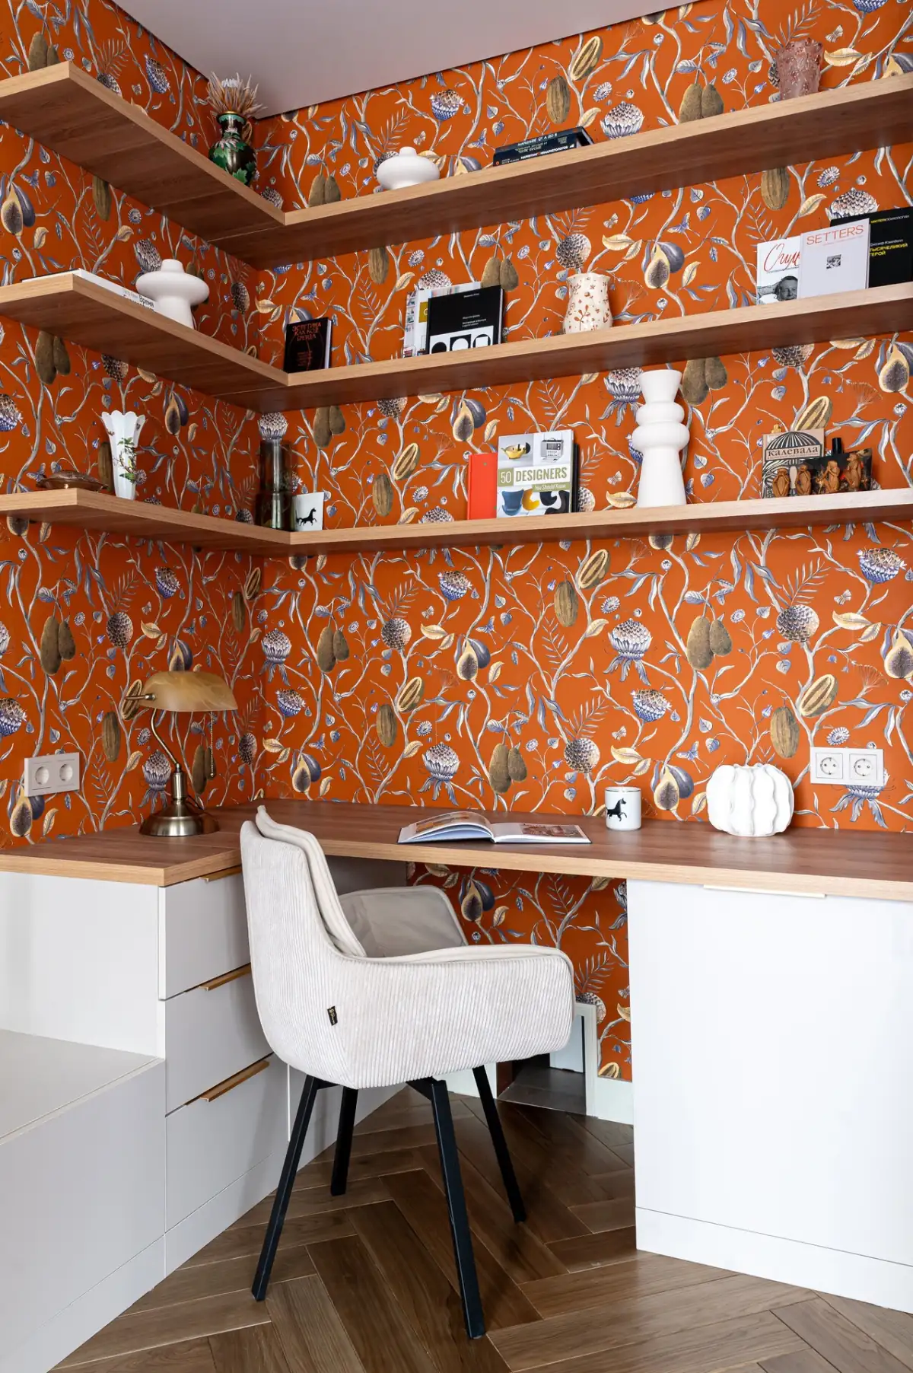
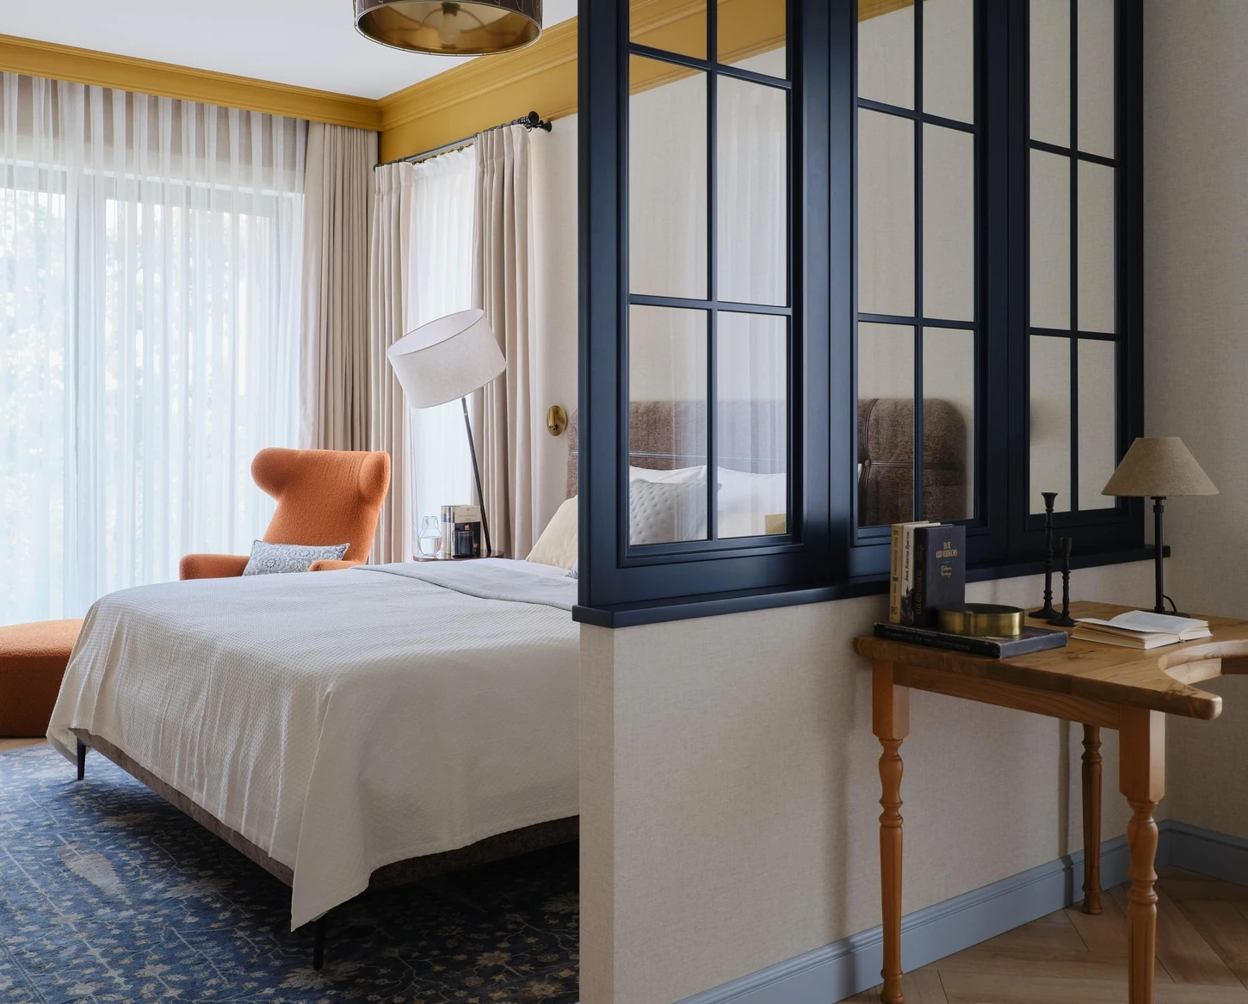
Paint alone wasn’t enough to add depth to the rooms in this apartment. Molding now frames the colorful surfaces. In the office area, an exuberant wallpaper creates an immediate focal point as soon as you enter the room. Its orange floral patterns have a cheerful quality while remaining classic and timeless. In the bedroom, a second, more understated wallpaper lets the terracotta velvet-upholstered headboard take center stage. The white moldings framing it enhance the “painting-like” effect.
In this apartment, wallpaper becomes a valuable tool for creating distinct zones. The office area stands out clearly from the living room thanks to this different wall treatment, without the need for a partition or heavy physical divider. This technique is particularly well-suited to small spaces, where each area must have its own identity without encroaching on the next.
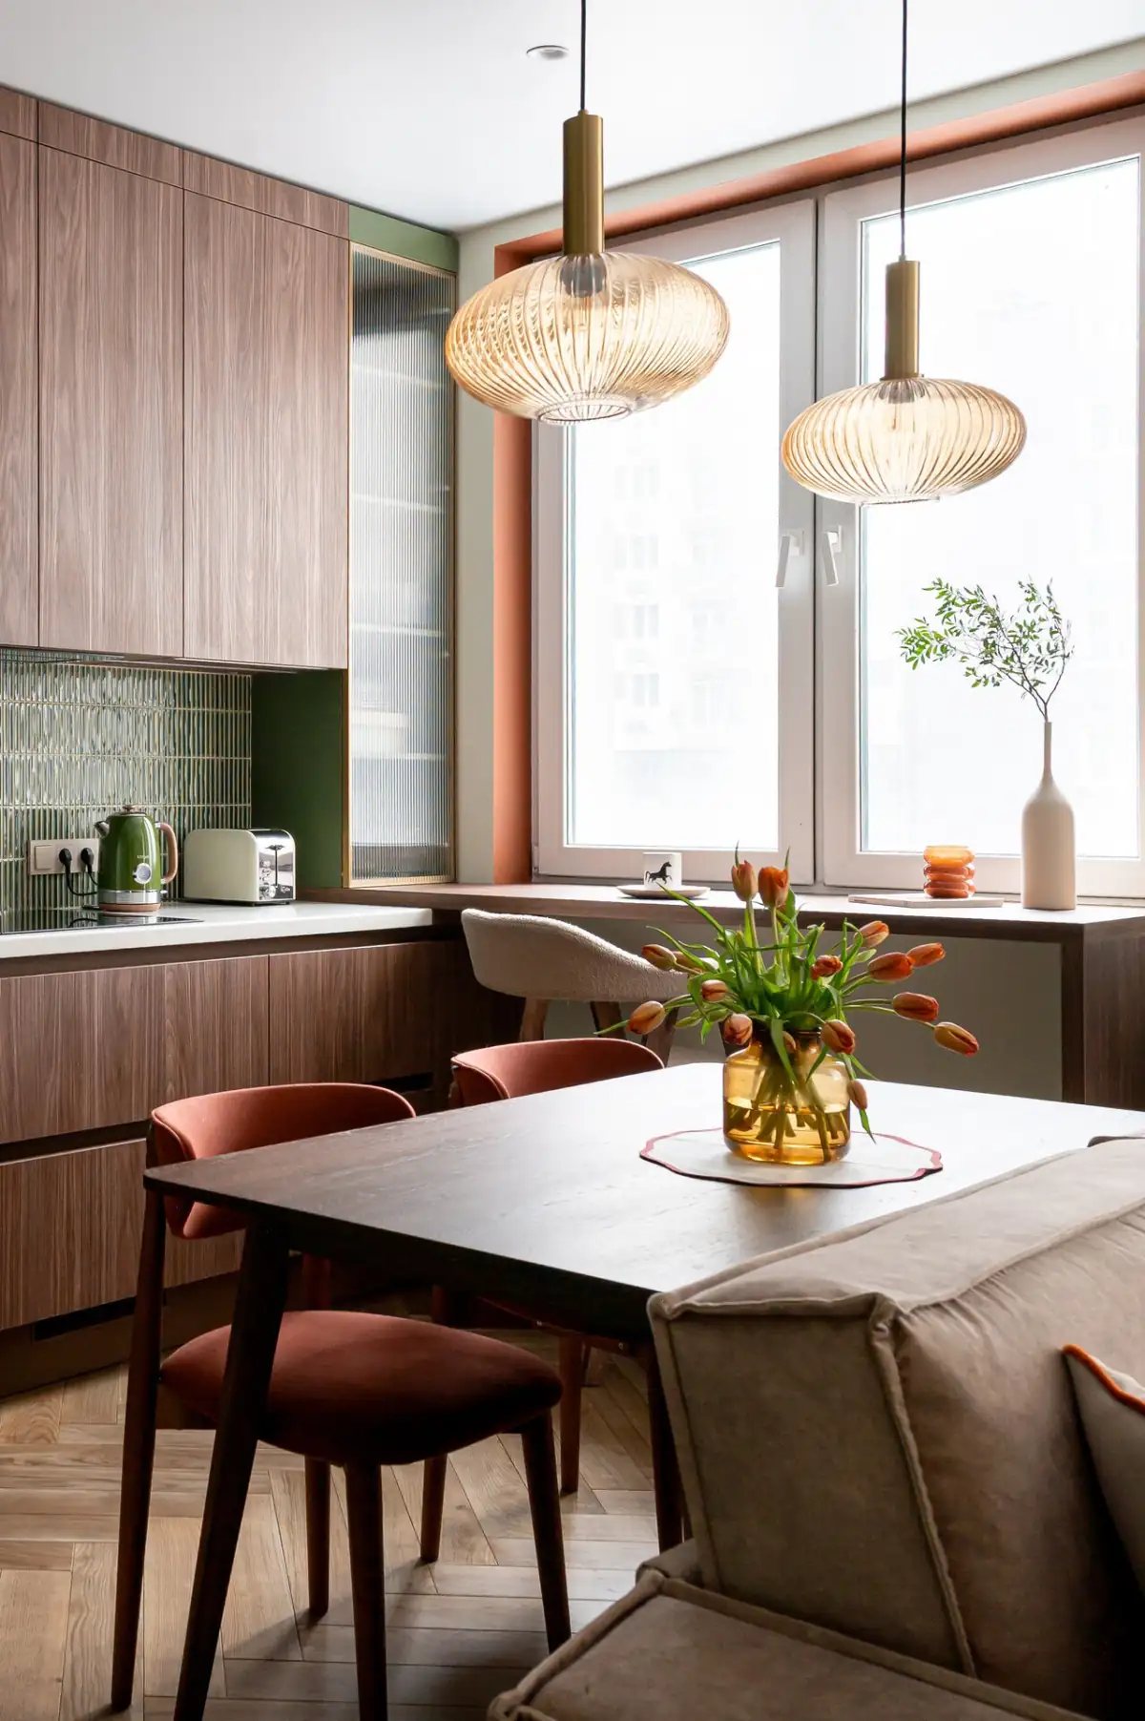
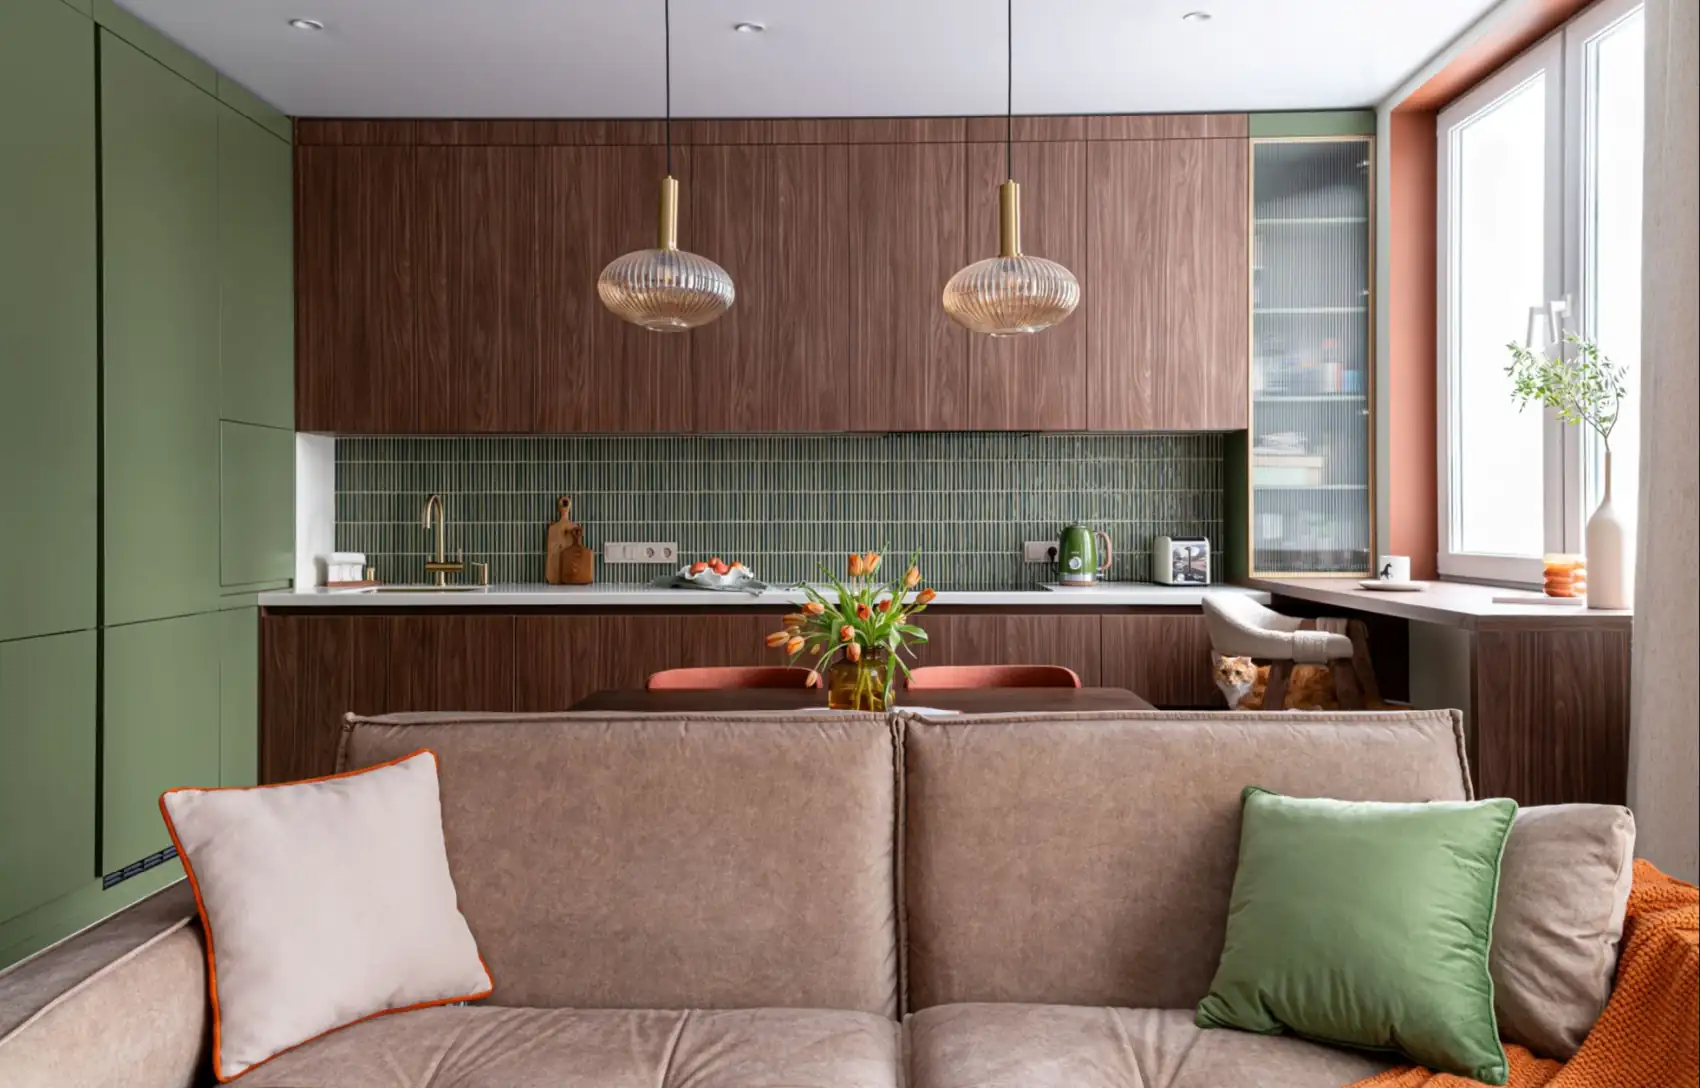
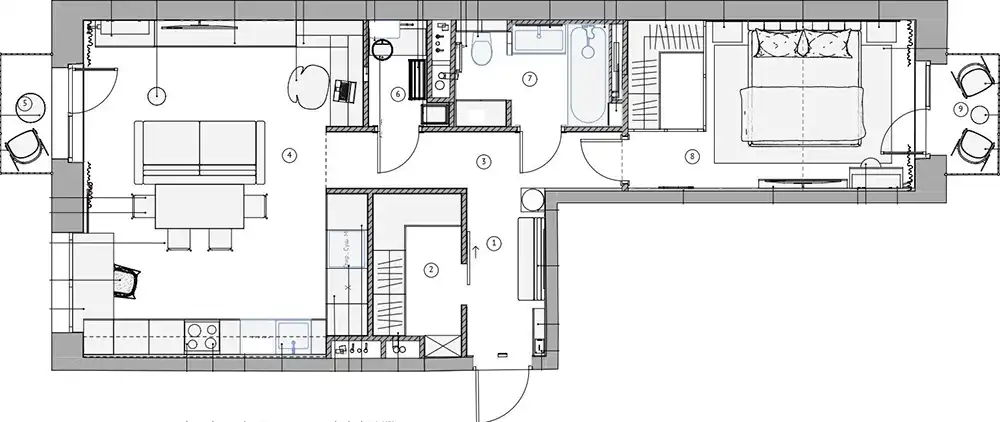
The kitchen opens directly onto the living room in a layout that has become standard in small spaces. A countertop runs along the window and features a bar as well as a cozy dining area. The tall storage cabinets conceal the oven, microwave, refrigerator, and the stacked washer and dryer.
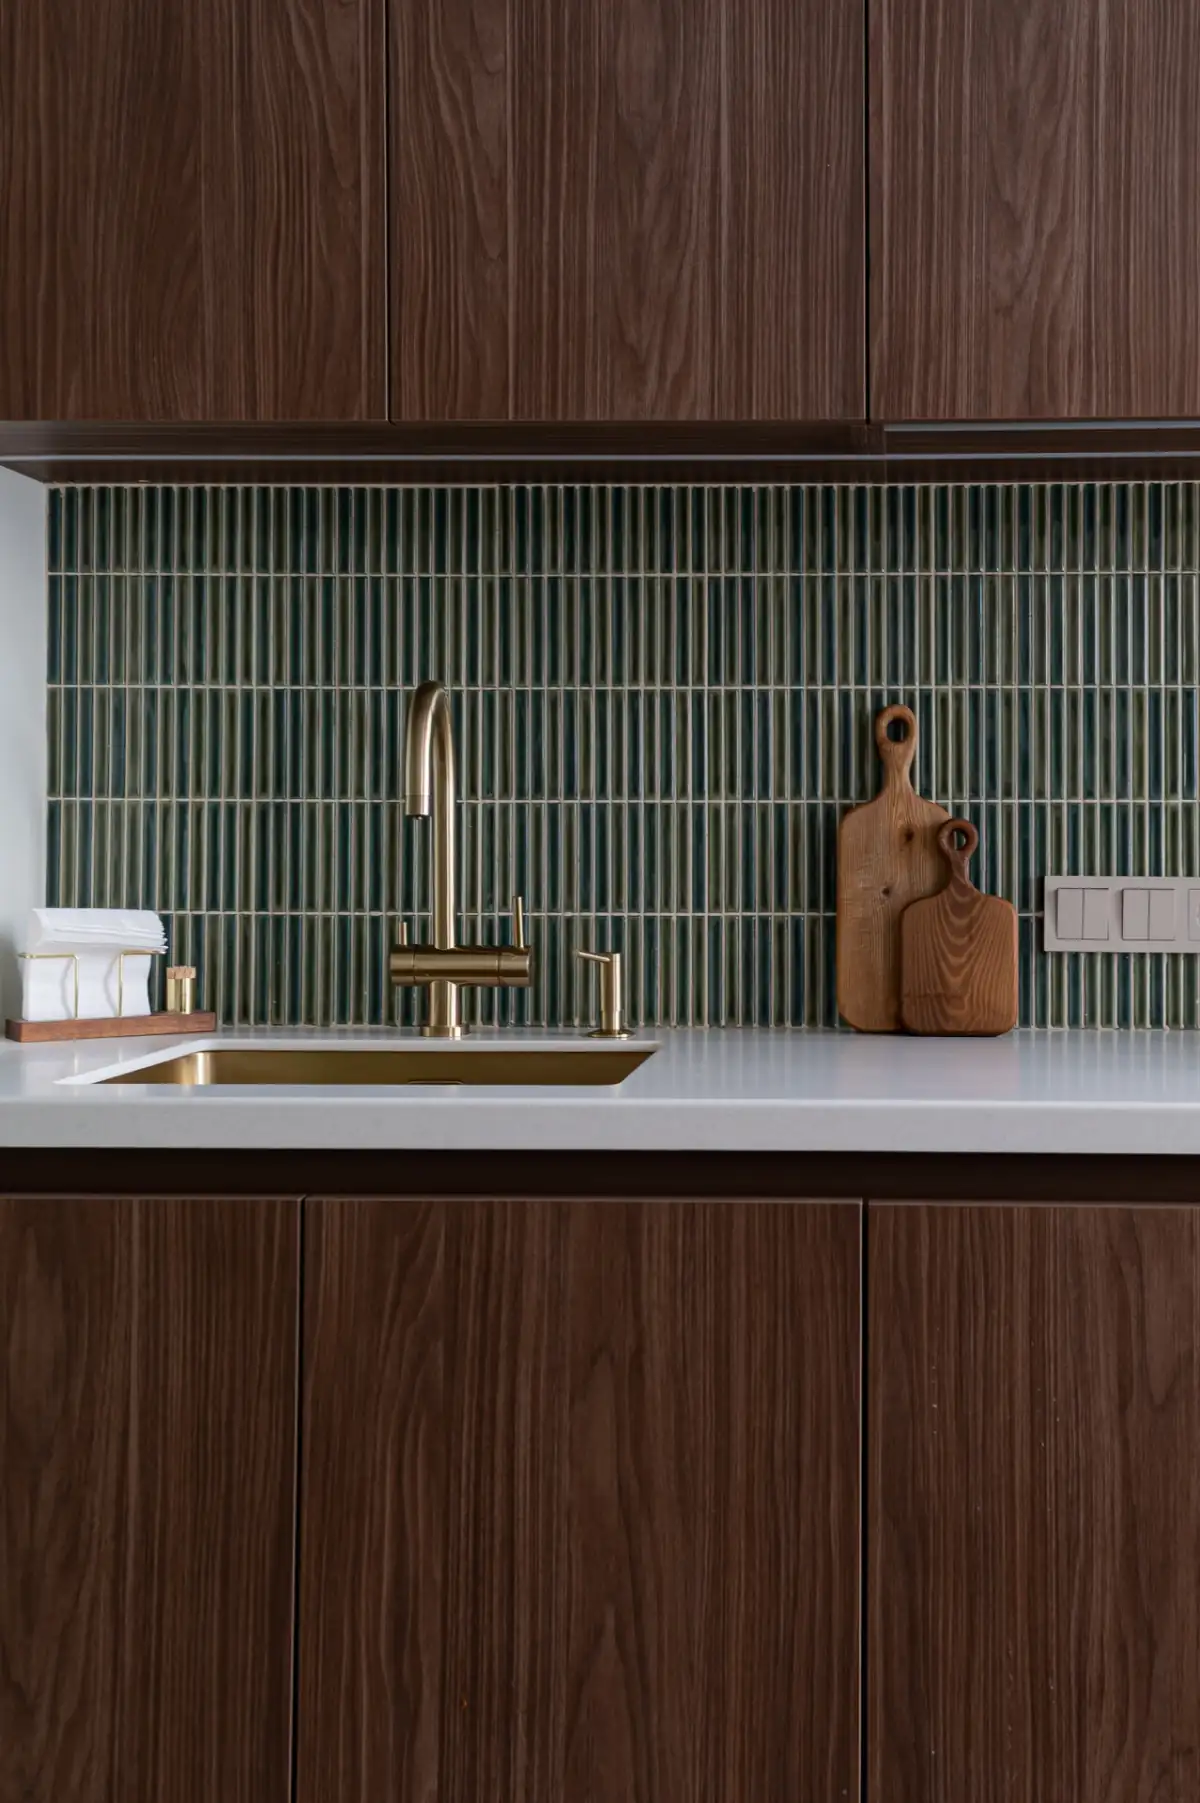
A dedicated coffee area, enclosed by a flip-down door, opens with a simple gesture, freeing up the countertop for everyday use. The tiled backsplash echoes the green tones of the overall design and visually unifies the entire room, from floor to ceiling.
It’s a functional kitchen where every appliance has its place in a custom-designed cabinet. The result avoids the common pitfall of open-concept kitchens, where the accumulation of appliances often detracts from the living space’s aesthetics. The brass handles, featured on all cabinet fronts, add a touch of understated elegance to this space, despite its heavy daily use.
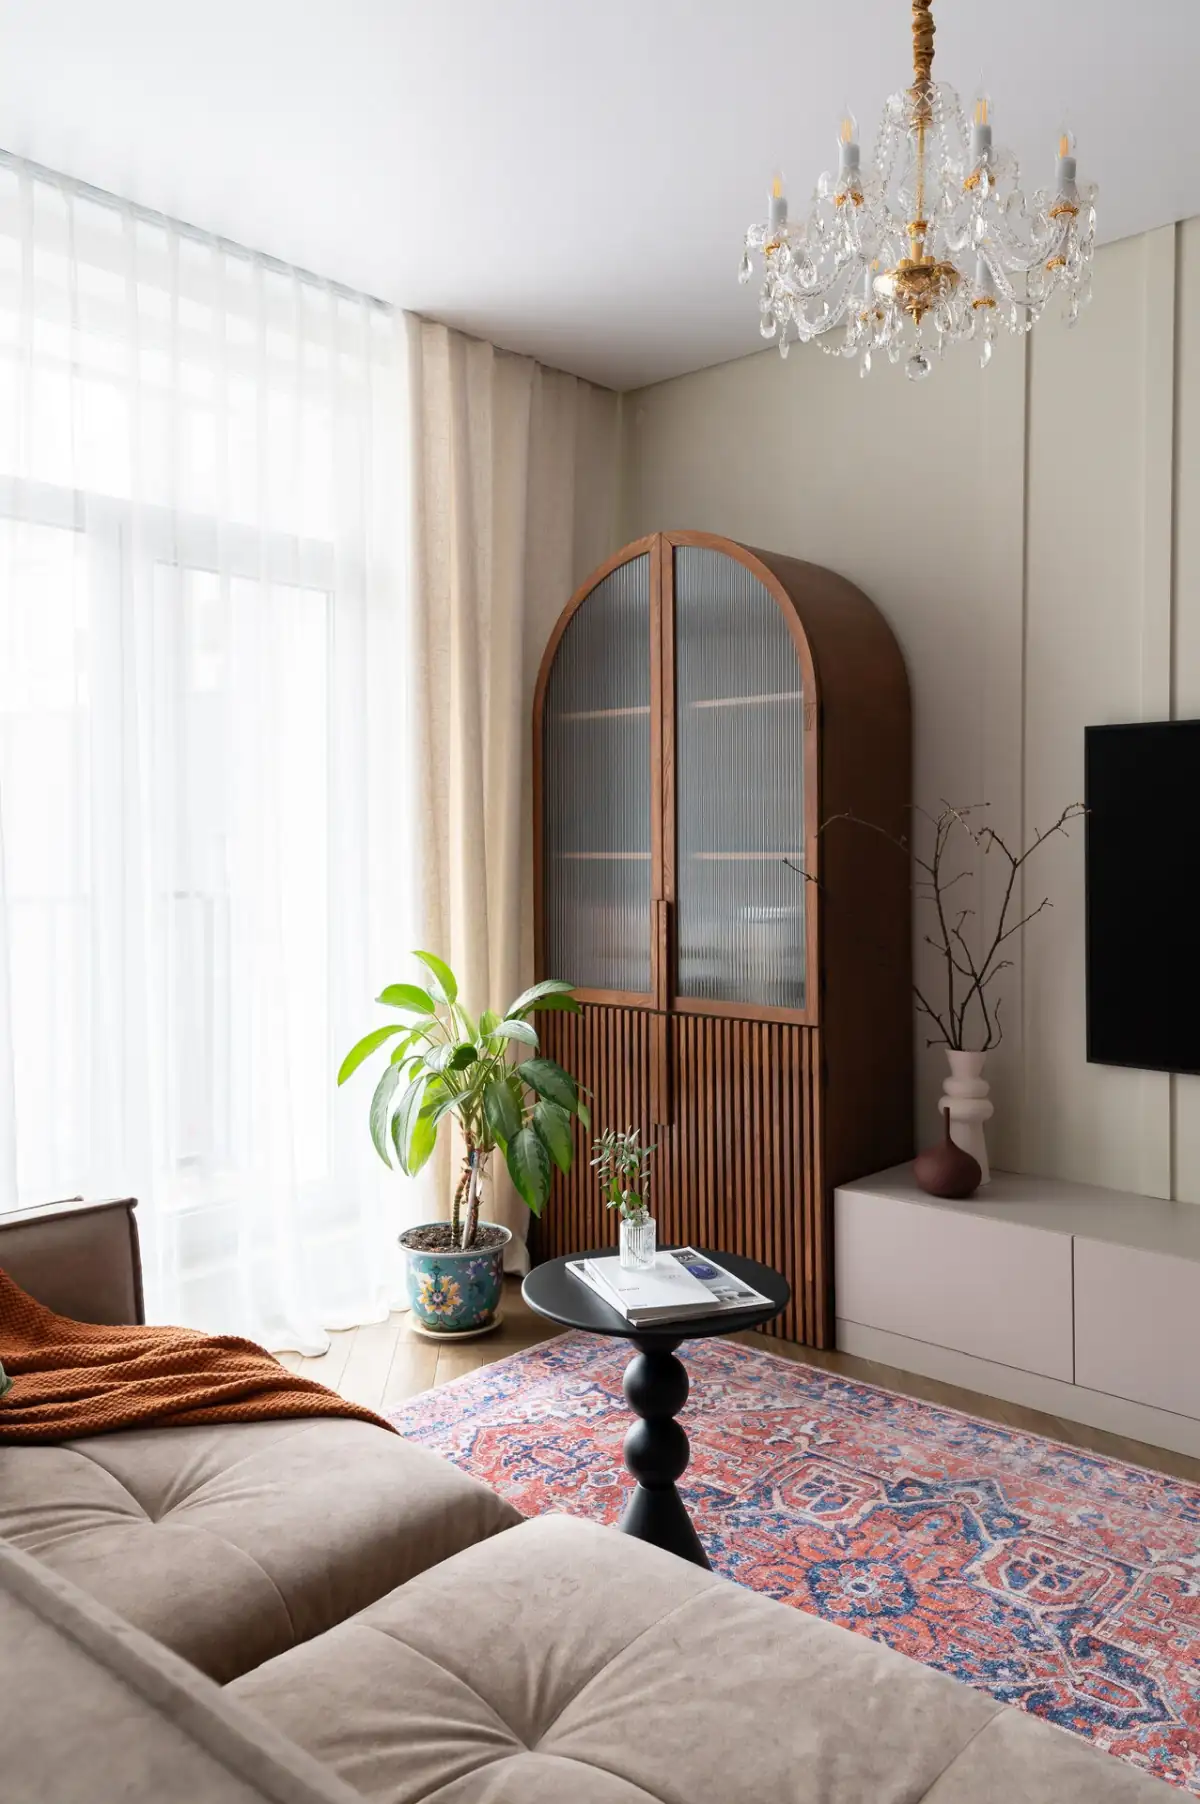
The living room radiator could not be moved or replaced for technical reasons. Rather than awkwardly concealing it behind a generic cover, the interior designer created a custom piece of furniture. Its upper section, which is glass-fronted, serves as decorative storage for tableware and carefully selected objects. Its lower section, which is perforated, allows warm air to circulate freely throughout the room. This solution transforms a technical constraint into a piece of furniture in its own right, making the heating element almost invisible.
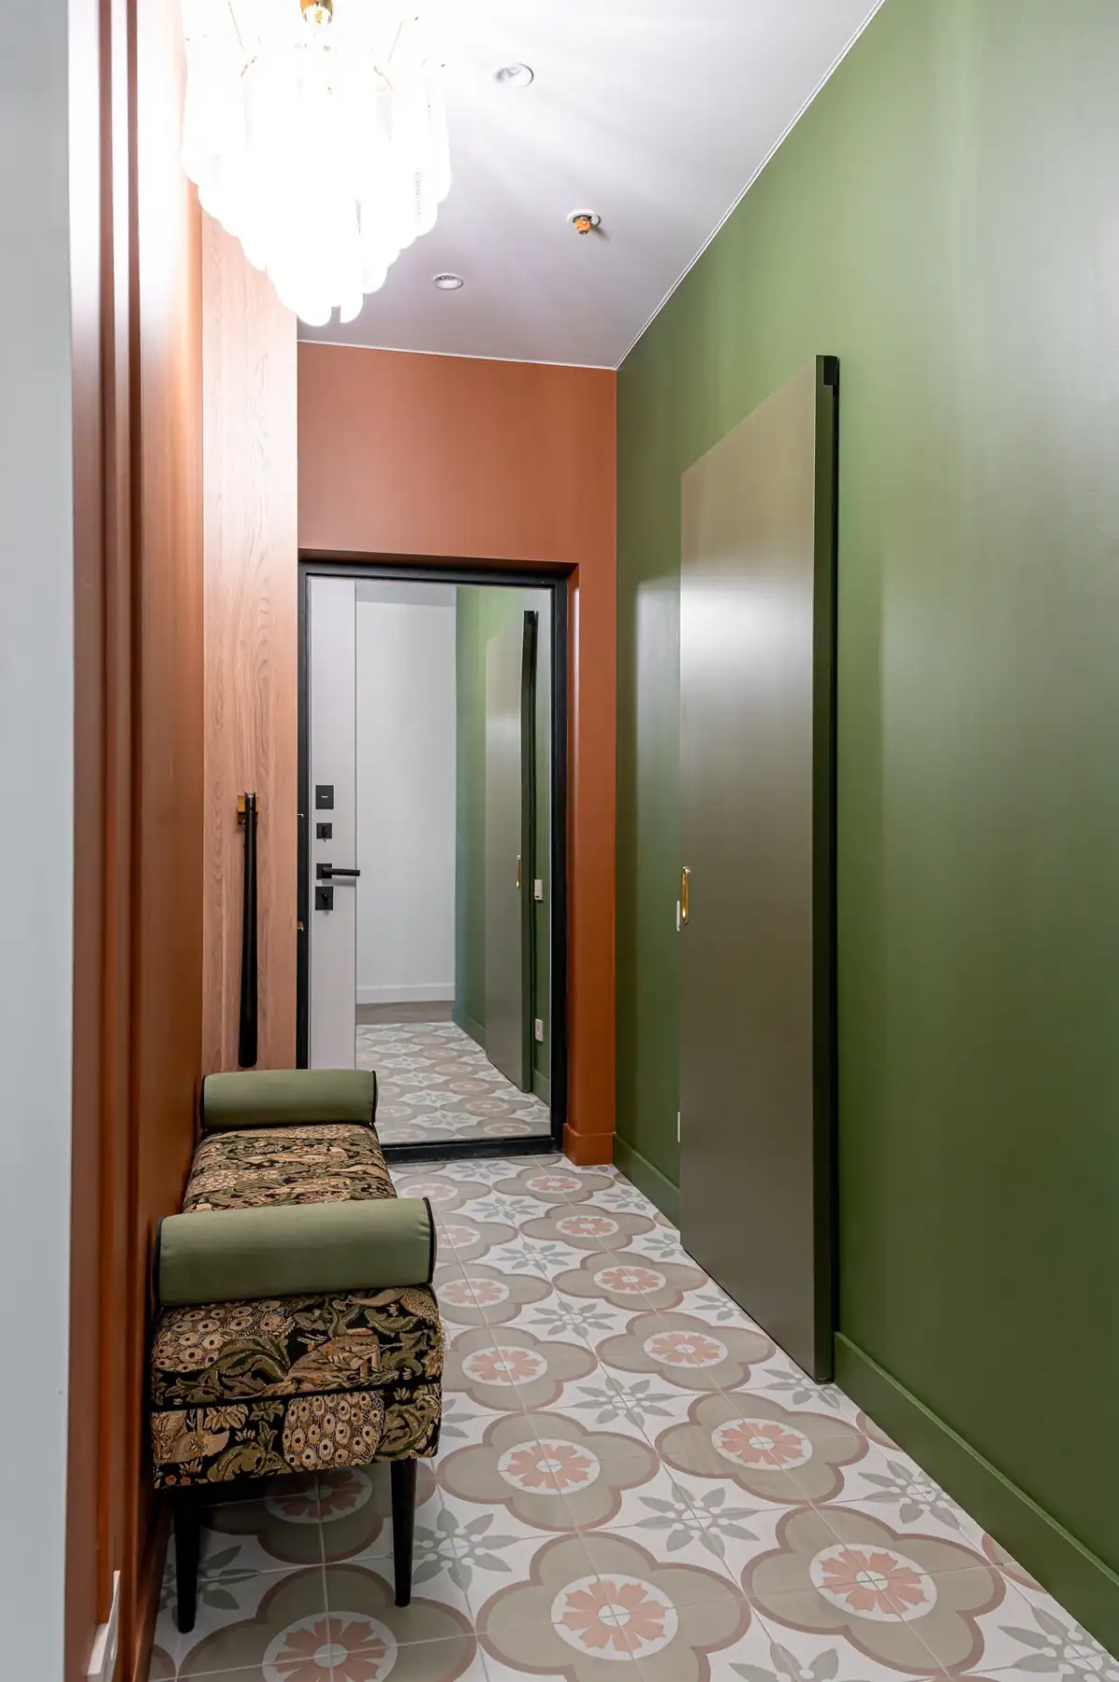
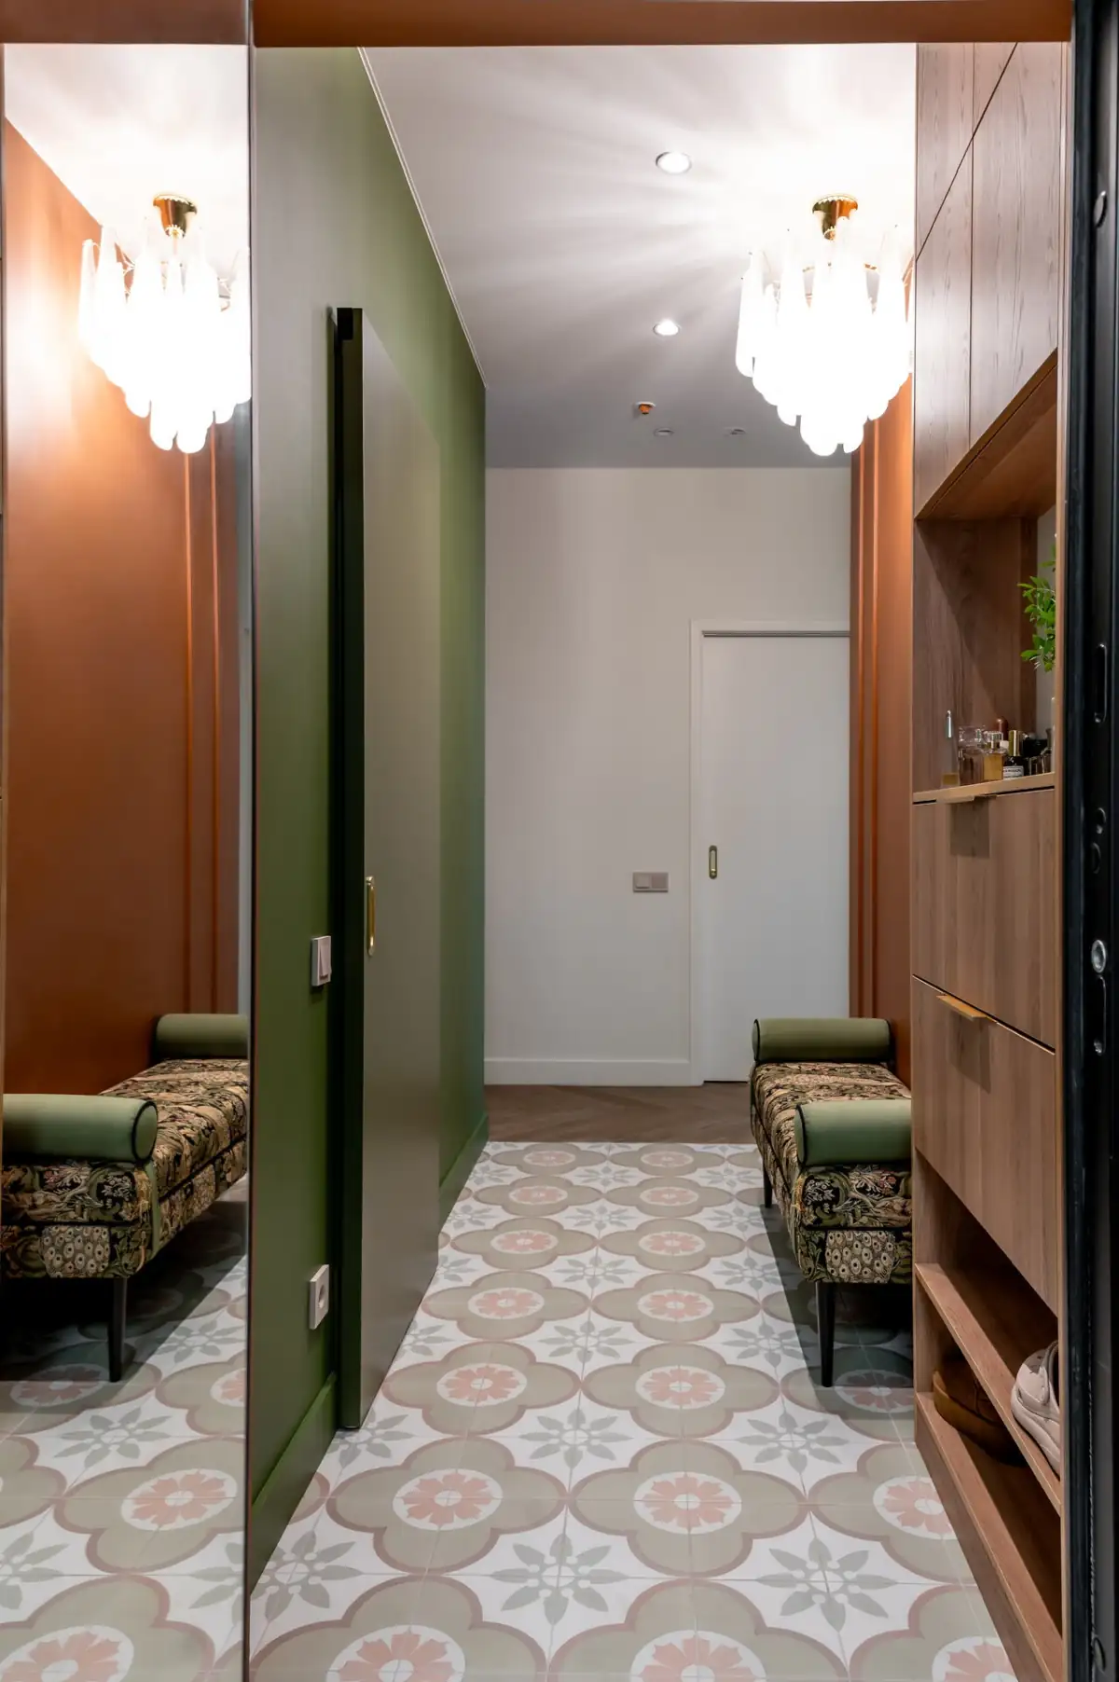
In the entryway, a built-in walk-in closet makes use of an existing niche and optimizes every available centimeter in this narrow passageway. In the pantry, a discreet opening cut into the wall allows the couple’s cat to easily reach its litter box, without the box visually intruding on the main room. These details reflect a deep consideration of the occupants’ daily routines. They distinguish a simply furnished apartment from one that is truly designed for those who live there, day after day.
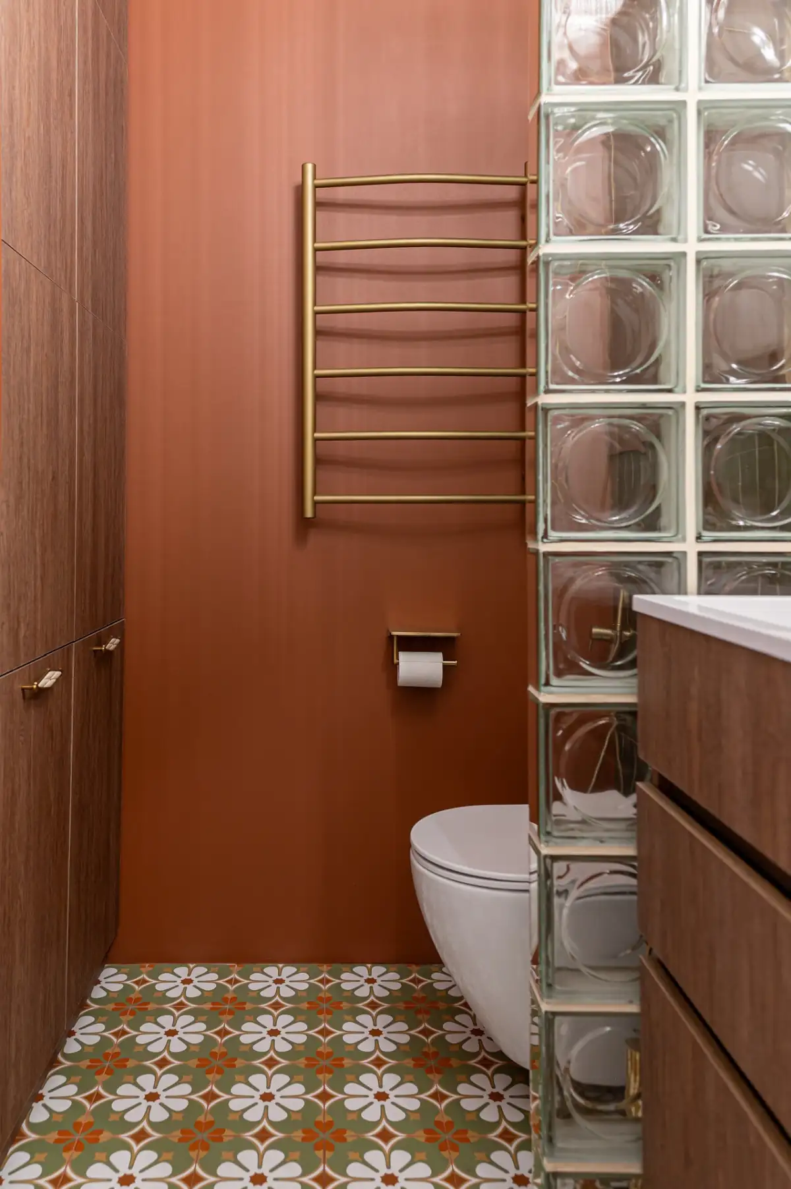
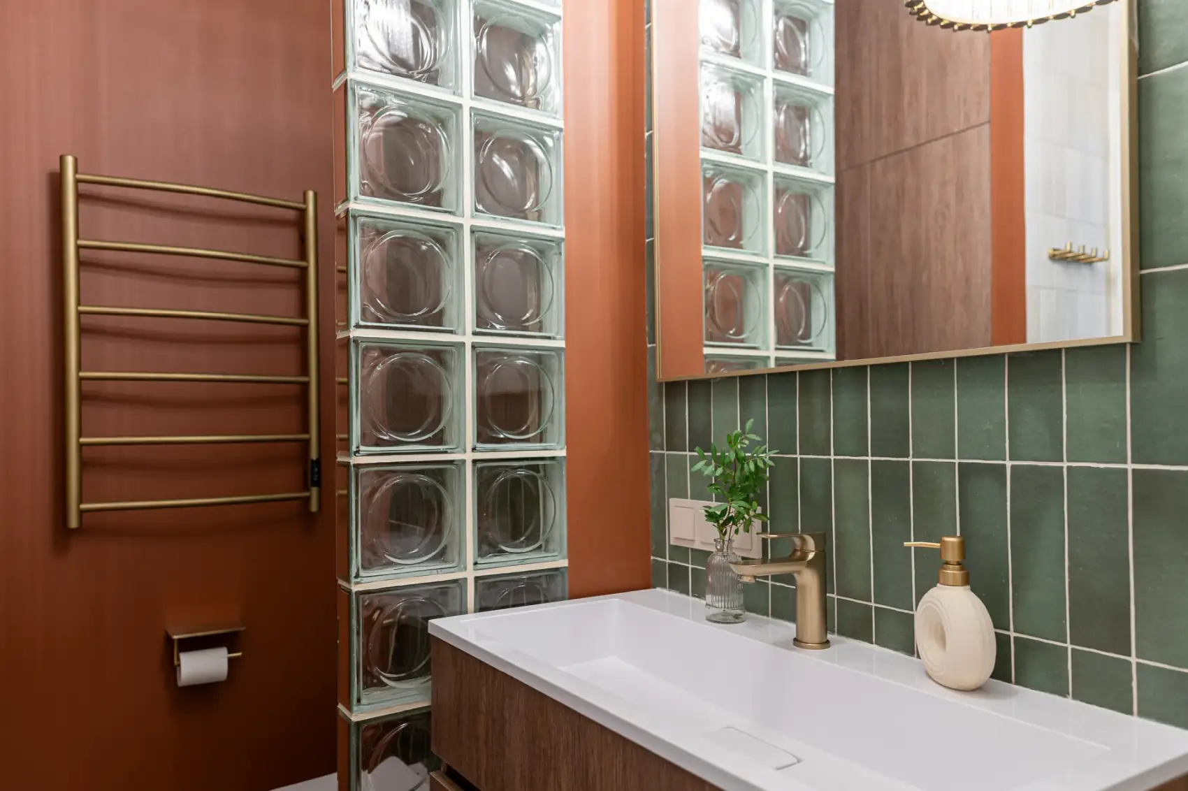
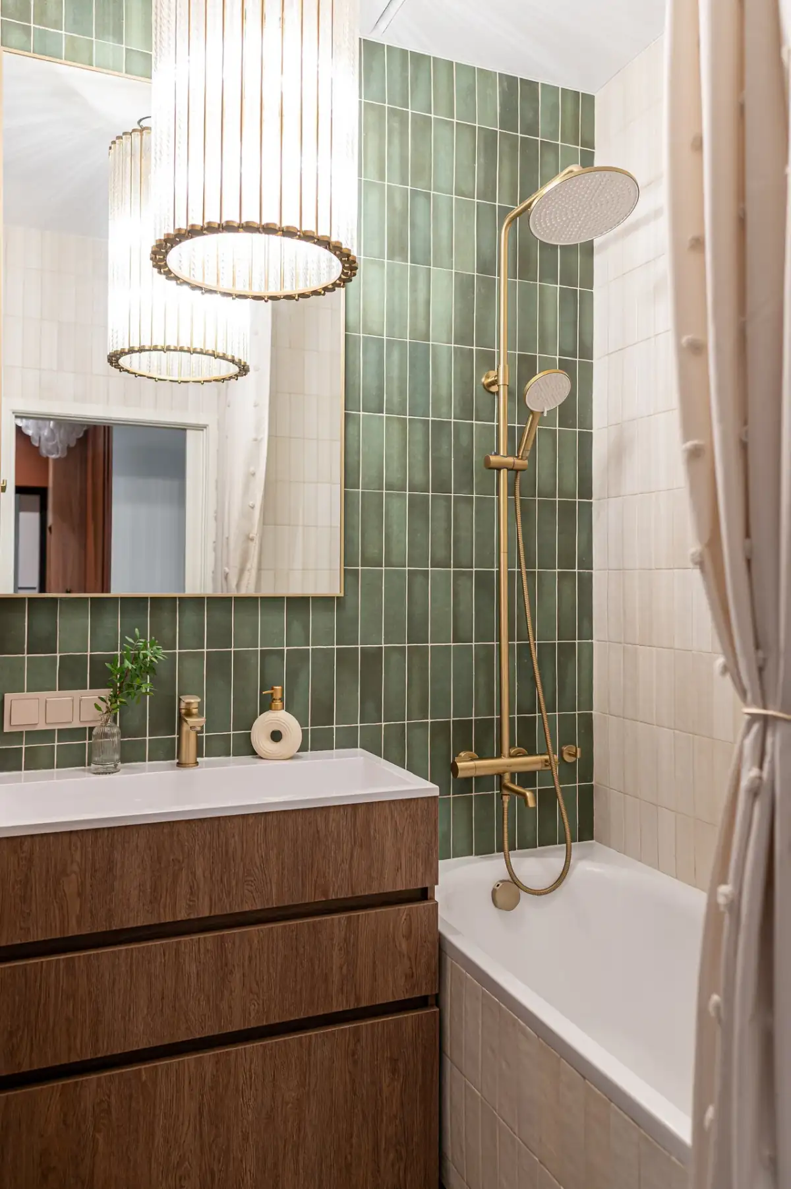
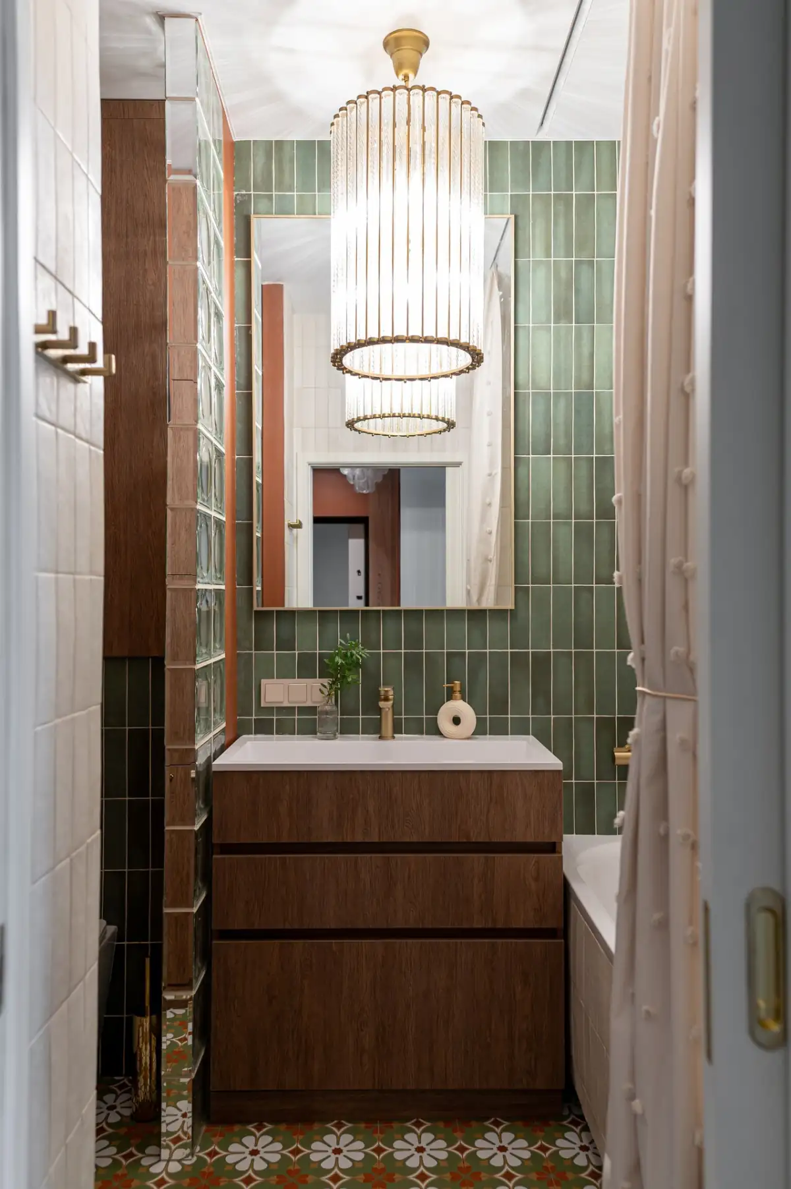
In the bathroom, the wet areas are tiled with small-format tiles. They easily conform to the room’s complex angles. A glass-block partition separates the toilet area from the rest of the bathroom. It allows natural light to pass through while preserving the privacy needed in this space. At the entrance to the room, a wooden vanity topped with a large mirror immediately catches the visitor’s eye. An imposing decorative chandelier, featuring amber glass discs, highlights this area and contrasts with the understated style of the surrounding furniture.
Near the bathtub, a niche recessed into the green tilework holds the shower bottles. This solution avoids the need for freestanding shelves, which often make small contemporary bathrooms look cluttered. The overall design is consistent with the rest of the apartment thanks to the gold-toned faucets, which are repeated identically in every bathroom, as well as the use of the same bold color palette. These unifying elements fully contribute to the project’s cohesion, from the living room all the way to the bathroom.
Bottle green and terracotta are currently experiencing a real resurgence in interior design, particularly in vintage-style spaces. These deep hues are being rediscovered after years of white dominance. These are warm colors, closely aligned with the aesthetic of the 1970s, tastefully reimagined.
This 61sqm two-room apartment can easily inspire those embarking on a renovation in an older building, where you’ll find moldings and high ceilings.
This 61sqm two-room apartment charms with its color schemes and the attention to detail designed to make daily life easier. The green and terracotta palette, used over large areas, could have felt overwhelming in a space of just 61sqm. Yet it works perfectly thanks to the balance achieved with natural wood and golden brass. The custom solutions, from the radiator cabinet to the cat nook, demonstrate a genuine understanding of the couple’s specific needs.
The wallpaper in the office corner is a bold choice that won’t suit everyone’s taste. It works here because it’s located in an enclosed space and can easily be changed if their tastes evolve. This project serves as an interesting reference for anyone who wants to be bold with color without sacrificing elegance, and demonstrates that even a small space can have real personality.

She proposed a bold palette, blending deep bottle green, warm terracotta, and touches of golden brass. The couple immediately embraced this proposal, won over by the first mood boards presented. This apartment now has a true decorative identity, a far cry from the cookie-cutter spaces so often found in small urban homes.
A color palette full of character
Deep green covers large sections of the walls in the living room and kitchen. It pairs well with the terracotta tones of the textiles and wallpaper chosen for the home office area. Between these two bold hues, brass serves as a balancing element. It appears on the handles of the custom-made furniture, the faucets, and the pendant lights that add rhythm to each room. This warm metal softens the presence of the green. It prevents any sense of coldness in a space that is otherwise quite dark at its core.
While many contemporary interiors play it safe by opting for neutral tones, for fear of turning off future buyers. That is not the approach taken here. Green and terracotta cover generous areas but are balanced by the wood of the furniture and the white ceiling, which brings in light. This masterful use of color transforms a modestly sized apartment into a space with real personality, far removed from typical real estate standards.
Walls with bold finishes
Paint alone wasn’t enough to add depth to the rooms in this apartment. Molding now frames the colorful surfaces. In the office area, an exuberant wallpaper creates an immediate focal point as soon as you enter the room. Its orange floral patterns have a cheerful quality while remaining classic and timeless. In the bedroom, a second, more understated wallpaper lets the terracotta velvet-upholstered headboard take center stage. The white moldings framing it enhance the “painting-like” effect.
In this apartment, wallpaper becomes a valuable tool for creating distinct zones. The office area stands out clearly from the living room thanks to this different wall treatment, without the need for a partition or heavy physical divider. This technique is particularly well-suited to small spaces, where each area must have its own identity without encroaching on the next.
A spacious and well-designed kitchen
The kitchen opens directly onto the living room in a layout that has become standard in small spaces. A countertop runs along the window and features a bar as well as a cozy dining area. The tall storage cabinets conceal the oven, microwave, refrigerator, and the stacked washer and dryer.
A dedicated coffee area, enclosed by a flip-down door, opens with a simple gesture, freeing up the countertop for everyday use. The tiled backsplash echoes the green tones of the overall design and visually unifies the entire room, from floor to ceiling.
It’s a functional kitchen where every appliance has its place in a custom-designed cabinet. The result avoids the common pitfall of open-concept kitchens, where the accumulation of appliances often detracts from the living space’s aesthetics. The brass handles, featured on all cabinet fronts, add a touch of understated elegance to this space, despite its heavy daily use.
Custom solutions for every space
The living room radiator could not be moved or replaced for technical reasons. Rather than awkwardly concealing it behind a generic cover, the interior designer created a custom piece of furniture. Its upper section, which is glass-fronted, serves as decorative storage for tableware and carefully selected objects. Its lower section, which is perforated, allows warm air to circulate freely throughout the room. This solution transforms a technical constraint into a piece of furniture in its own right, making the heating element almost invisible.
In the entryway, a built-in walk-in closet makes use of an existing niche and optimizes every available centimeter in this narrow passageway. In the pantry, a discreet opening cut into the wall allows the couple’s cat to easily reach its litter box, without the box visually intruding on the main room. These details reflect a deep consideration of the occupants’ daily routines. They distinguish a simply furnished apartment from one that is truly designed for those who live there, day after day.
A bathroom full of color and personality
In the bathroom, the wet areas are tiled with small-format tiles. They easily conform to the room’s complex angles. A glass-block partition separates the toilet area from the rest of the bathroom. It allows natural light to pass through while preserving the privacy needed in this space. At the entrance to the room, a wooden vanity topped with a large mirror immediately catches the visitor’s eye. An imposing decorative chandelier, featuring amber glass discs, highlights this area and contrasts with the understated style of the surrounding furniture.
Near the bathtub, a niche recessed into the green tilework holds the shower bottles. This solution avoids the need for freestanding shelves, which often make small contemporary bathrooms look cluttered. The overall design is consistent with the rest of the apartment thanks to the gold-toned faucets, which are repeated identically in every bathroom, as well as the use of the same bold color palette. These unifying elements fully contribute to the project’s cohesion, from the living room all the way to the bathroom.
Why not draw inspiration from an interior like this elsewhere?
Bottle green and terracotta are currently experiencing a real resurgence in interior design, particularly in vintage-style spaces. These deep hues are being rediscovered after years of white dominance. These are warm colors, closely aligned with the aesthetic of the 1970s, tastefully reimagined.
This 61sqm two-room apartment can easily inspire those embarking on a renovation in an older building, where you’ll find moldings and high ceilings.
Our take on the decor of this 61sqm apartment
This 61sqm two-room apartment charms with its color schemes and the attention to detail designed to make daily life easier. The green and terracotta palette, used over large areas, could have felt overwhelming in a space of just 61sqm. Yet it works perfectly thanks to the balance achieved with natural wood and golden brass. The custom solutions, from the radiator cabinet to the cat nook, demonstrate a genuine understanding of the couple’s specific needs.
The wallpaper in the office corner is a bold choice that won’t suit everyone’s taste. It works here because it’s located in an enclosed space and can easily be changed if their tastes evolve. This project serves as an interesting reference for anyone who wants to be bold with color without sacrificing elegance, and demonstrates that even a small space can have real personality.


Commentaires