A Tudor-style village house full of character
Suivez Planète Déco sur Google — ajoutez-nous à vos favoris pour retrouver nos articles déco dans votre fil d'actualitésA tour of a listed Tudor-style village house in Somerset featuring beautifully preserved features and contemporary decor
Rode is located in the Somerset Valley, between Frome and Bath. It is here that a listed Tudor-style village house stands, a true architectural testament to several centuries of history. This home tells a rich story, blending remnants of the era in which it was built with tasteful contemporary renovations.
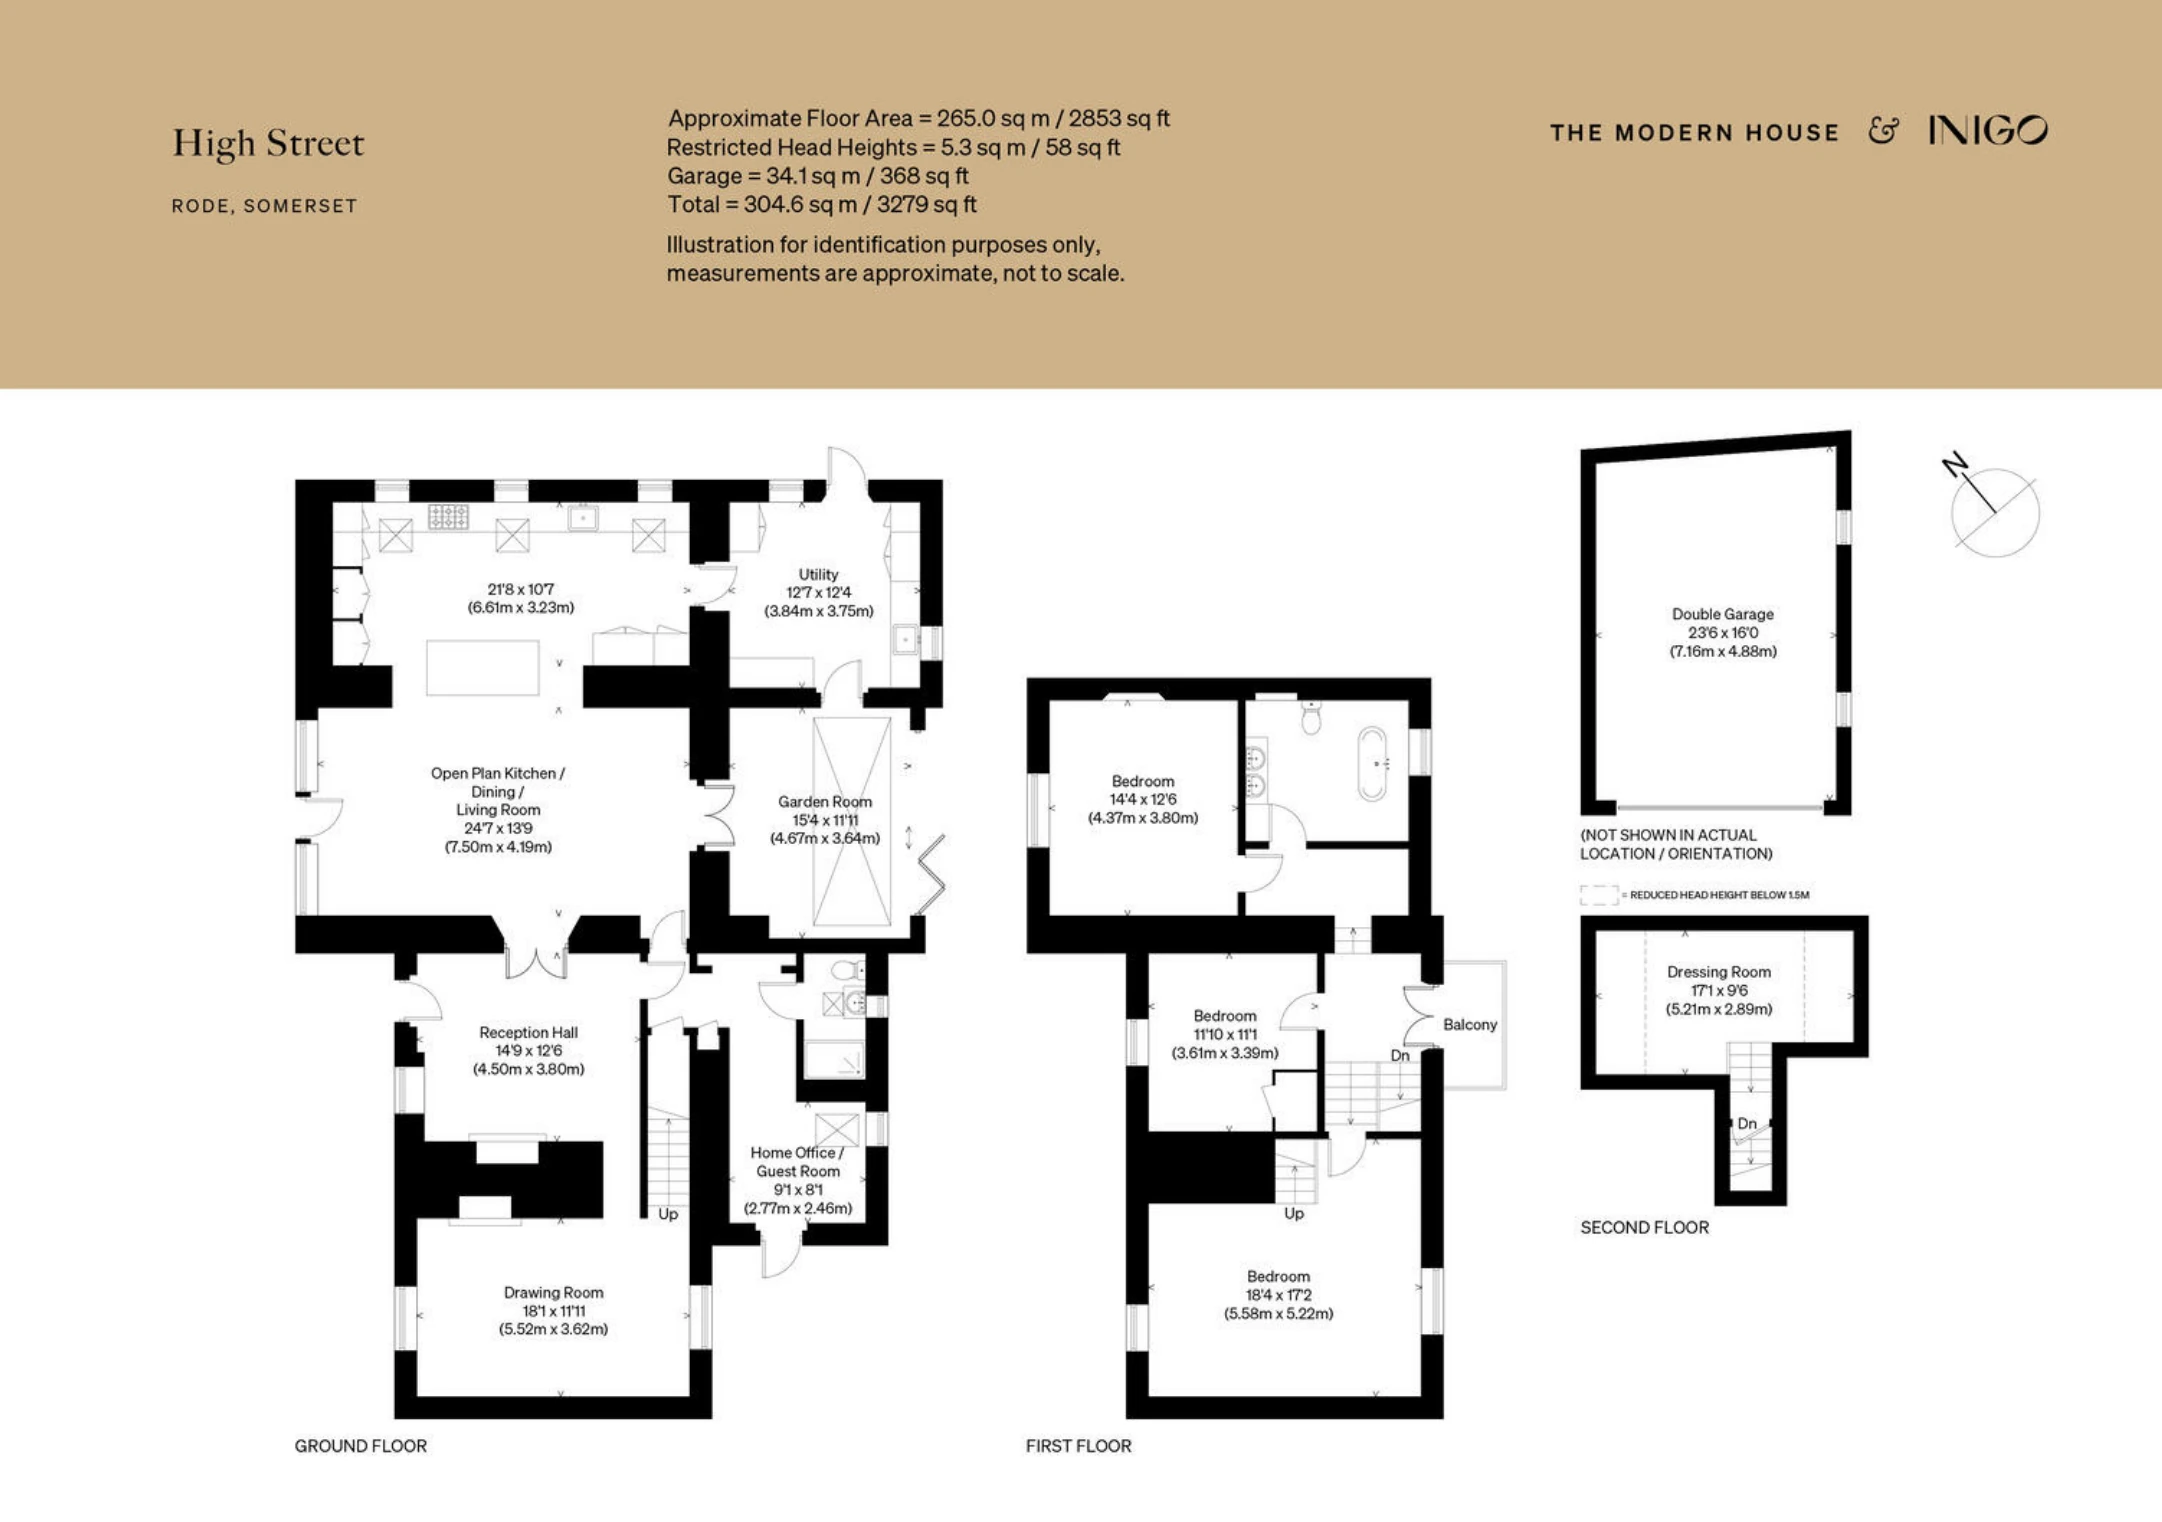
Spanning three levels and offering nearly 265sqm of living space, it features four bedrooms. An enclosed garden extends the living space to the rear, providing tranquility and privacy. Let’s explore this home together, one that has stood the test of time without losing its soul.
This house was once part of a single building with Monk’s Cottage, the neighboring property. This proximity suggests a connection to Benedictine monks who once lived on this site. They are also said to have built a chapel nearby. Over the centuries, the Tudor core of the building has served many purposes. It has functioned successively as a medieval hall house, a monastic building, and then a classroom.
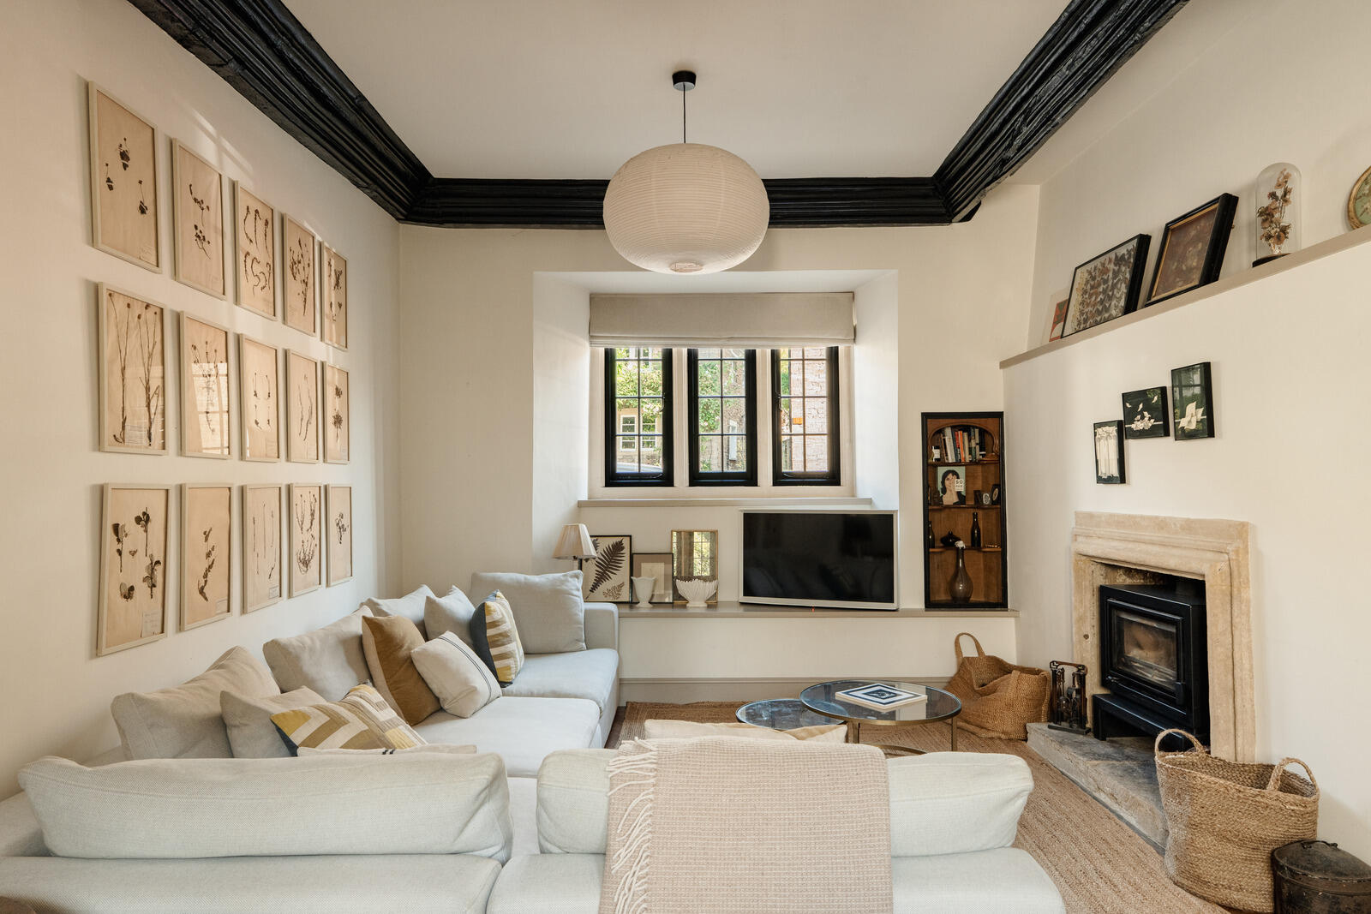
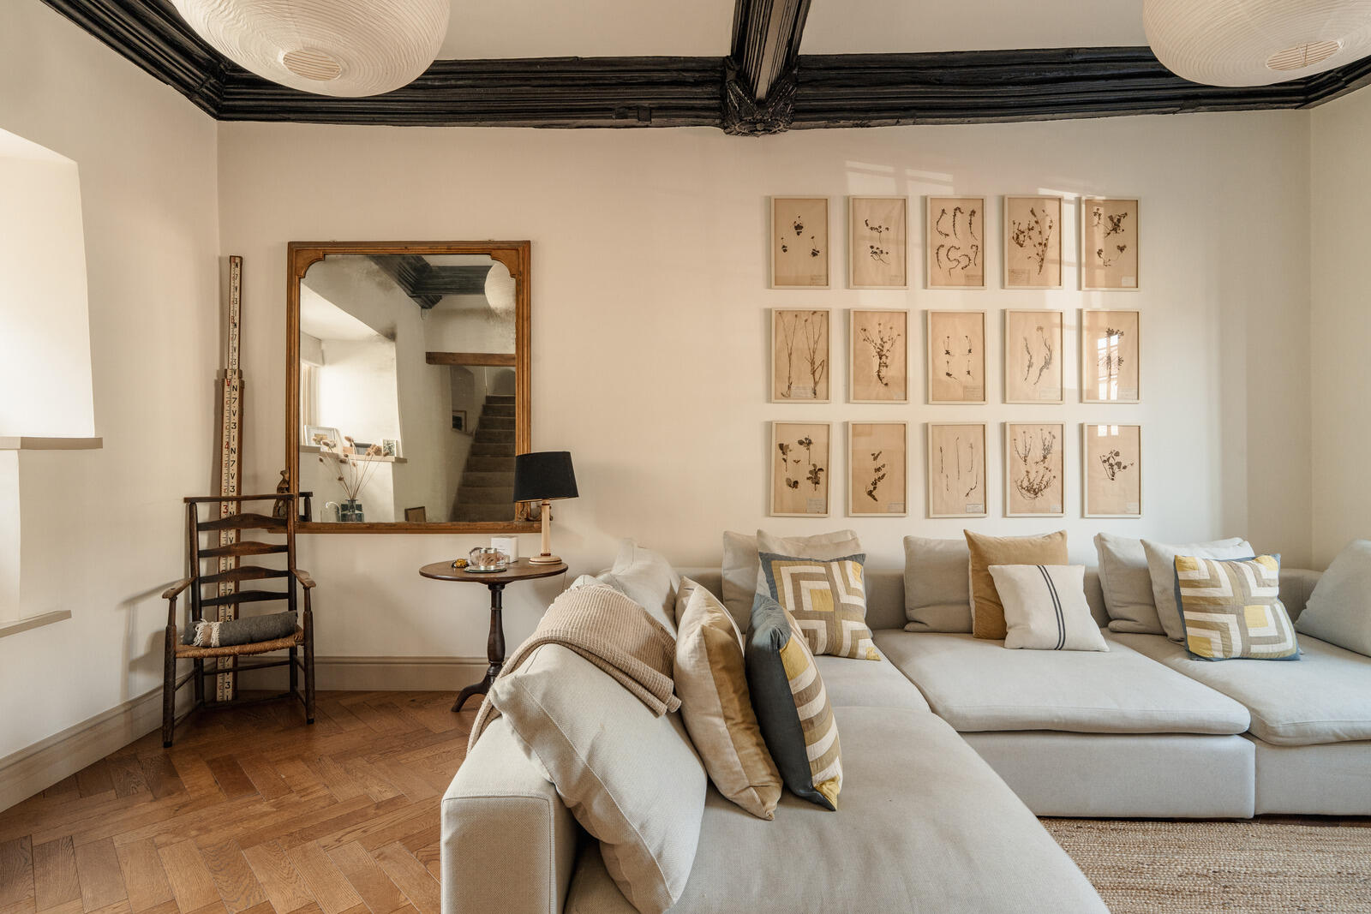
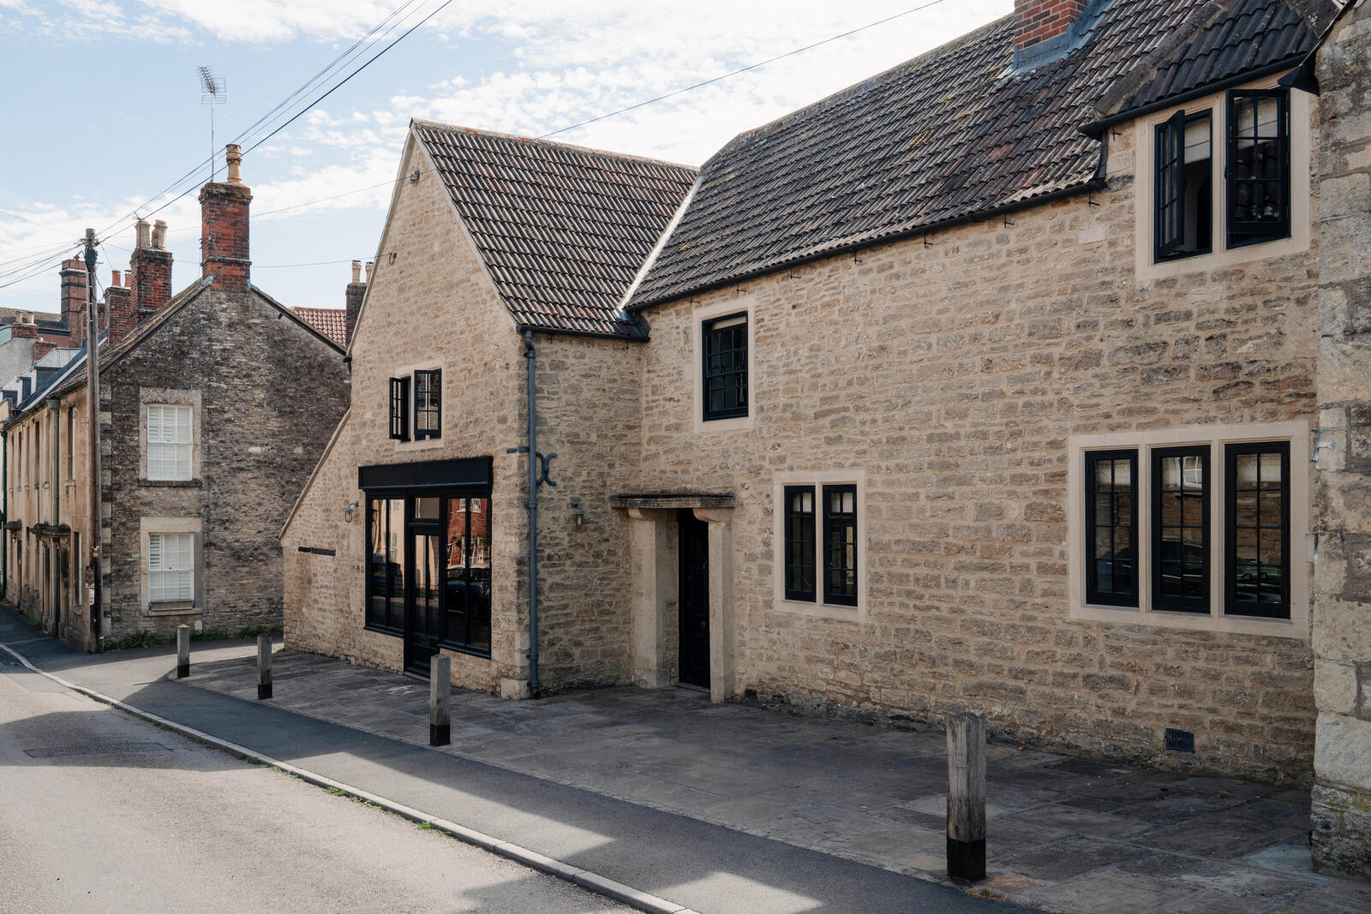
The owners have carefully preserved this heritage during the recent renovation. Its molded ceiling beams still display their carved bossages, Tudor roses, and devil’s heads. The exposed roof trusses bear witness to the original construction. Its facade, built of local limestone and featuring small-paned windows framed in black, sits gracefully along the village street.
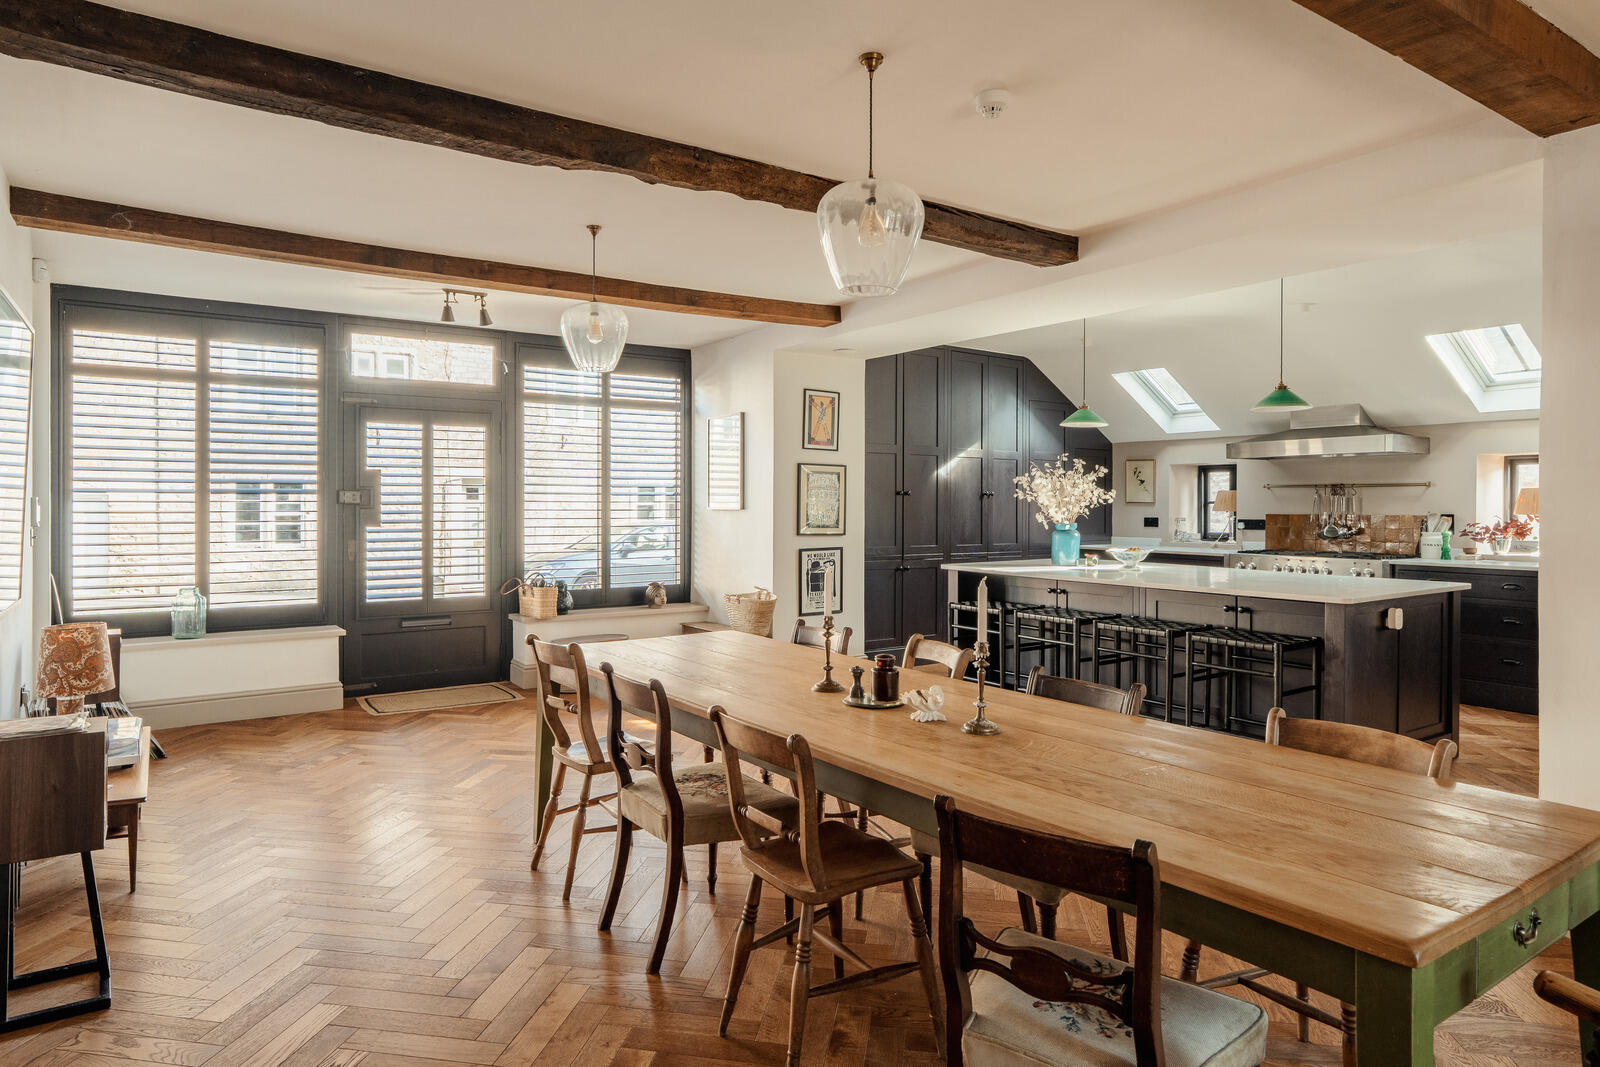
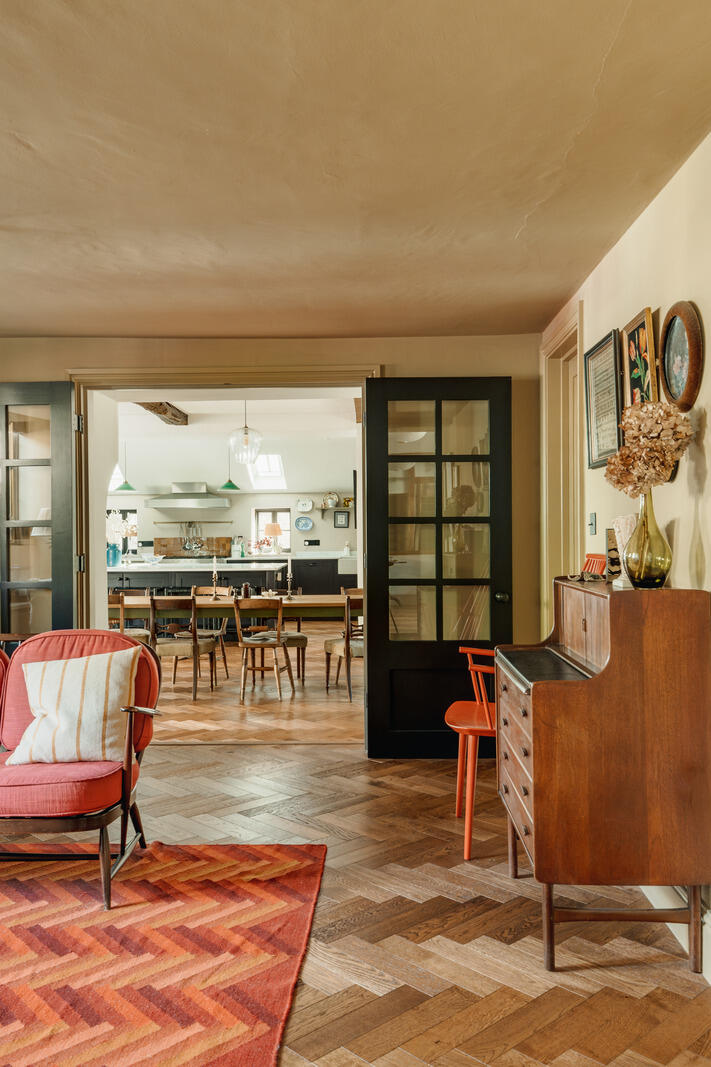
Nestled in a peaceful corner of the Somerset Valley, the house opens onto the street through a distinctive front door topped by a stone lintel. This main entrance leads directly into a spacious reception hall, which serves as the hub connecting the ground-floor rooms. A second entrance leads straight to the kitchen. Herringbone-patterned oak flooring covers most of the ground floor, except for the main living room.
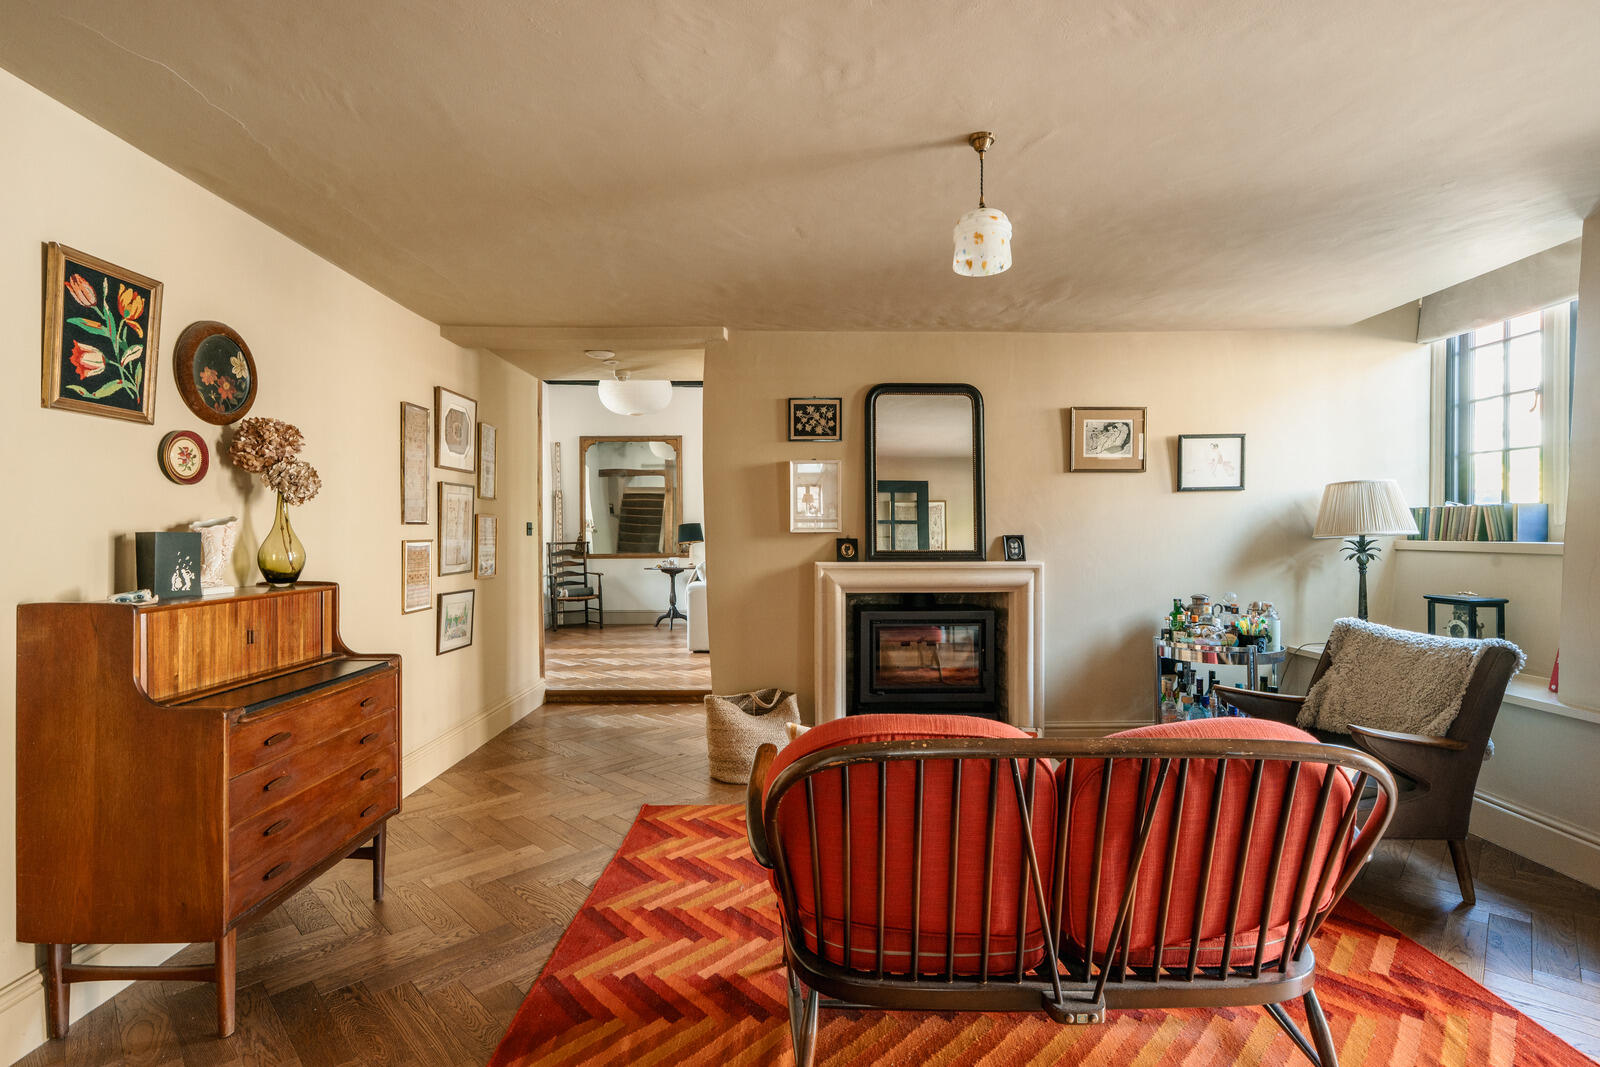
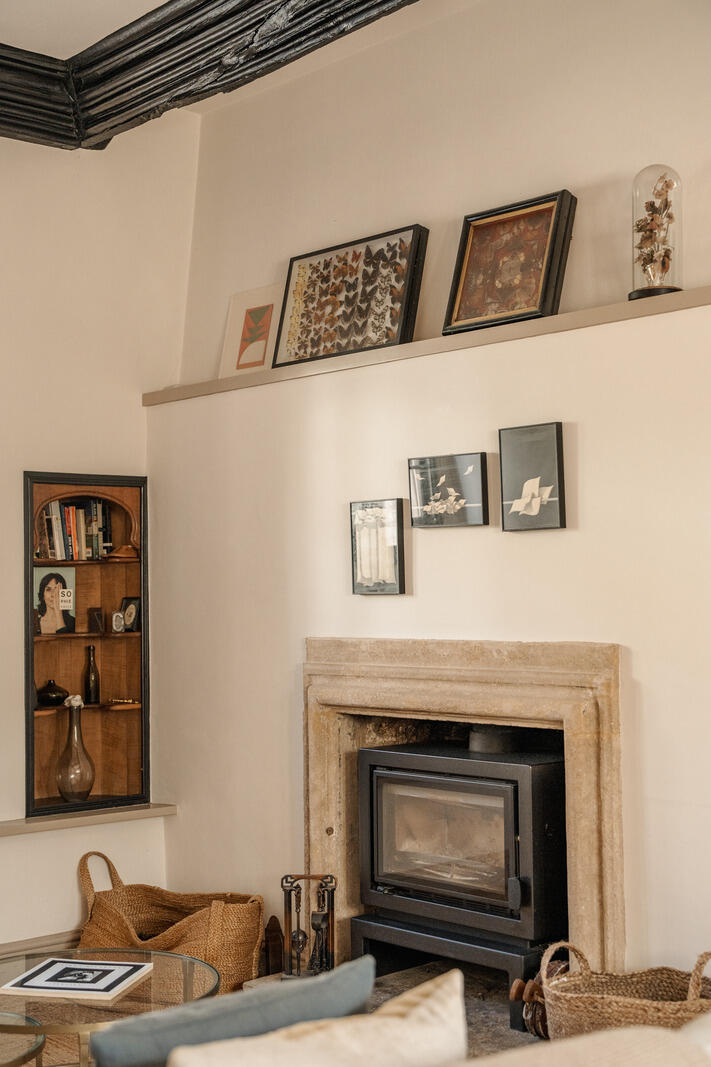
This room is one of the oldest in the house. A soft ochre yellow adorns the walls and complements the warm tones of the oak flooring. The furniture is naturally arranged around the stone fireplace. In the adjacent living room, spacious and bright, mullioned windows let in an abundance of natural light. The exposed beams, with their dark hue and carvings, are among the beautiful features that have been carefully preserved.
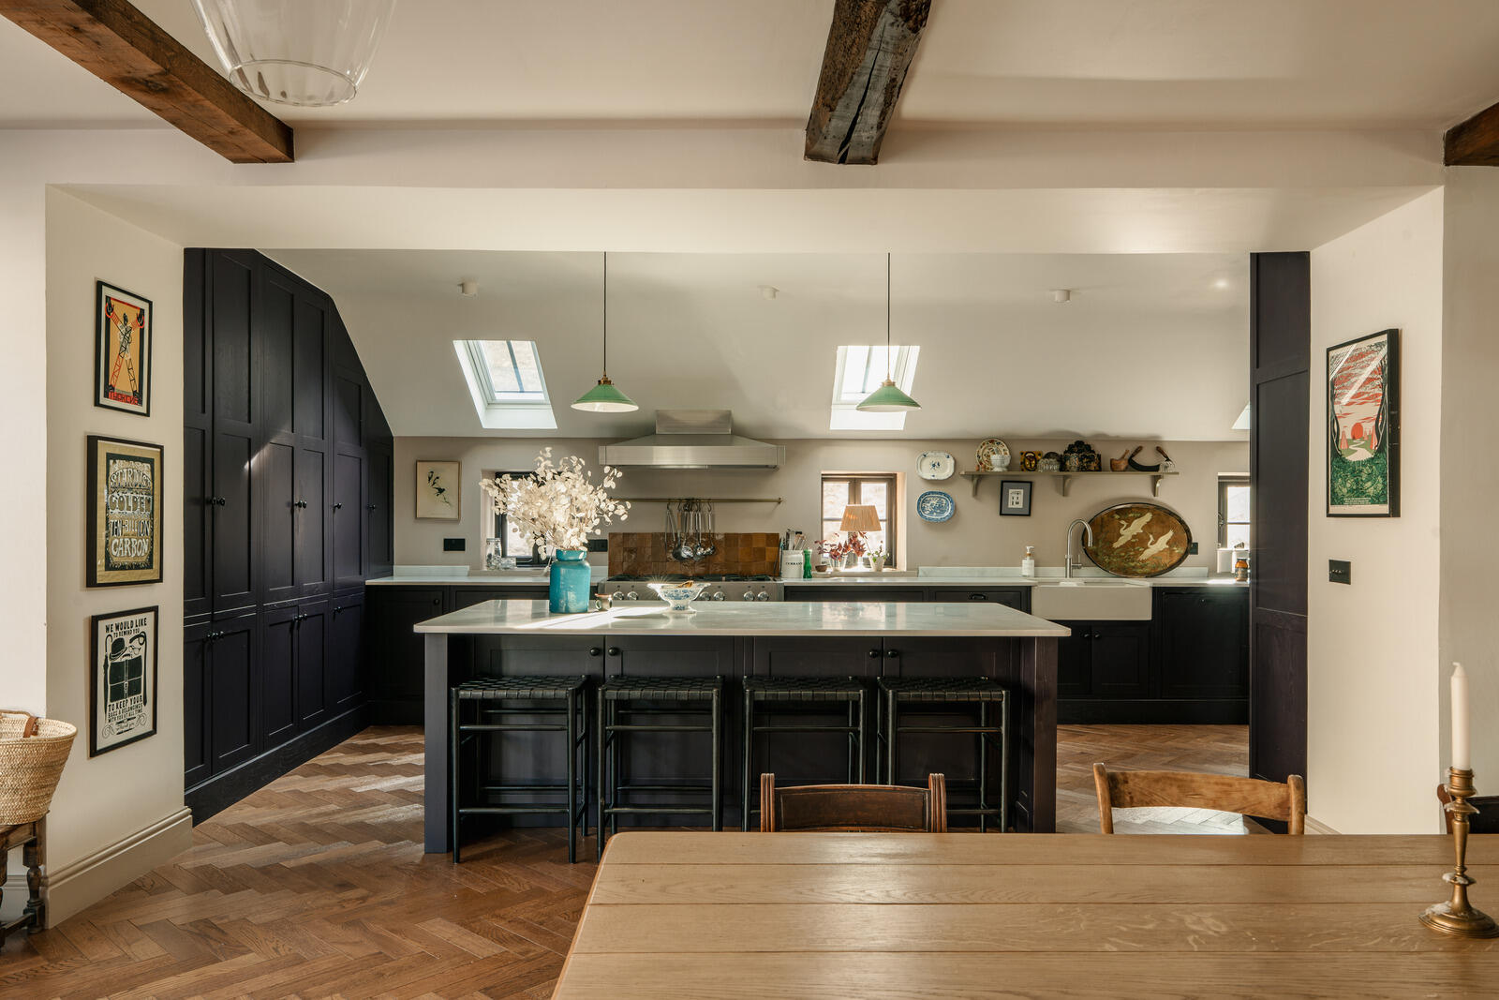
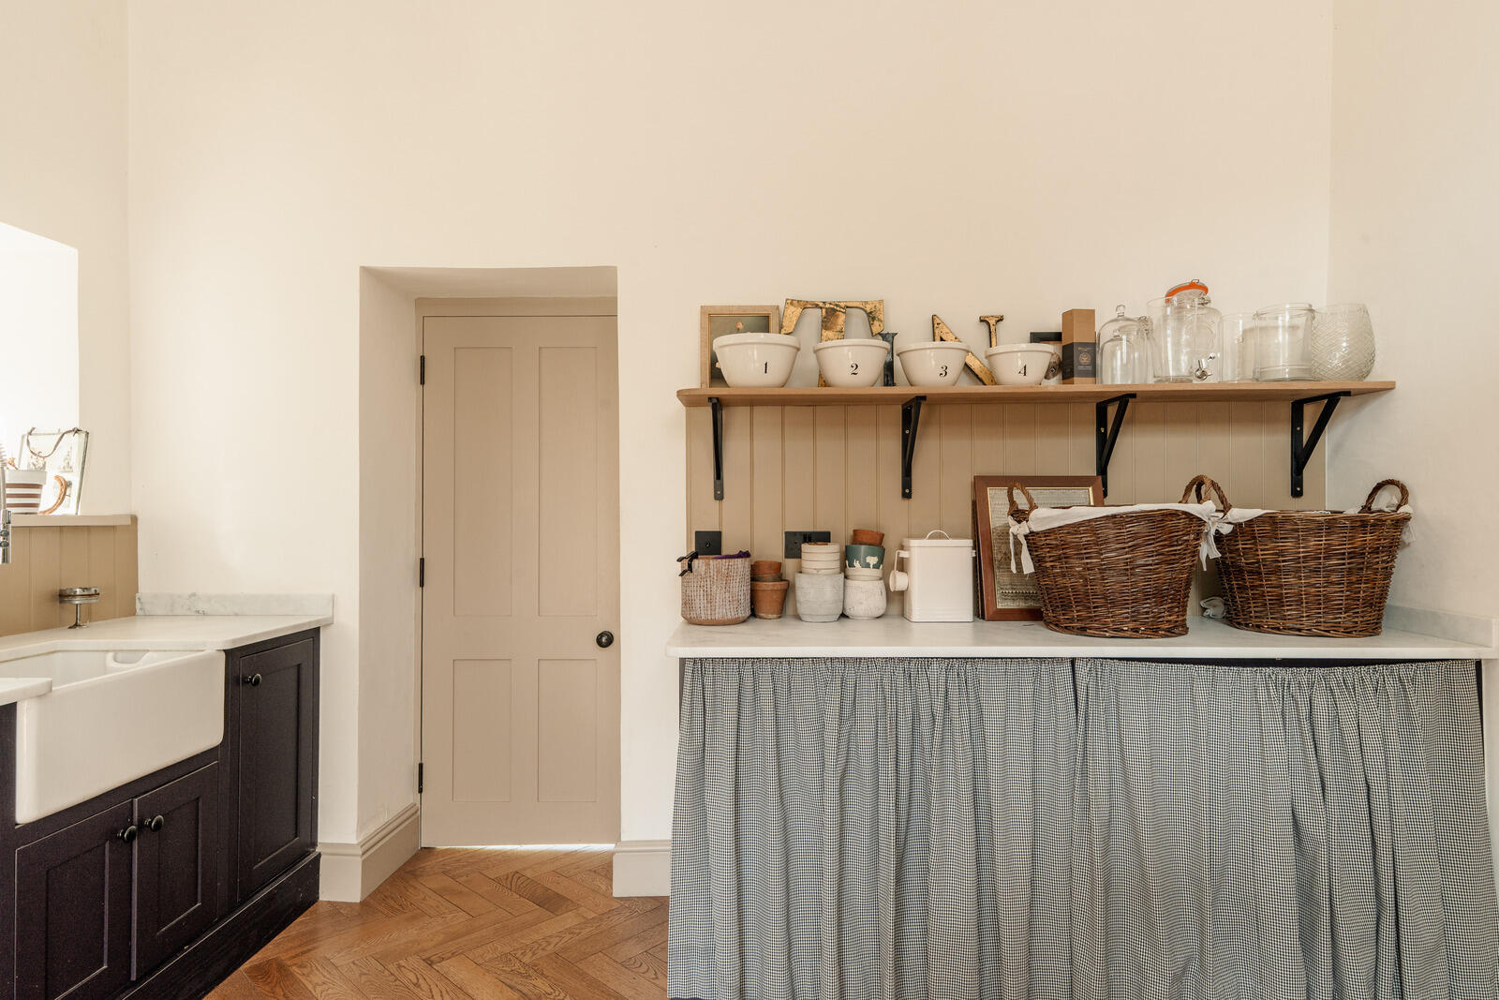
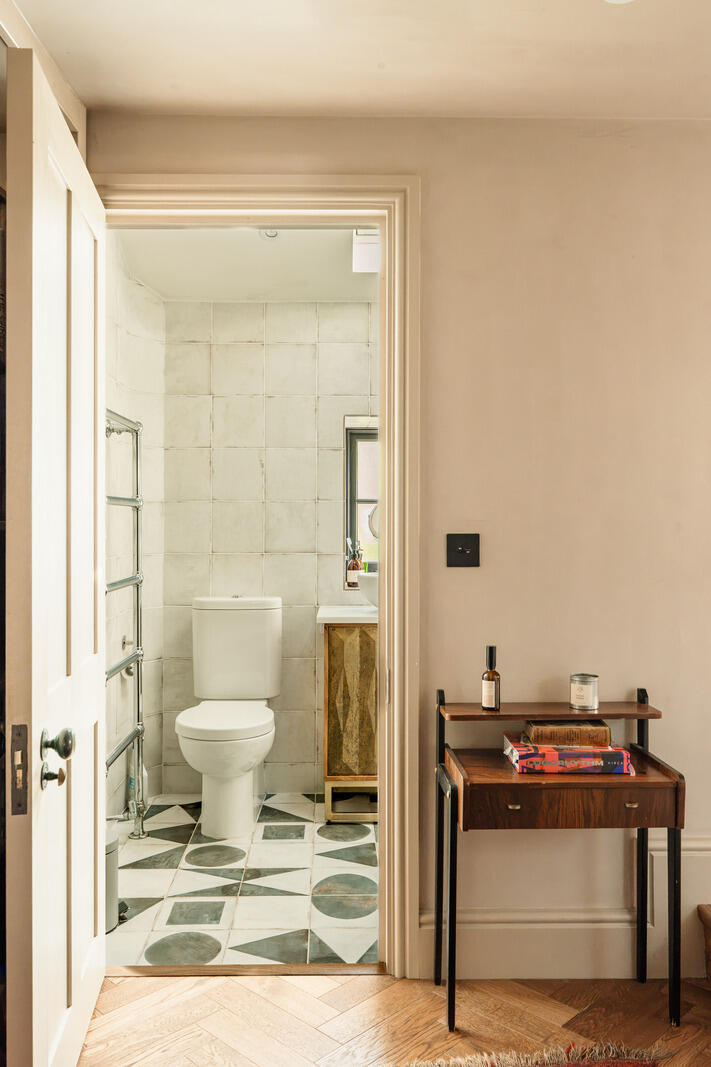
Glass doors open onto the spacious kitchen, which features a well-designed pantry on one side and a sunroom on the other. Both of these spaces provide access to the garden. The custom-built kitchen cabinets, crafted from solid oak, are painted in a deep, dark shade. Of particular note is the AGA range, a must-have. Also on the ground floor is a bedroom used as an office, with its own attached bathroom;
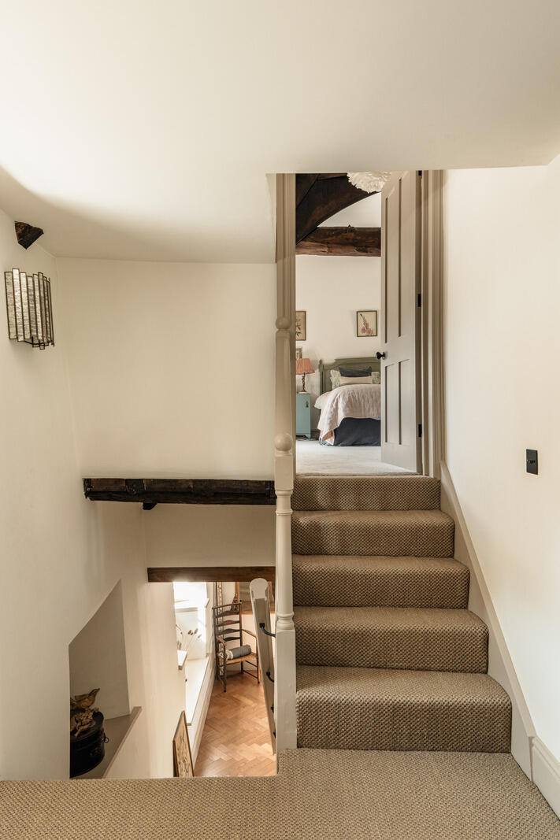
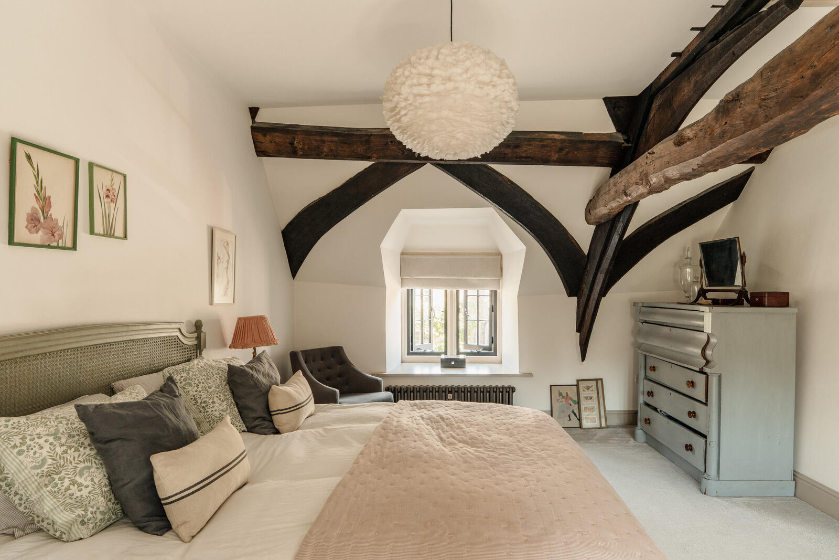
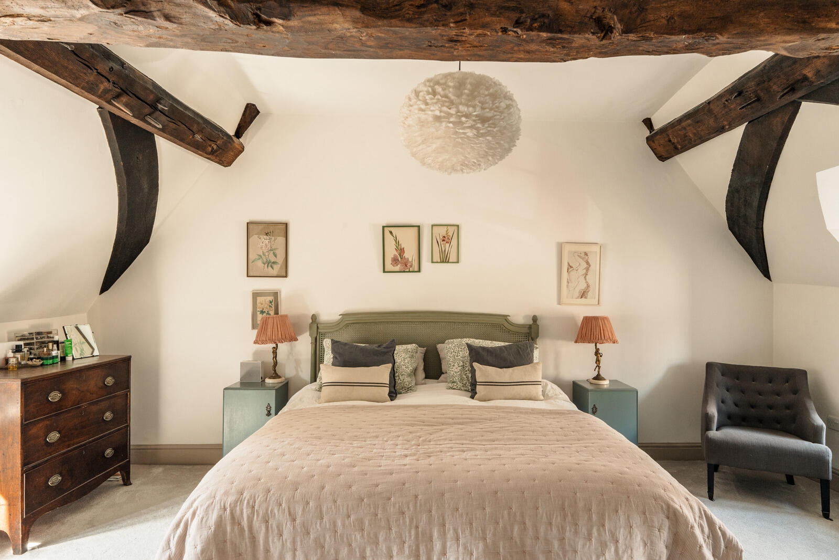
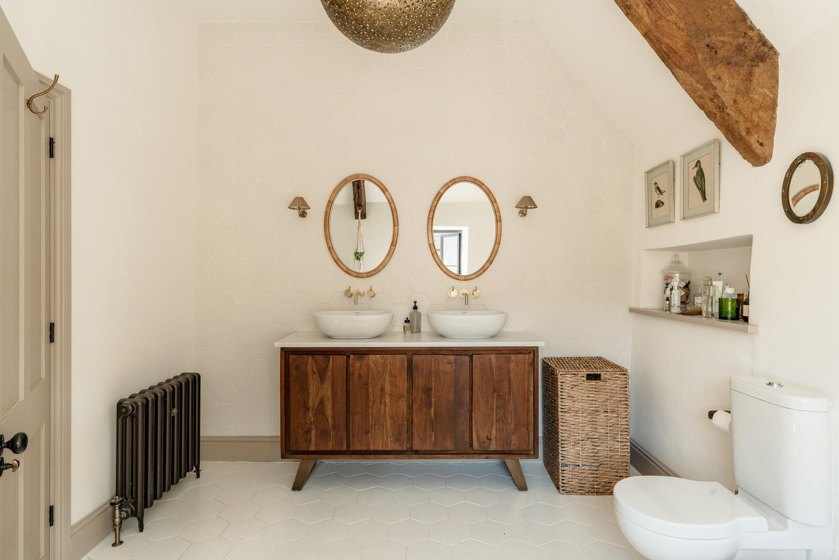
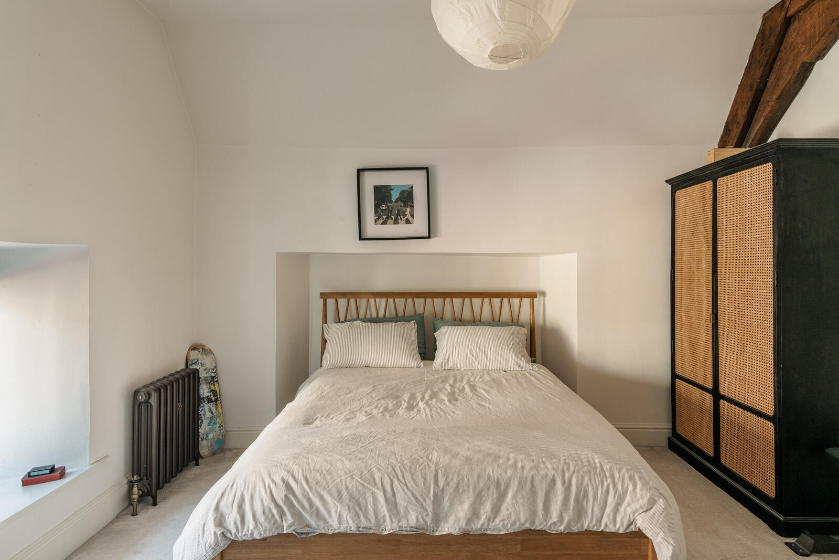
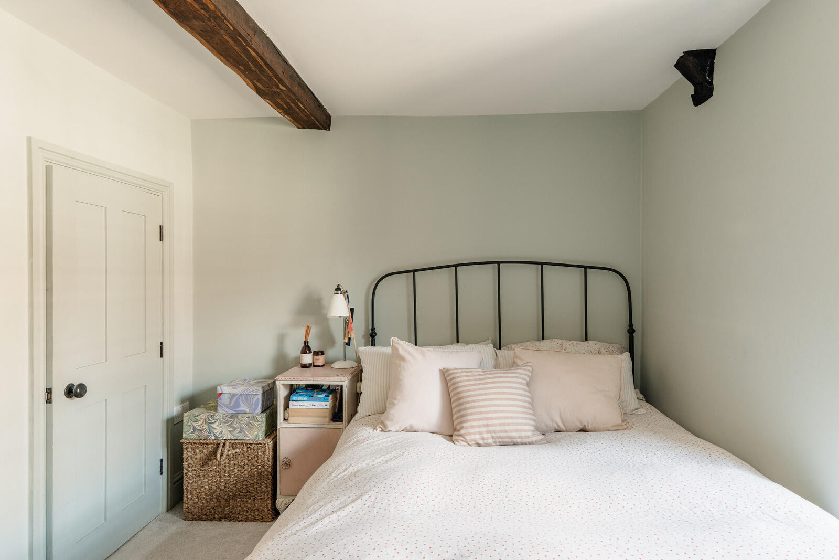
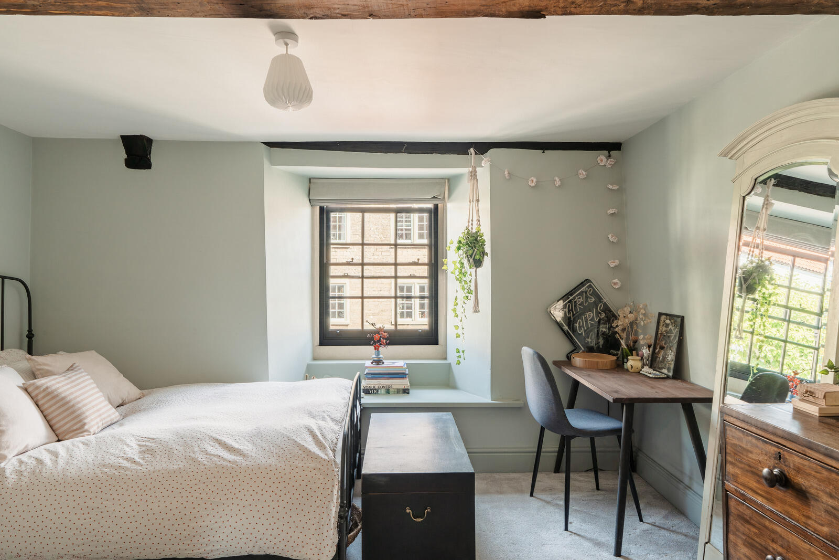
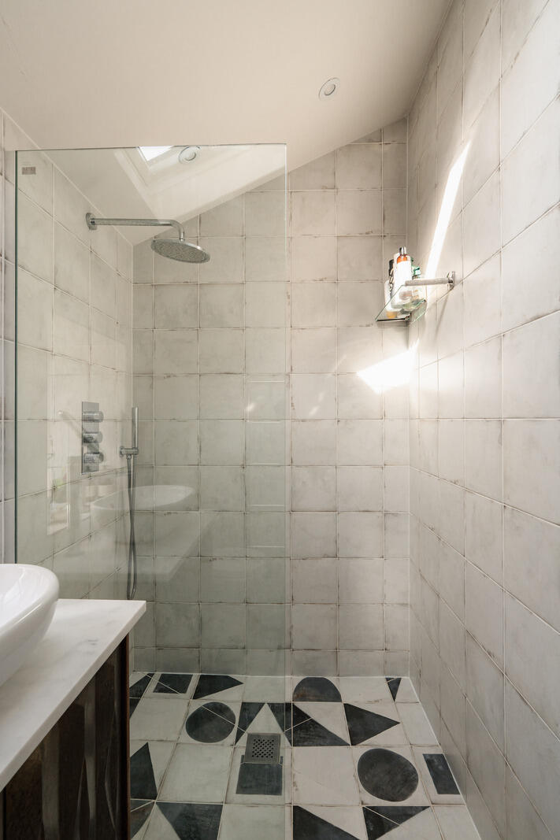
A staircase leads to the first floor, where there are three bedrooms. The master bedroom stands out for its exposed beams. They run across the ceiling, and the windows, which face two sides of the house, offer a view of the street on one side and the garden on the other. There is also a small balcony on this floor. The other bedrooms have also retained their original beams. They are decorated in neutral, soothing tones. The upstairs bathroom features hexagonal ceramic tile flooring and a freestanding designer bathtub.
A few steps then lead up to the second floor, a more intimate space converted from the attic. It currently serves as a walk-in closet, a clever solution for making the most of every nook under the roof.
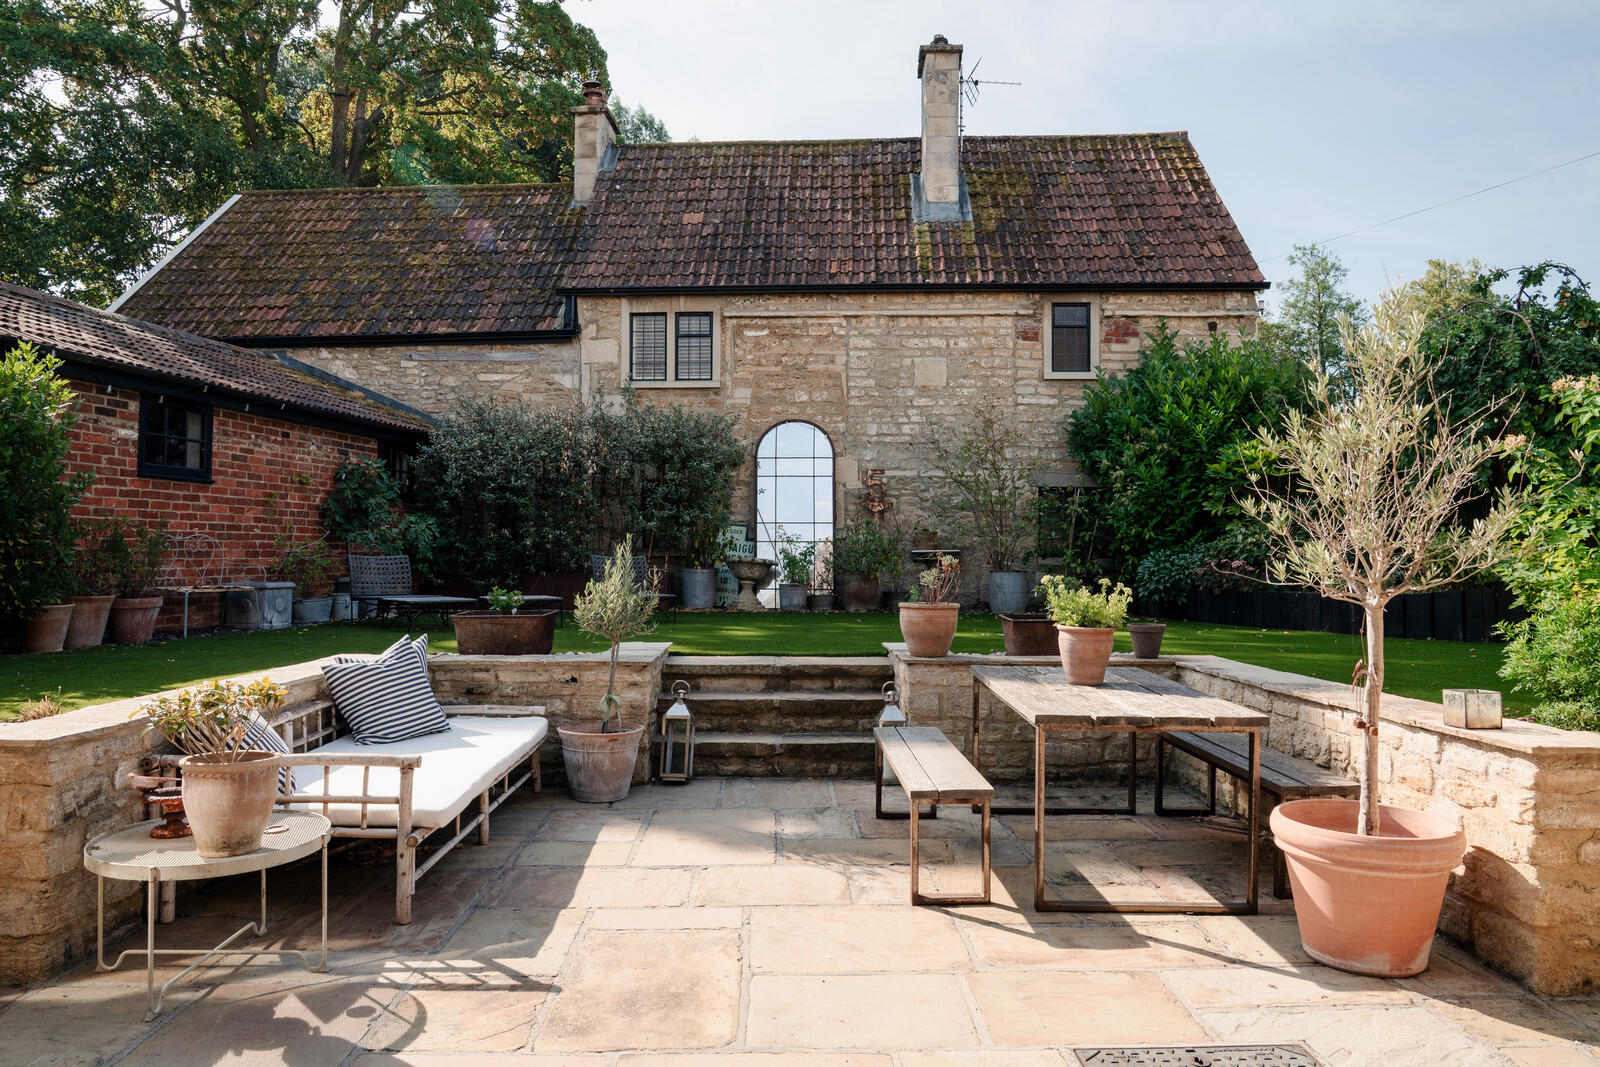
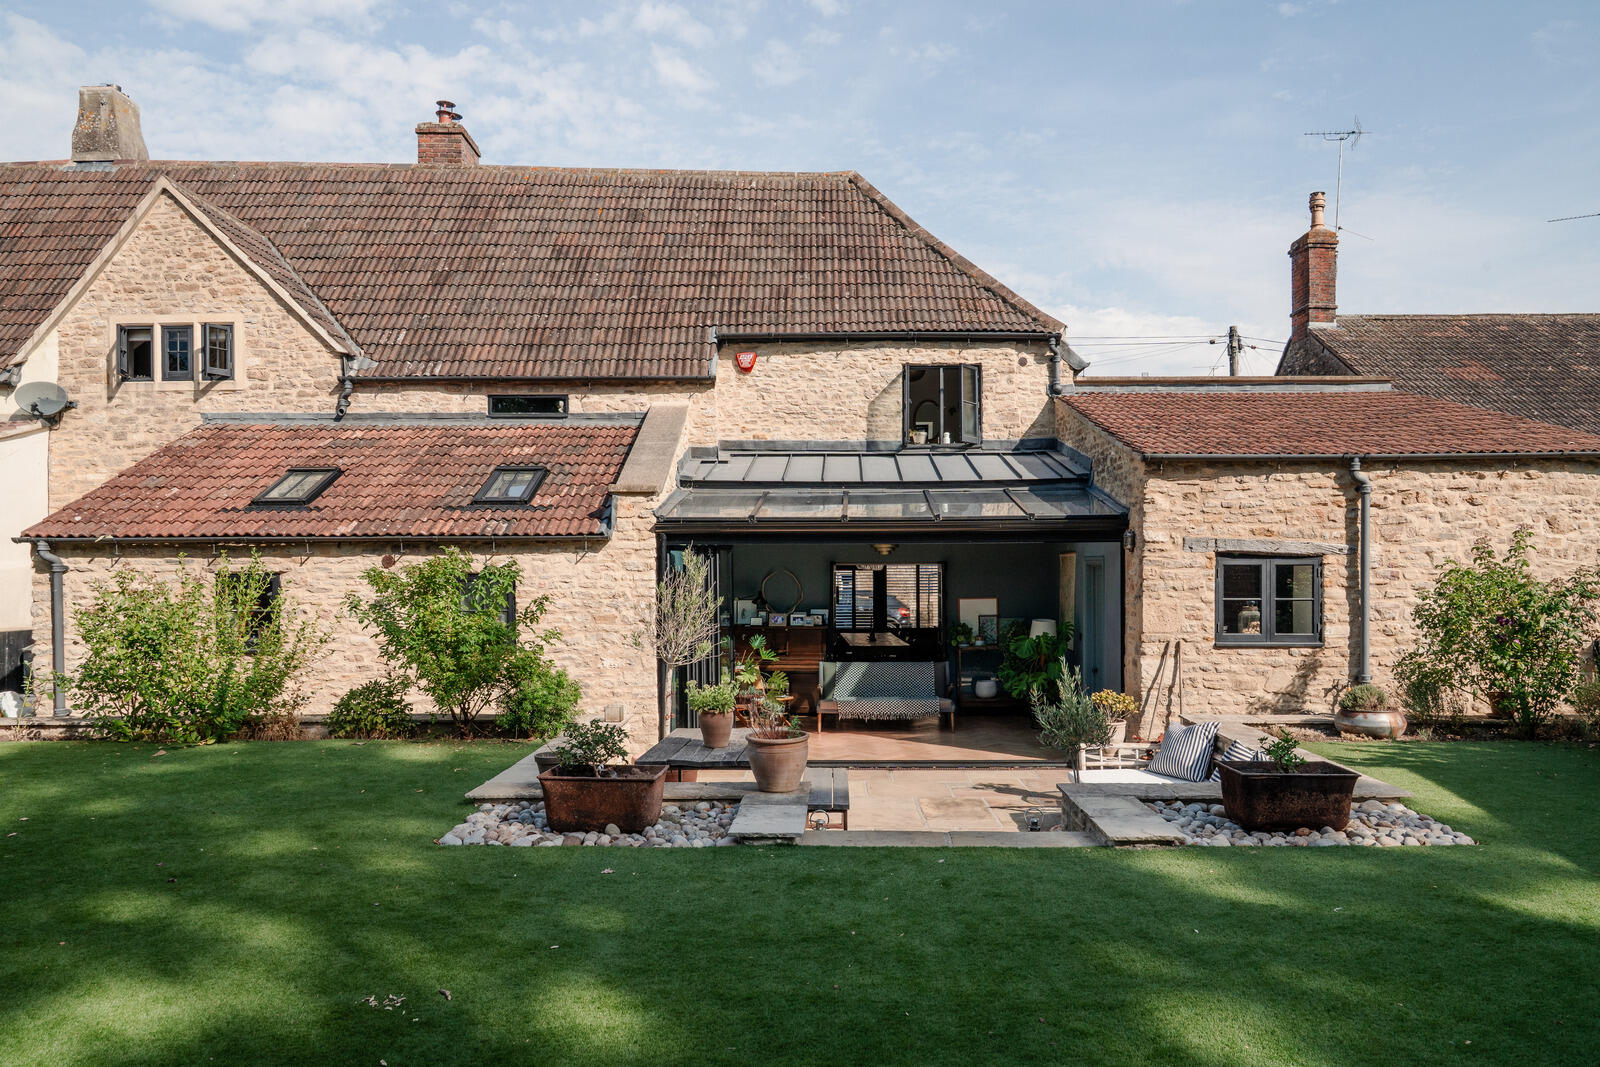
The enclosed garden at the back of this Tudor-style village house is intimate and naturally extends the interior living space, thanks to several direct access points from the kitchen and the sunroom. The perimeter of the garden is lined with dense, mature vegetation.
We really love this house, first and foremost for its respect for the original architecture. The owners chose to preserve all the characteristic elements of the Tudor era and showcase them. Its color palette follows a consistent theme from one room to the next. The bedrooms, painted in soft tones, sage green, powdery pink, and dove gray, are perfect for relaxing.
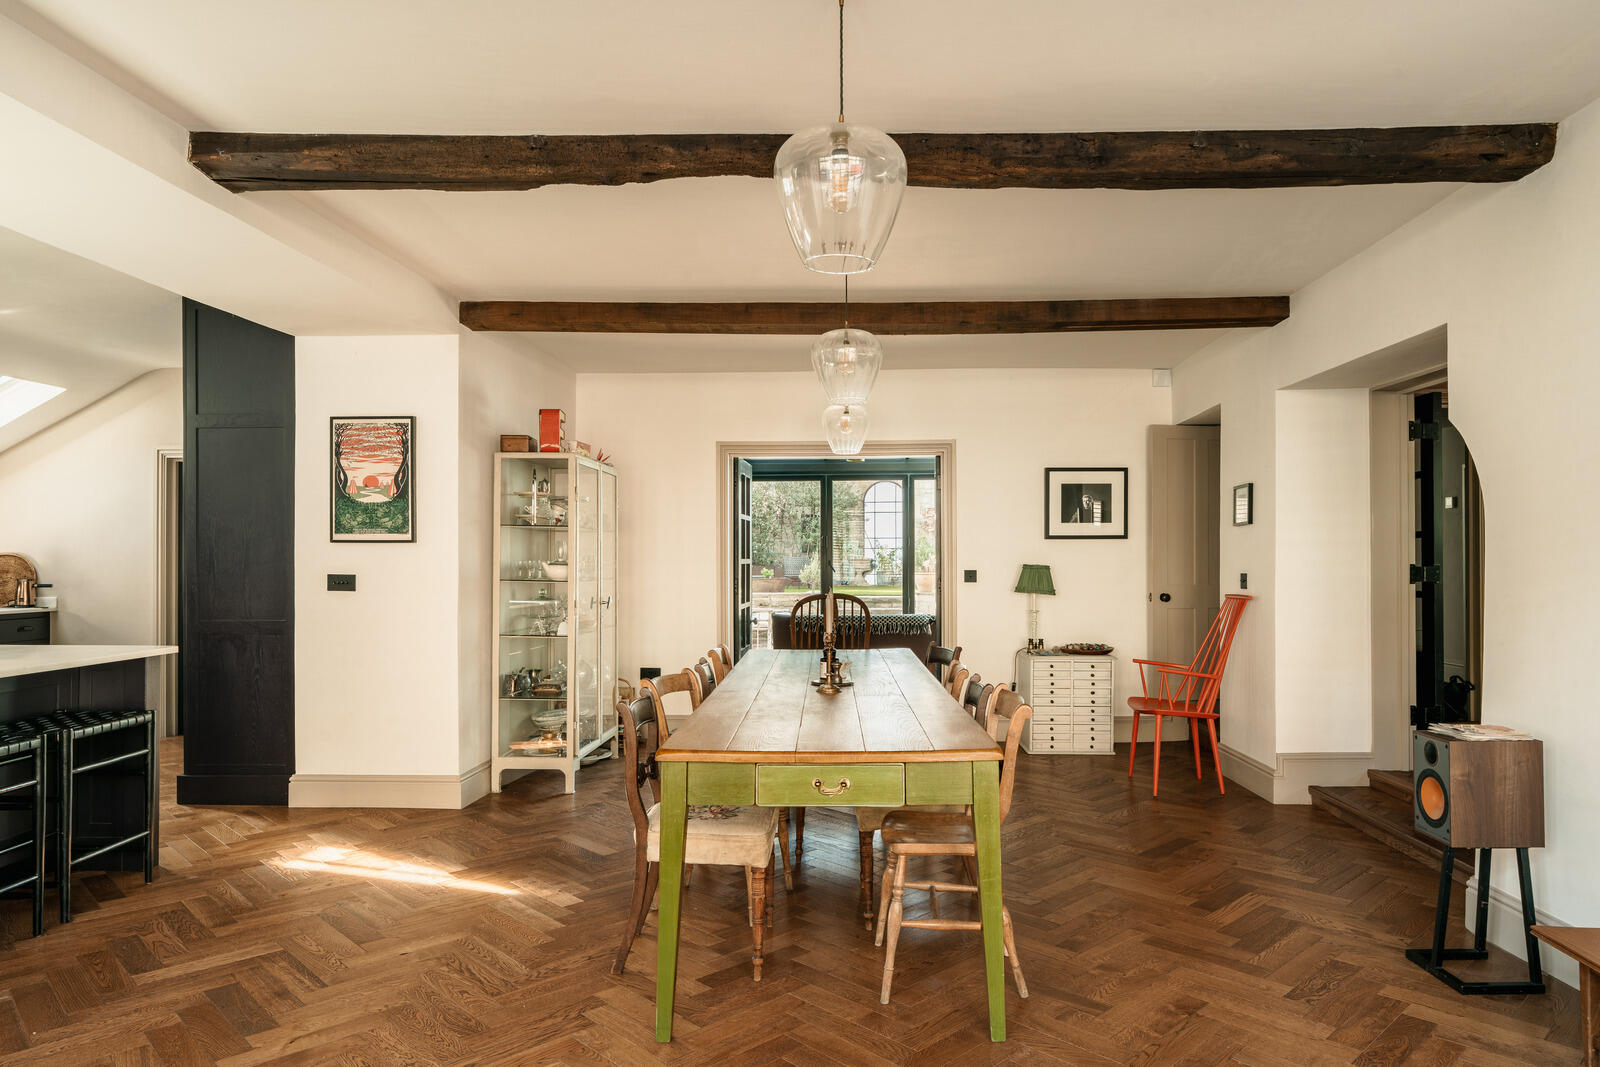
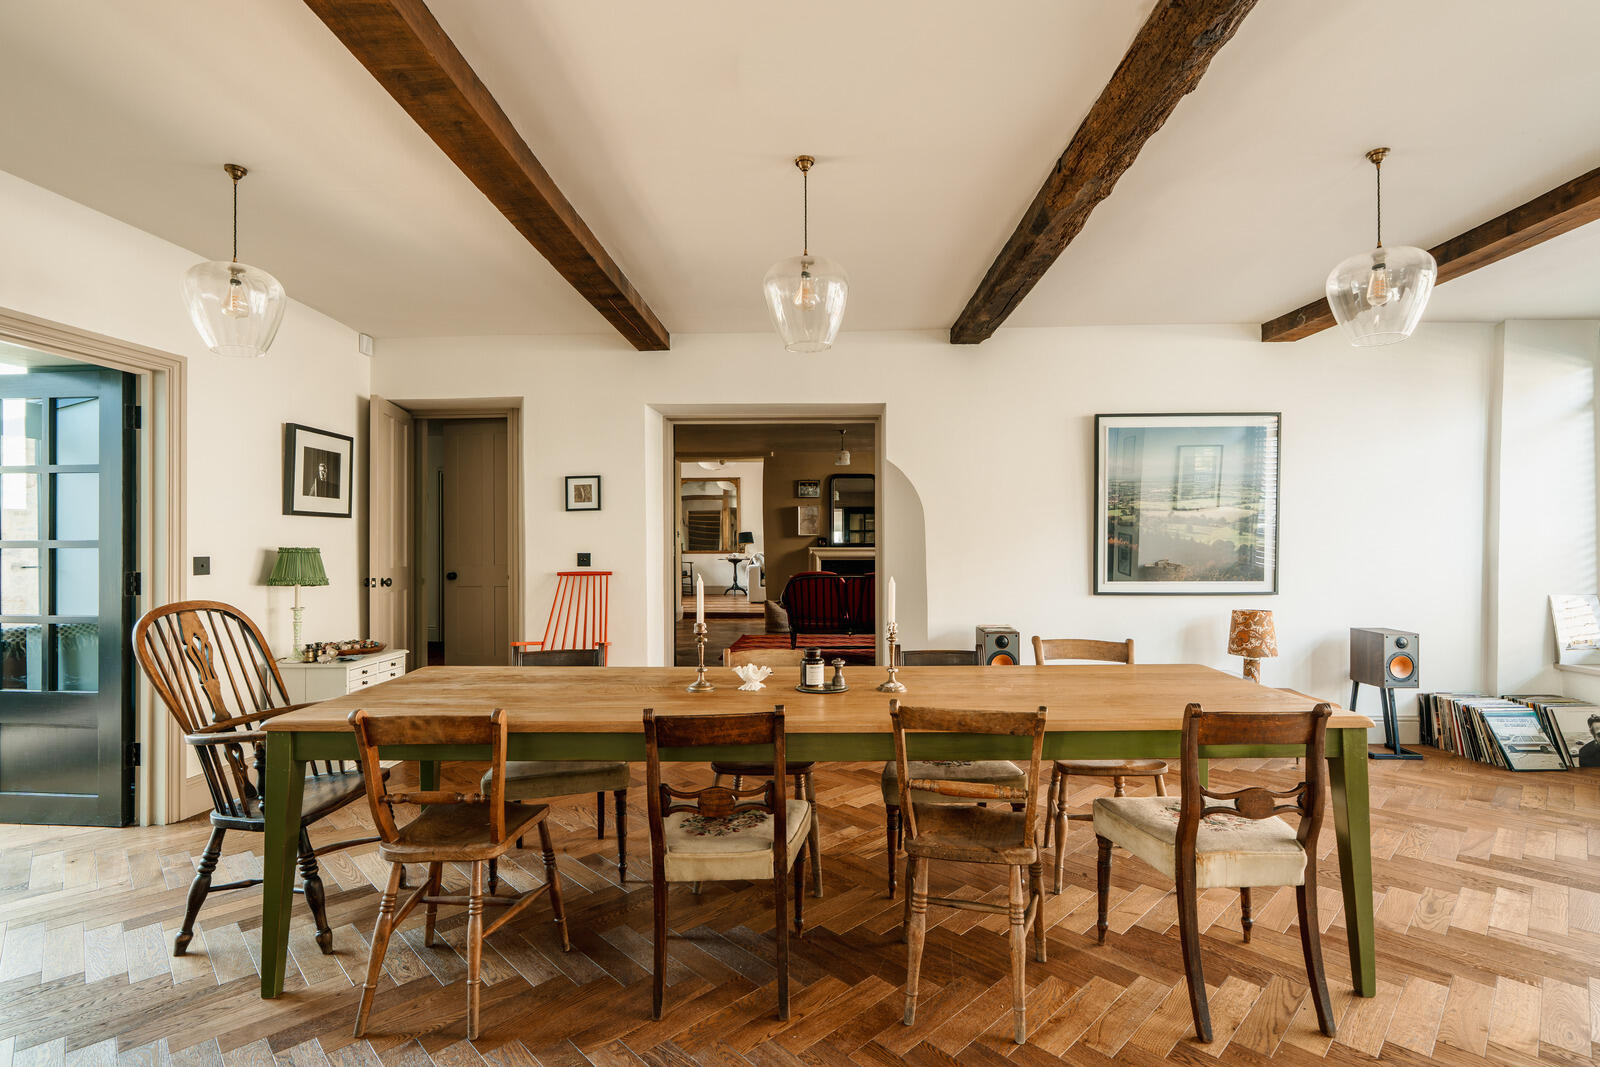
The furnishings blend antique pieces found at flea markets with contemporary items without feeling overly cluttered. Its large wooden dining table, surrounded by mismatched chairs, perfectly captures this spirit. It has a raw, well-worn look and seems as though it has always been a part of this home. The kitchen, with its spacious central island, remains bright thanks to its hardwood floors and light-colored walls. ,
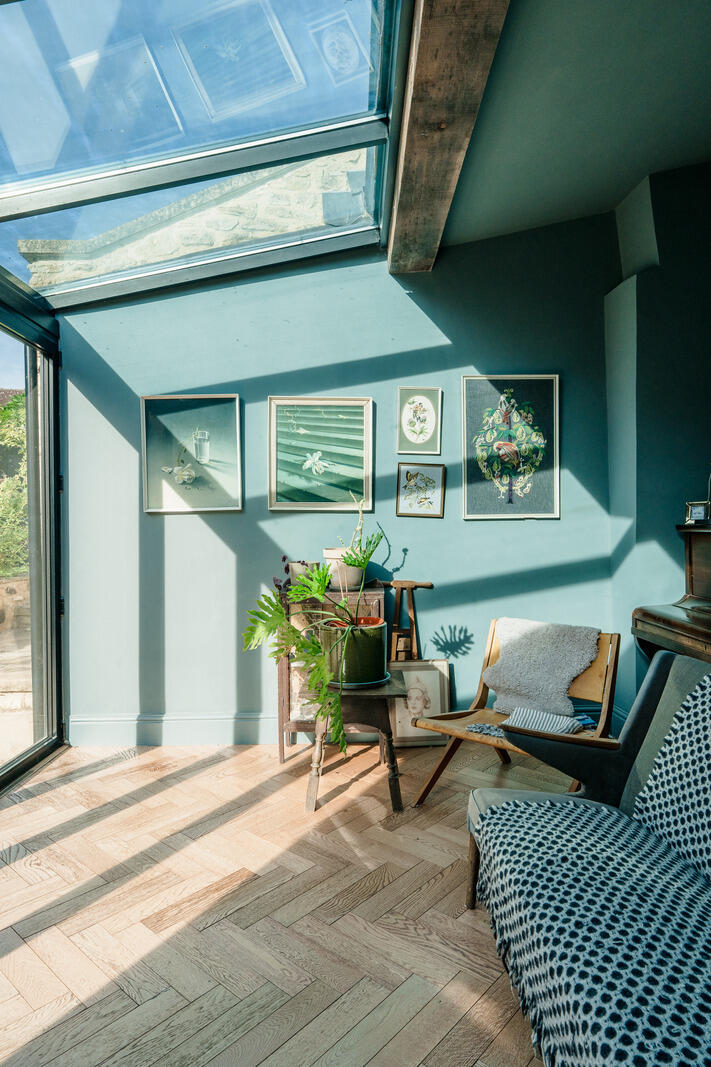
The teal-blue sunroom at the back is a surprising touch. This bold splash of color contrasts sharply with the understated color palette of the rest of the house. A spirit of modernity permeates this space.
Although the decor is very eclectic, it is a success and strikes a balance from the living room all the way to the bedrooms
Rode is a typical Somerset village, nestled on the banks of the River Frome. Lush, rolling countryside surrounds it on all sides. Not far away to the south lies the famous spa town of Bath, with its well-preserved historic and classical center.

This Tudor-style village house in Somerset is for sale through INIGO for £1,150,000 (approximately €1,350,000)
Spanning three levels and offering nearly 265sqm of living space, it features four bedrooms. An enclosed garden extends the living space to the rear, providing tranquility and privacy. Let’s explore this home together, one that has stood the test of time without losing its soul.
A Tudor house steeped in history
This house was once part of a single building with Monk’s Cottage, the neighboring property. This proximity suggests a connection to Benedictine monks who once lived on this site. They are also said to have built a chapel nearby. Over the centuries, the Tudor core of the building has served many purposes. It has functioned successively as a medieval hall house, a monastic building, and then a classroom.
The owners have carefully preserved this heritage during the recent renovation. Its molded ceiling beams still display their carved bossages, Tudor roses, and devil’s heads. The exposed roof trusses bear witness to the original construction. Its facade, built of local limestone and featuring small-paned windows framed in black, sits gracefully along the village street.
The ground floor, a blend of stone and wood
Nestled in a peaceful corner of the Somerset Valley, the house opens onto the street through a distinctive front door topped by a stone lintel. This main entrance leads directly into a spacious reception hall, which serves as the hub connecting the ground-floor rooms. A second entrance leads straight to the kitchen. Herringbone-patterned oak flooring covers most of the ground floor, except for the main living room.
This room is one of the oldest in the house. A soft ochre yellow adorns the walls and complements the warm tones of the oak flooring. The furniture is naturally arranged around the stone fireplace. In the adjacent living room, spacious and bright, mullioned windows let in an abundance of natural light. The exposed beams, with their dark hue and carvings, are among the beautiful features that have been carefully preserved.
Glass doors open onto the spacious kitchen, which features a well-designed pantry on one side and a sunroom on the other. Both of these spaces provide access to the garden. The custom-built kitchen cabinets, crafted from solid oak, are painted in a deep, dark shade. Of particular note is the AGA range, a must-have. Also on the ground floor is a bedroom used as an office, with its own attached bathroom;
The bedrooms upstairs
A staircase leads to the first floor, where there are three bedrooms. The master bedroom stands out for its exposed beams. They run across the ceiling, and the windows, which face two sides of the house, offer a view of the street on one side and the garden on the other. There is also a small balcony on this floor. The other bedrooms have also retained their original beams. They are decorated in neutral, soothing tones. The upstairs bathroom features hexagonal ceramic tile flooring and a freestanding designer bathtub.
A few steps then lead up to the second floor, a more intimate space converted from the attic. It currently serves as a walk-in closet, a clever solution for making the most of every nook under the roof.
An enclosed, lush garden
The enclosed garden at the back of this Tudor-style village house is intimate and naturally extends the interior living space, thanks to several direct access points from the kitchen and the sunroom. The perimeter of the garden is lined with dense, mature vegetation.
Our take on the decor
We really love this house, first and foremost for its respect for the original architecture. The owners chose to preserve all the characteristic elements of the Tudor era and showcase them. Its color palette follows a consistent theme from one room to the next. The bedrooms, painted in soft tones, sage green, powdery pink, and dove gray, are perfect for relaxing.
The furnishings blend antique pieces found at flea markets with contemporary items without feeling overly cluttered. Its large wooden dining table, surrounded by mismatched chairs, perfectly captures this spirit. It has a raw, well-worn look and seems as though it has always been a part of this home. The kitchen, with its spacious central island, remains bright thanks to its hardwood floors and light-colored walls. ,
The teal-blue sunroom at the back is a surprising touch. This bold splash of color contrasts sharply with the understated color palette of the rest of the house. A spirit of modernity permeates this space.
Although the decor is very eclectic, it is a success and strikes a balance from the living room all the way to the bedrooms
Rode, a typical English village
Rode is a typical Somerset village, nestled on the banks of the River Frome. Lush, rolling countryside surrounds it on all sides. Not far away to the south lies the famous spa town of Bath, with its well-preserved historic and classical center.


This Tudor-style village house in Somerset is for sale through INIGO for £1,150,000 (approximately €1,350,000)


Commentaires