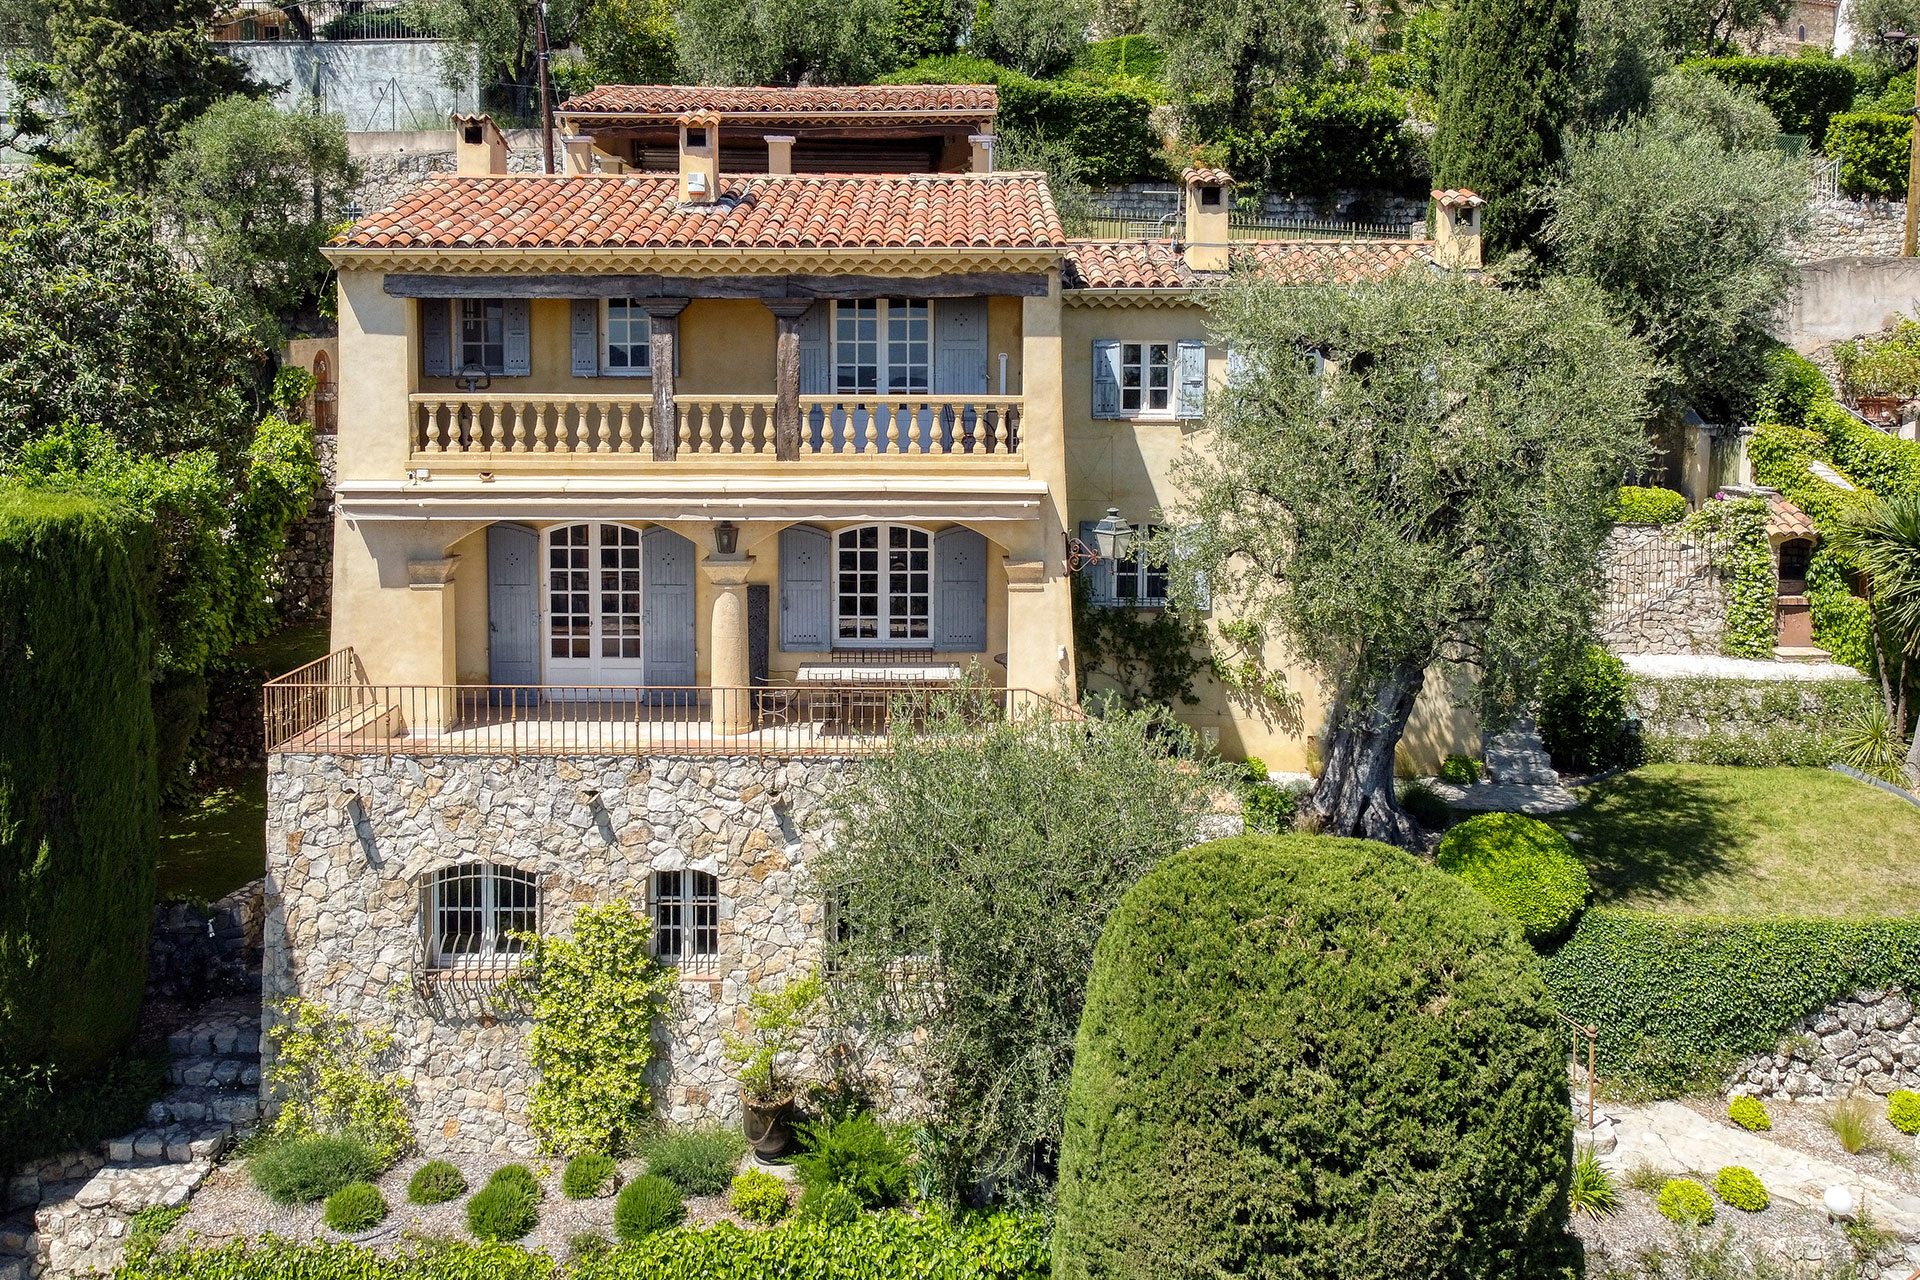
A 1955 Provençal house renovated in the hills above Grasse
Suivez Planète Déco sur Google — ajoutez-nous à vos favoris pour retrouver nos articles déco dans votre fil d'actualitésCasa del Sol is a Provençal house designed by André Svetchine, located on the hills above Grasse, featuring a pool and a view of the sea
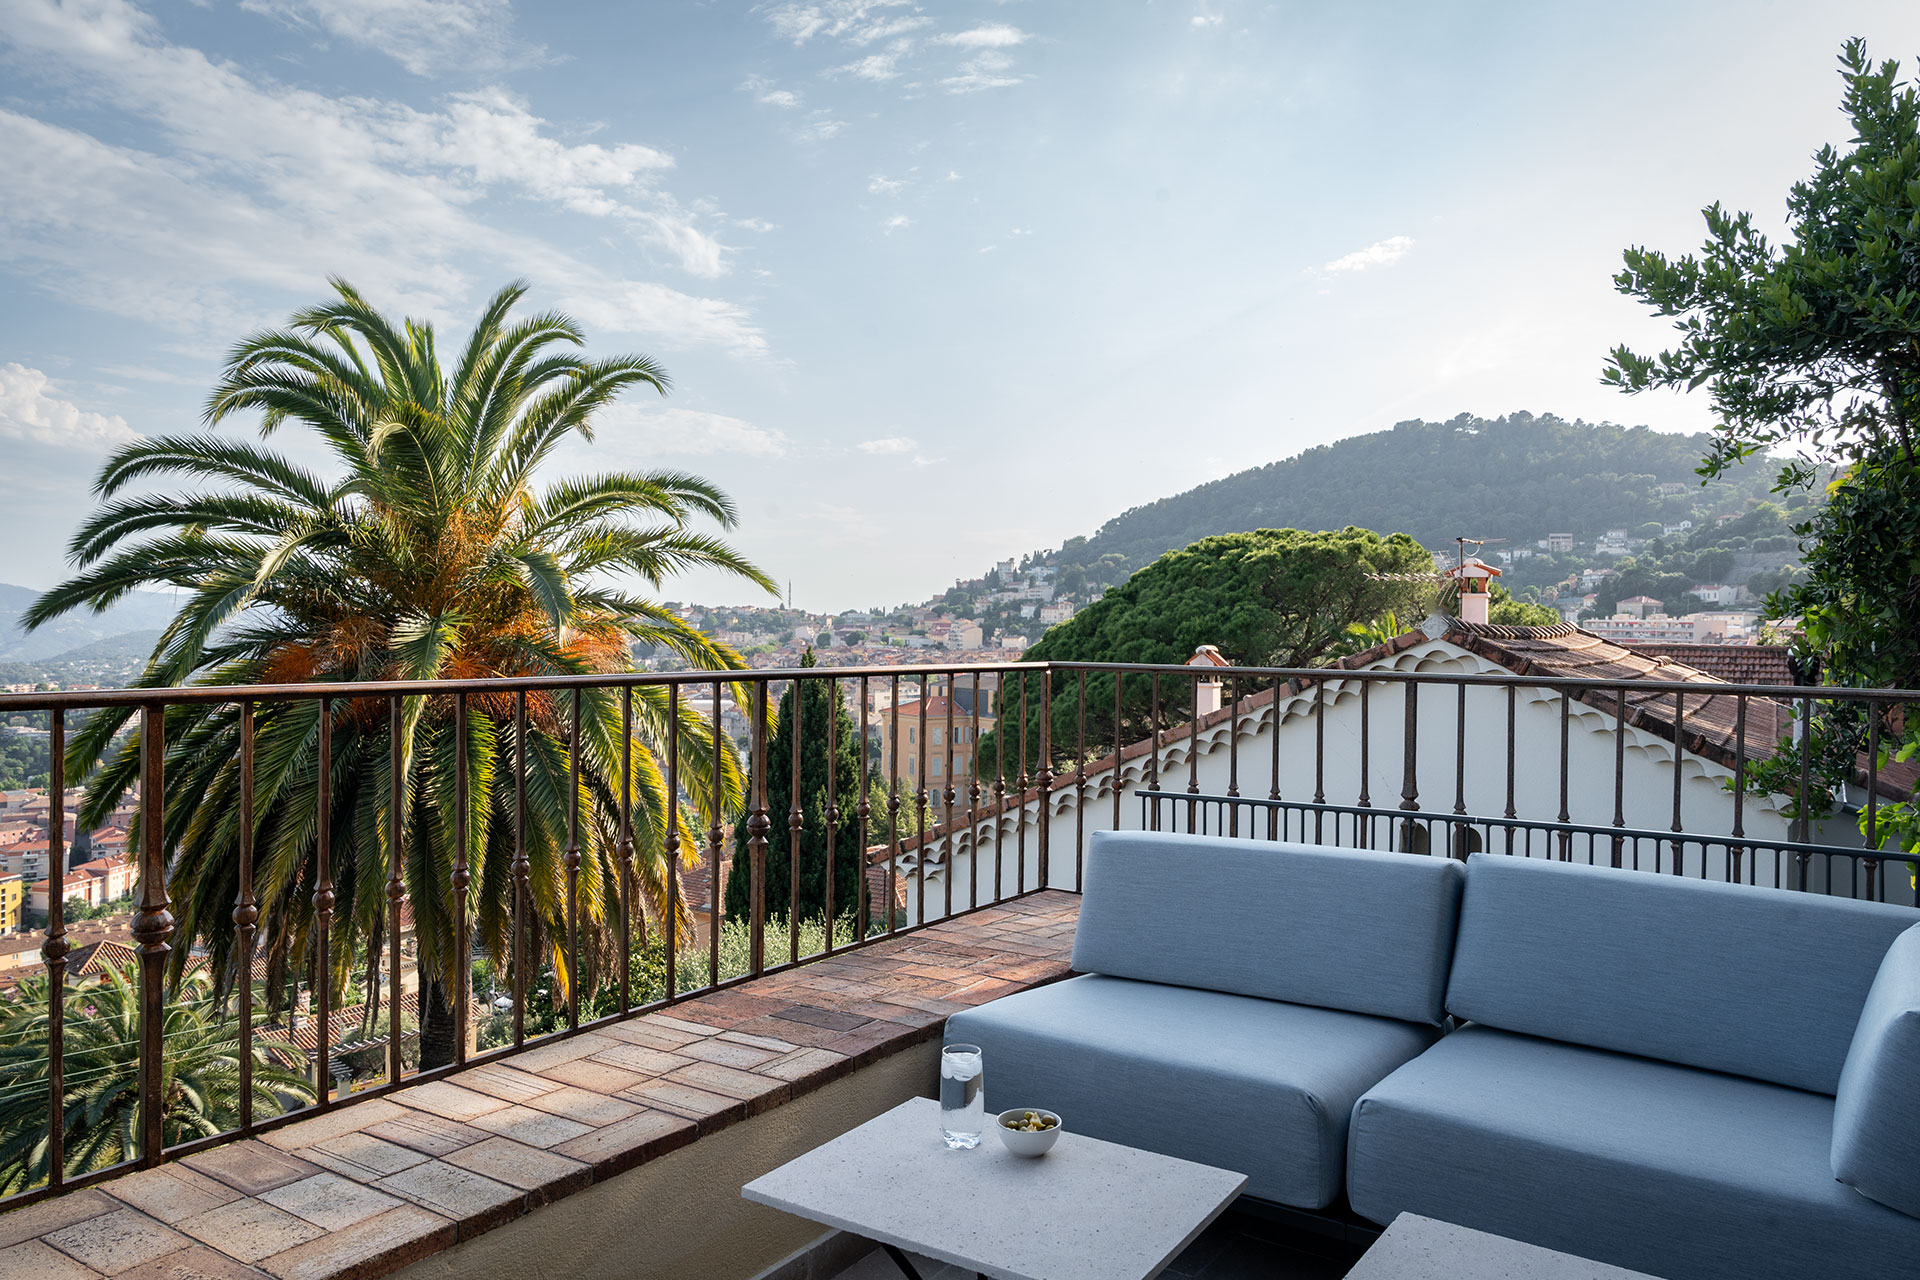
In the hills above Grasse, a Provençal house overlooks the Bay of Cannes and the fragrant hills of the French Riviera. Built in 1955, Casa del Sol bears the signature of André Svetchine, the Russian-born architect who redesigned much of the postwar Riviera. He remodeled the Colombe d’Or in Saint-Paul-de-Vence, designed homes for Marc Chagall, Édouard Molyneux, and the Maeght family, and built the Fernand Léger National Museum in Biot. At the time this villa was being built, he was also restoring the Château de La Colle Noire, Christian Dior’s Provençal residence, located nearby.
This home embodies his Provençal modernism on the scale of a family residence. New York-based designer Jaqueline Touby led its recent restoration. She preserved the original materials and respected Svetchine’s design language, composed of plaster, concrete, wood, and stone. The house now comprises three distinct spaces, the main villa, an apartment on the garden level, and a separate studio. Downtown Grasse is just a short distance away.
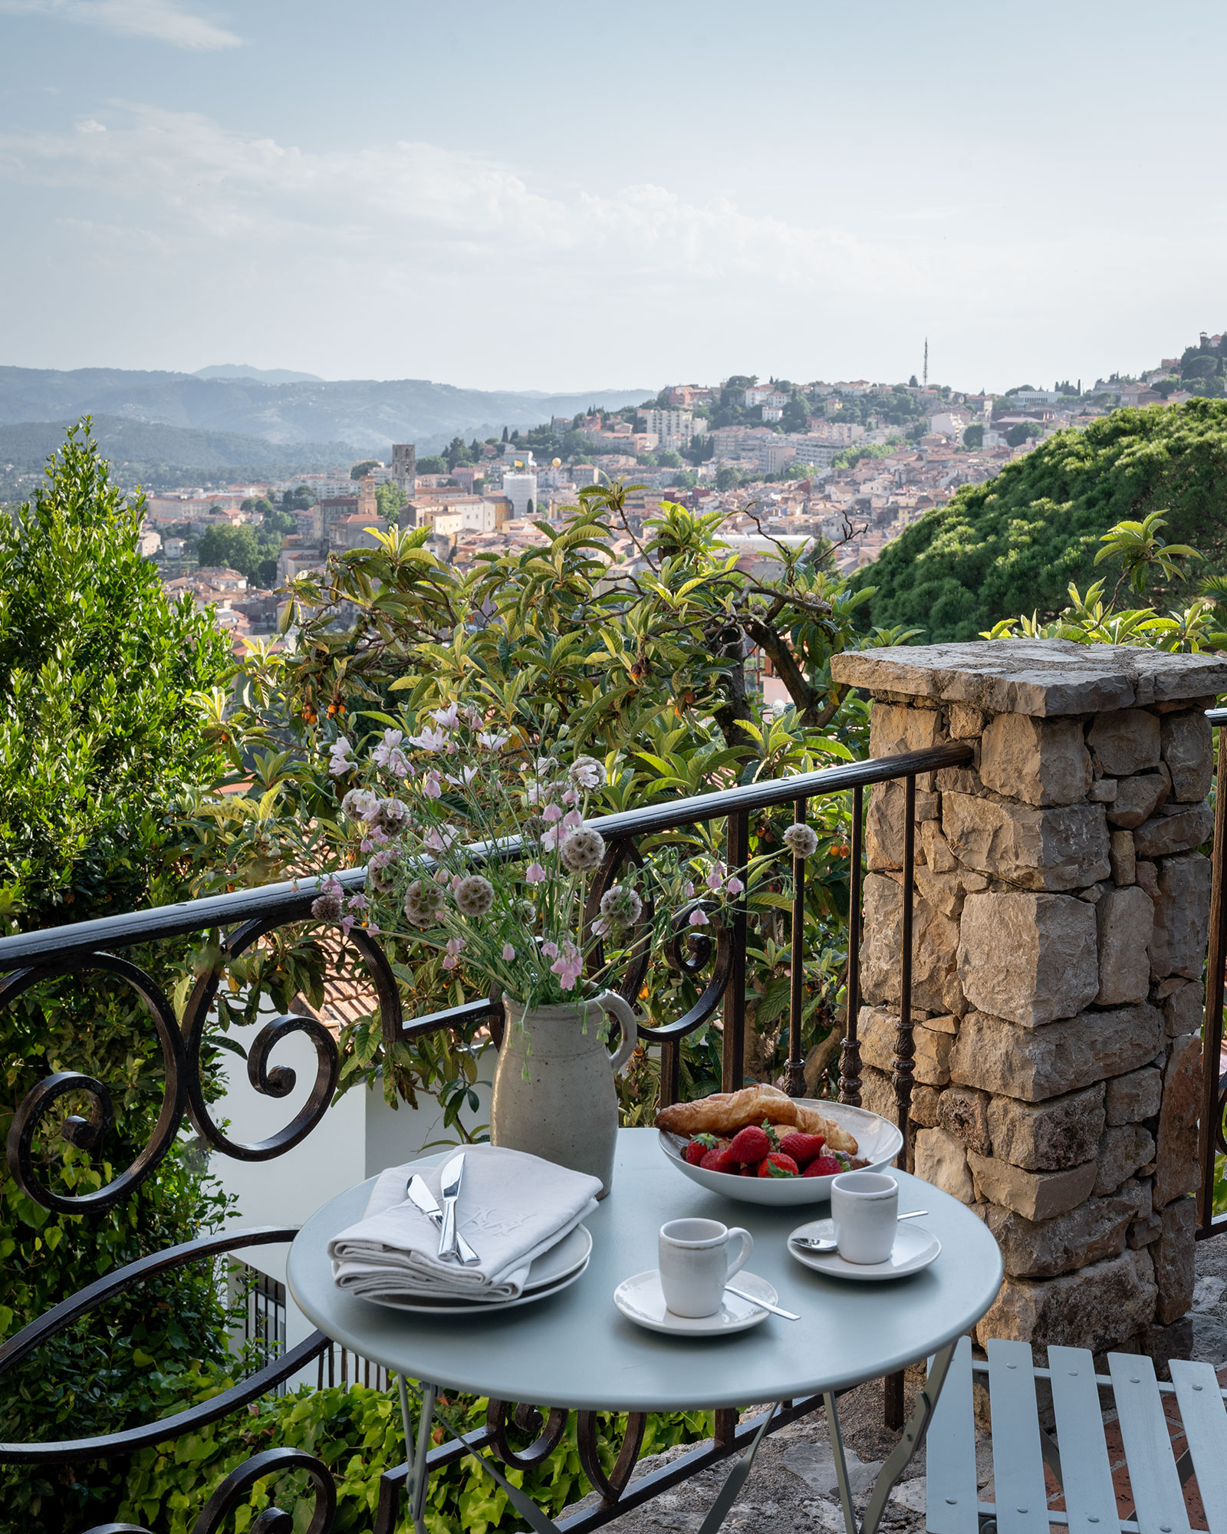
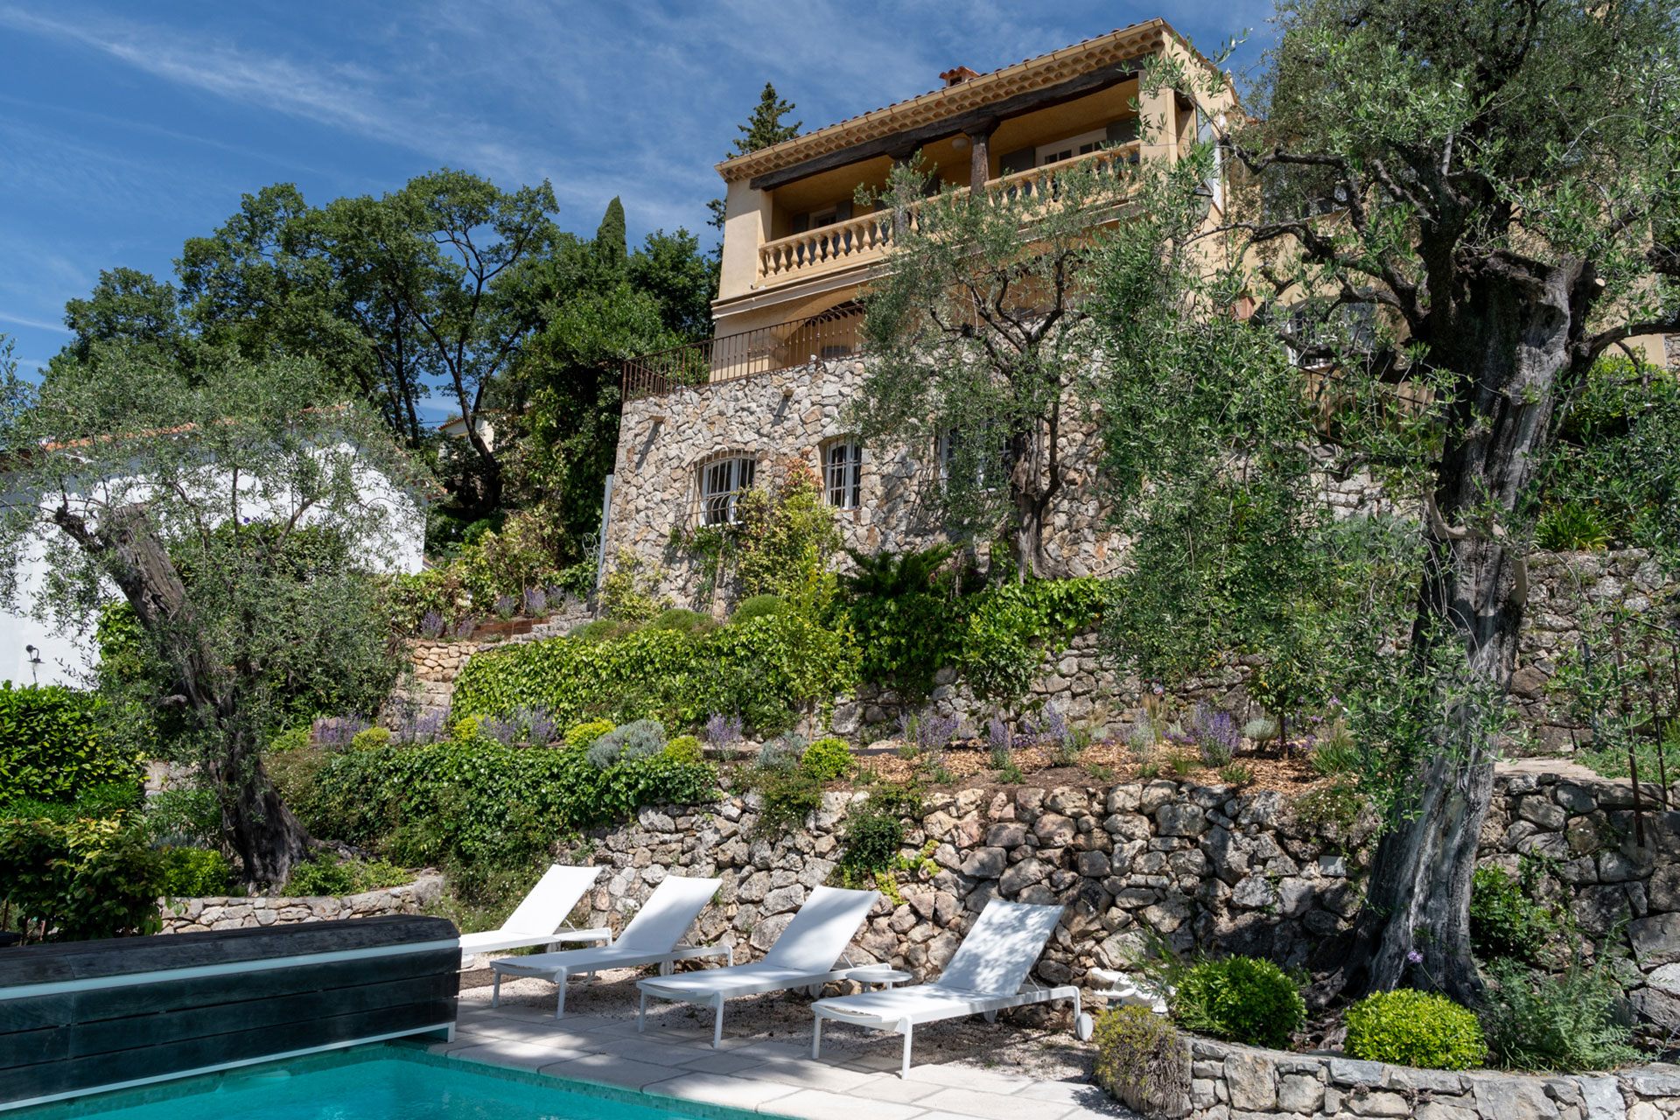
When you look at the ochre-yellow façade, its stone base, and its pale blue shutters, you can already sense the spirit of the place. The roof with its round tiles, the balcony with stone balusters, and the wooden trellis resting on columns evoke the traditional architecture of Provençal farmhouses. Svetchine has embraced these regional elements while refining them, bringing her own personal interpretation of the local style. Built long ago, the house is fortunate to have a mature garden. It is nestled among olive trees, cypresses, and trimmed boxwoods. This garden overlooks the entire Grasse valley.
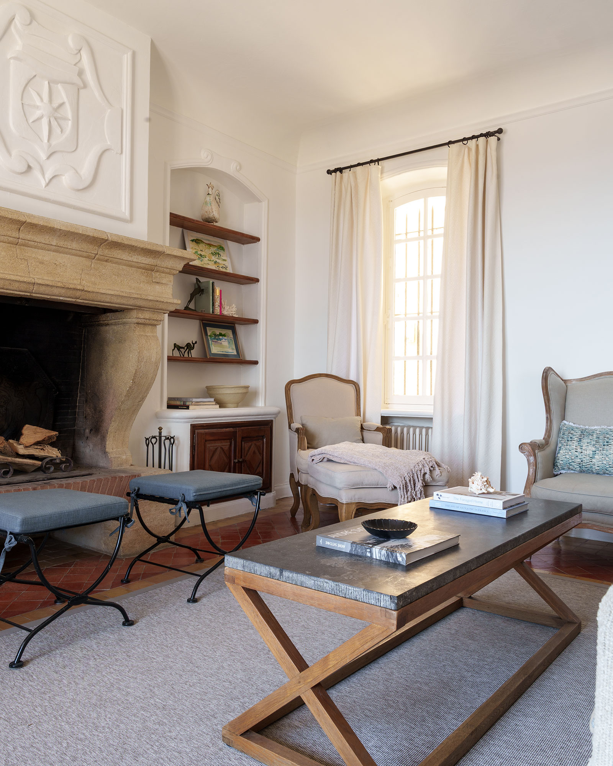
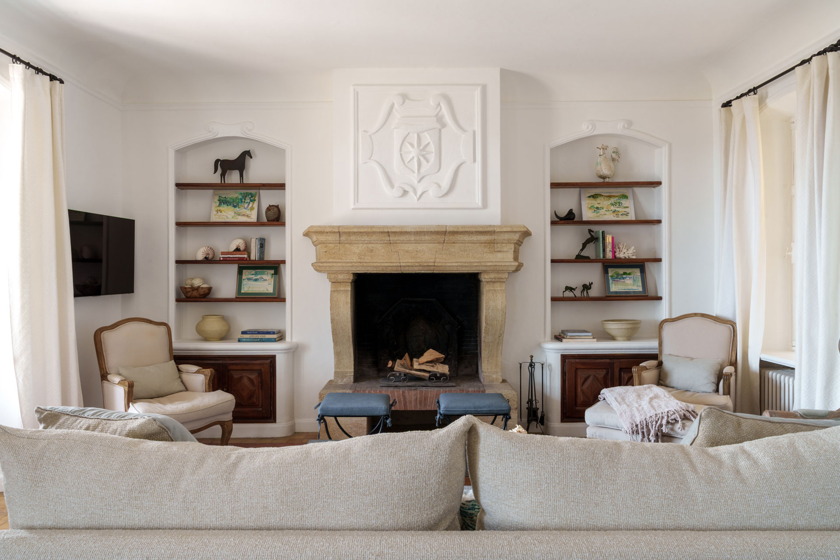
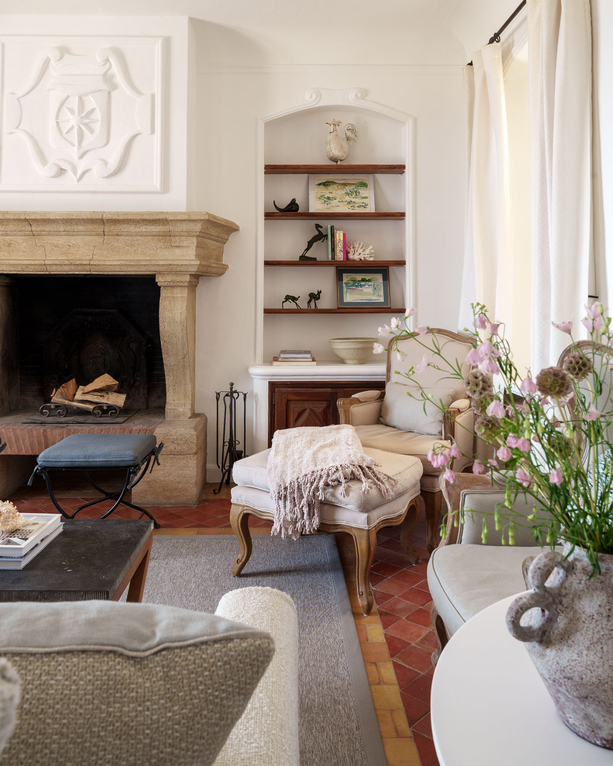
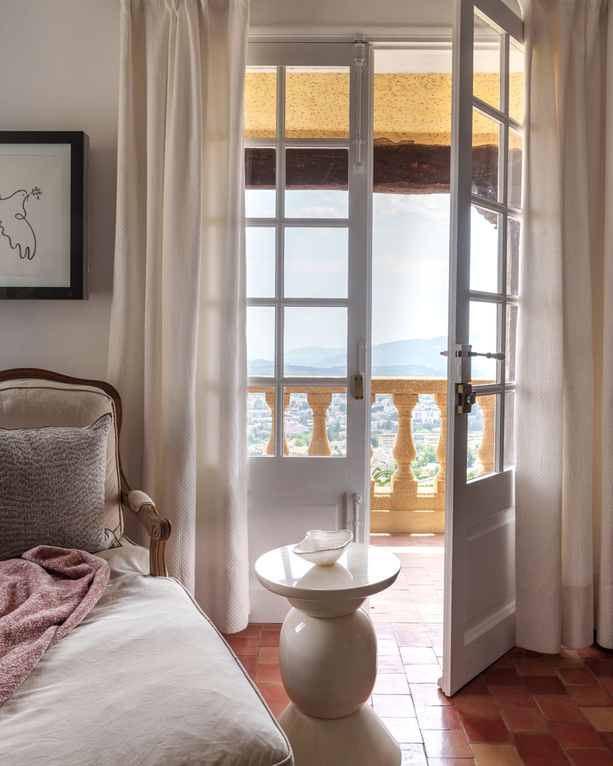
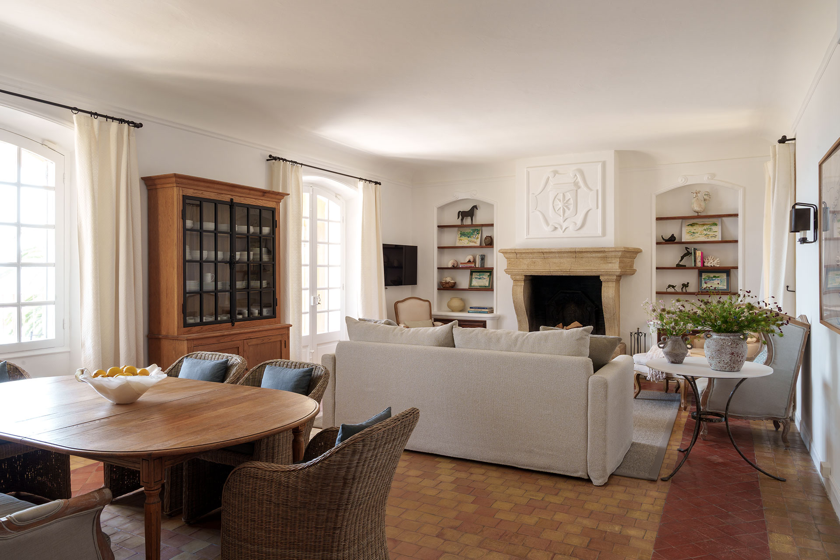
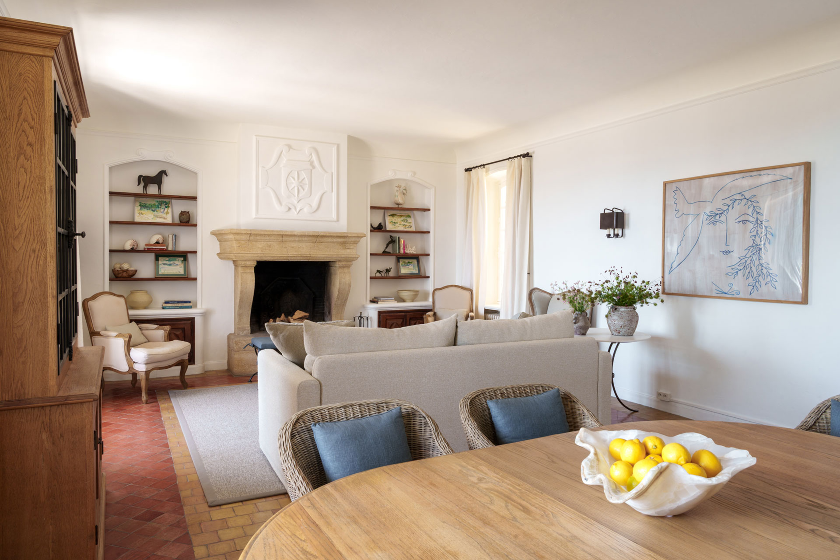
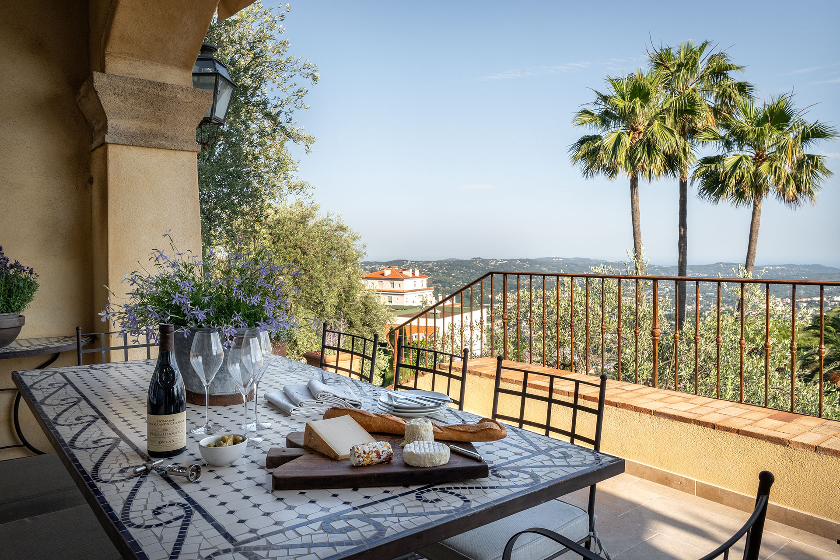
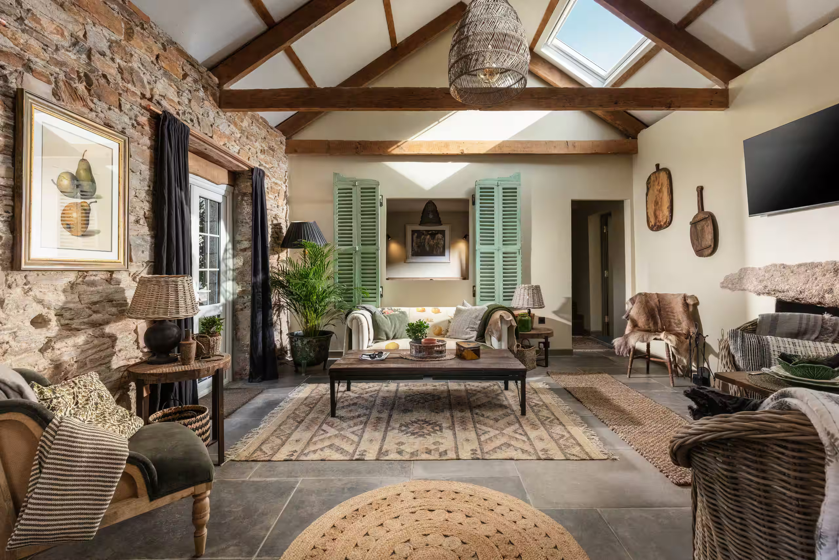
The living room and dining room open onto the main terrace through large French doors. An antique limestone fireplace stands in the room, topped with a sculpted plaster motif. This compass rose echoes the symbol that Christian Dior wore as a talisman. Svetchine thus pays a discreet tribute to the fashion designer.
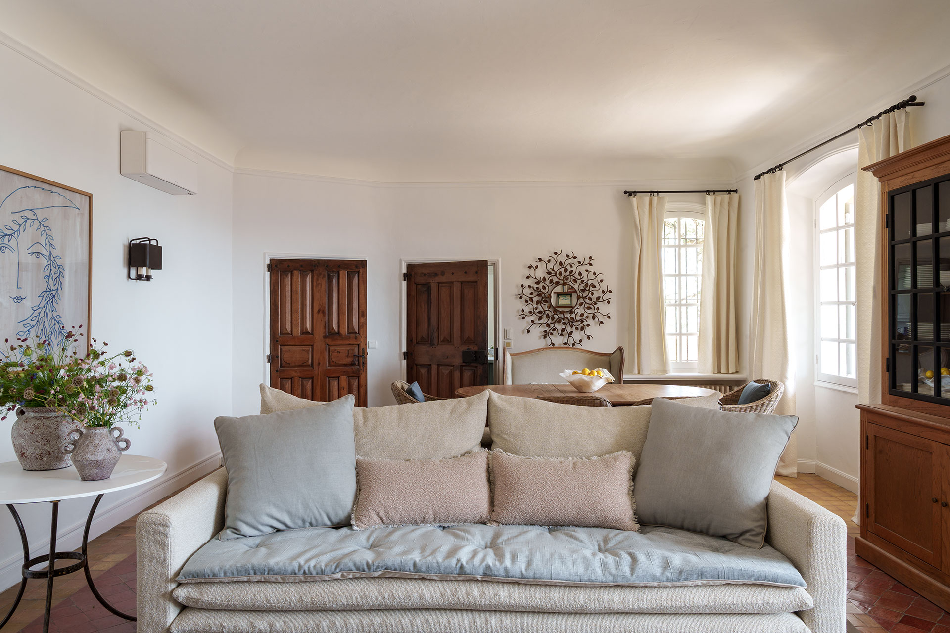
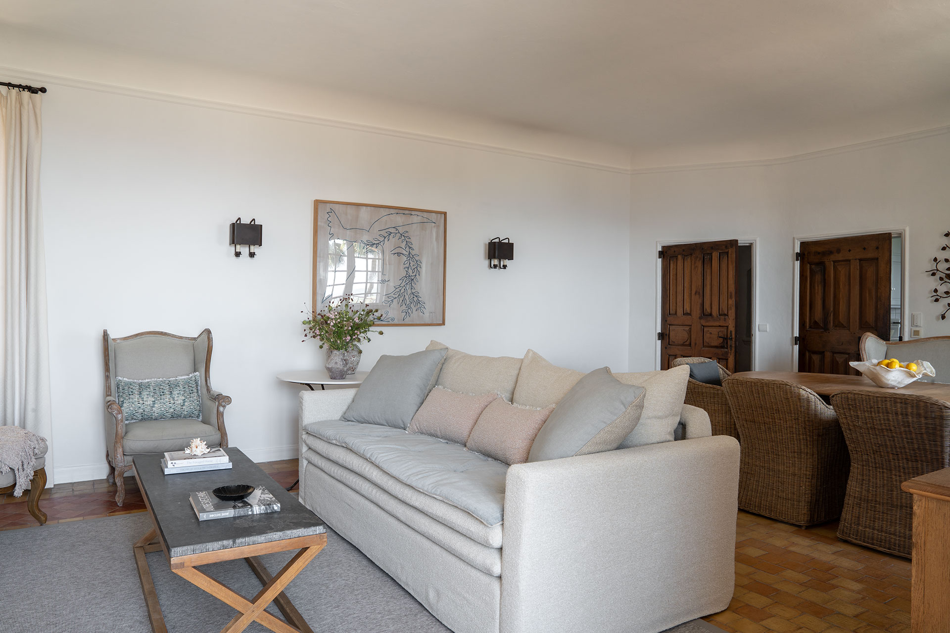
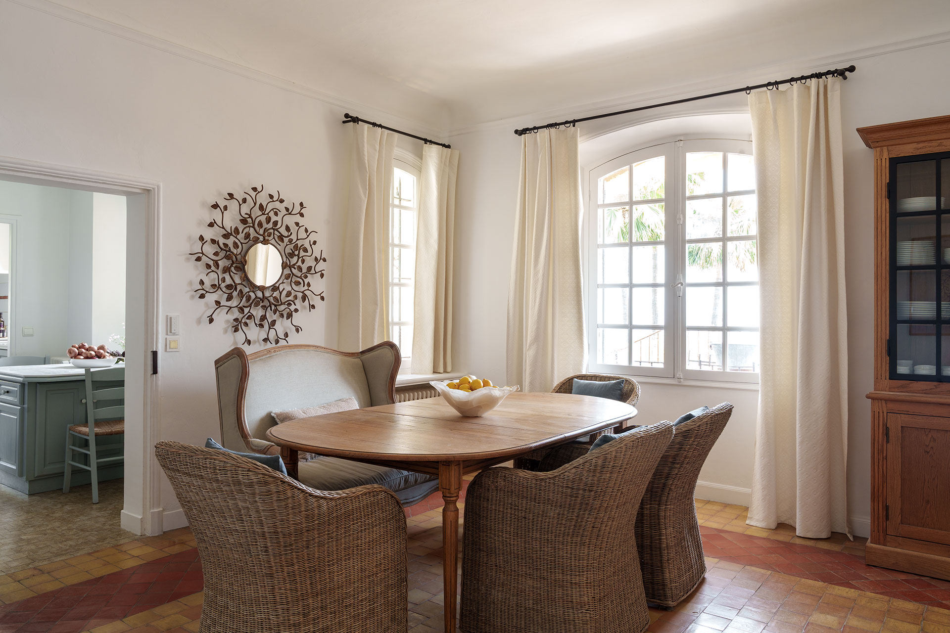
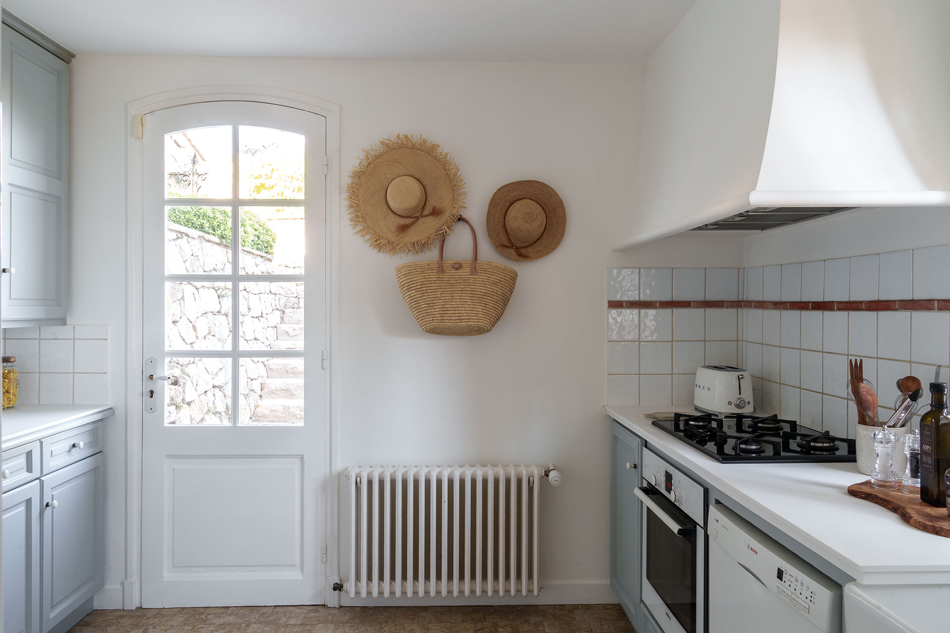
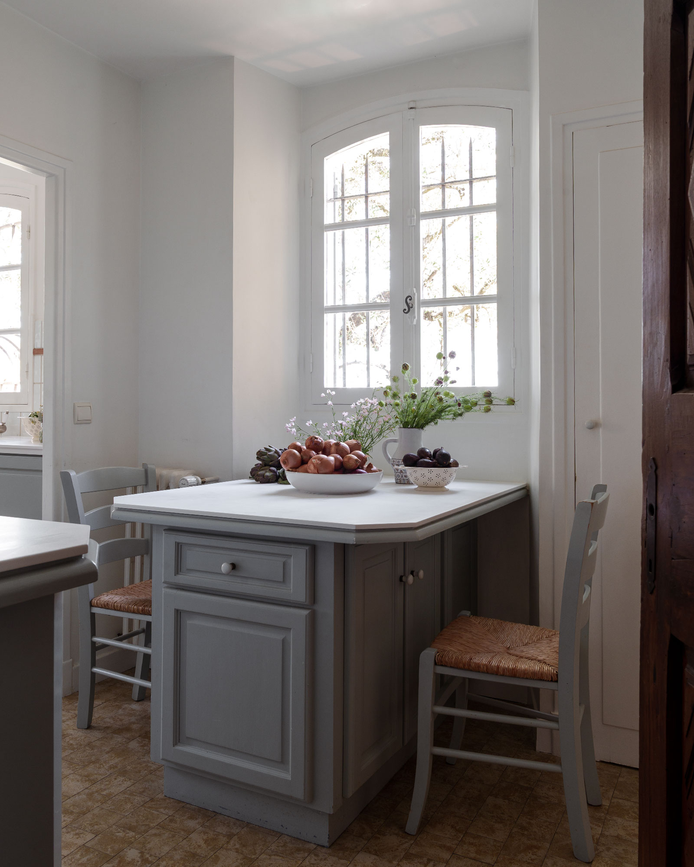
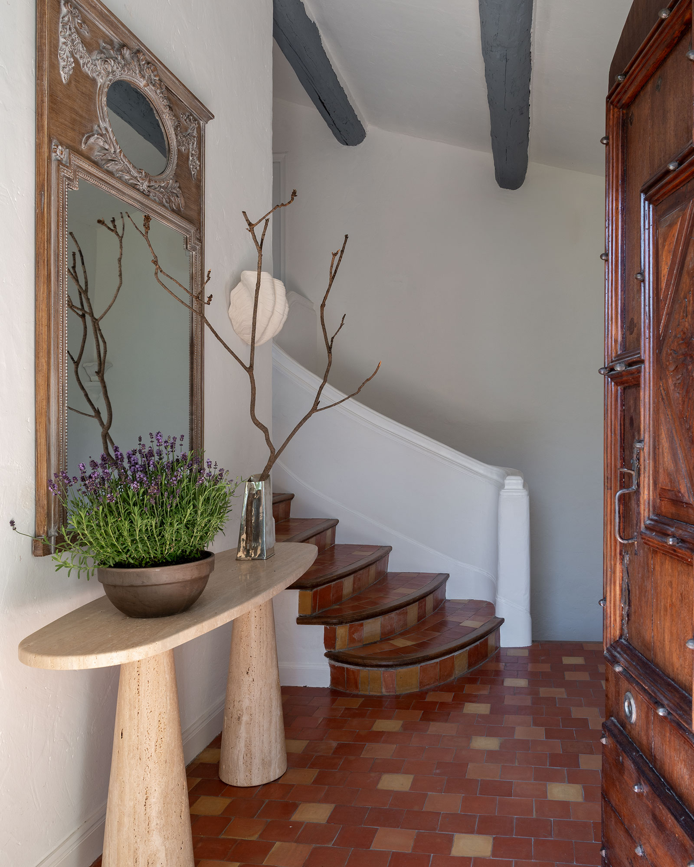
The dining room extends this rustic-chic style. It is welcoming for a family, with its oval oak table surrounded by woven rattan armchairs. The kitchen, with its traditional earthenware tiles, evokes local craftsmanship. In the entryway, a traditional staircase connects the ground floor to the upper levels. Each room retains its own identity, yet together they form a cohesive whole, faithful to the Mediterranean spirit envisioned by the architect.
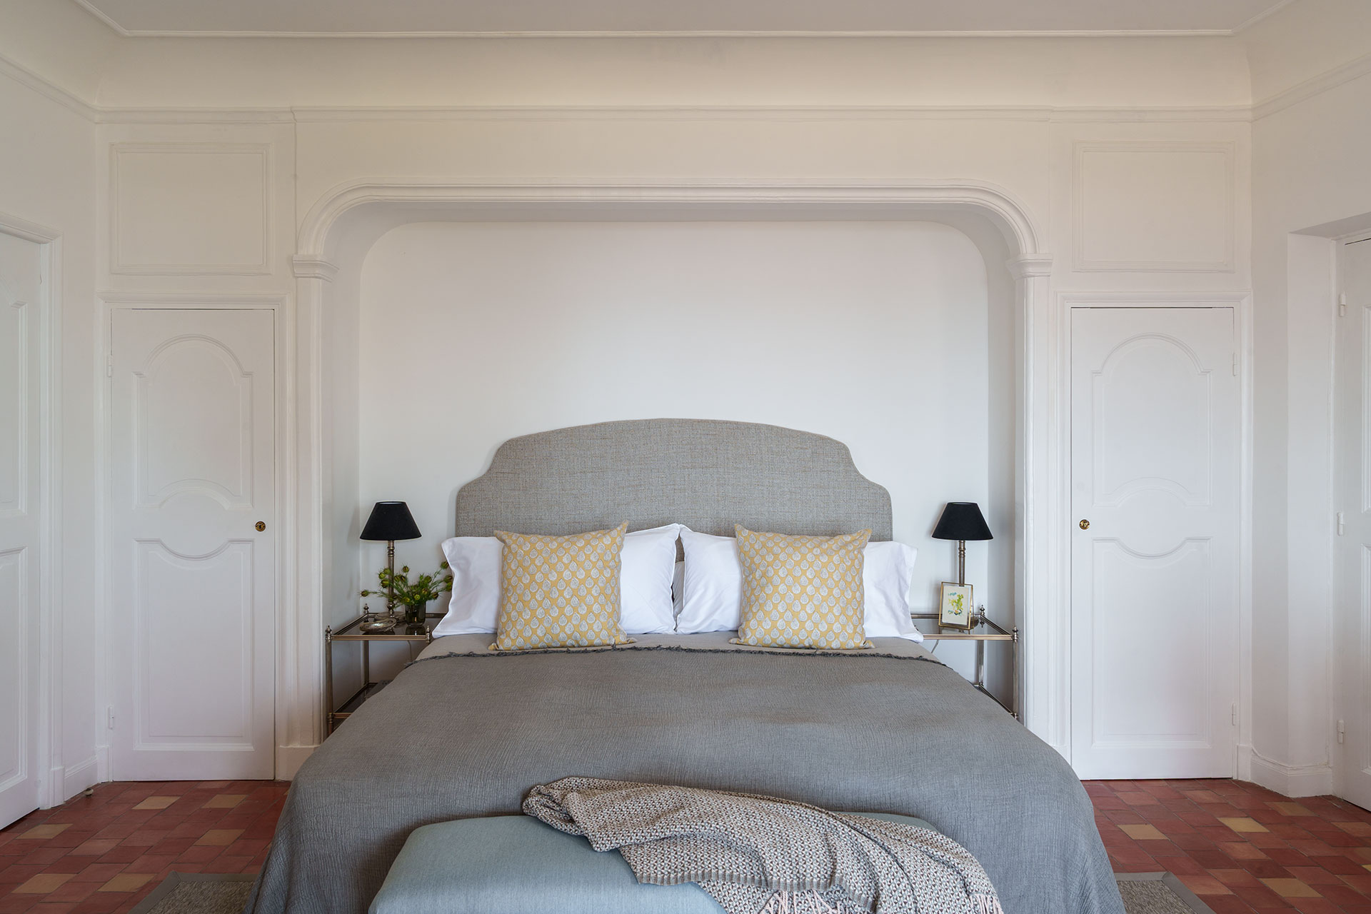
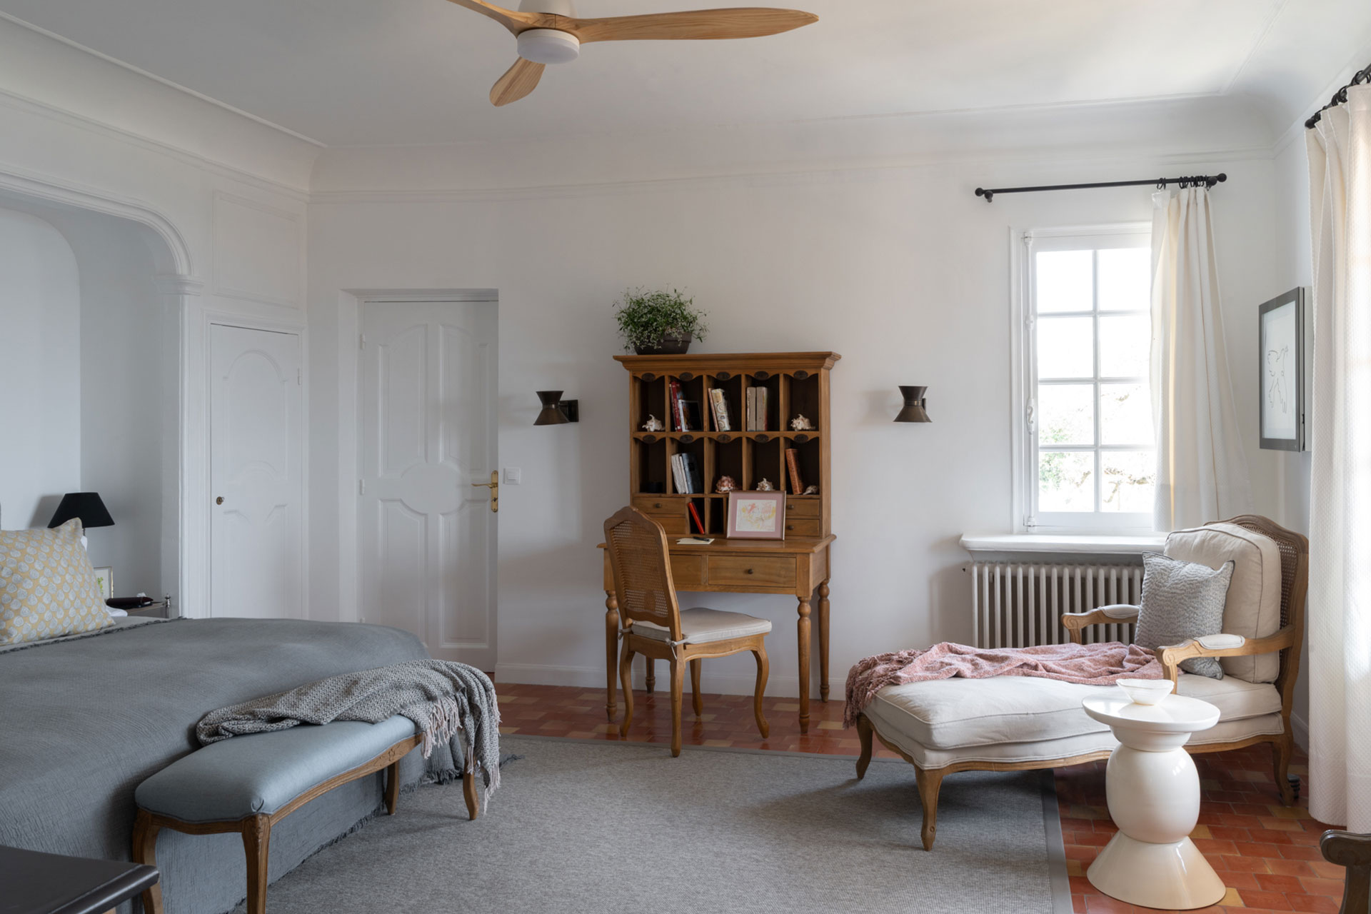
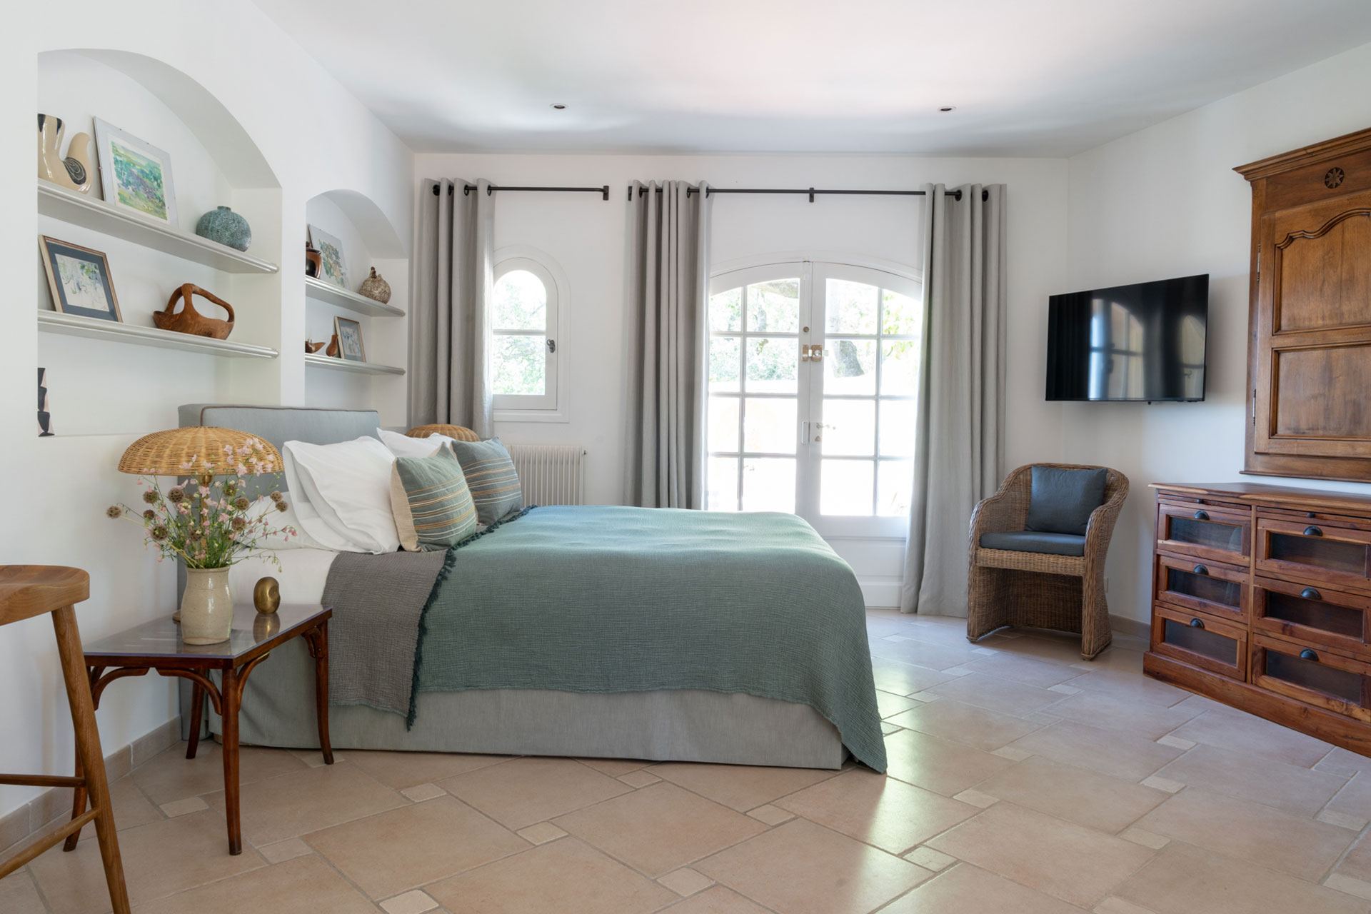
The main villa has two bedrooms. The first is a large suite with an en-suite bathroom. Its second bedroom is slightly smaller. Its antique terracotta tiles and light wood furniture echo the color palette chosen for the house.
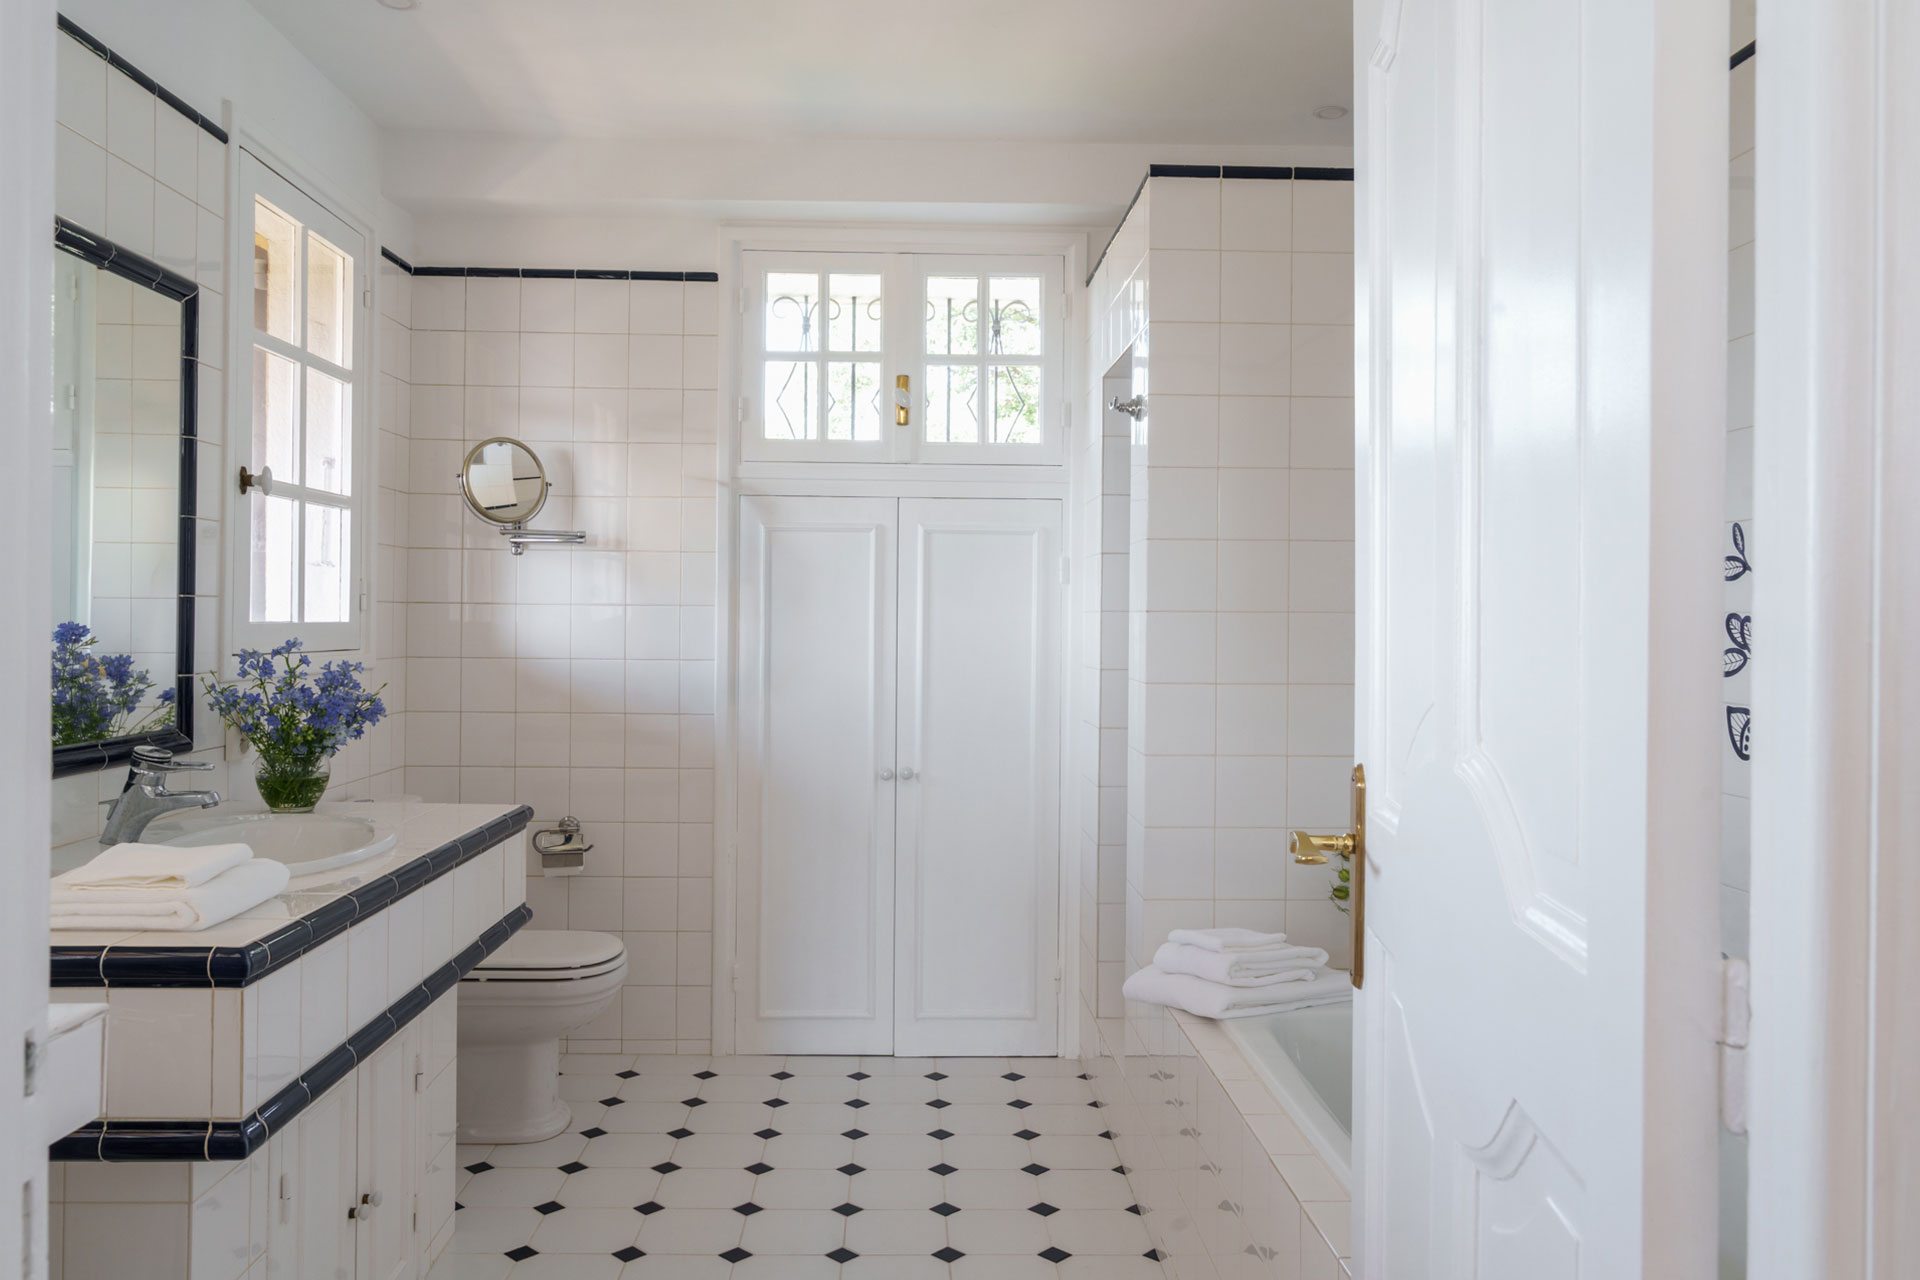
An apartment, connected to the villa but with its own exterior entrance, features an additional bedroom with its own bathroom. A completely independent studio completes this Provençal house. In total, the house has four bedrooms and four bathrooms, an ideal layout for hosting family or friends.
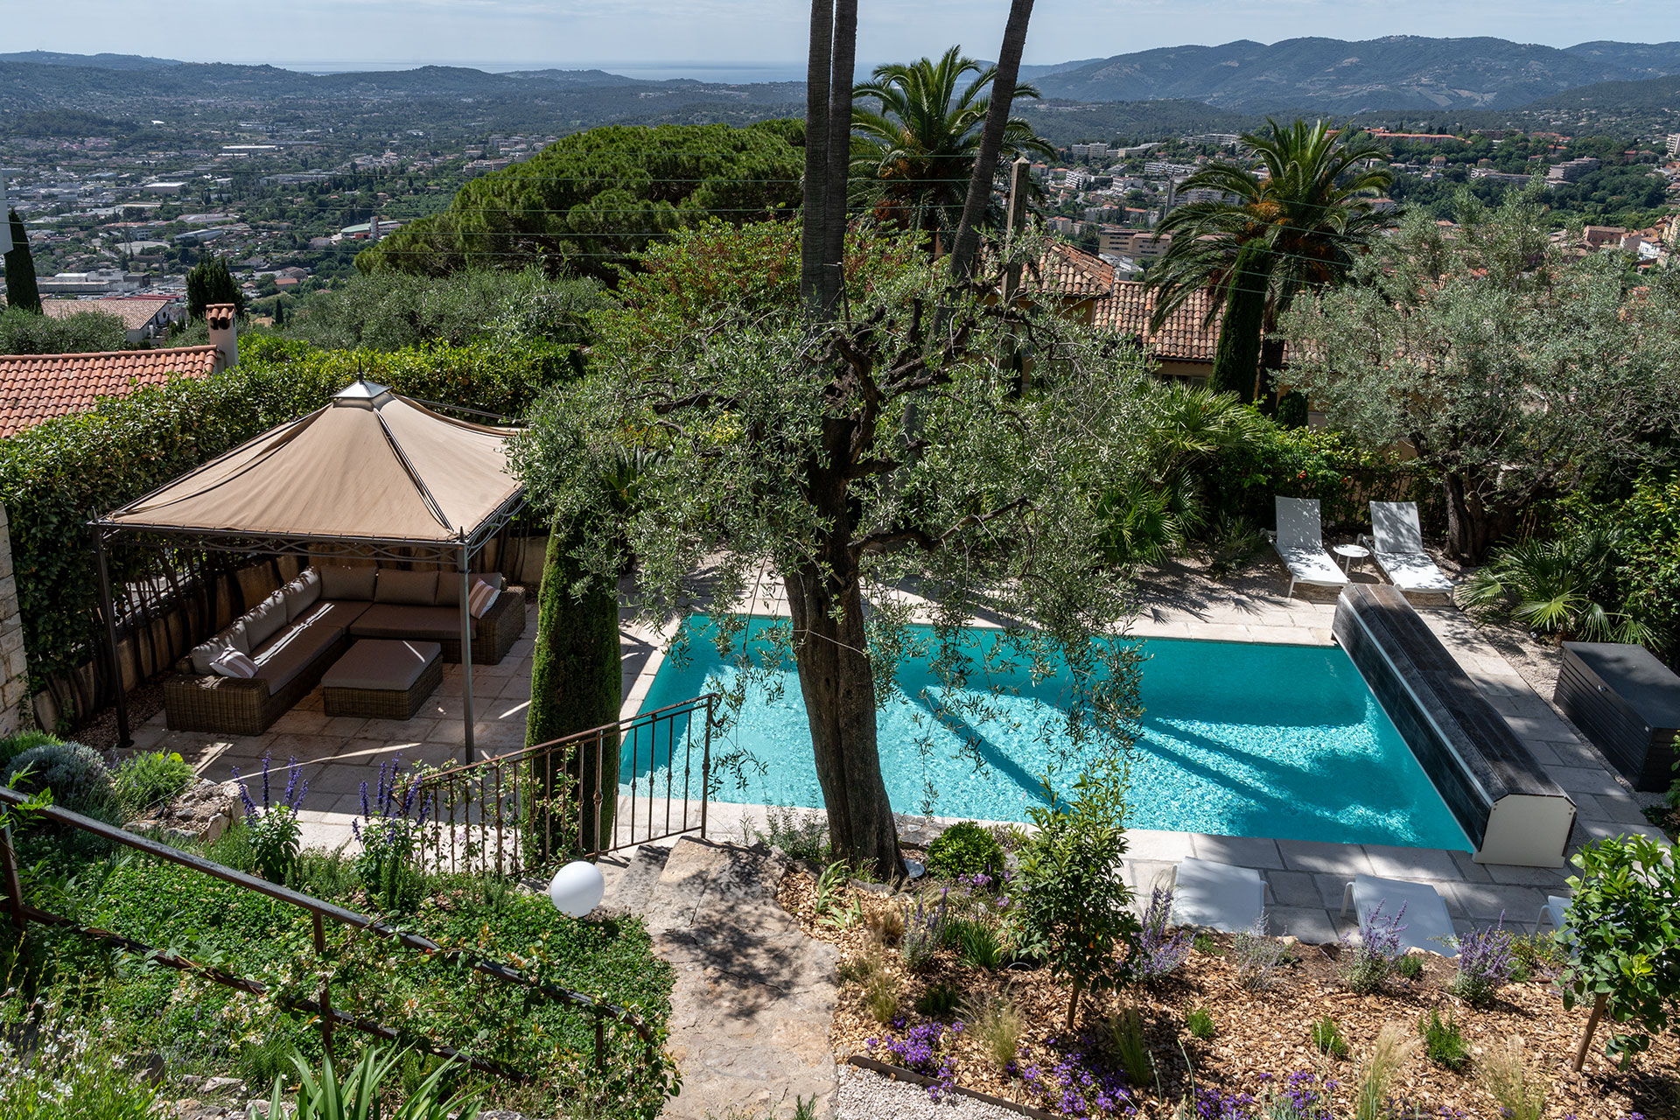
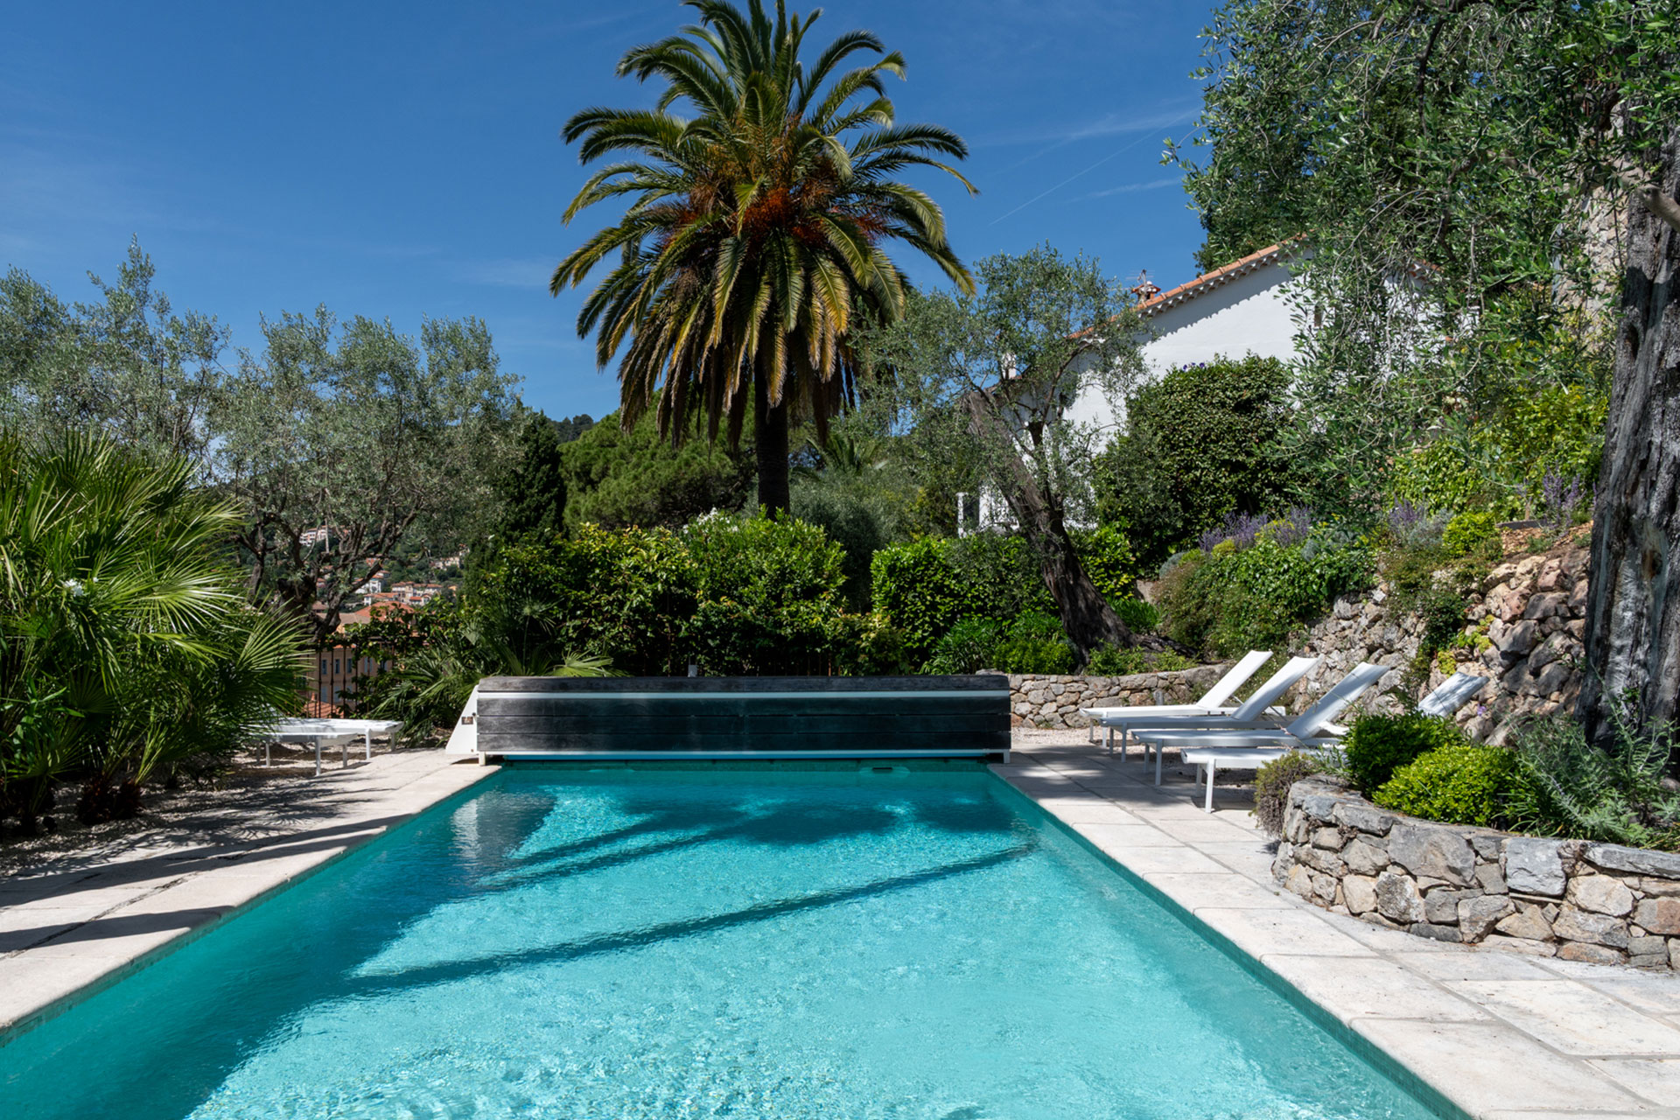
The estate’s south-facing facade slopes down in a series of flower-filled terraces. Centuries-old olive trees, fountains, and lavender beds punctuate the descent toward the pool. Jasmine, wisteria, sage, and citrus trees fill the garden with fragrance. We are in the world capital of perfume, and this garden pays homage to it. A covered pergola shelters a seating area. Each terrace offers a view of the sea and the surrounding mountains. Stone steps connect each level, lined with lavender, sage, and grasses.
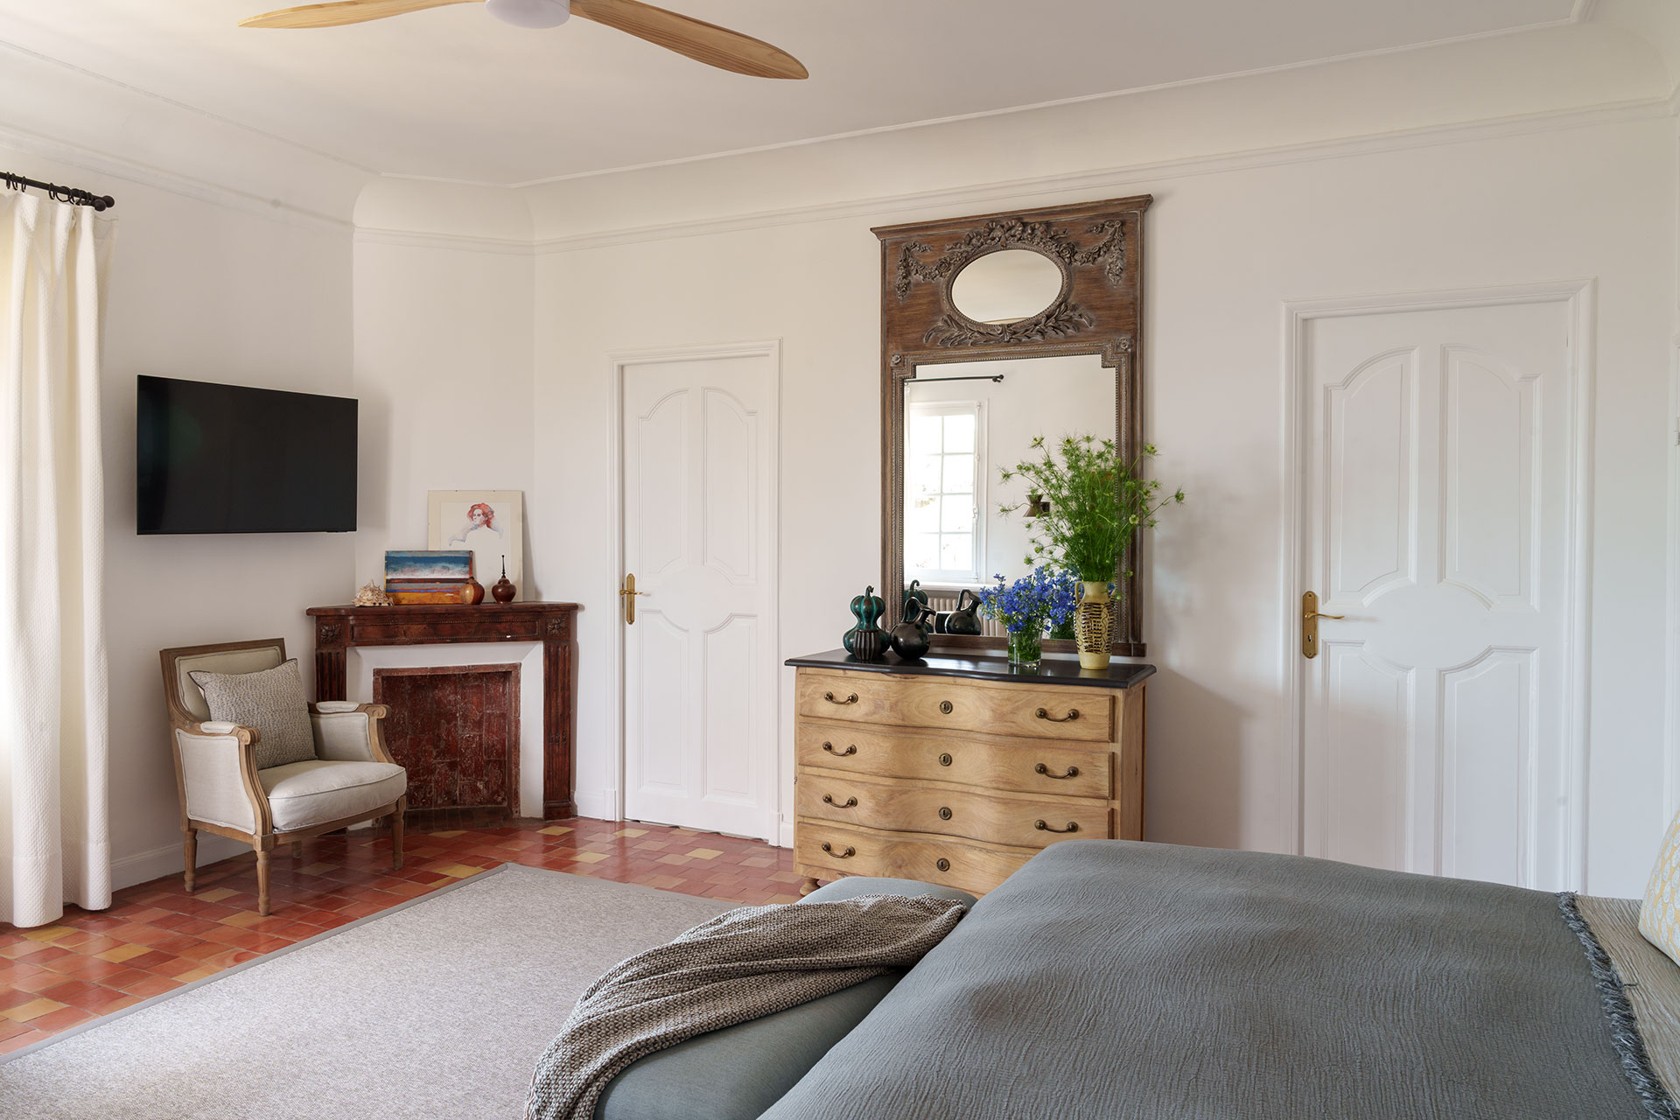
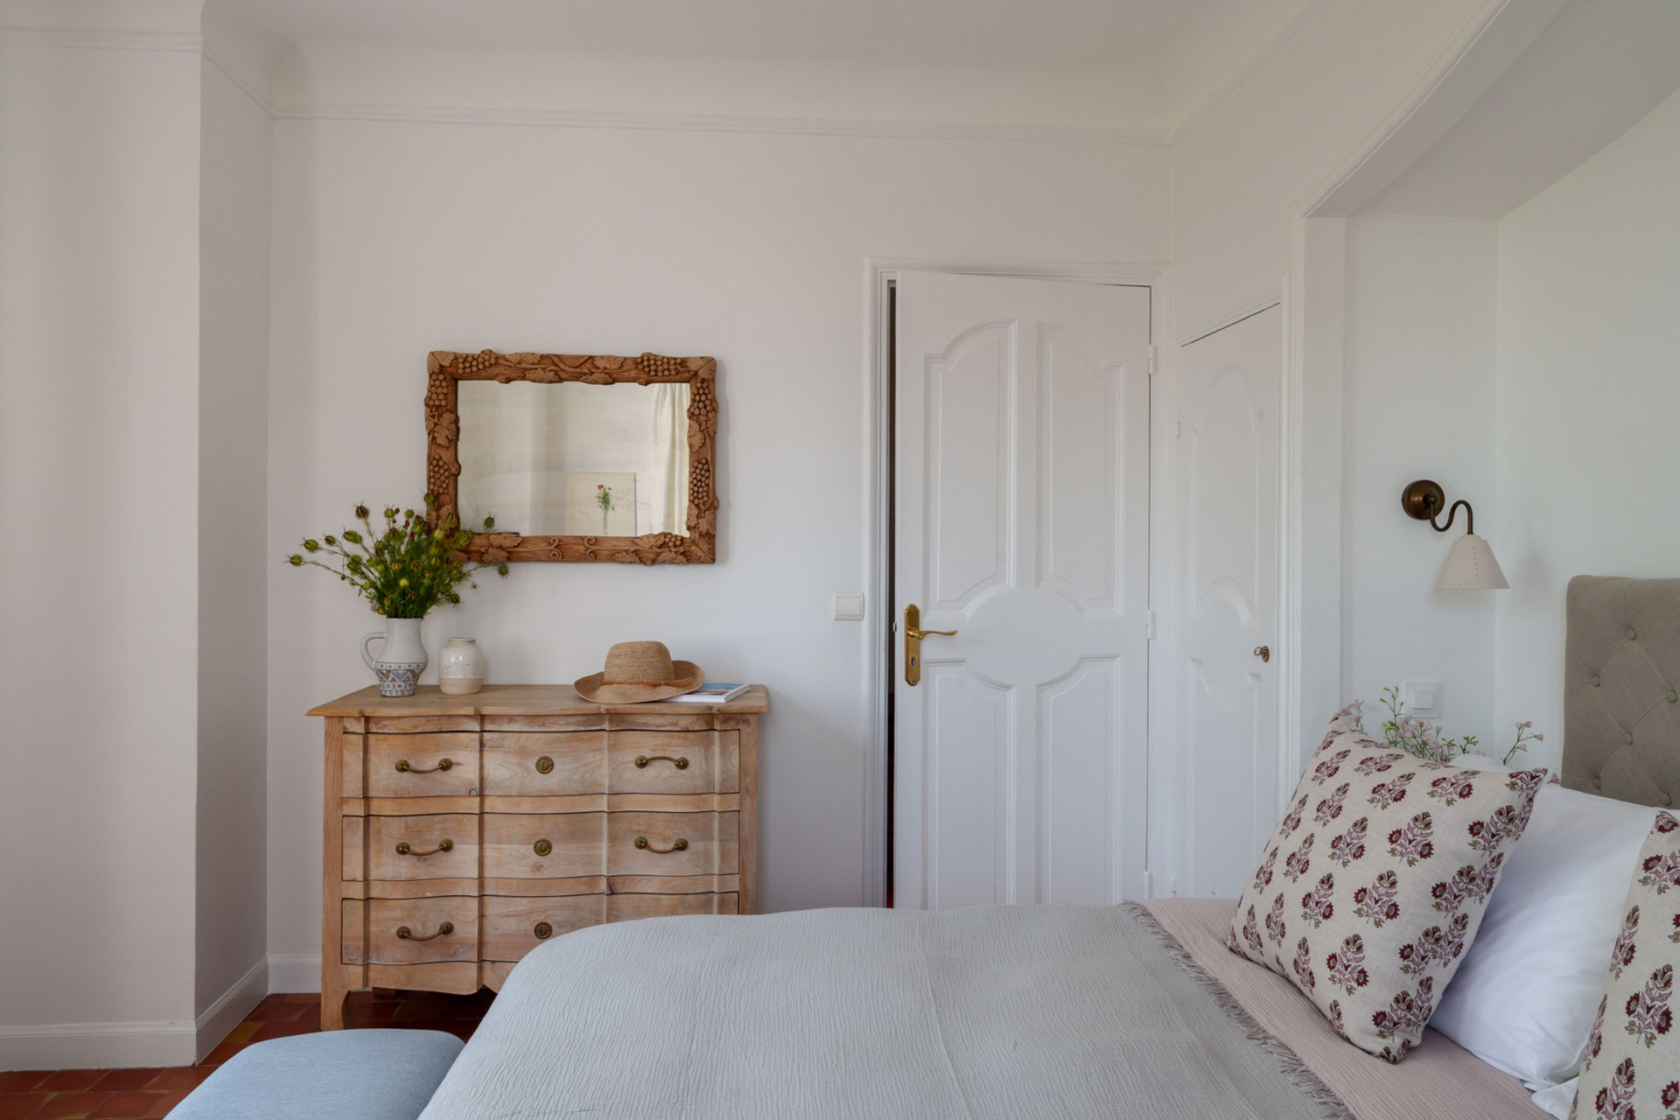
The renovation by Jaqueline Touby respects Svetchine’s original design while modernizing it. Antique furniture, cabriolet armchairs, light-wood chests of drawers, and carved trumeau mirrors, is paired with more contemporary pieces, such as the travertine console table in the entryway. This blend of styles is perfectly balanced.
The color palette is very understated. The white walls and linen curtains pair perfectly with the terracotta floor tiles and the limestone of the fireplaces. A few touches of blue-gray and sage green are scattered across the cushions, echoing the Provençal shutters on the façade. In the bedrooms, weathered wood furniture and bouquets of wildflowers add a rustic touch.
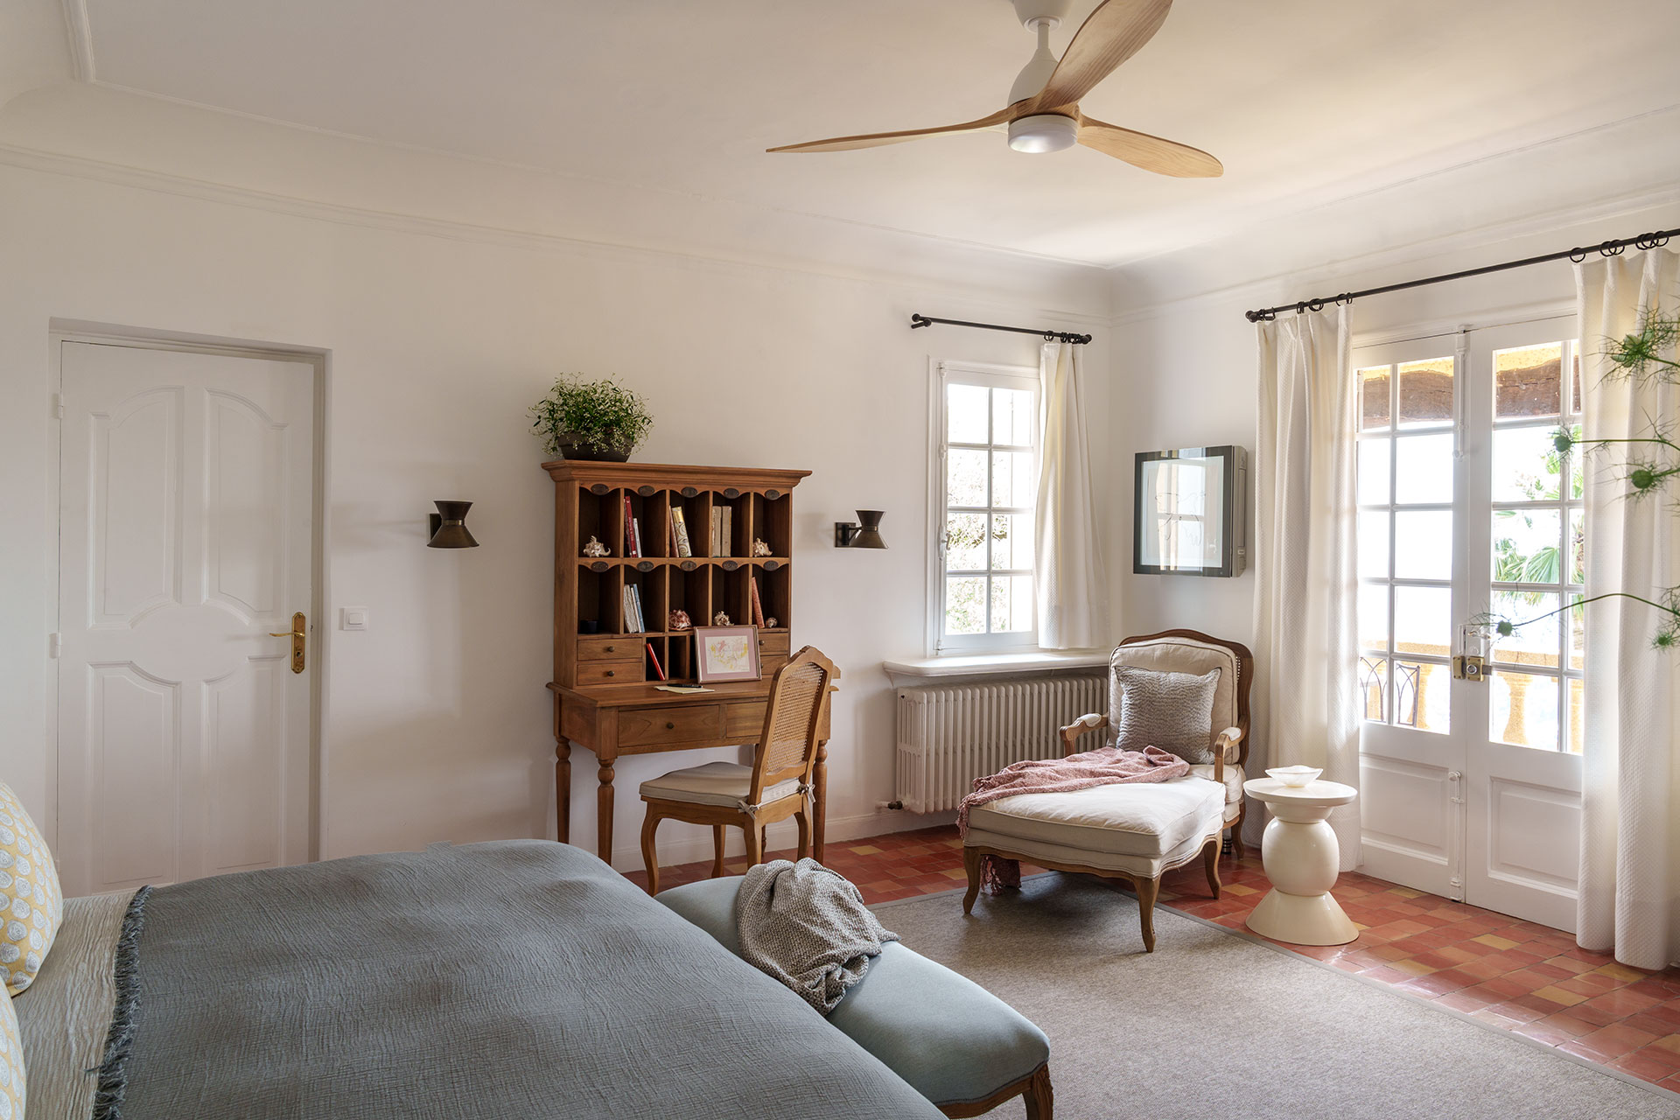
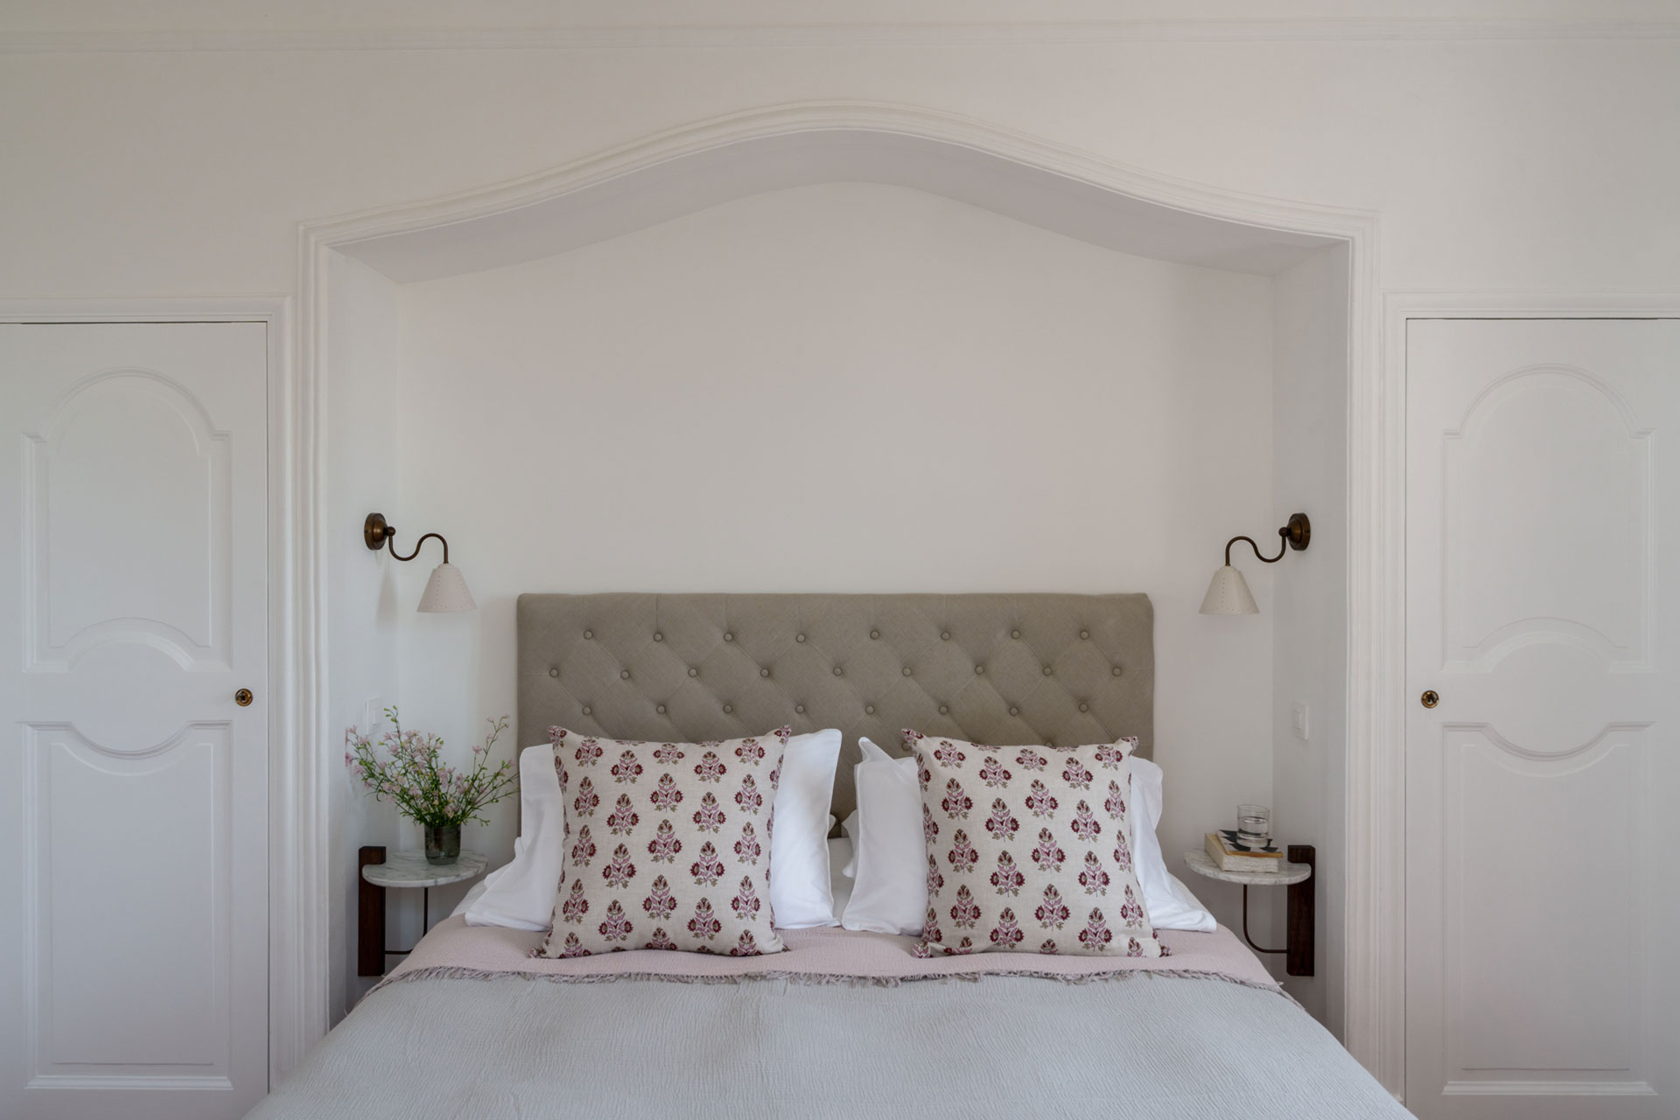
In the bedrooms, the designers have chosen understated pieces that reflect the spirit of the home. A cane armchair, a woven wicker lamp, or a light-wood ceiling fixture are all it takes to personalize each space. It’s a classic and harmonious decor that complements the house’s age and its Provençal spirit.
This understated decor highlights the original features. The built-in bookcases, sculpted plaster niches, and antique terracotta tiles are the stars of the show. Its furniture simply accentuates them. The architecture of this Provençal house is respected, and the decor complements it perfectly.
This house is located in the charming town of Grasse. Grasse has cultivated the art of perfumery for centuries, and visitors can explore the International Perfume Museum there. Its cobblestone streets wind their way up to Place aux Aires, where you can visit the charming daily market.

This Provençal house on the hills above Grasse is available for rent by clicking this link
A home designed by an architect and a designer
This home embodies his Provençal modernism on the scale of a family residence. New York-based designer Jaqueline Touby led its recent restoration. She preserved the original materials and respected Svetchine’s design language, composed of plaster, concrete, wood, and stone. The house now comprises three distinct spaces, the main villa, an apartment on the garden level, and a separate studio. Downtown Grasse is just a short distance away.
When you look at the ochre-yellow façade, its stone base, and its pale blue shutters, you can already sense the spirit of the place. The roof with its round tiles, the balcony with stone balusters, and the wooden trellis resting on columns evoke the traditional architecture of Provençal farmhouses. Svetchine has embraced these regional elements while refining them, bringing her own personal interpretation of the local style. Built long ago, the house is fortunate to have a mature garden. It is nestled among olive trees, cypresses, and trimmed boxwoods. This garden overlooks the entire Grasse valley.
A house overlooking the sea
The living room and dining room open onto the main terrace through large French doors. An antique limestone fireplace stands in the room, topped with a sculpted plaster motif. This compass rose echoes the symbol that Christian Dior wore as a talisman. Svetchine thus pays a discreet tribute to the fashion designer.
The dining room extends this rustic-chic style. It is welcoming for a family, with its oval oak table surrounded by woven rattan armchairs. The kitchen, with its traditional earthenware tiles, evokes local craftsmanship. In the entryway, a traditional staircase connects the ground floor to the upper levels. Each room retains its own identity, yet together they form a cohesive whole, faithful to the Mediterranean spirit envisioned by the architect.
A spacious home designed for family and friends
The main villa has two bedrooms. The first is a large suite with an en-suite bathroom. Its second bedroom is slightly smaller. Its antique terracotta tiles and light wood furniture echo the color palette chosen for the house.
An apartment, connected to the villa but with its own exterior entrance, features an additional bedroom with its own bathroom. A completely independent studio completes this Provençal house. In total, the house has four bedrooms and four bathrooms, an ideal layout for hosting family or friends.
A terraced garden facing the Mediterranean
The estate’s south-facing facade slopes down in a series of flower-filled terraces. Centuries-old olive trees, fountains, and lavender beds punctuate the descent toward the pool. Jasmine, wisteria, sage, and citrus trees fill the garden with fragrance. We are in the world capital of perfume, and this garden pays homage to it. A covered pergola shelters a seating area. Each terrace offers a view of the sea and the surrounding mountains. Stone steps connect each level, lined with lavender, sage, and grasses.
Our take on the decor
The renovation by Jaqueline Touby respects Svetchine’s original design while modernizing it. Antique furniture, cabriolet armchairs, light-wood chests of drawers, and carved trumeau mirrors, is paired with more contemporary pieces, such as the travertine console table in the entryway. This blend of styles is perfectly balanced.
The color palette is very understated. The white walls and linen curtains pair perfectly with the terracotta floor tiles and the limestone of the fireplaces. A few touches of blue-gray and sage green are scattered across the cushions, echoing the Provençal shutters on the façade. In the bedrooms, weathered wood furniture and bouquets of wildflowers add a rustic touch.
In the bedrooms, the designers have chosen understated pieces that reflect the spirit of the home. A cane armchair, a woven wicker lamp, or a light-wood ceiling fixture are all it takes to personalize each space. It’s a classic and harmonious decor that complements the house’s age and its Provençal spirit.
This understated decor highlights the original features. The built-in bookcases, sculpted plaster niches, and antique terracotta tiles are the stars of the show. Its furniture simply accentuates them. The architecture of this Provençal house is respected, and the decor complements it perfectly.
The house's surroundings
This house is located in the charming town of Grasse. Grasse has cultivated the art of perfumery for centuries, and visitors can explore the International Perfume Museum there. Its cobblestone streets wind their way up to Place aux Aires, where you can visit the charming daily market.


This Provençal house on the hills above Grasse is available for rent by clicking this link


Commentaires