A small 40sqm apartment with an optimized layout
Suivez Planète Déco sur Google — ajoutez-nous à vos favoris pour retrouver nos articles déco dans votre fil d'actualitésThis small 40sqm apartment is located in a building from 1928 and is decorated in Farrow & Ball gray with touches of red
In Stockholm, just a stone’s throw from the Pålsundet Canal, a building dating from 1928 houses this small 40sqm apartment with a perfectly optimized layout. The original moldings, high ceilings, and soft light streaming through the large windows, along with its tasteful decor, make this a place you’ll want to explore.
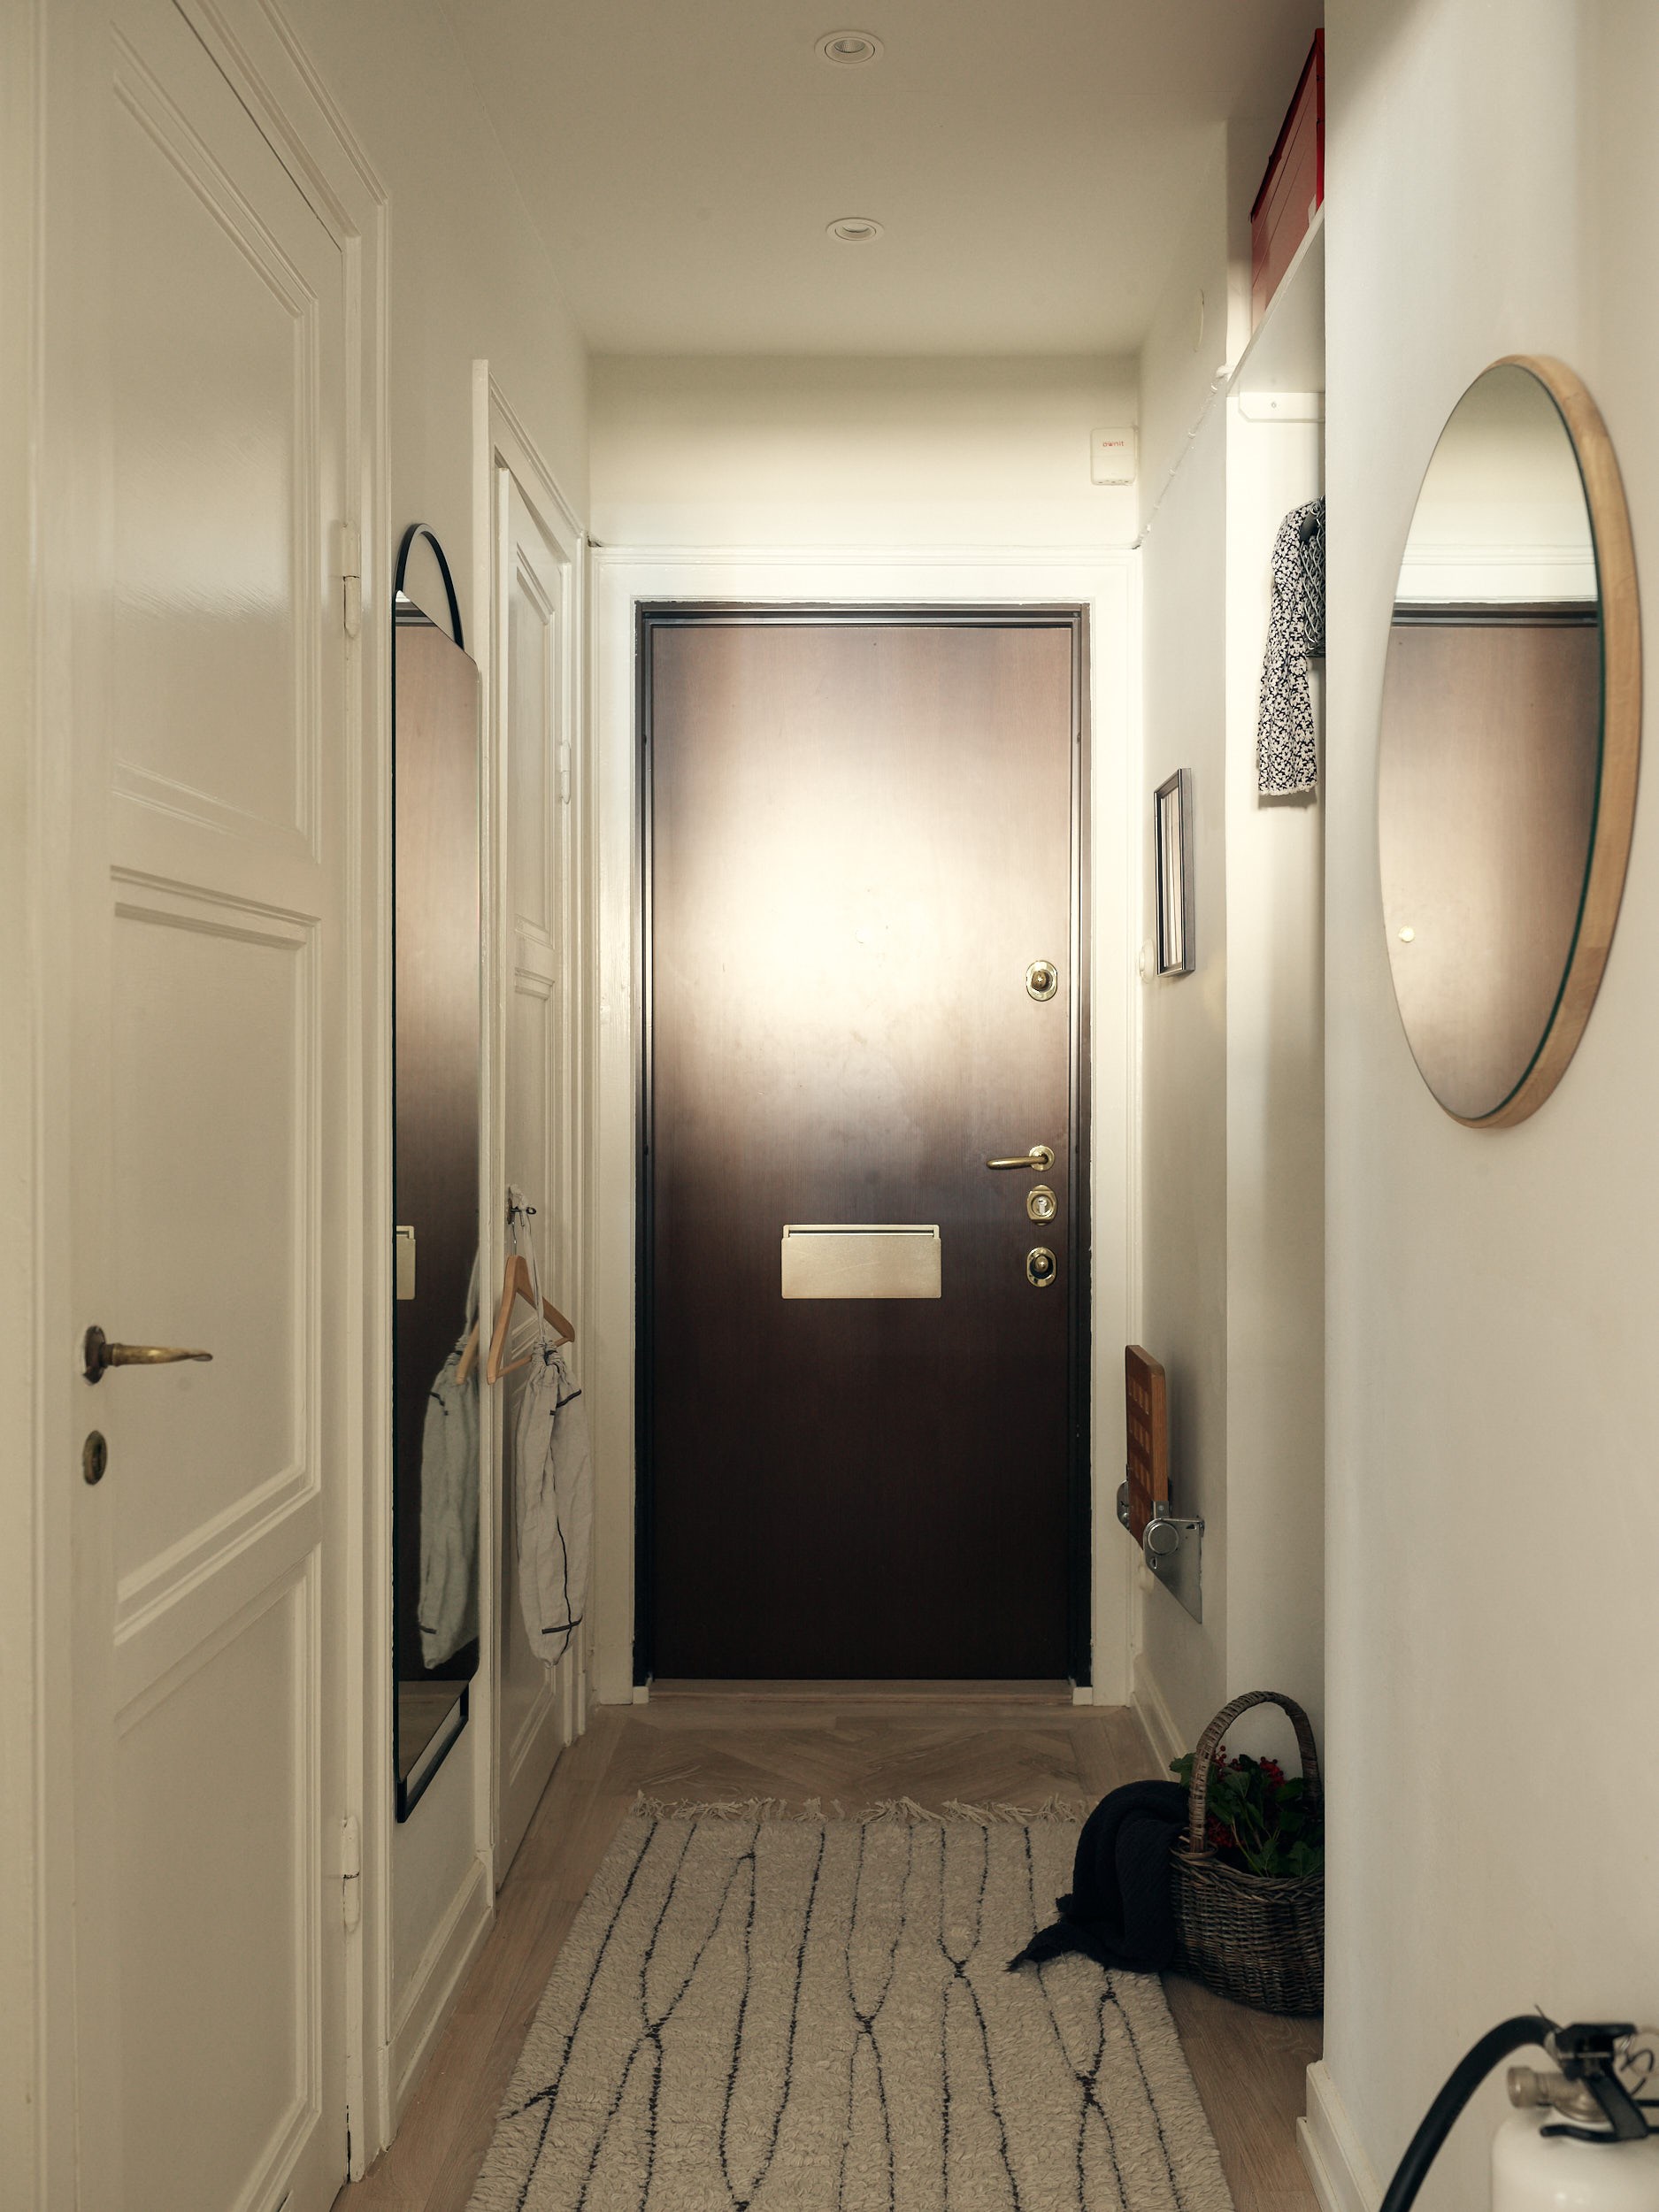
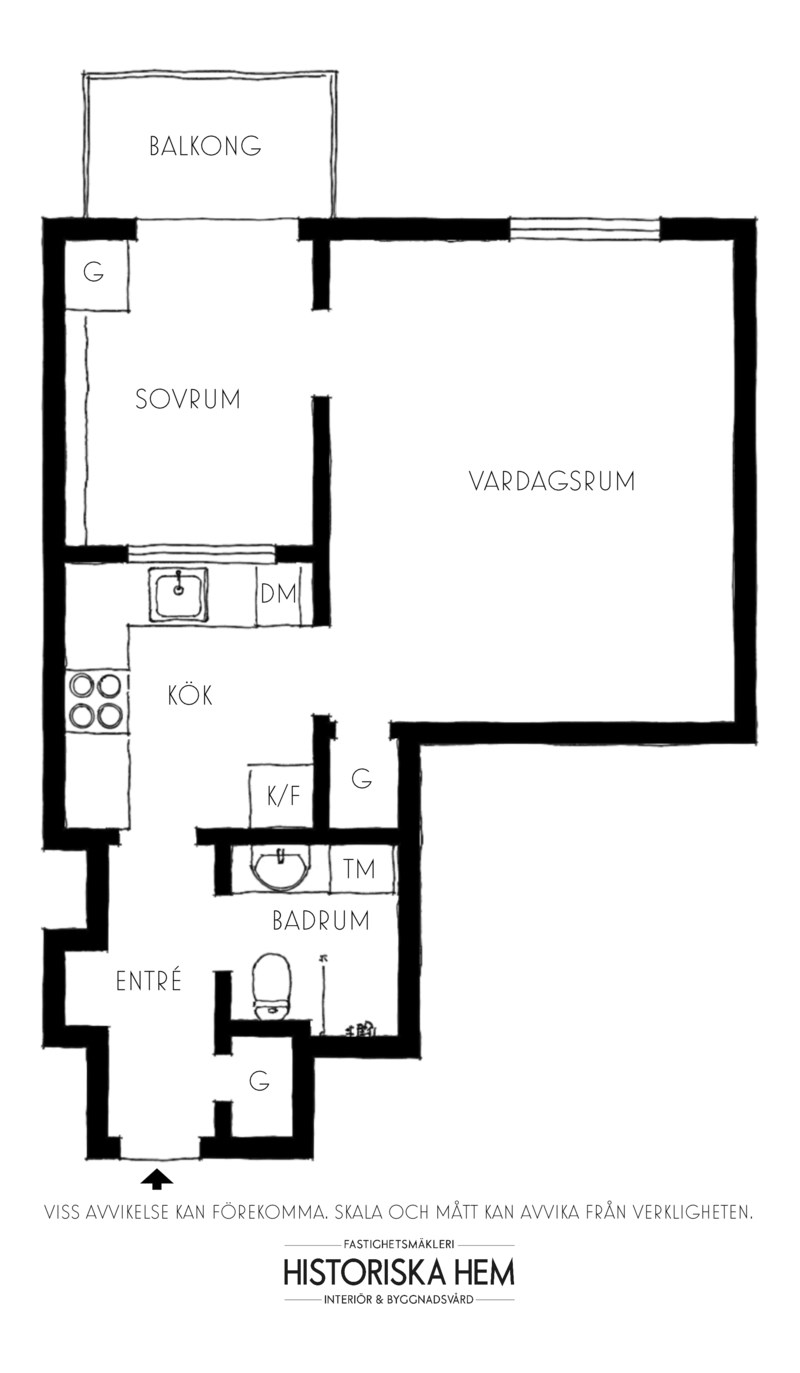
It’s a true two-room apartment whose layout, once considered that of a studio, has been modified and now features several well-defined, separate rooms. The spacious living room serves as the main living and entertaining area, while the bedroom retains its privacy. Ample storage is cleverly distributed between the entryway, the kitchen, and the bedroom. It’s a small apartment, but nothing seems to be missing. A place that’s easy to live in day to day.
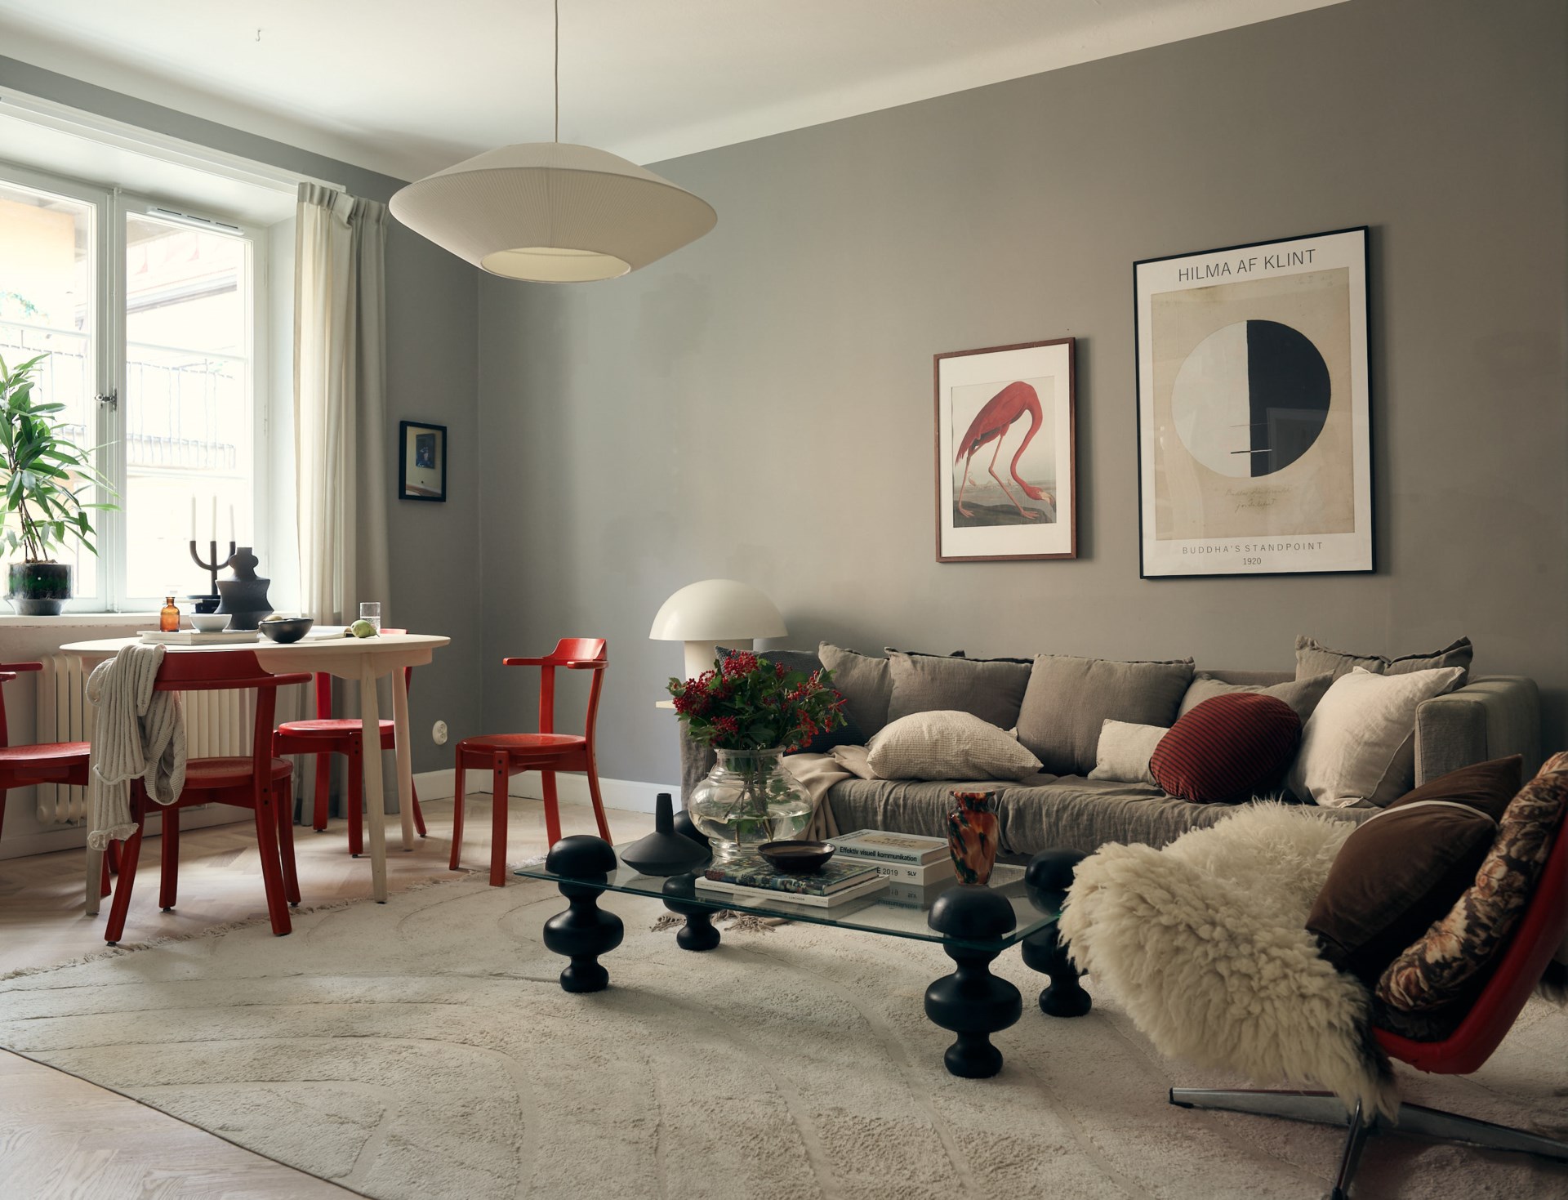
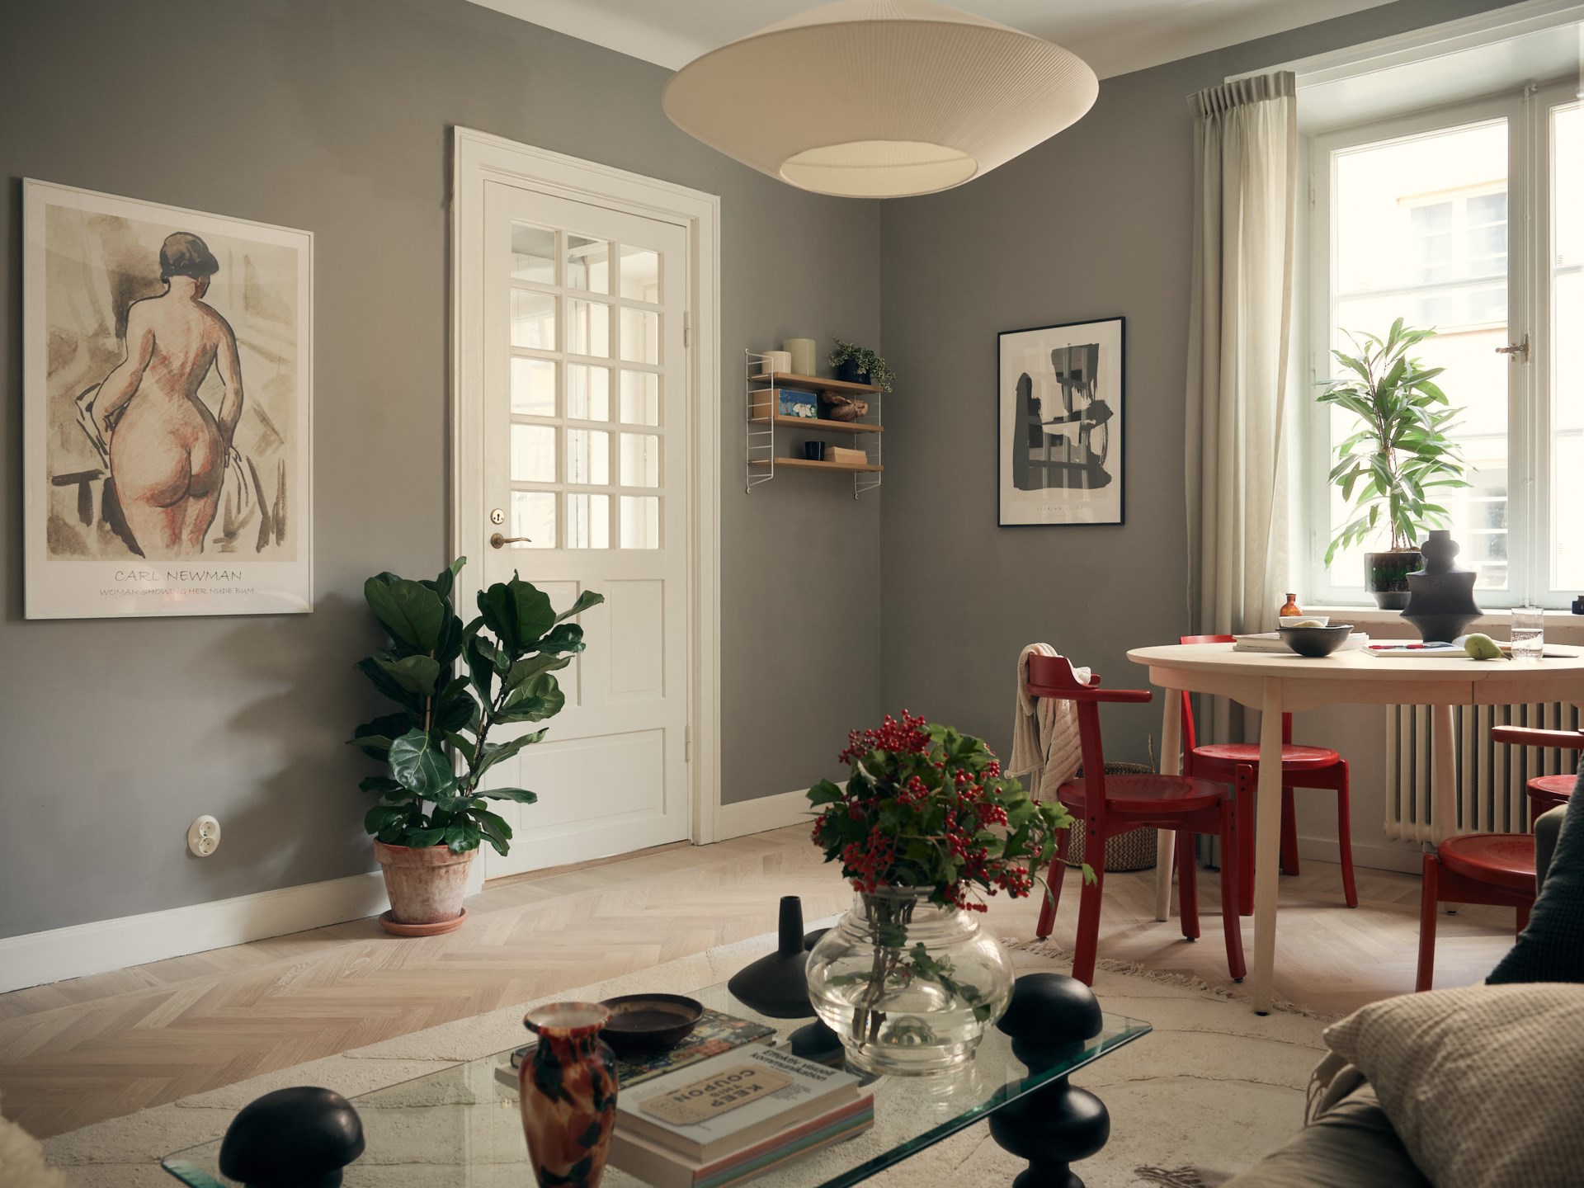
The living room features a large window with small panes, typical of Swedish buildings from the 1920s. Daylight illuminates the bleached oak parquet floor, laid in a herringbone pattern throughout the room. The walls are painted in a warm gray, Farrow & Ball’s “Worsted.” A molded door conceals a practical storage space.
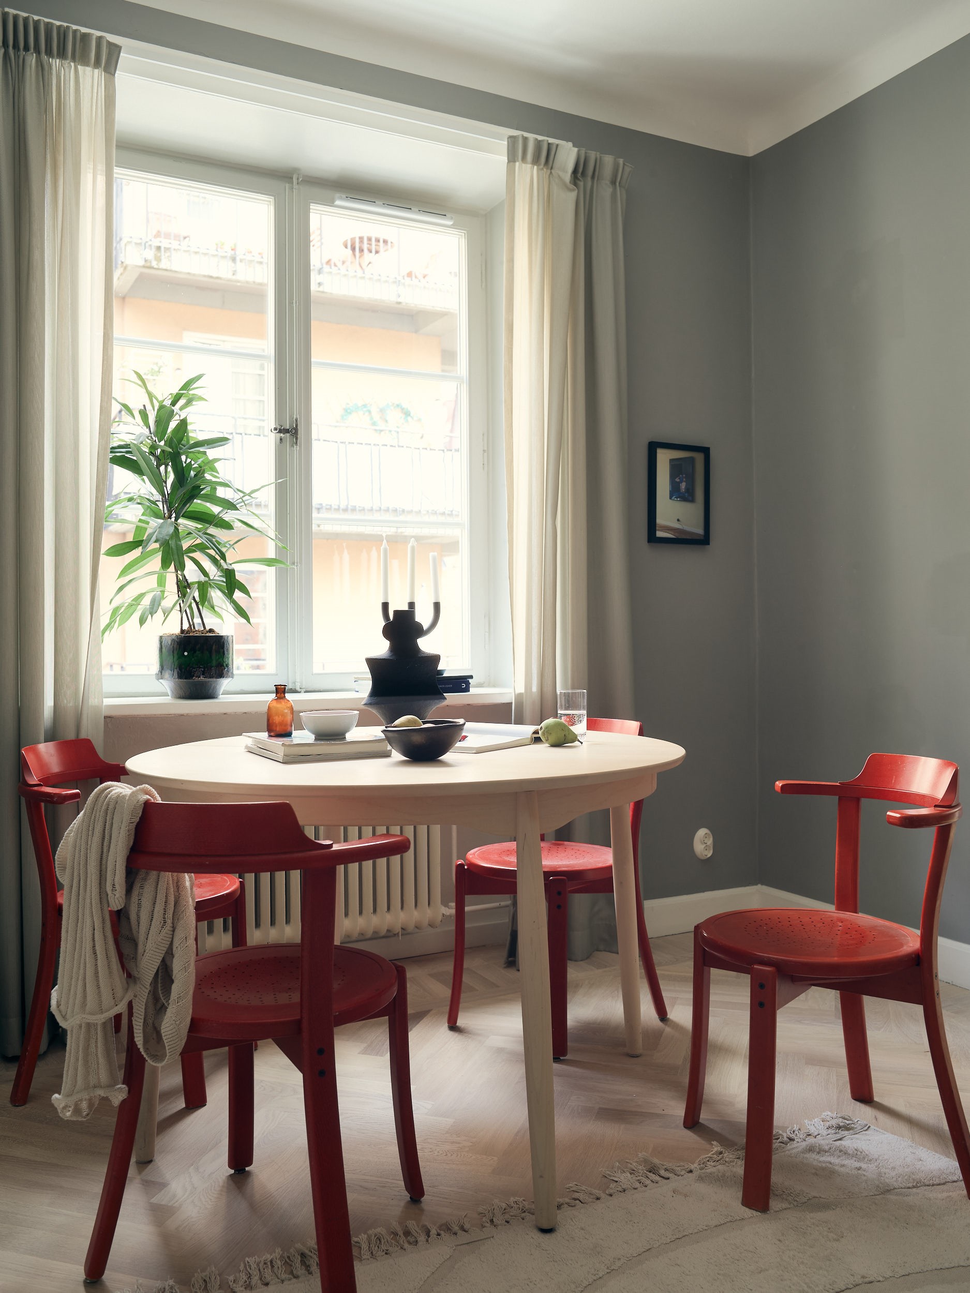
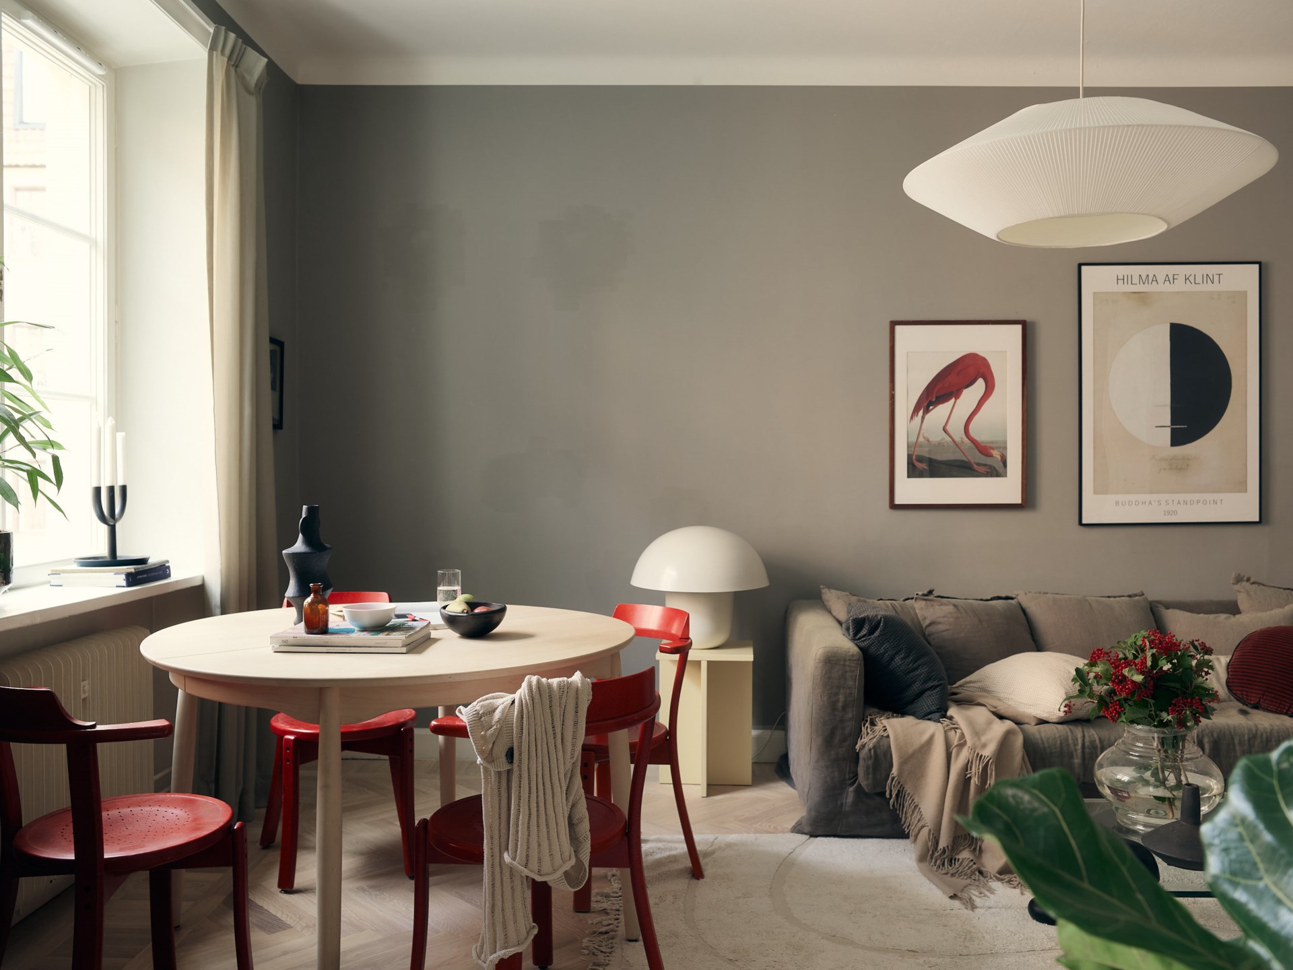
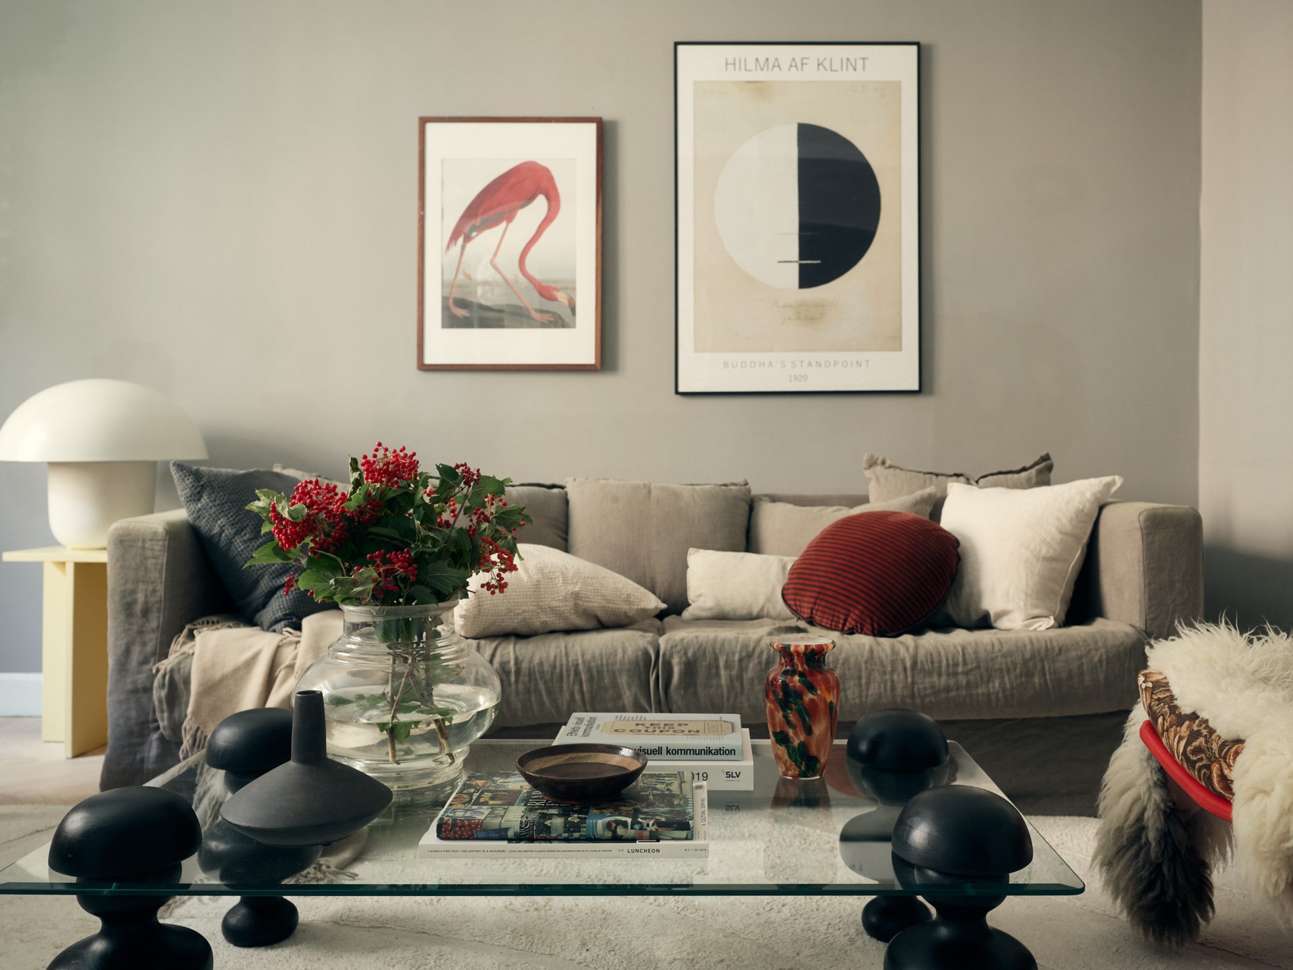
On the ceiling, an antique medallion marks the year the building was constructed, its original features have been carefully preserved. The beige sofa faces a glass coffee table resting on its original legs. Two posters, a flamingo by Audubon and a work by Hilma af Klint, adorn the wall above the sofa. The dining area, with its round light-wood table and red chairs, completes this spacious living area.
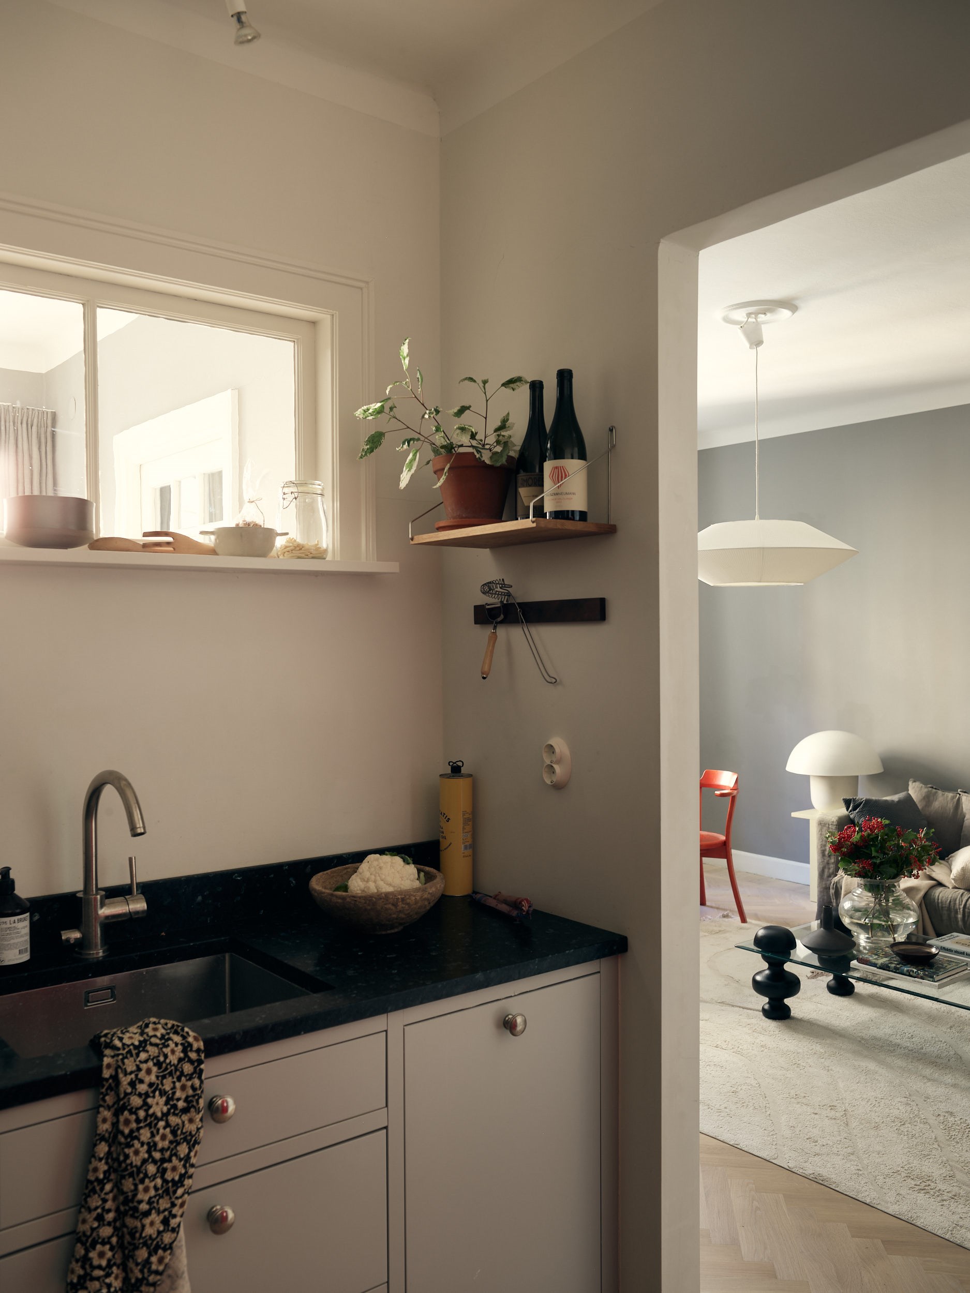
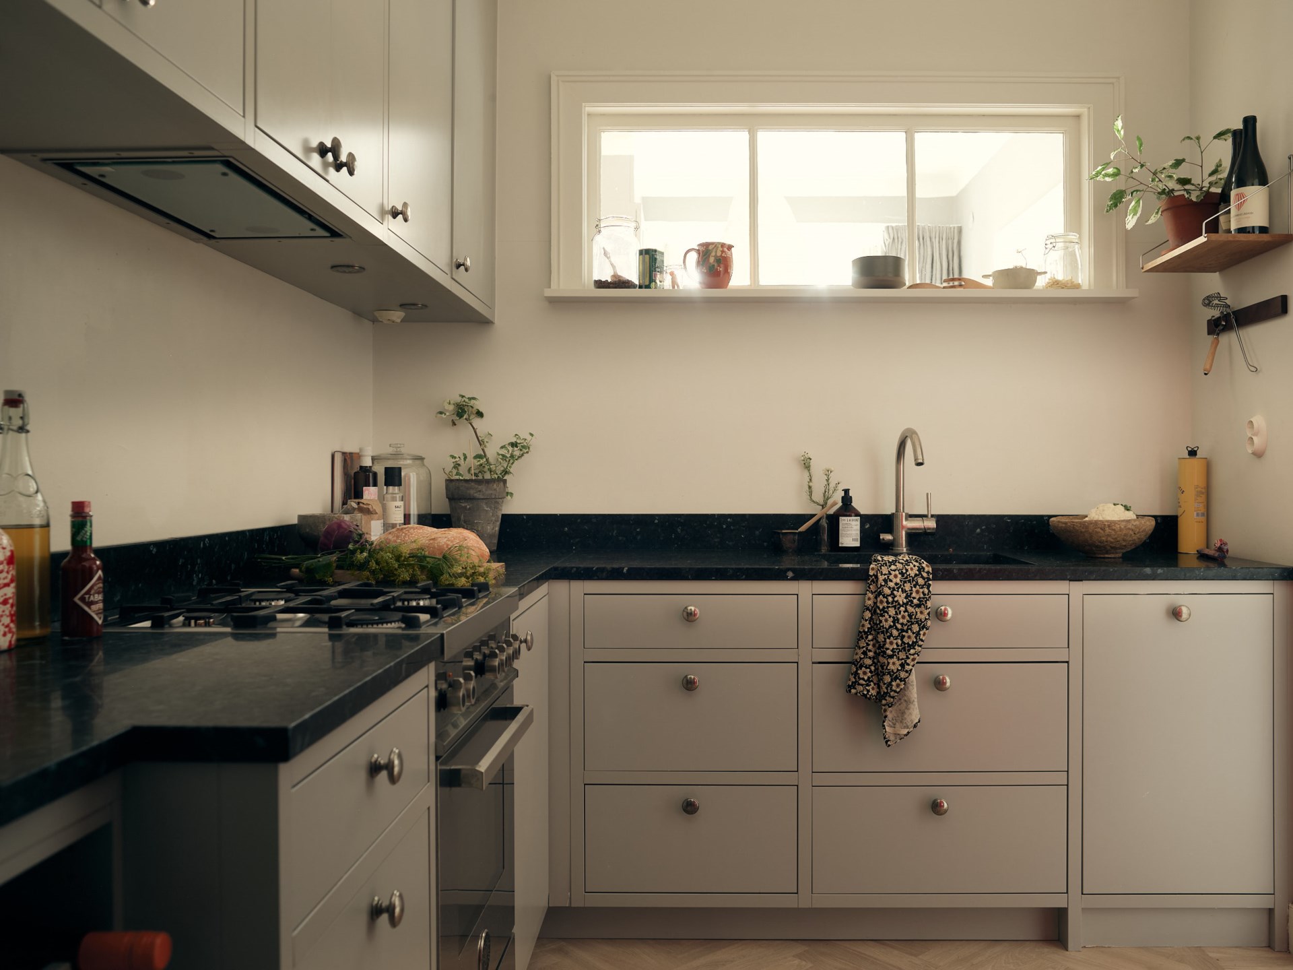
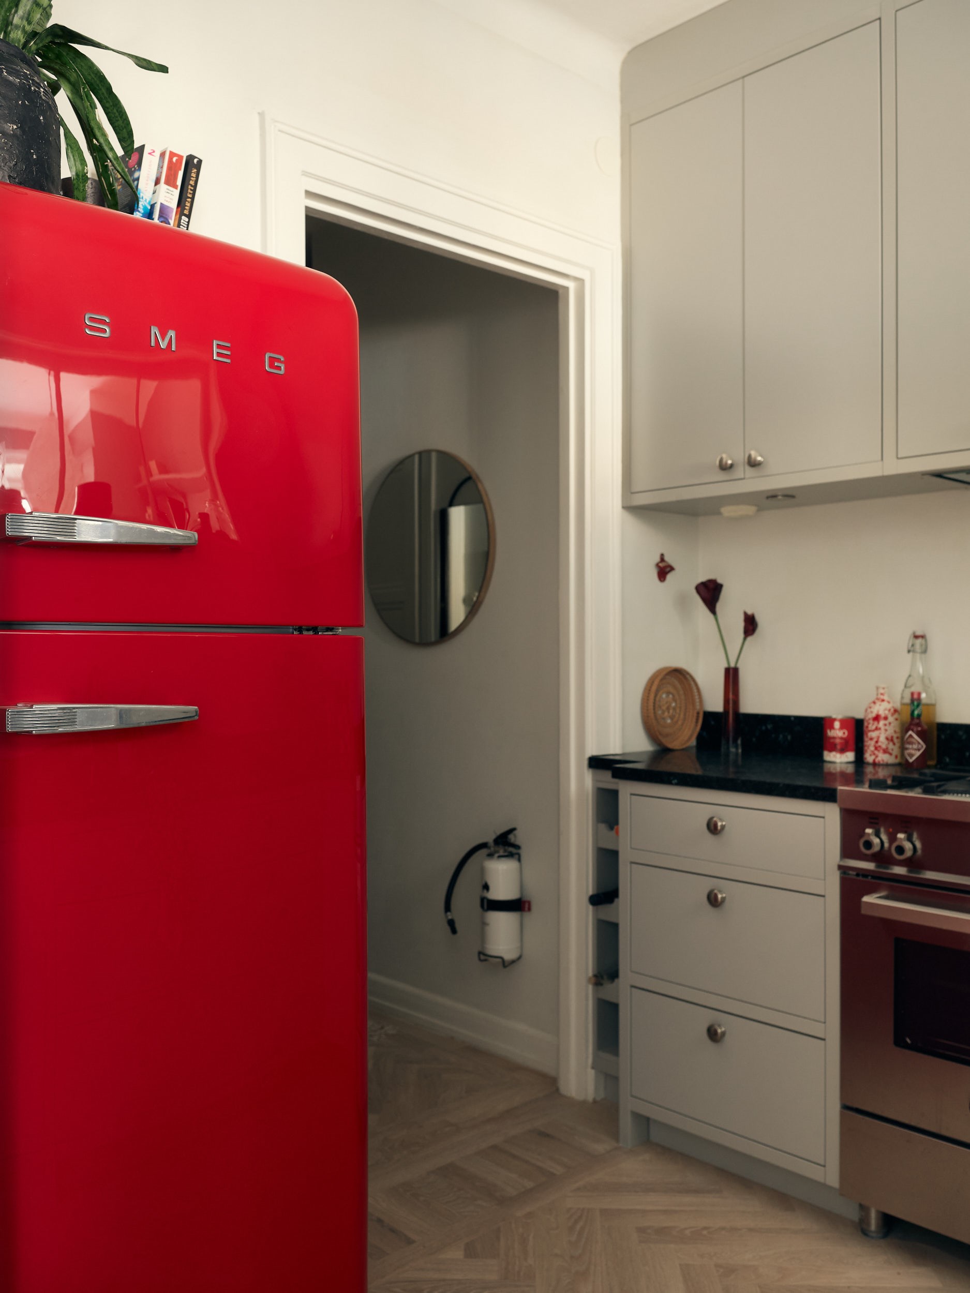
The kitchen opens directly onto the living room and dining room, a layout that creates a sense of spaciousness. Its Marbodal cabinets offer plenty of storage for a space of this size. The black granite countertop contrasts with the softness of the cabinet fronts and adds a more mineral-like touch. The stainless-steel Bertazzoni range is a stunning feature. A bright red retro Smeg refrigerator adds a cheerful, vintage touch that echoes the dining room chairs.
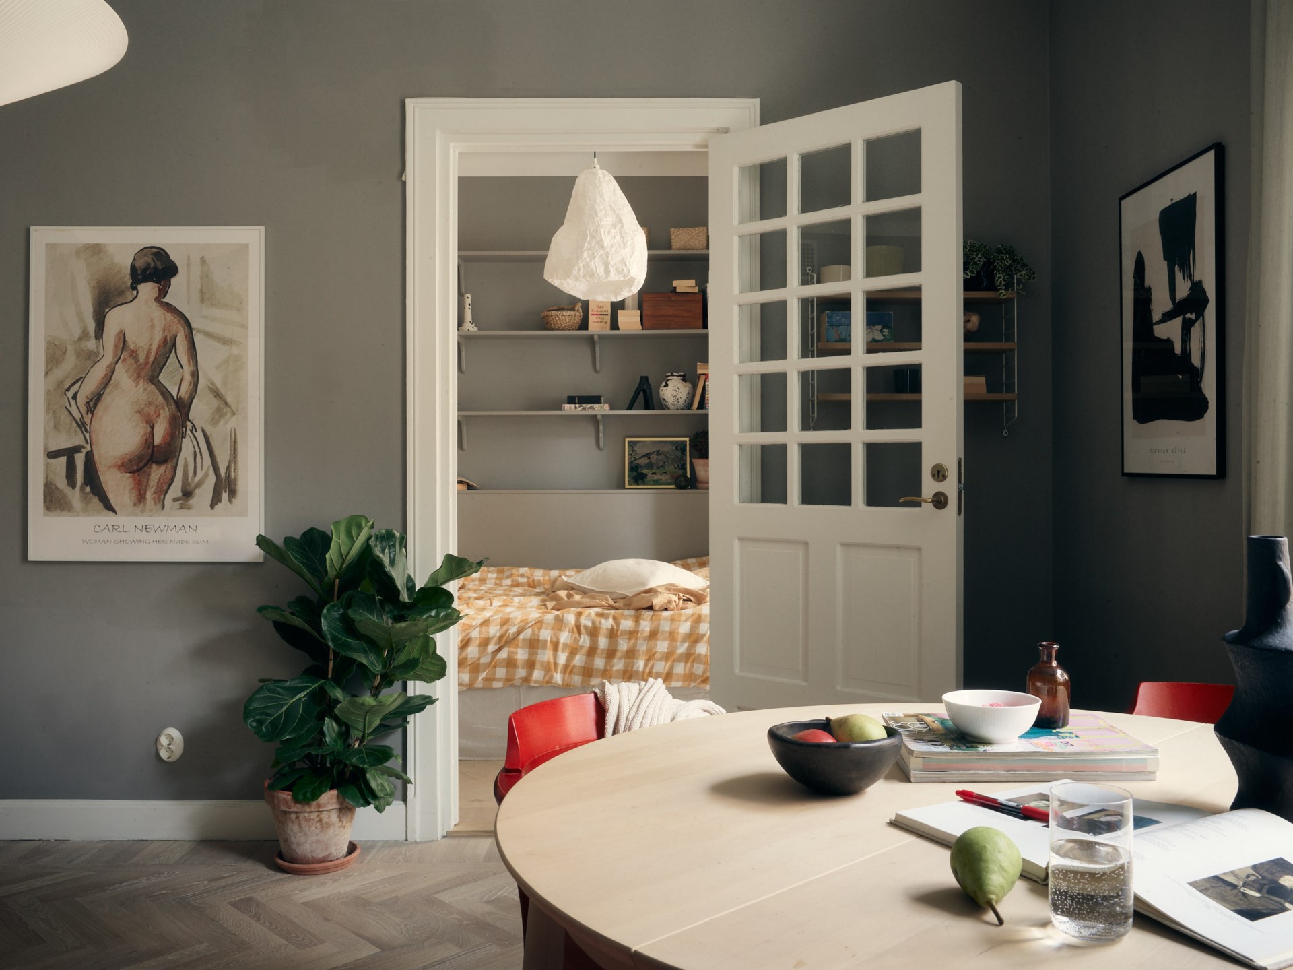
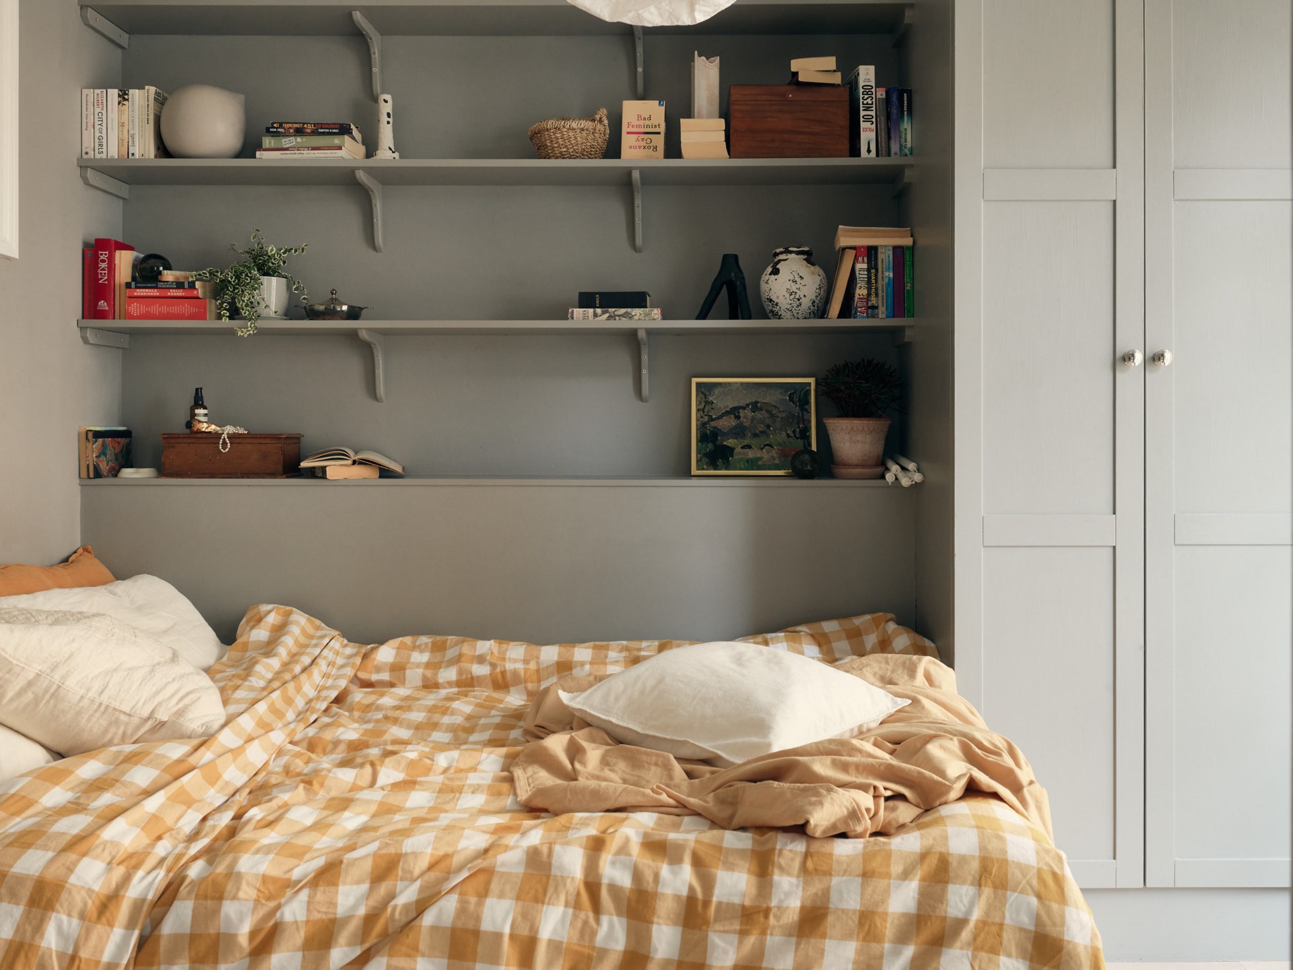
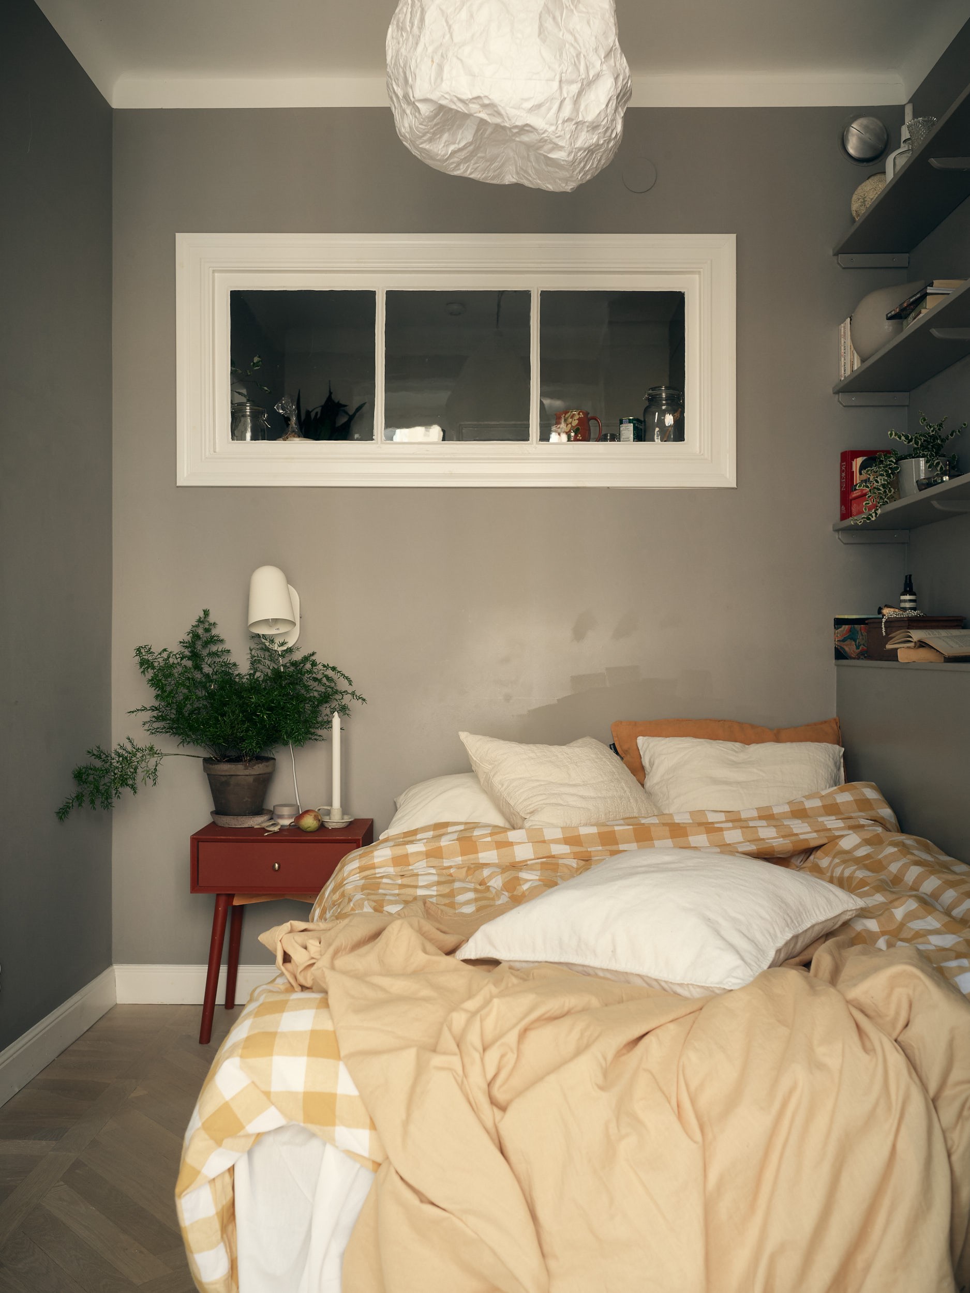
The bedroom features closed storage cabinets and open shelves for books and everyday items. The same herringbone hardwood floor and the same gray color scheme as in the living room adorn the room. Two glass doors open wide onto a balcony overlooking the courtyard. It’s spacious enough to accommodate practical furniture. The neighborhood’s tranquility makes it possible to sleep with the windows slightly ajar on summer nights, a rare luxury for a city apartment.
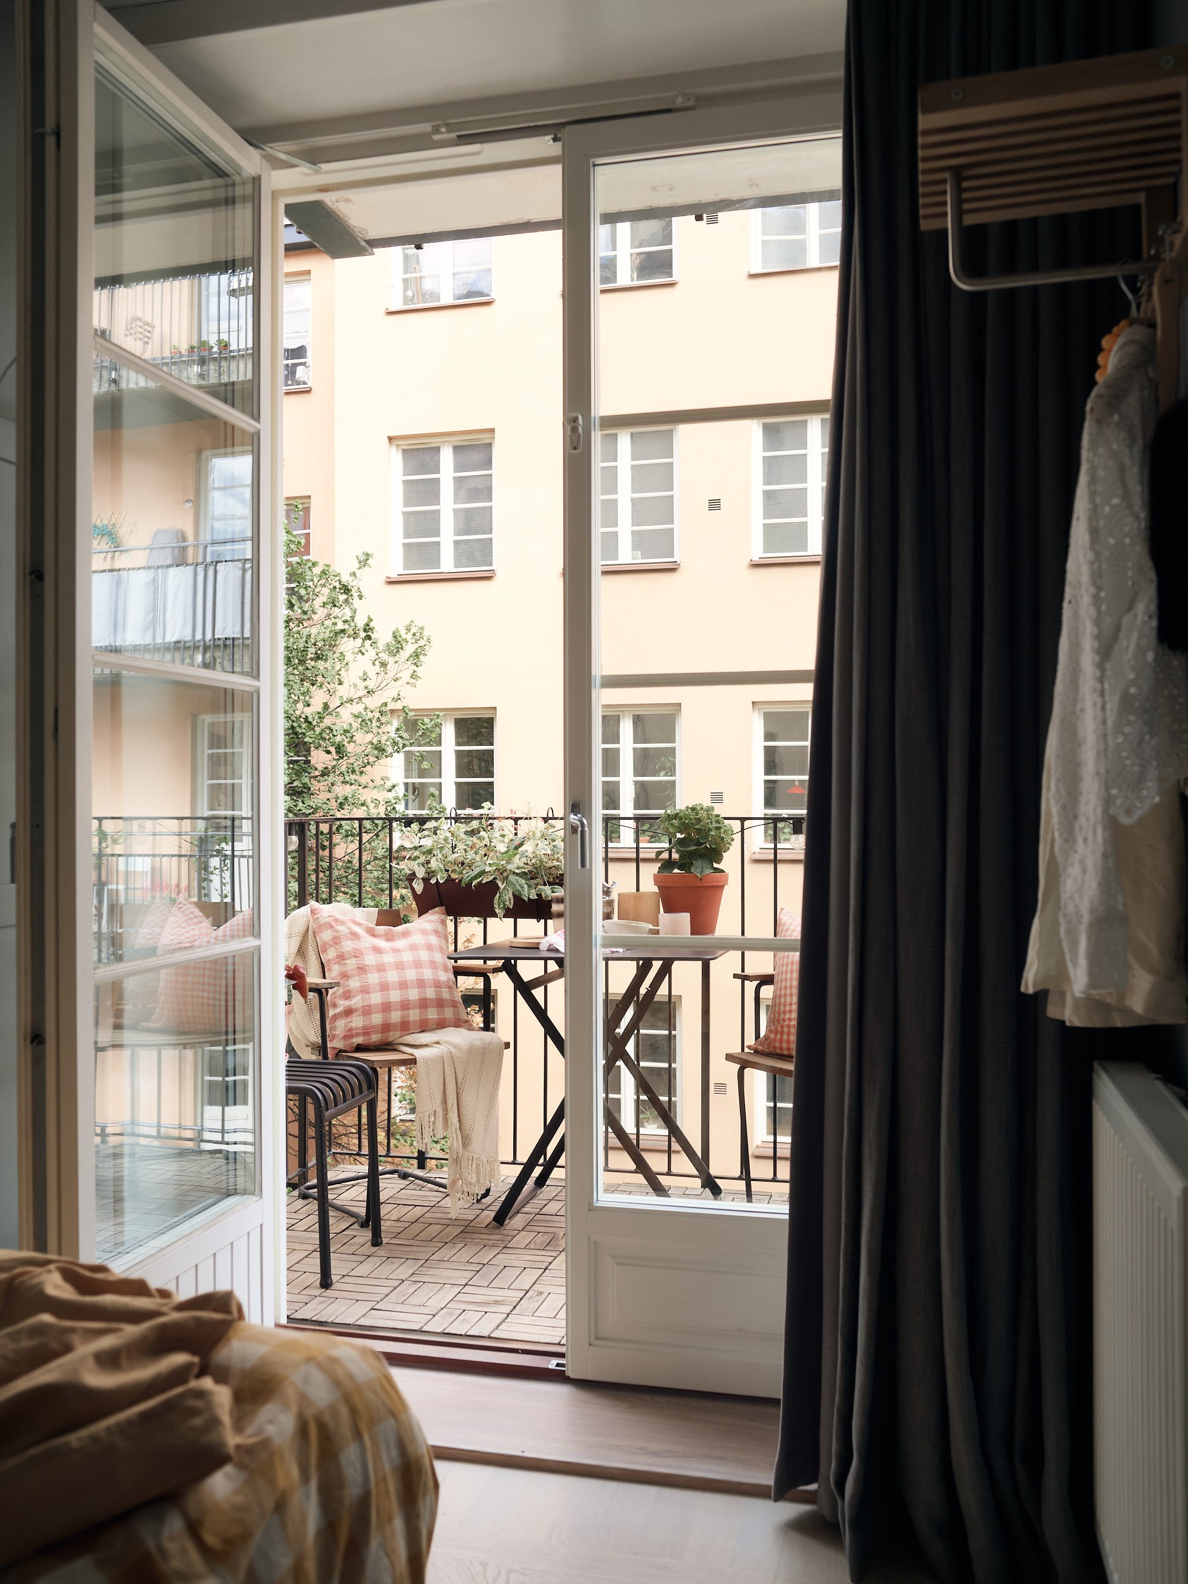
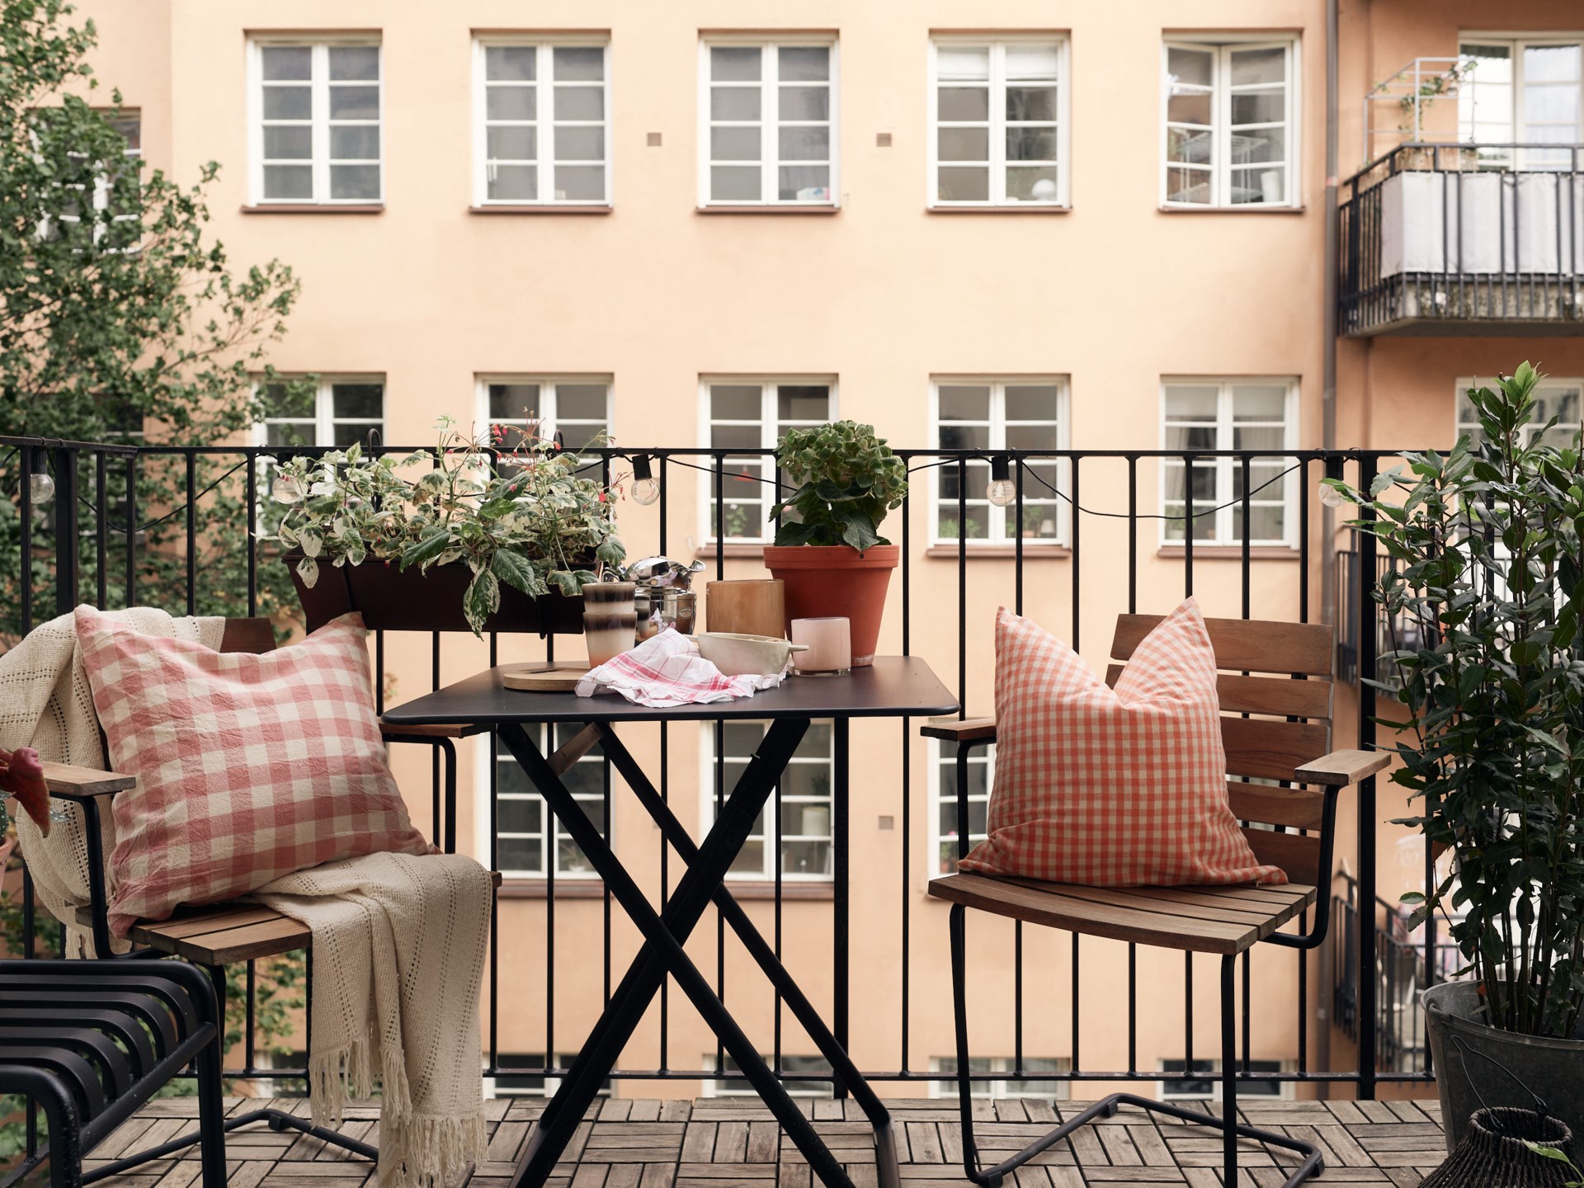
The balcony overlooks an inner courtyard lined with peach-colored facades, a classic feature of the city’s 1920s architecture. Checkered cushions make the chairs more comfortable. A string of lights illuminates this outdoor space in the evening, designed as a true extension of the bedroom.
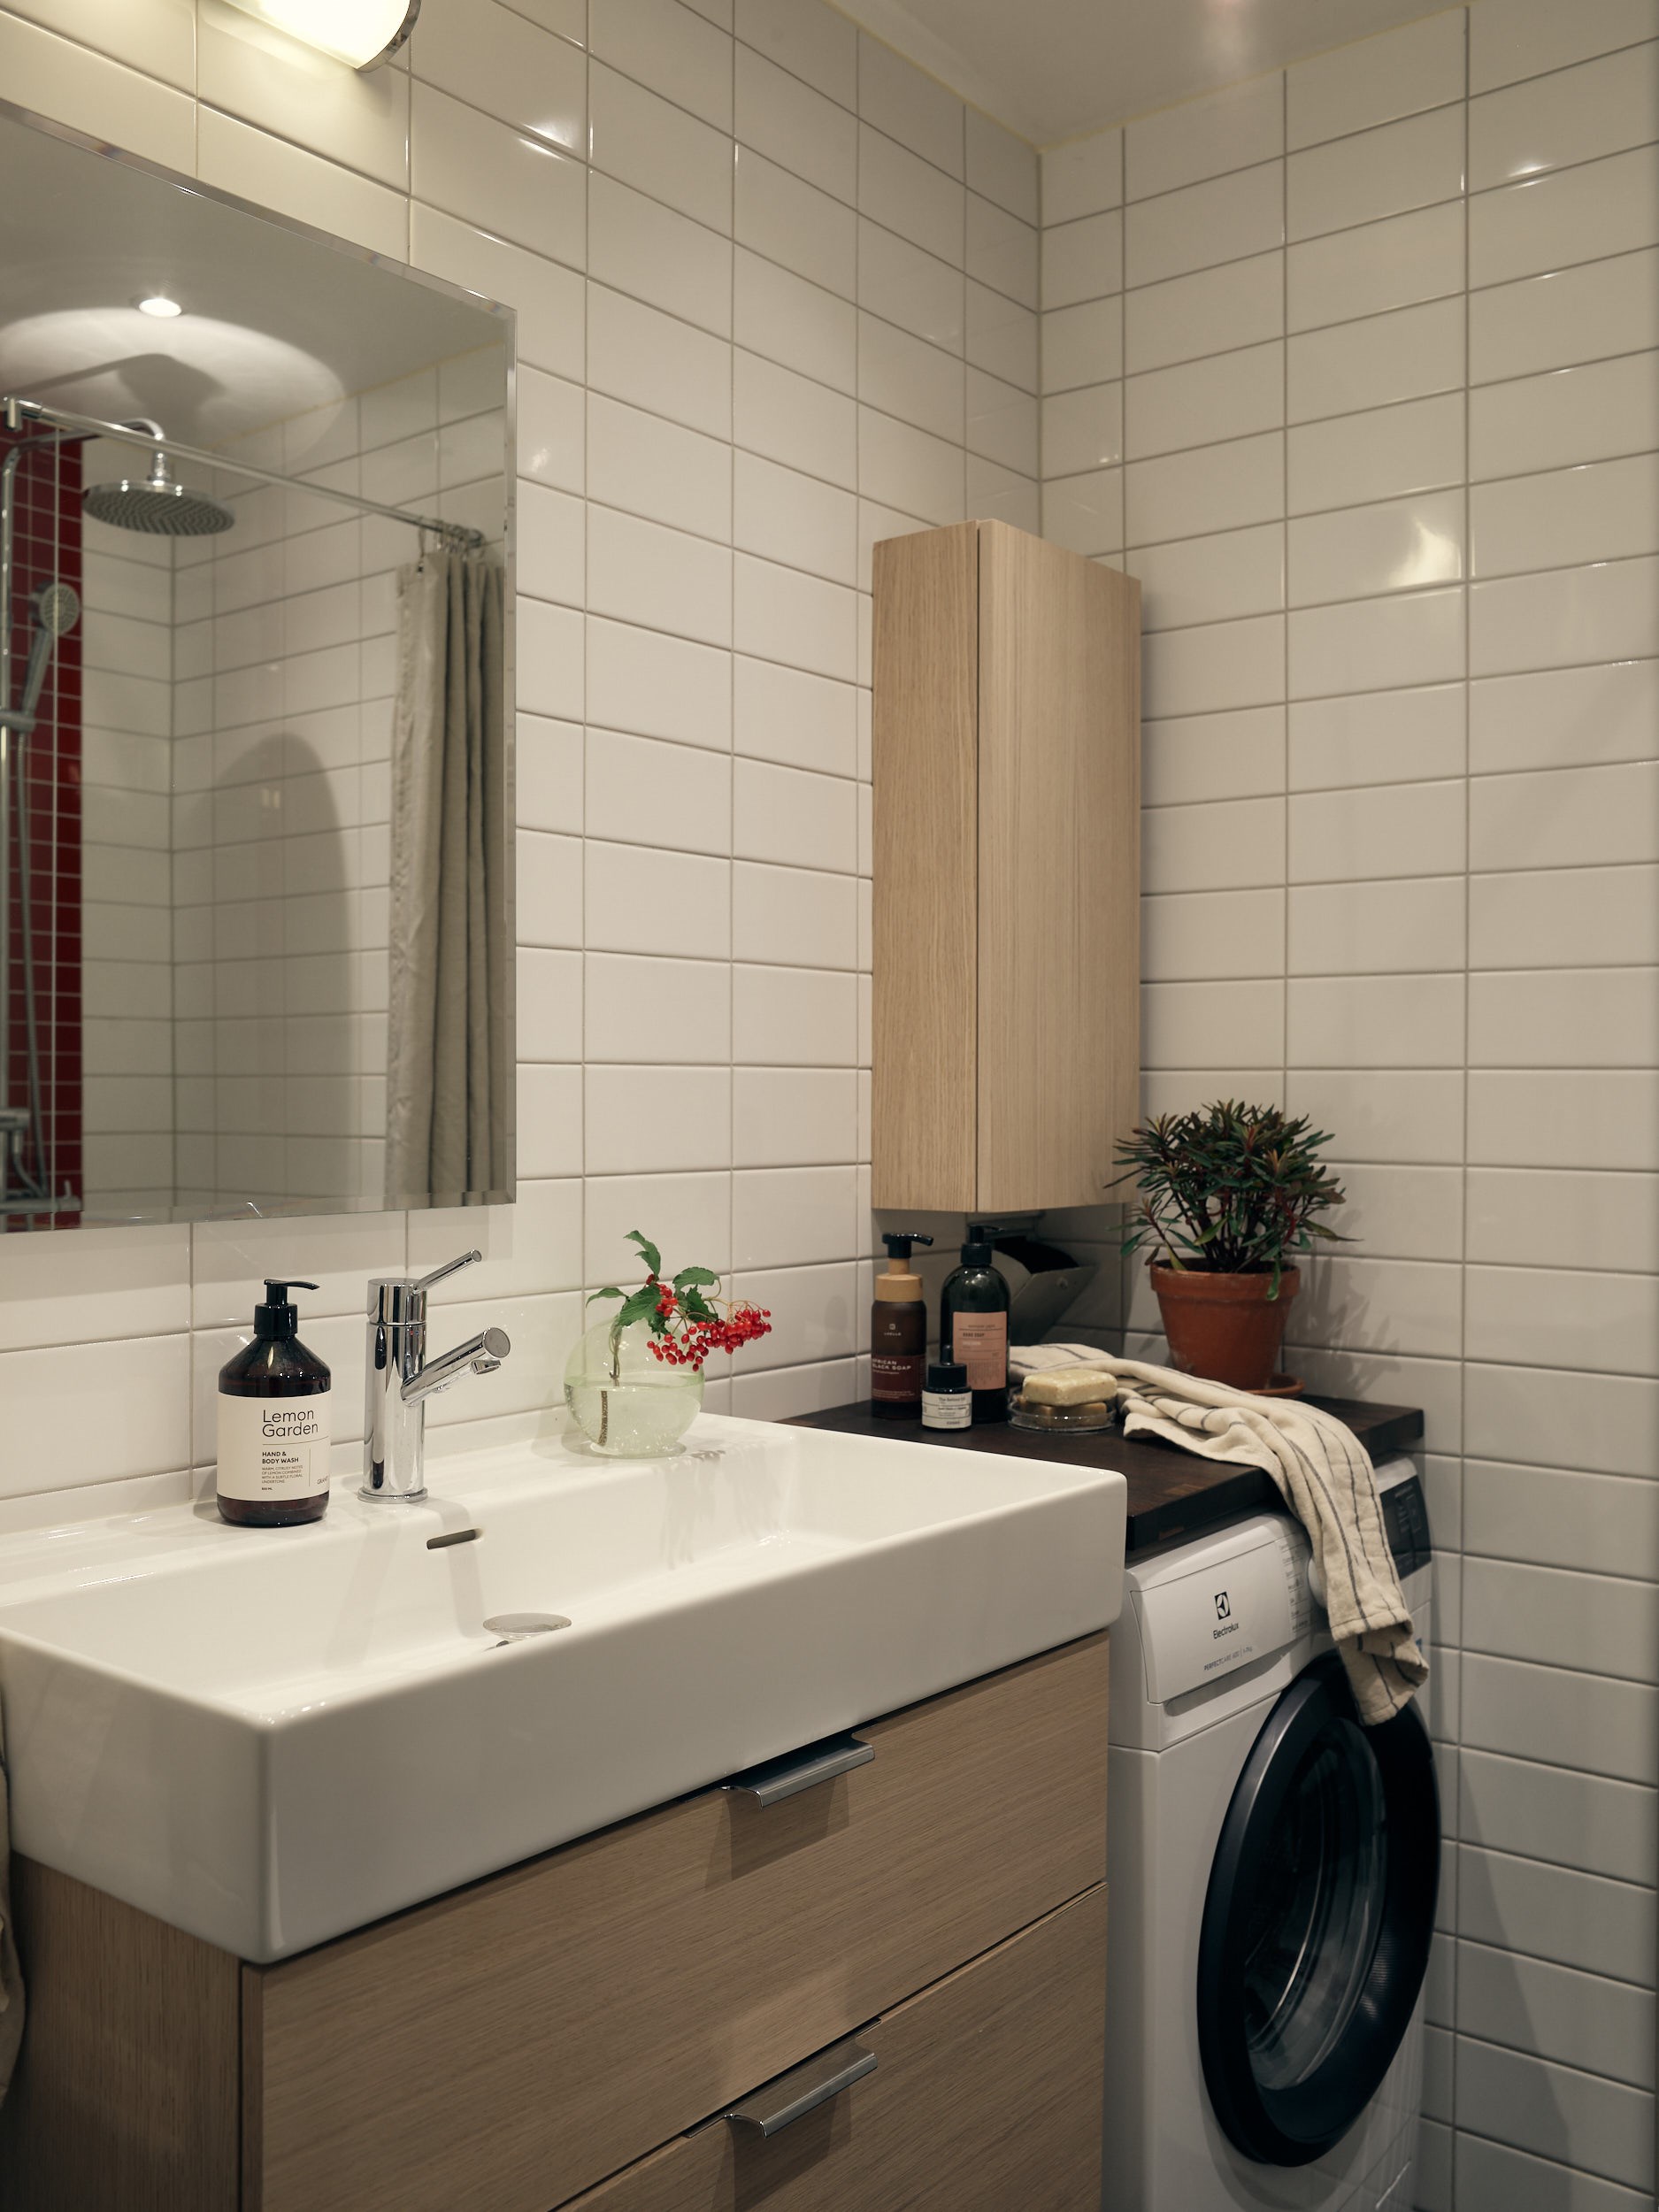
The bathroom features white tile paired with a touch of red near the shower, a subtle, colorful nod to the other rooms. The light wood vanity is topped by a mirror. This bathroom is small in size but functional and well-organized.
This apartment combines old-world charm with modern comfort. Its owners have successfully preserved the heritage elements while incorporating contemporary upgrades. Farrow & Ball’s Worsted Gray ties the rooms together, and the touches of red found in the dining chairs, the Smeg refrigerator, and the balcony cushions add vibrancy to this understated gray.
The kitchen, which opens onto the living room, visually expands the space, a solution particularly well-suited to this compact layout. The tastefully chosen furniture mixes styles while remaining cohesive. This small 40sqm apartment has real personality.
This approach to combining antique furniture with deep hues can inspire us in our own homes. The red chairs, the kind you might find at a flea market, are vintage pieces that blend seamlessly into our interiors.
Farrow & Ball gray is a understated choice, and in France we also like to start with a neutral backdrop before adding decorative elements. This is a lesson to keep in mind for our small apartments: color and objects are what give any interior its personality, even if it isn’t located in an old building.
The apartment is located in Högalid, on Södermalm, just a stone’s throw from the Pålsundet Canal, where sailboats gently rock against the docks. The nearby bridge leads to Långholmen, a lush island with beaches and waterfront trails. Despite this almost rural tranquility, there’s a truly urban and lively atmosphere near the apartment, with bustling cafes, restaurants, and bars. It’s set in an environment that combines residential tranquility with neighborhood life, all right in the heart of Stockholm.

40sqm
This small 40sqm apartment in Stockholm is for sale at Historiska
A layout that makes the most of every square meter
It’s a true two-room apartment whose layout, once considered that of a studio, has been modified and now features several well-defined, separate rooms. The spacious living room serves as the main living and entertaining area, while the bedroom retains its privacy. Ample storage is cleverly distributed between the entryway, the kitchen, and the bedroom. It’s a small apartment, but nothing seems to be missing. A place that’s easy to live in day to day.
A living room decorated in gray and light wood
The living room features a large window with small panes, typical of Swedish buildings from the 1920s. Daylight illuminates the bleached oak parquet floor, laid in a herringbone pattern throughout the room. The walls are painted in a warm gray, Farrow & Ball’s “Worsted.” A molded door conceals a practical storage space.
On the ceiling, an antique medallion marks the year the building was constructed, its original features have been carefully preserved. The beige sofa faces a glass coffee table resting on its original legs. Two posters, a flamingo by Audubon and a work by Hilma af Klint, adorn the wall above the sofa. The dining area, with its round light-wood table and red chairs, completes this spacious living area.
An open kitchen with ample storage
The kitchen opens directly onto the living room and dining room, a layout that creates a sense of spaciousness. Its Marbodal cabinets offer plenty of storage for a space of this size. The black granite countertop contrasts with the softness of the cabinet fronts and adds a more mineral-like touch. The stainless-steel Bertazzoni range is a stunning feature. A bright red retro Smeg refrigerator adds a cheerful, vintage touch that echoes the dining room chairs.
A peaceful bedroom opening onto the balcony
The bedroom features closed storage cabinets and open shelves for books and everyday items. The same herringbone hardwood floor and the same gray color scheme as in the living room adorn the room. Two glass doors open wide onto a balcony overlooking the courtyard. It’s spacious enough to accommodate practical furniture. The neighborhood’s tranquility makes it possible to sleep with the windows slightly ajar on summer nights, a rare luxury for a city apartment.
A balcony overlooking the heart of the courtyard
The balcony overlooks an inner courtyard lined with peach-colored facades, a classic feature of the city’s 1920s architecture. Checkered cushions make the chairs more comfortable. A string of lights illuminates this outdoor space in the evening, designed as a true extension of the bedroom.
A compact but well-designed bathroom
The bathroom features white tile paired with a touch of red near the shower, a subtle, colorful nod to the other rooms. The light wood vanity is topped by a mirror. This bathroom is small in size but functional and well-organized.
Our take on the decor
This apartment combines old-world charm with modern comfort. Its owners have successfully preserved the heritage elements while incorporating contemporary upgrades. Farrow & Ball’s Worsted Gray ties the rooms together, and the touches of red found in the dining chairs, the Smeg refrigerator, and the balcony cushions add vibrancy to this understated gray.
The kitchen, which opens onto the living room, visually expands the space, a solution particularly well-suited to this compact layout. The tastefully chosen furniture mixes styles while remaining cohesive. This small 40sqm apartment has real personality.
Inspiration for France
This approach to combining antique furniture with deep hues can inspire us in our own homes. The red chairs, the kind you might find at a flea market, are vintage pieces that blend seamlessly into our interiors.
Farrow & Ball gray is a understated choice, and in France we also like to start with a neutral backdrop before adding decorative elements. This is a lesson to keep in mind for our small apartments: color and objects are what give any interior its personality, even if it isn’t located in an old building.
A neighborhood with rare tranquility
The apartment is located in Högalid, on Södermalm, just a stone’s throw from the Pålsundet Canal, where sailboats gently rock against the docks. The nearby bridge leads to Långholmen, a lush island with beaches and waterfront trails. Despite this almost rural tranquility, there’s a truly urban and lively atmosphere near the apartment, with bustling cafes, restaurants, and bars. It’s set in an environment that combines residential tranquility with neighborhood life, all right in the heart of Stockholm.


40sqm

This small 40sqm apartment in Stockholm is for sale at Historiska


Commentaires