Designing a student apartment: a model to follow with this 28sqm studio
Suivez Planète Déco sur Google — ajoutez-nous à vos favoris pour retrouver nos articles déco dans votre fil d'actualitésDiscover this perfectly laid-out 28sqm studio, a wonderful source of inspiration for anyone furnishing a student apartment
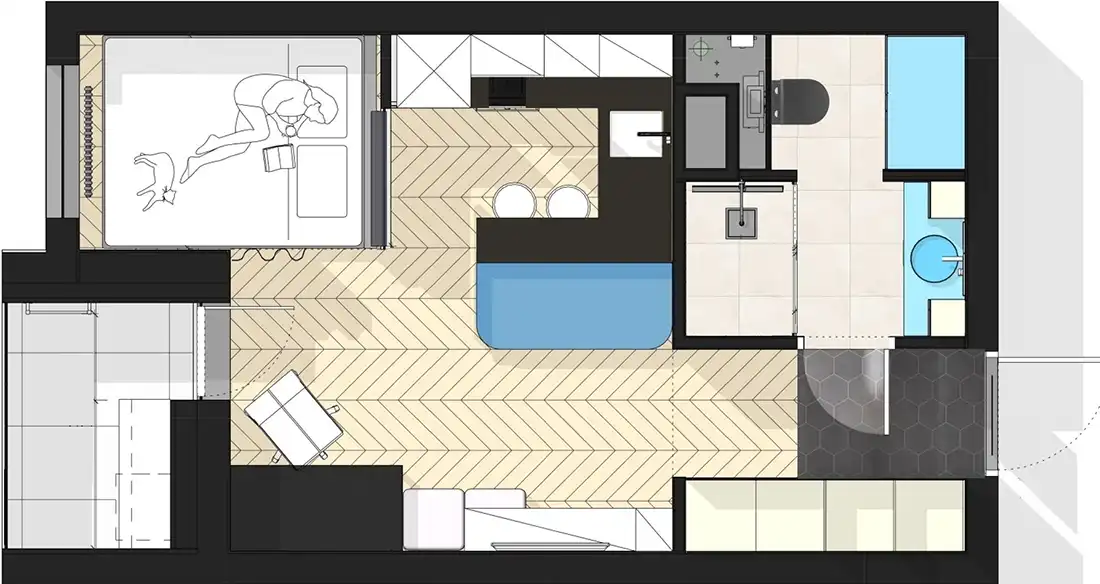
Finding enough space in a small area is often a challenge for students and young professionals moving in on their own or as a couple. This 28sqm studio, designed by its owner for herself, her partner, and their cat, offers a clever solution to this problem. The designer has thoughtfully planned every nook and cranny to accommodate a full kitchen, a workspace, a living area, a double bed, and a bathroom, all without sacrificing comfort. It serves as a model for furnishing a student apartment, whether you live there alone, as a couple, or with or without a cat...
Here, the designer has carefully considered every partition, every storage solution, and every material to ensure that every aspect of daily life has its place. Here’s how this compact studio organizes its spaces and why its minimalist style with blue accents can inspire other small-space designs.
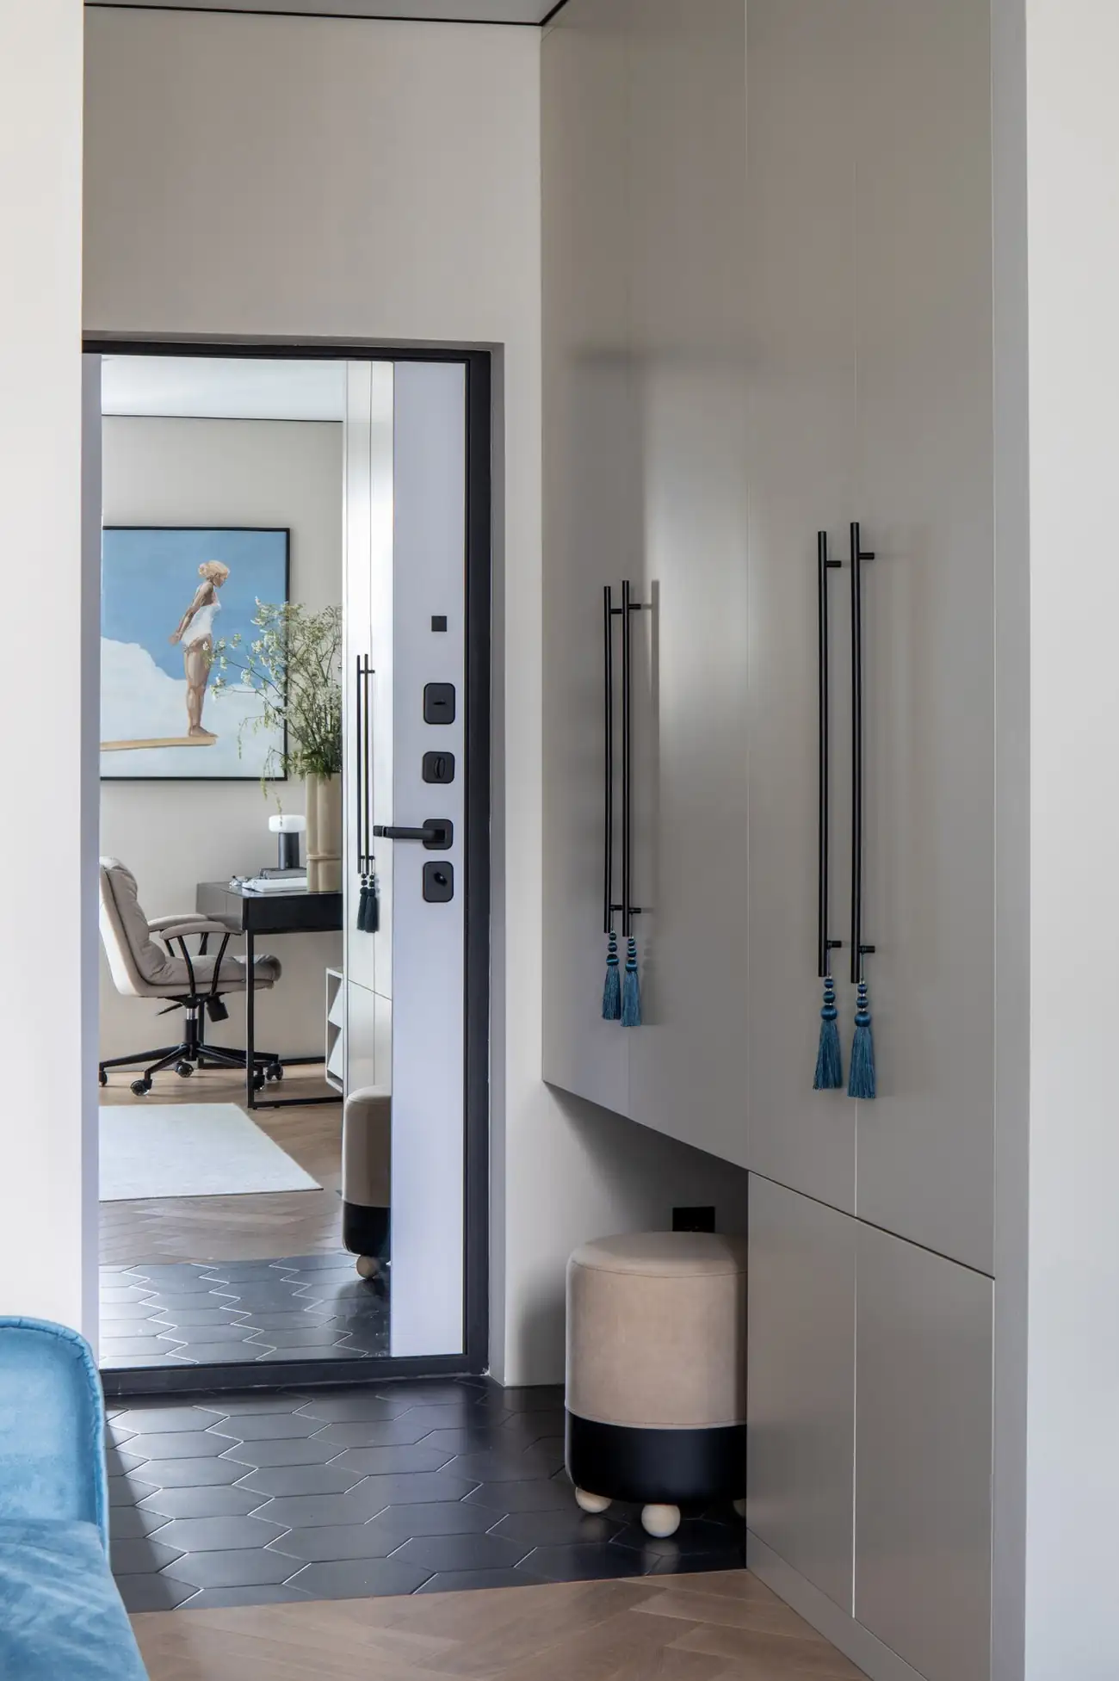
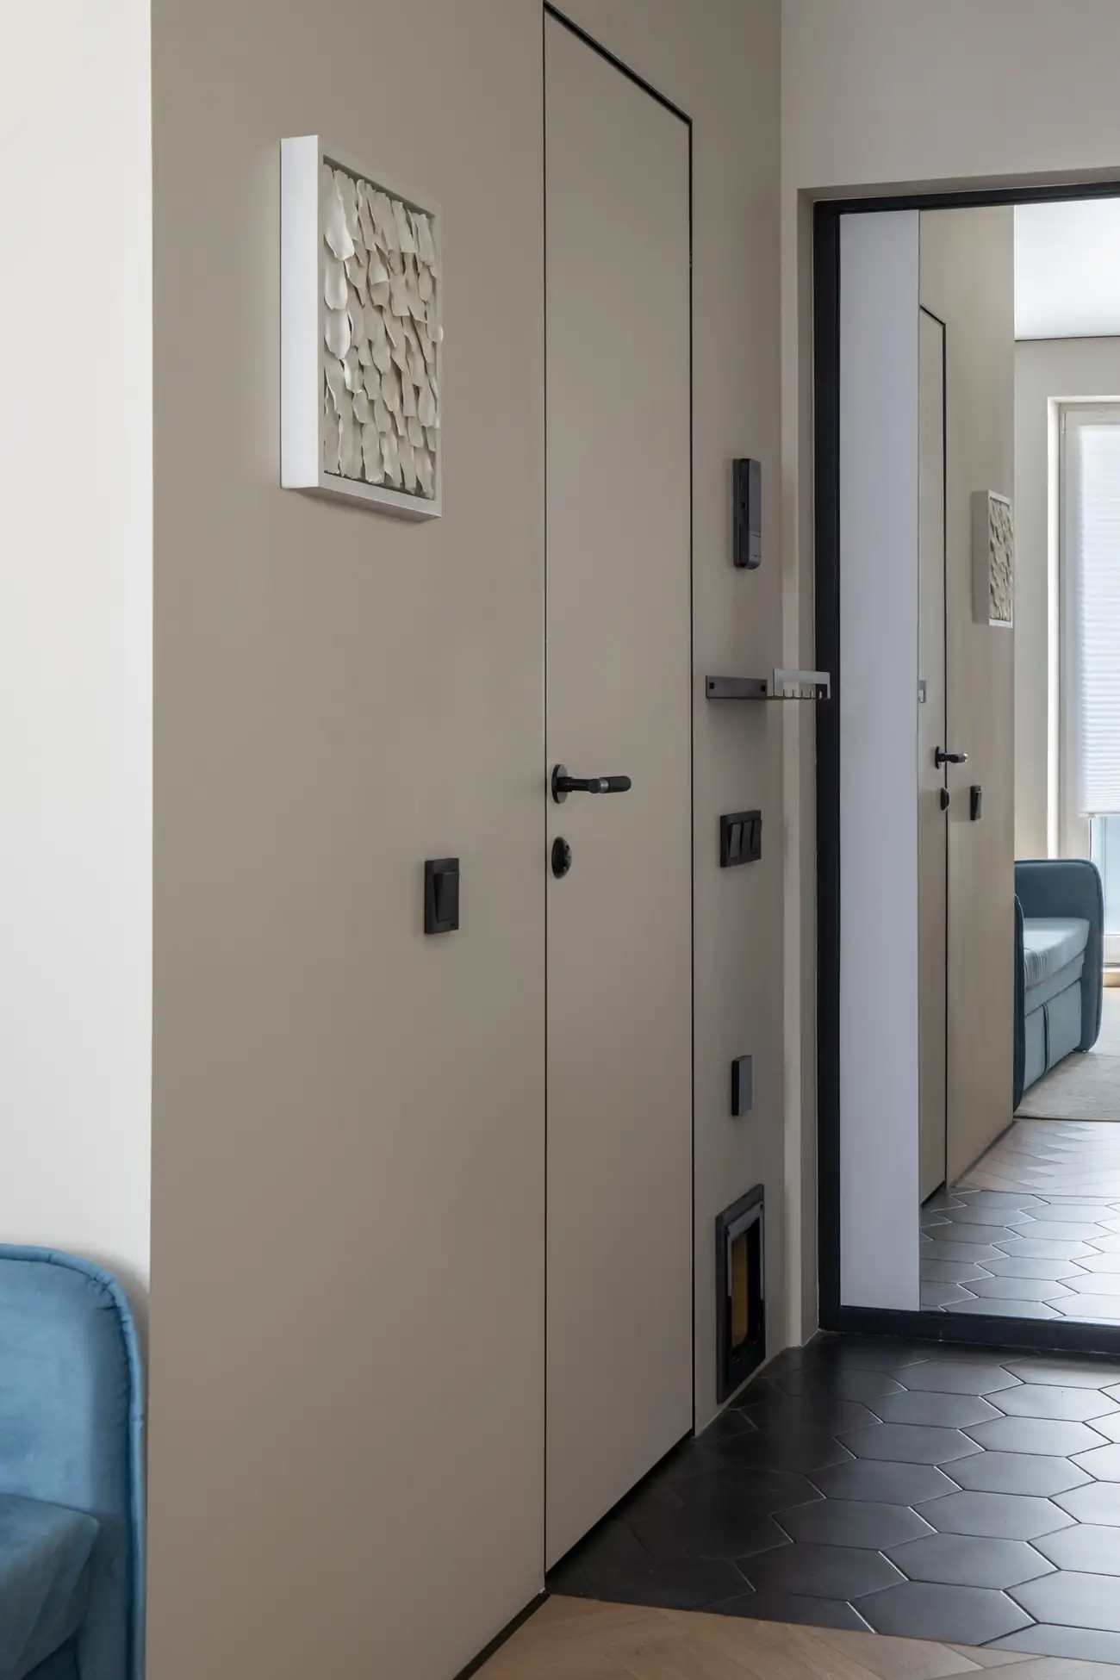
Right by the door, a built-in closet holds coats and shoes behind gray cabinet fronts. Black handles adorned with blue pom-poms adorn the open shelving, a detail that breaks up the entryway’s overall simplicity. These tall units extend all the way to the ceiling and keep the typical clutter of an entryway at bay. A small, rounded ottoman serves as a seat for putting on shoes. It conceals additional storage space beneath its cushion.
The black hexagonal tile floor visually separates this entryway area from the living space, which features light-colored herringbone hardwood flooring. An intercom and several smart-home control buttons are lined up near the front door. This is a feature rarely found in student housing but one that adds a certain level of comfort. A cat flap is built directly into the back door, a detail that shows the layout also takes the household pet into account. This compact entryway prevents clutter from piling up near the door, a common pitfall in small apartments.
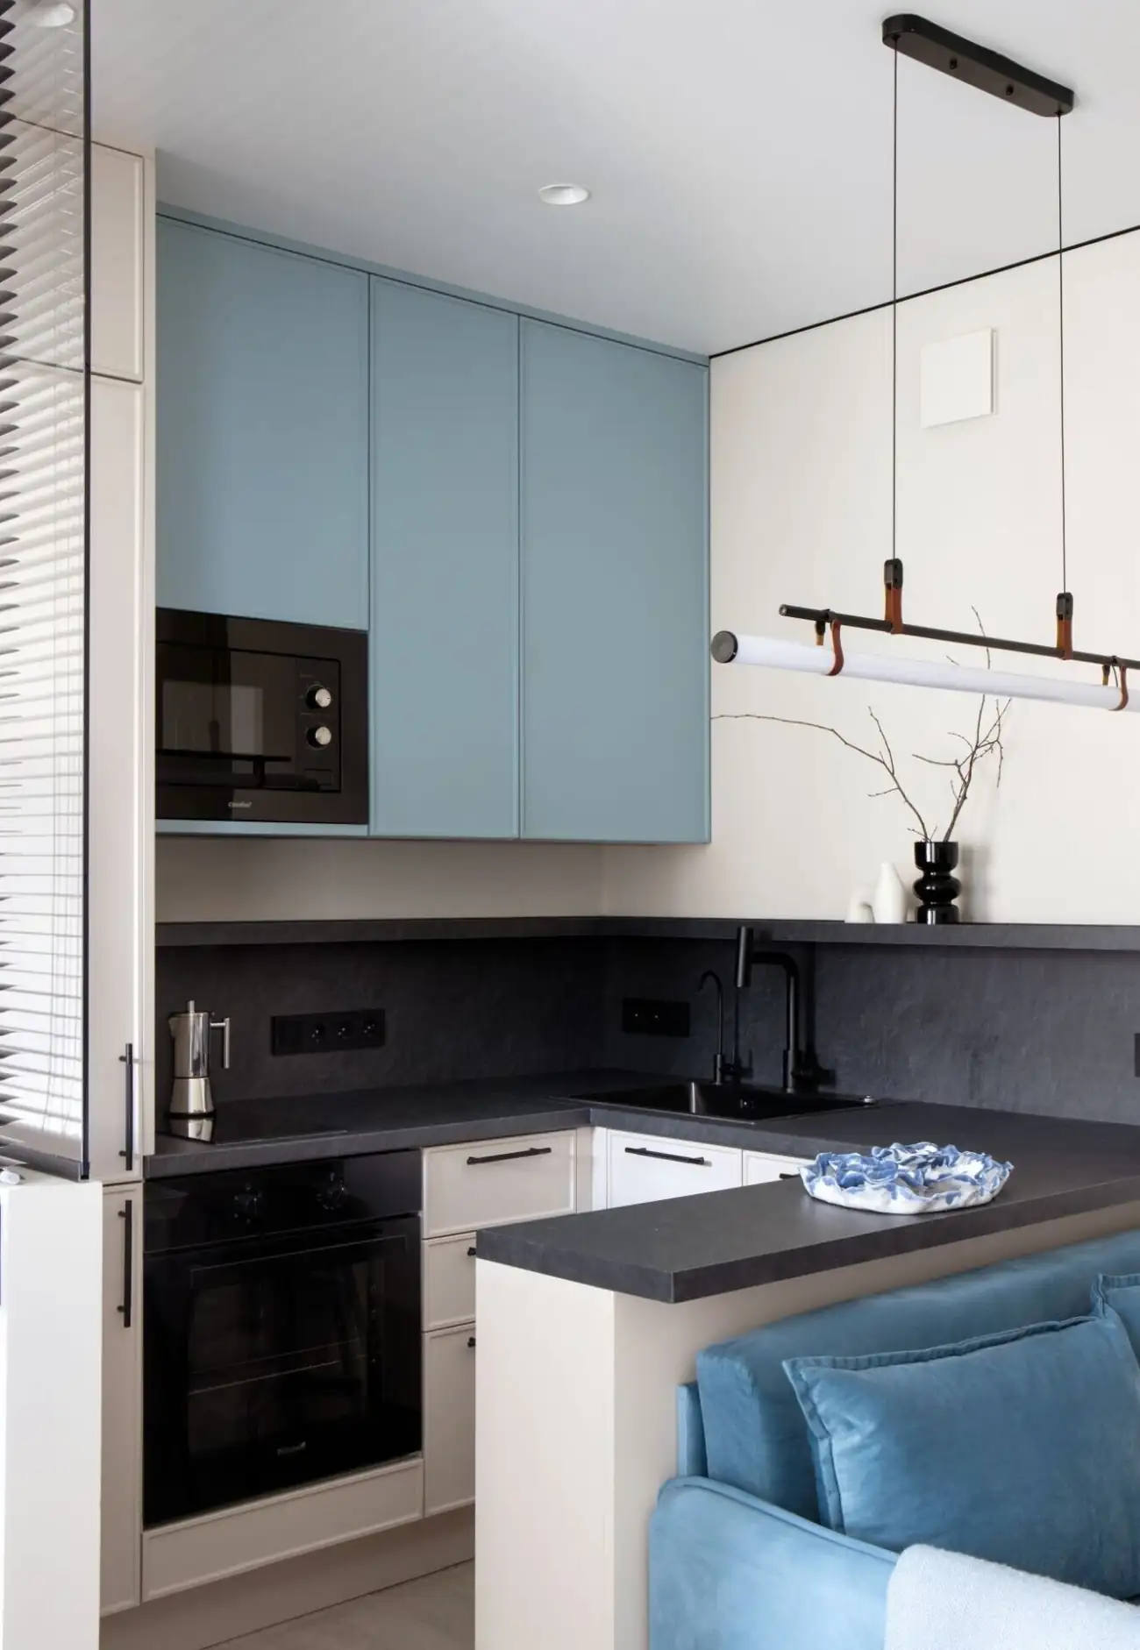
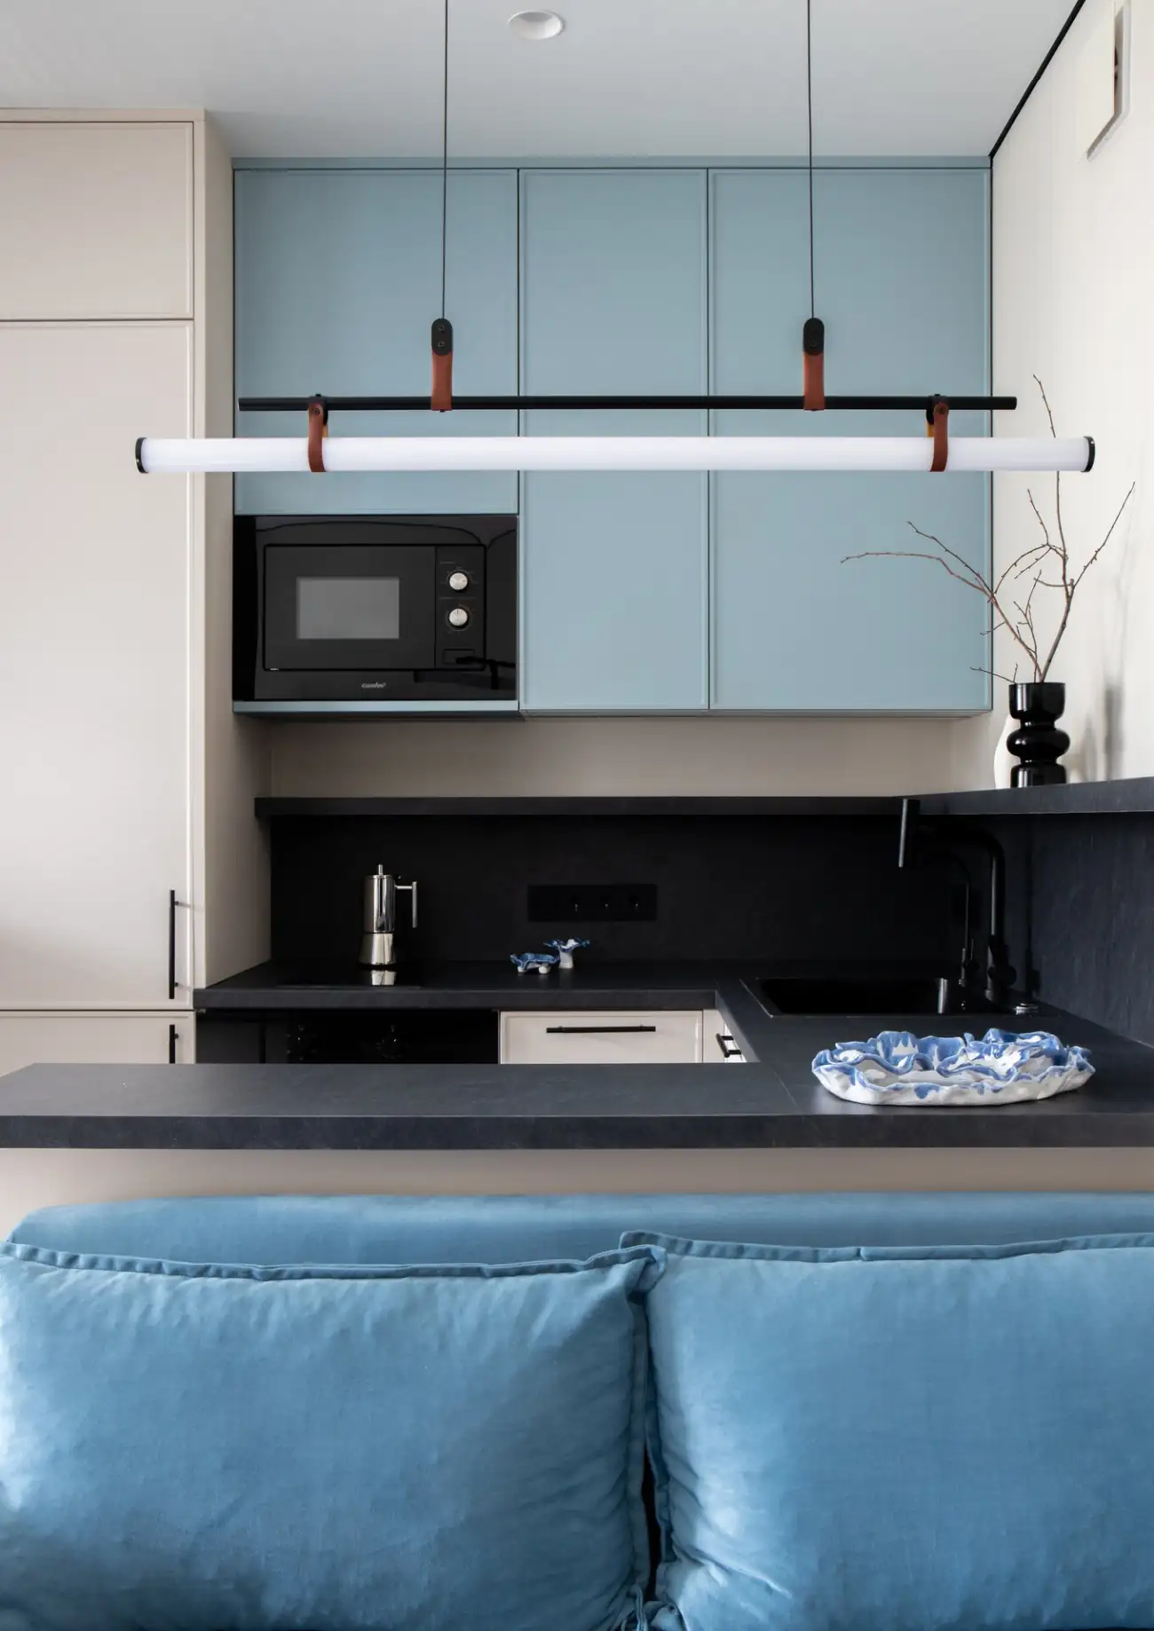
The kitchen occupies the corner of the studio with a U-shaped layout. This design maximizes counter space despite the limited area. The soft blue upper cabinets contrast with the dark countertop and the off-white lower cabinet fronts. A black oven and microwave are built into the storage column. An LED tube pendant light, suspended from leather straps, illuminates the countertop.
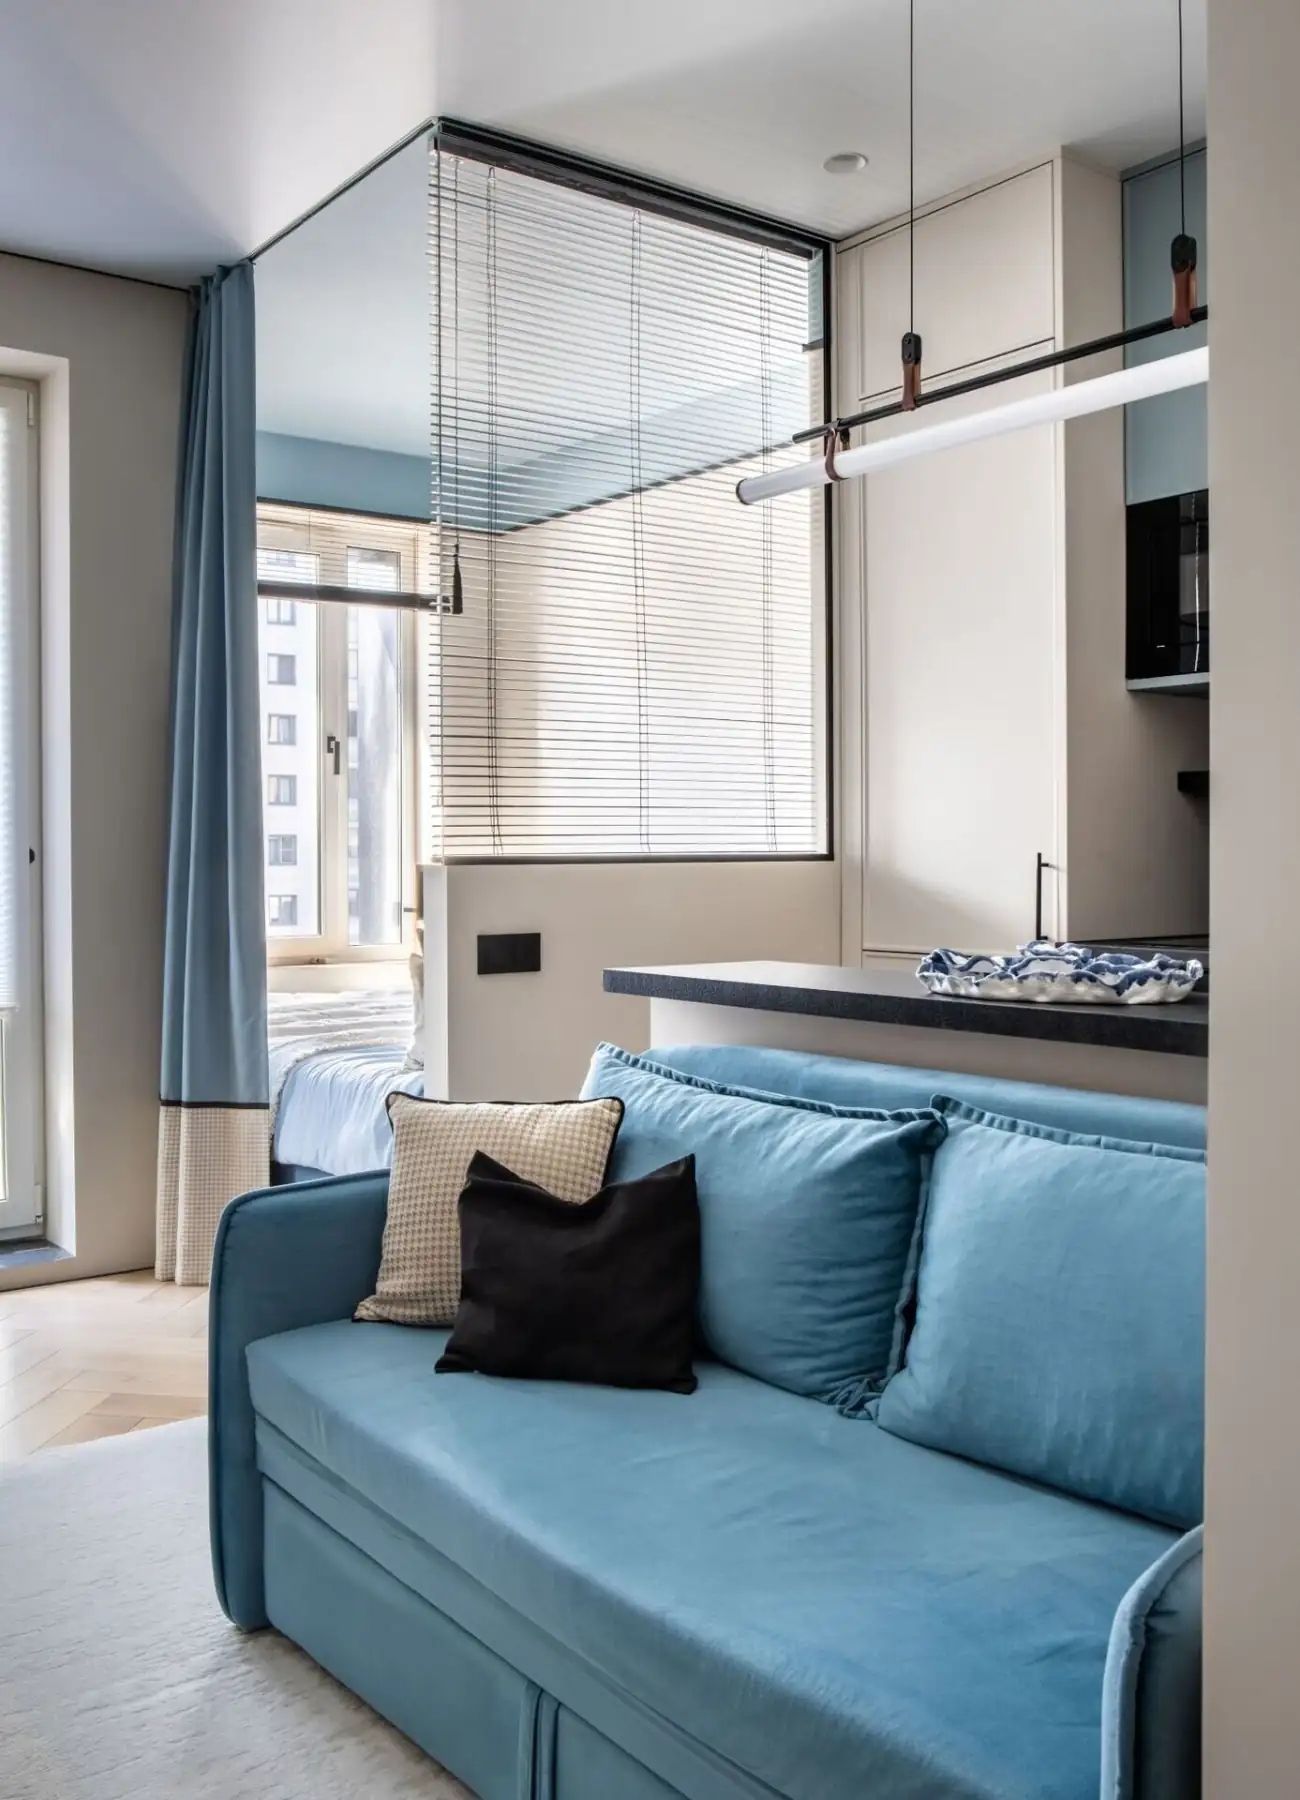
The dark resin backsplash protects the wall from splatters. The kitchen, which opens onto the living room, doubles as a bar thanks to an extension of the countertop on the sofa side. This layout allows the owner to cook and entertain without being separated from the living area.
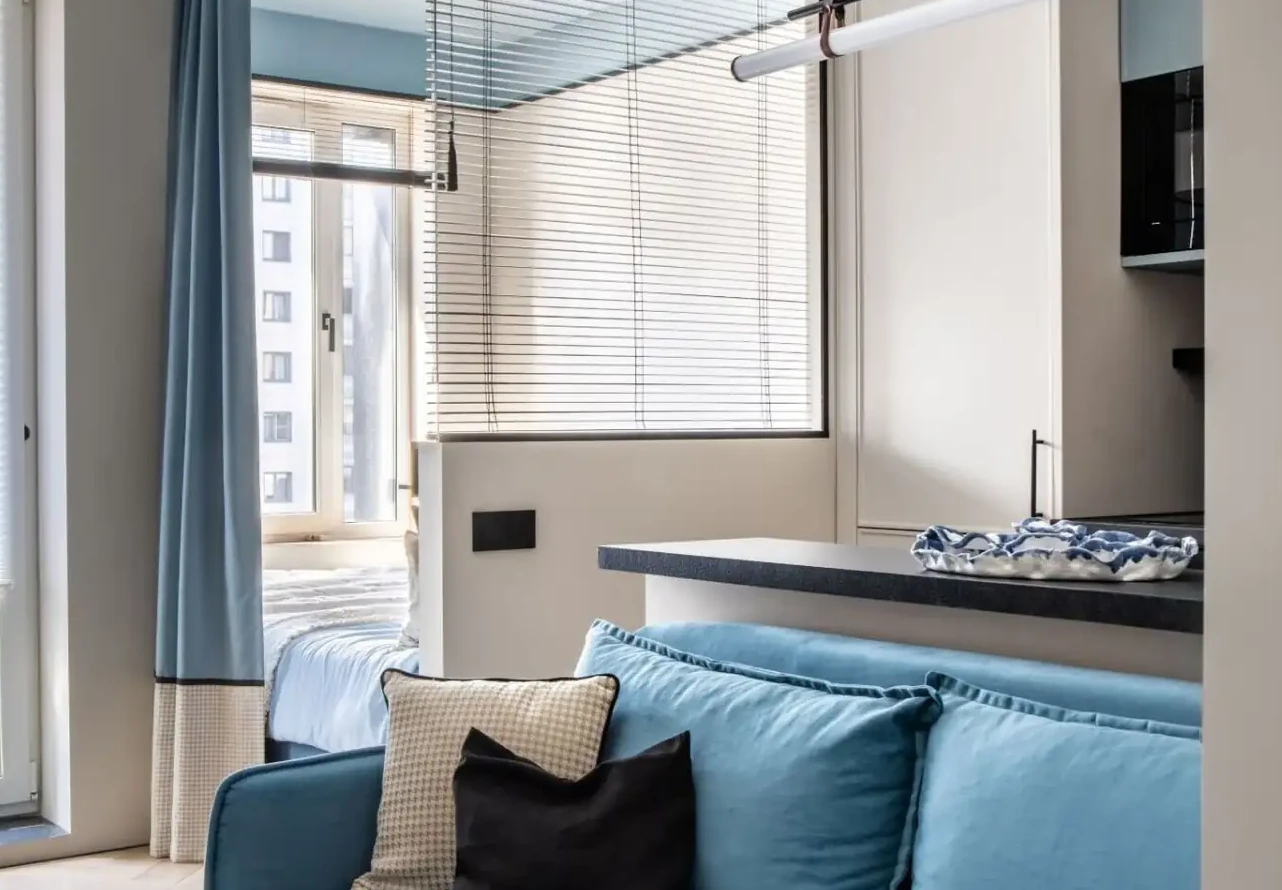
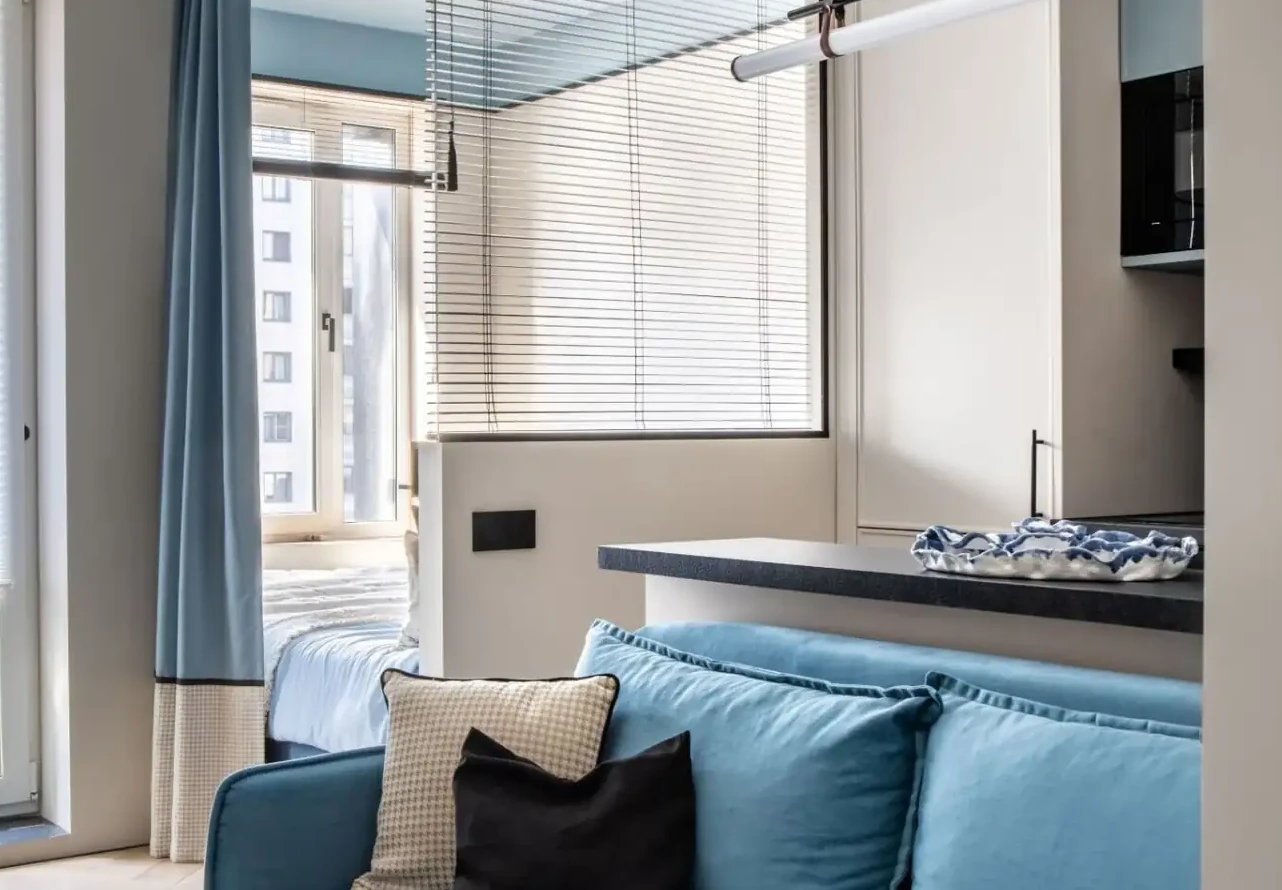
The blue sofa, placed under the kitchen counter, converts into a guest bed. This way, if a guest is invited over, they can sleep in this small apartment. Its blue velvet cushions echo the apartment’s dominant color. The sofa is positioned against the kitchen island to maximize the room’s space.
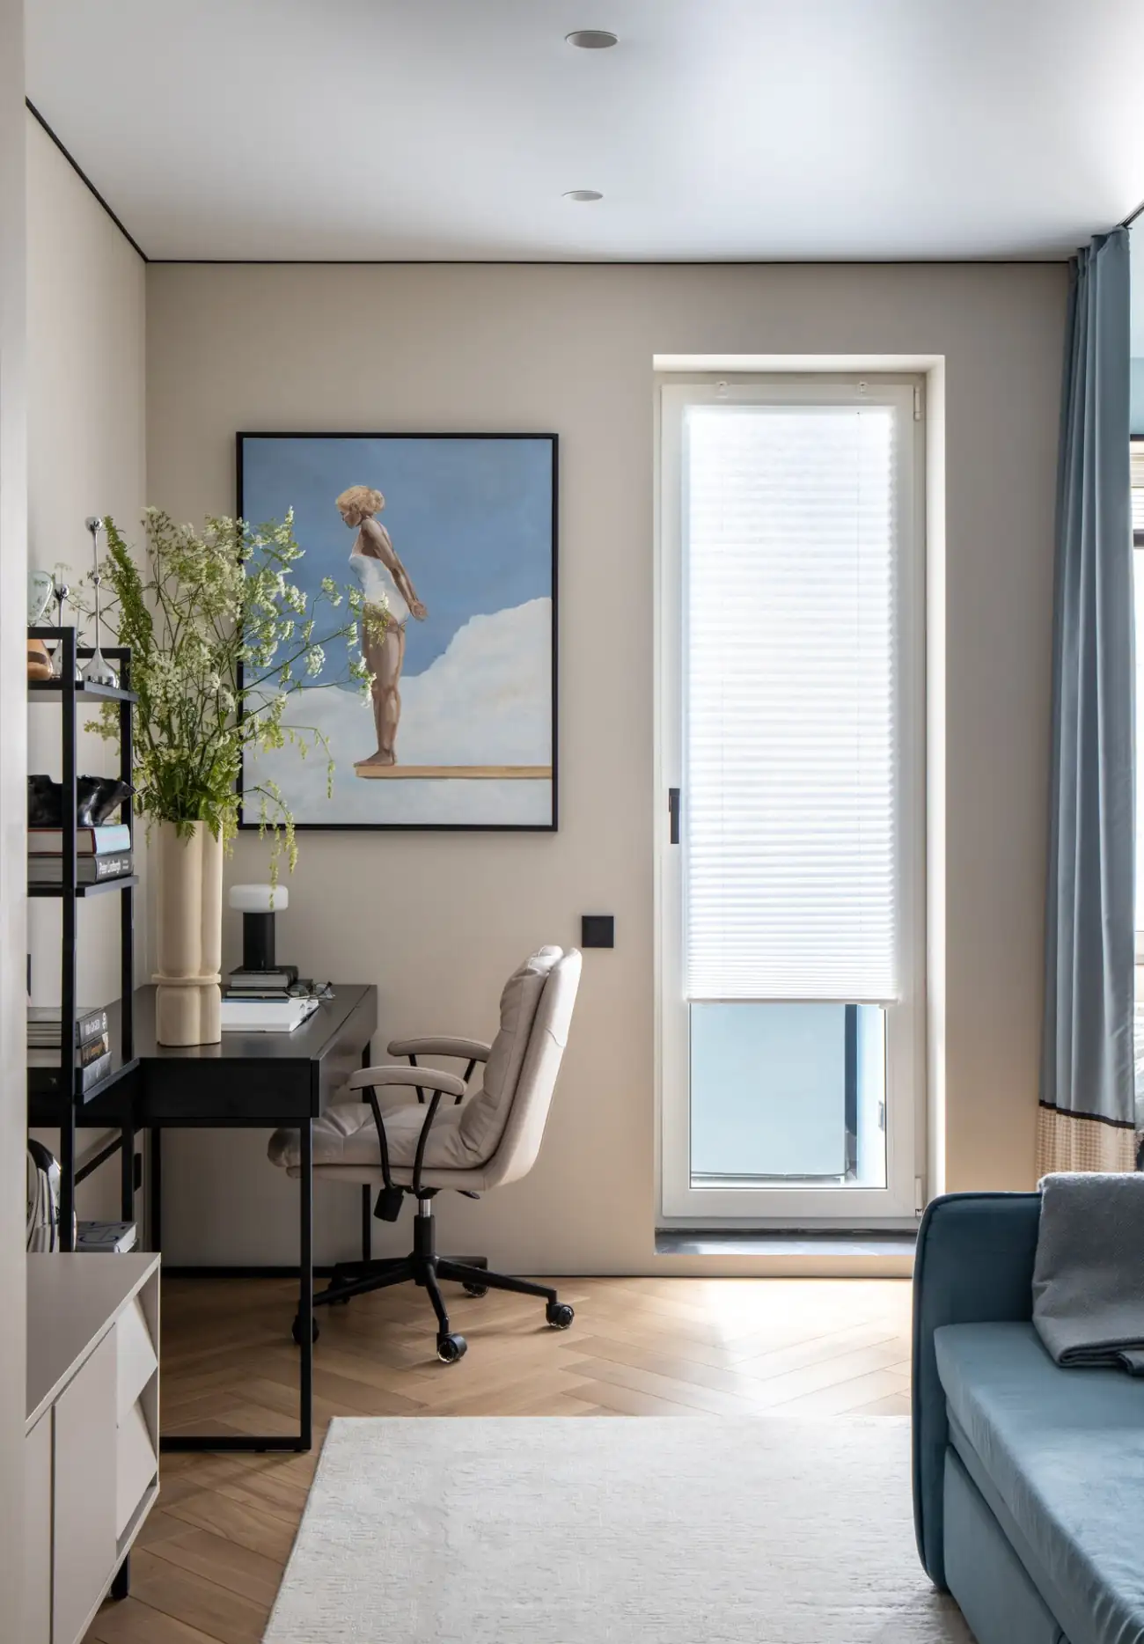
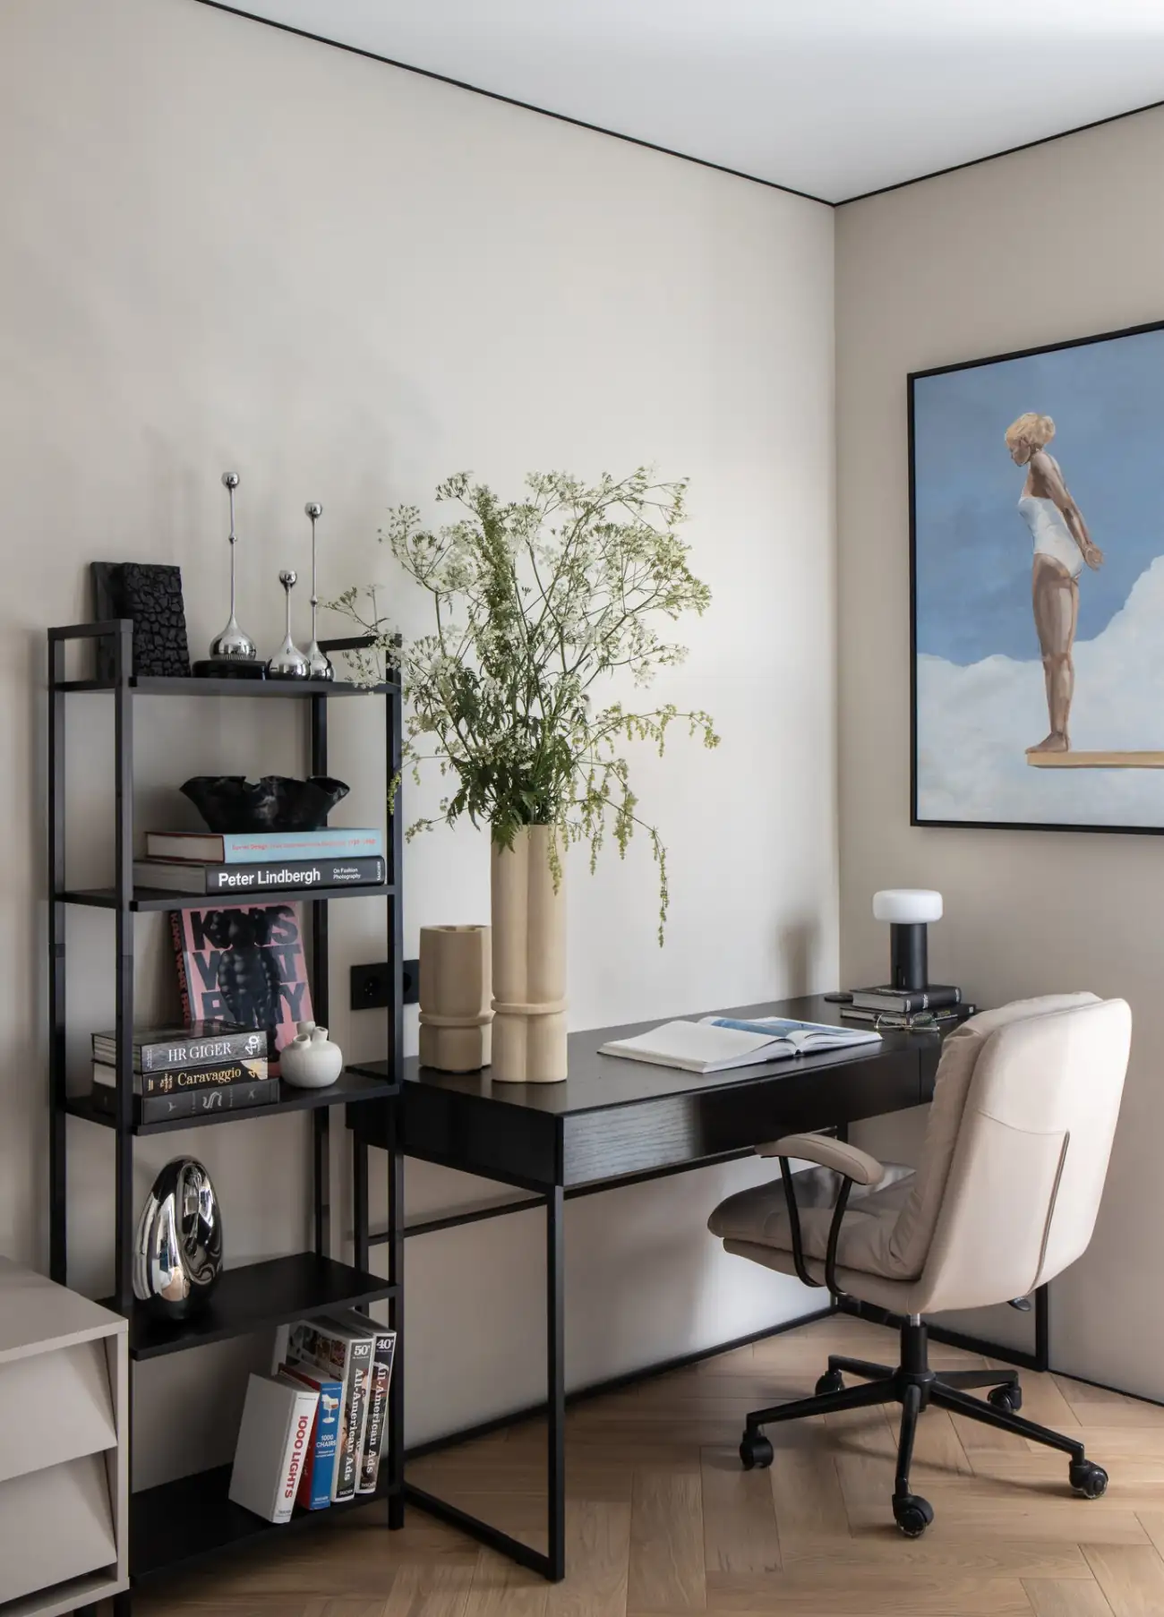
A must-have in a student apartment, a desk is placed in a corner. It allows you to work from home comfortably and efficiently. A metal bookshelf complements it and would be perfect for textbooks. An armchair with armrests and casters provides the comfort needed to spend long hours studying at the desk. A small white lamp supplements the desk lighting, as it’s sometimes necessary to work late. The French door opens onto a small balcony and lets in natural light.
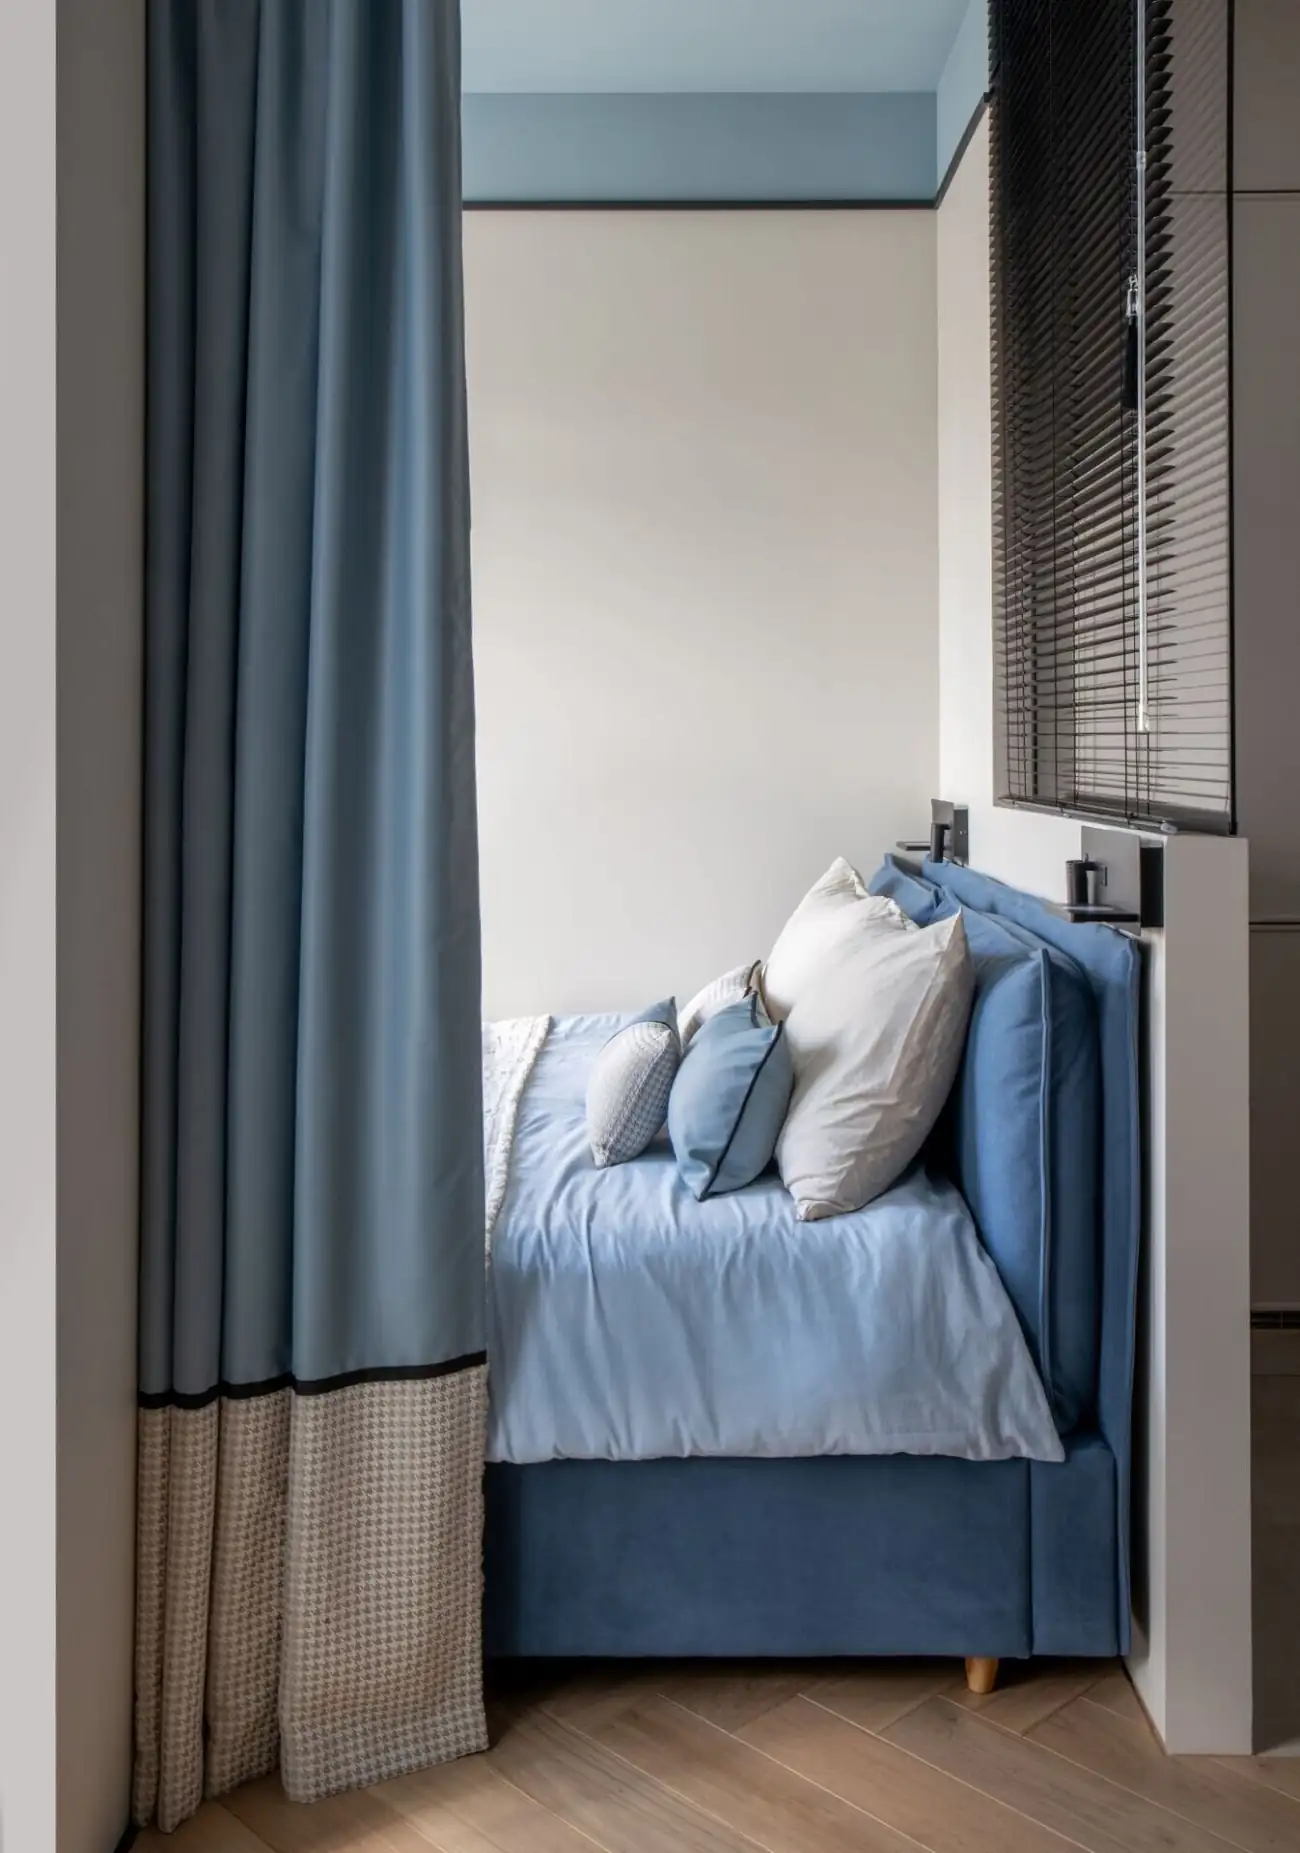
The bedroom is nestled in a recess enclosed by a glass partition on the kitchen side and a curtain on the living room side. This separation allows natural light to flow all the way to the back of the studio while preserving the privacy of the sleeping area. A navy blue upholstered headboard protects the wall.
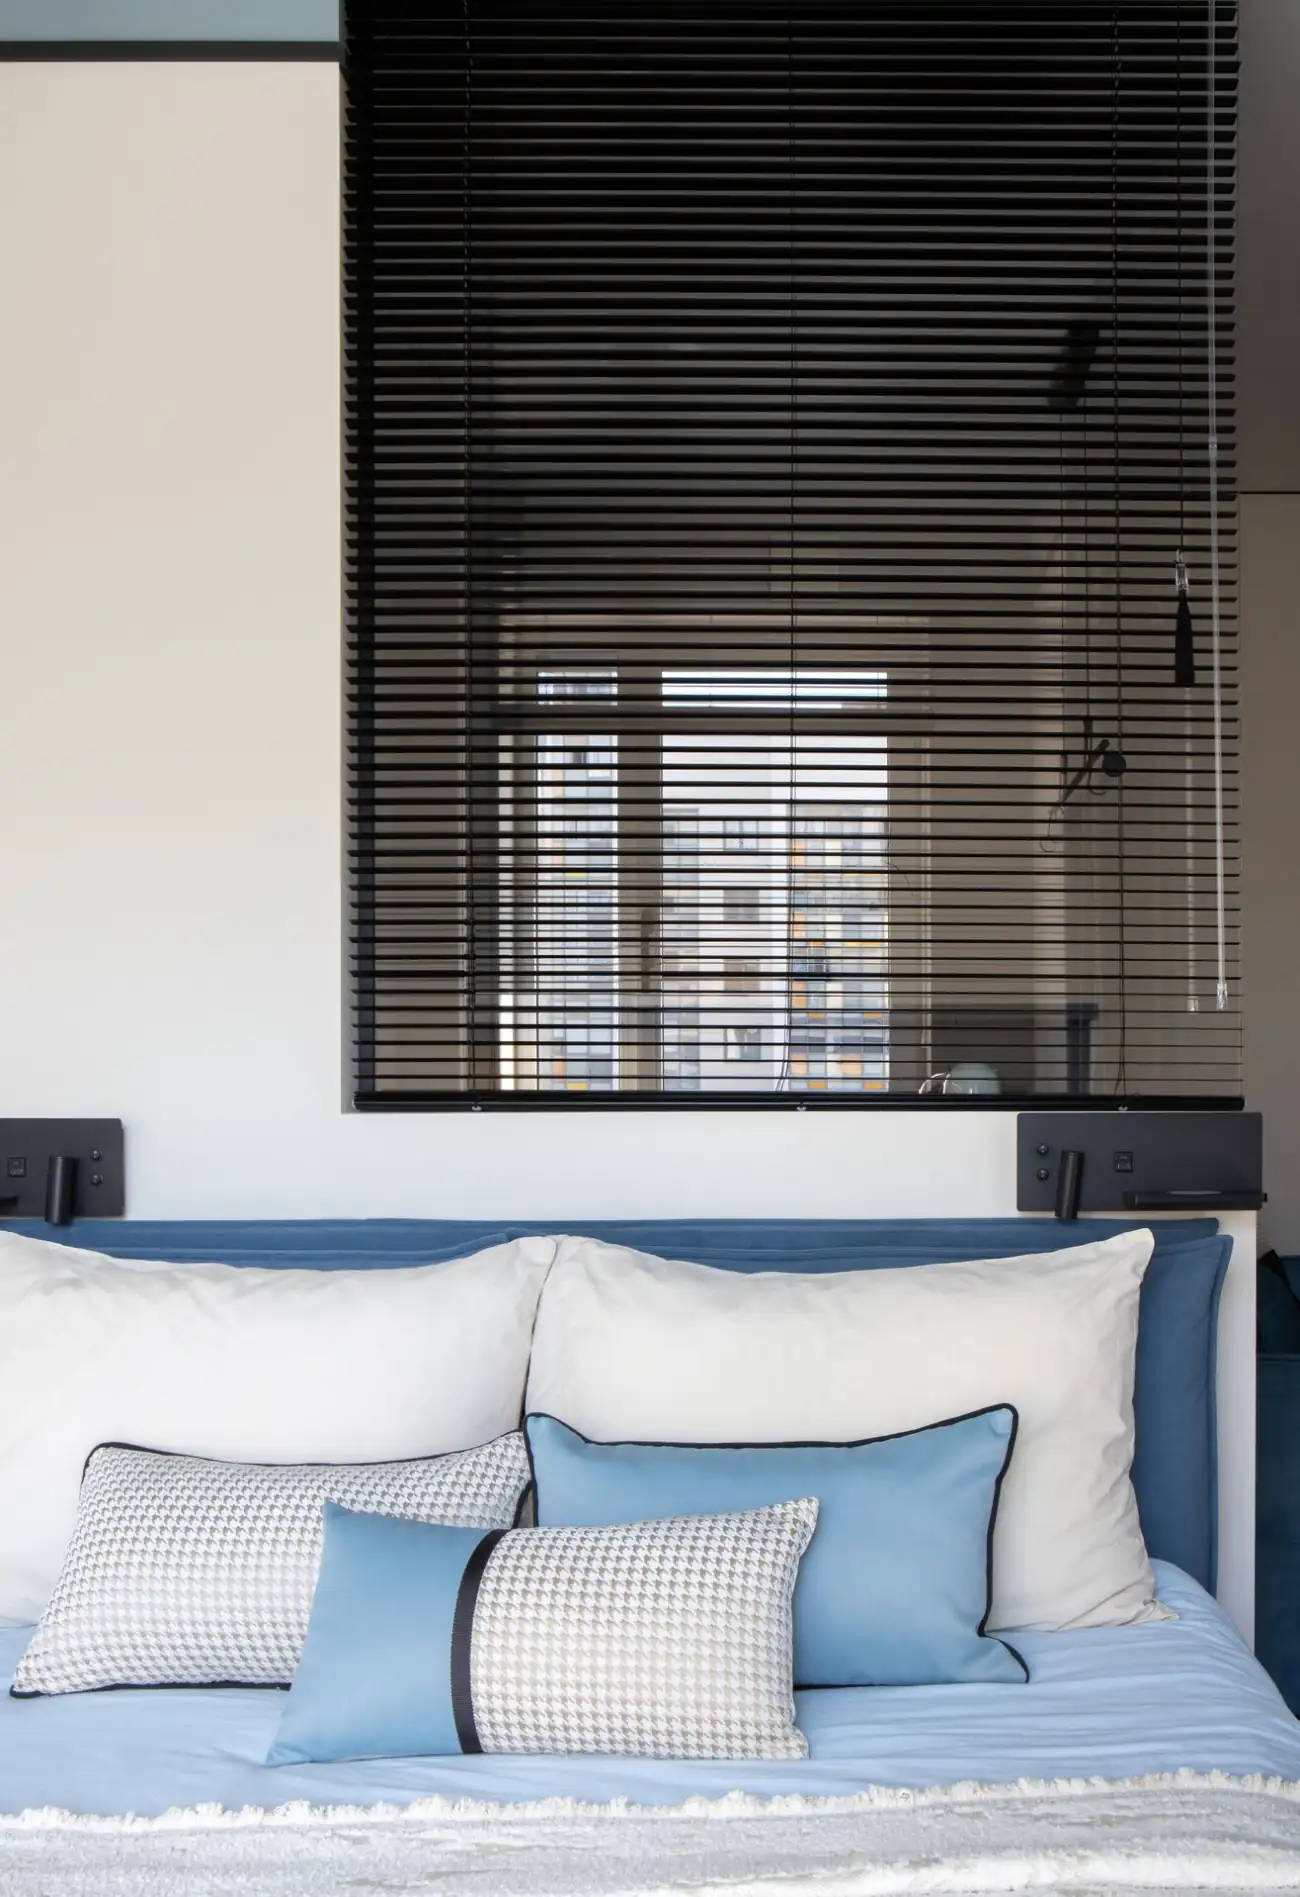
Black wall-mounted reading lights replace traditional bedside lamps, freeing up space on the nightstands. A black Venetian blind filters the light from the window facing the outside. This slightly enclosed sleeping area offers true privacy without completely separating the sleeping area from the living room.
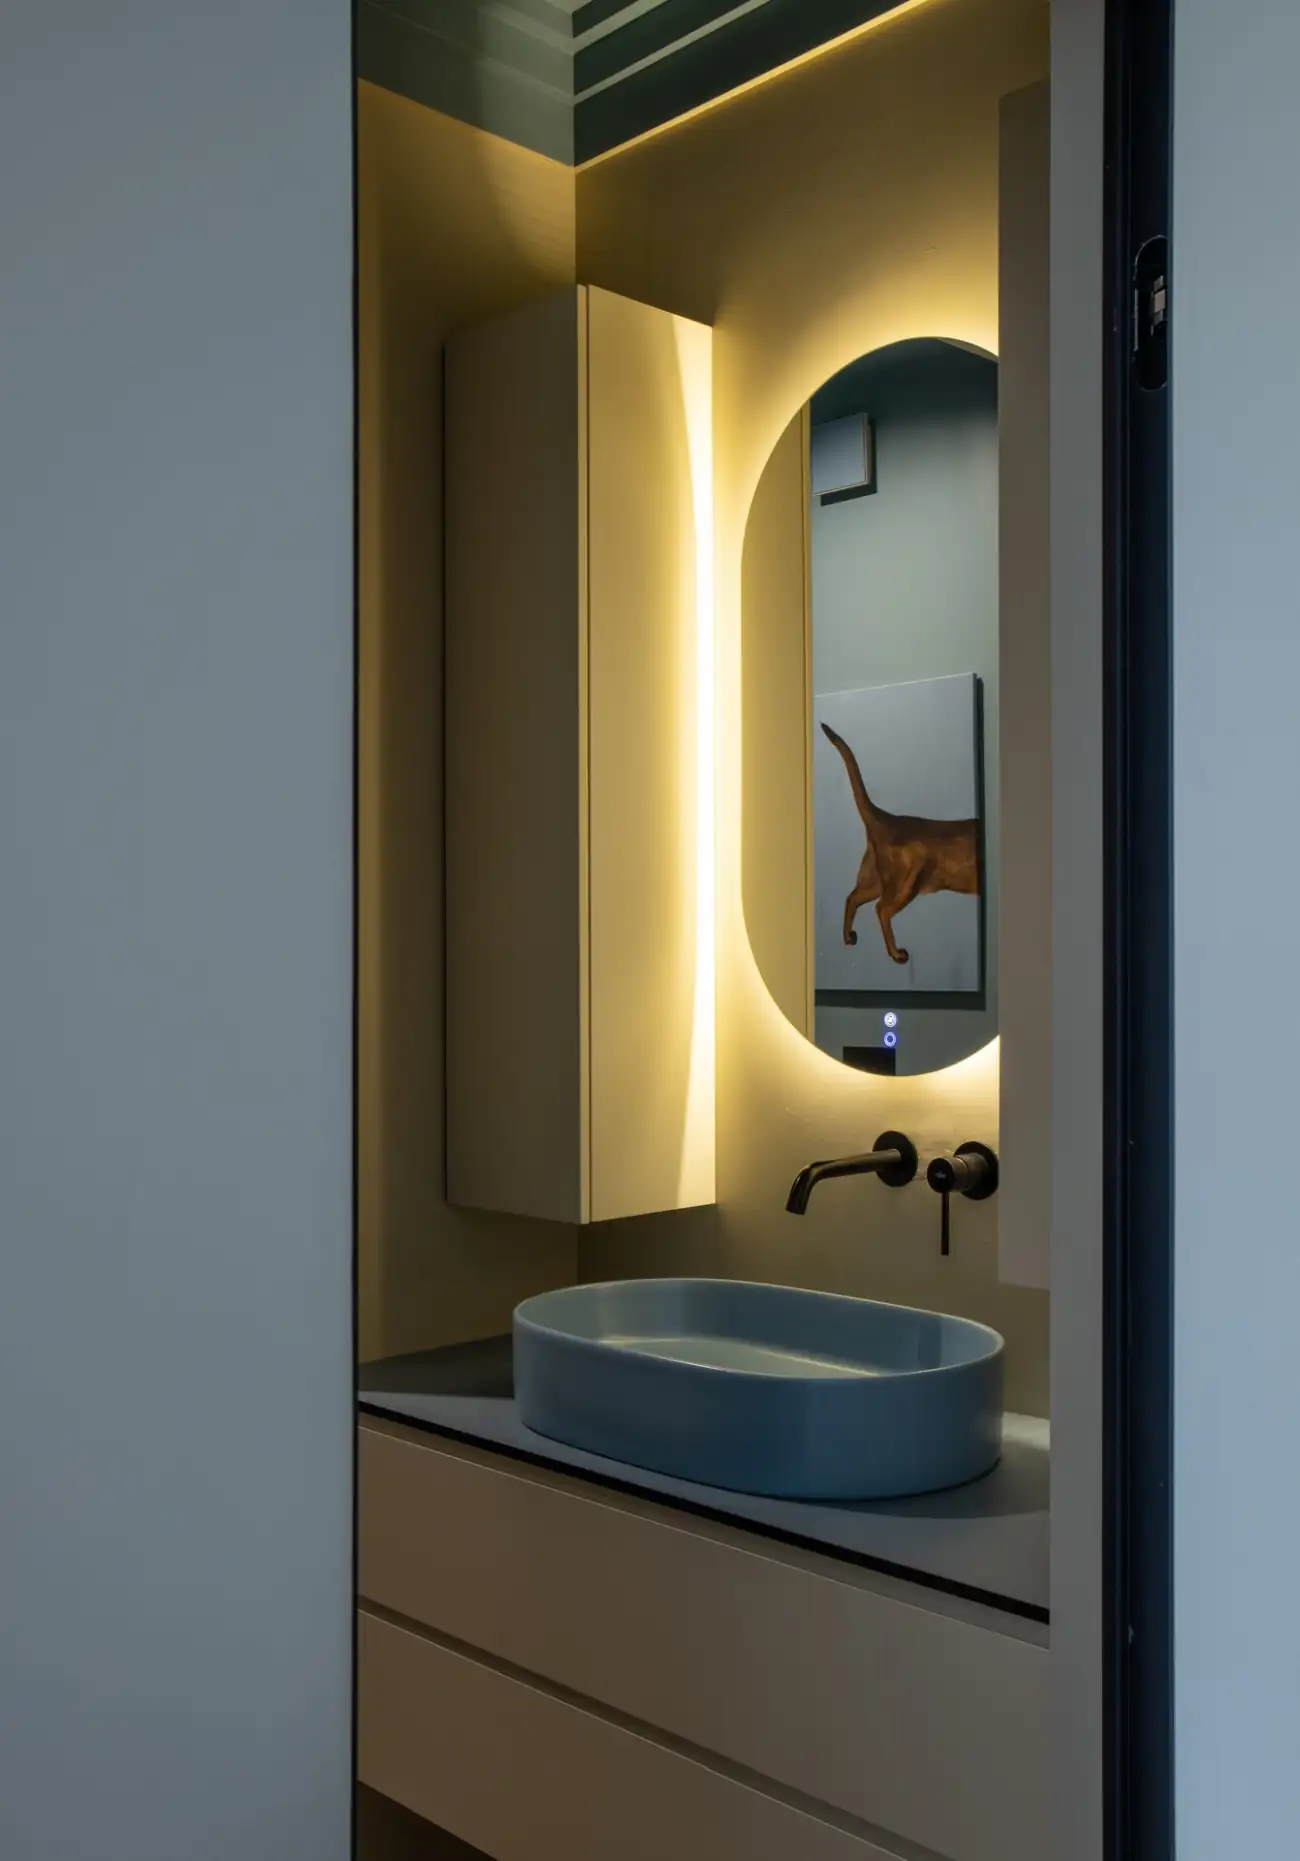
The bathroom is divided into two distinct areas, making it easy for both residents to use it at the same time. A blue oval sink set on a beige vanity is complemented by a backlit mirror. A wall-mounted cabinet, illuminated by a vertical light strip, provides additional storage. The sage green walls add a pop of color that sets this room apart from the others.
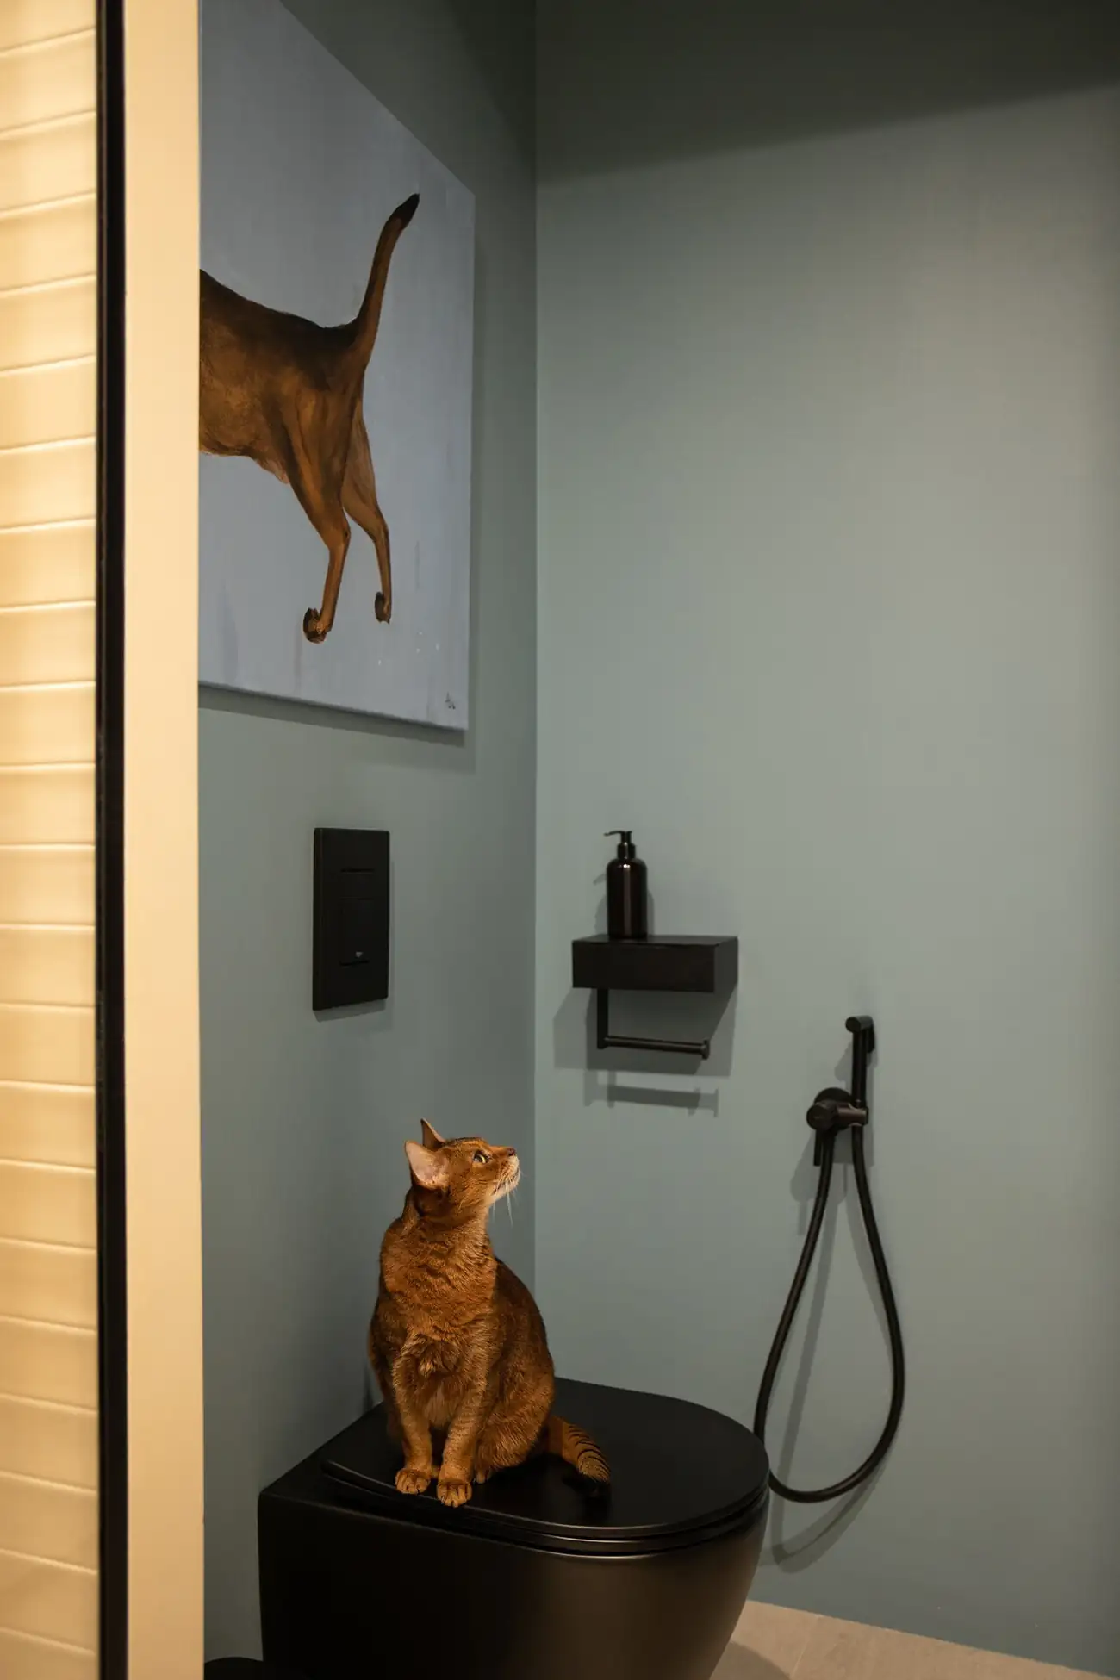
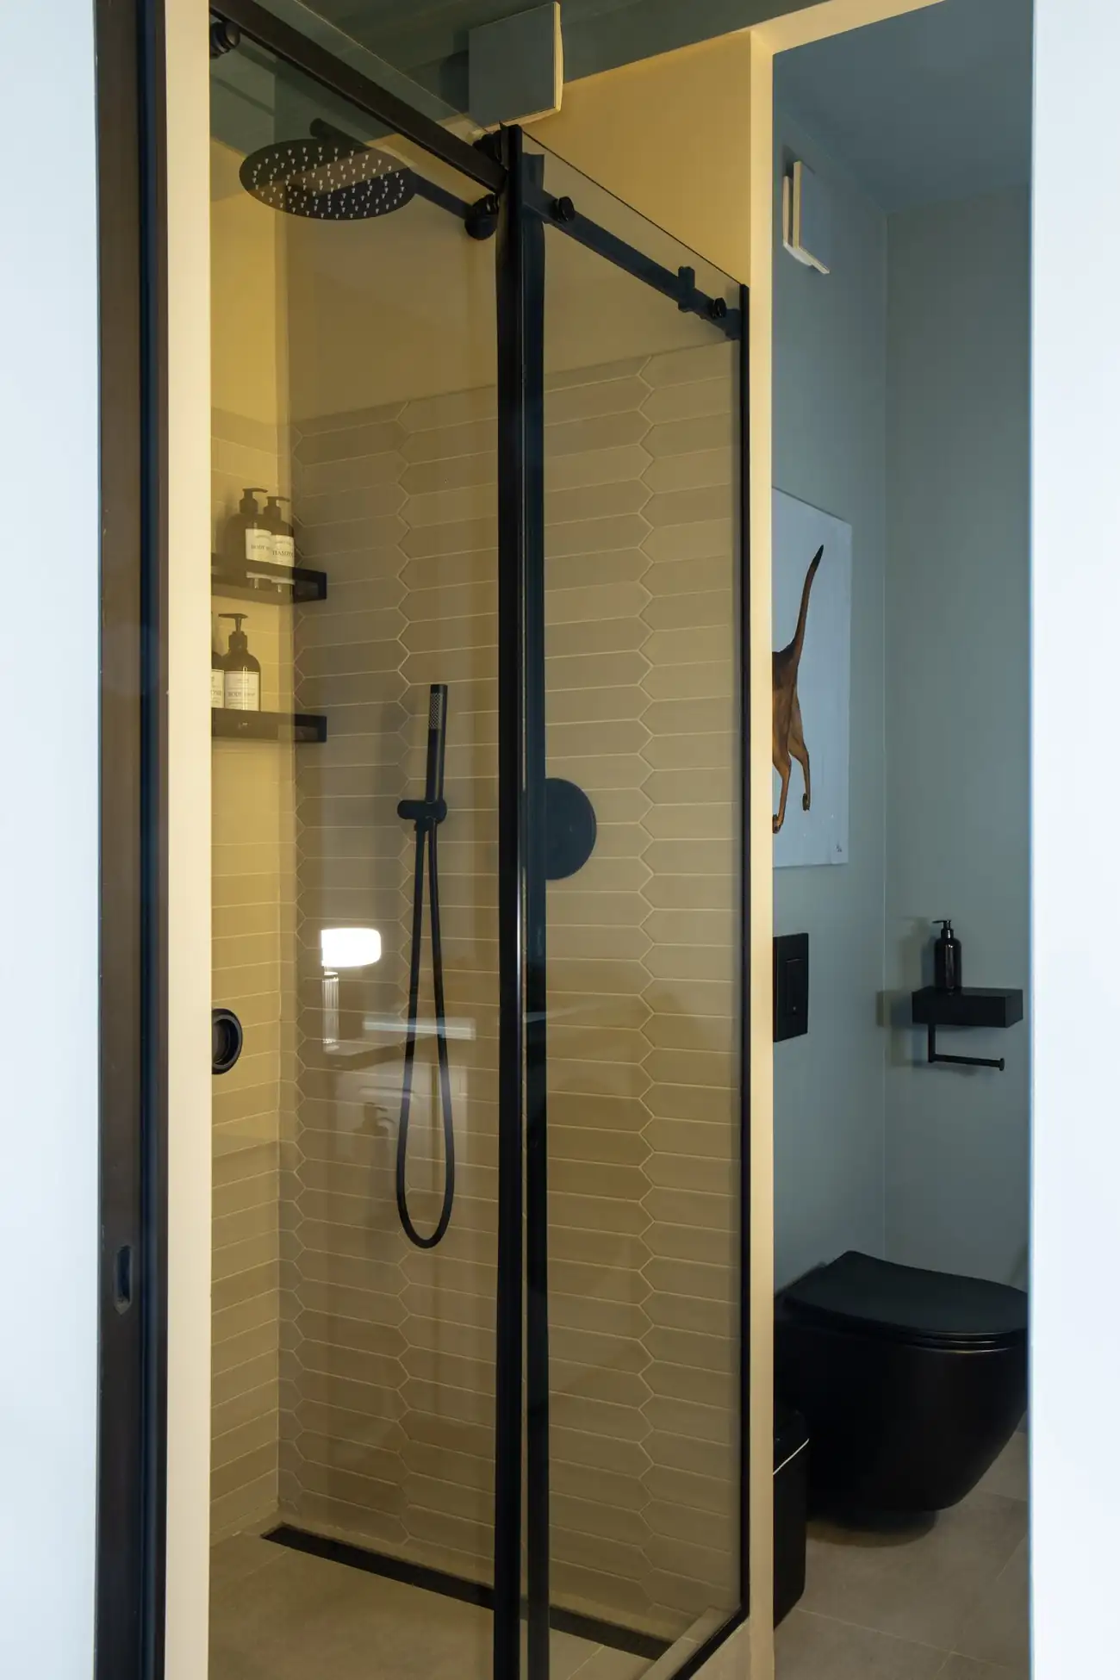
The black toilet and walk-in shower, tiled with beige hexagonal tiles, occupy a separate area. Its matte black faucets are featured in both the kitchen and the bathroom, creating a sense of cohesion between the studio’s different spaces.
This 28sqm studio demonstrates that a well-designed small space can offer just as much comfort as a larger home. The use of blue as accent colors in the kitchen, bedroom, and living area adds a touch of softness to a contemporary space. The glass partition and the curtain in the bedroom are elegant solutions for preserving natural light and the feeling of spaciousness.
Vertical storage that reaches the ceiling, in both the entryway and the kitchen, cleverly maximizes every available centimeter. Custom furniture, paired with understated materials like matte black and light wood, creates a contemporary atmosphere throughout the studio.
This approach will inspire anyone furnishing a student studio or a small apartment for one or two people. Designers in major cities have long perfected the art of smart space planning. Custom furniture and lightweight room dividers are must-haves for anyone looking to optimize a small space. Interior glass partitions and curtains can replace solid walls to define different areas without compromising the sense of space. This studio offers a great source of inspiration for reimagining a student apartment with style and functionality.

Here, the designer has carefully considered every partition, every storage solution, and every material to ensure that every aspect of daily life has its place. Here’s how this compact studio organizes its spaces and why its minimalist style with blue accents can inspire other small-space designs.
An entryway with practical storage
Right by the door, a built-in closet holds coats and shoes behind gray cabinet fronts. Black handles adorned with blue pom-poms adorn the open shelving, a detail that breaks up the entryway’s overall simplicity. These tall units extend all the way to the ceiling and keep the typical clutter of an entryway at bay. A small, rounded ottoman serves as a seat for putting on shoes. It conceals additional storage space beneath its cushion.
The black hexagonal tile floor visually separates this entryway area from the living space, which features light-colored herringbone hardwood flooring. An intercom and several smart-home control buttons are lined up near the front door. This is a feature rarely found in student housing but one that adds a certain level of comfort. A cat flap is built directly into the back door, a detail that shows the layout also takes the household pet into account. This compact entryway prevents clutter from piling up near the door, a common pitfall in small apartments.
A U-shaped kitchen that makes the most of every centimeter
The kitchen occupies the corner of the studio with a U-shaped layout. This design maximizes counter space despite the limited area. The soft blue upper cabinets contrast with the dark countertop and the off-white lower cabinet fronts. A black oven and microwave are built into the storage column. An LED tube pendant light, suspended from leather straps, illuminates the countertop.
The dark resin backsplash protects the wall from splatters. The kitchen, which opens onto the living room, doubles as a bar thanks to an extension of the countertop on the sofa side. This layout allows the owner to cook and entertain without being separated from the living area.
A sofa that doubles as a guest bed
The blue sofa, placed under the kitchen counter, converts into a guest bed. This way, if a guest is invited over, they can sleep in this small apartment. Its blue velvet cushions echo the apartment’s dominant color. The sofa is positioned against the kitchen island to maximize the room’s space.
A well-lit home office corner
A must-have in a student apartment, a desk is placed in a corner. It allows you to work from home comfortably and efficiently. A metal bookshelf complements it and would be perfect for textbooks. An armchair with armrests and casters provides the comfort needed to spend long hours studying at the desk. A small white lamp supplements the desk lighting, as it’s sometimes necessary to work late. The French door opens onto a small balcony and lets in natural light.
A sleeping area separated by a curtain
The bedroom is nestled in a recess enclosed by a glass partition on the kitchen side and a curtain on the living room side. This separation allows natural light to flow all the way to the back of the studio while preserving the privacy of the sleeping area. A navy blue upholstered headboard protects the wall.
Black wall-mounted reading lights replace traditional bedside lamps, freeing up space on the nightstands. A black Venetian blind filters the light from the window facing the outside. This slightly enclosed sleeping area offers true privacy without completely separating the sleeping area from the living room.
A compact and functional bathroom
The bathroom is divided into two distinct areas, making it easy for both residents to use it at the same time. A blue oval sink set on a beige vanity is complemented by a backlit mirror. A wall-mounted cabinet, illuminated by a vertical light strip, provides additional storage. The sage green walls add a pop of color that sets this room apart from the others.
The black toilet and walk-in shower, tiled with beige hexagonal tiles, occupy a separate area. Its matte black faucets are featured in both the kitchen and the bathroom, creating a sense of cohesion between the studio’s different spaces.
Our take on this design
This 28sqm studio demonstrates that a well-designed small space can offer just as much comfort as a larger home. The use of blue as accent colors in the kitchen, bedroom, and living area adds a touch of softness to a contemporary space. The glass partition and the curtain in the bedroom are elegant solutions for preserving natural light and the feeling of spaciousness.
Vertical storage that reaches the ceiling, in both the entryway and the kitchen, cleverly maximizes every available centimeter. Custom furniture, paired with understated materials like matte black and light wood, creates a contemporary atmosphere throughout the studio.
Inspiration for our small student apartments
This approach will inspire anyone furnishing a student studio or a small apartment for one or two people. Designers in major cities have long perfected the art of smart space planning. Custom furniture and lightweight room dividers are must-haves for anyone looking to optimize a small space. Interior glass partitions and curtains can replace solid walls to define different areas without compromising the sense of space. This studio offers a great source of inspiration for reimagining a student apartment with style and functionality.


Commentaires