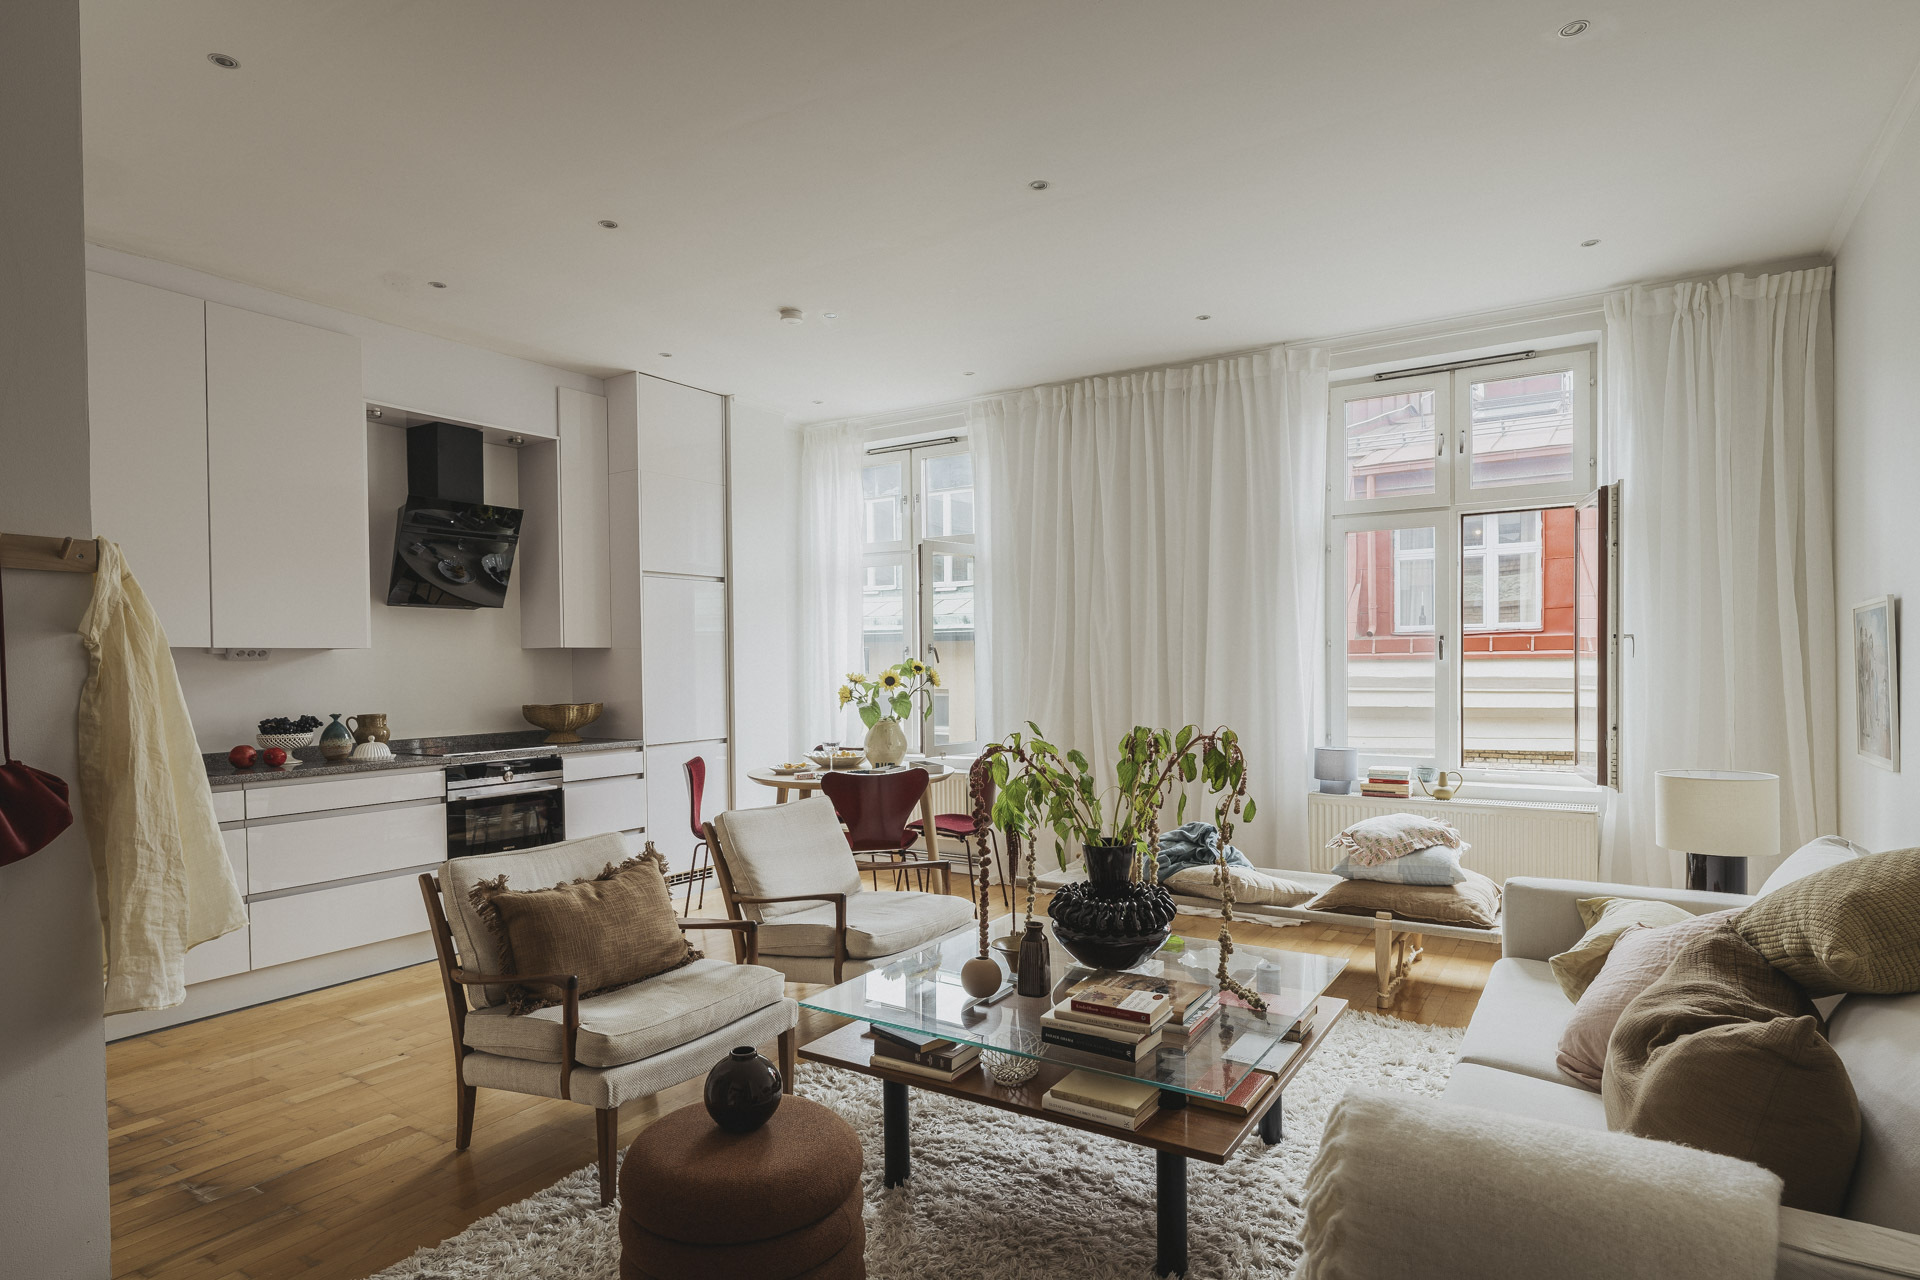
A 50sqm apartment with an alcove bedroom in a historic building
Suivez Planète Déco sur Google — ajoutez-nous à vos favoris pour retrouver nos articles déco dans votre fil d'actualitésLocated in a 1875 building in Gothenburg, this 50sqm apartment combines vintage furniture, linen, and an alcove bedroom
Gothenburg, Sweden’s second-largest city, is committed to preserving its architectural heritage. In the city center, 19th-century buildings stand alongside historic royal and commercial structures. This 50sqm apartment is located in one such building, constructed in 1875.
A layout designed for everyday living
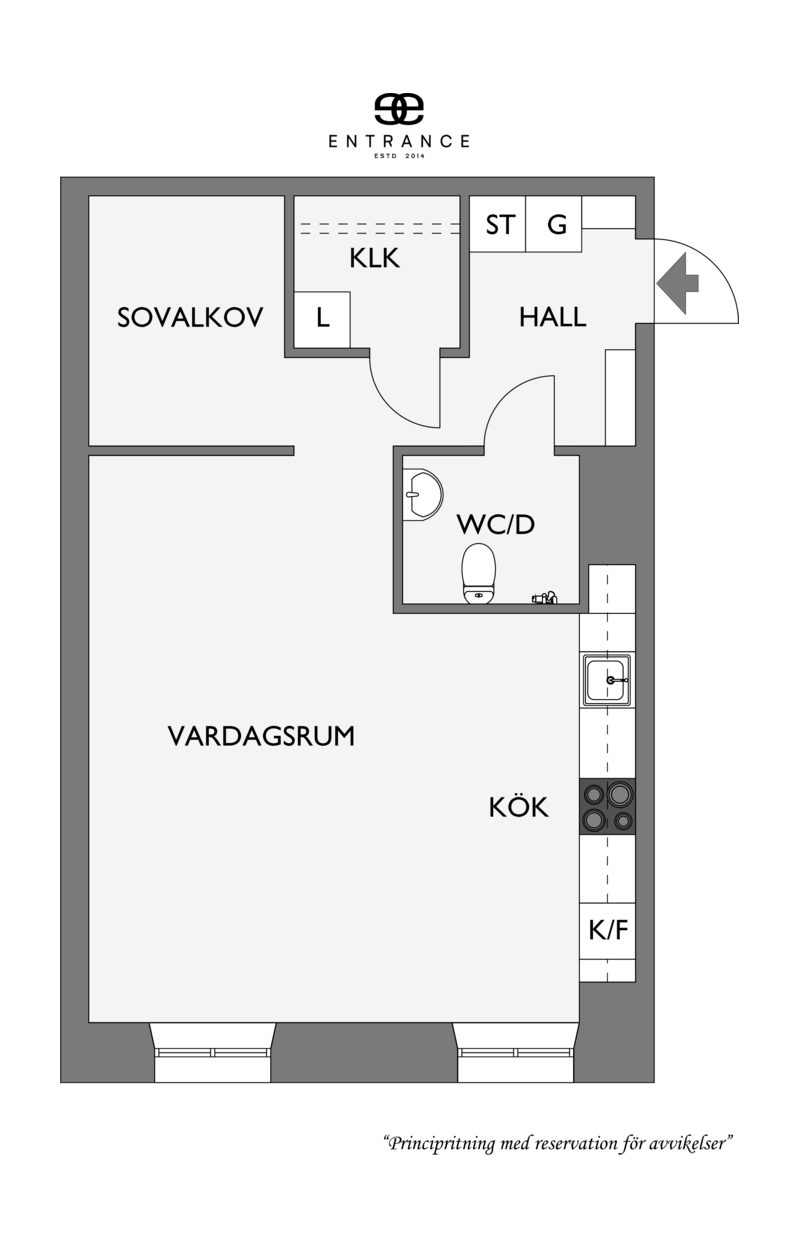
This apartment isn’t particularly spectacular. But it features high ceilings and a well-organized layout. Its large living area combines the living room, kitchen, and dining room. The bedroom is tucked away in a windowless alcove, set apart from the living areas, intimate and clearly separated from the main living space.
A walk-in closet, a bathroom, and an entryway make up the rest of the rooms. Its decor blends Scandinavian furniture with antique and vintage pieces.

The living room
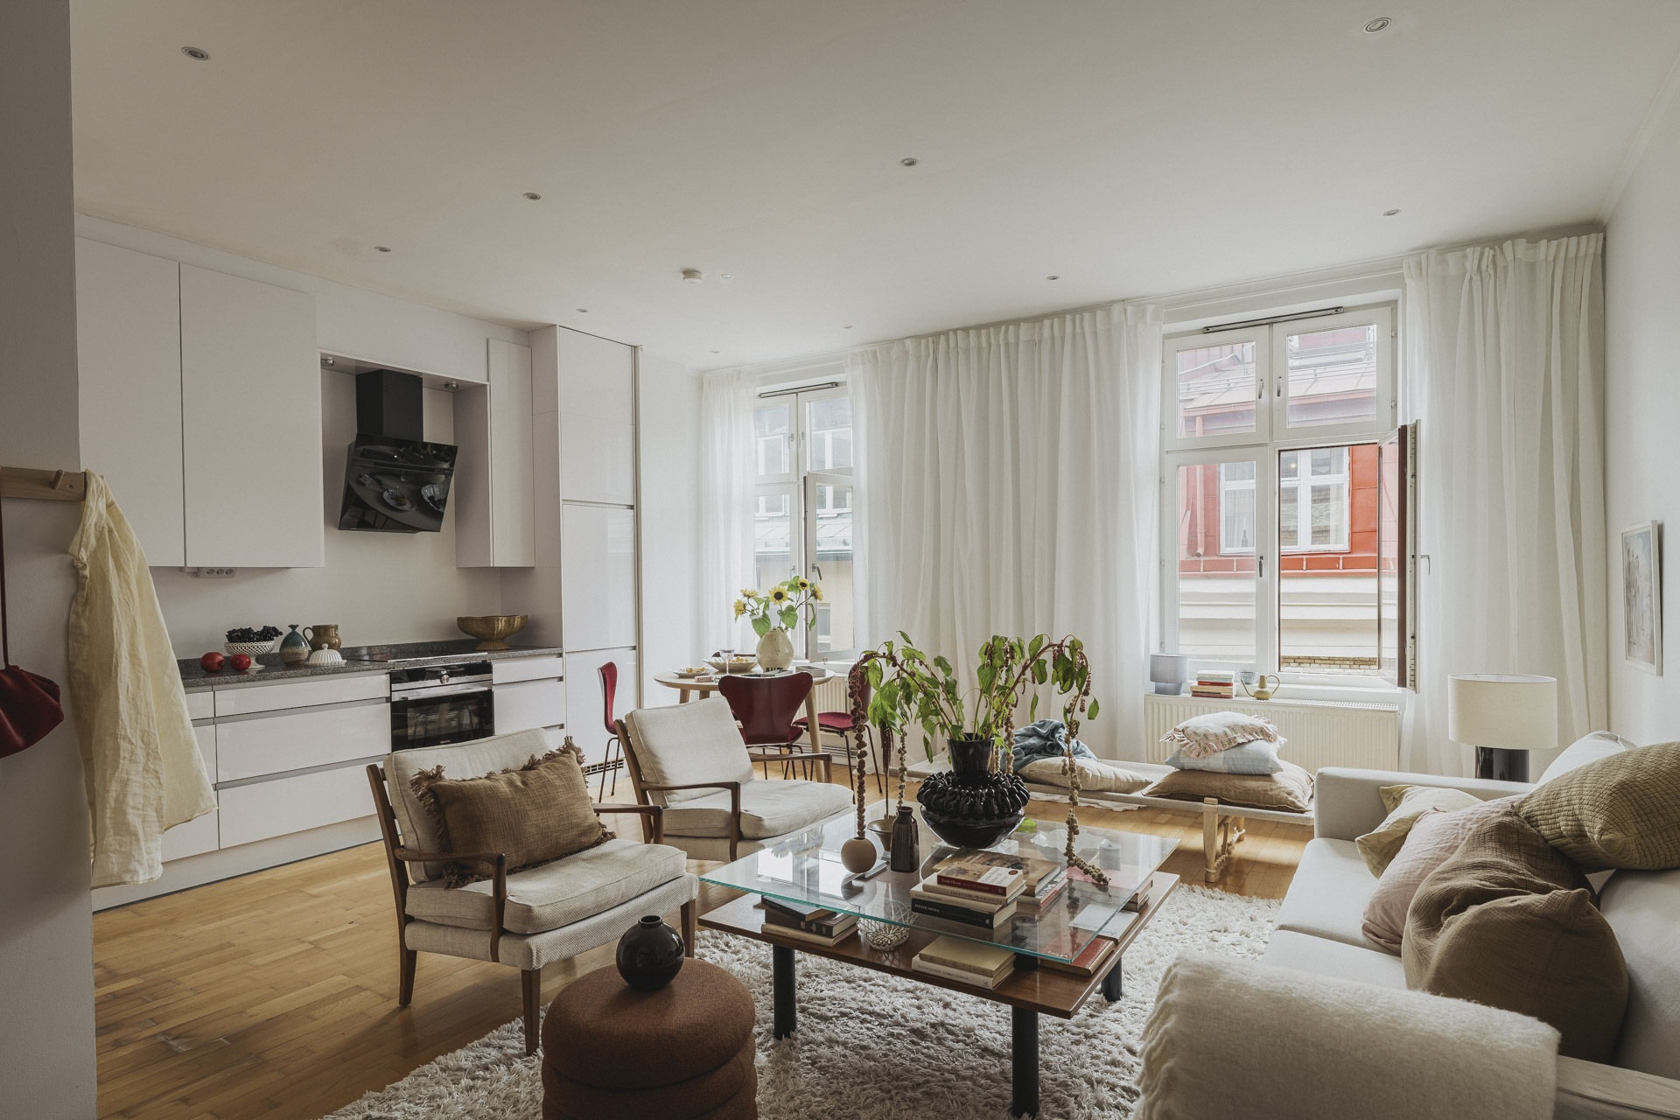
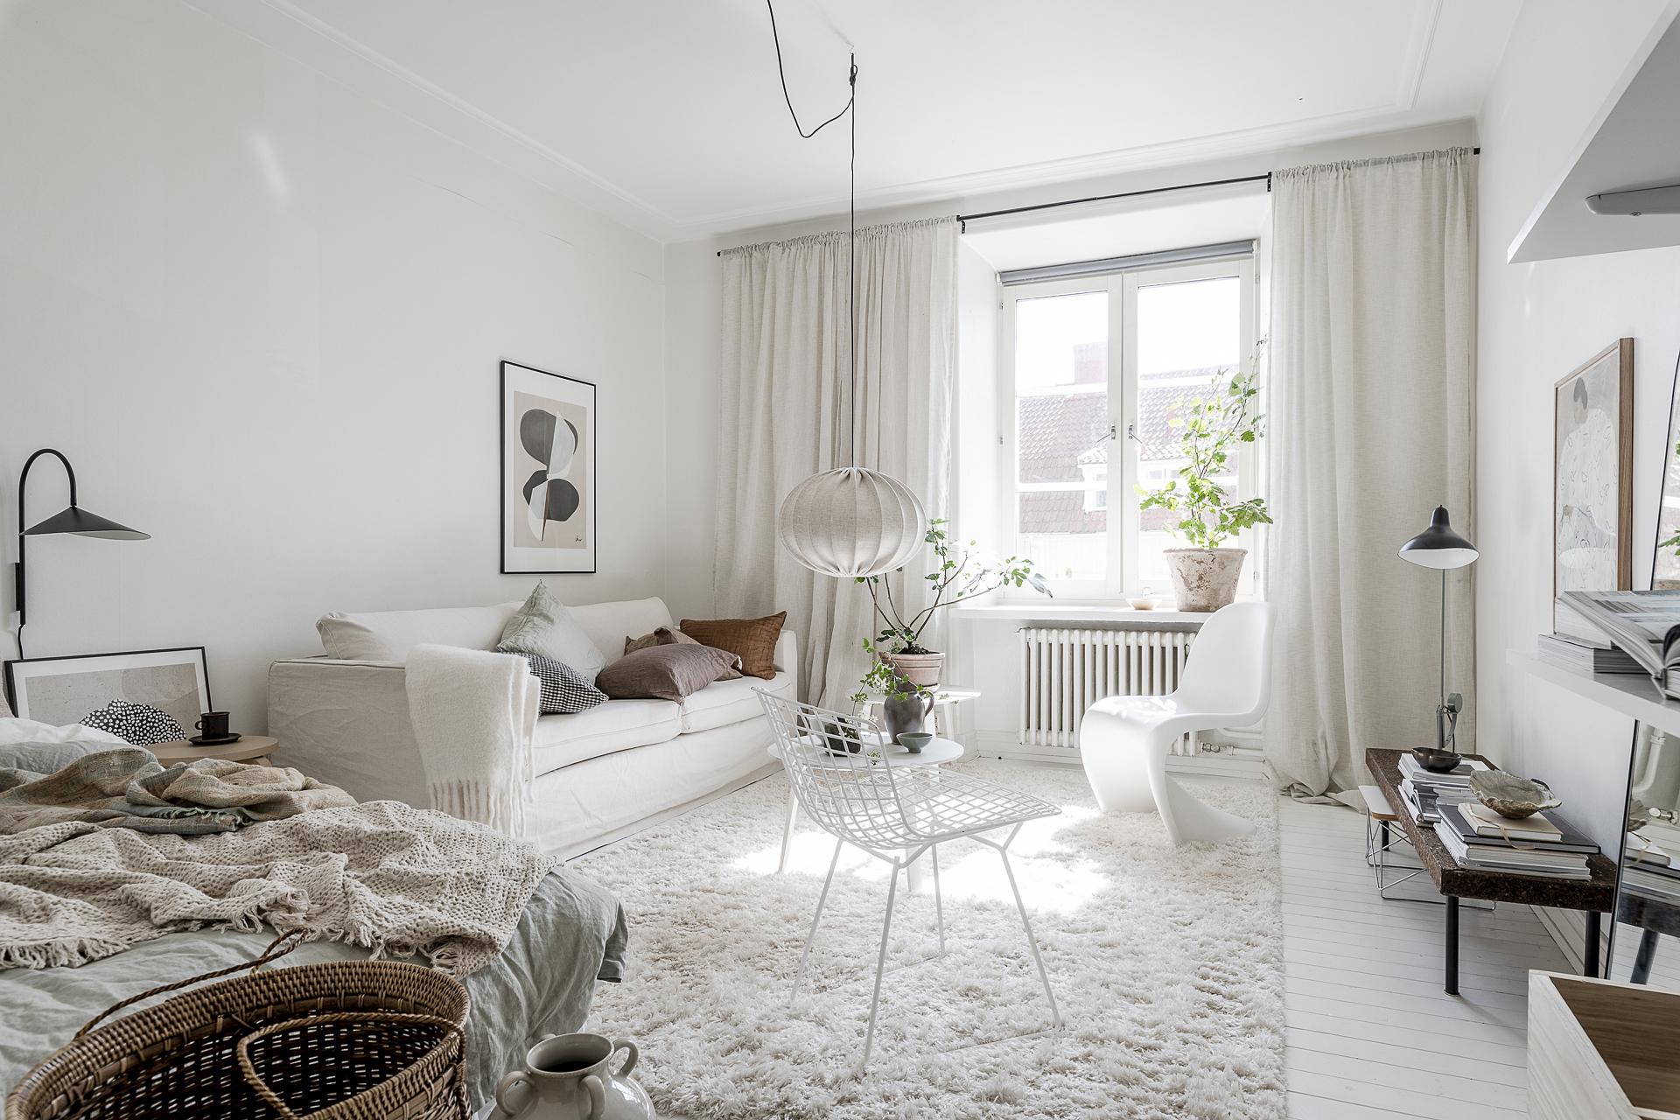
The light-filled living room occupies most of the apartment. Two tall double-hung windows look out onto the neighborhood’s colorful rooftops. Its white walls and light oak hardwood floors provide a neutral base that’s easy to decorate.
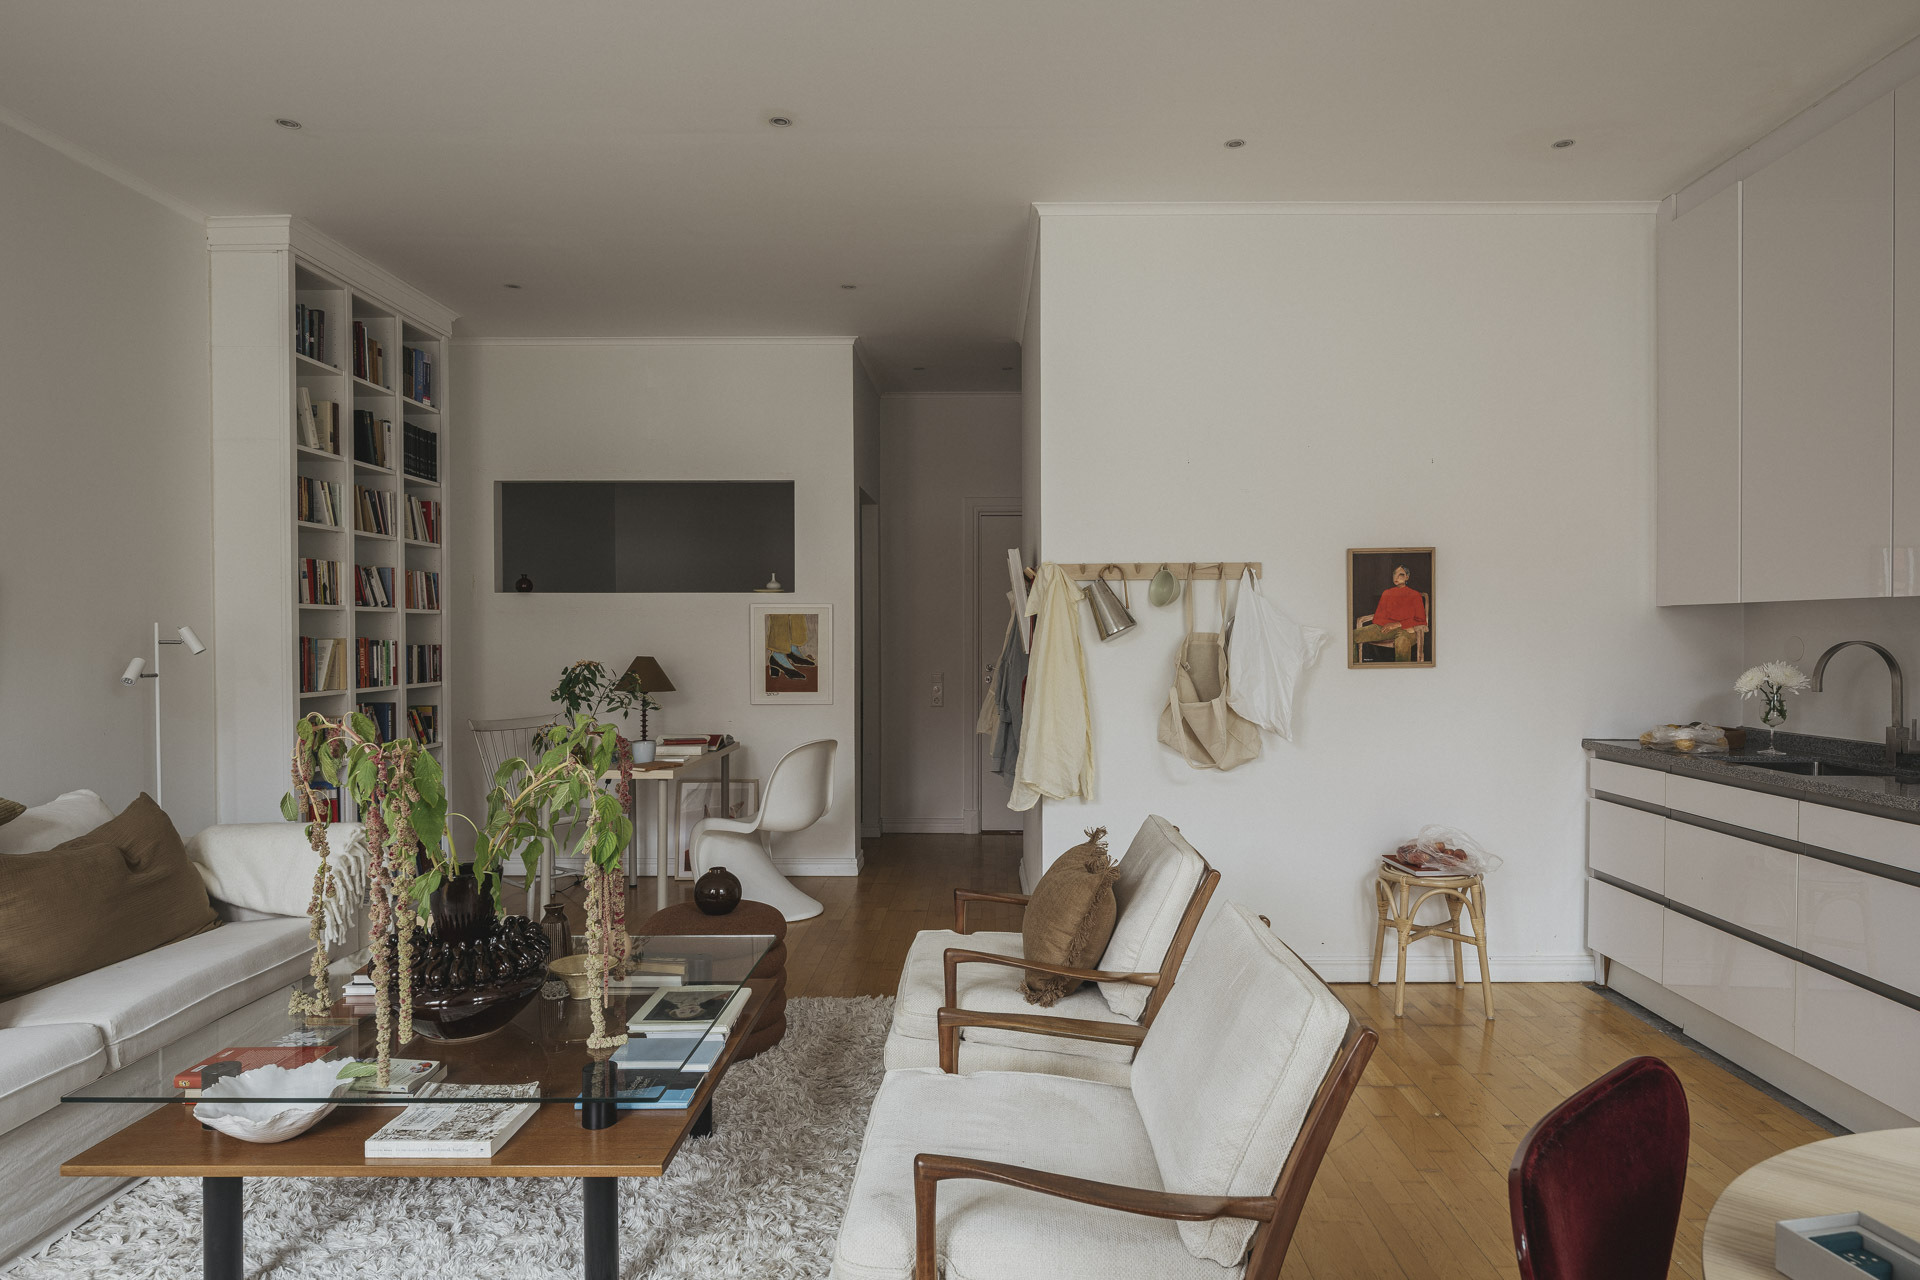
The cozy living room is centered around a large, long-pile ecru rug. An off-white linen sofa faces two vintage wooden armchairs. Earthy tones add depth to the light colors through the throw pillows. A glass-and-wood coffee table with a double-tiered top sits between the seating.
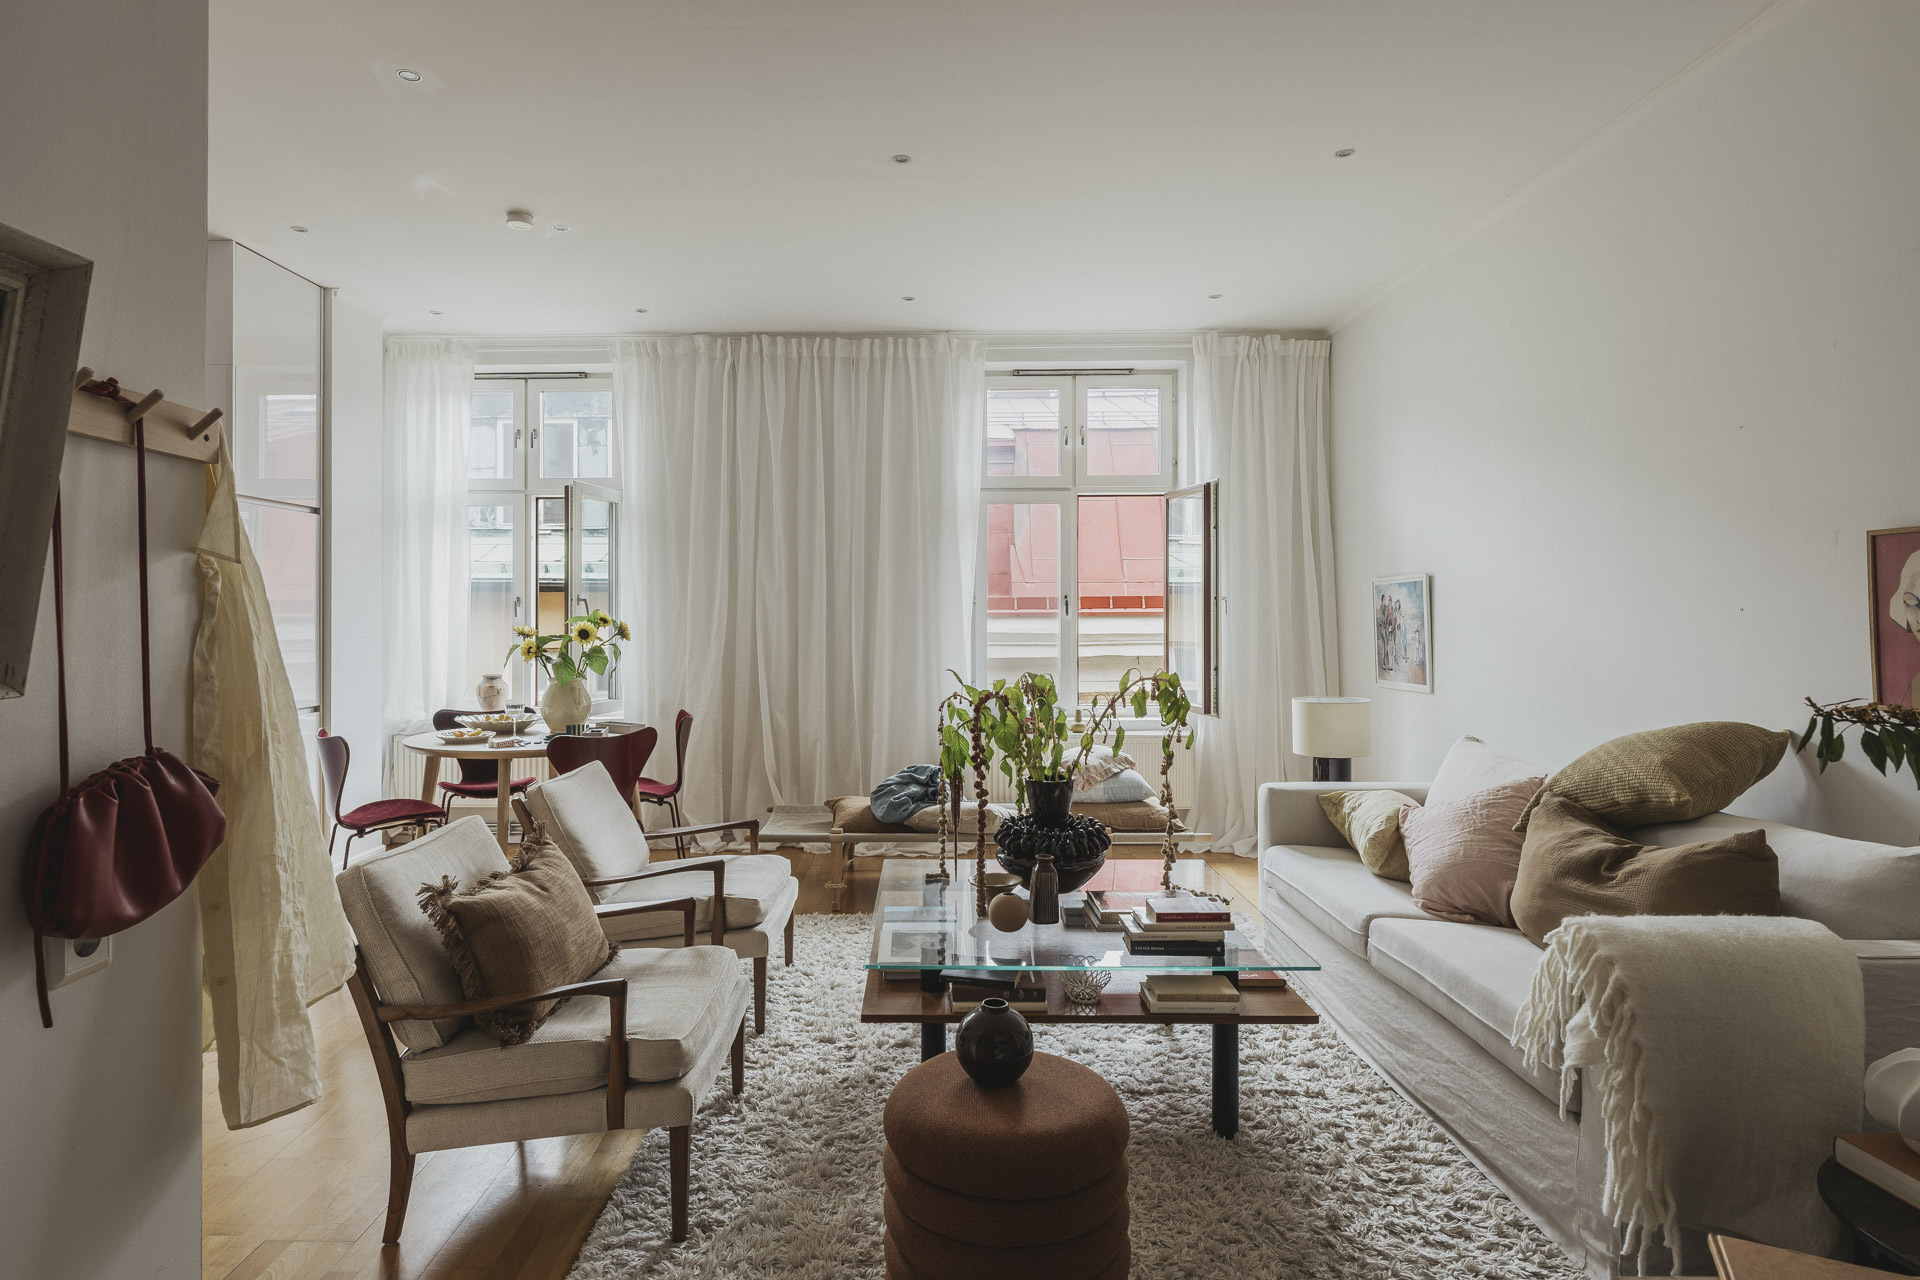


Under one of the windows, a camp bed made of wood and ecru canvas creates a unique reading nook. Cushions make it comfortable to settle in, just like on a daybed, and perhaps even take a nap by the window.
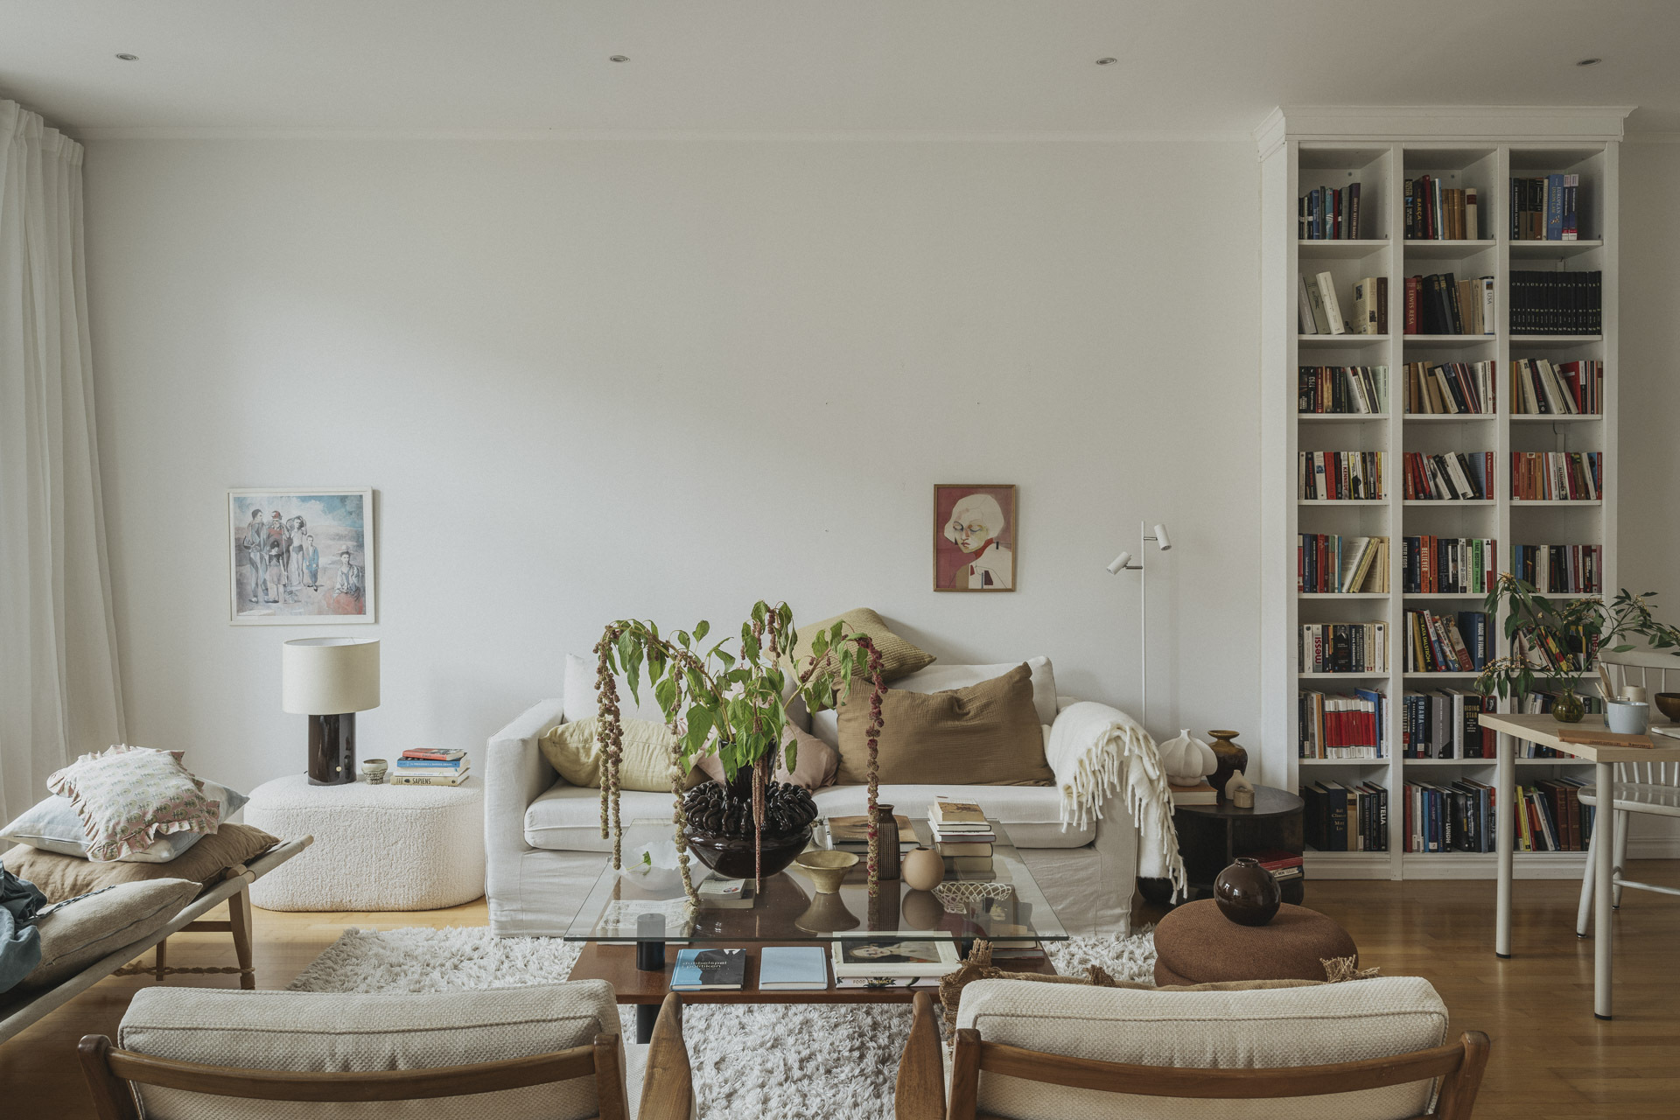

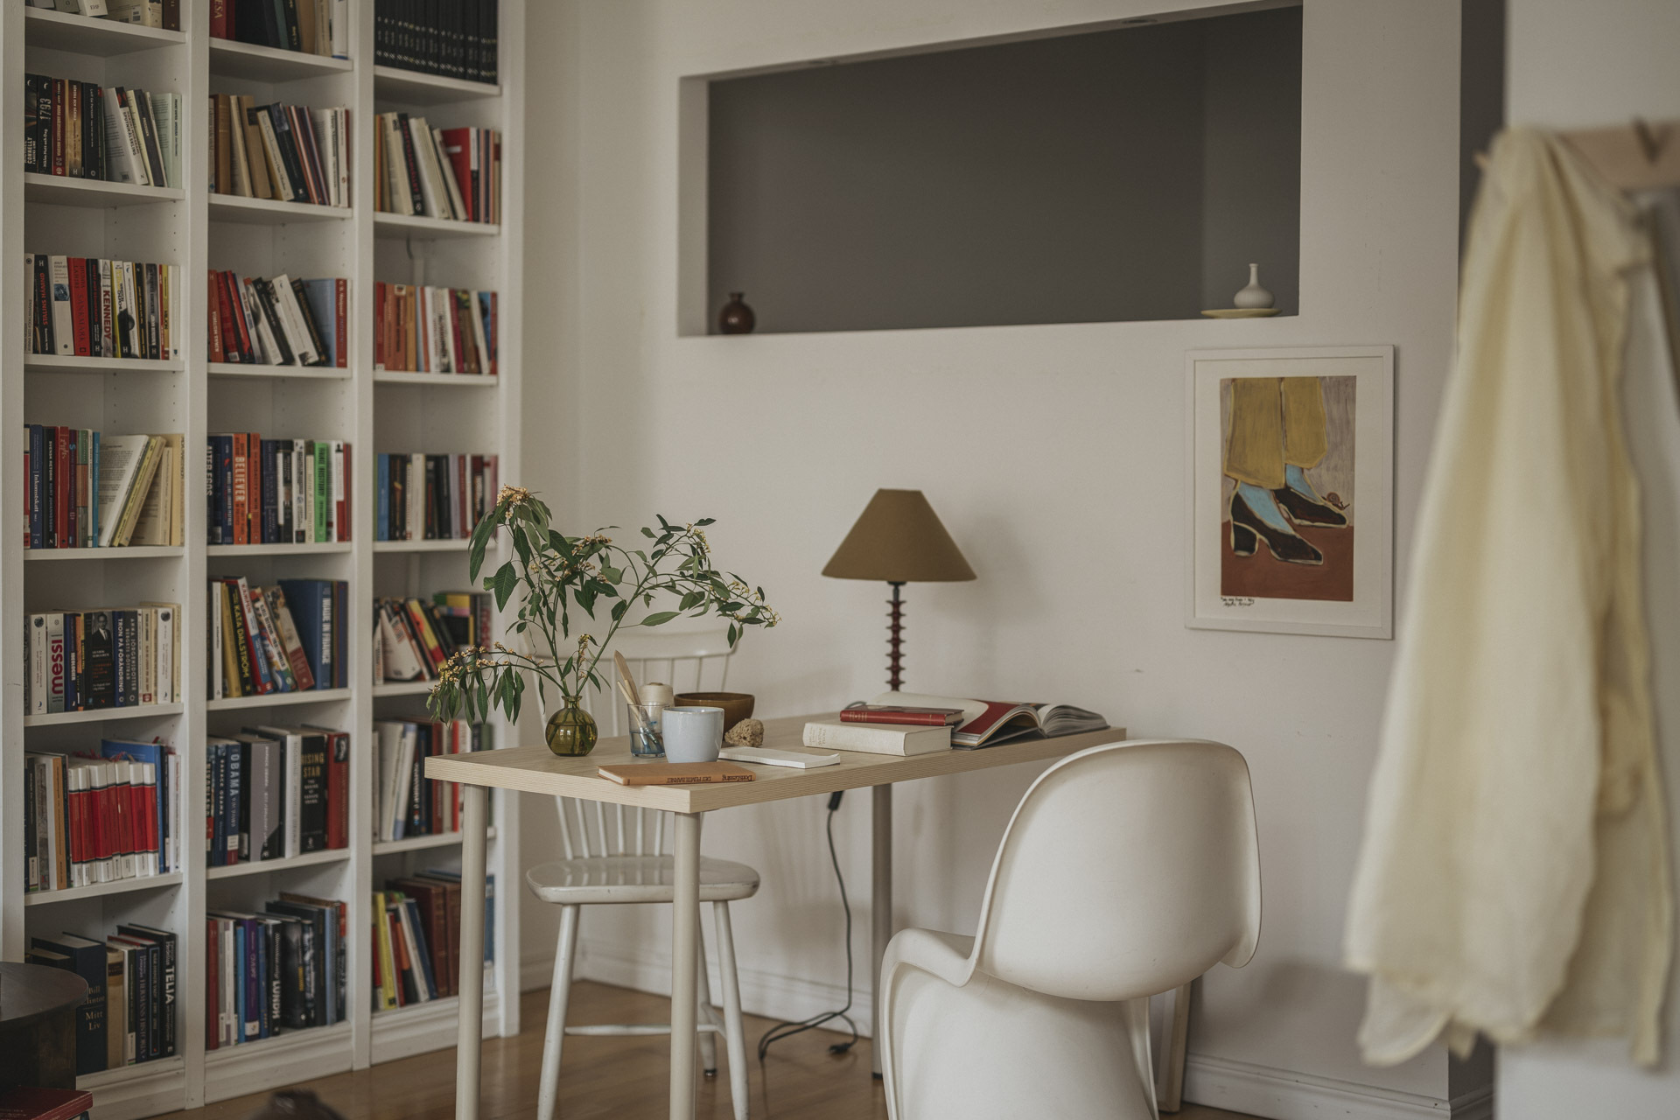
A white, floor-to-ceiling bookcase occupies a corner of the room. Right next to it, a small, unobtrusive desk made of light wood provides a space for working from home. A white Panton chair and a slatted chair flank it.


The kitchen
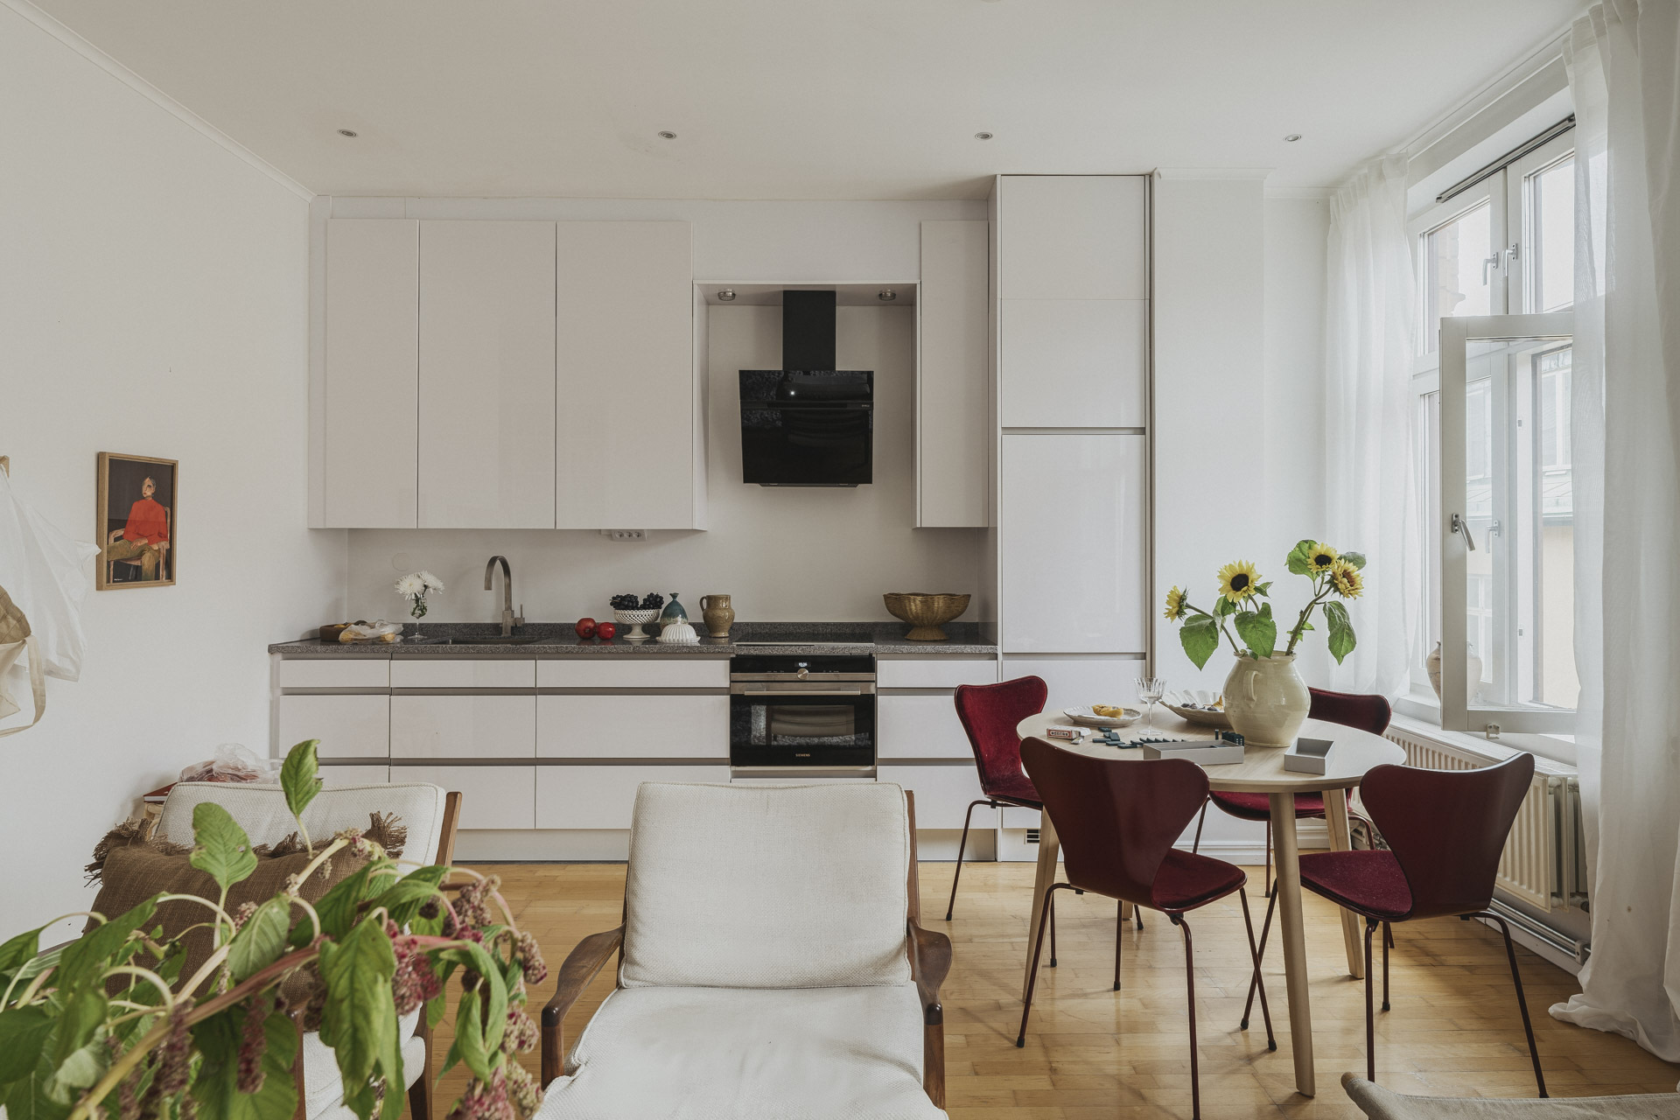
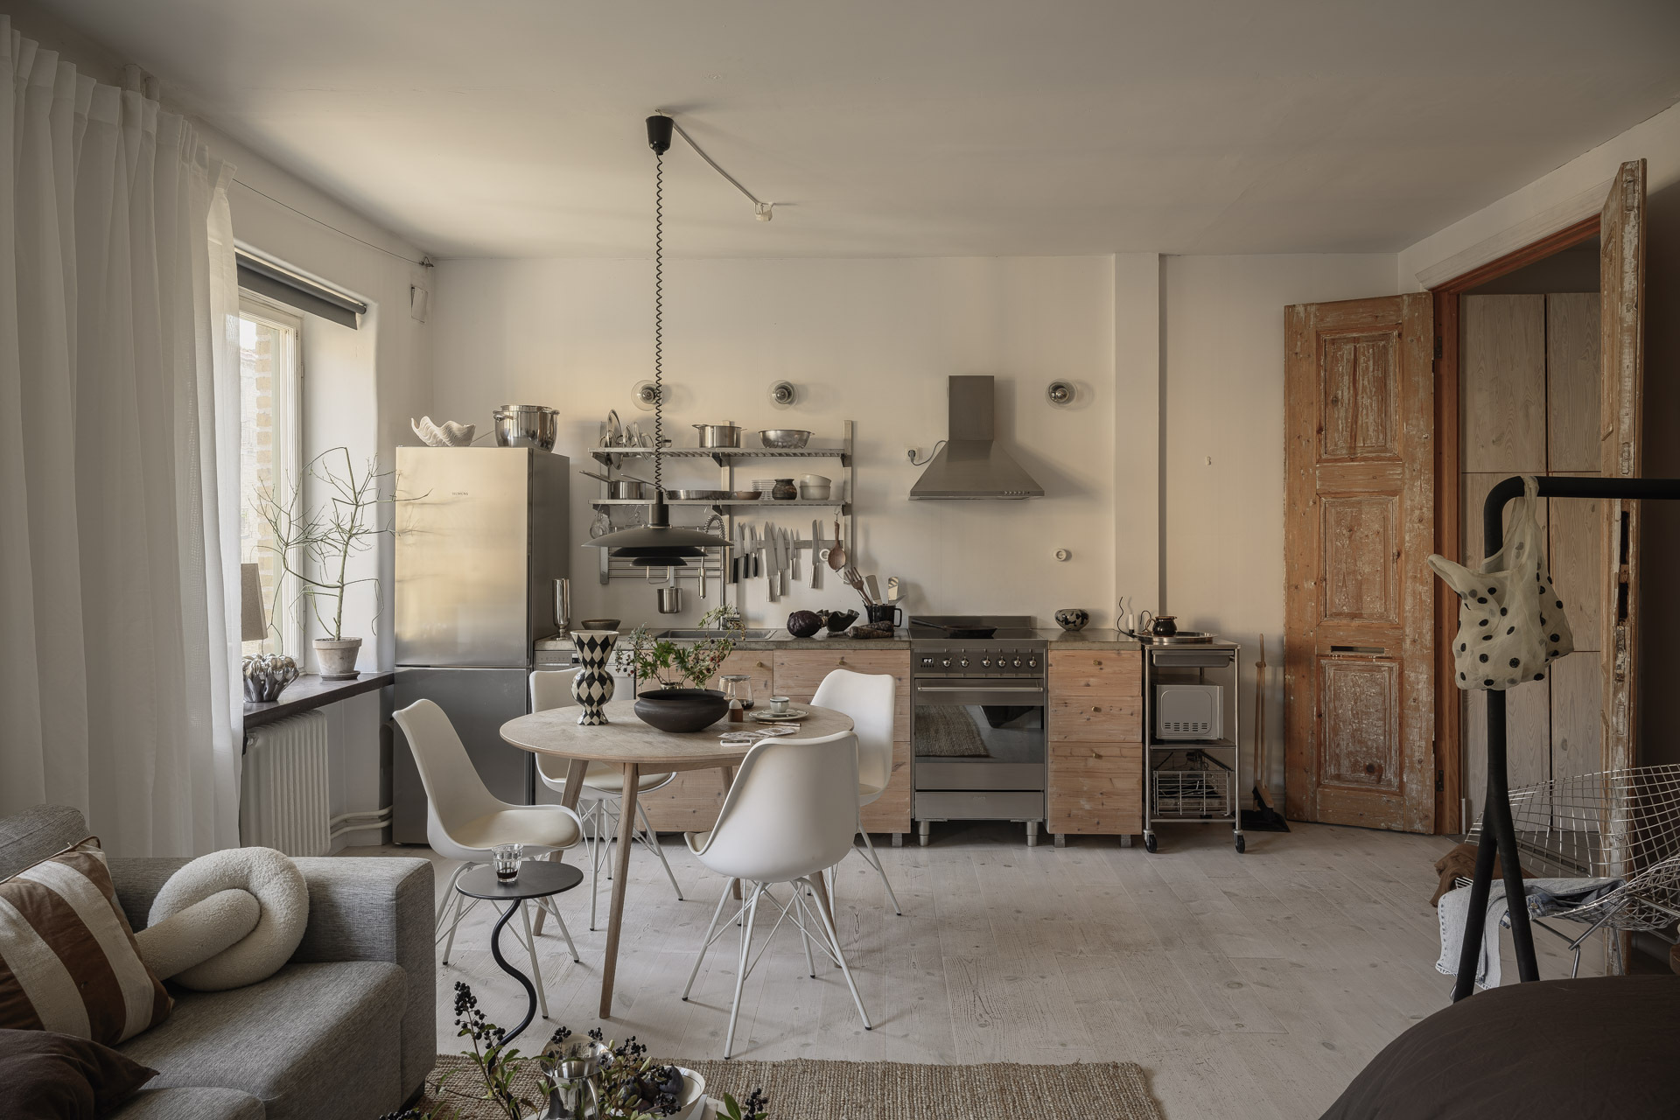
The kitchen runs along one wall of the living area. Its white lacquered, handle-less cabinet fronts blend into the light-colored walls, making the kitchen almost invisible. The countertop is made of speckled gray granite.

A dining area by the window
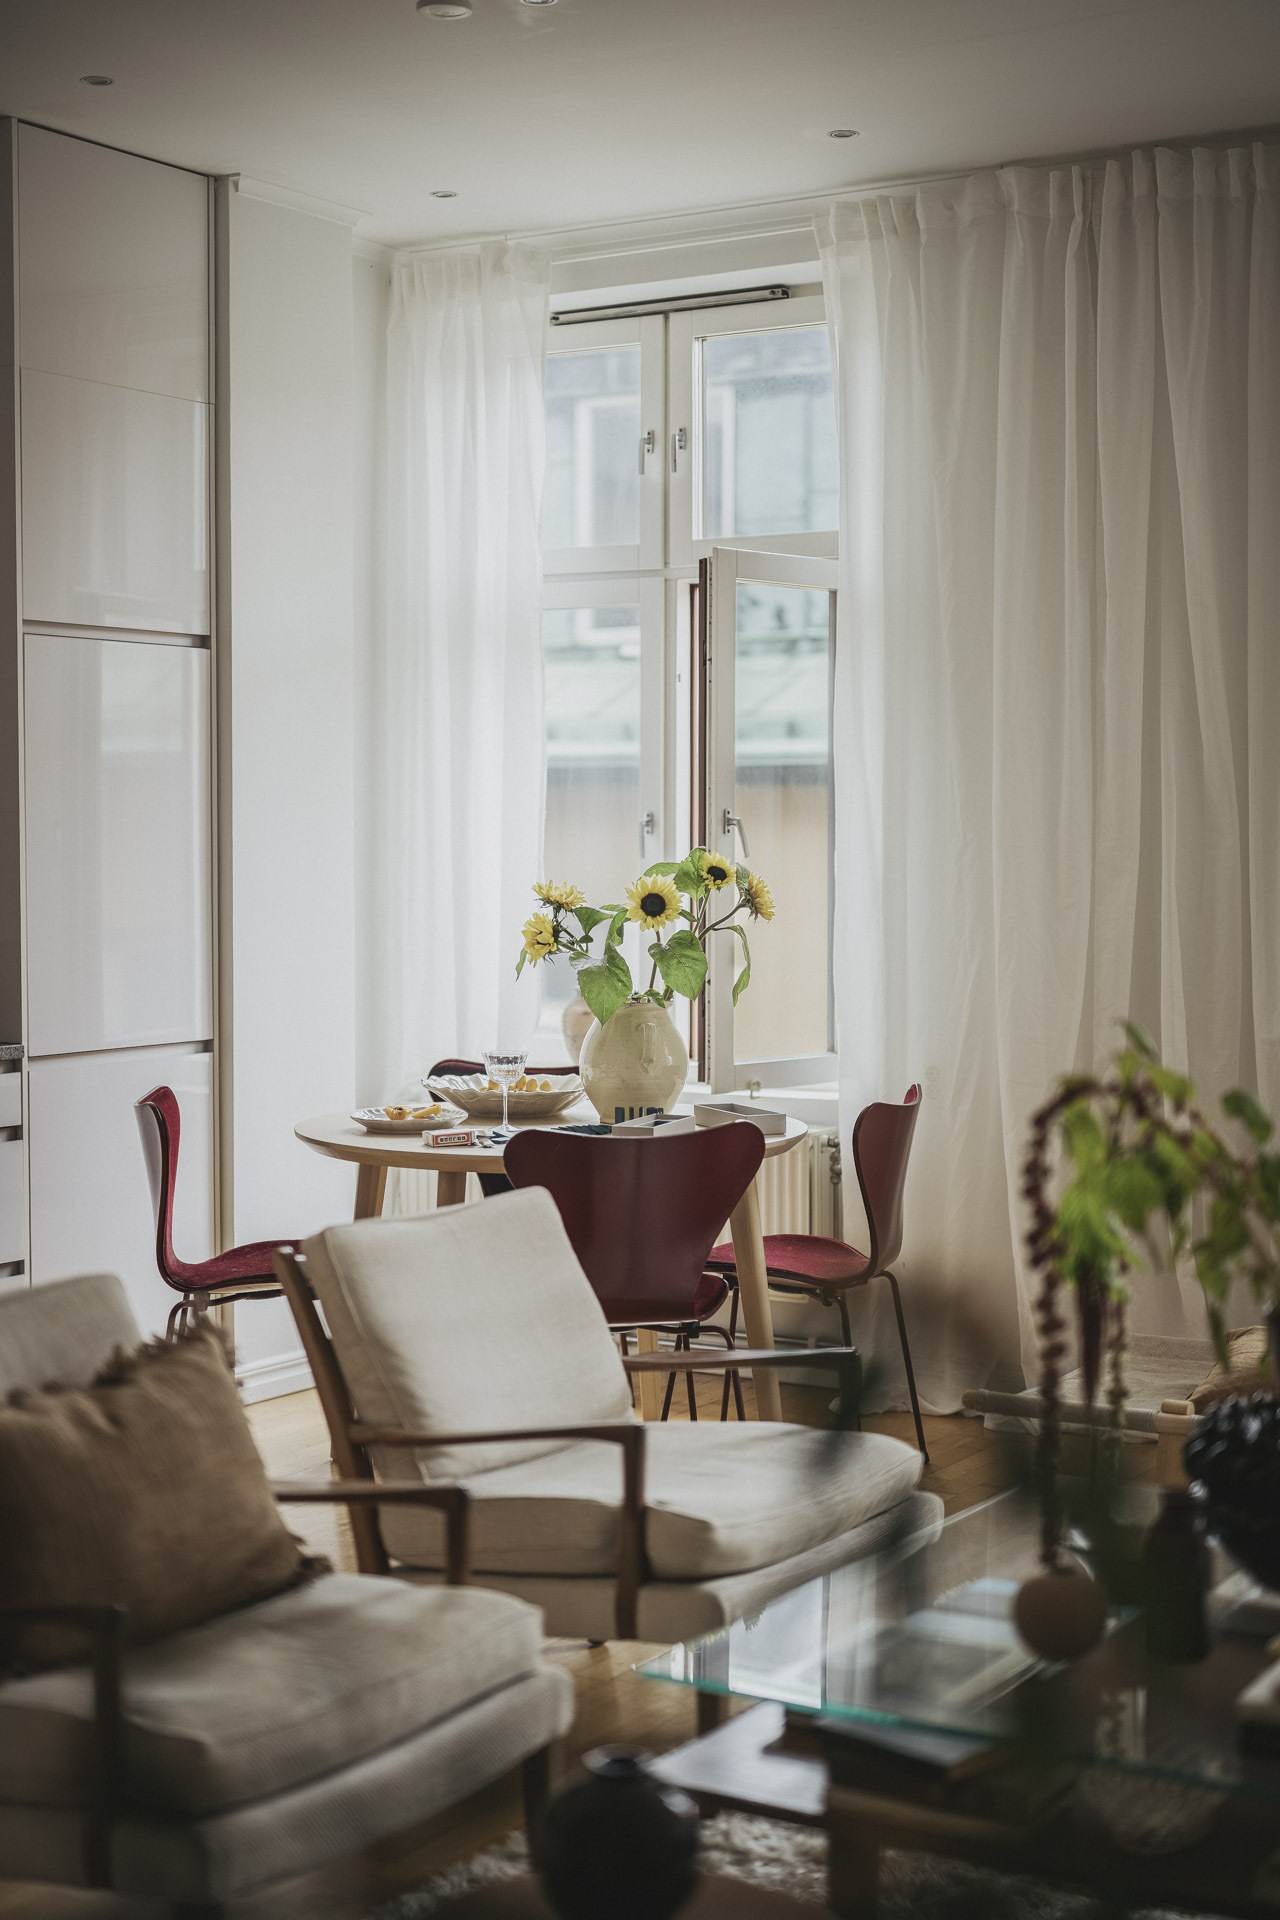
The dining area is situated closest to the window. The round, light-wood table is complemented by four chairs in the style of Arne Jacobsen’s Series 7. Their burgundy hue, enhanced by velvet seats, adds a pop of color to the room’s neutral palette.

The windowless alcove bedroom
The bedroom is nestled in an alcove that’s partially open to the living room. It has no window, but it benefits from the indirect light from the main room. A partial partition separates it from the living area and preserves its privacy. Its white walls help maintain a certain brightness. Its layout is simple, stripped down to the bare essentials, yet it still exudes a comfortable and welcoming atmosphere.
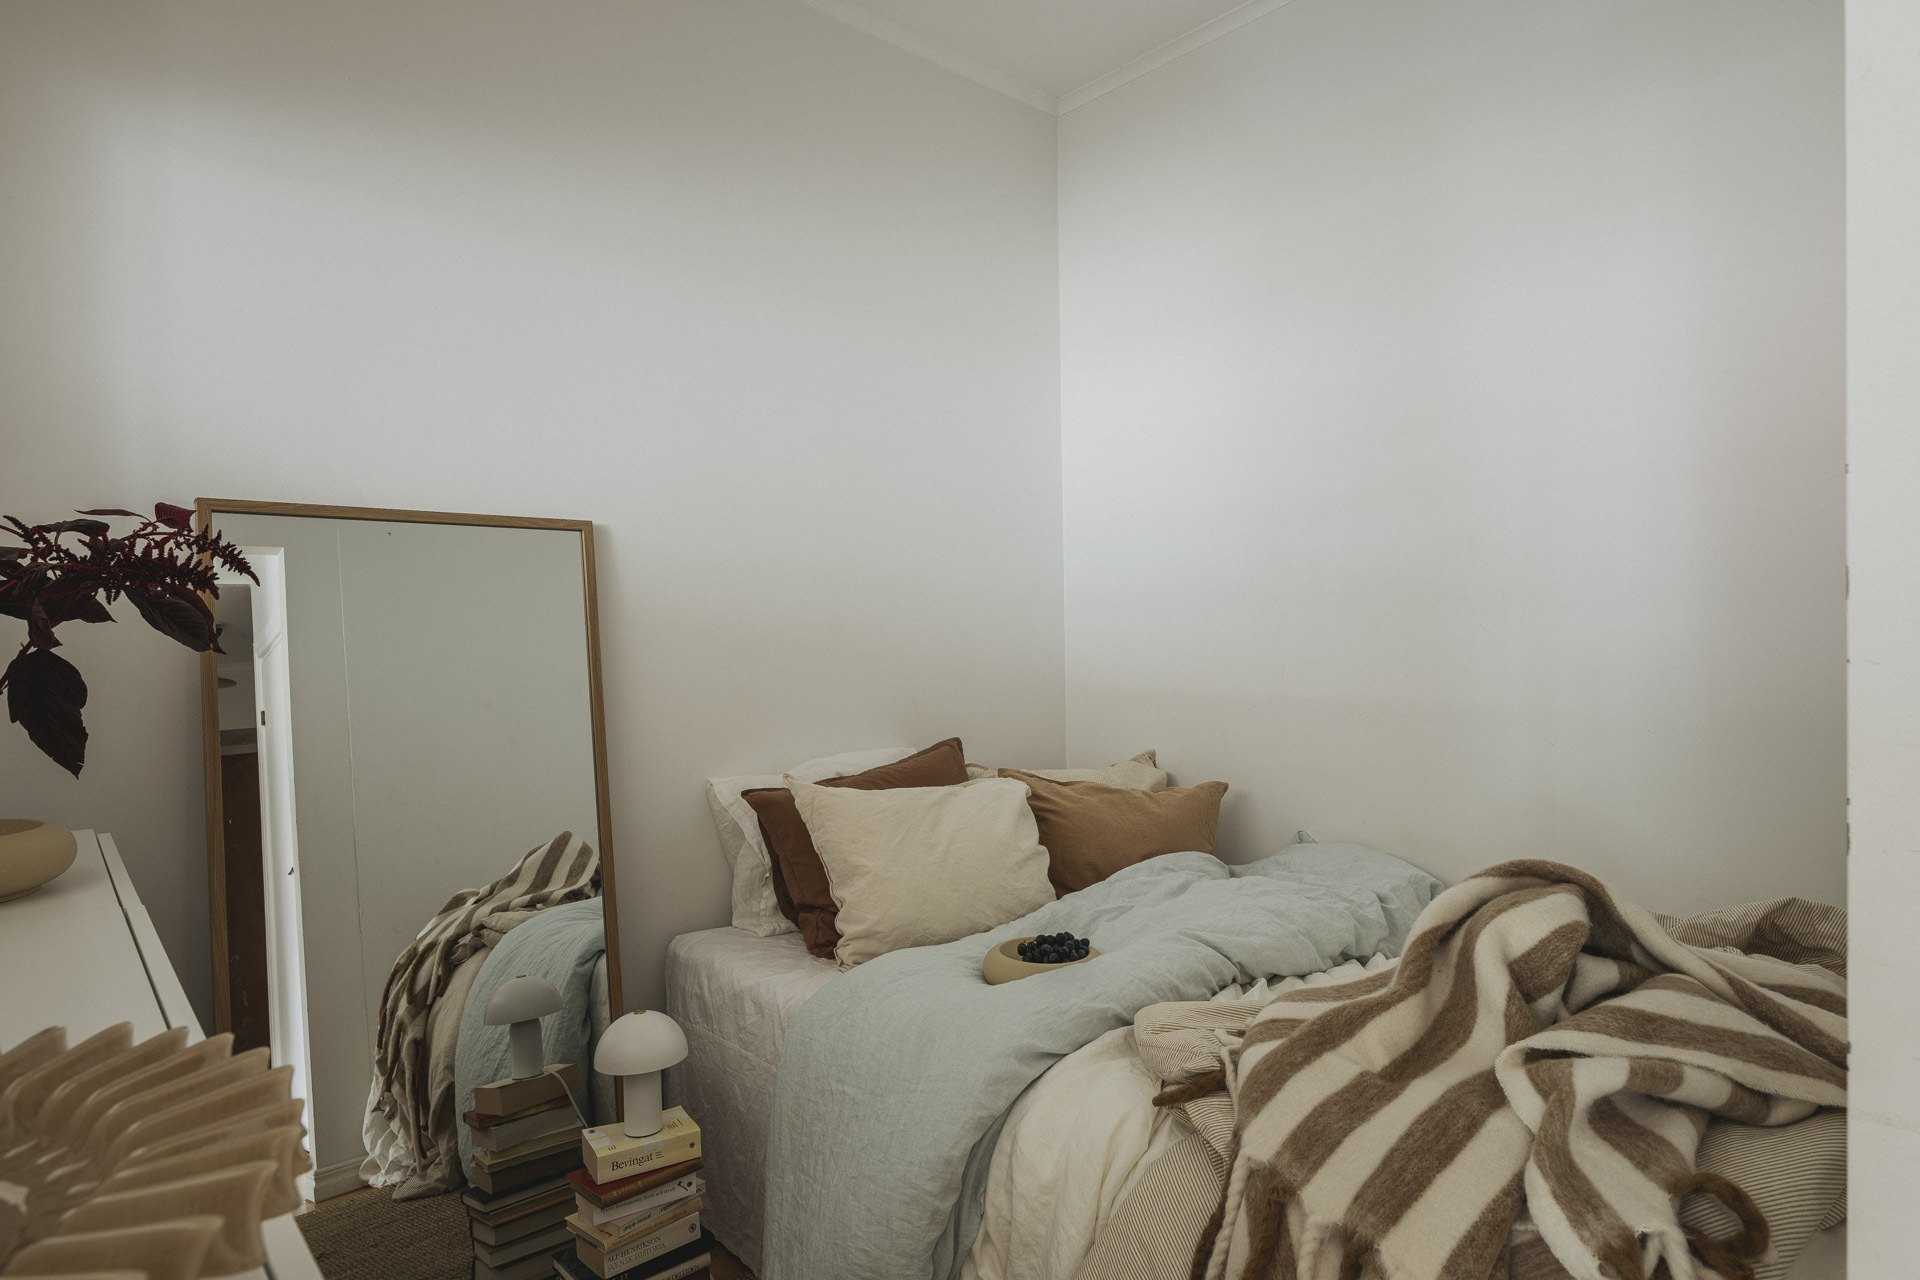

The bedding features a layered palette of sea green, ecru, rust, and caramel. A throw with wide brown and cream stripes adds warmth on cool evenings, before the heat is turned on. In this small room, there’s no need for bedside tables; instead, two stacks of books hold small lamps. A large floor-standing mirror visually enlarges the room and reflects light from the living room, like a virtual window. The adjacent walk-in closet, accessible from the entryway, frees the bedroom from bulky wardrobes. Inside, there’s just a dresser for everyday clothes.
A practical and stylish bathroom
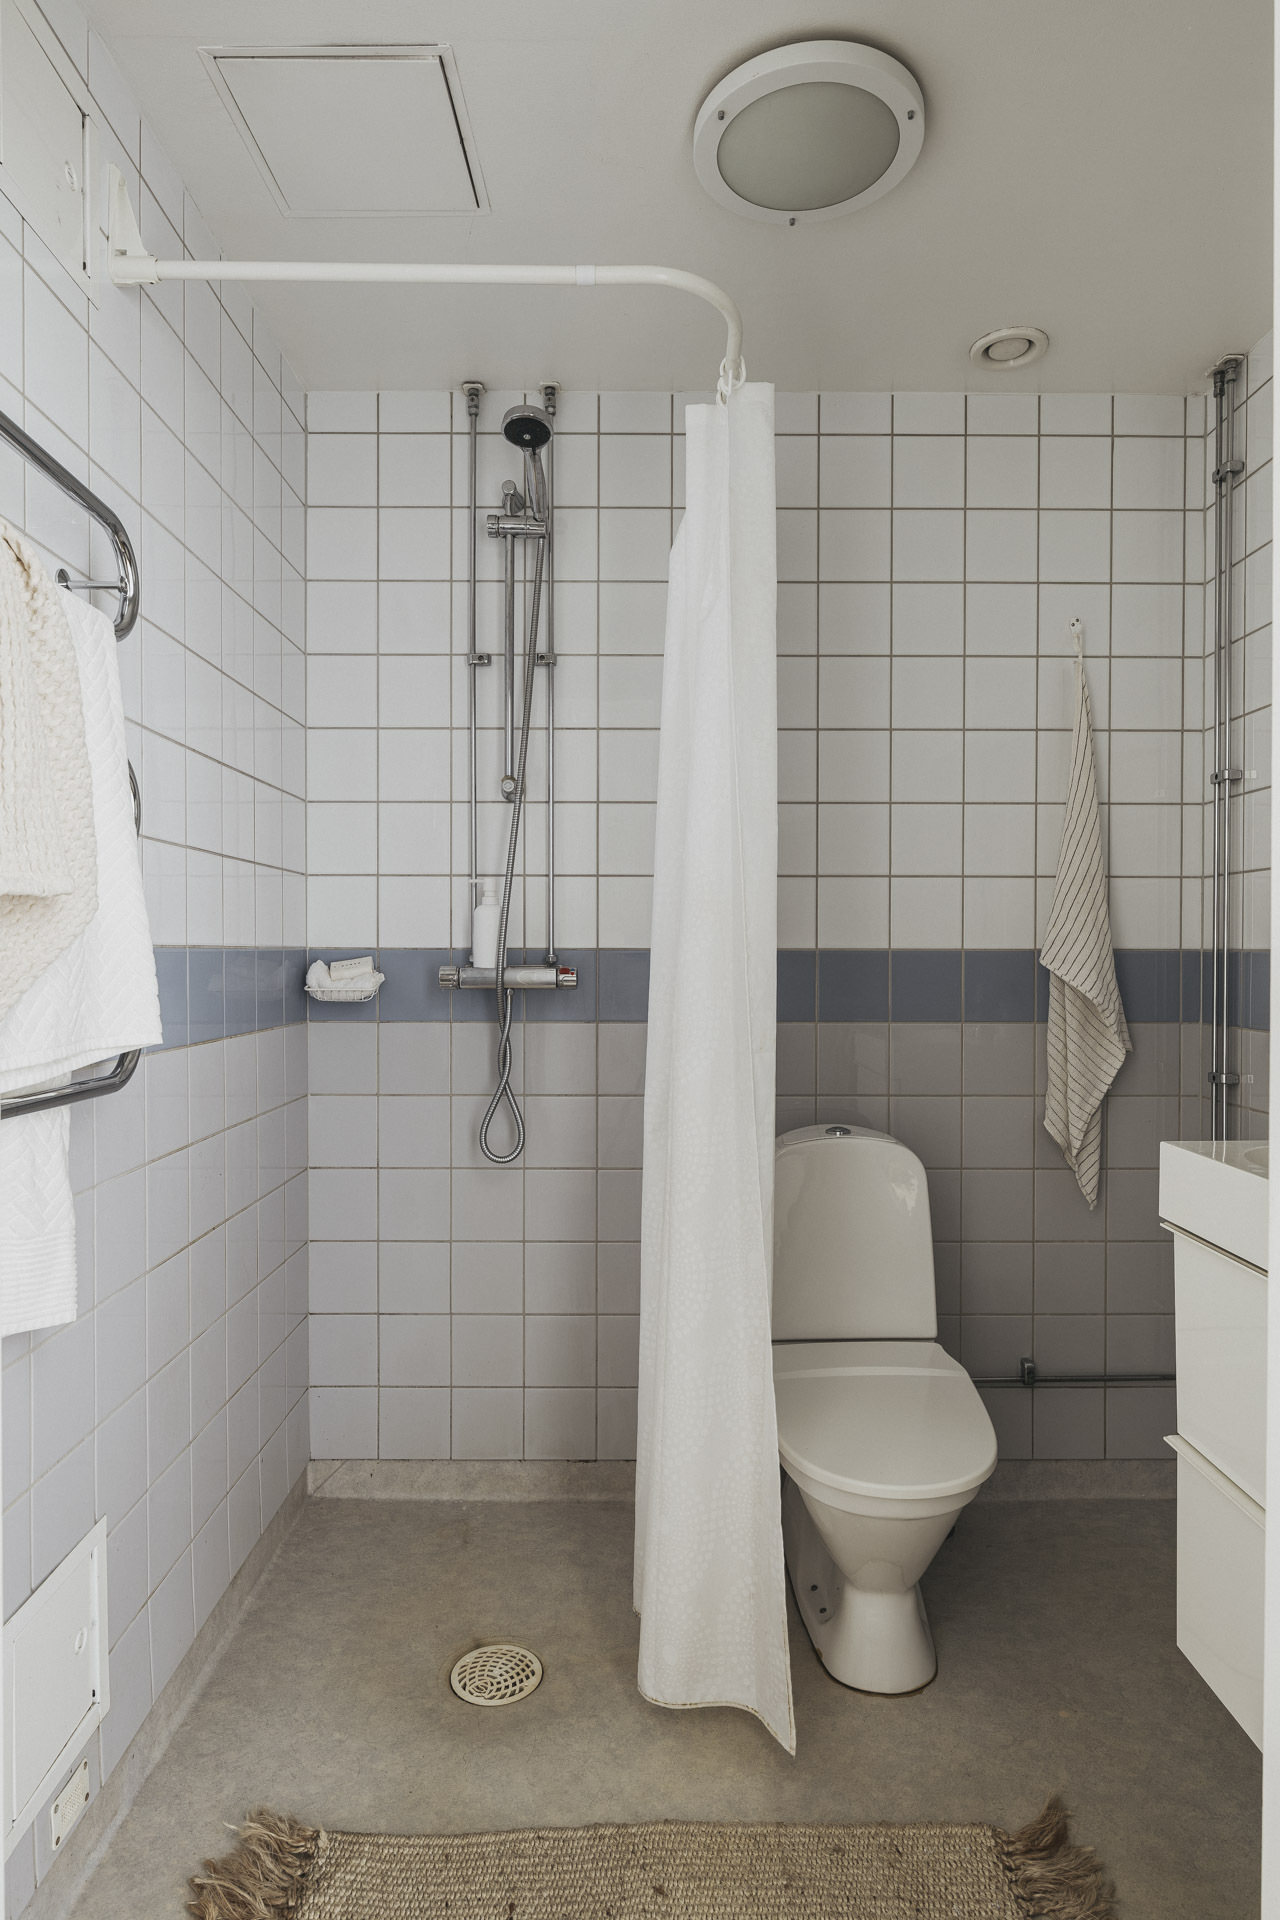
The bathroom is well-equipped and fully functional, despite its small size. Its walls are covered with white tile from floor to ceiling. A gray-blue border runs halfway up the walls. The beige vinyl flooring is easy to maintain. As is often the case in Sweden, the shower area is at floor level and is simply separated by a plain white curtain. For added comfort, a chrome-plated towel warmer has been installed.

The entrance hall with black flooring
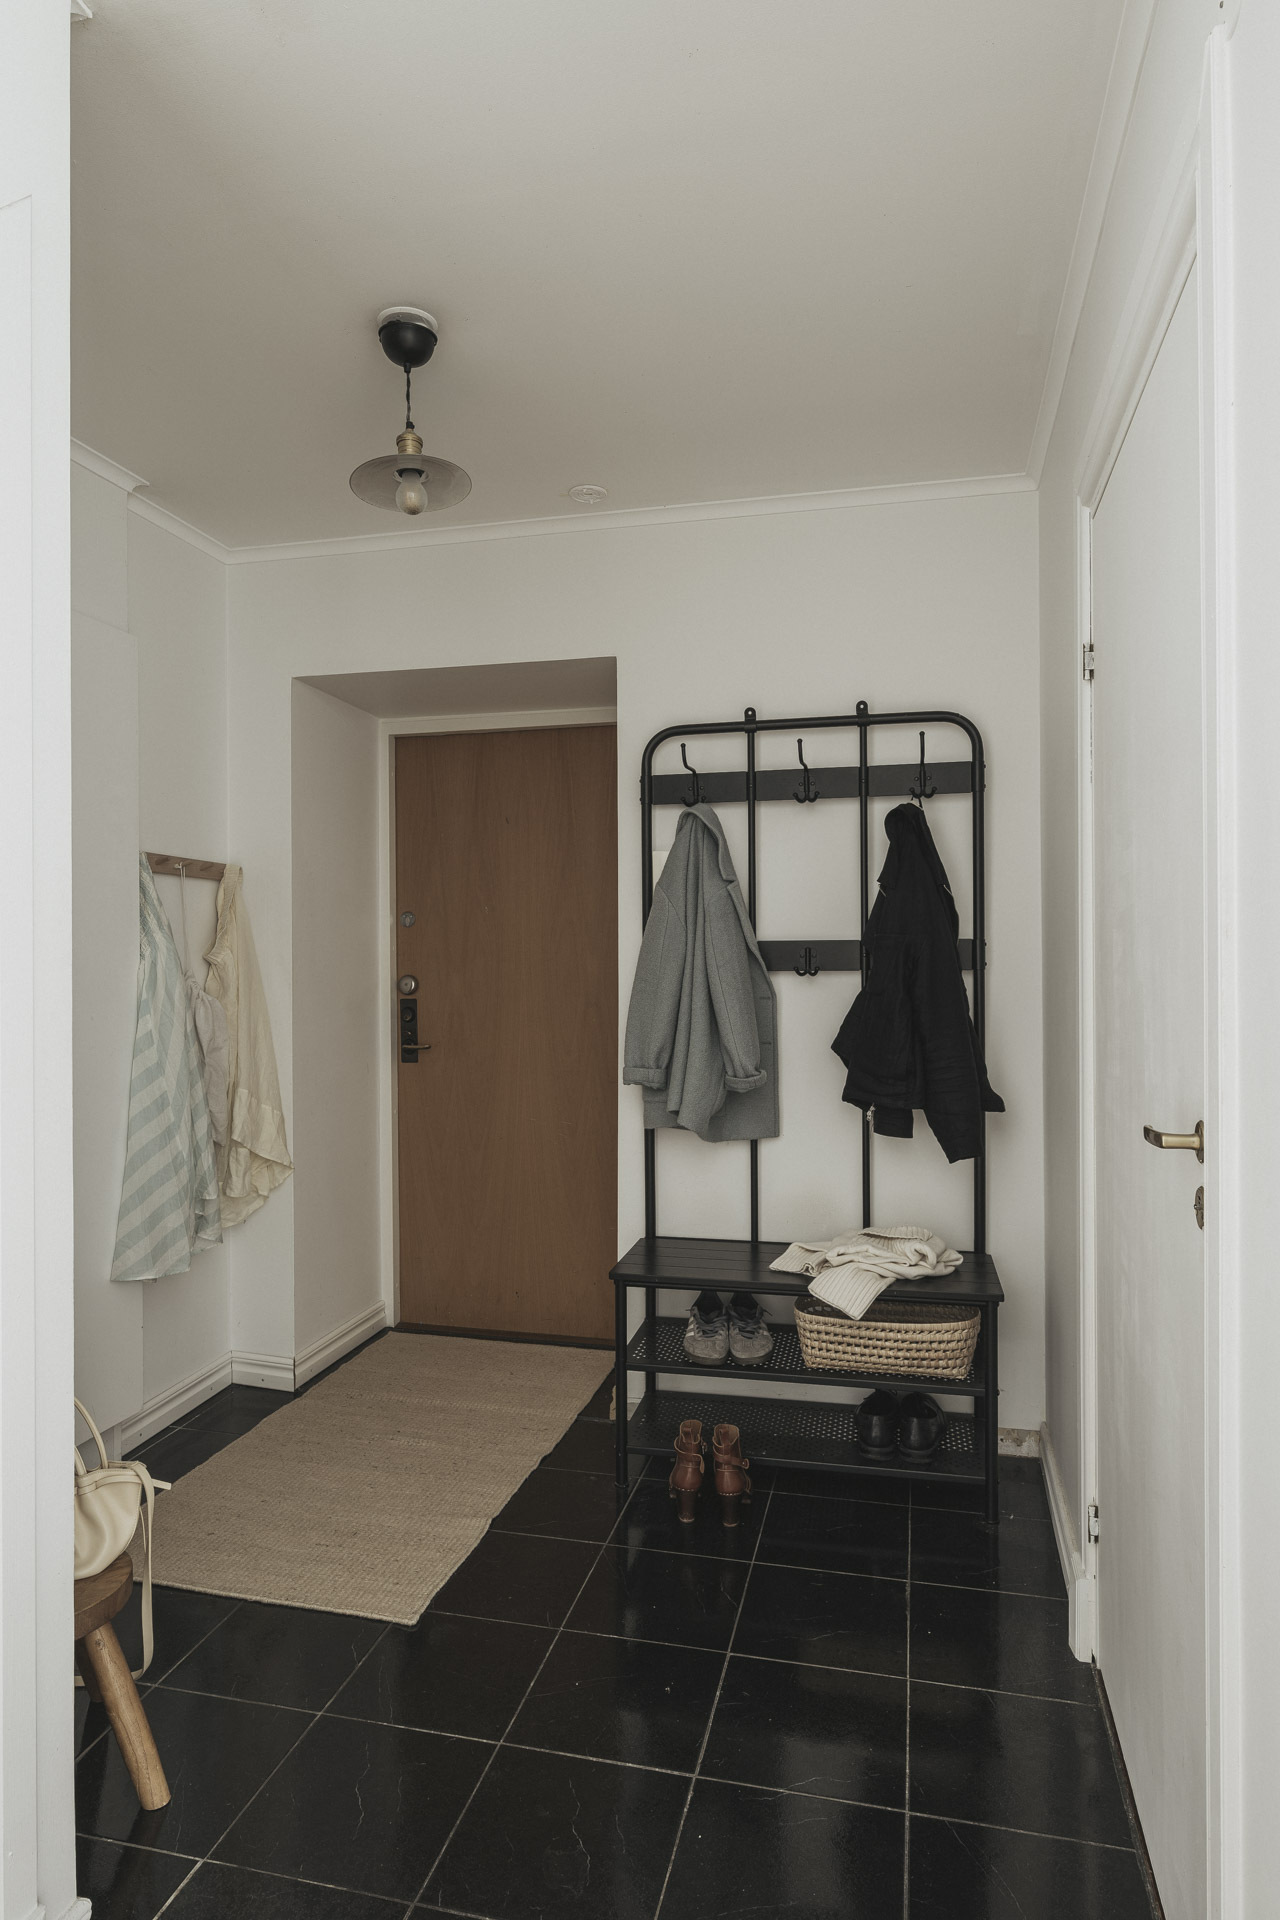
In the entrance hall, you’ll notice the glossy black tile with a subtle white marbling. It contrasts with the hardwood floors in the other rooms. It’s a practical space, designed to accommodate coats and shoes. A jute rug softens the transition into the living area.

Our take on the decor
A warm and personal decor
This 50sqm apartment has been renovated with simplicity in mind. Here, there’s nothing spectacular, no medallions or antique moldings, which have long since disappeared. Its owner has worked with simple elements and a true sense of organization. The neutral color palette, comprising white, ecru, and wood, serves as the backdrop for a classic Scandinavian decor. The wooden armchairs, the Panton chair, and the Series 7 chairs reflect several eras of Nordic design.
Inspiring ideas
We particularly love certain details of the decor. The stacks of books used as nightstands are a practical, space-saving solution (just make sure to use books you won’t be reading too often!). Large floor-standing mirror reflects light throughout the windowless alcove. The plants throughout the apartment add a soothing touch of nature.
A historic neighbourhood in central Gothenburg
Köpmansgatan enjoys a rare location in central Gothenburg. The Kronhuset, one of the city’s oldest buildings, stands right next door. The street where this 50-square-meter apartment is located is quiet, despite the many shops in the neighbourhood. This 50-square-meter apartment is for sale at Entrance



Commentaires