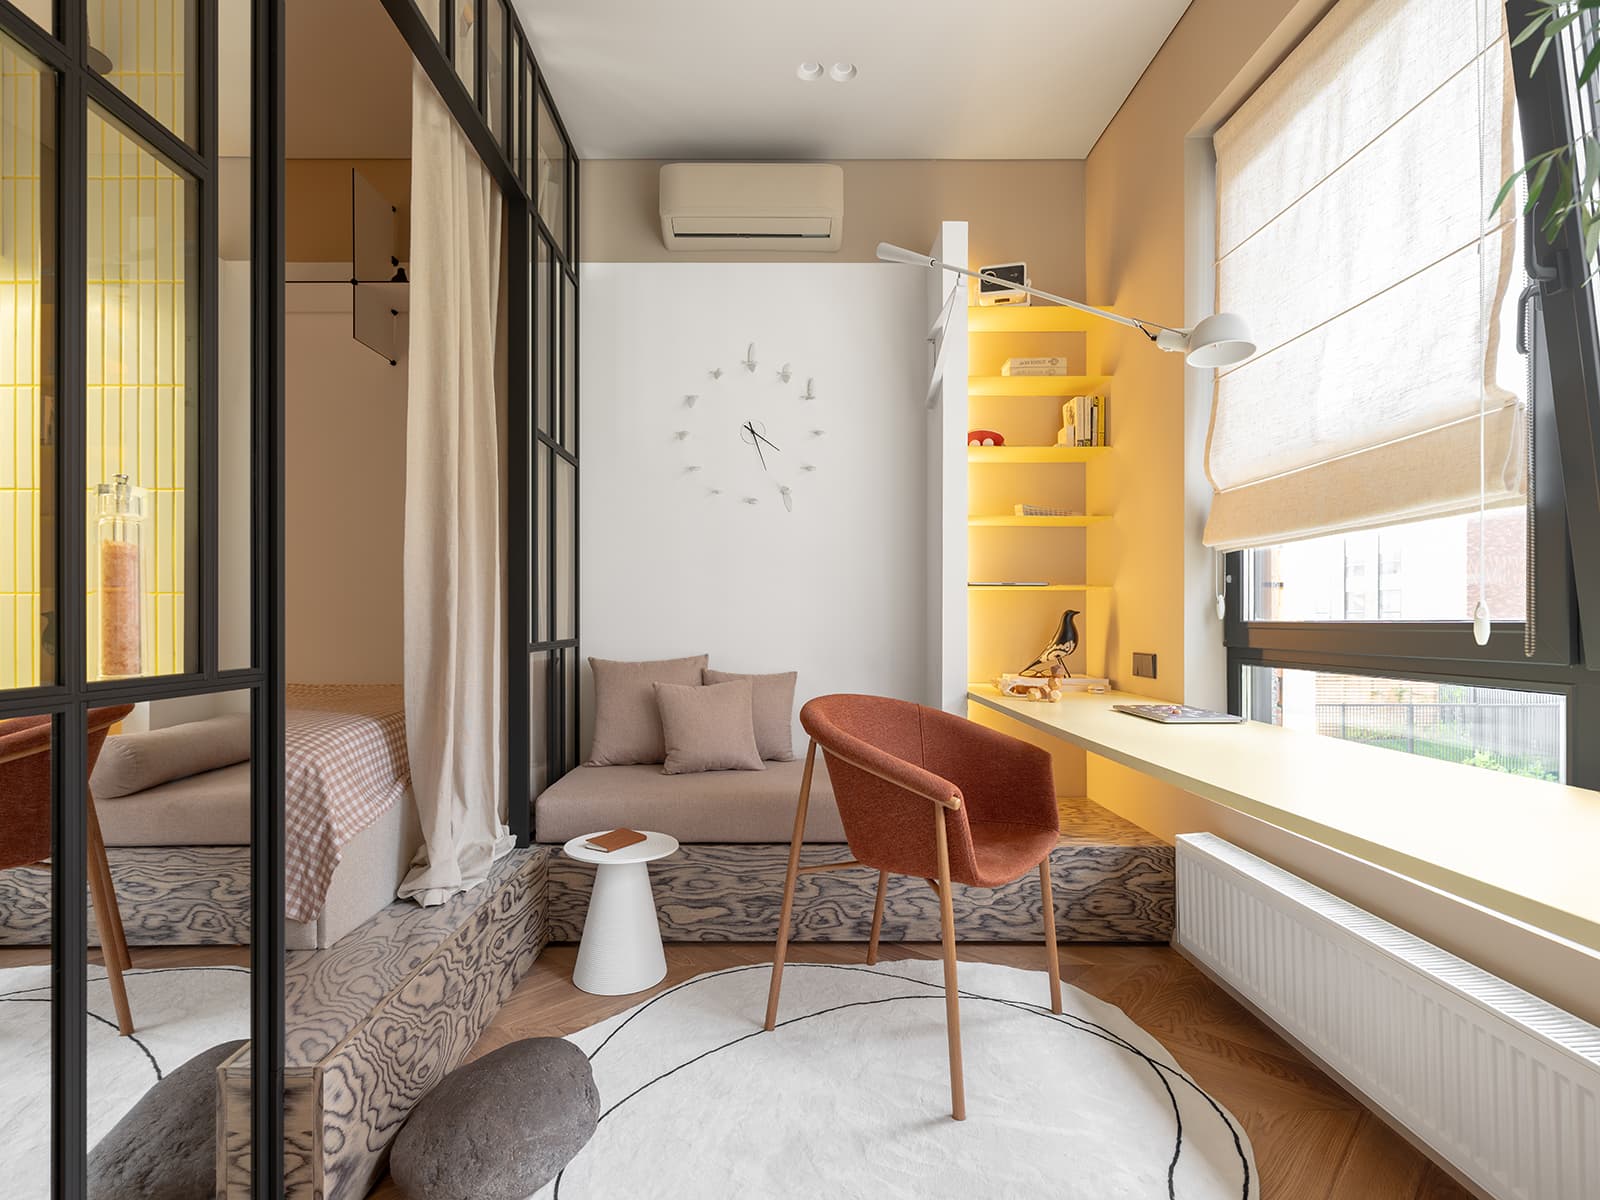
A 23sqm studio with a sleeping area that looks like a treehouse
Suivez Planète Déco sur Google — ajoutez-nous à vos favoris pour retrouver nos articles déco dans votre fil d'actualitésThis 23sqm studio makes the most of its space with a bed on a raised platform, a glass partition, a walnut kitchen, and pops of bright color
This apartment isn’t very large, but its large picture window offers a view of the water. Amir Kardanov and Inessa Ambartsoumian, the founders of the architecture firm AI.KARDEN, designed a colorful interior for it. Their client wanted this 23sqm studio to be a versatile space for year-round living, complete with a real bed and a video projector. The two designers eschewed the usual minimalist approach typically chosen for small spaces. Instead, they opted for a cheerful color palette and woods with striking grain patterns.
The result is full of cheerfulness and interesting details. A metal glass partition separates the sleeping area, a long table runs along the window, and a raised platform conceals storage. What we discover here is a bright, warm, and spirited interior.
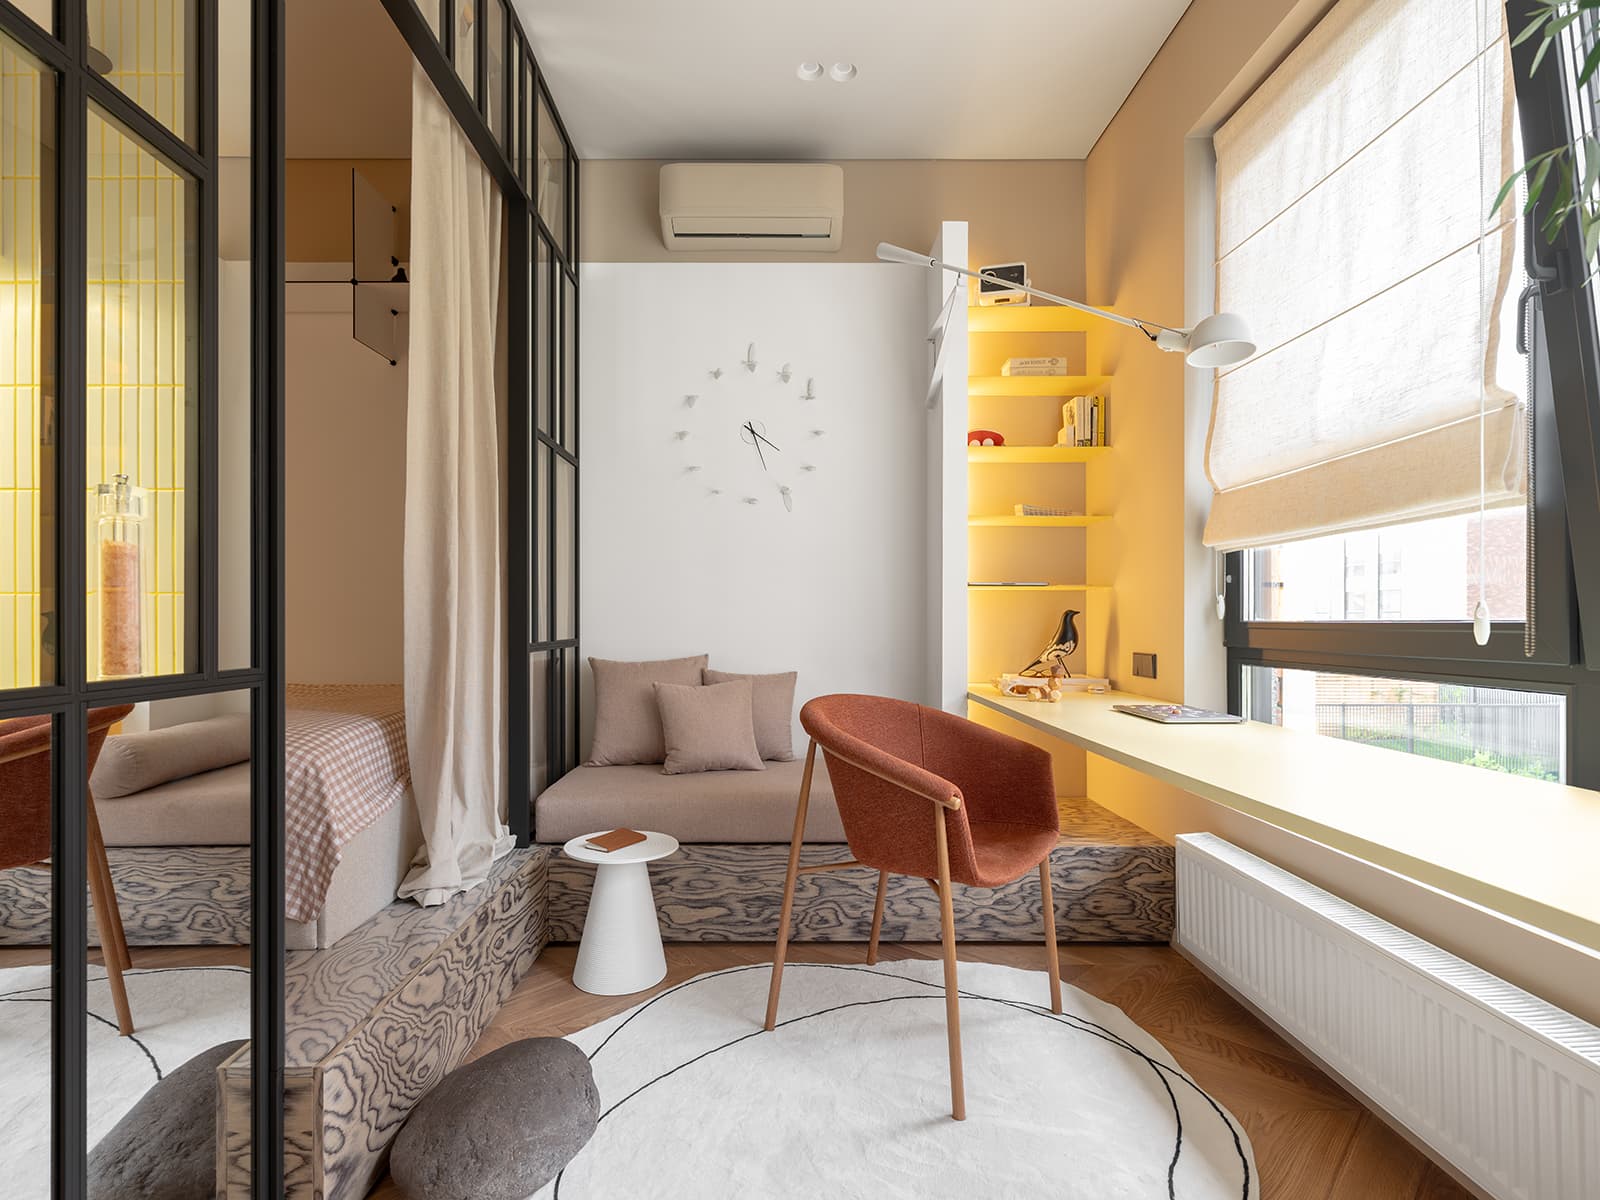

A studio designed for year-round living
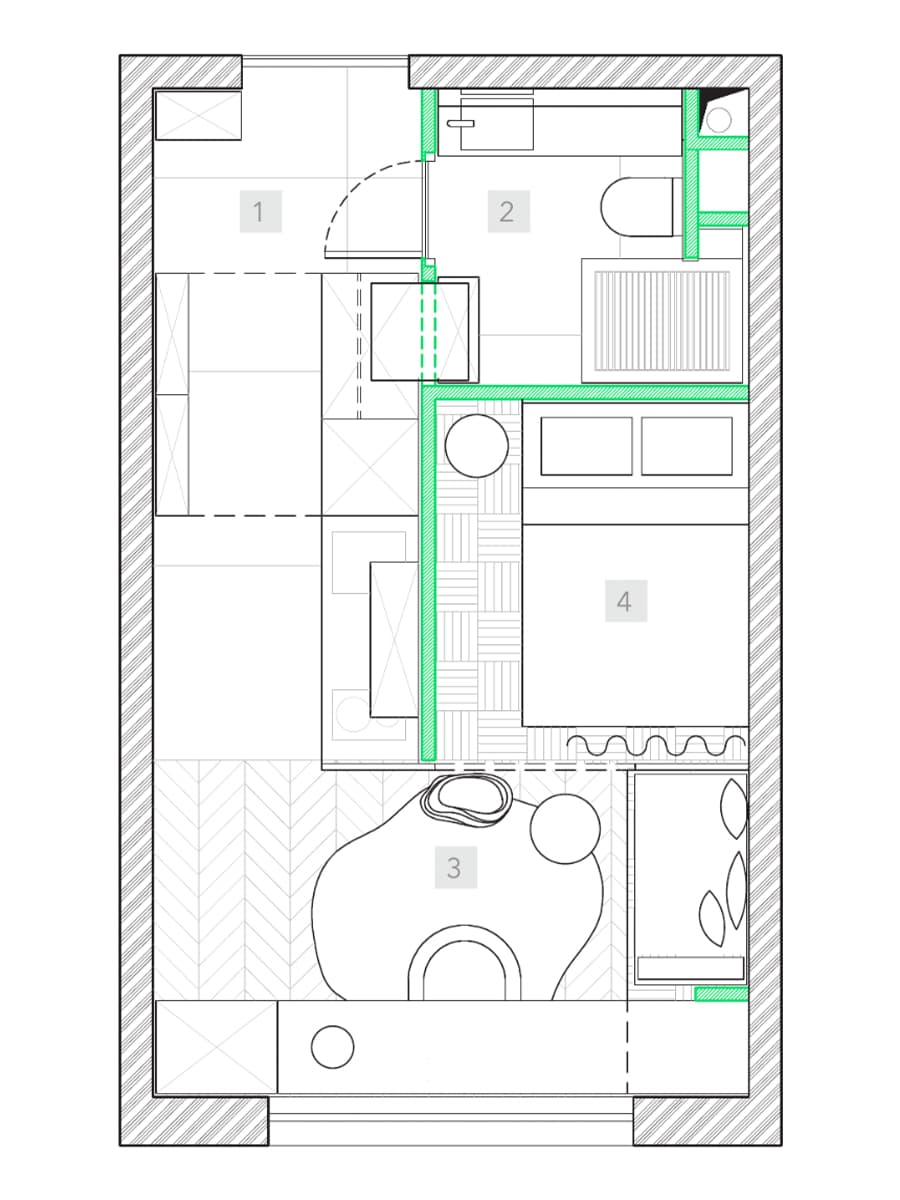
Initially, the space was a standard studio with no particular layout. The architects reconfigured it into four distinct zones. There’s a compact entryway leading to the kitchen, a small bathroom, a living room, and a sleeping area. Natural light flows from one end to the other thanks to the glass partitions. The client wanted a real bed, not a sofa bed that would have to be unfolded every night. This requirement guided every decision the architects made, from the floor plan to the furniture. They had to find space for a permanent bed without sacrificing the living room or the office.

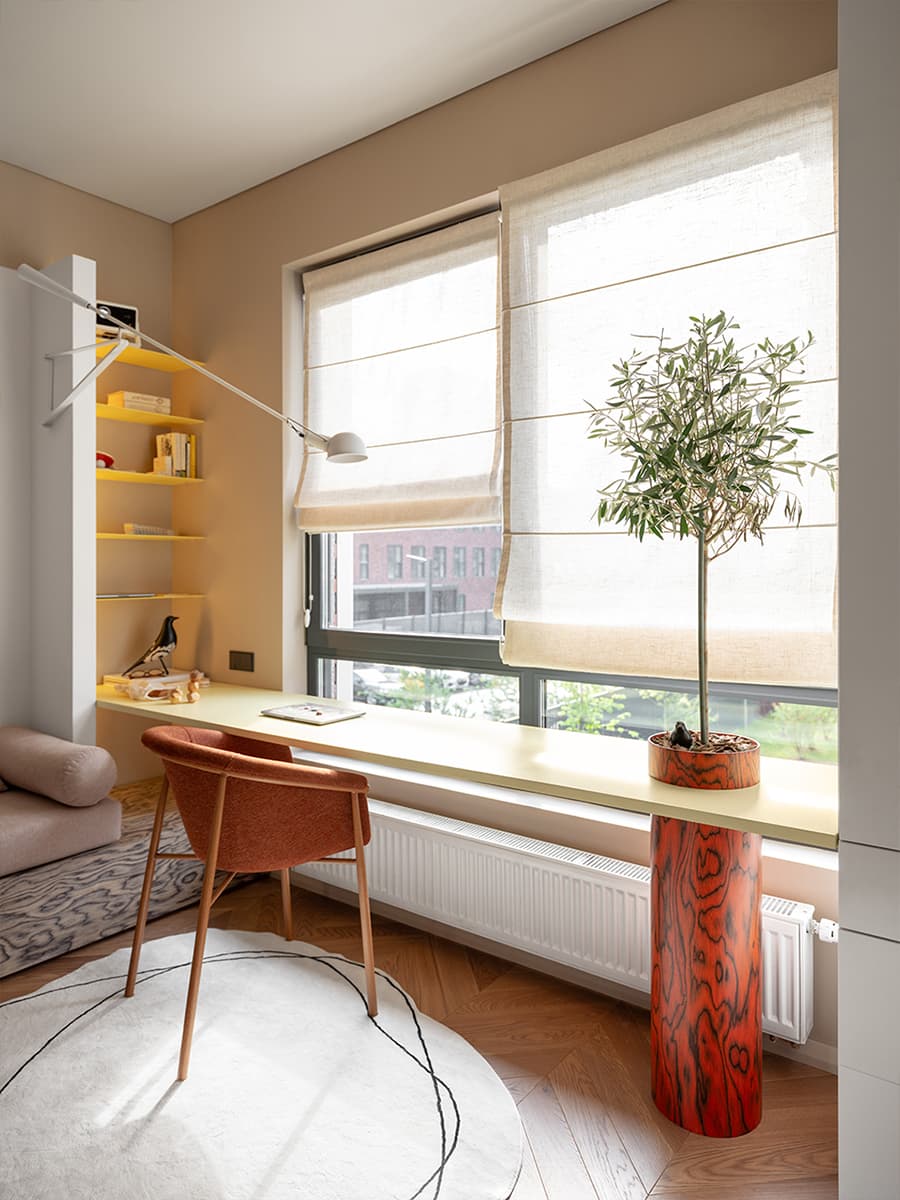
The architects emphasized the width of the window on both sides. On one side, yellow shelves frame the window like a luminous bookshelf. On the other, a large white wardrobe with discreet handles provides storage for clothes and linens. Between the two, the long table connects the two ends and accentuates the sense of width. In the evening, the video projector placed on a shelf is used to project movies and TV shows onto the white wall. The round white rug, outlined with thin black lines, defines the relaxation area in the center of the room.
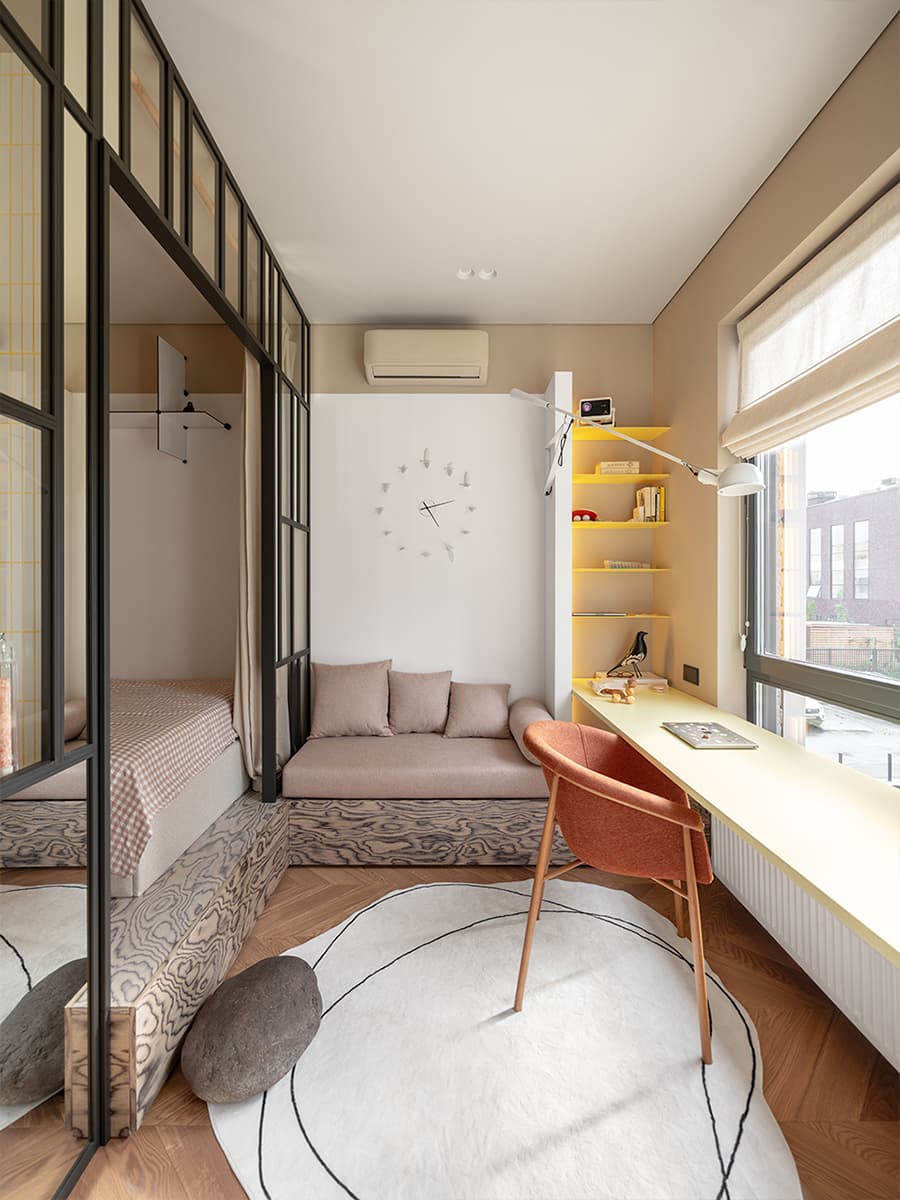

In the living area, a long pale yellow table runs along the floor-to-ceiling window. It serves as both a desk and a dining area. A chair is placed in front of this work surface. At one end, the standout feature is the orange-red lacquered cylinder with spectacular wood grain. This sculptural base is actually a planter designed to hold a plant, in this case, an olive tree.

A sleeping area like a cabin
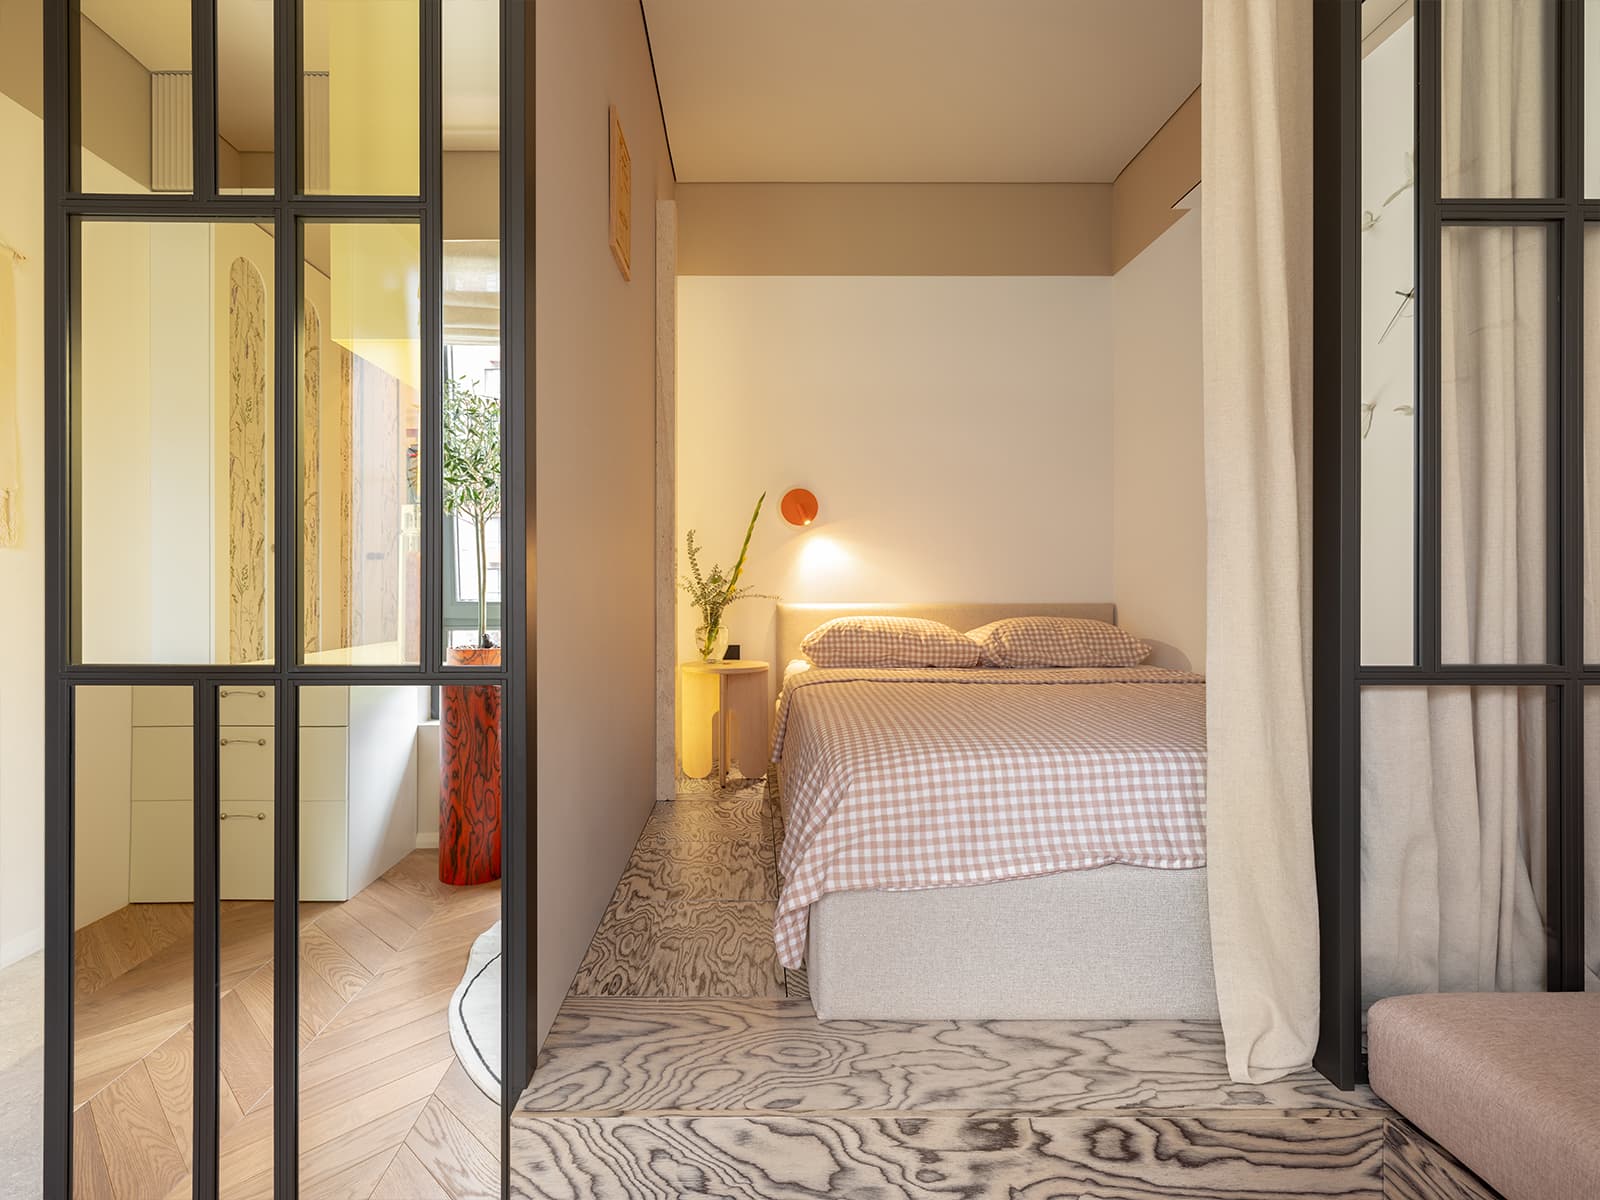
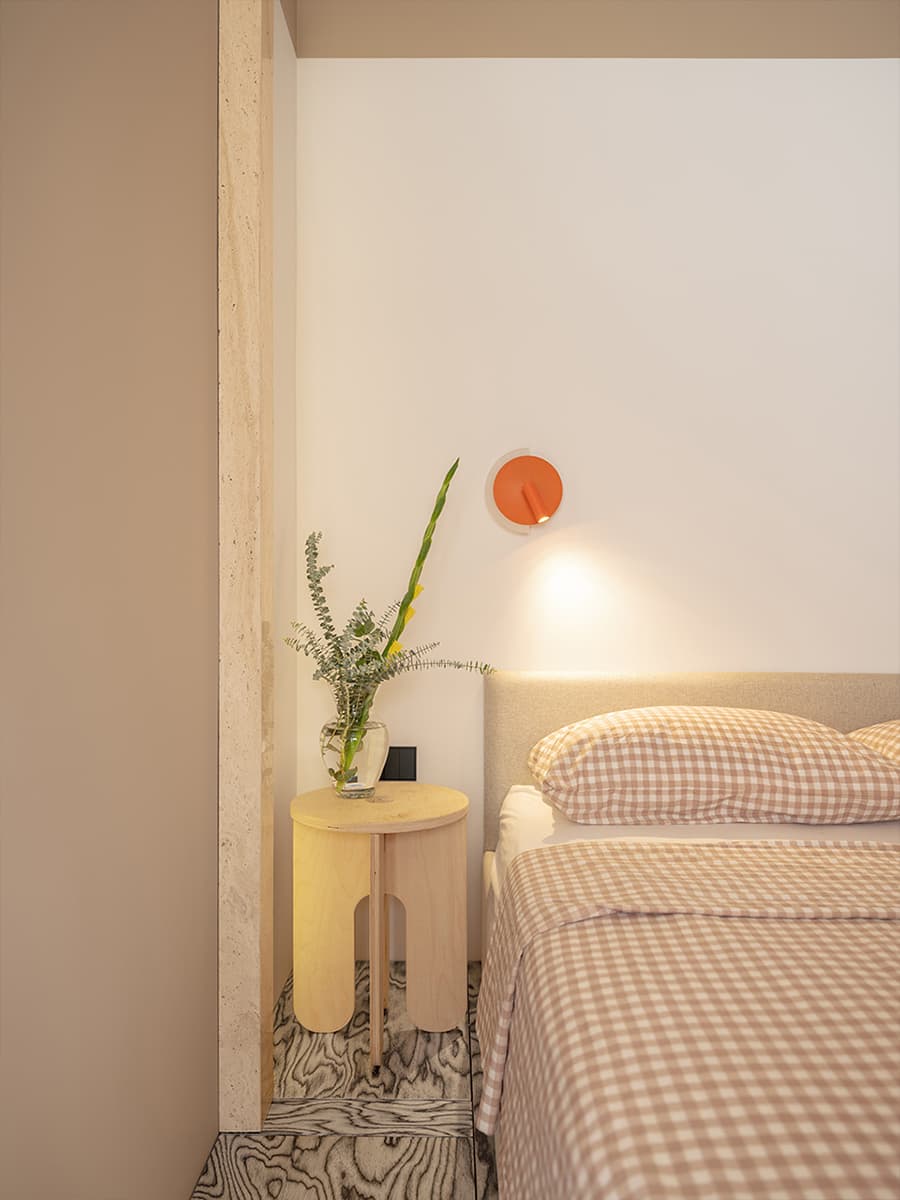
Behind the glass partition, the sleeping area resembles a cozy little cabin. The white walls contrast with a beige band at the top, which visually lowers the ceiling. This creates the feeling of an intimate refuge, ideal for a good night’s sleep in such a small space.
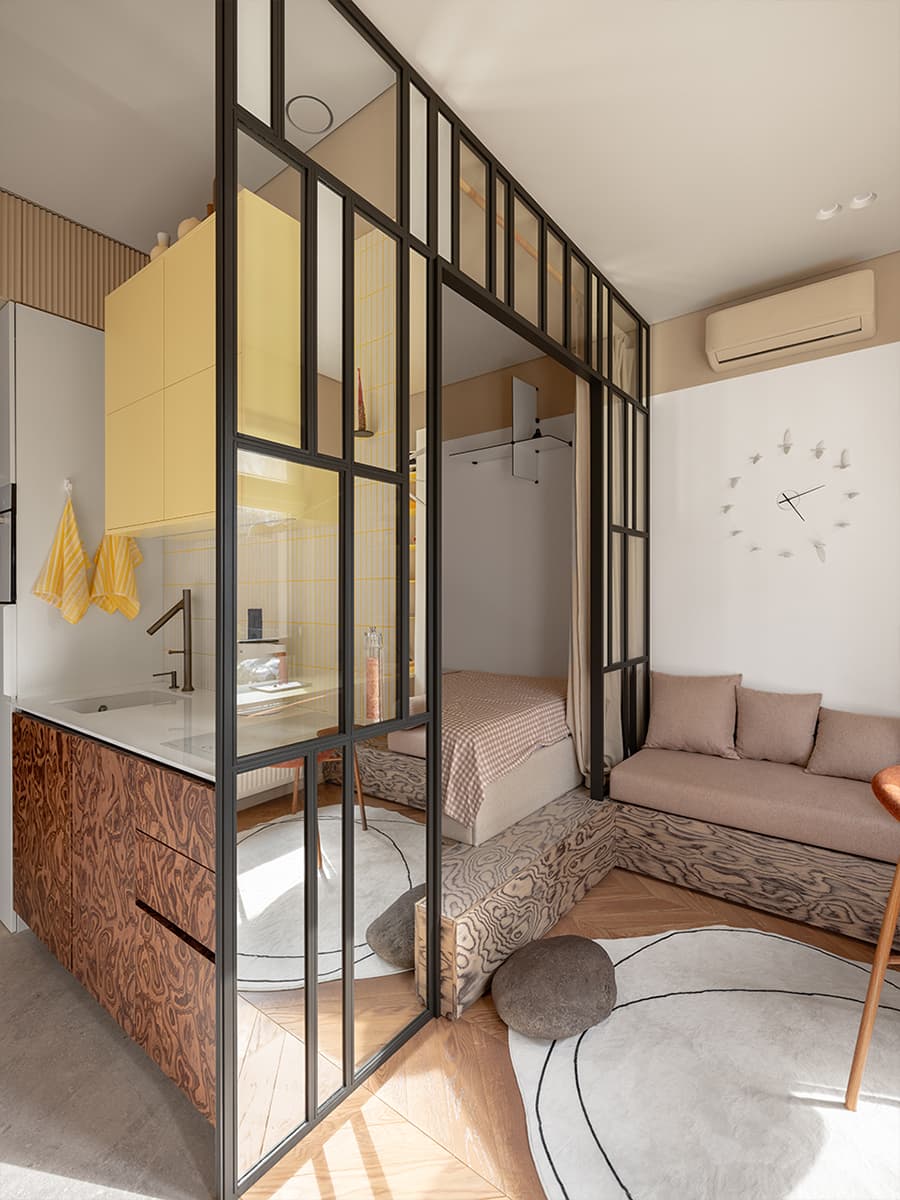

To provide the guest with a proper bed, the architects raised the sleeping area onto a platform. This platform highlights the bed and creates ample storage space within its depth. It also conceals the kitchen’s water supply line, a technical detail that’s often tricky to hide in a small apartment. The platform extends into the living room area to form a bench upholstered with cushions. Its gray-stained wood paneling, with its pronounced grain, immediately catches the eye. The black glass partition can be closed off with a curtain.


An entryway that doubles as a kitchen
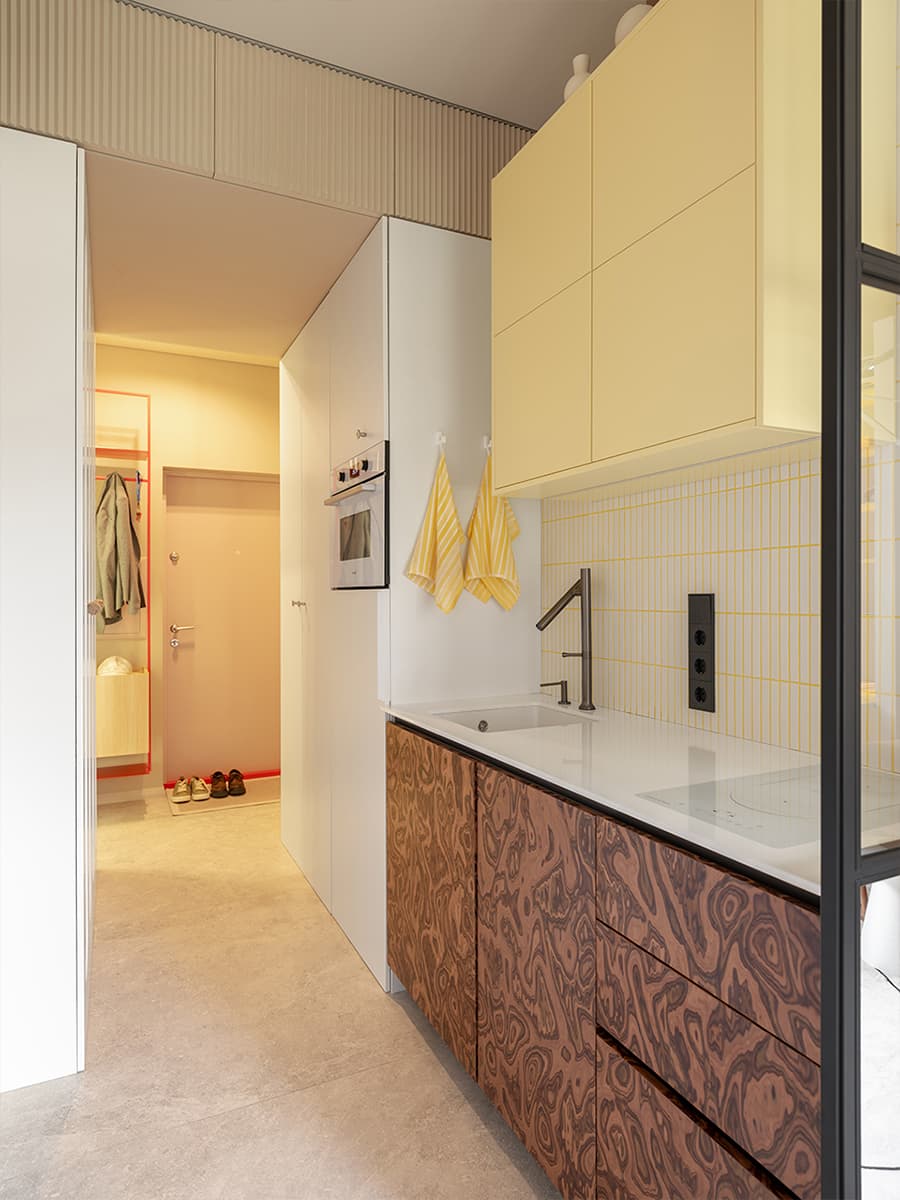
The entryway serves a dual purpose, functioning as both a coat closet and an open kitchen that opens onto the living room. White columns house the oven and appliances. The architects clad the upper portion of this kitchen with beige fluted panels, which soften the space. A white countertop rests on walnut burl base cabinets. The upper cabinets are a pale yellow. The white mosaic backsplash is grouted in yellow.

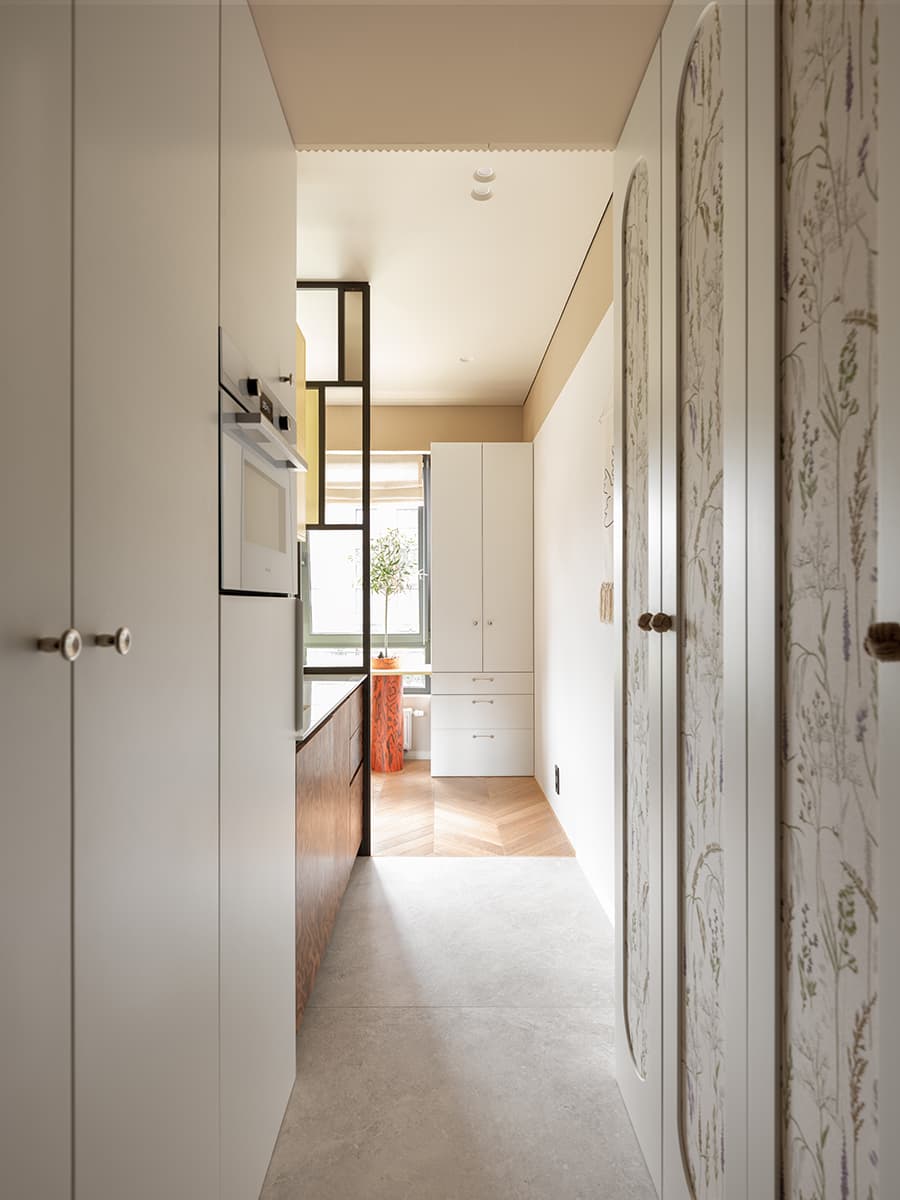

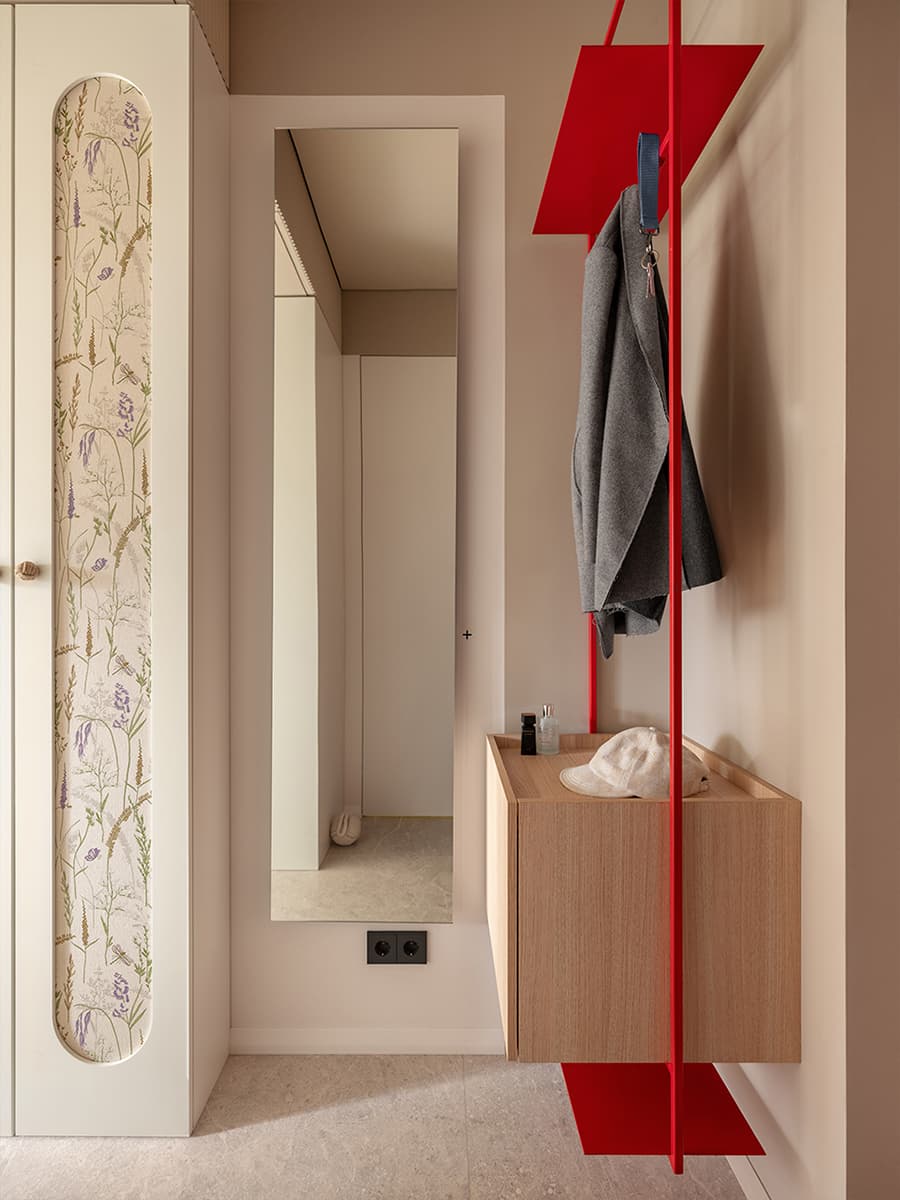
It’s the small details that give this interior design project its unique character. In the entryway, a lightweight coat rack made of bright red metal is mounted on the wall. Its color matches that of the light switch, installed near the door. The closet doors are decorated with botanical-print wallpaper in a herbarium style.


A compact and soothing bathroom
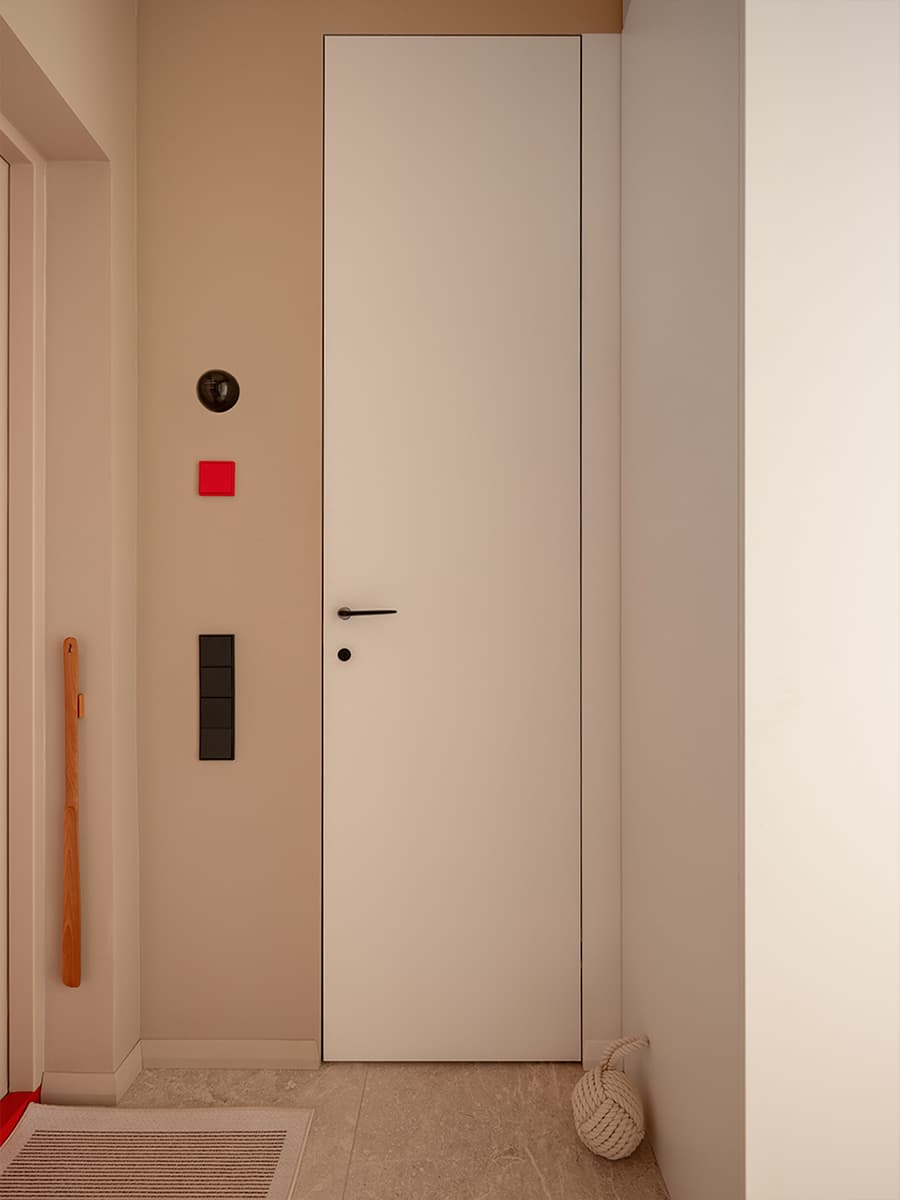
The bathroom required the most thought on the part of the architects. To save precious centimeters, they chose a slim door 60cm wide. Flush with the wall and full height, it blends into the beige wall of the entryway.
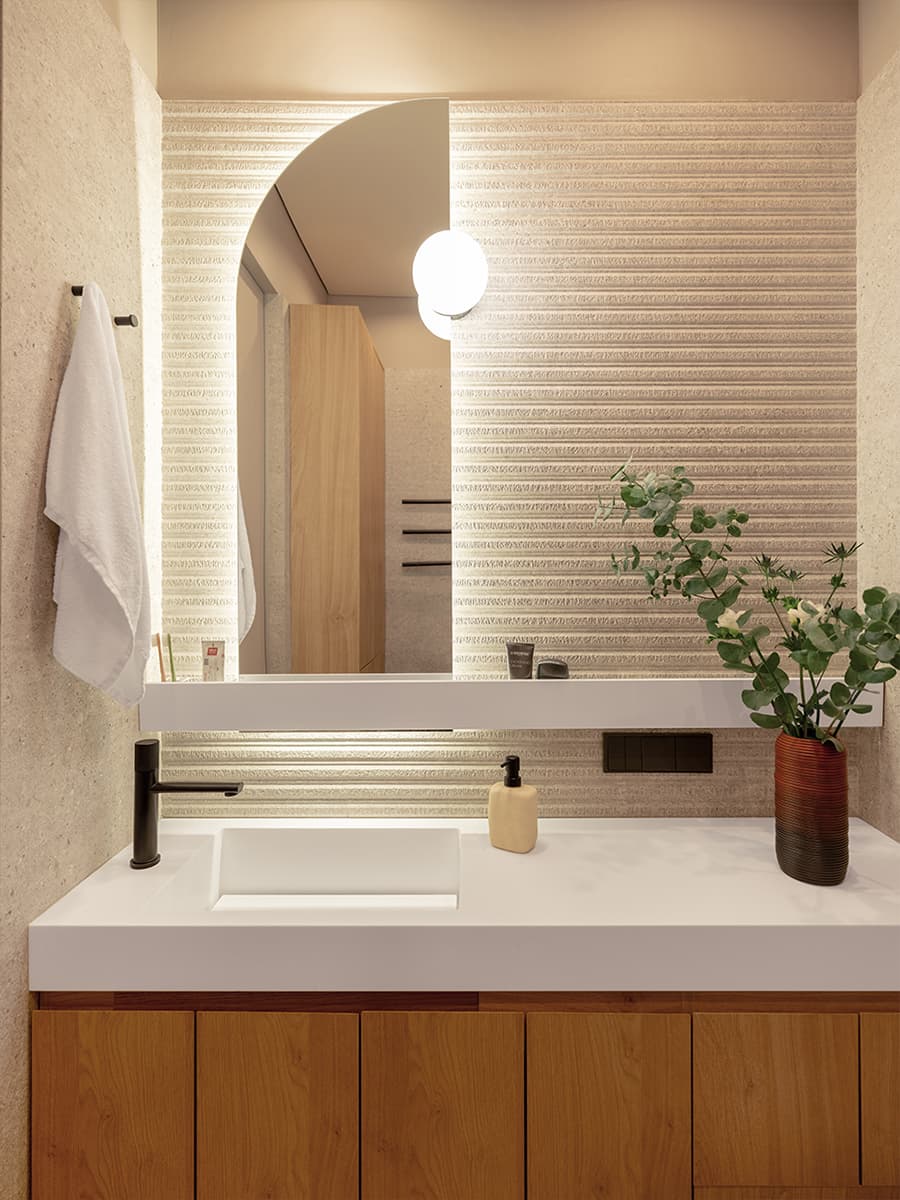
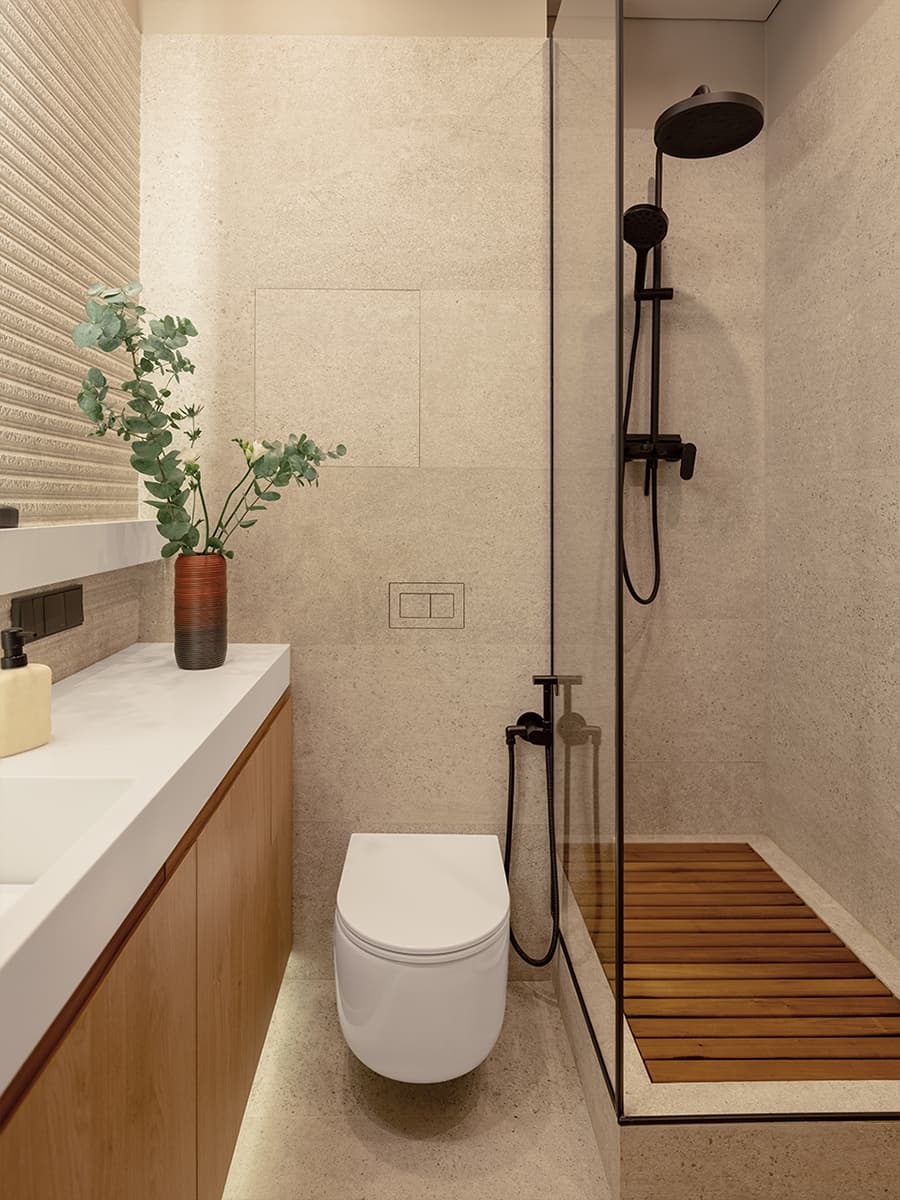
Inside, Porcelanosa stone-effect porcelain stoneware covers the floor, and matching tiles adorn the walls. A grooved, embossed wall, backlit from behind, adds beautiful depth to the room. The arch-shaped mirror reflects a globe-shaped wall sconce that casts a very soft light. The white vanity top rests on a light wood cabinet with smooth fronts. Its walk-in shower is enclosed by a simple glass partition.


Carefully selected materials
The material palette combines walnut veneer, brightly colored MDF, acrylic, and painted metal. On the floor, a herringbone-patterned hardwood floor adds warmth to the living room and office area. Stone-effect porcelain tile takes over in the entryway, kitchen, and bathroom. Wood appears in many forms, from the burl walnut in the kitchen to the plywood on the nightstand. This diversity creates a surprising visual richness for such a small space.
Our take on the decor
A true lesson in interior design
This studio perfectly illustrates what a well-thought-out layout can achieve in just 23sqm. The architects pulled off a difficult feat: fitting a full-size bed, a desk, a dining area, and a living area into this small space. The metal glass partition plays an essential role in the layout’s success. It separates the sleeping area without blocking the light from the floor-to-ceiling window. We also love the clever use of the raised platform, which serves as a bed, a bench, and storage, all while concealing the utility ductwork.
A successful use of bold color
The color choice is a winning move because it breaks away from the usual norms for small spaces. Many studio apartments stick to white and gray out of caution. Here, yellow, terracotta, and red create a cheerful and very personal atmosphere. The balance is just right, as the bold hues are concentrated on a few well-chosen elements. We also love the bold use of veined wood, both on the platform and on the table leg.
How to replicate this style?
Small spaces are common in our major cities and aren’t always used to their full potential. A 23sqm studio may seem tiny on a floor plan, unless, as here, the space is particularly well utilized. The black glass partition, a nod to 19th-century artists’ studios, takes center stage (though you could just as easily choose white, raw metal, or wood for a lighter feel). The herringbone parquet flooring also evokes Haussmann-style apartments.
To recreate this style, install a glass partition around a sleeping area or kitchen. Pair it with a Hungarian-patterned hardwood floor and light-colored walls. Then add a few touches of lemon yellow and terracotta (or other colors you like) through accessories or a piece of furniture.



Commentaires