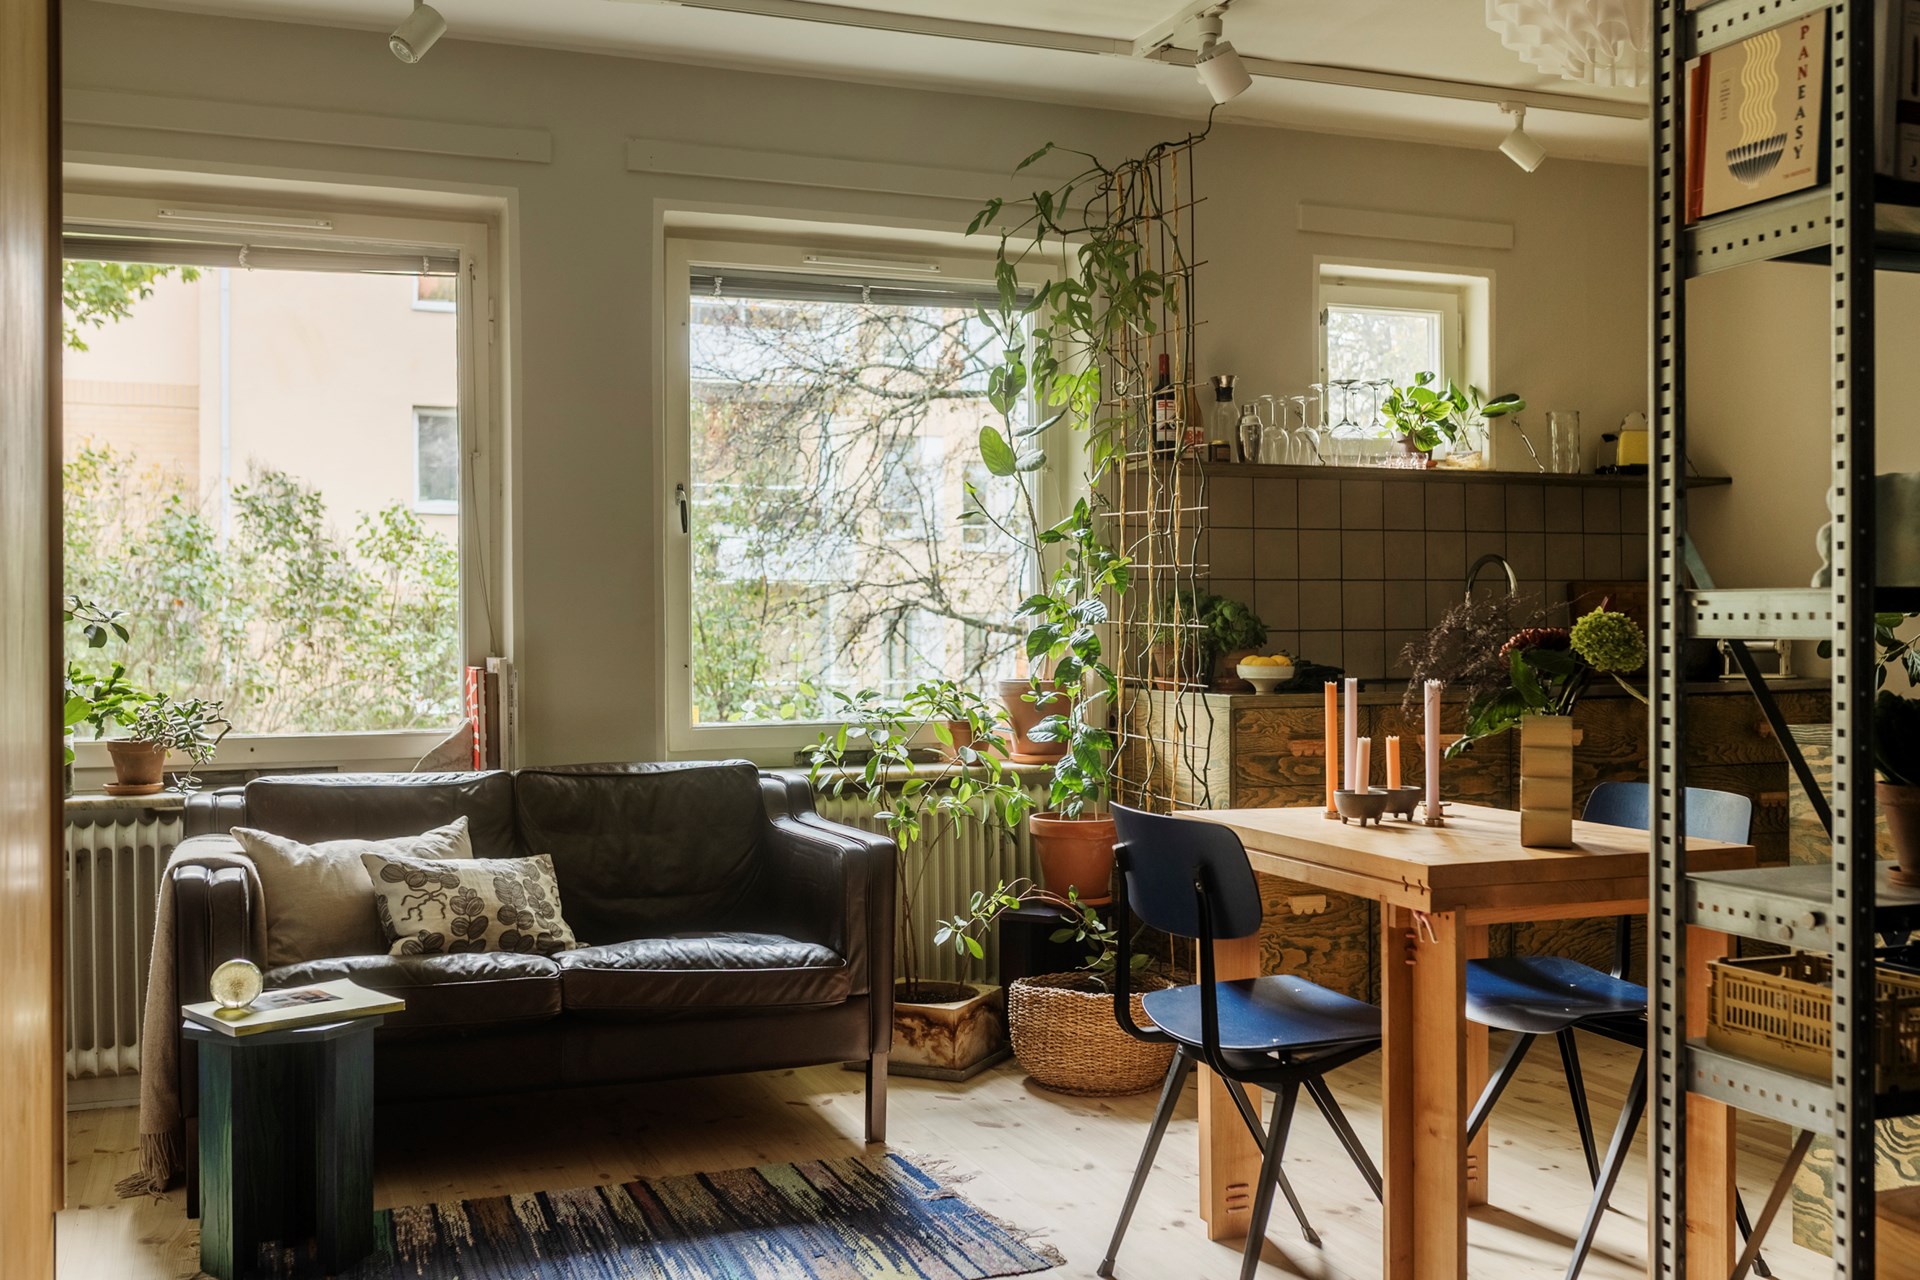
A 29sqm studio with a spectacular kitchen
Suivez Planète Déco sur Google — ajoutez-nous à vos favoris pour retrouver nos articles déco dans votre fil d'actualitésThis 29sqm studio in Stockholm features a spectacular kitchen, a fold-down bed, pops of color, and plenty of character
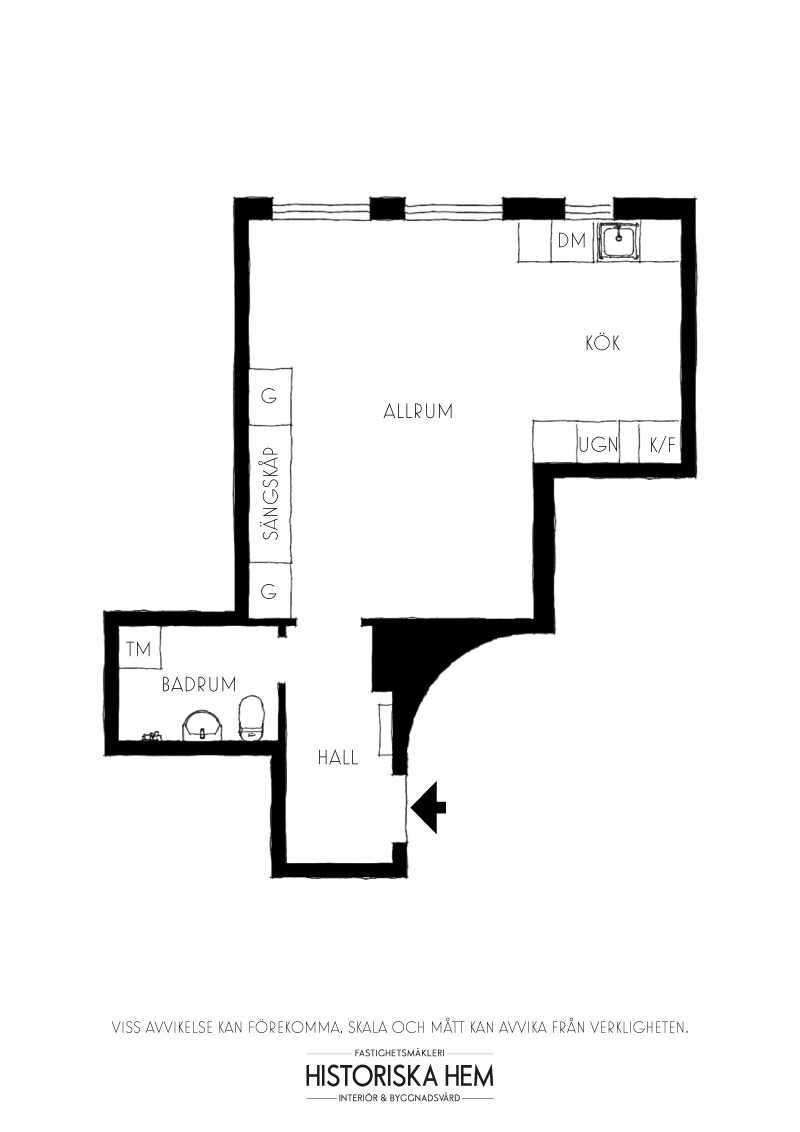
On paper, the size of this 29sqm studio seems modest. Yet, thanks to clever design solutions, this small apartment feels as spacious as a larger one. It features a living room, a spectacular kitchen, and an office. The sleeping area is hidden during the day and reveals itself at night, without having to move a single thing. Color, handcrafted wood, vintage textiles, and antique finds create a warm, character-filled, and highly functional interior.
The secret lies in a floor plan designed down to the centimeter and custom-designed furniture by an architect. Three windows let in beautiful natural light, which illuminates the solid spruce hardwood floors. Houseplants clearly thrive here, climbing up trellises all the way to the ceiling.

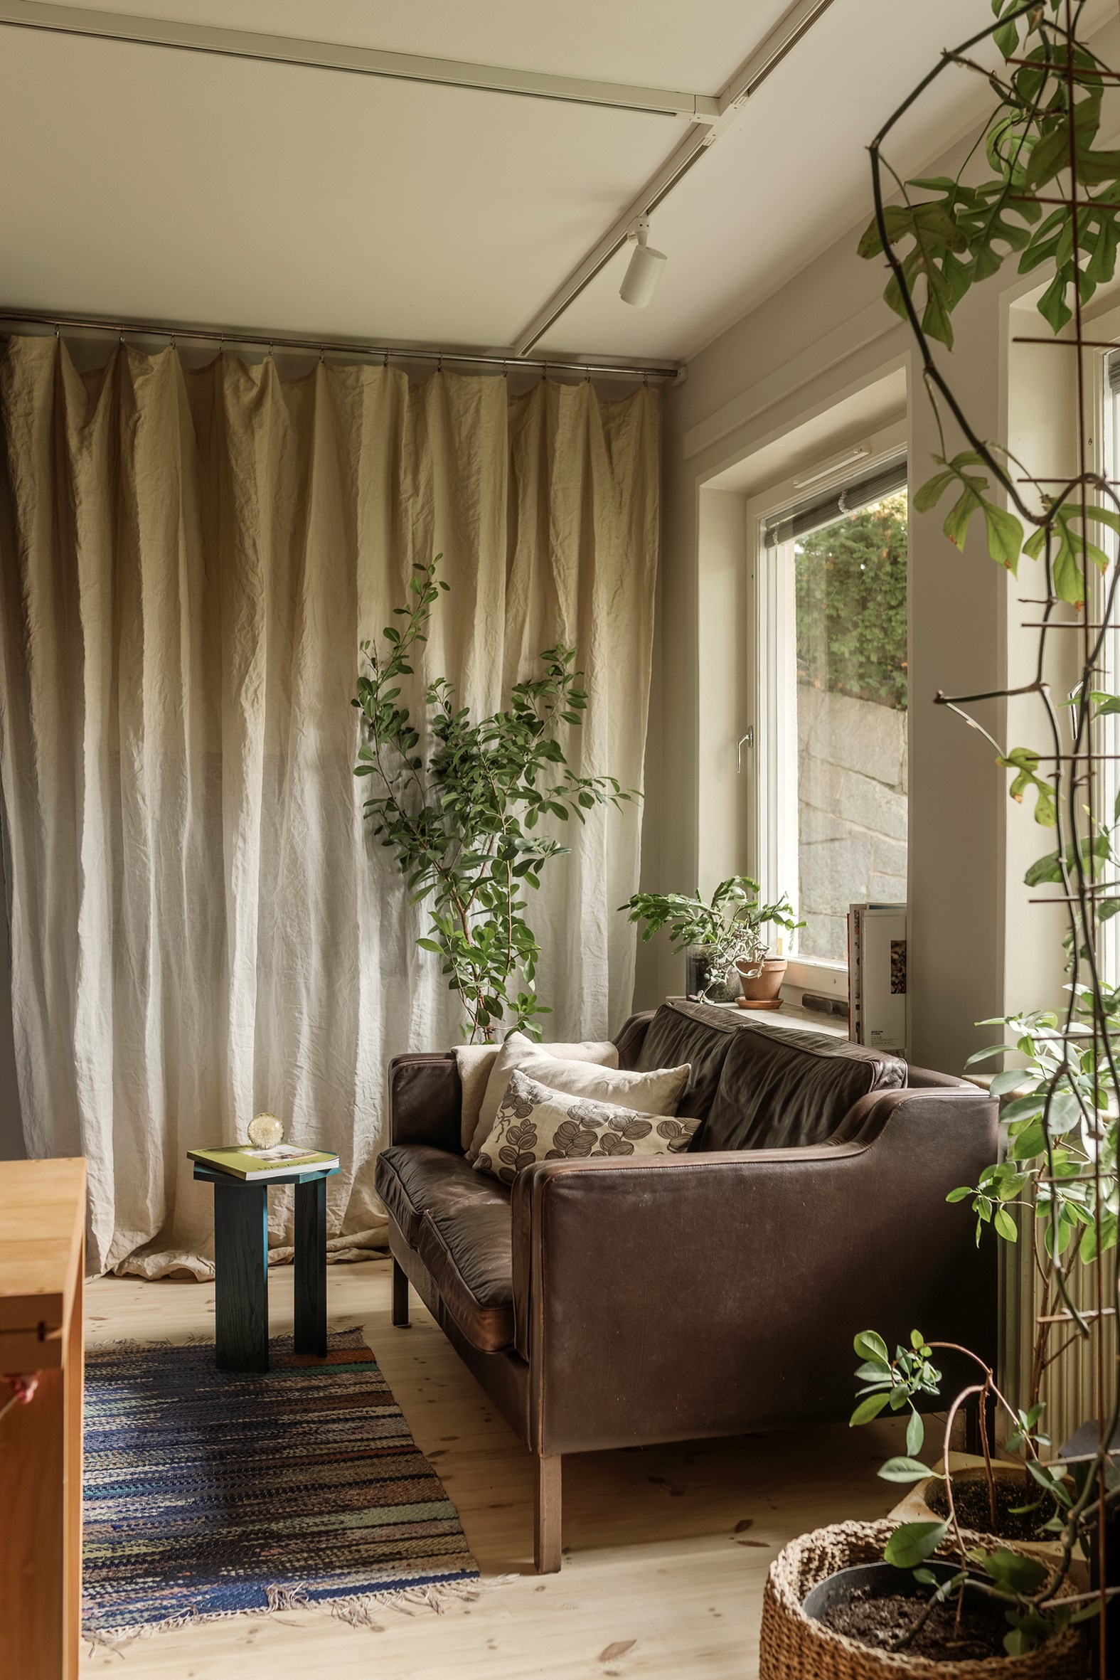

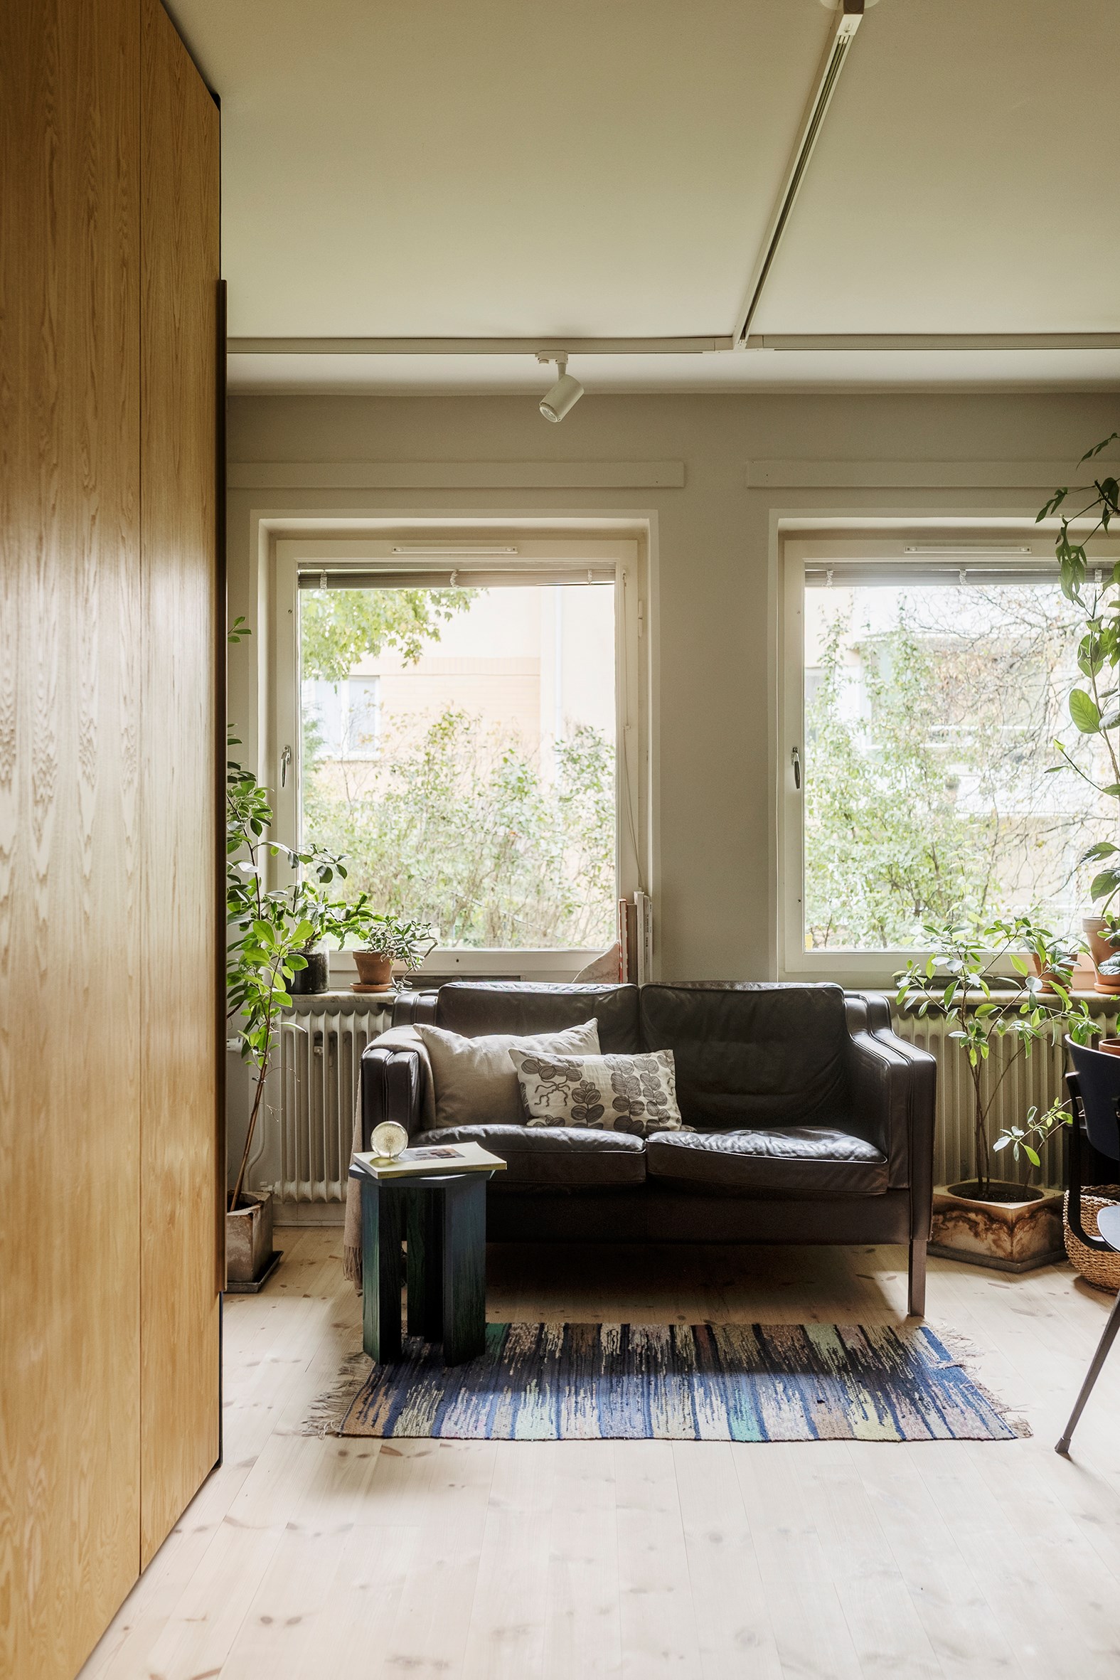
The living room, a cozy, light-filled space
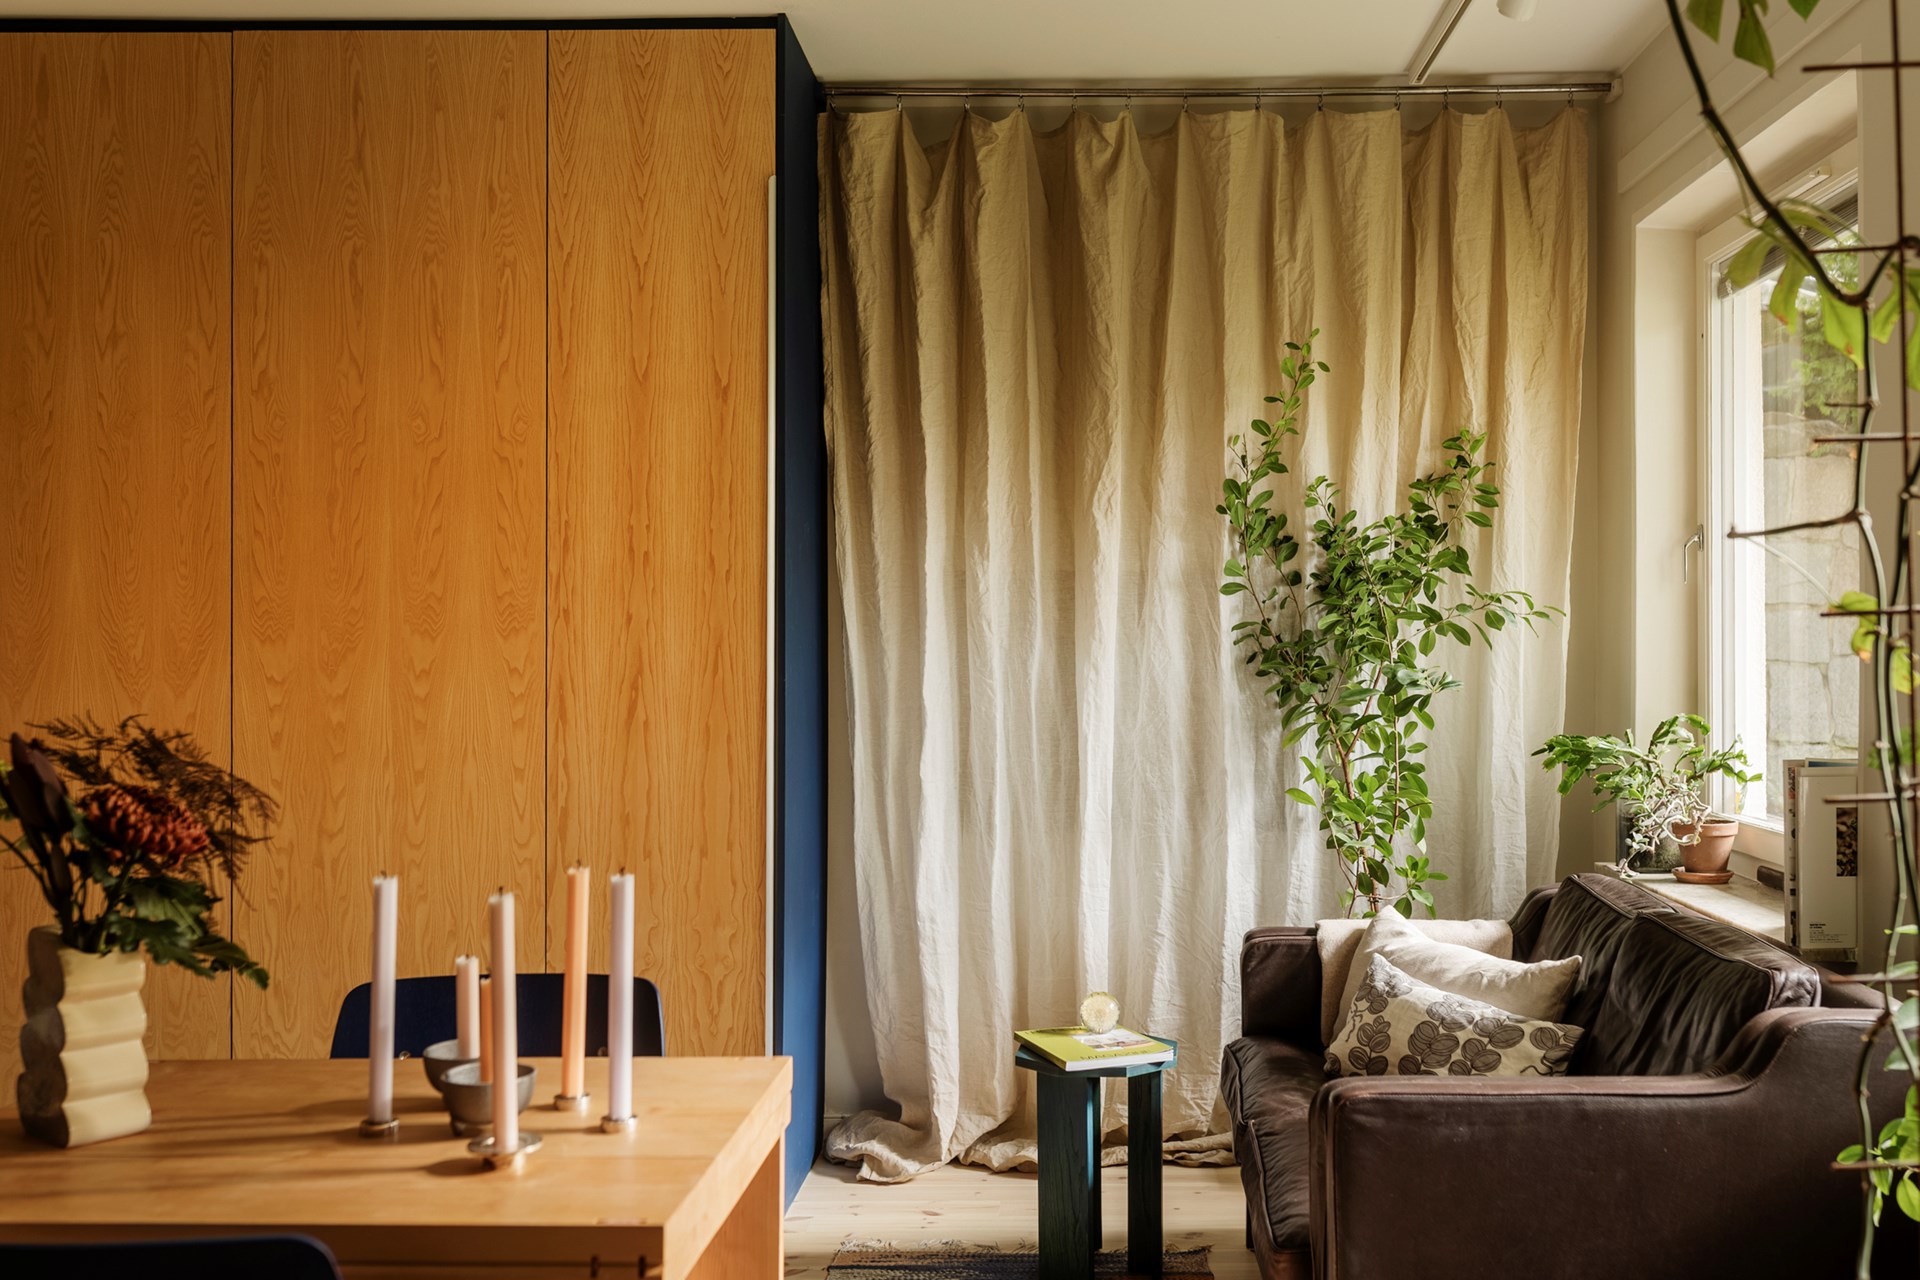
The living room occupies the brightest part of the studio. In front of the two large windows stands a brown leather sofa, weathered by the years. A blue-striped Lirette rug adds a colorful, artisanal touch. A small side table lacquered in duck green serves as a coffee table. On the marble windowsills, plants in terracotta pots create an indoor garden. A large climbing plant stretches up along a trellis stretched from floor to ceiling.

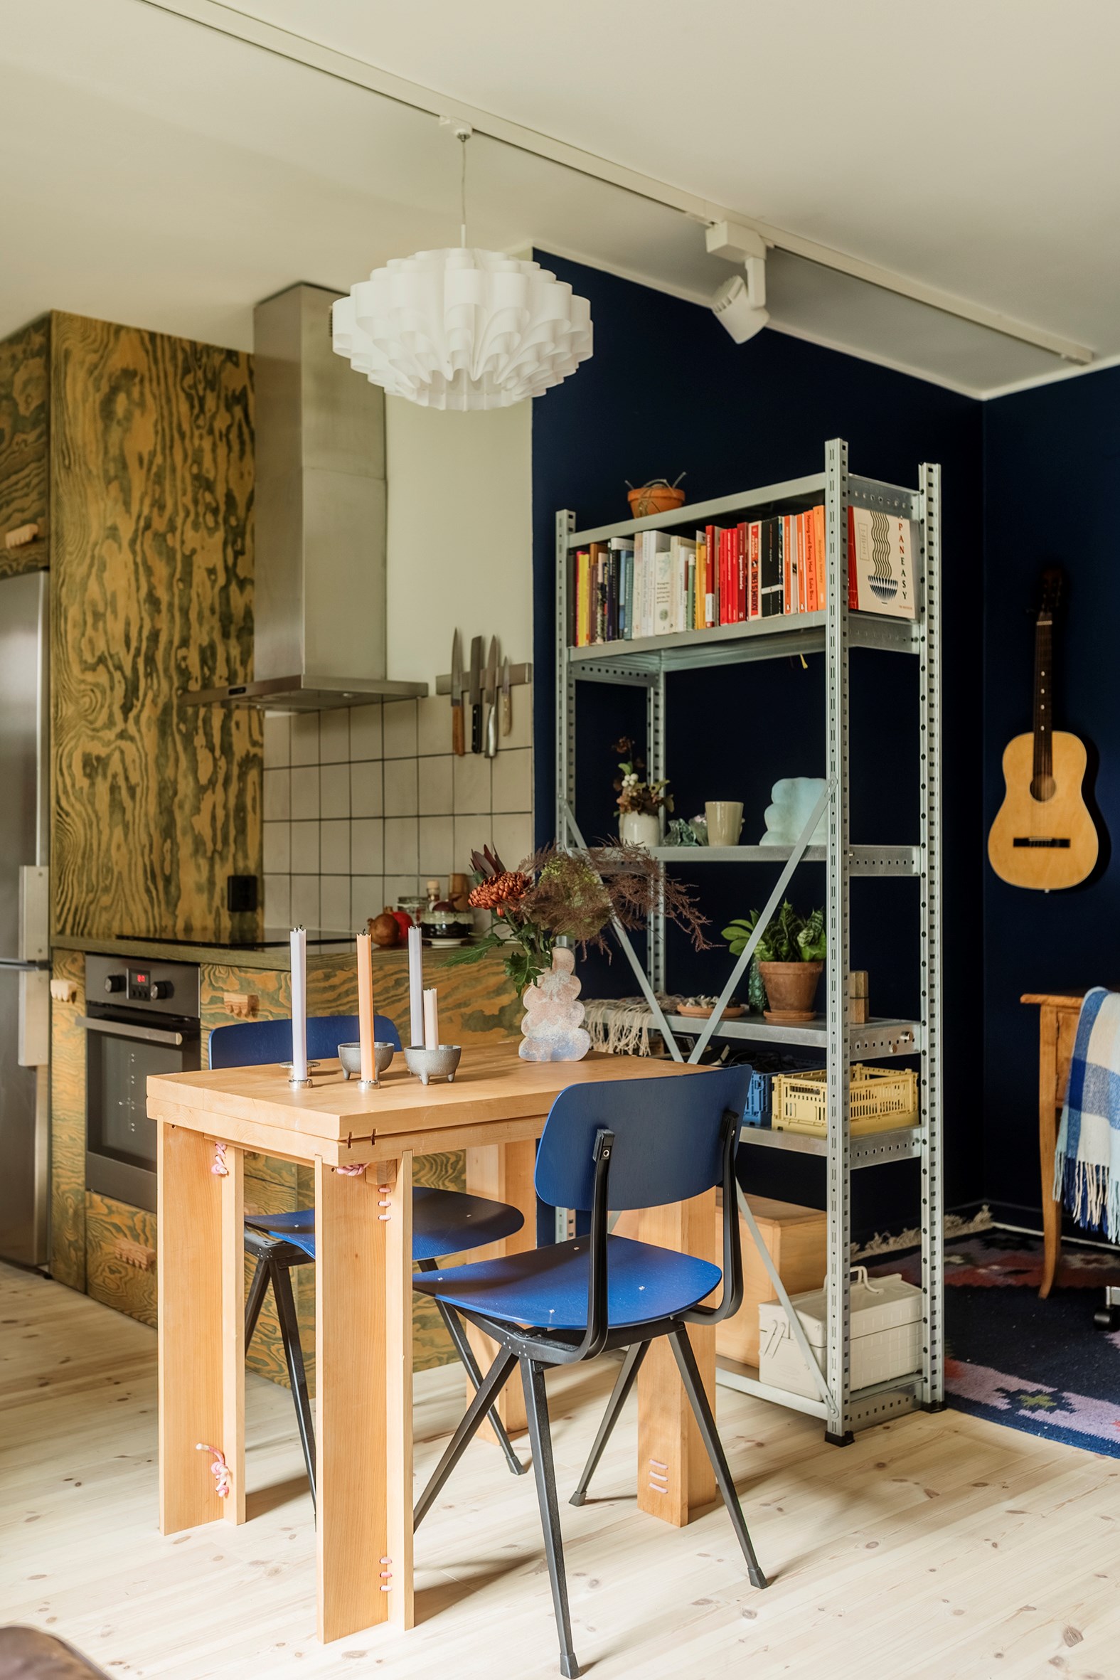
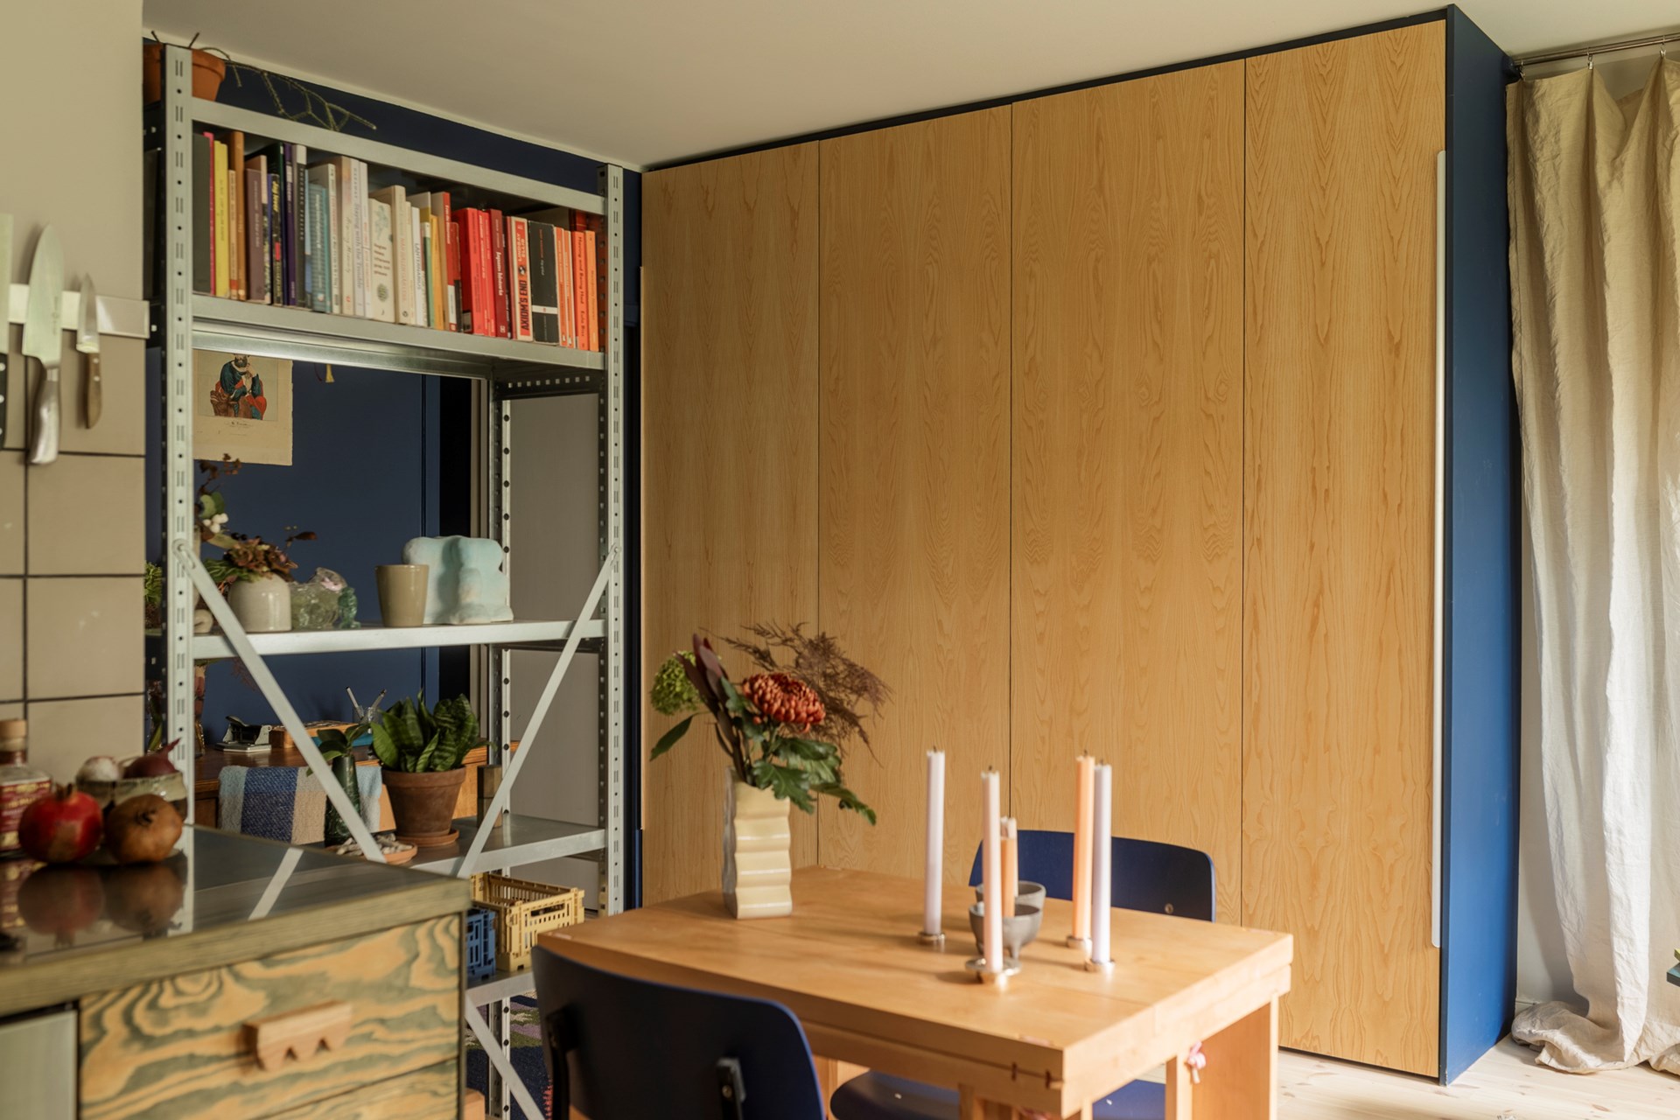
A solid wood table serves as a focal point between the living room and the kitchen. It’s a unique piece featuring small pink ribbons adorning the legs. Two vintage-inspired blue chairs complete this dining area.
A galvanized steel shelf right next to it serves as a bookshelf. This industrial-style piece discreetly separates the dining area from the office space without blocking the light in the latter.

The kitchen, a true work of craftsmanship
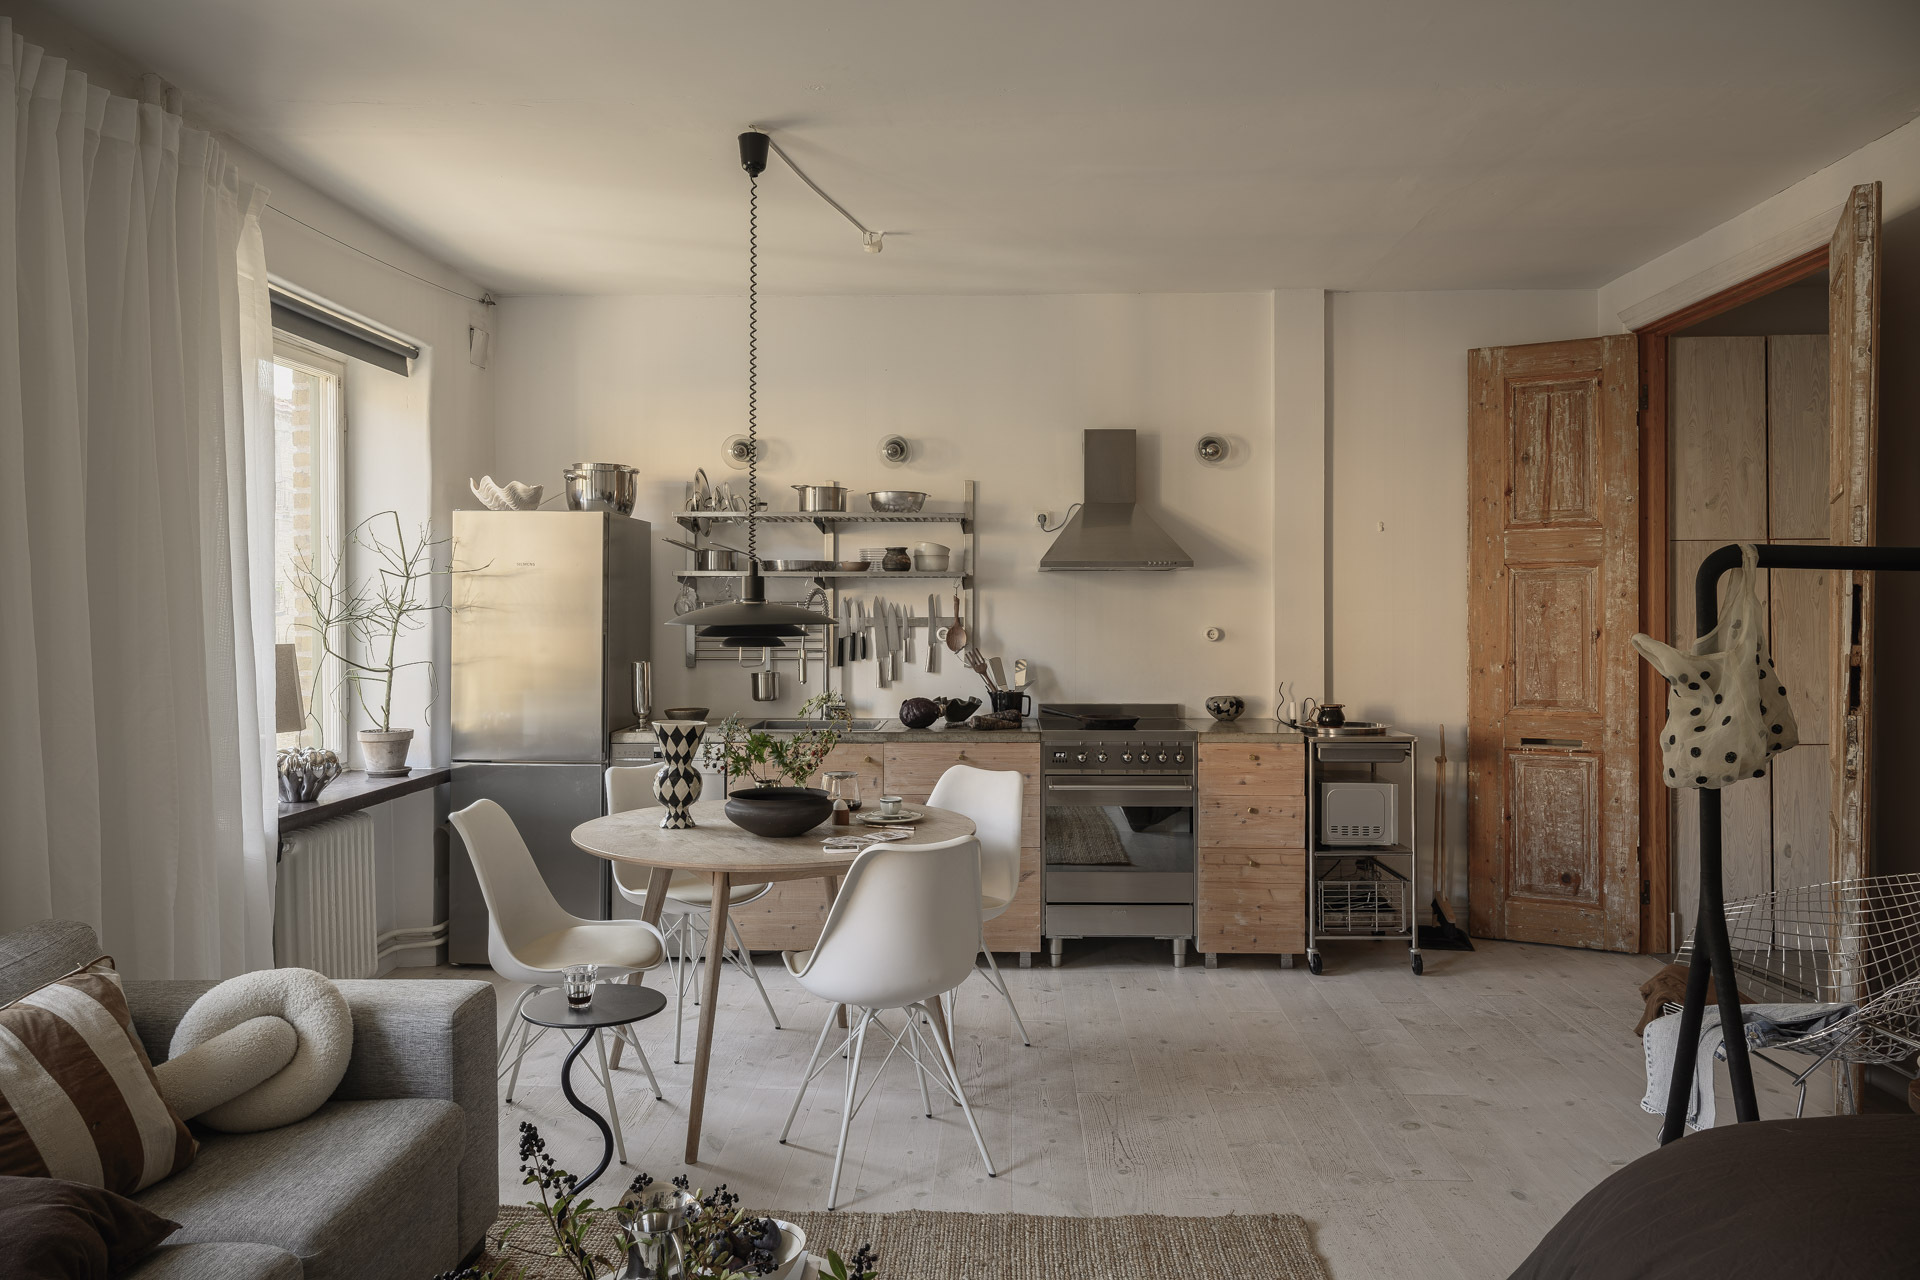
The kitchen is undoubtedly the centerpiece of this studio. Built on-site according to an architect’s plans, it bears the mark of true craftsmanship. The wood on the cabinet fronts was stained with linseed oil paint mixed by hand and dry pigments.
This muted green finish brings out the wood grain in a spectacular way. Each door resembles a small abstract painting, with an almost marbled effect. The light-colored, hand-carved wooden handles feature a lovely scalloped shape. They add a playful touch to this unique cabinetry.
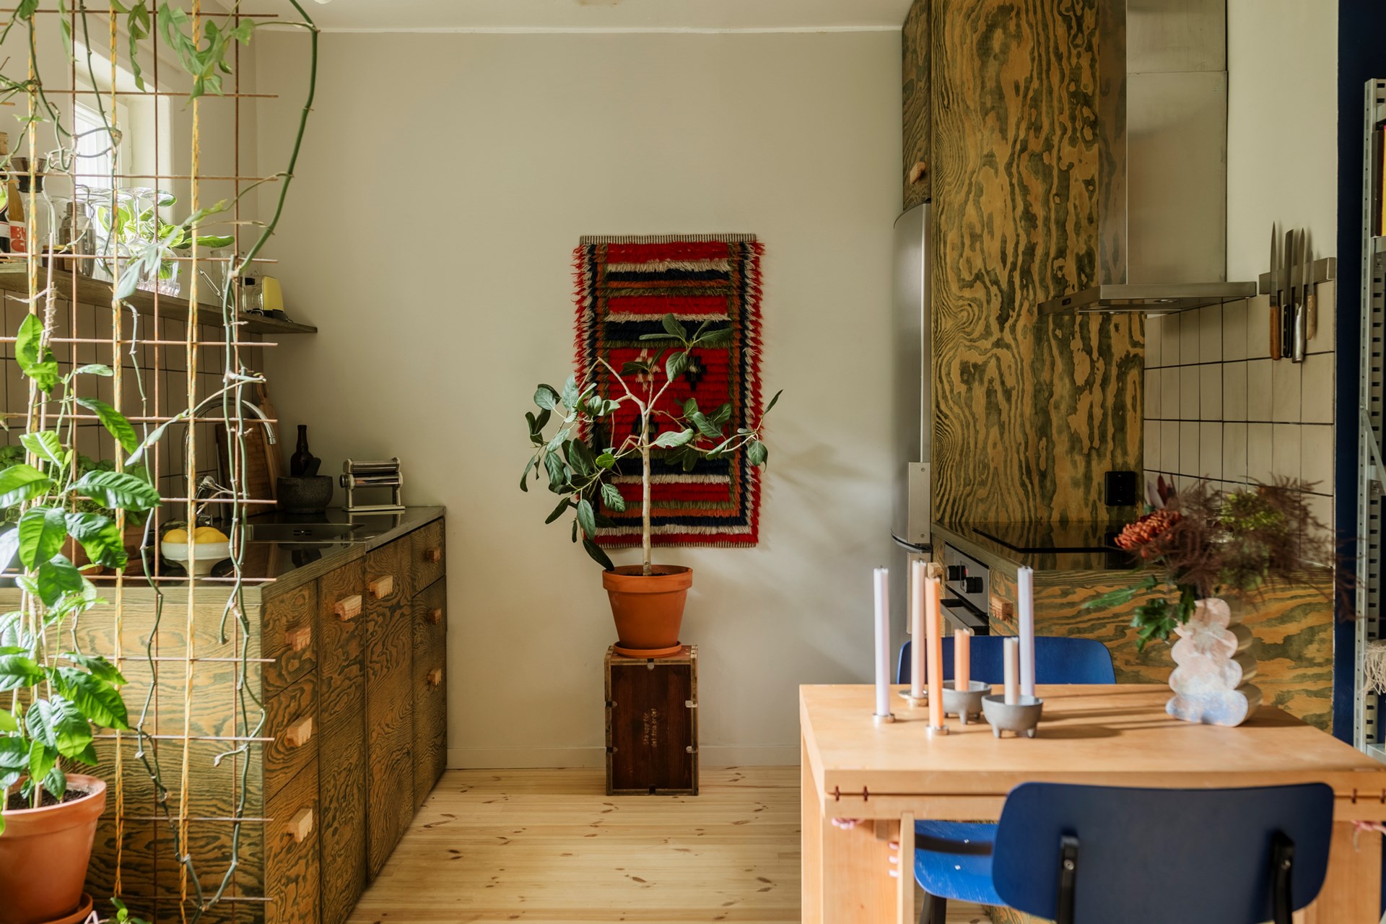

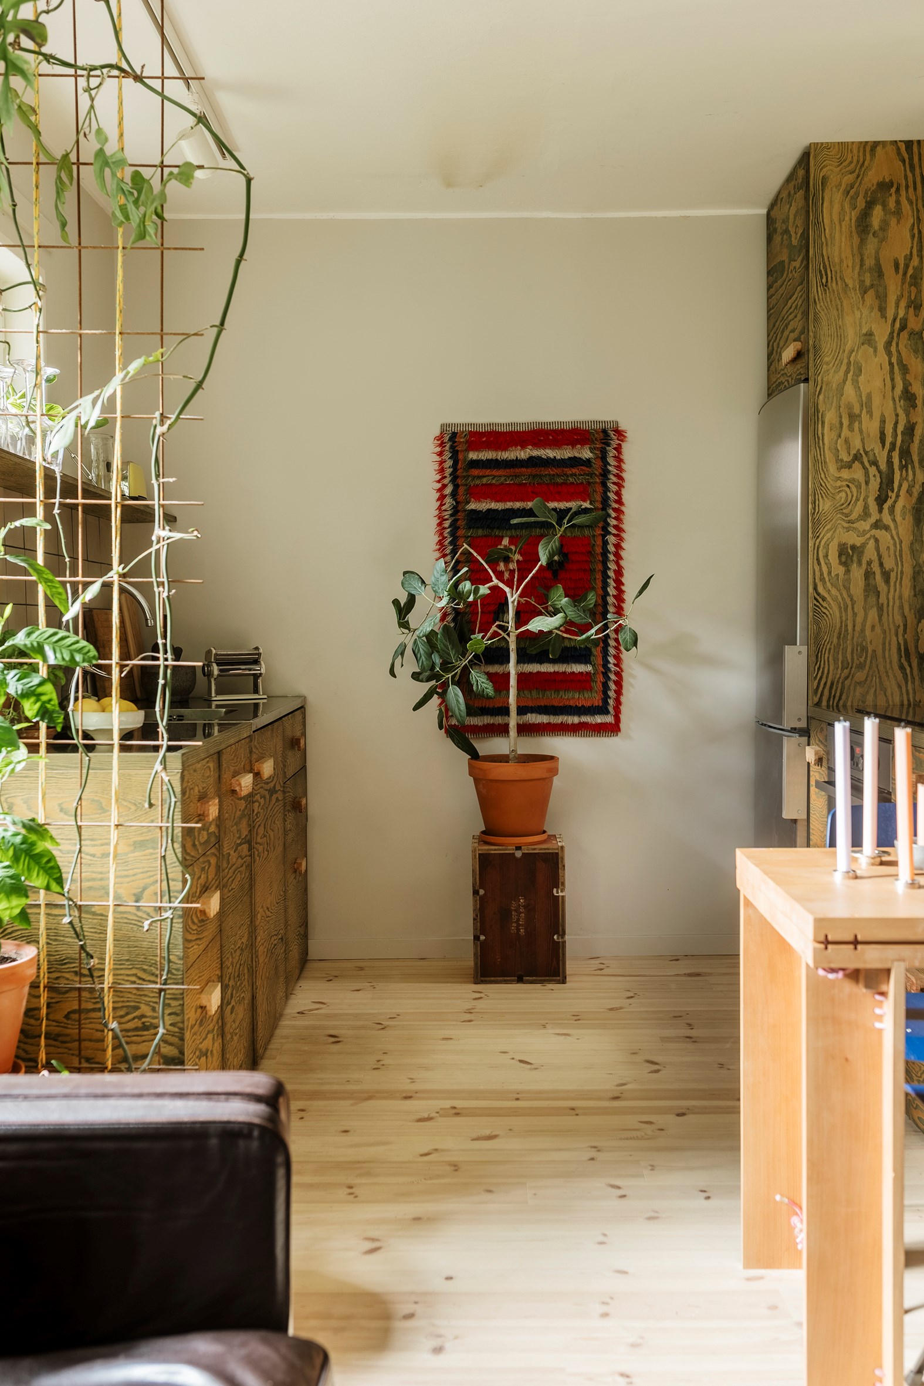

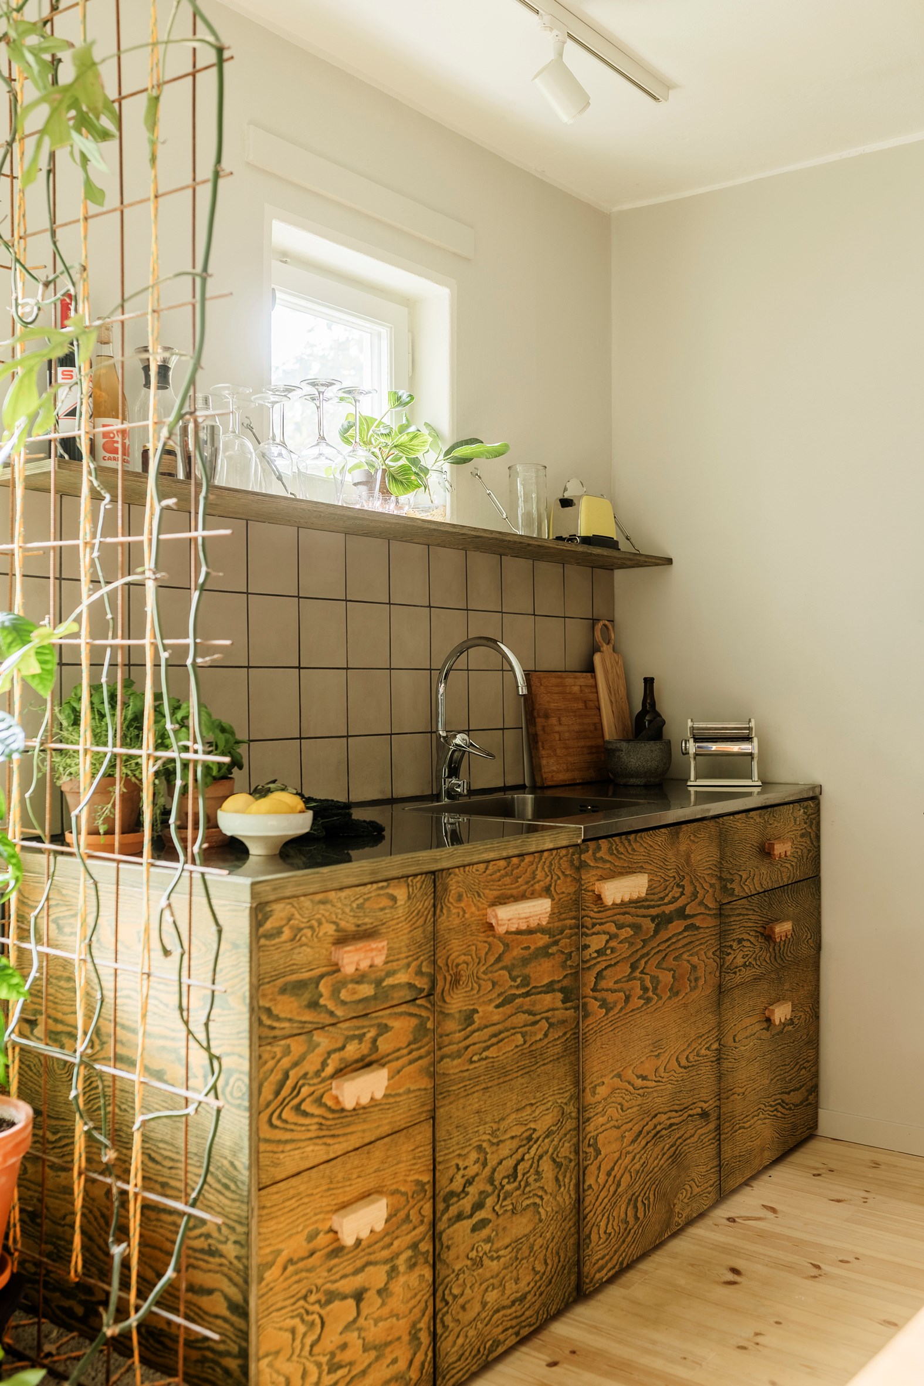

The architect chose to eliminate wall cabinets and bulky corner cupboards. The stainless steel countertops, edged with solid wood moldings, provide ample space for cooking.
A simple wooden shelf provides space for dishes and plants. Its slim, discreet mounting brackets were also custom-designed by the architect. A small window illuminates this sink area.
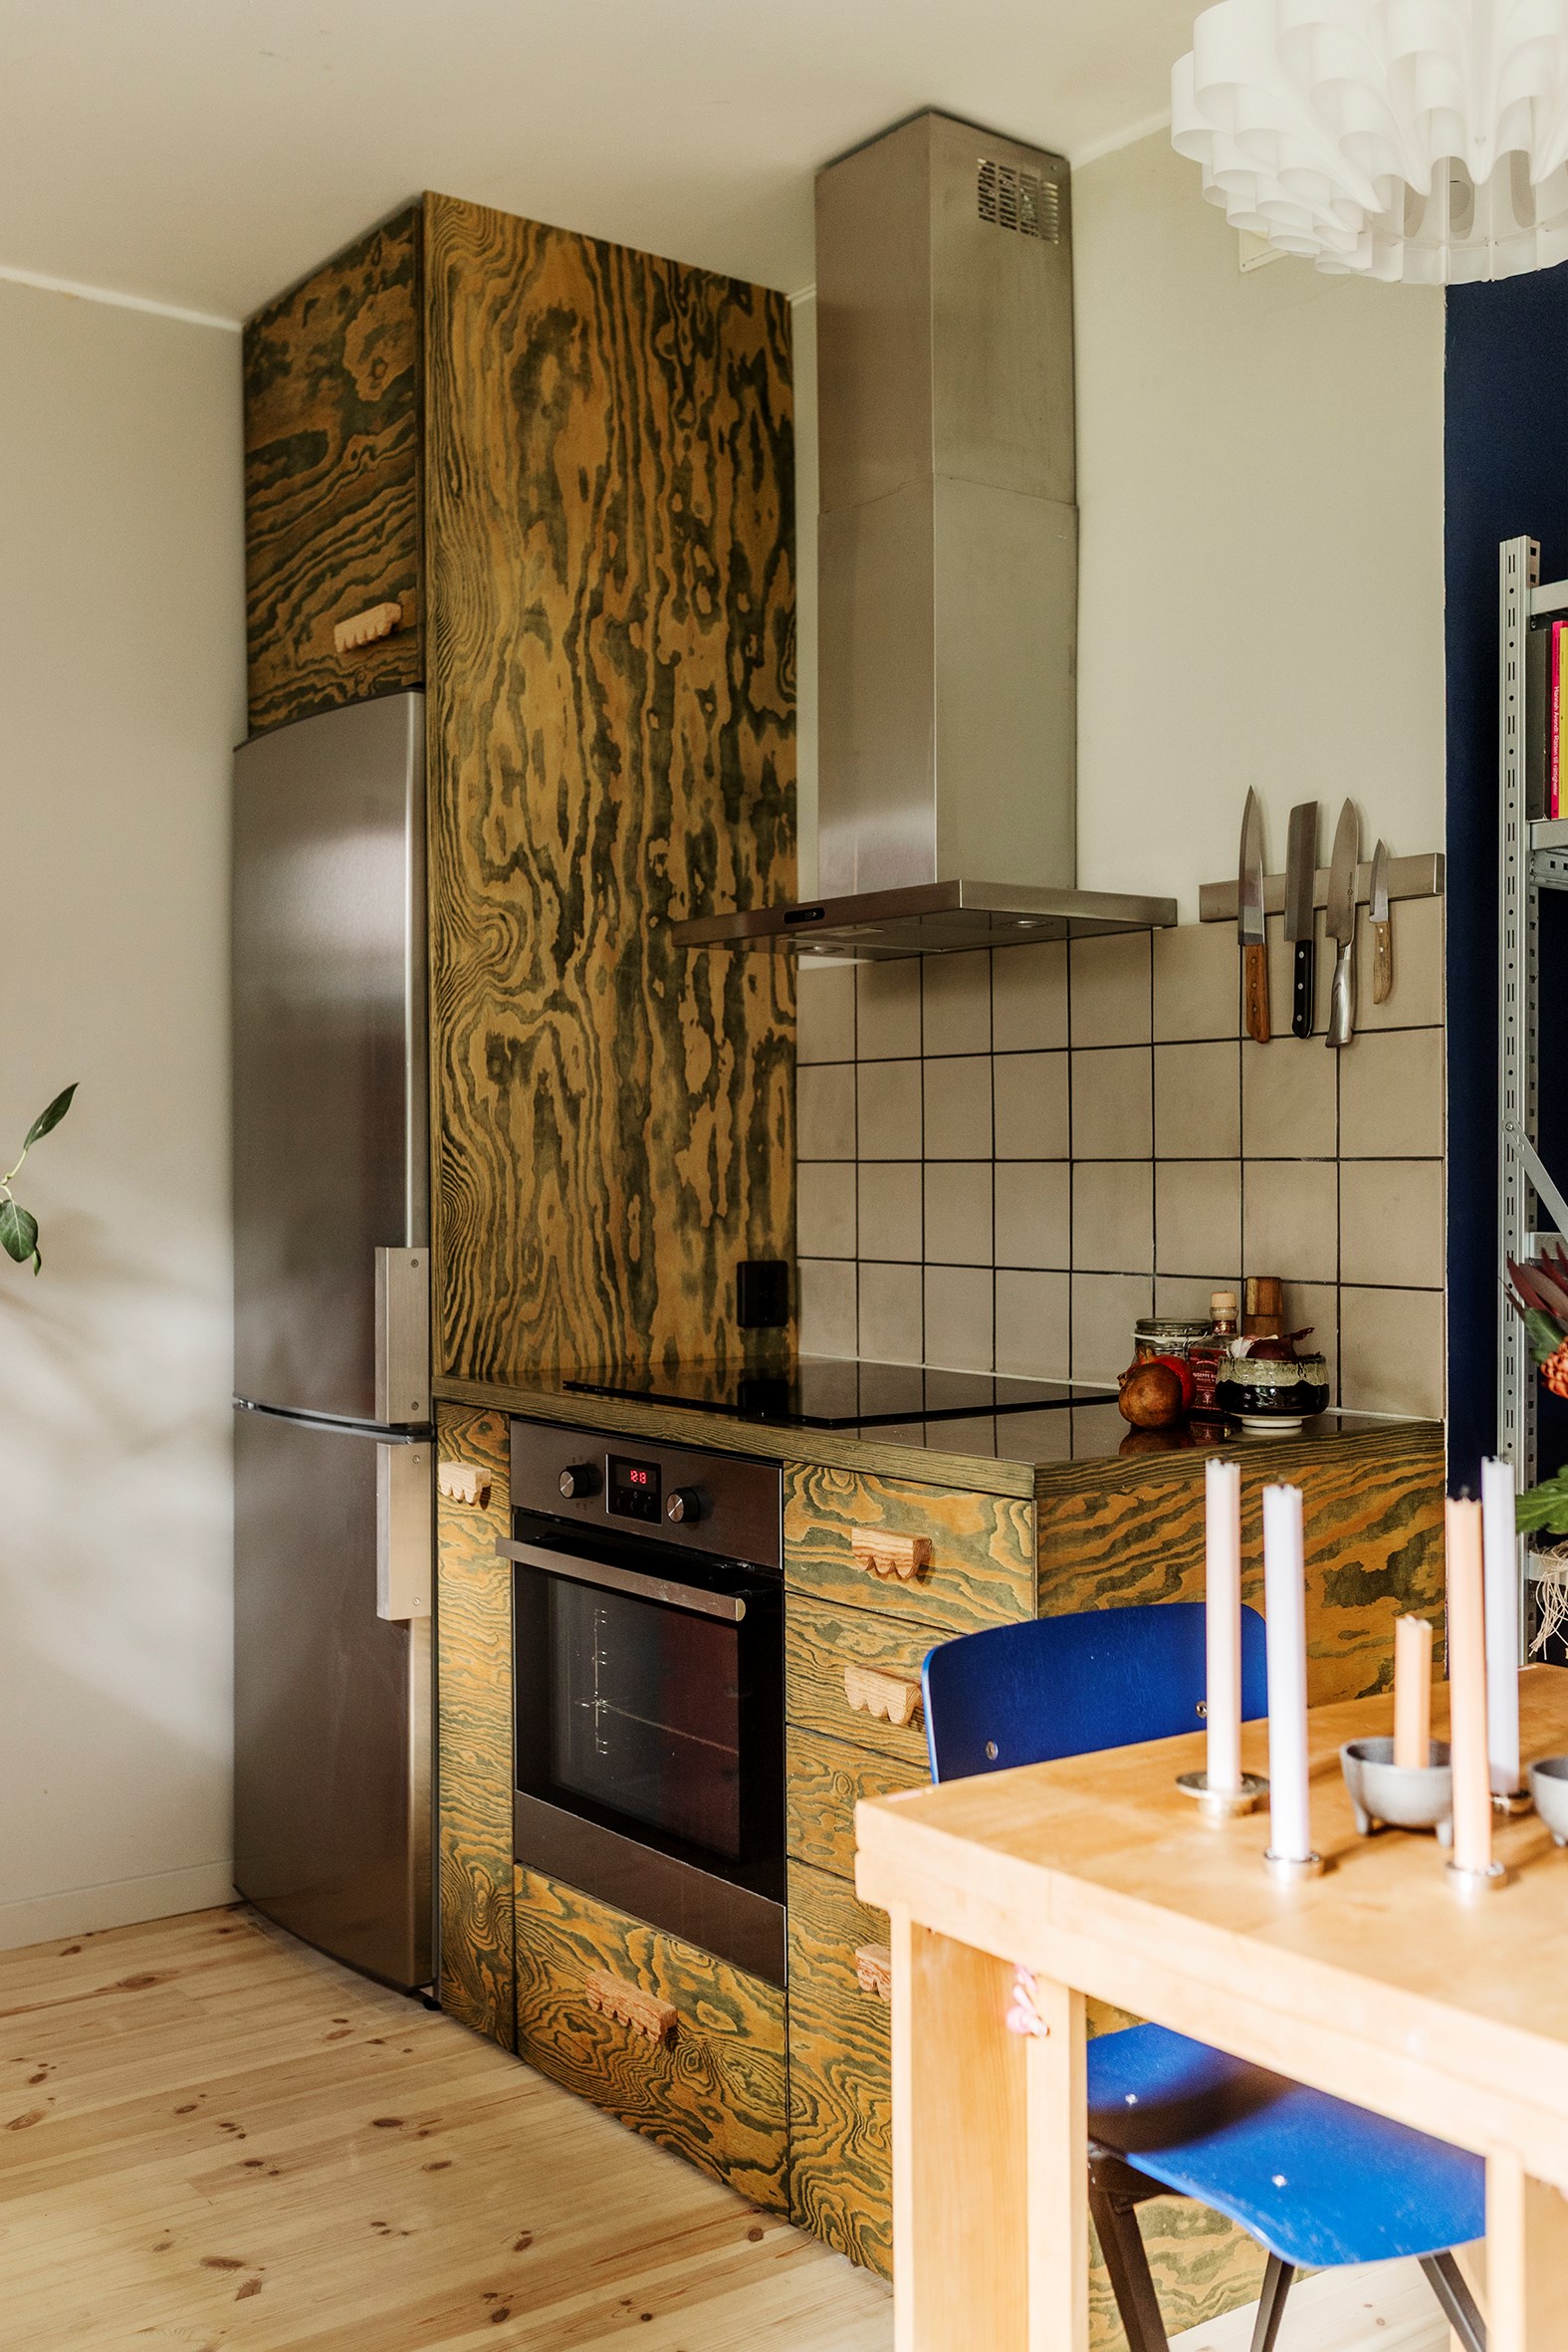

Despite its compact size, the kitchen lacks nothing. It includes everything needed to make daily life easier when preparing meals, and even features a built-in dishwasher. On the back wall, a red rya rug with geometric patterns serves as a work of art. It is a traditional, vintage Swedish wool rug from the mid-20th century.
The bedroom, a fold-down bed hidden behind the ash wood
In a 29sqm studio, the question of where to put the bed always arises. Here, the architect designed a custom built-in bed, clad in large floor-to-ceiling ash wood doors. Once folded up, the bed disappears behind this wall of light-colored wood.
The living room then regains its full space for entertaining. The closet was positioned so as not to interfere with any other furniture. This means the bed can be opened and closed without moving anything. In the evening, the space transforms into a bedroom in just a few seconds.


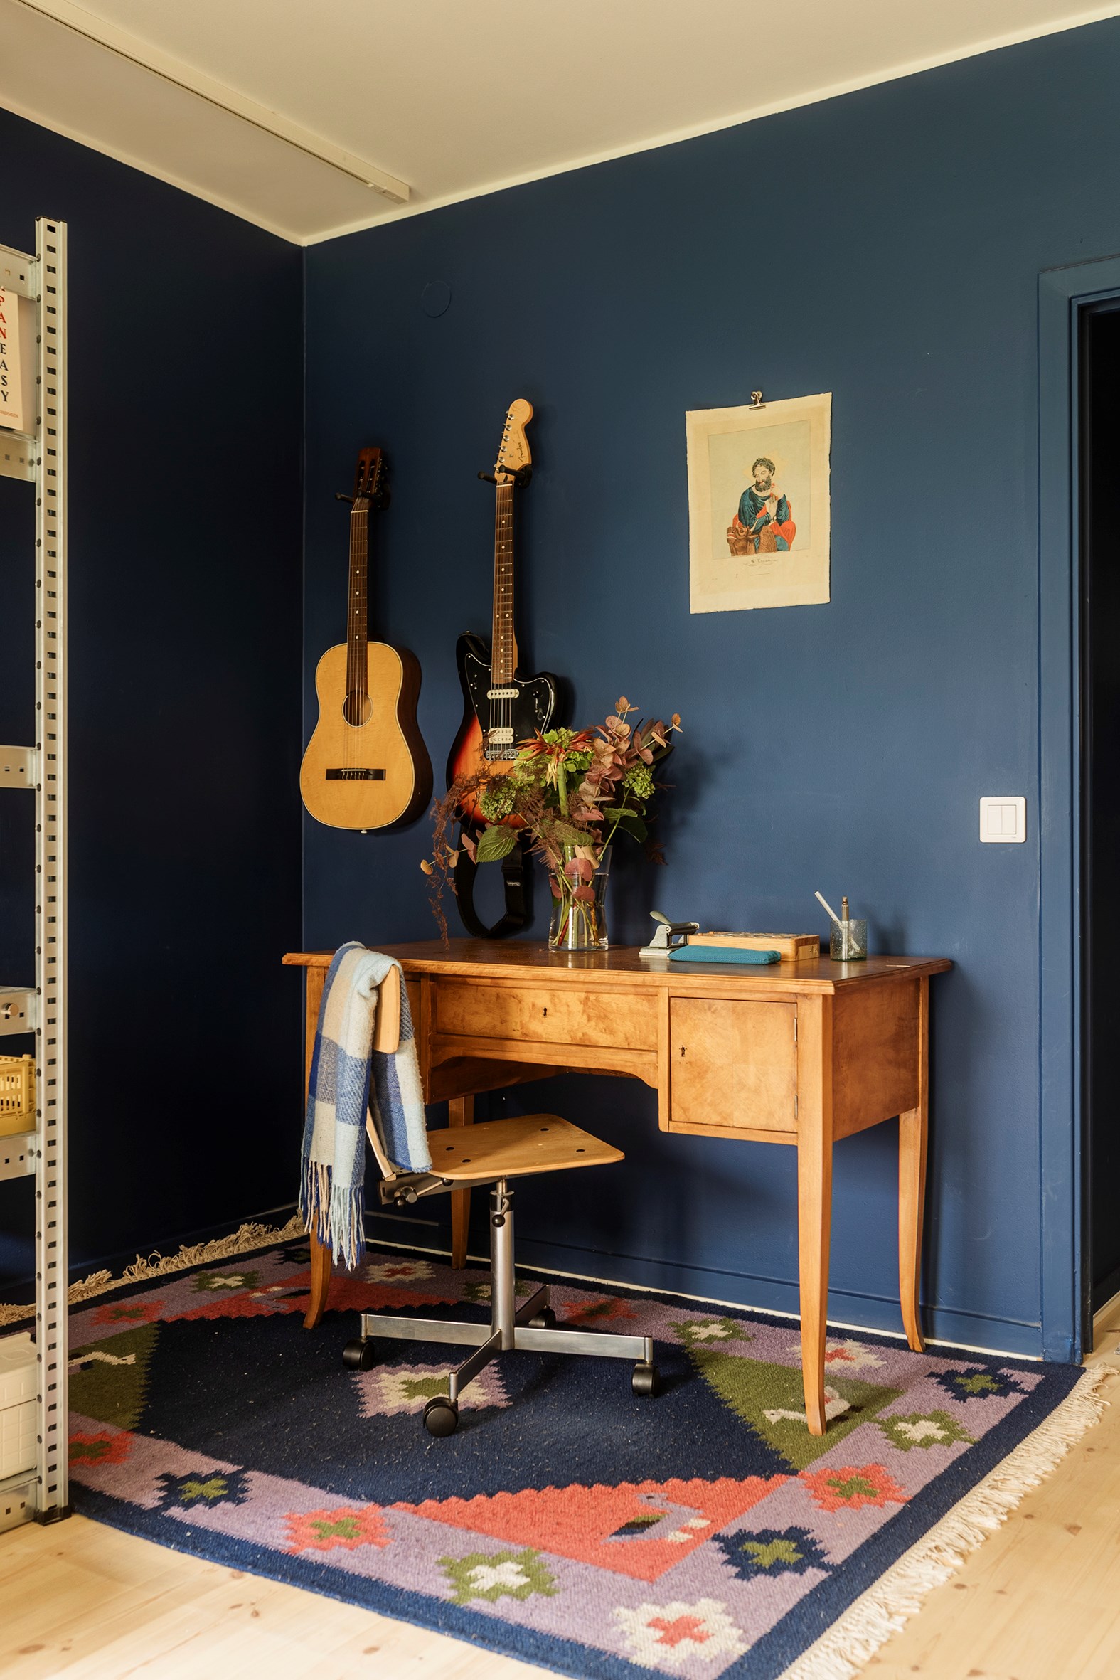
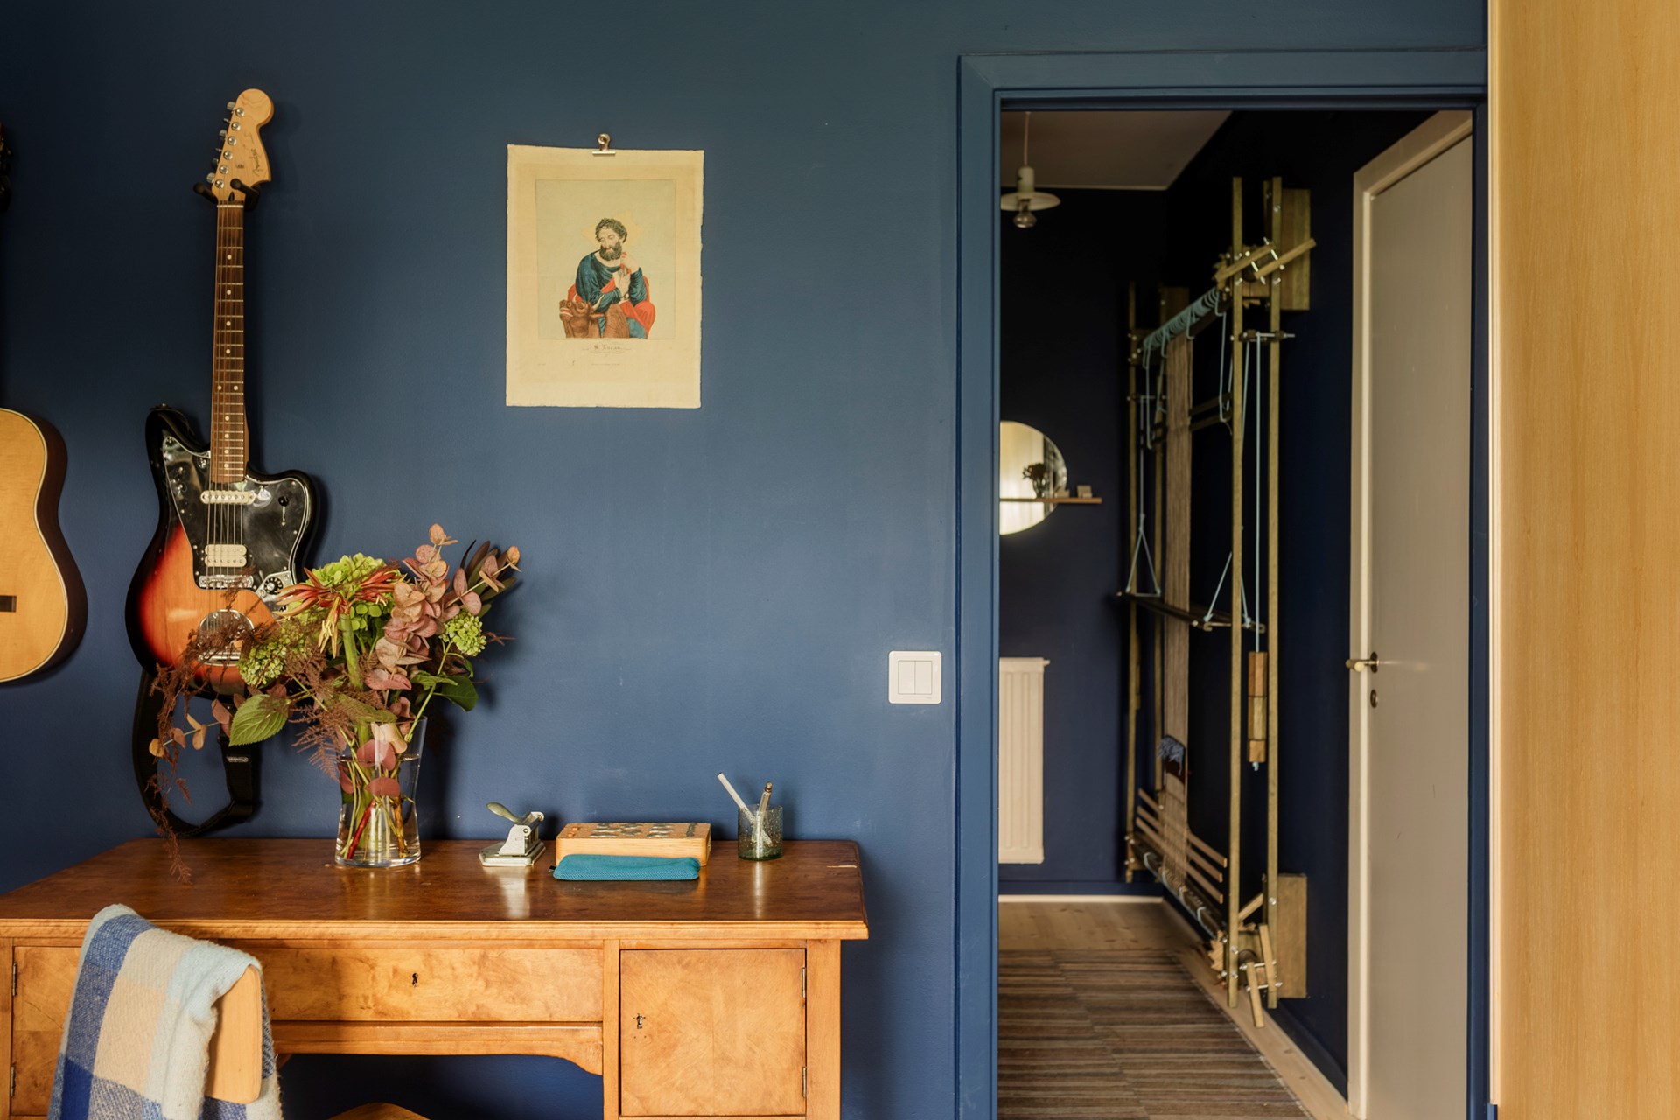
Behind the dining area lies the office space, set against blue walls. It’s simply furnished with an antique piece of furniture and a workshop chair. The kilim rug adds an extra touch of comfort to this well-designed space.

The sand-coloured bathroom
Its bathroom has been beautifully renovated. Its walls are entirely covered in sand-coloured square tiles with grey grout. On the floor, speckled black tiles provide contrast. The room features a toilet, a wall-mounted sink, and a shower area.
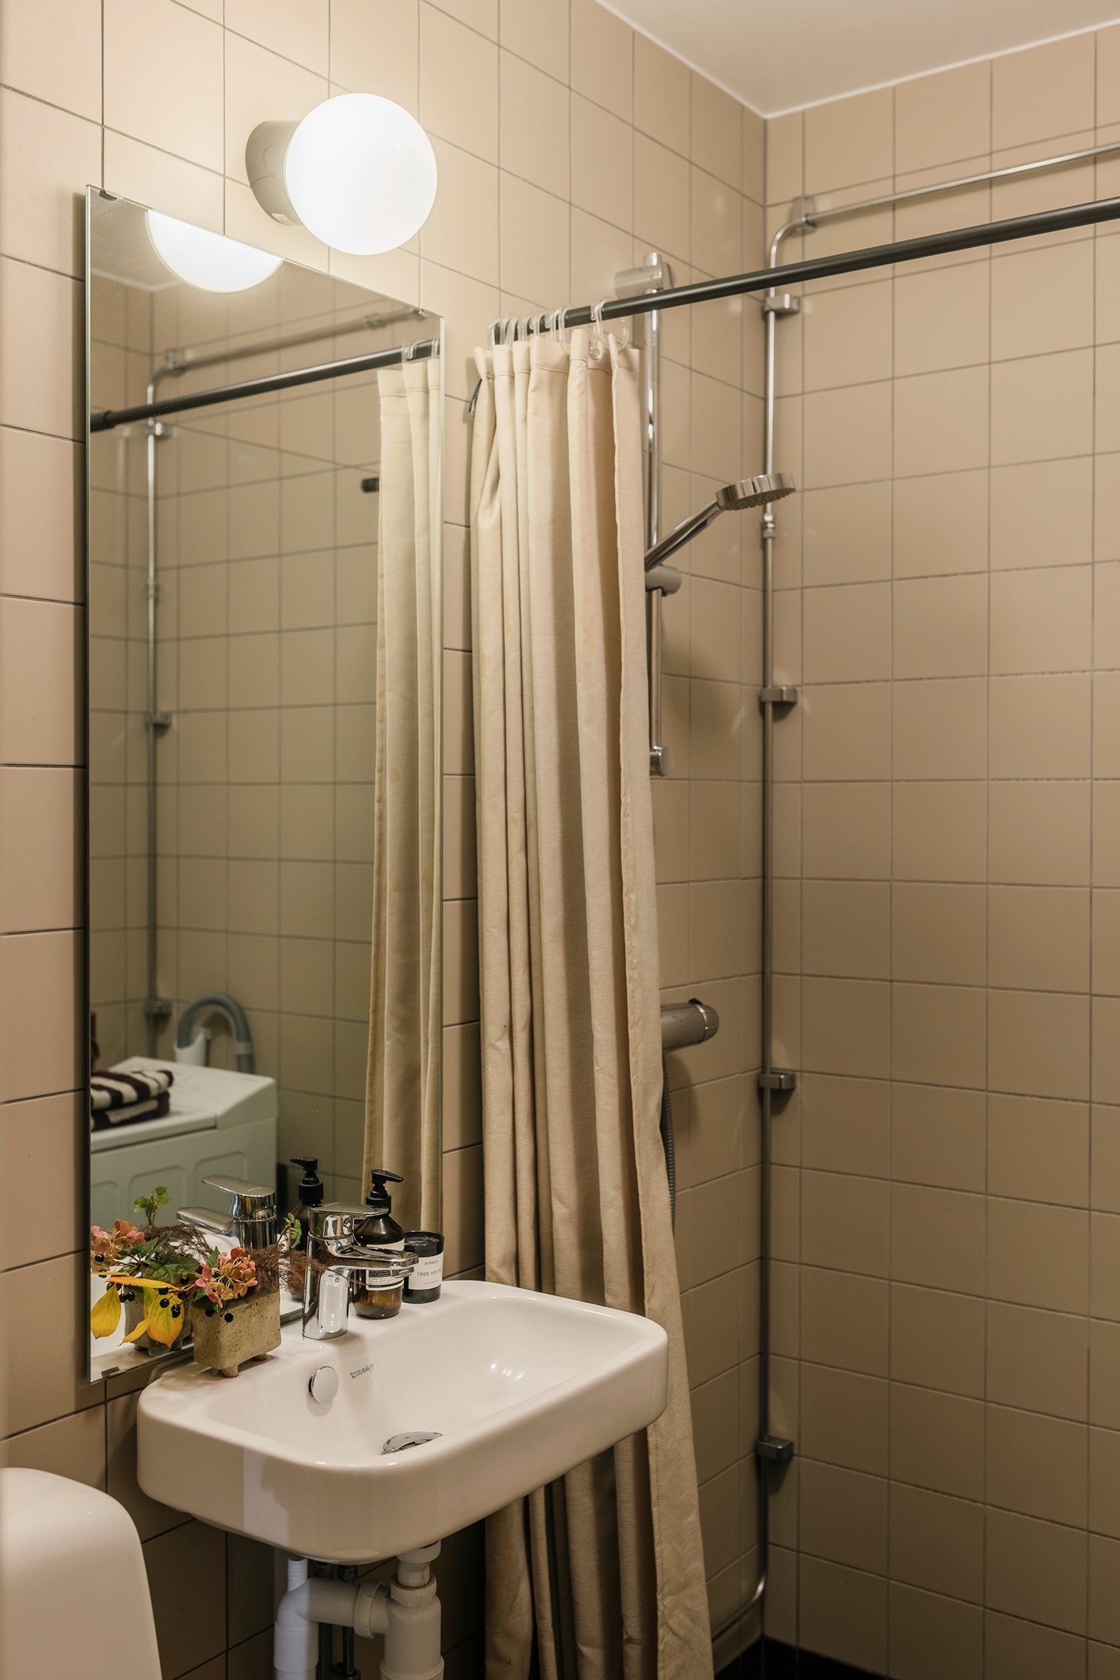

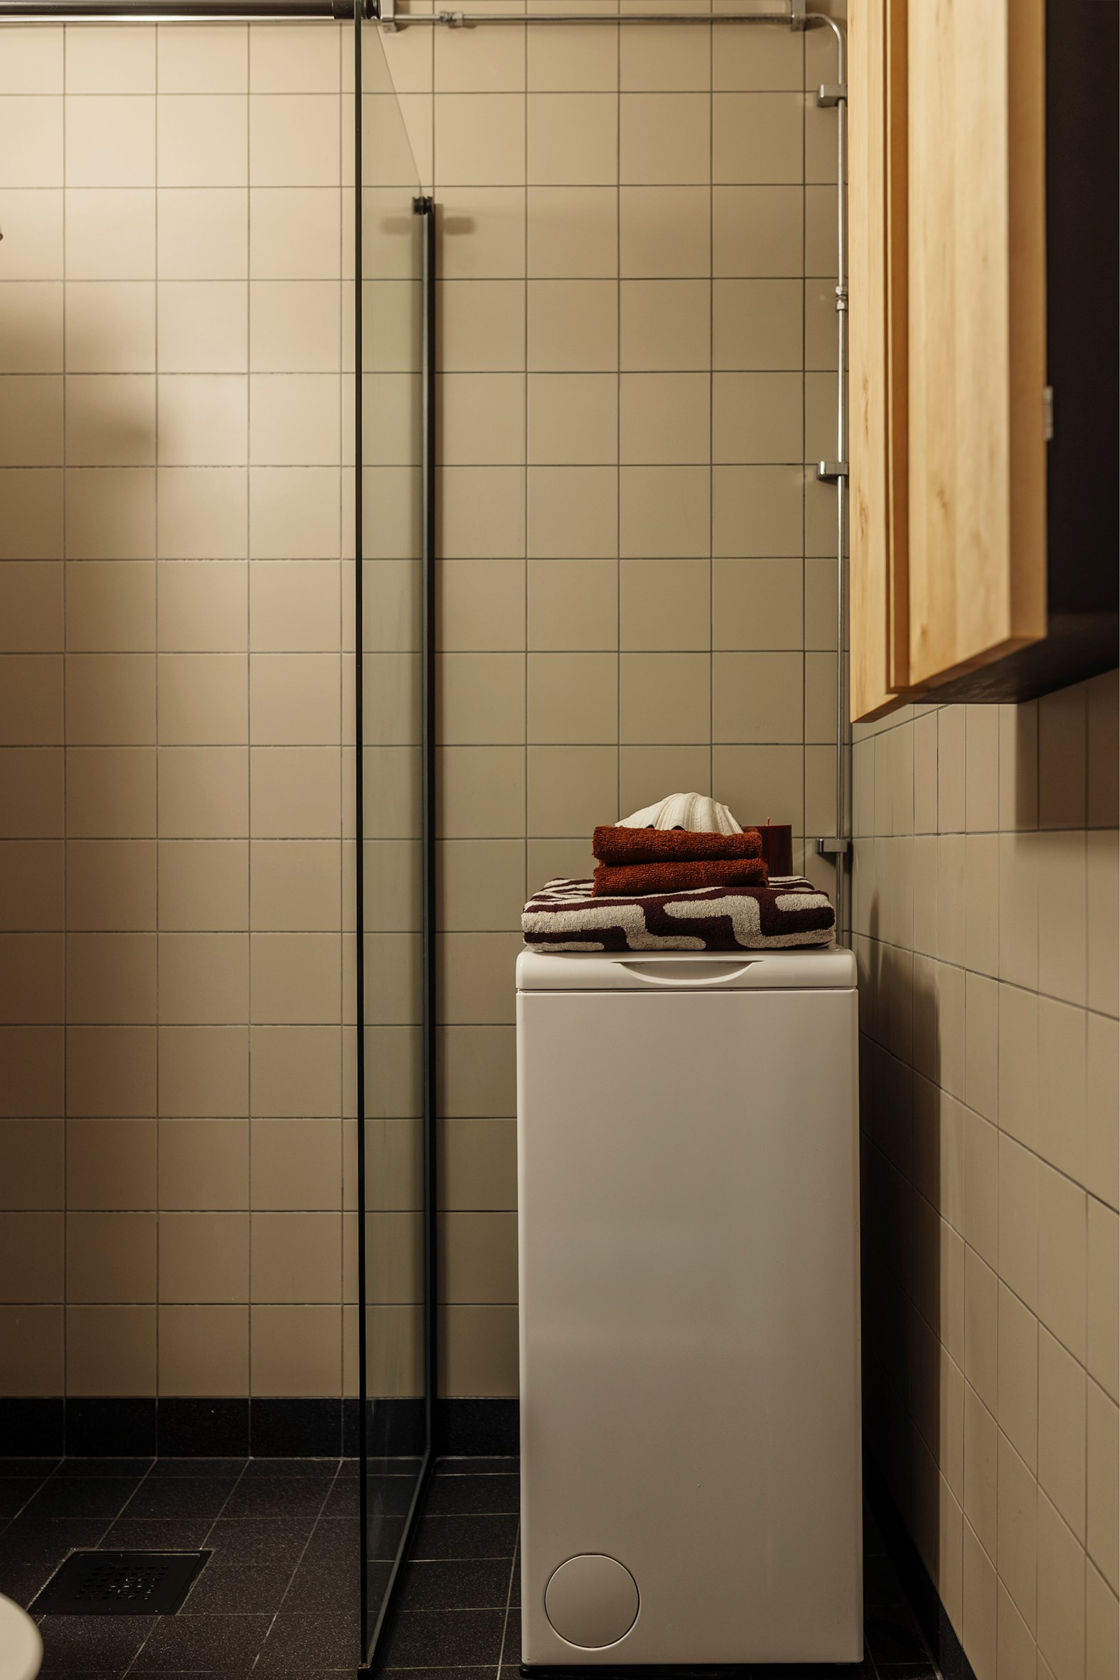

A custom-built bathroom cabinet is mounted on the wall next to the washing machine. Its solid alder doors bring the warmth of wood to this very minimalist space. With the washing machine, the bathroom also serves as a true laundry room.
The entryway, blue and a loom
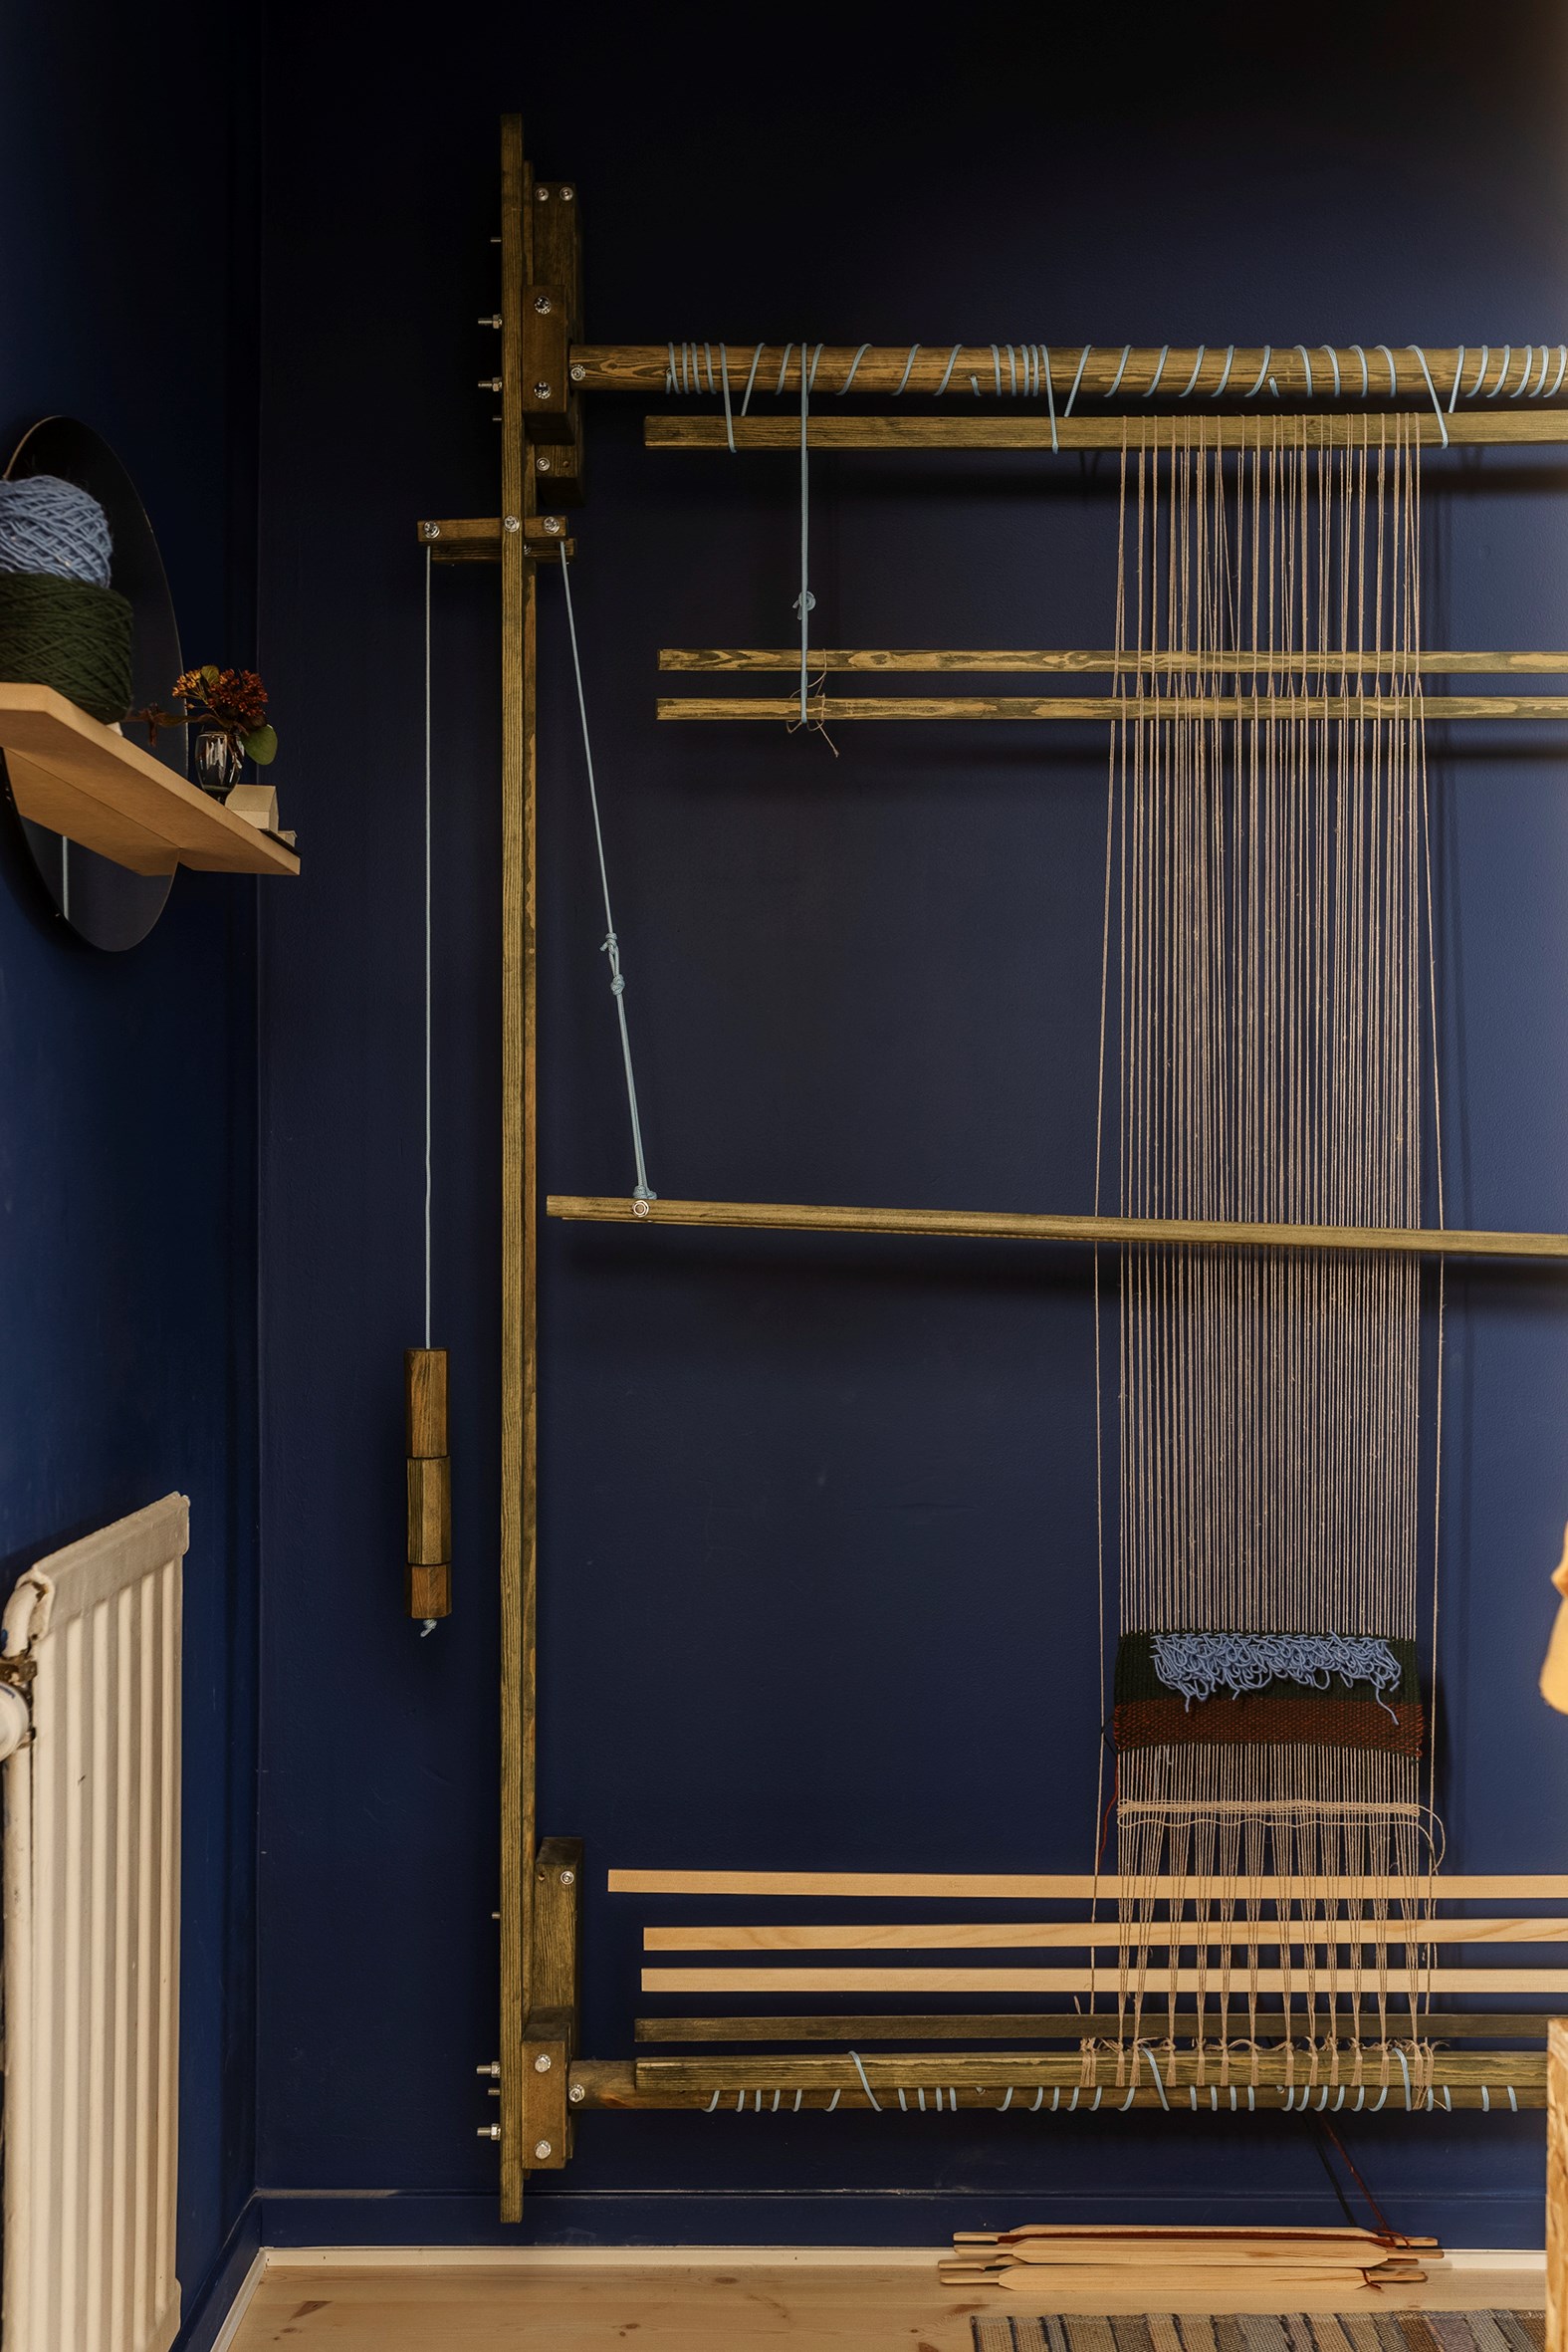
The entryway welcomes visitors with its dark blue walls featuring a super-matte finish. This deep color envelops the space. Solid spruce hardwood flooring covers the floor. This is where the owners chose to install a large loom against the wall.


Our take on the decor
A successful blend of craftsmanship and colors
This 29sqm studio, which blends craftsmanship, vintage, and industrial styles, is a unique and well-thought-out space. The green-stained wood kitchen is a real standout. It shows that even humble wood can become spectacular with a meticulous finish.
The carved handles add a touch of whimsy to this undeniably original room. Its color palette is well-balanced and brings a lot of character to this small apartment. The light-colored hardwood floors soften this intense color scheme.
Clever solutions for a small space
The layout is truly optimized thanks to clever solutions. The fold-out bed frees up floor space while still providing a real bedroom for sleeping. Removing the upper cabinets in the kitchen lightens its raw, industrial look. The numerous, lush plants bring a touch of nature that echoes the building’s surroundings.
How can we recreate this style in our small apartments?
This Swedish interior will easily inspire those living in studio apartments in our major cities, a group that’s growing steadily. Add color to the walls, such as this shade of blue that you’ll never tire of. Kitchen cabinet fronts made of plywood stained with linseed oil are a technique accessible even to beginners, and they’ll give this room a very personal look. And to sleep well without being overwhelmed by a traditional bed, consider a fold-down bed, an ideal solution for small apartments.
An archipelago vibe right in the city
Stora Essingen is part of a small group of islands on Lake Mälaren. Life here is urban, yet it follows the rhythm of a village surrounded by water. The apartment is located on the quietest side of the island, facing the canal that flows toward Äppelviken. Before heading to the workplace (or on the way back), residents can take a quick dip in the water. The neighborhood’s housing mix includes single-family homes, apartment buildings, and plenty of green spaces. Despite this vacation-like atmosphere, downtown Stockholm is just a short trip away.



Commentaires