A small black house overlooking the lighthouse and the English Channel
Suivez Planète Déco sur Google — ajoutez-nous à vos favoris pour retrouver nos articles déco dans votre fil d'actualitésAt the tip of Kent, this small black house faces the English Channel and blends white paneling, brass, and antique furniture
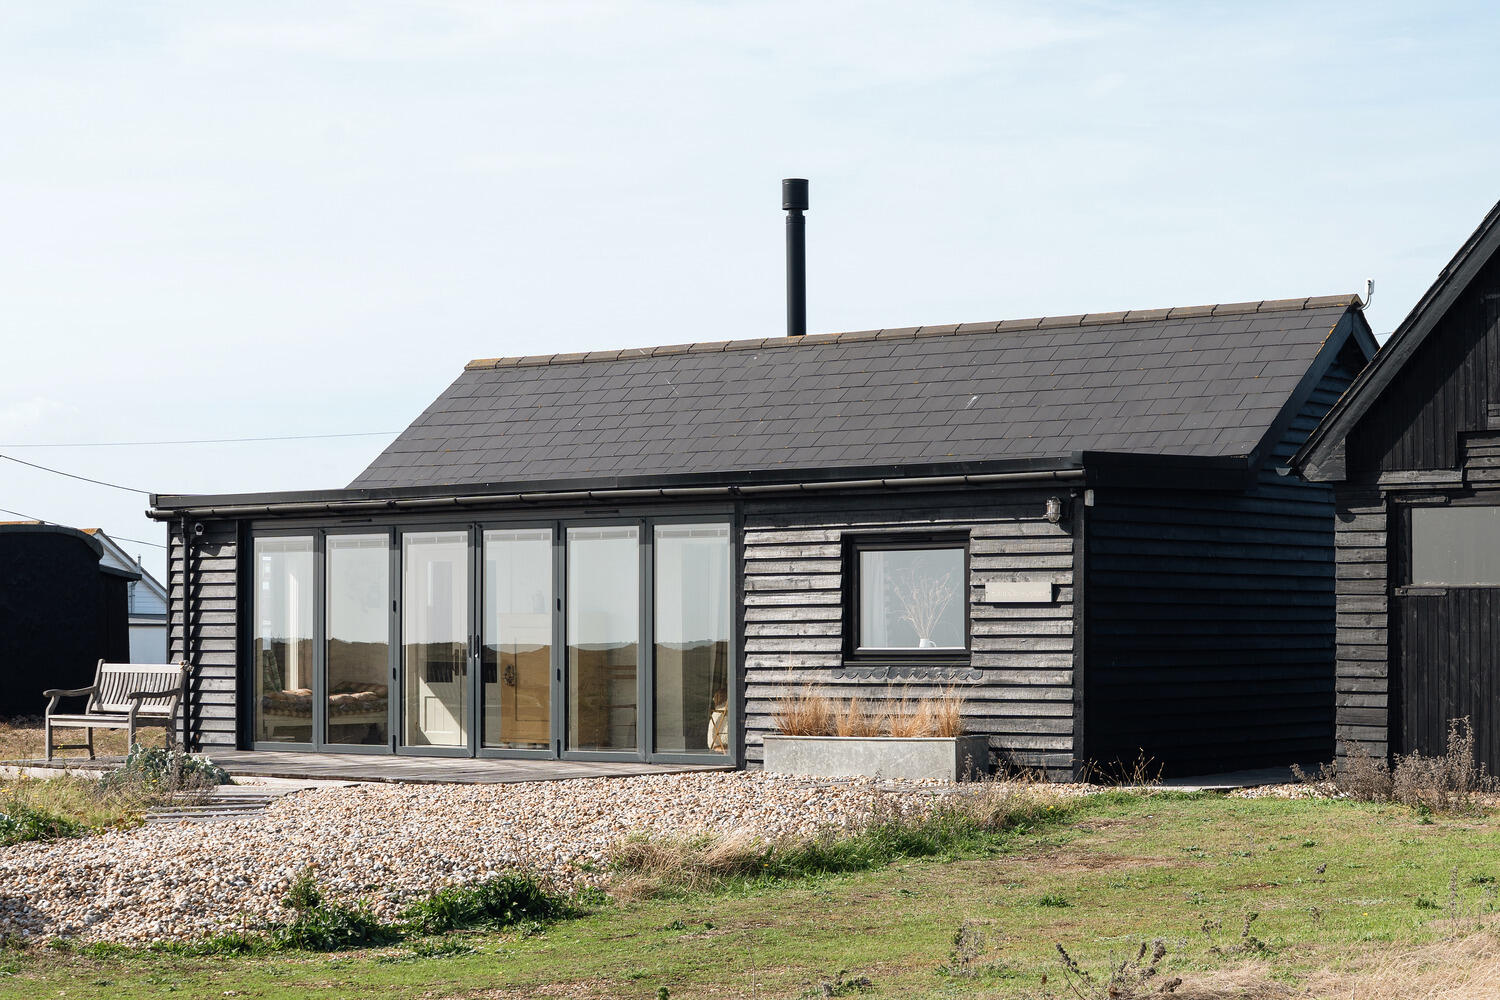
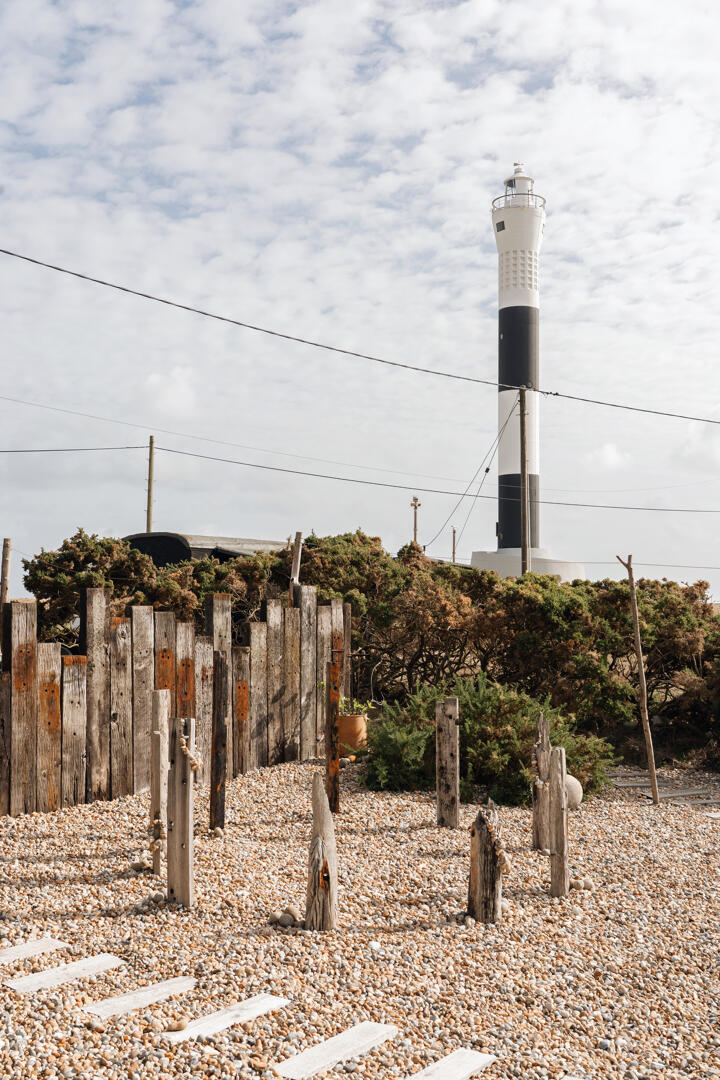
On the Dungeness headland in Kent, a small black house overlooks the English Channel from a field of pebbles. Saint Christopher stands in this seascape just a few steps from the new black-and-white lighthouse.
Back in the 1930s, artist John Piper had already painted this house in its original form. Today, a meticulous renovation has brought in more light thanks to large picture windows, soft color tones, and decor full of character.


The living room, a cozy retreat centered around the Esse wood-burning stove
The living room is centered around an Esse wood-burning stove set on a black slate hearth. This English model also serves as a cookstove during the coldest months. Behind it, pinkish-beige zellige tiles protect the wall and soften the black of the hearth. On either side, two fluted-glass windows let in natural light.
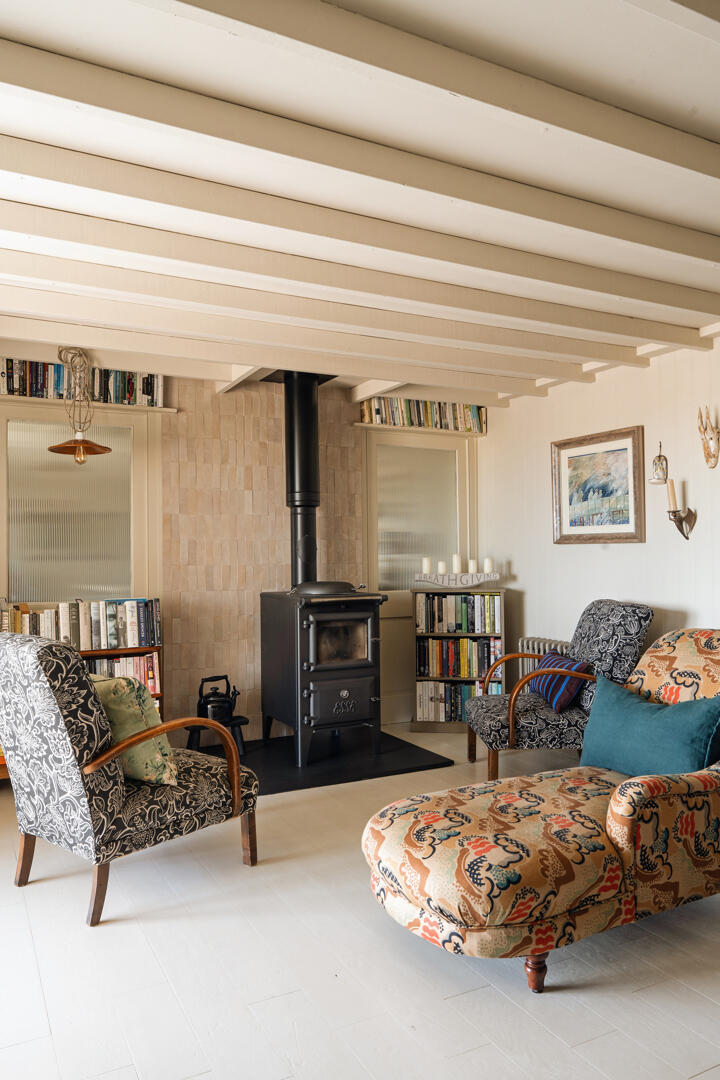

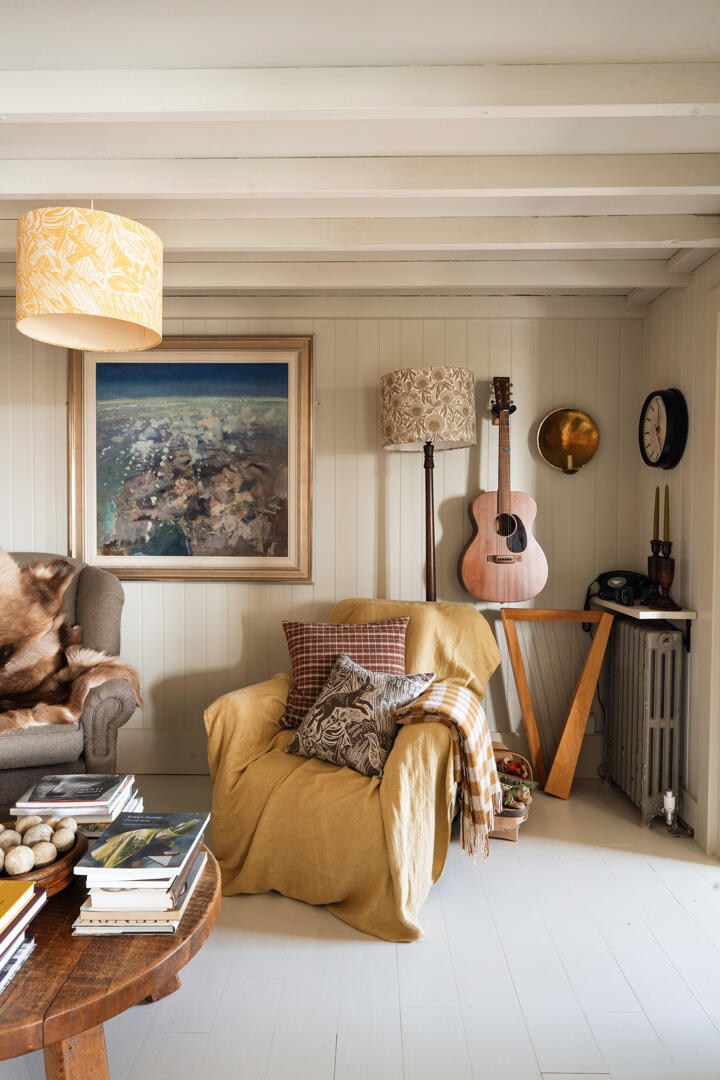

As for the furniture, the room features the simplicity of two Art Deco-inspired armchairs with curved wooden armrests. A chaise longue upholstered in a colorful printed fabric invites you to settle in and pick up one of the books on the shelves. It’s a charming room where you’re sure to feel at ease when the weather outside is rainy and cold. The walls are covered with vertical paneling painted in a warm white.
A veranda facing the sea
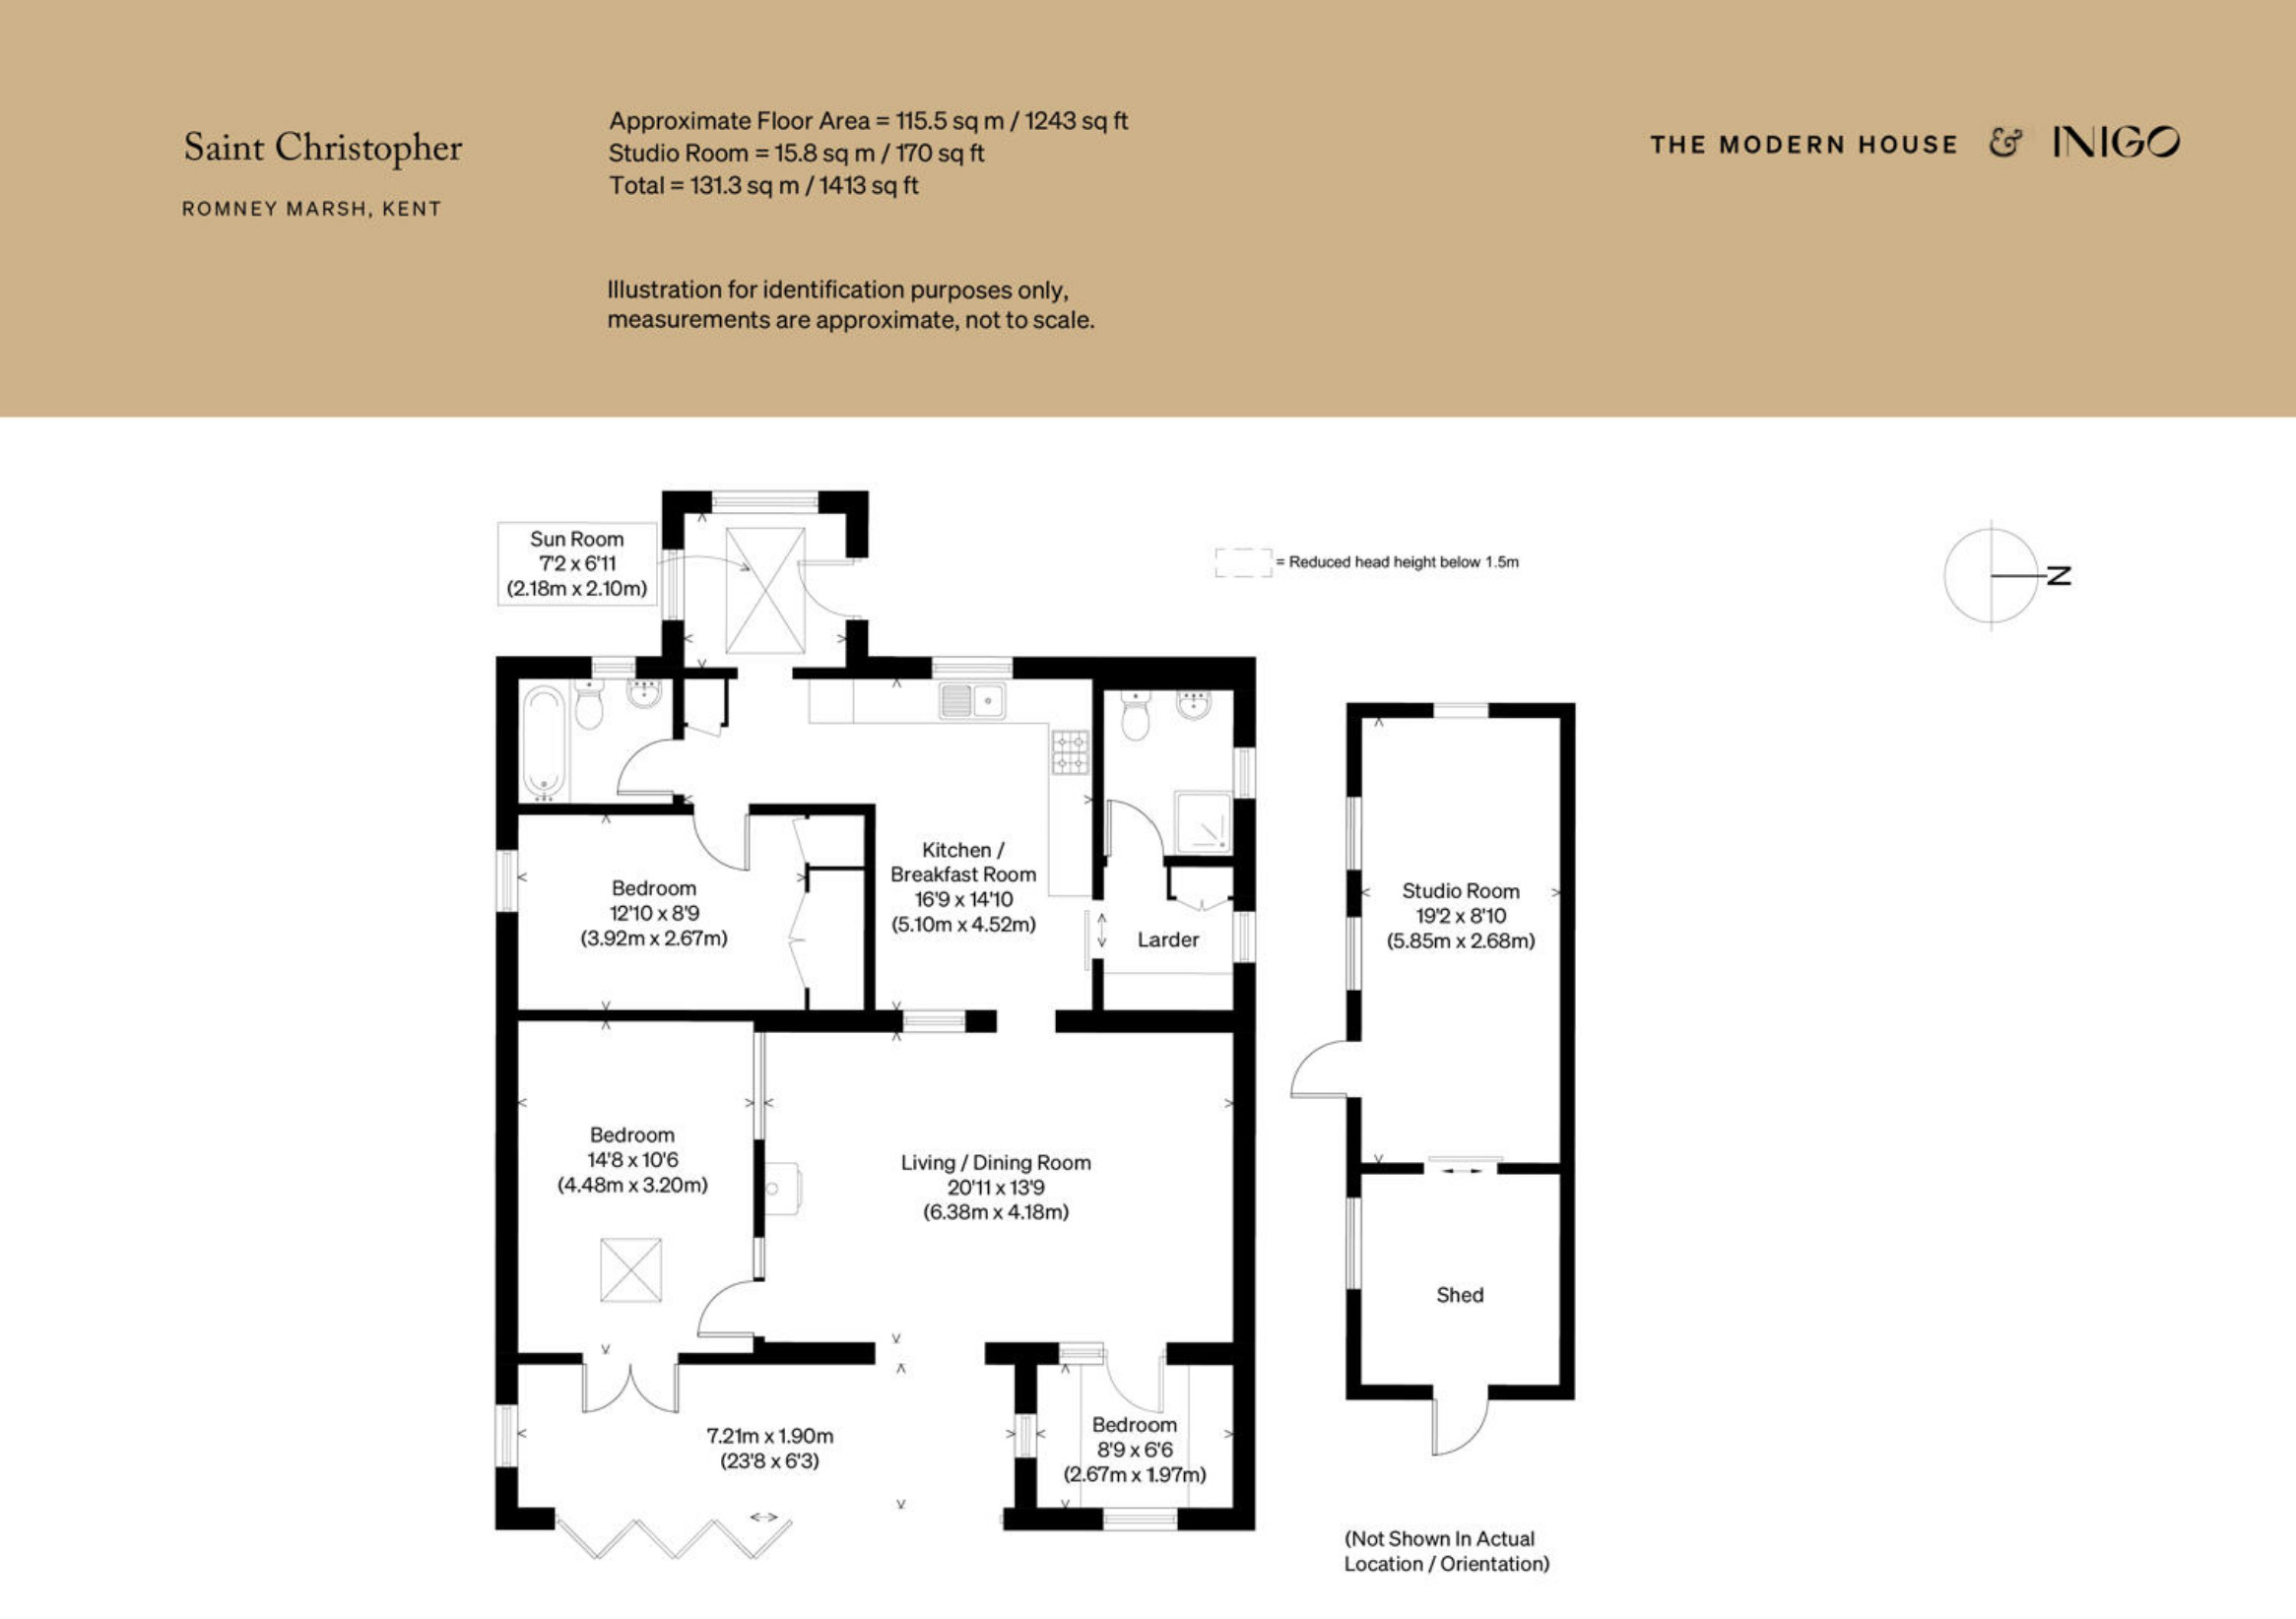
The living room extends toward the sea via a veranda glazed on two sides. It runs the entire length of the house and offers an ideal vantage point overlooking the English Channel. Accordion-style sliding doors open wide onto the pebble beach as soon as the warm weather arrives.
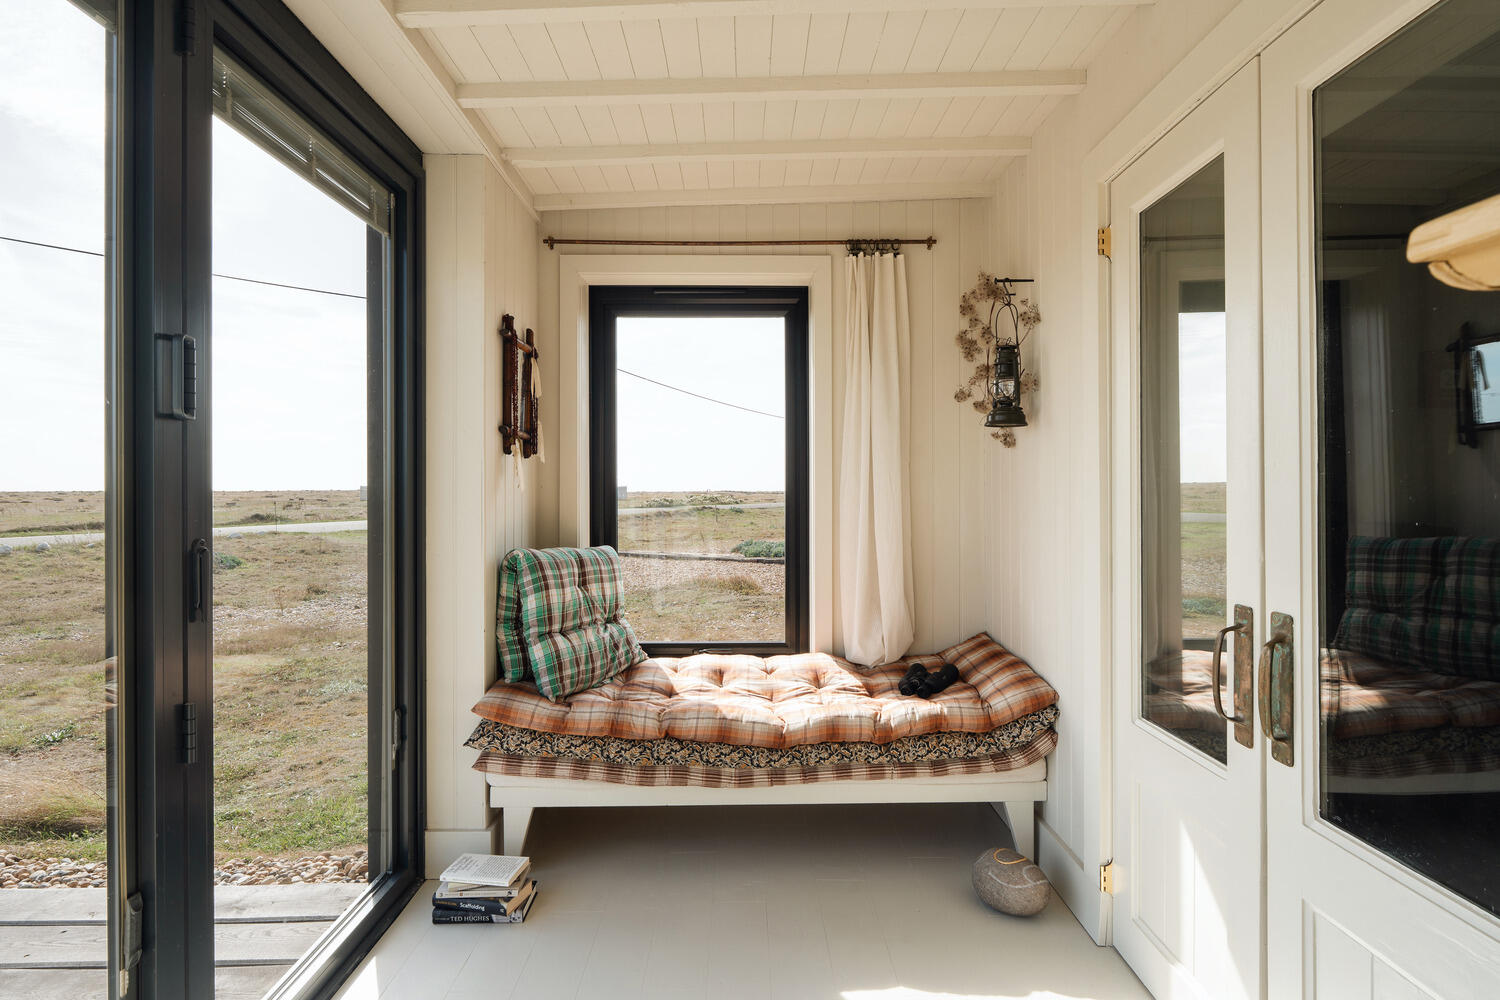

In one corner of this veranda, a low bench is fitted with thin, stacked cushions. We assume this is the perfect spot for birdwatching, thanks to a pair of binoculars resting on it.
The rustic-chic kitchen
The Shaker-style cabinet fronts in the kitchen have been painted with Little Greene paint in a very soft khaki beige. Walnut countertops complement the color of the original solid oak flooring. Above, open shelves on black brackets showcase an impressive collection of stoneware and handmade pottery.
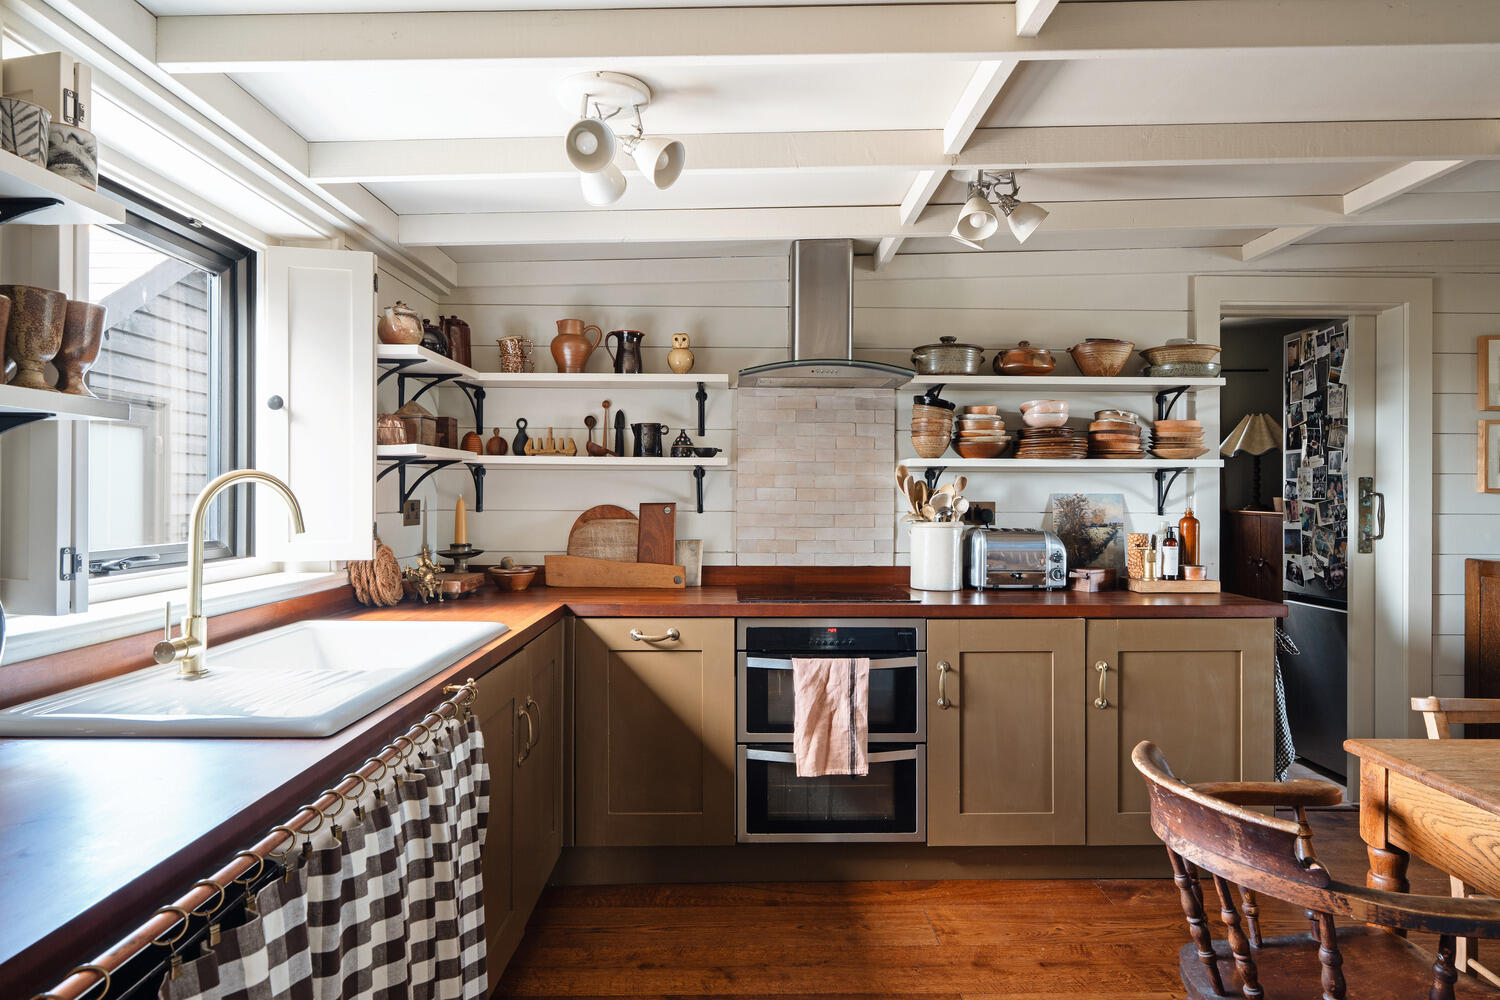


Jugs, bowls, salad bowls, and stacked plates create a palette of browns and terracotta tones. A zellige backsplash, similar to the one behind the stove in the living room, has been installed. Beneath the ceramic sink, a curtain with a large brown-and-white Vichy check pattern replaces the cabinet doors. The horizontally paneled walls evoke the spirit of fishermen’s huts.
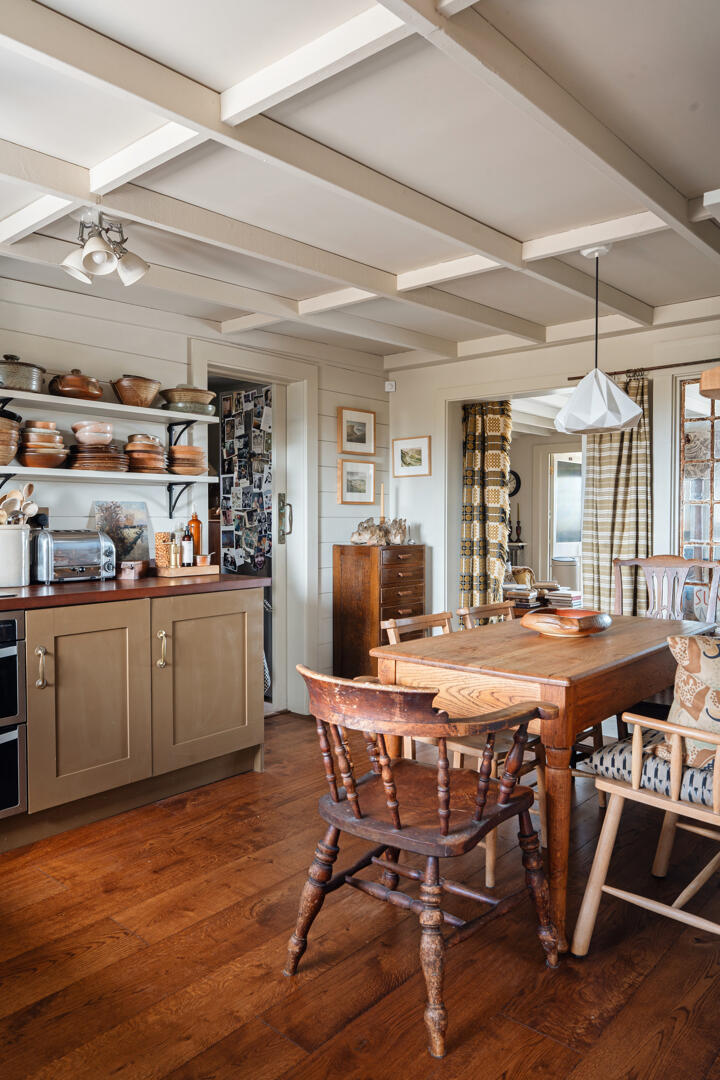
The waxed pine farmhouse table takes center stage in the room. Around it, no two chairs are alike. A weathered Windsor armchair sits alongside a Chippendale-style chair, schoolhouse chairs, and a bench with slats of light wood. This mix creates the lively and welcoming atmosphere of a family home.
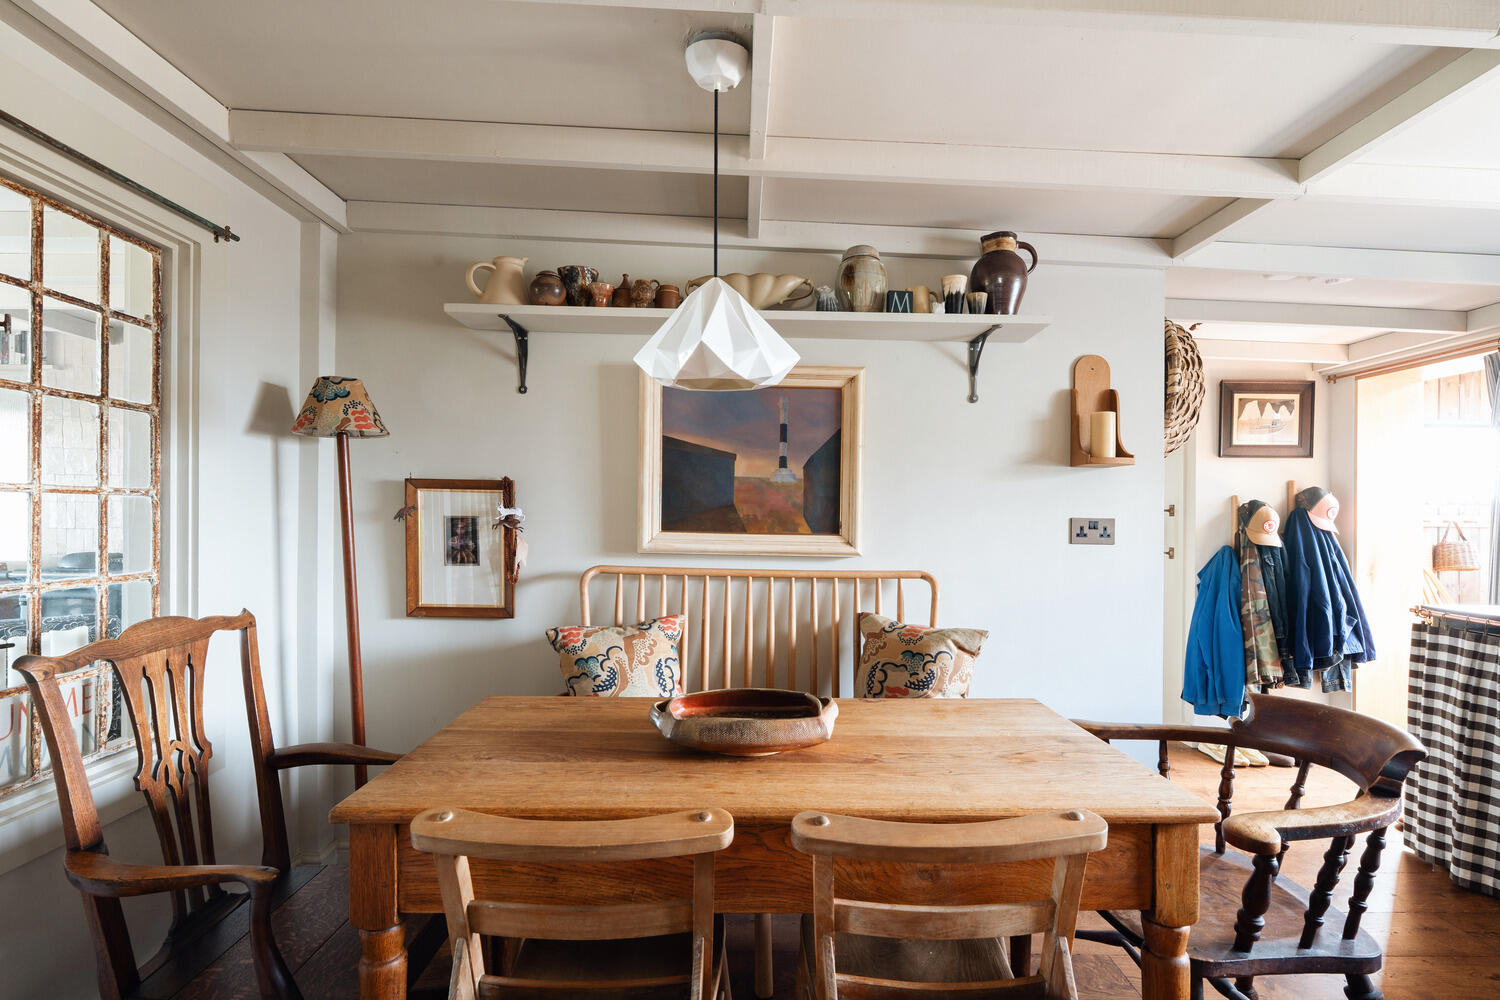

A white porcelain pendant light with origami-style facets illuminates the table. Woven curtains in mustard yellow and khaki checks frame the windows.
Wrought iron beds and woven blankets
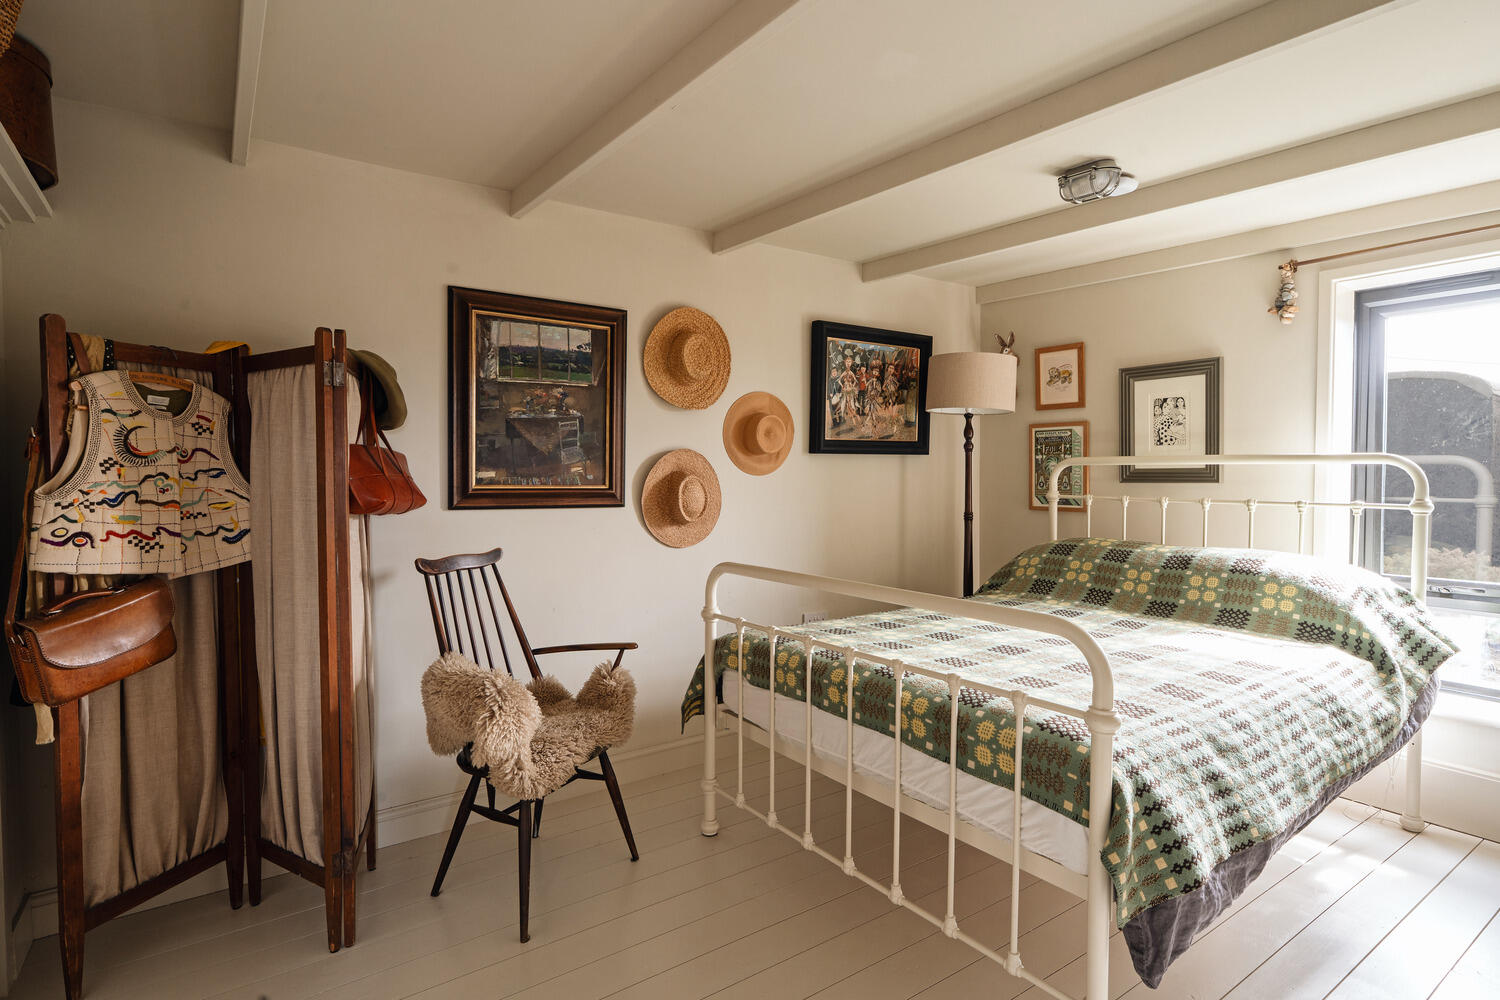
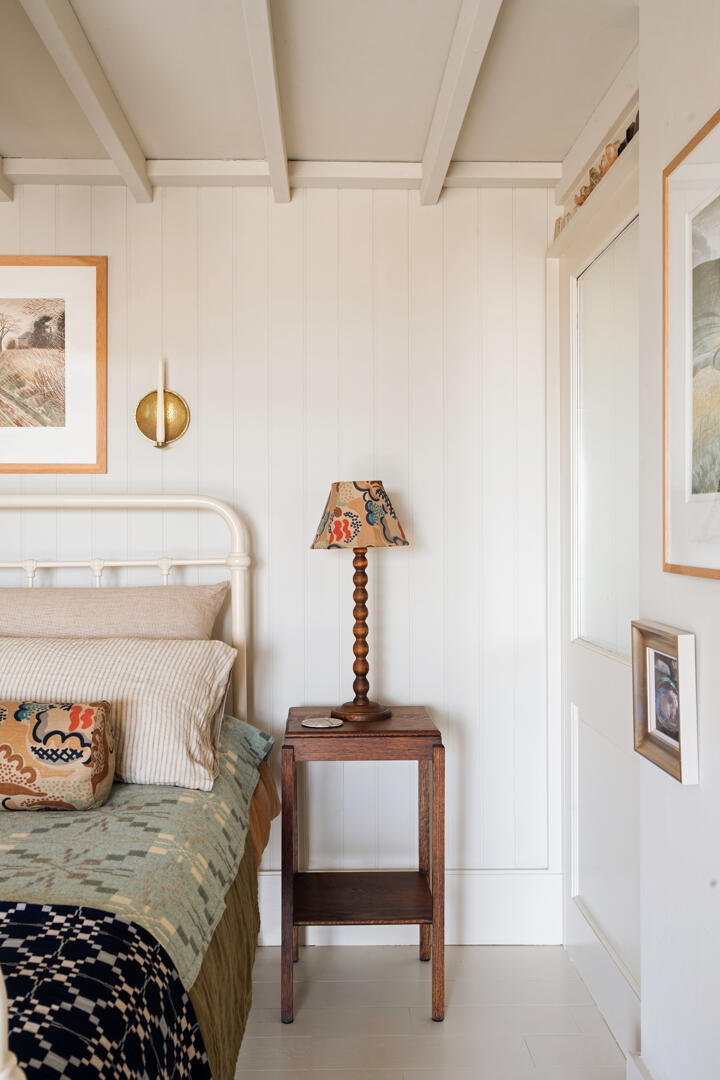
Two bedrooms open directly onto the veranda. The first features a wrought iron bed painted off-white, covered with a handcrafted woven blanket. Its geometric patterns are reminiscent of traditional Welsh blankets.
Three straw hats decorate the wall simply. A fabric screen serves as a place to lay out clothes. This mix of personal items gives the room the soul of a truly lived-in vacation home.


Bunk beds fit for a ship’s cabin
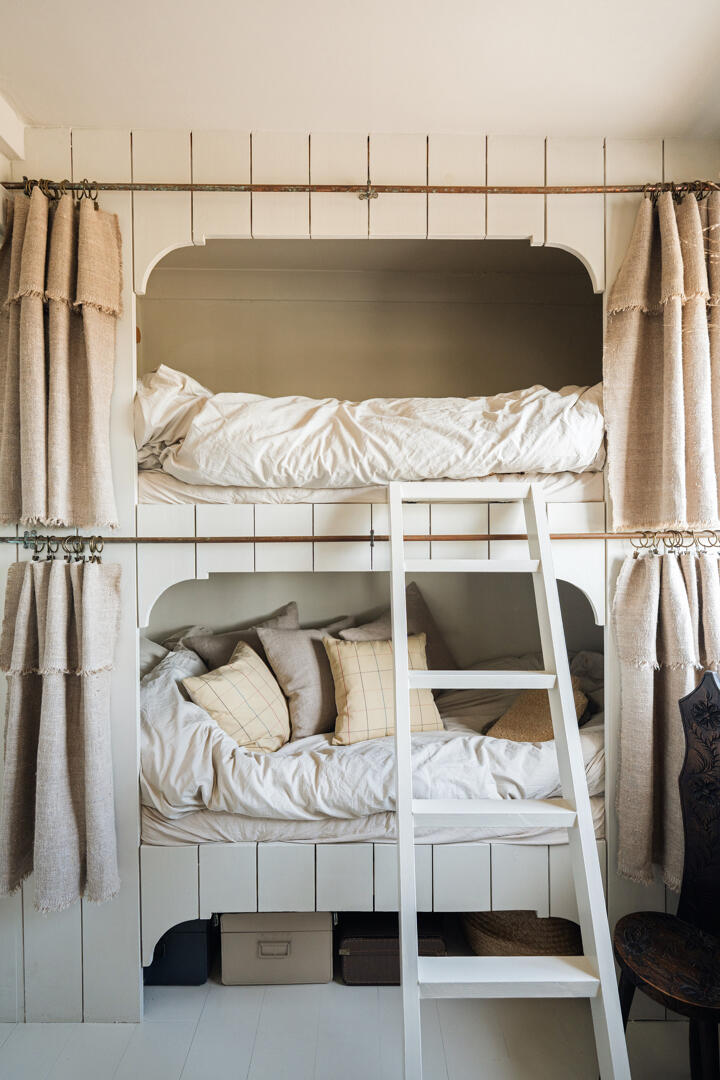
One of the bedrooms is reserved primarily for children, who can sleep in built-in bunk beds, entirely clad in white paneling. Each sleeping area opens through an arch cut into the wood, like an alcove. Raw linen curtains with frayed edges slide along patinated copper rods to close them off completely if needed.

The studio, a guest room at the far end of the garden
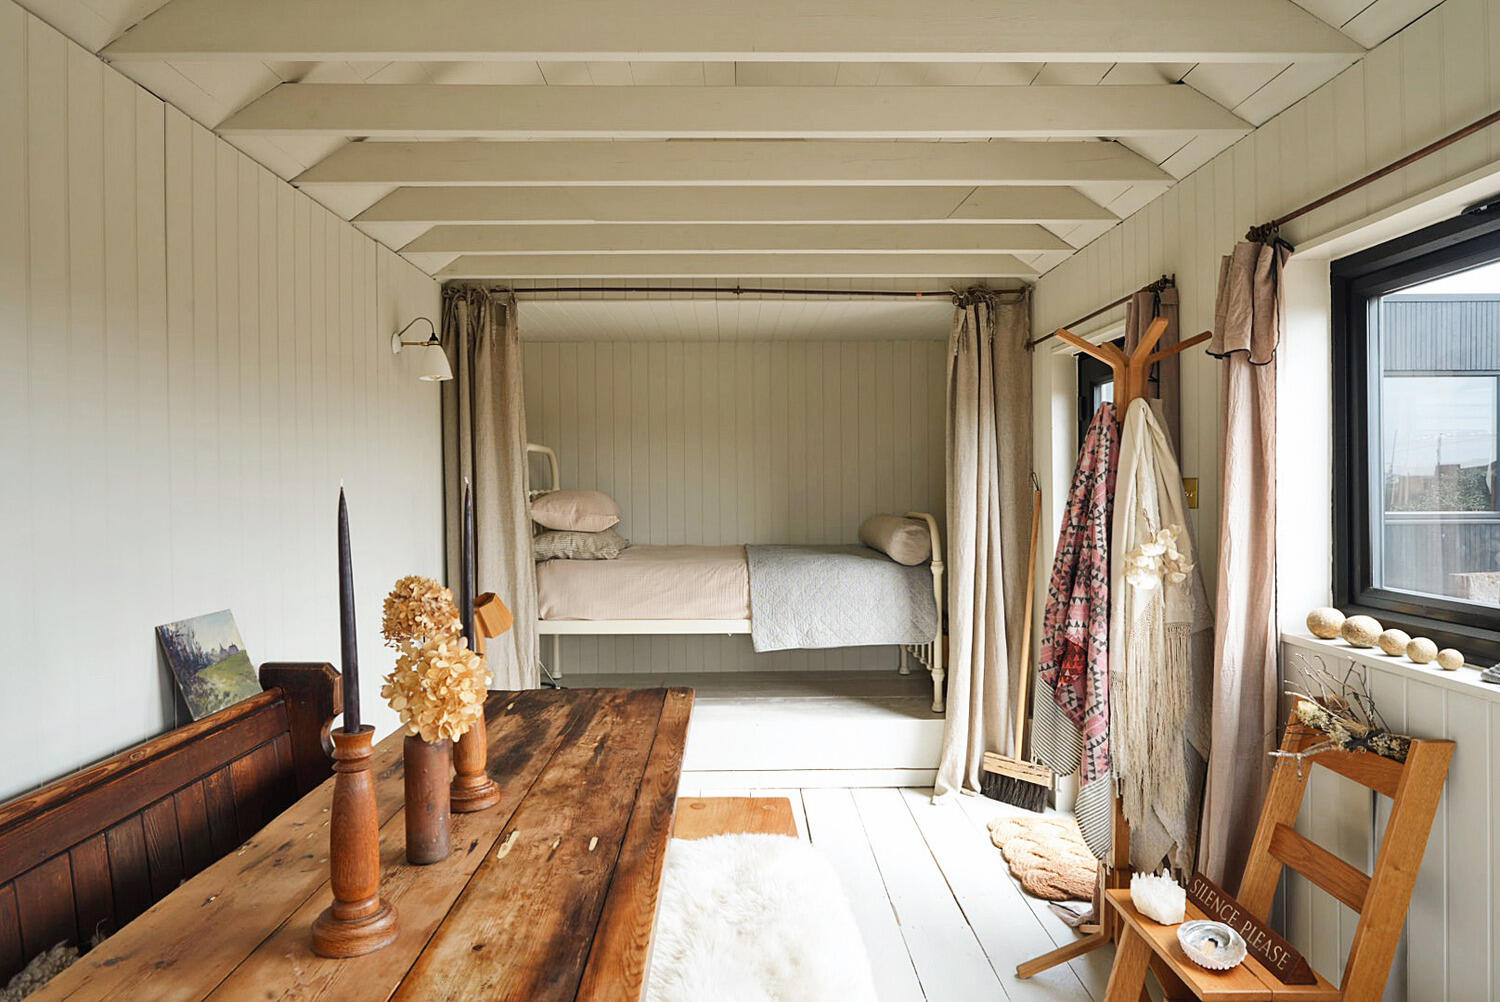
Outside, a fully renovated studio welcomes guests or serves as an office. Its paneled walls are painted in Farrow & Ball’s Shaded White. An alcove enclosed by linen curtains houses a white iron bed. An antique church pew serves as seating for the long, unfinished wood table.

The brass and limestone bathroom
The bathroom features a freestanding bathtub with a vintage look. Its brass fixtures add an elegant touch. The walls are covered in white tiles. On the floor, Fired Earth limestone tiles warm the space with their sandy tones.
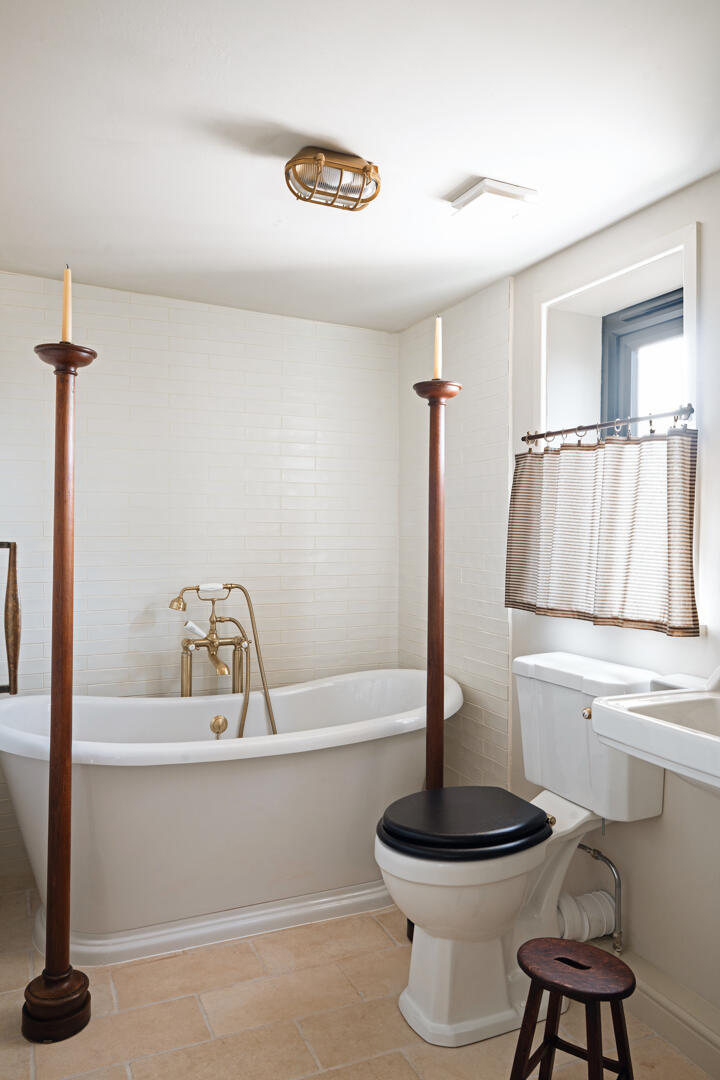

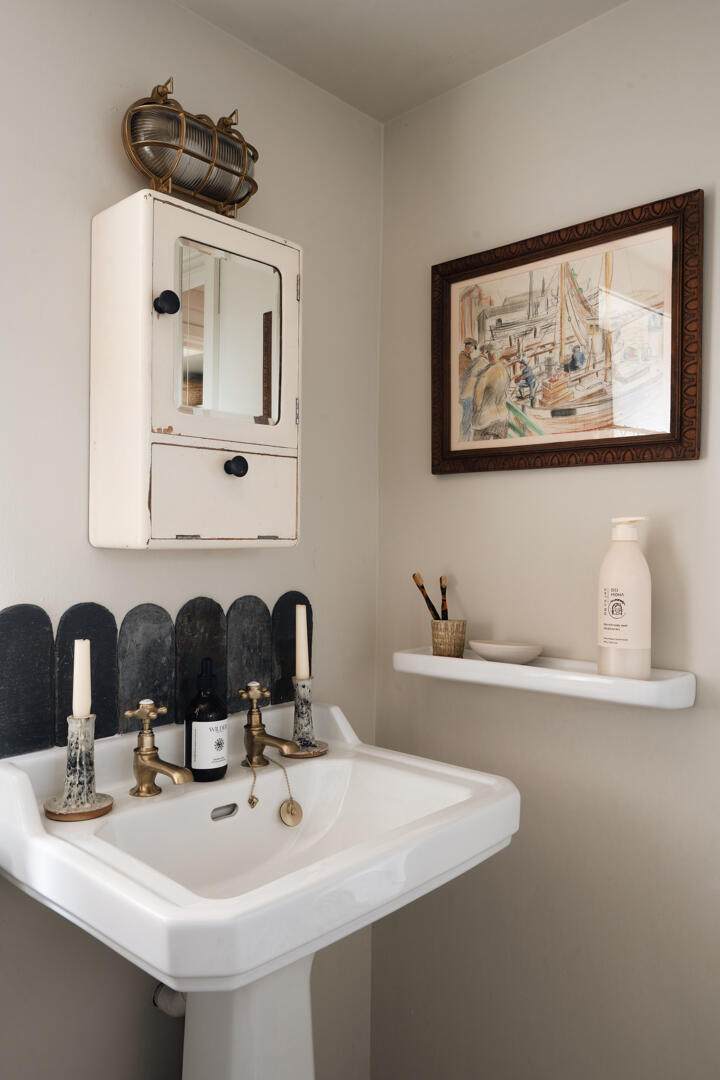
Two tall turned wooden columns, topped with candles, frame the bathtub like torches. On the ceiling, a nautical-style brass light fixture illuminates the room. It’s a cozy space, full of refined and original details. The vintage sink is fitted with patinated brass faucets. Serving as a backsplash, a row of rounded-edge slate tiles forms a scale-like pattern.

The entryway, a cedar-clad veranda reminiscent of an observatory
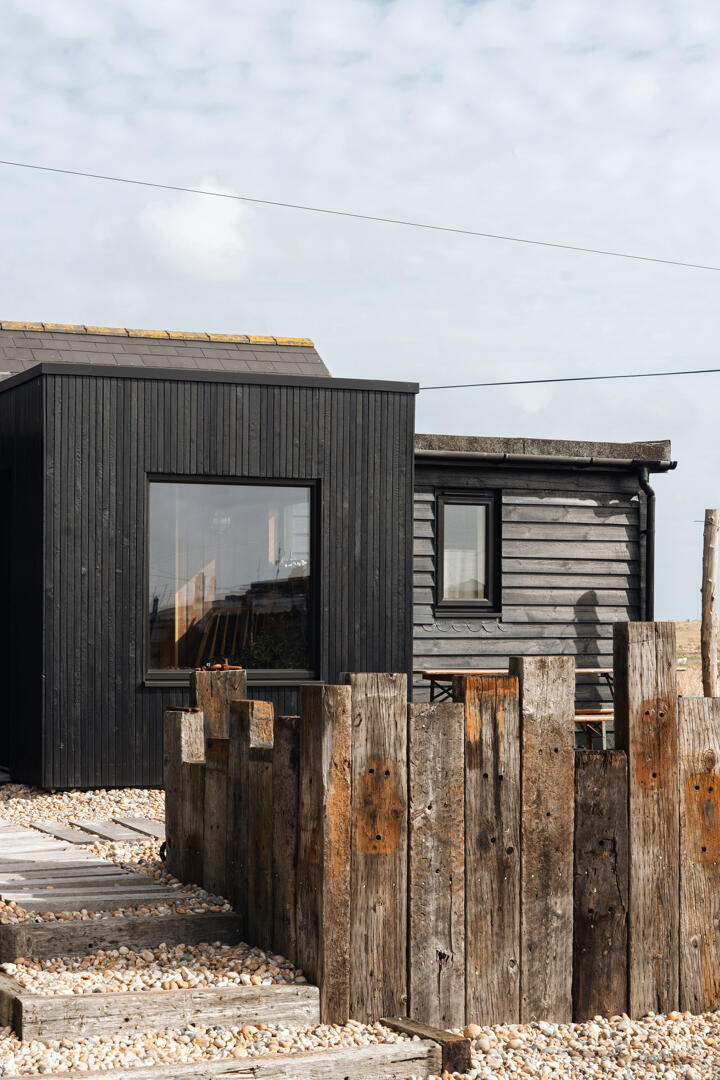
You enter the house through a recently added veranda clad in cedar. On the outside, its siding echoes the black tar finish of the original house. Inside, the warm, raw wood contrasts with the terracotta tile floor. Two panoramic windows are inspired by the observation huts used by ornithologists.
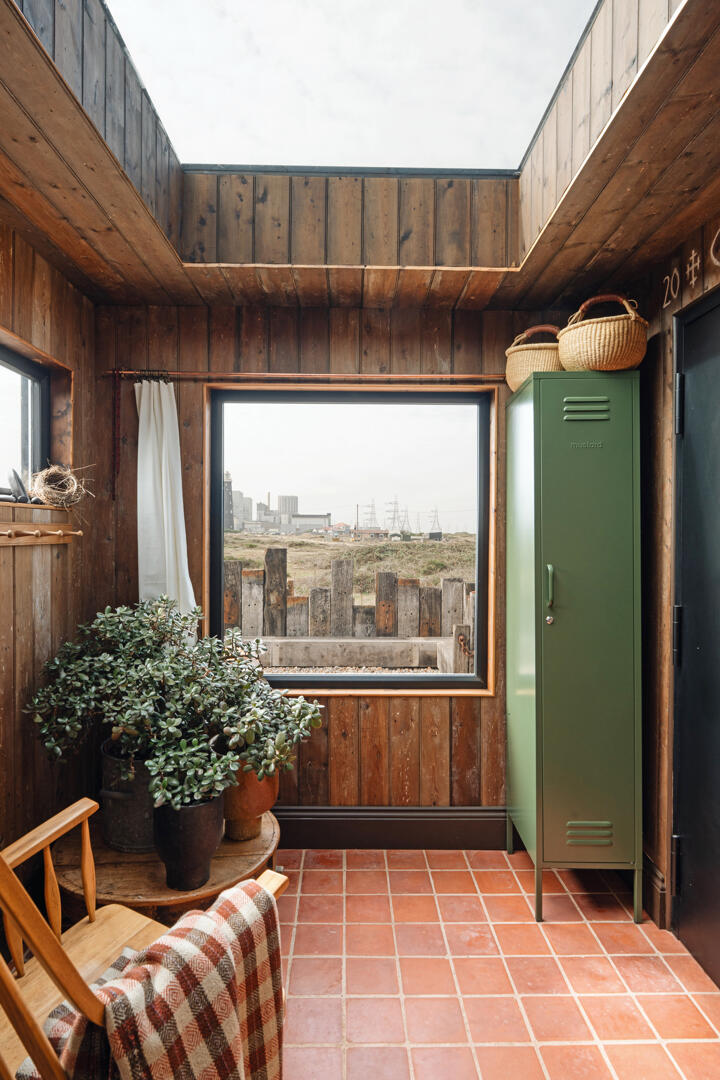

They open beneath a large skylight that floods the space with light. A green metal locker provides storage for the coats and boots needed to enjoy walks on the beach, even in winter.
Our take on the decor of this little black house
This house strikes a balance between authenticity and contemporary comfort. Its owners chose a very neutral base, with walls, ceilings, and floors painted in a warm white. This bright backdrop lets the objects, textiles, and artwork take center stage.
It reminds us of the architecture of coastal cabins. The decor also avoids the trap of seaside clichés. Here, there are no blue-and-white stripes or decorative buoys, but rather printed fabrics, pottery, and vintage furniture.
The mix of patterns is a masterful, quintessentially English achievement. Vichy checks, floral patterns, tartans, and graphic prints coexist without clashing. The secret to this balance lies in a limited palette of terracotta, mustard, sage green, and teal.
Antique furniture and touches of brass, from faucets to wall sconces, tie the rooms together. Finally, the large picture windows bring the landscape into every space. The house lives in harmony with the sky and the changing light of the English Channel.
A style to emulate for our coastal cottages
This English home also appeals to lovers of the seaside. To recreate this atmosphere in your own home, don’t hesitate to browse flea markets to unearth mismatched chairs and stoneware pottery. Paint your floor off-white and stick to the same color palette for furniture and decor.
Dungeness, a pebble desert at the tip of Kent
Dungeness occupies a pebble headland in southern Kent, facing the English Channel. This almost lunar landscape is one of the largest expanses of pebbles in Europe. The national nature reserve is home to more than 600 plant species, some of which are very rare.
On sunny days, wildflowers attract swallows, swifts, foxes, and hares. Old wooden fishing boats dot the beach. Two lighthouses watch over this site of special scientific interest. Filmmaker Derek Jarman also created his famous garden at Prospect Cottage here.




Commentaires