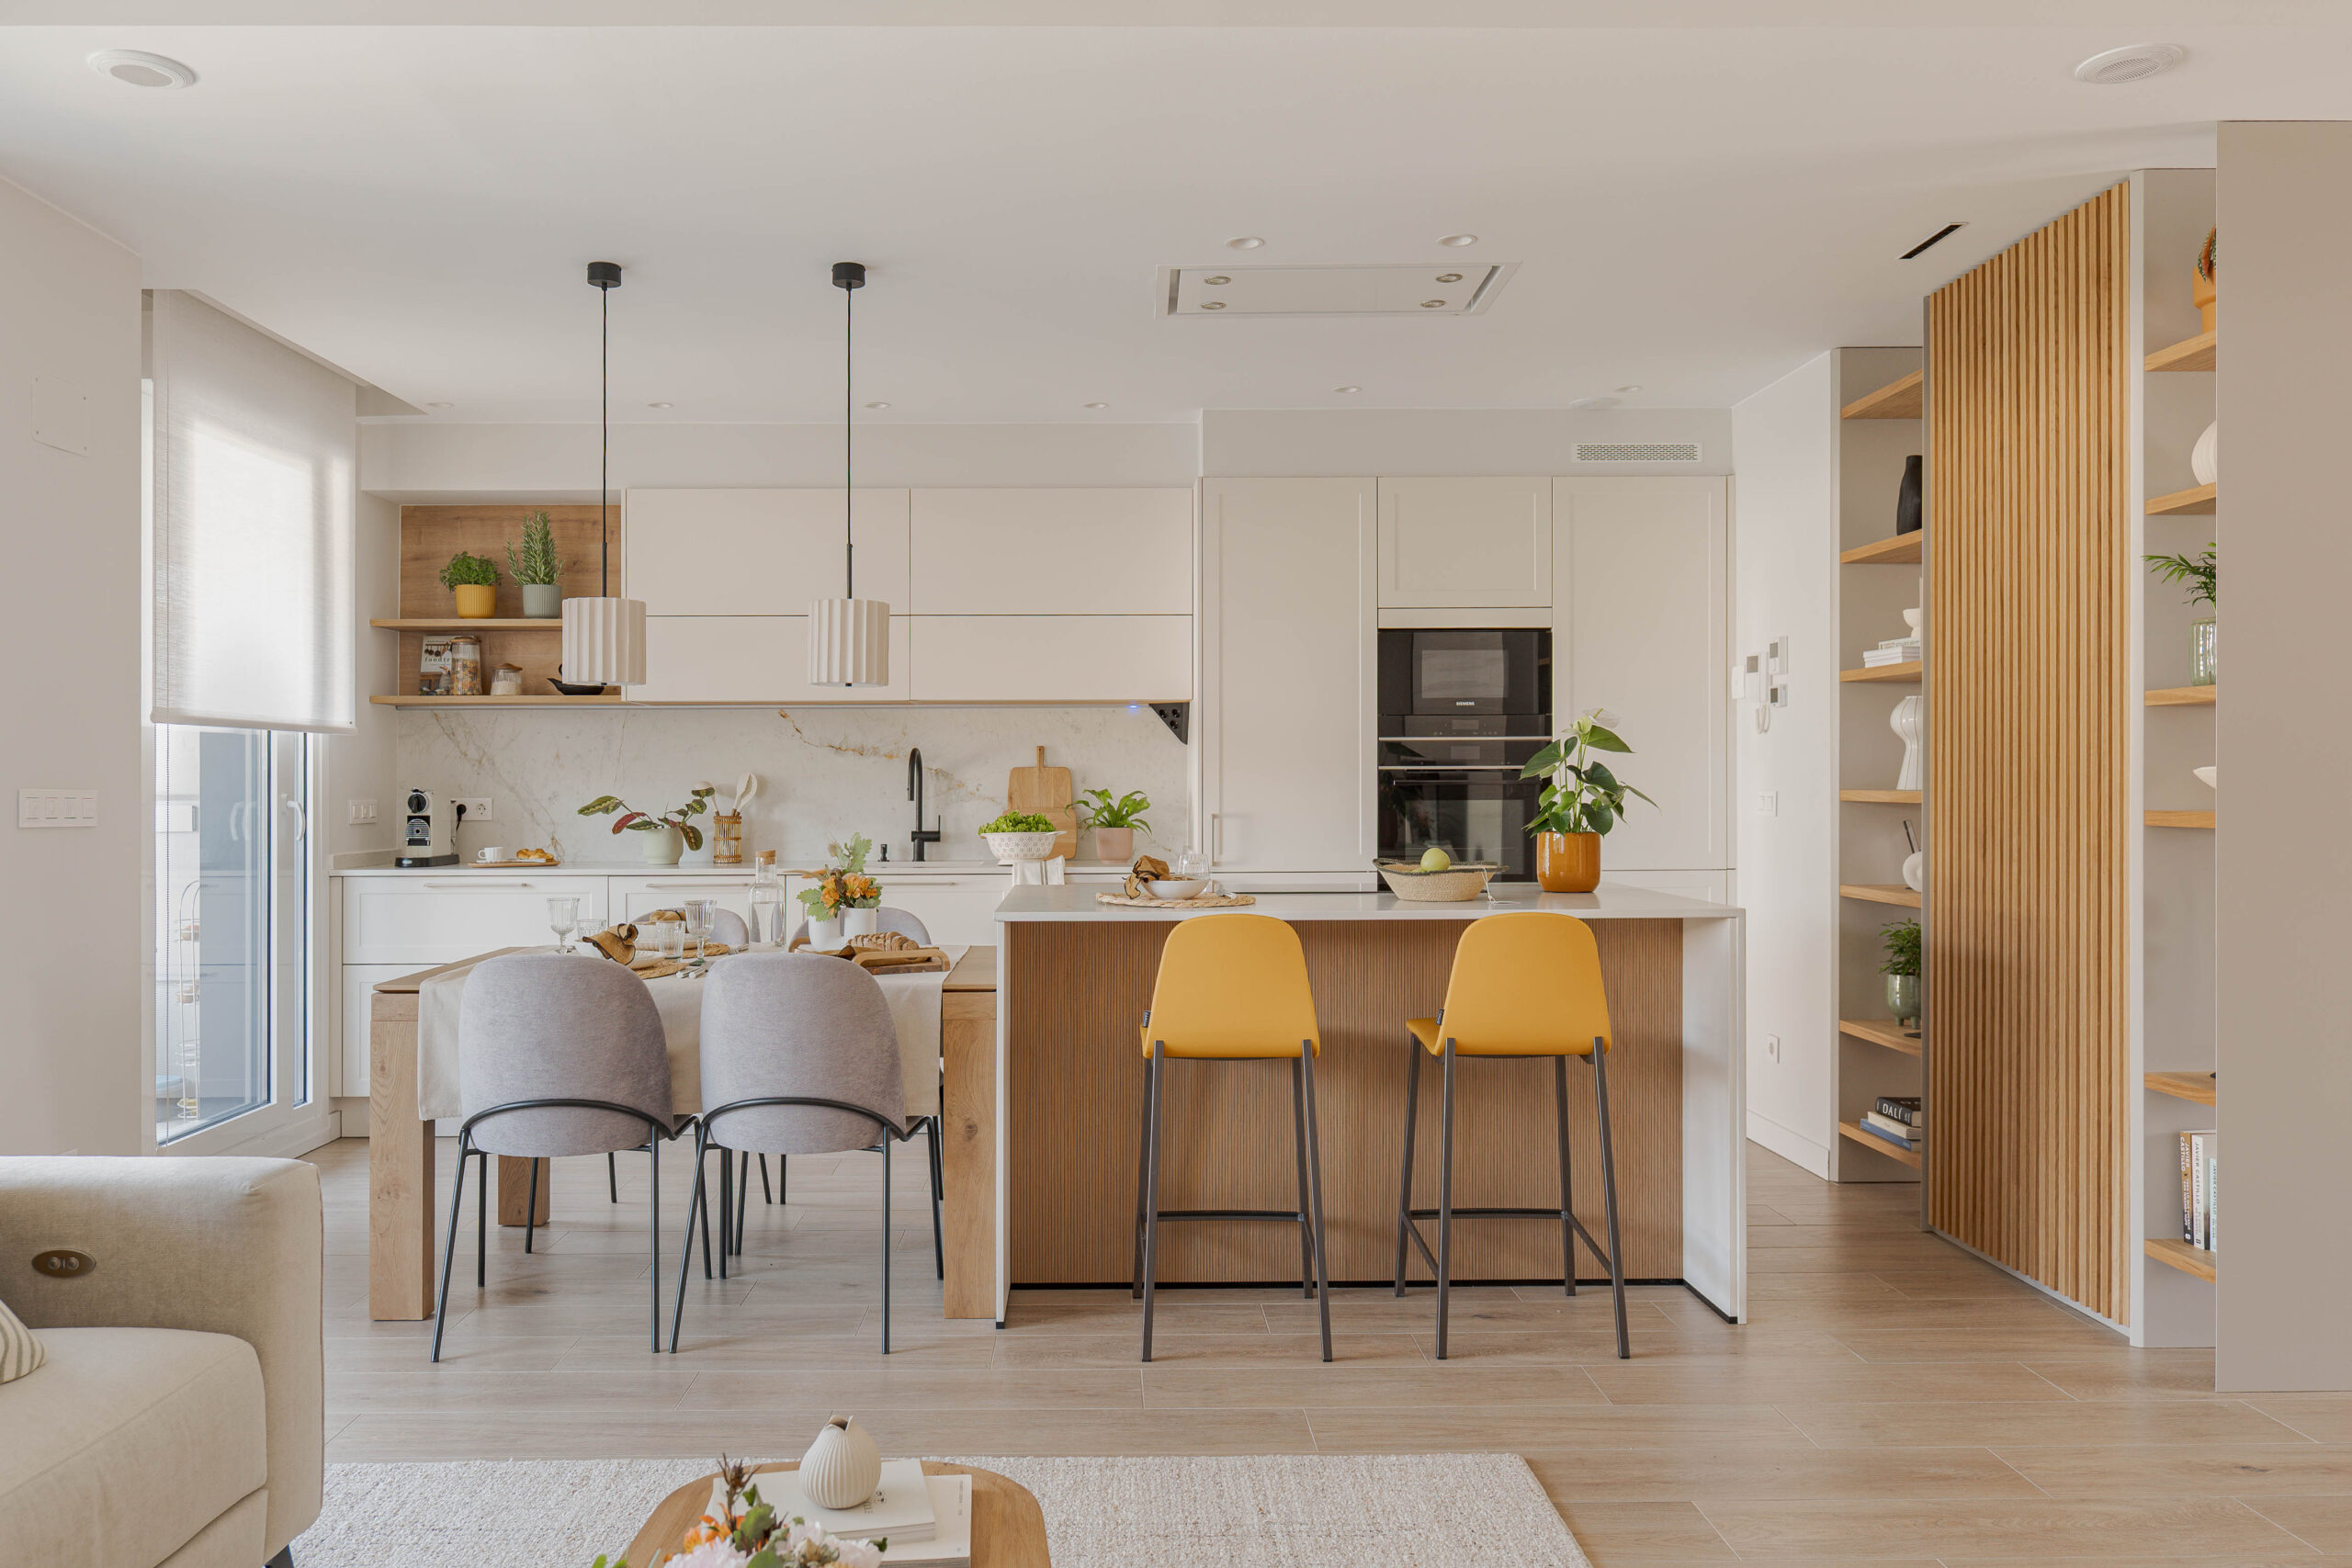
La réorganisation de la cuisine et du salon dans une maison familiale
Suivez Planète Déco sur Google — ajoutez-nous à vos favoris pour retrouver nos articles déco dans votre fil d'actualitésC'est Wood Estudio qui a été chargé de la la réorganisation de la cuisine et du salon d'une maison familiale, une pièce de 53m2
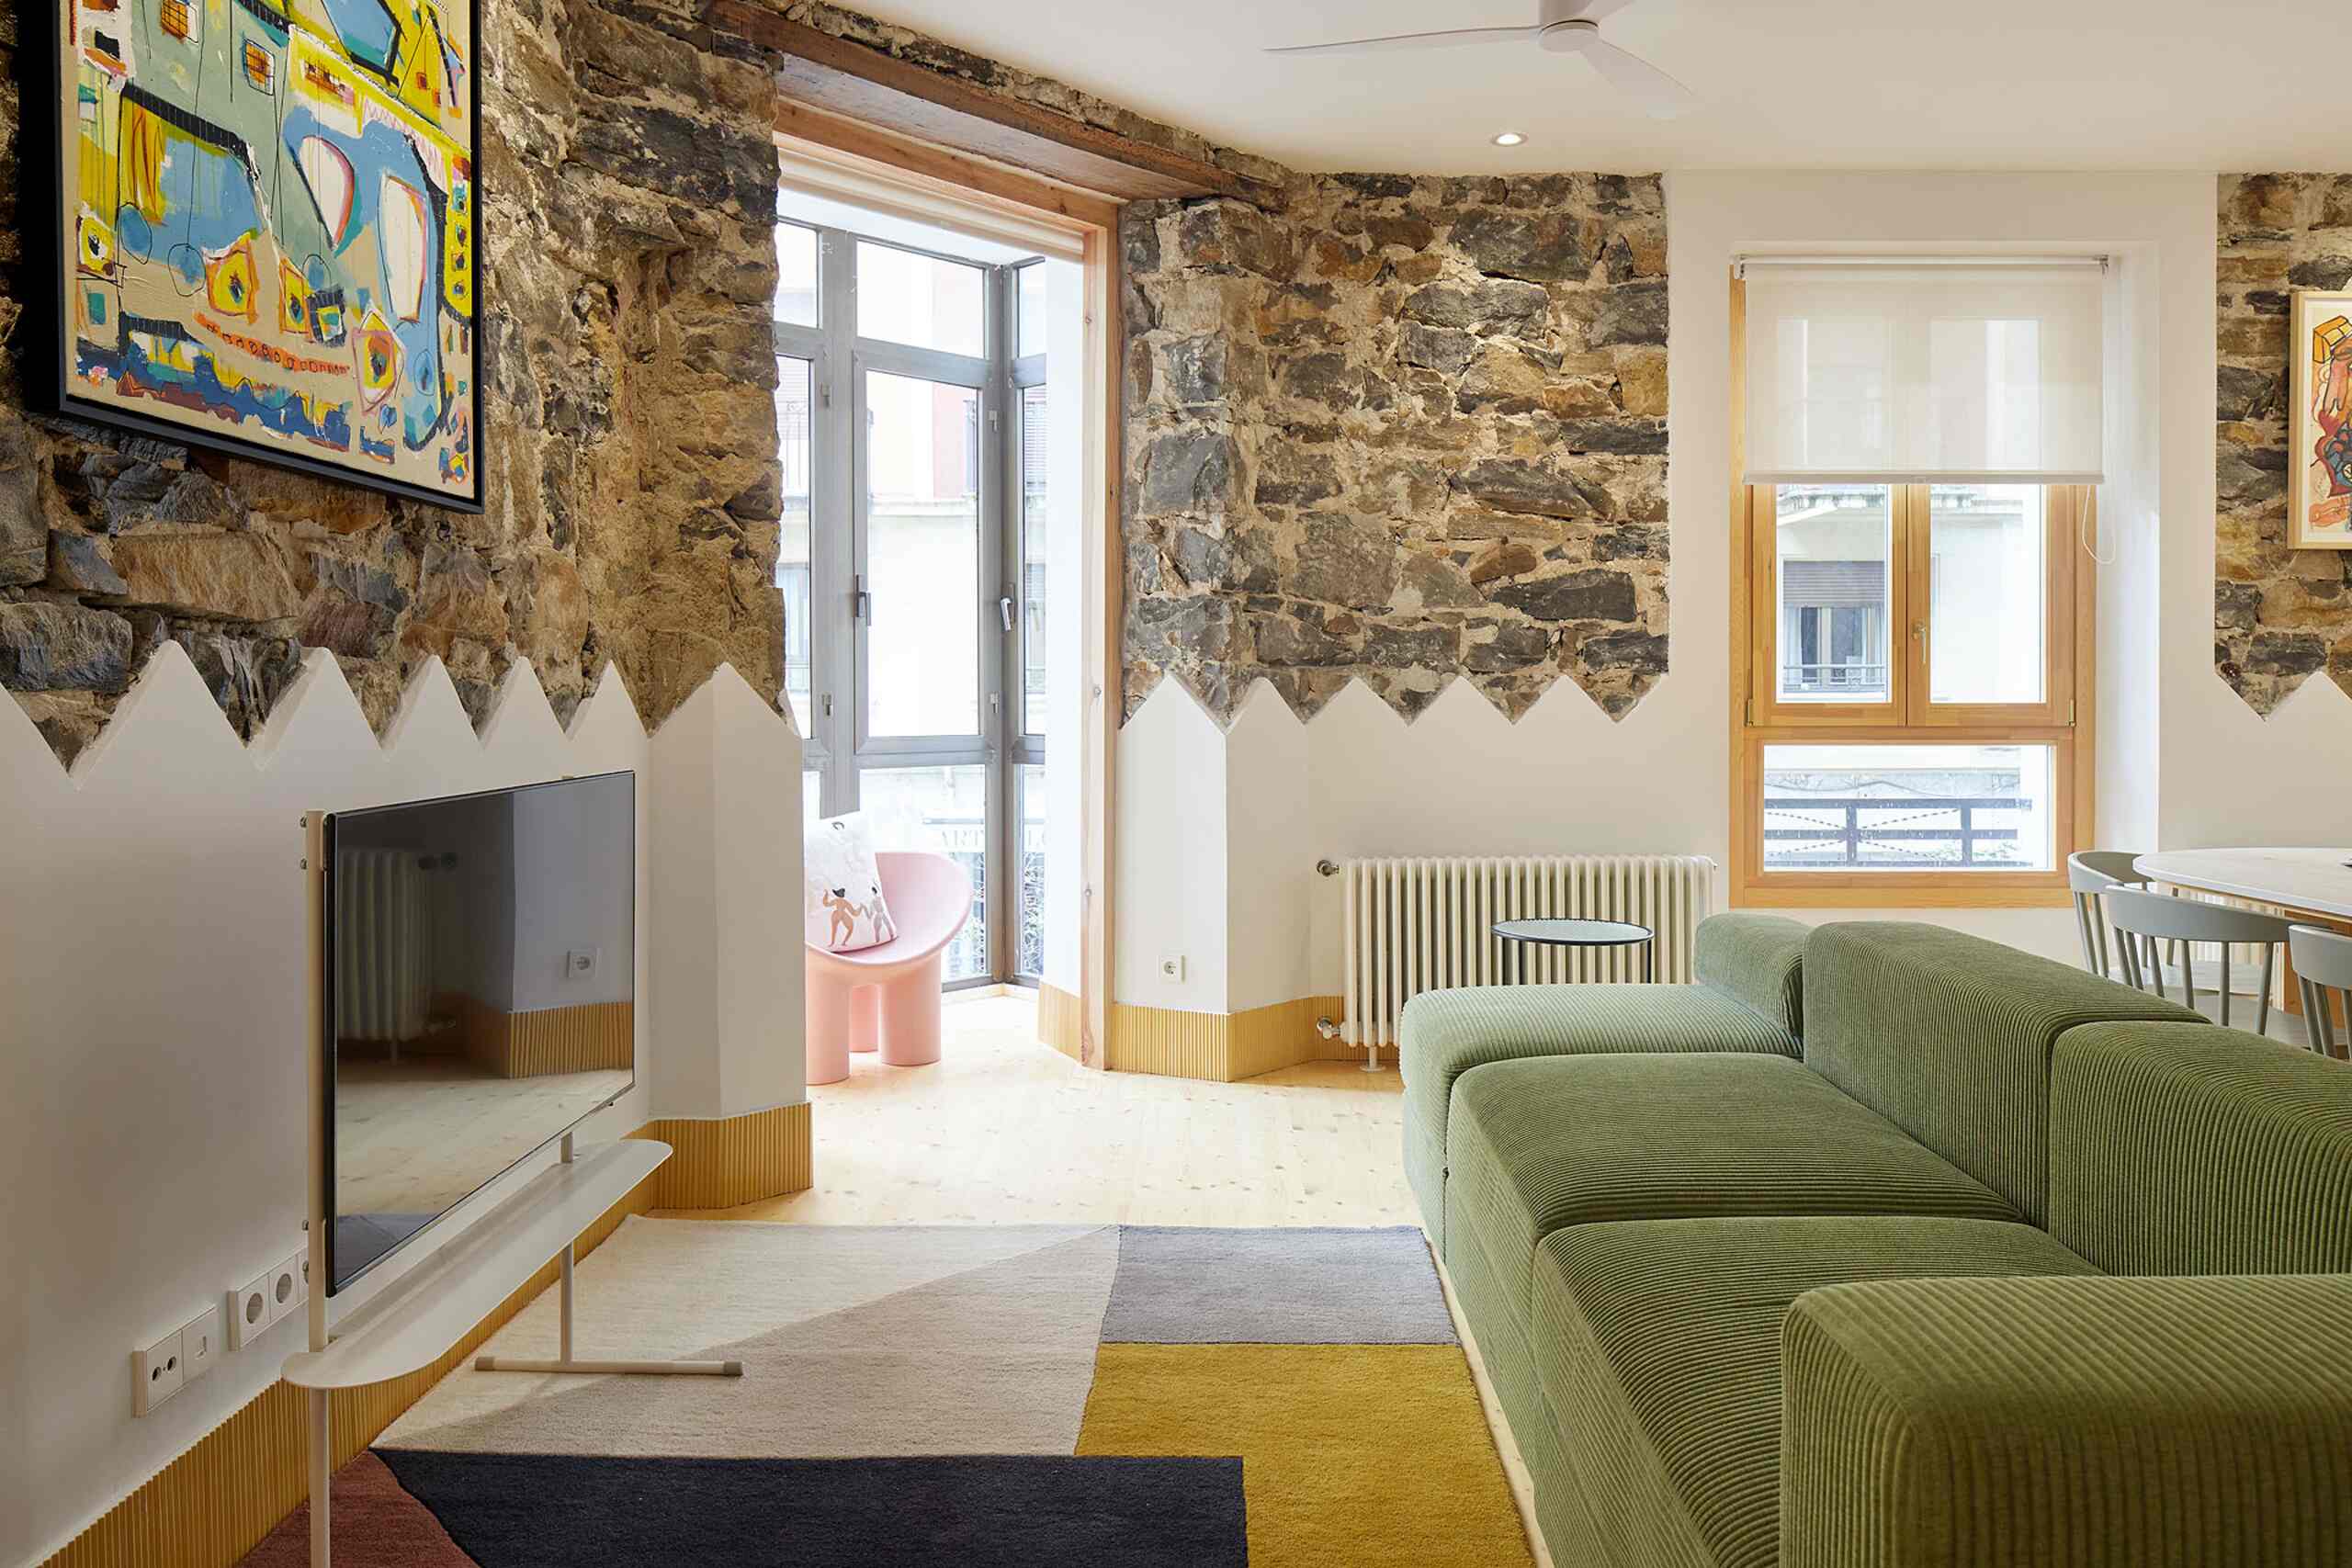
Wood Estudio a été chargé de transformer la nouvelle maison familiale d'un couple et de ses enfants, situé à Vitoria dans le Pays Basque espagnol. D'une surface de 53m2, la pièce de vie demandait la réorganisation de la cuisine et du salon, afin de correspondre aux goûts des clients. C'est le bois et le blanc qui ont été choisis comme base, avec des touches de couleurs pour ne pas tomber dans le fade, pour une pièce désormais très agréable à vivre.
Le but de cette transformation était de créer le véritable cœur de la maison dans cet espace. Il fallait également prendre en compte dans le projet, la nouvelle destination de la pièce qui se trouvait au rez-de-chaussée, juste à côté de cette pièce de vie, qui était utilisé jusqu'à là comme espace de stockage. La réorganisation de la cuisine et du salon avec beaucoup plus de rangements a permis d'en faire un bureau/chambre d'amis avec un lit escamotable qui se range contre le mur quand cela est nécessaire. Photo : Phelipe Eizaguirre
Wood Estudio was commissioned to transform the new family home of a couple and their children, located in Vitoria in the Spanish Basque Country. With a surface area of 53m2, the living area required the kitchen and lounge to be reorganised to suit the clients' tastes. Wood and white were chosen as the basis, with touches of colour to avoid blandness, for a room that is now very pleasant to live in.
The aim of the transformation was to create the real heart of the house in this space. The project also had to take into account the new purpose of the room on the ground floor, right next to the living area, which until then had been used for storage. The reorganisation of the kitchen and living room with a lot more storage space meant that it could be used as an office/guest room, with a Murphy bed that can be stored against the wall when needed. Photo: Phelipe Eizaguirre

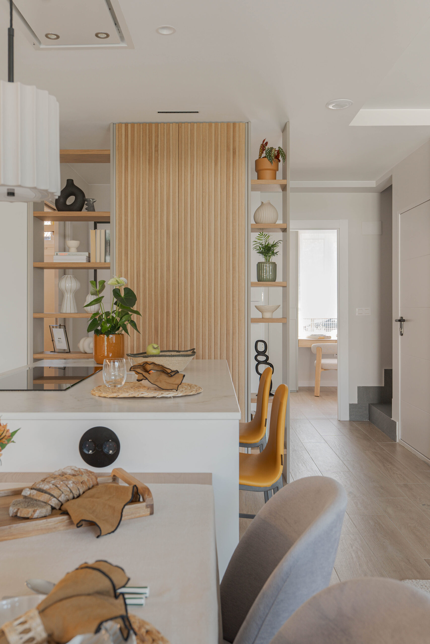
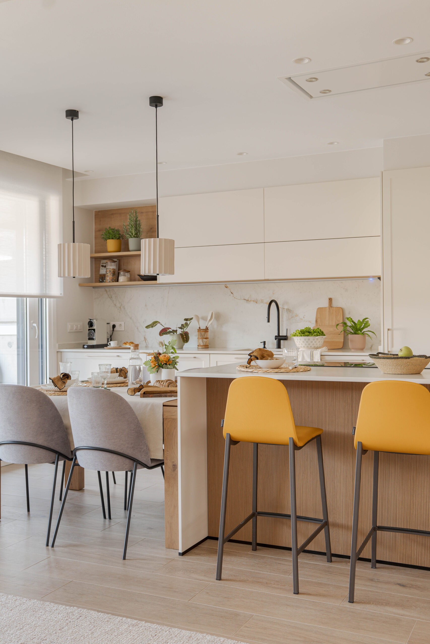
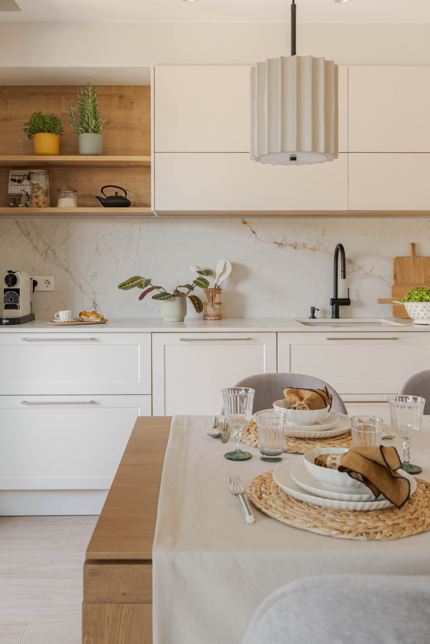
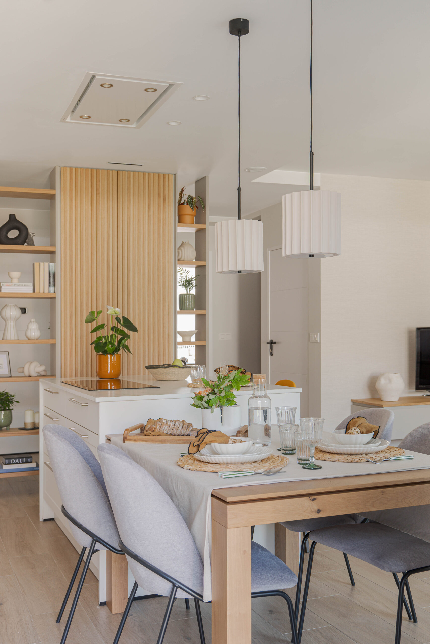

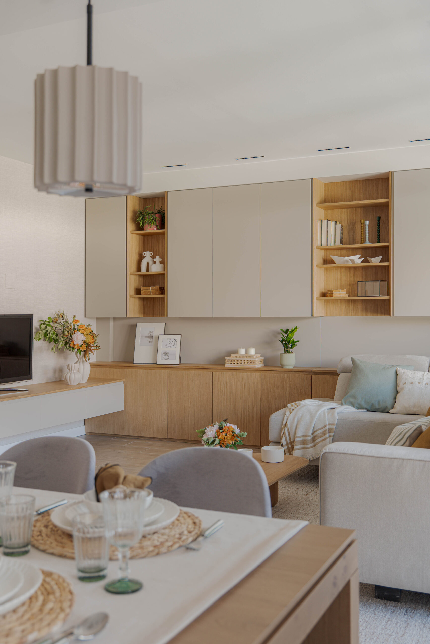
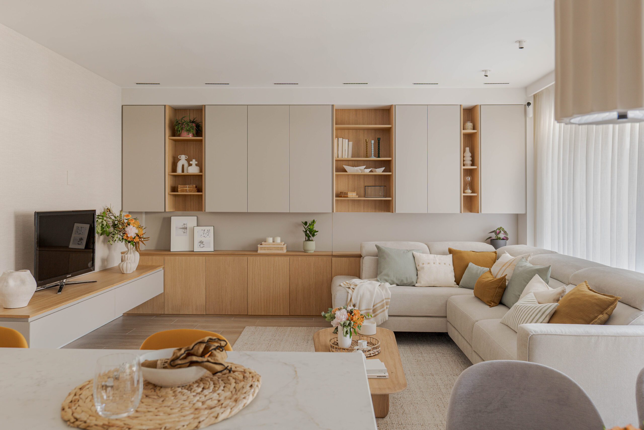
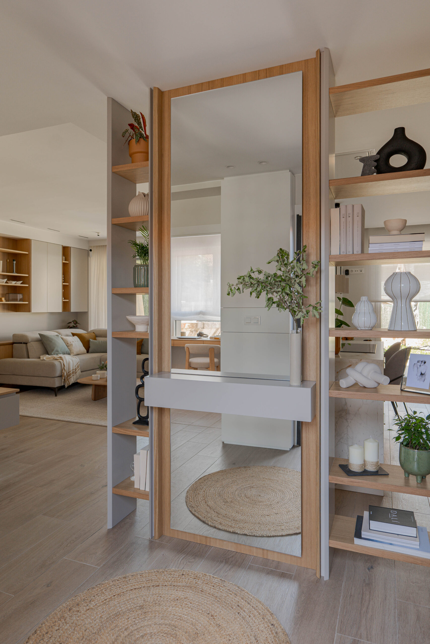
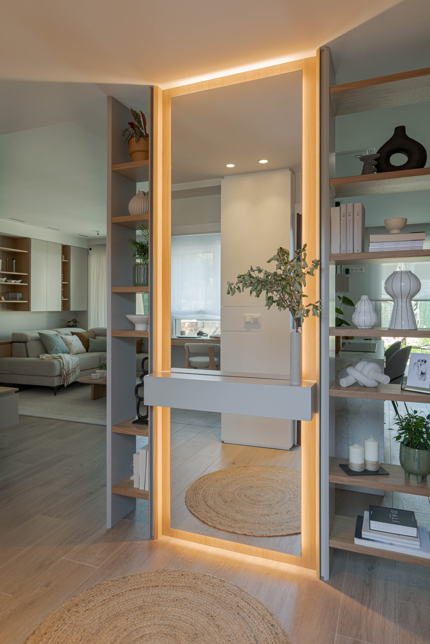
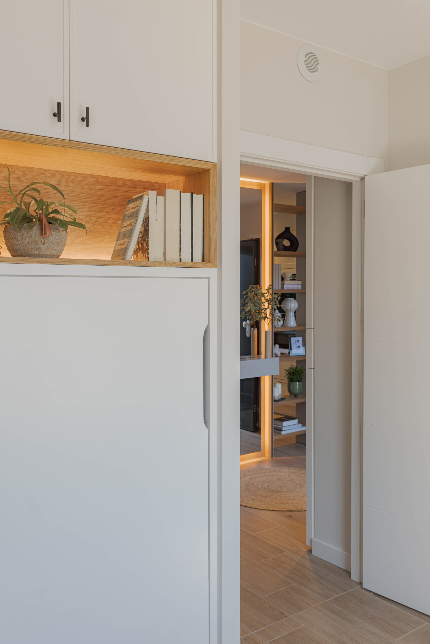
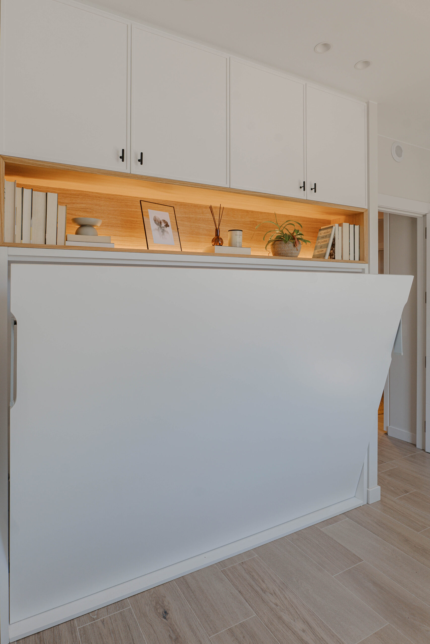
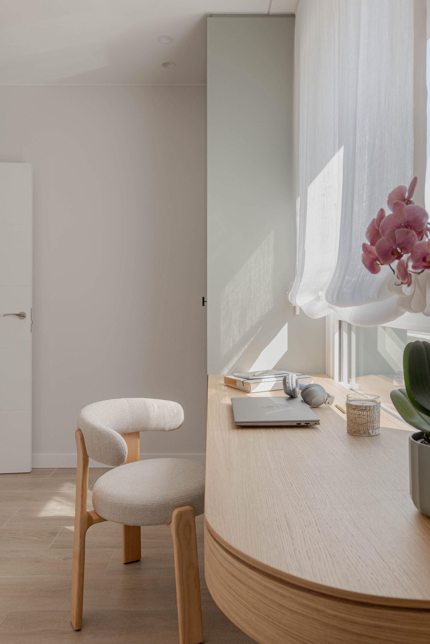
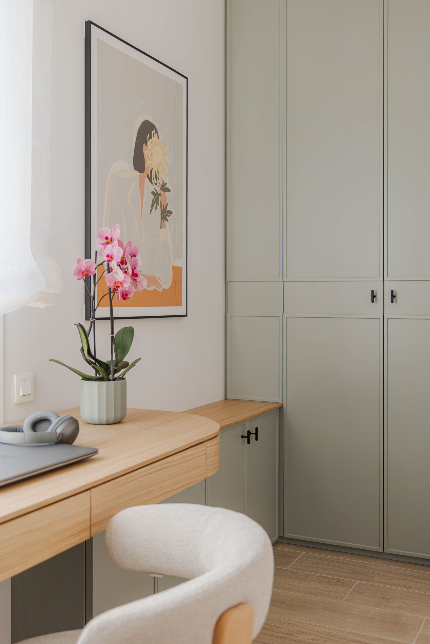
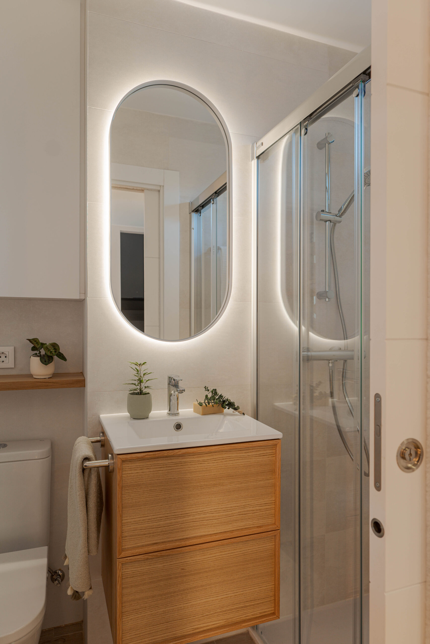


Le but de cette transformation était de créer le véritable cœur de la maison dans cet espace. Il fallait également prendre en compte dans le projet, la nouvelle destination de la pièce qui se trouvait au rez-de-chaussée, juste à côté de cette pièce de vie, qui était utilisé jusqu'à là comme espace de stockage. La réorganisation de la cuisine et du salon avec beaucoup plus de rangements a permis d'en faire un bureau/chambre d'amis avec un lit escamotable qui se range contre le mur quand cela est nécessaire. Photo : Phelipe Eizaguirre
Reorganising the kitchen and living room in a family home
Wood Estudio was commissioned to transform the new family home of a couple and their children, located in Vitoria in the Spanish Basque Country. With a surface area of 53m2, the living area required the kitchen and lounge to be reorganised to suit the clients' tastes. Wood and white were chosen as the basis, with touches of colour to avoid blandness, for a room that is now very pleasant to live in.
The aim of the transformation was to create the real heart of the house in this space. The project also had to take into account the new purpose of the room on the ground floor, right next to the living area, which until then had been used for storage. The reorganisation of the kitchen and living room with a lot more storage space meant that it could be used as an office/guest room, with a Murphy bed that can be stored against the wall when needed. Photo: Phelipe Eizaguirre


Shop the look !
Livres


Commentaires