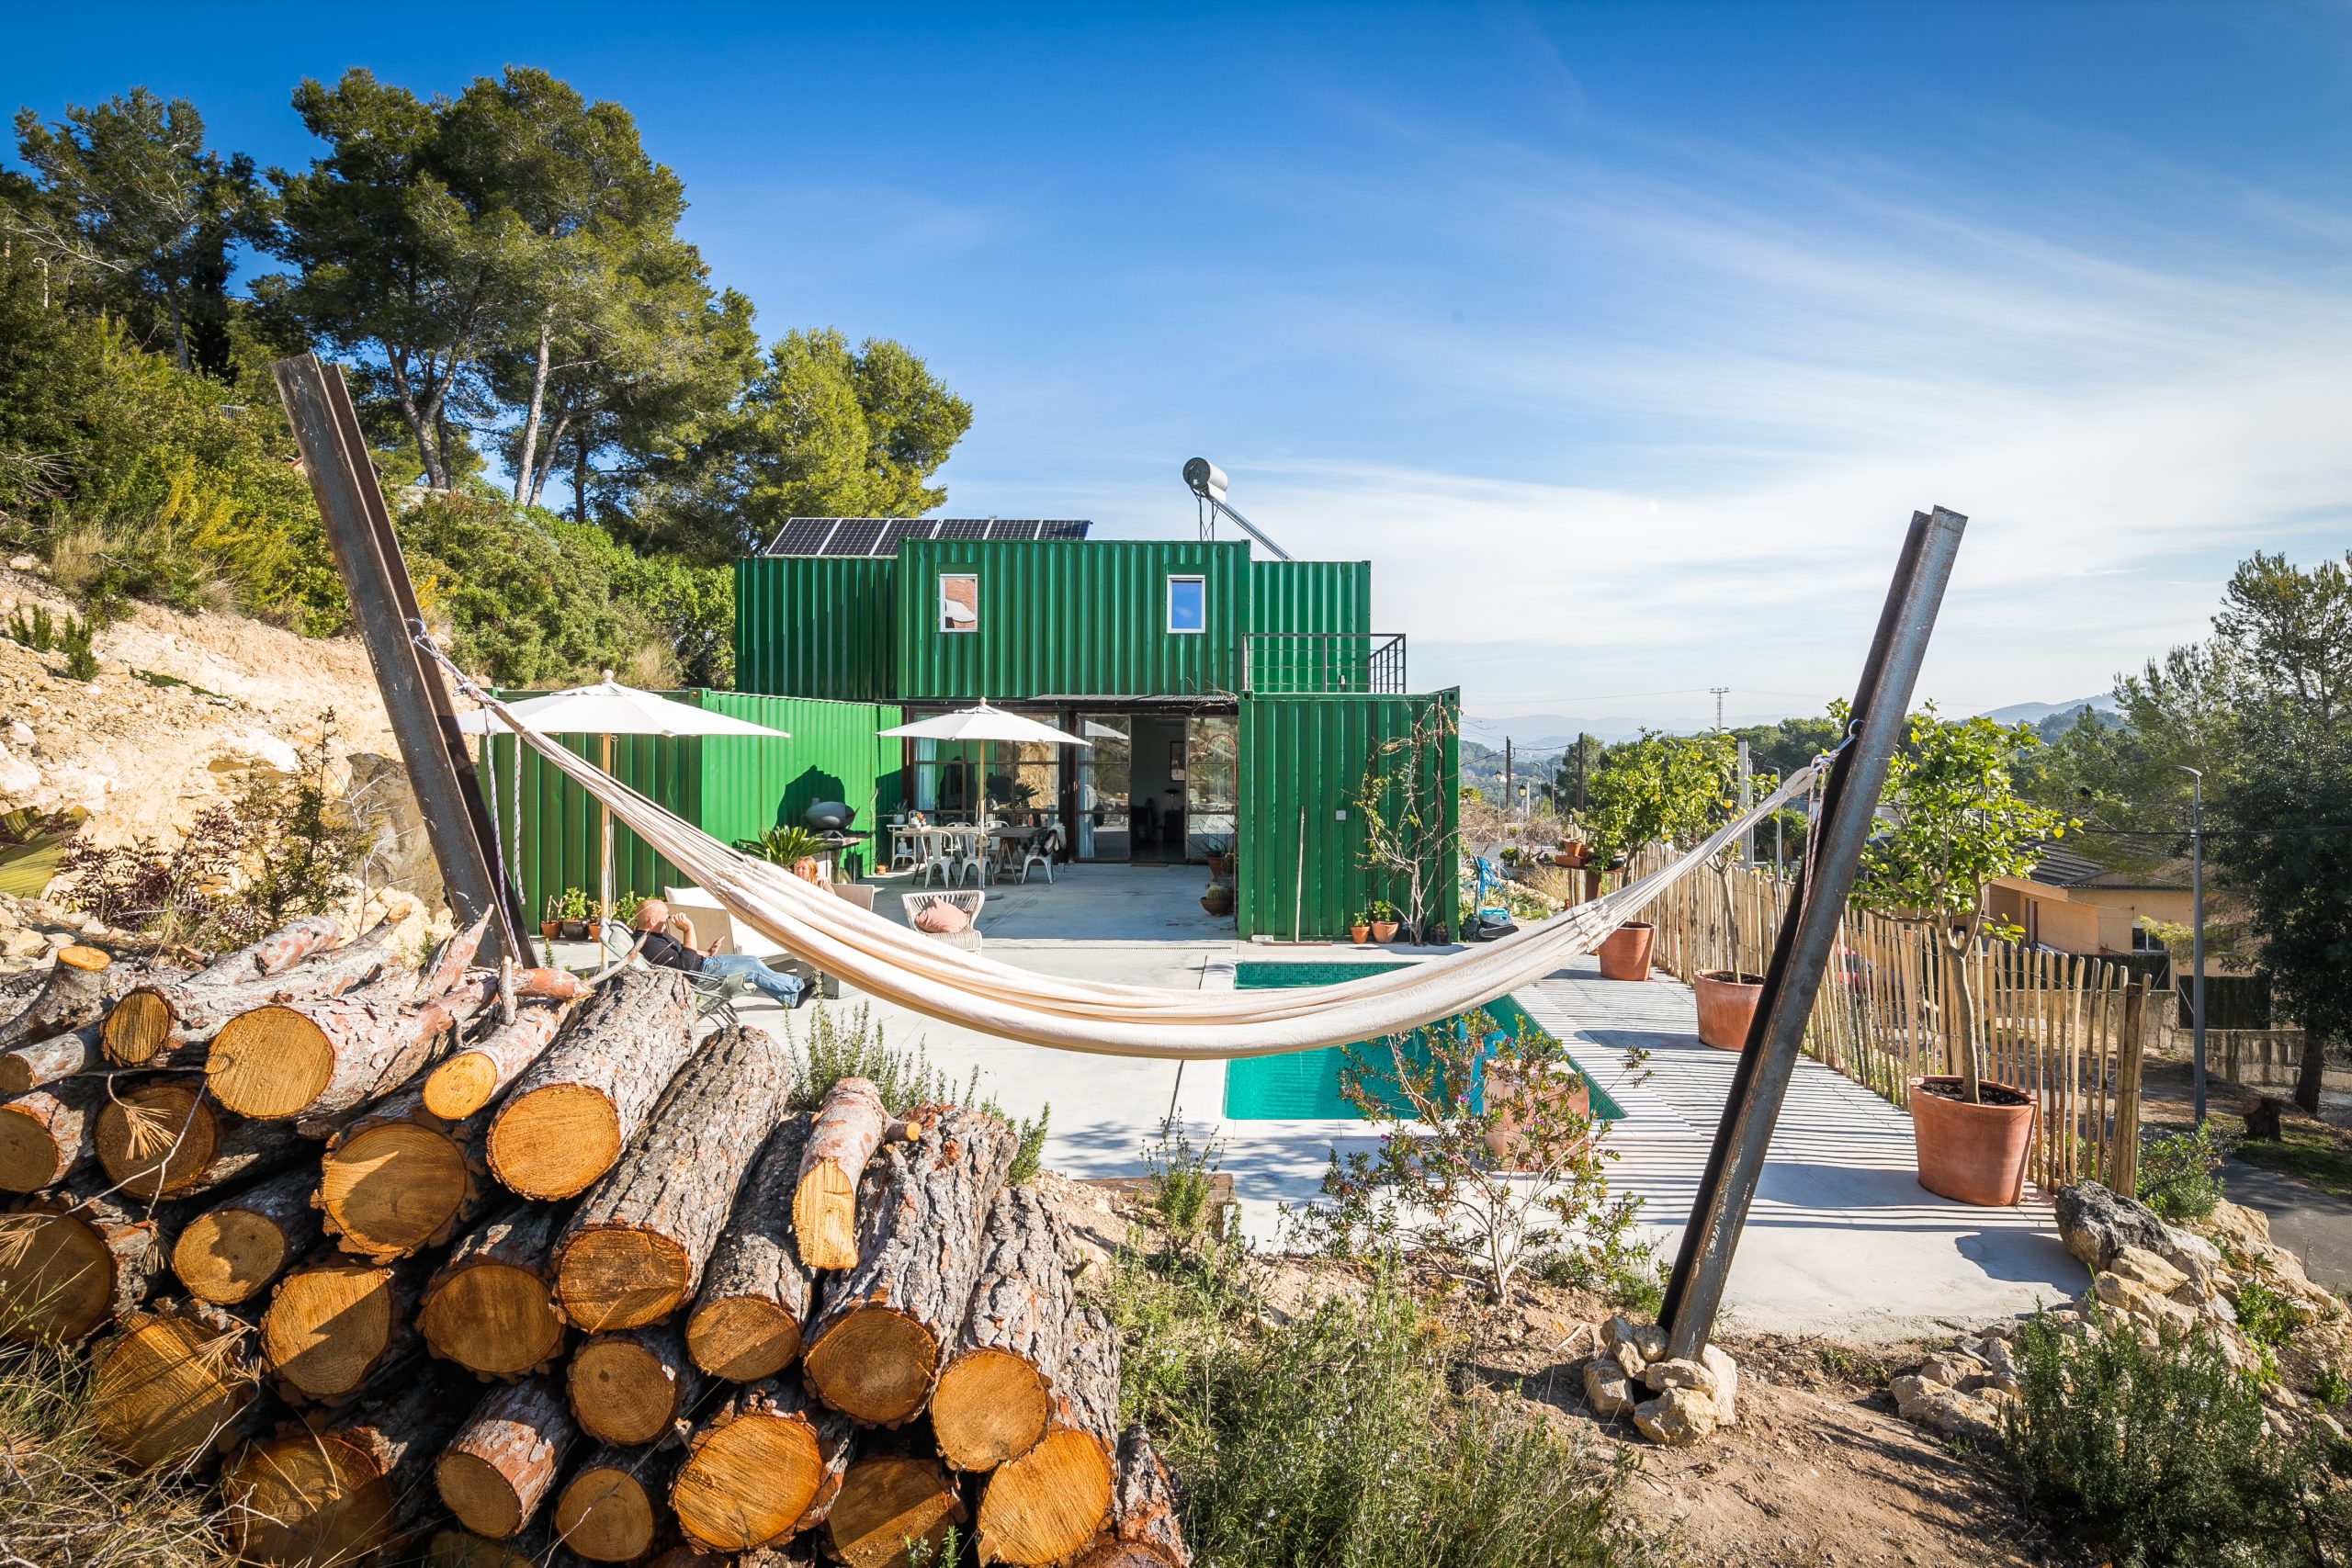
Une maison container aux portes de Barcelone dominant le paysage
Suivez Planète Déco sur Google — ajoutez-nous à vos favoris pour retrouver nos articles déco dans votre fil d'actualitésLes architectes de 08023 Architects ont construit cette maison container aux portes de Barcelone, une maison expérimentale avec piscine
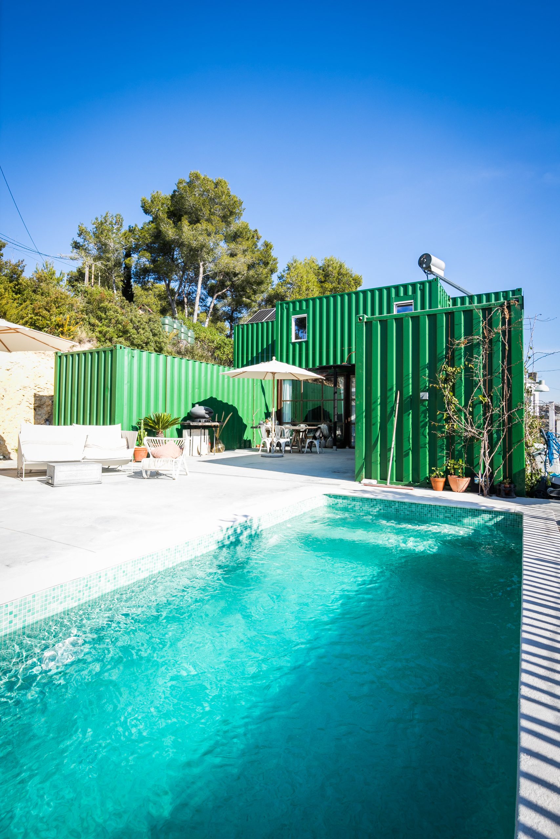
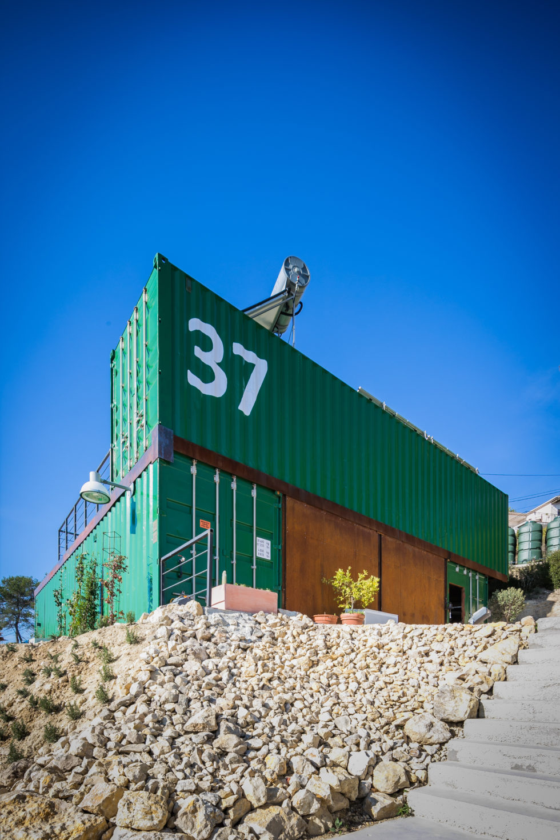
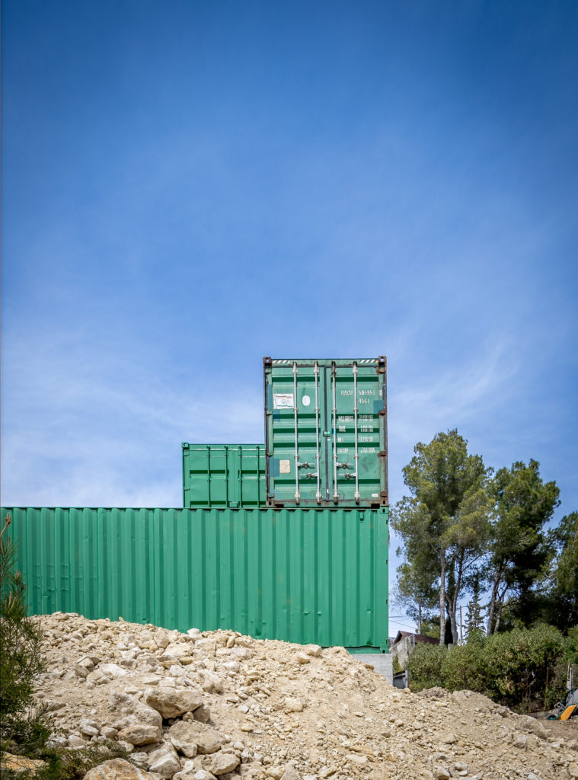
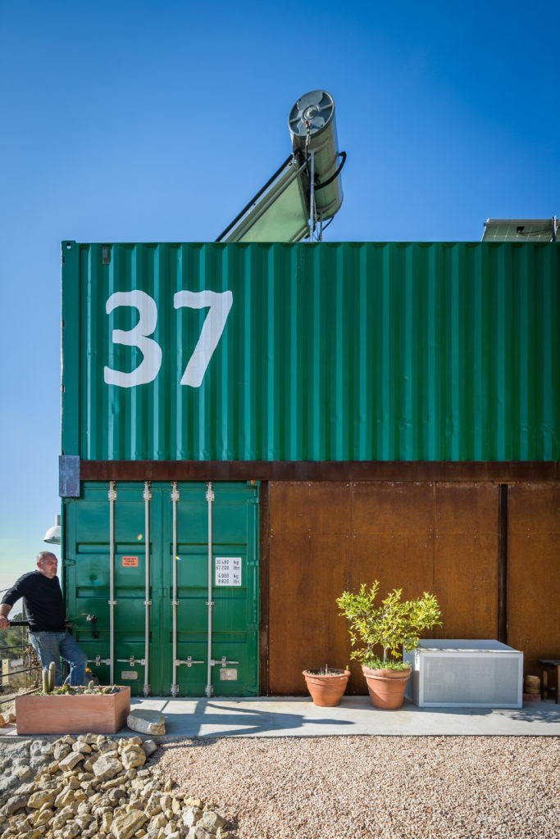
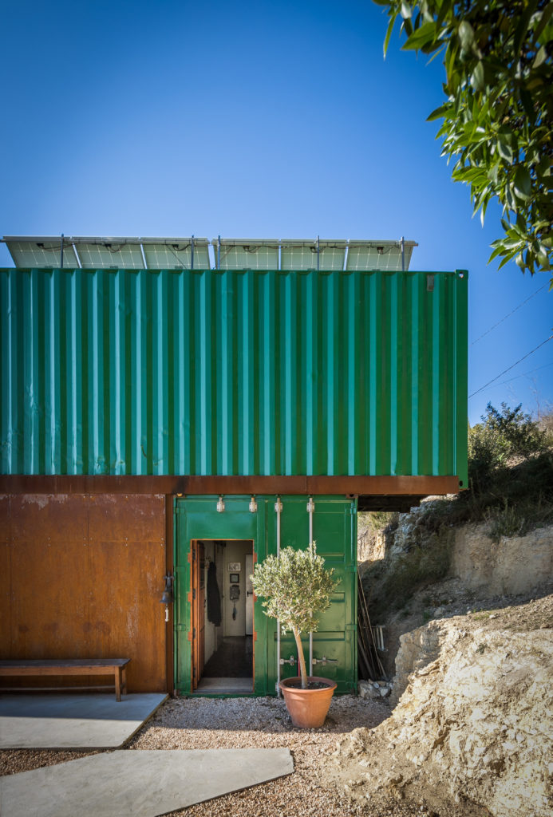
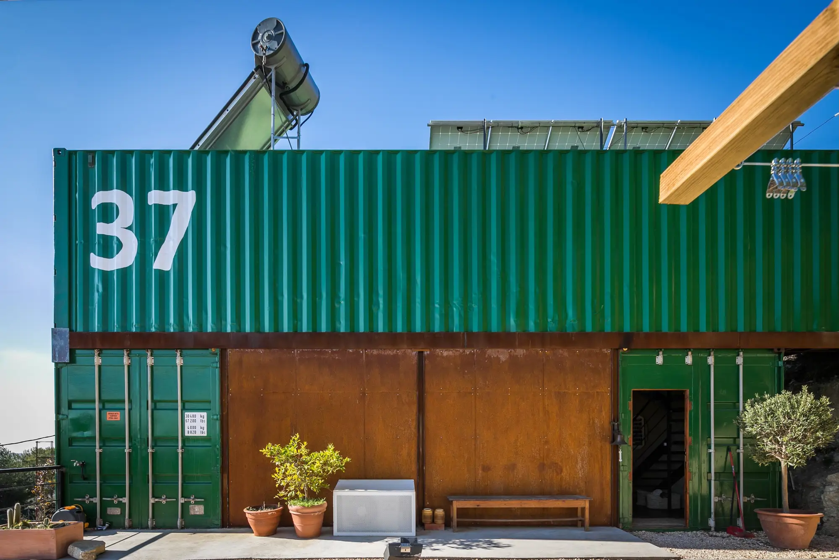
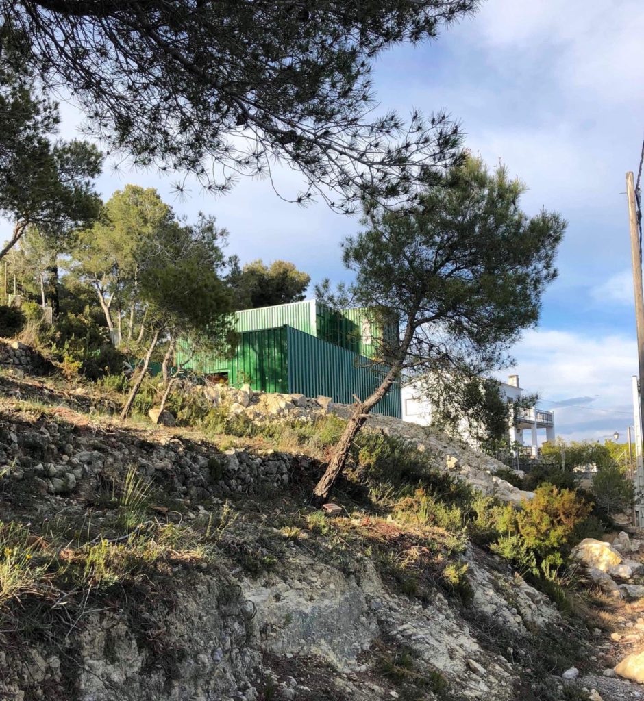
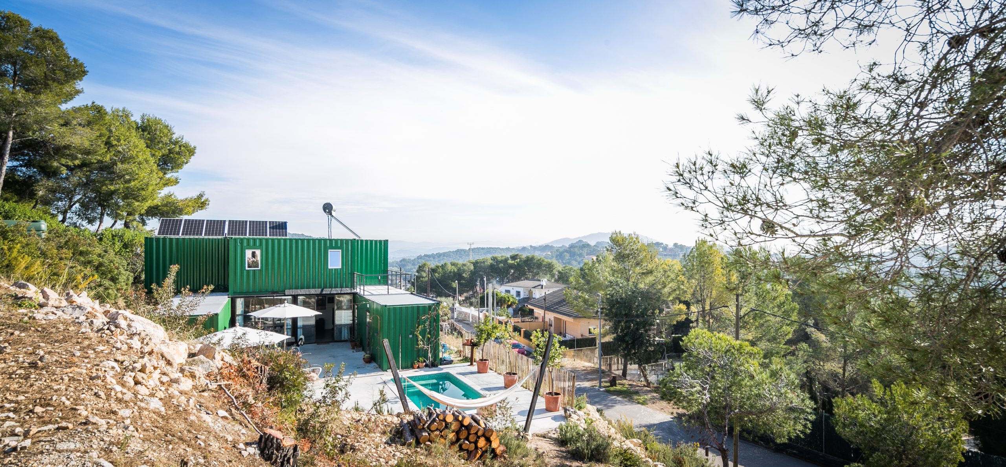
Les architectes de 08023 Architects ont construit cette maison container aux portes de Barcelone, une maison expérimentale conçue dans un souci écologique avec l'utilisation d'anciens contenairs maritimes. Son design allie l' architecture rationnelle au recyclage et au respect de l'environnement, comme le désirait la famille des propriétaires. La construction devait être également simple, car les futurs habitants de la maison souhaitaient y participer. La Barcelona Container House est une maison hors du commun avec sa façade verte se détachant sur le ciel catalan.
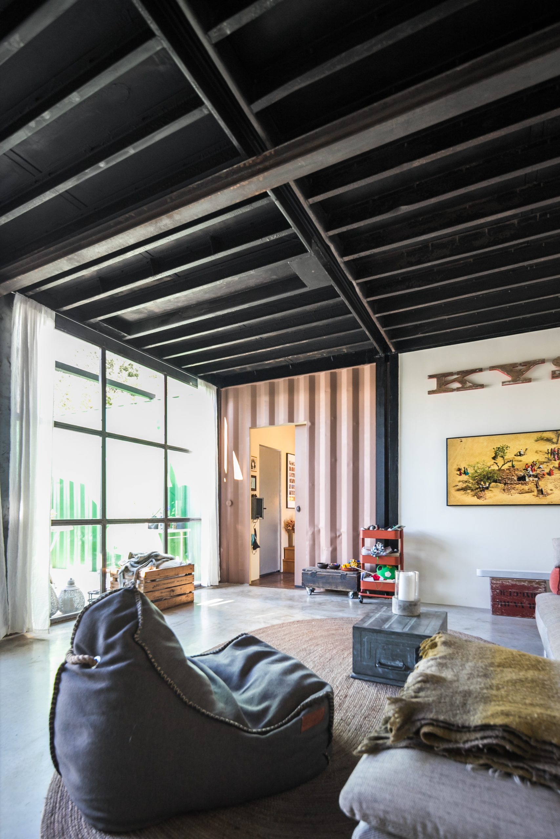
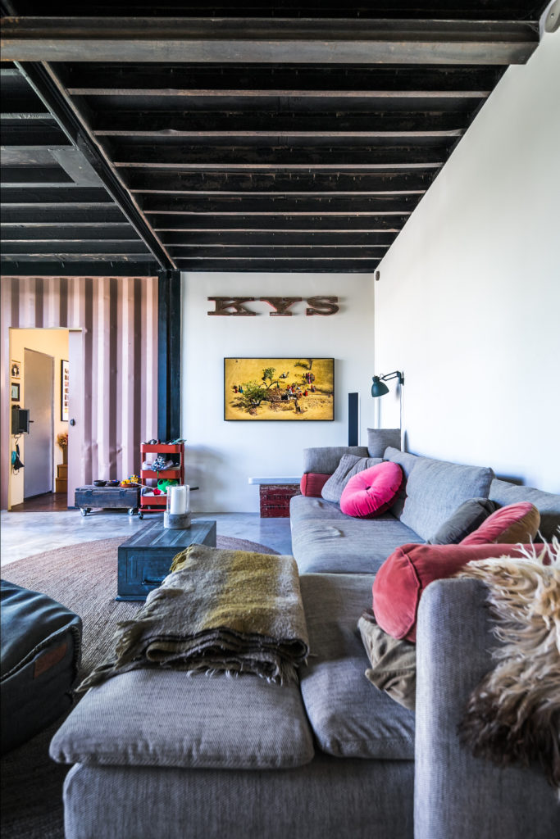
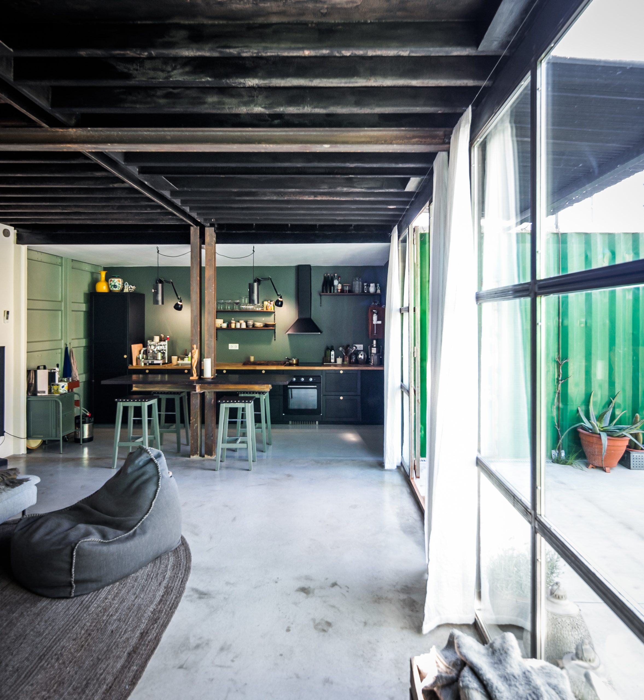
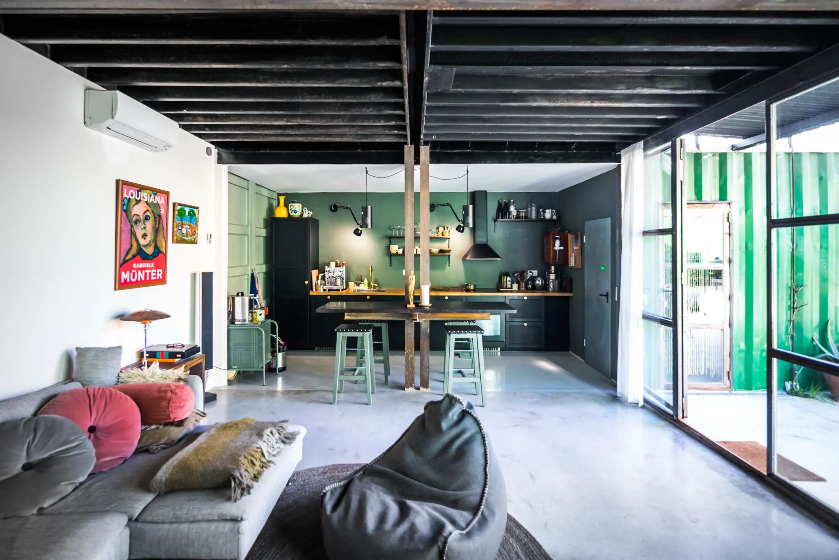
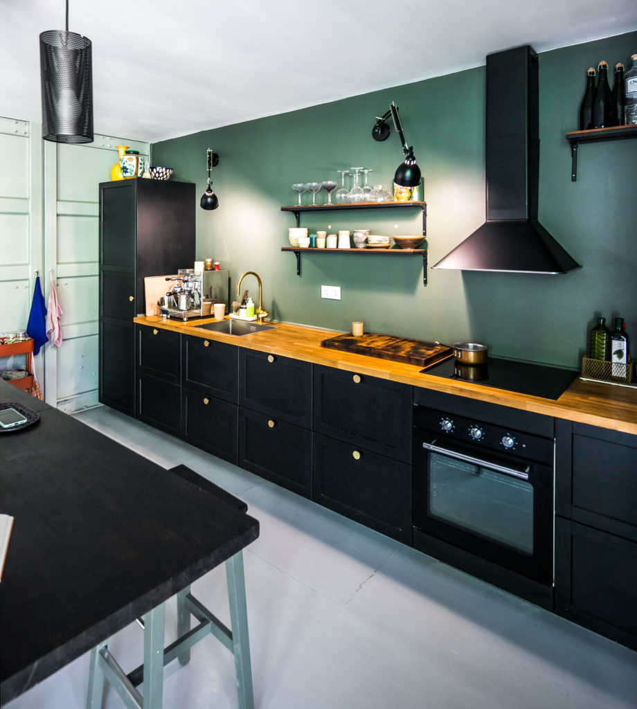
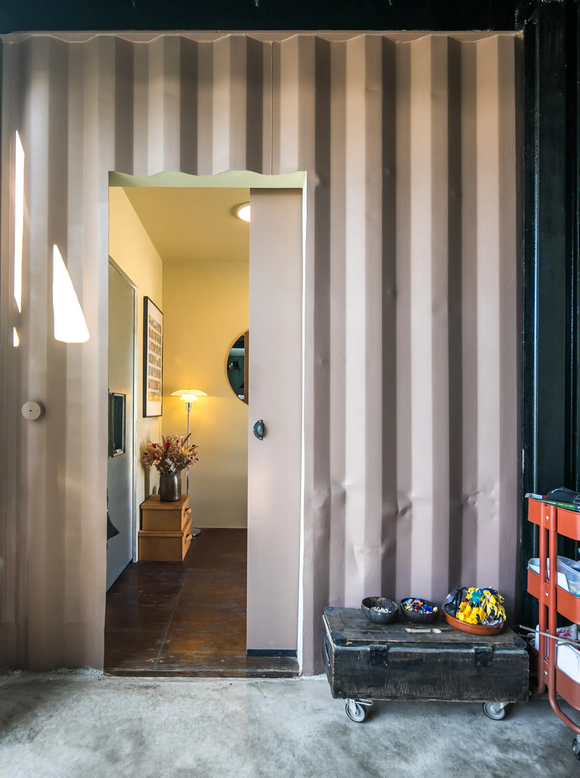
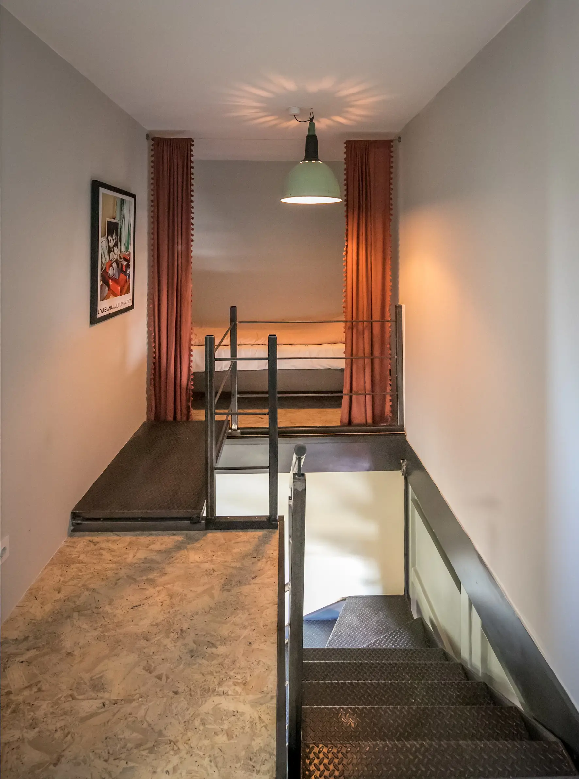
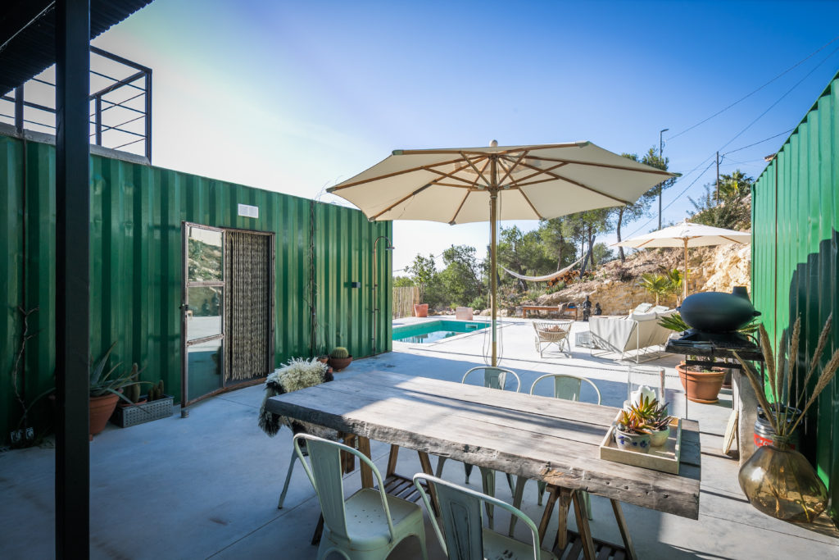
Si de l'extérieur, on imagine mal que c'est une maison, mais que l'on pense plutôt à une série de contenairs empilés, c'est à l'intérieur qu'elle se révèle, organisée autour d'une cour intérieure dont la vue s'étend jusqu'à la forêt environnante. Le rez-de-chaussée de cette maison container aux portes de Barcelone est ainsi conçu avec un espace central ouvert qui encadre le paysage. L'étage, destiné aux chambres, utilise un nombre minimal de contenairs pour construire le toit du rez-de-chaussée. Les finitions sont minimalistes et son orientation permet une performance thermique optimale. L'eau de pluie est récupérée dans des réservoirs pour une utilisation ultérieure, et la lumière du soleil est utilisée pour produire de l'électricité et de l'eau chaude. Photo : Simon Garcia - Arqfoto et David Jiménez
The architects at 08023 Architects have built this container house on the outskirts of Barcelona, an experimental house designed with the environment in mind, using old shipping containers. Its design combines rational architecture with recycling and respect for the environment, just as the owners' family wanted. The construction also had to be simple, because the future inhabitants of the house wanted to be involved. The Barcelona Container House is an unusual house, with its green façade standing out against the Catalan sky.
While it's hard to imagine from the outside that it's a house, but rather a series of stacked containers, it's on the inside that it reveals itself, organised around an interior courtyard with a view stretching as far as the surrounding forest. The ground floor of this container house on the outskirts of Barcelona is designed with an open central space that frames the landscape. The first floor, for the bedrooms, uses a minimum number of containers to build the roof over the ground floor. The finishes are minimalist, and its orientation ensures optimum thermal performance. Rainwater is collected in tanks for later use, and sunlight is used to produce electricity and hot water. Photo: Simon Garcia - Arqfoto and David Jiménez

Source : Arquitectura Y Desino
Si de l'extérieur, on imagine mal que c'est une maison, mais que l'on pense plutôt à une série de contenairs empilés, c'est à l'intérieur qu'elle se révèle, organisée autour d'une cour intérieure dont la vue s'étend jusqu'à la forêt environnante. Le rez-de-chaussée de cette maison container aux portes de Barcelone est ainsi conçu avec un espace central ouvert qui encadre le paysage. L'étage, destiné aux chambres, utilise un nombre minimal de contenairs pour construire le toit du rez-de-chaussée. Les finitions sont minimalistes et son orientation permet une performance thermique optimale. L'eau de pluie est récupérée dans des réservoirs pour une utilisation ultérieure, et la lumière du soleil est utilisée pour produire de l'électricité et de l'eau chaude. Photo : Simon Garcia - Arqfoto et David Jiménez
A container house on the outskirts of Barcelona dominating the landscape
The architects at 08023 Architects have built this container house on the outskirts of Barcelona, an experimental house designed with the environment in mind, using old shipping containers. Its design combines rational architecture with recycling and respect for the environment, just as the owners' family wanted. The construction also had to be simple, because the future inhabitants of the house wanted to be involved. The Barcelona Container House is an unusual house, with its green façade standing out against the Catalan sky.
While it's hard to imagine from the outside that it's a house, but rather a series of stacked containers, it's on the inside that it reveals itself, organised around an interior courtyard with a view stretching as far as the surrounding forest. The ground floor of this container house on the outskirts of Barcelona is designed with an open central space that frames the landscape. The first floor, for the bedrooms, uses a minimum number of containers to build the roof over the ground floor. The finishes are minimalist, and its orientation ensures optimum thermal performance. Rainwater is collected in tanks for later use, and sunlight is used to produce electricity and hot water. Photo: Simon Garcia - Arqfoto and David Jiménez


Source : Arquitectura Y Desino
Livres



Commentaires