Une cabane paysagère en bois conçue par des architectes en Patagonie
Suivez Planète Déco sur Google — ajoutez-nous à vos favoris pour retrouver nos articles déco dans votre fil d'actualitésCette cabane paysagère en bois en Patagonie est conçue comme un espace unique, structuré en demi-niveaux, avec de grandes fenêtres
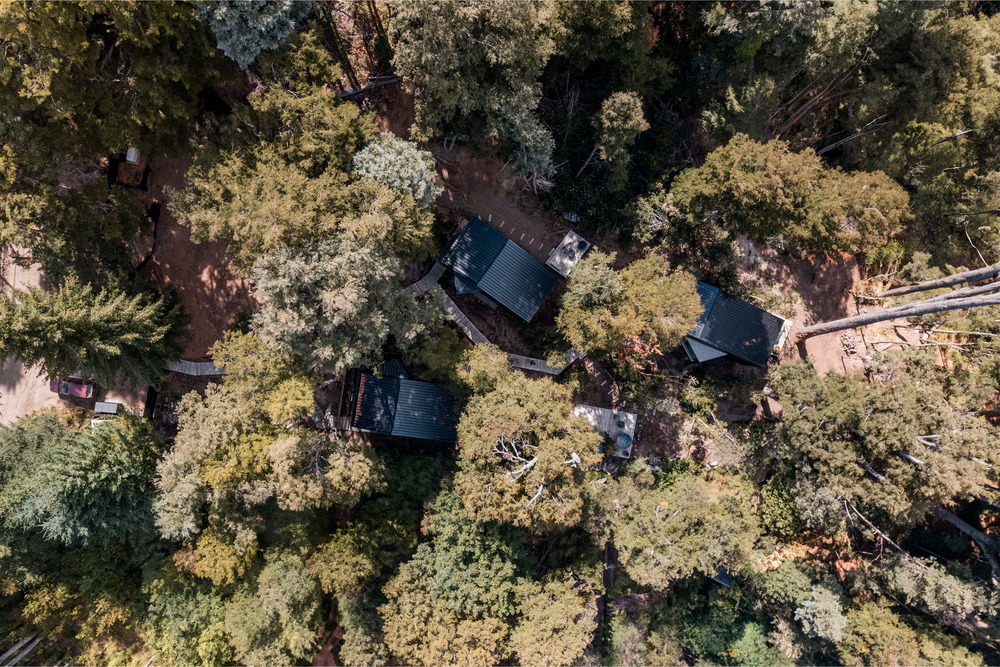
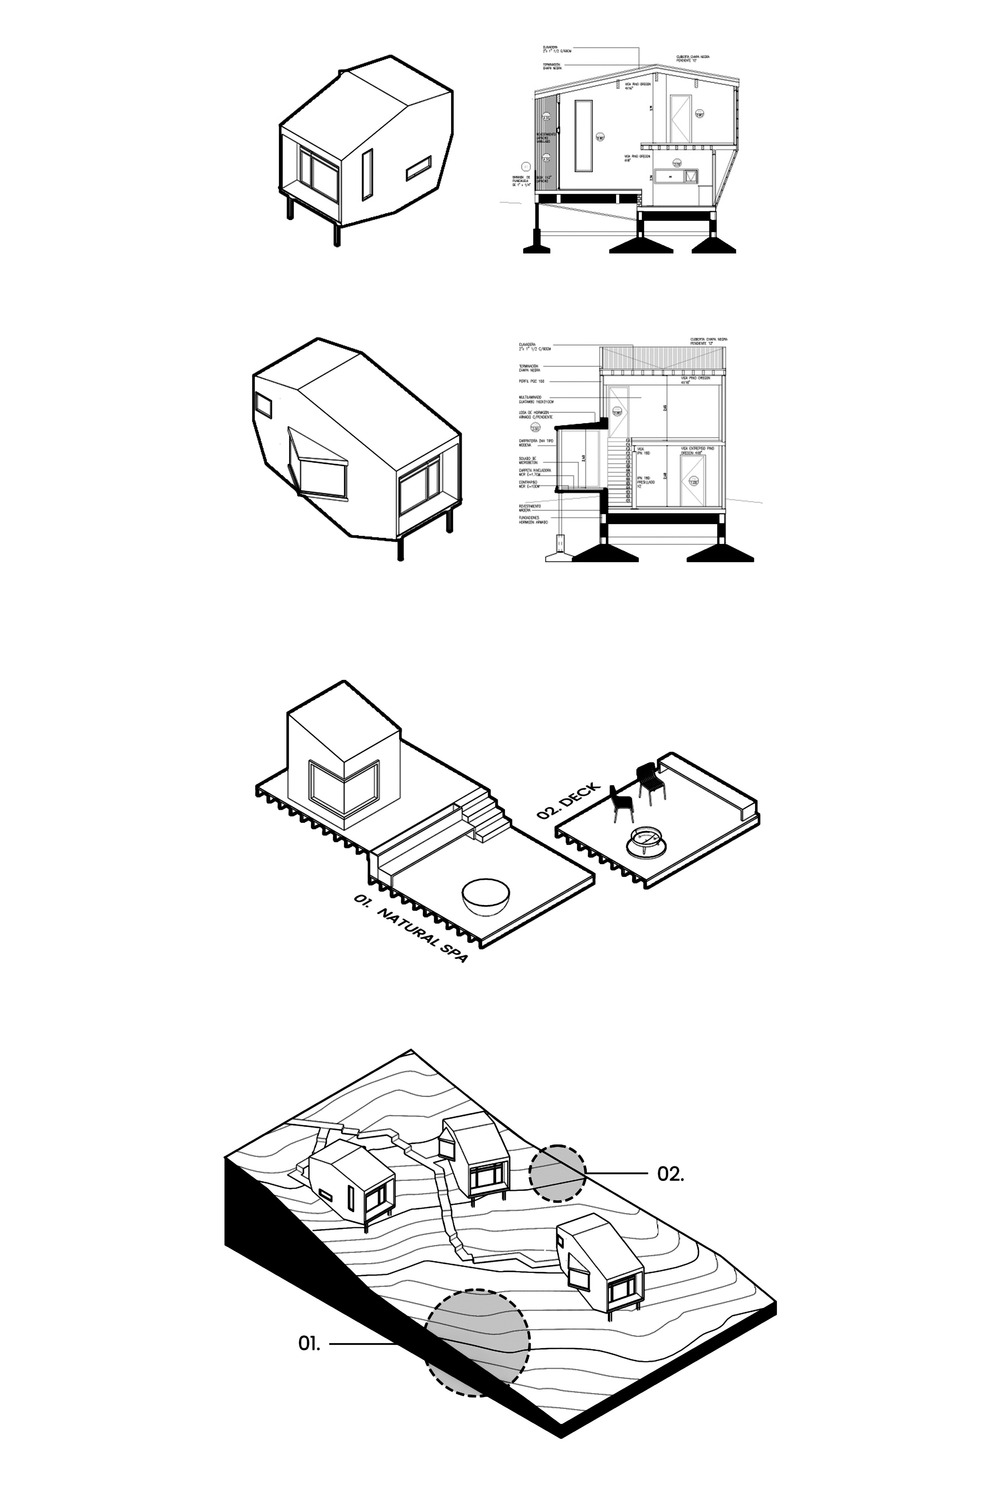
L' architecte Juan Segundo Díaz Dopazo a grandi en Patagonie, puis a étudié l’architecture à Buenos Aires, où il a rencontré María Ayelén Olivieri Martinez, architecte également. Il a toujours su qu’il retournerait un jour dans sa terre natale, un endroit incroyable avec ses paysages sauvages. Il a eu alors l'occasion de concevoir pour ses parents dans cette magnifique région, un complexe touristique de petite taille (surface totale 250m2) dont cette cabane paysagère en bois fait partie, et est répétée trois fois avec de légères différences pour chacune, sur le terrain au milieu des arbres. Dans cette forêt native de Coihues et d’Arrayanes, sur un terrain en forte pente, avec vue, et situé en bordure du lac Correntoso, ces deux architectes qui ont créé OJA Arquitectos, ont proposé des modules destinés à accueillir deux à trois personnes.
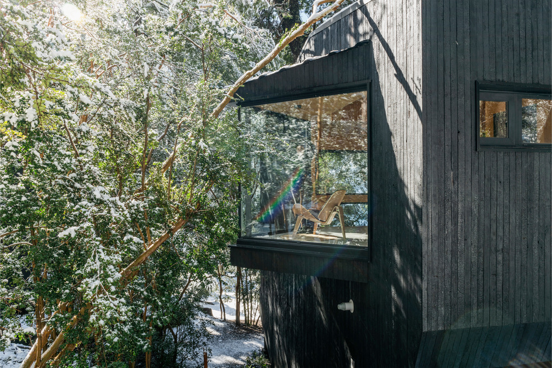
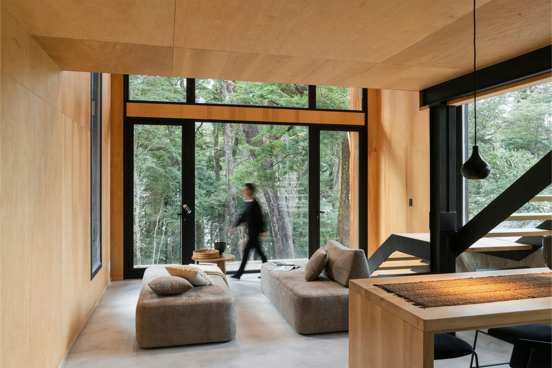
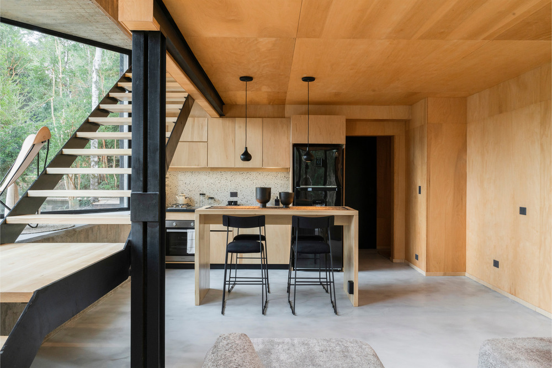
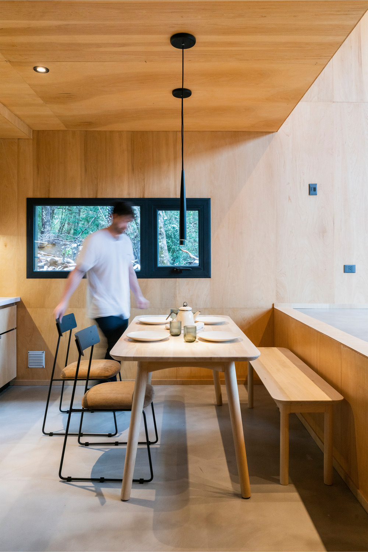
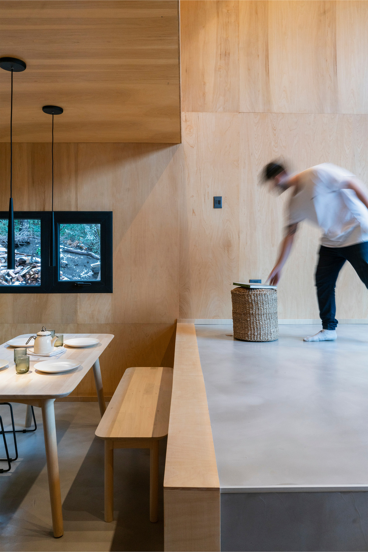
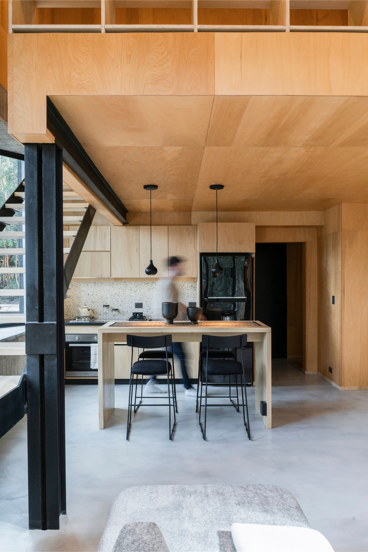
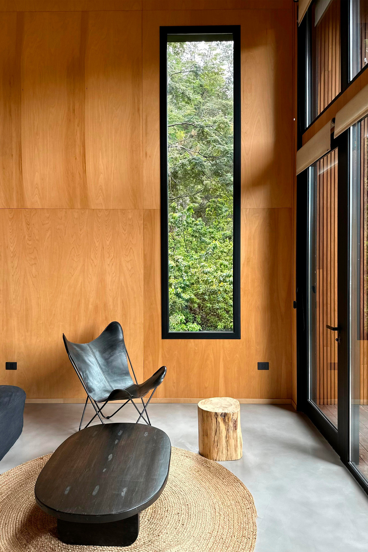
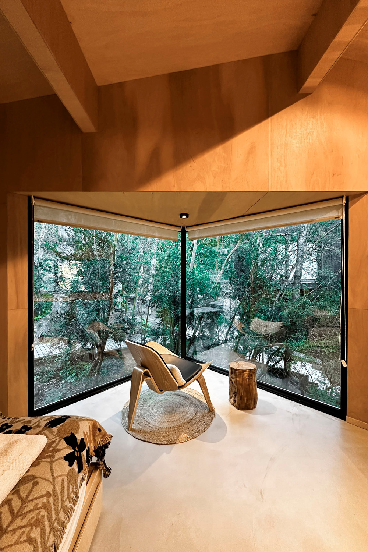
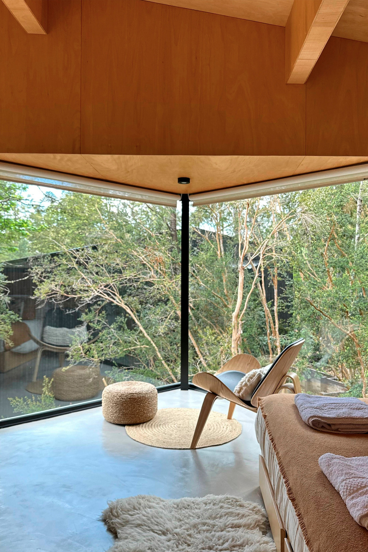
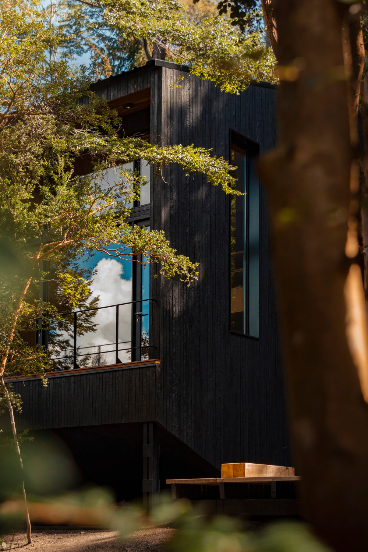

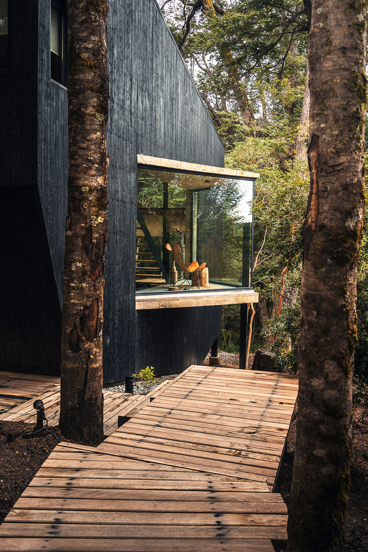
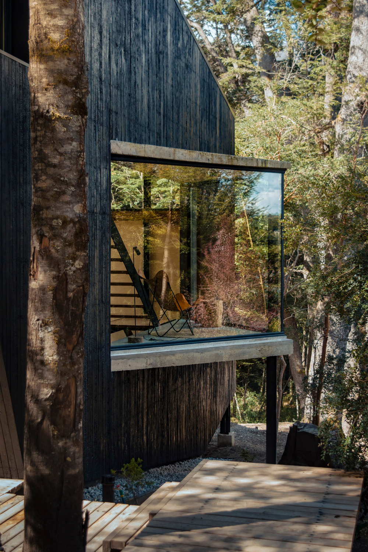
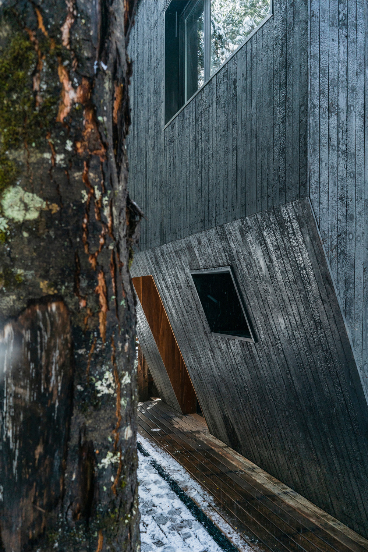
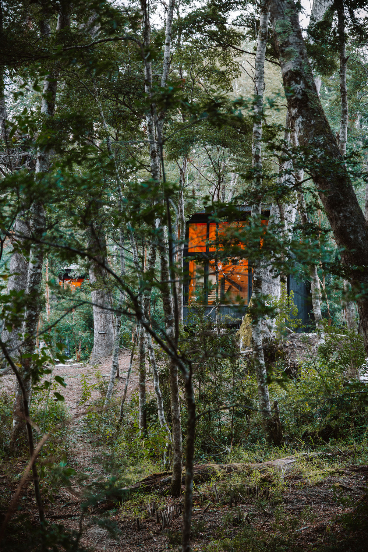
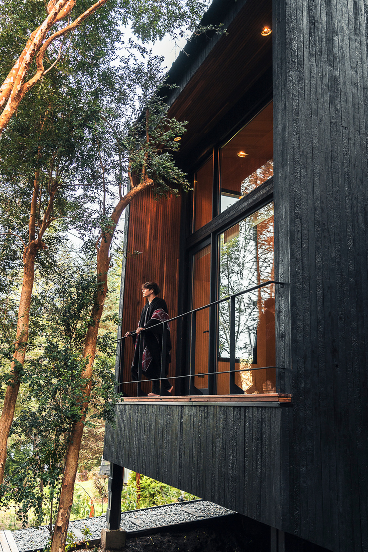
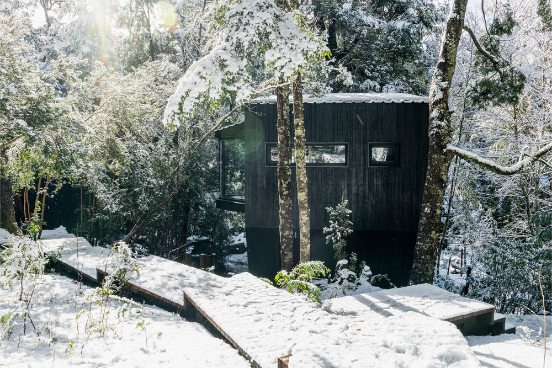
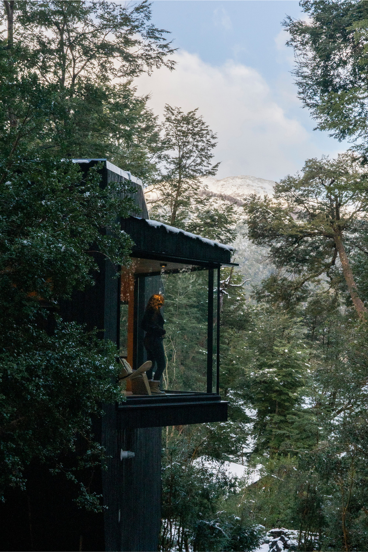
Ces constructions s’intègrent au paysage comme un élément de plus dans la forêt, se fondant en elle. Elles partagent un même style architectural, et ont trouvé leur place dans les vides naturels, là où il n’y avait pas de végétation arborée, évitant ainsi l’abattage d’arbres. Chaque cabane paysagère en bois est conçue comme un espace unique, structuré en demi-niveaux, avec de grandes fenêtres stratégiquement orientées. Cela permet d’apporter à la fois une immersion totale dans le paysage et une intimité naturelle entre les volumes et les espaces communs du complexe. À l’extérieur, les façades sont habillées selon la technique japonaise ancestrale du Shou Sugi Ban. La couleur noire obtenue offre un fond qui fait ressortir le vert intense des arbres et le blanc pur de la neige. Photo : Juan Segundo Díaz Dopazo - Rocío Sossa / Abril Roffo - Nacho Ballester
Architect Juan Segundo Díaz Dopazo grew up in Patagonia, then studied architecture in Buenos Aires, where he met María Ayelén Olivieri Martinez, also an architect. He always knew that one day he would return to his homeland, an incredible place with wild landscapes. He then had the opportunity to design a small tourist complex for his parents in this magnificent region (total surface area 250m2), of which this wooden landscape hut is a part, and is repeated three times with slight differences for each, on the ground among the trees. In this native forest of Coihues and Arrayanes, on a steeply sloping site with a view, on the shores of Lake Correntoso, the two architects who founded OJA Arquitectos proposed modules designed to accommodate two to three people.
These buildings blend into the landscape like another element in the forest, becoming part of it. They share the same architectural style, and have found their place in natural gaps where there was no tree cover, thus avoiding the need to cut down trees. Each wooden landscape hut is designed as a single space, structured in half-levels, with large, strategically oriented windows. This provides both total immersion in the landscape and natural intimacy between the volumes and the complex's communal spaces. On the outside, the façades are clad using the ancient Japanese technique of Shou Sugi Ban. The resulting black colour provides a background that brings out the intense green of the trees and the pure white of the snow. Photo: Juan Segundo Díaz Dopazo - Rocío Sossa / Abril Roffo - Nacho Ballester

Ces constructions s’intègrent au paysage comme un élément de plus dans la forêt, se fondant en elle. Elles partagent un même style architectural, et ont trouvé leur place dans les vides naturels, là où il n’y avait pas de végétation arborée, évitant ainsi l’abattage d’arbres. Chaque cabane paysagère en bois est conçue comme un espace unique, structuré en demi-niveaux, avec de grandes fenêtres stratégiquement orientées. Cela permet d’apporter à la fois une immersion totale dans le paysage et une intimité naturelle entre les volumes et les espaces communs du complexe. À l’extérieur, les façades sont habillées selon la technique japonaise ancestrale du Shou Sugi Ban. La couleur noire obtenue offre un fond qui fait ressortir le vert intense des arbres et le blanc pur de la neige. Photo : Juan Segundo Díaz Dopazo - Rocío Sossa / Abril Roffo - Nacho Ballester
A landscaped wooden hut designed by architects in Patagonia
Architect Juan Segundo Díaz Dopazo grew up in Patagonia, then studied architecture in Buenos Aires, where he met María Ayelén Olivieri Martinez, also an architect. He always knew that one day he would return to his homeland, an incredible place with wild landscapes. He then had the opportunity to design a small tourist complex for his parents in this magnificent region (total surface area 250m2), of which this wooden landscape hut is a part, and is repeated three times with slight differences for each, on the ground among the trees. In this native forest of Coihues and Arrayanes, on a steeply sloping site with a view, on the shores of Lake Correntoso, the two architects who founded OJA Arquitectos proposed modules designed to accommodate two to three people.
These buildings blend into the landscape like another element in the forest, becoming part of it. They share the same architectural style, and have found their place in natural gaps where there was no tree cover, thus avoiding the need to cut down trees. Each wooden landscape hut is designed as a single space, structured in half-levels, with large, strategically oriented windows. This provides both total immersion in the landscape and natural intimacy between the volumes and the complex's communal spaces. On the outside, the façades are clad using the ancient Japanese technique of Shou Sugi Ban. The resulting black colour provides a background that brings out the intense green of the trees and the pure white of the snow. Photo: Juan Segundo Díaz Dopazo - Rocío Sossa / Abril Roffo - Nacho Ballester


Shop the look !
Livres


Commentaires