La rénovation d'une maison espagnole dans la campagne par Àbaton
Suivez Planète Déco sur Google — ajoutez-nous à vos favoris pour retrouver nos articles déco dans votre fil d'actualitésC'est le célèbre studio d'architecture Àbaton qui a pris en charge la rénovation d'une maison espagnole, un gîte de vacances situé à La Vera
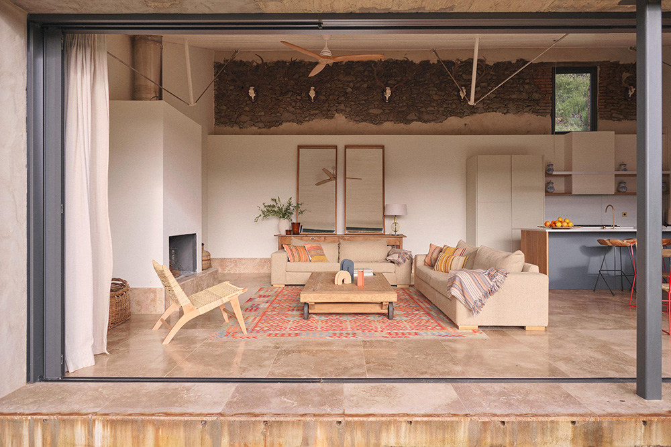
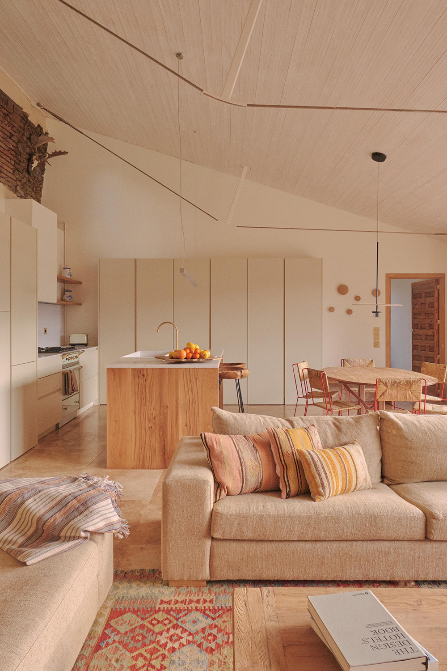
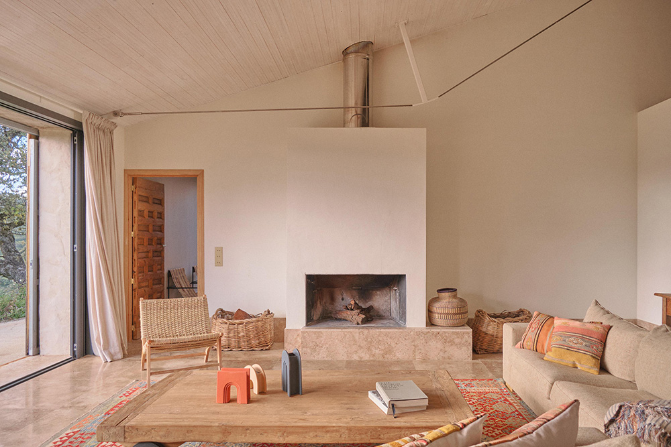

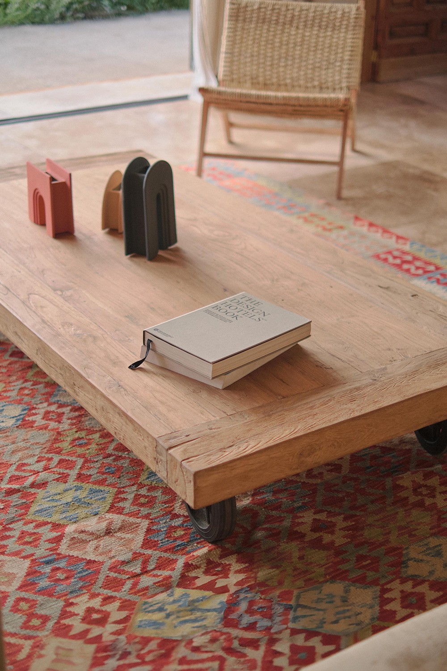
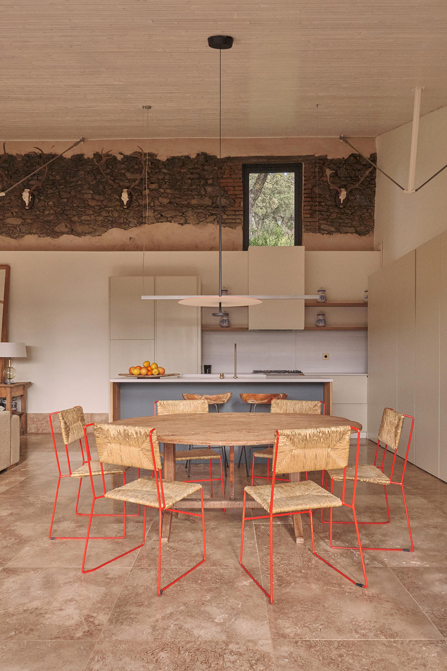
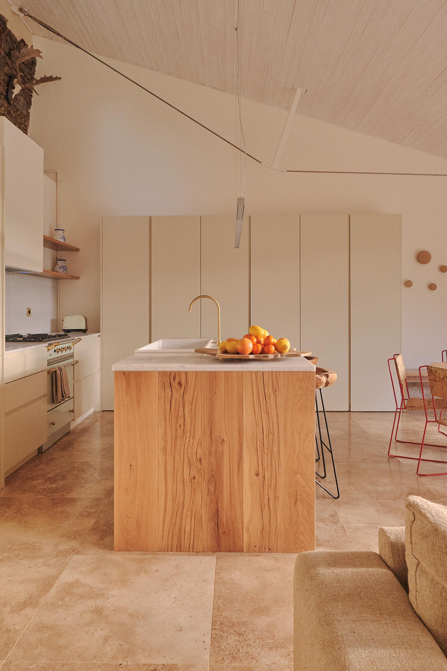
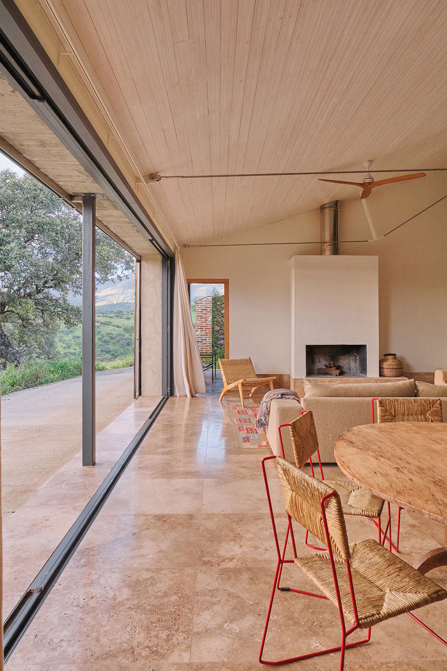
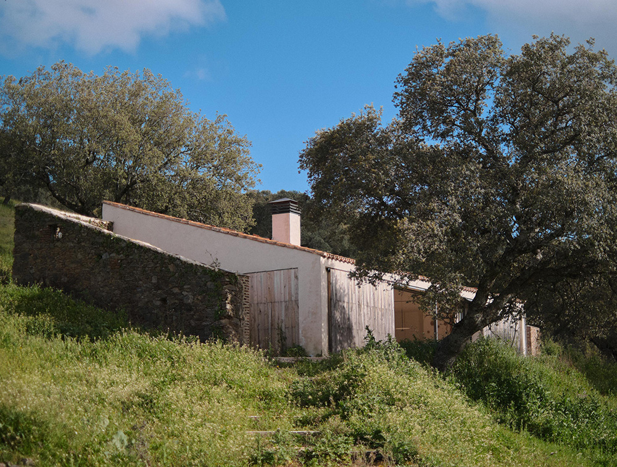
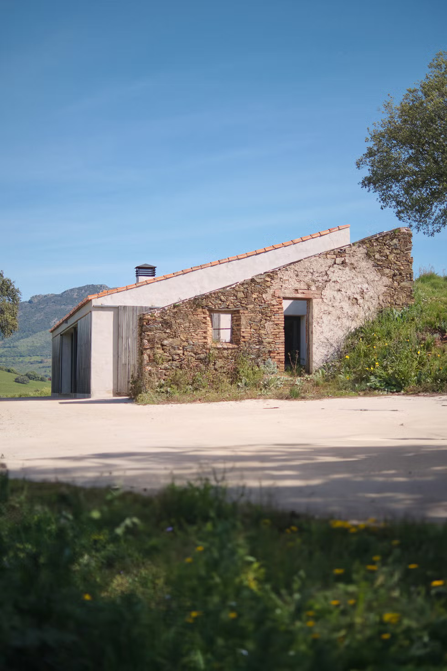

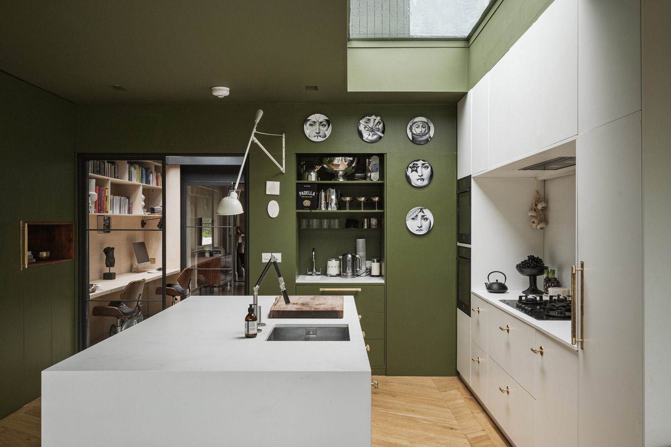
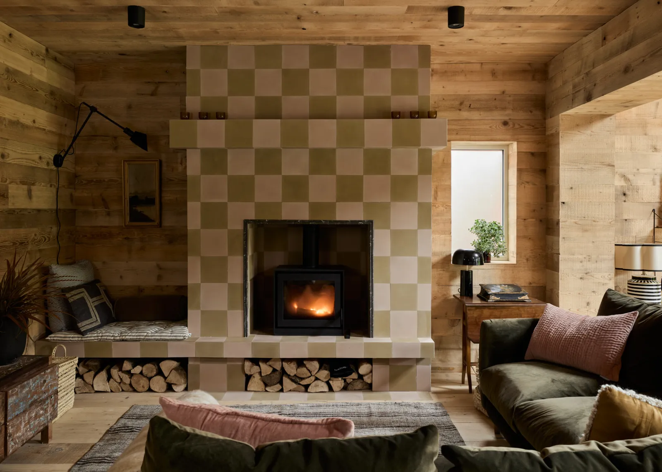
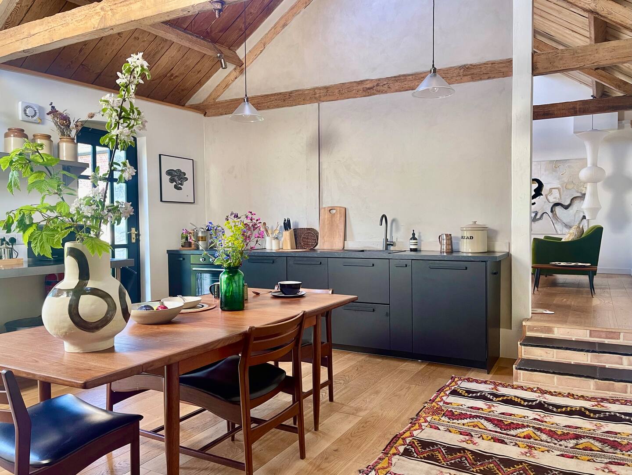
C'est le célèbre studio d'architecture Àbaton qui a pris en charge la rénovation d'une maison espagnole, un gîte de vacances situé à La Vera dans la campagne, dans une région montagneuse qui surplombe une forêt. C'est un ancien bâtiment agricole qui a trouvé ici une nouvelle vie réservée aux vacances. Elle possède une grande pièce de vie avec cheminée, et deux chambres, des espaces à la décoration méditerranéenne contemporaine, où les tons chauds et les matières naturelles prédominent. La façade du salon et de la cuisine a été entièrement ouverte avec une baie vitrée qui efface les frontières entre l'intérieur et l'extérieur de la maison.
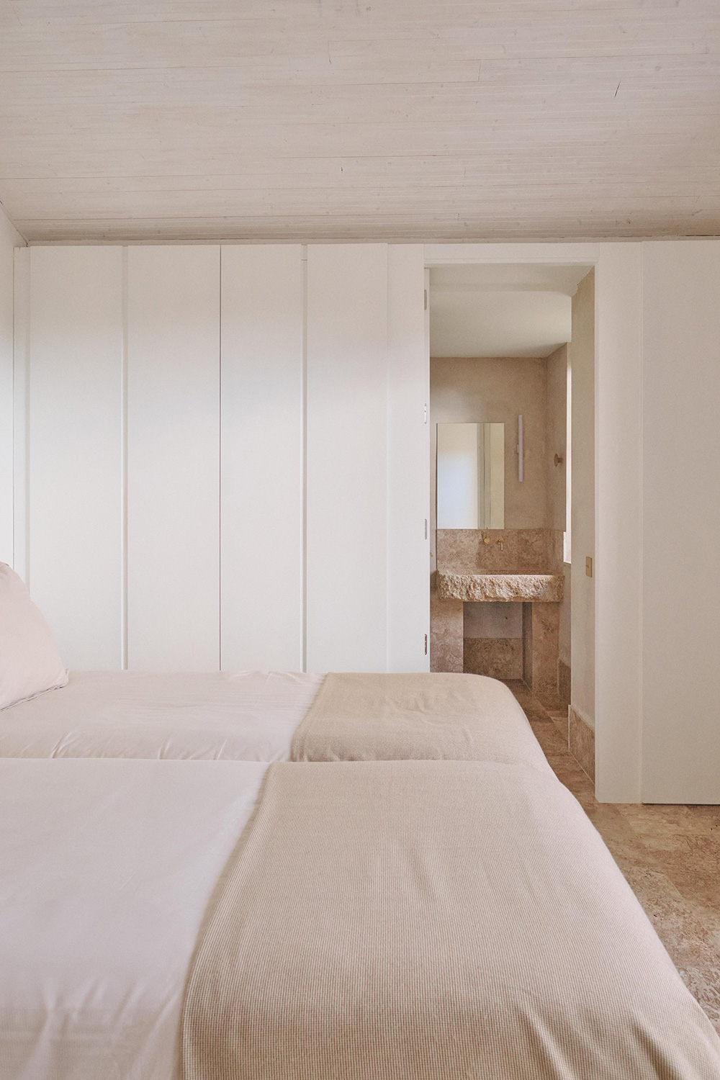
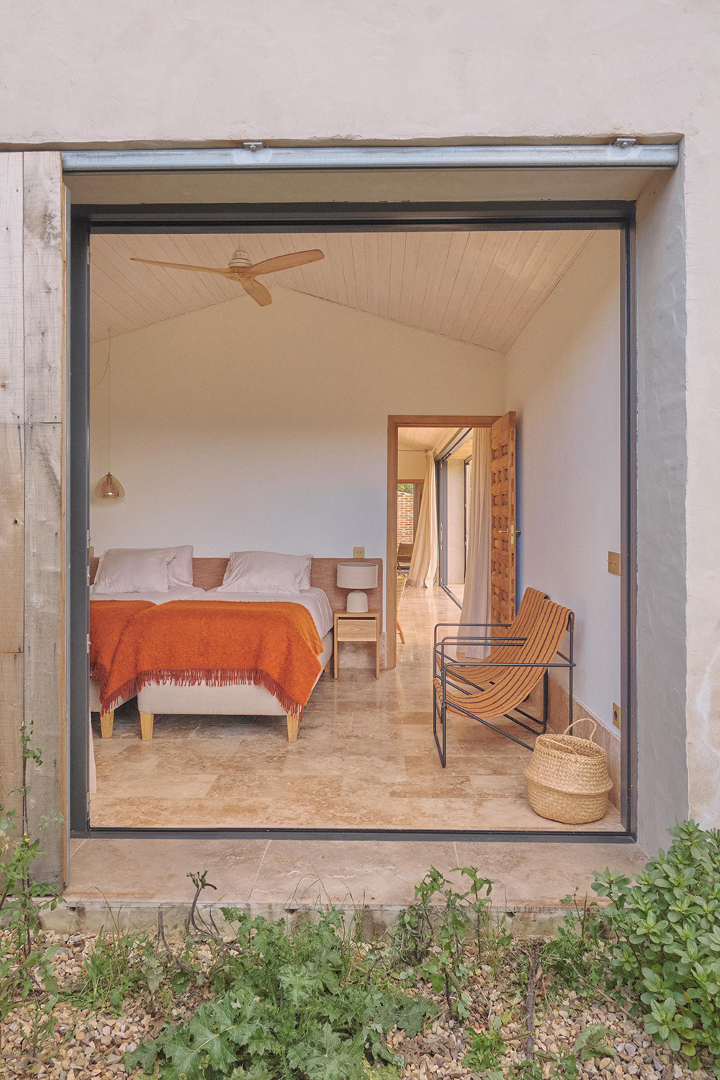
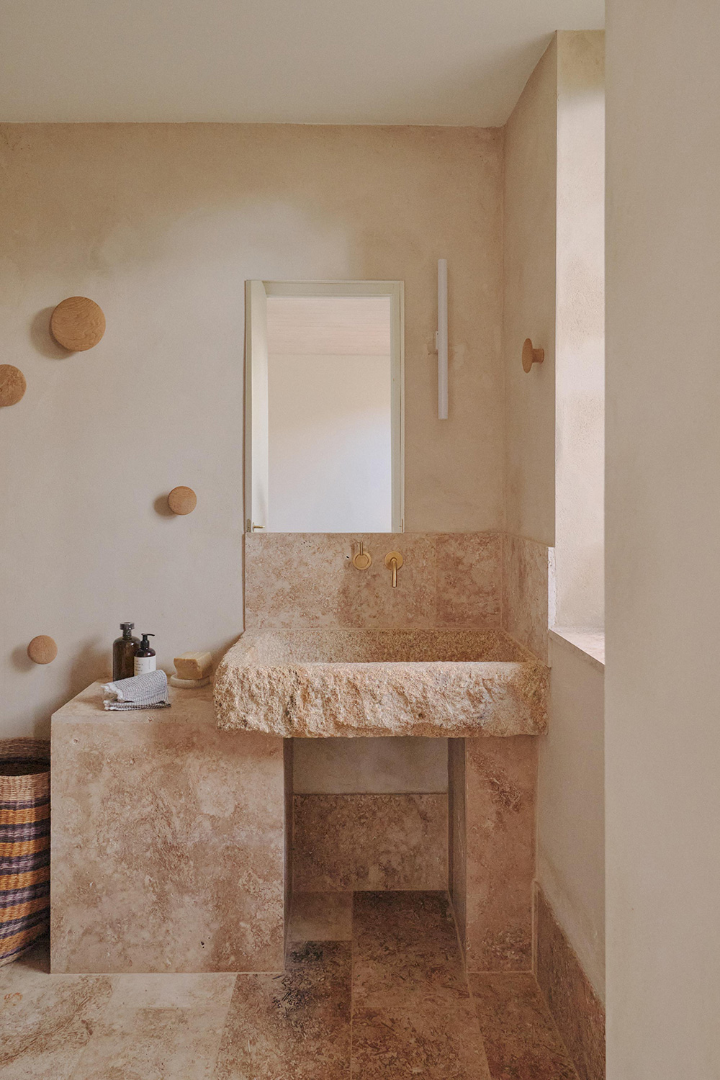
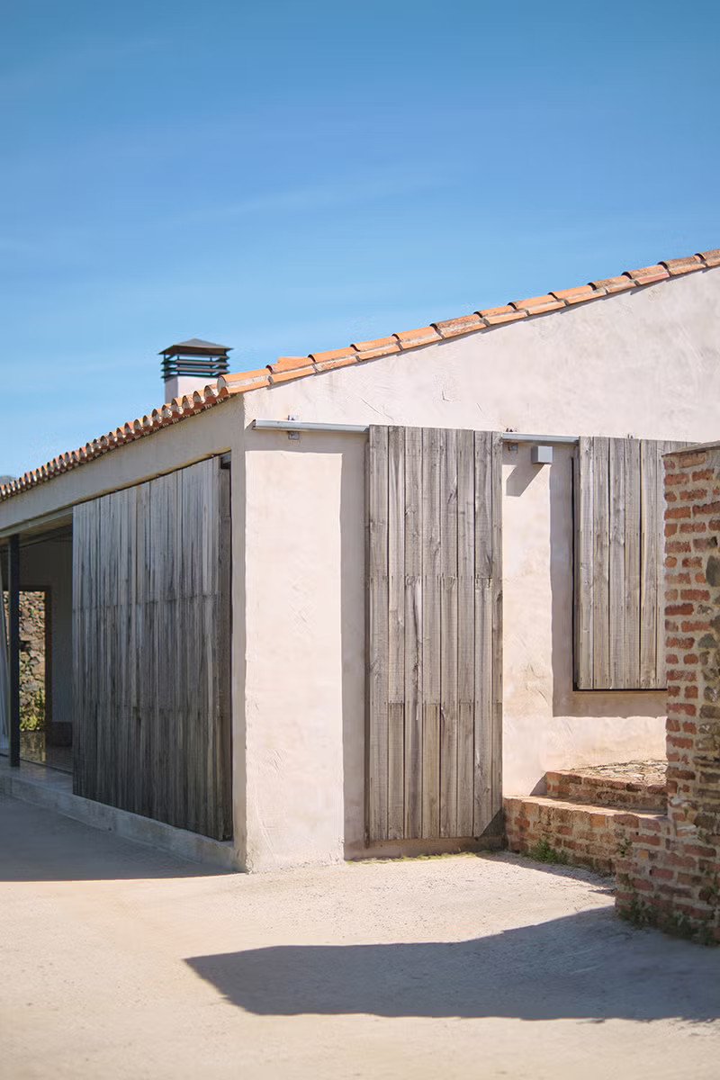
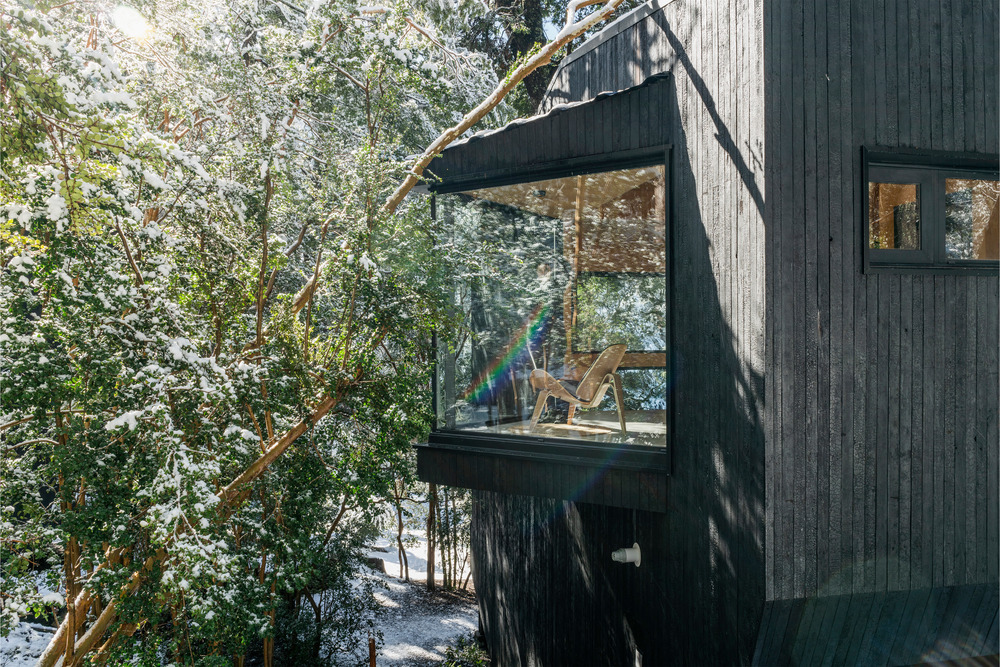
Les chambres bénéficient des mêmes ouvertures sur l'extérieur, et tous les espaces sont baignés naturellement par la lumière. Pour la rénovation de cette maison espagnole, les architectes ont utilisé des matériaux locaux, et récupéré des sols anciens dans d'autres bâtiments des environs, afin de l'intégrer au mieux dans les traditions régionales. Les nouveaux éléments, tels que les volets en bois de châtaignier, prendront avec le temps, une patine grisâtre parfaite pour se fondre avec l'environnement campagnard. Afin d' améliorer l'efficacité énergétique, l'ensemble de la maison a été isolée thermiquement et a été équipée en panneaux solaires. Photo : Derek Pedros
The renowned Àbaton architecture studio took charge of the renovation of a Spanish house, a holiday cottage located in La Vera in the countryside, in a mountainous region overlooking a forest. This former farm building has been given a new lease of life as a holiday home. It has a large living room and two bedrooms, all with contemporary Mediterranean decor, where warm tones and natural materials predominate. The front of the living room and kitchen have been completely opened up with a bay window that blurs the boundaries between the inside and outside of the house.
The bedrooms benefit from the same openings to the outside, and all the spaces are bathed in natural light. For the renovation of this Spanish house, the architects used local materials and recovered old floors from other buildings in the area, in order to integrate it as closely as possible with regional traditions. The new elements, such as the chestnut shutters, will take on a greyish patina over time, blending in perfectly with the surrounding countryside. To improve energy efficiency, the entire house has been thermally insulated and fitted with solar panels. Photo: Derek Pedros

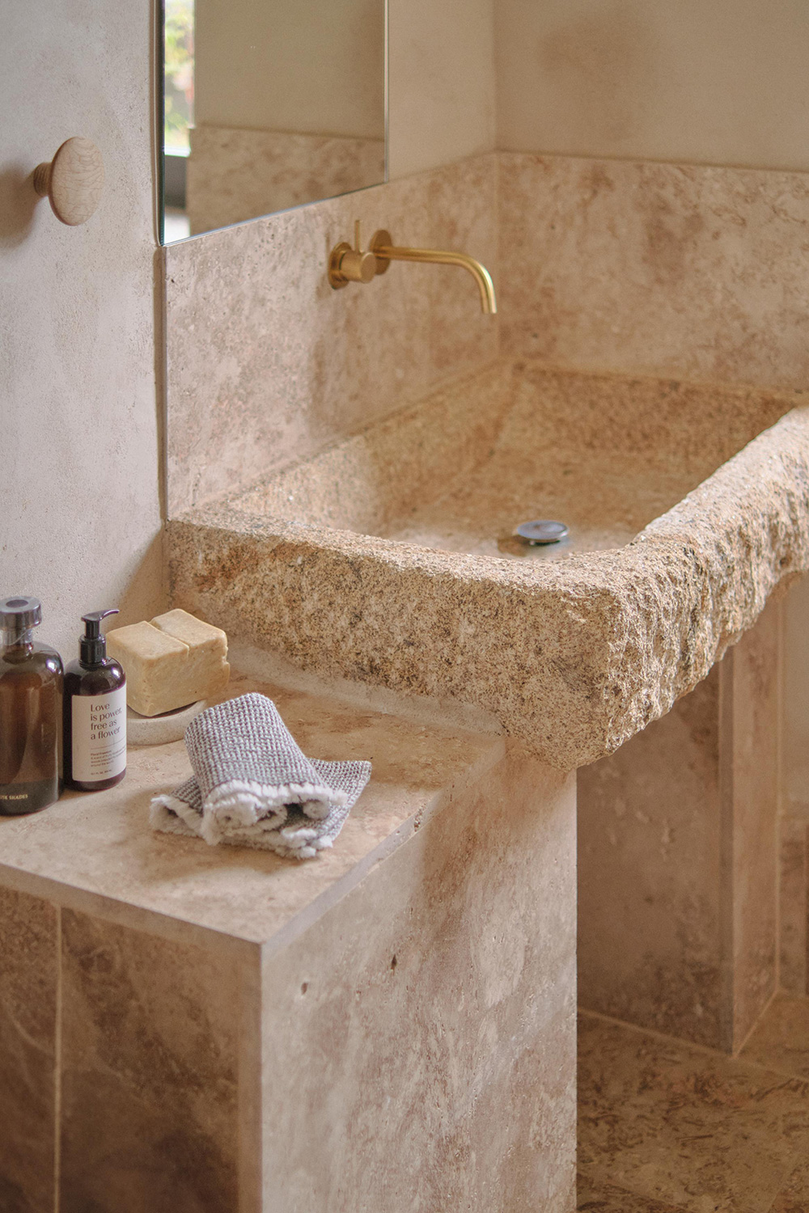
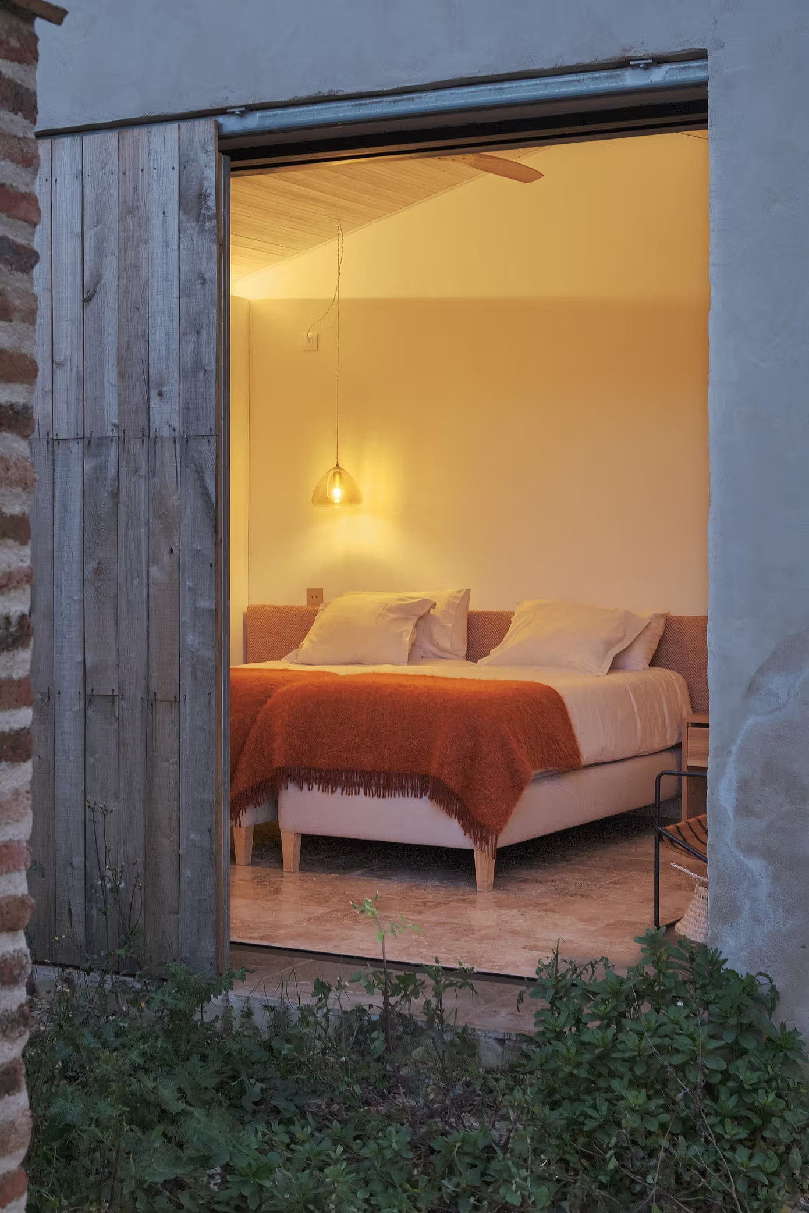
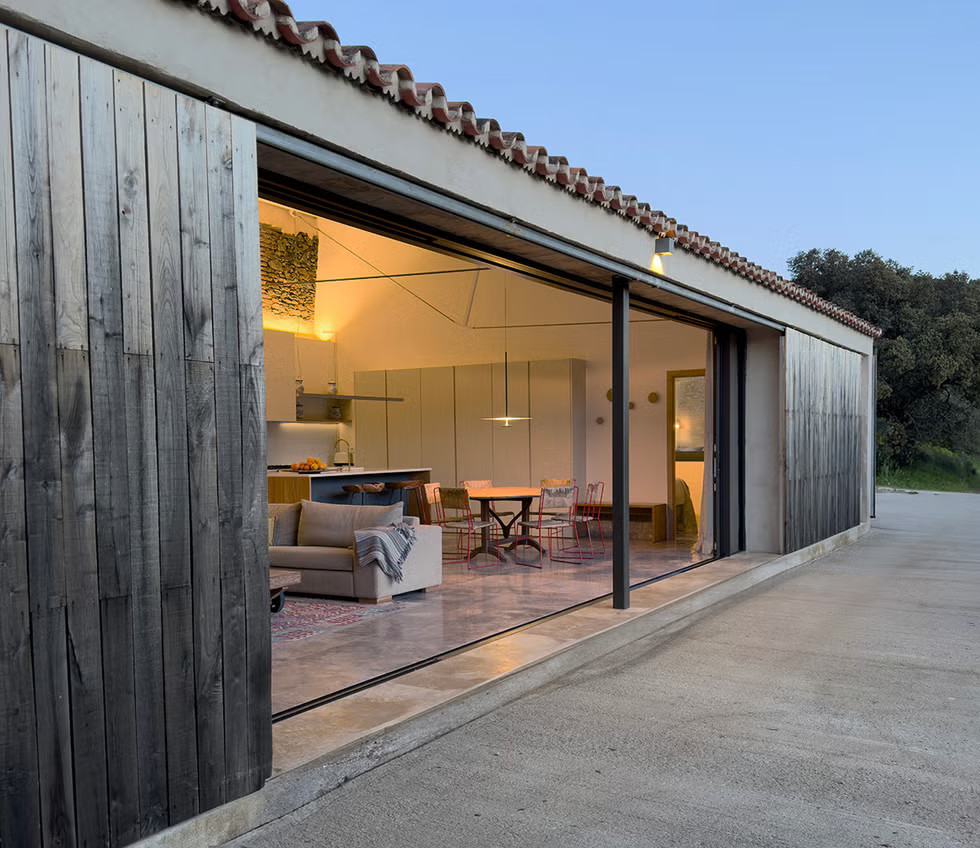
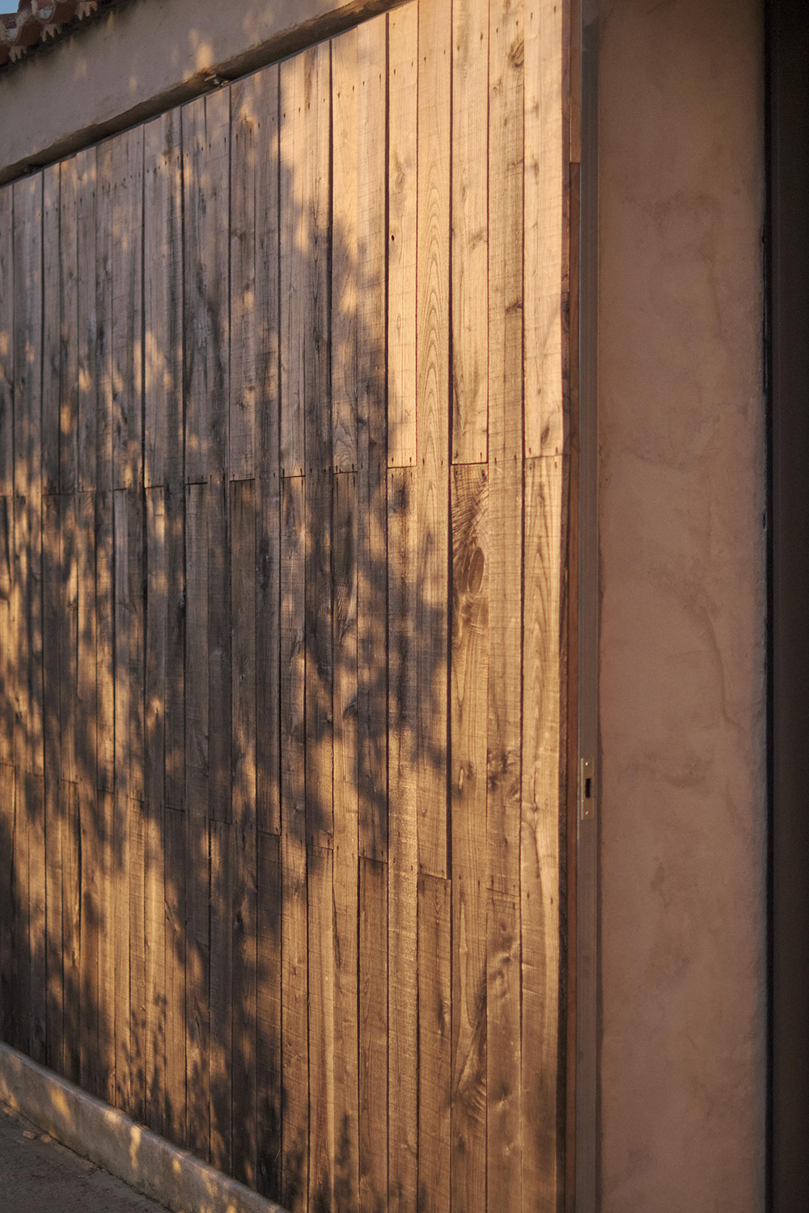




Les chambres bénéficient des mêmes ouvertures sur l'extérieur, et tous les espaces sont baignés naturellement par la lumière. Pour la rénovation de cette maison espagnole, les architectes ont utilisé des matériaux locaux, et récupéré des sols anciens dans d'autres bâtiments des environs, afin de l'intégrer au mieux dans les traditions régionales. Les nouveaux éléments, tels que les volets en bois de châtaignier, prendront avec le temps, une patine grisâtre parfaite pour se fondre avec l'environnement campagnard. Afin d' améliorer l'efficacité énergétique, l'ensemble de la maison a été isolée thermiquement et a été équipée en panneaux solaires. Photo : Derek Pedros
Renovation of a Spanish house in the countryside by Àbaton
The renowned Àbaton architecture studio took charge of the renovation of a Spanish house, a holiday cottage located in La Vera in the countryside, in a mountainous region overlooking a forest. This former farm building has been given a new lease of life as a holiday home. It has a large living room and two bedrooms, all with contemporary Mediterranean decor, where warm tones and natural materials predominate. The front of the living room and kitchen have been completely opened up with a bay window that blurs the boundaries between the inside and outside of the house.
The bedrooms benefit from the same openings to the outside, and all the spaces are bathed in natural light. For the renovation of this Spanish house, the architects used local materials and recovered old floors from other buildings in the area, in order to integrate it as closely as possible with regional traditions. The new elements, such as the chestnut shutters, will take on a greyish patina over time, blending in perfectly with the surrounding countryside. To improve energy efficiency, the entire house has been thermally insulated and fitted with solar panels. Photo: Derek Pedros


Shop the look !
Livres


Commentaires