Une maison contemporaine en Floride à l'architecture primée
Suivez Planète Déco sur Google — ajoutez-nous à vos favoris pour retrouver nos articles déco dans votre fil d'actualitésRécompensée et reconnue internationalement, la résidence Van der Vlugt est une maison contemporaine en Floride est pensée pour le climat

Située sur la côte des Keys, cette maison contemporaine Floride, la résidence Van der Vlugt a été imaginée par le cabinet d'architecture Strang. Elle est devenue une référence internationale en architecture moderne contemporaine et a été récompensée par le prix d’excellence de AIA Florida, distinguée par AIA Miami, et a été finaliste du Festival mondial d'architecture. Inspirée par l’héritage de la Sarasota School, la maison allie adaptation environnementale et architecture contemporaine adaptée au paysage côtier.

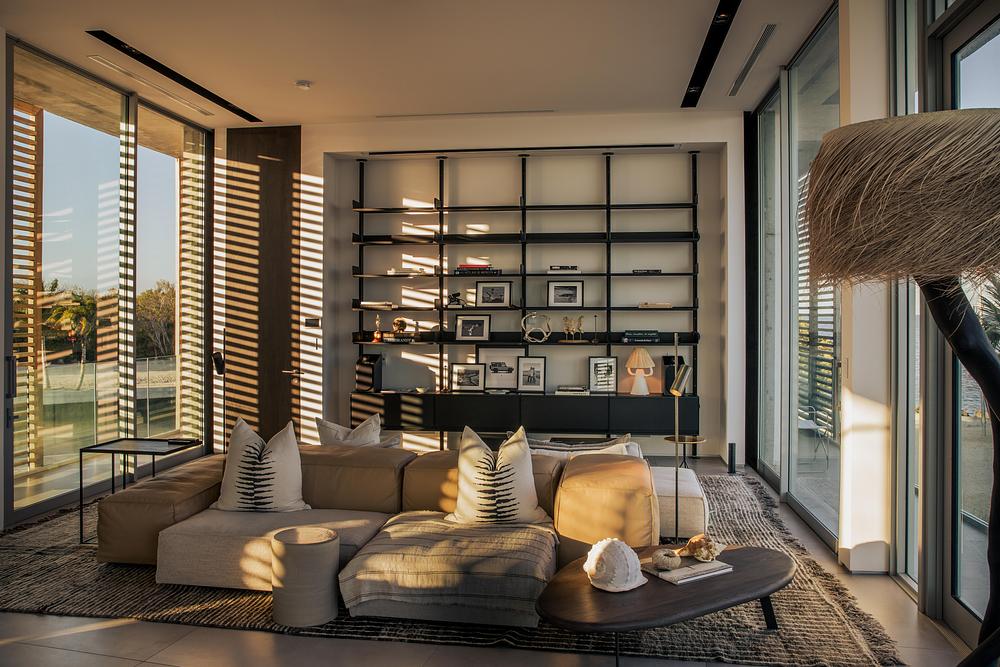
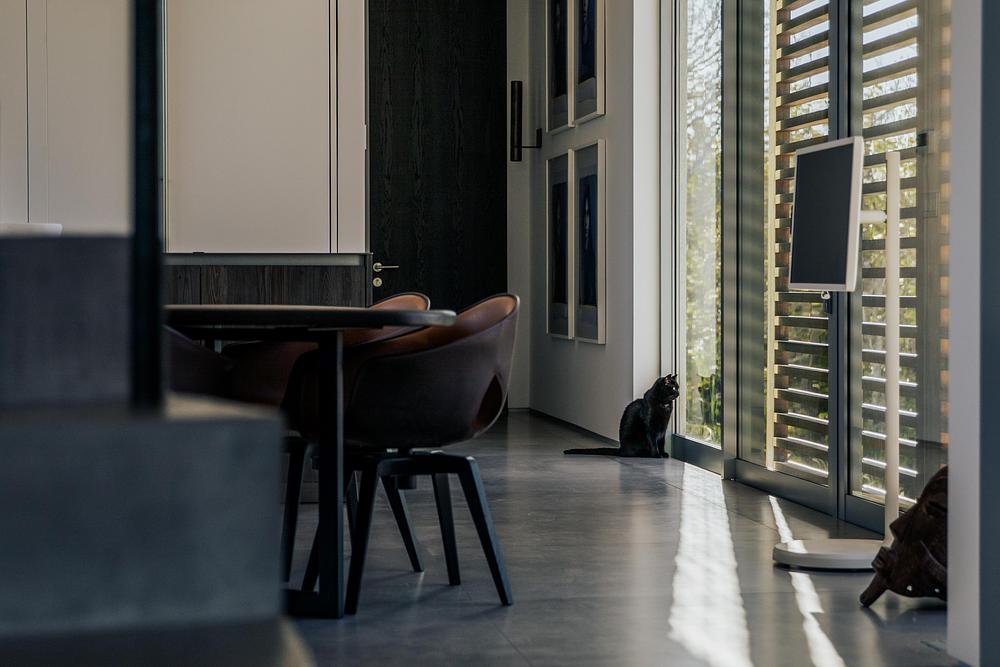
Surélevée de trois mètres, la structure anticipe la montée des eaux et possède ainsi des vues magnifiques sur le paysage. Des colonnes de béton soutiennent un porte-à-faux spectaculaire de quinze mètres. Des persiennes filtrent la lumière et dessinent des ombres mobiles sur les façades. À l’intérieur, le béton brut se prolonge dans les espaces, créant une continuité visuelle. L’escalier en colimaçon en microciment marque l’entrée , tandis que les baies vitrées permettent un rafraîchissement passif. Photo : Ryan Lester, Architecture Sarasota
Located on the coast of the Keys, this contemporary Florida home, the Van der Vlugt residence, was designed by the Strang architectural firm. It has become an international benchmark in modern contemporary architecture and has been awarded the AIA Florida Award of Excellence, recognised by AIA Miami, and was a finalist at the World Architecture Festival. Inspired by the legacy of the Sarasota School, the house combines environmental adaptation with contemporary architecture suited to the coastal landscape.
Raised three metres above ground level, the structure anticipates rising sea levels and offers magnificent views of the landscape. Concrete columns support a spectacular 15-metre cantilever. Shutters filter the light and cast moving shadows on the facades. Inside, the raw concrete extends into the spaces, creating visual continuity. The microcement spiral staircase marks the entrance, while the bay windows allow for passive cooling. Photo: Ryan Lester, Architecture Sarasota

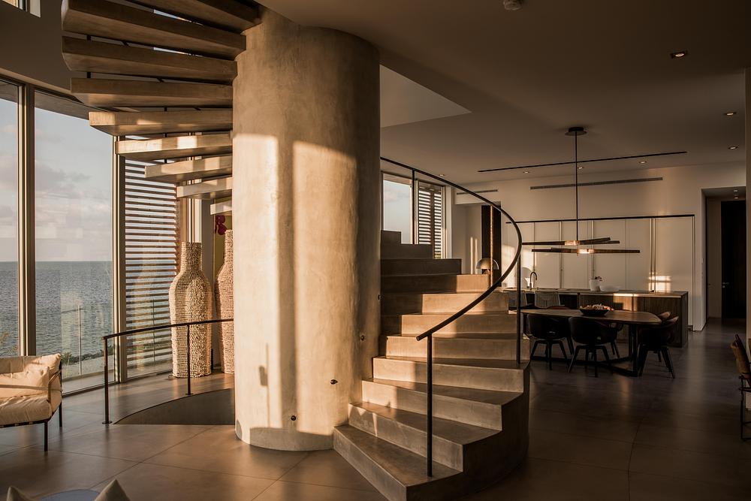
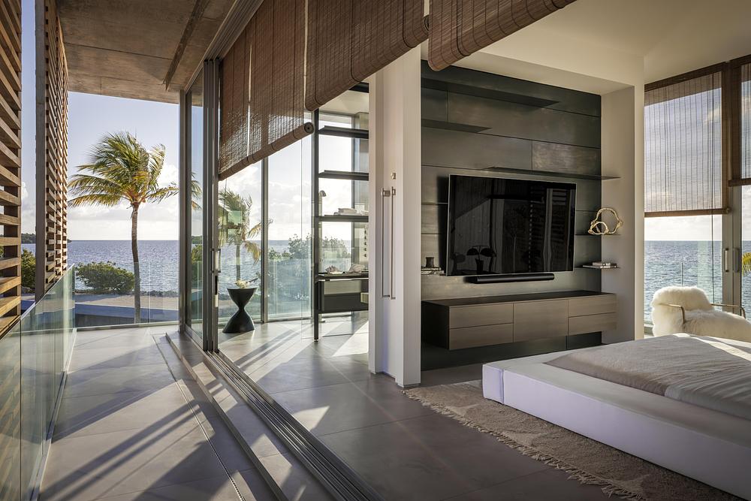
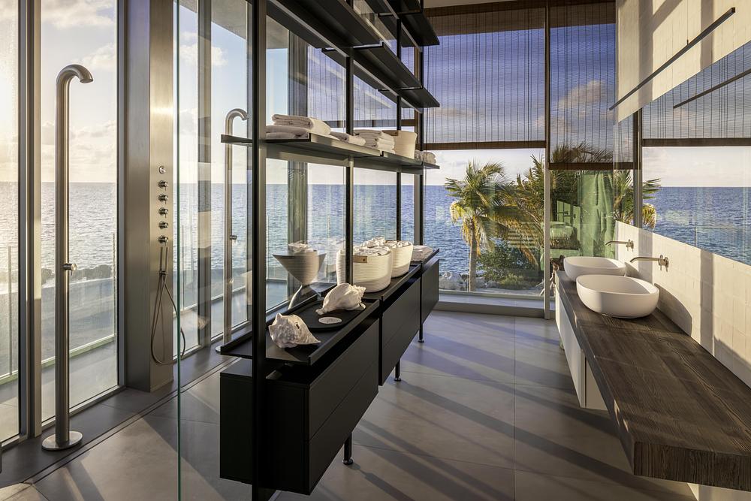
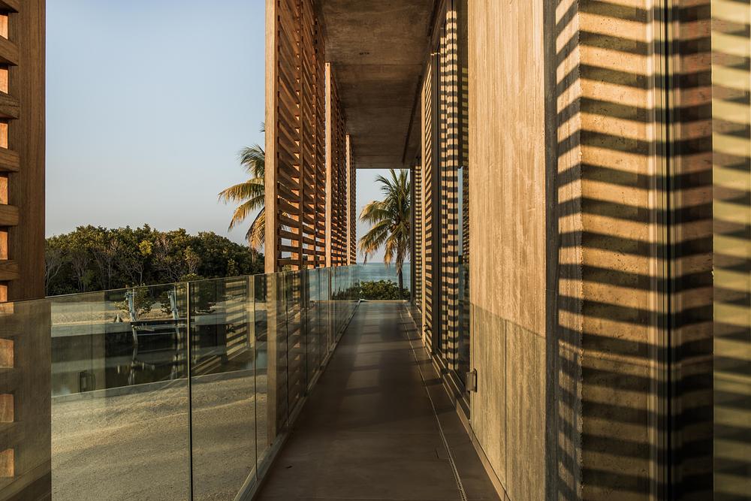
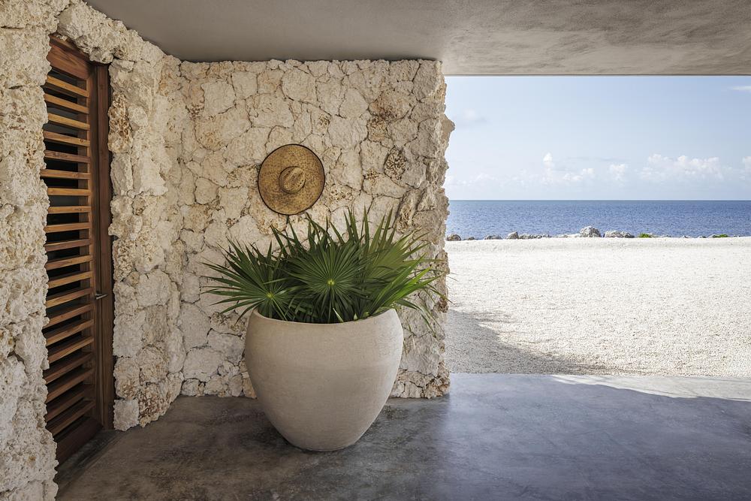
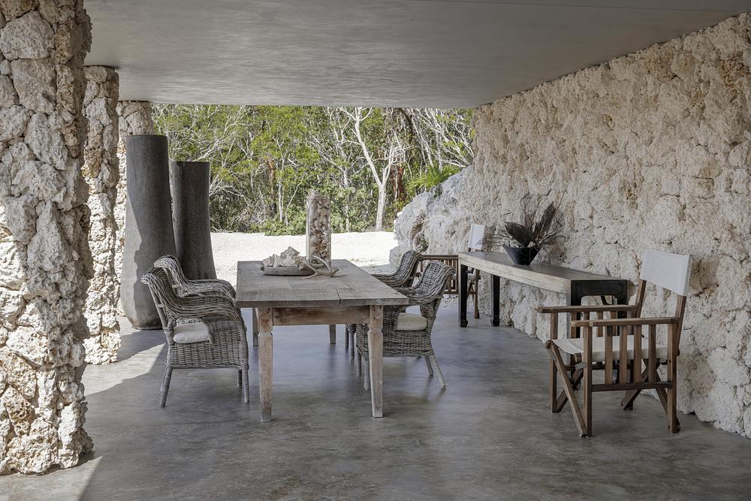
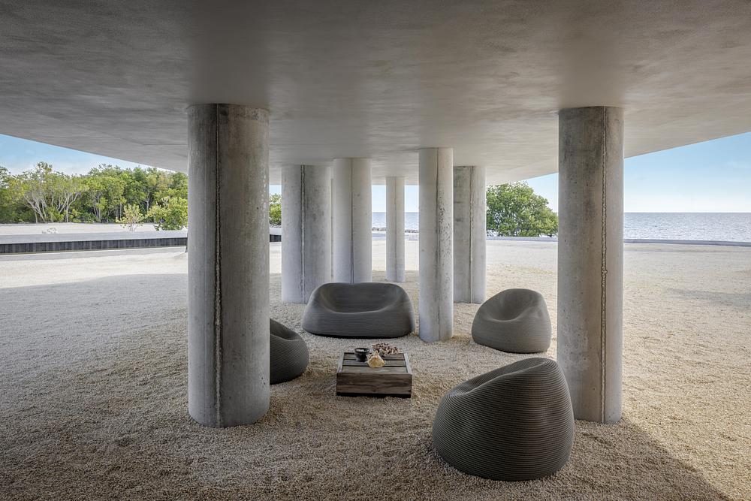
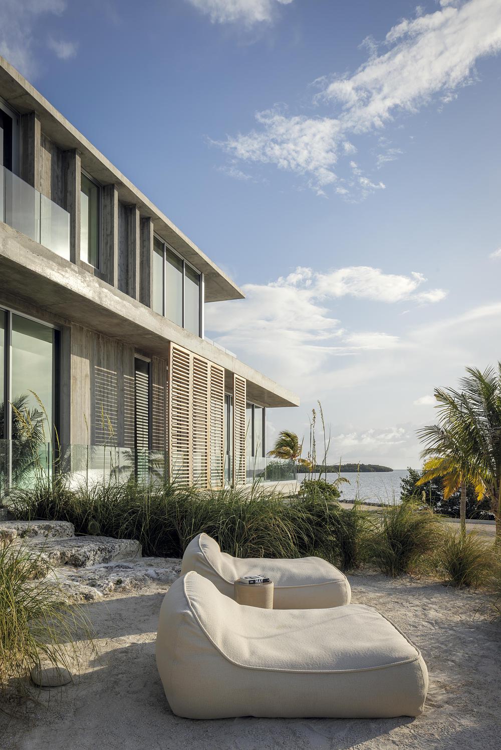
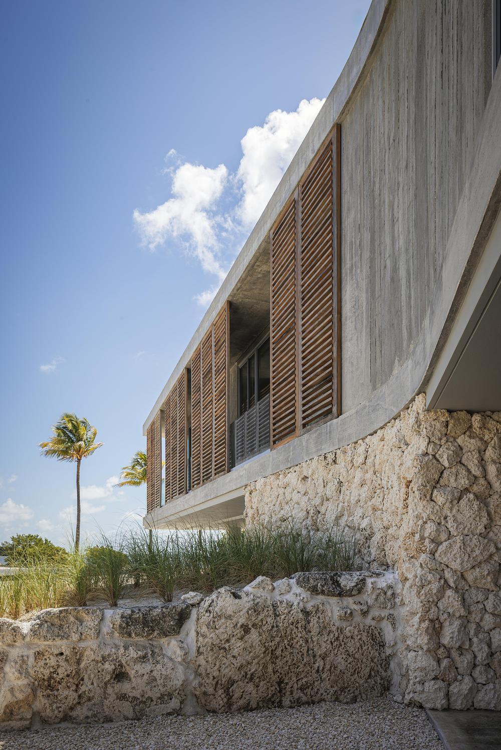
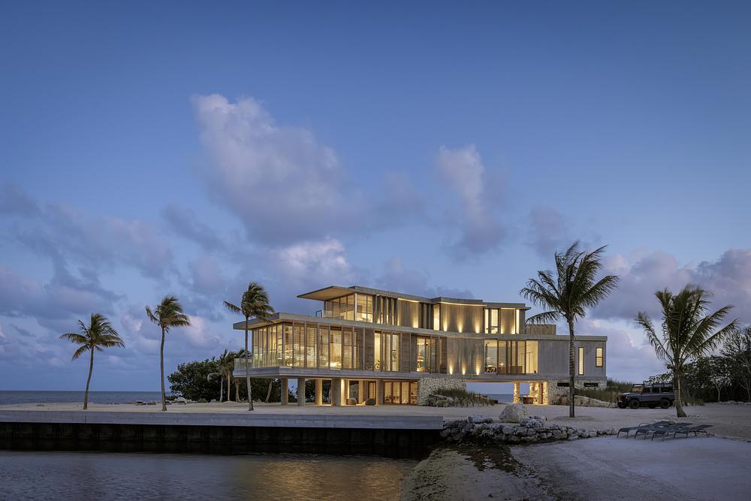



Surélevée de trois mètres, la structure anticipe la montée des eaux et possède ainsi des vues magnifiques sur le paysage. Des colonnes de béton soutiennent un porte-à-faux spectaculaire de quinze mètres. Des persiennes filtrent la lumière et dessinent des ombres mobiles sur les façades. À l’intérieur, le béton brut se prolonge dans les espaces, créant une continuité visuelle. L’escalier en colimaçon en microciment marque l’entrée , tandis que les baies vitrées permettent un rafraîchissement passif. Photo : Ryan Lester, Architecture Sarasota
A contemporary house in Florida with award-winning architecture
Located on the coast of the Keys, this contemporary Florida home, the Van der Vlugt residence, was designed by the Strang architectural firm. It has become an international benchmark in modern contemporary architecture and has been awarded the AIA Florida Award of Excellence, recognised by AIA Miami, and was a finalist at the World Architecture Festival. Inspired by the legacy of the Sarasota School, the house combines environmental adaptation with contemporary architecture suited to the coastal landscape.
Raised three metres above ground level, the structure anticipates rising sea levels and offers magnificent views of the landscape. Concrete columns support a spectacular 15-metre cantilever. Shutters filter the light and cast moving shadows on the facades. Inside, the raw concrete extends into the spaces, creating visual continuity. The microcement spiral staircase marks the entrance, while the bay windows allow for passive cooling. Photo: Ryan Lester, Architecture Sarasota


Shop the look !
Livres


Commentaires