Un appartement de 46m2 où la couleur structure chaque espace
Suivez Planète Déco sur Google — ajoutez-nous à vos favoris pour retrouver nos articles déco dans votre fil d'actualitésÀ Almaty, Nesso Interiors a transformé un appartement de 46m2 en intérieur coloré et lumineux pour une jeune entrepreneuse créative.
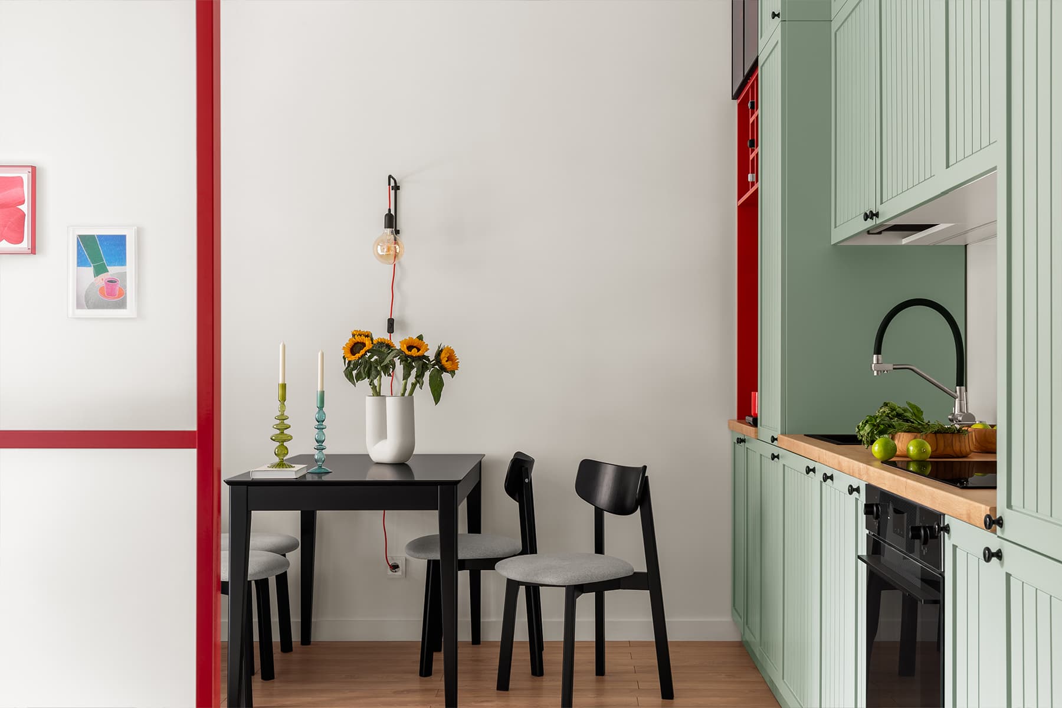
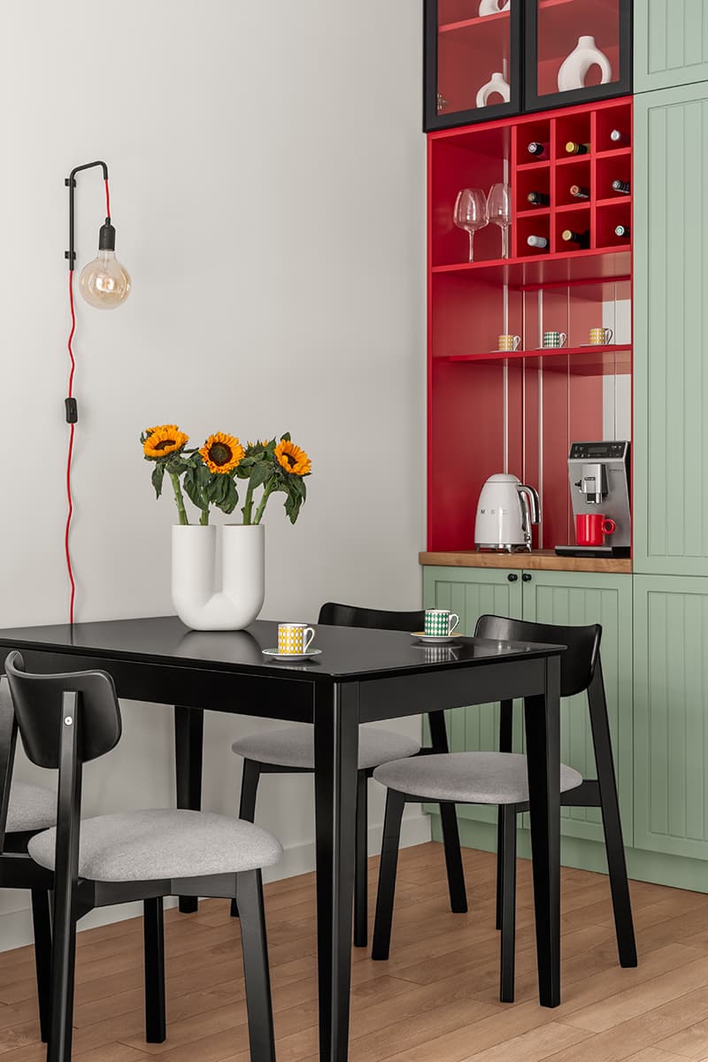
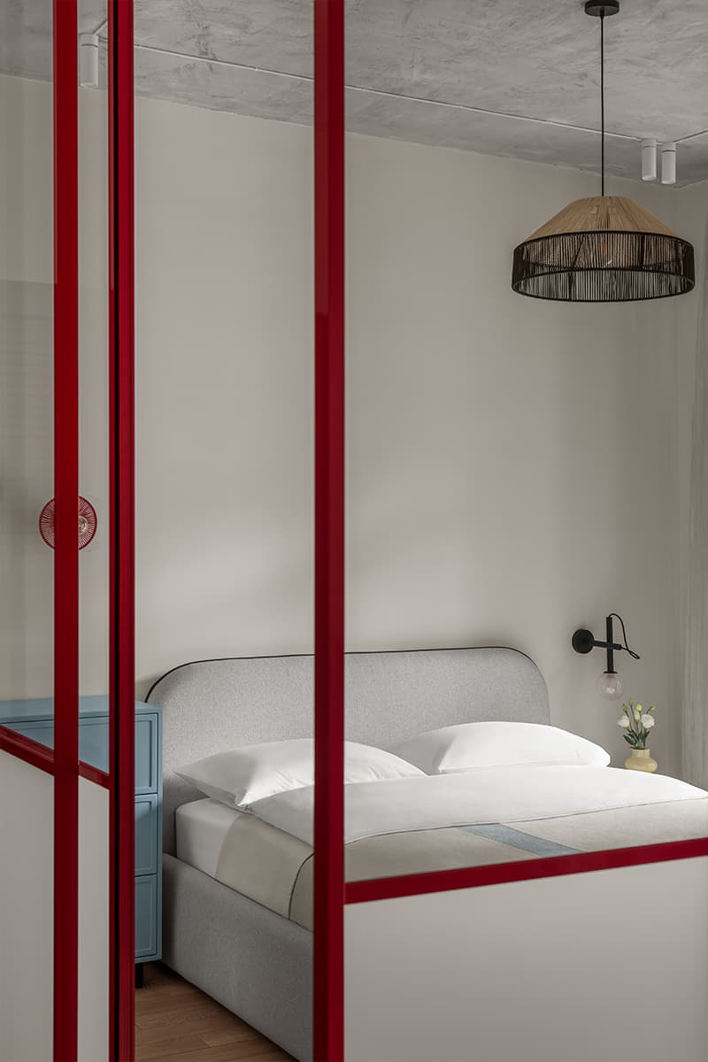
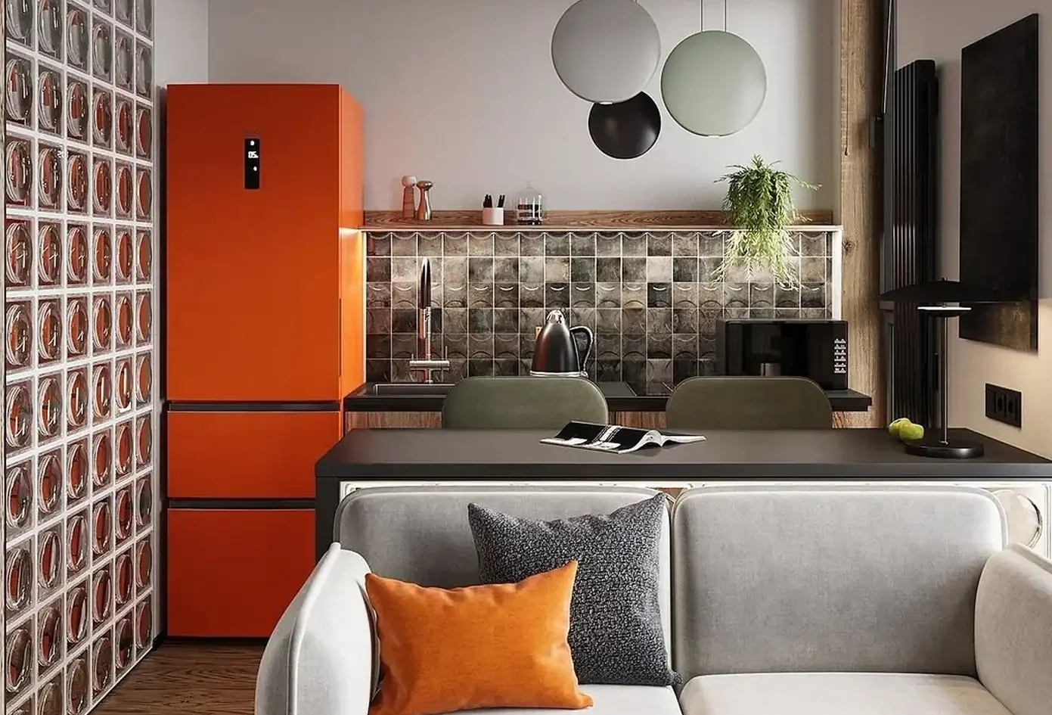
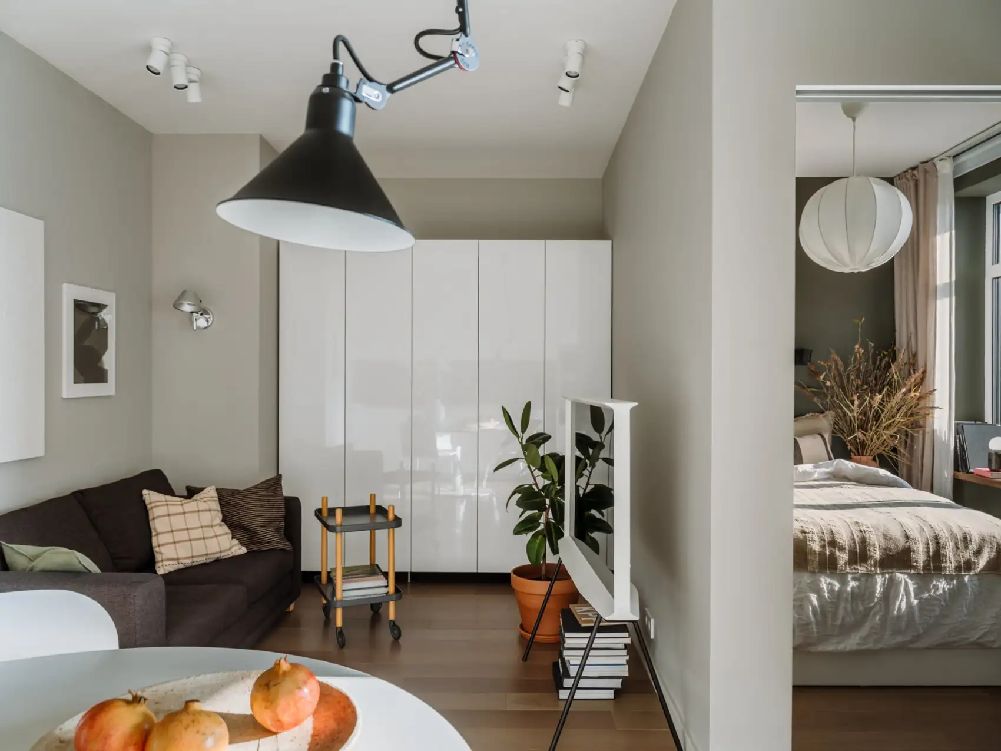
À Almaty, une jeune entrepreneuse a confie son appartement de 46m2 au studio Nesso Interiors. Dans ce deux-pièces neuf, la couleur signe le projet imaginé par les designers. La propriétaire dirige une marque de vêtements et a un quotidien rythmé par la création. L’intérieur devait donc suivre cette énergie. Dès l’entrée, une structure métallique rouge attire immédiatement le regard. Elle encadre une cloison vitrée qui sépare la chambre tout en laissant passer la lumière. Cette idée simple transforme la pièce principale et évite toute sensation d’espace fermé. La lumière traverse ainsi l’appartement depuis les grandes baies vitrées orientées plein sud. La cuisine vert menthe dialogue avec les touches rouges.
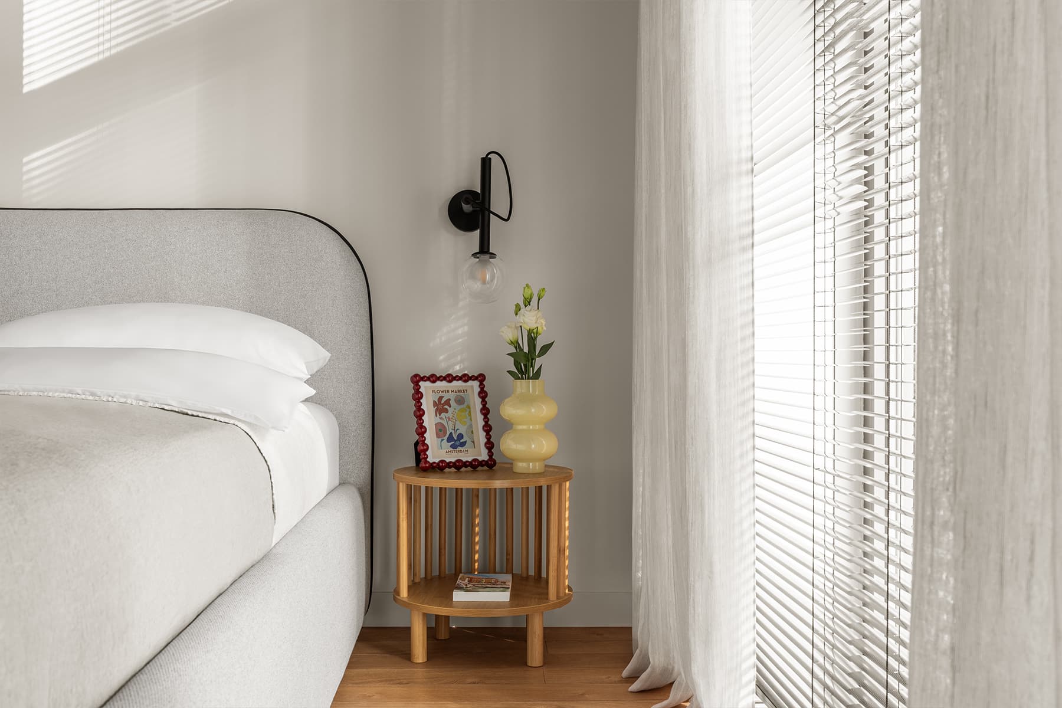
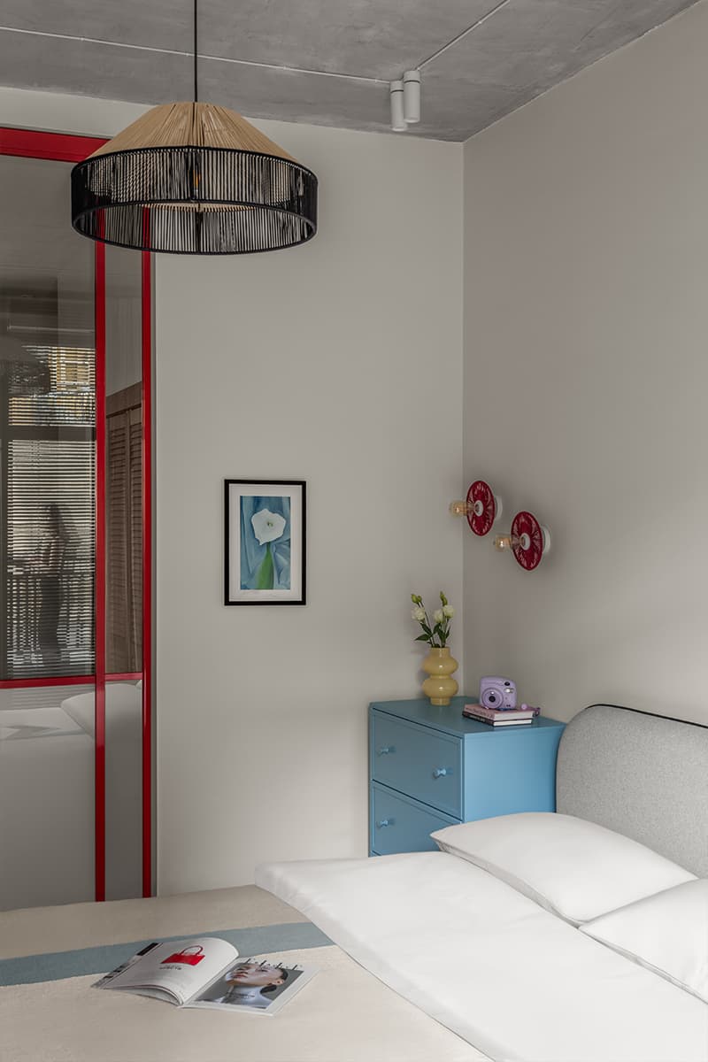
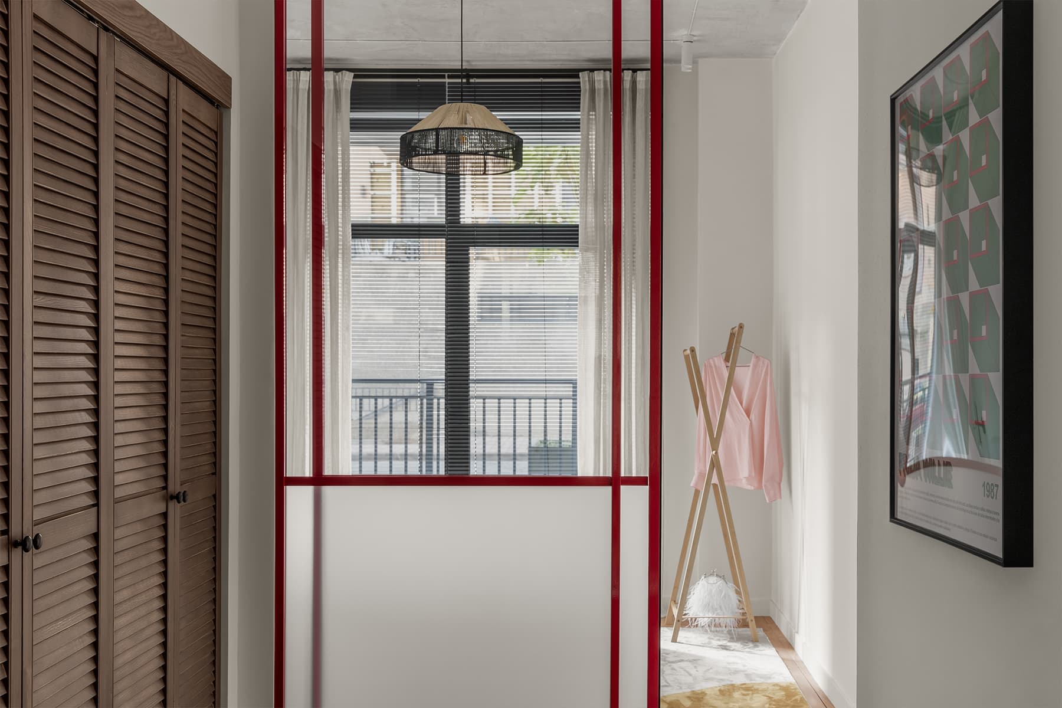
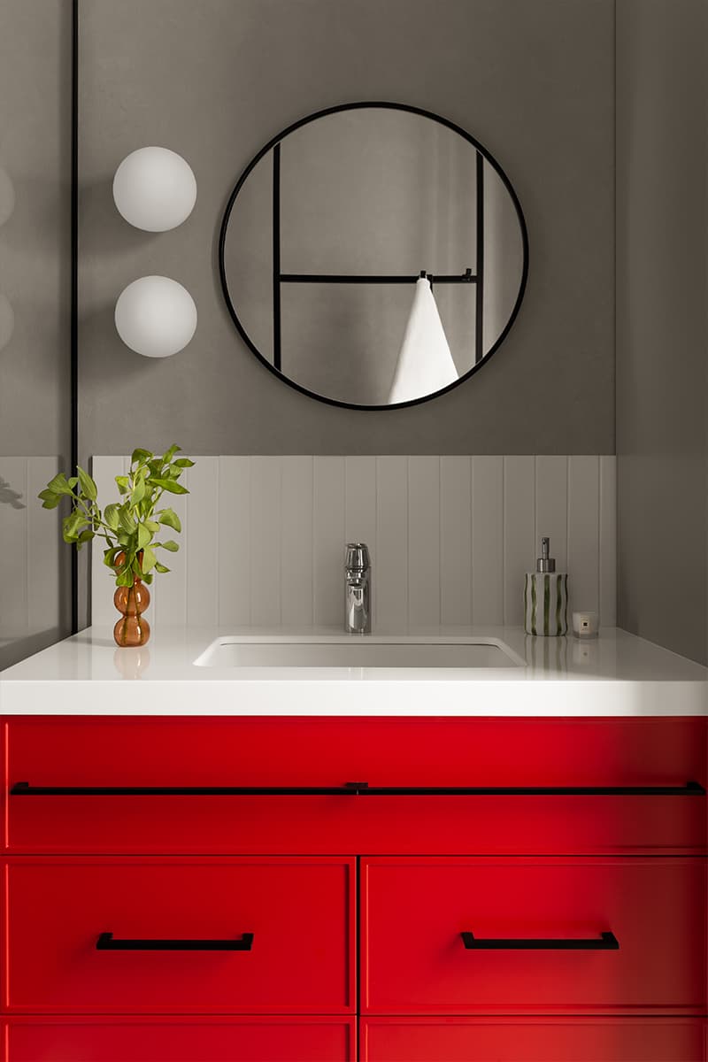
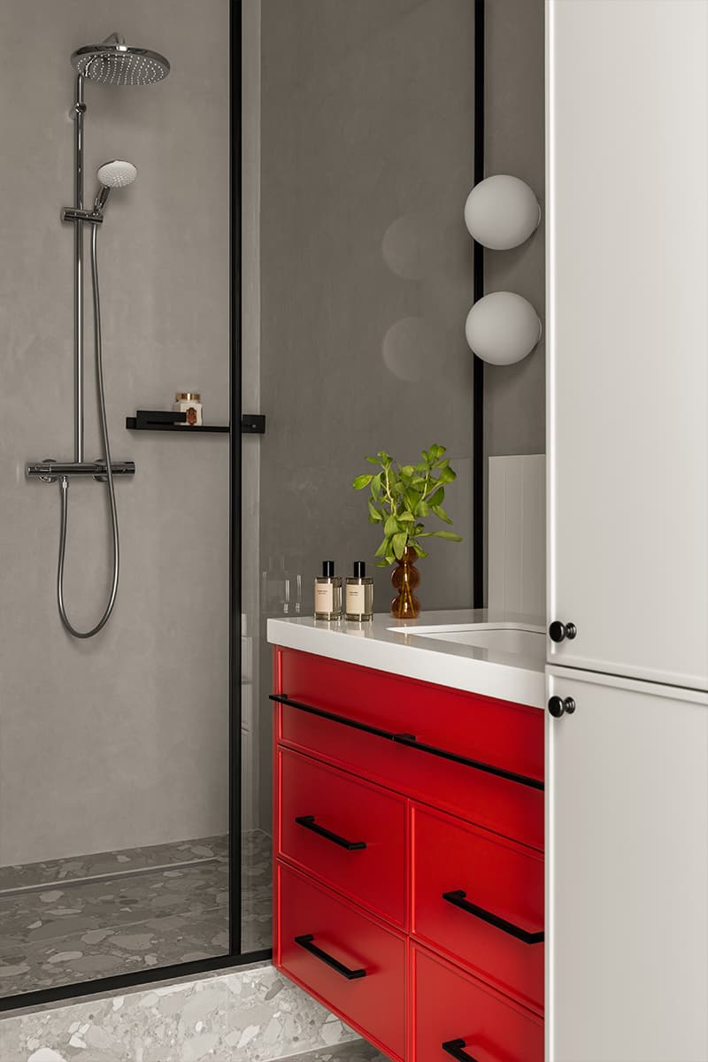
Le projet joue aussi avec les volumes et les détails pour enrichir ce petit espace. Un dressing discret prend place dans le couloir avec un miroir prévu pour les séances photo. Ce détail rappelle le métier de la propriétaire. Les plafonds en béton apparent contrastent avec les meubles colorés. Dans la salle de bain, la douche généreuse et le meuble rouge sous la vasque prolongent le fil conducteur visible dans tout l’appartement. Chaque élément semble dialoguer avec les autres pour créer un ensemble cohérent. Un tableau de l’artiste kazakh Rafael Slekenov complète la décoration du salon de cet appartement de 46m2. Stylisme : Saya Daniyar - Photo : Roman Yakunin, Sofia Klenova
In Almaty, a young entrepreneur entrusted her 46m² flat to the Nesso Interiors studio. In this new two-room flat, colour is the hallmark of the designers' project. The owner runs a clothing brand and her daily life is punctuated by creativity. The interior therefore had to reflect this energy. As soon as you enter, a red metal structure immediately catches the eye. It frames a glass partition that separates the bedroom while allowing light to pass through. This simple idea transforms the main room and avoids any feeling of enclosed space. Light floods through the apartment from the large south-facing windows. The mint green kitchen complements the red accents.
The project also plays with volumes and details to enrich this small space. A discreet walk-in wardrobe is located in the hallway with a mirror designed for photo shoots. This detail is a reminder of the owner's profession. The exposed concrete ceilings contrast with the colourful furniture. In the bathroom, the generous shower and red cabinet under the sink continue the theme visible throughout the flat. Each element seems to interact with the others to create a coherent whole. A painting by Kazakh artist Rafael Slekenov completes the décor of the living room in this 46m2 flat. Styling: Saya Daniyar - Photo: Roman Yakunin, Sofia Klenova
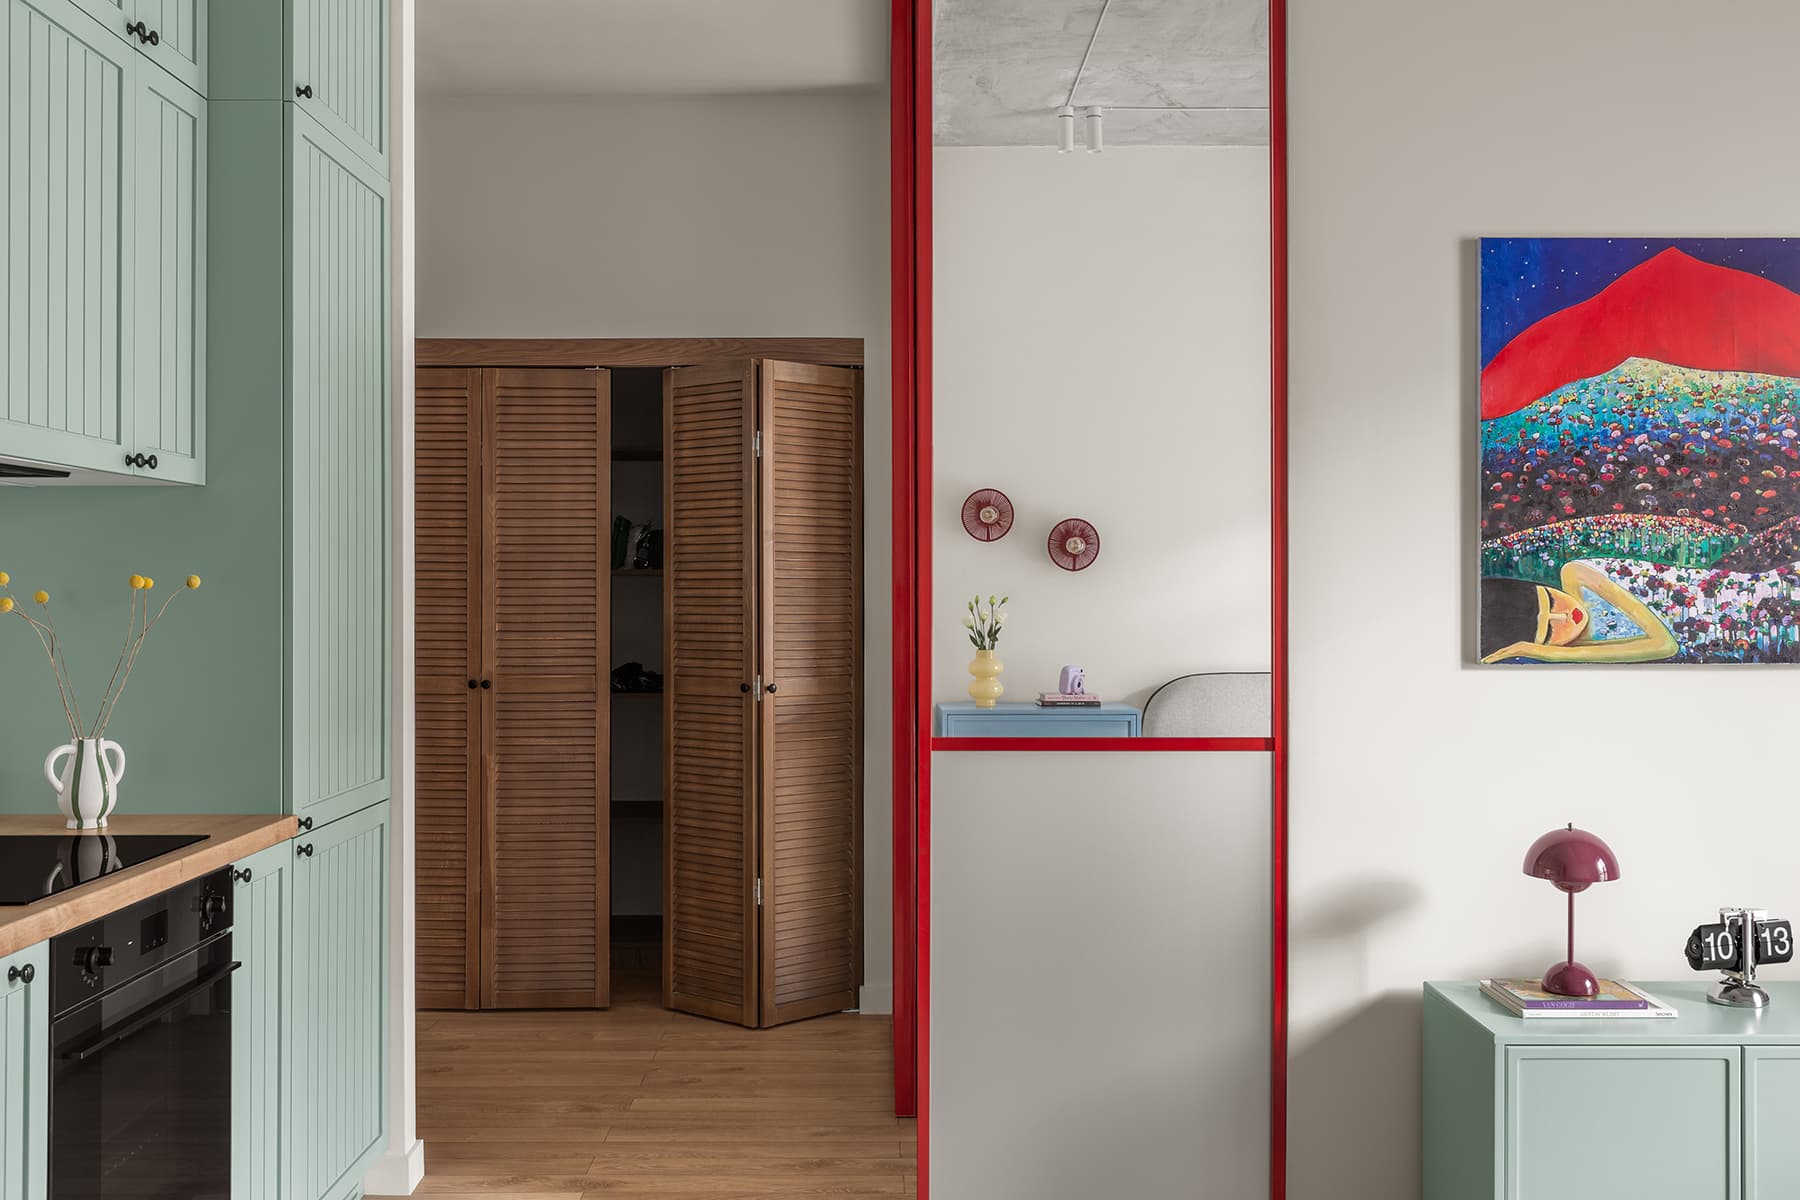

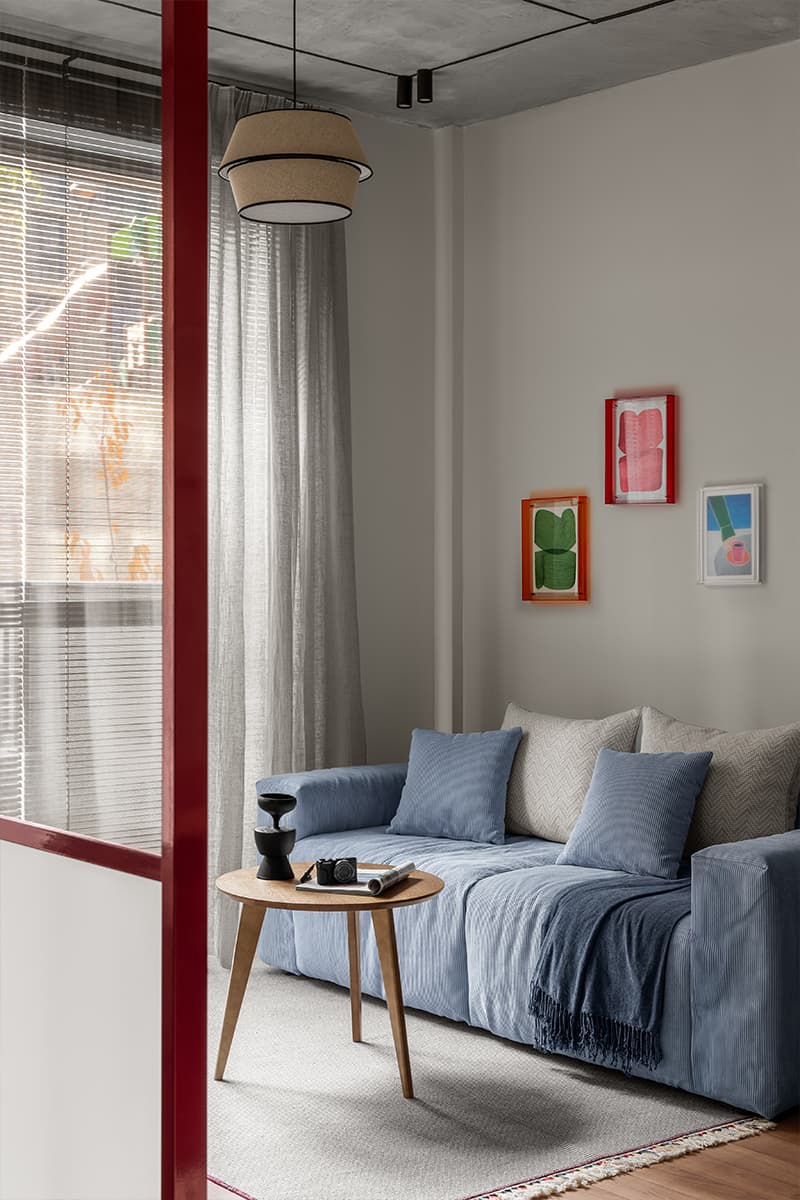



Le projet joue aussi avec les volumes et les détails pour enrichir ce petit espace. Un dressing discret prend place dans le couloir avec un miroir prévu pour les séances photo. Ce détail rappelle le métier de la propriétaire. Les plafonds en béton apparent contrastent avec les meubles colorés. Dans la salle de bain, la douche généreuse et le meuble rouge sous la vasque prolongent le fil conducteur visible dans tout l’appartement. Chaque élément semble dialoguer avec les autres pour créer un ensemble cohérent. Un tableau de l’artiste kazakh Rafael Slekenov complète la décoration du salon de cet appartement de 46m2. Stylisme : Saya Daniyar - Photo : Roman Yakunin, Sofia Klenova
A 46m2 flat where colour structures each space
In Almaty, a young entrepreneur entrusted her 46m² flat to the Nesso Interiors studio. In this new two-room flat, colour is the hallmark of the designers' project. The owner runs a clothing brand and her daily life is punctuated by creativity. The interior therefore had to reflect this energy. As soon as you enter, a red metal structure immediately catches the eye. It frames a glass partition that separates the bedroom while allowing light to pass through. This simple idea transforms the main room and avoids any feeling of enclosed space. Light floods through the apartment from the large south-facing windows. The mint green kitchen complements the red accents.
The project also plays with volumes and details to enrich this small space. A discreet walk-in wardrobe is located in the hallway with a mirror designed for photo shoots. This detail is a reminder of the owner's profession. The exposed concrete ceilings contrast with the colourful furniture. In the bathroom, the generous shower and red cabinet under the sink continue the theme visible throughout the flat. Each element seems to interact with the others to create a coherent whole. A painting by Kazakh artist Rafael Slekenov completes the décor of the living room in this 46m2 flat. Styling: Saya Daniyar - Photo: Roman Yakunin, Sofia Klenova


Shop the look !
Livres


Commentaires