How The Room Studio reinvented a Caribbean home without tropical clichés
The Room Studio reinvents a villa in Dorado Beach. An interior far from tropical clichés where light is omnipresent
Dorado Beach, Puerto Rico. An oceanfront villa, generous spaces, and a light that many appreciate. And yet, the old house built here didn’t work. The staircase cut the space in two. There was no coherence between the spaces. It was this observation that Meritxell Ribé and Josep Puigdomènech, founders of the Barcelona-based studio The Room Studio, chose to tackle head-on.
Note: The visuals presented here are 3D renderings. The project is in the design or approval phase and has not yet been completed.
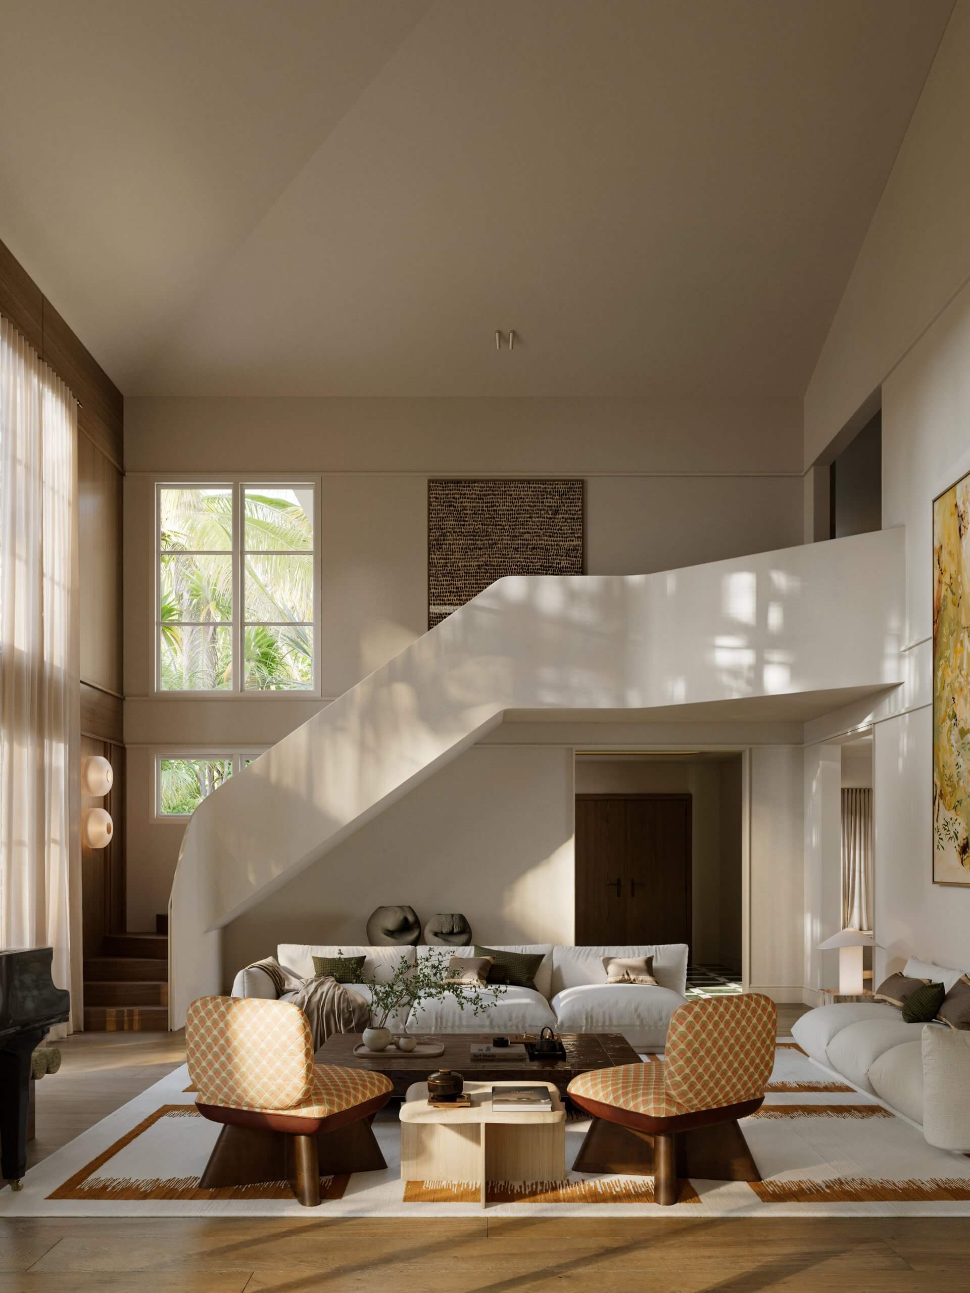
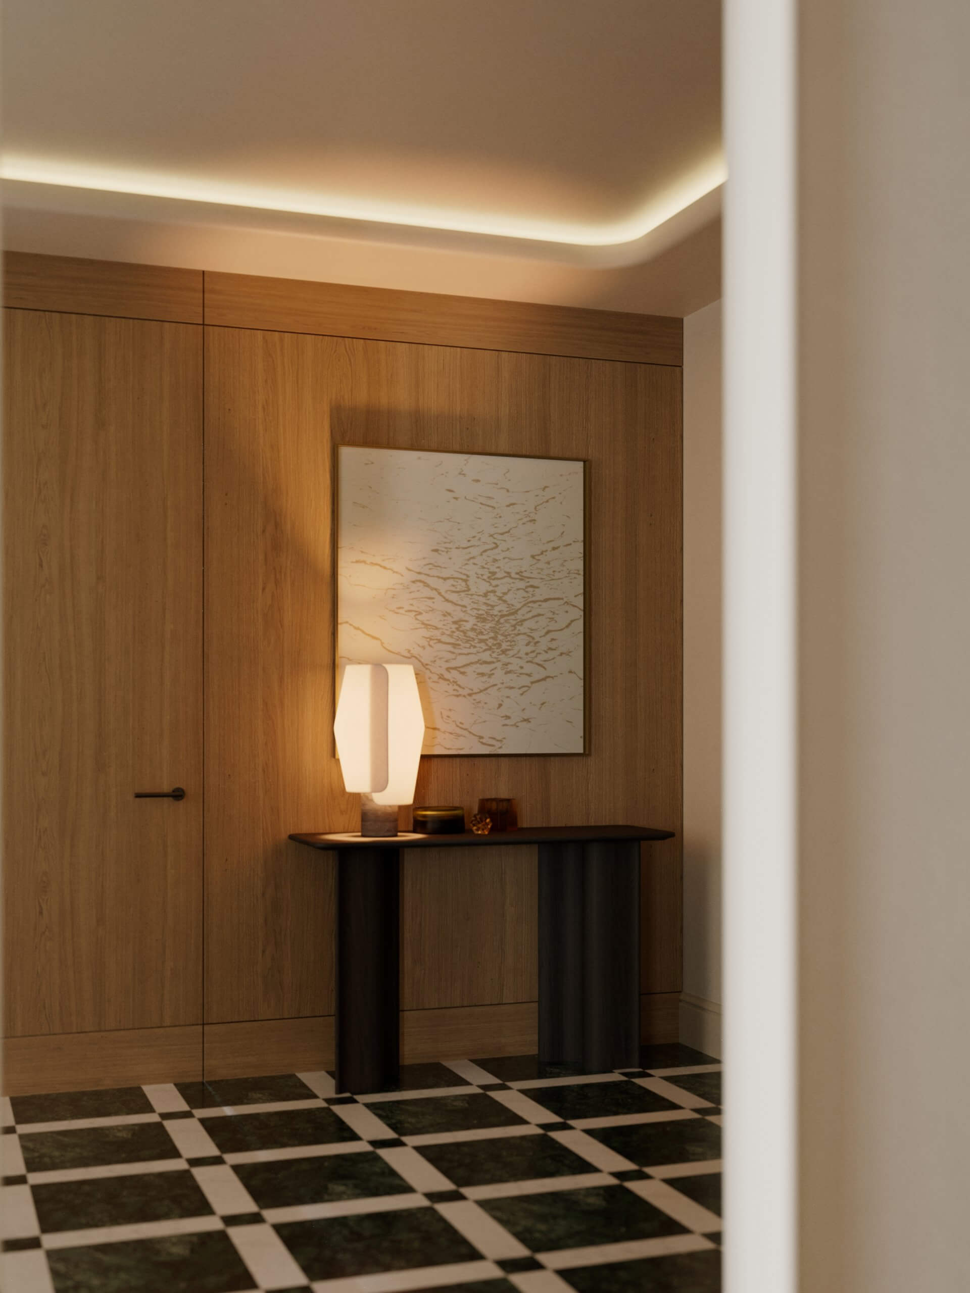
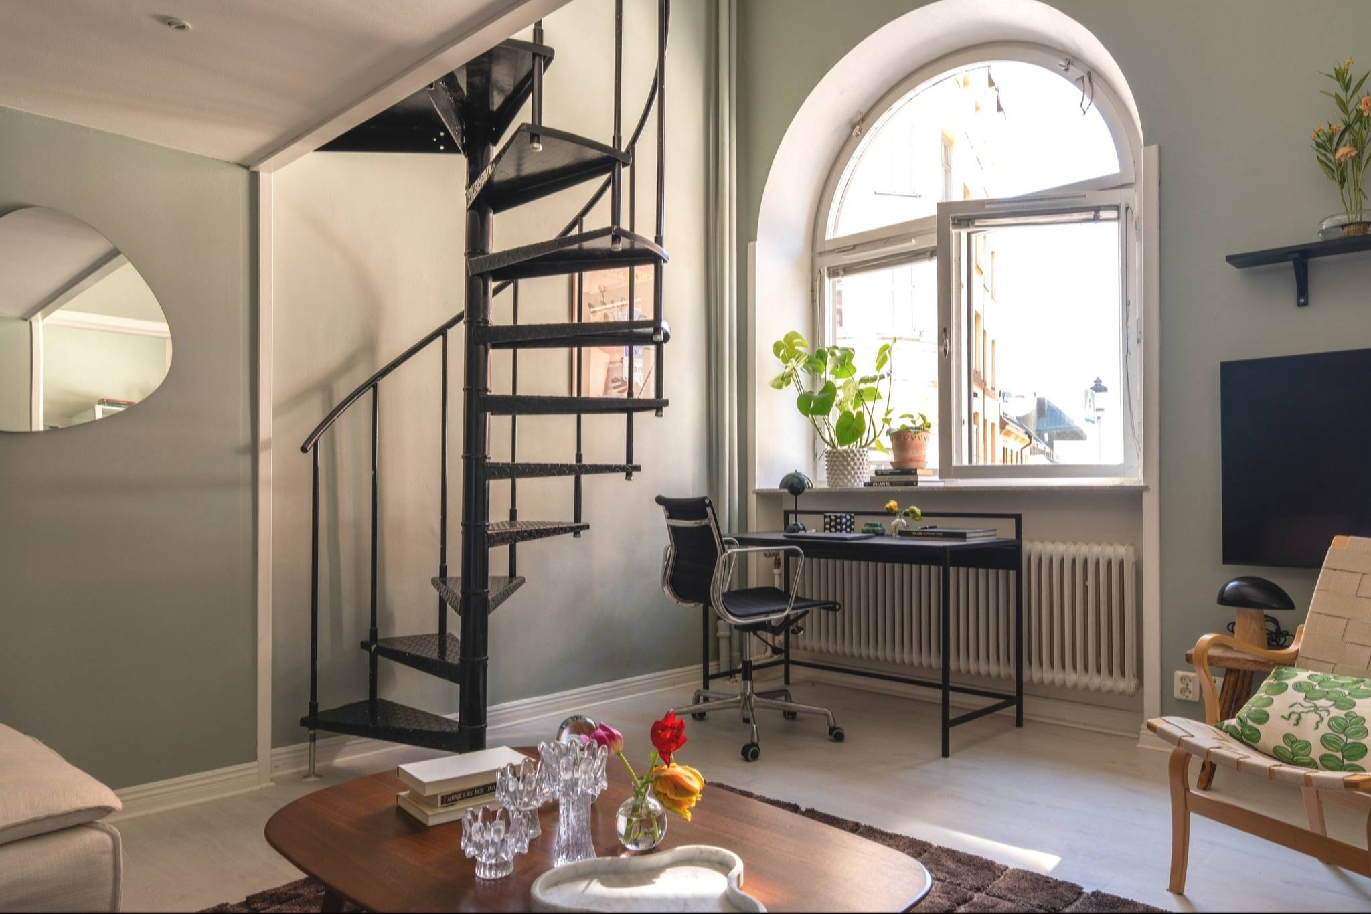
The first step was radical: moving the staircase. Stuck in the center of the original floor plan, it blocked any sense of flow. The Room Studio pushed it to the periphery. Circulation became intuitive. You no longer have to search for your way. The entryway has gained elegance. The old guest bathroom has disappeared from where it didn’t belong.
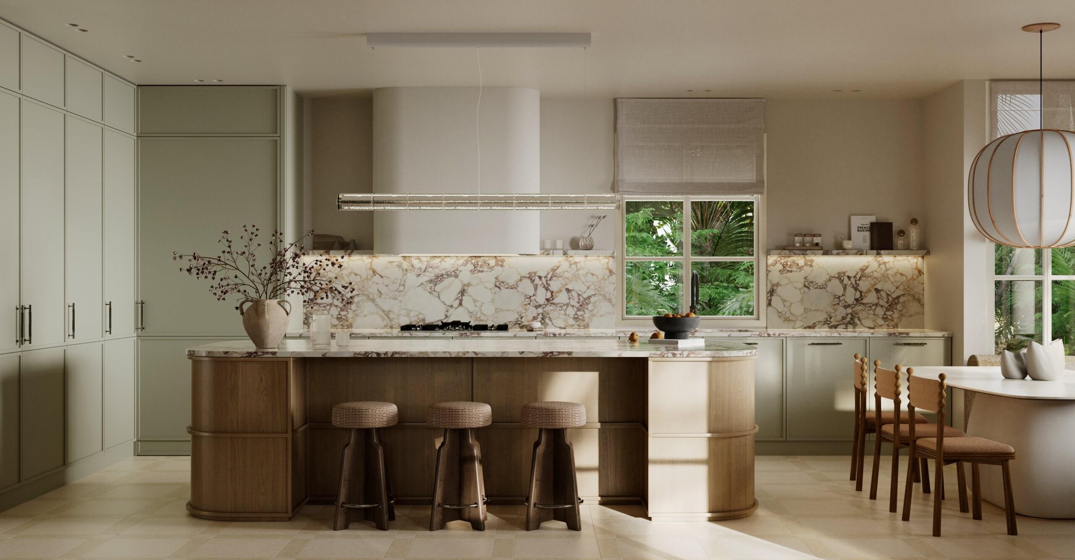
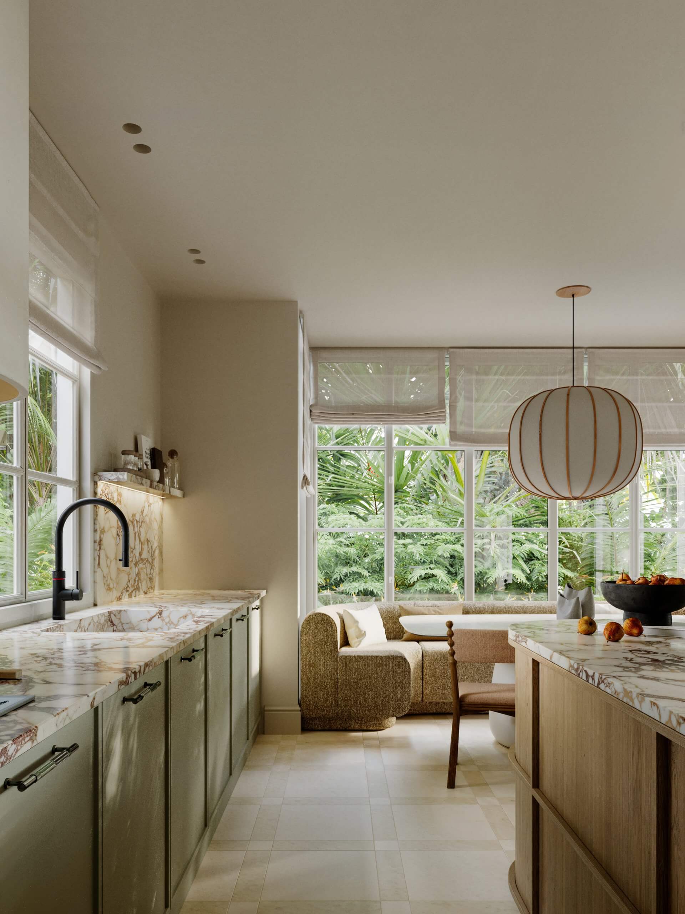
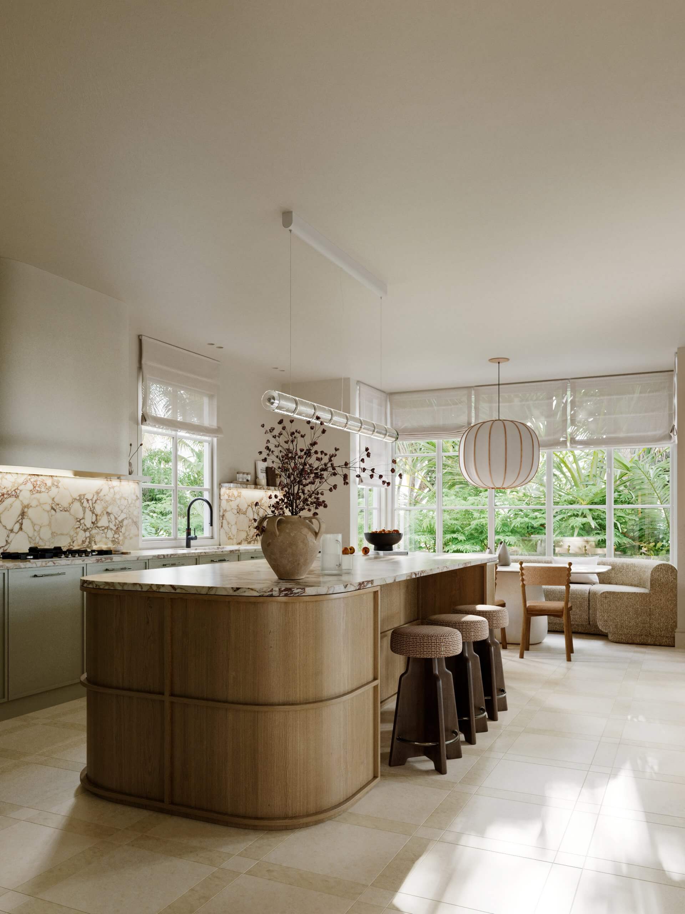
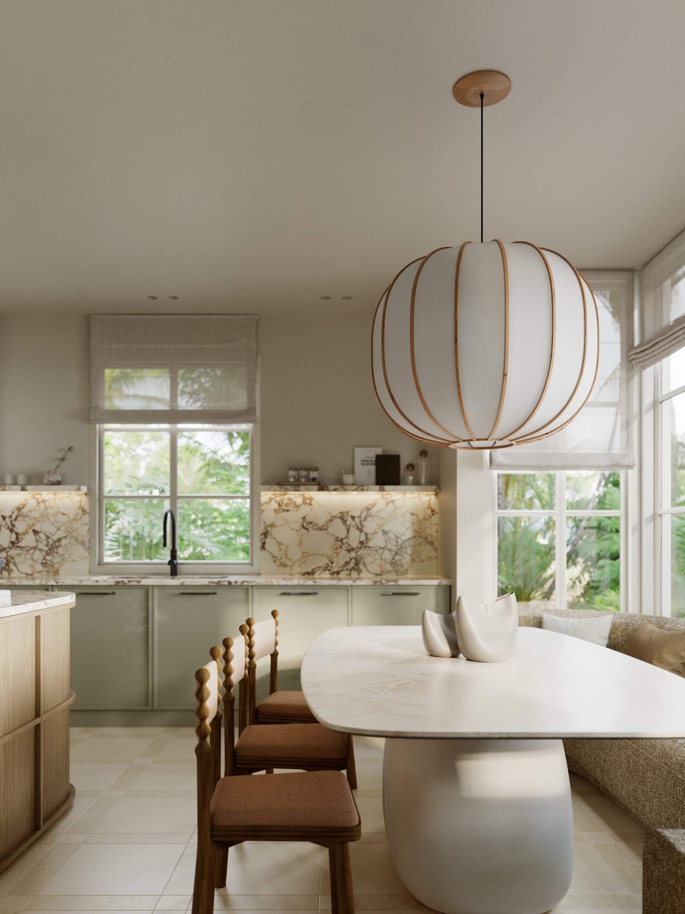
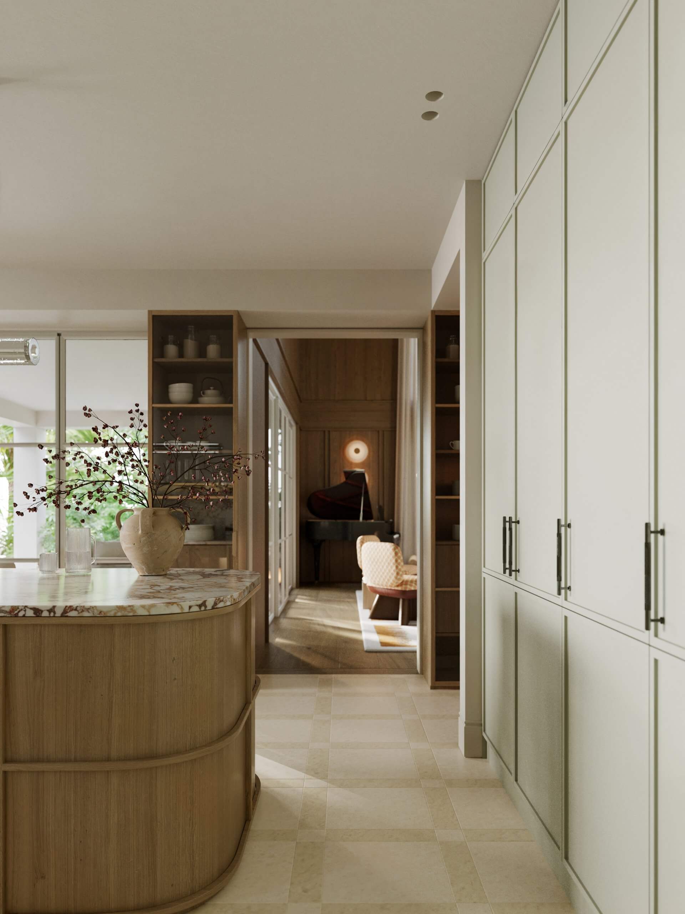
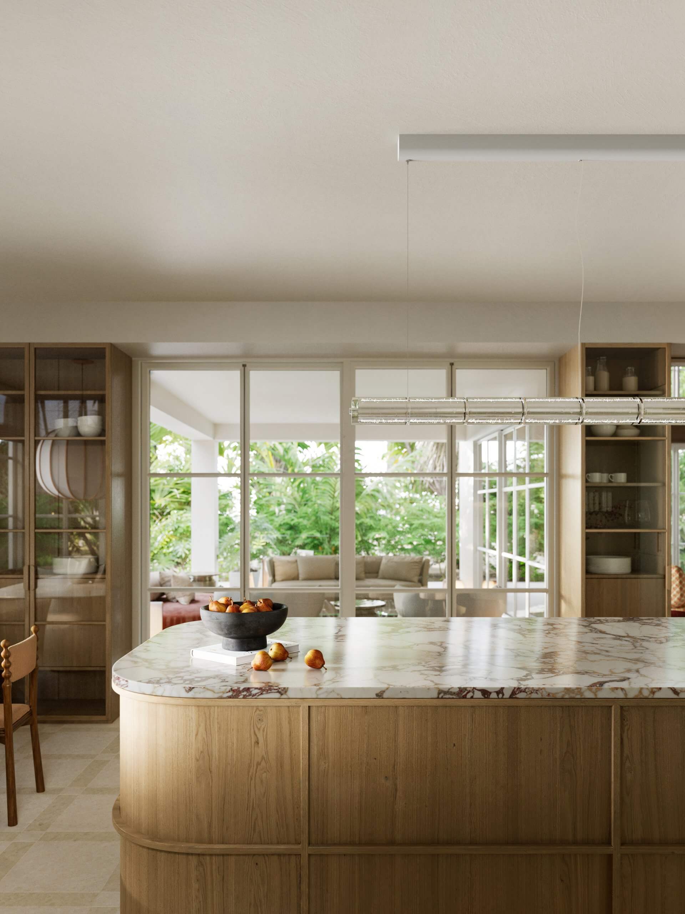
The kitchen embodies much of the project’s vision. The central island is spacious, and storage extends all the way to the ceiling. An informal dining area is set up facing the window, where the morning light first streams in.
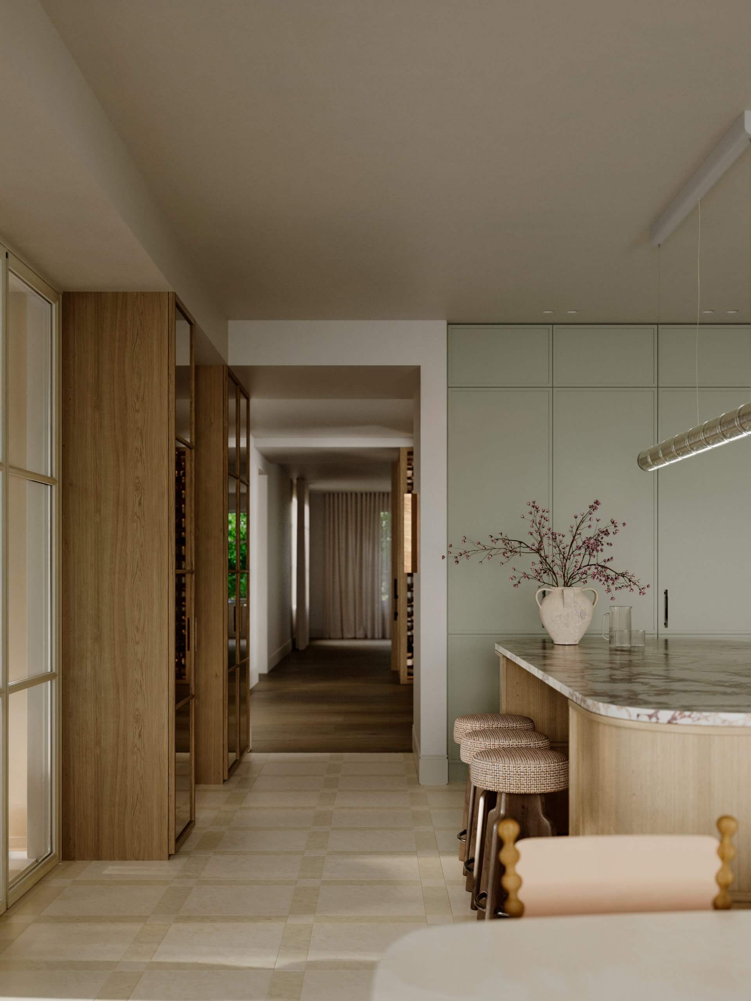
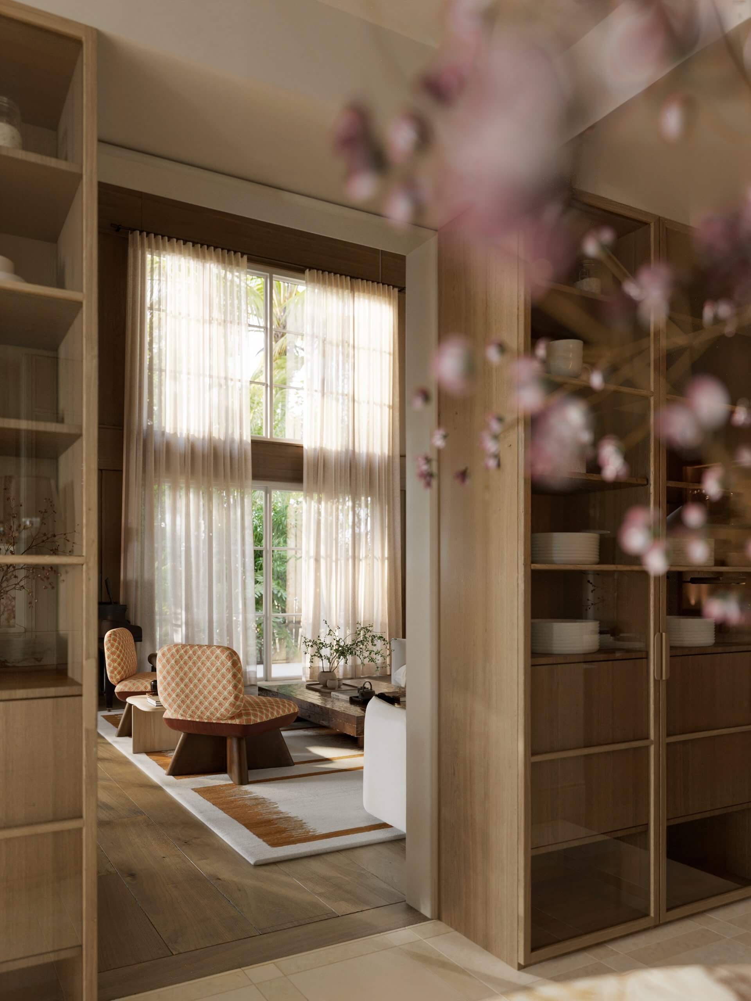
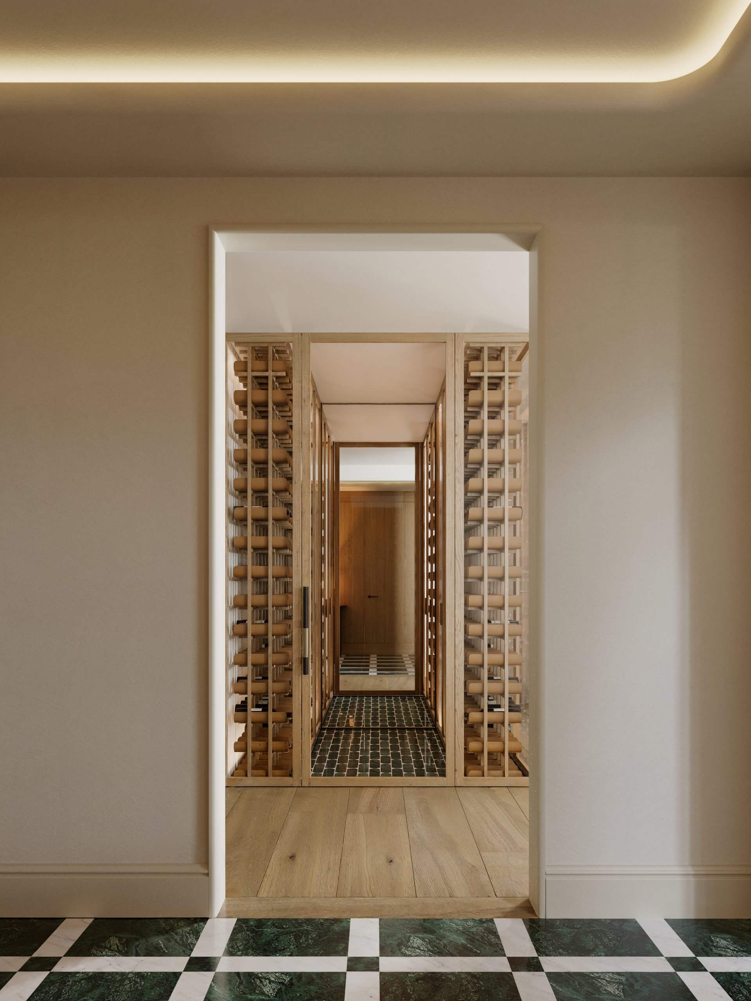
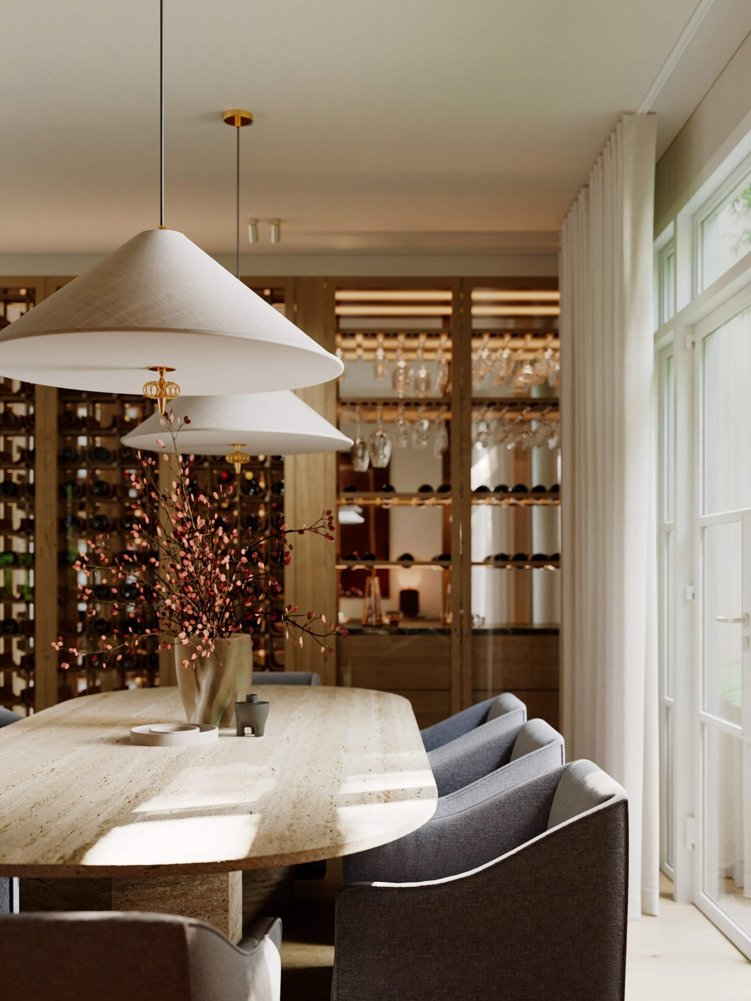
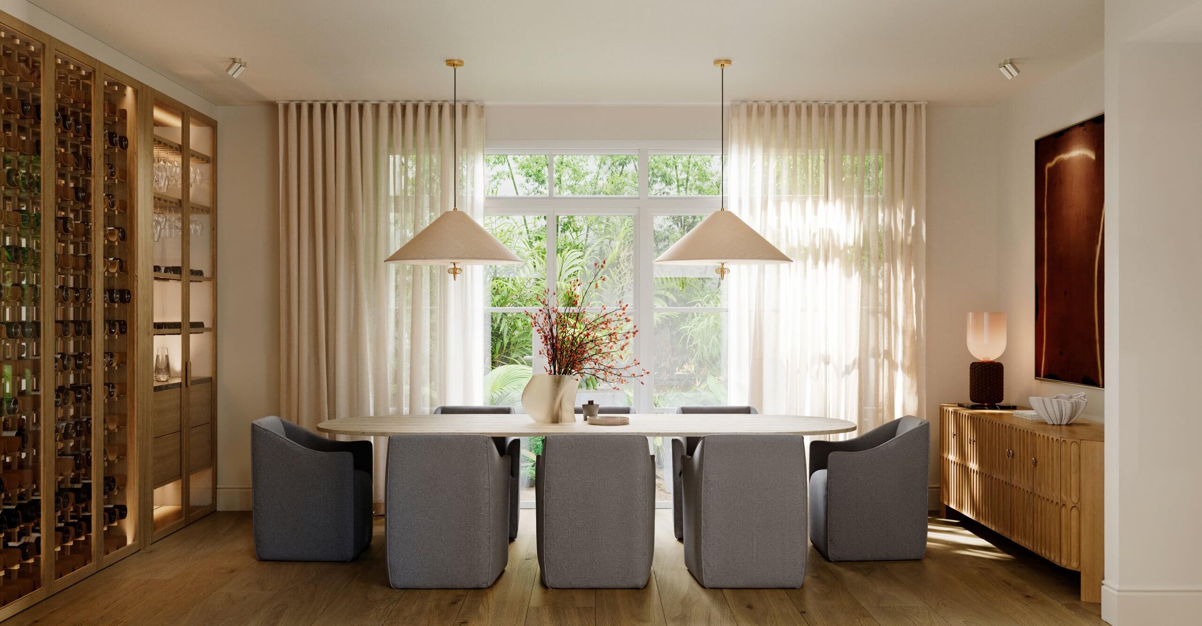
Openings were created where there were none. The connection to the outdoors has been greatly improved. The wine cellar and climate-controlled pantry are integrated into the walls. Everything has its logical place.
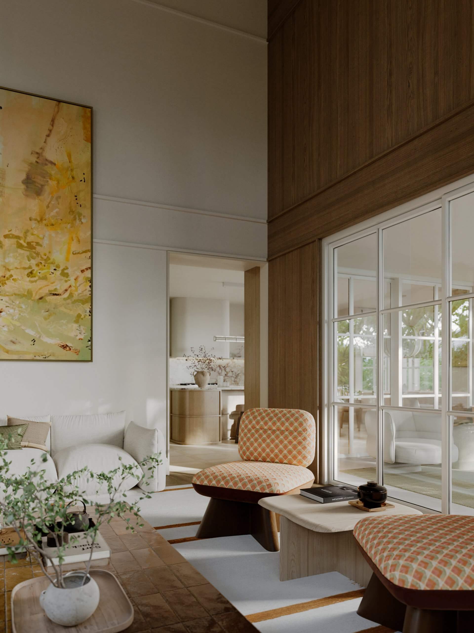
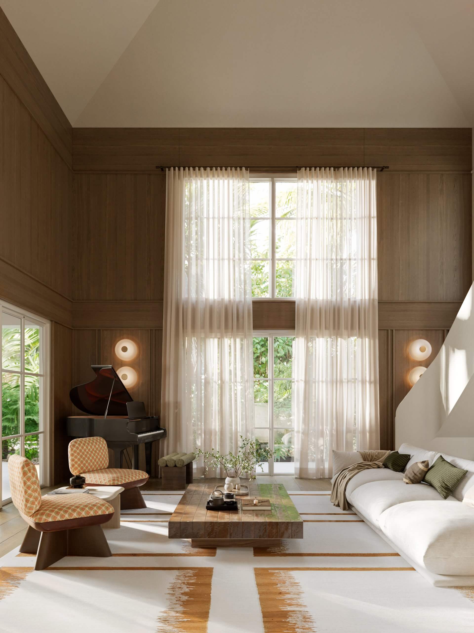
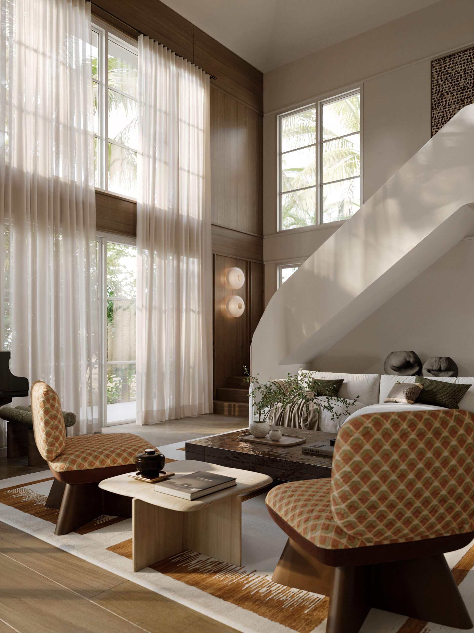
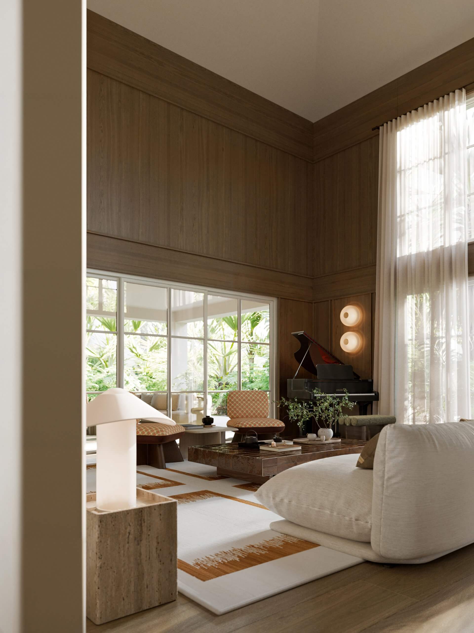
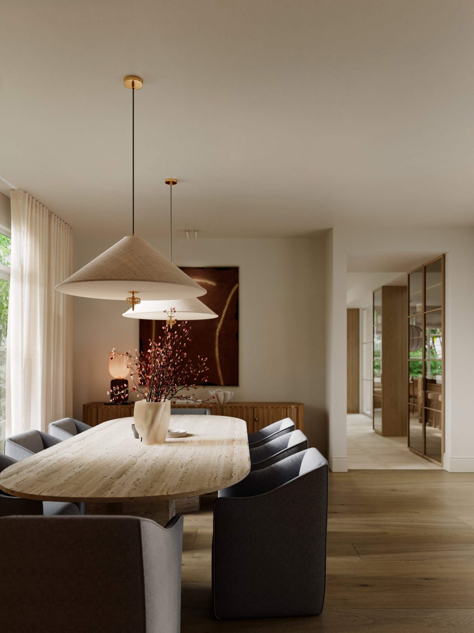
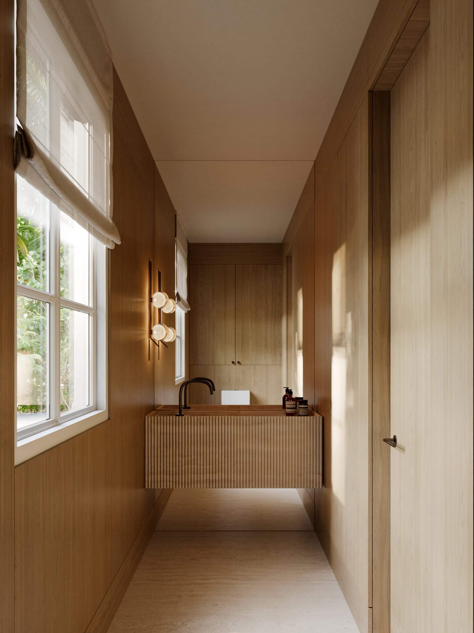
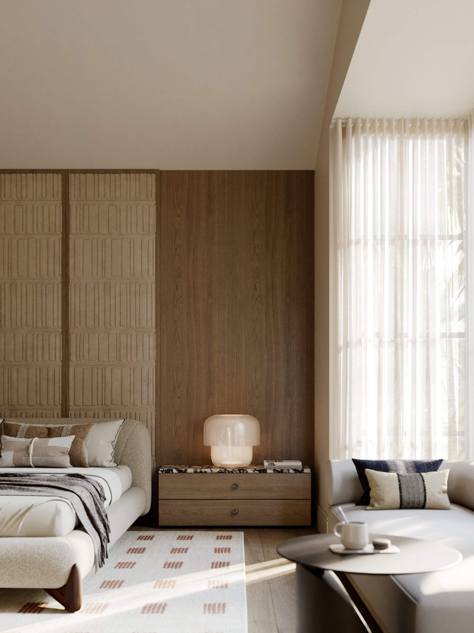
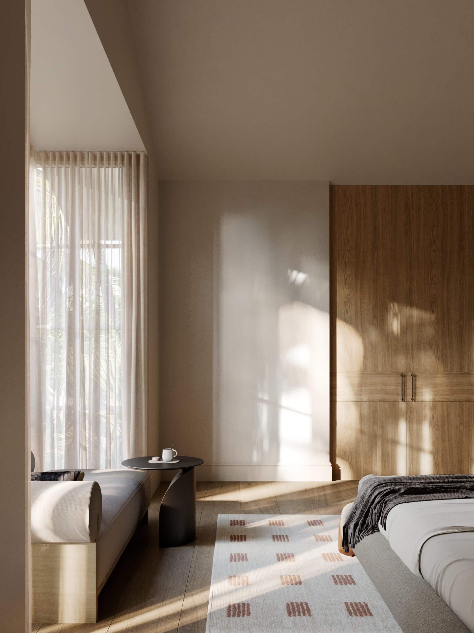
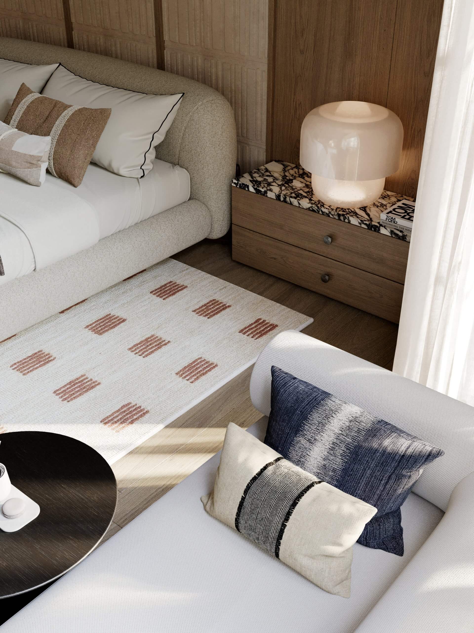
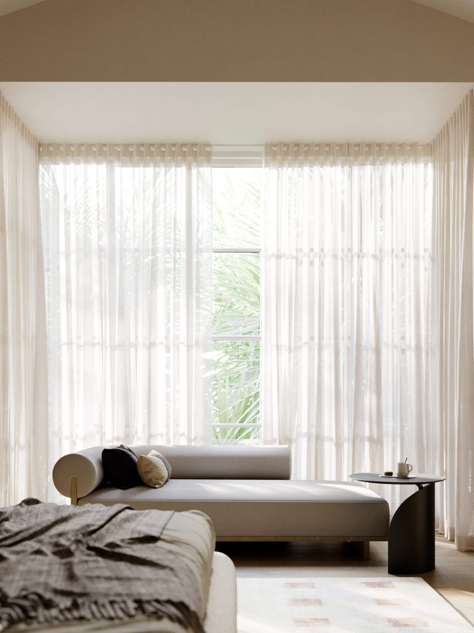
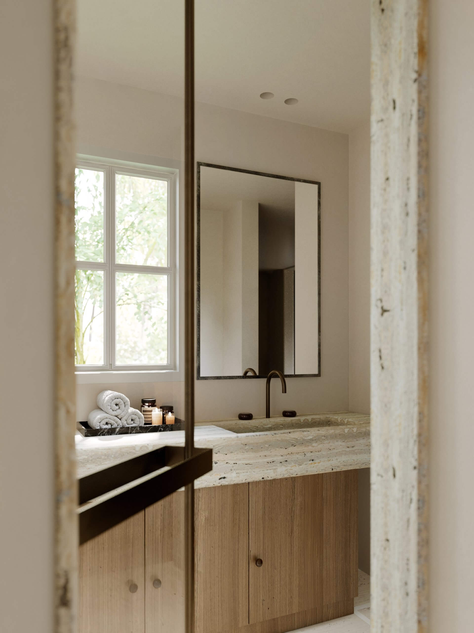
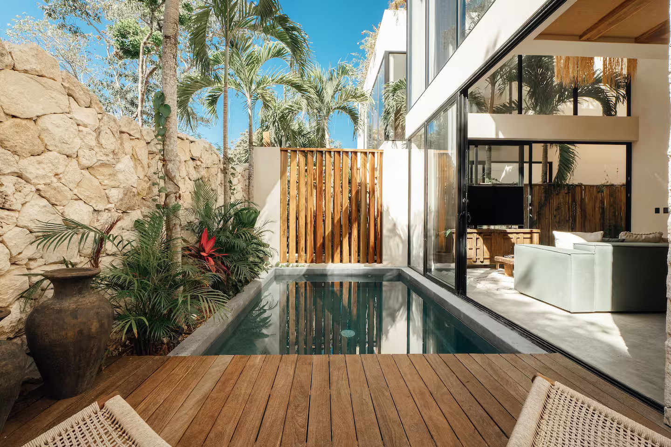
This was perhaps the most delicate decision of the project. How do you live in a Caribbean home without falling into the trap of a tropical catalog set? The Room Studio responded with restraint. Light woods, natural fibers, stone, lightweight textiles. The palette responds to the landscape without copying it. No ubiquitous rattan, no decorative weaves to evoke the “Caribbean.” Rather, a serene, slightly mineral atmosphere that could just as easily be found in Barcelona as on the Atlantic Ocean.
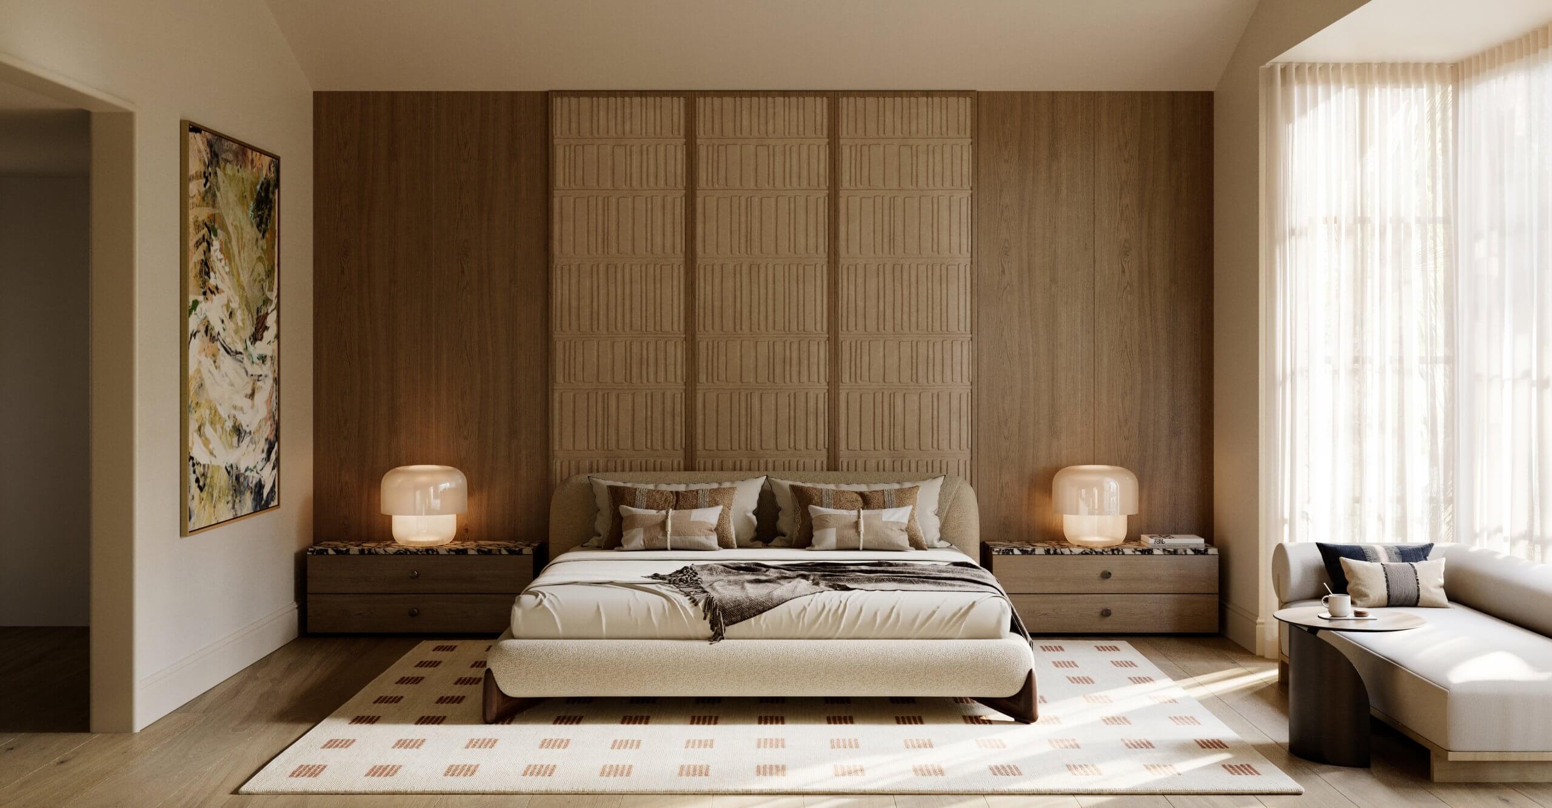
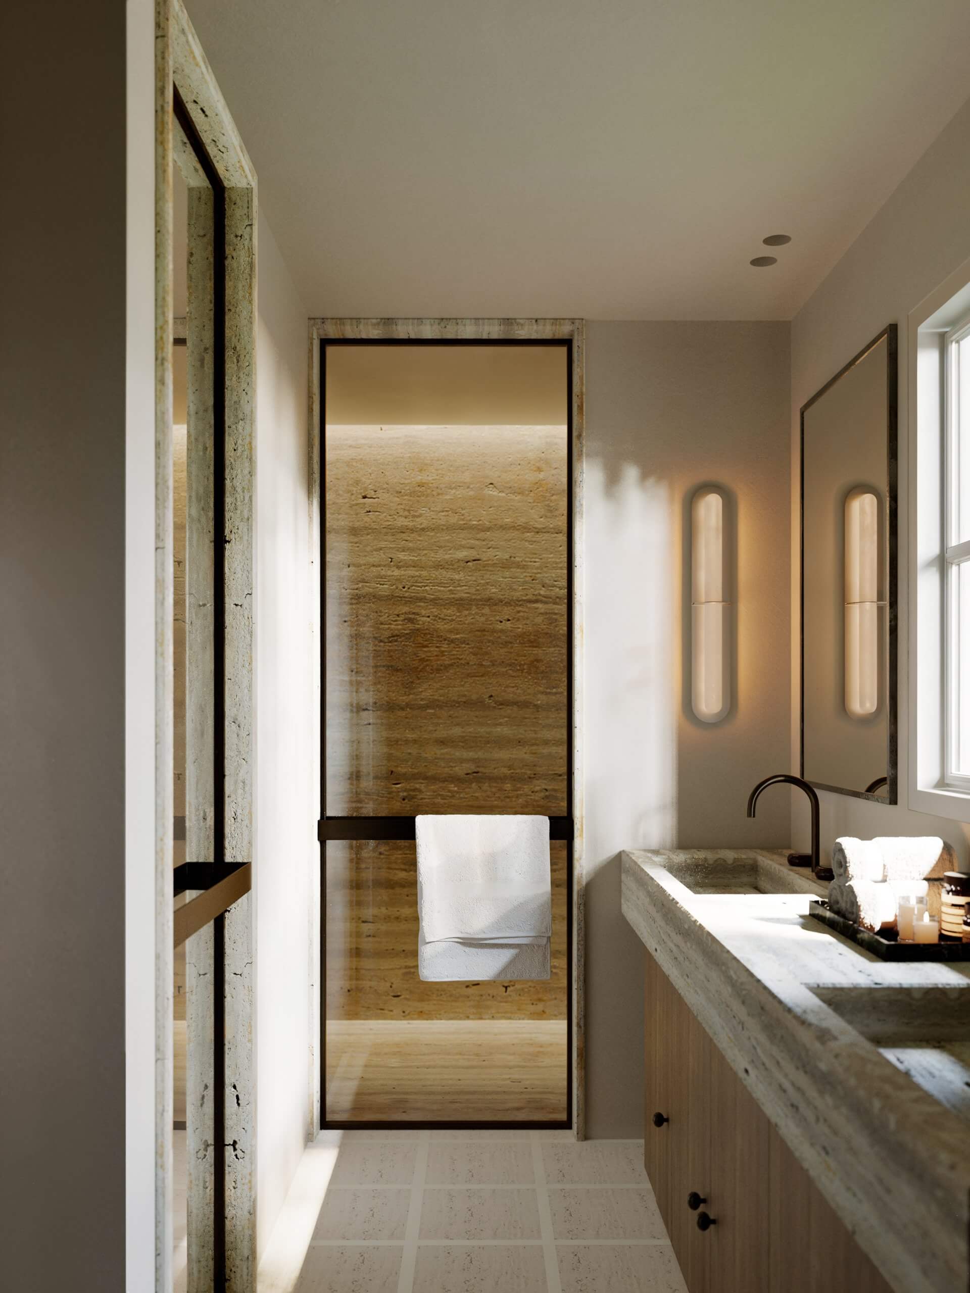
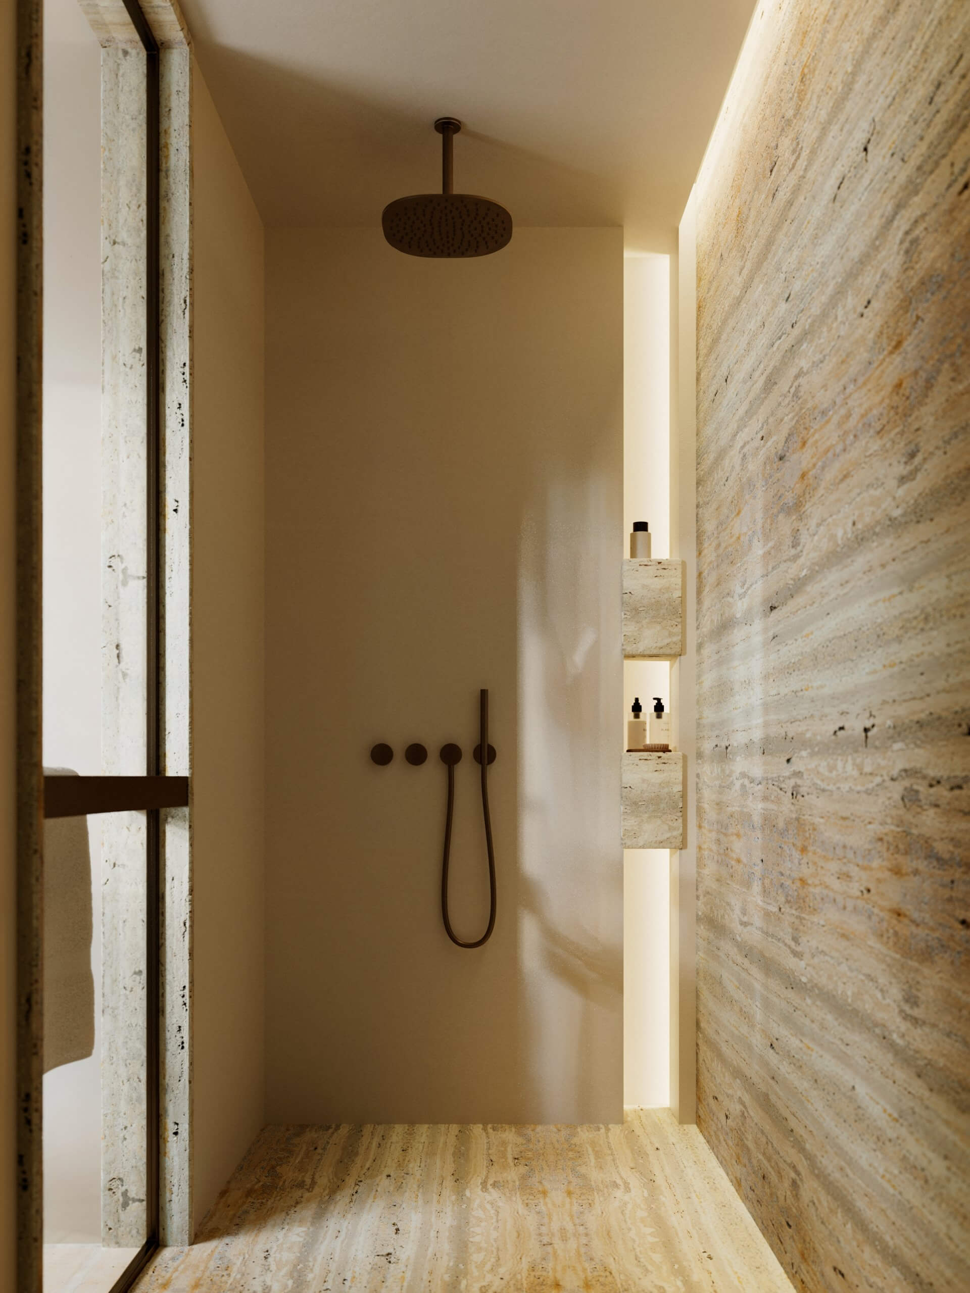
Upstairs, the master suite features an original layout. You first enter the walk-in closet, then the bathroom, and finally the bedroom. This sequence creates a gradual transition, a kind of discreet ritual before reaching rest. The shower is bathed in natural light. The adjacent office retains the potential to become a bedroom.
Villa Dorado Beach does not seek to impress. Every choice, spatial, material, and lighting, follows the same logic: to make the home more pleasant for those who live there. This is exactly where interior design comes into play when practiced seriously. Not in the immediate effect, in everyday life, ten years from now. To discover all of The Room Studio’s projects, click on this link.

Note: The visuals presented here are 3D renderings. The project is in the design or approval phase and has not yet been completed.
Demolish to rebuild better
The first step was radical: moving the staircase. Stuck in the center of the original floor plan, it blocked any sense of flow. The Room Studio pushed it to the periphery. Circulation became intuitive. You no longer have to search for your way. The entryway has gained elegance. The old guest bathroom has disappeared from where it didn’t belong.
A kitchen designed as a living space
The kitchen embodies much of the project’s vision. The central island is spacious, and storage extends all the way to the ceiling. An informal dining area is set up facing the window, where the morning light first streams in.
Openings were created where there were none. The connection to the outdoors has been greatly improved. The wine cellar and climate-controlled pantry are integrated into the walls. Everything has its logical place.
Materials inspired by the environment without mimicking it
This was perhaps the most delicate decision of the project. How do you live in a Caribbean home without falling into the trap of a tropical catalog set? The Room Studio responded with restraint. Light woods, natural fibers, stone, lightweight textiles. The palette responds to the landscape without copying it. No ubiquitous rattan, no decorative weaves to evoke the “Caribbean.” Rather, a serene, slightly mineral atmosphere that could just as easily be found in Barcelona as on the Atlantic Ocean.
The suite, reimagined in the right spirit
Upstairs, the master suite features an original layout. You first enter the walk-in closet, then the bathroom, and finally the bedroom. This sequence creates a gradual transition, a kind of discreet ritual before reaching rest. The shower is bathed in natural light. The adjacent office retains the potential to become a bedroom.
What this project says about interior design today
Villa Dorado Beach does not seek to impress. Every choice, spatial, material, and lighting, follows the same logic: to make the home more pleasant for those who live there. This is exactly where interior design comes into play when practiced seriously. Not in the immediate effect, in everyday life, ten years from now. To discover all of The Room Studio’s projects, click on this link.


Commentaires