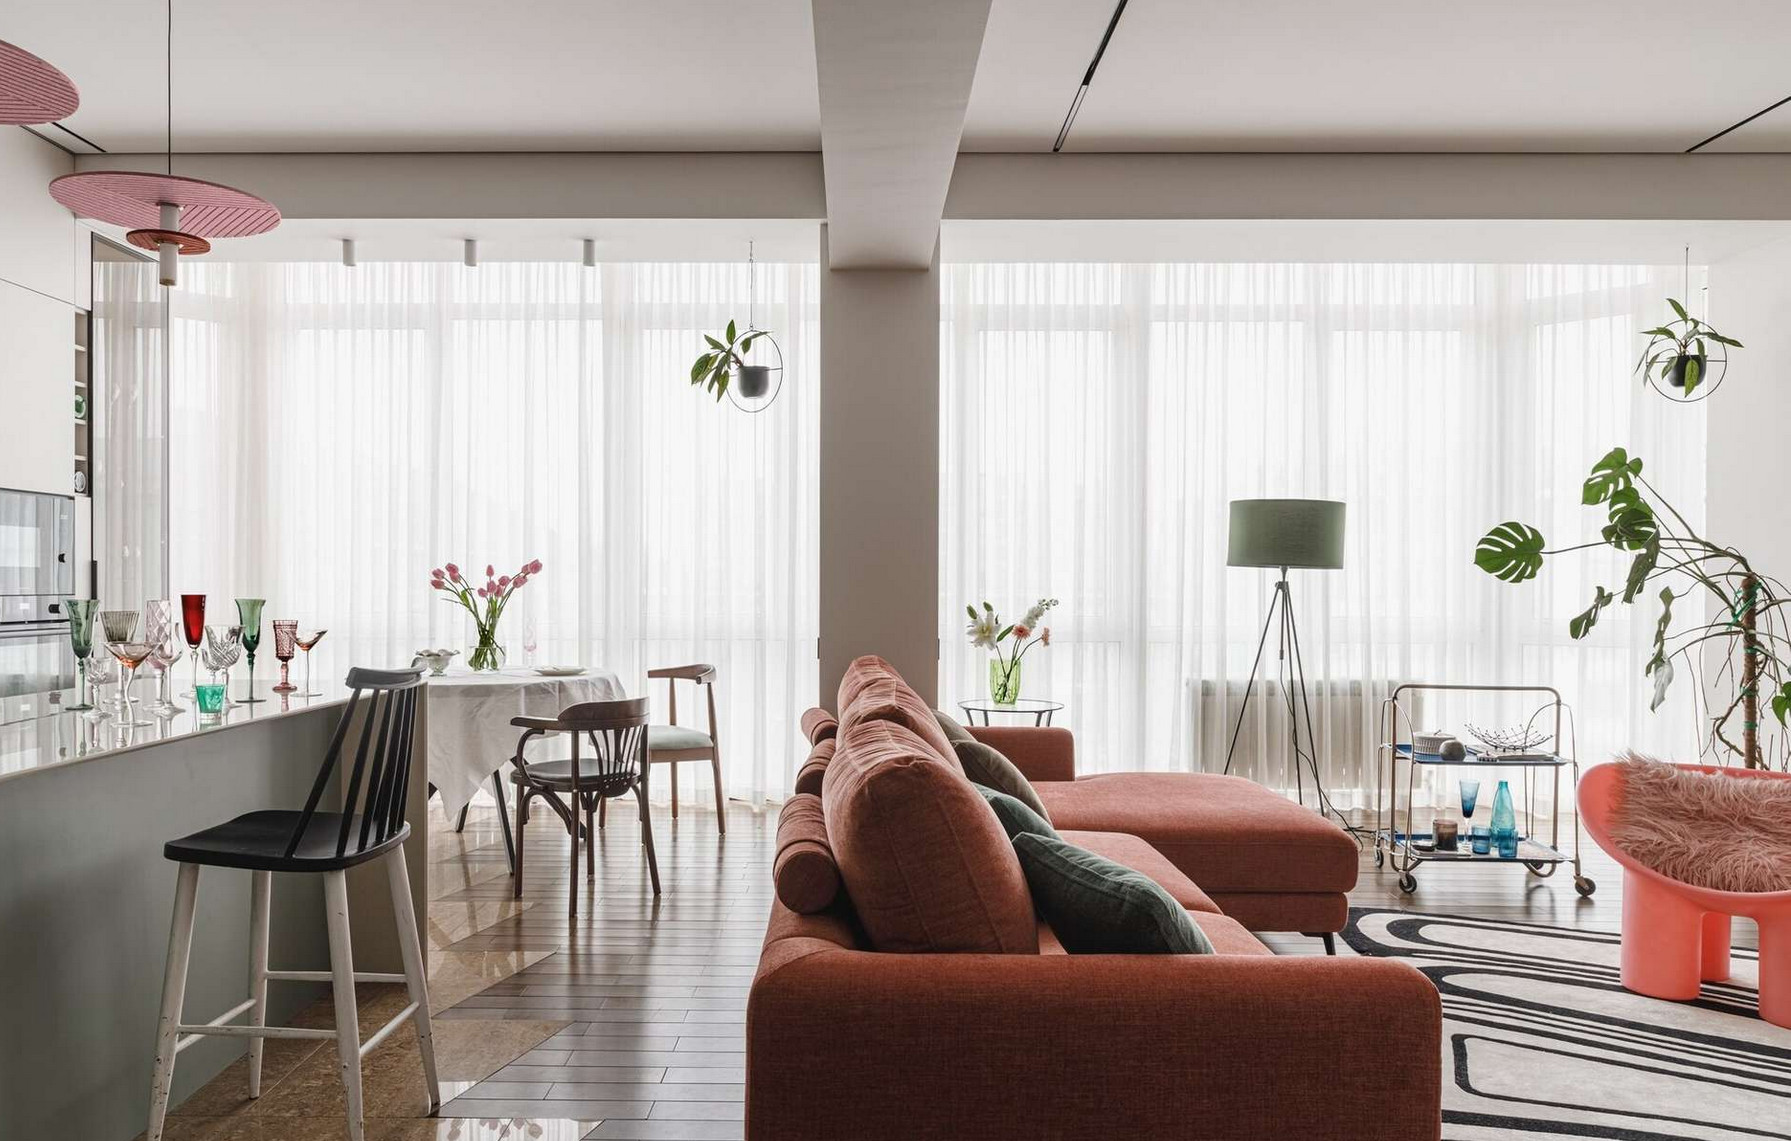
The renovation of a family duplex in Almaty designed for a creative family
Discover the renovation of a family duplex in Almaty, conceived by designers to balance styles and the needs of a creative family
In Kazakhstan, designers took on this 147sqm apartment to create a cohesive interior tailored for an active and inspired family. The renovation of a family duplex in Almaty like this one often requires compromises to satisfy all residents. Challenge was clear from the start. The couple, who work in advertising, had quite different tastes. Designers Marina Sapunova and Anara Bayshulakova then devised a plan capable of bringing these sensibilities together without creating tension. The result is based on a simple foundation, enhanced by more colorful details.
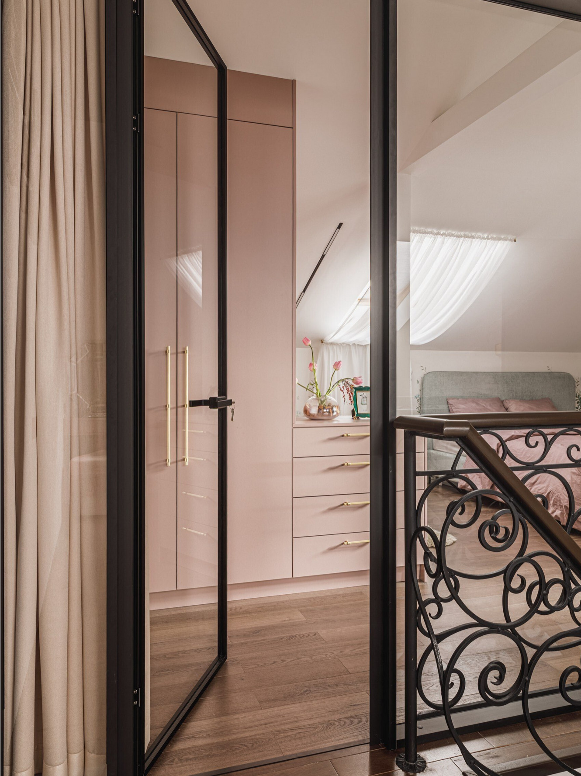
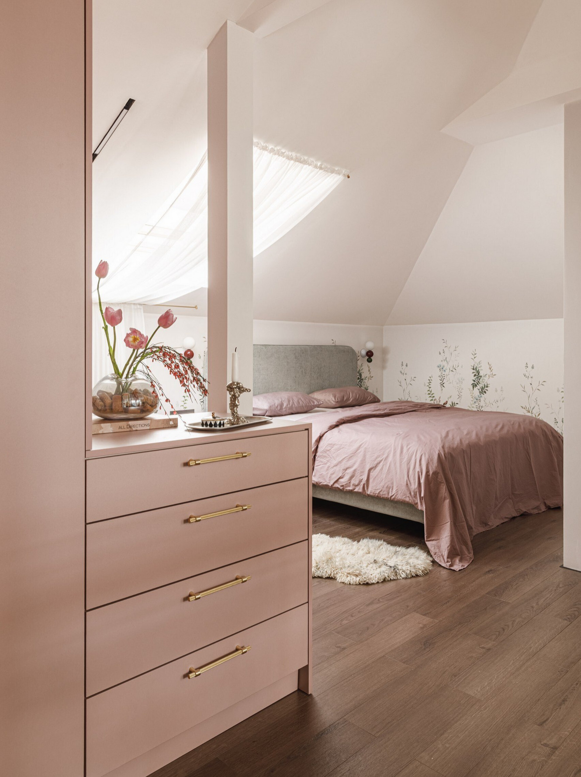
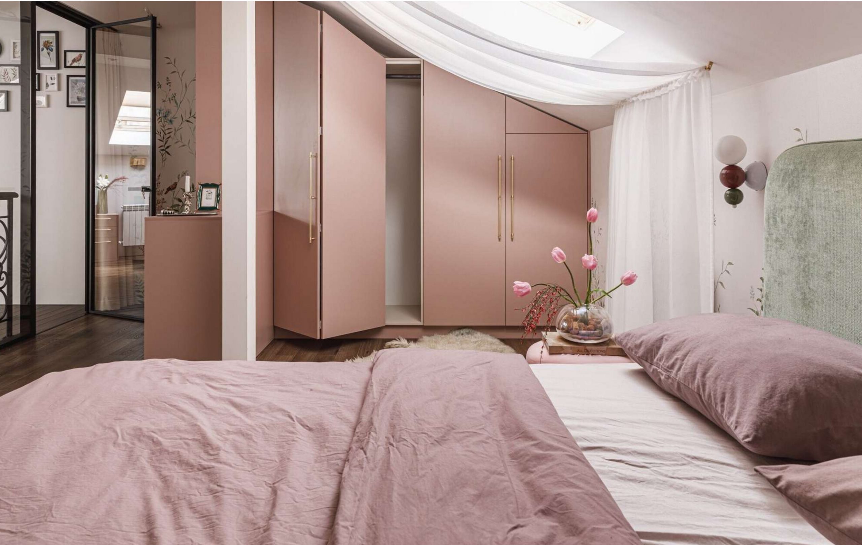
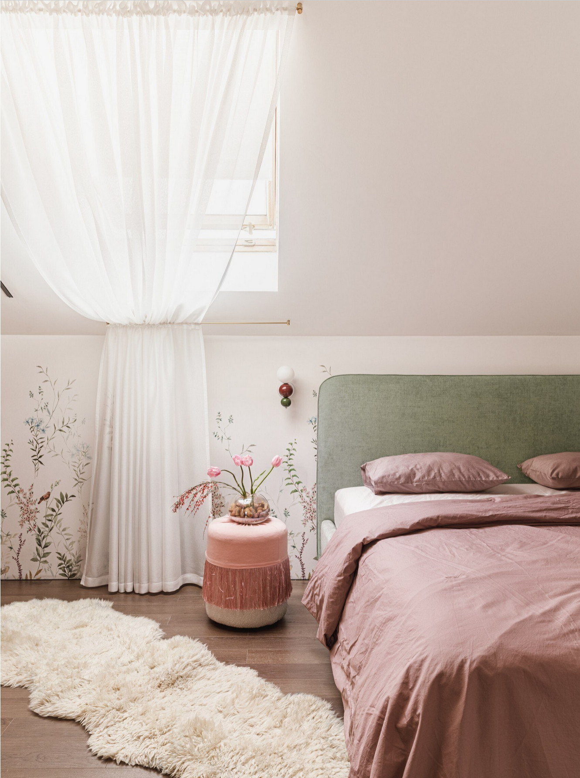
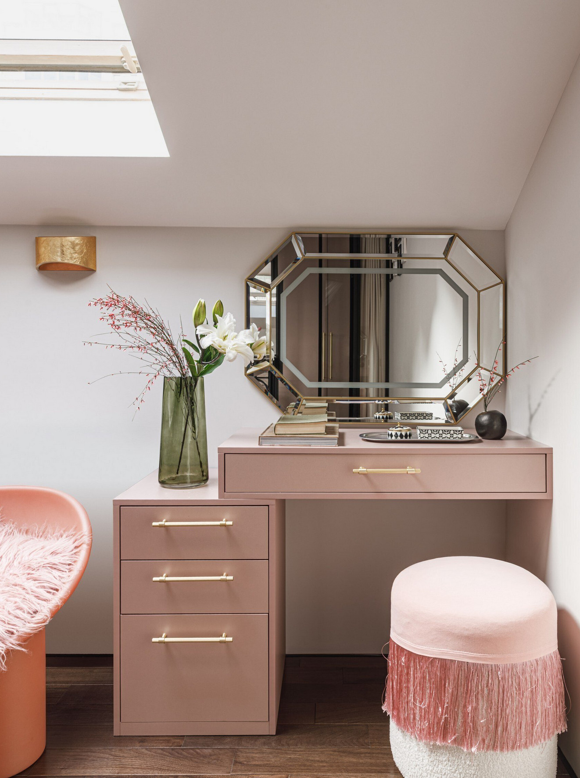
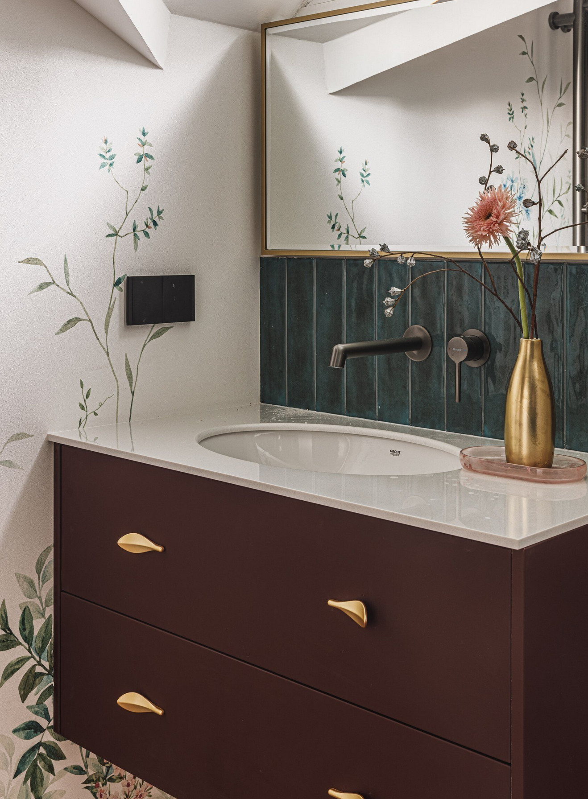
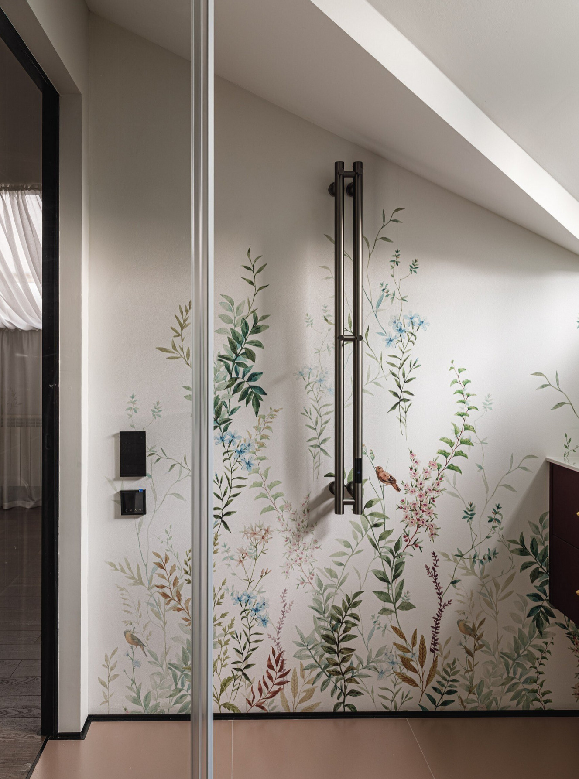
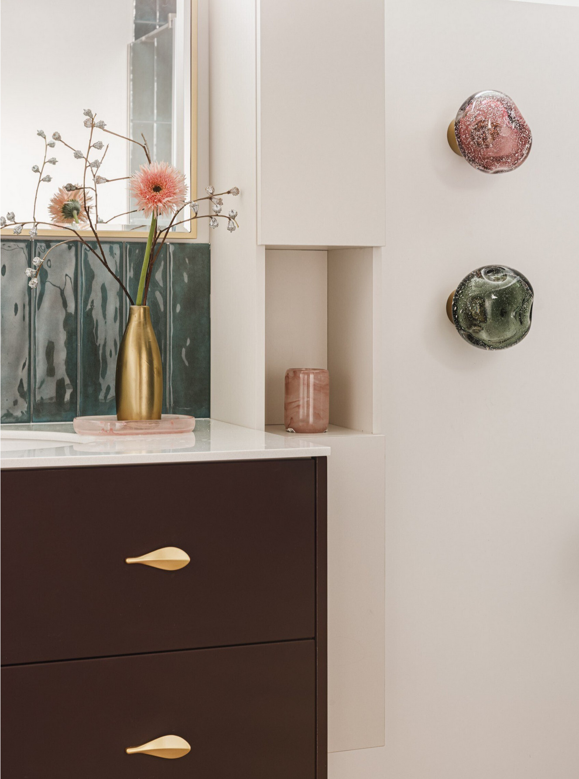
The duplex had an unusual layout, with an attic floor that had previously been underutilized. The designers completely transformed this space to create a comfortable master suite. They installed a glass partition to define the space without blocking natural light. The upper level thus becomes a quiet retreat, slightly set back from the rest of the apartment. In this space, pink predominates and blends with green, creating a welcoming and gentle atmosphere conducive to rest.
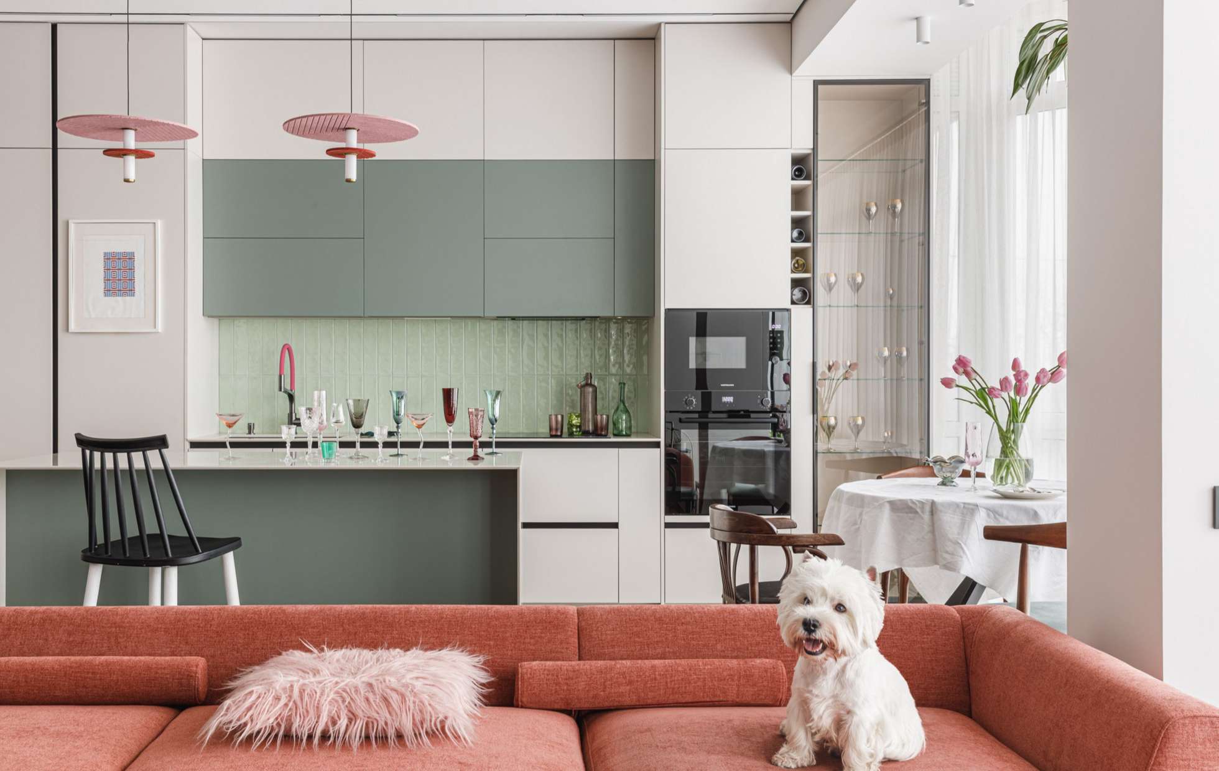
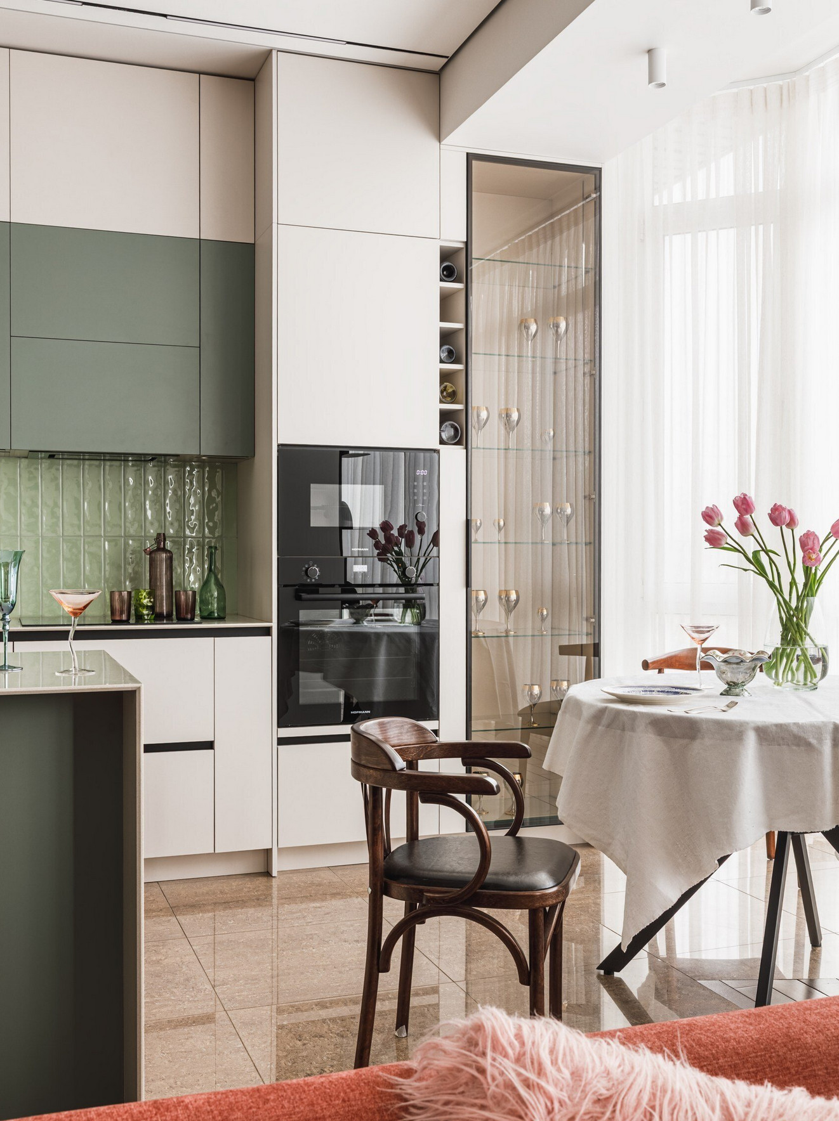
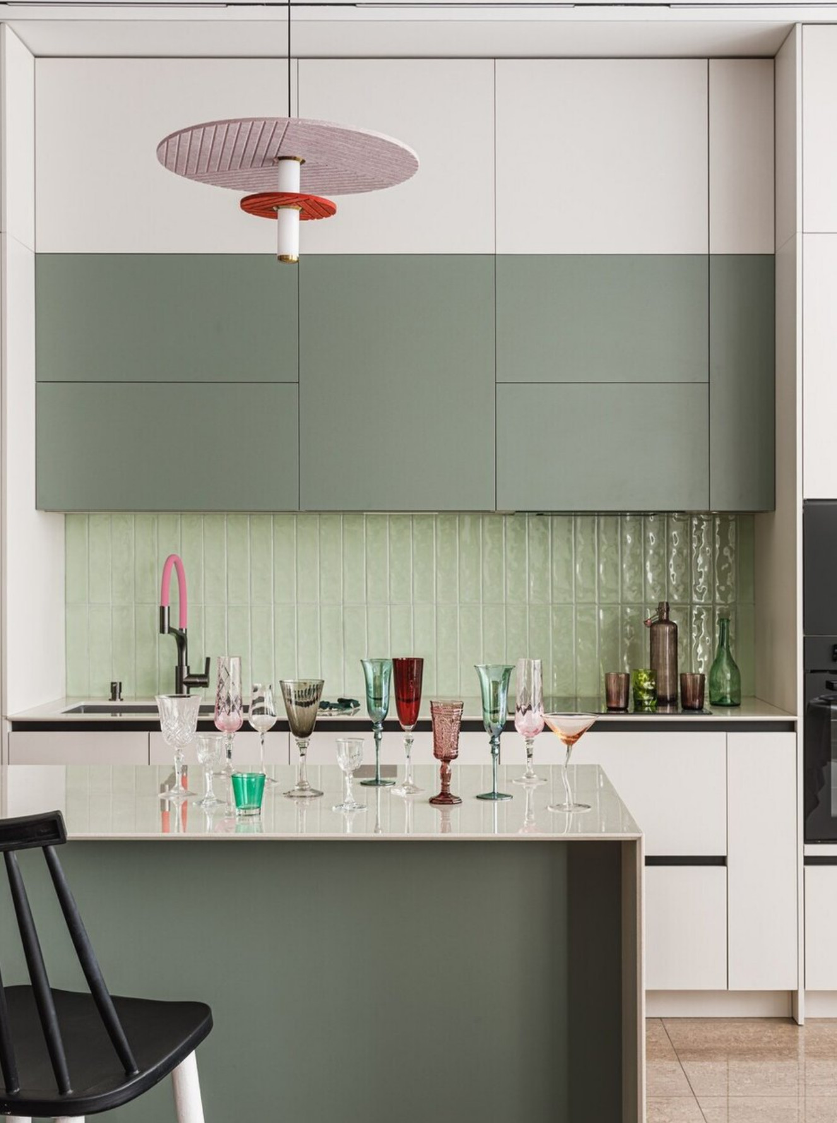
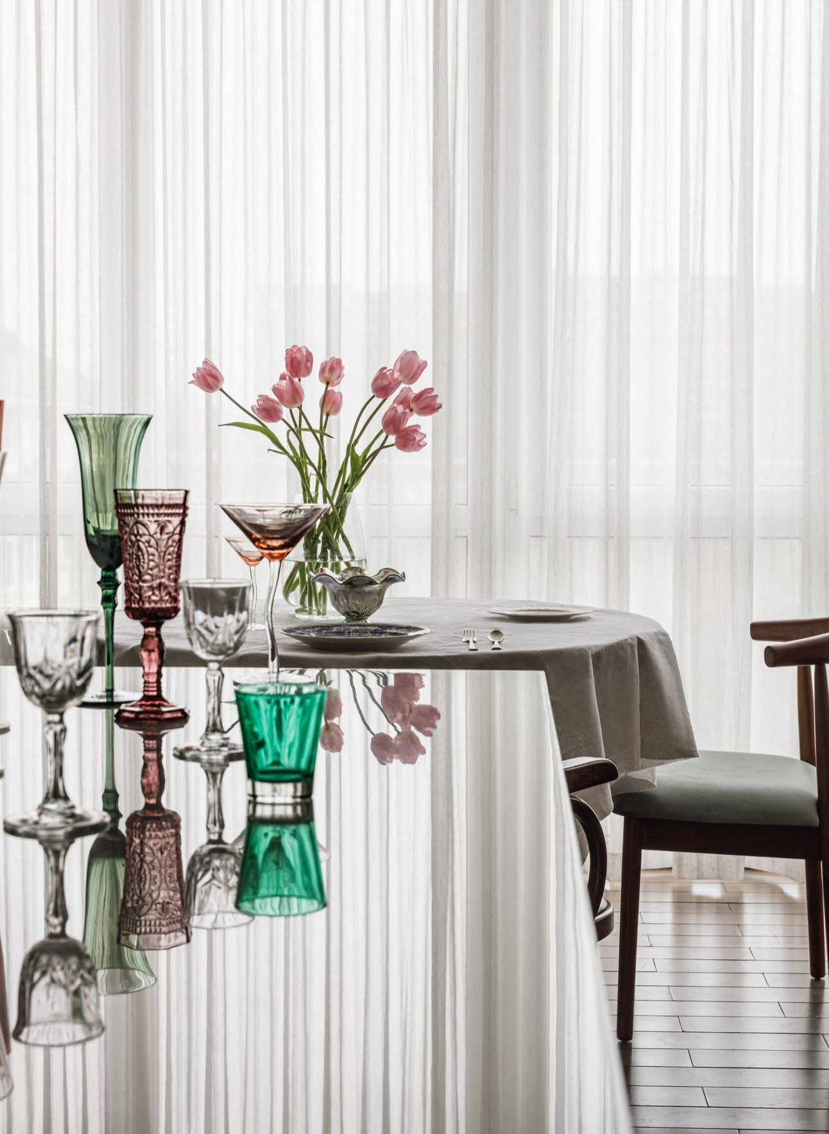
On the ground floor, the atmosphere shifts subtly with cleaner lines and a minimalist approach. The designers conceived the kitchen as the heart of the home and built it entirely to order. It features family-friendly amenities, such as two built-in refrigerators and a wine cellar. A display cabinet showcases a personal collection and adds a more intimate touch to the space. This room thus becomes a place for sharing, in keeping with the family’s spirit. Here, the color scheme is reversed with green as the dominant color and accents of pink.
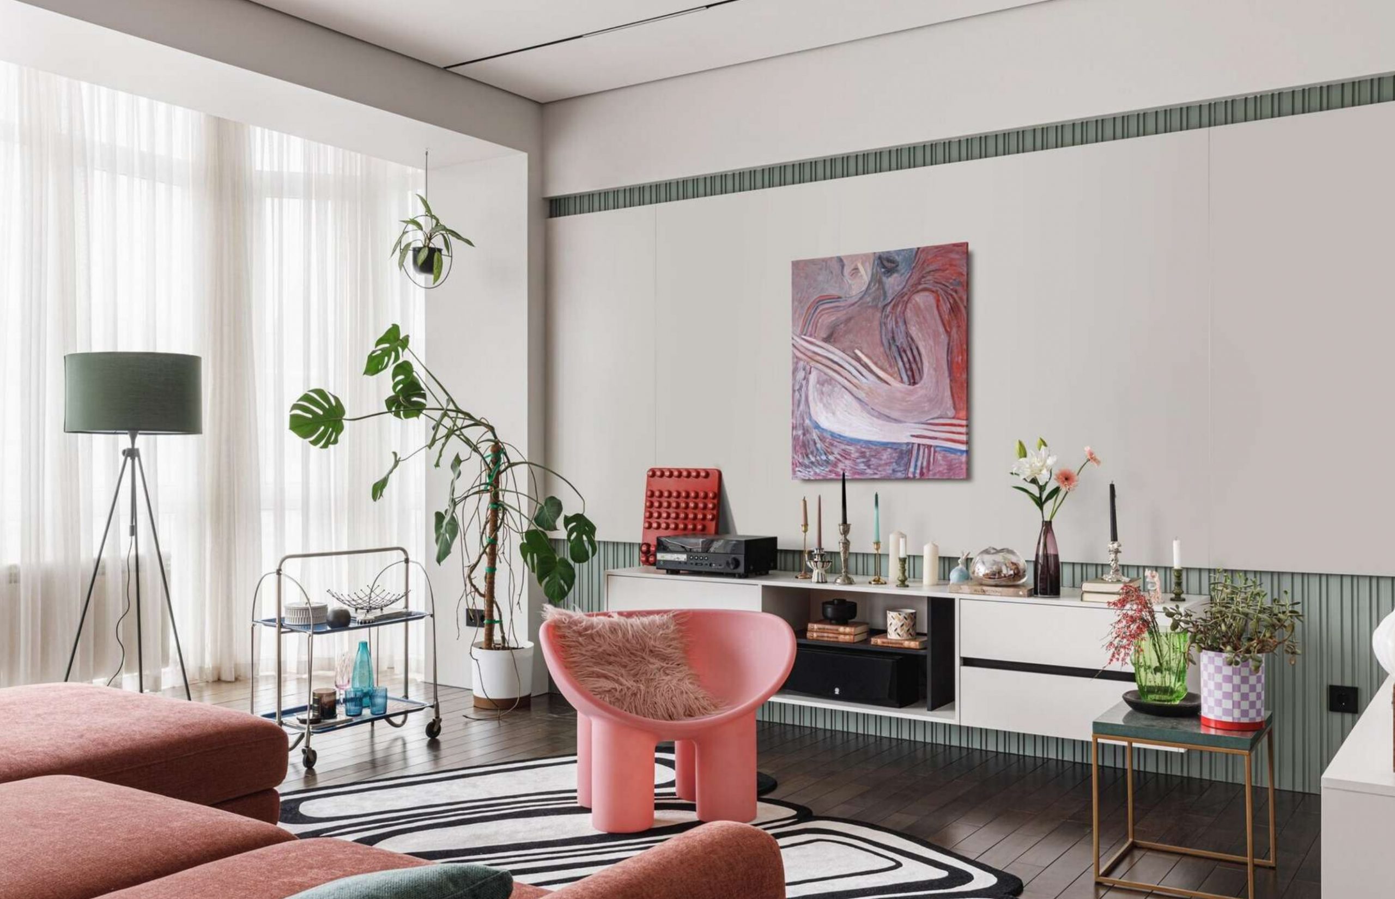
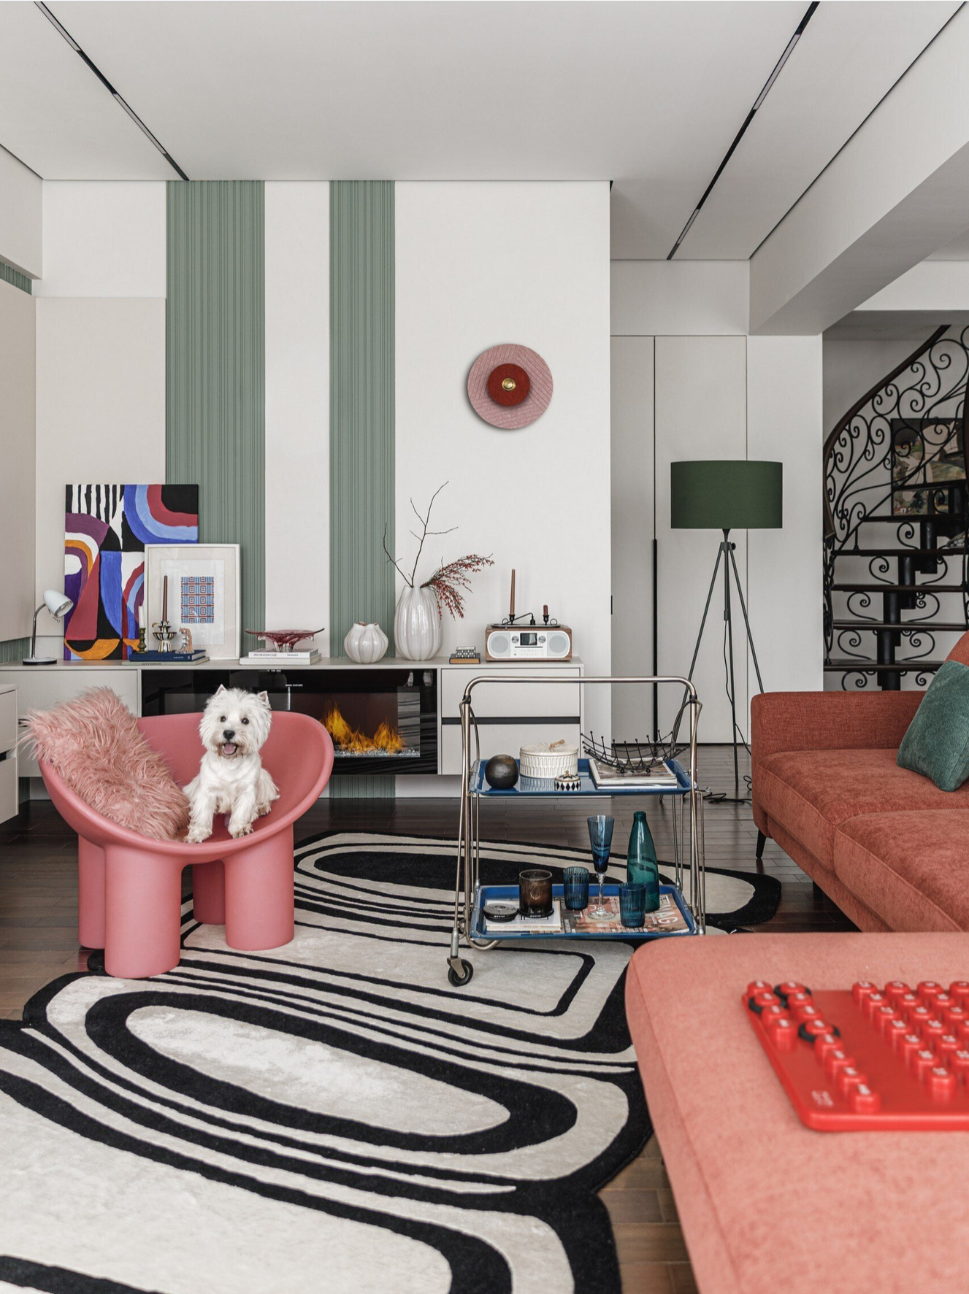
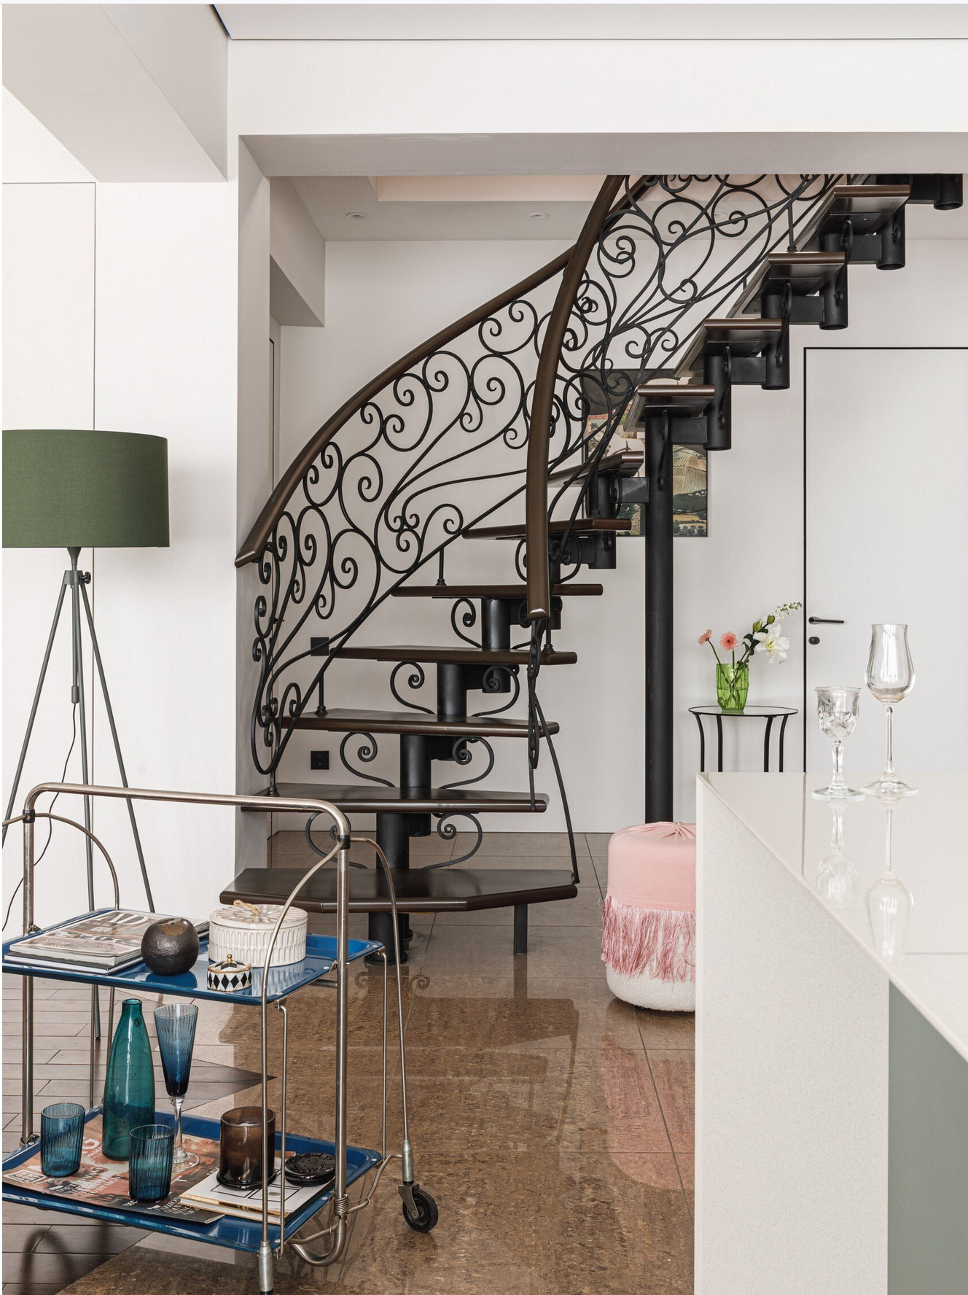
The living room is organized around an electric fireplace, which serves as a visual focal point. The wall clad in green panels adds a soothing, almost botanical touch. In the hallway, the designers came up with a simple yet effective idea: they framed and assembled fragments of wallpaper. This composition adds depth to a space that is often overlooked. Finally, they allocated the budget carefully, retaining certain existing elements and prioritizing well-targeted custom solutions. Styling: Julia Metzger - Photo: Mila Lototskaïa

Source : In My Room
A tour of the duplex
The duplex had an unusual layout, with an attic floor that had previously been underutilized. The designers completely transformed this space to create a comfortable master suite. They installed a glass partition to define the space without blocking natural light. The upper level thus becomes a quiet retreat, slightly set back from the rest of the apartment. In this space, pink predominates and blends with green, creating a welcoming and gentle atmosphere conducive to rest.
On the ground floor, the atmosphere shifts subtly with cleaner lines and a minimalist approach. The designers conceived the kitchen as the heart of the home and built it entirely to order. It features family-friendly amenities, such as two built-in refrigerators and a wine cellar. A display cabinet showcases a personal collection and adds a more intimate touch to the space. This room thus becomes a place for sharing, in keeping with the family’s spirit. Here, the color scheme is reversed with green as the dominant color and accents of pink.
The living room is organized around an electric fireplace, which serves as a visual focal point. The wall clad in green panels adds a soothing, almost botanical touch. In the hallway, the designers came up with a simple yet effective idea: they framed and assembled fragments of wallpaper. This composition adds depth to a space that is often overlooked. Finally, they allocated the budget carefully, retaining certain existing elements and prioritizing well-targeted custom solutions. Styling: Julia Metzger - Photo: Mila Lototskaïa
Source : In My Room


Commentaires