A 27sqm tiny house with a clever layout
Suivez Planète Déco sur Google — ajoutez-nous à vos favoris pour retrouver nos articles déco dans votre fil d'actualitésDiscover Julia, a 27sqm tiny house from Scandinavia featuring a loft, an office with a hammock, and a beautiful bathroom
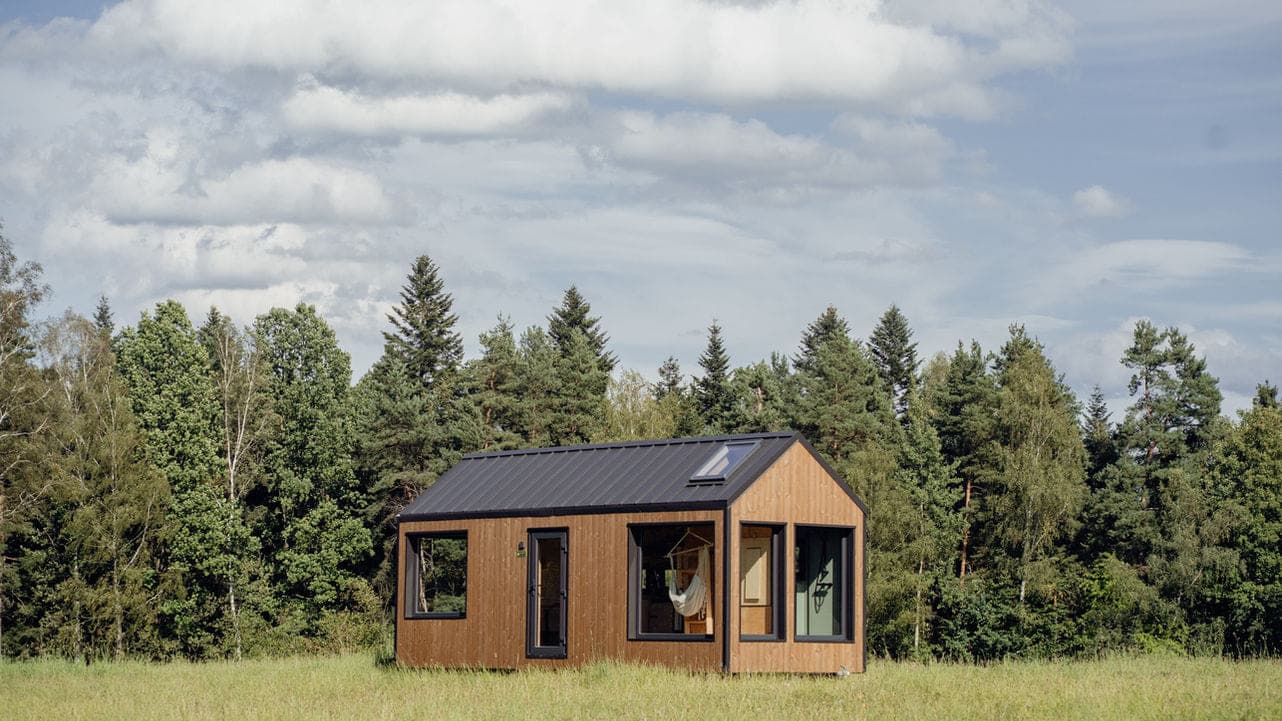
The Swedish brand Vagabond Haven has created a 27sqm tiny house called Julia. Despite its small size, it features an office, a living room with a sleeping area, a suspended loft, and a bathroom worthy of an apartment. This mobile home proves that a small space can accommodate a complete and comfortable layout. Here’s how the Swedish designers thought through every nook and cranny of this compact module, without overlooking even the smallest detail regarding traffic flow or storage.
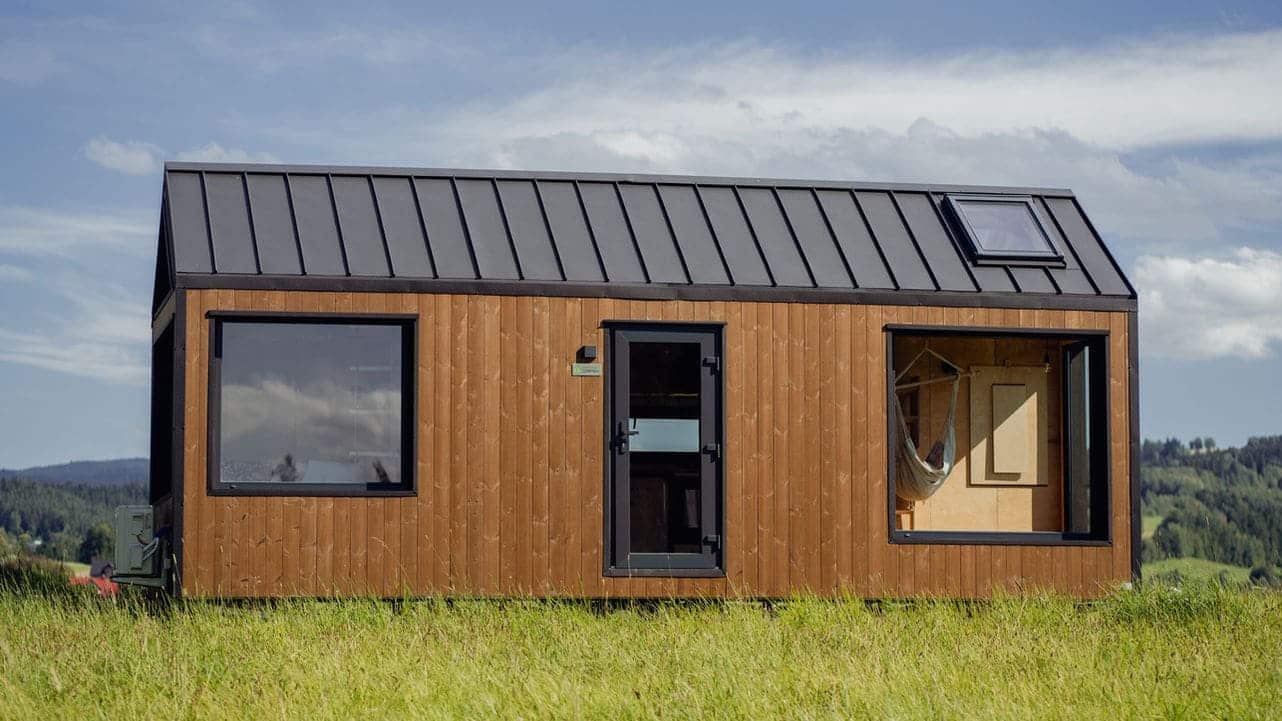
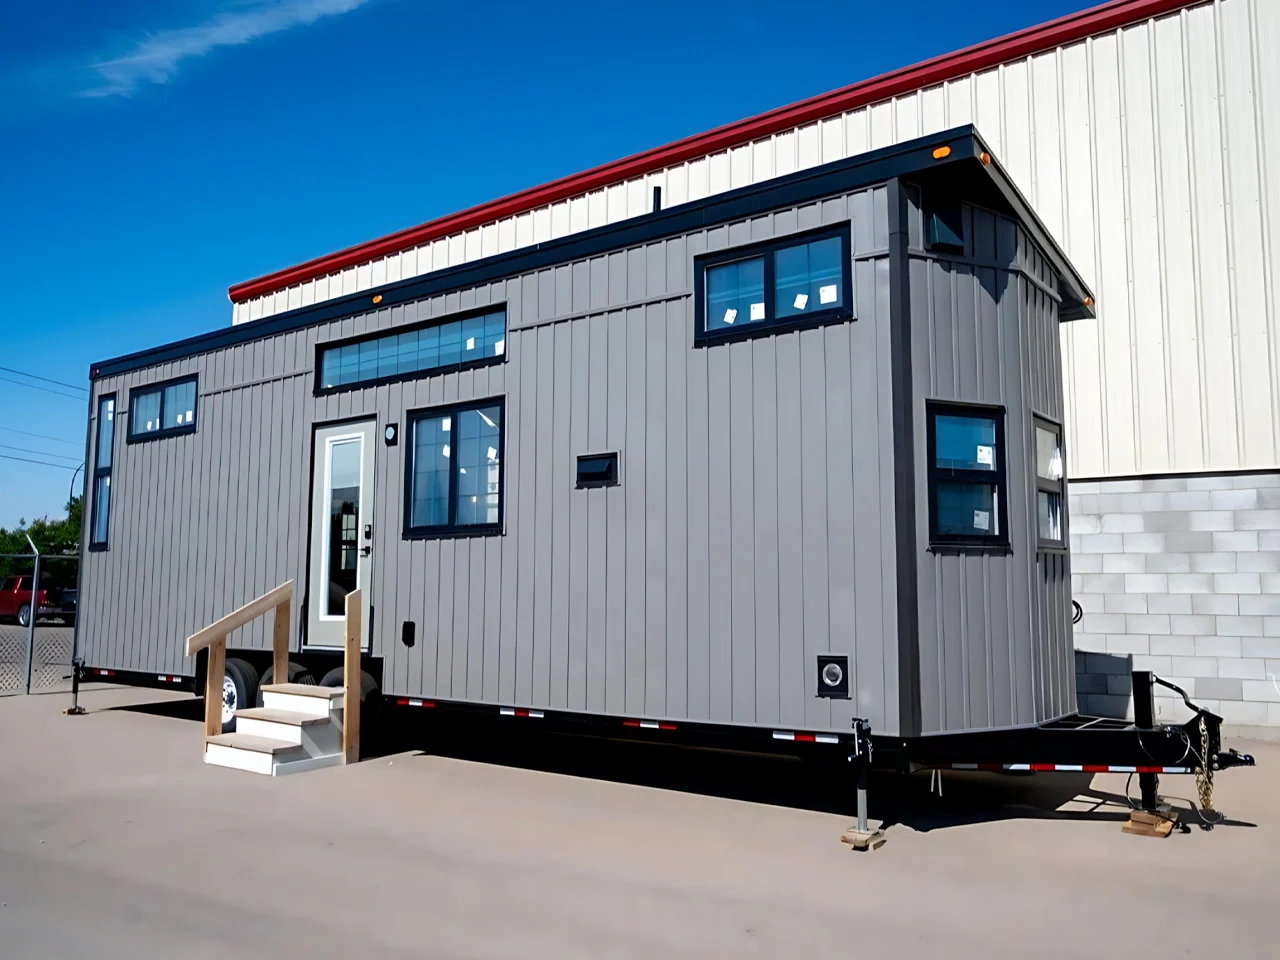
Julia is 7.9 meters long and 3 meters wide. It has a ceiling height of 3.26 meters. This vertical space completely changes the way the interior is organized. It can comfortably accommodate four people. The house weighs 5 metric tons and rests on a steel chassis with wheels, allowing it to be moved from one site to another.
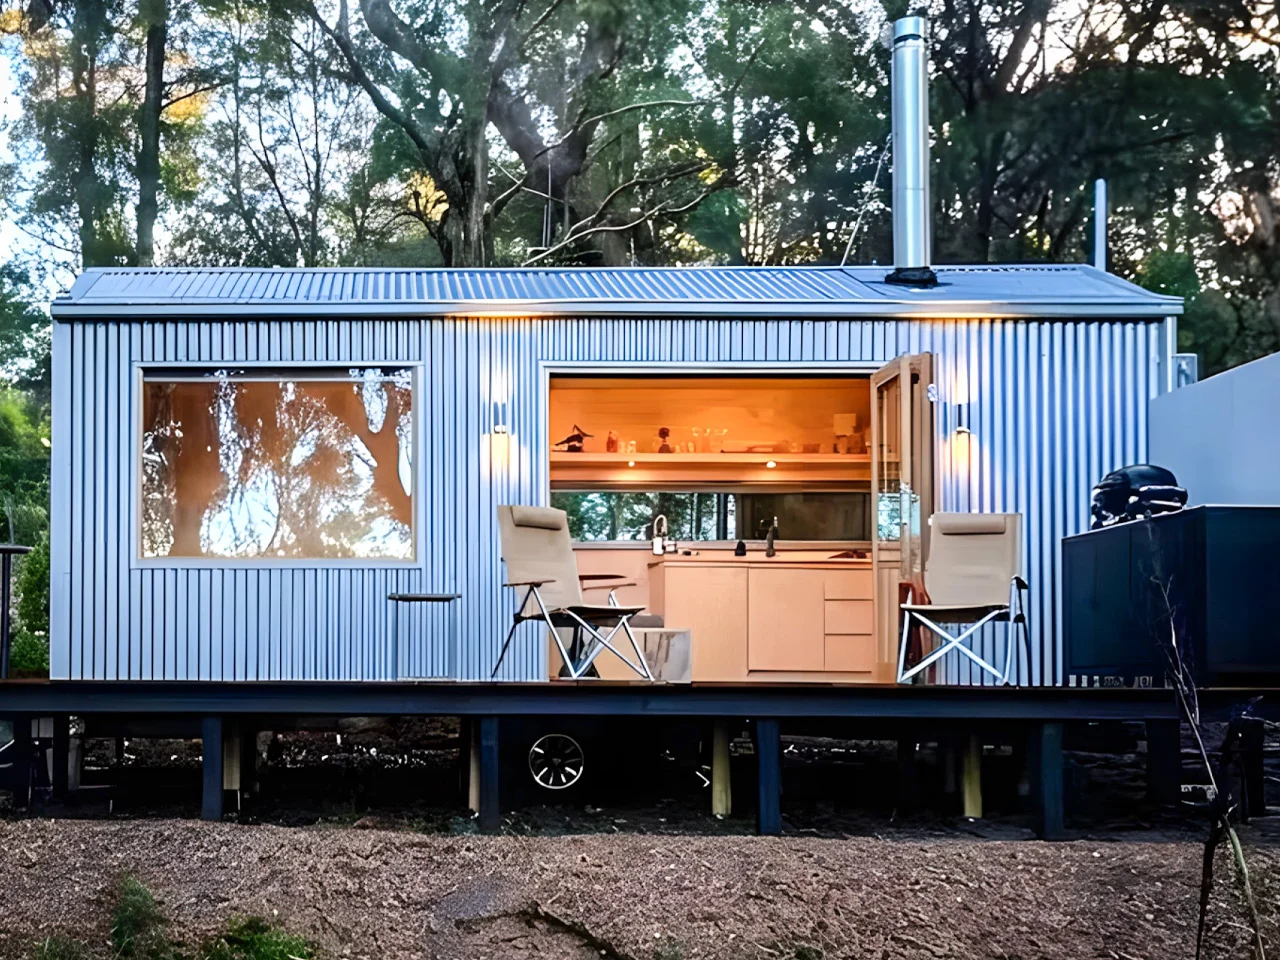
The exterior combines spruce and ThermoWood, two types of wood that withstand Nordic weather conditions well, topped by an aluminum roof. Mineral wool insulates the walls, while double-pane windows minimize heat loss. A double-glazed door lets in natural light.
Skylights can be added as an option. They open the house up to the sky and further enhance the feeling of space. The sturdy steel frame supports the house during transport. This solid foundation allows for both permanent installation and nomadic use. The manufacturer classifies this model as semi-mobile.
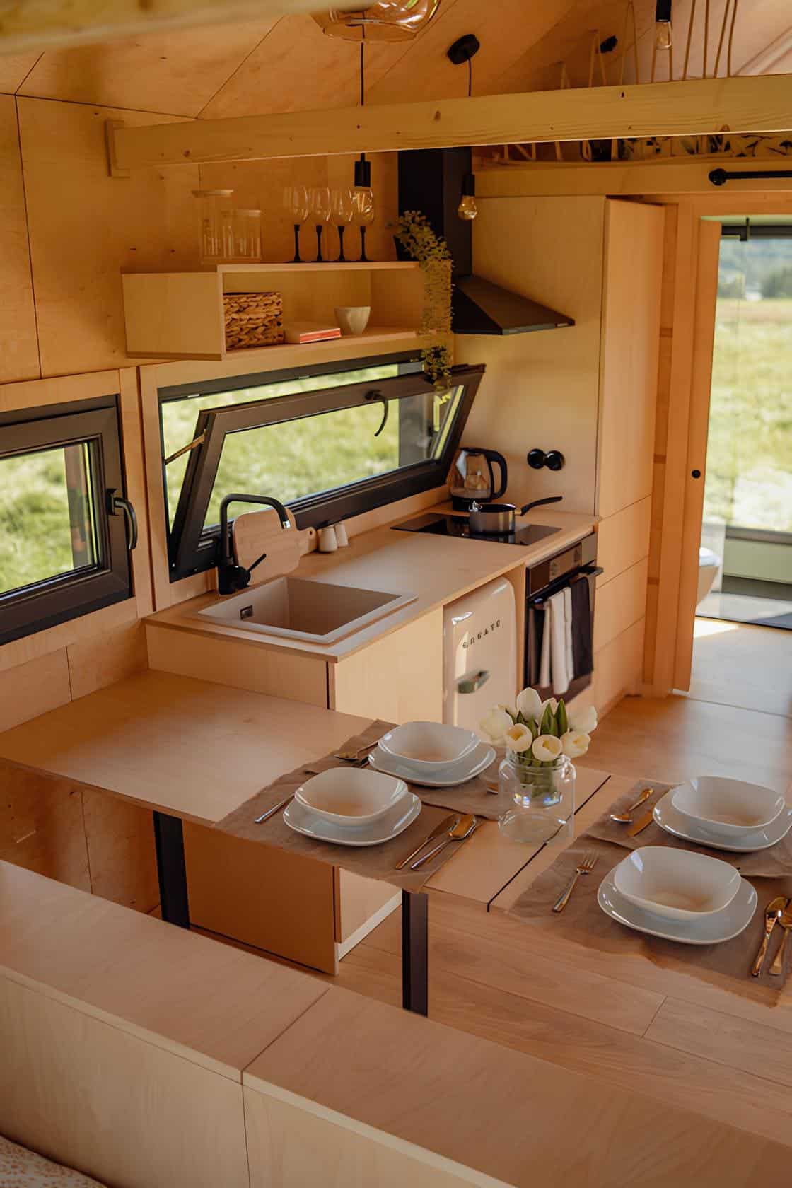
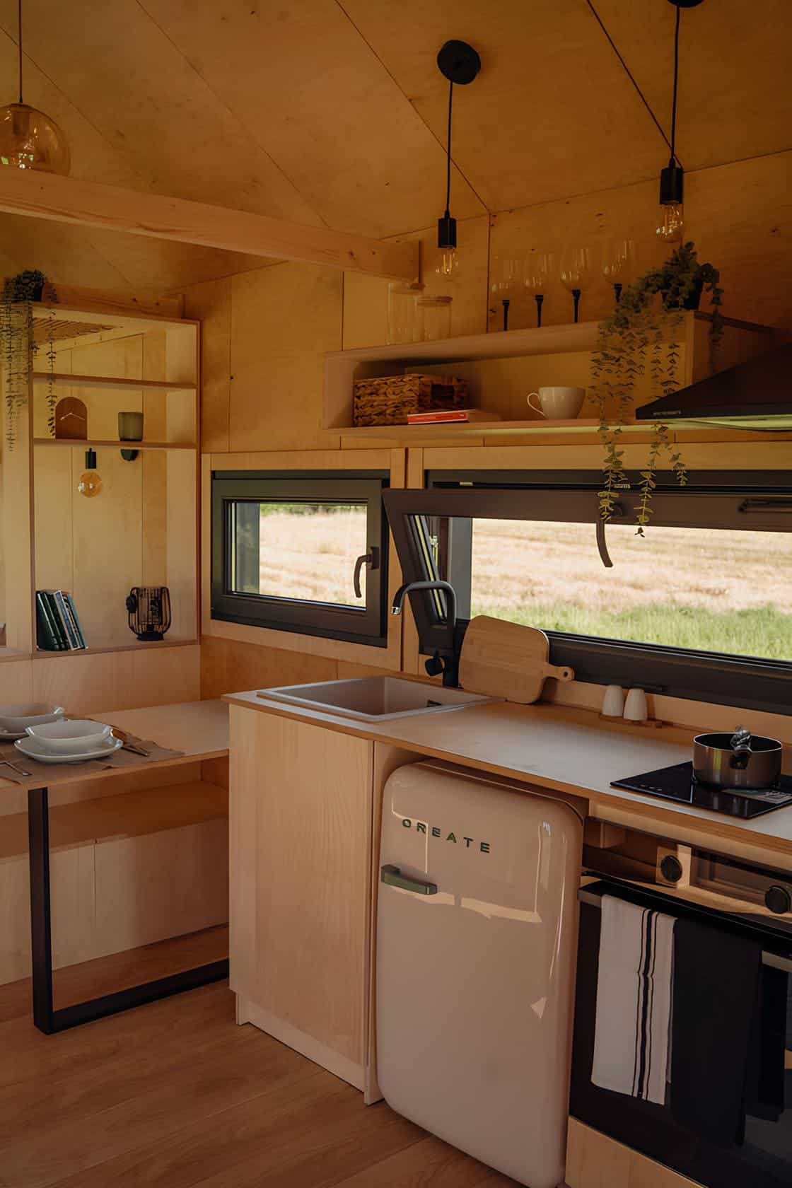
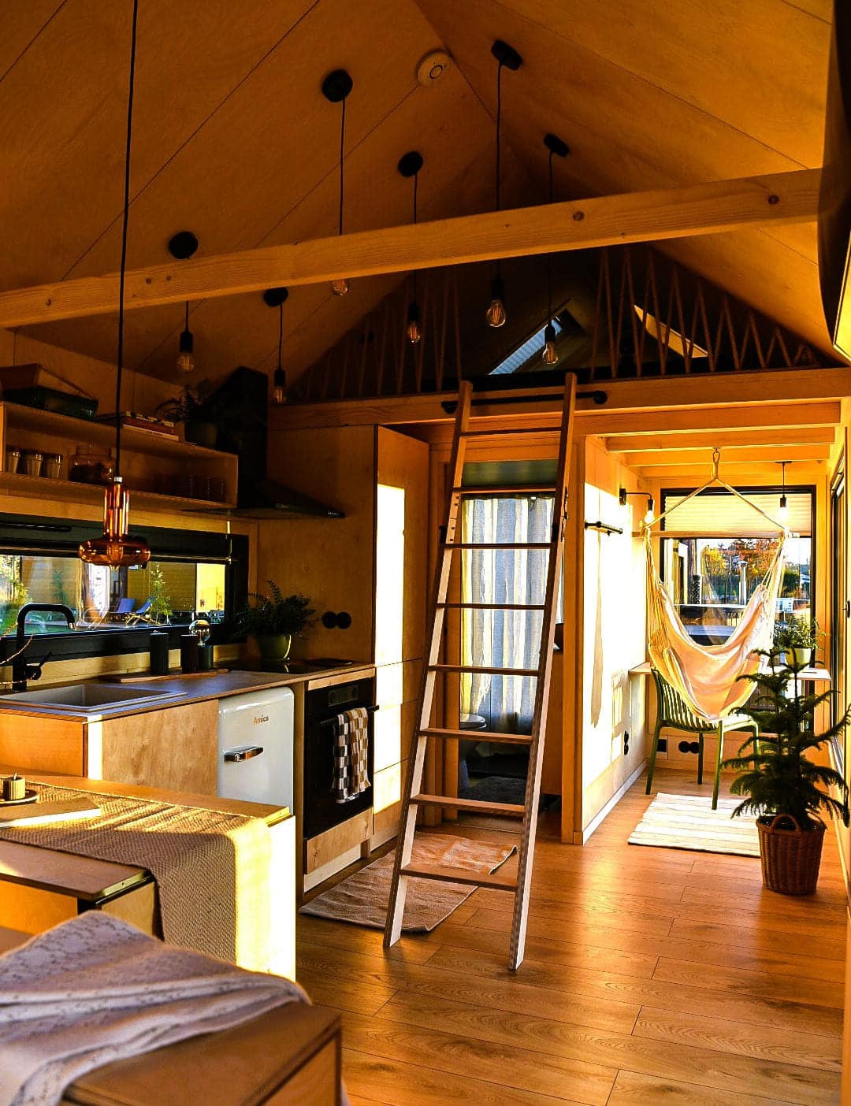
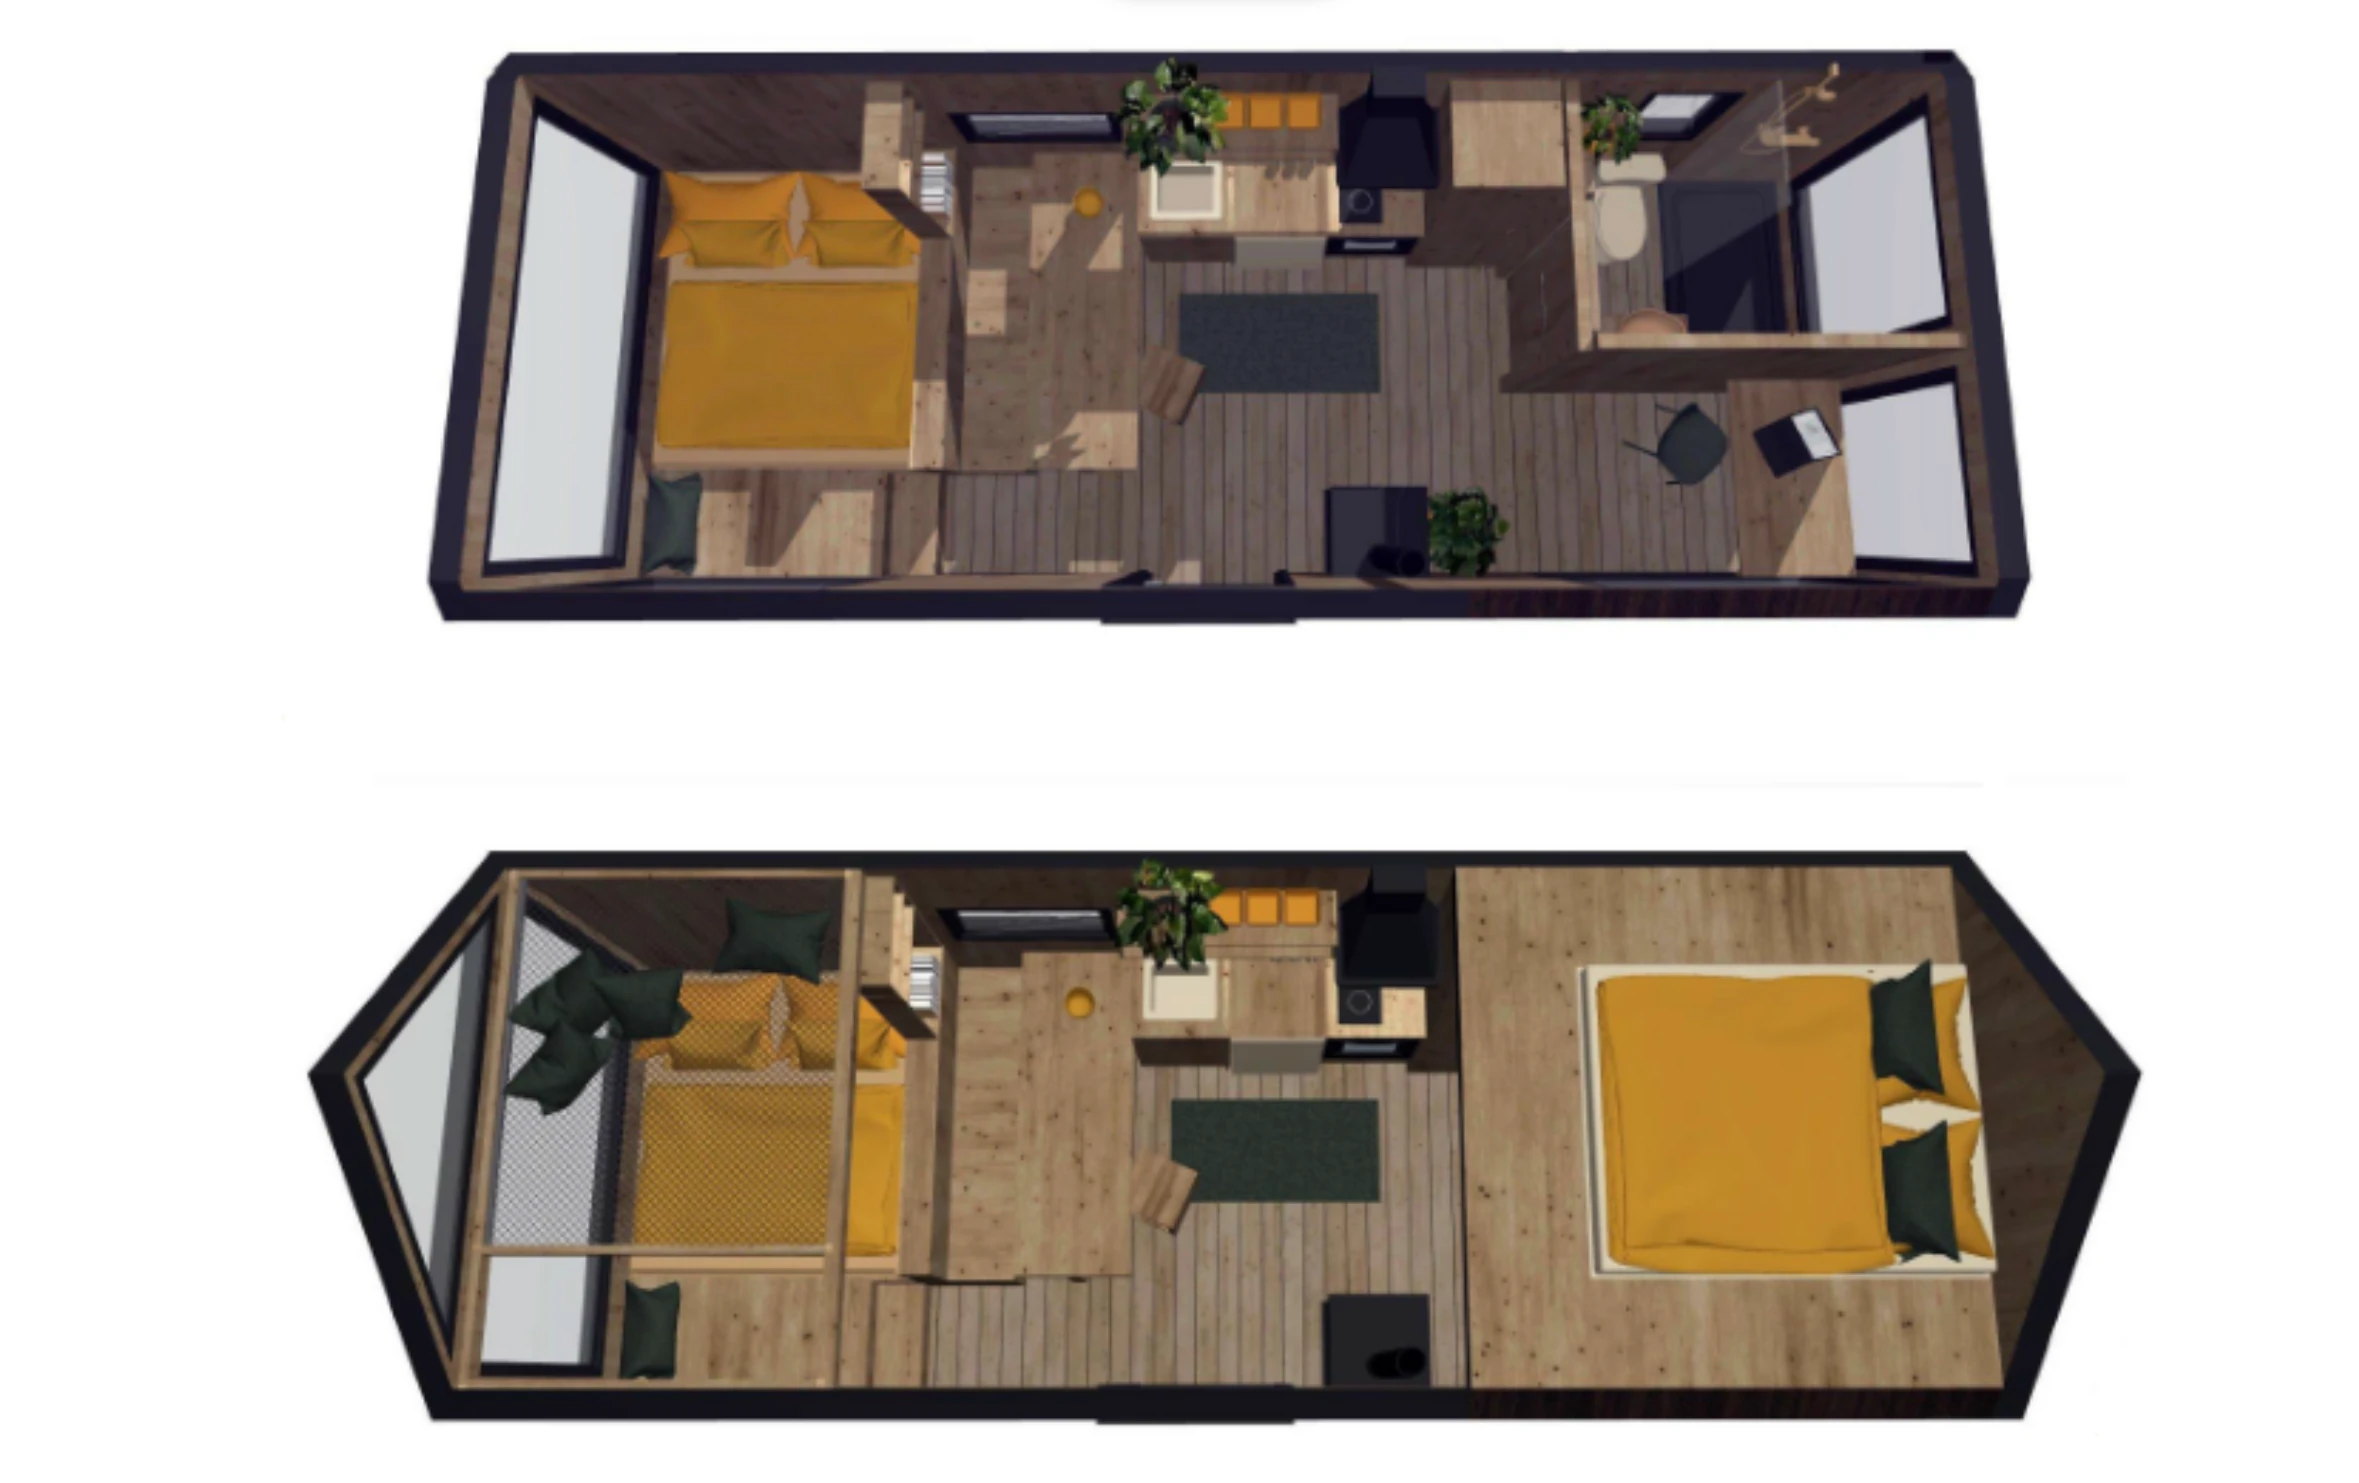
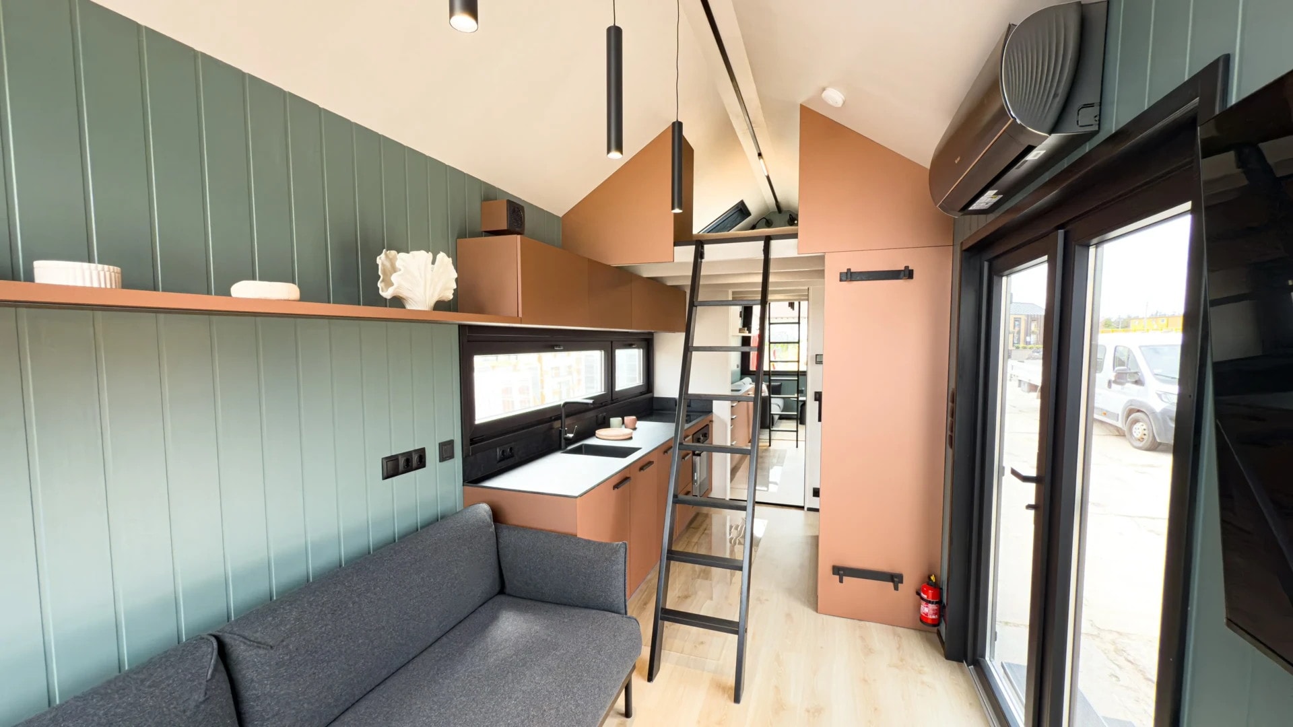
Vagabond Haven has designed a ground floor without unnecessary partitions. The kitchen occupies one side of the room. It features a three-ply oak countertop, a metal or granite sink, and a compact range hood. The electric or gas oven is paired with an induction cooktop. A small refrigerator rounds out the setup.
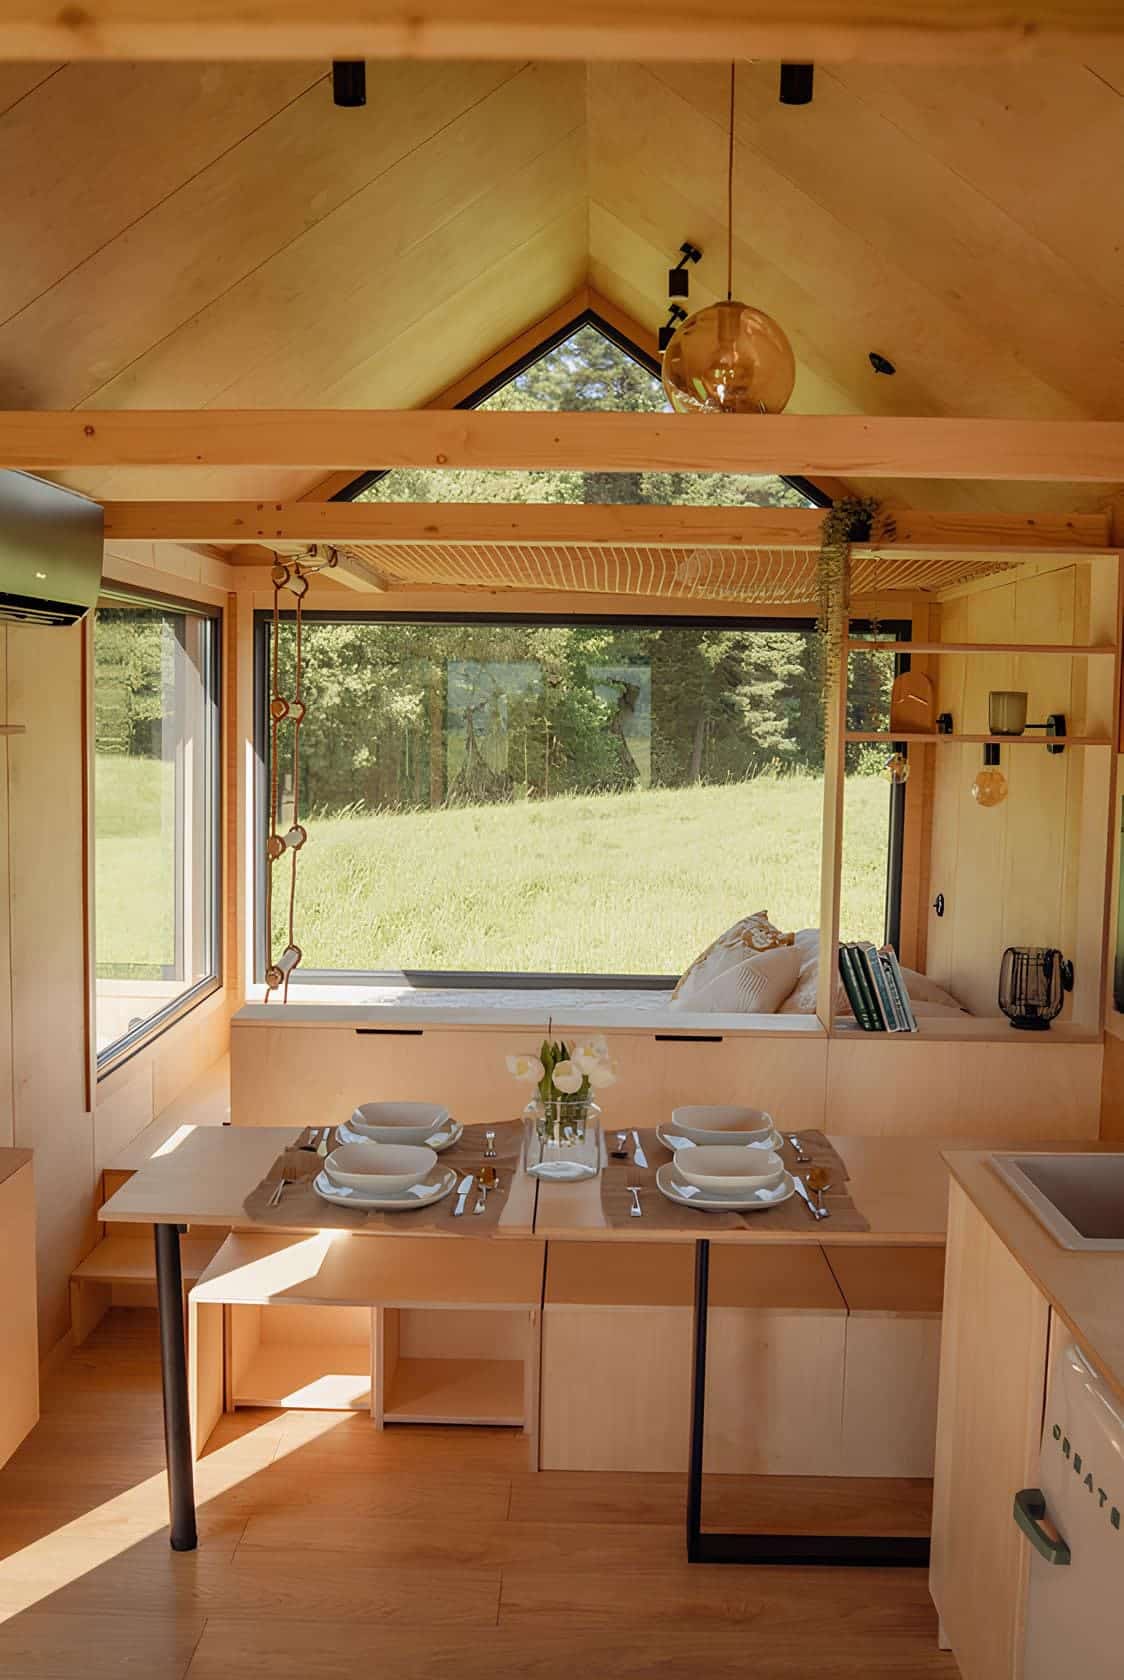
The dining area consists of an extendable table with folding legs. It can be easily stowed away after each meal. A bench runs along the table and conceals storage space under the seat and in the backrest. This piece of furniture also marks the visual boundary between the living area and the sleeping area.
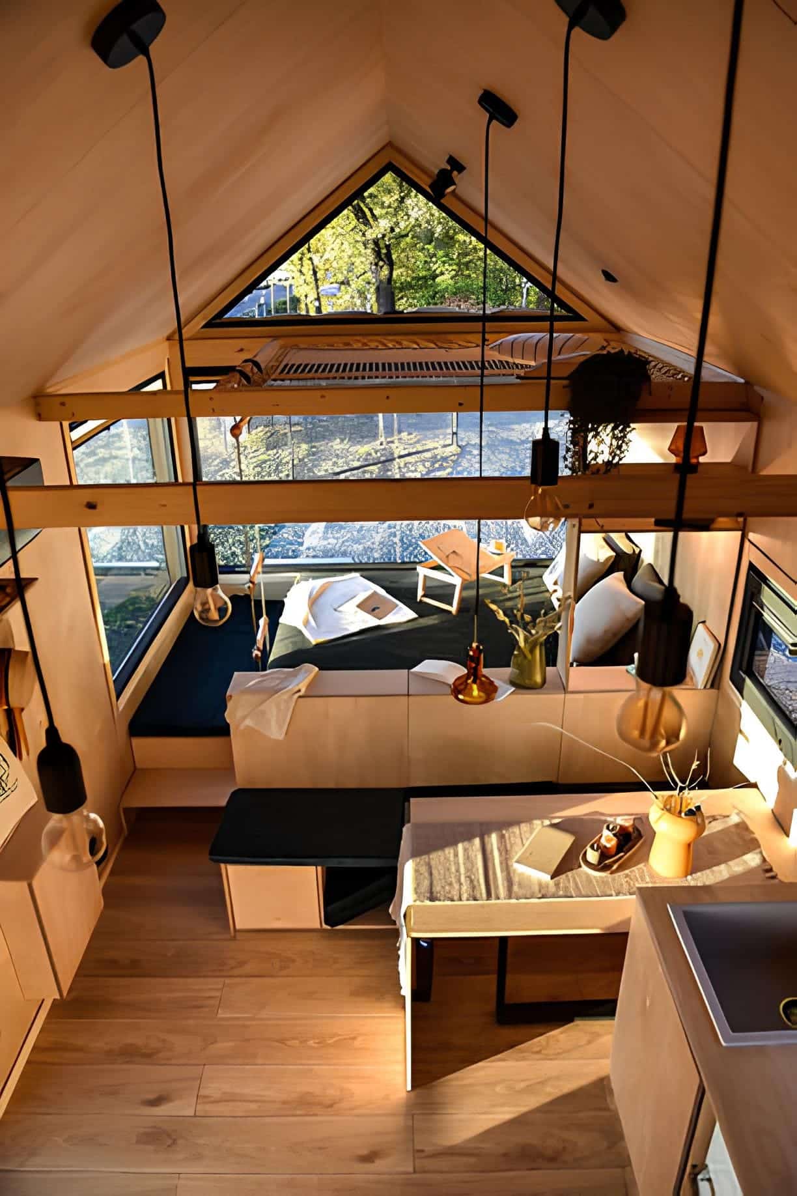
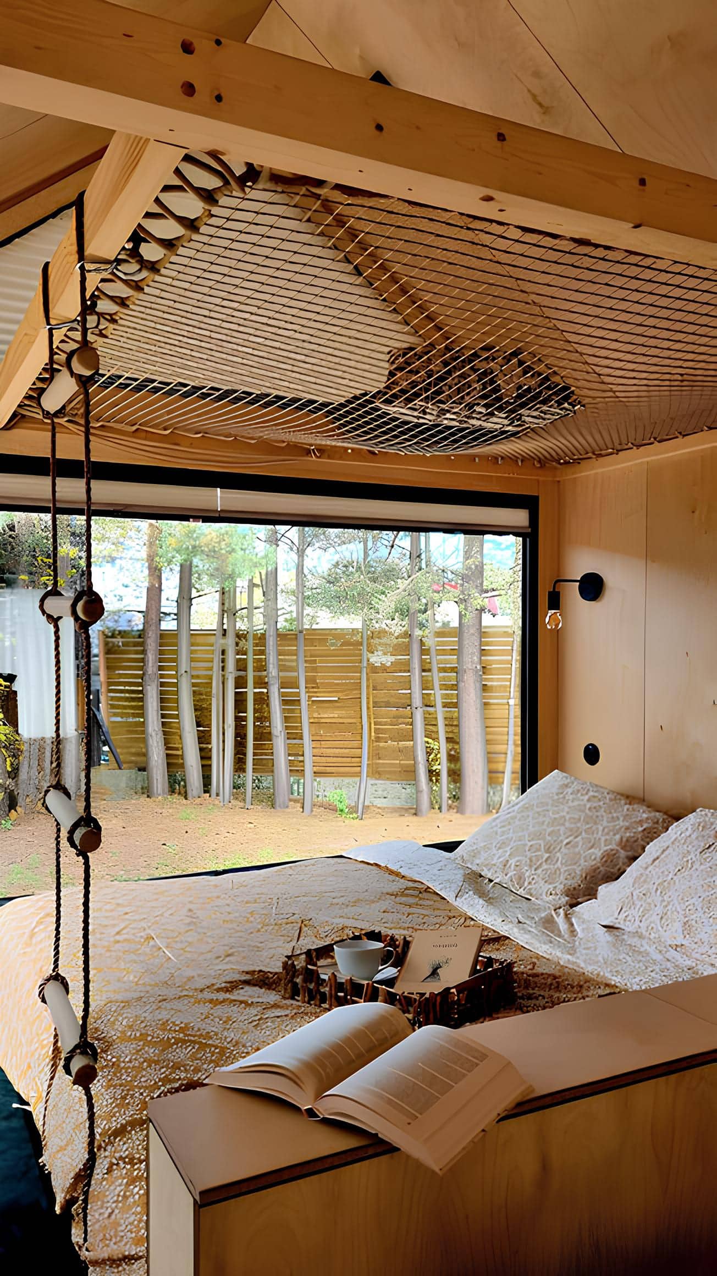
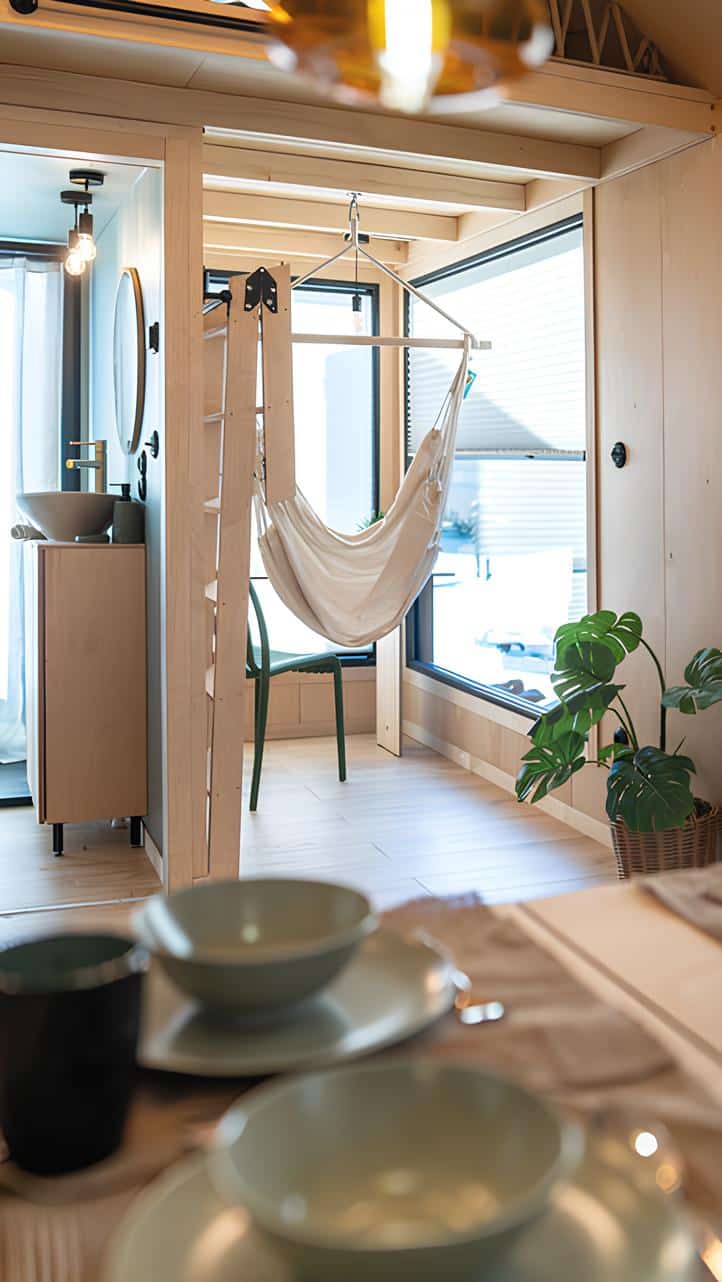
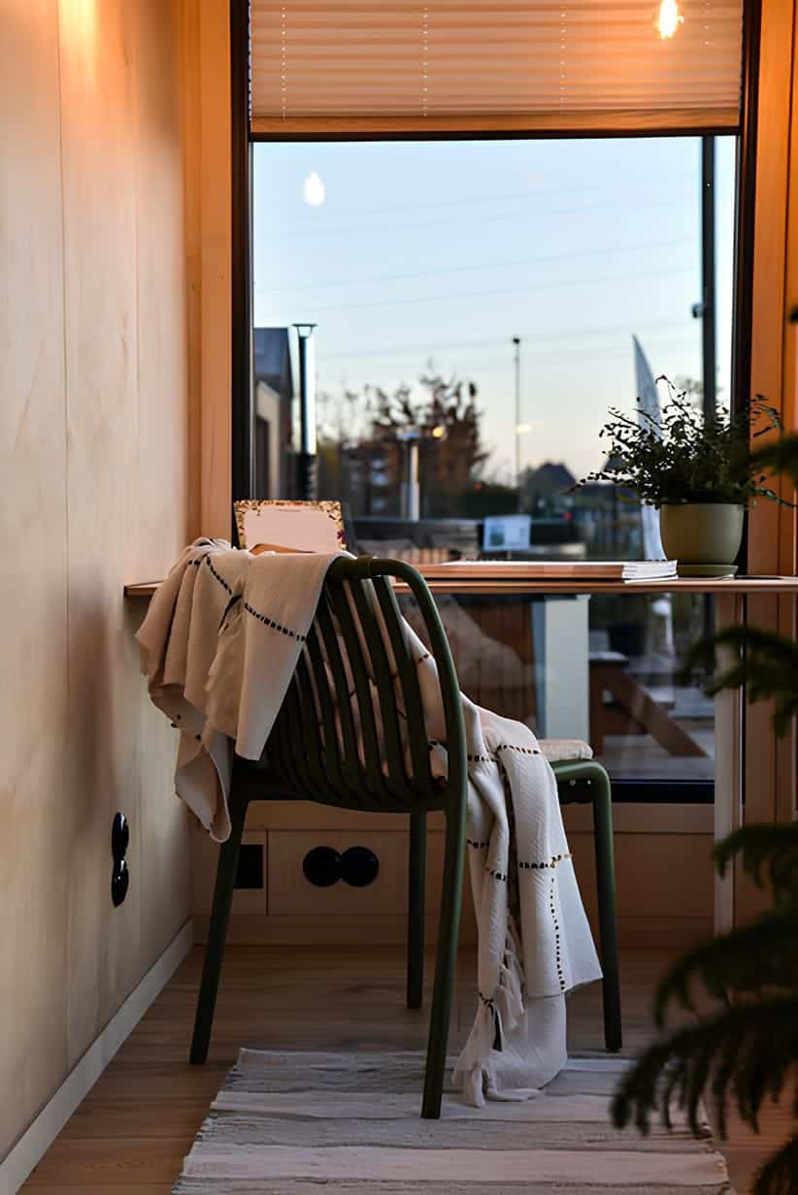
The home office fits neatly under the mezzanine, in a discreet corner. A window illuminates this workspace and offers a genuine view of the outdoors. Working from home has its own dedicated space here, far from being a makeshift arrangement. A hammock is set up in this area, allowing it to be transformed into a relaxation zone. Another, more surprising resting spot is located above the bedroom area on the lower level. A suspended net lets you lie down to enjoy the view while still being sufficiently secluded to rest.
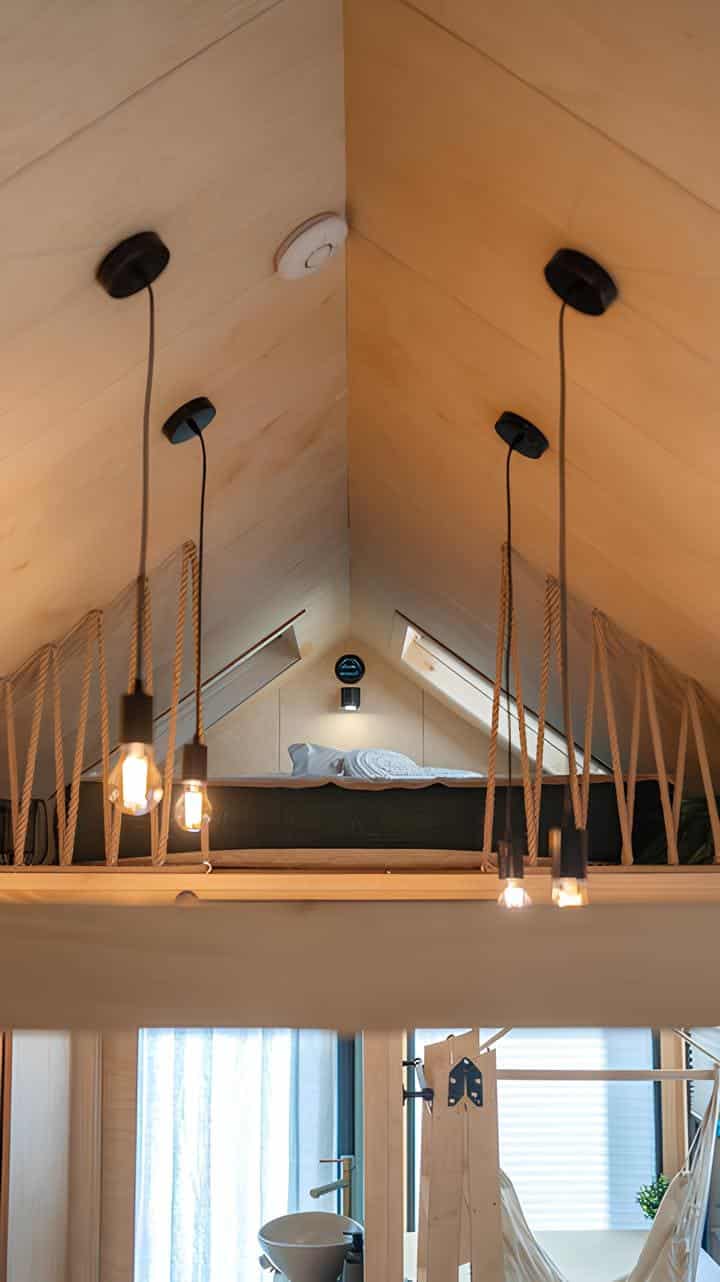
In addition to the bedroom on the first level, a mezzanine features a double bed accessible via a removable ladder, a feature best suited for agile individuals! This 27sqm tiny house thus doubles its living space to accommodate a small family or friends.
The bedroom is tucked away at the back of the house, separate from the living room. A large window floods the room with natural light. Shelves replace the traditional closet, minimizing clutter on the floor.
The flooring material changes between levels. The ground floor features a durable, easy-to-maintain laminate finish. Its loft, on the other hand, retains its raw spruce wood.
The color palette remains deliberately understated throughout the house. Light wood tones dominate the walls and ceiling. Black aluminum trim provides a sharp, graphic contrast. This choice evokes the hallmarks of Scandinavian design, balancing simplicity with natural warmth.
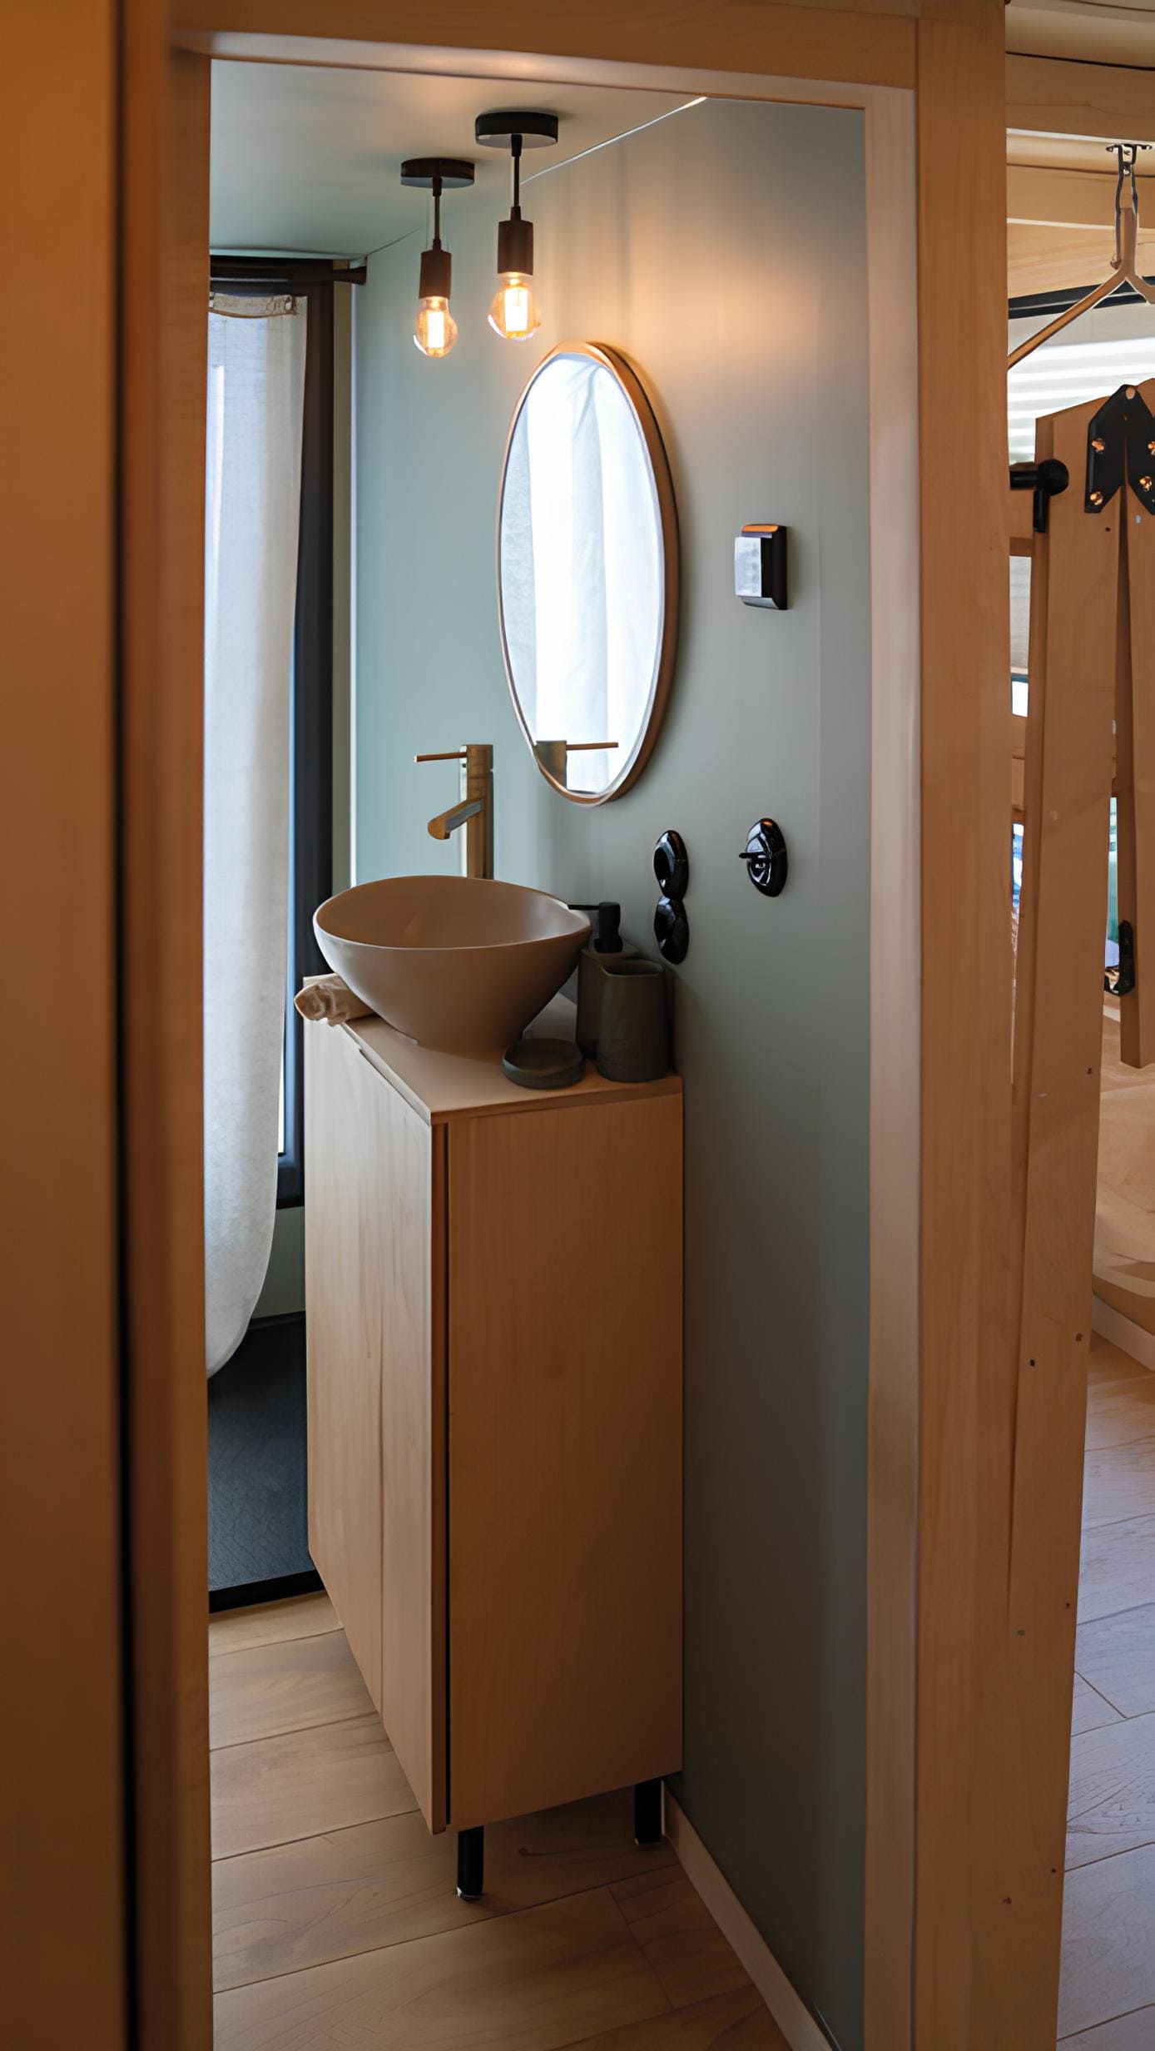
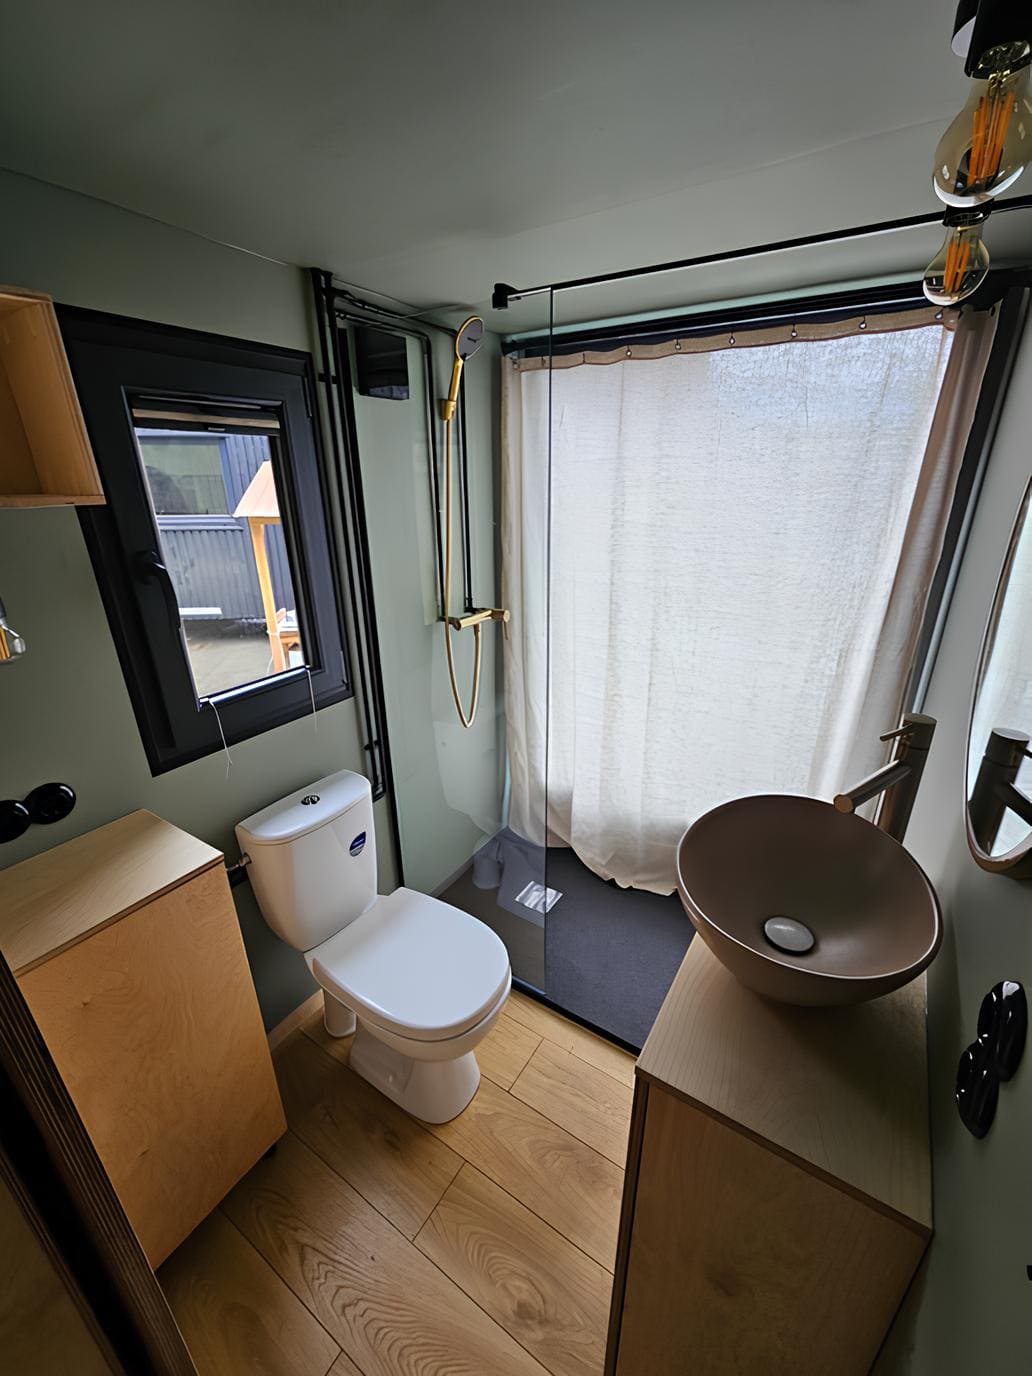
Vagabond Haven has made no compromises when it comes to the bathroom. It is accessed directly from the kitchen. The walls, treated for wet areas, withstand moisture without deteriorating. The floor is covered with engineered laminate or PVC, two materials well-suited for wet areas.
Its sink and vanity can be customized. A heated mirror is available as an option, a real plus. The shower is separated by a glass partition or a curtain, depending on the selected option.
There is a wide range of toilet options. Julia offers Cinderella incinerating toilets, Separett Villa composting toilets, or a standard flush toilet. This flexibility allows the home to be installed off-grid, far from any conventional utility connections.
The Swedish climate requires a reliable and adaptable heating system. Julia offers several solutions for future residents to choose from. An electric radiator is suitable for installations connected to the grid. An air-to-air heat pump offers a good balance between comfort and energy consumption.
For those who prefer traditional heating, a wood-burning or pellet stove is also available. These options allow for a completely self-sufficient setup, independent of the electrical grid. The bathroom also features optional infrared floor heating, as well as an electric towel warmer.
The lighting complements this practical, everyday-focused design. Recessed LED spotlights in the ceiling cast a soft light throughout the ground floor. A wall sconce illuminates the bedroom. The electrical system can be configured for single-phase or three-phase power, depending on the household’s needs.
The tiny house market is growing every year, driven by rising land prices and a desire for more minimalist housing. Projects like Julia directly inspire manufacturers over the world, who often adopt the same Scandinavian design elements. The mezzanine, built-in storage, and raw materials appeal to an audience seeking simplicity.
Several manufacturers already offer comparable modules, designed for family lots or urban gardens. One major obstacle remains, however: local regulations still restrict the movement and installation of these mobile homes on many properties. Prospective buyers must therefore check zoning regulations before planning any permanent installation.
Julia demonstrates that a small footprint doesn’t preclude a rich and varied layout. Every square meter serves a specific purpose. The hanging hammock remains the most striking feature of this Swedish project. This tiny house proves that living small doesn’t mean sacrificing comfort or character.

A small footprint for great comfort
Julia is 7.9 meters long and 3 meters wide. It has a ceiling height of 3.26 meters. This vertical space completely changes the way the interior is organized. It can comfortably accommodate four people. The house weighs 5 metric tons and rests on a steel chassis with wheels, allowing it to be moved from one site to another.
The exterior combines spruce and ThermoWood, two types of wood that withstand Nordic weather conditions well, topped by an aluminum roof. Mineral wool insulates the walls, while double-pane windows minimize heat loss. A double-glazed door lets in natural light.
Skylights can be added as an option. They open the house up to the sky and further enhance the feeling of space. The sturdy steel frame supports the house during transport. This solid foundation allows for both permanent installation and nomadic use. The manufacturer classifies this model as semi-mobile.
The ground floor is designed as an open-concept studio
Vagabond Haven has designed a ground floor without unnecessary partitions. The kitchen occupies one side of the room. It features a three-ply oak countertop, a metal or granite sink, and a compact range hood. The electric or gas oven is paired with an induction cooktop. A small refrigerator rounds out the setup.
The dining area consists of an extendable table with folding legs. It can be easily stowed away after each meal. A bench runs along the table and conceals storage space under the seat and in the backrest. This piece of furniture also marks the visual boundary between the living area and the sleeping area.
The home office fits neatly under the mezzanine, in a discreet corner. A window illuminates this workspace and offers a genuine view of the outdoors. Working from home has its own dedicated space here, far from being a makeshift arrangement. A hammock is set up in this area, allowing it to be transformed into a relaxation zone. Another, more surprising resting spot is located above the bedroom area on the lower level. A suspended net lets you lie down to enjoy the view while still being sufficiently secluded to rest.
The mezzanine for a double bed
In addition to the bedroom on the first level, a mezzanine features a double bed accessible via a removable ladder, a feature best suited for agile individuals! This 27sqm tiny house thus doubles its living space to accommodate a small family or friends.
A bright master bedroom that opens onto the outdoors
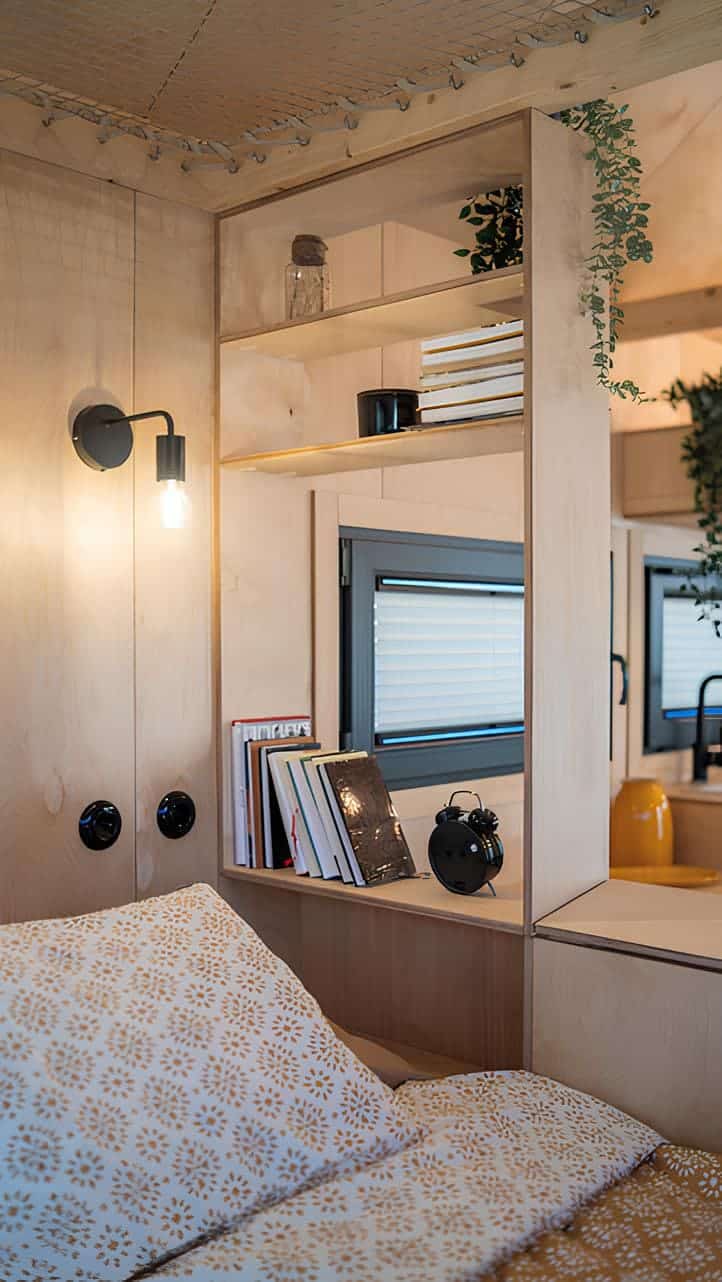
The bedroom is tucked away at the back of the house, separate from the living room. A large window floods the room with natural light. Shelves replace the traditional closet, minimizing clutter on the floor.
The flooring material changes between levels. The ground floor features a durable, easy-to-maintain laminate finish. Its loft, on the other hand, retains its raw spruce wood.
The color palette remains deliberately understated throughout the house. Light wood tones dominate the walls and ceiling. Black aluminum trim provides a sharp, graphic contrast. This choice evokes the hallmarks of Scandinavian design, balancing simplicity with natural warmth.
A luxurious bathroom despite its small size
Vagabond Haven has made no compromises when it comes to the bathroom. It is accessed directly from the kitchen. The walls, treated for wet areas, withstand moisture without deteriorating. The floor is covered with engineered laminate or PVC, two materials well-suited for wet areas.
Its sink and vanity can be customized. A heated mirror is available as an option, a real plus. The shower is separated by a glass partition or a curtain, depending on the selected option.
There is a wide range of toilet options. Julia offers Cinderella incinerating toilets, Separett Villa composting toilets, or a standard flush toilet. This flexibility allows the home to be installed off-grid, far from any conventional utility connections.
A heating system designed for all seasons
The Swedish climate requires a reliable and adaptable heating system. Julia offers several solutions for future residents to choose from. An electric radiator is suitable for installations connected to the grid. An air-to-air heat pump offers a good balance between comfort and energy consumption.
For those who prefer traditional heating, a wood-burning or pellet stove is also available. These options allow for a completely self-sufficient setup, independent of the electrical grid. The bathroom also features optional infrared floor heating, as well as an electric towel warmer.
The lighting complements this practical, everyday-focused design. Recessed LED spotlights in the ceiling cast a soft light throughout the ground floor. A wall sconce illuminates the bedroom. The electrical system can be configured for single-phase or three-phase power, depending on the household’s needs.
And in other countries, how is this type of home being received?
The tiny house market is growing every year, driven by rising land prices and a desire for more minimalist housing. Projects like Julia directly inspire manufacturers over the world, who often adopt the same Scandinavian design elements. The mezzanine, built-in storage, and raw materials appeal to an audience seeking simplicity.
Several manufacturers already offer comparable modules, designed for family lots or urban gardens. One major obstacle remains, however: local regulations still restrict the movement and installation of these mobile homes on many properties. Prospective buyers must therefore check zoning regulations before planning any permanent installation.
A design model worth following
Julia demonstrates that a small footprint doesn’t preclude a rich and varied layout. Every square meter serves a specific purpose. The hanging hammock remains the most striking feature of this Swedish project. This tiny house proves that living small doesn’t mean sacrificing comfort or character.


Commentaires