Decor & Design Week #303: From Warsaw to Cap Ferret, ten interior design finds
Suivez Planète Déco sur Google — ajoutez-nous à vos favoris pour retrouver nos articles déco dans votre fil d'actualitésA Danish studio, a Parisian duplex with an additional 60sqm, and a 40sqm Ligurian retreat. Discover ten inspiring homes and apartments
For issue #303, Planète Déco explores ten new interiors featuring designer decor or contemporary one. But it also showcases inspiring and dream-inducing outdoor spaces. This week’s roundup takes us on a journey from city apartments to seaside homes.
In Paris, a Haussmann-style apartment is transformed into a family duplex on Rue de Rivoli. A 40sqm apartment overlooks the Ligurian Sea. In Barcelona, an endless hallway disappears to make way for light. An apartment blends soft tones with the vibrant colors of Brazil in Poland. In Copenhagen, a former carpentry workshop is transformed into a 234sqm home.
We discover in Bordeaux, an 18th-century mansion that hides a complete transformation. In Barcelona, another early 20th-century villa regains its full splendor. In a Catalan village, two old houses merge into one. A 42sqm summer retreat appears twice as large as it actually is. In Cap Ferret, a wooden house boasts the most beautiful view of the Arcachon Basin. Ten locations, ten stories, one shared desire to live well at home.
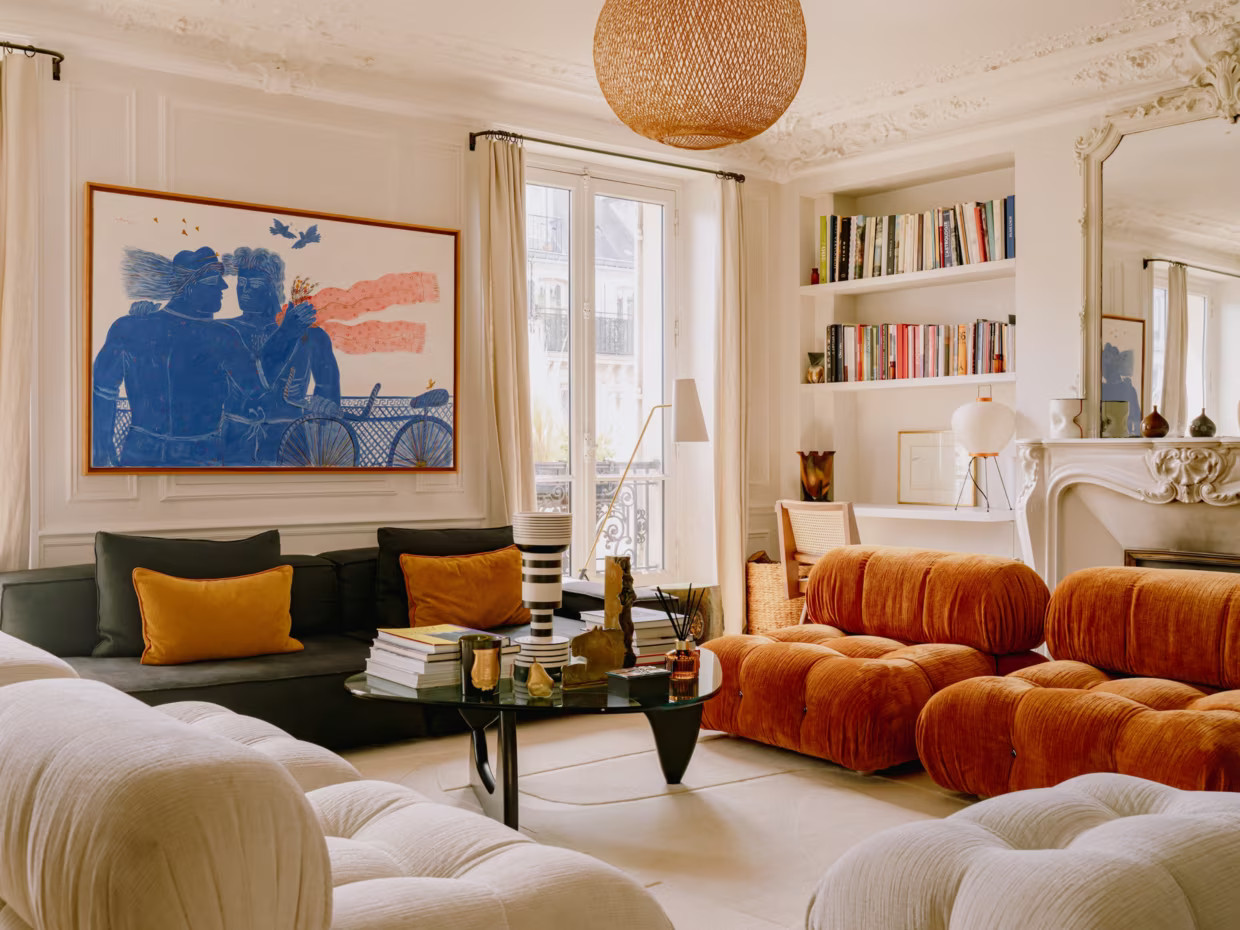
On Rue de Rivoli, a Haussmann-style apartment becomes a family duplex. Architect Camille Hermand combines two units and adds 60m² to the total space. She draws inspiration from the owners’ personalities, art collectors and epicureans at heart. Color now sets the rhythm throughout this apartment, designed as a new chapter waiting to be written. Source: Côté Maison

In the Sarrià neighborhood, this 180sqm apartment hid its spaciousness behind dark wood paneling. An endless hallway and massive doors had closed off the space for far too long. Interior architect Sandra Mora opened up the space and let in abundant light. The owners love the new kitchen so much that they never want to leave it. Source: El Mueble
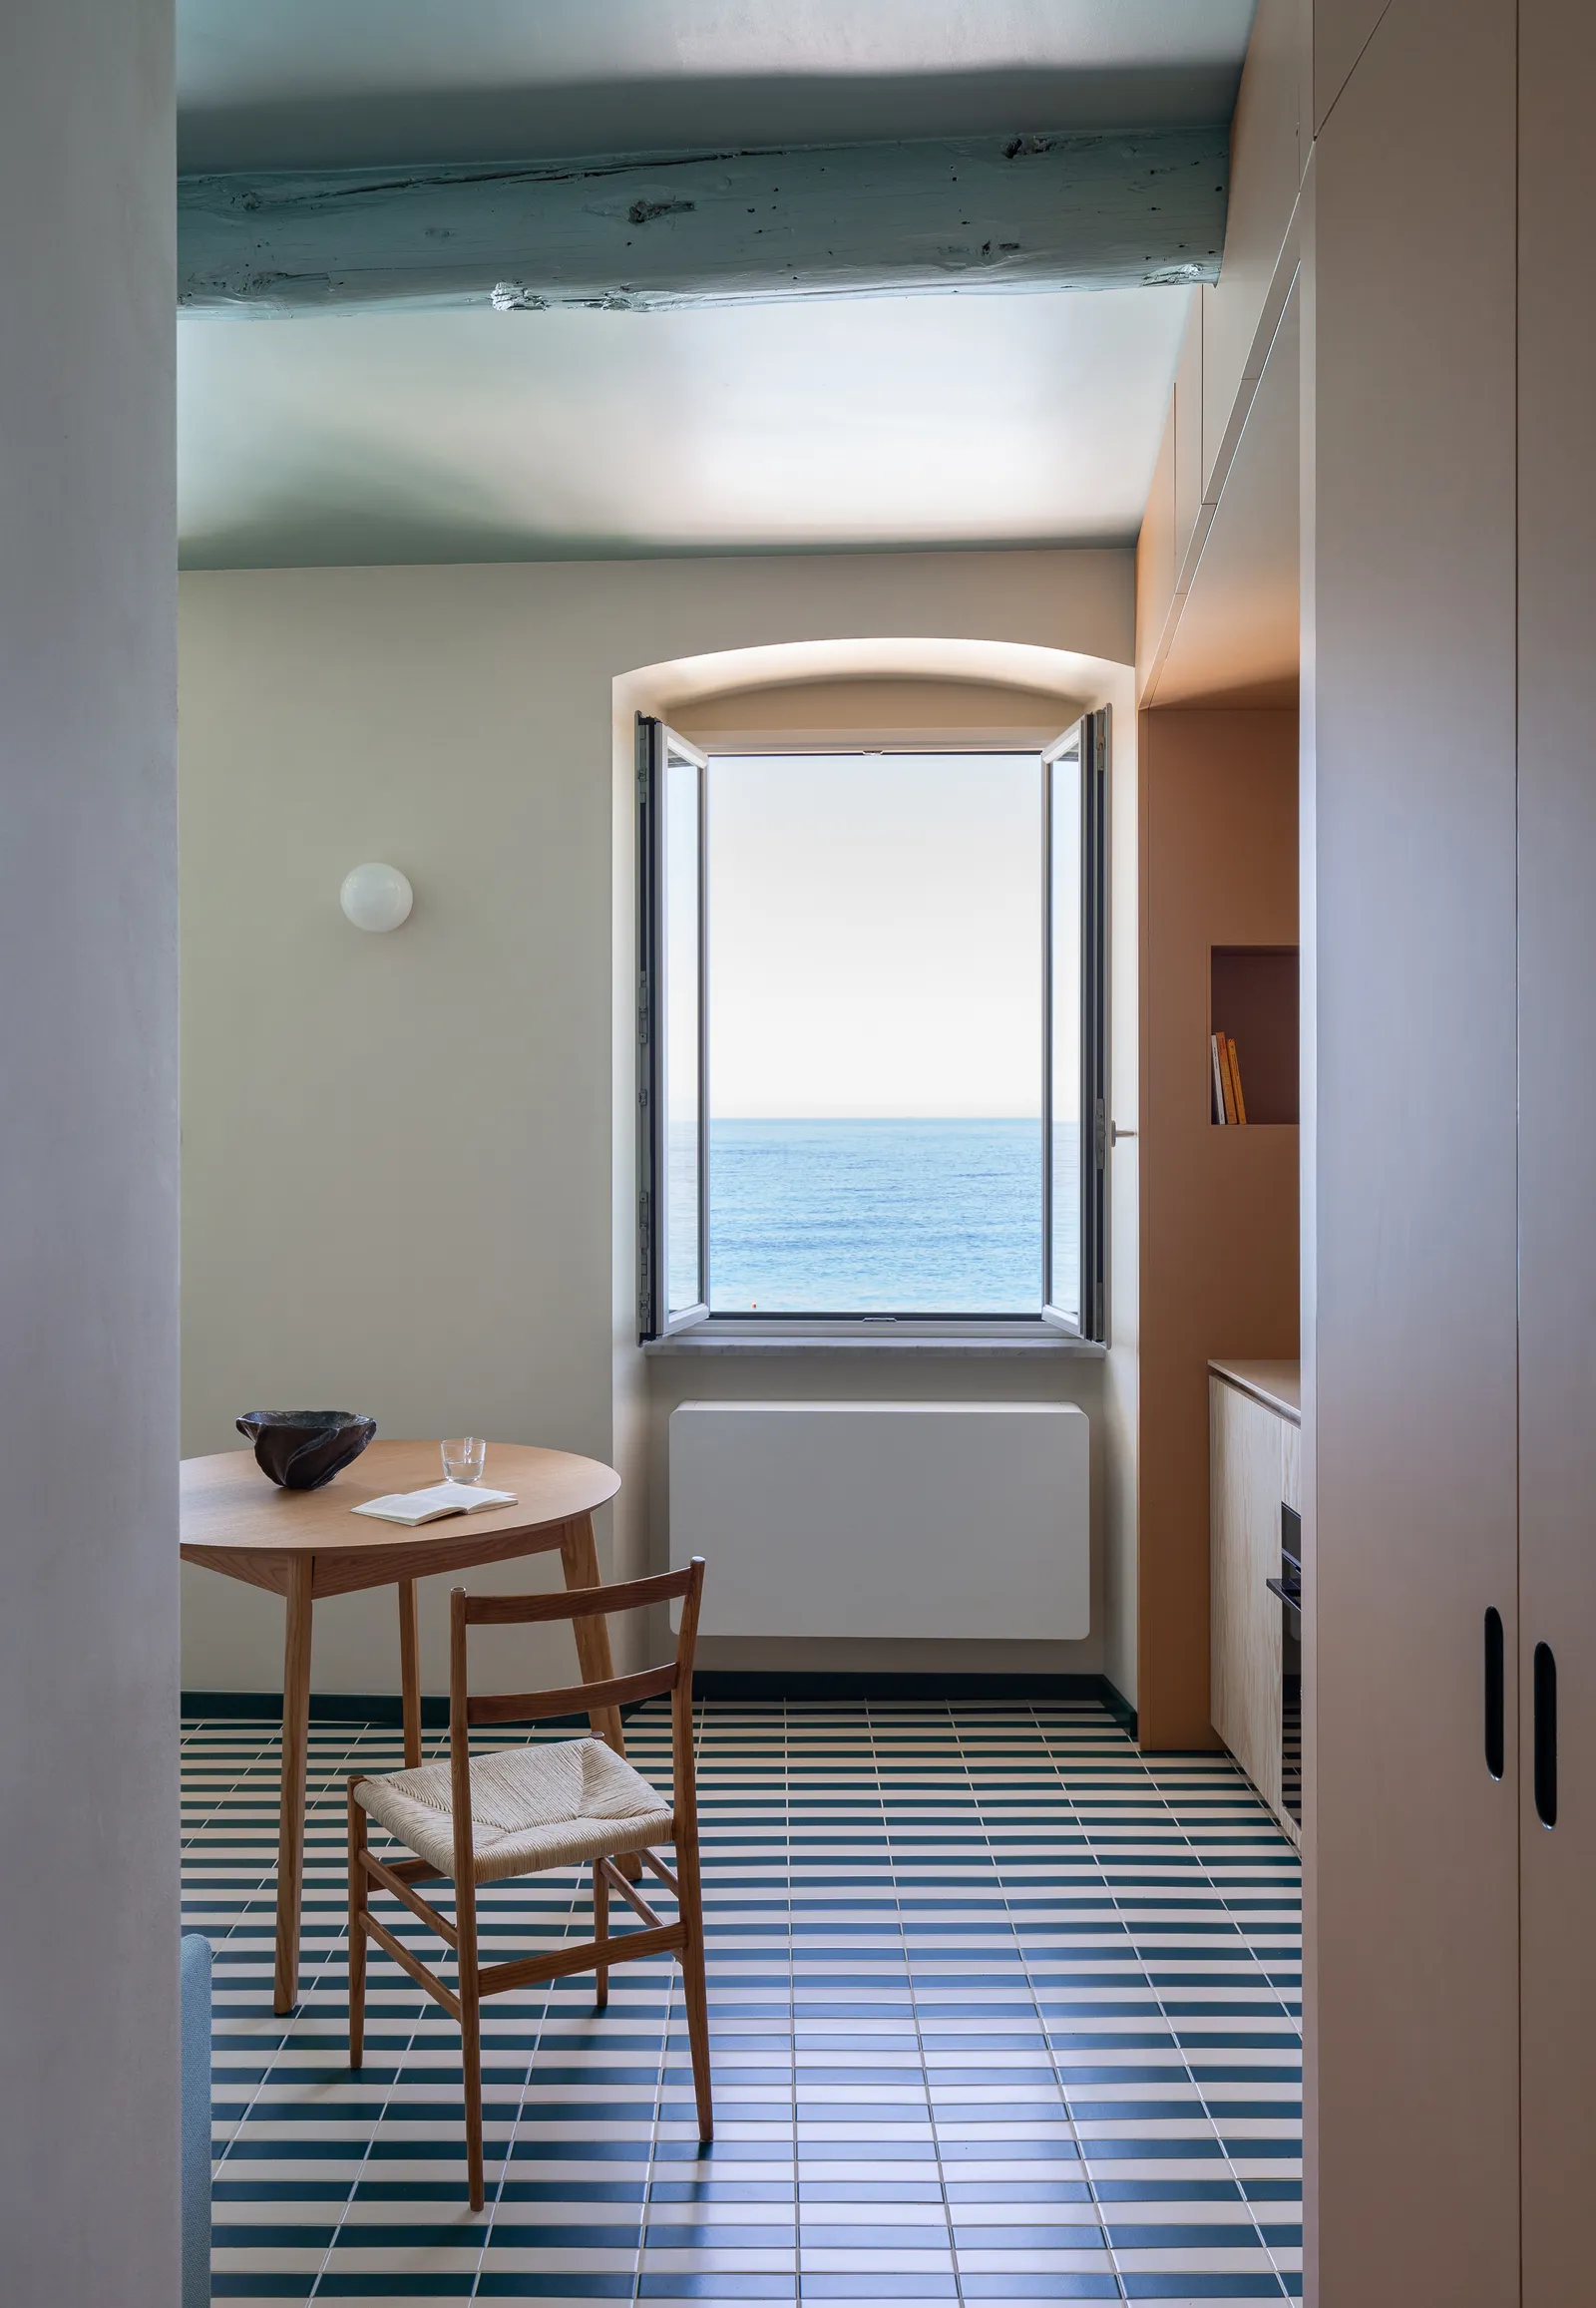
The Kick.Office firm transforms a 40sqm apartment into a seaside retreat. Architect Mario Abruzzese makes the most of every centimeter without compromising on aesthetics. A Milanese couple has settled in this fishing village nicknamed “the town of a thousand white sailboats.” Here they’ve found a refuge and a new canvas for their creativity, far from the summer hustle and bustle. Source: AD Magazine France
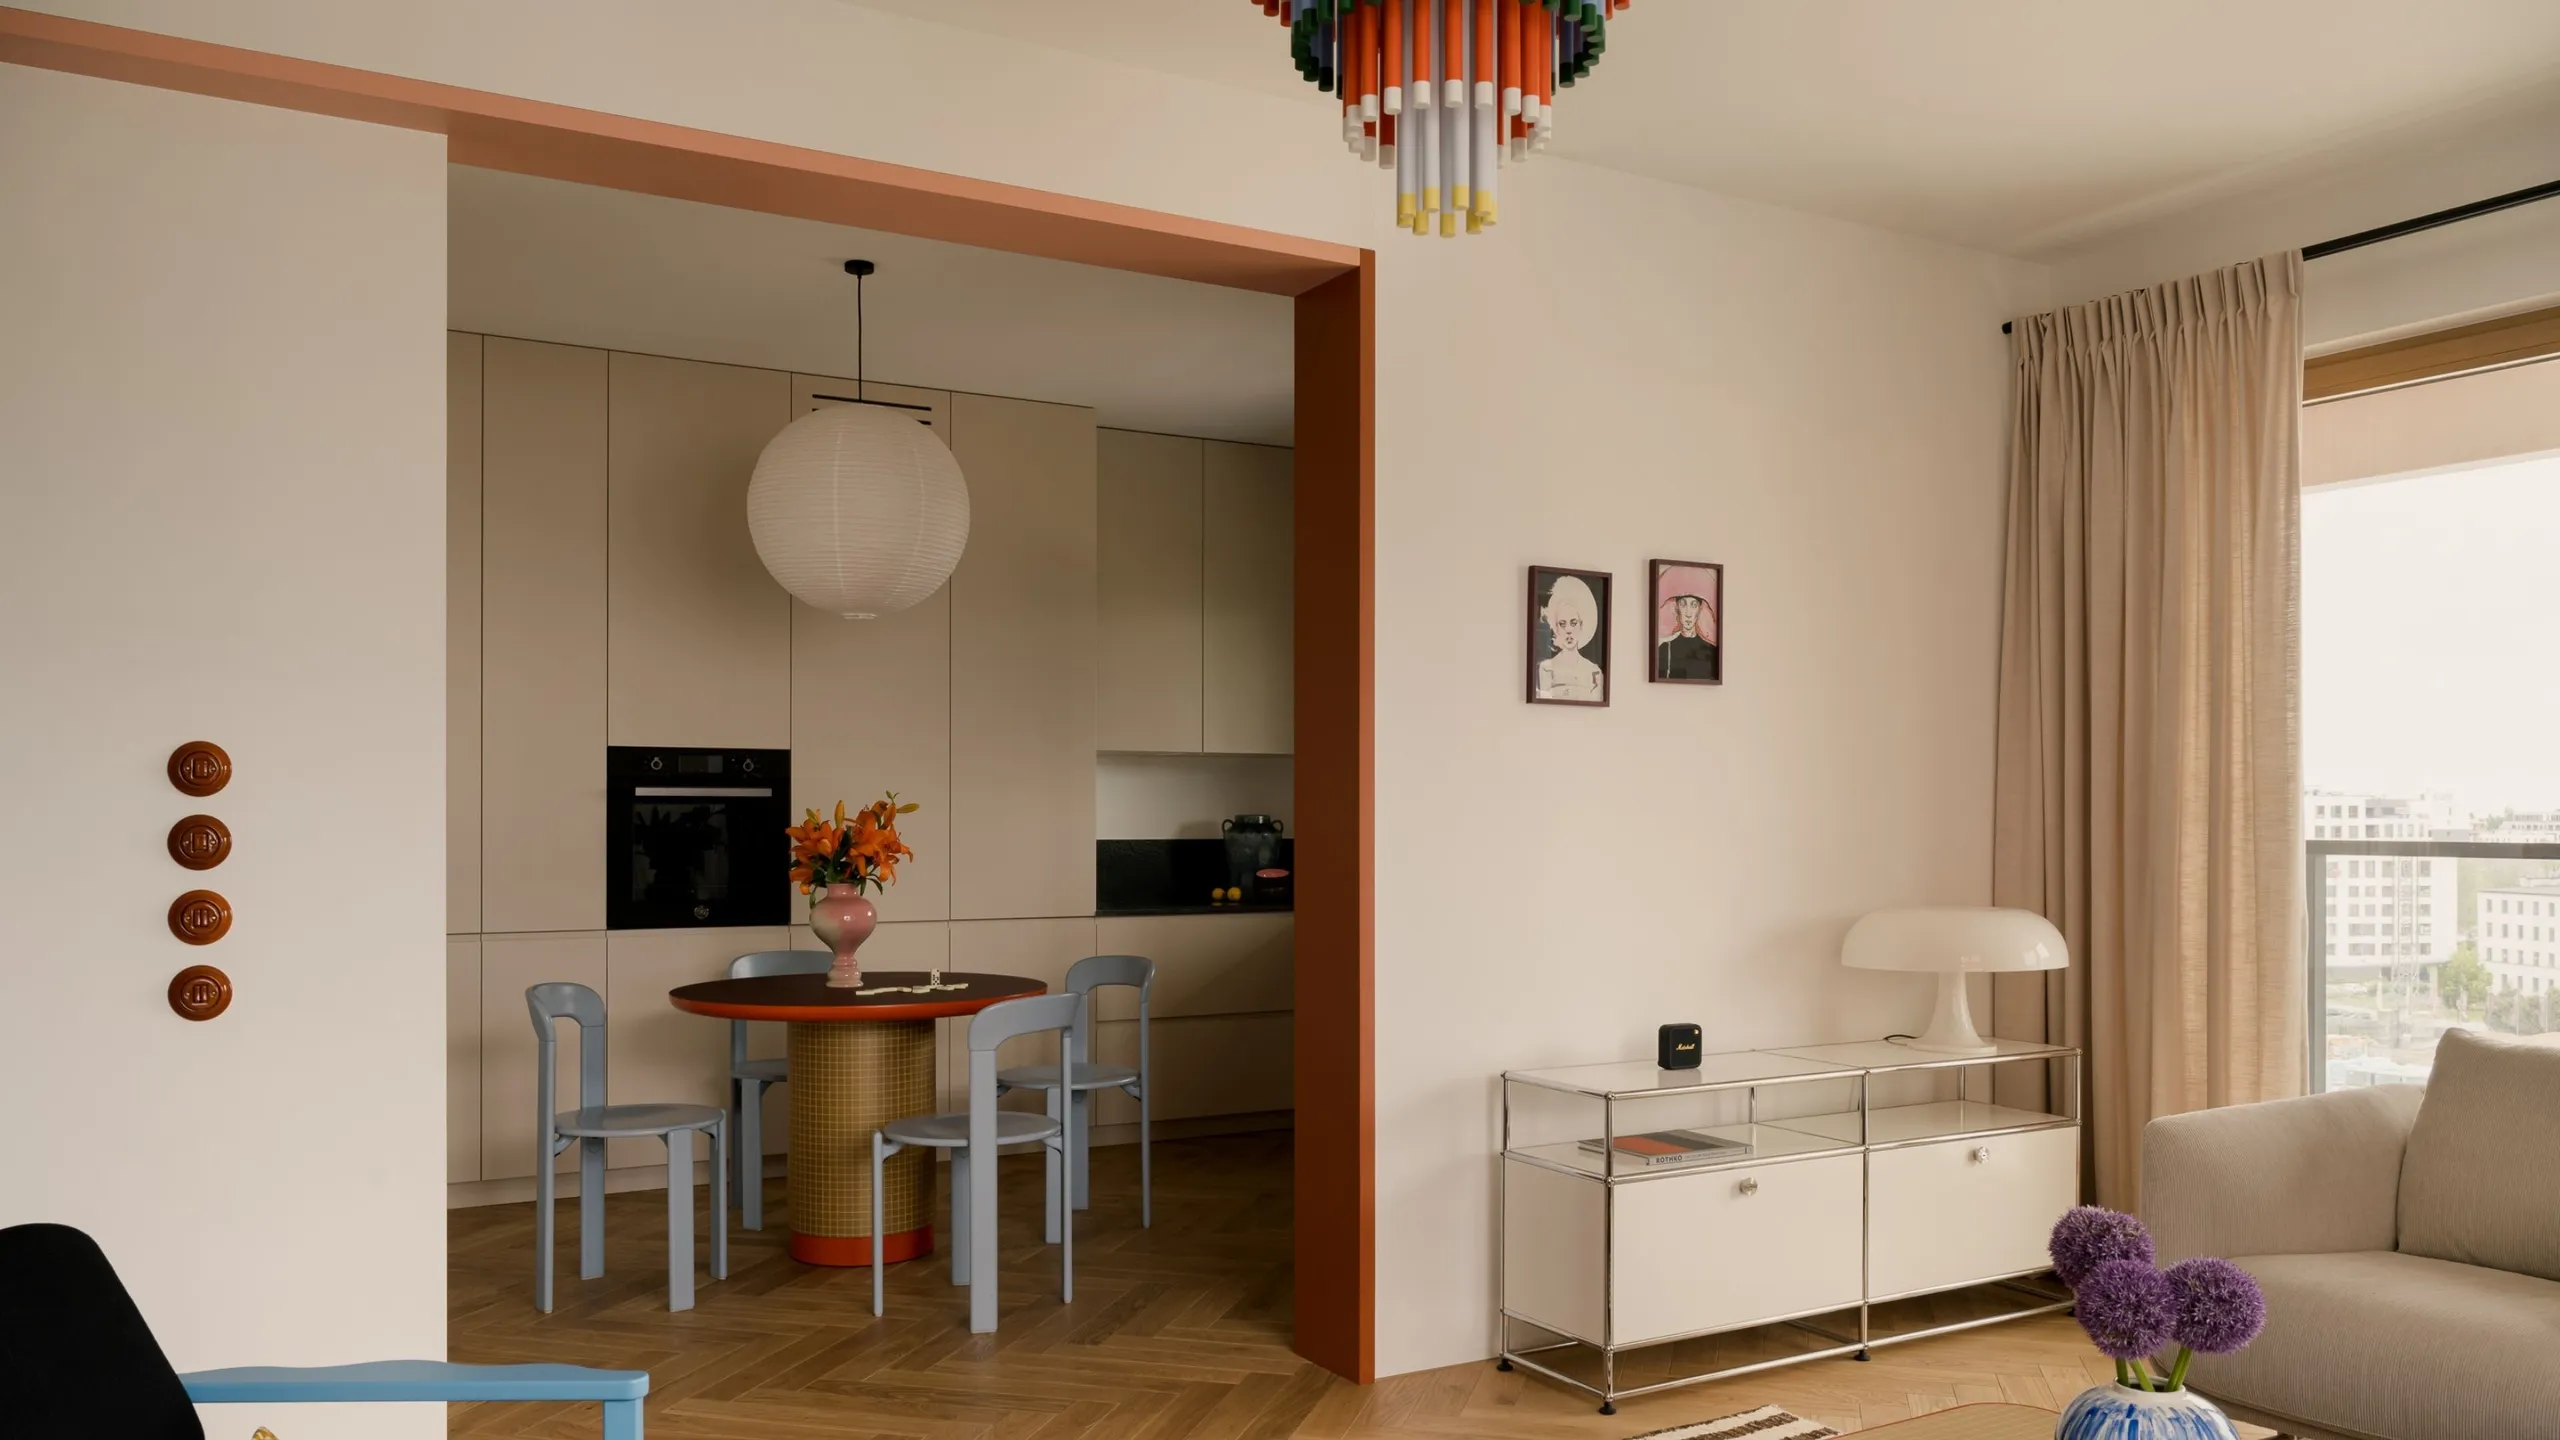
The Furora studio designed this apartment for a family split between two countries. Diana Żurek and Gutek Girek opened up the closed-off rooms and created a fluid flow between spaces. White dominates the walls and serves as a backdrop for strategic pops of color. A colorful chandelier by Hakola and pink and orange stripes add vibrancy to the kitchen. Source : Livingetc
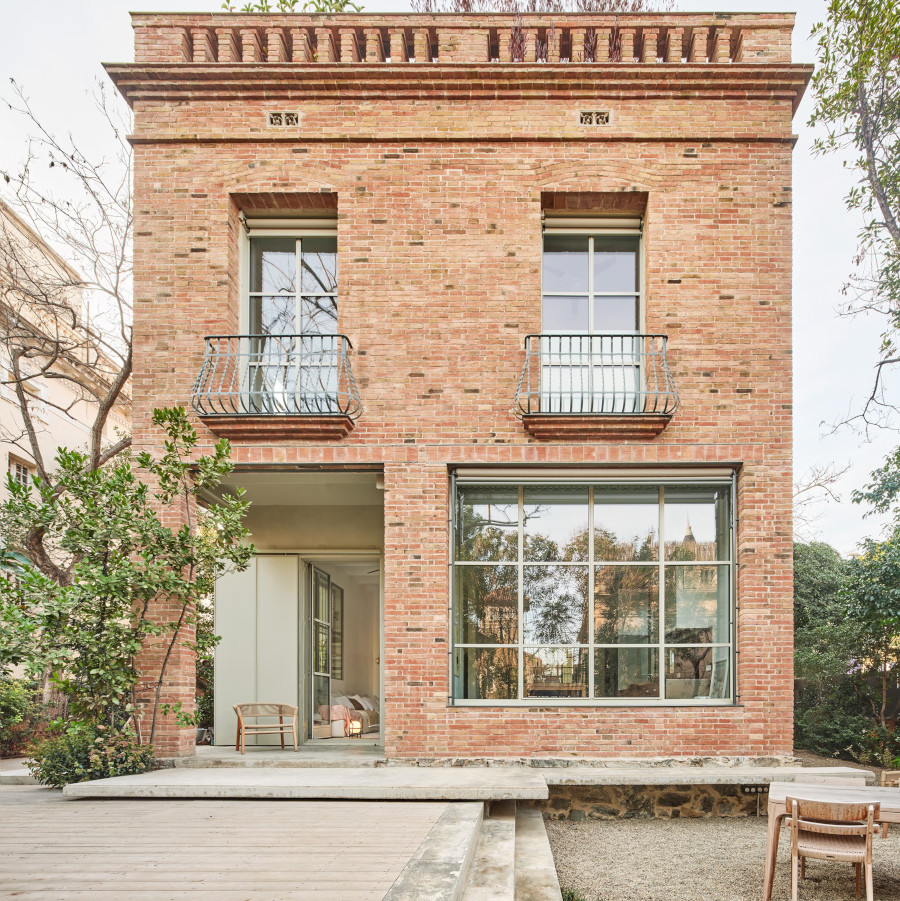
This historic early 20th-century villa has been restored to its original splendor. The renovation prioritized sustainable design to preserve the spirit of the place. The garden has been reimagined and fully integrated into the residents’ daily lives. Source: Elle Decor España
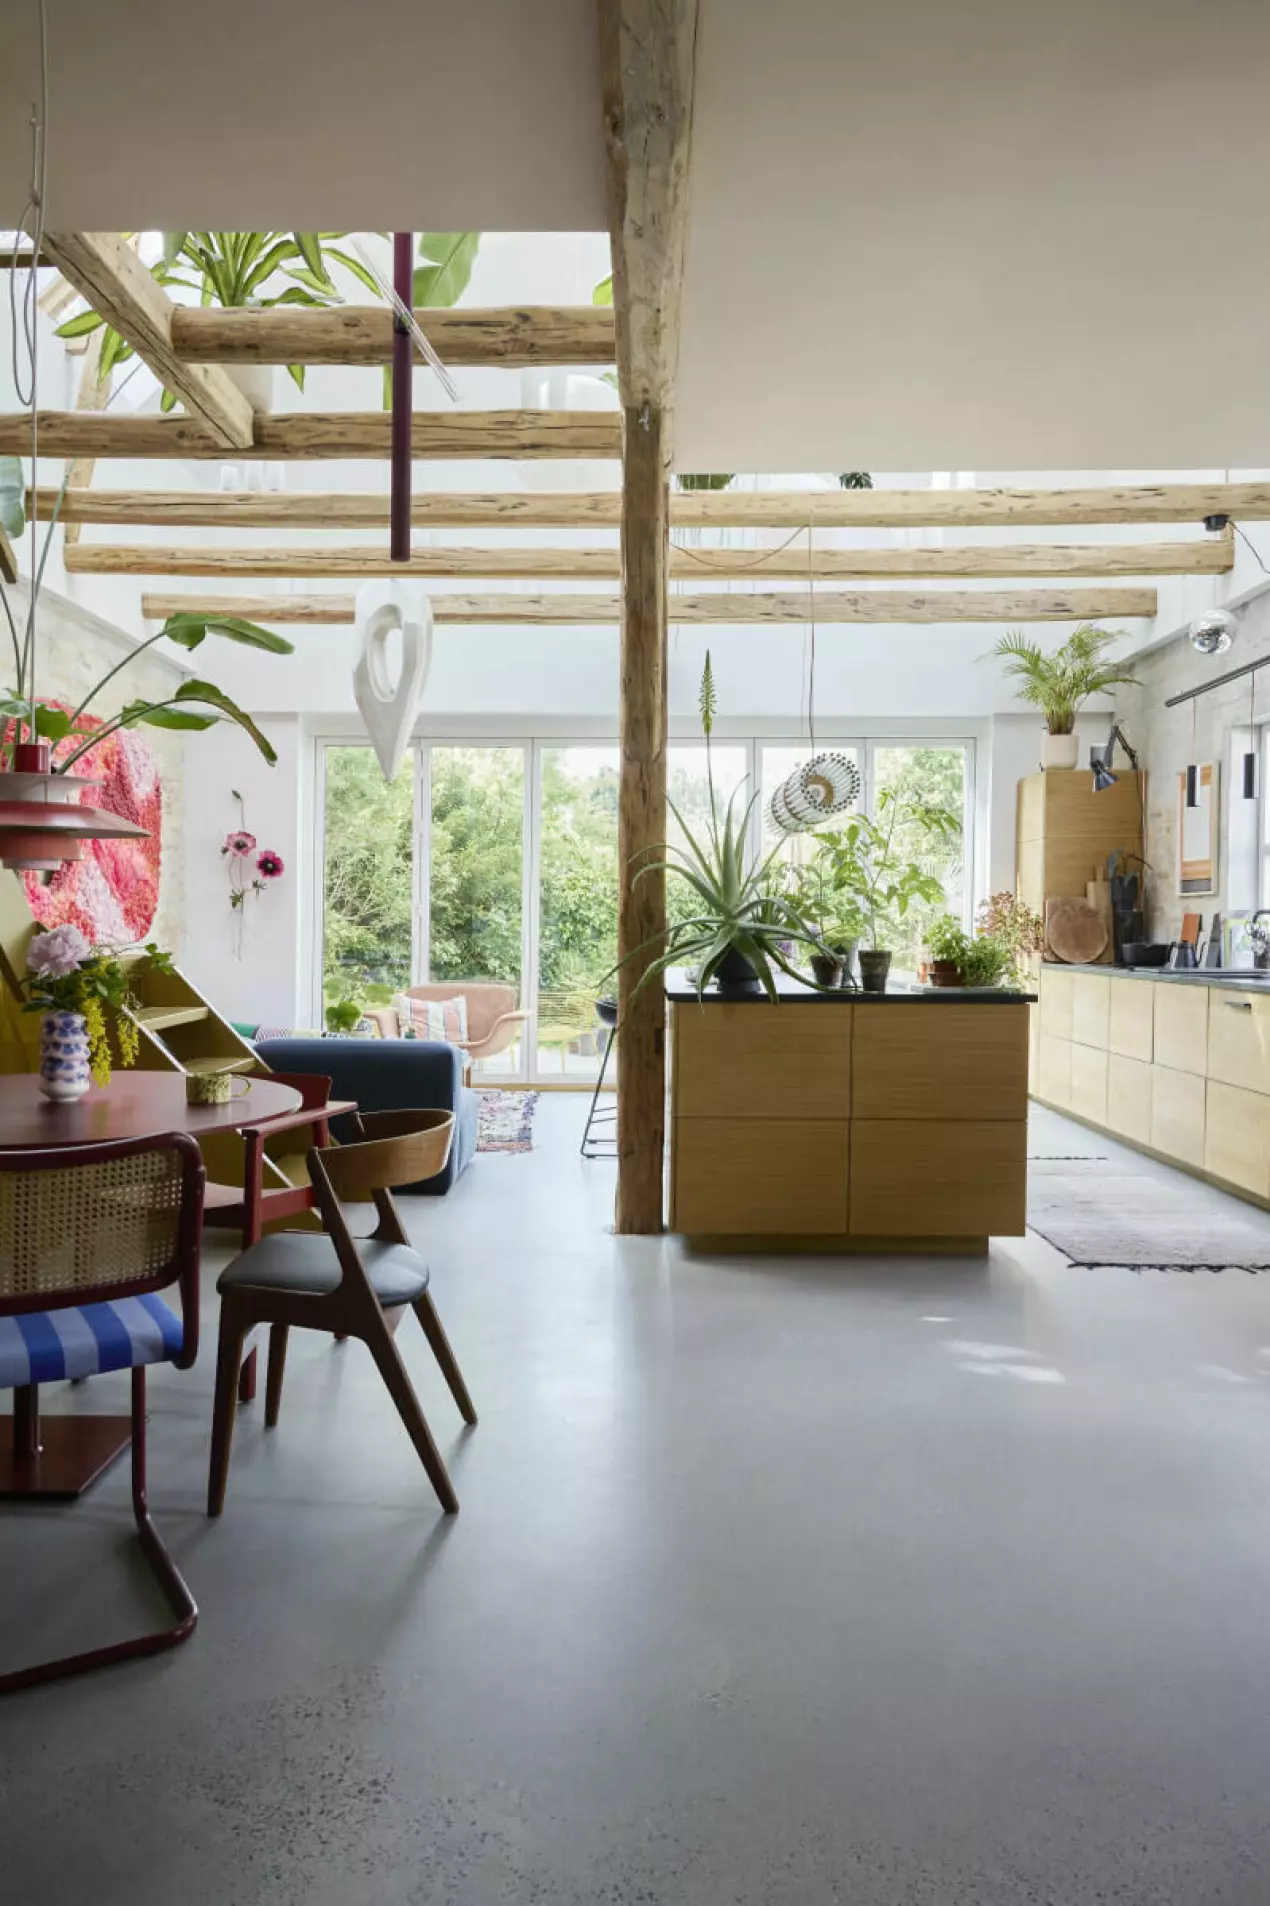
This carpentry workshop, built in 1925, has been reborn as a family home. Kalle Thesbjerg and Martine Munksø completely restored the building’s 234sqm. They removed part of the upper floor to reveal the original timber frame and its 7.5-meter-high ceiling. The exposed brick walls and terrazzo floors give it a warm, artisanal atmosphere. Source: Hemtrevligt
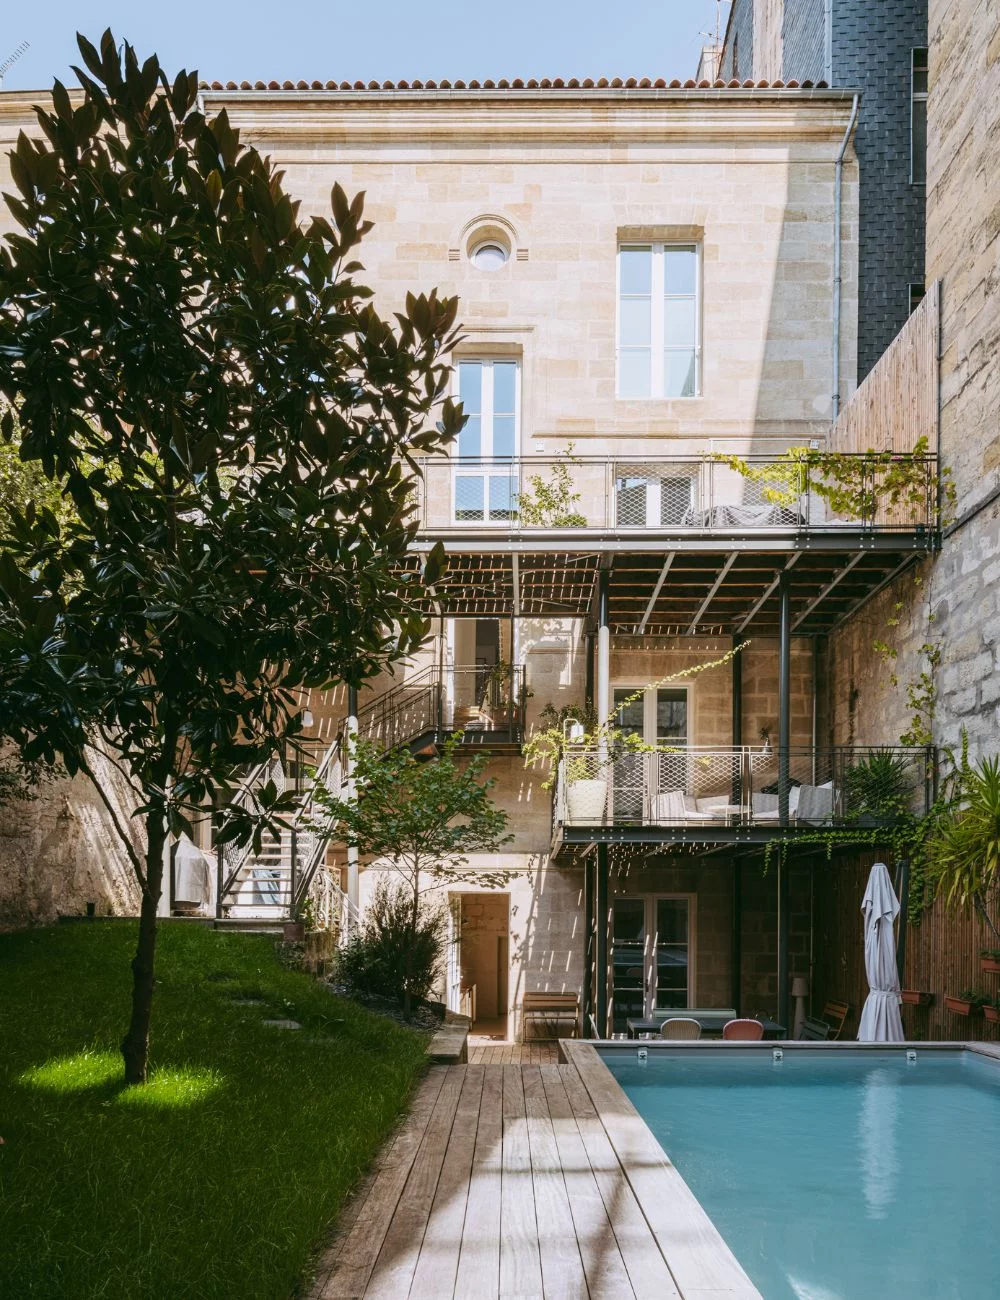
In the heart of Bordeaux, this 320sqm mansion features an 18th-century facade. Architect Laurent Estaun is transforming the space into a spacious family home. A Franco-Spanish couple subtly blends influences here, reflecting their dual culture. Source: Marie Claire Maison
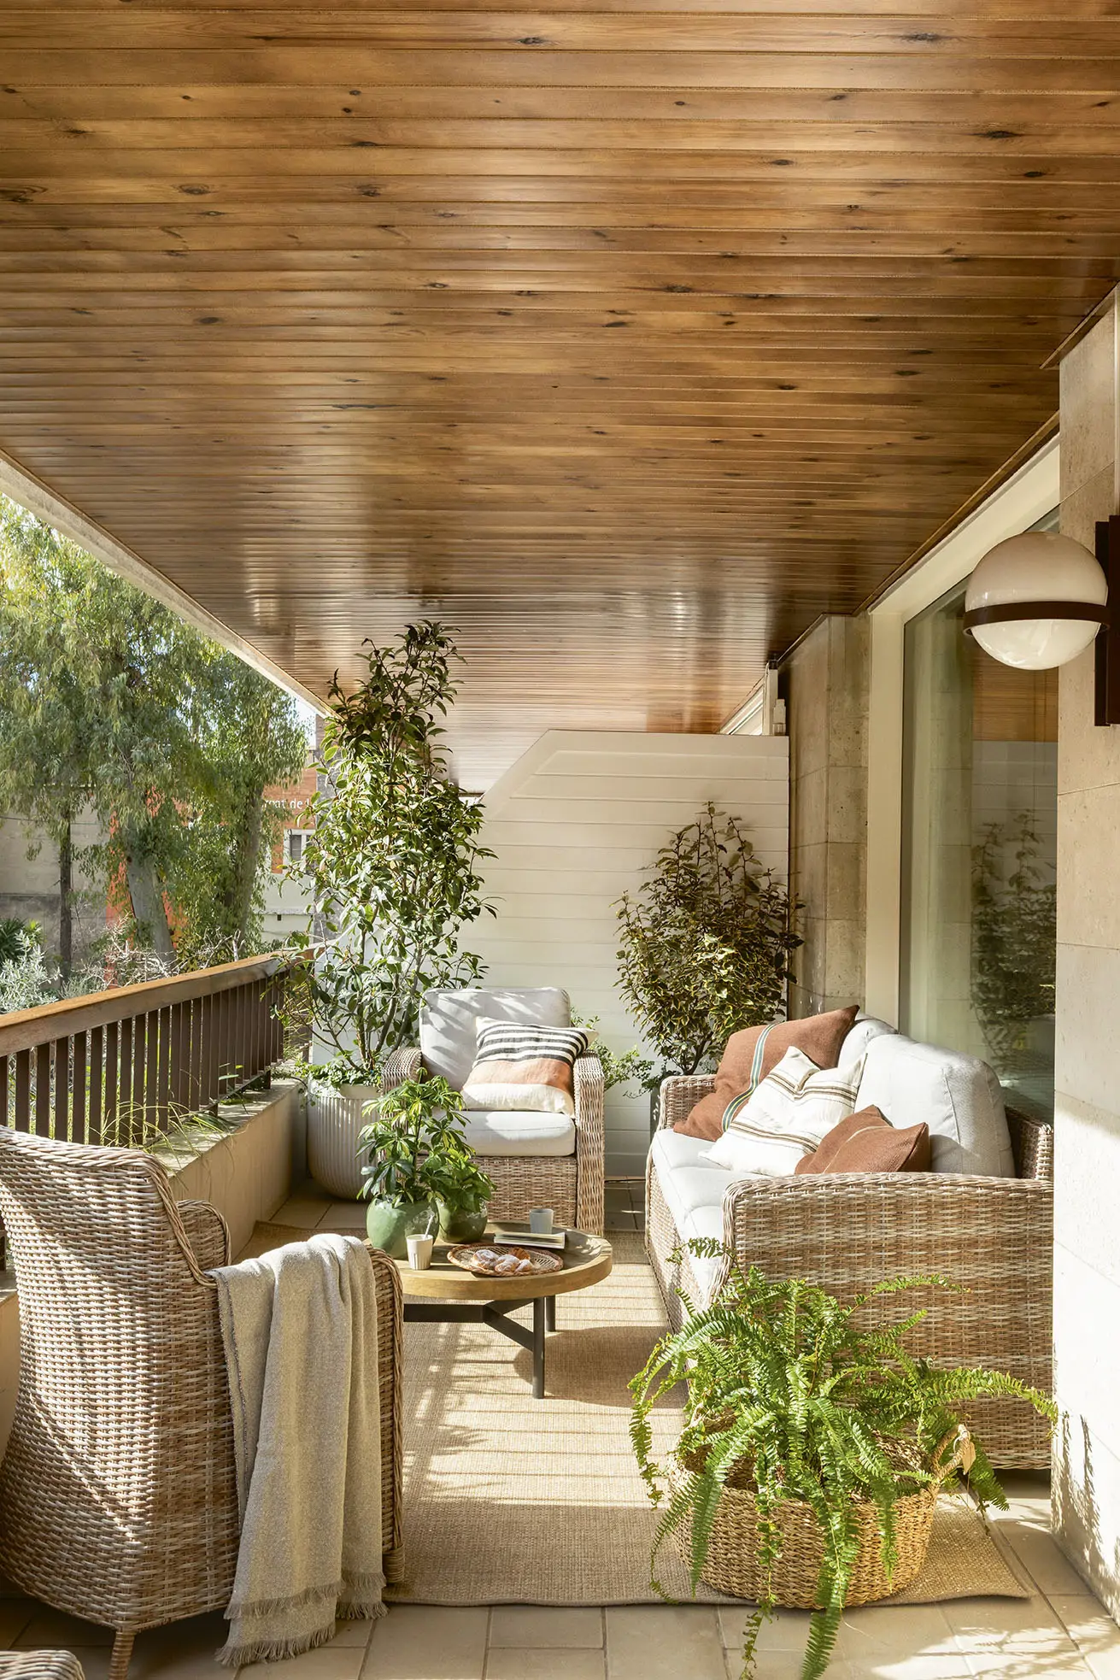
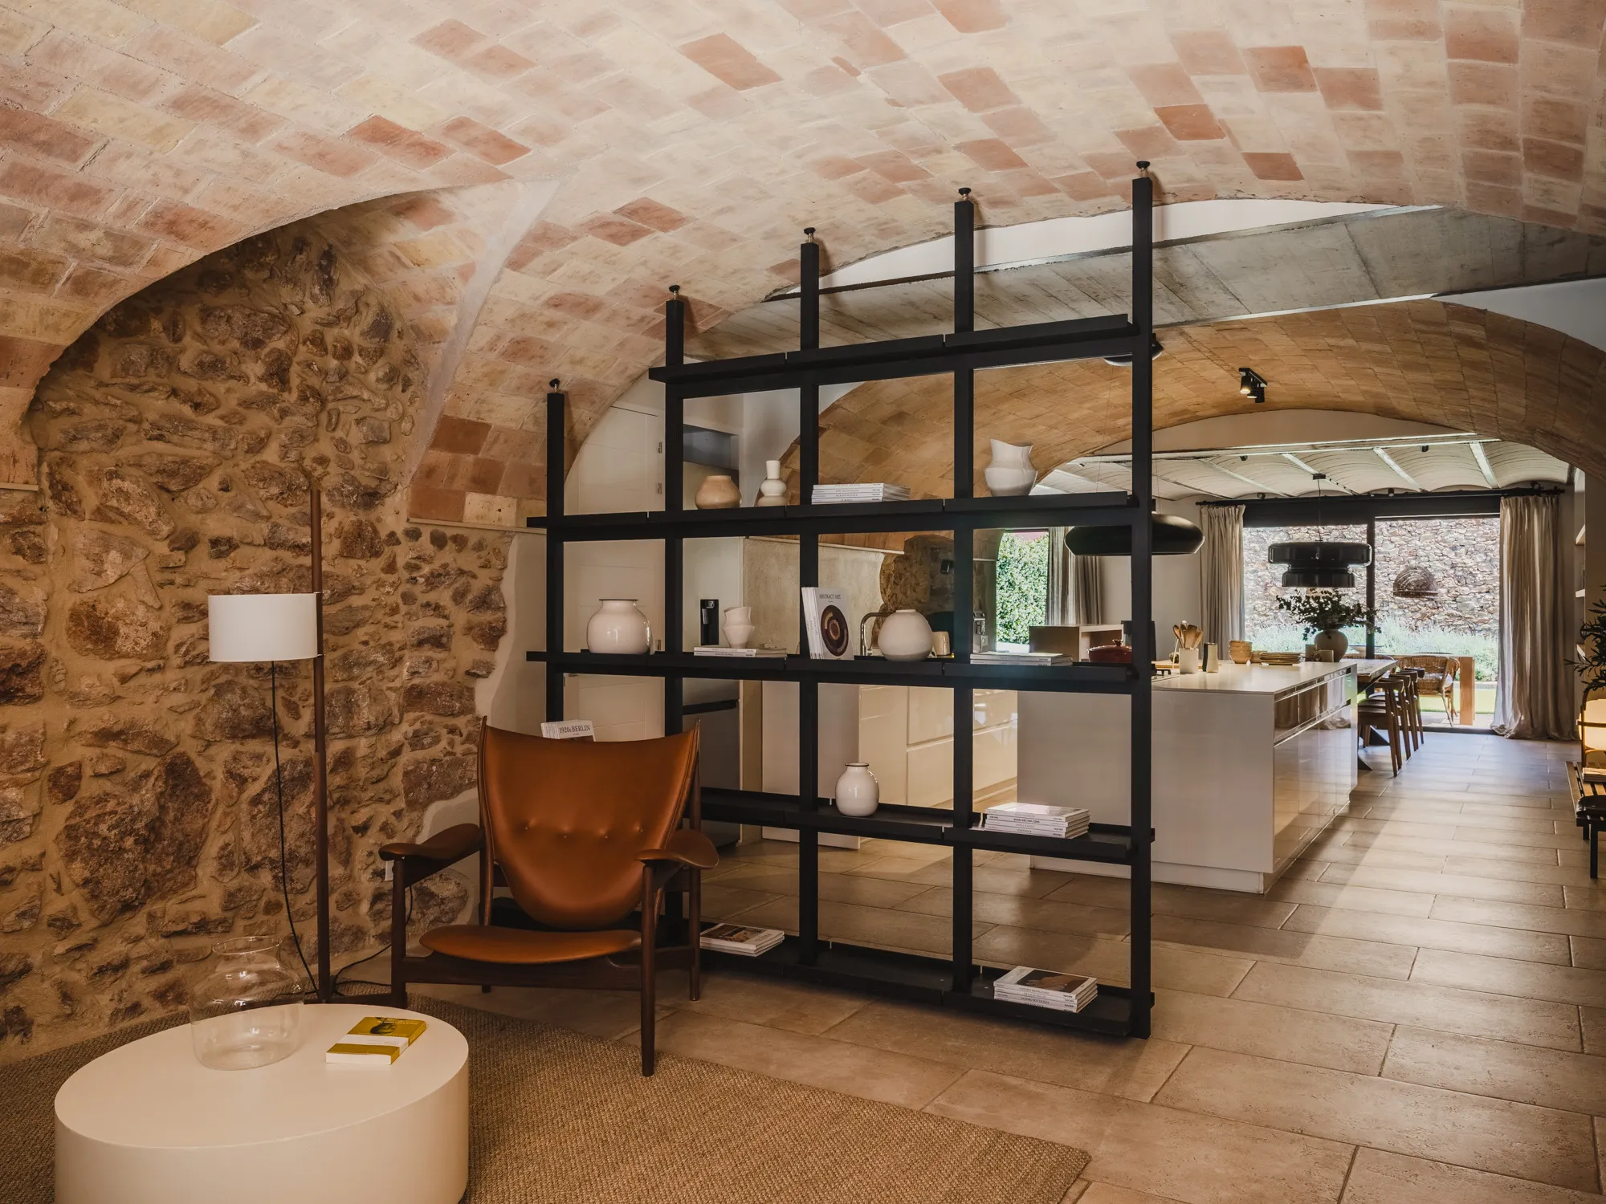
In this Catalan village, two homes come together despite a century separating them. One dates from the 19th century, the other from the 20th, featuring different styles and materials. The LOBB studio refused to start from scratch and chose to honor the site’s history. This renovation respects the character of each era and creates a cohesive Catalan home. Source: AD España
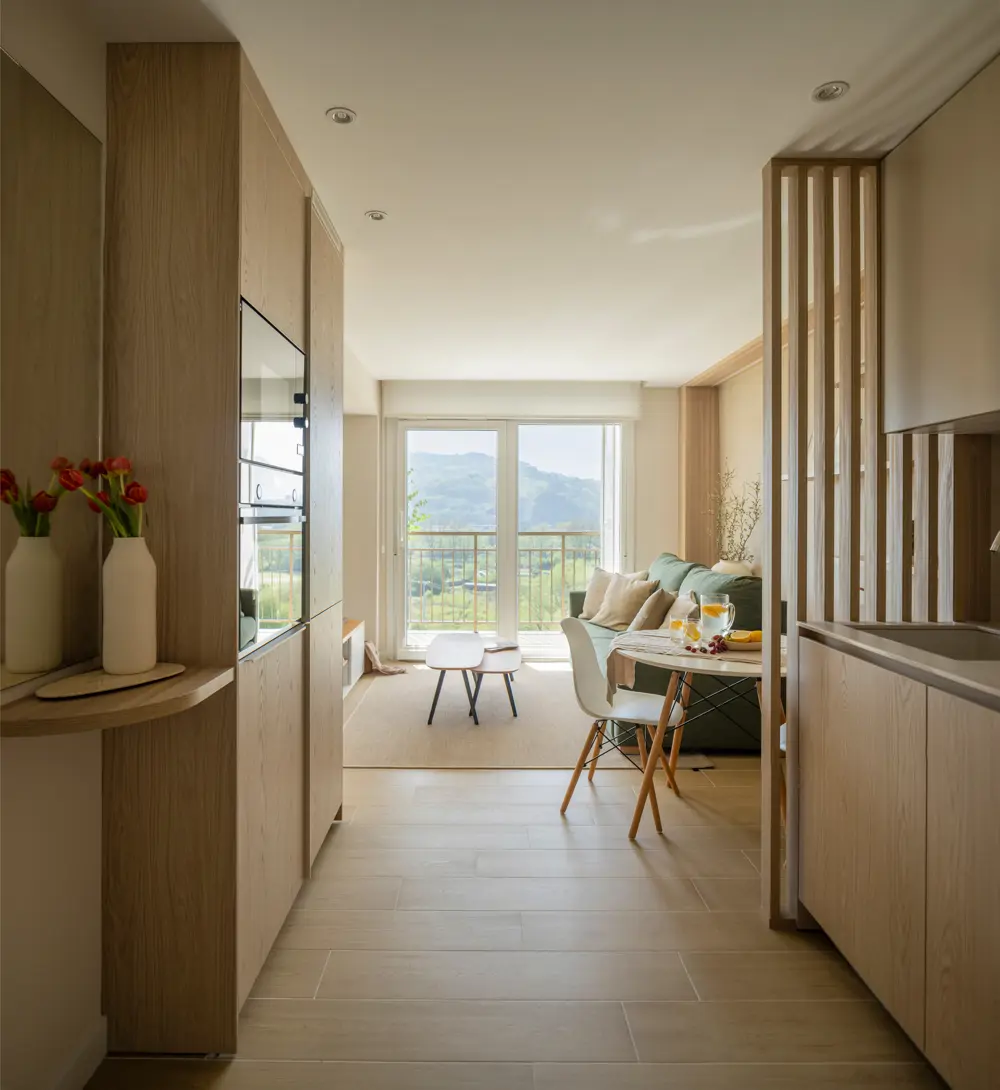
This 42sqm summer retreat seems much larger than it actually is. Era Studio opens the kitchen onto the living room, unifying the entire living space. An oak trellis separates the areas without blocking the light. Custom-made furniture maximizes storage in this transformed small apartment. Source: El Mueble
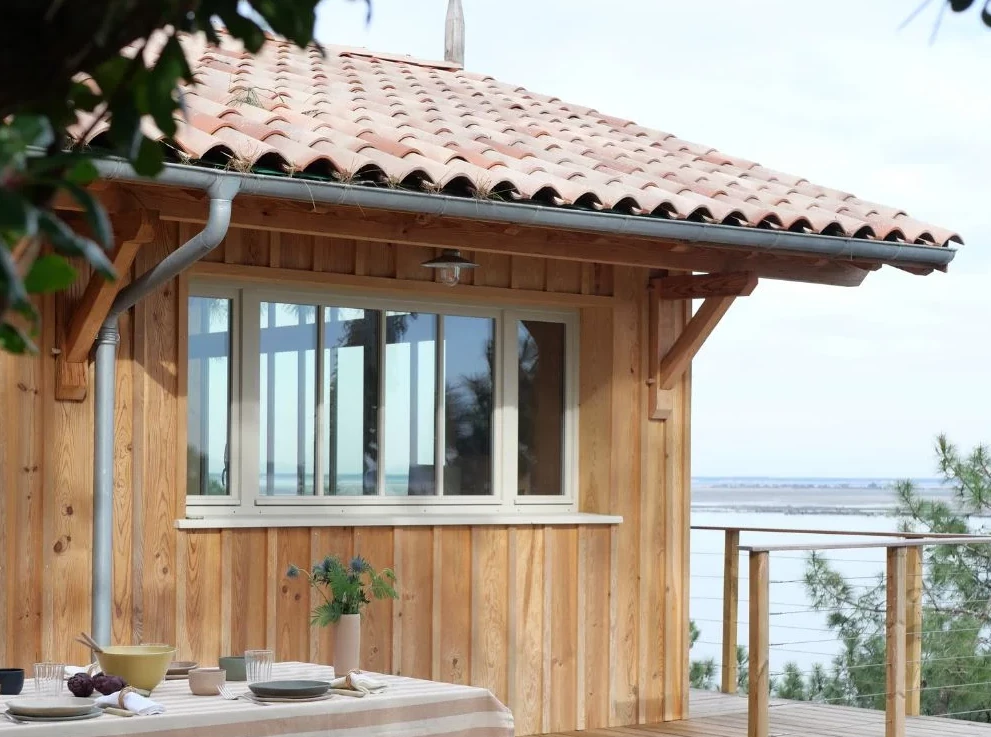
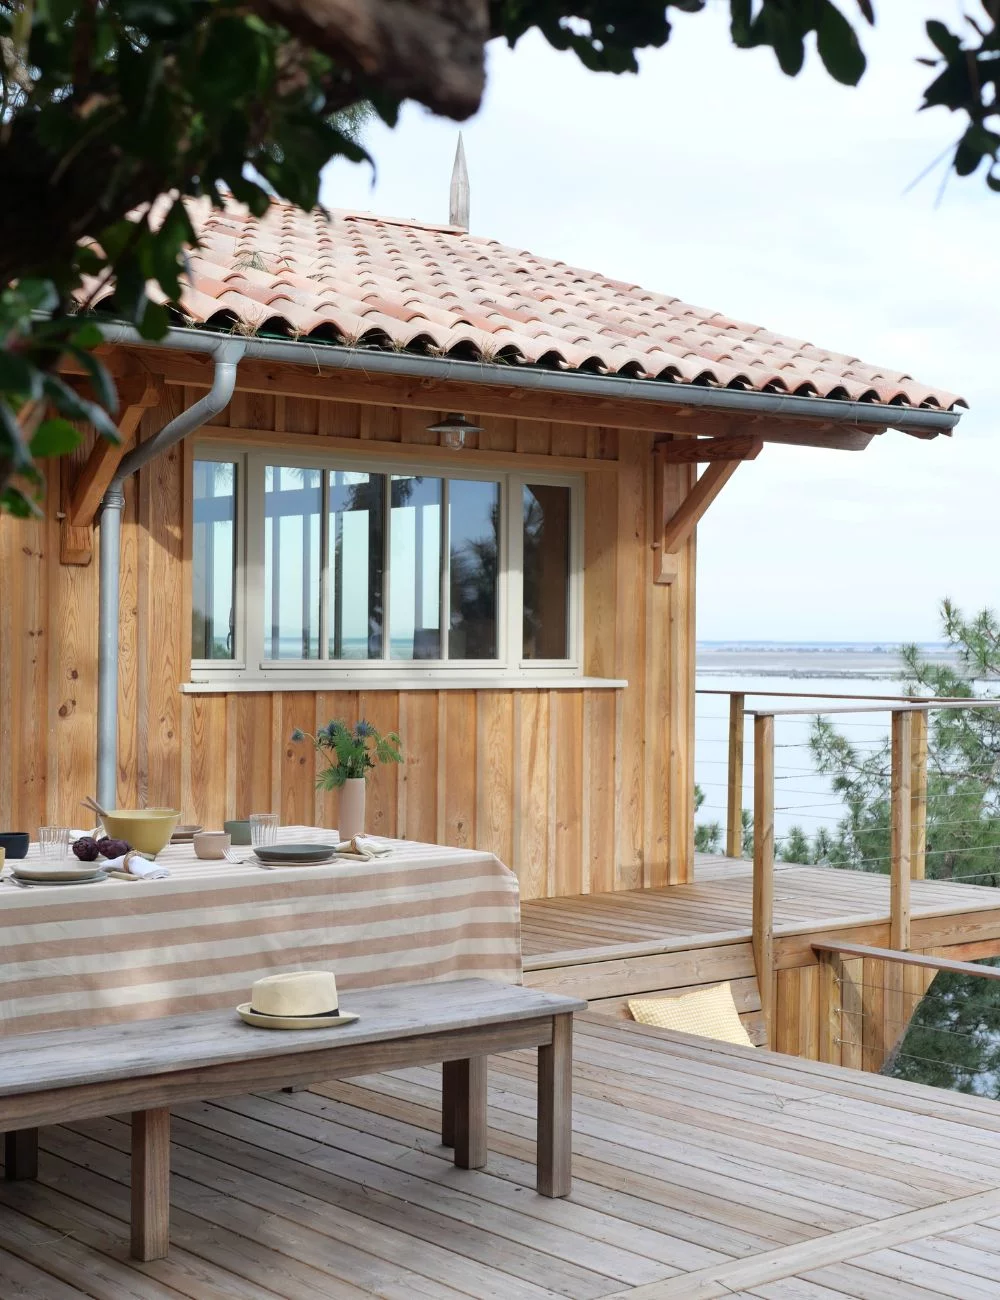
This 150sqm wooden house overlooks the dune, facing the Arcachon Basin. Architect Sandrine Mercurio blurs the boundaries between interior and exterior. Hortense built this family retreat on the land of her childhood, near her grandfather’s house. She also preserved the view for her sister, who lives right behind it, a true technical challenge. Source: Marie Claire Maison
These ten features tell the same story: that of homeowners shaping a space in their own image. Whether it’s a Parisian duplex, a Danish studio, or a Ligurian retreat, each project prioritizes authenticity. Issue #303 confirms that interior design is constantly evolving, moving between the city and the seaside. Check back in a week to discover ten new design finds from around the world.
In Paris, a Haussmann-style apartment is transformed into a family duplex on Rue de Rivoli. A 40sqm apartment overlooks the Ligurian Sea. In Barcelona, an endless hallway disappears to make way for light. An apartment blends soft tones with the vibrant colors of Brazil in Poland. In Copenhagen, a former carpentry workshop is transformed into a 234sqm home.
We discover in Bordeaux, an 18th-century mansion that hides a complete transformation. In Barcelona, another early 20th-century villa regains its full splendor. In a Catalan village, two old houses merge into one. A 42sqm summer retreat appears twice as large as it actually is. In Cap Ferret, a wooden house boasts the most beautiful view of the Arcachon Basin. Ten locations, ten stories, one shared desire to live well at home.
In Paris, a Haussmann-style apartment is transformed into a duplex with an additional 60sqm
On Rue de Rivoli, a Haussmann-style apartment becomes a family duplex. Architect Camille Hermand combines two units and adds 60m² to the total space. She draws inspiration from the owners’ personalities, art collectors and epicureans at heart. Color now sets the rhythm throughout this apartment, designed as a new chapter waiting to be written. Source: Côté Maison

In Barcelona, an endless hallway disappears to make way for light
In the Sarrià neighborhood, this 180sqm apartment hid its spaciousness behind dark wood paneling. An endless hallway and massive doors had closed off the space for far too long. Interior architect Sandra Mora opened up the space and let in abundant light. The owners love the new kitchen so much that they never want to leave it. Source: El Mueble

In Camogli, a 40sqm apartment has a panoramic view on the sea
The Kick.Office firm transforms a 40sqm apartment into a seaside retreat. Architect Mario Abruzzese makes the most of every centimeter without compromising on aesthetics. A Milanese couple has settled in this fishing village nicknamed “the town of a thousand white sailboats.” Here they’ve found a refuge and a new canvas for their creativity, far from the summer hustle and bustle. Source: AD Magazine France

In Warsaw, an apartment blends Polish charm with the colors of Brazil
The Furora studio designed this apartment for a family split between two countries. Diana Żurek and Gutek Girek opened up the closed-off rooms and created a fluid flow between spaces. White dominates the walls and serves as a backdrop for strategic pops of color. A colorful chandelier by Hakola and pink and orange stripes add vibrancy to the kitchen. Source : Livingetc

In Barcelona, an early 20th-century villa regains its former glory
This historic early 20th-century villa has been restored to its original splendor. The renovation prioritized sustainable design to preserve the spirit of the place. The garden has been reimagined and fully integrated into the residents’ daily lives. Source: Elle Decor España

In Copenhagen, a former carpentry workshop becomes a 234sqm home
This carpentry workshop, built in 1925, has been reborn as a family home. Kalle Thesbjerg and Martine Munksø completely restored the building’s 234sqm. They removed part of the upper floor to reveal the original timber frame and its 7.5-meter-high ceiling. The exposed brick walls and terrazzo floors give it a warm, artisanal atmosphere. Source: Hemtrevligt

In Bordeaux, an 18th-century mansion undergoes a complete transformation
In the heart of Bordeaux, this 320sqm mansion features an 18th-century facade. Architect Laurent Estaun is transforming the space into a spacious family home. A Franco-Spanish couple subtly blends influences here, reflecting their dual culture. Source: Marie Claire Maison

In a Catalan village, two historic homes merge into one
In this Catalan village, two homes come together despite a century separating them. One dates from the 19th century, the other from the 20th, featuring different styles and materials. The LOBB studio refused to start from scratch and chose to honor the site’s history. This renovation respects the character of each era and creates a cohesive Catalan home. Source: AD España

A 42sqm summer retreat appears twice as large as it actually is
This 42sqm summer retreat seems much larger than it actually is. Era Studio opens the kitchen onto the living room, unifying the entire living space. An oak trellis separates the areas without blocking the light. Custom-made furniture maximizes storage in this transformed small apartment. Source: El Mueble

In Cap Ferret, a wooden house boasts the most beautiful view of the Arcachon Basin
This 150sqm wooden house overlooks the dune, facing the Arcachon Basin. Architect Sandrine Mercurio blurs the boundaries between interior and exterior. Hortense built this family retreat on the land of her childhood, near her grandfather’s house. She also preserved the view for her sister, who lives right behind it, a true technical challenge. Source: Marie Claire Maison

These ten features tell the same story: that of homeowners shaping a space in their own image. Whether it’s a Parisian duplex, a Danish studio, or a Ligurian retreat, each project prioritizes authenticity. Issue #303 confirms that interior design is constantly evolving, moving between the city and the seaside. Check back in a week to discover ten new design finds from around the world.


Commentaires