This 118sqm duplex was created by converting the attic space of an old building
Suivez Planète Déco sur Google — ajoutez-nous à vos favoris pour retrouver nos articles déco dans votre fil d'actualitésTour of a 118sqm duplex with its original fireplace and a sunny terrace in a building from 1924 in Gothenburg
Under the rooftops of Gothenburg, this 118sqm duplex was created by converting the attic space. The building dates back to 1924, and a few years ago, its top floor was completely renovated and added to the apartment below. Now, its five rooms are spread across two levels.
The owners preserved the original fireplace, the stucco medallion, and the large windows with muntins. They then added a contemporary kitchen, two separate bathrooms, and a sun-drenched terrace. Each room tells a different chapter in the building’s history, from the original living room to the newest addition: the terrace.
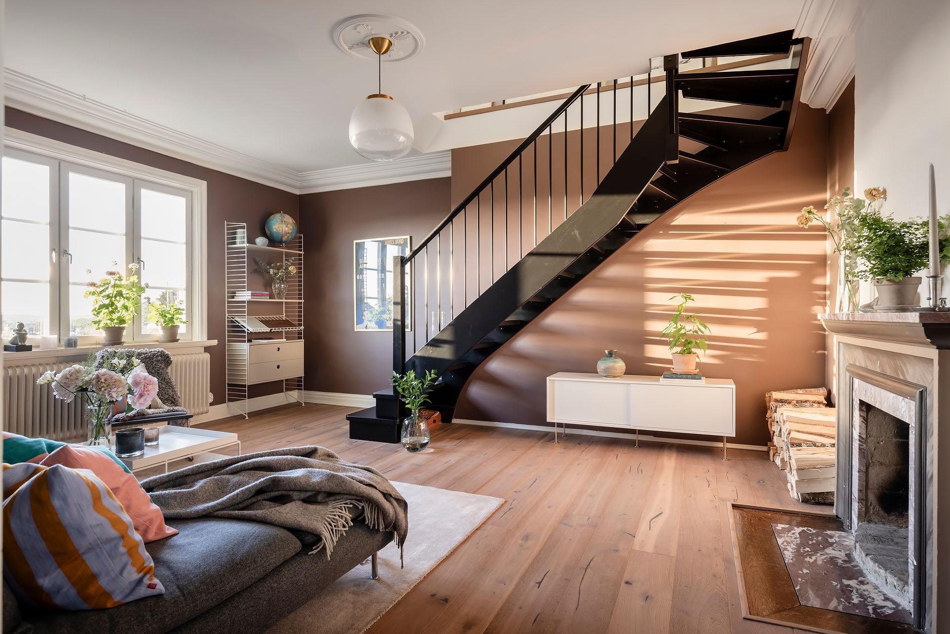
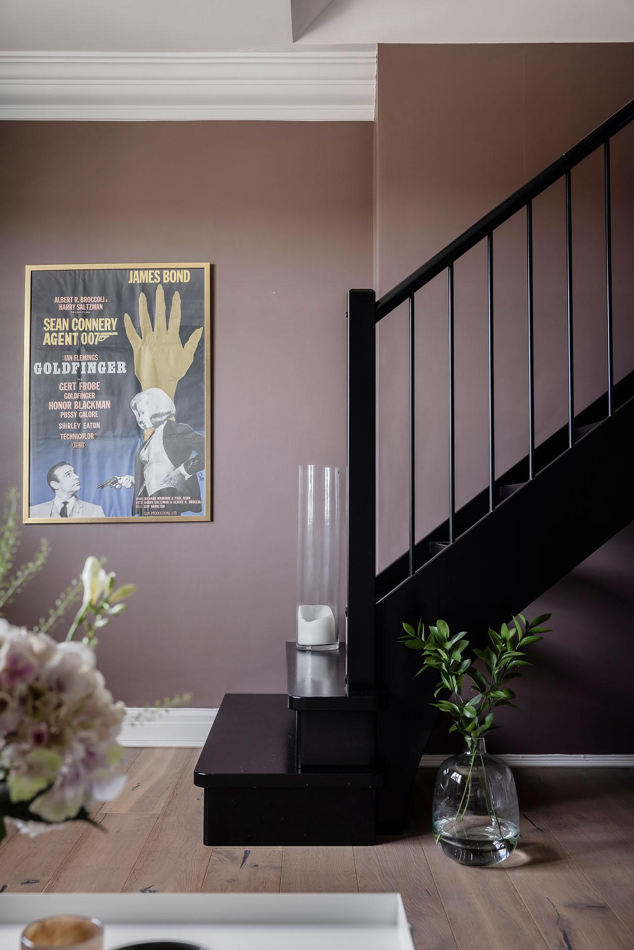
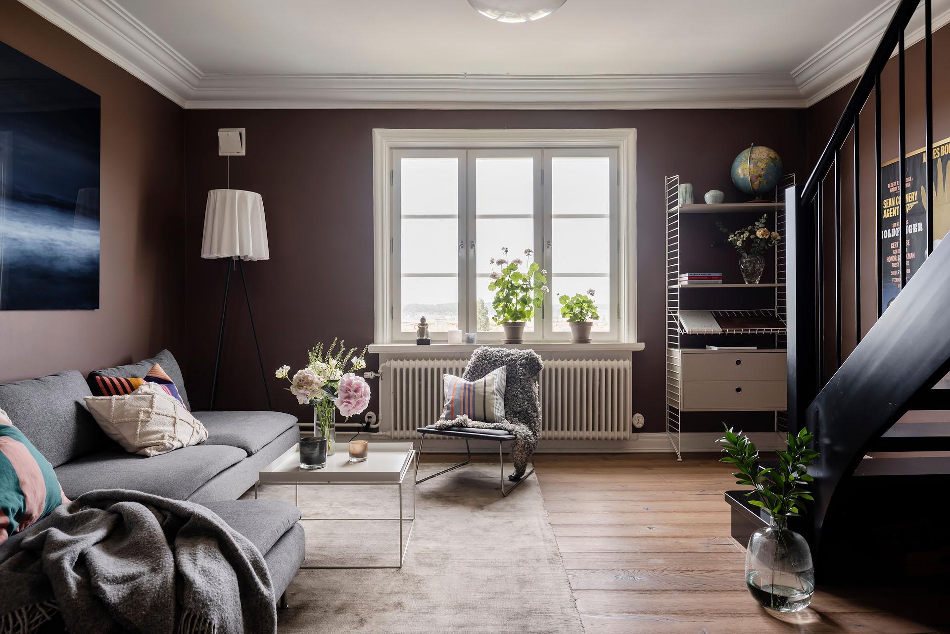
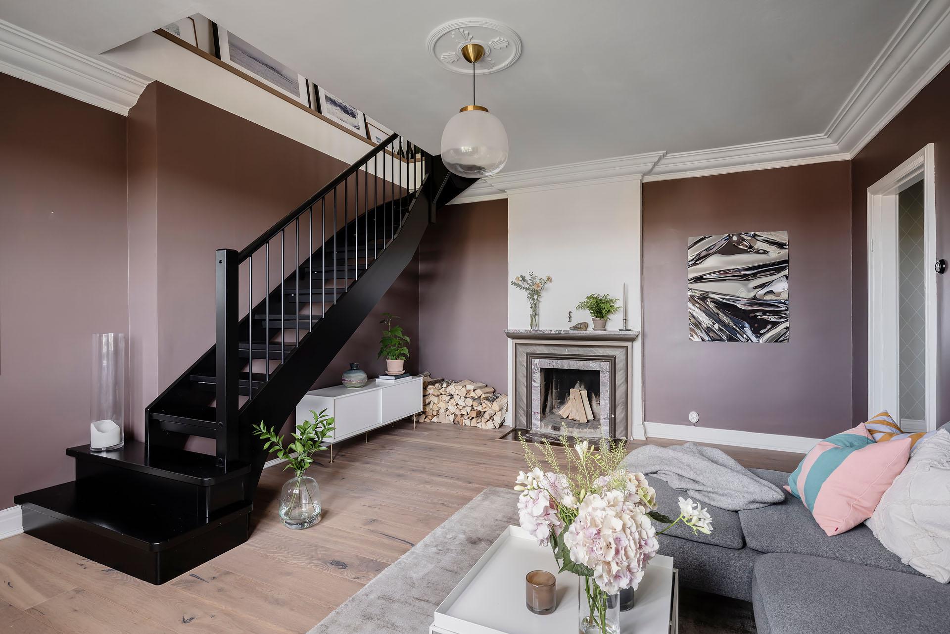
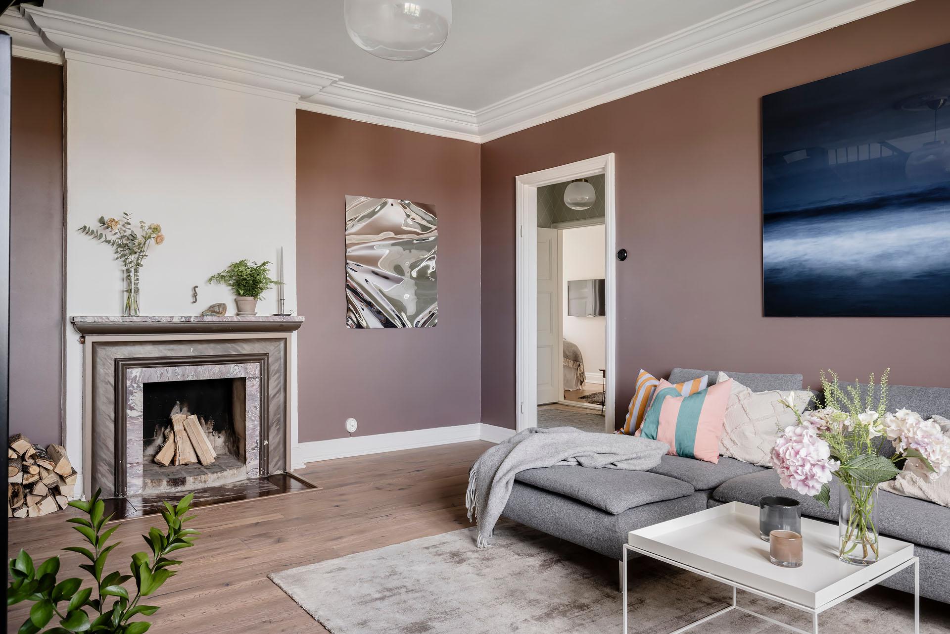
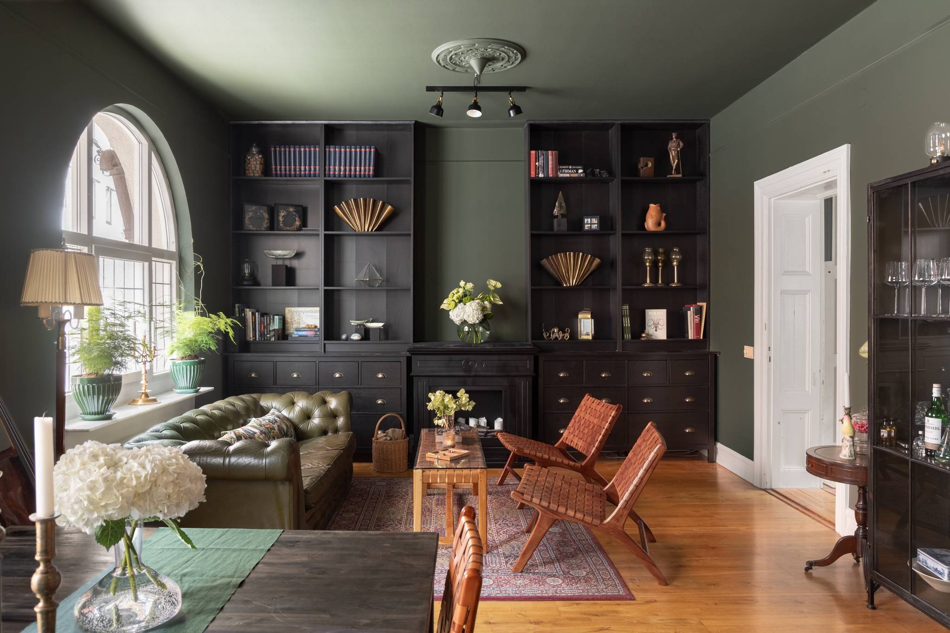
The entry level preserves the charm of the original building intact. The spacious living room features a stone fireplace that warms the room in winter. A stucco medallion still adorns the ceiling, and a large three-paned window lets in plenty of light. The walls, painted in rather unique shades of brown and mauve, add warmth to this spacious room. A black-lacquered staircase leads to the upper floor. Oak hardwood floors run throughout the apartment, unifying all the rooms on this level.
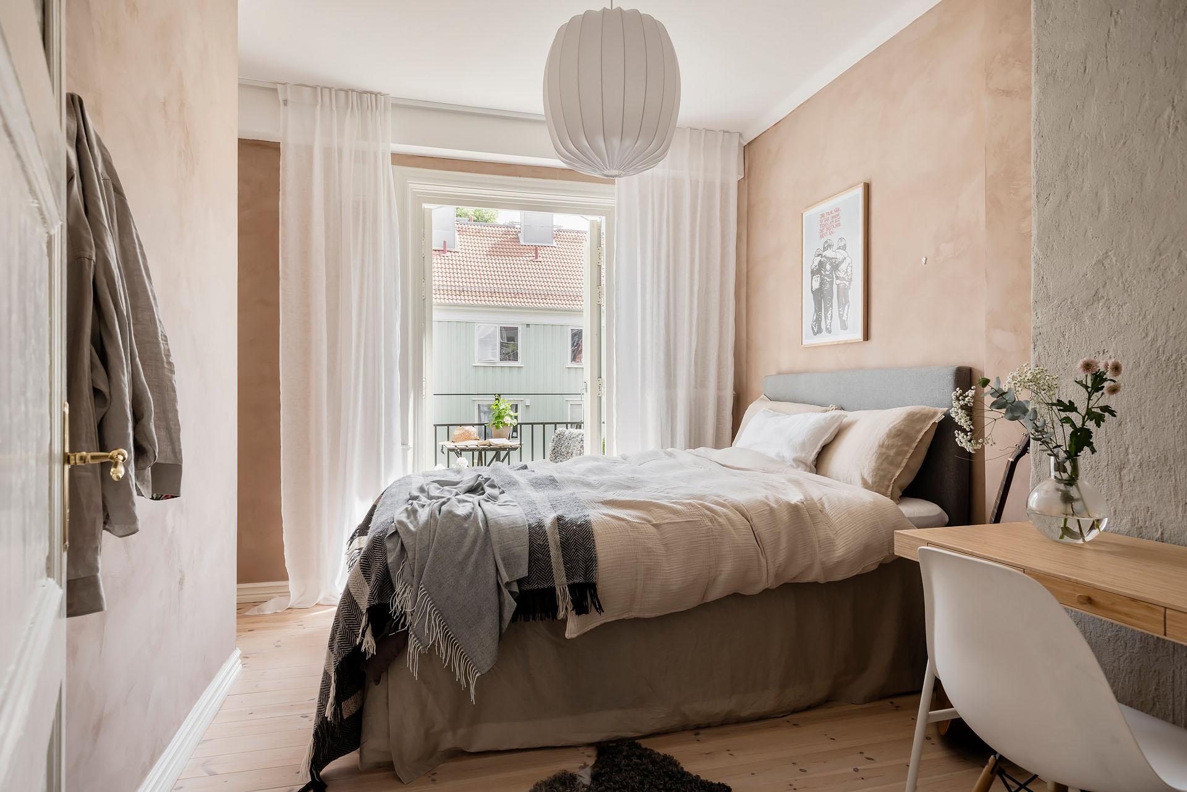
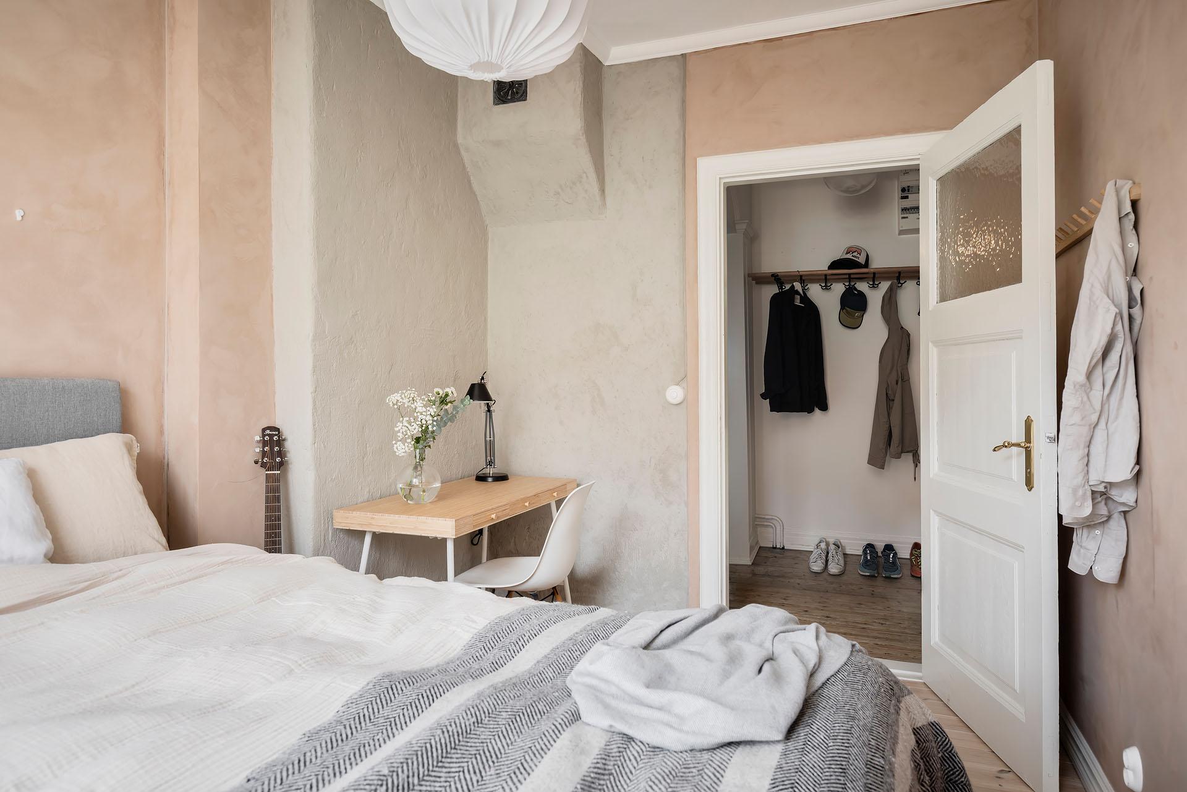
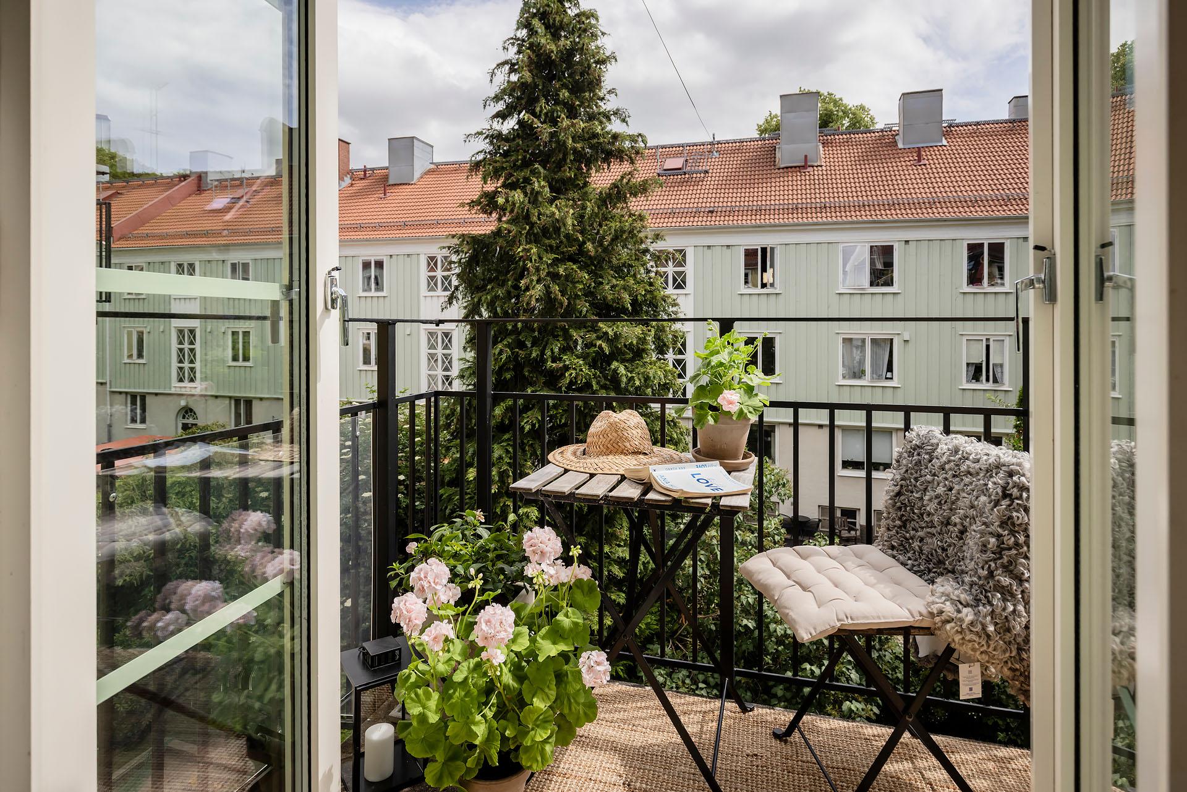
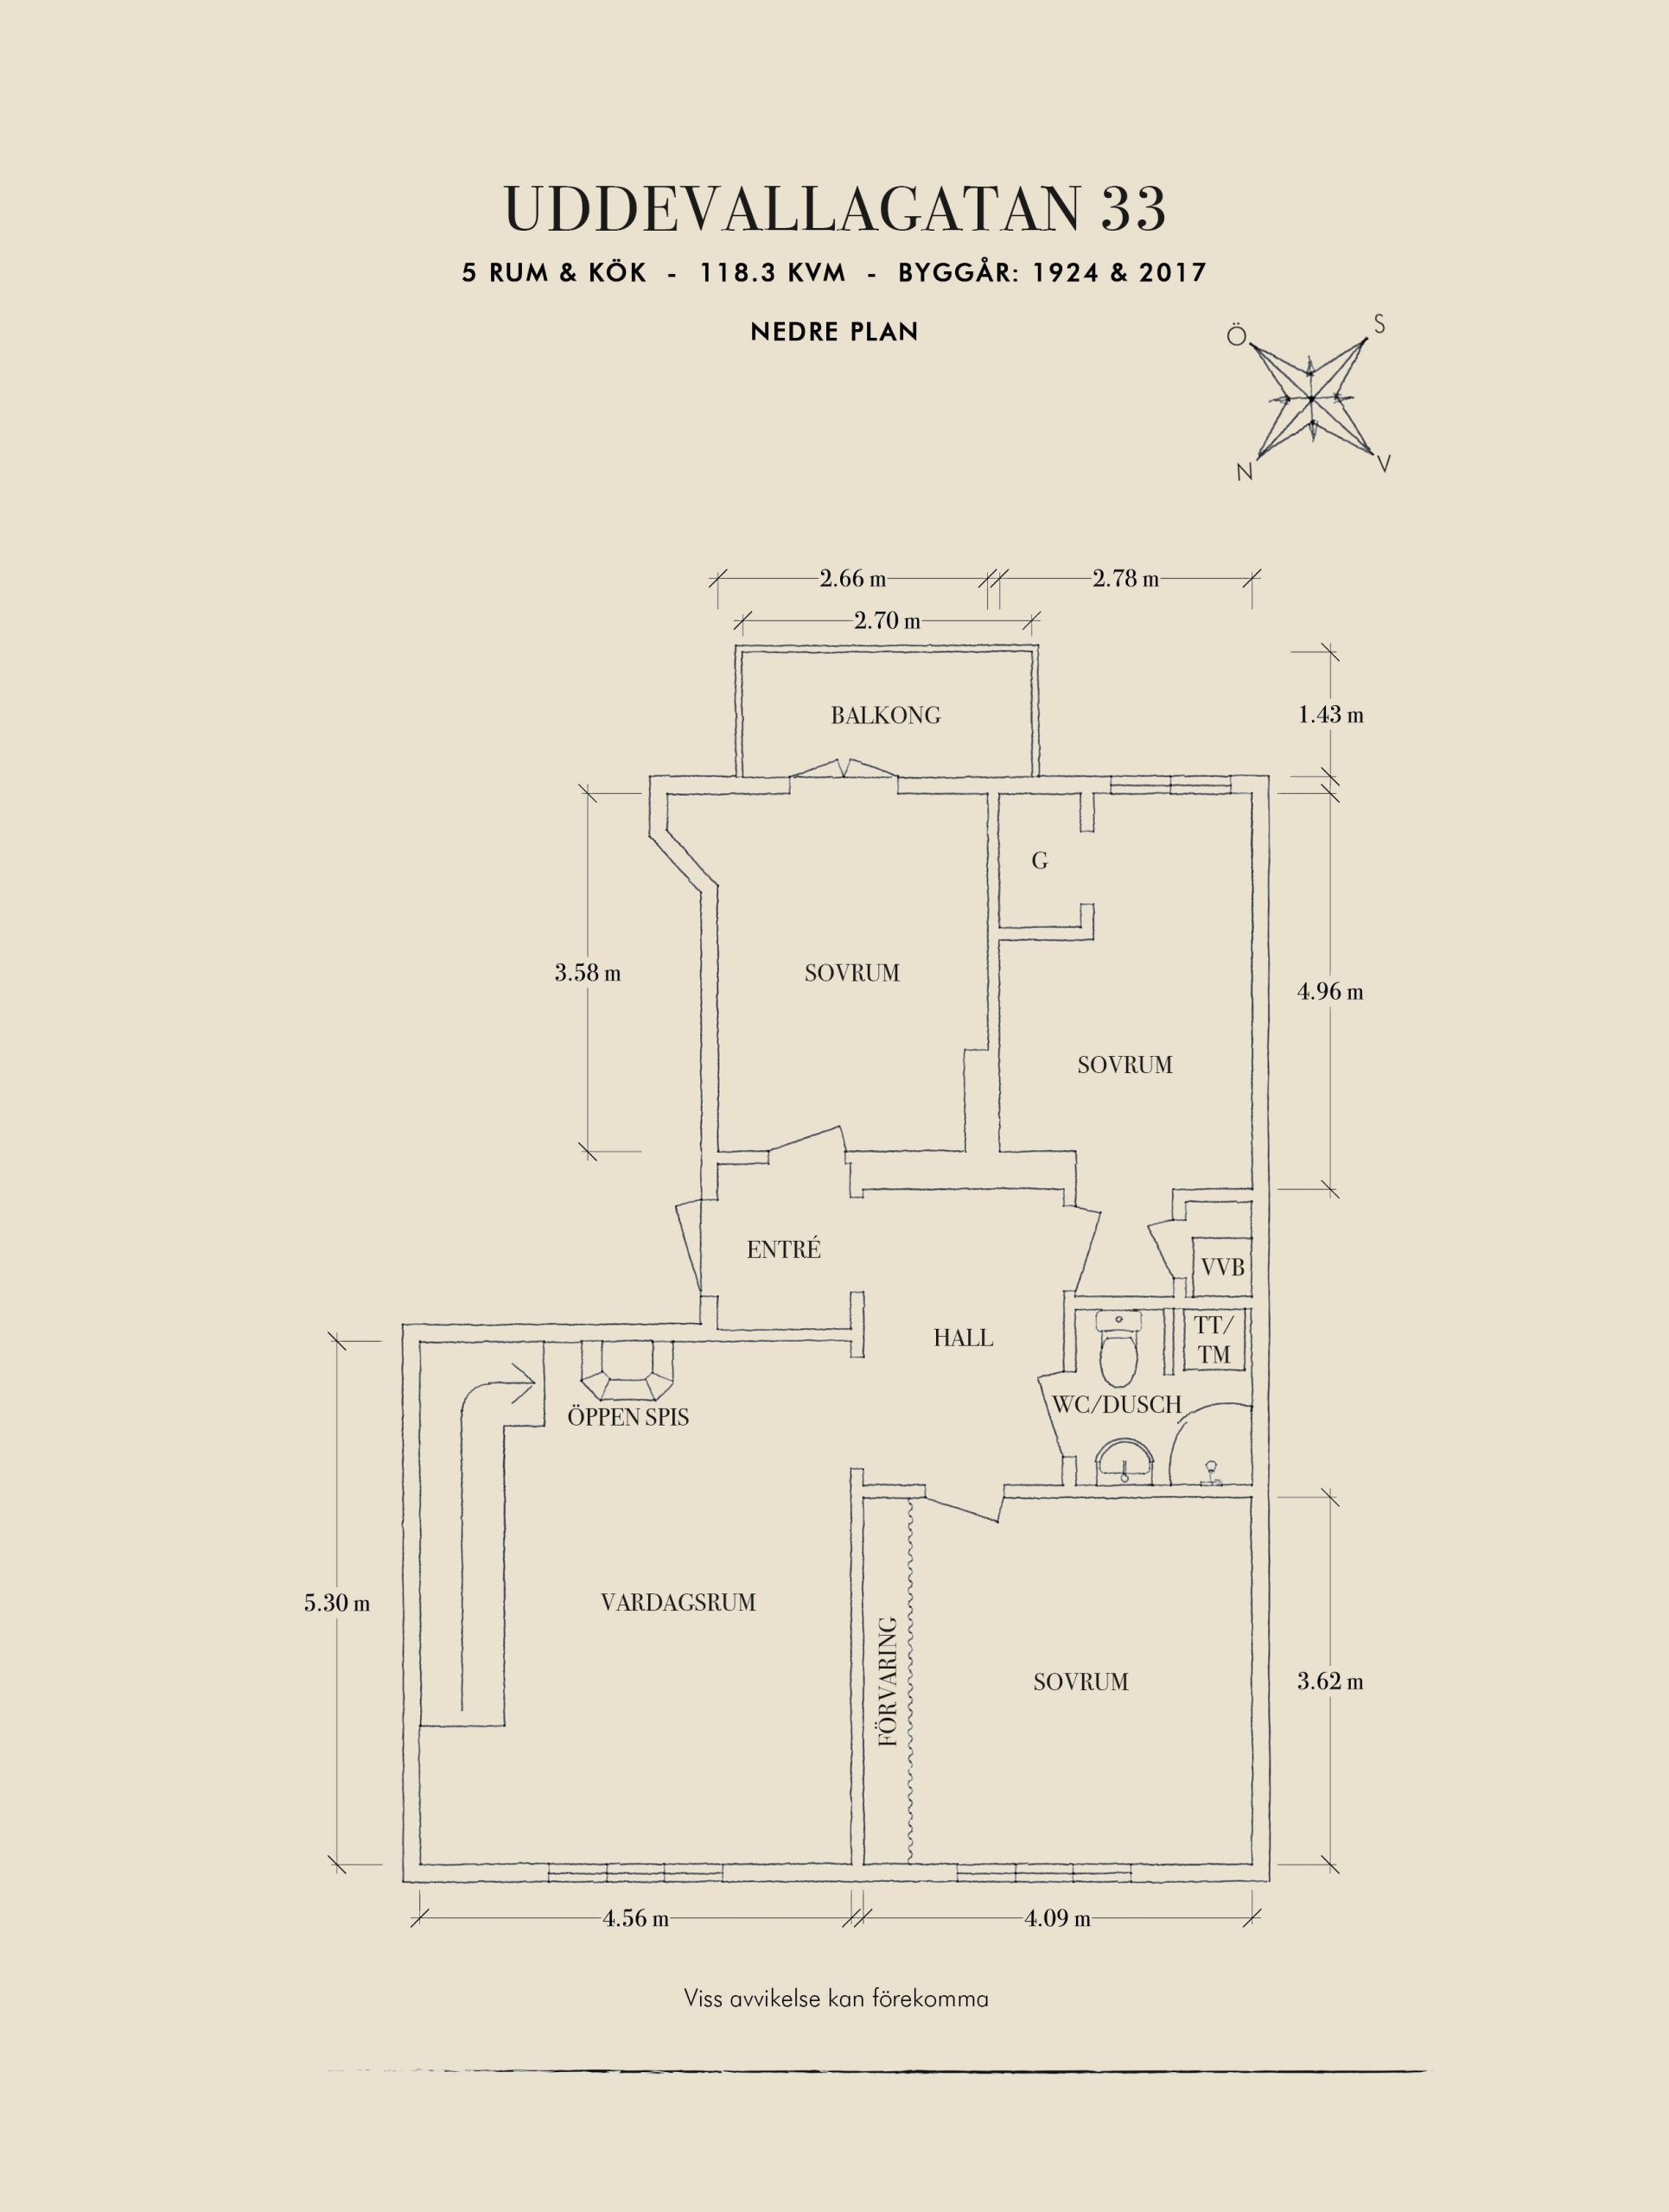
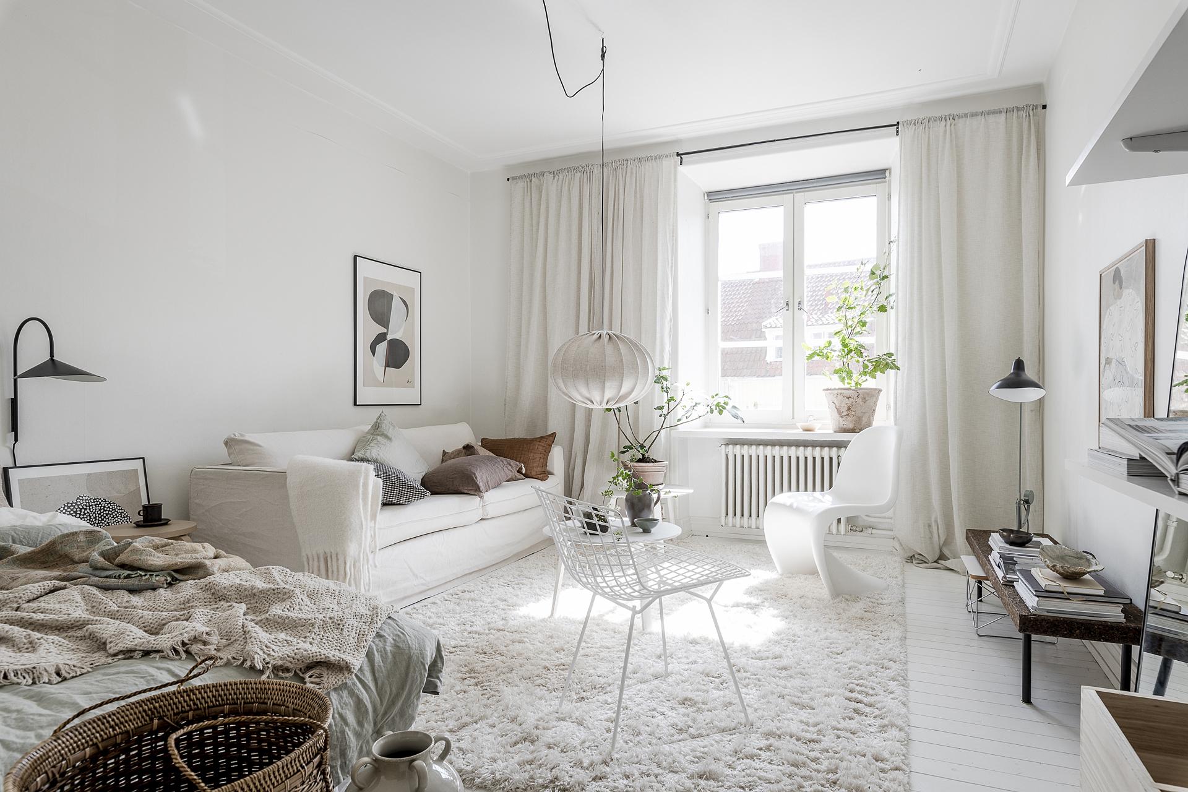
On this floor, there are three bedrooms. The largest features custom built-in storage concealed behind fabric curtains, an aesthetic, practical, and cost-effective solution. A second bedroom opens onto a sunny balcony.
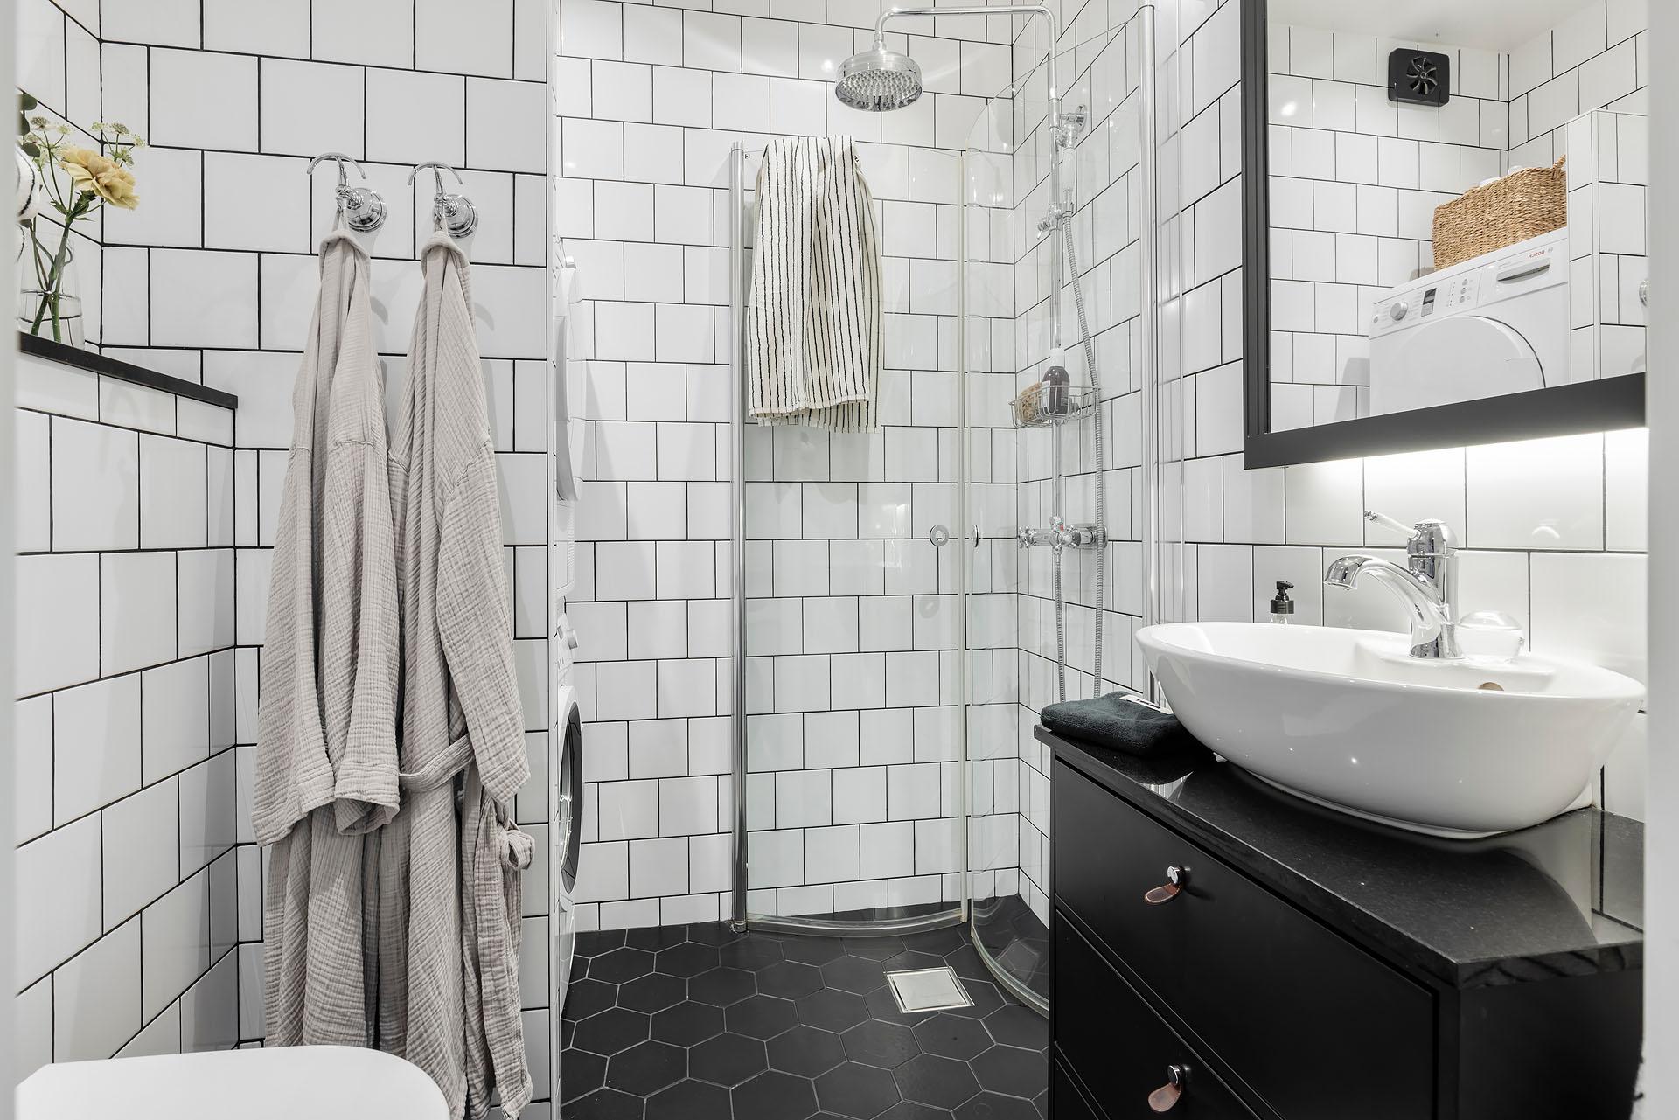
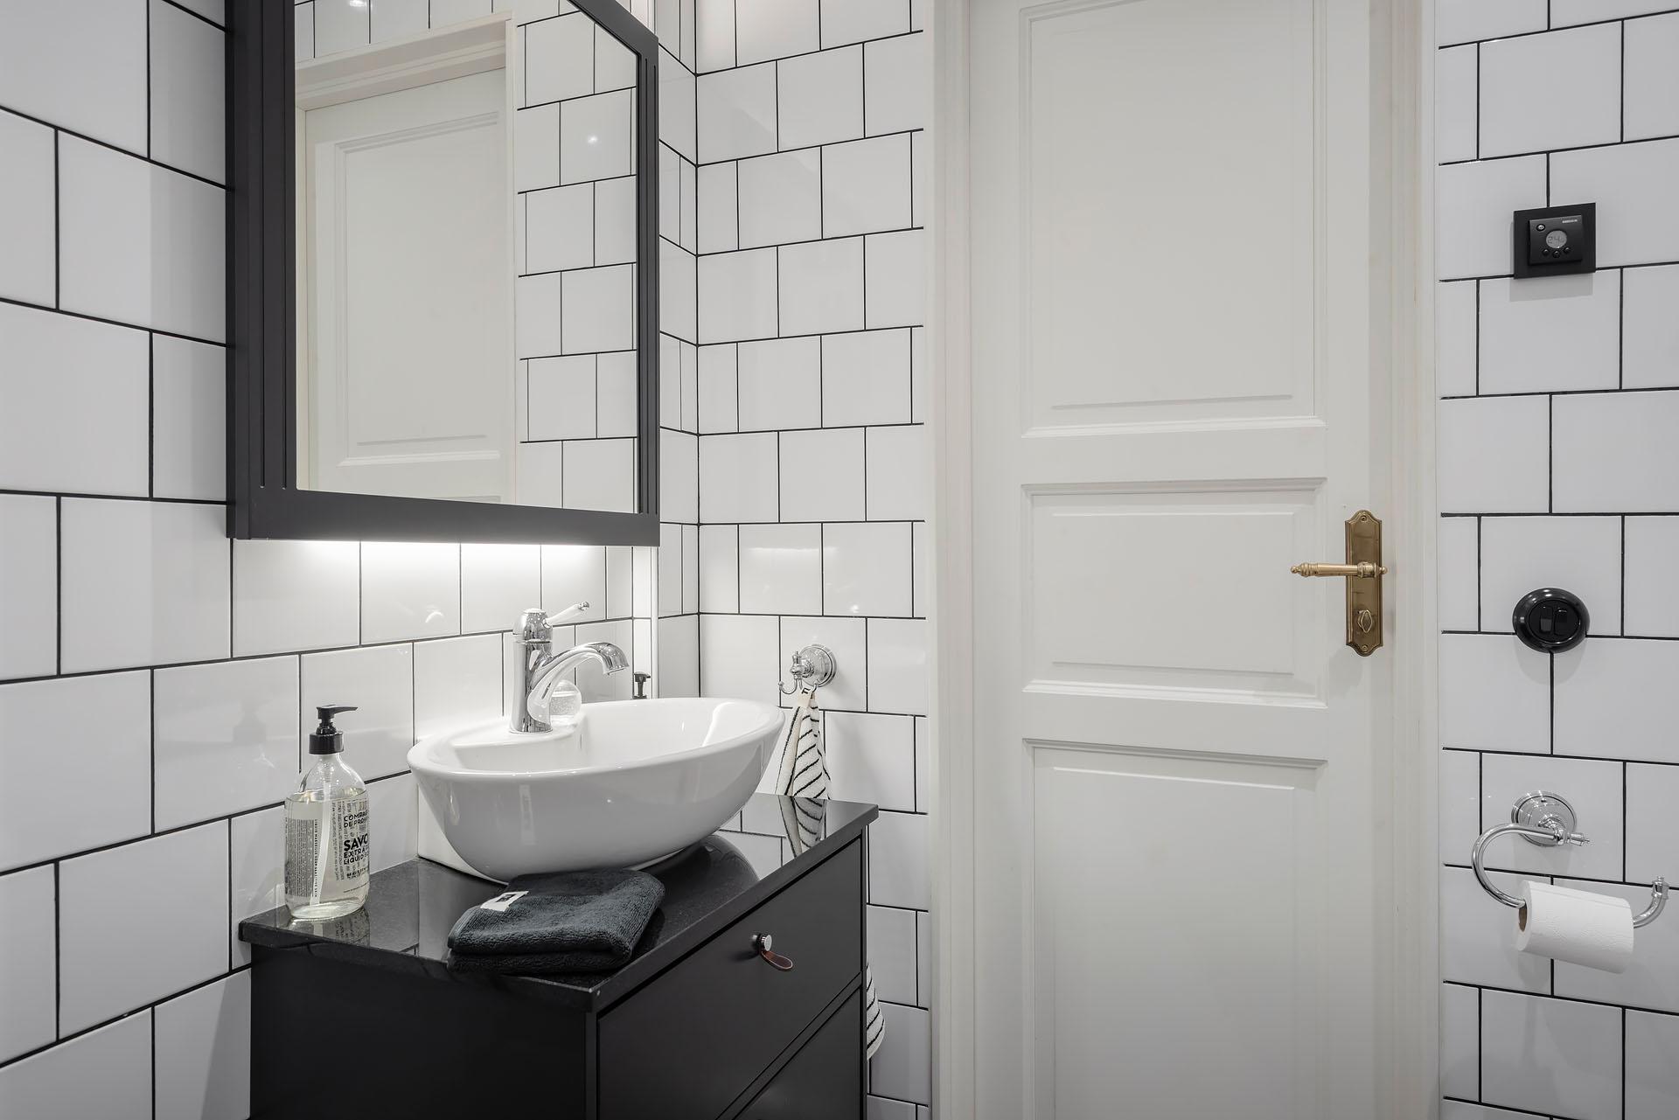
The bathroom on this level has a classic and timeless style. The black hexagonal floor tiles contrast with the white walls featuring dark grout lines. A glass-enclosed shower, a black vanity unit, and a laundry area complete the room. A black-framed mirror hangs above the sink and reflects the natural light coming from the hallway.
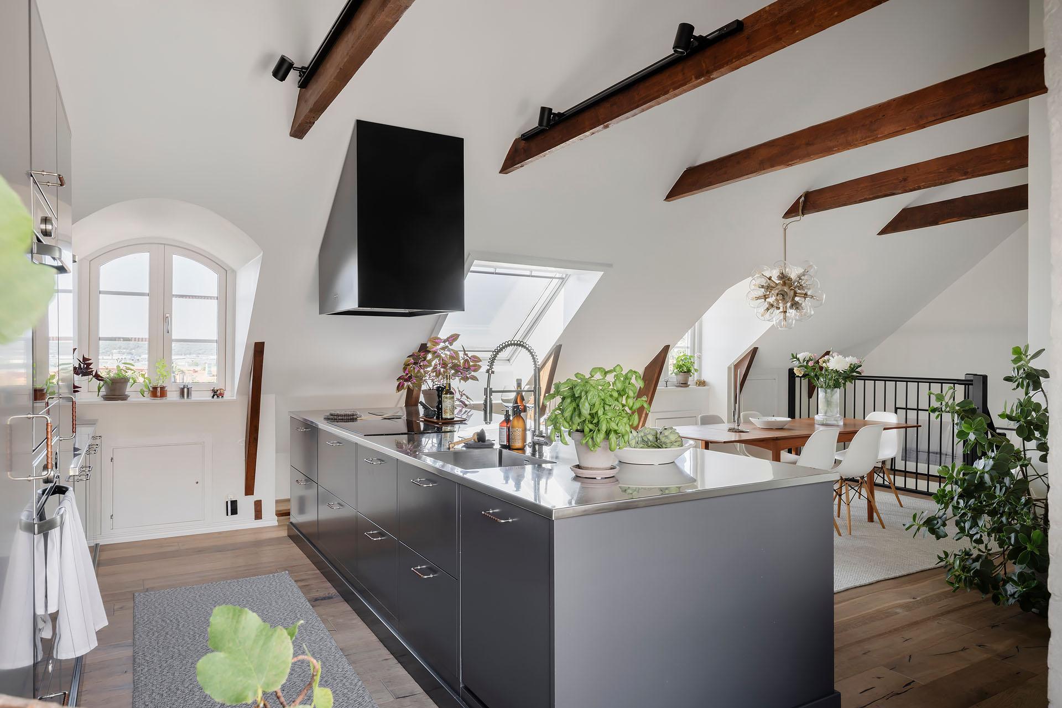
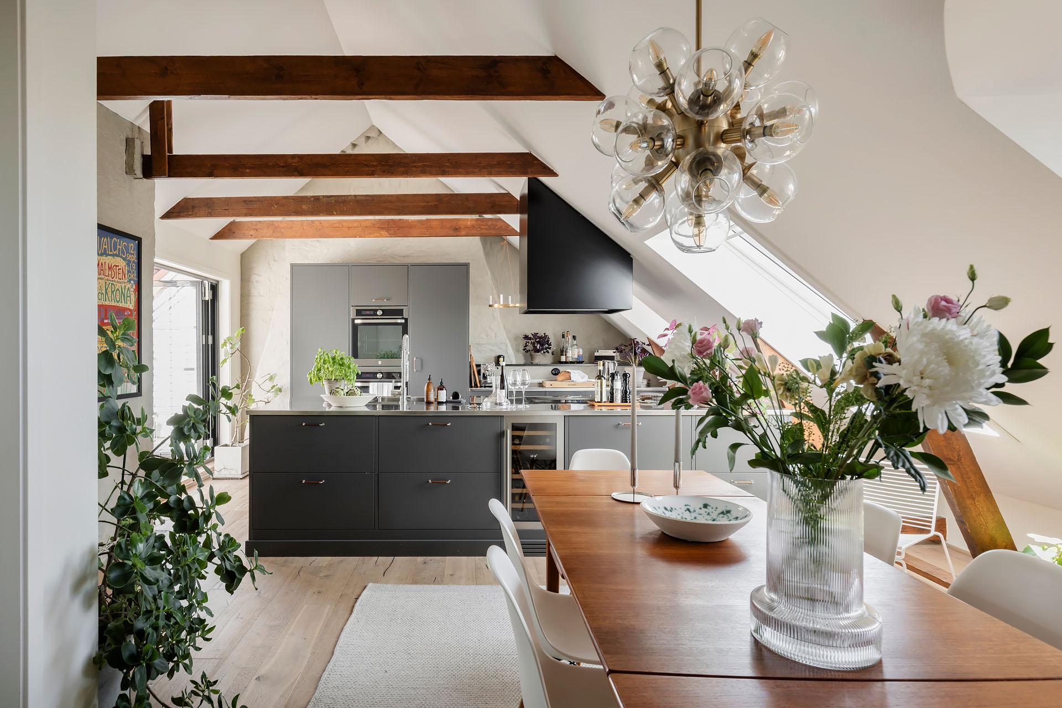
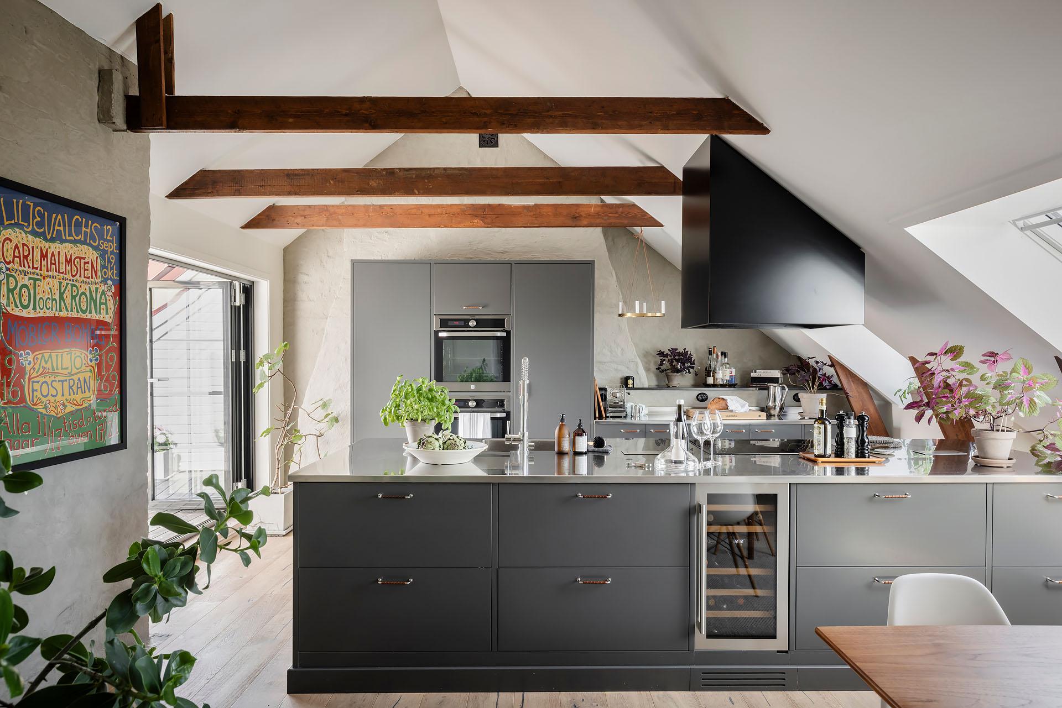
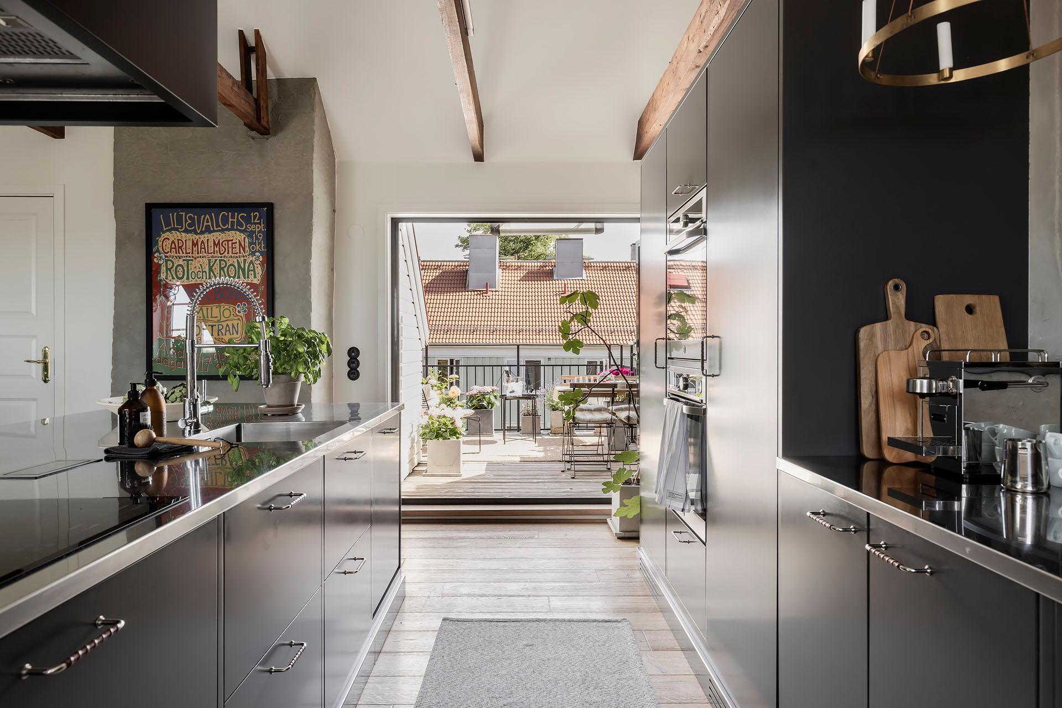
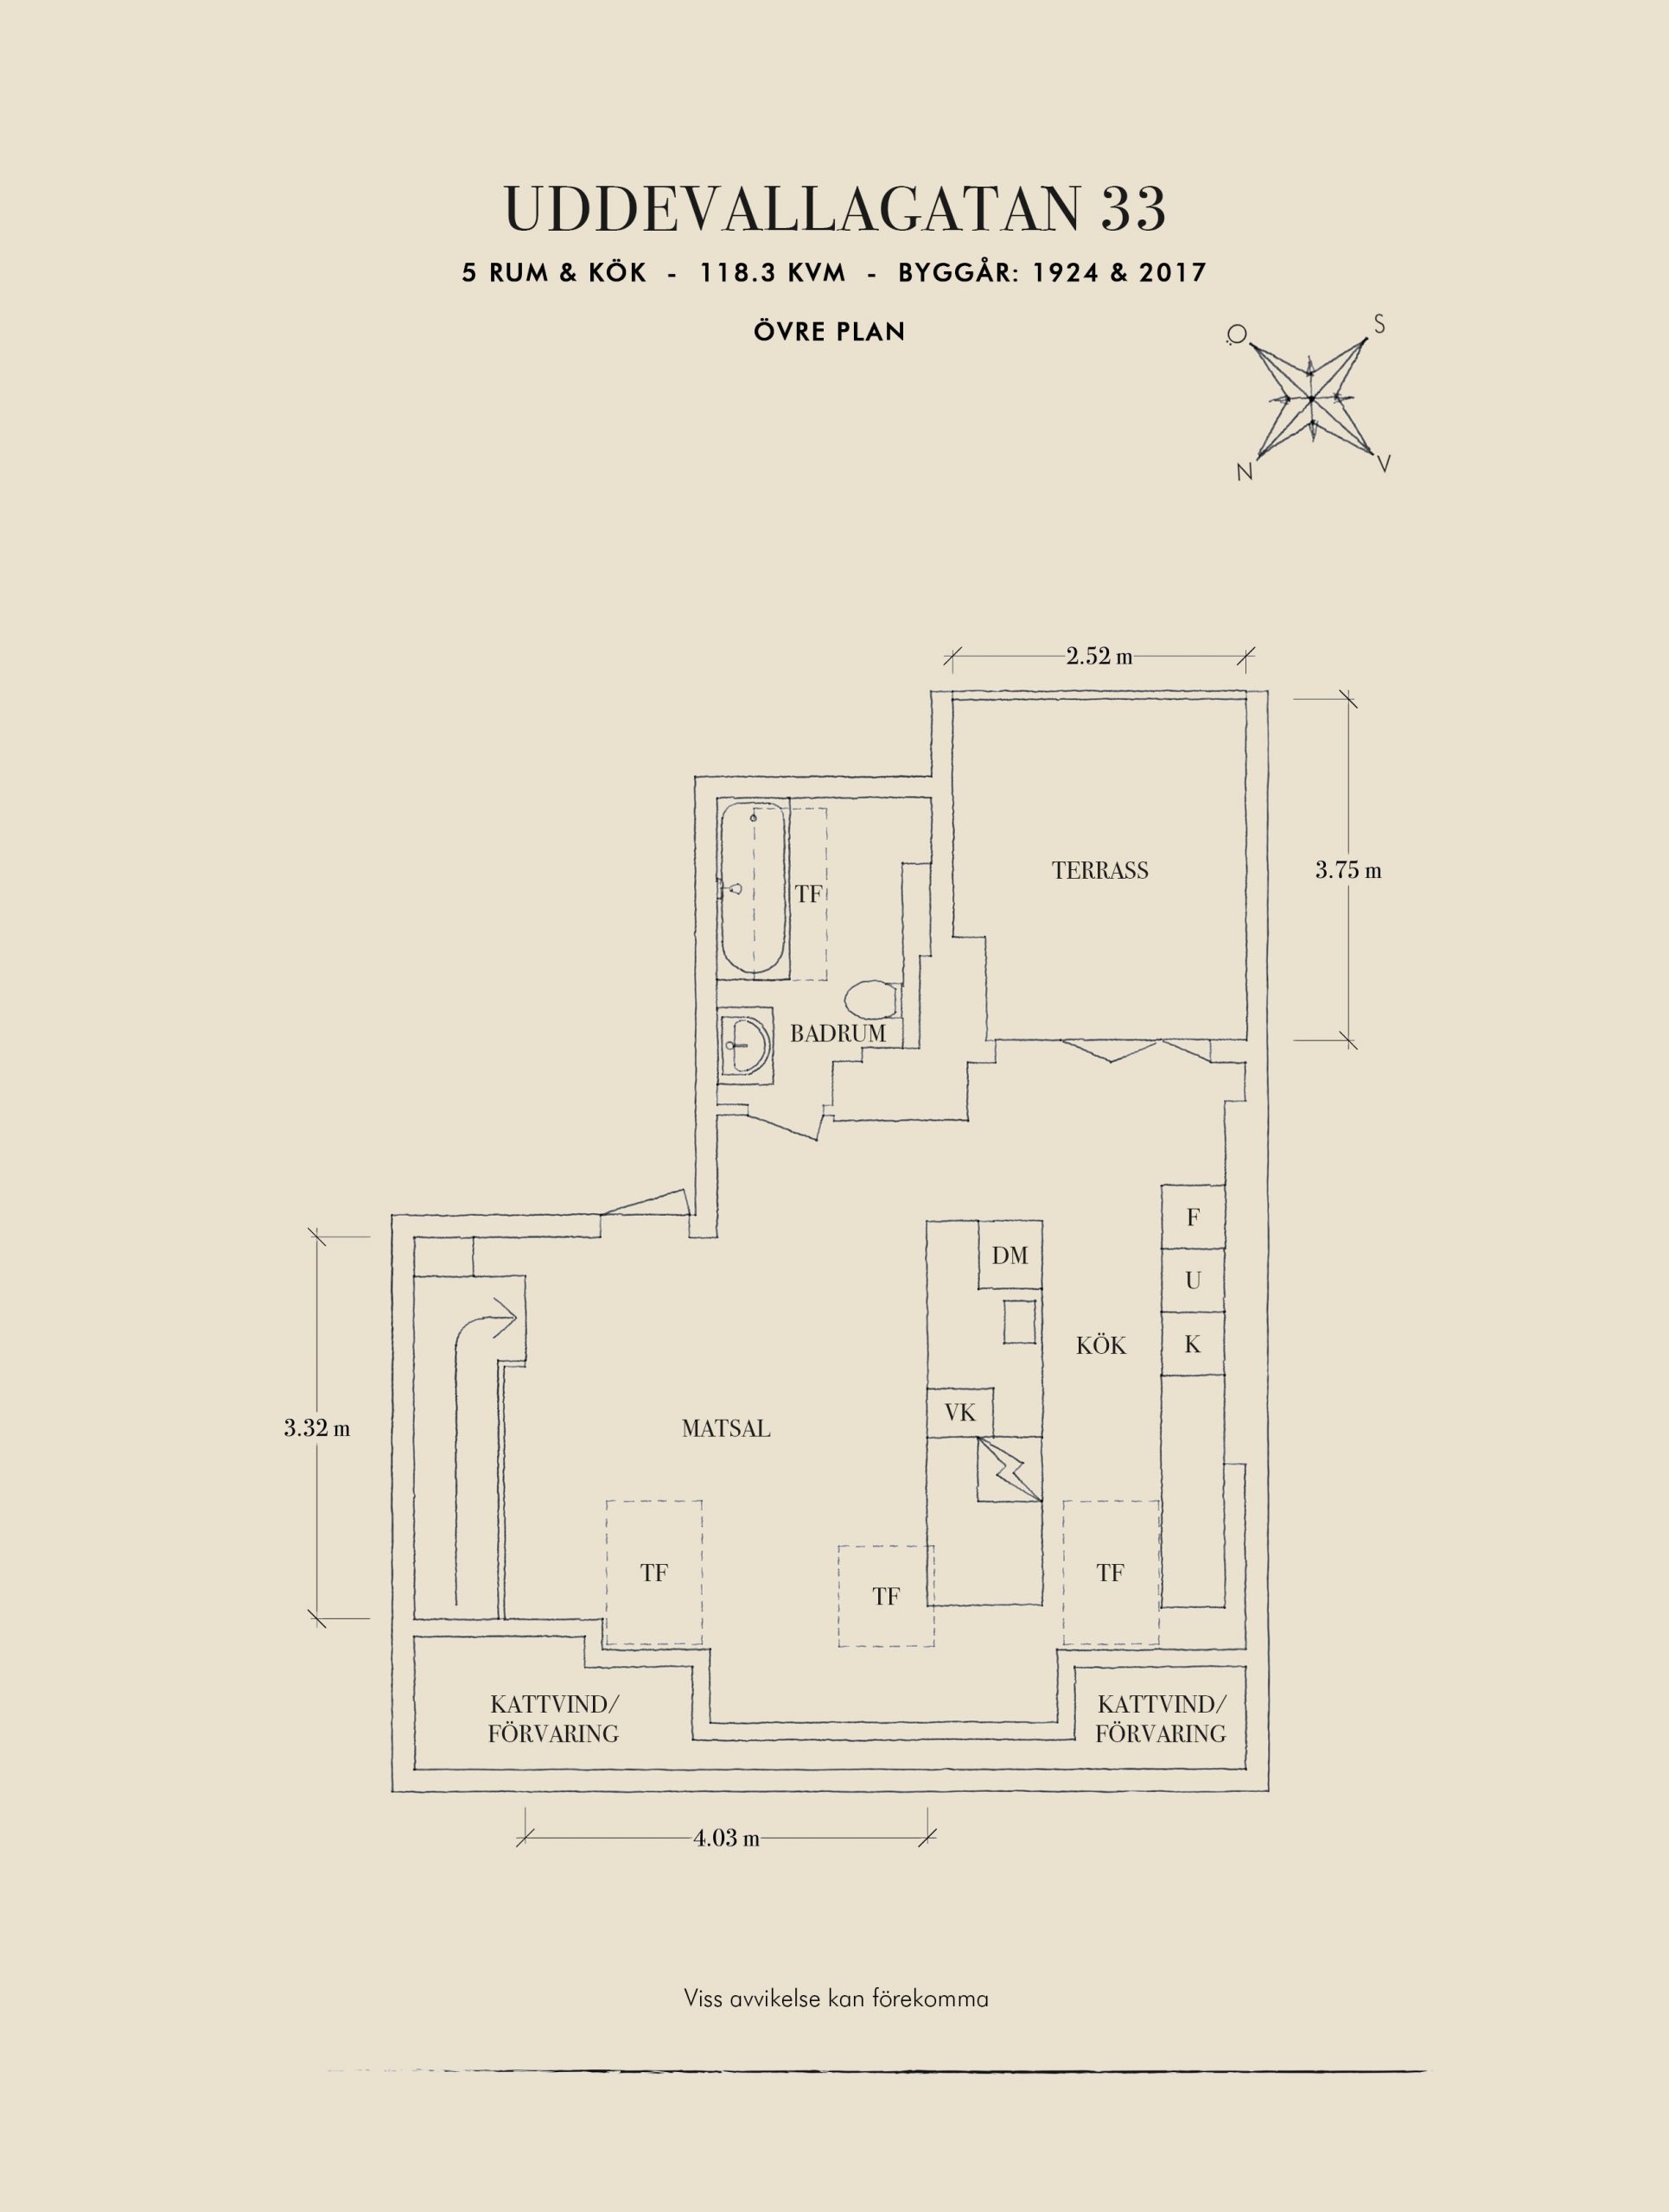
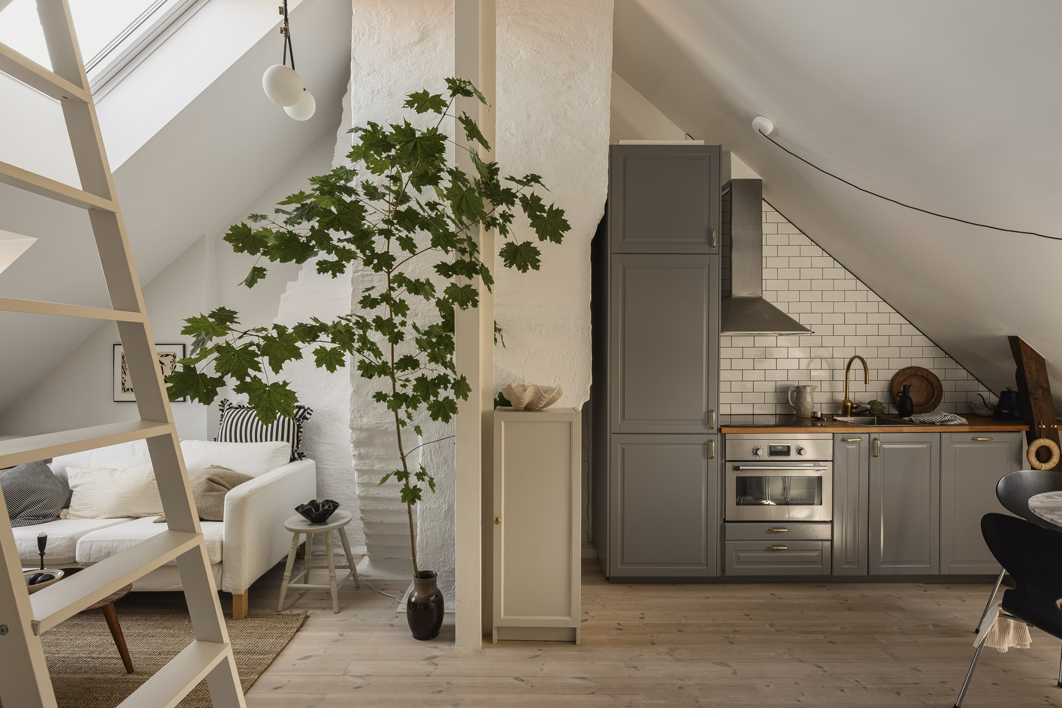
The former attic has been transformed into a completely redesigned floor, conceived as the true heart of this 118sqm duplex. Ceilings here are generously high, and the exposed dark wood beams lend the space plenty of character. The custom-designed kitchen is organized around a long central island made of brushed stainless steel. It’s a decidedly modern kitchen with spacious countertops and ample storage.
A blown-glass and brass pendant light hangs over the mid-century-style wooden dining table. The skylights allow plenty of light to flood in. They offer a view of the red-tiled roofs of the neighboring buildings.
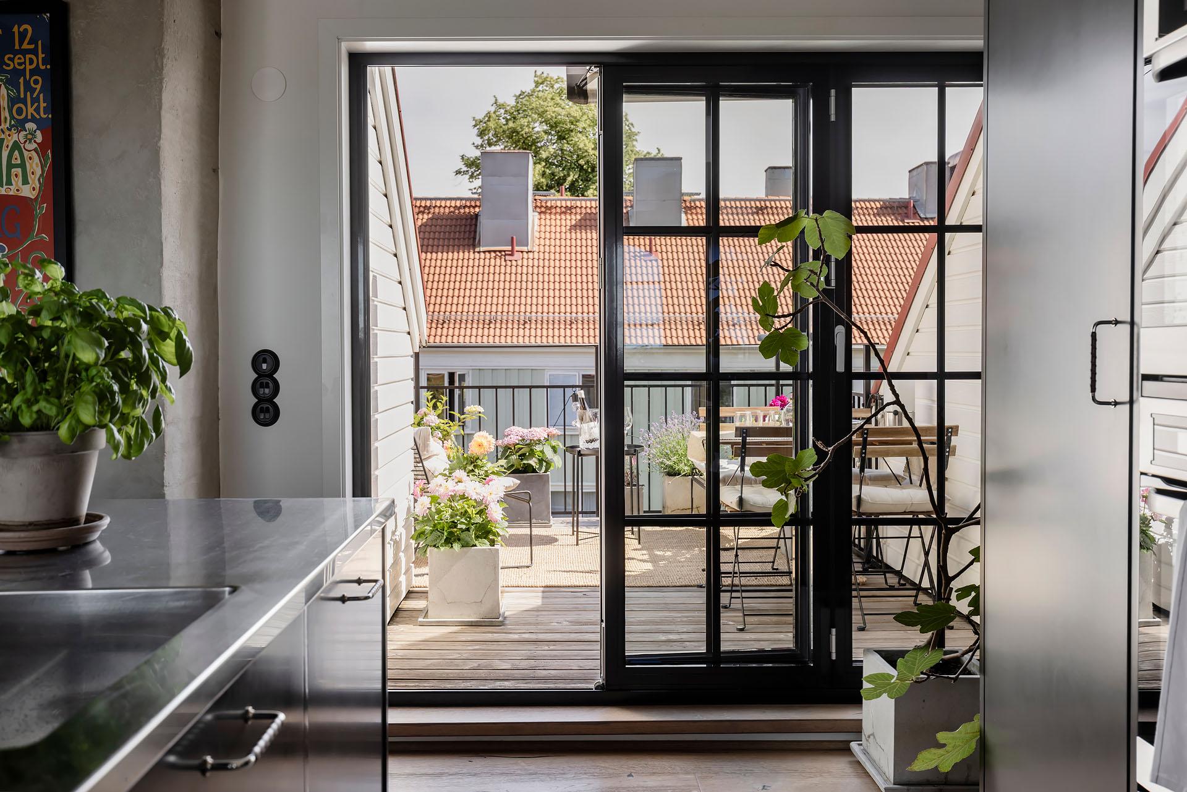
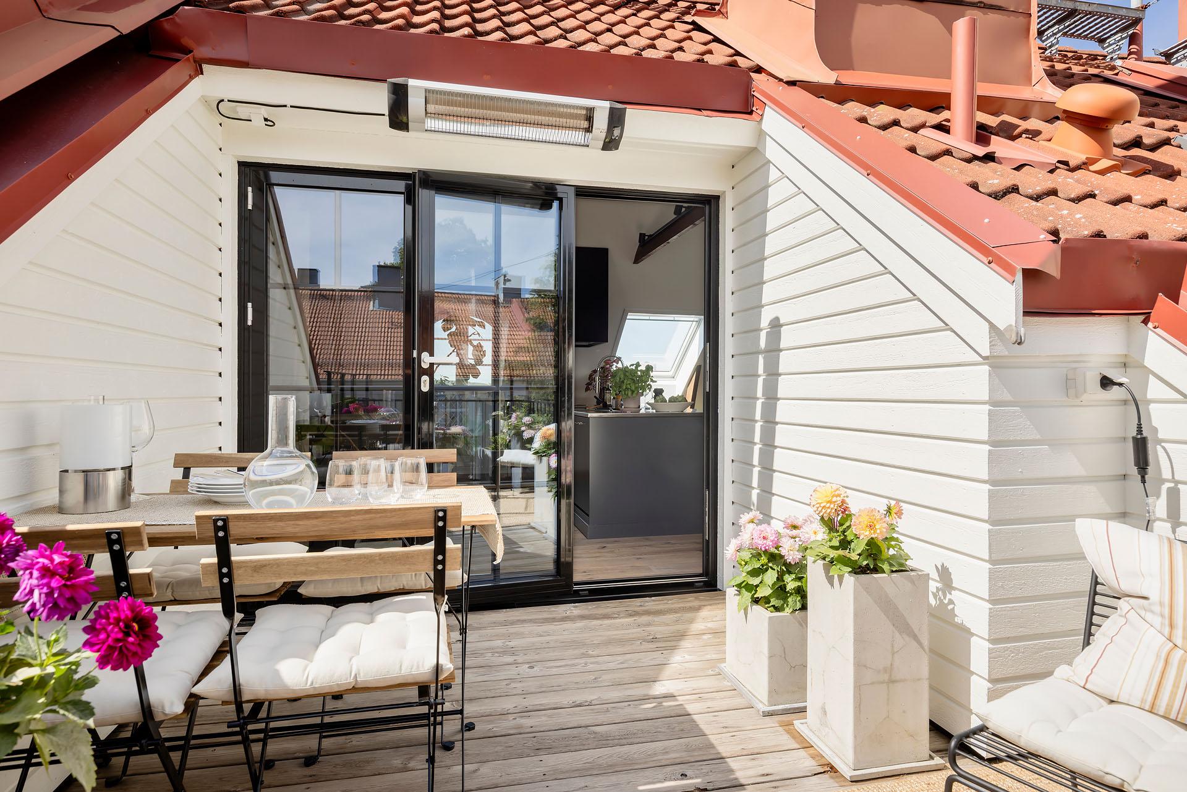
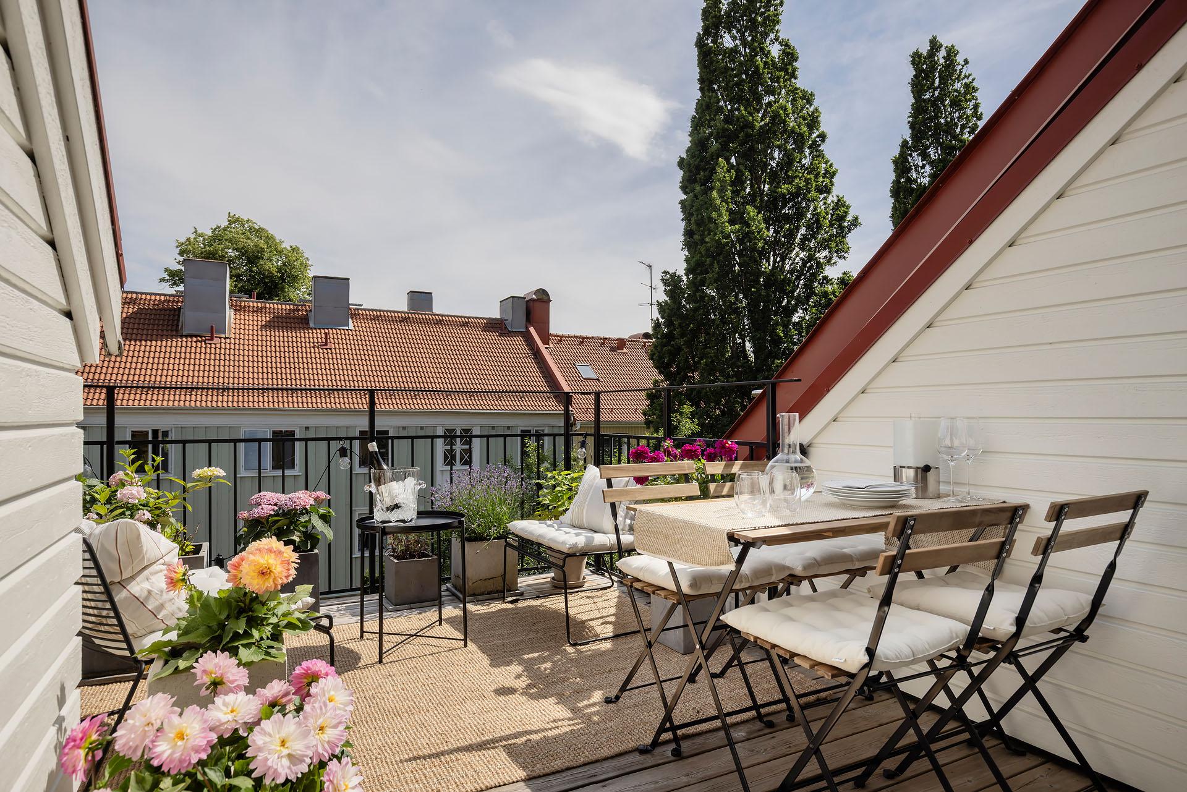
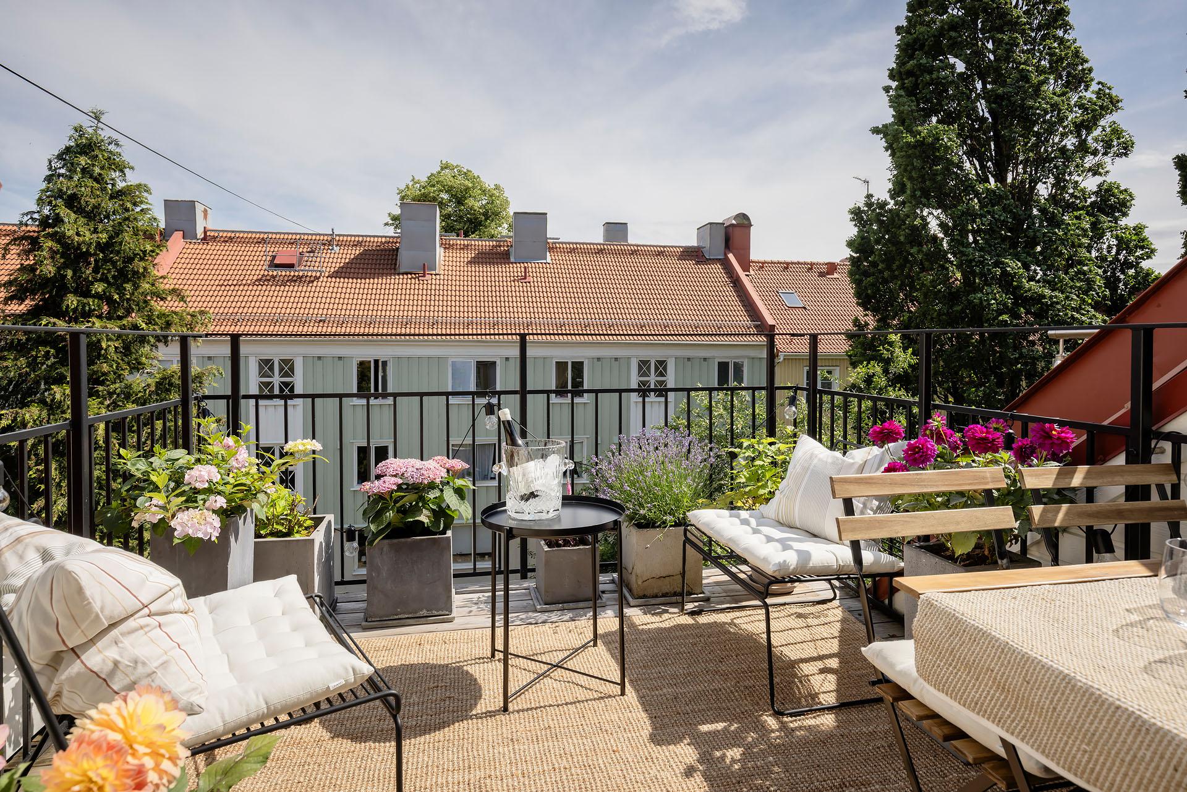
Large, fully retractable glass doors with small panes extend the kitchen outdoors. The terrace enjoys a beautiful orientation that allows you to soak up the sun from early morning until late in the day. It’s a room in its own right, an extension of the kitchen, featuring a seating area and a small outdoor dining area. Large stone planters complete the layout. Pink hydrangeas, lavender, and other flowers add splashes of color.
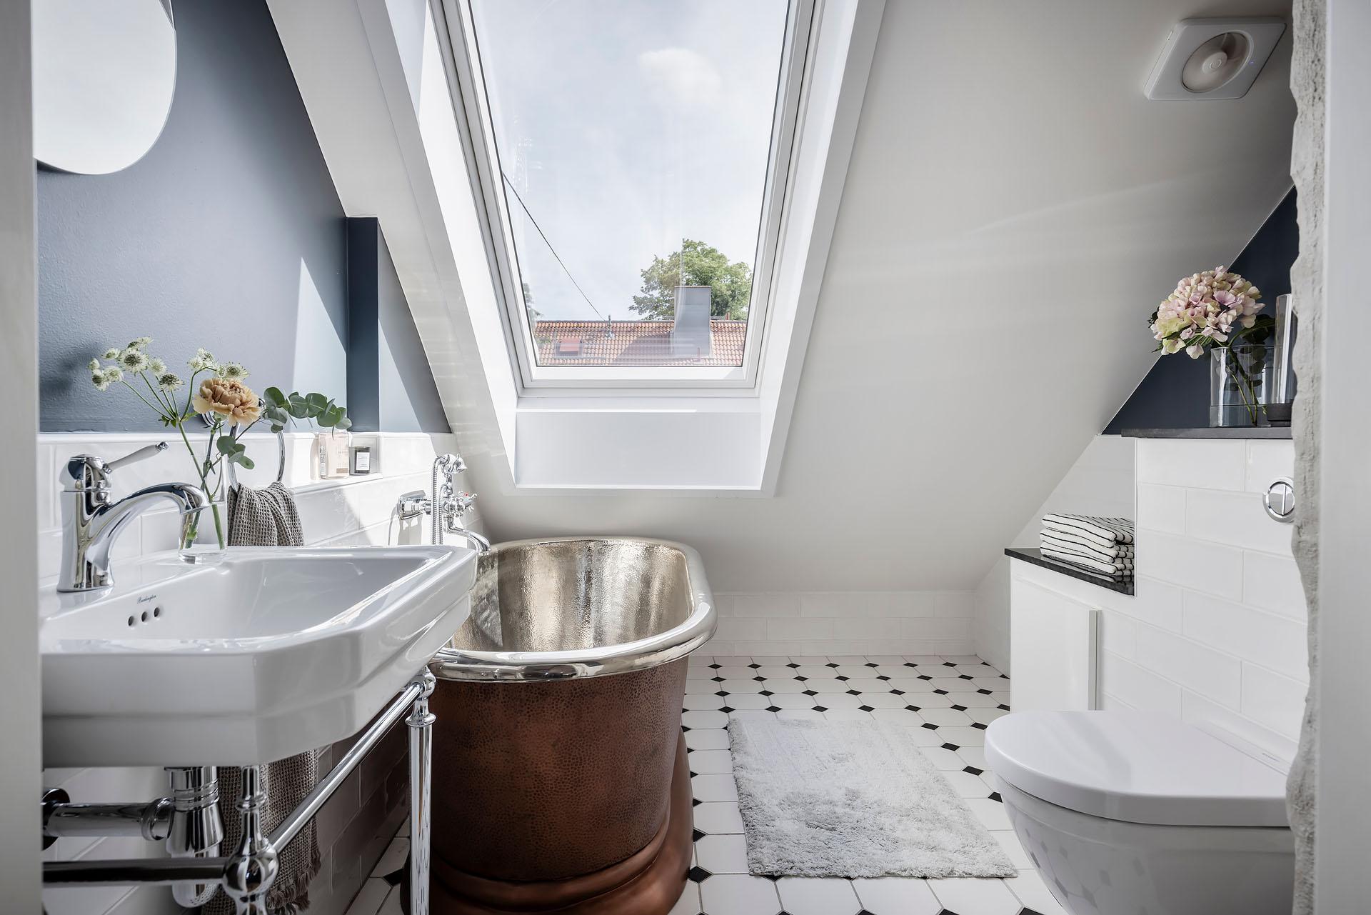
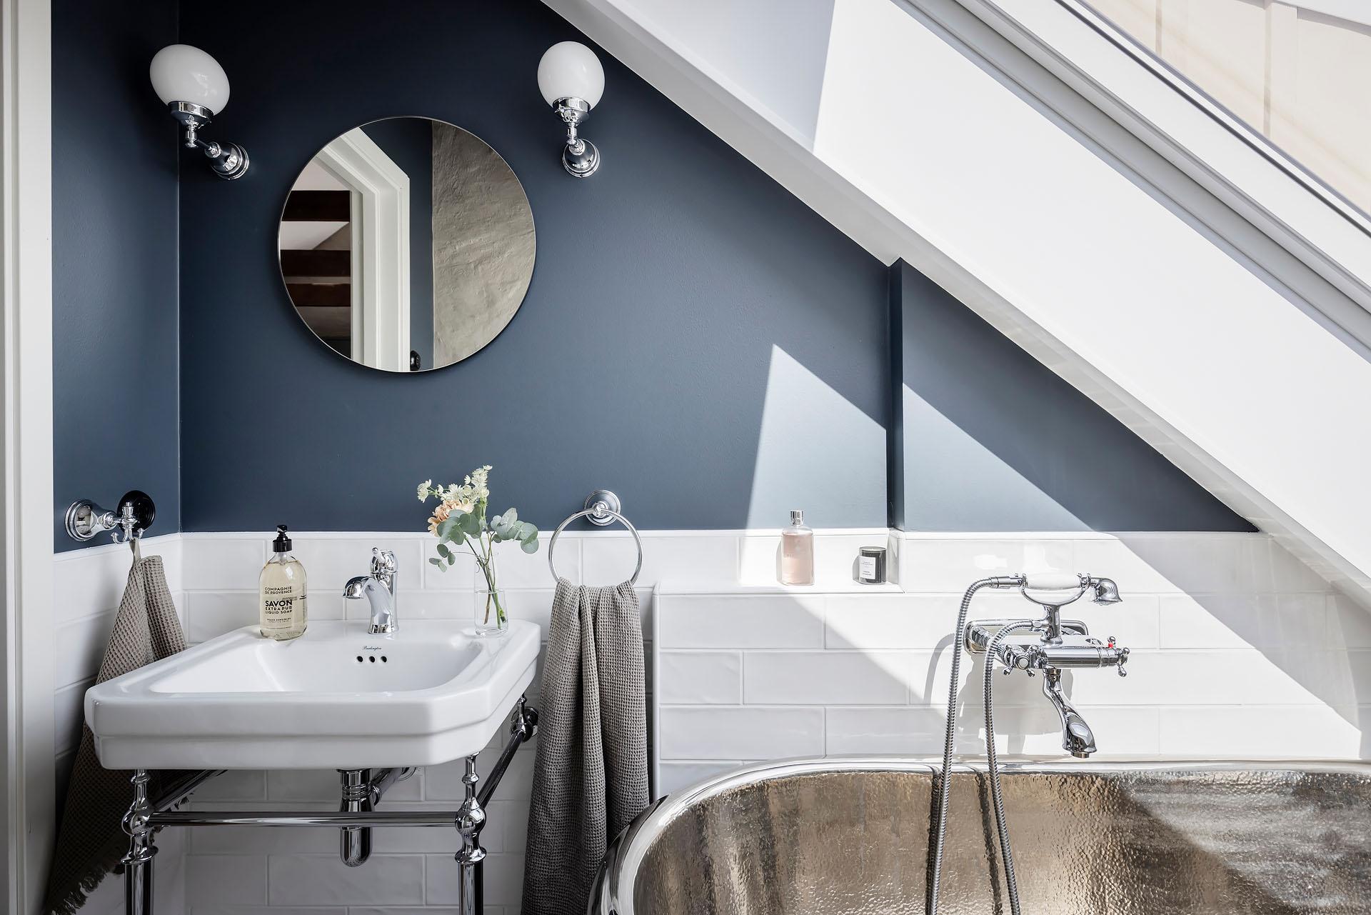
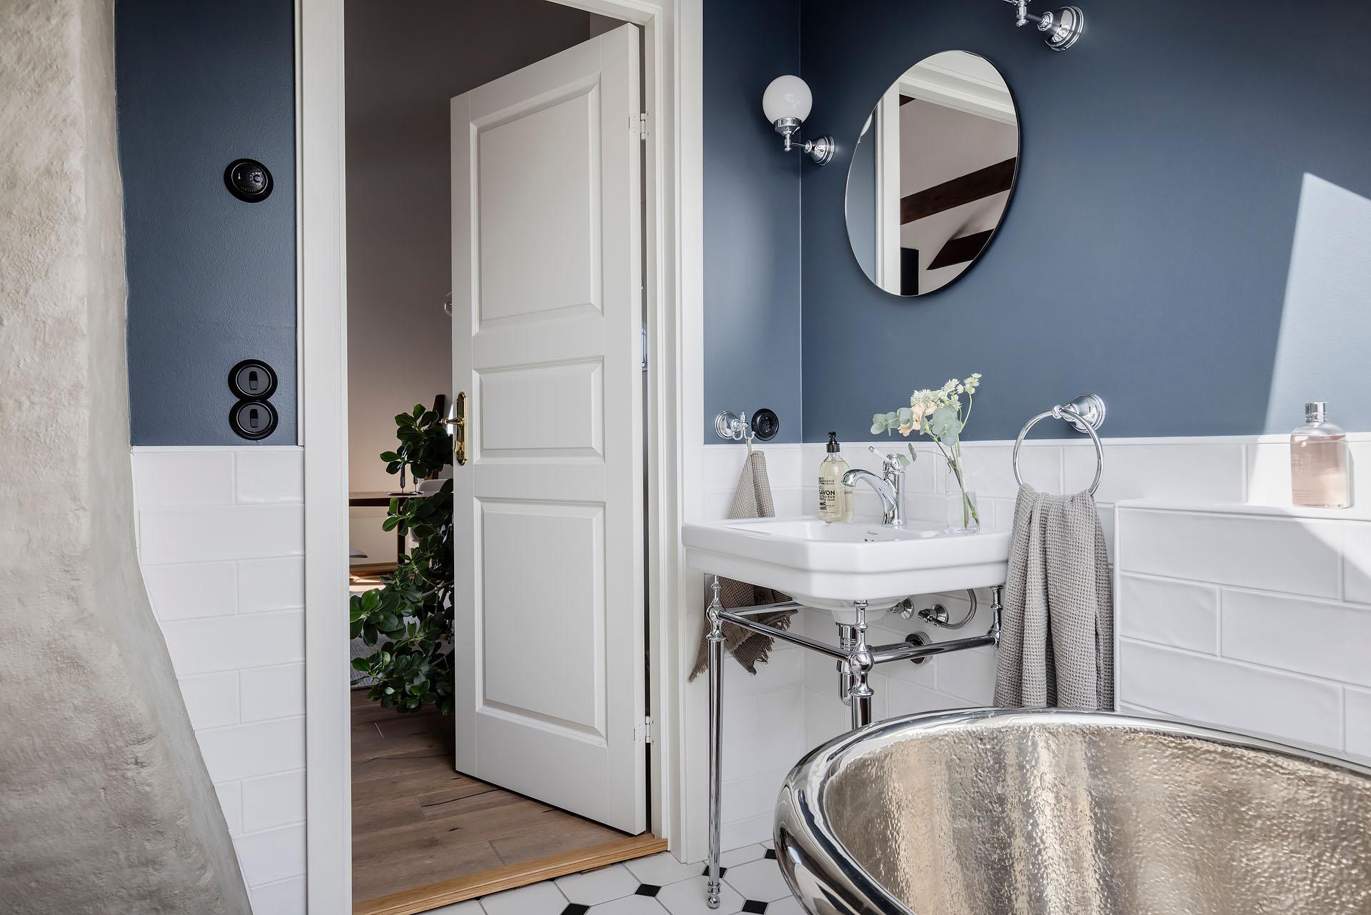
The upper floor houses a second bathroom, radically different from the one on the ground floor. Beneath a skylight sits a striking freestanding copper and chrome bathtub, set on a black-and-white checkered floor. The navy blue walls and white subway tiles give it a modernized retro look and an almost English style. Antique faucets, a round mirror, and two opaline glass wall sconces reinforce this vintage atmosphere.
This 118sqm duplex strikes a balanced blend of two eras. The ground floor embraces a Swedish style, with its deep hues and fireplace. Its upper floor, meanwhile, emphasizes the lightness and simplicity of raw materials, wood, stainless steel, and glass, in the familiar Scandinavian aesthetic.
The choice of a retro bathtub in the upstairs bathroom adds an original touch to this otherwise classic apartment, especially on the upper level. The owners have also successfully preserved the building’s heritage features, the moldings, ceiling medallions, fireplace, and beautiful exposed beams. They’ve showcased them perfectly. Finally, the terrace transforms this duplex into a pleasant space no matter the season, allowing residents to enjoy the outdoors while still being in the city.
This blend of antique moldings and medallions is reminiscent of certain classic apartments in Europe that have been carefully renovated while retaining their old-world charm. The fireplace, stucco, and large windows are typical of others 19th-century buildings, whether Haussmann-style or not.
When you’re lucky enough to live on the top floor and have an attic above, the possibility of converting it into a duplex is a dream come true. Here, heritage and contemporary living come together in a way we’d love to see at home as well. What’s holding us back? Not all of us live in classic buildings, often, we live in modern structures where heritage elements are absent.
Bagaregården is one of Gothenburg’s most beloved neighborhoods. Its characteristic two-story brick buildings, topped with a wooden floor, line quiet, tree-lined streets. The flower-filled courtyards and local shops foster a village-like atmosphere in the heart of the city.

118sqm
This 118sqm duplex is for sale at Alvhem
The owners preserved the original fireplace, the stucco medallion, and the large windows with muntins. They then added a contemporary kitchen, two separate bathrooms, and a sun-drenched terrace. Each room tells a different chapter in the building’s history, from the original living room to the newest addition: the terrace.
A ground floor true to the spirit of the 1920s
The entry level preserves the charm of the original building intact. The spacious living room features a stone fireplace that warms the room in winter. A stucco medallion still adorns the ceiling, and a large three-paned window lets in plenty of light. The walls, painted in rather unique shades of brown and mauve, add warmth to this spacious room. A black-lacquered staircase leads to the upper floor. Oak hardwood floors run throughout the apartment, unifying all the rooms on this level.
On this floor, there are three bedrooms. The largest features custom built-in storage concealed behind fabric curtains, an aesthetic, practical, and cost-effective solution. A second bedroom opens onto a sunny balcony.
The bathroom on this level has a classic and timeless style. The black hexagonal floor tiles contrast with the white walls featuring dark grout lines. A glass-enclosed shower, a black vanity unit, and a laundry area complete the room. A black-framed mirror hangs above the sink and reflects the natural light coming from the hallway.
The upper floor, the true heart of the apartment
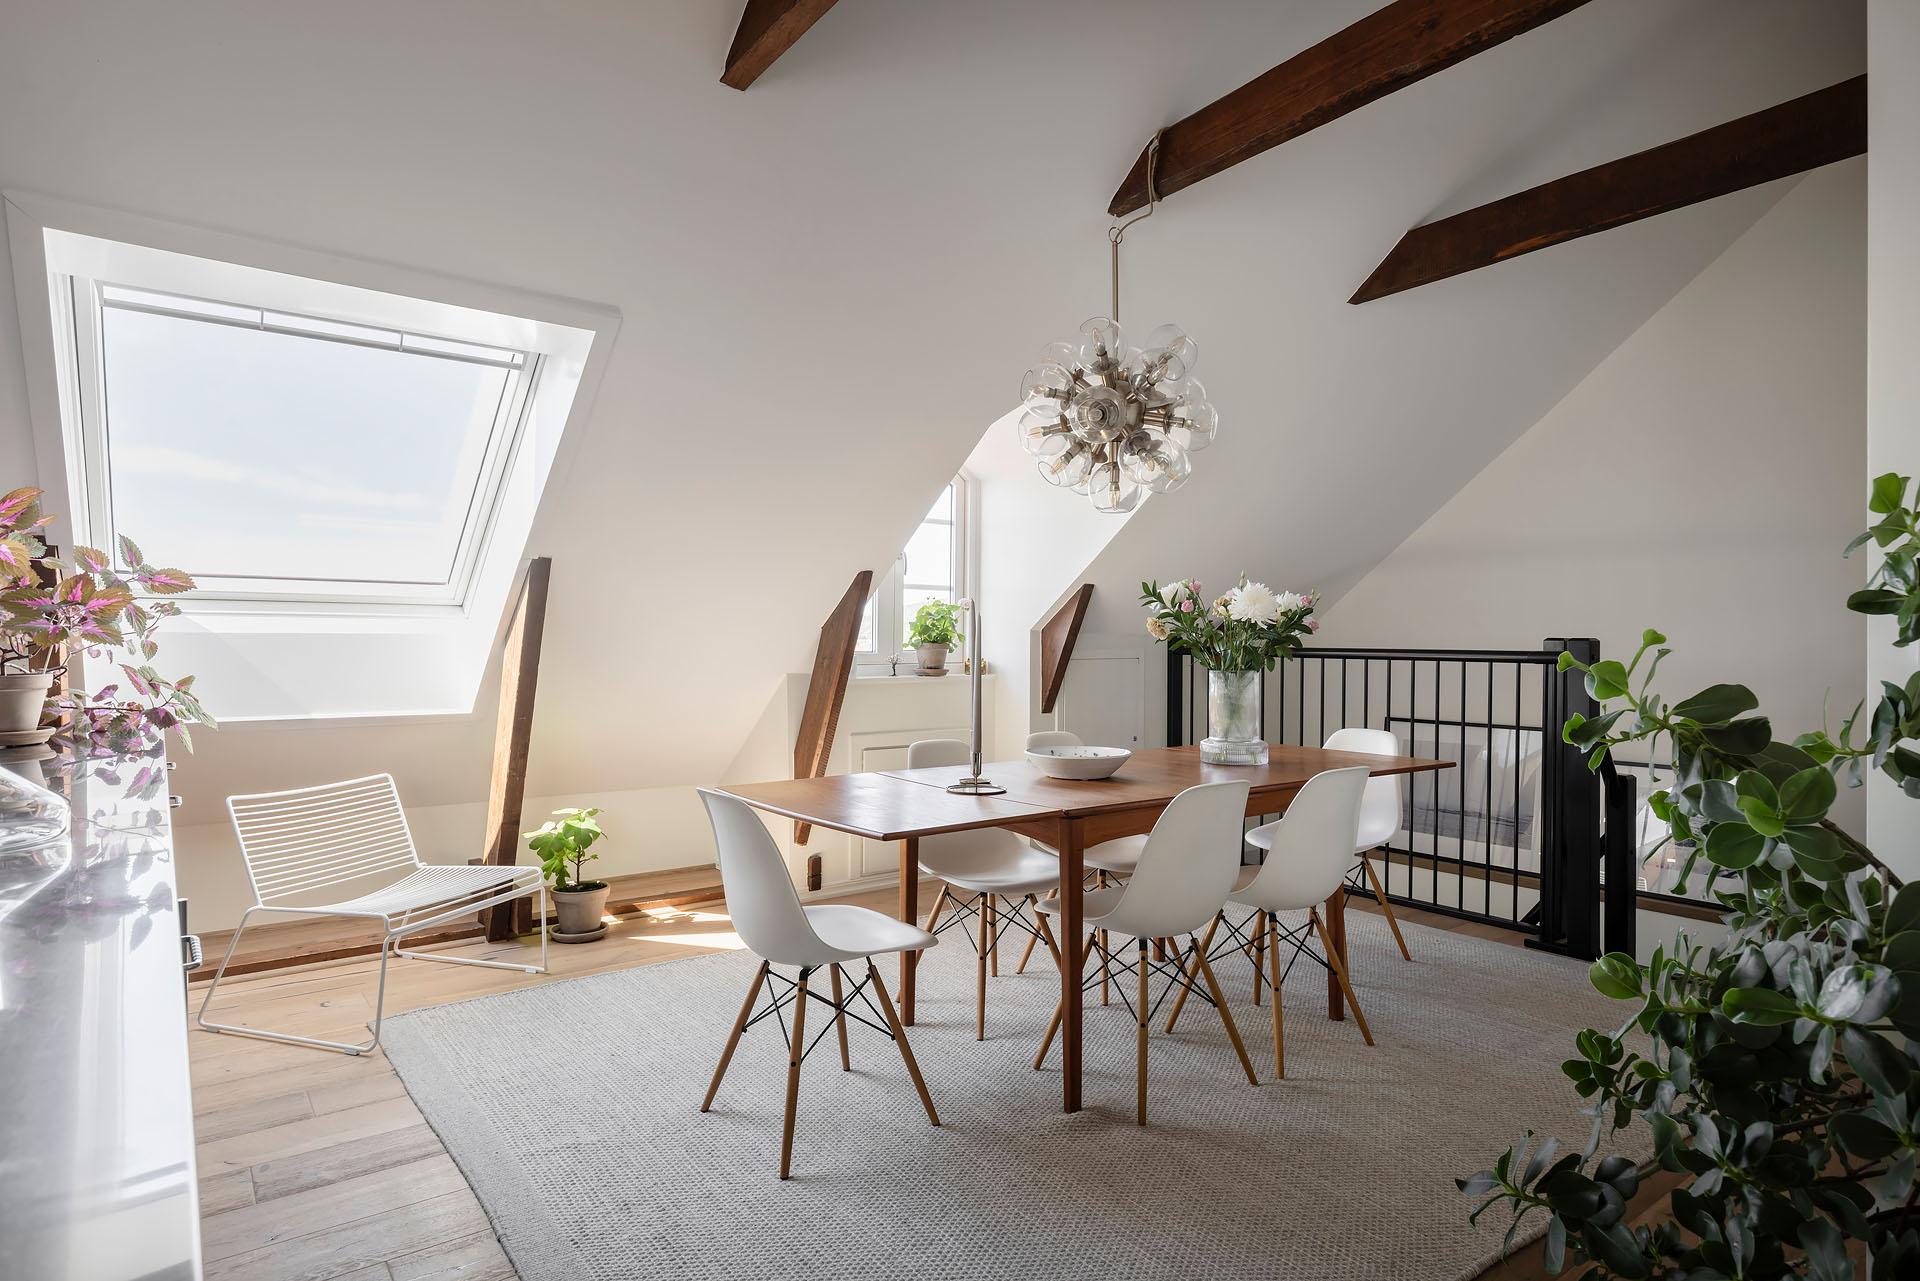
The former attic has been transformed into a completely redesigned floor, conceived as the true heart of this 118sqm duplex. Ceilings here are generously high, and the exposed dark wood beams lend the space plenty of character. The custom-designed kitchen is organized around a long central island made of brushed stainless steel. It’s a decidedly modern kitchen with spacious countertops and ample storage.
A blown-glass and brass pendant light hangs over the mid-century-style wooden dining table. The skylights allow plenty of light to flood in. They offer a view of the red-tiled roofs of the neighboring buildings.
A terrace overlooking the rooftops of Gothenburg
Large, fully retractable glass doors with small panes extend the kitchen outdoors. The terrace enjoys a beautiful orientation that allows you to soak up the sun from early morning until late in the day. It’s a room in its own right, an extension of the kitchen, featuring a seating area and a small outdoor dining area. Large stone planters complete the layout. Pink hydrangeas, lavender, and other flowers add splashes of color.
Two bathrooms, two distinct styles
The upper floor houses a second bathroom, radically different from the one on the ground floor. Beneath a skylight sits a striking freestanding copper and chrome bathtub, set on a black-and-white checkered floor. The navy blue walls and white subway tiles give it a modernized retro look and an almost English style. Antique faucets, a round mirror, and two opaline glass wall sconces reinforce this vintage atmosphere.
Our take on the decor
This 118sqm duplex strikes a balanced blend of two eras. The ground floor embraces a Swedish style, with its deep hues and fireplace. Its upper floor, meanwhile, emphasizes the lightness and simplicity of raw materials, wood, stainless steel, and glass, in the familiar Scandinavian aesthetic.
The choice of a retro bathtub in the upstairs bathroom adds an original touch to this otherwise classic apartment, especially on the upper level. The owners have also successfully preserved the building’s heritage features, the moldings, ceiling medallions, fireplace, and beautiful exposed beams. They’ve showcased them perfectly. Finally, the terrace transforms this duplex into a pleasant space no matter the season, allowing residents to enjoy the outdoors while still being in the city.
What inspiration can we draw from this for our apartments?
This blend of antique moldings and medallions is reminiscent of certain classic apartments in Europe that have been carefully renovated while retaining their old-world charm. The fireplace, stucco, and large windows are typical of others 19th-century buildings, whether Haussmann-style or not.
When you’re lucky enough to live on the top floor and have an attic above, the possibility of converting it into a duplex is a dream come true. Here, heritage and contemporary living come together in a way we’d love to see at home as well. What’s holding us back? Not all of us live in classic buildings, often, we live in modern structures where heritage elements are absent.
Bagaregården in Gothenburg, a neighborhood on a human scale
Bagaregården is one of Gothenburg’s most beloved neighborhoods. Its characteristic two-story brick buildings, topped with a wooden floor, line quiet, tree-lined streets. The flower-filled courtyards and local shops foster a village-like atmosphere in the heart of the city.


118sqm


This 118sqm duplex is for sale at Alvhem


Commentaires