An inclusive tiny house measuring just 25 square meters, designed to accommodate 6 people
Suivez Planète Déco sur Google — ajoutez-nous à vos favoris pour retrouver nos articles déco dans votre fil d'actualitésDiscover Mobi Water Dreams, the eco-friendly tiny house from Mobi House that combines accessibility, smart storage, and comfort
Tiny houses have been taking over home decor magazines for several years now. Many appeal to people with their rustic charm or Scandinavian style. Few of them, however, truly prioritize accessibility from the design phase. Mobi Water Dreams is changing the game in this specific area. This model, designed by Mobi House, a Polish manufacturer specializing in mobile homes (and available throughout Europe), features a ground-floor accessible bedroom and a threshold-free bathroom. The house has standard dimensions: 7.2 meters long, 2.55 meters wide, and 4 meters high.
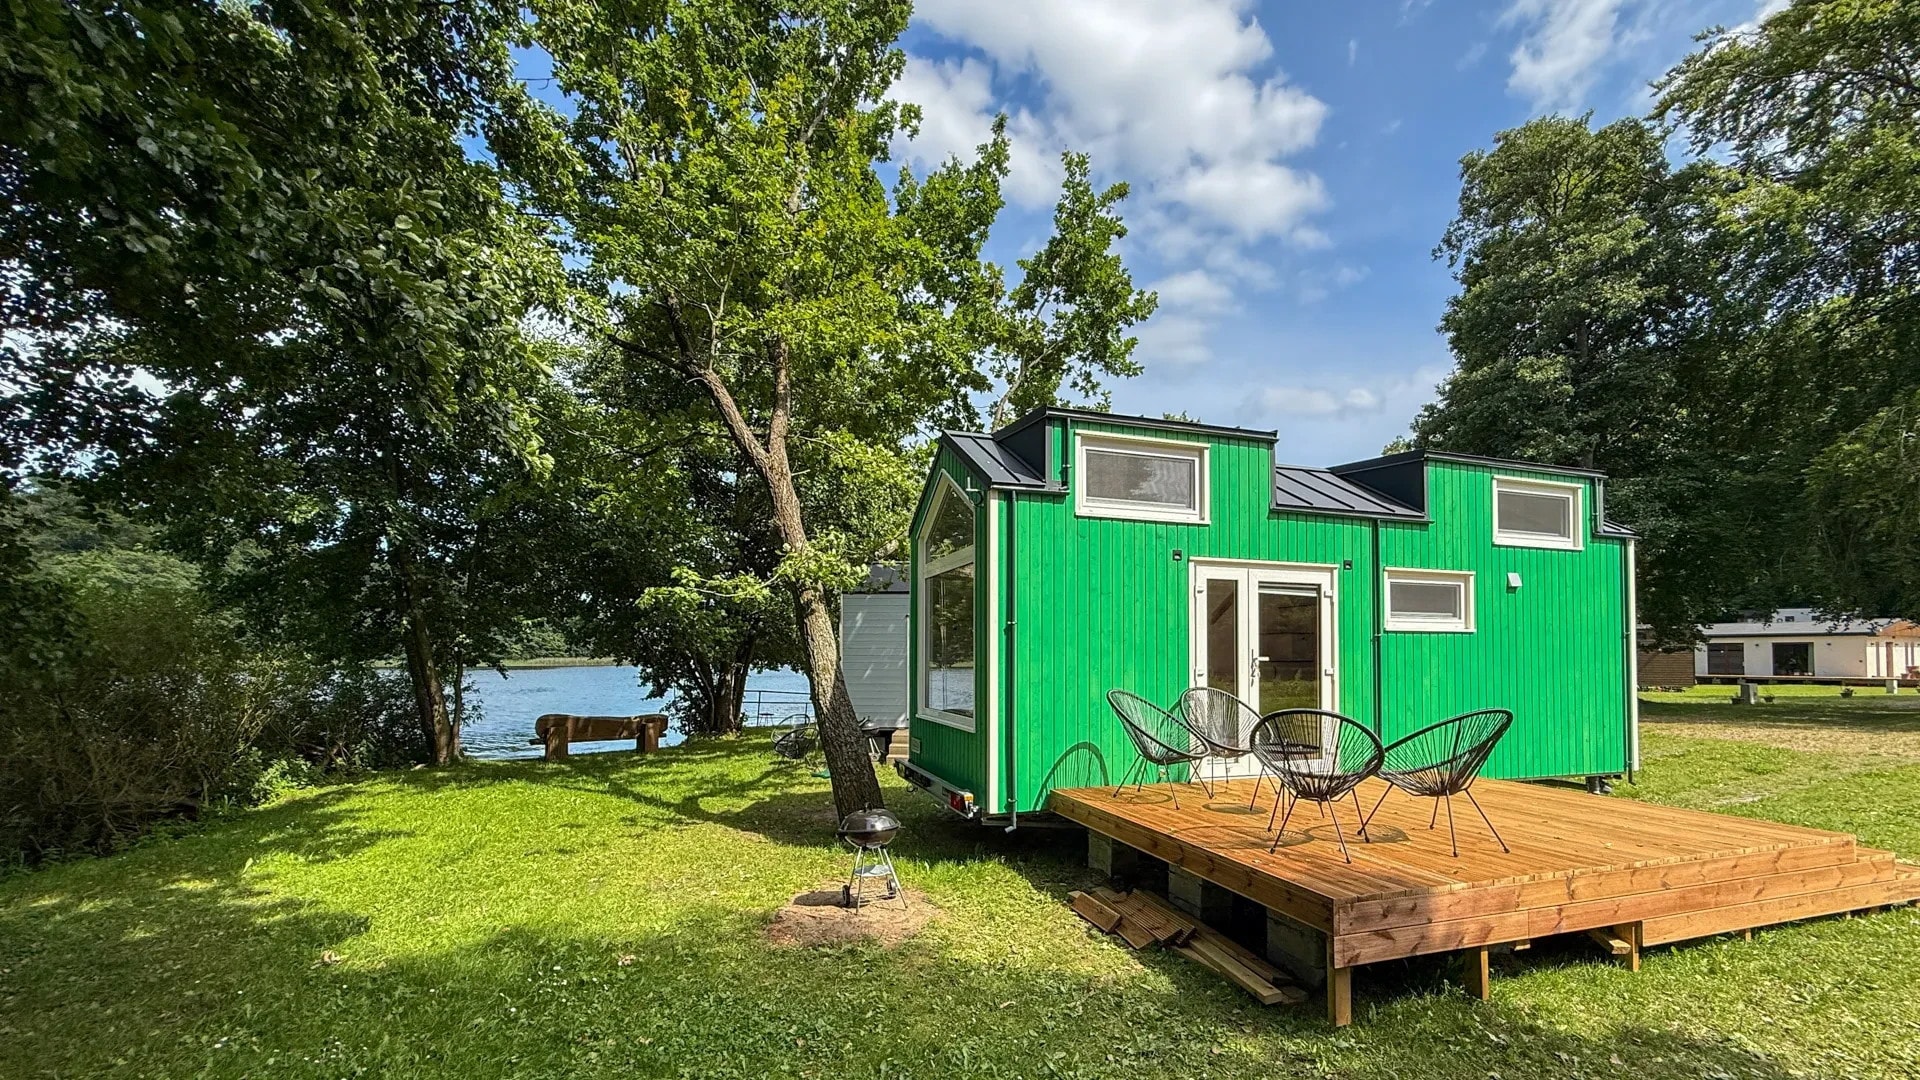
It offers a total floor area of nearly 25sqm and sits on a two-axle trailer. It is shown here on the shore of a lake, in a peaceful, wooded setting. Its green siding contrasts with the darker green of the surrounding trees. The interior features white and light wood to balance this bold color. Let’s explore this tiny house and its inclusive design, a concept still rare in the world of tiny mobile homes.
The apple-green vertical siding immediately catches the eye. It contrasts with the century-old trees lining the nearby lake. A large triangular picture window illuminates the living room from the gable end. Two black skylights pierce the double-sloped roof and bring light to the mezzanines.
This dark zinc roof contrasts with the bright green of the facades. The white front door opens directly onto a raw wood deck, raised on pedestals. The galvanized dual-axle trailer supports the entire structure and allows it to be moved if necessary. This technical foundation ensures solid stability despite the apparent lightness of this little green house.
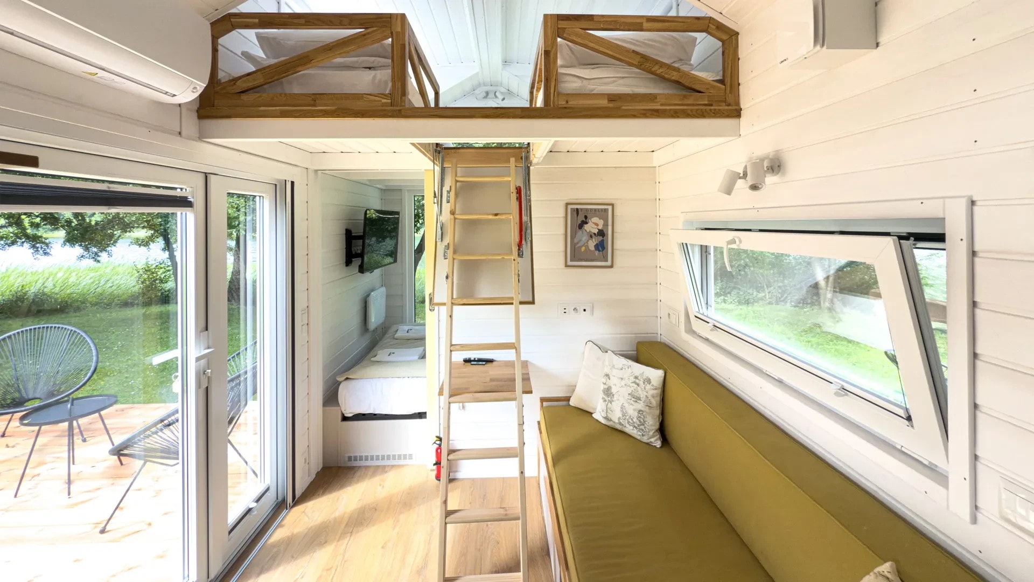
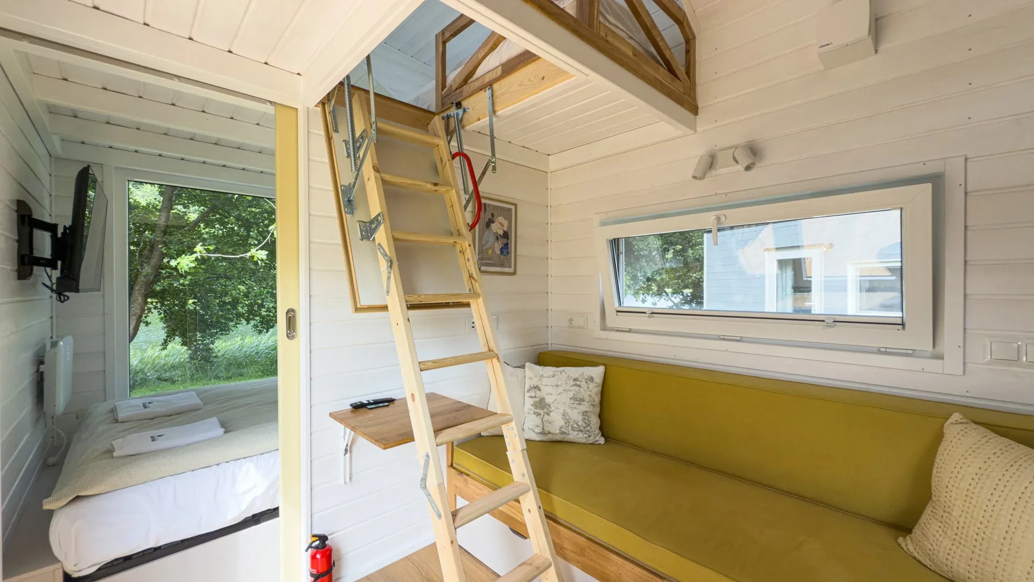
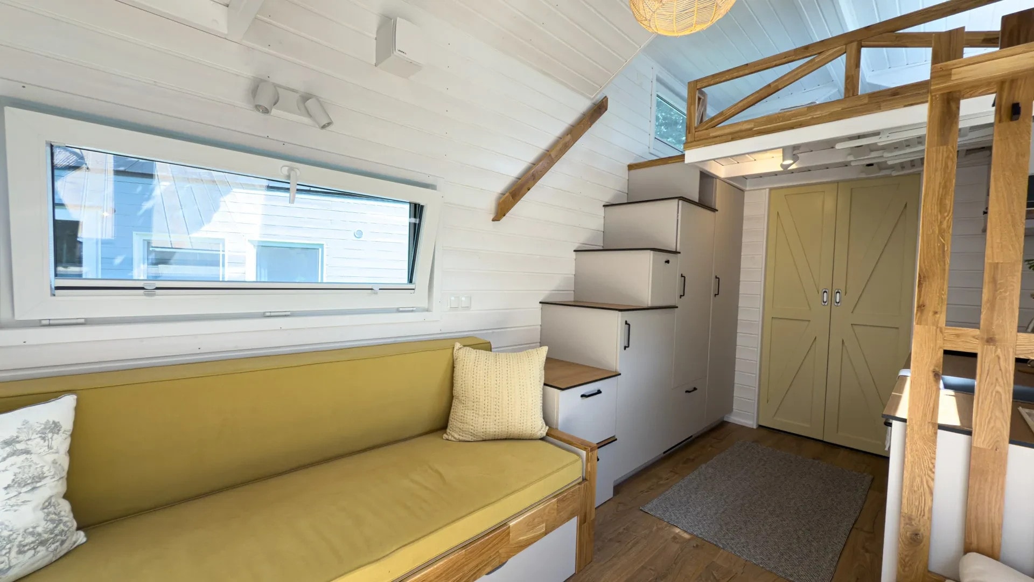
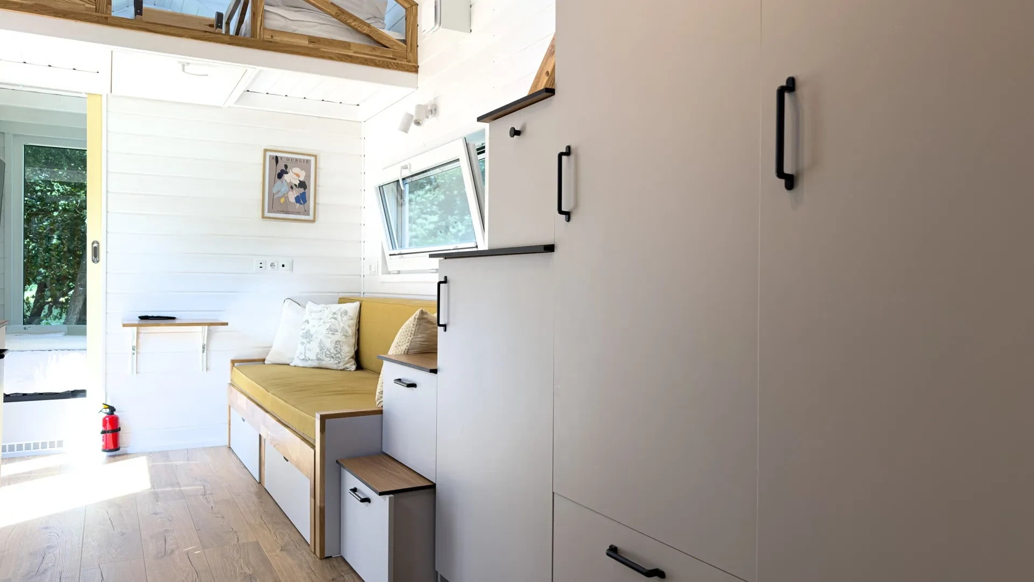
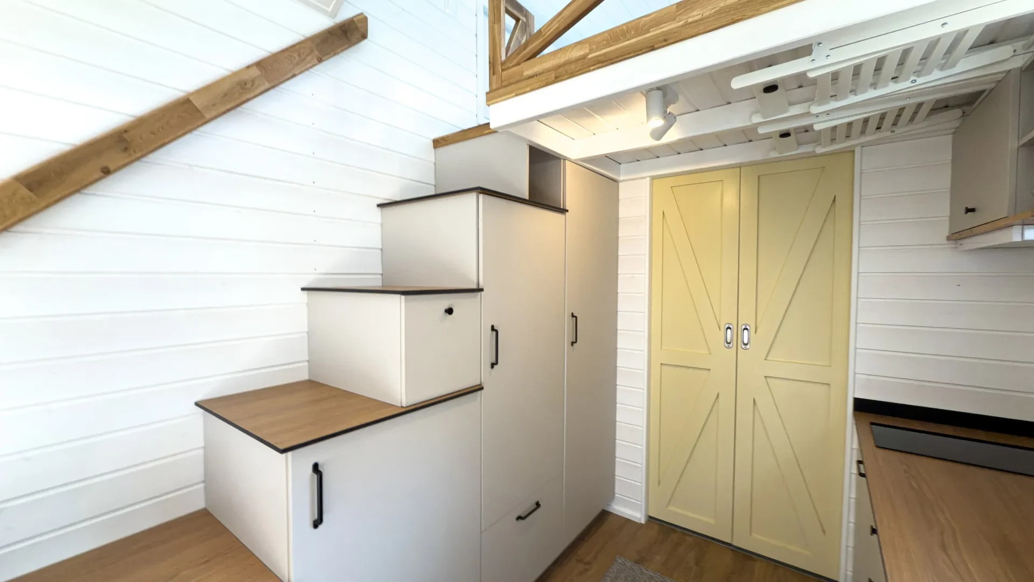
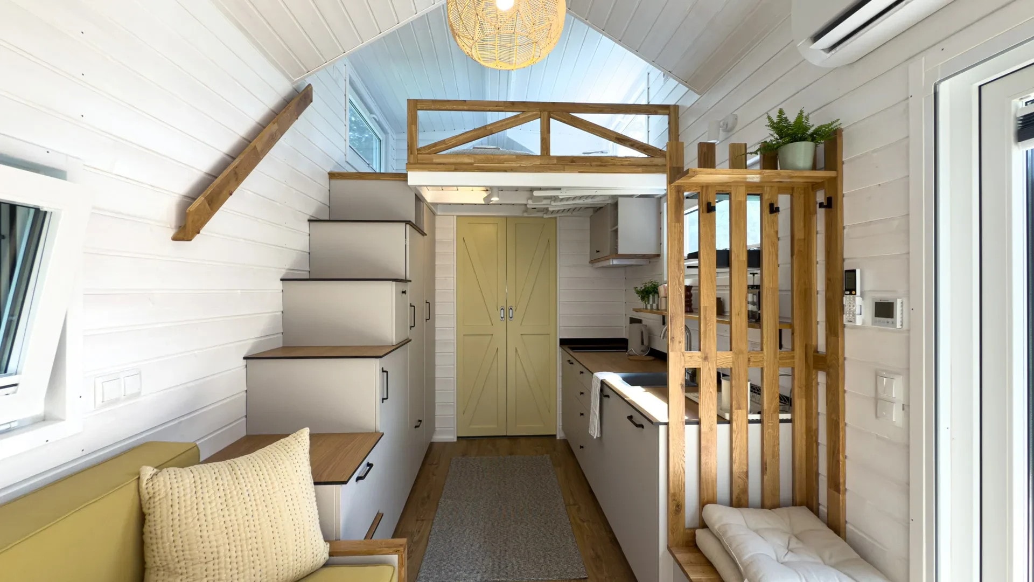
The living room combines white paneled walls with light-colored hardwood floors. A bench-style sofa is positioned to offer a direct view of the lake. A compact staircase, whose steps conceal storage, leads up to the first mezzanine, right next to the sofa.
Each step conceals a drawer or a closet, a common design trick in tiny homes to maximize storage without sacrificing floor space. A double barn-style swing door closes off the bedroom.
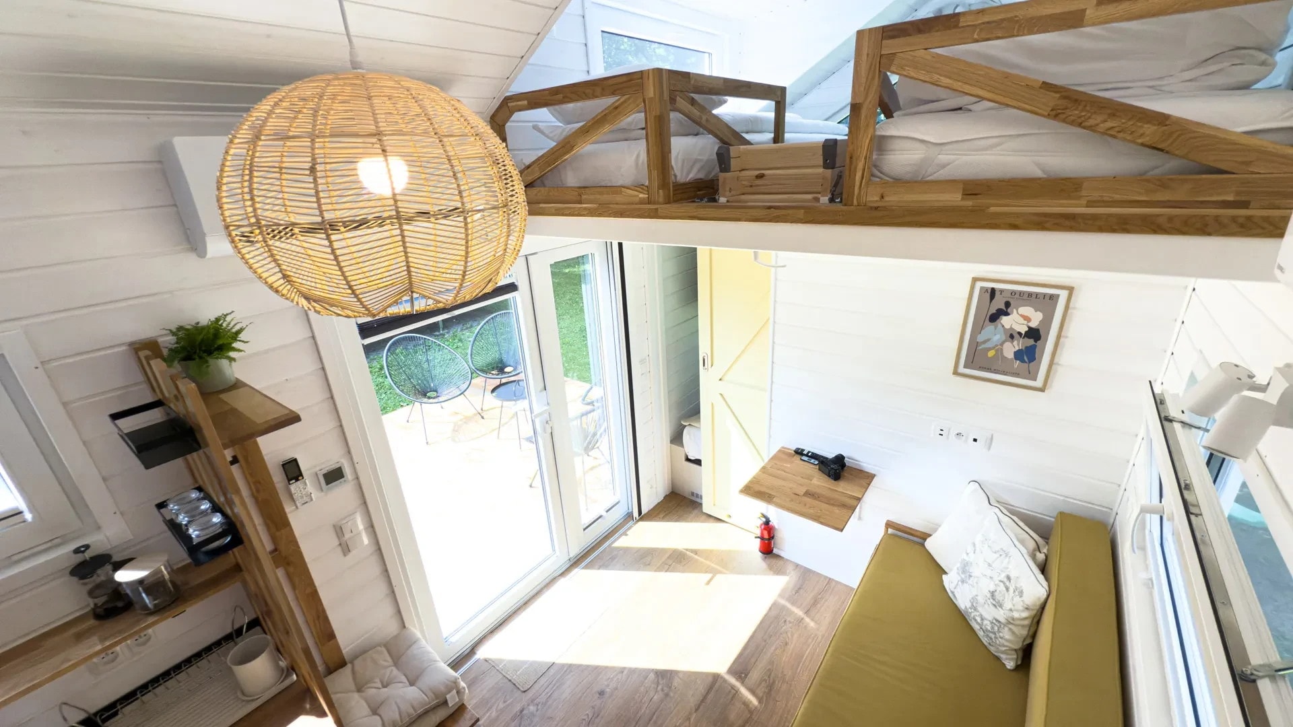
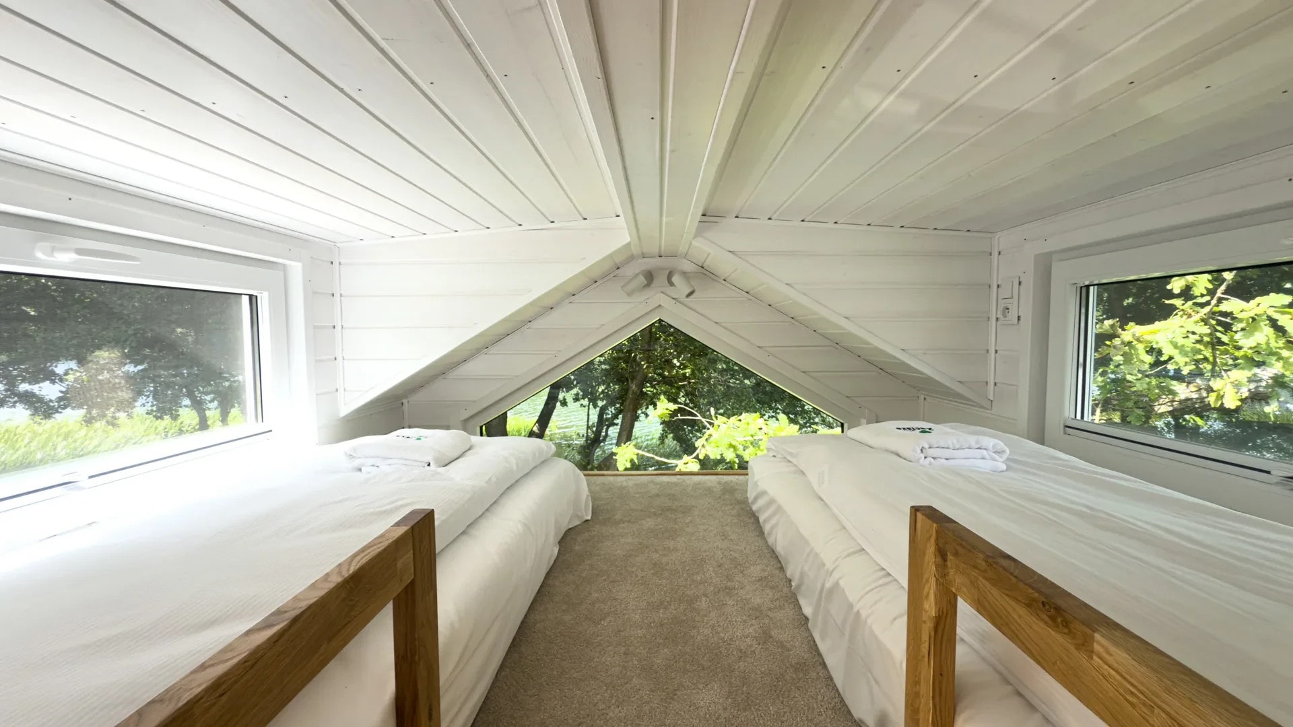
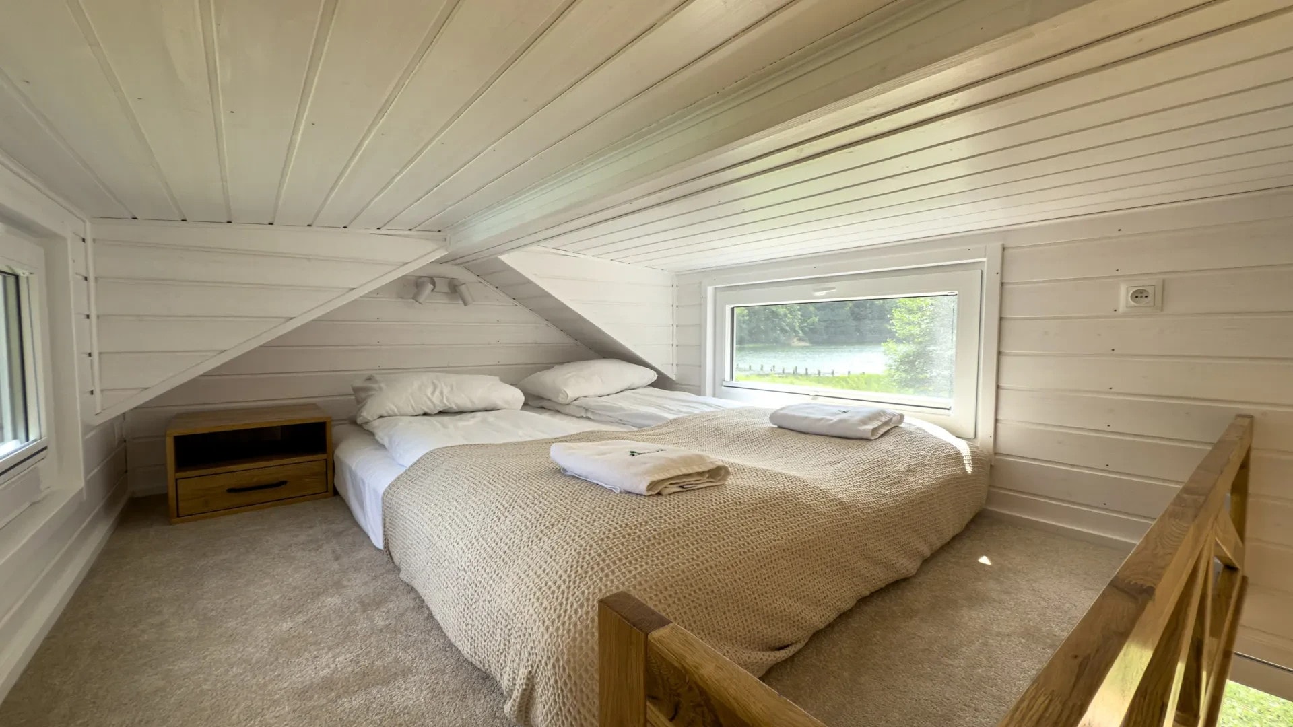
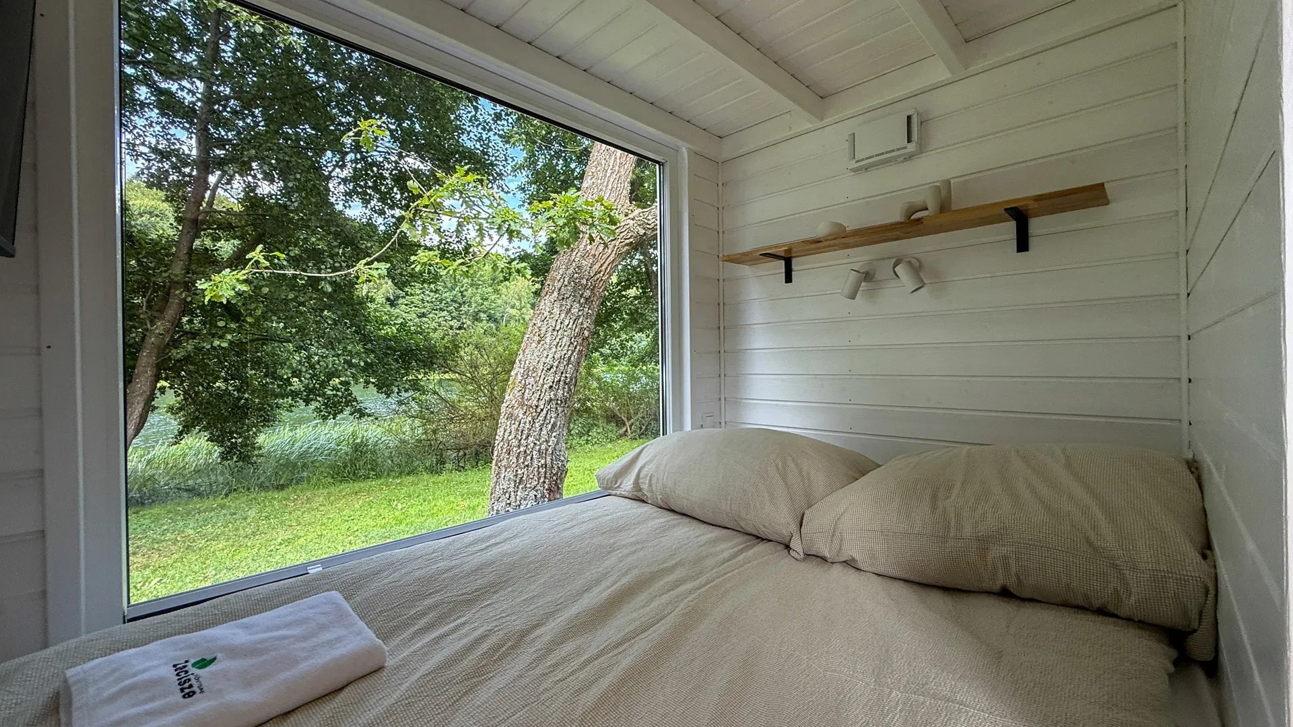
The master bedroom occupies the entire back of the house, at ground level. The double bed overlooks the outdoors through a large picture window that opens onto the trees and lawn. A light-wood shelf and two adjustable spotlights complete this sleeping area, which is accessible without stairs. A retractable wooden ladder, a classic feature in tiny houses, provides access to the first mezzanine. This mezzanine houses two twin beds beneath a triangular window cut into the gable.
The second mezzanine is located opposite the first and also accommodates a sleeping area. Solid wood railings secure each platform without making the space feel confined. This layout allows the tiny house to accommodate up to six people despite its very limited floor space.
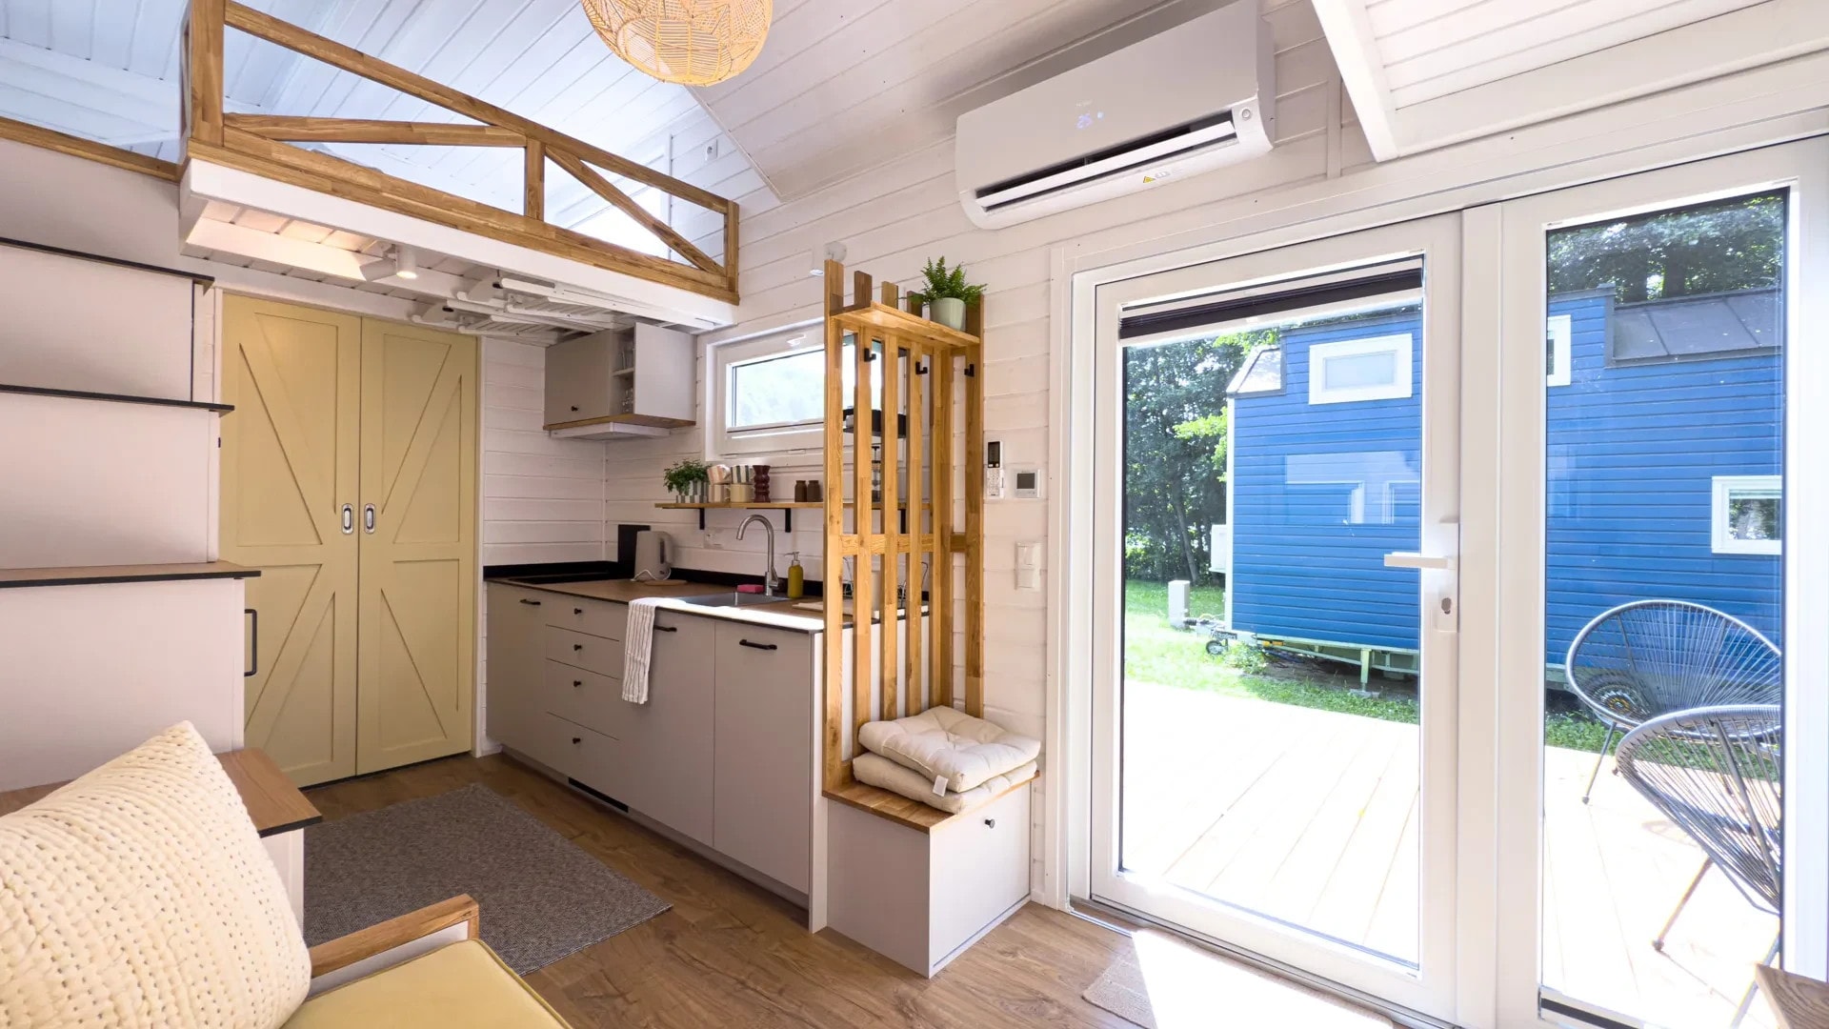
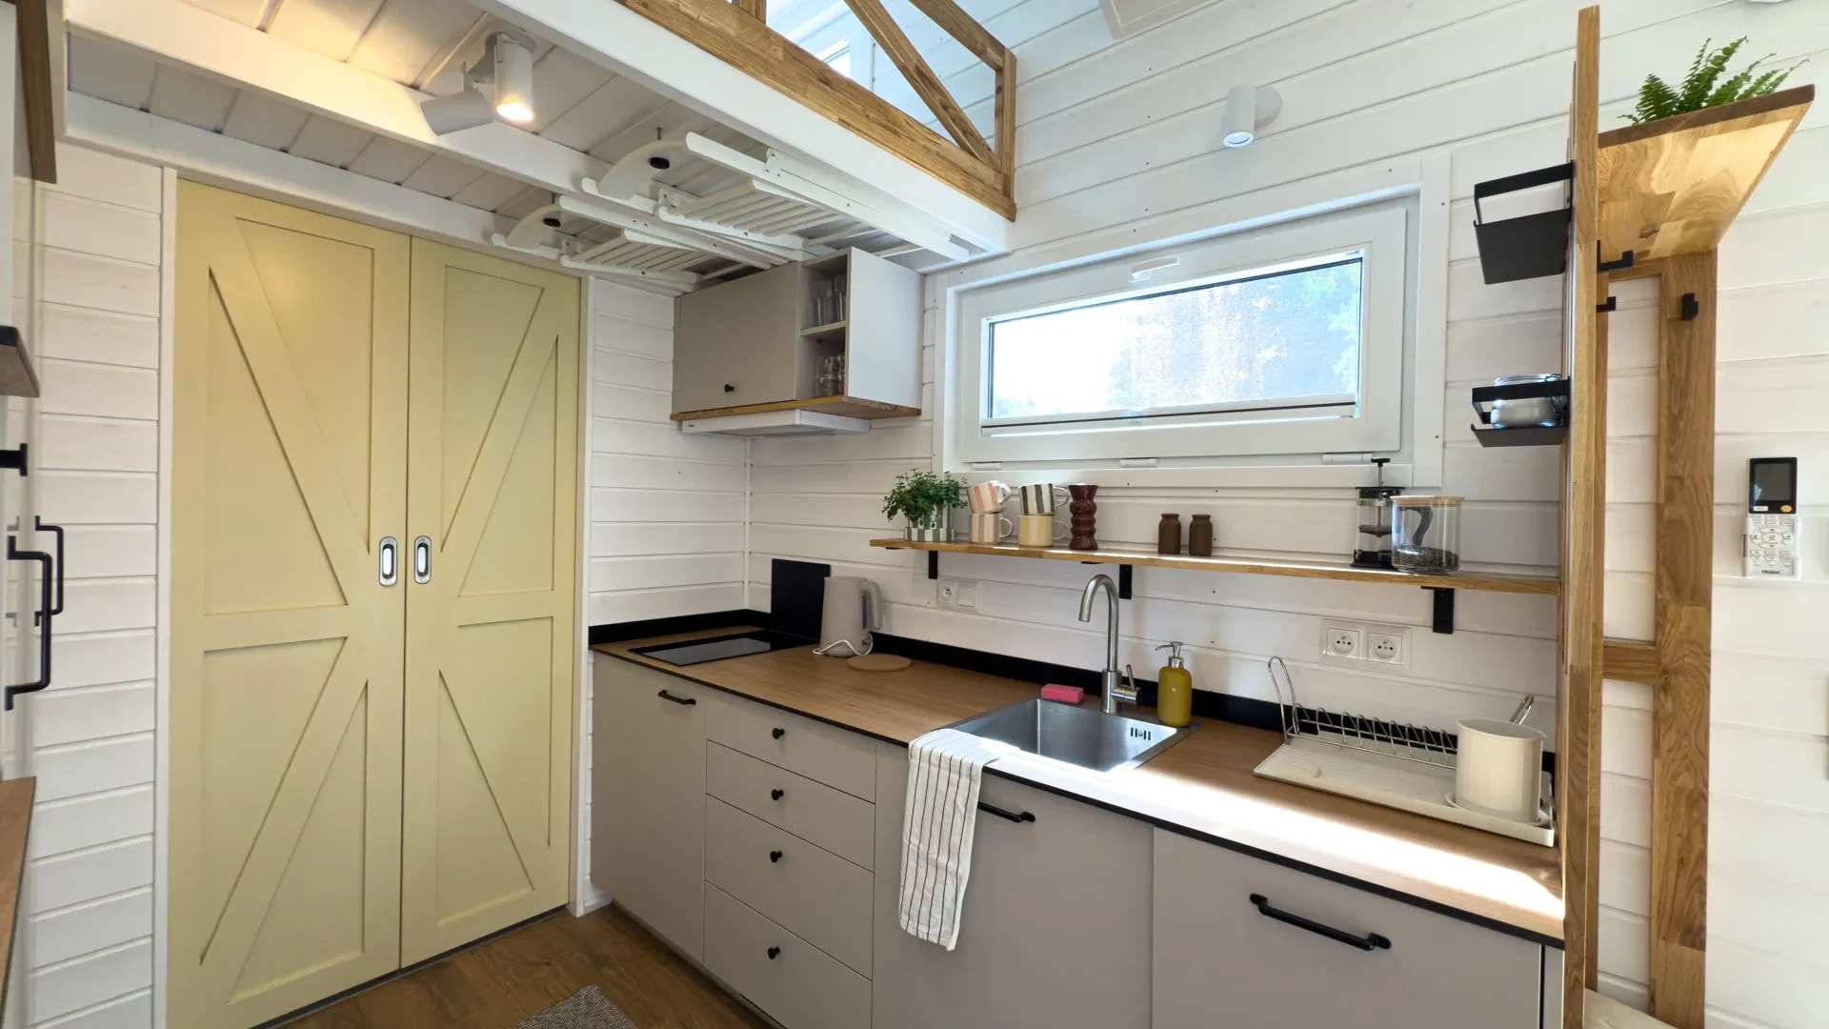
The kitchen runs along a wall facing the living room’s floor-to-ceiling window. Its taupe-gray cabinet fronts are topped by a light-wood countertop. A compact dishwasher is included, a rare feature and an added touch of comfort in this tiny house, which, as a reminder, can accommodate six people.
A vertical wooden screen separates the kitchen from the living area without completely closing off the space, preserving a sense of maximum openness. The bench on the living room side also serves as an extra sleeping spot if needed.
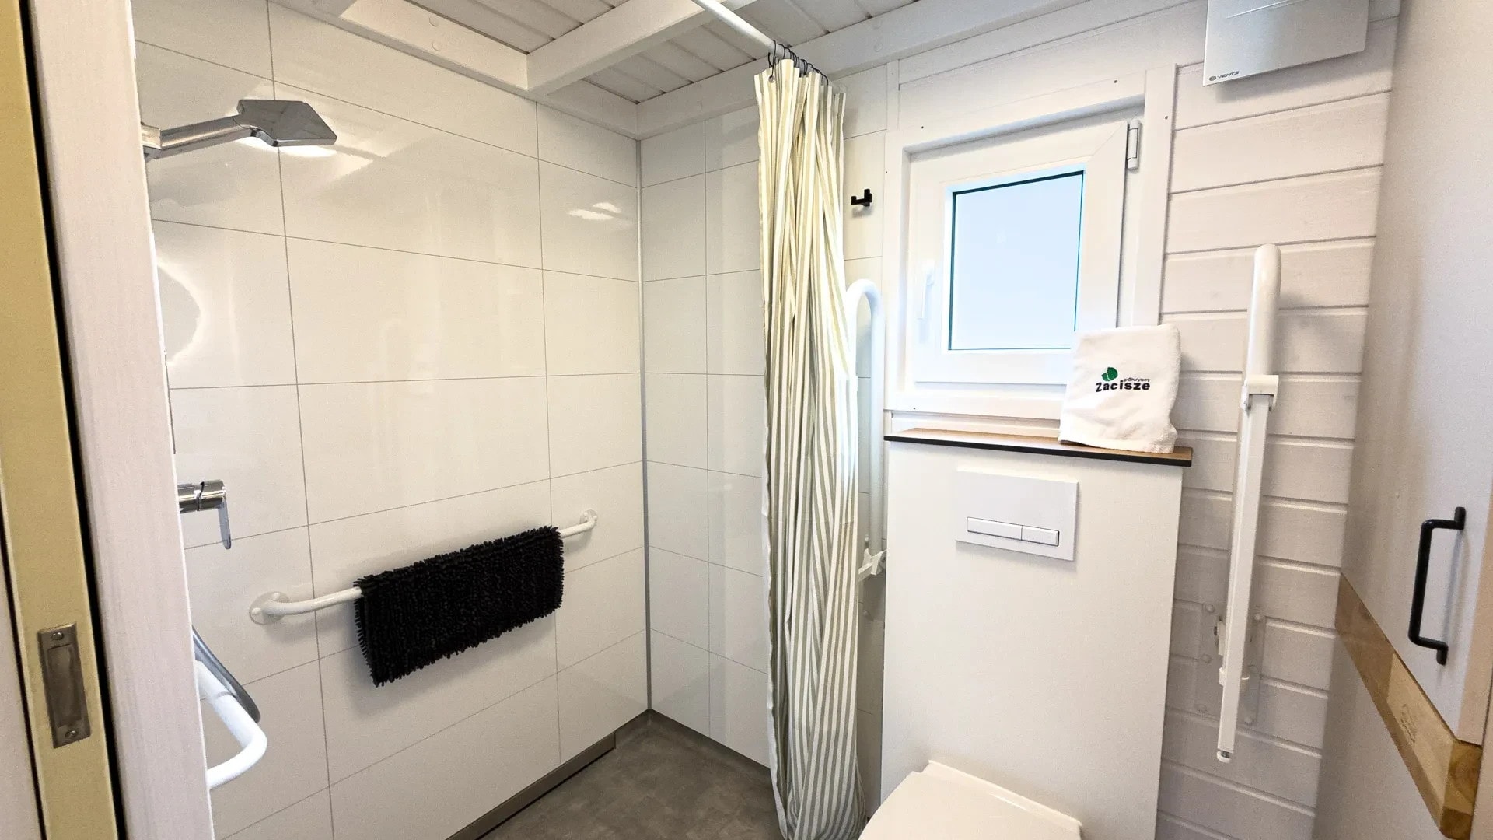
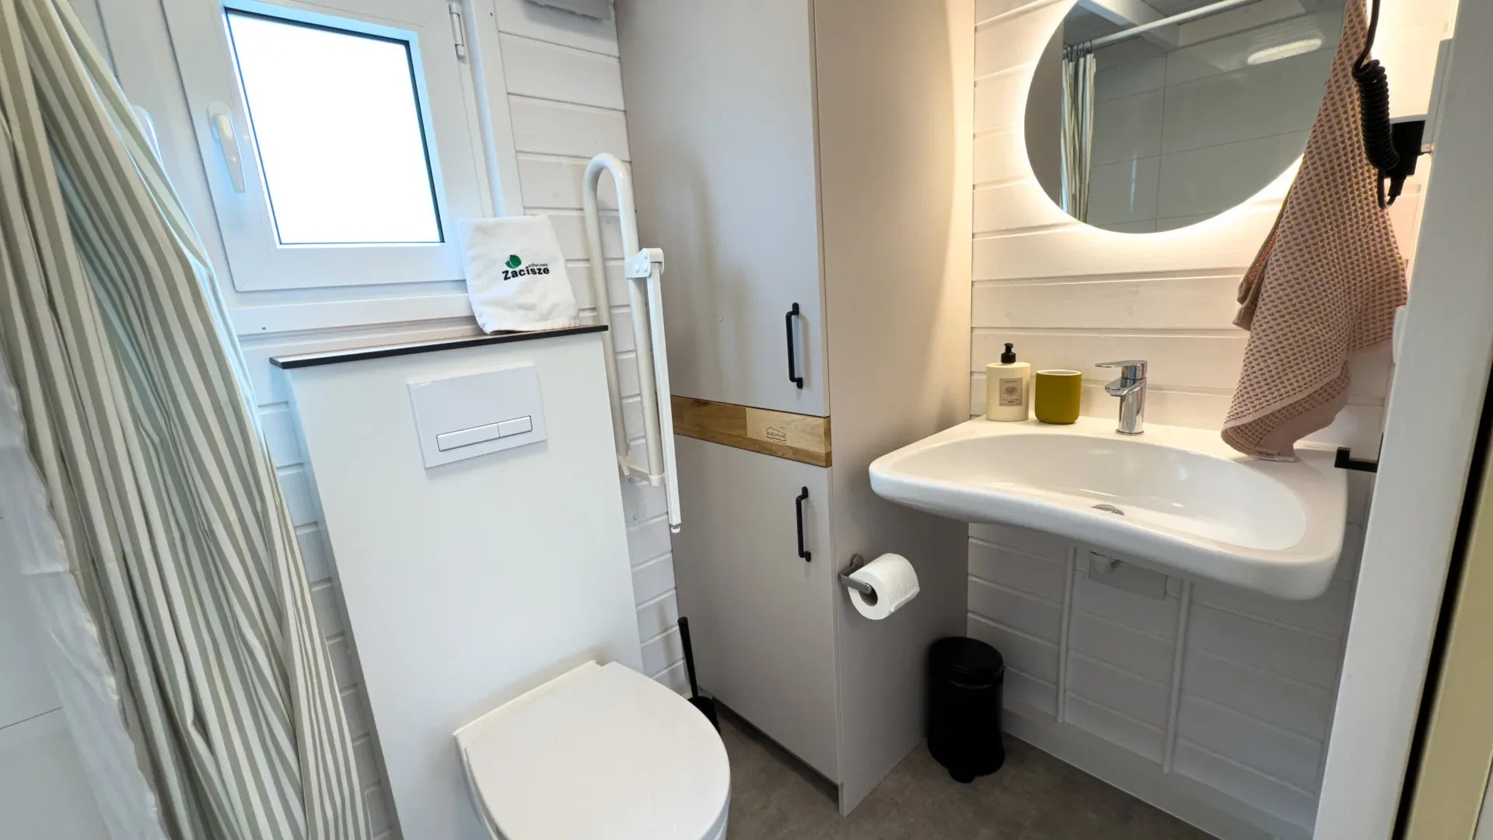
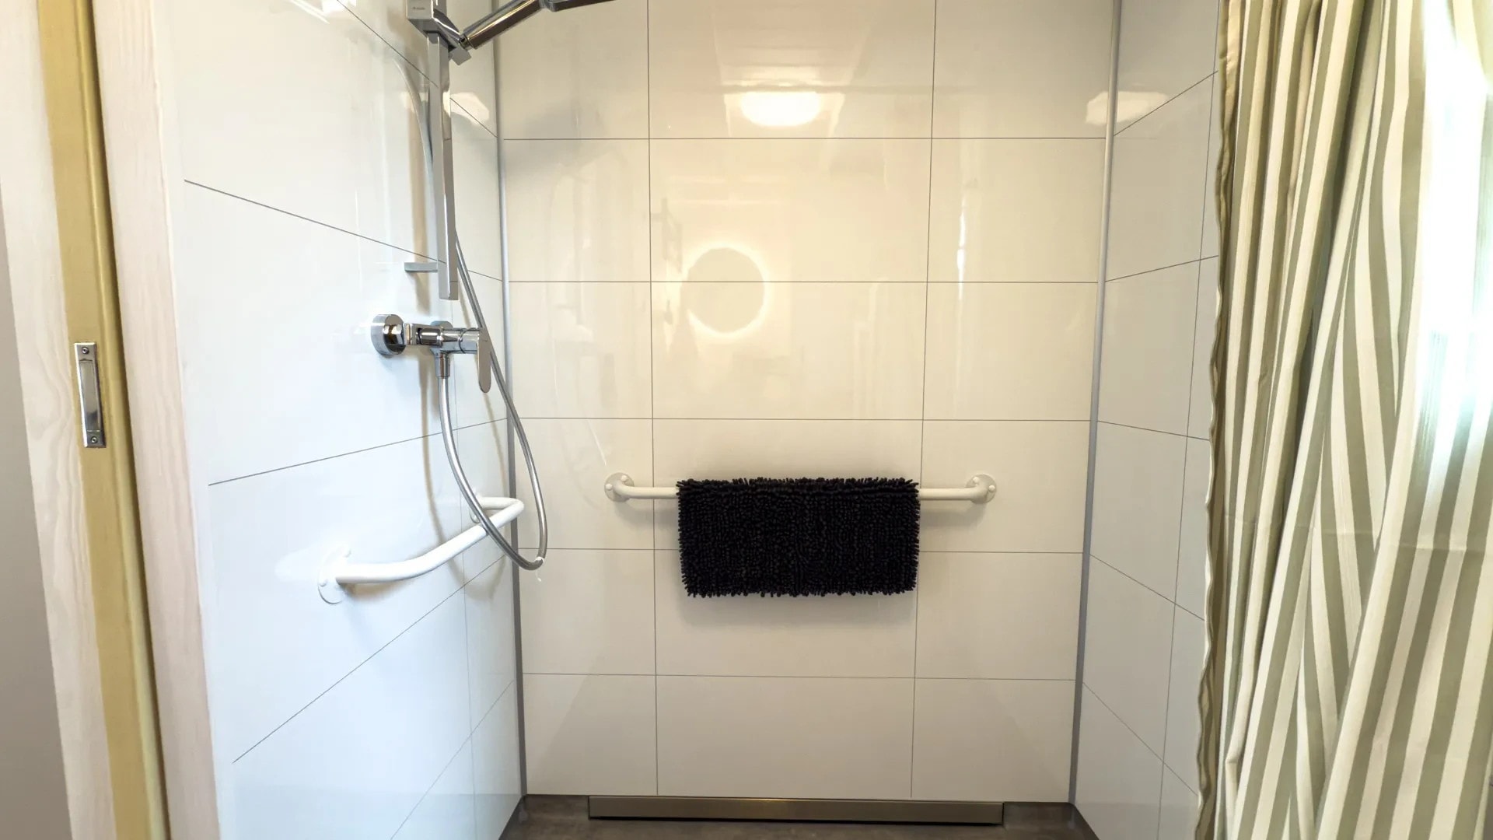
The bathroom best illustrates the inclusive design of this tiny house. The shower is at ground level, with no shower pan or step to climb to enter. A beige-and-white striped curtain replaces the traditional glass partition and greatly facilitates access. Two white grab bars provide safety in the shower area, positioned at strategic heights. The wall-mounted sink leaves open space underneath, designed to accommodate a wheelchair.
A backlit round mirror adds a contemporary touch to this primarily functional room. The wall-mounted toilet includes a fold-down grab bar that can be raised or lowered as needed. This bathroom proves that accessibility and aesthetics can blend perfectly, even in such a compact space.
Underfloor heating diffuses gentle warmth throughout the house in winter. A supplementary electric radiator quickly heats the ground-floor bedroom if needed. A reversible air conditioning system cools the interior during the hottest summer months. This combination makes it possible to live in the house year-round, regardless of the season. The owners are aiming for year-round occupancy.
Mobi Water Dreams has created a small home here that is not only comfortable but also inclusive. The designers have incorporated plenty of hidden storage, which is essential in a small space. Itss staircase perfectly illustrates this clever use of space, so characteristic of successful tiny houses. The color palette, green on the exterior and mustard yellow as an interior accent, gives it personality. The choice of light wood for the floors and paneling unifies the different living spaces, creating visual continuity between the kitchen, the living room, and the two stacked mezzanines.
We particularly appreciate the accessible bathroom, a feature rarely found. However, exterior access will need to be improved with a ramp to make it fully accessible to people with limited mobility. The large glass openings constantly connect the interior to the surrounding landscape.
Inclusive tiny houses are few and far between. Few projects incorporate genuine consideration of accessibility right from the initial design phase. Mobi Water Dreams demonstrates that an accessible bedroom and a threshold-free shower can be easily integrated into a tiny house. The understated, natural color palette easily adapts to current tastes. This Polish tiny house, available throughout Europe, is a great opportunity for those who wish to invest in this type of home but have given up on the idea due to mobility concerns.

It offers a total floor area of nearly 25sqm and sits on a two-axle trailer. It is shown here on the shore of a lake, in a peaceful, wooded setting. Its green siding contrasts with the darker green of the surrounding trees. The interior features white and light wood to balance this bold color. Let’s explore this tiny house and its inclusive design, a concept still rare in the world of tiny mobile homes.
A green facade that blends with nature
The apple-green vertical siding immediately catches the eye. It contrasts with the century-old trees lining the nearby lake. A large triangular picture window illuminates the living room from the gable end. Two black skylights pierce the double-sloped roof and bring light to the mezzanines.
This dark zinc roof contrasts with the bright green of the facades. The white front door opens directly onto a raw wood deck, raised on pedestals. The galvanized dual-axle trailer supports the entire structure and allows it to be moved if necessary. This technical foundation ensures solid stability despite the apparent lightness of this little green house.
A bright living room designed around storage
The living room combines white paneled walls with light-colored hardwood floors. A bench-style sofa is positioned to offer a direct view of the lake. A compact staircase, whose steps conceal storage, leads up to the first mezzanine, right next to the sofa.
Each step conceals a drawer or a closet, a common design trick in tiny homes to maximize storage without sacrificing floor space. A double barn-style swing door closes off the bedroom.
Two mezzanines and a bedroom on the ground floor
The master bedroom occupies the entire back of the house, at ground level. The double bed overlooks the outdoors through a large picture window that opens onto the trees and lawn. A light-wood shelf and two adjustable spotlights complete this sleeping area, which is accessible without stairs. A retractable wooden ladder, a classic feature in tiny houses, provides access to the first mezzanine. This mezzanine houses two twin beds beneath a triangular window cut into the gable.
The second mezzanine is located opposite the first and also accommodates a sleeping area. Solid wood railings secure each platform without making the space feel confined. This layout allows the tiny house to accommodate up to six people despite its very limited floor space.
A compact and well-designed kitchen
The kitchen runs along a wall facing the living room’s floor-to-ceiling window. Its taupe-gray cabinet fronts are topped by a light-wood countertop. A compact dishwasher is included, a rare feature and an added touch of comfort in this tiny house, which, as a reminder, can accommodate six people.
A vertical wooden screen separates the kitchen from the living area without completely closing off the space, preserving a sense of maximum openness. The bench on the living room side also serves as an extra sleeping spot if needed.
A bathroom designed for everyone
The bathroom best illustrates the inclusive design of this tiny house. The shower is at ground level, with no shower pan or step to climb to enter. A beige-and-white striped curtain replaces the traditional glass partition and greatly facilitates access. Two white grab bars provide safety in the shower area, positioned at strategic heights. The wall-mounted sink leaves open space underneath, designed to accommodate a wheelchair.
A backlit round mirror adds a contemporary touch to this primarily functional room. The wall-mounted toilet includes a fold-down grab bar that can be raised or lowered as needed. This bathroom proves that accessibility and aesthetics can blend perfectly, even in such a compact space.
Thermal comfort for all seasons
Underfloor heating diffuses gentle warmth throughout the house in winter. A supplementary electric radiator quickly heats the ground-floor bedroom if needed. A reversible air conditioning system cools the interior during the hottest summer months. This combination makes it possible to live in the house year-round, regardless of the season. The owners are aiming for year-round occupancy.
Our take on its clever layout
Mobi Water Dreams has created a small home here that is not only comfortable but also inclusive. The designers have incorporated plenty of hidden storage, which is essential in a small space. Itss staircase perfectly illustrates this clever use of space, so characteristic of successful tiny houses. The color palette, green on the exterior and mustard yellow as an interior accent, gives it personality. The choice of light wood for the floors and paneling unifies the different living spaces, creating visual continuity between the kitchen, the living room, and the two stacked mezzanines.
We particularly appreciate the accessible bathroom, a feature rarely found. However, exterior access will need to be improved with a ramp to make it fully accessible to people with limited mobility. The large glass openings constantly connect the interior to the surrounding landscape.
A model available in Europe
Inclusive tiny houses are few and far between. Few projects incorporate genuine consideration of accessibility right from the initial design phase. Mobi Water Dreams demonstrates that an accessible bedroom and a threshold-free shower can be easily integrated into a tiny house. The understated, natural color palette easily adapts to current tastes. This Polish tiny house, available throughout Europe, is a great opportunity for those who wish to invest in this type of home but have given up on the idea due to mobility concerns.



Commentaires