The small 46sqm apartment that makes the most of every nook and cranny for a family
Suivez Planète Déco sur Google — ajoutez-nous à vos favoris pour retrouver nos articles déco dans votre fil d'actualitésA family and their dog live comfortably in this small 46sqm apartment, optimized with custom-made furniture
Even though its floor space is limited, this small 46sqm apartment is home to a family of three who live there with their Labrador. It was designed like a functional hotel suite to make the most of the available square meters. The architecture studio FlatforFox transformed this old apartment, with its uneven walls and ceilings, into a bright and perfectly organized space.
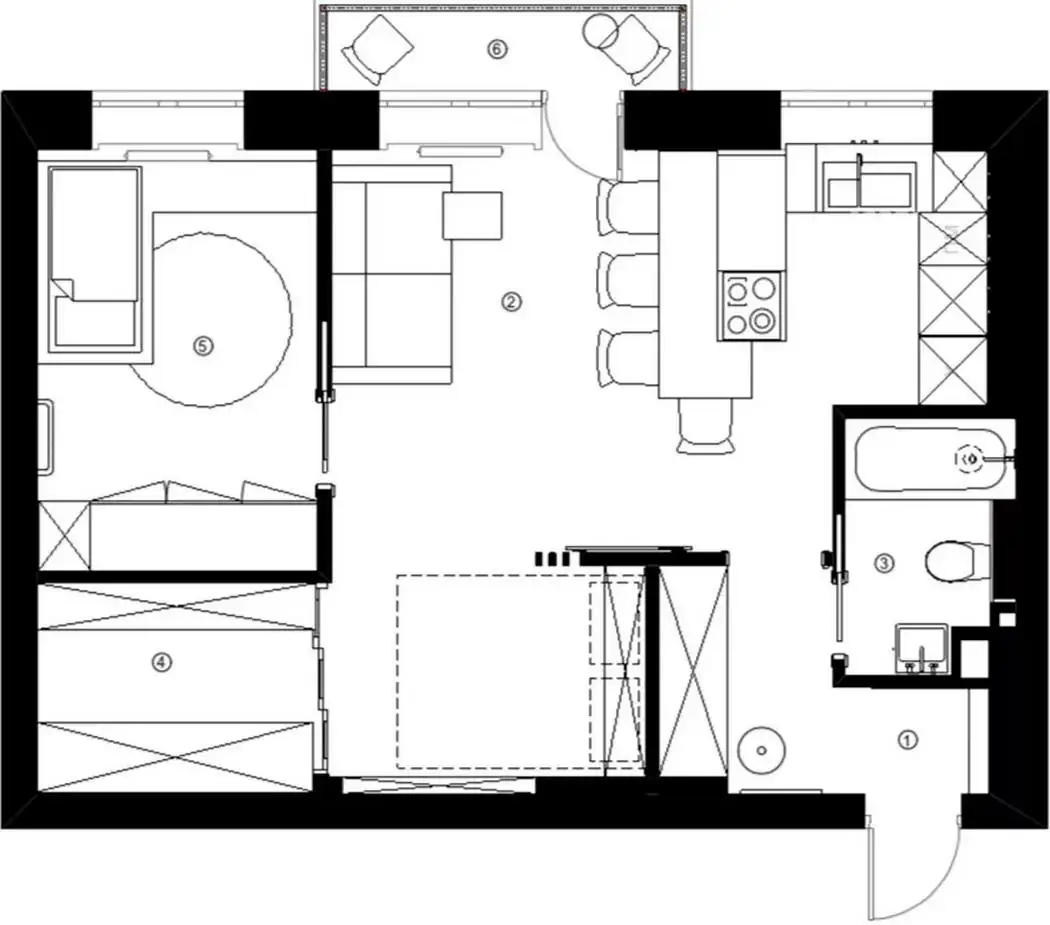
Every square meter is put to optimal use and clearly separated from the rest. The kitchen opens onto the living room, an alcove conceals a fold-down bed, and a walk-in closet is tucked away behind a sliding door. The child’s bedroom, meanwhile, bursts with color. Here’s how the architects pulled off this feat, room by room.
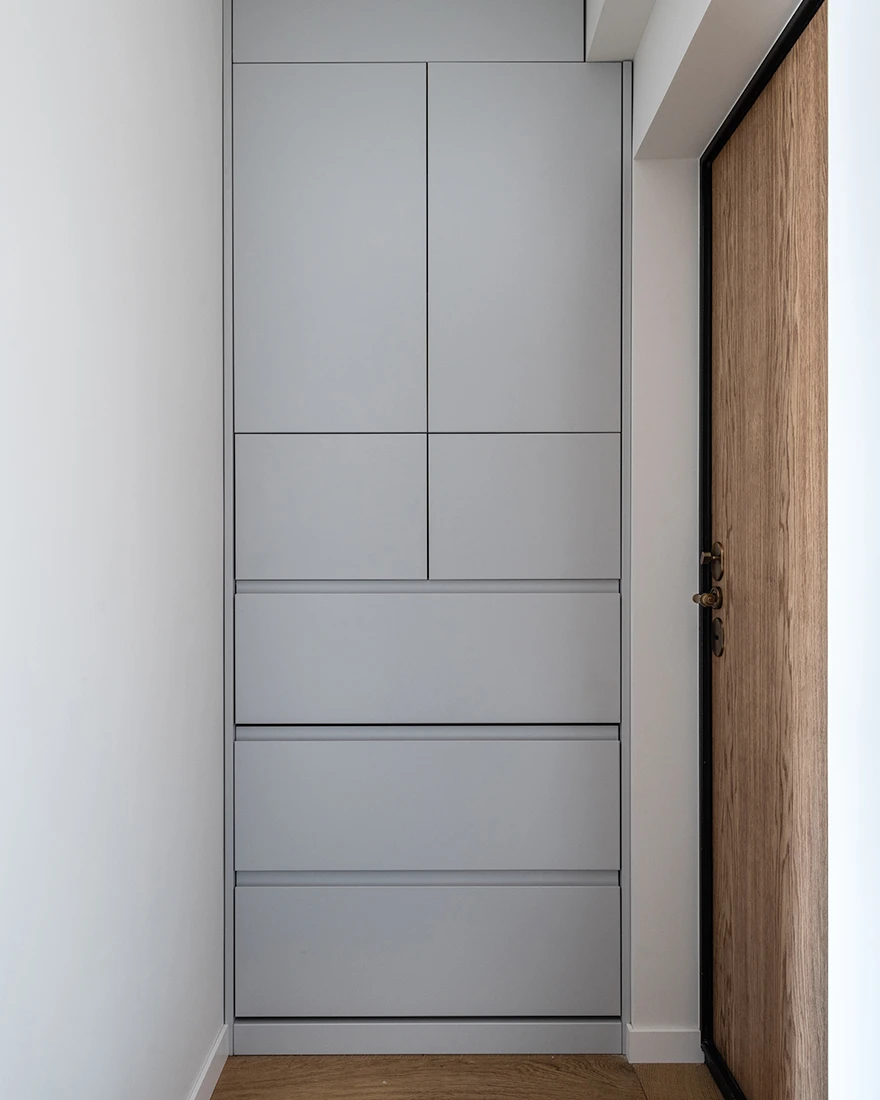
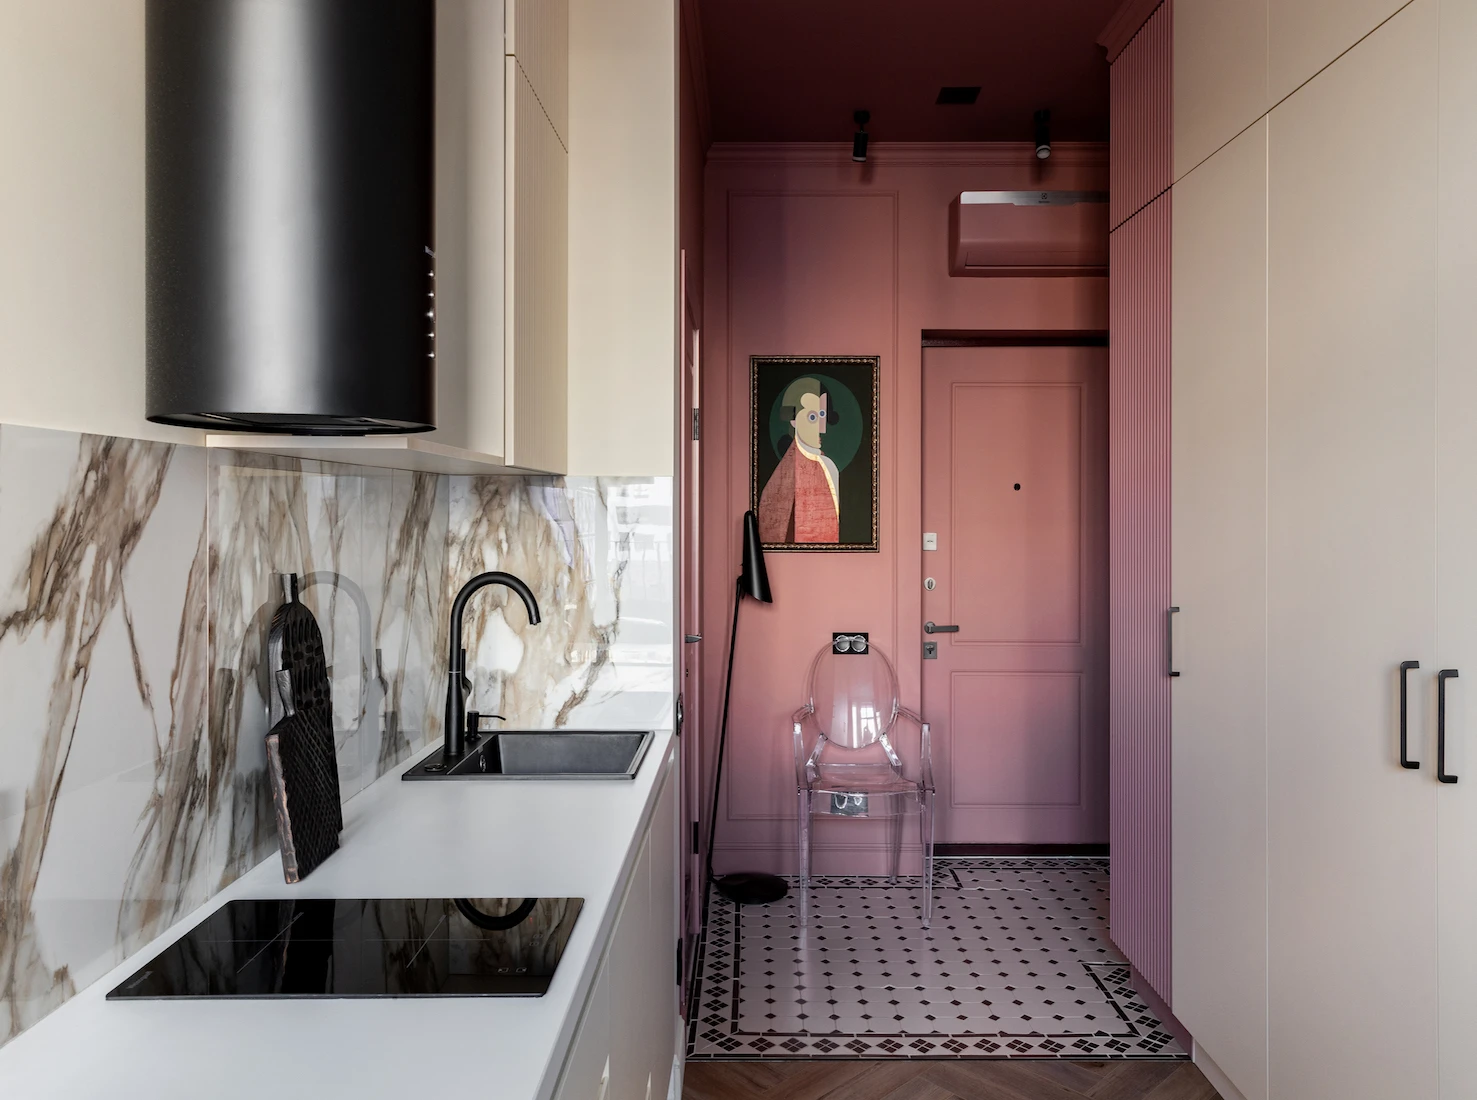
Right by the front door, a large light-gray cabinet spans an entire wall. It reaches all the way to the ceiling and is divided into several modules, with solid doors at the top and deep drawers at the bottom. This entryway measures just 4sqm. Yet it’s enough to hold coats, shoes, and bags before stepping into the living area.
Nothing sticks out, and nothing is left lying around. You walk into your home and naturally put your things in the right place. Its light oak hardwood floors run throughout the apartment, and this continuity in the flooring visually enlarges this well-designed home.
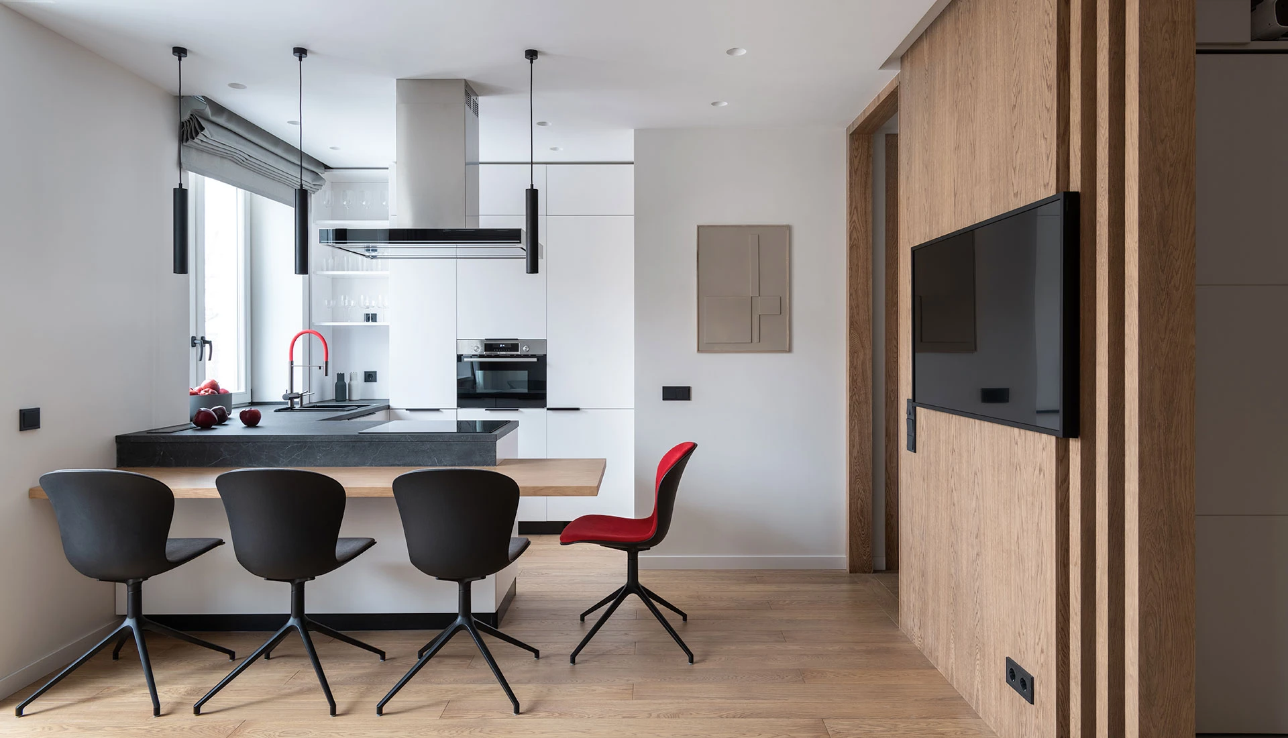
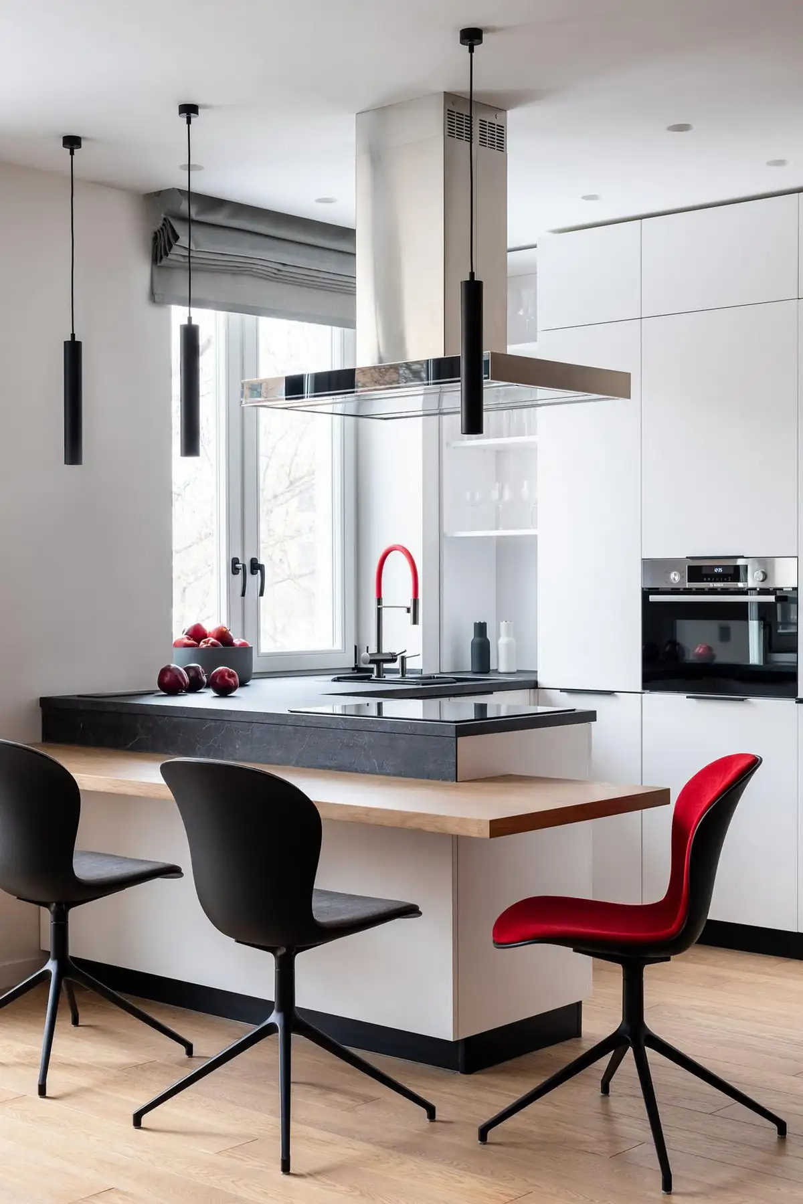
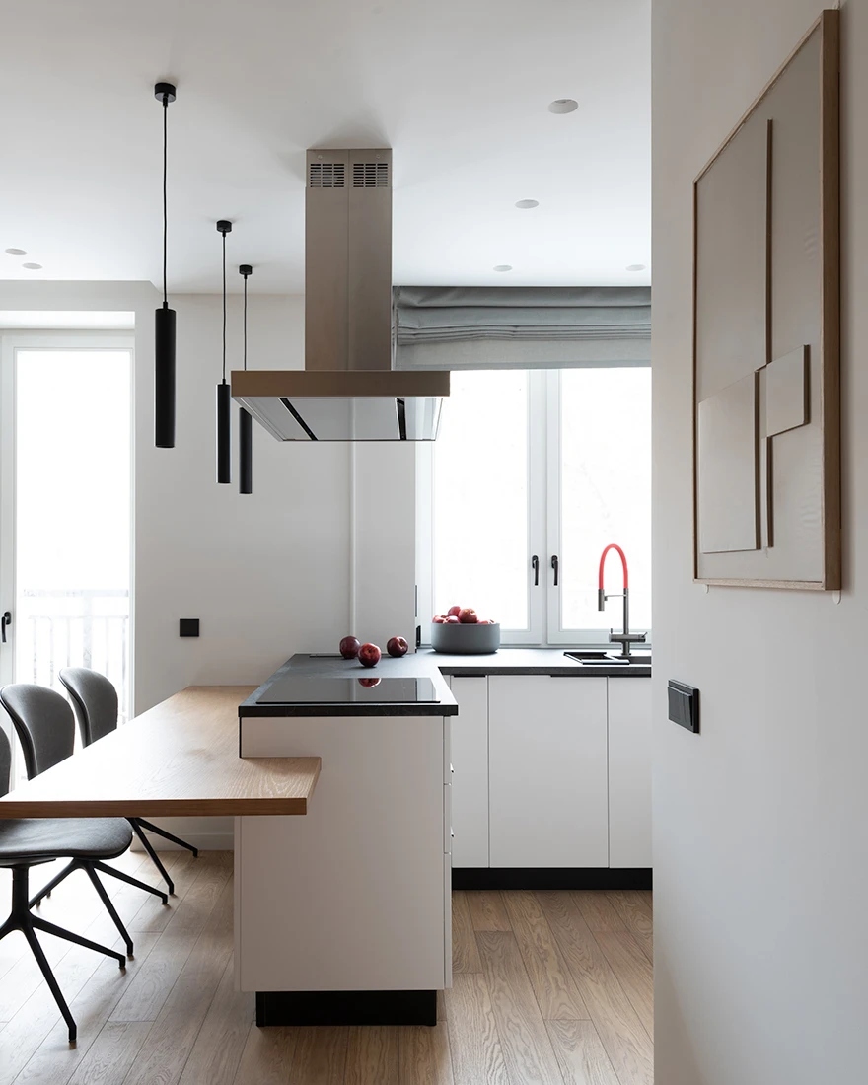
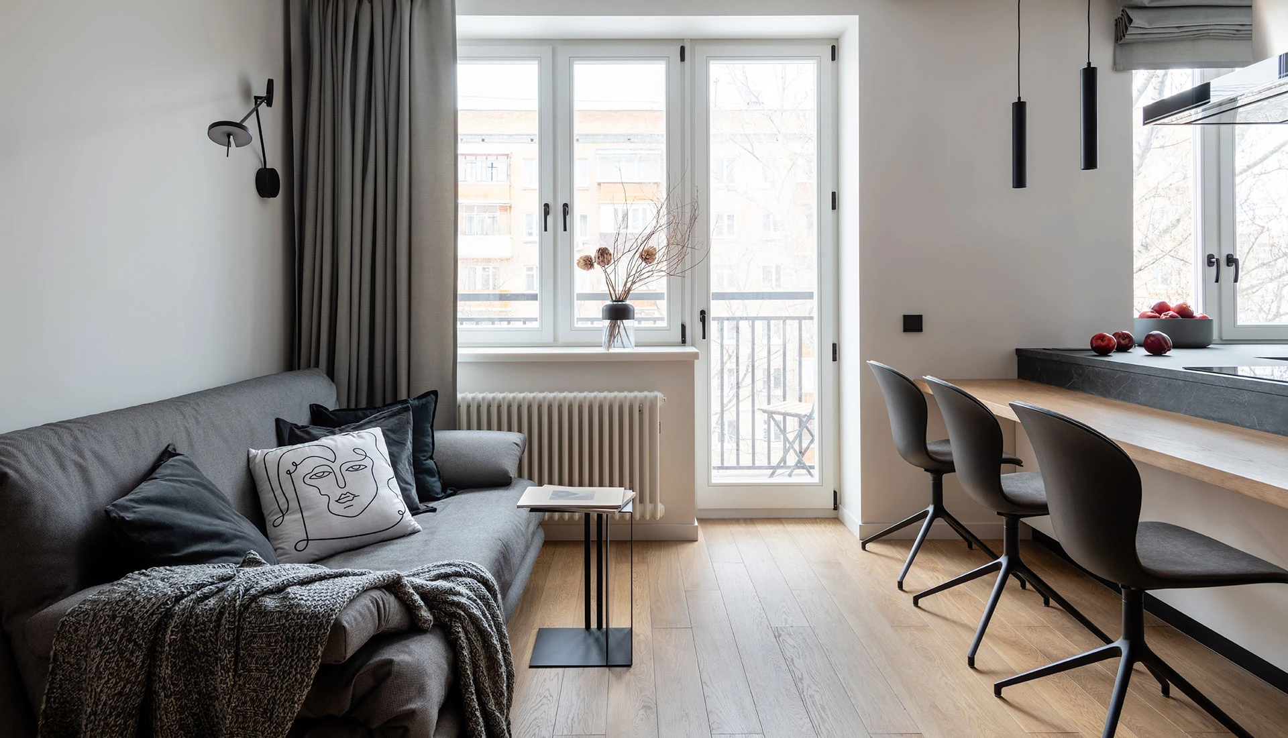
The living area combines the kitchen, living room, and dining area within 24sqm. Upper and lower cabinets, finished in matte white lacquer, extend all the way to the ceiling without any visible handles. A veined black stone countertop is extended by a light wood shelf that serves as a bar. Three black chairs and one red chair, all swivel chairs, complement the space. Three very slender black wire pendant lights hang above the countertop, providing effective lighting. The large range hood also illuminates the island.
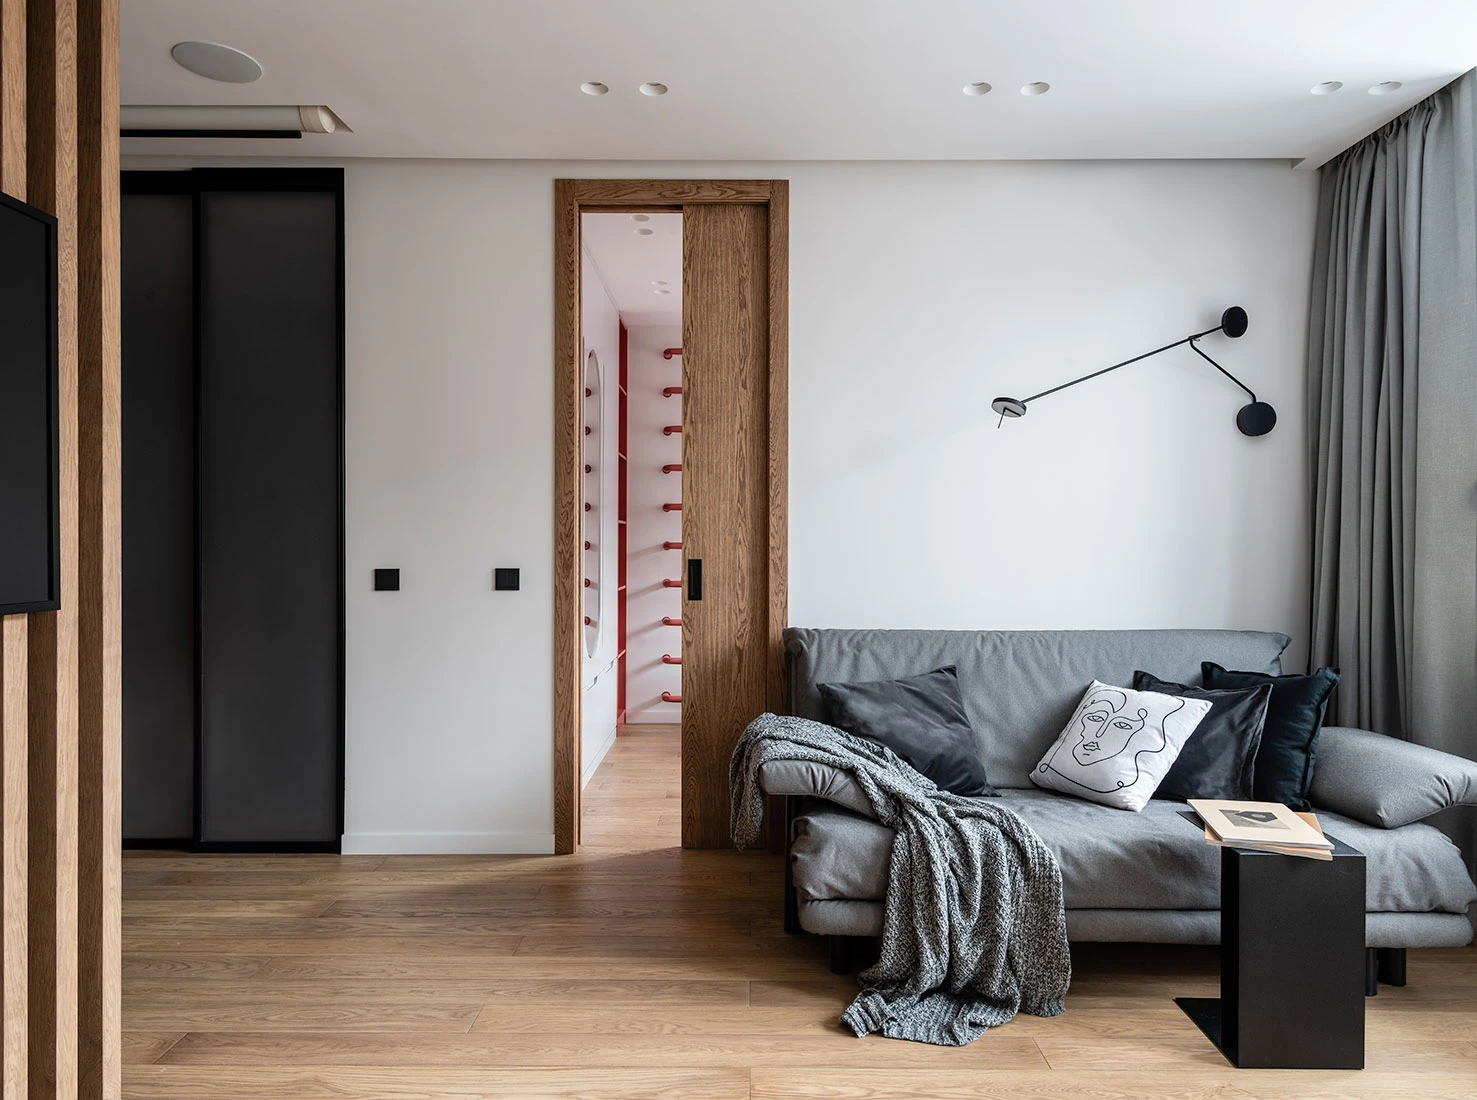
The bright red, arch-shaped faucet stands out against the white and black of the sink. Its brushed stainless steel oven fits neatly into the storage column. Glass shelves right next to it provide a place to set down glasses. A gray fabric blind mounted in front of the window filters the light. Here, you can cook while looking out at the street and city life. The gray sofa completes this room, where the kitchen truly takes center stage. A very slim black serving cart serves as a movable coffee table and can be easily moved around.
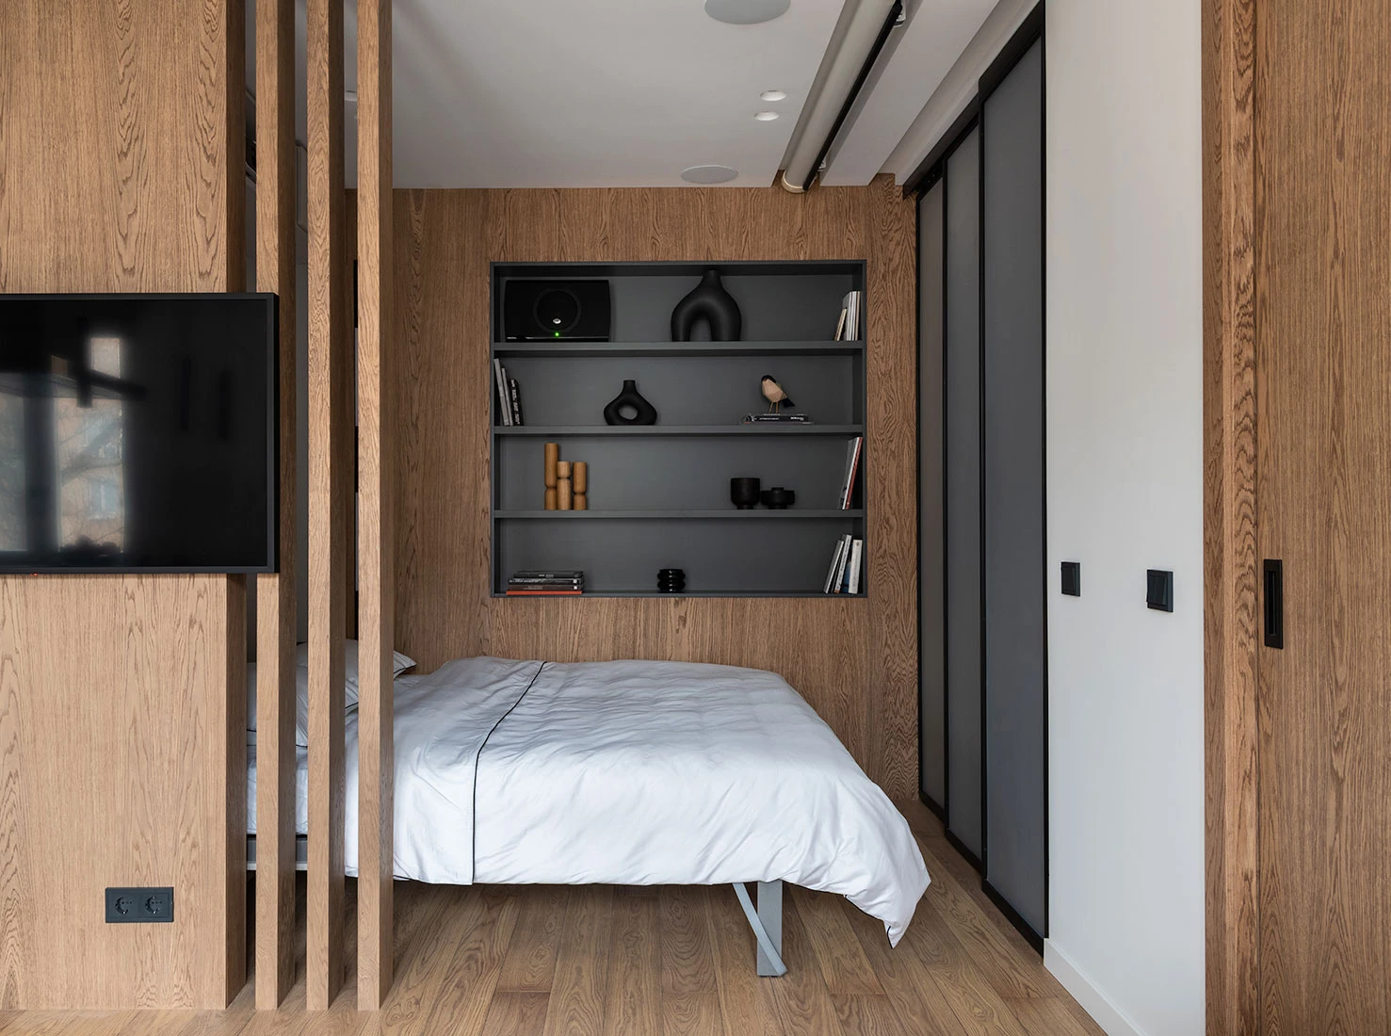
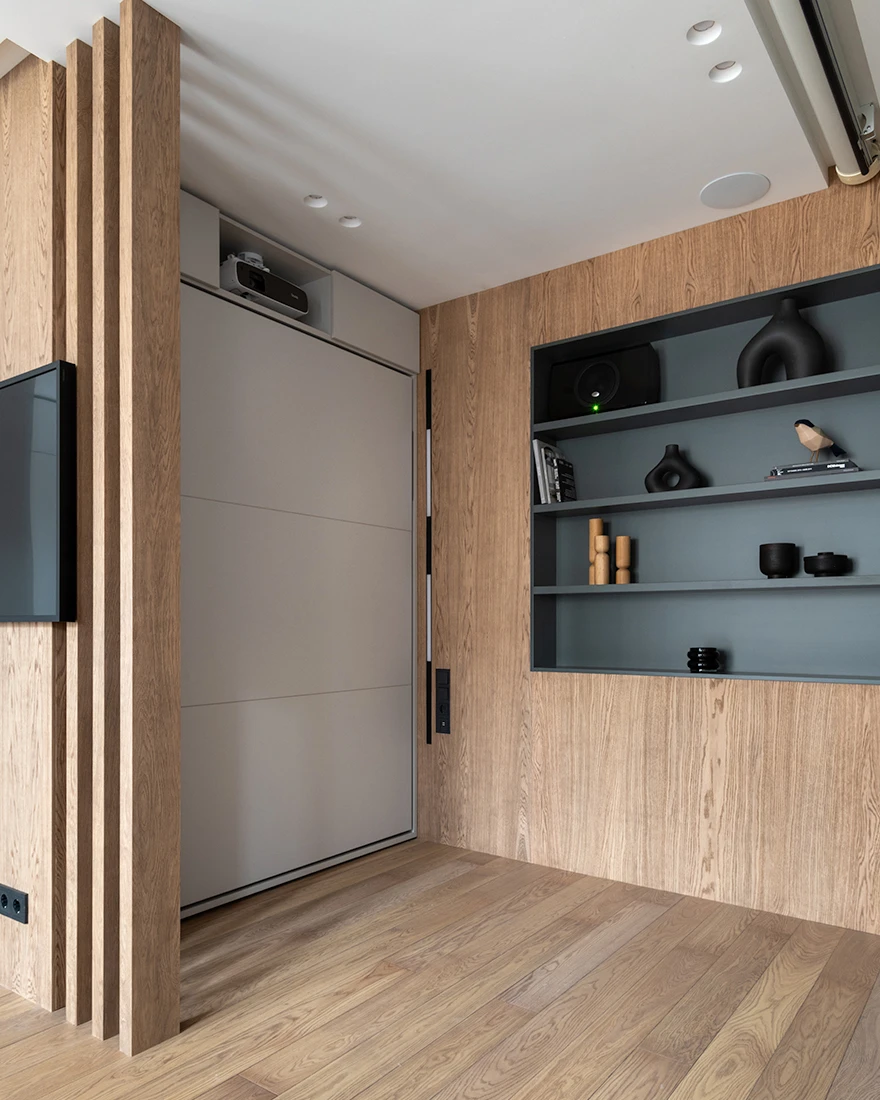
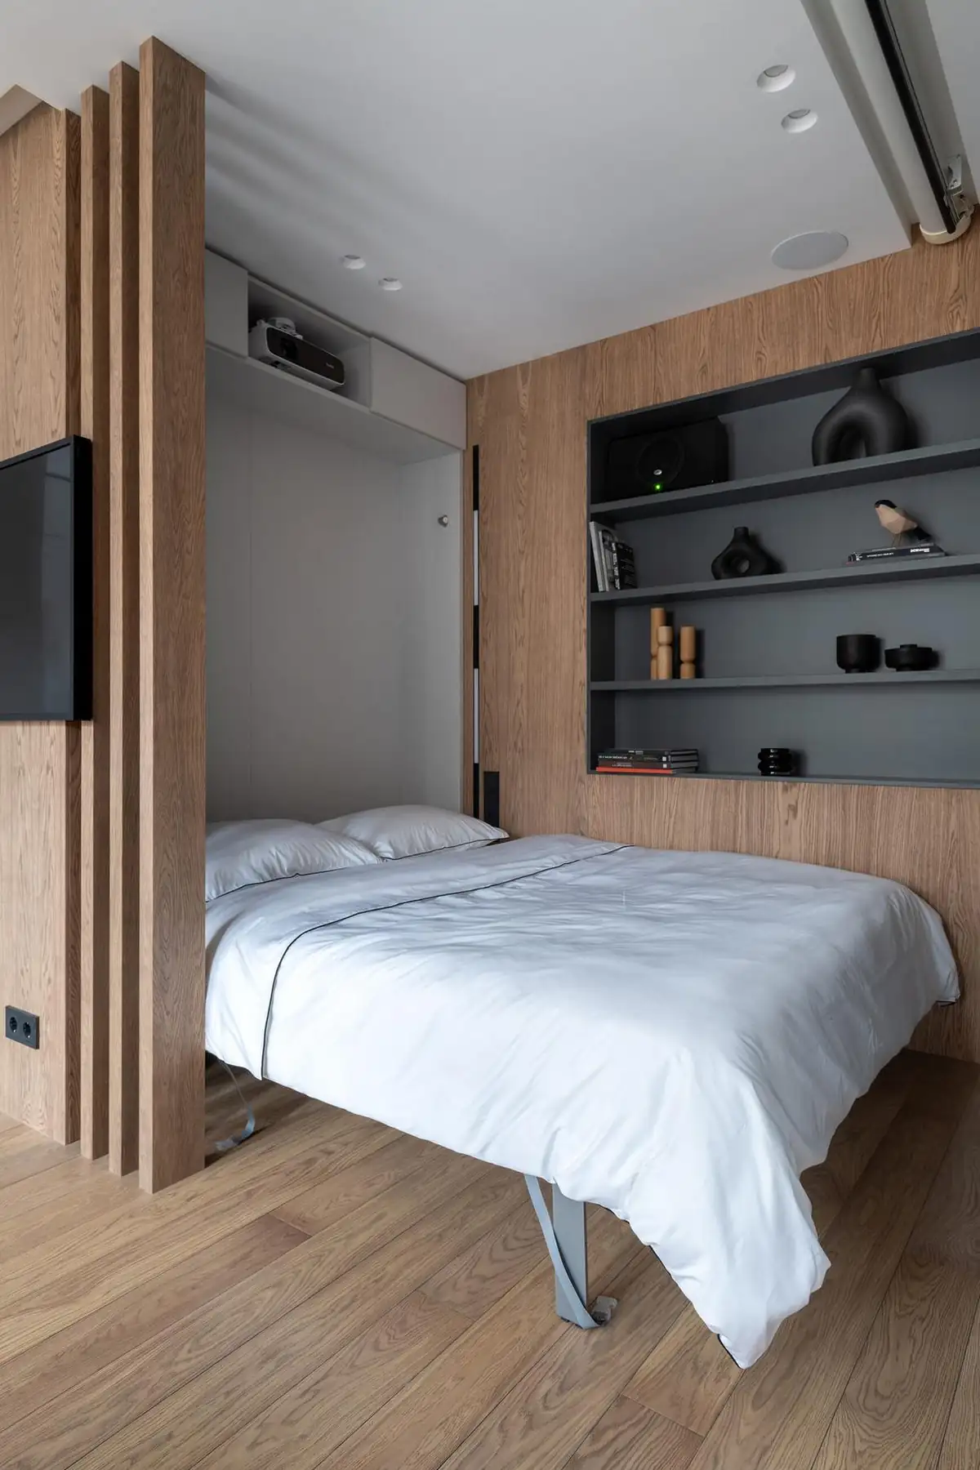
Right next to the living room, a wall clad in oak slats conceals the parents’ sleeping area. A Murphy bed folds away during the day and unfolds come evening. A video projector is installed in a cabinet above the bed, ready to transform the wall into a movie screen. At first glance, you’d never guess that a double bed is hidden behind these slats. Speakers are recessed into the ceiling to create a true home theater.
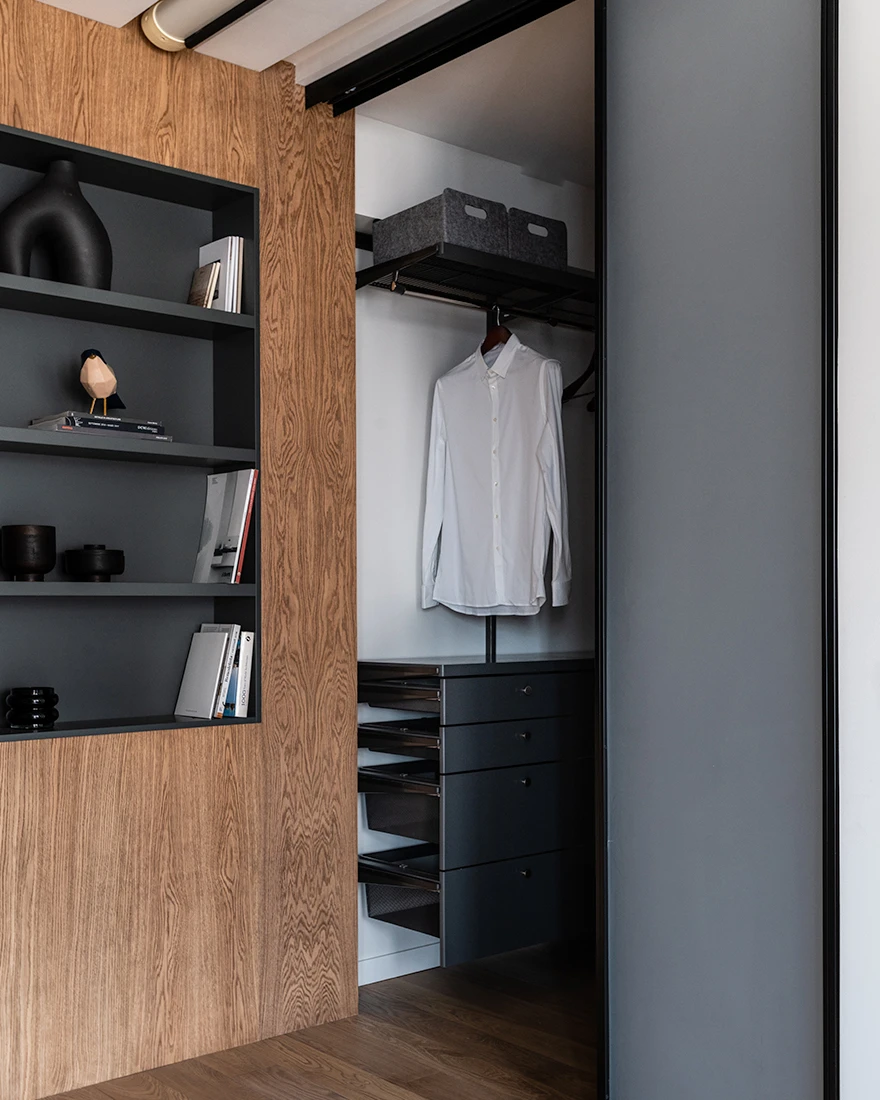
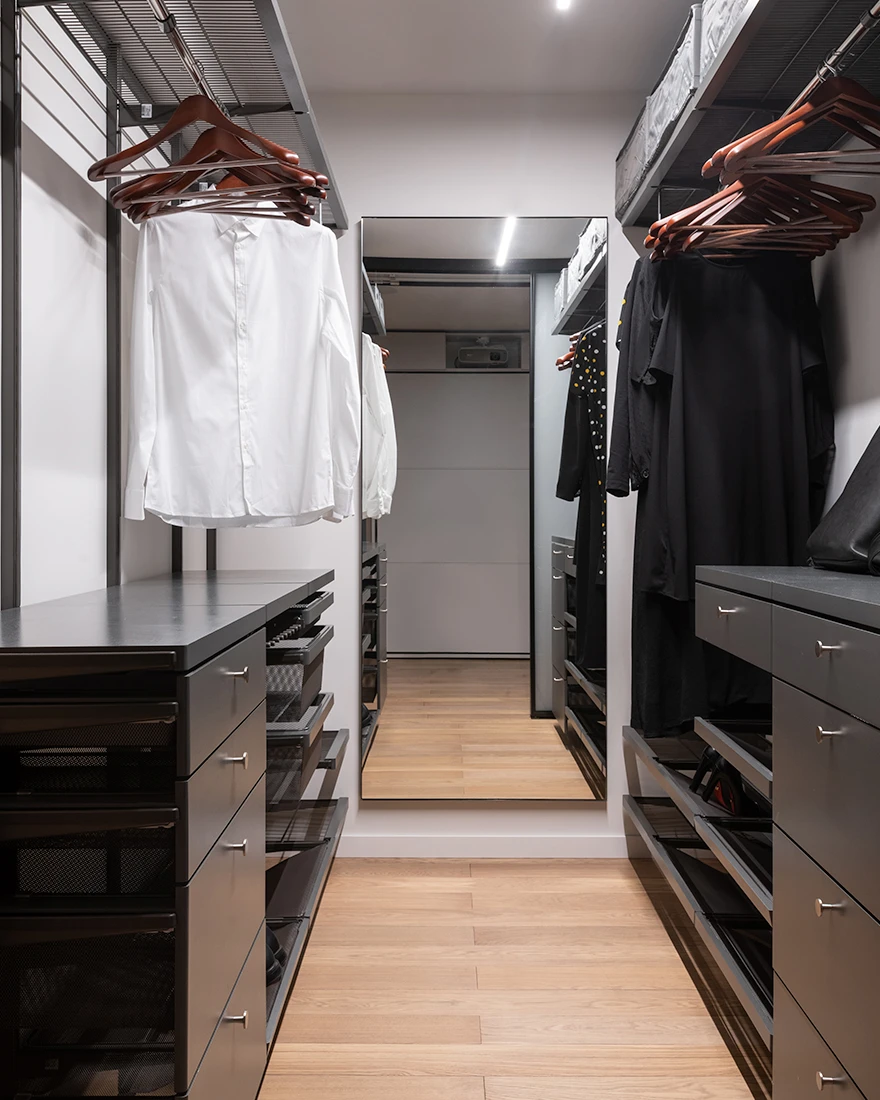
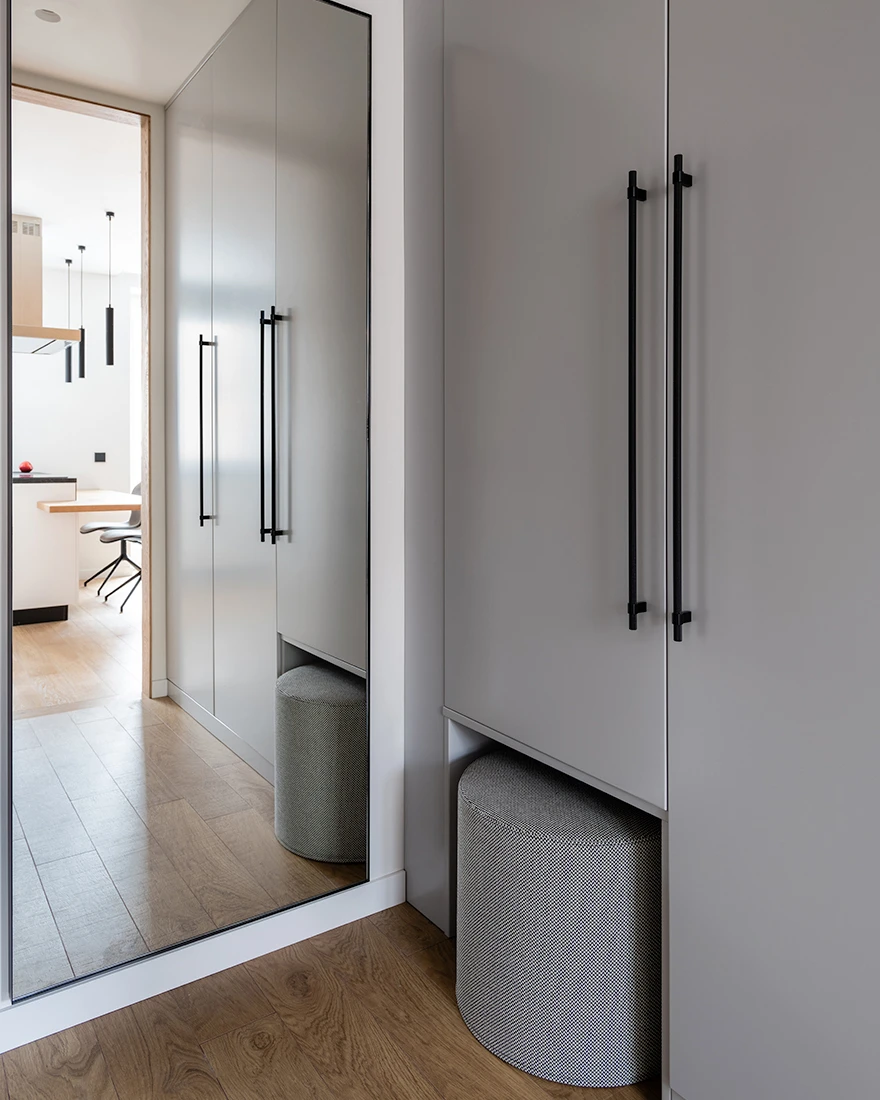
The gray sliding doors on the wall of the sleeping area open onto a 4sqm walk-in closet. Inside are anthracite-gray metal cabinets on casters, equipped with drawers and shelves. A tall wardrobe runs the entire length of the hallway. The full-length mirror is handy for checking your outfit. This room, invisible from the living room once the door is closed, is invaluable in such a small family apartment.
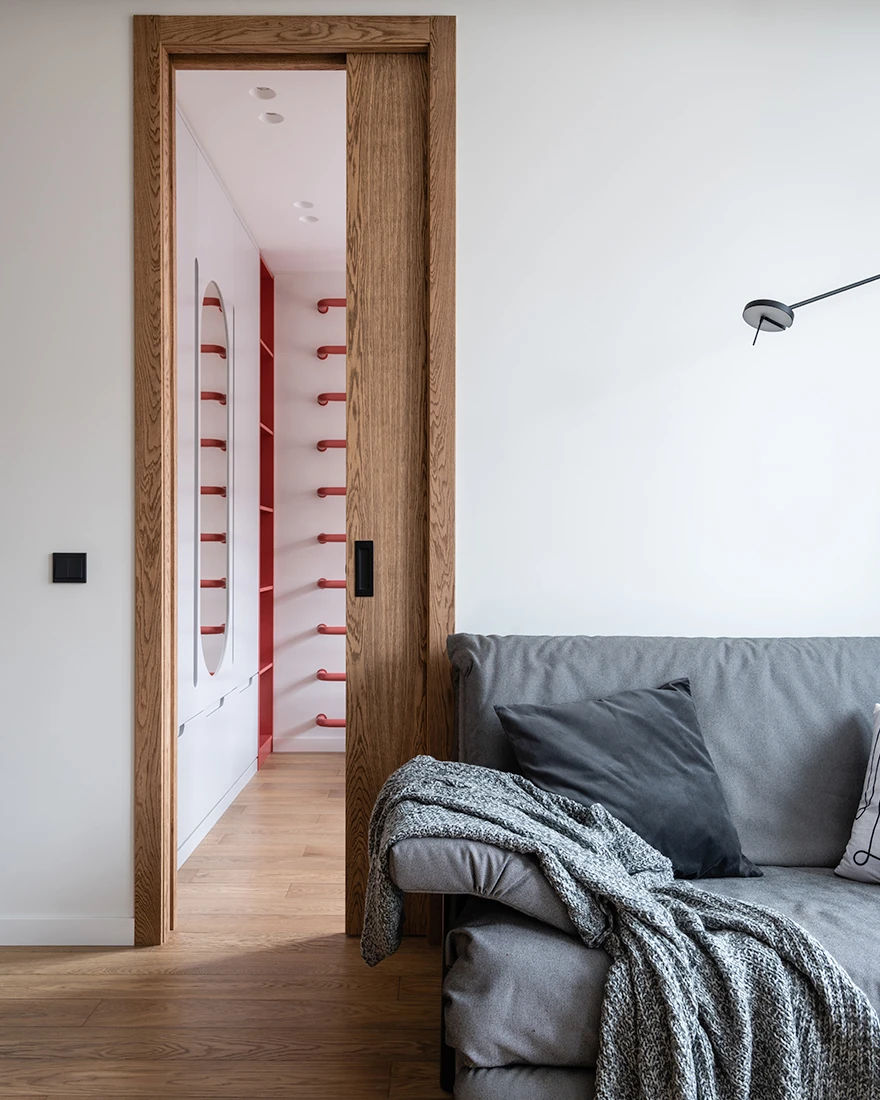
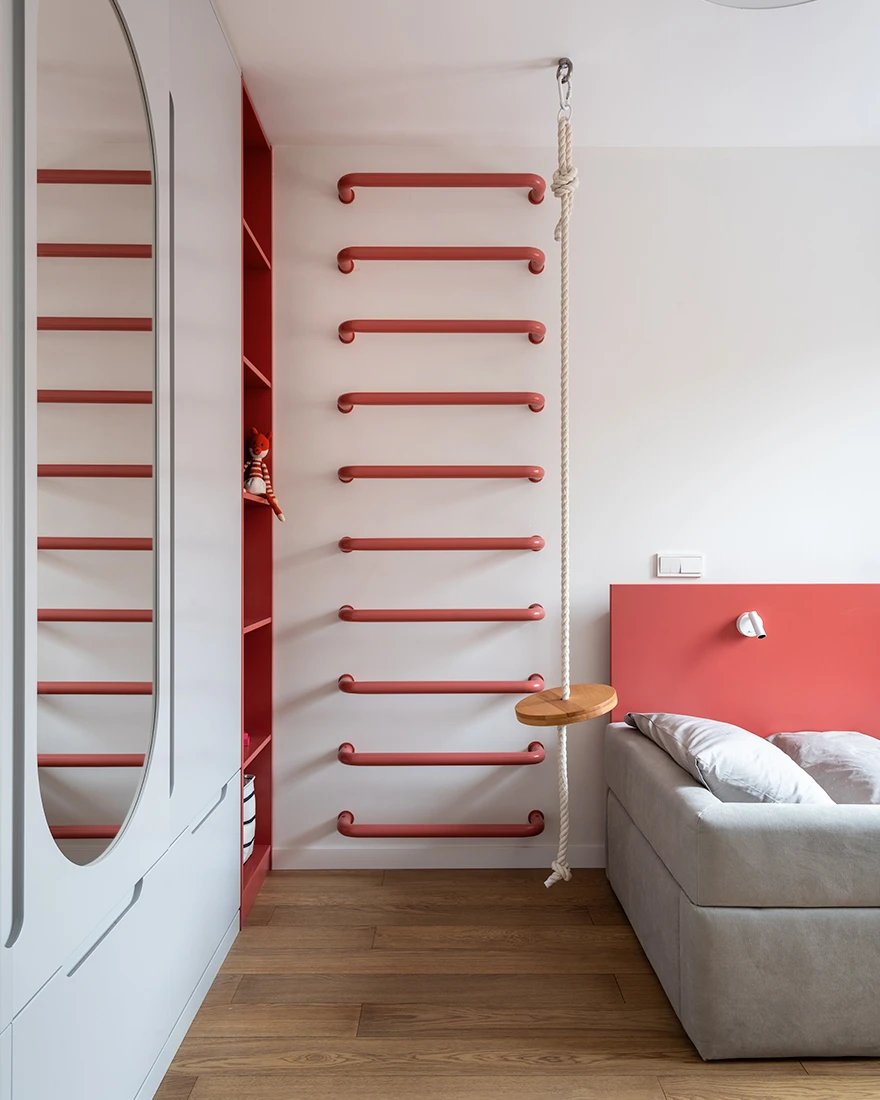
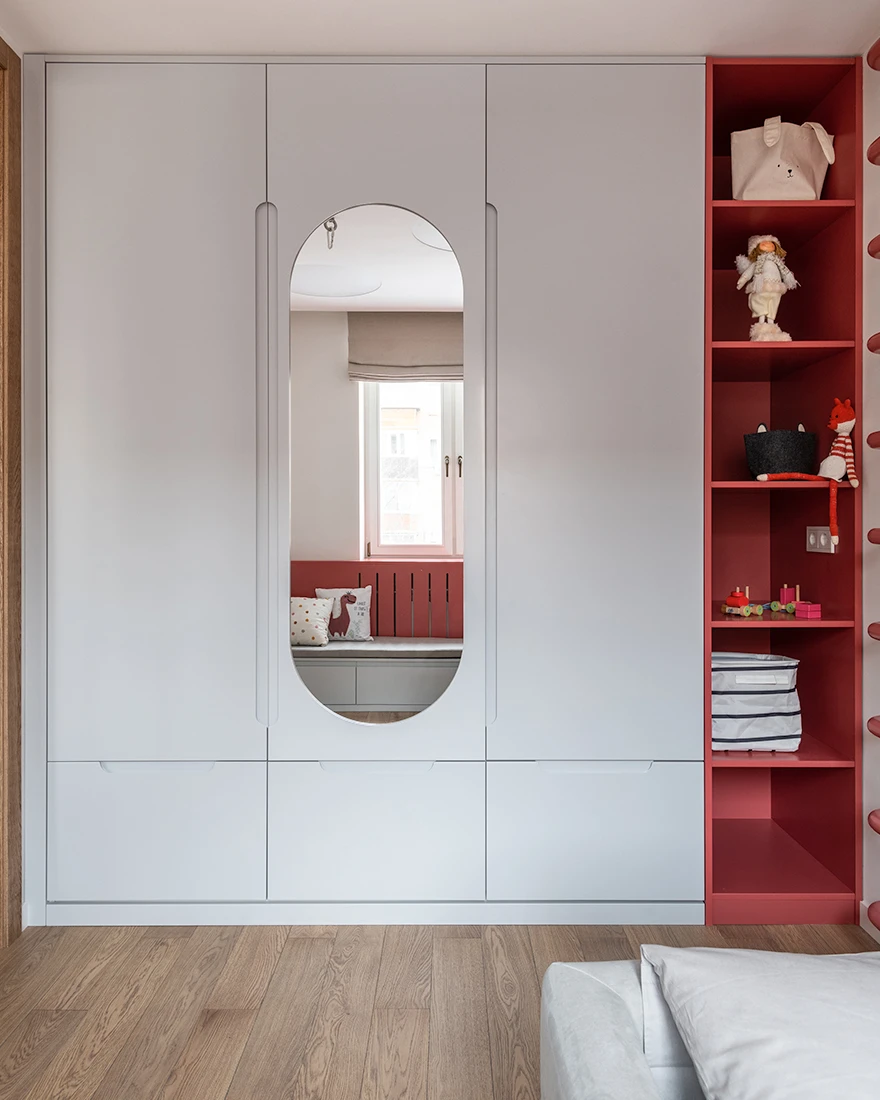
With an area of approximately 9sqm, the child’s bedroom takes on a completely different vibe. A wall-mounted ladder made of coral-red tubes climbs from floor to ceiling. The wardrobe, also white, features an oval mirror built into its center door. Shelves painted the same coral red as the ladder, next to the wardrobe, provide storage for toys at child height.
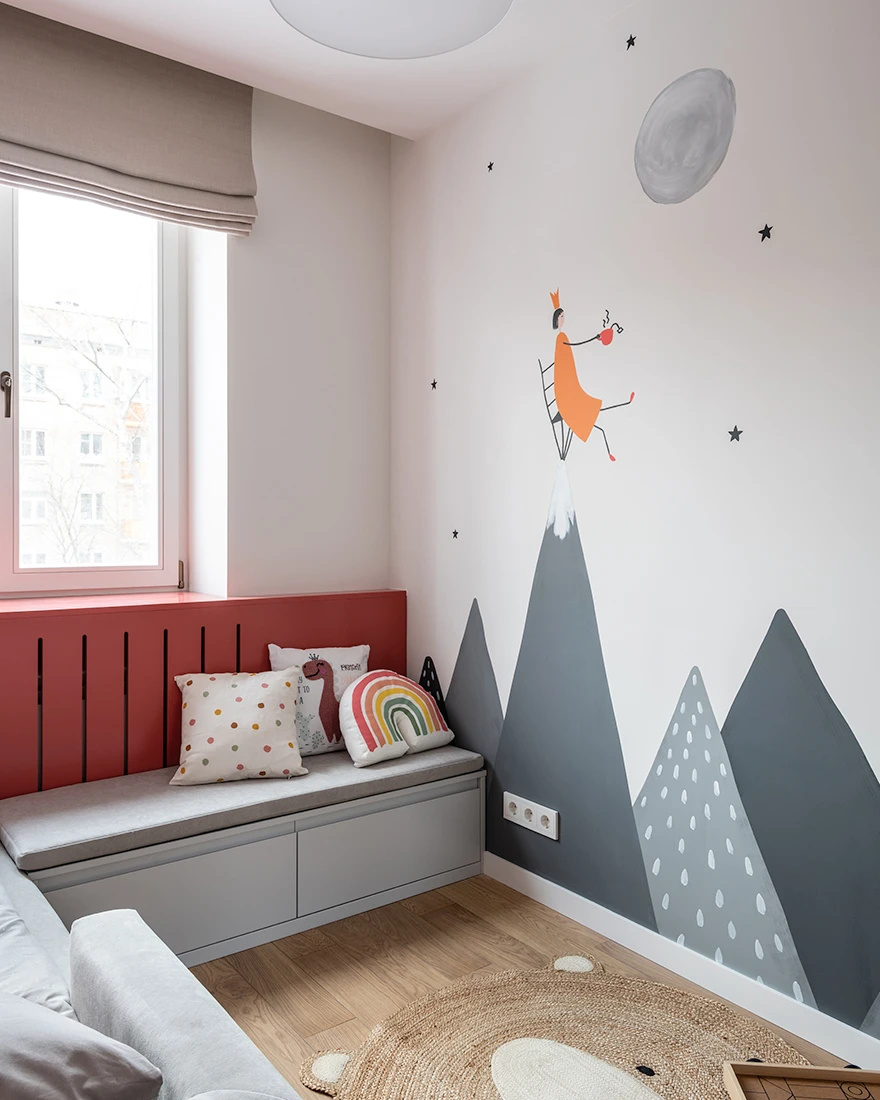
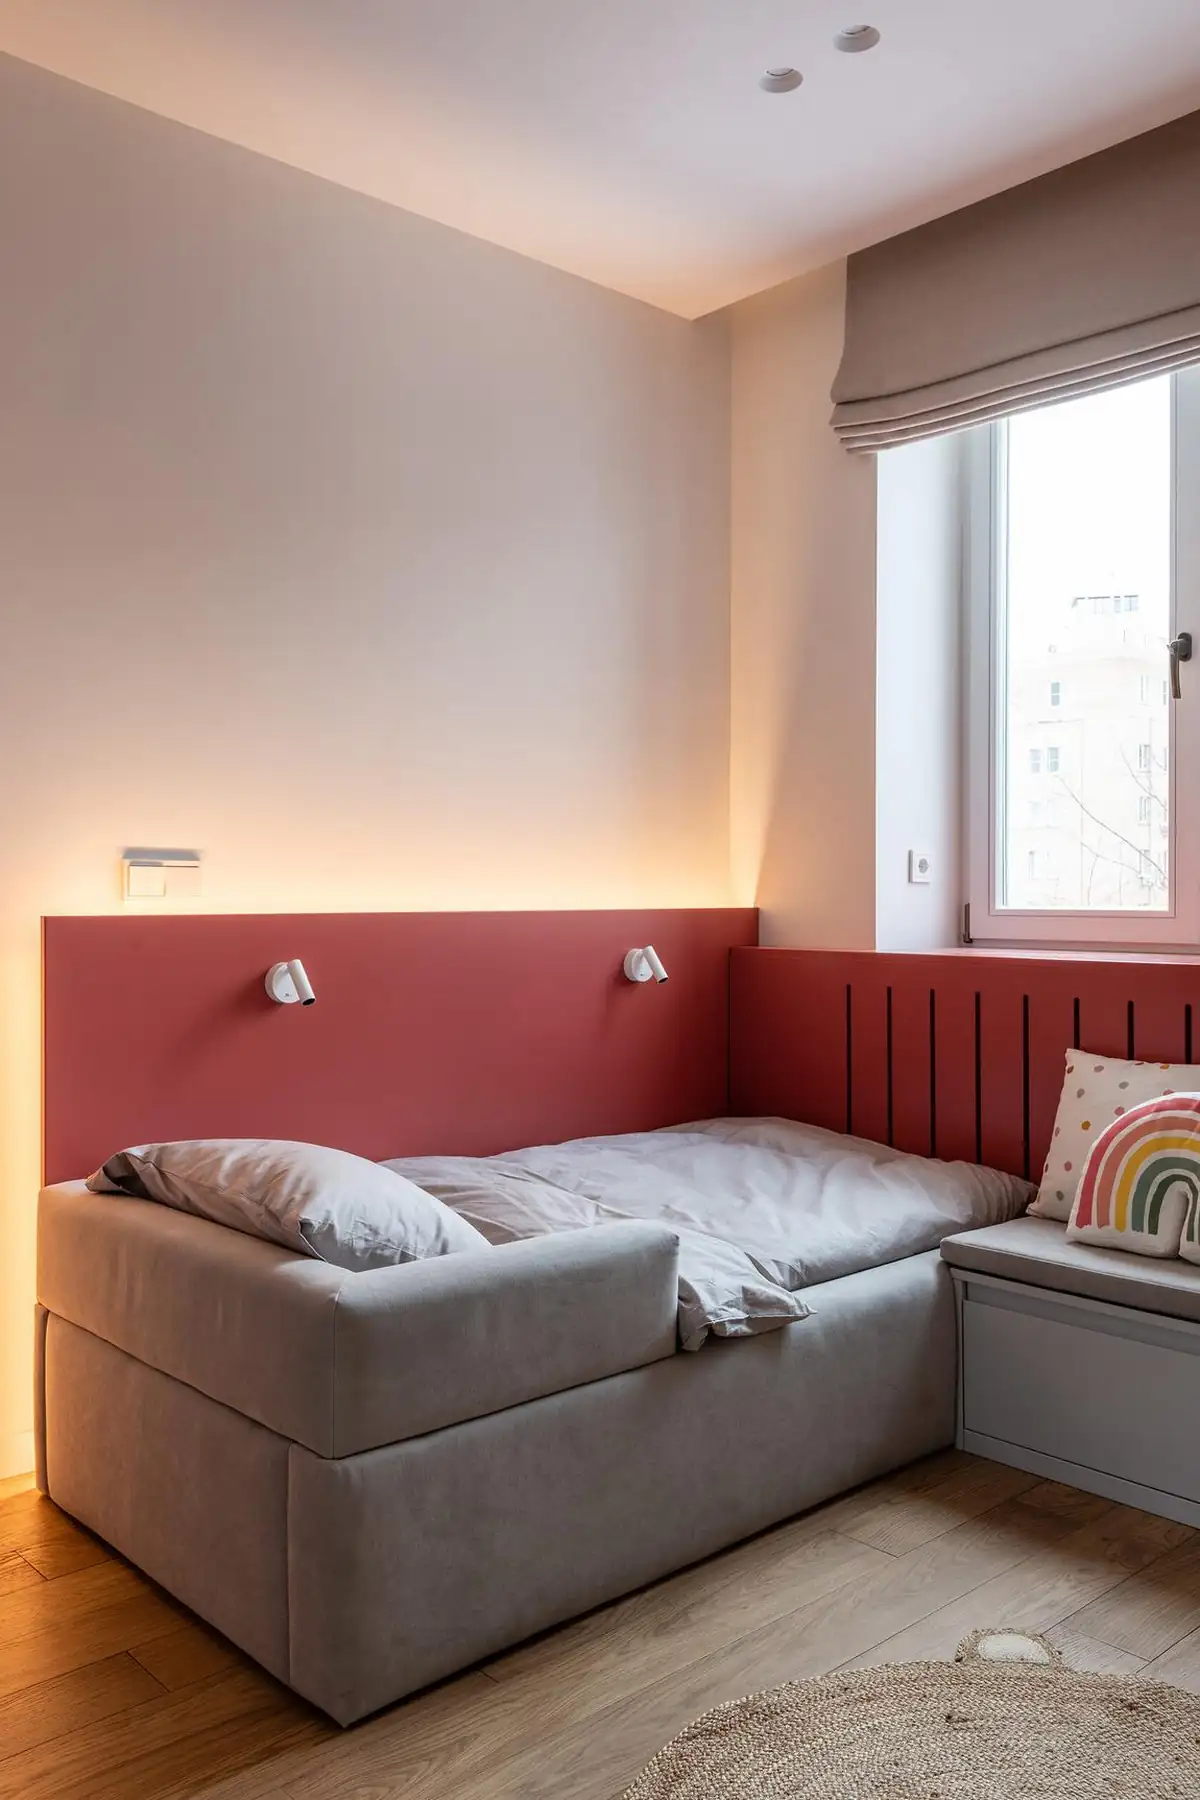
Under the window, a gray bench conceals additional storage drawers. On the back wall, a painted mural depicts gray mountains and a moon. A small figure is climbing toward the stars. A round jute rug, woven in the shape of a bear, softens the floor beneath the bench. The radiator, concealed by a red cover under the window, almost blends into the decor.
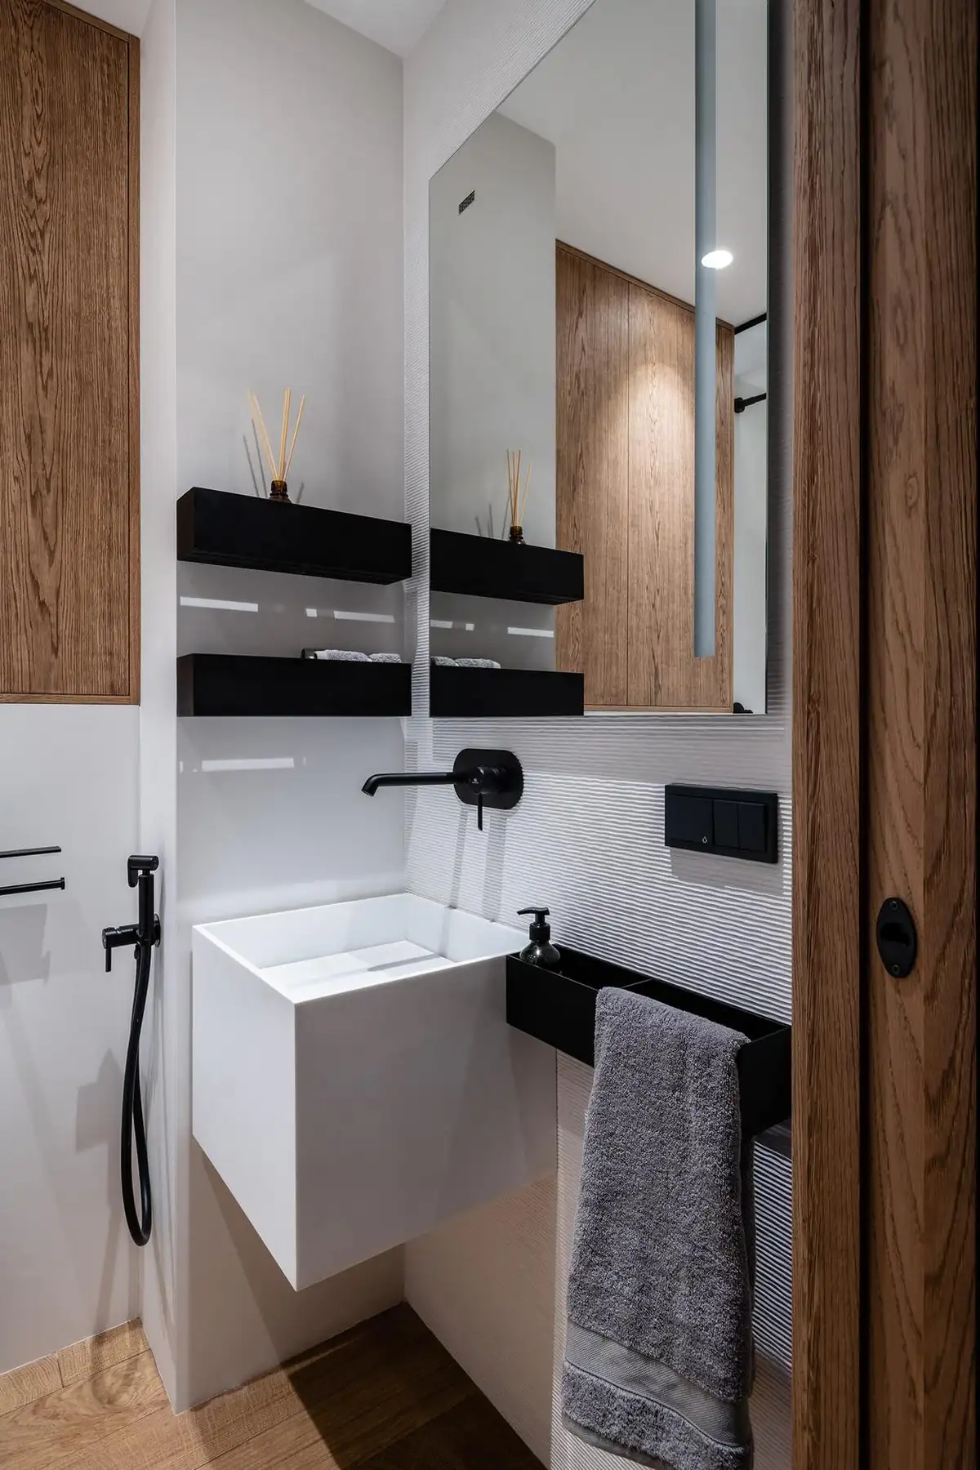
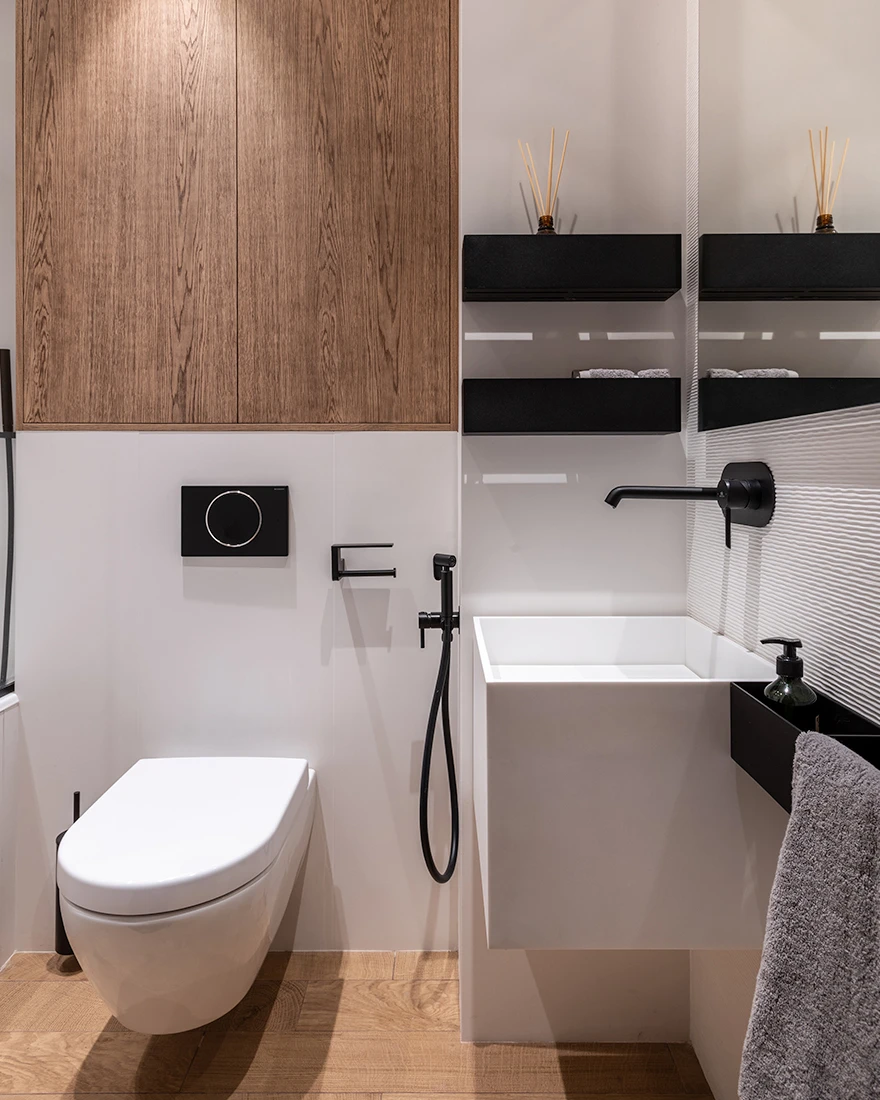
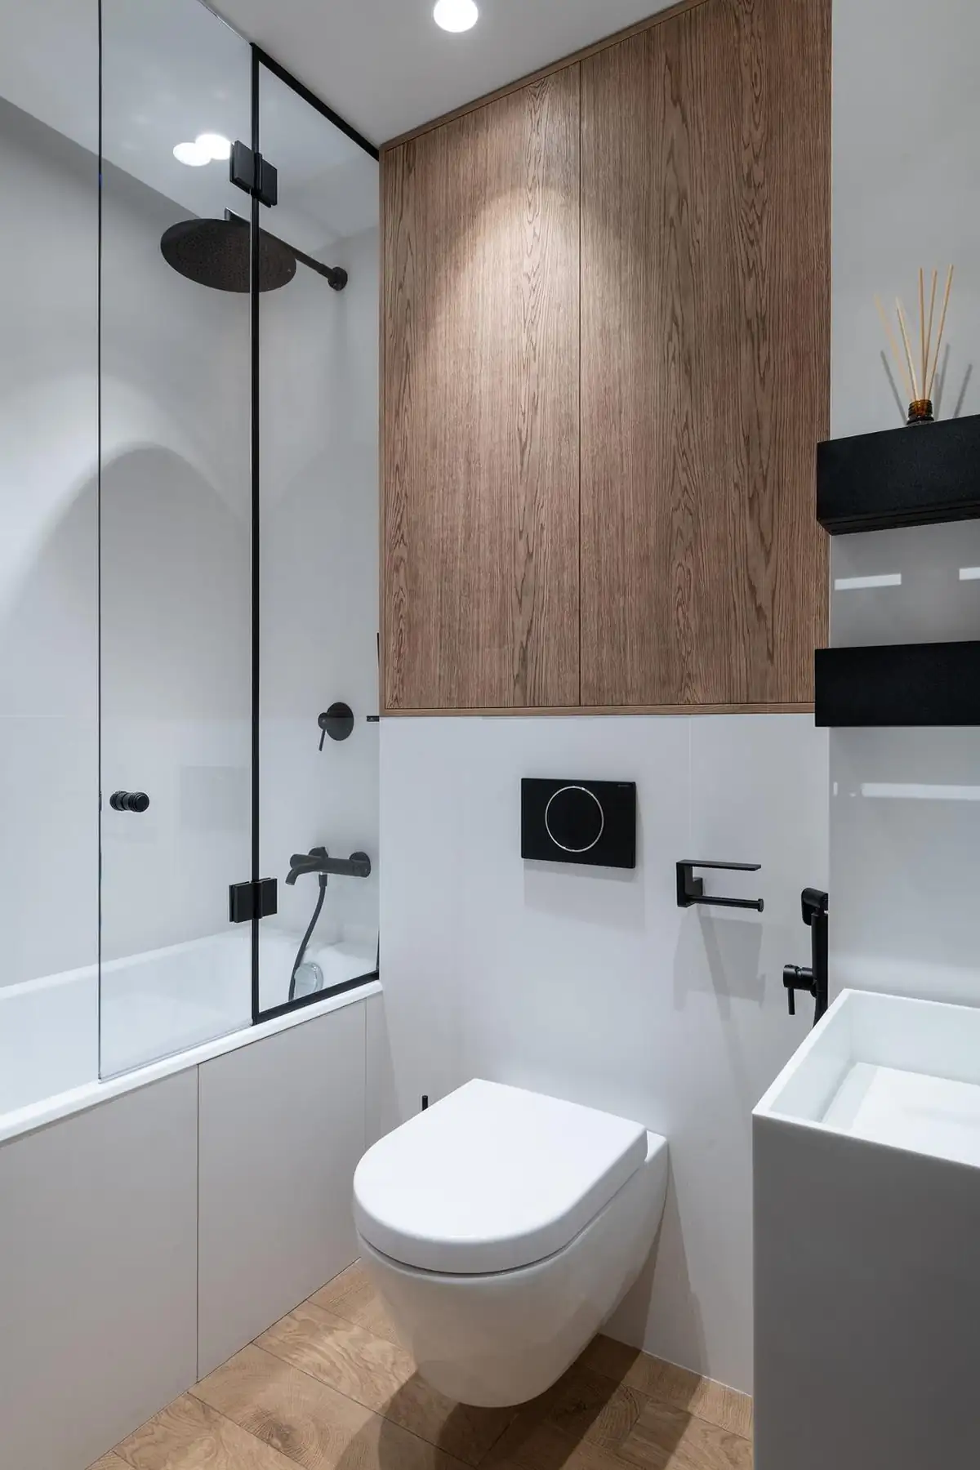
The bathroom covers just 3sqm, situated between the entryway and the kitchen. The matte black faucets stand out against the white walls. Its floor has a wood-tone finish. An oak cabinet, suspended above the toilet, conceals the flush mechanism and provides overhead storage. The bathtub, enclosed by a glass partition with a black frame, also serves as a shower. A white, square-shaped sink completes this compact and understated room.
The architects who designed this small 46sqm apartment chose a neutral palette of white and light wood. They then added a single accent color per room, red in the kitchen and coral red in the child’s bedroom. These choices prevent the small space, occupied by an entire family, from feeling visually cluttered. The Murphy bed, the hidden walk-in closet, and the overhead storage seem to expand the square meters, as if the walls had been pushed back. The child’s bedroom is cheerful and graphic. Each room retains its own identity while sharing the same aesthetic.
Red is the common thread throughout the decor. And matte black, featured on the faucets, pendant lights, and handles, is its counterpart. The choice of light oak for the floor and some walls adds warmth to the otherwise very minimalist spaces. Few homes this small manage to accommodate a real children’s bedroom, a full walk-in closet, and a comfortable sleeping area. This success is due to the architectural firm’s high level of professionalism.
All over the world, small living spaces are commonplace, and square meters are both expensive and scarce. Families must be especially resourceful to live comfortably despite ever-shrinking apartments. Custom furniture is often one of the solutions adopted, as is consulting professionals with experience in this field. The fold-away bed hidden behind a half-wall and the walk-in closet make it possible to adapt a large living area by creating a sleeping space. Opting for a white base and light wood works well. Adding a single bold color per room is a simple design trick you can easily replicate at home. Here’s an interior design lesson to keep in mind for your own project.

Every square meter is put to optimal use and clearly separated from the rest. The kitchen opens onto the living room, an alcove conceals a fold-down bed, and a walk-in closet is tucked away behind a sliding door. The child’s bedroom, meanwhile, bursts with color. Here’s how the architects pulled off this feat, room by room.
An entryway that instantly absorbs clutter
Right by the front door, a large light-gray cabinet spans an entire wall. It reaches all the way to the ceiling and is divided into several modules, with solid doors at the top and deep drawers at the bottom. This entryway measures just 4sqm. Yet it’s enough to hold coats, shoes, and bags before stepping into the living area.
Nothing sticks out, and nothing is left lying around. You walk into your home and naturally put your things in the right place. Its light oak hardwood floors run throughout the apartment, and this continuity in the flooring visually enlarges this well-designed home.
The kitchen, the beating heart of the apartment
The living area combines the kitchen, living room, and dining area within 24sqm. Upper and lower cabinets, finished in matte white lacquer, extend all the way to the ceiling without any visible handles. A veined black stone countertop is extended by a light wood shelf that serves as a bar. Three black chairs and one red chair, all swivel chairs, complement the space. Three very slender black wire pendant lights hang above the countertop, providing effective lighting. The large range hood also illuminates the island.
The bright red, arch-shaped faucet stands out against the white and black of the sink. Its brushed stainless steel oven fits neatly into the storage column. Glass shelves right next to it provide a place to set down glasses. A gray fabric blind mounted in front of the window filters the light. Here, you can cook while looking out at the street and city life. The gray sofa completes this room, where the kitchen truly takes center stage. A very slim black serving cart serves as a movable coffee table and can be easily moved around.
A sleeping area that folds away during the day
Right next to the living room, a wall clad in oak slats conceals the parents’ sleeping area. A Murphy bed folds away during the day and unfolds come evening. A video projector is installed in a cabinet above the bed, ready to transform the wall into a movie screen. At first glance, you’d never guess that a double bed is hidden behind these slats. Speakers are recessed into the ceiling to create a true home theater.
A well-designed and hidden walk-in closet
The gray sliding doors on the wall of the sleeping area open onto a 4sqm walk-in closet. Inside are anthracite-gray metal cabinets on casters, equipped with drawers and shelves. A tall wardrobe runs the entire length of the hallway. The full-length mirror is handy for checking your outfit. This room, invisible from the living room once the door is closed, is invaluable in such a small family apartment.
The child’s bedroom: a life-size playground
With an area of approximately 9sqm, the child’s bedroom takes on a completely different vibe. A wall-mounted ladder made of coral-red tubes climbs from floor to ceiling. The wardrobe, also white, features an oval mirror built into its center door. Shelves painted the same coral red as the ladder, next to the wardrobe, provide storage for toys at child height.
Under the window, a gray bench conceals additional storage drawers. On the back wall, a painted mural depicts gray mountains and a moon. A small figure is climbing toward the stars. A round jute rug, woven in the shape of a bear, softens the floor beneath the bench. The radiator, concealed by a red cover under the window, almost blends into the decor.
A compact and well-equipped bathroom
The bathroom covers just 3sqm, situated between the entryway and the kitchen. The matte black faucets stand out against the white walls. Its floor has a wood-tone finish. An oak cabinet, suspended above the toilet, conceals the flush mechanism and provides overhead storage. The bathtub, enclosed by a glass partition with a black frame, also serves as a shower. A white, square-shaped sink completes this compact and understated room.
Our take on this design
The architects who designed this small 46sqm apartment chose a neutral palette of white and light wood. They then added a single accent color per room, red in the kitchen and coral red in the child’s bedroom. These choices prevent the small space, occupied by an entire family, from feeling visually cluttered. The Murphy bed, the hidden walk-in closet, and the overhead storage seem to expand the square meters, as if the walls had been pushed back. The child’s bedroom is cheerful and graphic. Each room retains its own identity while sharing the same aesthetic.
Red is the common thread throughout the decor. And matte black, featured on the faucets, pendant lights, and handles, is its counterpart. The choice of light oak for the floor and some walls adds warmth to the otherwise very minimalist spaces. Few homes this small manage to accommodate a real children’s bedroom, a full walk-in closet, and a comfortable sleeping area. This success is due to the architectural firm’s high level of professionalism.
Inspiration to emulate for small family apartments
All over the world, small living spaces are commonplace, and square meters are both expensive and scarce. Families must be especially resourceful to live comfortably despite ever-shrinking apartments. Custom furniture is often one of the solutions adopted, as is consulting professionals with experience in this field. The fold-away bed hidden behind a half-wall and the walk-in closet make it possible to adapt a large living area by creating a sleeping space. Opting for a white base and light wood works well. Adding a single bold color per room is a simple design trick you can easily replicate at home. Here’s an interior design lesson to keep in mind for your own project.


Commentaires