Decor and Design Week #305: ten decor finds, from Paris to Île de Ré
Suivez Planète Déco sur Google — ajoutez-nous à vos favoris pour retrouver nos articles déco dans votre fil d'actualitésA transformed Parisian inn, a redesigned studio in Berlin… Discover ten inspiring homes and apartments with a contemporary decor
This week, our ten finds span France, Europe, and Australia, reaching the four corners of the world. Each project tells a different story, ranging from a former Parisian hostel to a Provençal farmhouse in the Luberon. Architects and interior designers are transforming forgotten spaces into places full of character. A former Parisian youth hostel has been transformed into a cozy hotel residence with a designer decor with ’70s vibe. In Australia, a house long hidden behind a hedge is finally basking in the light once more.
In Portugal and on Formentera, two ruins have been brought back to life thanks to passionate artisans. A villa harmonizes with the sea and the surrounding landscape in Sardinia. In Berlin, a 33sqm studio with a designer aesthetic is exceptionally well-organized. In the Luberon, a former paper mill now houses a light-filled vacation home. On the Île de Ré, a 1970s house opens wide onto its landscaped garden. Issue 305 confirms that the desire for beauty knows neither borders nor seasons.
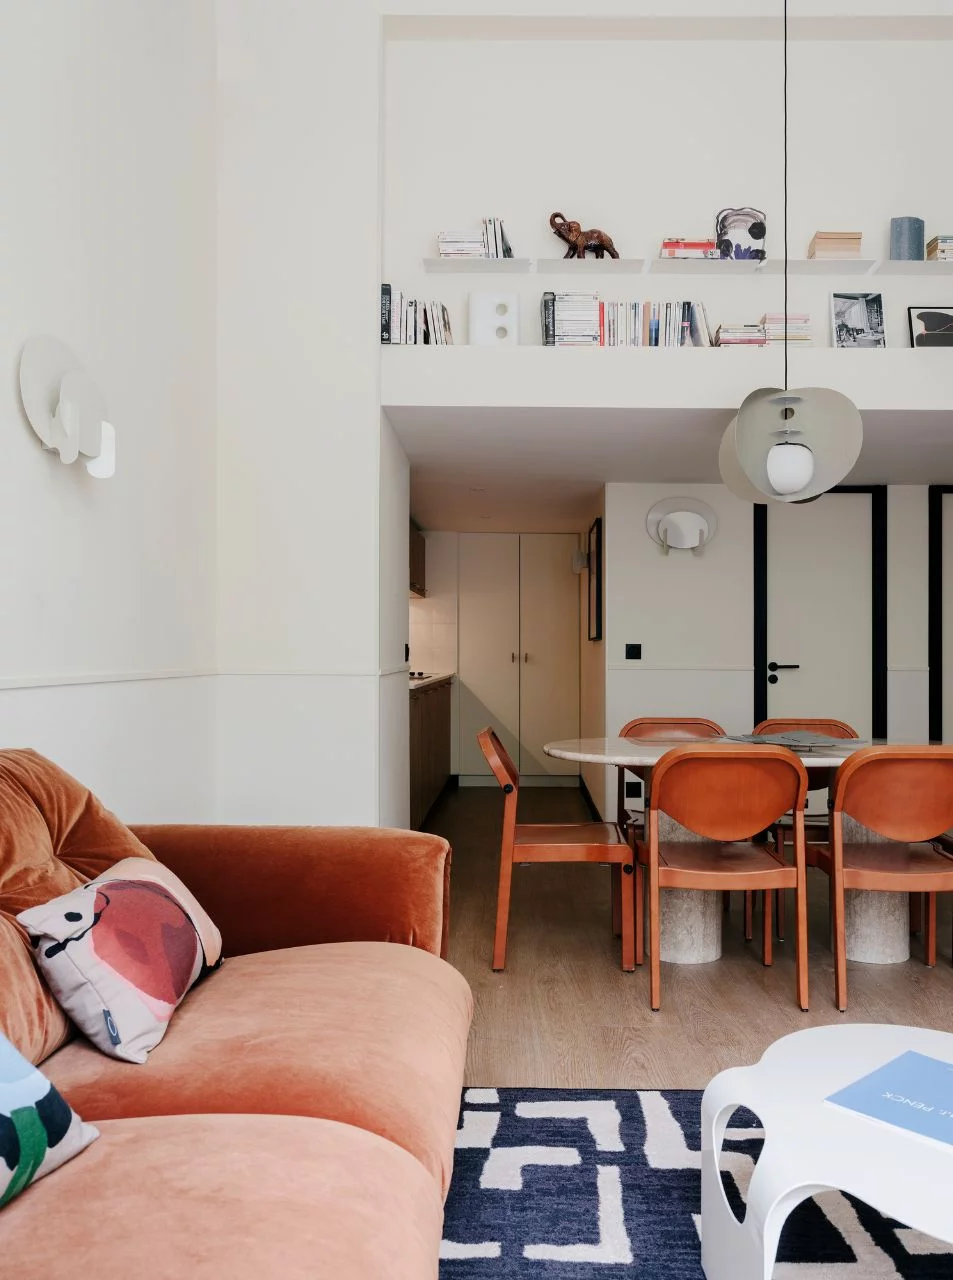
In the Folie-Méricourt neighborhood, in the heart of the 11th district, Edgar Suites is opening its new hotel residence. The Jules Ferry location occupies a 780sqm former youth hostel that has been completely renovated. The space now features thirty rooms, designed as cozy retreats inspired by the 1970s. Edgar Suites’ interior design studio is collaborating with the creative studio AMCA Oval. Together, they’ve created an atmosphere that’s both contemporary and warm, staying true to the spirit of the neighborhood. Travelers will discover a space designed as a true urban cocoon, a far cry from traditional hotel standards. Source: Marie Claire Maison

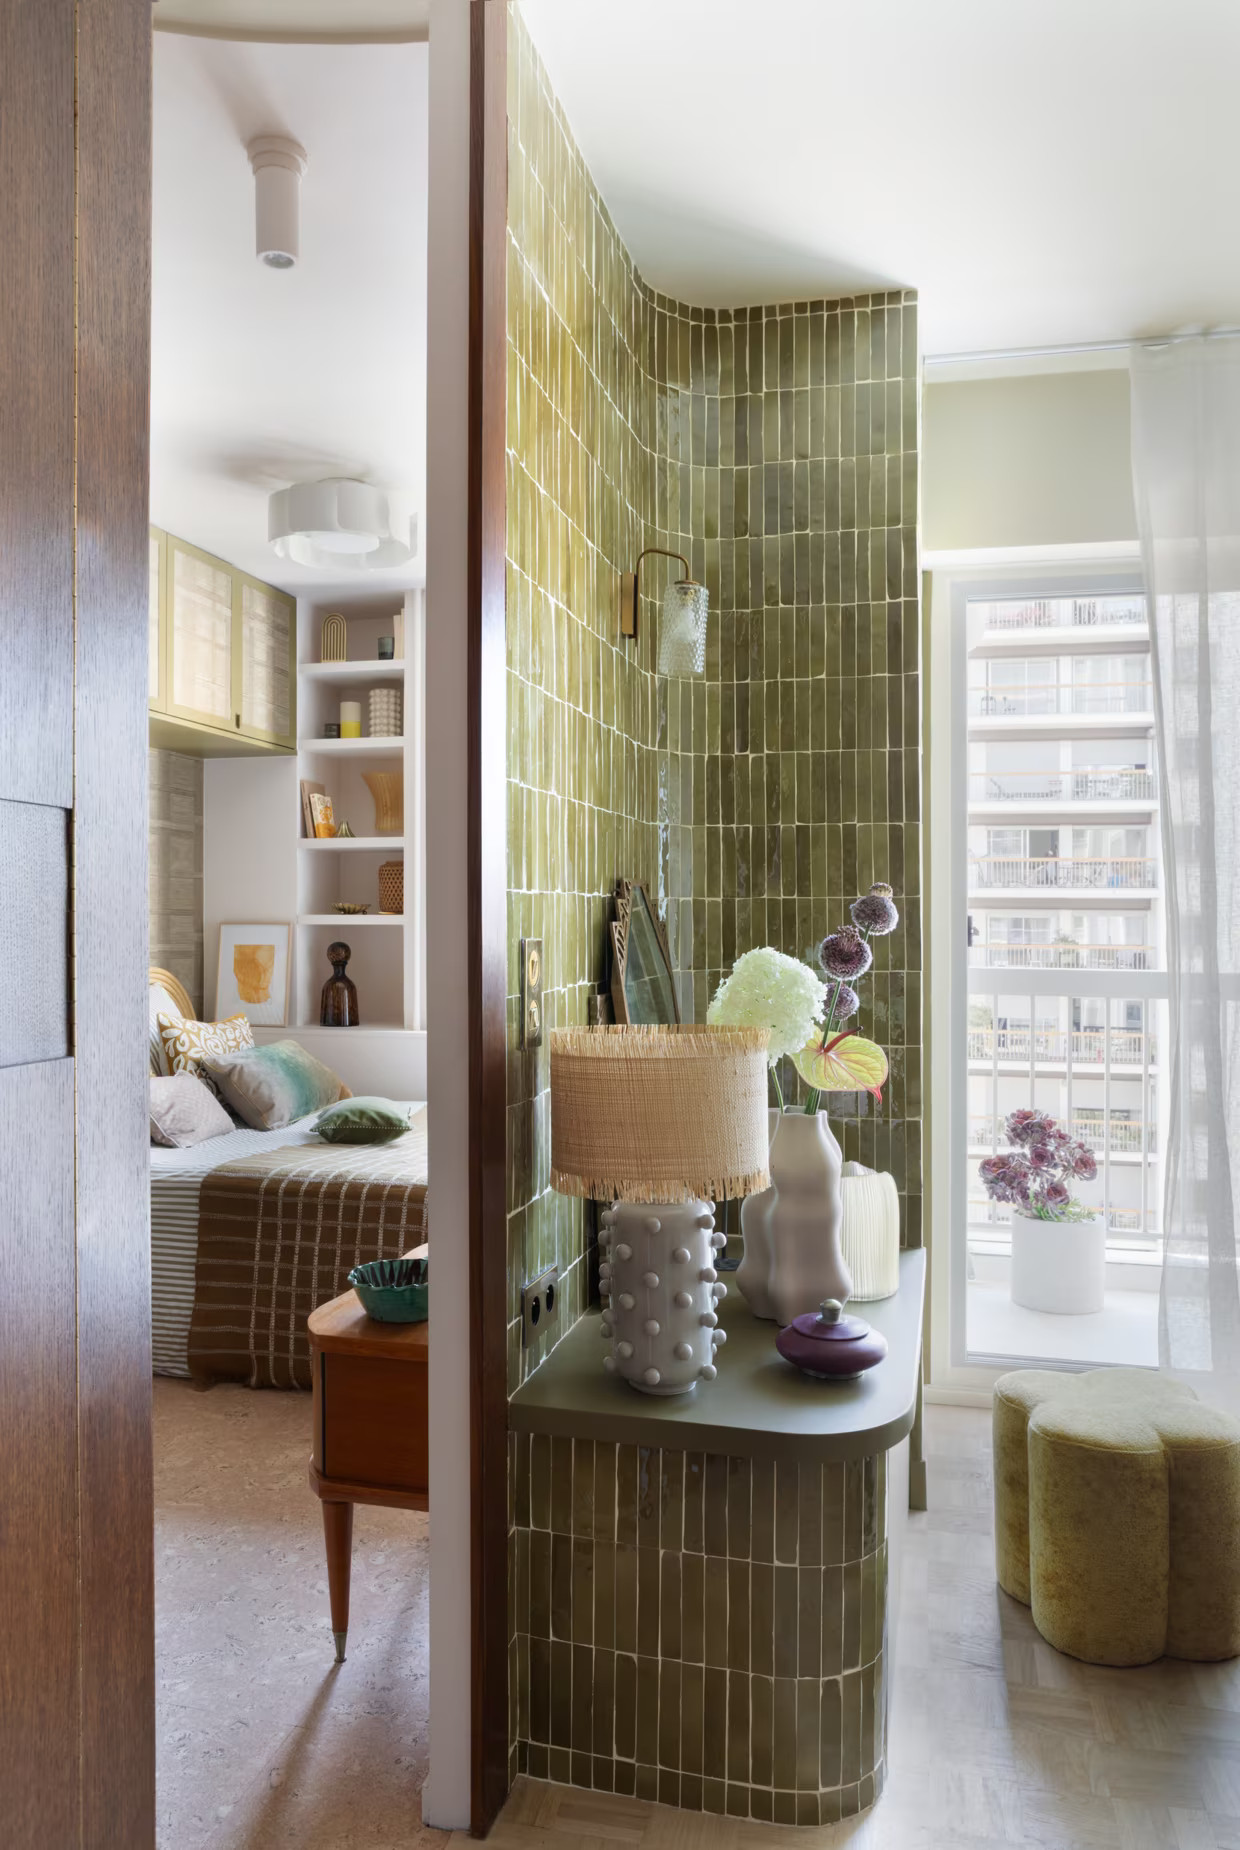
In the 11th arrondissement, architect Julie Rogier is redesigning her own 32sqm studio. The founder of Studio Dallas is transforming this unique space into a true two-room apartment. She makes careful use of every square meter without ever sacrificing natural light. Storage solutions are more efficient, and the apartment retains a warm atmosphere from floor to ceiling. Source: Côté Maison
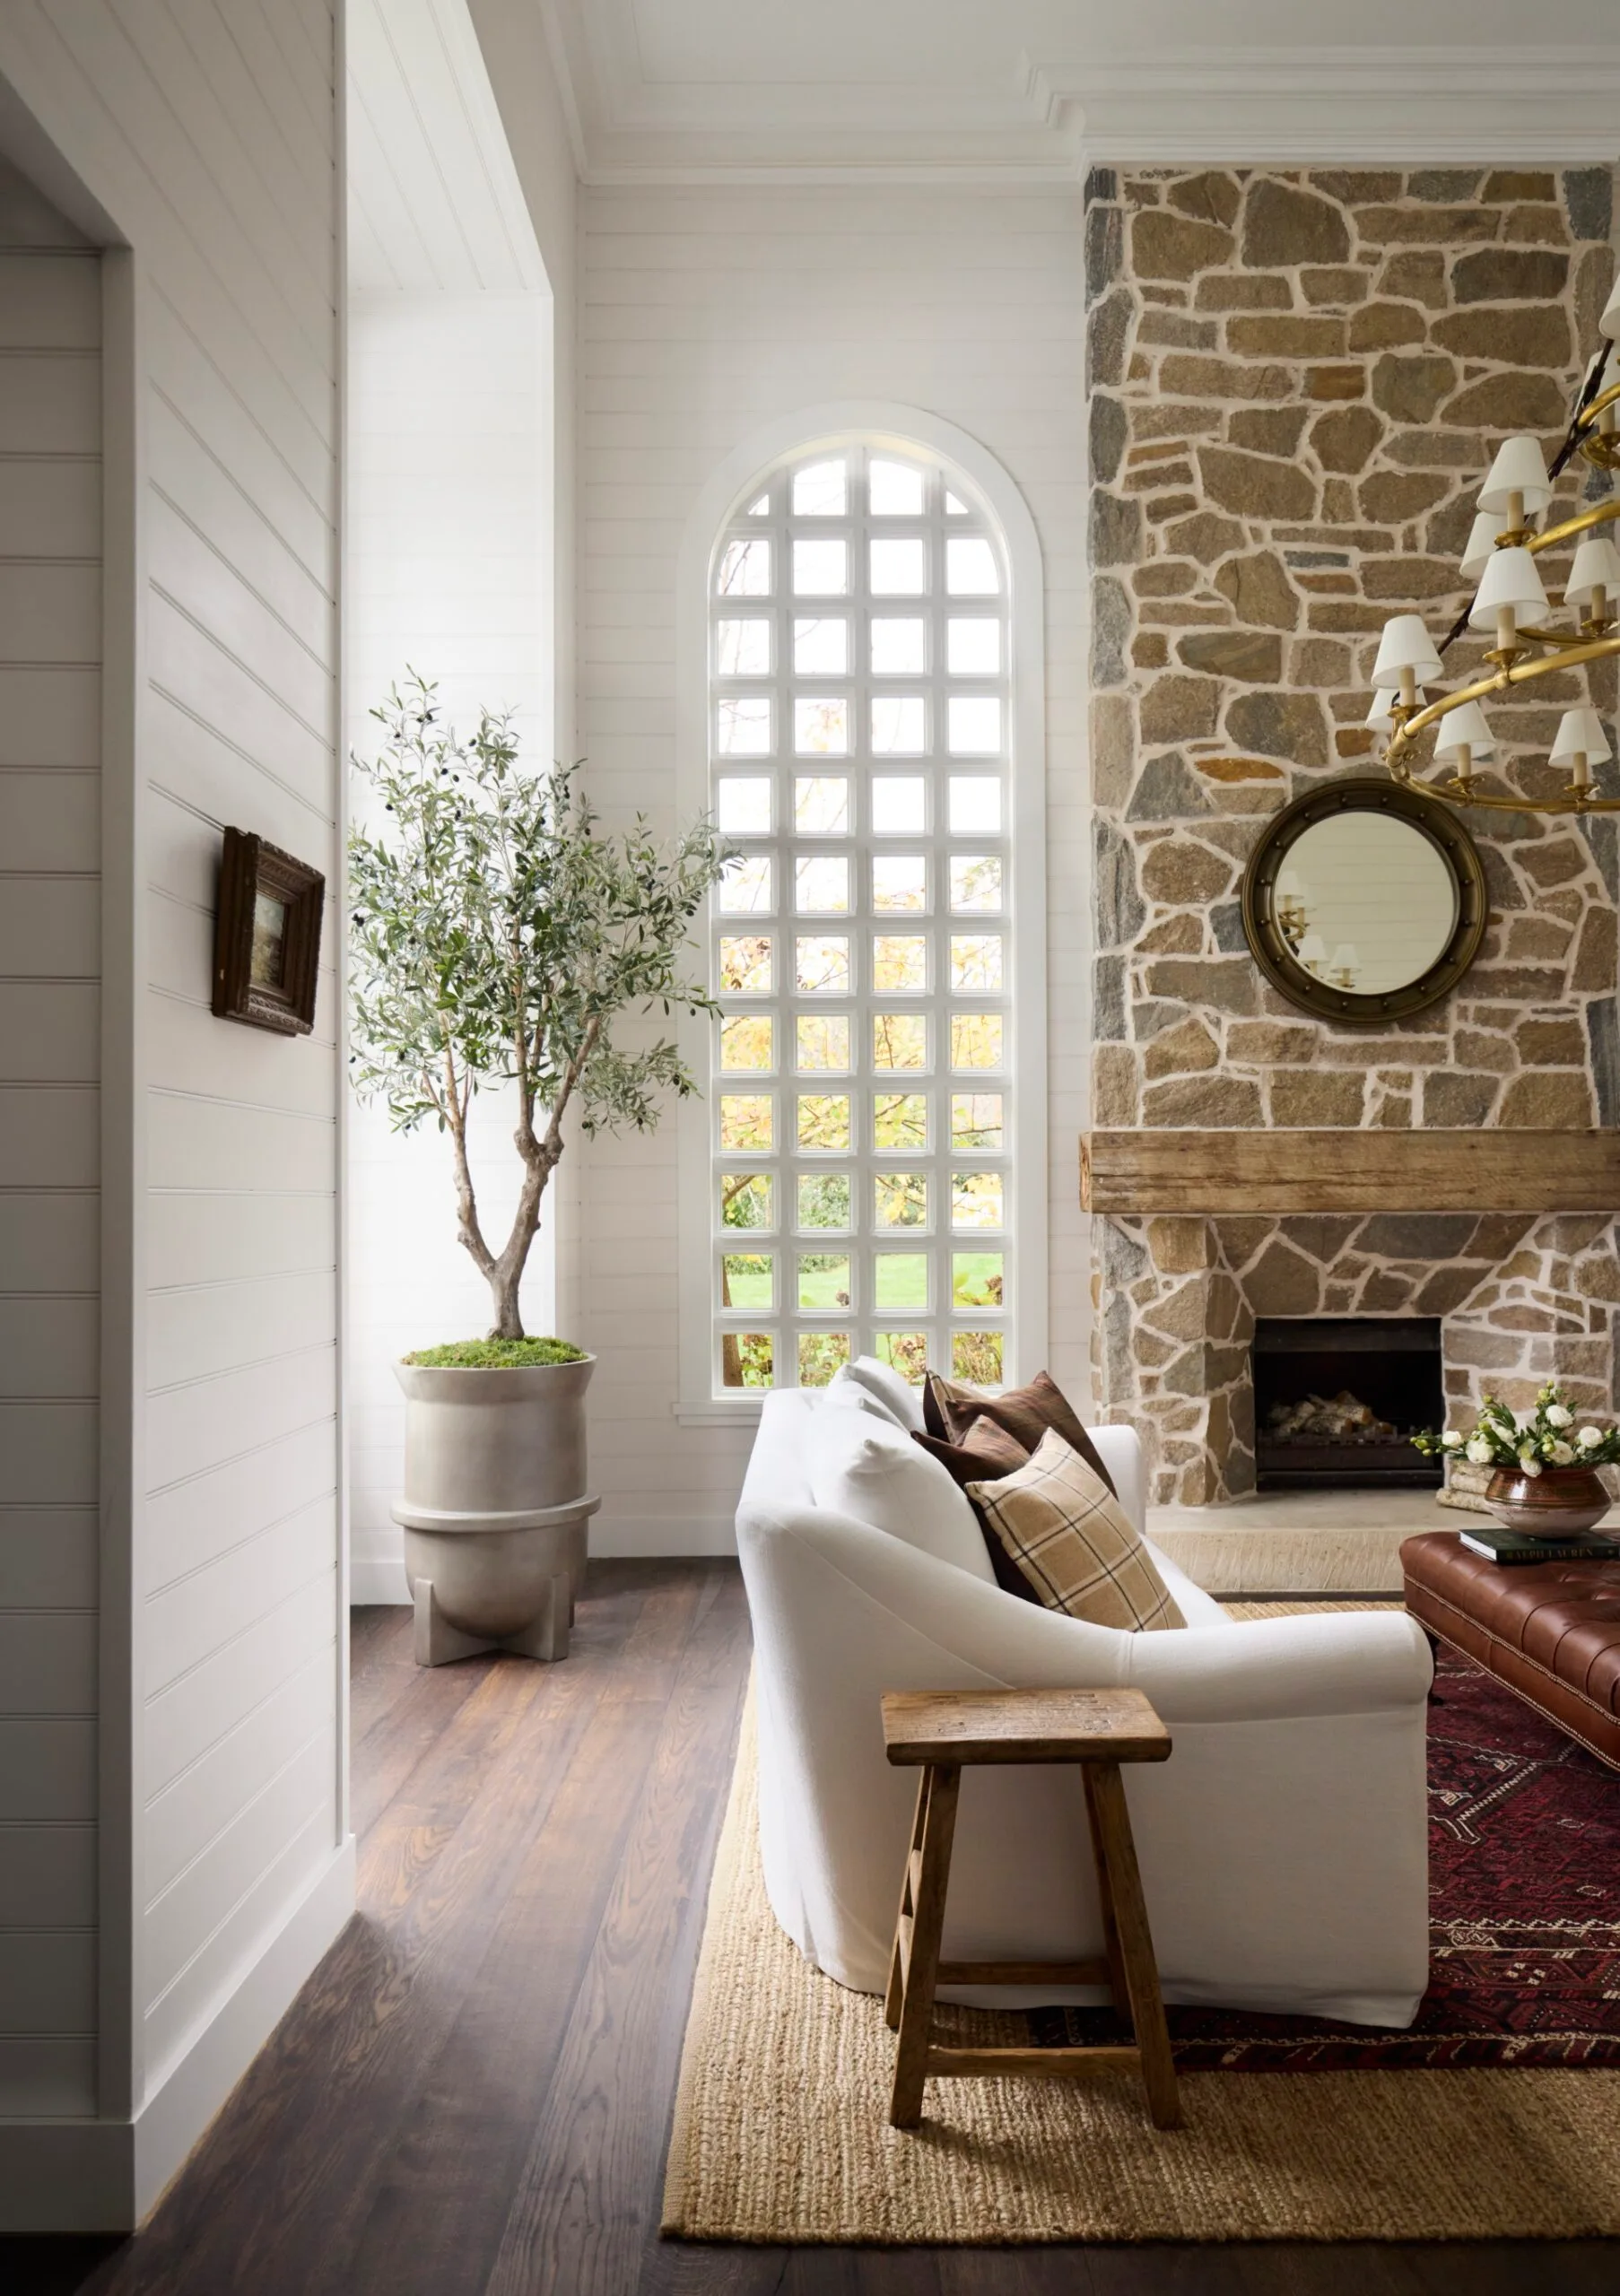
The Clover House stands in the village of Burradoo, on the lands of the Gundungurra and Dharawal peoples. Brielle and Andrew Economos bought this house in 2020 in the Southern Highlands. The couple was already living on the same street and loved this leafy neighborhood. For years, a dense hedge completely hid the house from their view. Brielle says she walked past the property a hundred times without ever suspecting this hidden gem. The name “Clover” evokes the lush vegetation surrounding this setting straight out of a romantic movie. Source: Homes to Love
The Houses expands its Portuguese collection with Casa do Patio, a 130sqm home. Interior designer Anne-Sophie Prévot completely renovated this former ruin, showcasing local craftsmanship. Vibrant colors adorn every room, highlighting the beauty of Portuguese craftsmanship. The home blends contemporary comfort with traditional materials to create a warm atmosphere. This sun-drenched retreat invites travelers to discover the region in a new light, far off the beaten path. Source: Marie Claire Maison
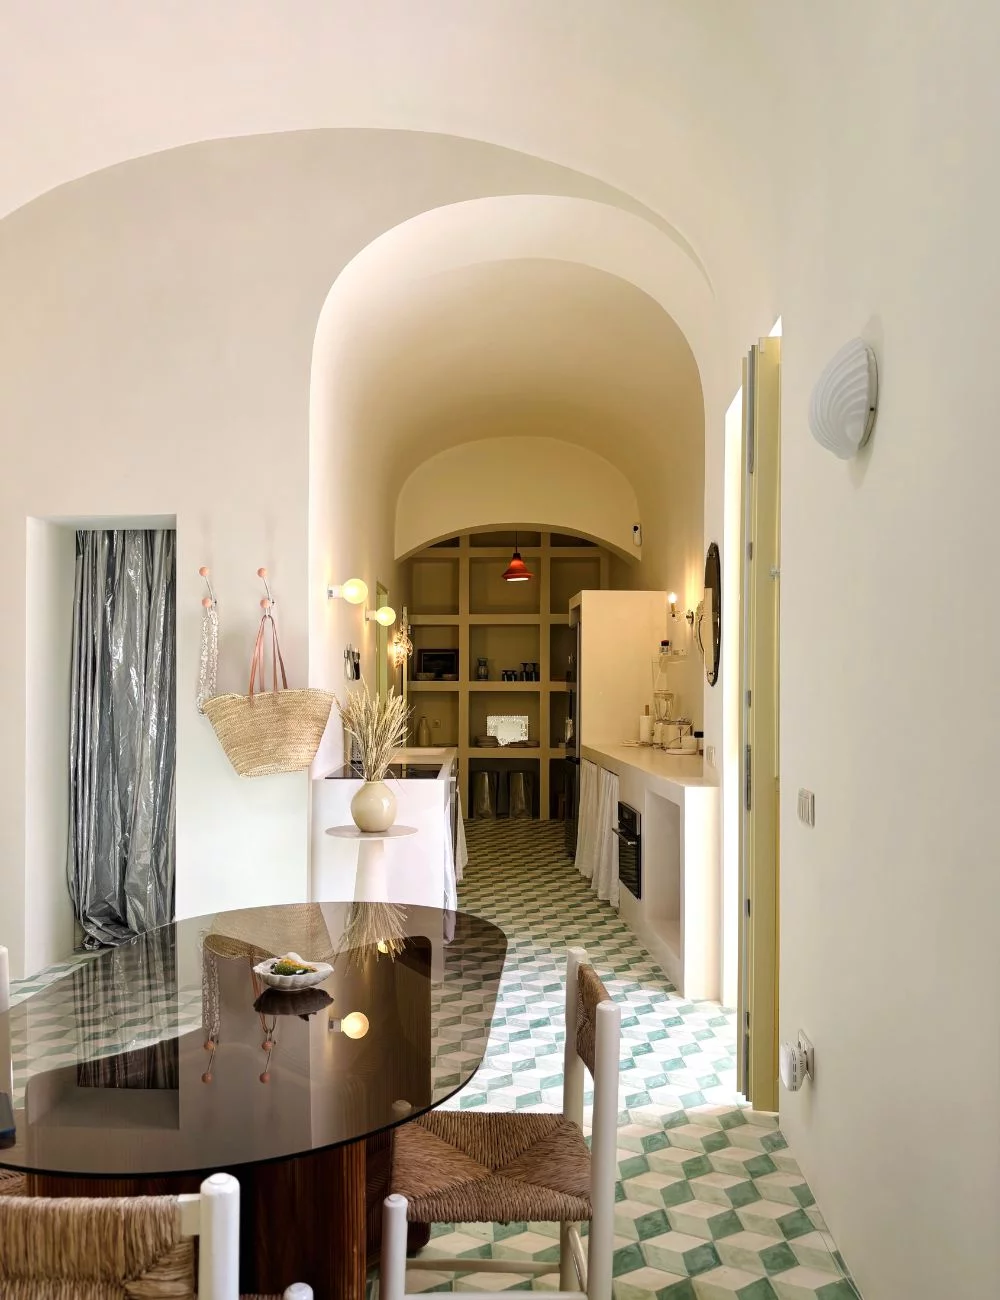
Clémence Pirajean and James Lees have been returning to Formentera for twenty years, season after season. The two designers prefer the island’s peaceful rhythm to the hustle and bustle of Ibiza, where they previously lived. They discovered a typical Balearic-style building, sturdy and already brimming with potential. The duo restored the kitchen’s vaulted ceiling and uncovered the original fireplaces. The kitchen, living room, and dining room now flow seamlessly into a single open space. Local wood and stone clad the house and provide lasting resistance to both wind and sea salt. Source: Nuevo Estilo
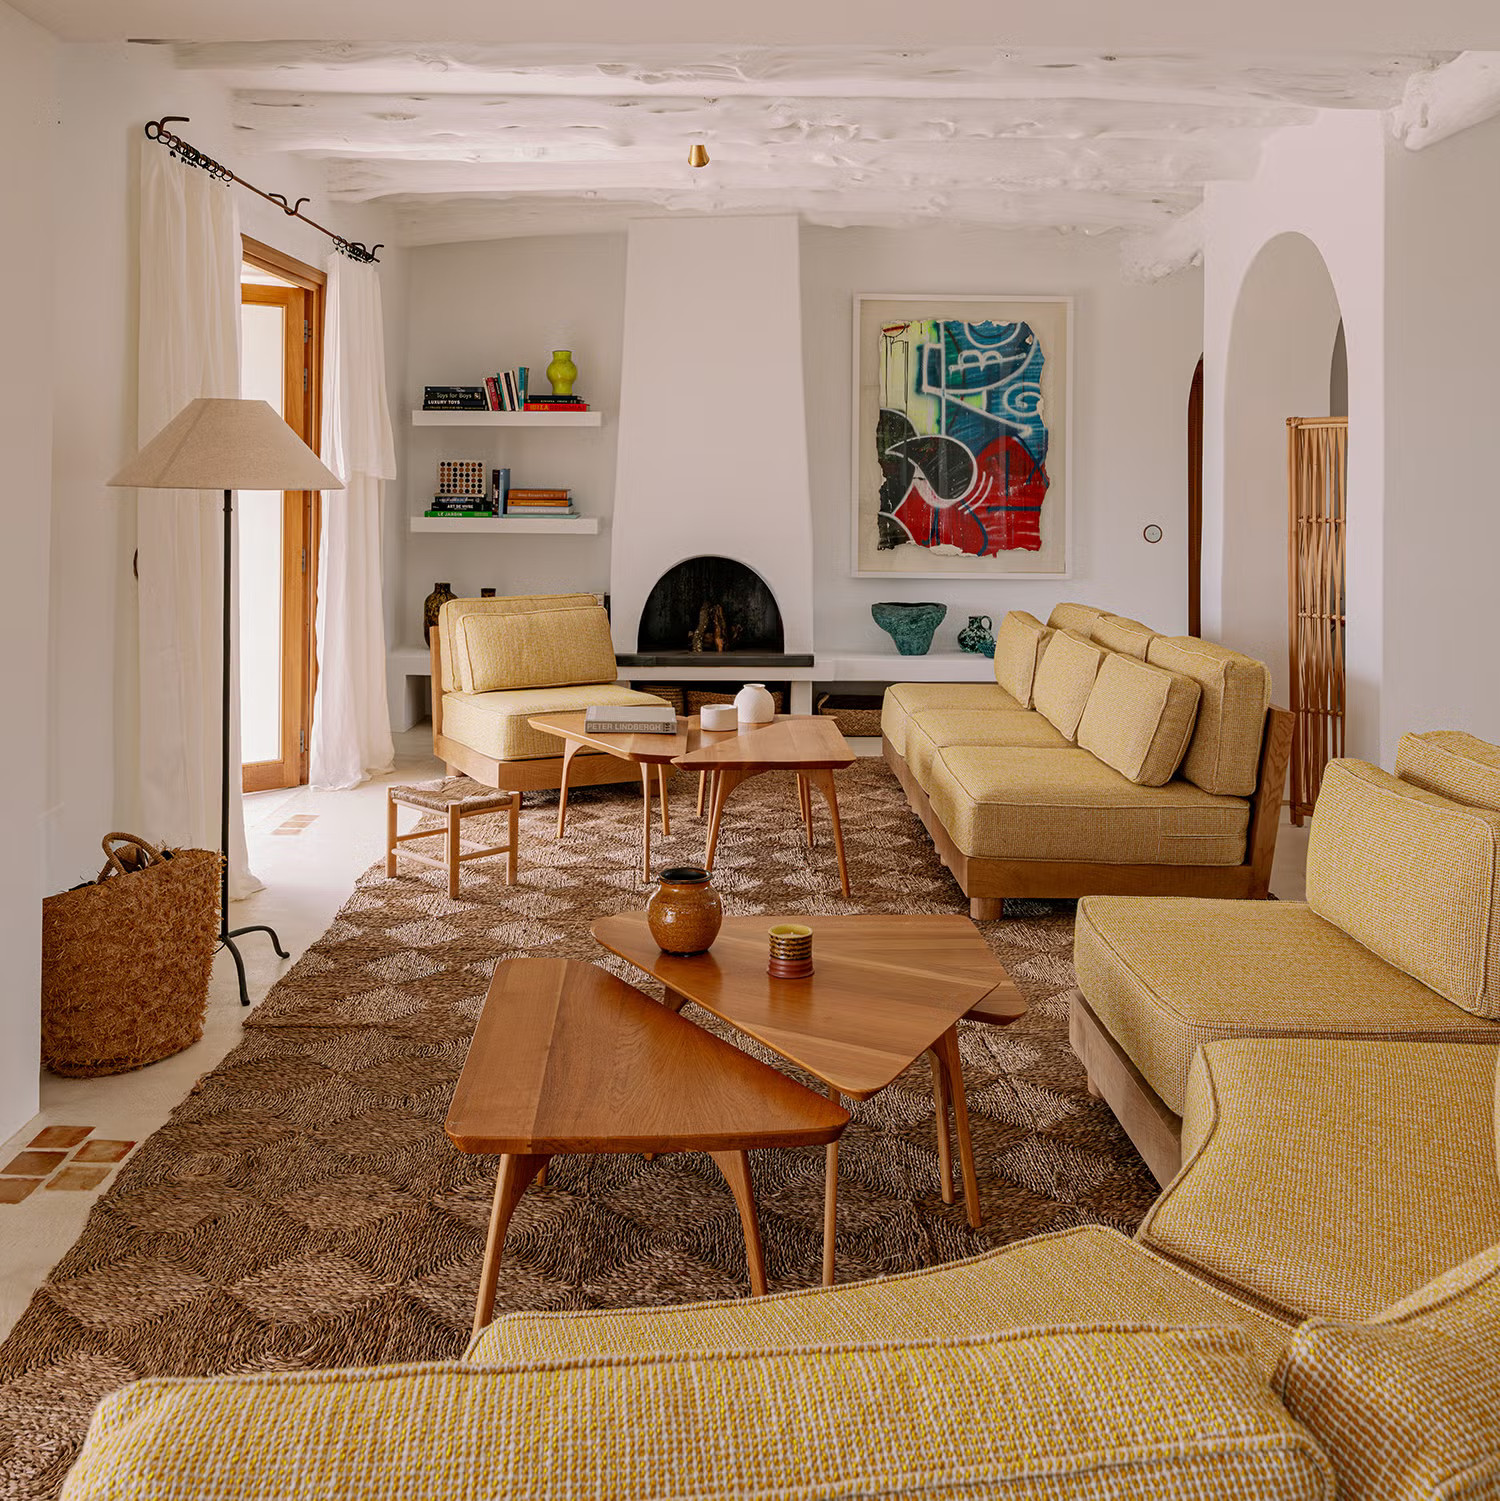
The Templeton and Pasquale Cook studios collaborated to design this family retreat overlooking the ocean. The minimalist architecture cascades down toward the beach and follows the natural slope of the land. Inside, the warm decor draws inspiration from the Japanese aesthetic of wabi-sabi. Raw materials and imperfect forms celebrate the simple beauty of natural things. At first glance, no one would guess that this Mediterranean-style home is located in Australia. Source: AD España
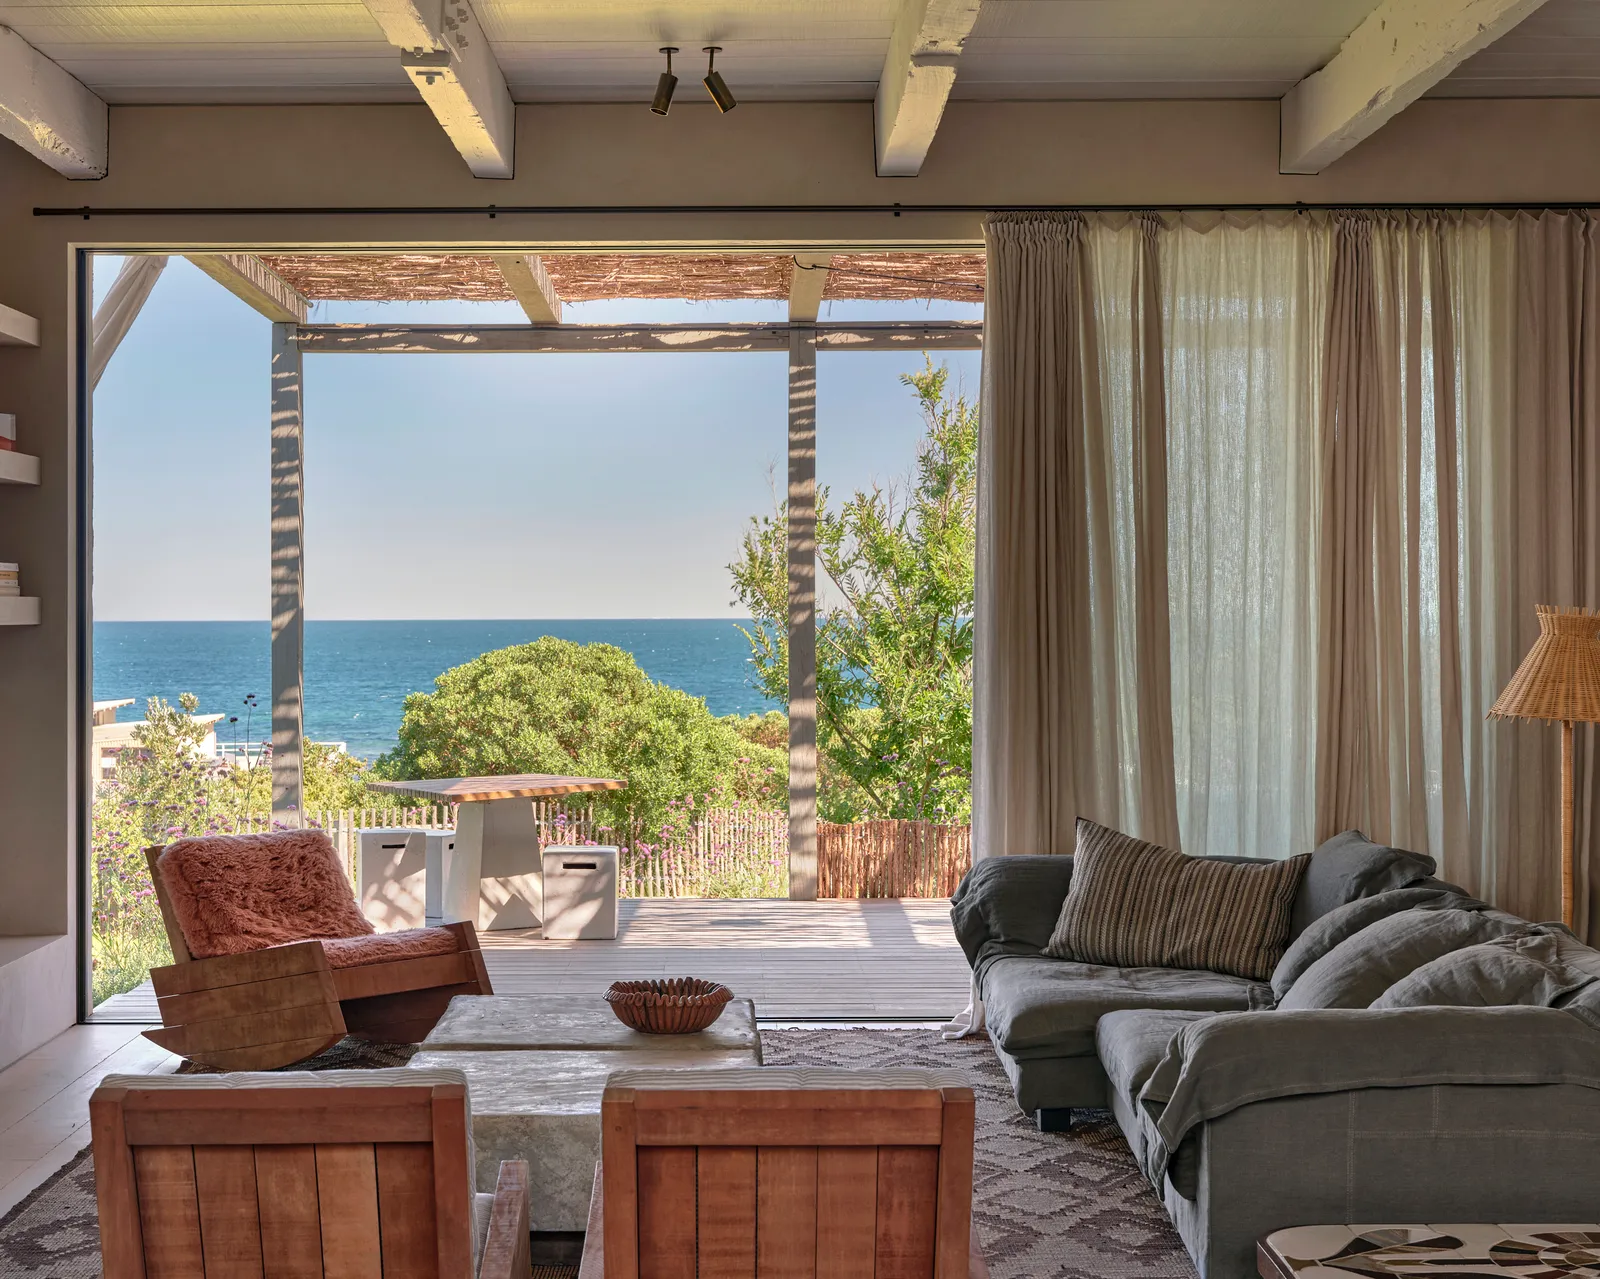
On the Costa Smeralda, architect Sara Manca has designed a villa overlooking the bay of Porto Cervo. The sea, stone, and vegetation come together to shape this Mediterranean haven of peace. In the distance, the island of Tavolara dominates the horizon and extends the spectacle of the surrounding natural landscape. Sara Manca creates a dialogue between the simple architecture and this magnificent, unspoiled landscape. Source: AD Magazine
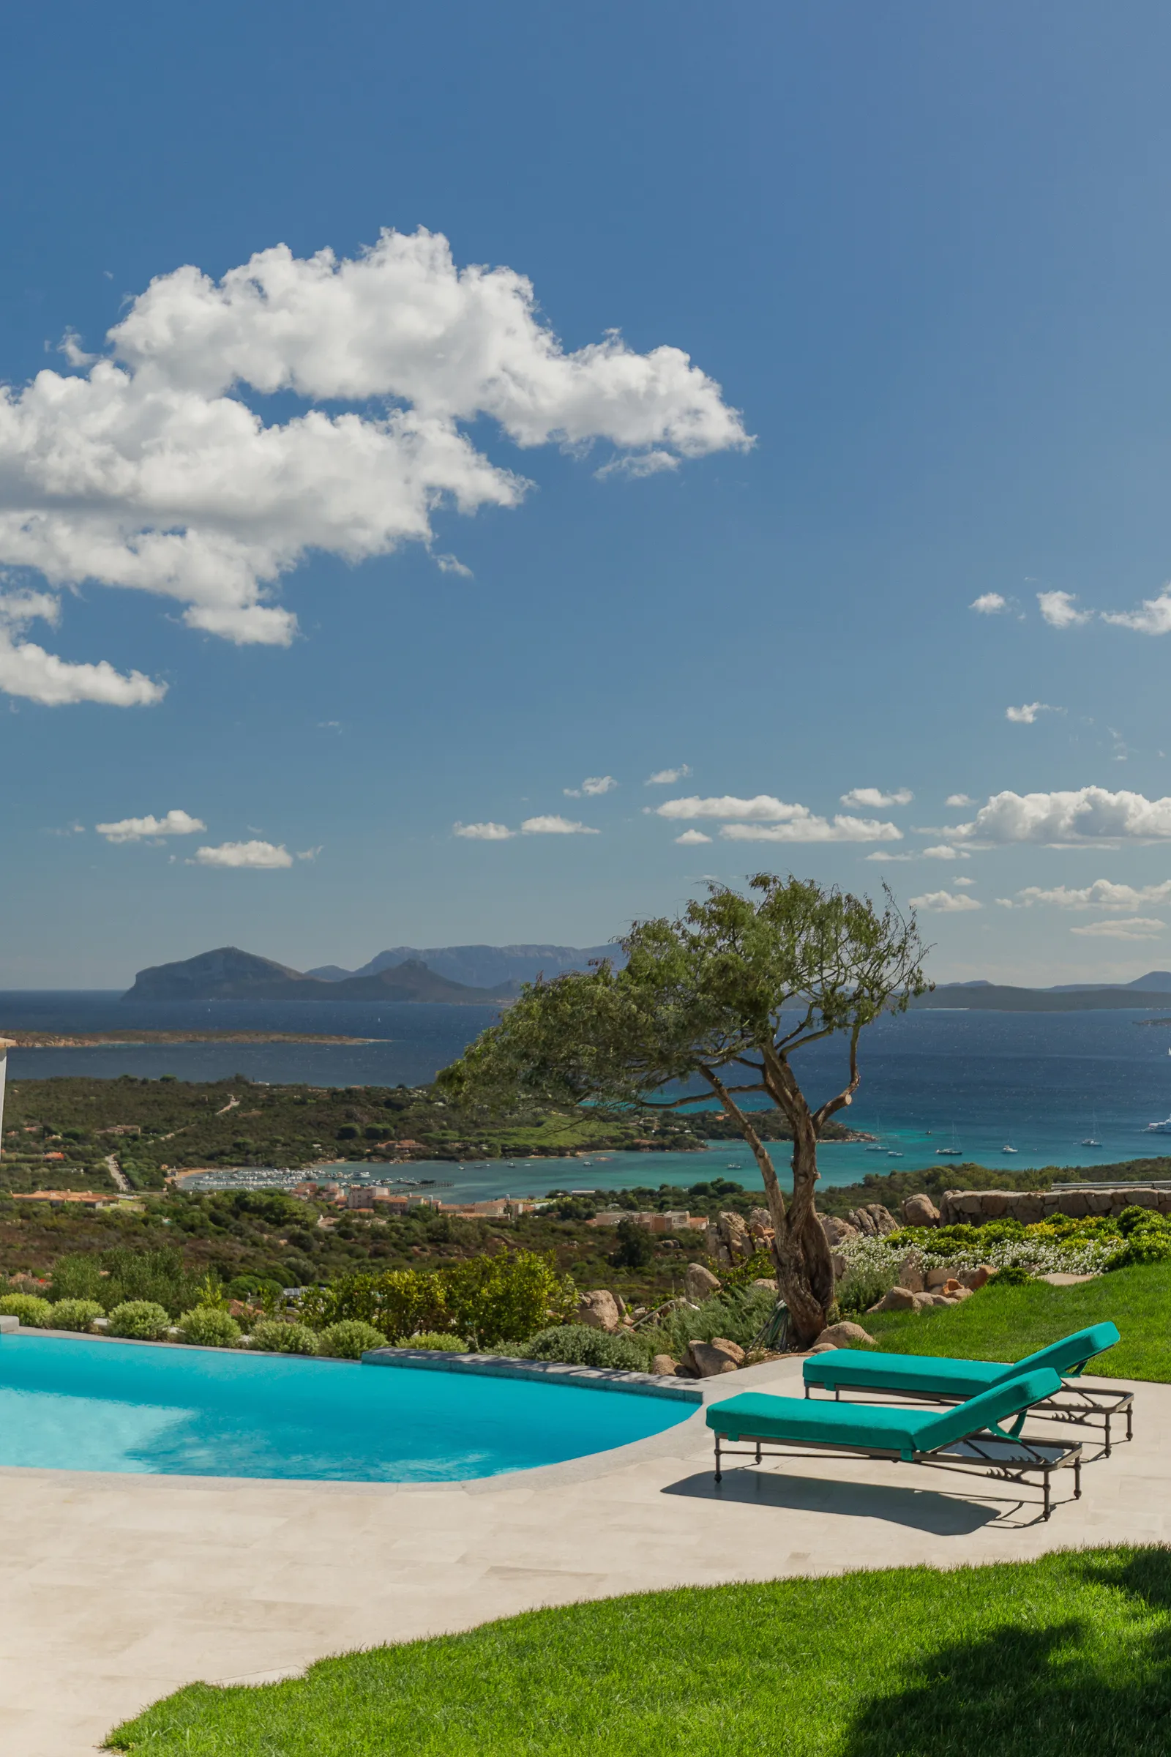
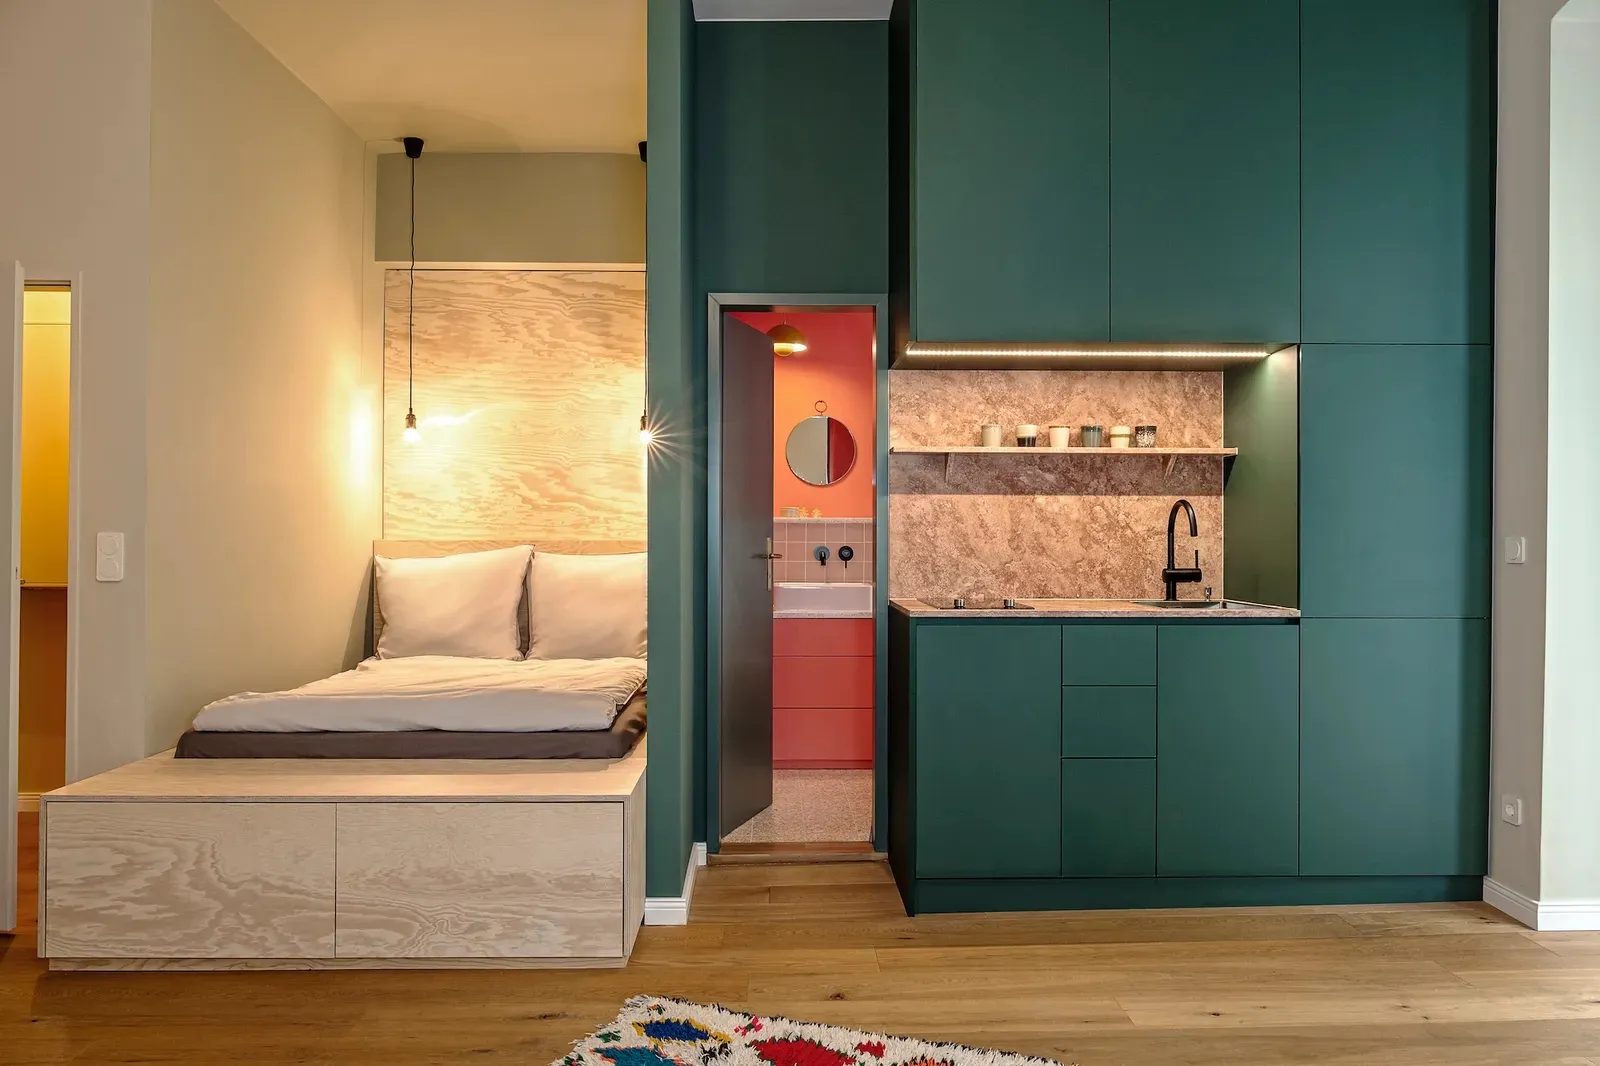
In the Schöneberg neighborhood, near Gleisdreieck Park, a 33sqm studio is getting a makeover. Jessika Keupp, Judith Frankenberg, and Manfred Daxenberger have devised the Mini-Max concept for this compact apartment. The team at Studio Dax-I has slipped one entire room inside another. This ingenious solution revolutionizes the use of space and multiplies its functions without expanding the walls. The studio now serves as an inspirational model for all small urban spaces. Source: AD Magazine
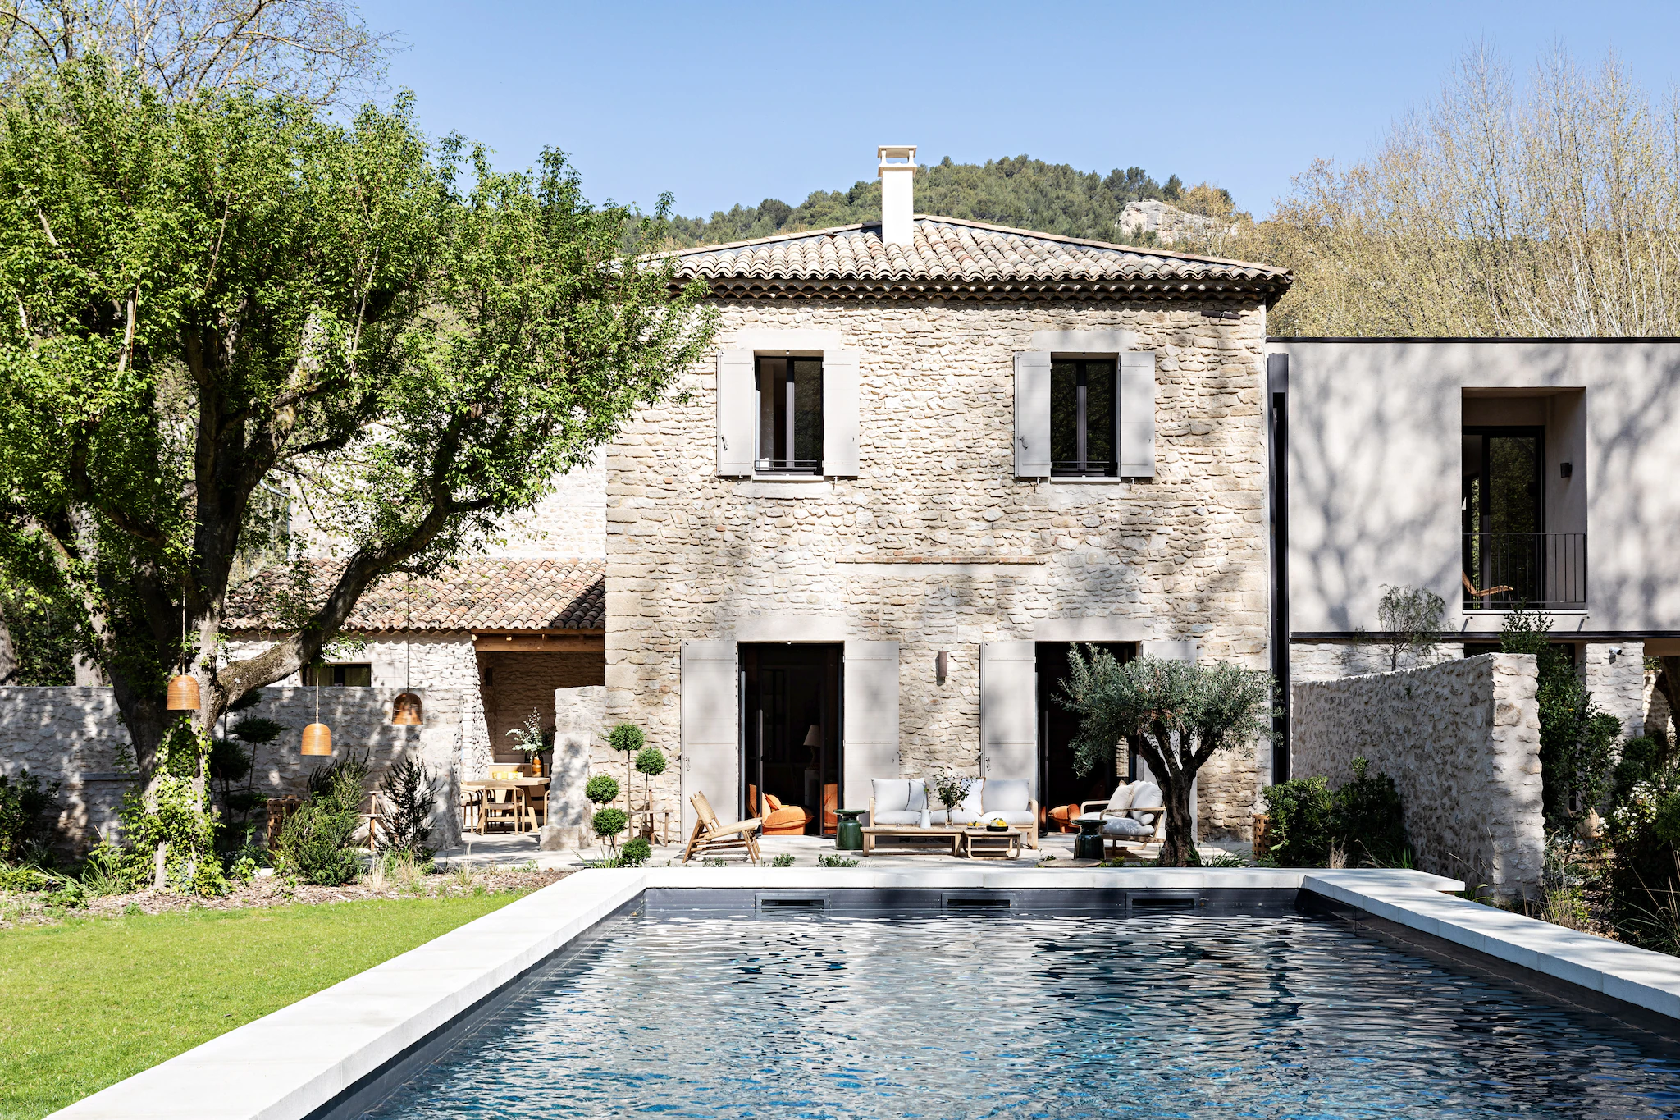
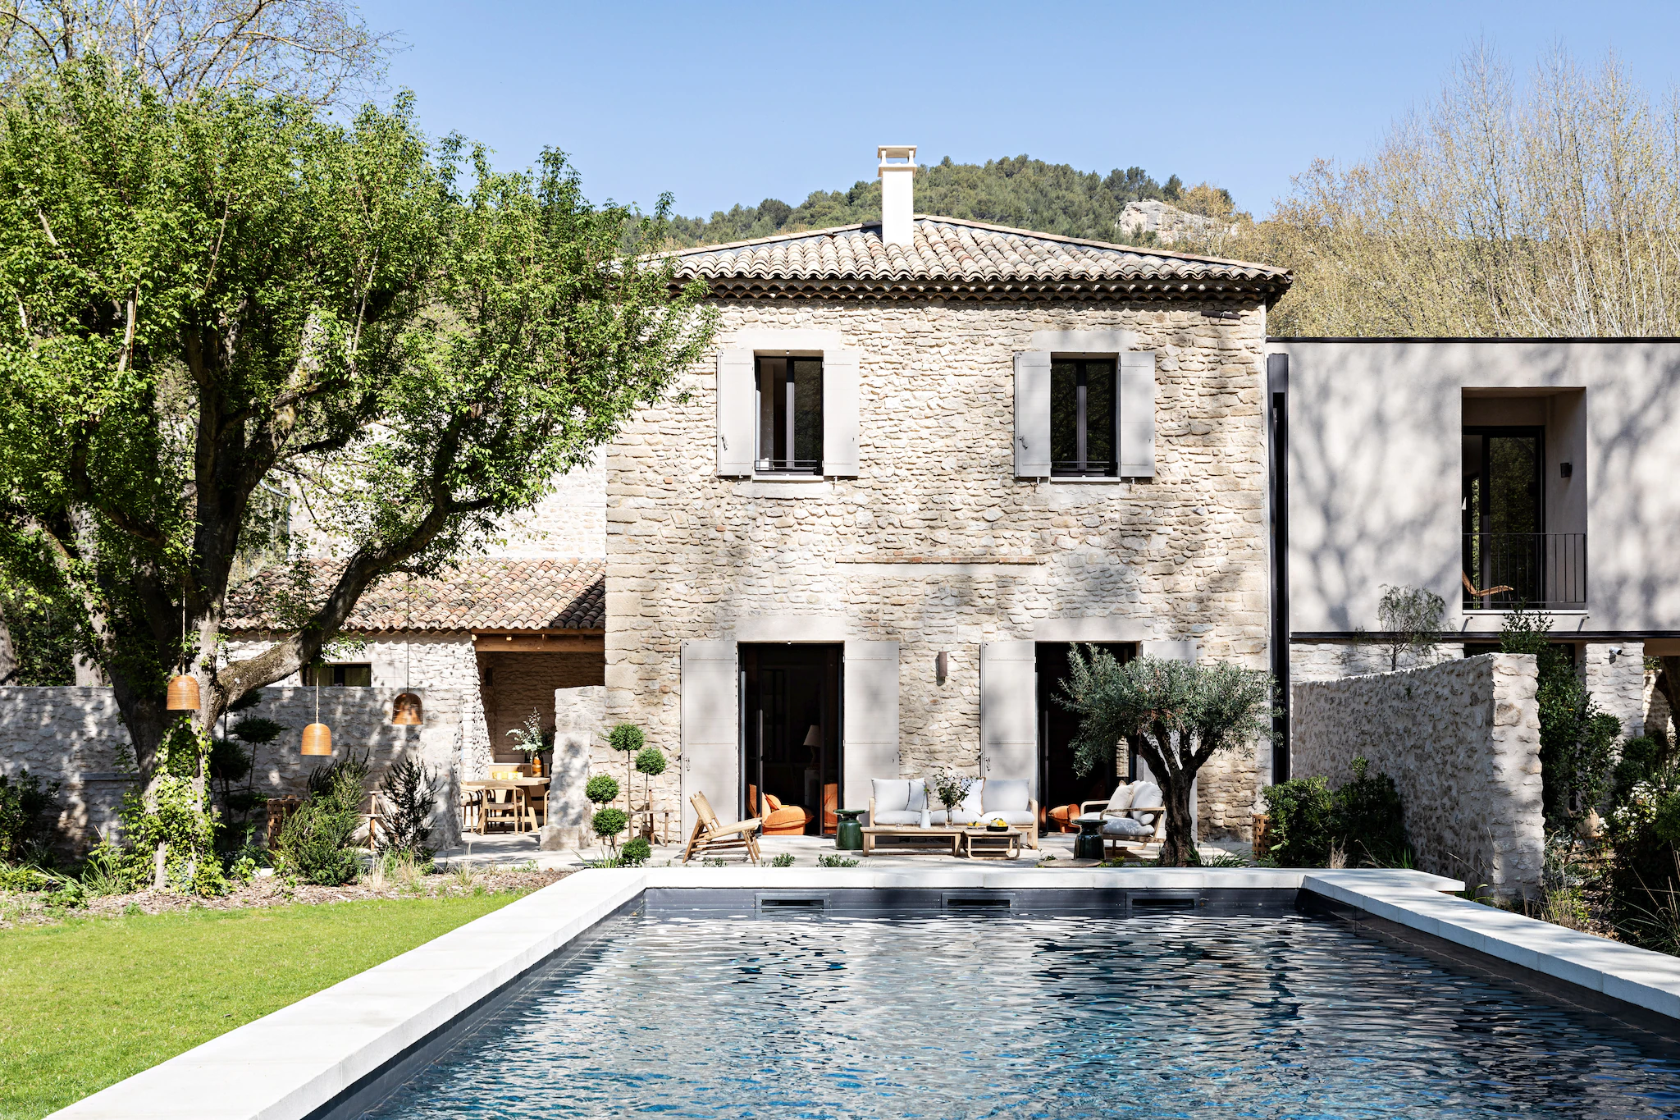
On the banks of the Sorgue River in the Vaucluse, Marion discovers a long-forgotten former paper mill. The building once housed a paper mill, then a glassworks, before standing empty. Marion and her family bought the house after a long search in the Luberon. An architect designed an entirely new home within the preserved old walls. The vaulted brick ceiling and stone walls have stood the test of time. A modern extension and tall windows flood the entire house with light. Marion says that this light completely transforms the atmosphere and helps the whole family relax. Source: vtwonen
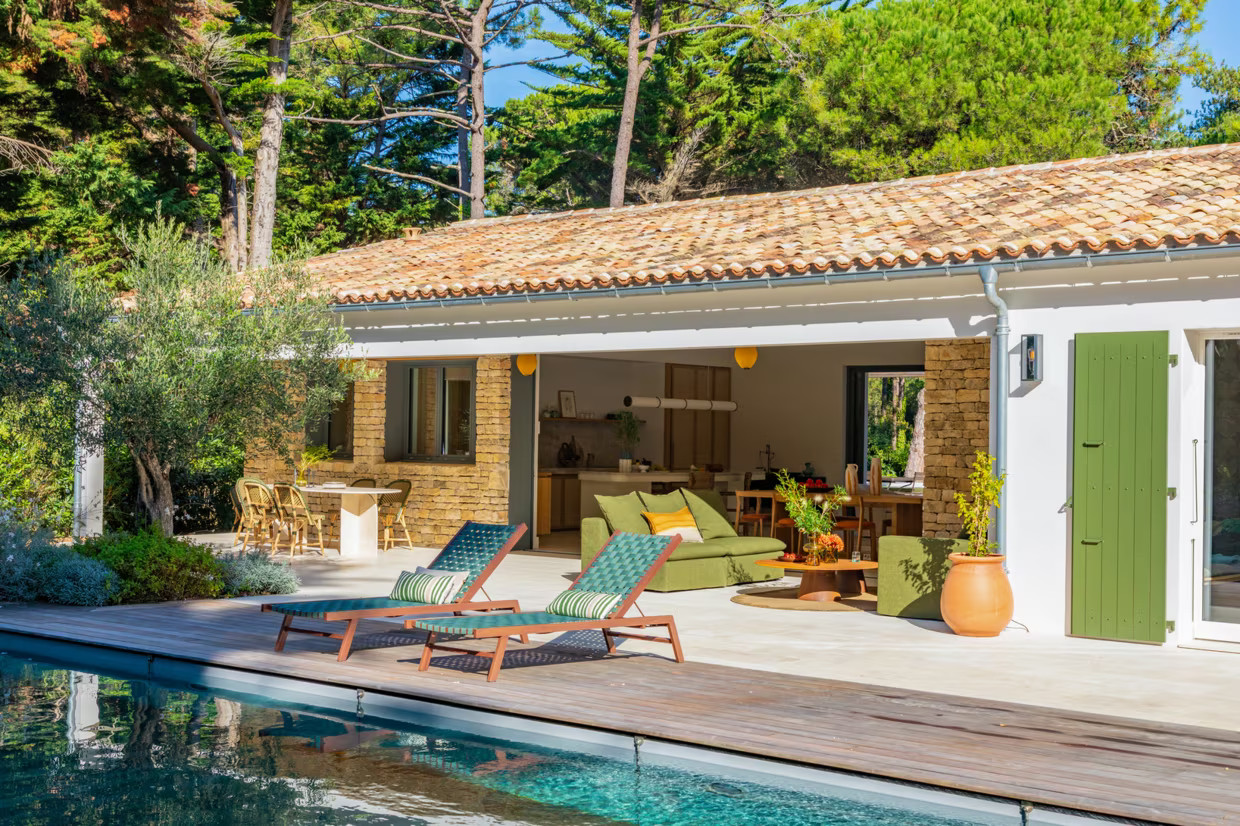
At the northwestern tip of Île de Ré, Paje Studio has designed a bright vacation home. It was originally a small 1970s house with a pool near the forest. Architects Jeanne Pouyfaucon and Éléonore Audi have completely reimagined this 145sqm home. They expanded an entire wing and preserved the south-north orientation to make the most of the site. The Brazilian modernism of Paulo Mendes da Rocha directly inspired this single-story home. White walls and natural stone blend seamlessly with the island’s surrounding vegetation. Wide, six-meter-high floor-to-ceiling windows flood the living room with natural light. Source: Côté Maison
These ten finds all reflect the same desire: to live in a space that reflects one’s personality. Around the world, this desire for beauty spans continents and unites people. Check out ten new interior design spots next week, from all corners of the globe.
In Portugal and on Formentera, two ruins have been brought back to life thanks to passionate artisans. A villa harmonizes with the sea and the surrounding landscape in Sardinia. In Berlin, a 33sqm studio with a designer aesthetic is exceptionally well-organized. In the Luberon, a former paper mill now houses a light-filled vacation home. On the Île de Ré, a 1970s house opens wide onto its landscaped garden. Issue 305 confirms that the desire for beauty knows neither borders nor seasons.
In Paris, a former youth hostel has been transformed into an elegant hotel residence
In the Folie-Méricourt neighborhood, in the heart of the 11th district, Edgar Suites is opening its new hotel residence. The Jules Ferry location occupies a 780sqm former youth hostel that has been completely renovated. The space now features thirty rooms, designed as cozy retreats inspired by the 1970s. Edgar Suites’ interior design studio is collaborating with the creative studio AMCA Oval. Together, they’ve created an atmosphere that’s both contemporary and warm, staying true to the spirit of the neighborhood. Travelers will discover a space designed as a true urban cocoon, a far cry from traditional hotel standards. Source: Marie Claire Maison

In Paris, a 32sqm studio is transformed into a bright two-room apartment
In the 11th arrondissement, architect Julie Rogier is redesigning her own 32sqm studio. The founder of Studio Dallas is transforming this unique space into a true two-room apartment. She makes careful use of every square meter without ever sacrificing natural light. Storage solutions are more efficient, and the apartment retains a warm atmosphere from floor to ceiling. Source: Côté Maison

In Australia, a house hidden behind a hedge finally reveals its interior
The Clover House stands in the village of Burradoo, on the lands of the Gundungurra and Dharawal peoples. Brielle and Andrew Economos bought this house in 2020 in the Southern Highlands. The couple was already living on the same street and loved this leafy neighborhood. For years, a dense hedge completely hid the house from their view. Brielle says she walked past the property a hundred times without ever suspecting this hidden gem. The name “Clover” evokes the lush vegetation surrounding this setting straight out of a romantic movie. Source: Homes to Love

In Portugal, a ruin is reborn as a sunny vacation home
The Houses expands its Portuguese collection with Casa do Patio, a 130sqm home. Interior designer Anne-Sophie Prévot completely renovated this former ruin, showcasing local craftsmanship. Vibrant colors adorn every room, highlighting the beauty of Portuguese craftsmanship. The home blends contemporary comfort with traditional materials to create a warm atmosphere. This sun-drenched retreat invites travelers to discover the region in a new light, far off the beaten path. Source: Marie Claire Maison

In Formentera, a 1960s house is transformed into a beautiful Mediterranean villa
Clémence Pirajean and James Lees have been returning to Formentera for twenty years, season after season. The two designers prefer the island’s peaceful rhythm to the hustle and bustle of Ibiza, where they previously lived. They discovered a typical Balearic-style building, sturdy and already brimming with potential. The duo restored the kitchen’s vaulted ceiling and uncovered the original fireplaces. The kitchen, living room, and dining room now flow seamlessly into a single open space. Local wood and stone clad the house and provide lasting resistance to both wind and sea salt. Source: Nuevo Estilo

In Australia, an oceanfront home embraces the art of wabi-sabi
The Templeton and Pasquale Cook studios collaborated to design this family retreat overlooking the ocean. The minimalist architecture cascades down toward the beach and follows the natural slope of the land. Inside, the warm decor draws inspiration from the Japanese aesthetic of wabi-sabi. Raw materials and imperfect forms celebrate the simple beauty of natural things. At first glance, no one would guess that this Mediterranean-style home is located in Australia. Source: AD España

In Sardinia, a villa pays homage to the land that hosts it
On the Costa Smeralda, architect Sara Manca has designed a villa overlooking the bay of Porto Cervo. The sea, stone, and vegetation come together to shape this Mediterranean haven of peace. In the distance, the island of Tavolara dominates the horizon and extends the spectacle of the surrounding natural landscape. Sara Manca creates a dialogue between the simple architecture and this magnificent, unspoiled landscape. Source: AD Magazine

In Berlin, a 33sqm studio becomes a model of smart design
In the Schöneberg neighborhood, near Gleisdreieck Park, a 33sqm studio is getting a makeover. Jessika Keupp, Judith Frankenberg, and Manfred Daxenberger have devised the Mini-Max concept for this compact apartment. The team at Studio Dax-I has slipped one entire room inside another. This ingenious solution revolutionizes the use of space and multiplies its functions without expanding the walls. The studio now serves as an inspirational model for all small urban spaces. Source: AD Magazine

In the Luberon, a former paper mill becomes a bright vacation home
On the banks of the Sorgue River in the Vaucluse, Marion discovers a long-forgotten former paper mill. The building once housed a paper mill, then a glassworks, before standing empty. Marion and her family bought the house after a long search in the Luberon. An architect designed an entirely new home within the preserved old walls. The vaulted brick ceiling and stone walls have stood the test of time. A modern extension and tall windows flood the entire house with light. Marion says that this light completely transforms the atmosphere and helps the whole family relax. Source: vtwonen

On Île de Ré, a 1970s house opens wide onto nature
At the northwestern tip of Île de Ré, Paje Studio has designed a bright vacation home. It was originally a small 1970s house with a pool near the forest. Architects Jeanne Pouyfaucon and Éléonore Audi have completely reimagined this 145sqm home. They expanded an entire wing and preserved the south-north orientation to make the most of the site. The Brazilian modernism of Paulo Mendes da Rocha directly inspired this single-story home. White walls and natural stone blend seamlessly with the island’s surrounding vegetation. Wide, six-meter-high floor-to-ceiling windows flood the living room with natural light. Source: Côté Maison

These ten finds all reflect the same desire: to live in a space that reflects one’s personality. Around the world, this desire for beauty spans continents and unites people. Check out ten new interior design spots next week, from all corners of the globe.


Commentaires