
A glass brick partition enhances this 45sqm apartment
Suivez Planète Déco sur Google — ajoutez-nous à vos favoris pour retrouver nos articles déco dans votre fil d'actualitésExposed concrete, vibrant green, and a glass-block partition transform this 45sqm apartment into a space full of character
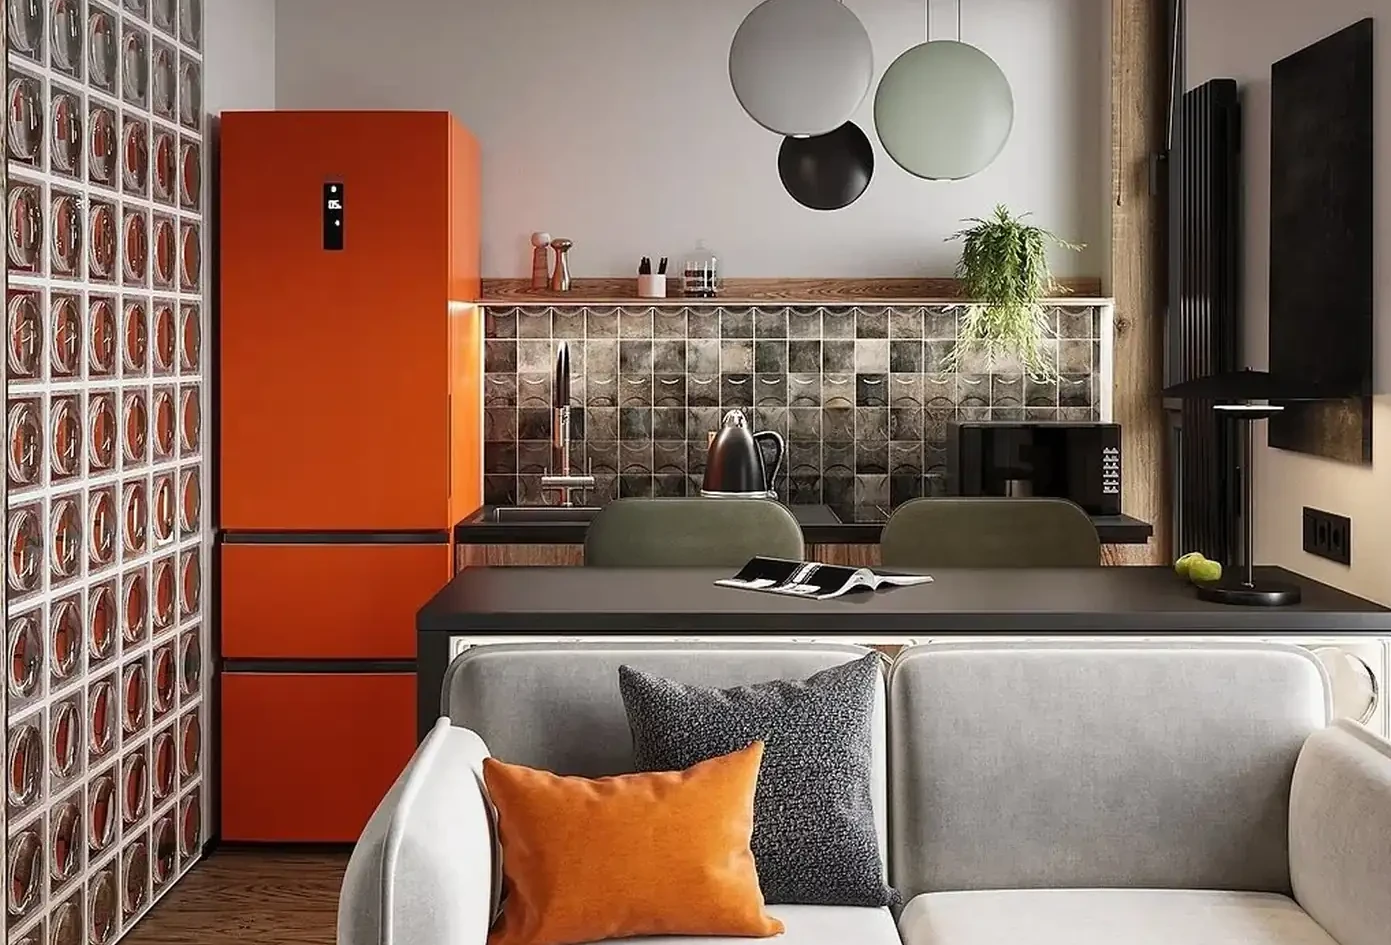
This 45sqm apartment is a former large studio that has been converted into a comfortable two-room apartment. Originally consisting of a single large room, an entryway, and a bathroom, it has been transformed by the installation of a glass brick partition that now separates the bedroom from the living area. In this new apartment in Minsk, interior designer Ekaterina Trukhanova chose this solution, which is both practical and aesthetically pleasing. Rather than closing off the space with a solid partition, she opted for this characterful divider. This translucent partition separates the bedroom from the living room without blocking natural light. During the day, light flows freely between the two rooms. In the evening, artificial lighting diffuses through the glass, creating an unexpected play of light.
This choice perfectly captures the spirit of the project: a desire to combine privacy and openness within a limited space. The entire apartment follows the same design philosophy, blending raw materials with subtle colors. Raw concrete, plywood, and natural textiles create a warm palette, enhanced by a touch of deep green.
A redesigned floor plan to optimize the available 45sqm
The project began with a raw, open floor plan, without any interior partitions. The architect had to design a truly practical living space with well-defined zones. She organized the space around three distinct yet interconnected areas. The entryway, living room, and kitchen are located within the same open space to maintain a sense of spaciousness and allow for fluid movement.
The bedroom is private thanks to a glass-block partition. It also features a window, which made creating the partition straightforward. It is the choice of glass that makes this apartment truly unique. The original floor plan had no interior partitions; it was a true open-concept space in a mini-loft style. The interior designer redesigned the apartment to separate the sleeping area. This partition thus becomes a true focal point of the living room. It replaces a simple, more traditional, and more enclosed drywall partition, while retaining its functionality.
A living room featuring exposed concrete and a kitchen designed for cooking and working
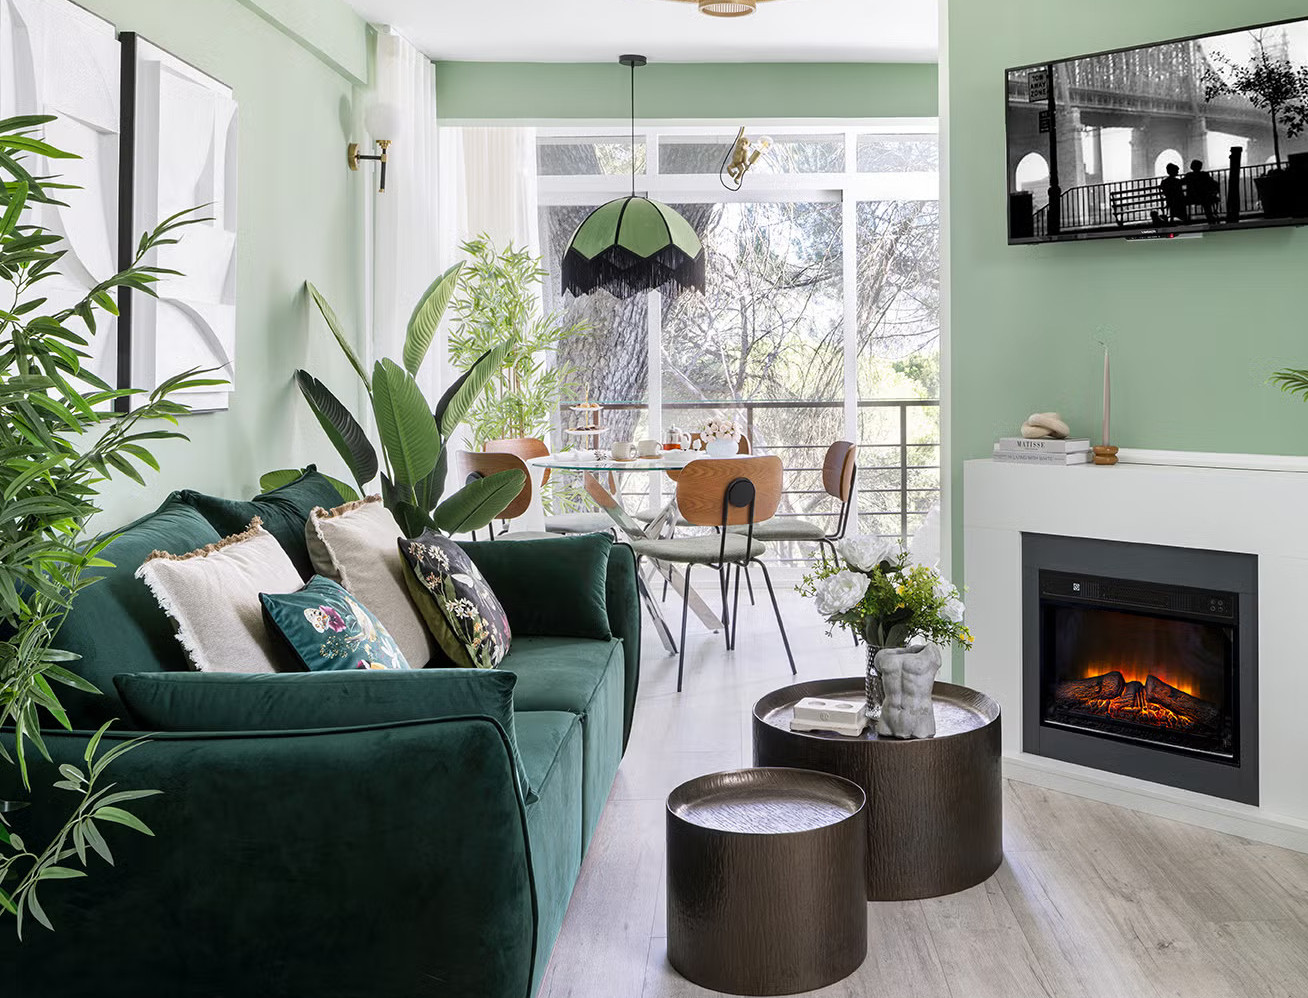
In the living room, one wall features exposed concrete, but it’s paired with natural materials that soften this rough texture. The plywood used in the furniture adds a welcome warmth opposite it. Natural textiles further enhance this minimalist atmosphere. The green found in the entryway also appears here in small, subtle touches.
The kitchen features a large countertop that extends into a bar. This counter serves as both a dining area and a workspace. The plywood cabinets have a lacquered finish that protects the surfaces.
A bedroom enveloped in shades of cream
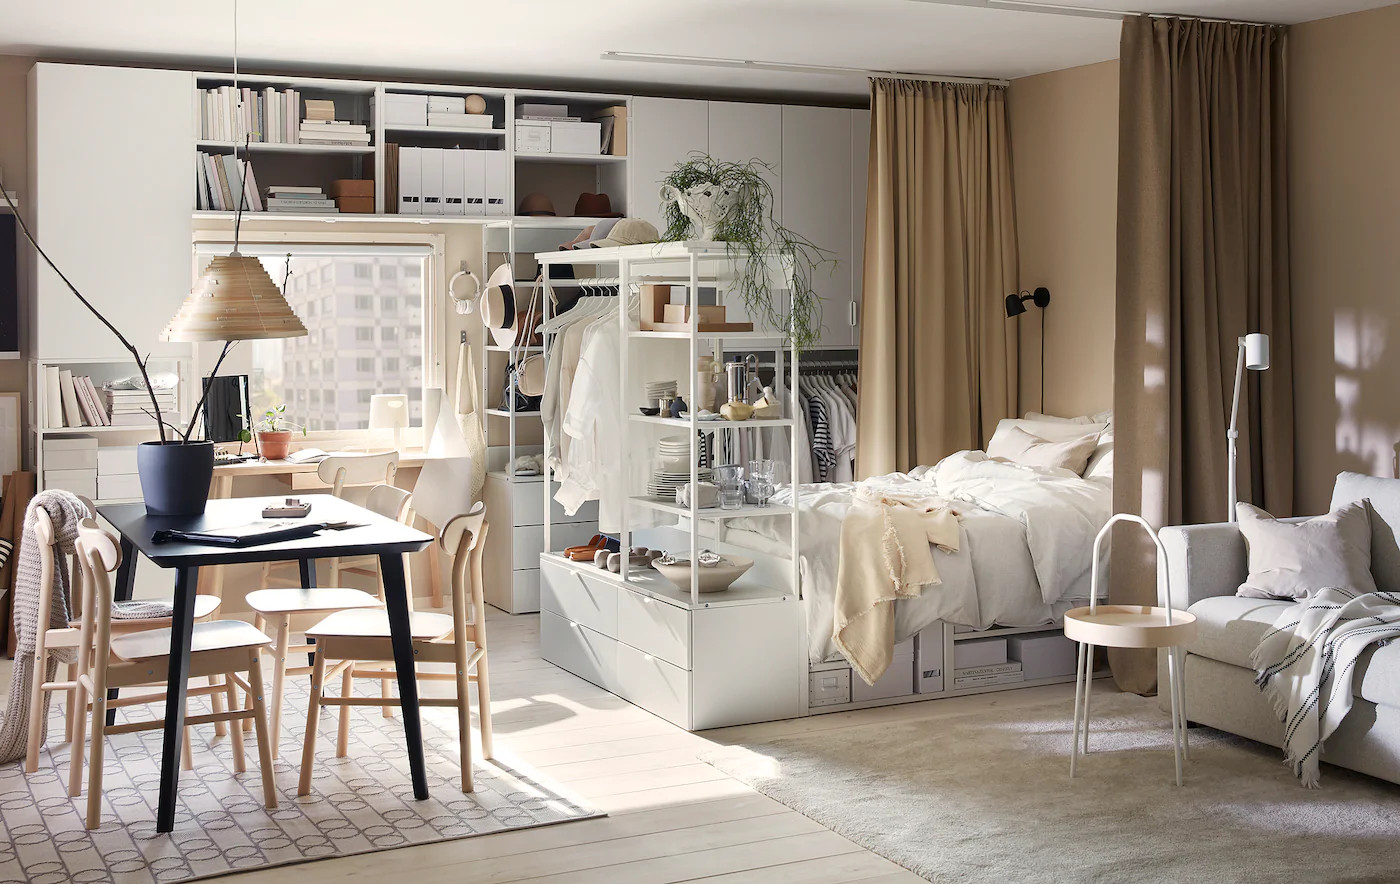
Behind the glass partition, the bedroom features shades of cream and off-white. The furniture is simple, made entirely of light wood. The color palette is deliberately neutral and understated to preserve the serenity of this space dedicated to rest. Light linen curtains filter the light from the window. A closet provides storage for clothes and complements the one in the entryway.
An entryway highlighted by vibrant green and a terracotta bathroom
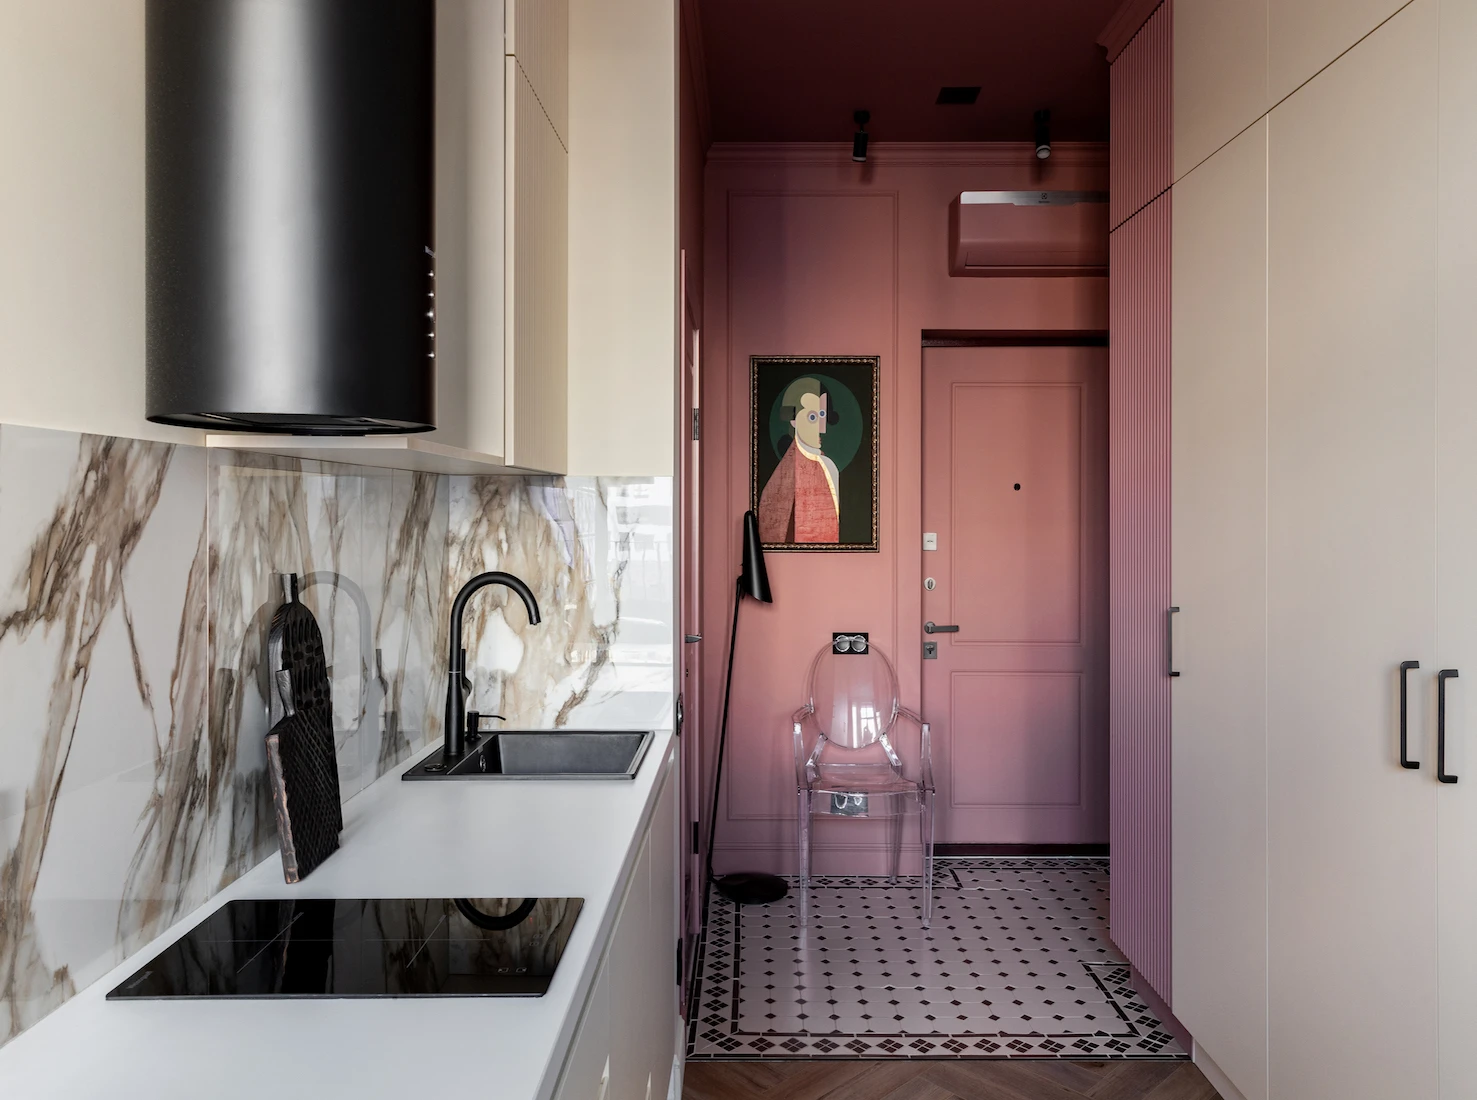
As soon as you enter, the deep green wall immediately catches the eye. A handy closet is installed in this space. Inside the bathroom, however, a soft terracotta shade was chosen. It’s a great choice for a room where you should feel relaxed.
An aesthetic blending Scandinavian minimalism and studio-style charm
The overall style borrows its simplicity from Scandinavian minimalism. It also adds a touch of workshop-style charm with concrete and plywood. A few bohemian accents soften this mineral-based palette. Here, each soft material balances out a rougher element.
Our take on this design
We find this layout, with its glass brick partition, particularly successful. It solves a practical problem, separating rooms, by letting light flow through while still allowing for private spaces. The choice of green as an accent color also works very well here. It adds character without being too overpowering. We love how this color carries over from the entryway into the living room. The mix of raw materials and natural textiles creates a warm atmosphere. Concrete and plywood might have seemed cold without these well-chosen artisanal touches.
The macramé in the bedroom and the linen curtains add warmth to this room. This blend of industrial materials and handmade objects creates a well-balanced atmosphere in this apartment. The dual-purpose kitchen, with its countertop that doubles as a table or desk, is another example of smart use of space.
The choice of materials, which is consistent from room to room, gives the whole space a sense of cohesion. Plywood is used for the kitchen cabinets, nightstands, and walk-in closets. This repetition creates a unifying thread between the rooms, despite their different atmospheres. Nothing seems left to chance, even in the smallest details of the furniture.
An idea worth replicating for our small apartments
This type of layout will resonate well in the small living spaces of major cities. In our major cities, a large portion of the sought-after housing units are now small spaces under 50sqm, due to demographic trends. These homes can benefit, as seen here, from a custom layout to make daily life more enjoyable. A glass-block partition is an affordable and aesthetically pleasing solution for dividing a two-room apartment, even if one of the rooms, as in this case, doesn’t have a window. It preserves privacy without requiring a solid wall while allowing for indirect natural light. This project offers concrete ideas for reimagining your own small space with originality.




Commentaires