Decor & Design Week #306: ten inspiring finds from Barcelona to Greece
Suivez Planète Déco sur Google — ajoutez-nous à vos favoris pour retrouver nos articles déco dans votre fil d'actualitésFrom Barcelona to Greece, ten homes full of character where color, materials, and vintage finds tell a different story
This week, our ten decor finds take us on a journey from Barcelona to the island of Skópelos, via Gdańsk, Rome, and the island of Oléron. Each home tells a different story but shares the same desire: to live in a space that reflects its owners. In Barcelona, an architect transforms a tiny penthouse into a treehouse perched above the city. A collector’s home n Andalusia overlooks Gibraltar from a spectacular outdoor living room.
In Paris, color liberates a classic apartment from its rigid layout, while in Madrid, contemporary art engages with Mexican roots. Between England and Greece, two historic homes are given a new lease on life thanks to patient and inventive owners. We also head to the island of Oléron, where a stone villa relies entirely on vintage furniture.
In Barcelona, a 40-square-meter penthouse transforms into a treehouse
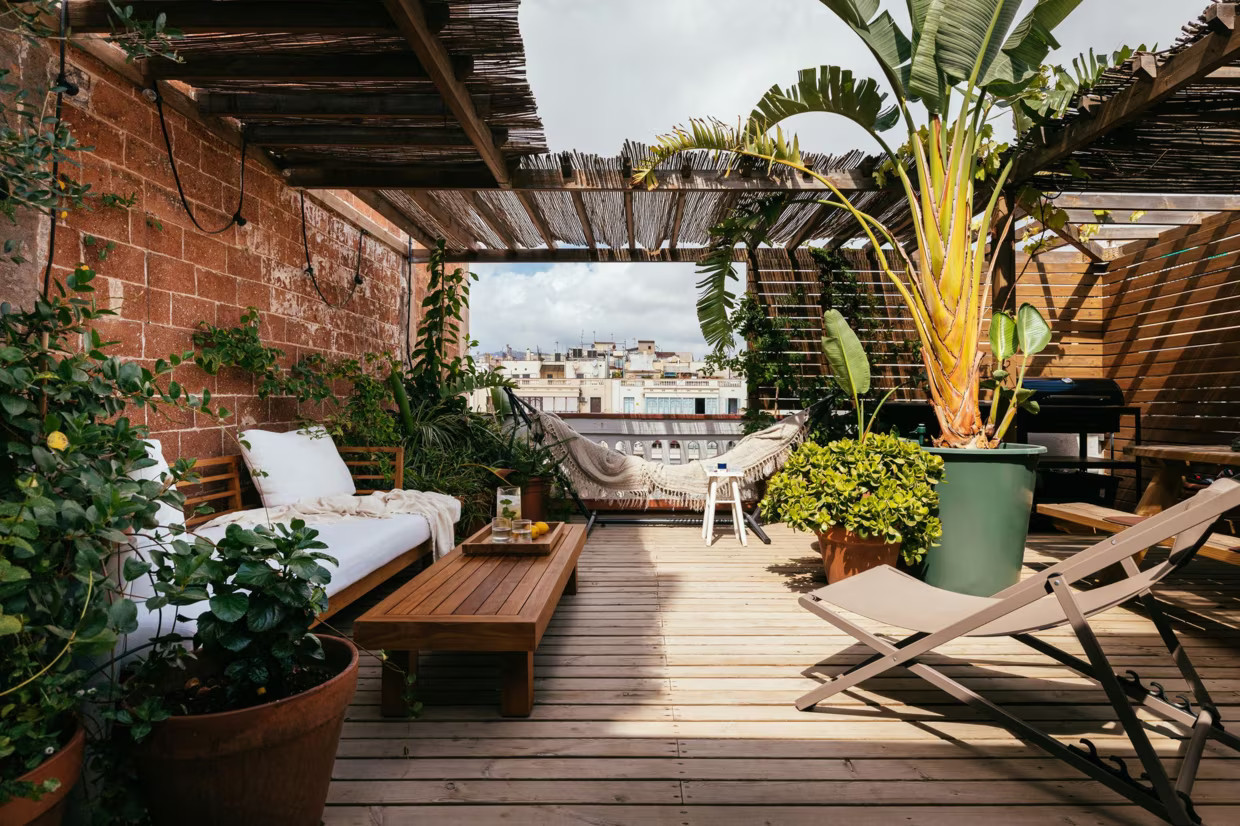
Interior designer Chadi Abou Jaoudé was looking for a pied-à-terre away from Paris. He wanted sunshine, the sea nearby, and the energy of a big city. He settled on the Dreta de l’Eixample, a neighborhood renowned for its Art Nouveau buildings. The penthouse measures just 40 square meters. It has one real asset: two wooden terraces landscaped like an exotic garden.
From the living room, the view opens up to the rooftops of Barcelona without any obstructions. The architect embraces simplicity and lets natural light fill every corner. A triumph for this member of the Créateurs d’intérieur collective, who has transformed a small space into a true urban treehouse. Source: Côté Maison

In Gdańsk, a 19th-century apartment features a bold interior
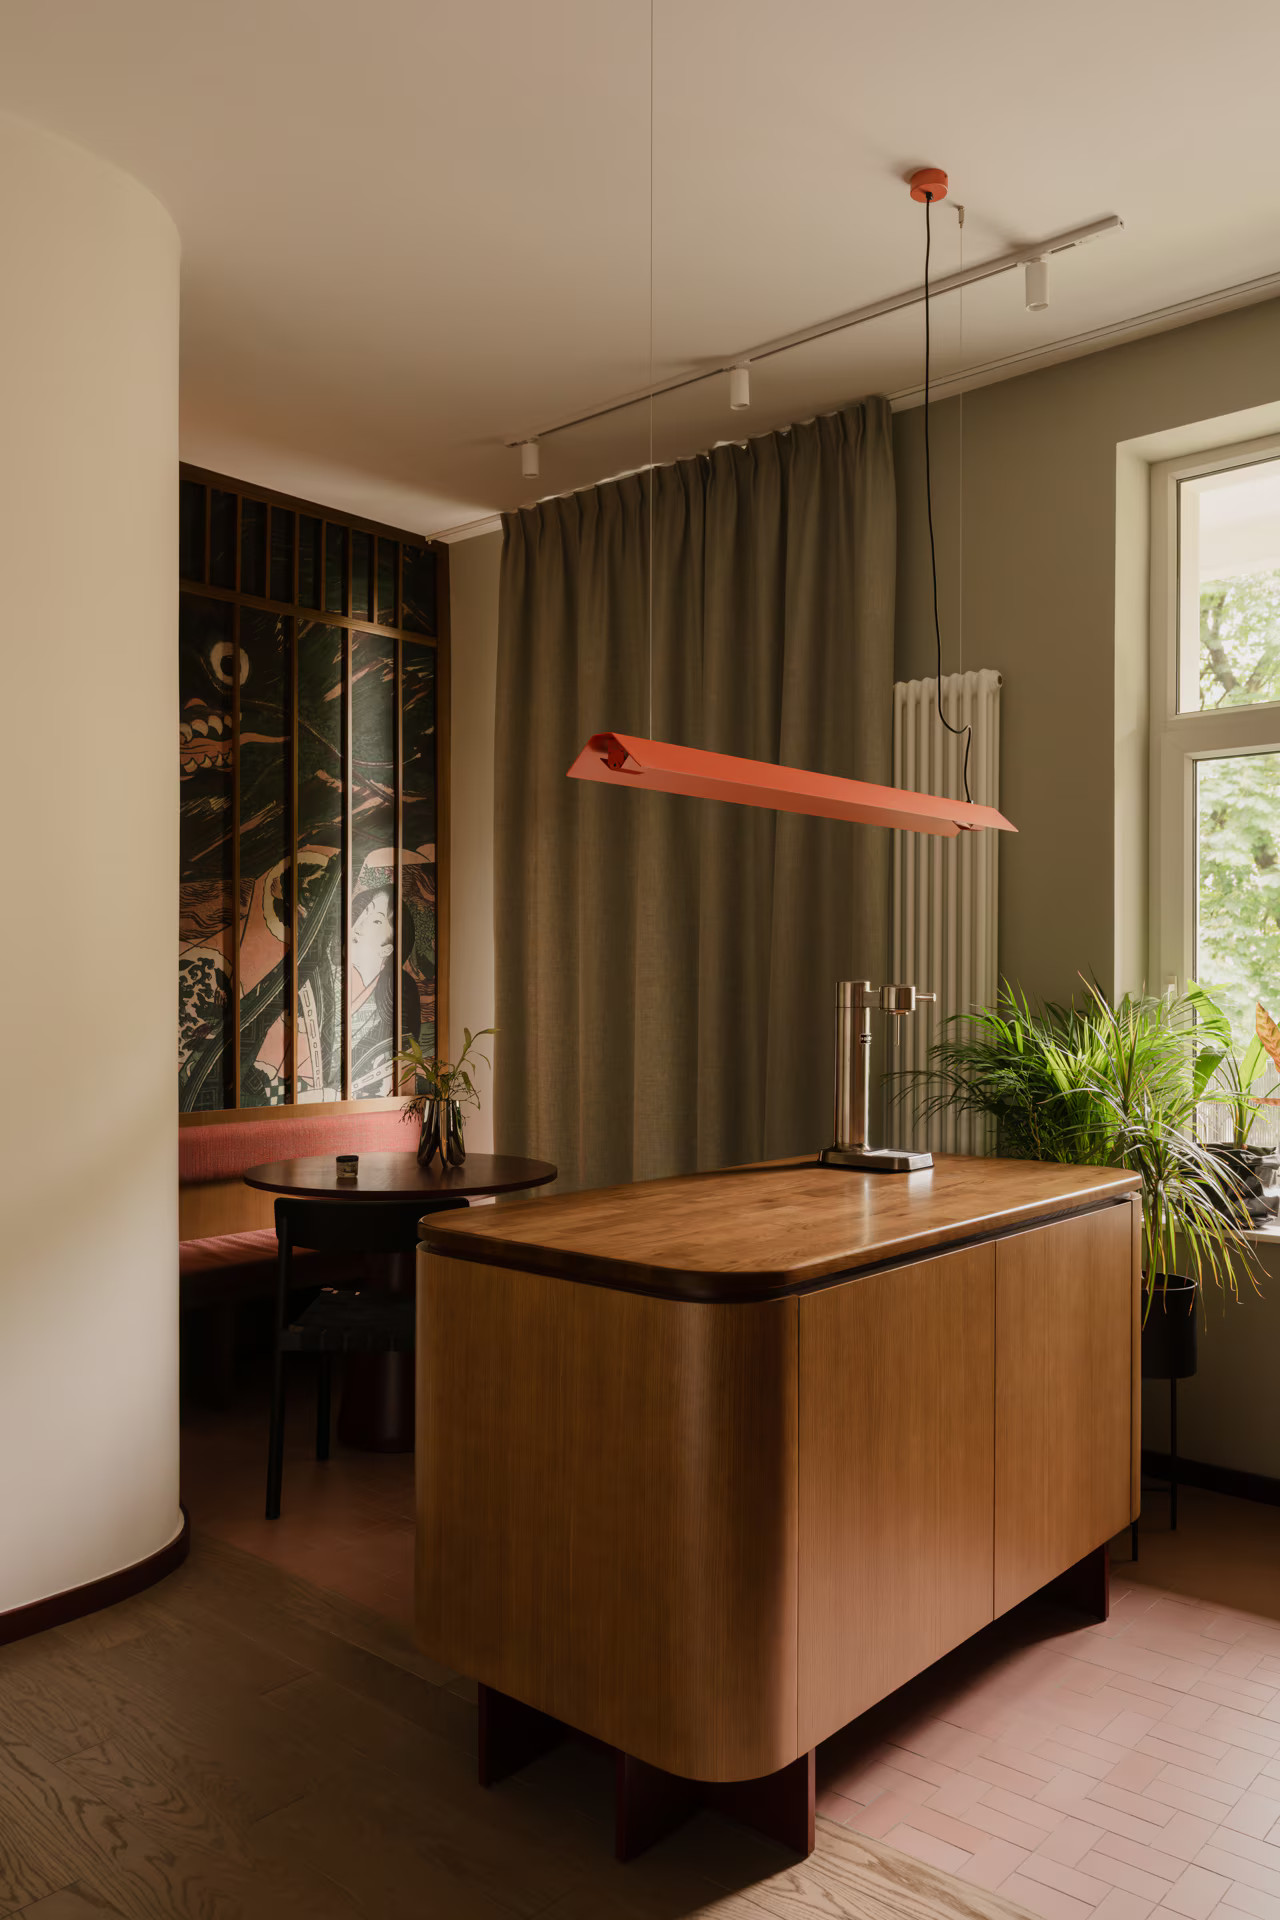
In this late 19th-century bourgeois building, the residents wanted an interior that was pleasant to live in, not just beautiful in photos. Architect Michał rearranged the rooms to create three distinct and functional spaces. A kitchen with an island becomes the heart of the home, extending into a cozy dining area for the family. A new bathroom finally offers the residents some privacy.
The Japandi style dominates but allows for a few less restrained touches, blending raw materials with splashes of color. Light streams through the loggias, bathing the rooms in an almost magical atmosphere. Past and present harmonize in this project, which respects the building’s timeless character. Source: VT Wonen

Near Marbella, an Andalusian house looks all the way to Gibraltar
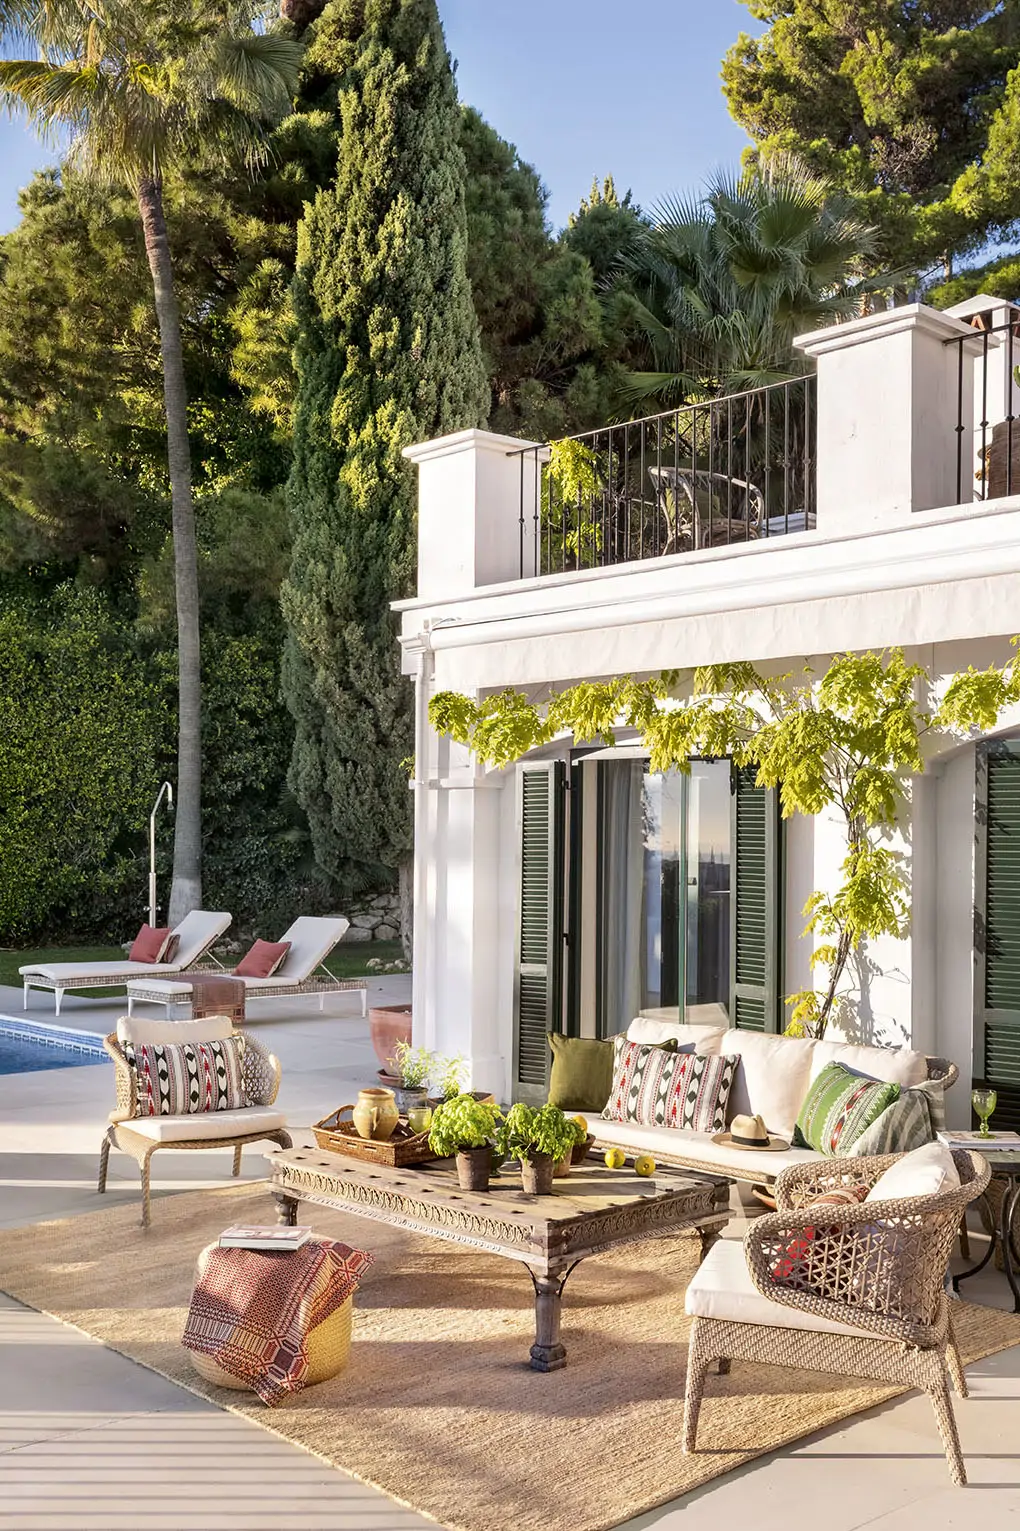
Perched in the hills of Benahavís, this house overlooks the Mediterranean all the way to the African coast. Casa Fabiola bears the mark of its former owner, an Irishman and avid traveler. Ceramics, antique lamps, and souvenirs brought back from around the world tell his story.
The design firms Mandrágora and Estudio Baelo designed the interior and chose to preserve this eclectic spirit. Wood, linen, rattan, and wrought iron complement the region’s typical white architecture. The result blends Andalusian craftsmanship with pieces brought back from travels, all within a spectacular outdoor living area. Source: El Mueble

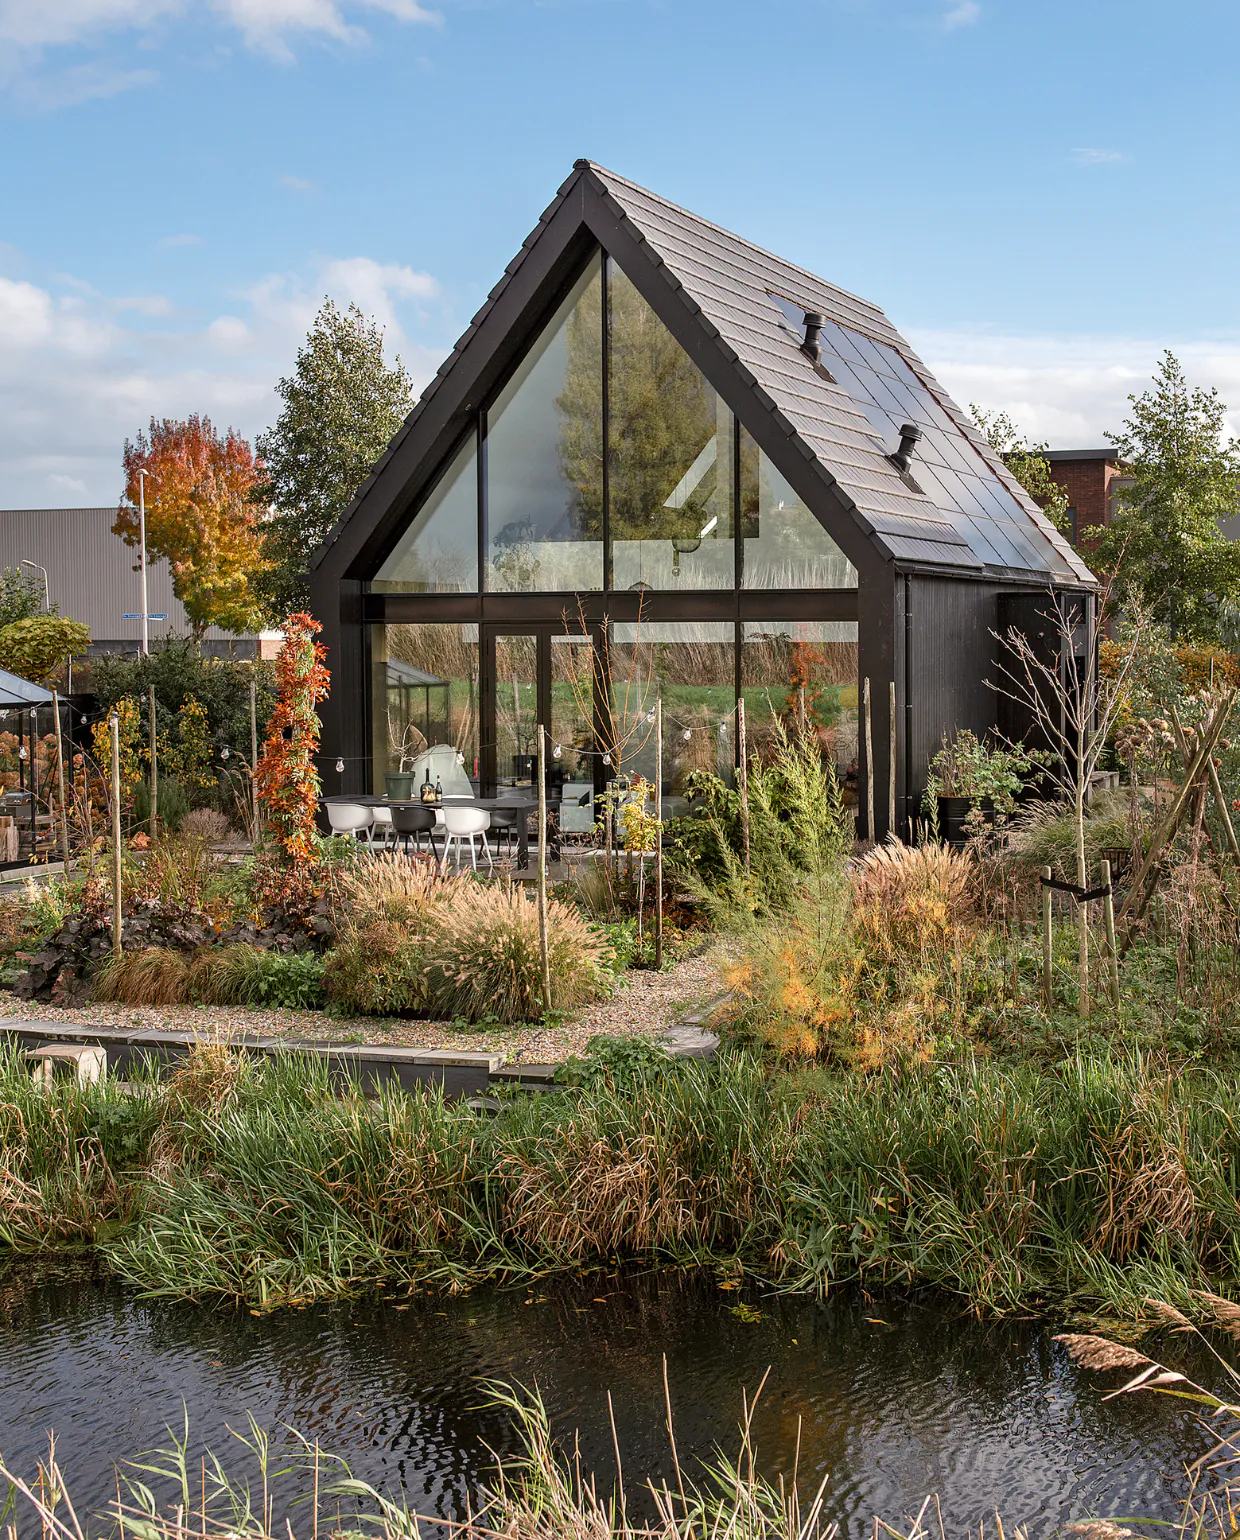
In the Netherlands, a new house with a glass facade puts a fresh spin on vintage
Cor is brimming with inspiration and dares to make choices that go off the beaten path. Together with her partner René, the stylist envisioned a new house with an entire section of the facade made entirely of glass. Color makes its way into every room, breaking away from the usual minimalism of recent constructions. A collection of retro objects, gathered over the years, completes this decor, blending a vintage spirit with a glamorous boutique-hotel atmosphere.
The vintage furniture interacts with contemporary pieces, and this home demonstrates that a new construction can also tell a story. The duo has created a joyful interior, far removed from the minimalist codes that often dominate contemporary construction today. Source: VT Wonen

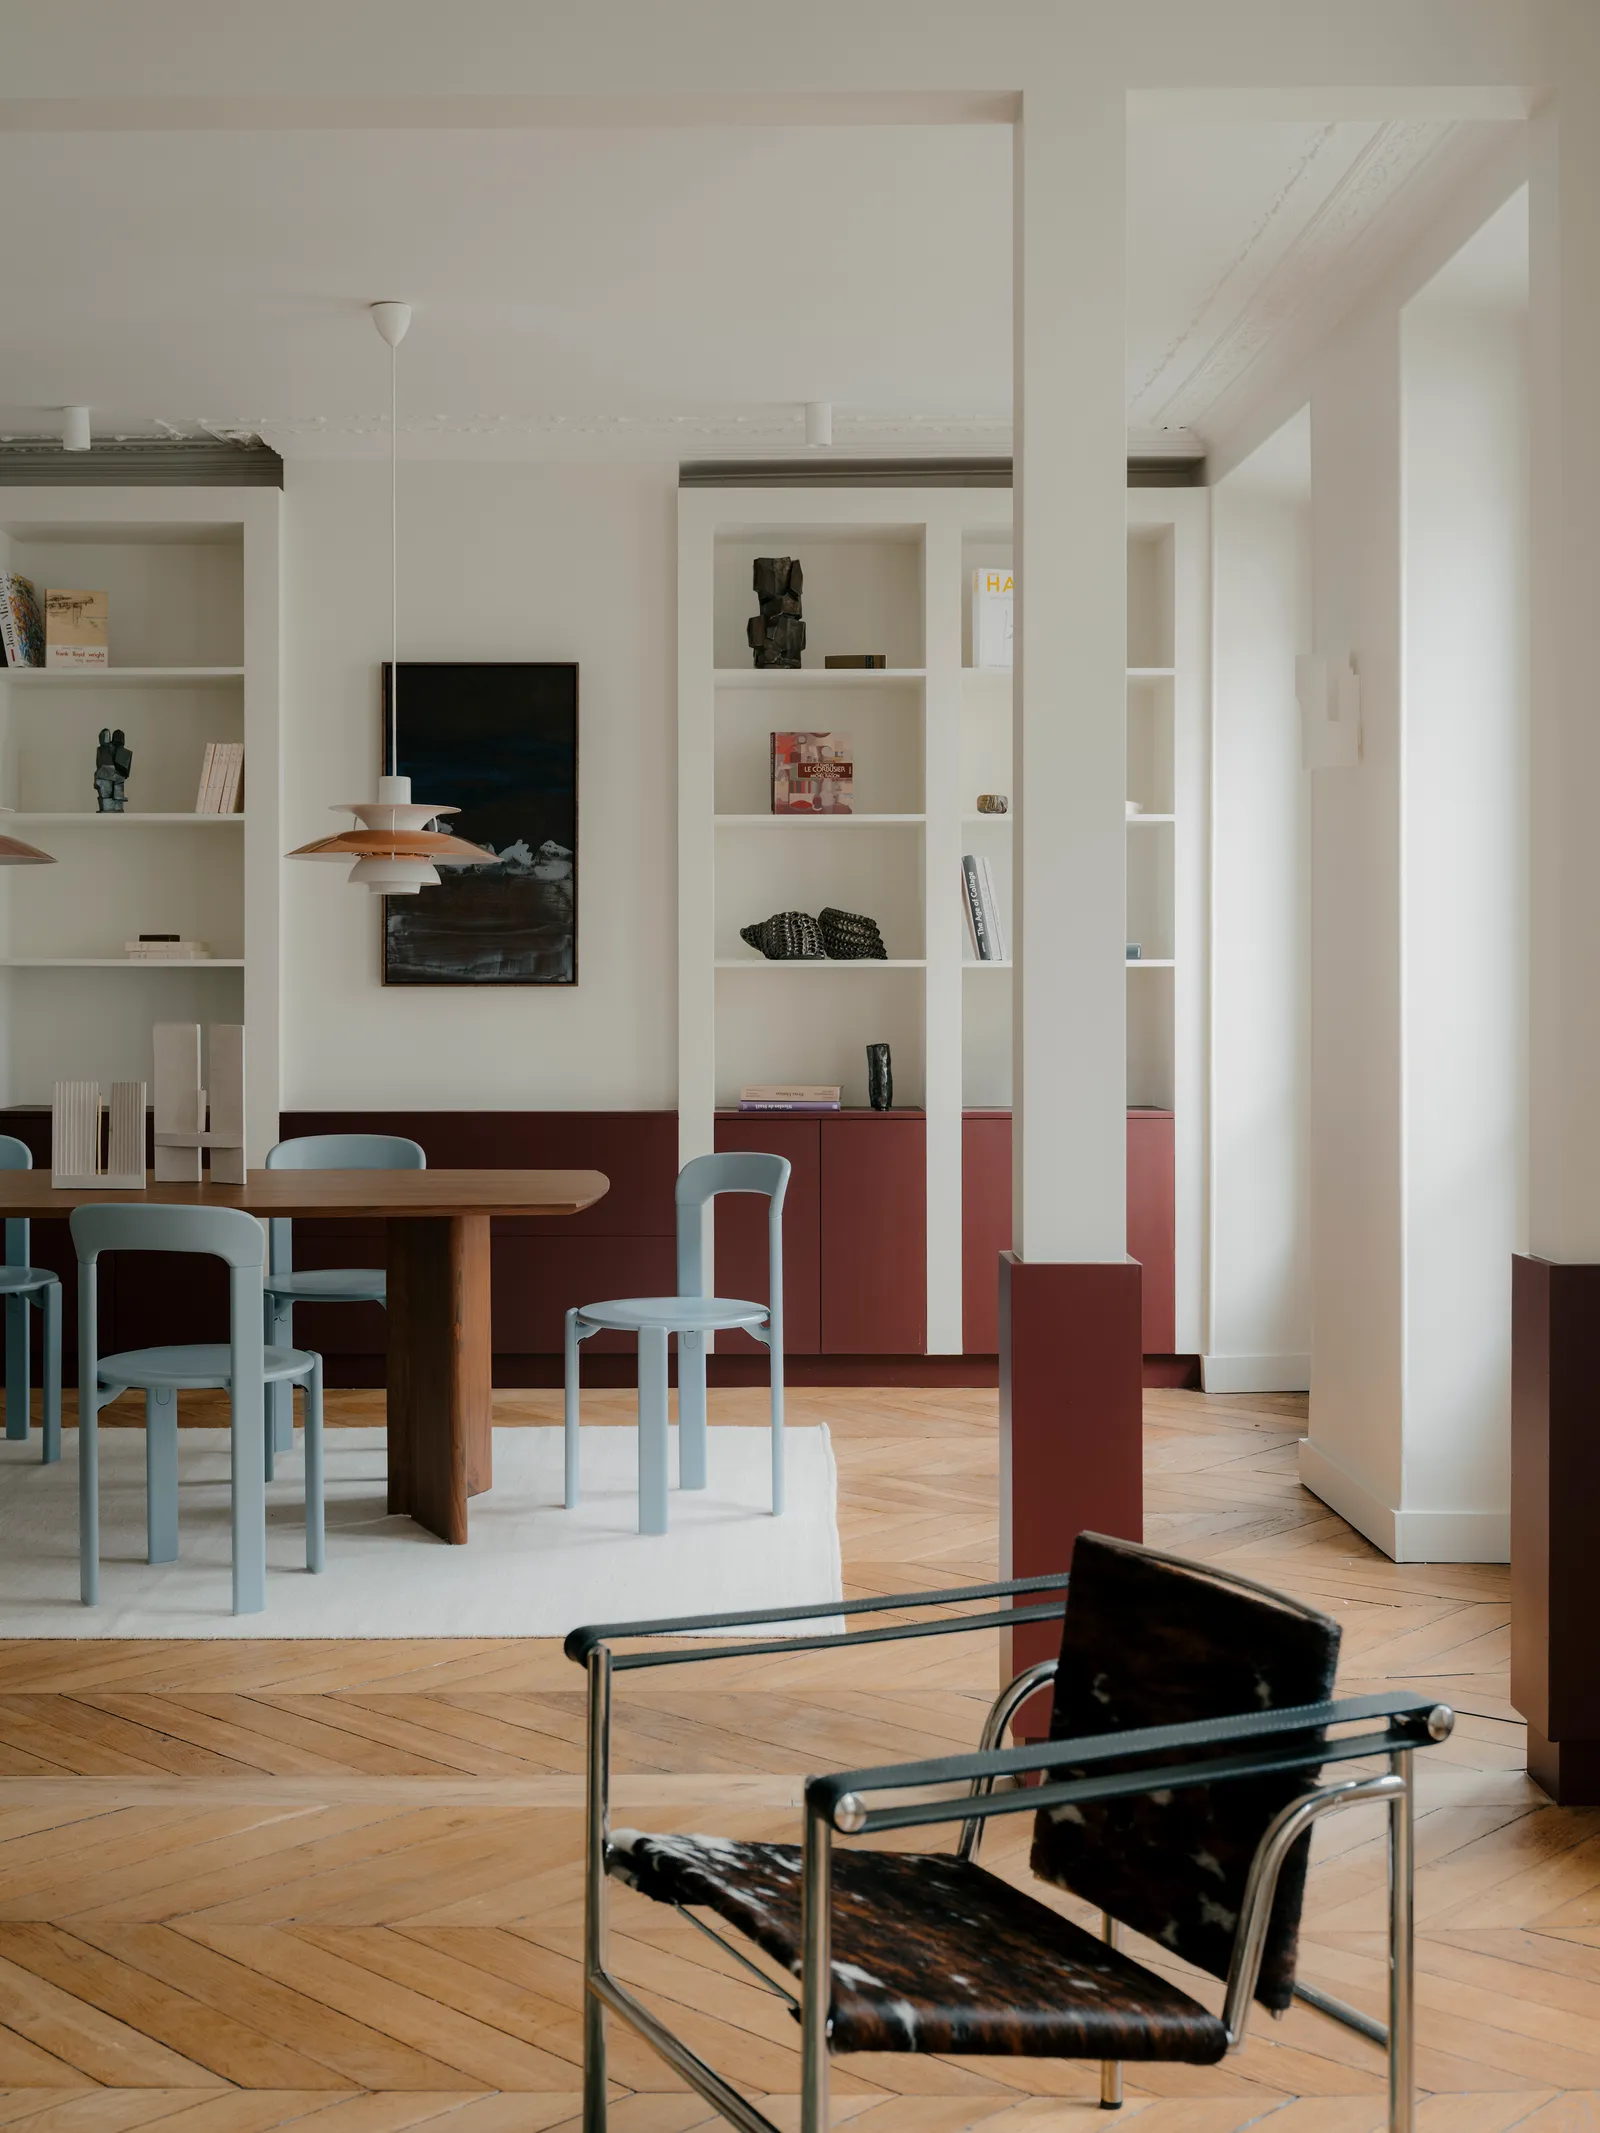
Near Place de Clichy, a classic apartment is reinvented through color
In a bourgeois building constructed before the Haussmann era, architect Anne Chaperon is completely renovating a 100-square-meter apartment. The L-shaped floor plan, a legacy of the 19th century, featured a long, windowless hallway and offered little flexibility. Rather than eliminating this rigidity, the architect chose to work with it.
The living areas retain their moldings and herringbone parquet flooring. Color becomes the primary tool for creating a chromatic journey from one room to the next. The result combines contemporary freedom with the building’s heritage. Source: AD Magazine

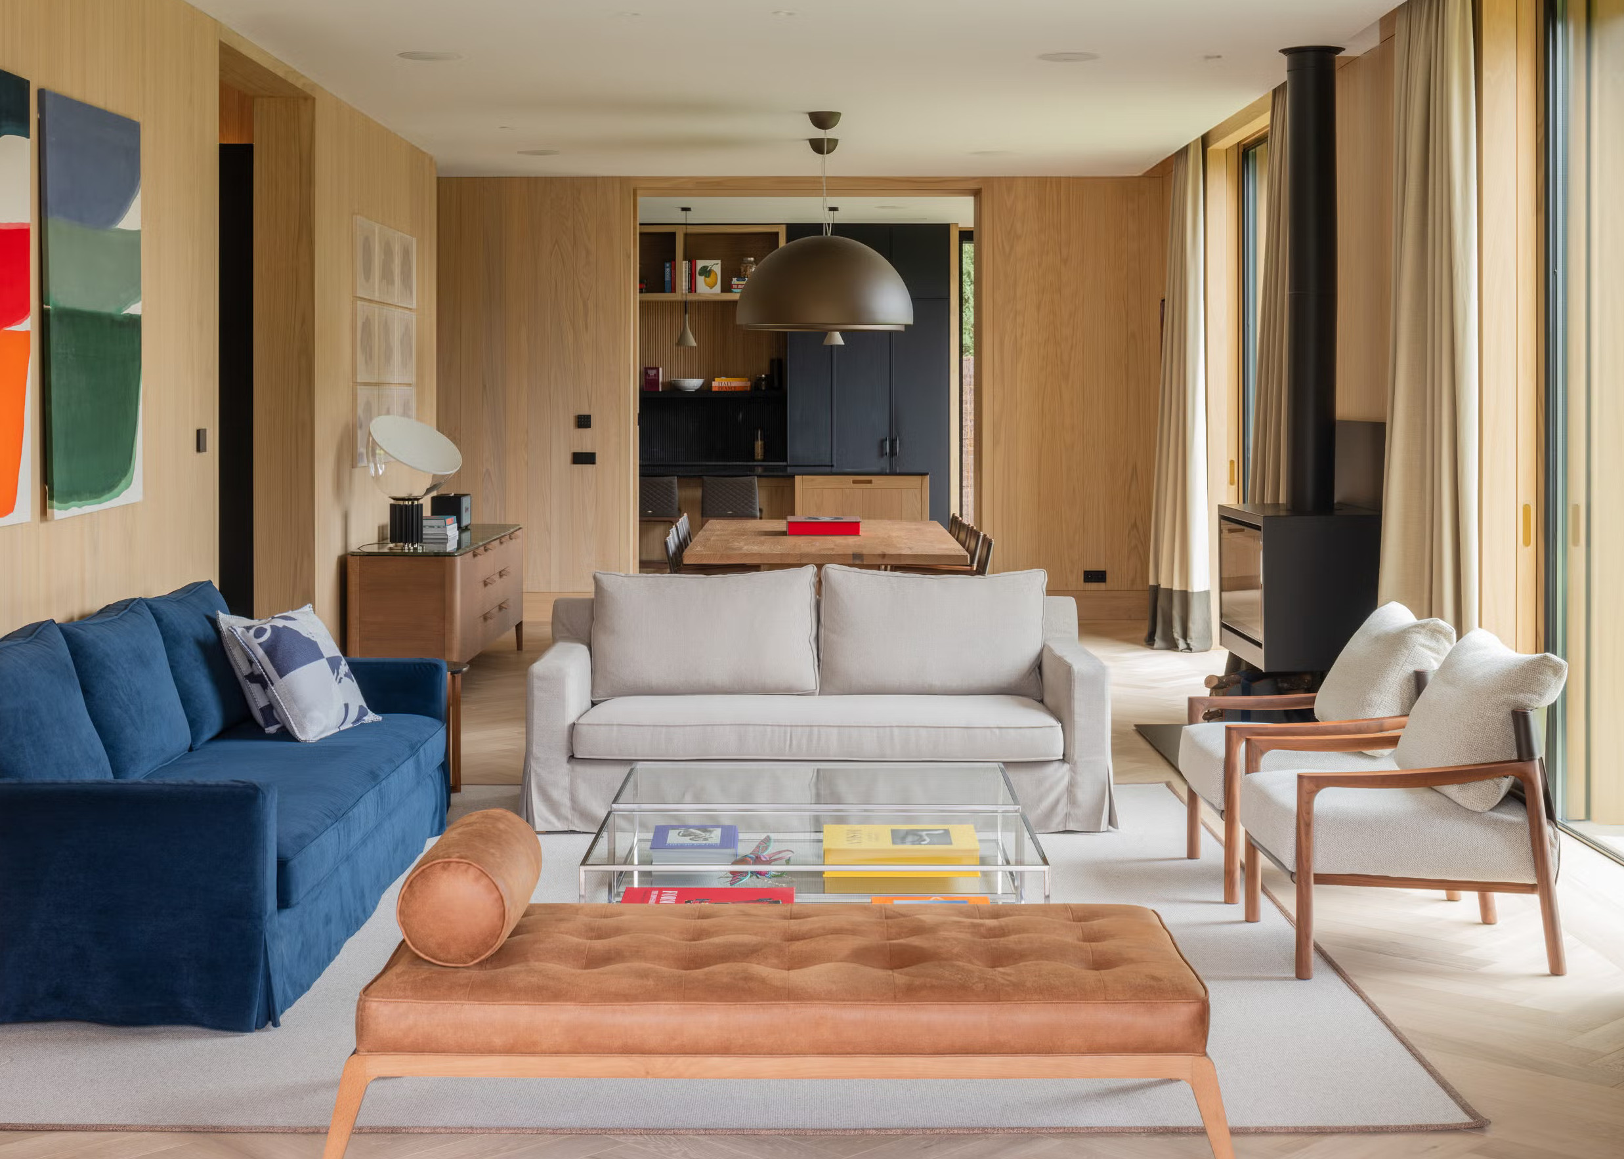
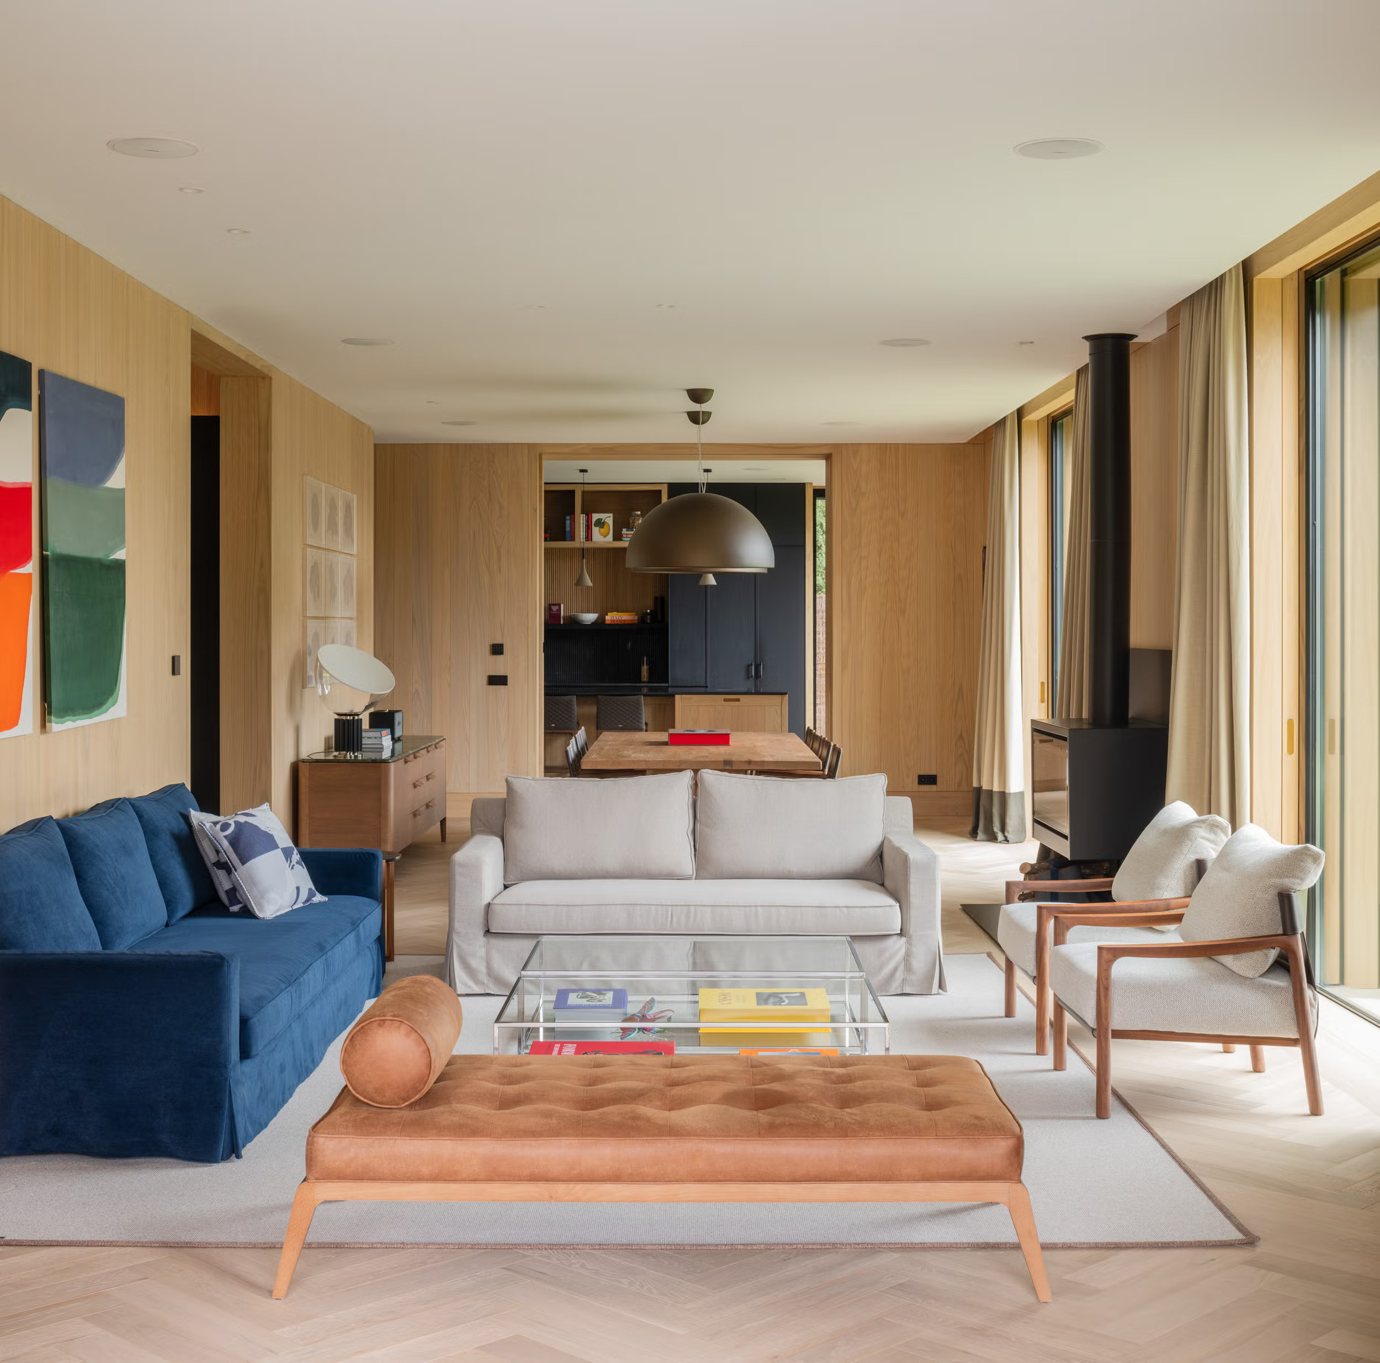
In La Moraleja, a family home blends contemporary art with Mexican roots
In this sought-after residential neighborhood north of Madrid, an 800-square-meter home spans two levels. Mexican architect Jaime Arenas and the Madrid-based studio Sohoo jointly designed the Residencia CL. The project took three years to complete on a lot of more than 2,500 square meters. Black dominates the color palette and complements touches of color.
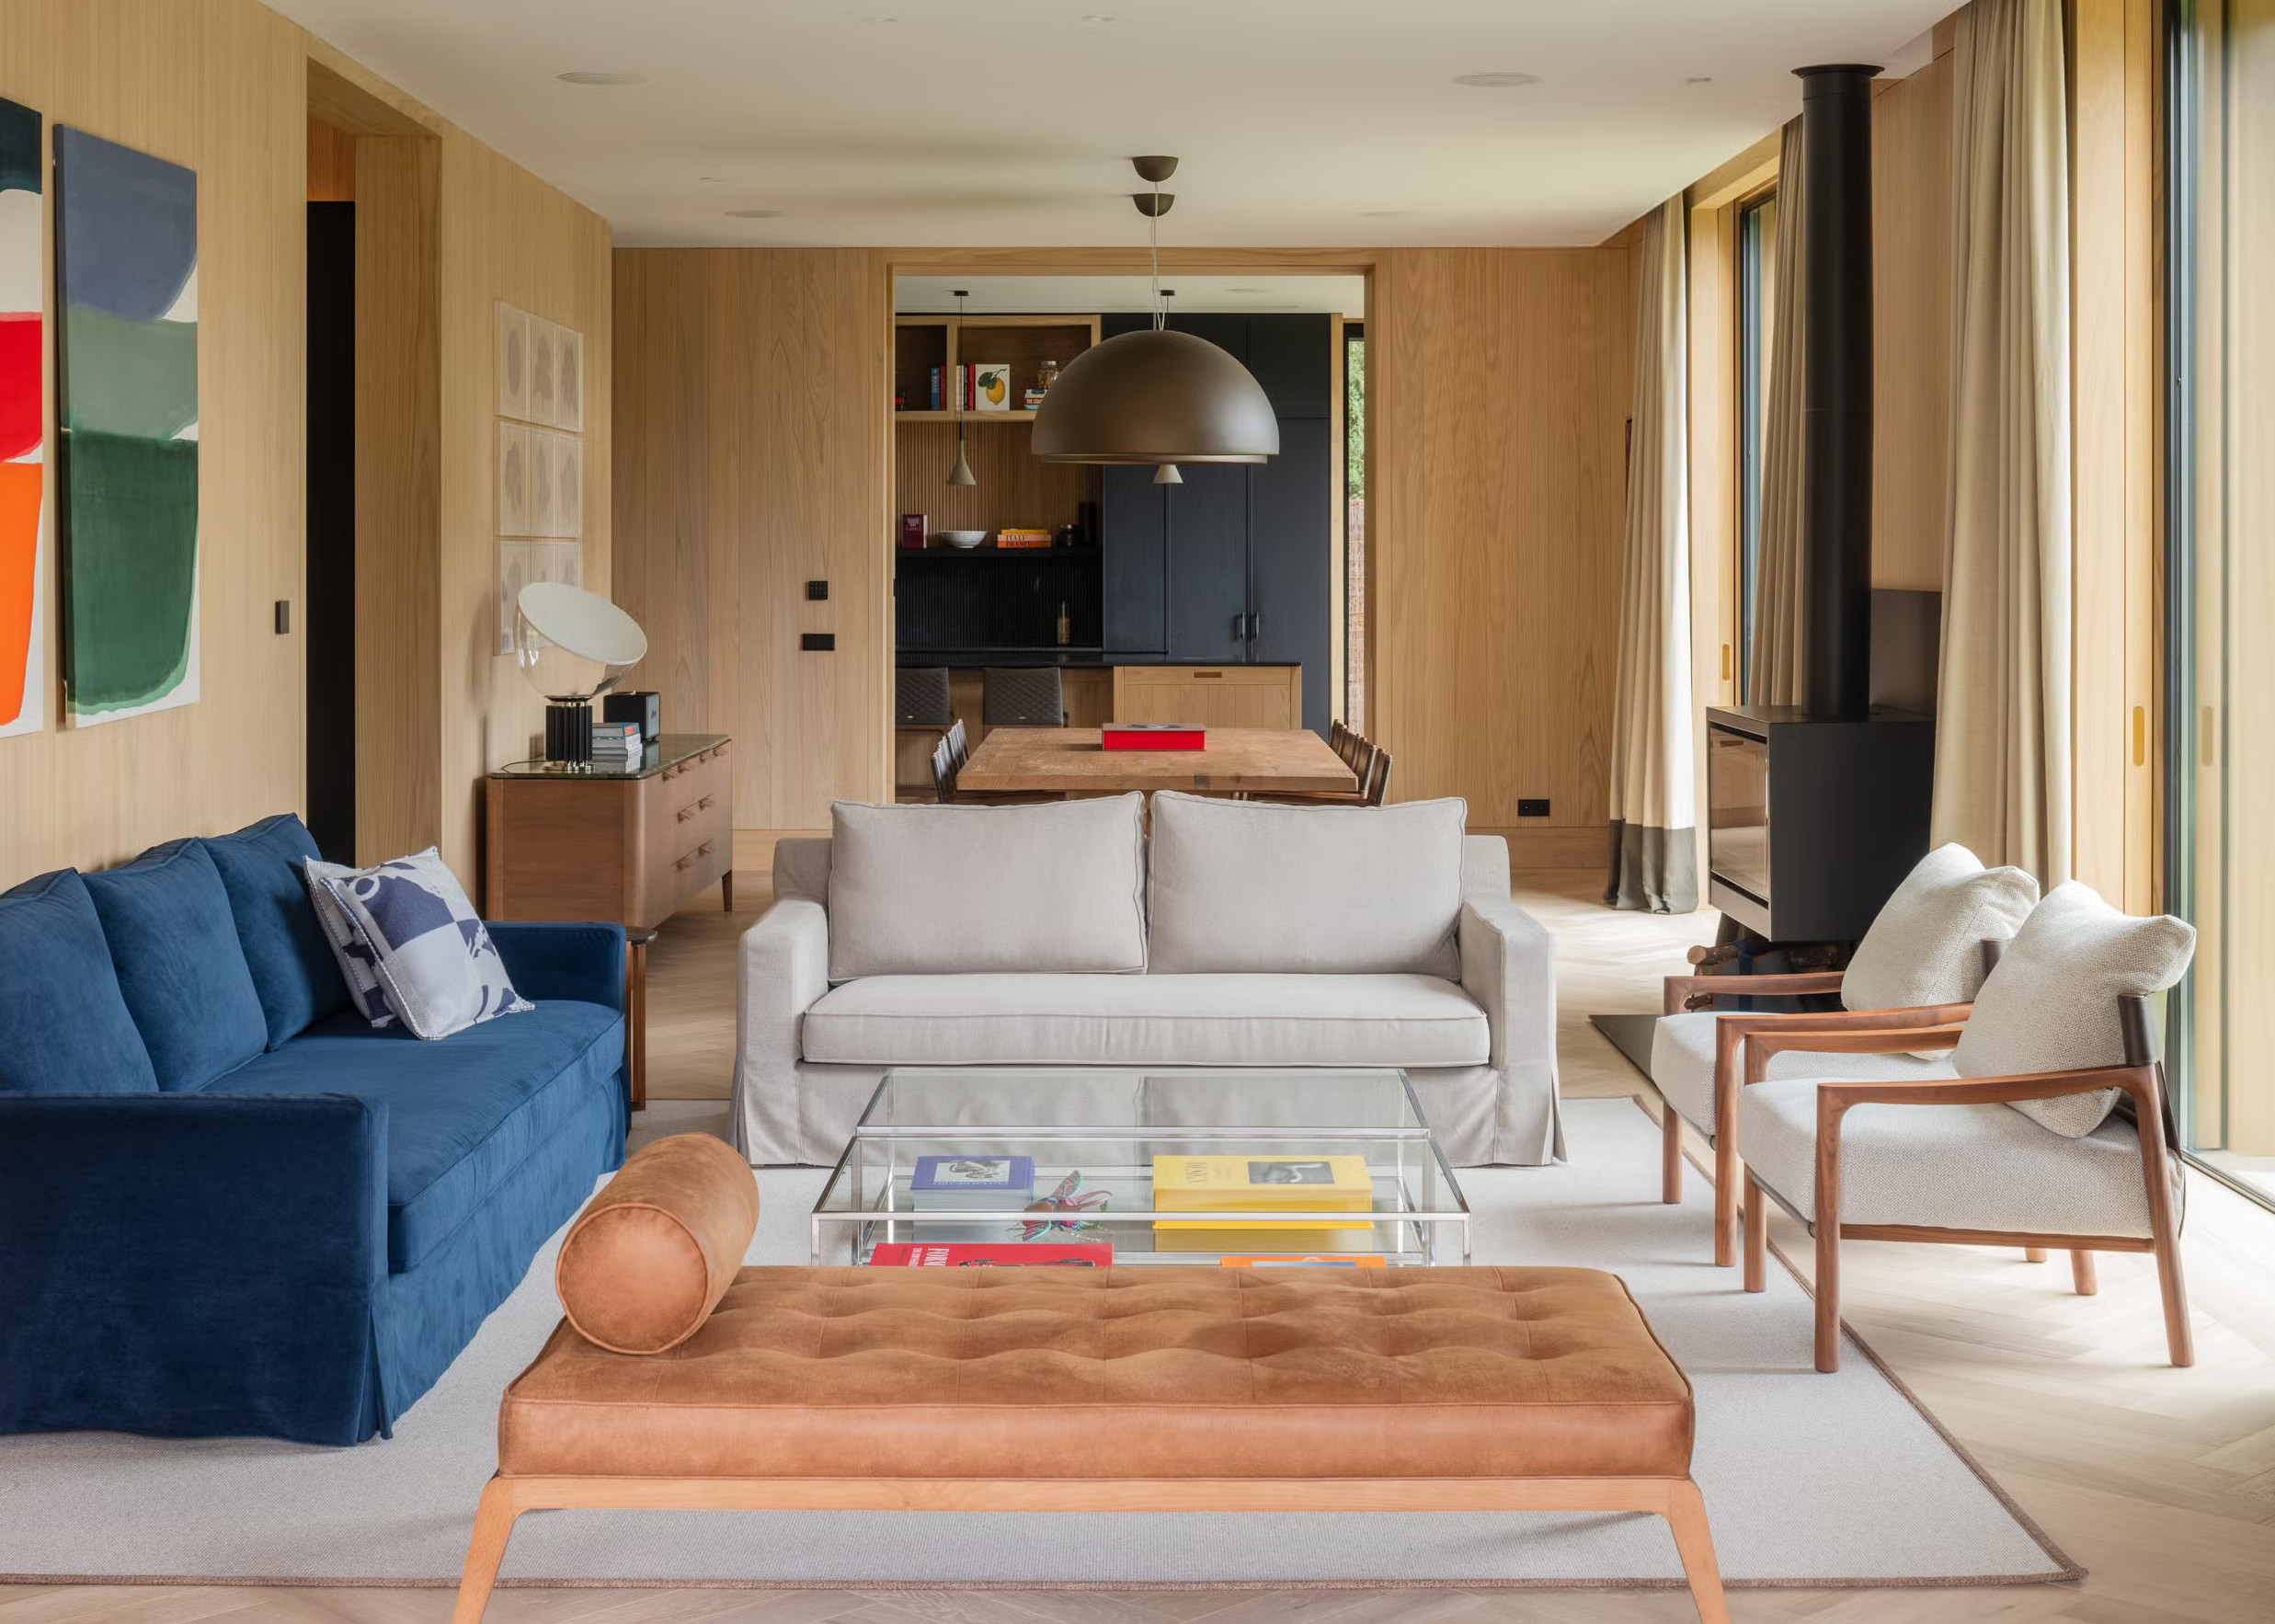
Wood covers many of the walls, adding warmth to this contemporary design. Art takes center stage and adorns every room in the house. This collaboration transforms the home into a true bridge between Mexico and Madrid. Source: Elle Decor Spain

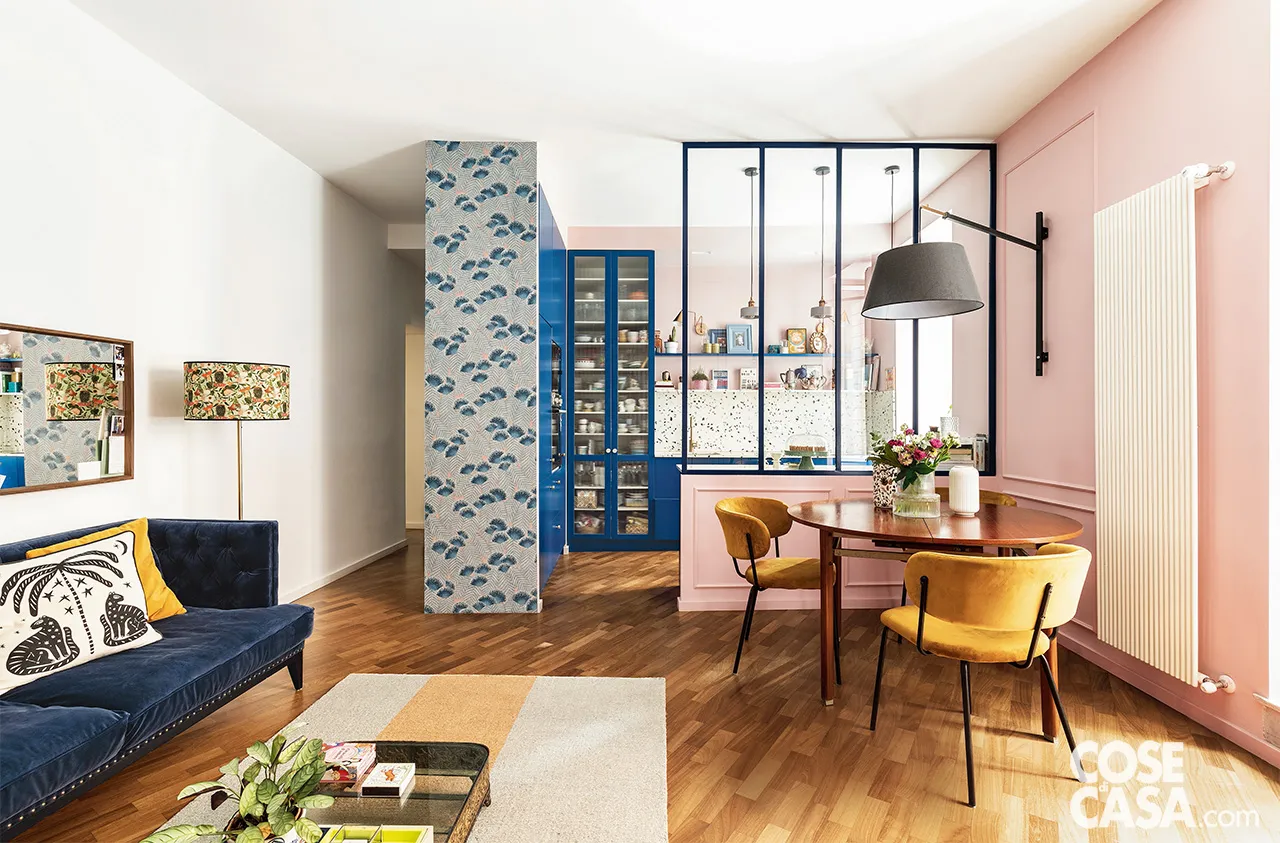
In Rome, a colorful makeover transforms a 90-square-meter apartment
Located in the San Giovanni neighborhood, this 90-square-meter apartment also features a 55-square-meter terrace. No major renovation here, just a targeted makeover focused on the living area. A new glass partition, framed in blue metal, finally separates the kitchen from the living room.
The custom-made furniture, designed by Teknocoop, features a deep blue color and a terrazzo-effect countertop. Powder pink softens the overall look and even appears on the bedroom doors. A 1970s-inspired wallpaper ties the rooms together. Vintage furniture and new pieces coexist in this home owned by a journalist with a passion for theater. Source: Cose di Casa

In St. Leonards, a couple transforms a Victorian home into a mid-century cocoon
Designer Laura Low and her husband Jonathon left London for this coastal town in southern England. They fell in love with a four-story, six-bedroom Victorian home. The renovation took four and a half years.
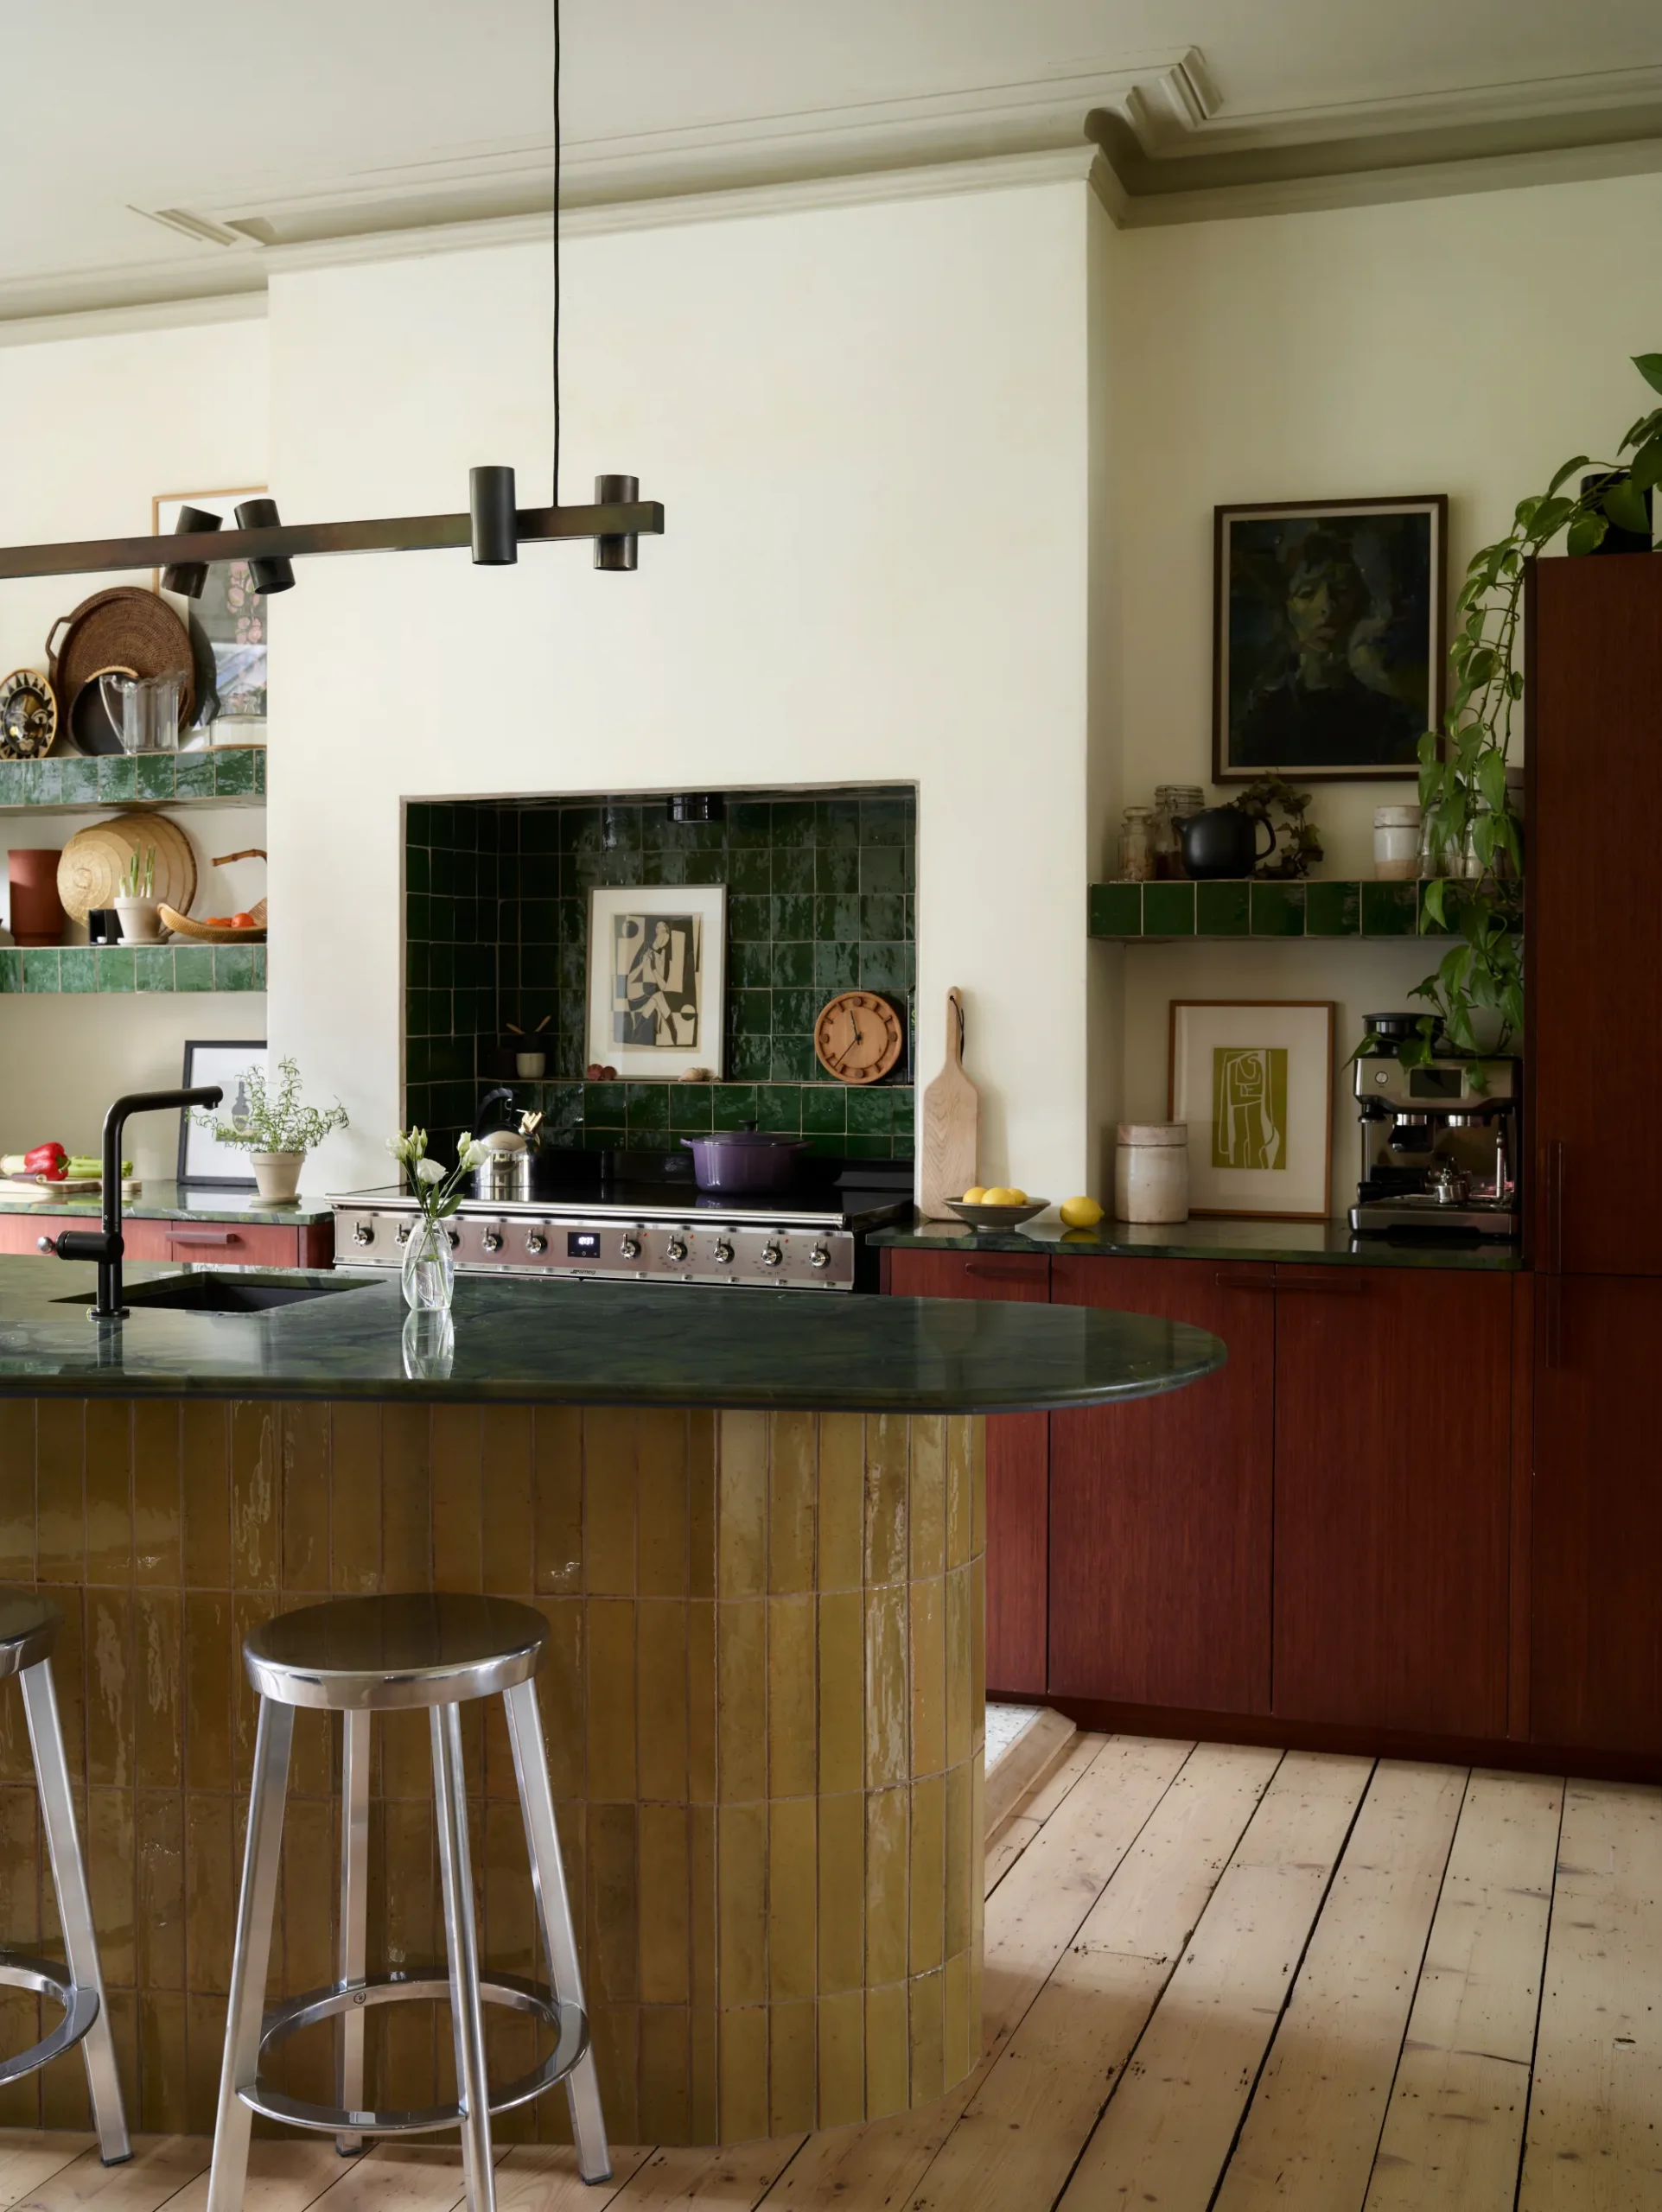
The kitchen combines IKEA cabinetry with custom-made bamboo doors. A yellow-tiled island topped with Brazilian quartzite serves as the heart of the room. In the living room, a marble fireplace has been restored to its former glory after being stripped of ten layers of paint. A leopard-print Cassina sofa from the 1970s sits across from it. The bathroom features a blackened copper bathtub made in India. Source: Livingetc

On the island of Skópelos, a traditional house embraces its Mediterranean blue
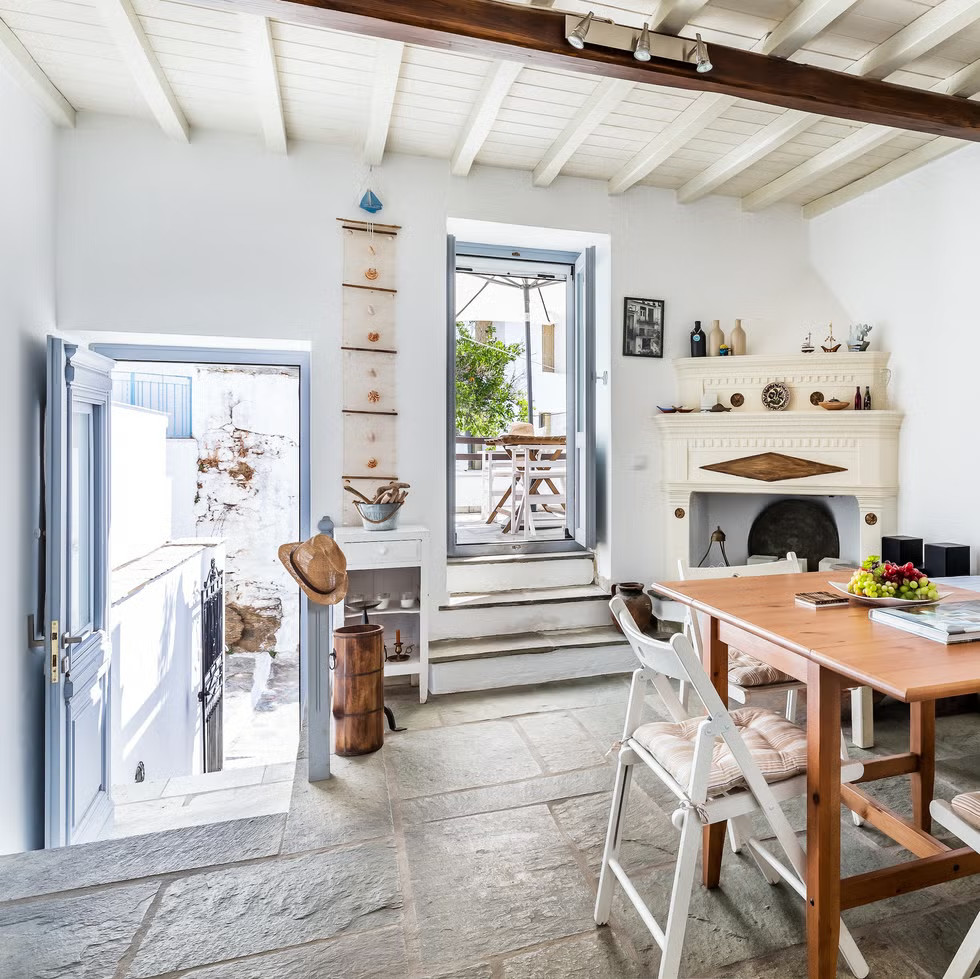
In Chora, the island’s capital made famous by the movie *Mamma Mia!*, this 75-square-meter house dates back to 1880. Akis bought it in 2004 and undertook a meticulous restoration that spanned several years. He preserved only one original element: the wrought-iron front door. The traditional wooden balconies were rebuilt piece by piece to preserve the home’s authenticity.
Spanning three levels, the house accommodates up to four people, featuring a fully equipped kitchen and a living room with stone floors. The deep blue of the sea is reflected even in the shutters on the façade. Named “Dimitris” in memory of Akis’s father, the house carries on a family legacy. Source: Nuevo Estilo

On the island of Oléron, a 19th-century stone villa embraces the second-hand charm
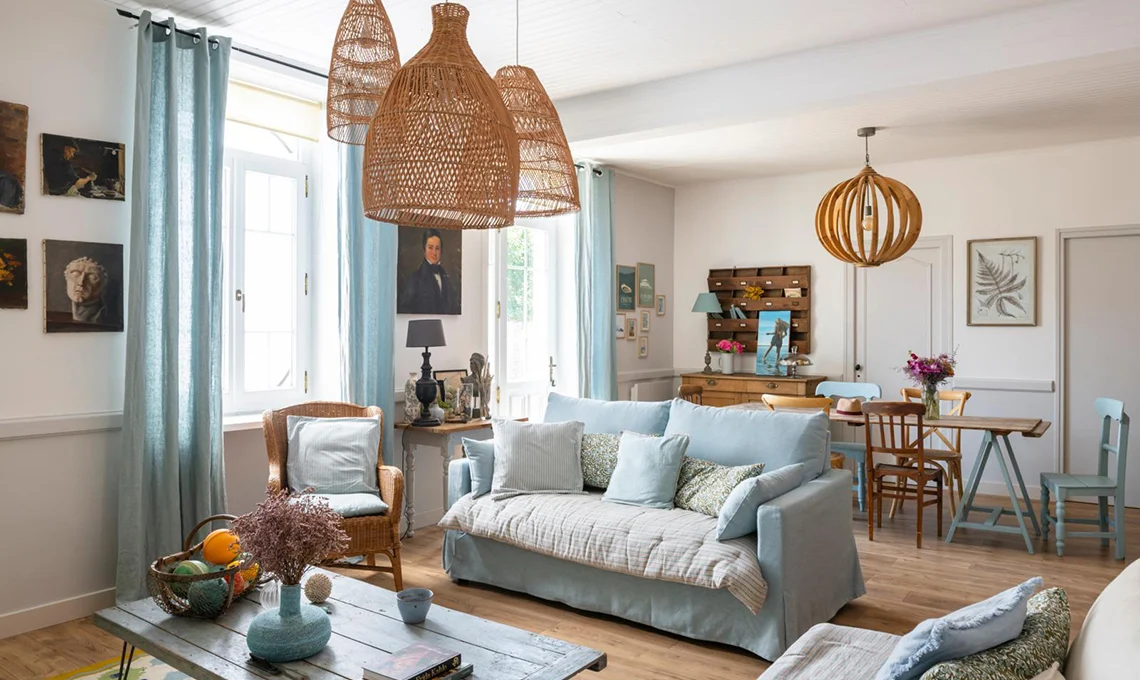
Carla and her husband were looking for a vacation home and found it in barely an hour. This 19th-century stone villa had been ruthlessly remodeled in the 1970s. The couple replaced the brown tile flooring with hardwood floors in the living room and bedrooms. The kitchen and bathroom were fitted with cement tiles that evoke the era in which the house was built. Green and blue adorn the walls, echoing the colors of the surrounding landscape.
Almost all the furniture comes from flea markets on the island or in Paris and is then carefully refurbished. A postal bulletin board becomes a spice rack, and an old door is transformed into a table. The veranda connects the interior and exterior from April through October. This project inspired Carla and her husband to move to the island year-round. Source: Casa Facile

These ten finds trace a map of the world of interior design, from Spain to Greece, via Poland and England. They share a common belief: a home always benefits from bearing the mark of those who live in it. Bright colors, natural materials, and vintage finds create vibrant interiors, a far cry from cookie-cutter spaces. Check back next week for ten new spots around the world.


Commentaires