A house in Portugal that opens up to the landscape
Suivez Planète Déco sur Google — ajoutez-nous à vos favoris pour retrouver nos articles déco dans votre fil d'actualitésThis house in Portugal, with a pool surrounded by nature, opens up to the valley and combines limestone, French oak, and concrete
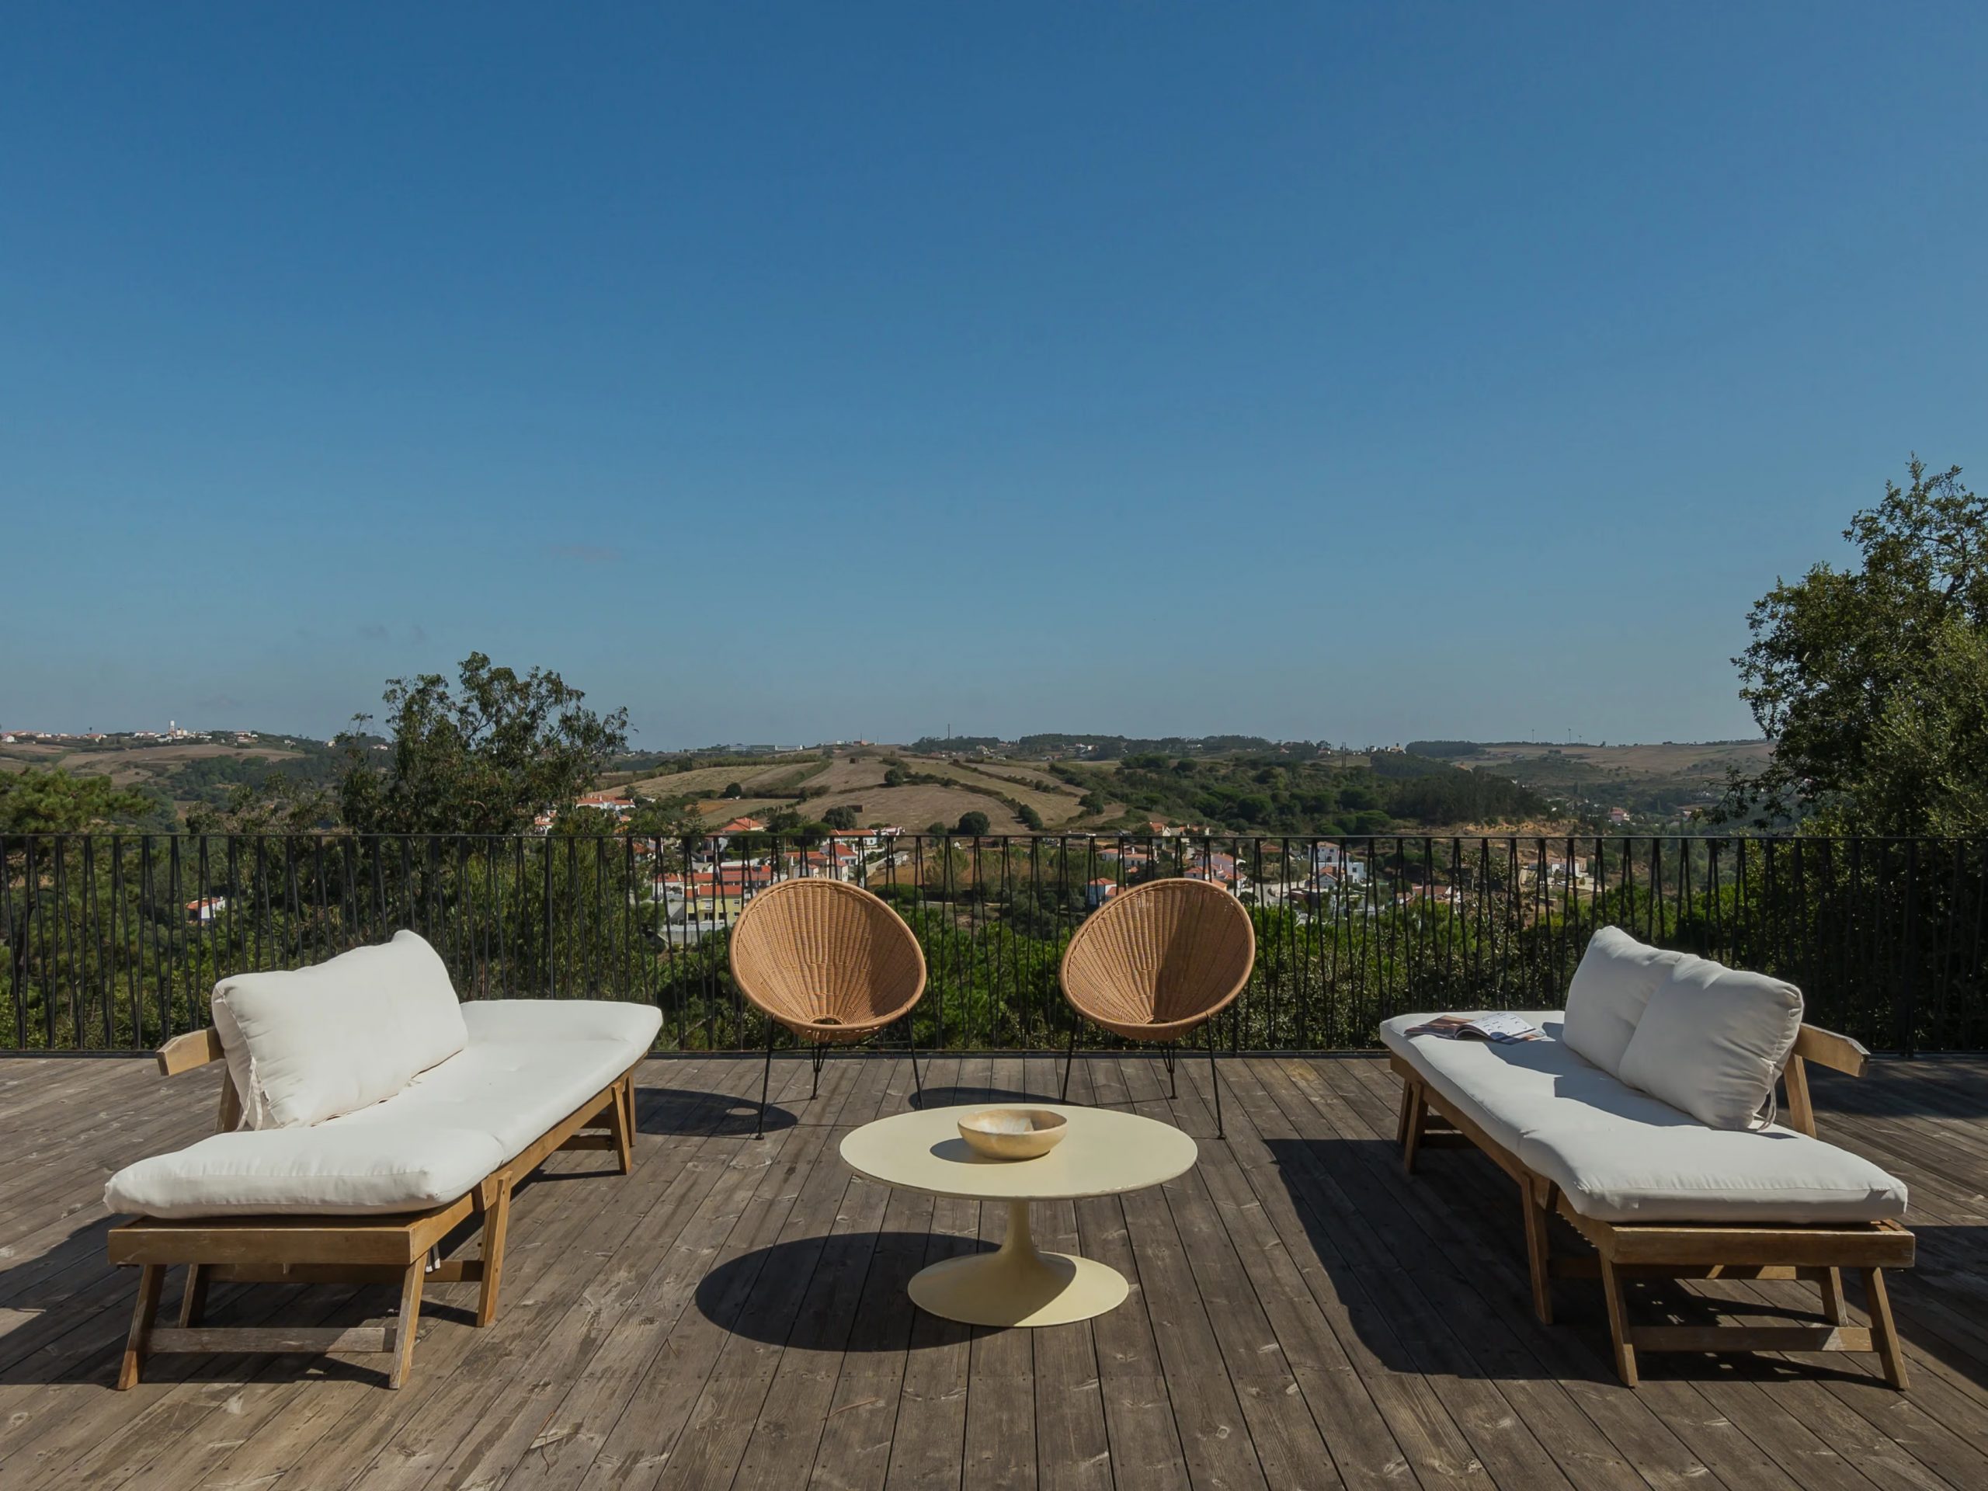
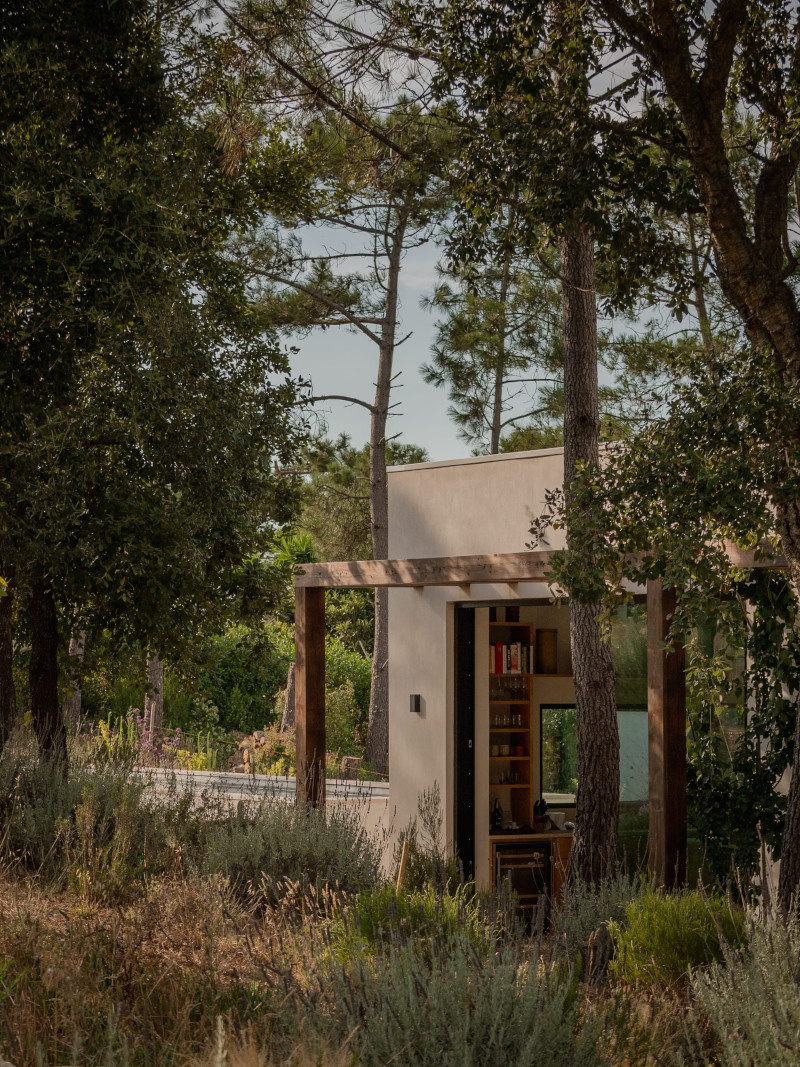
Above Santo Isidoro, on a hill overlooking the entire valley, this house in Portugal with a pool opens wide to the landscape. It is a contemporary 301sqm home designed to capture light and views. Every main room looks out toward the horizon, toward the wooded hills and umbrella pines.
Its layout is organized around a simple principle: never turn your back on the landscape. This approach is common in many contemporary homes in Portugal and elsewhere built on high ground. The view becomes a key factor that shapes the architecture. Here, the topography of the land clearly guided the home’s placement. It captures light and views from dawn until deep into the night.
A house with a pool organized around the landscape
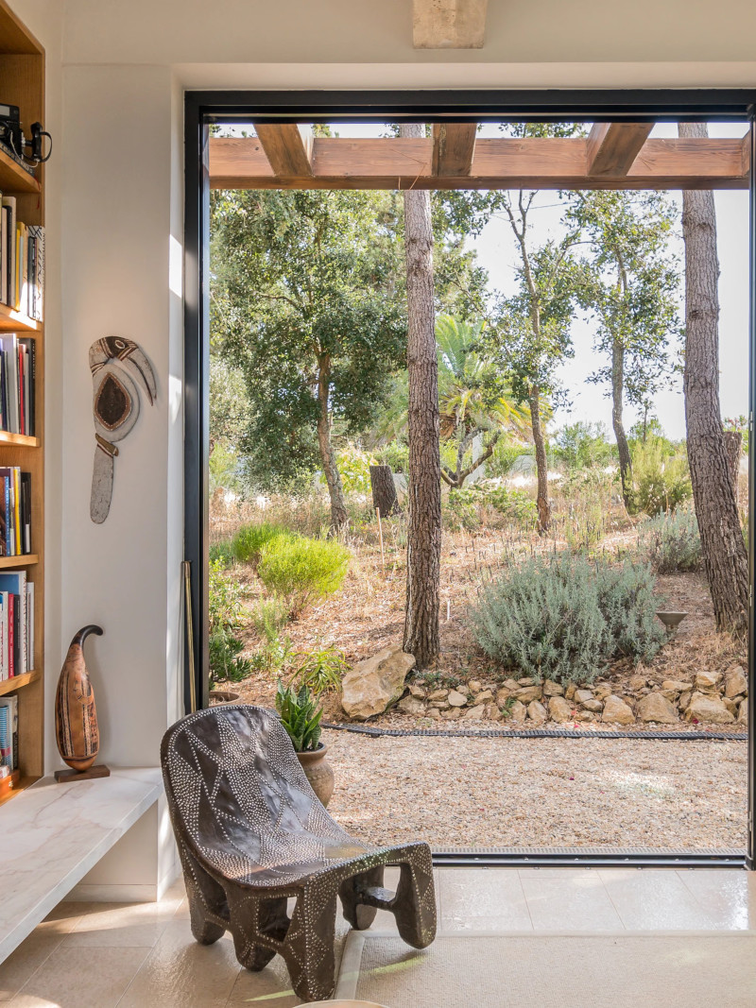
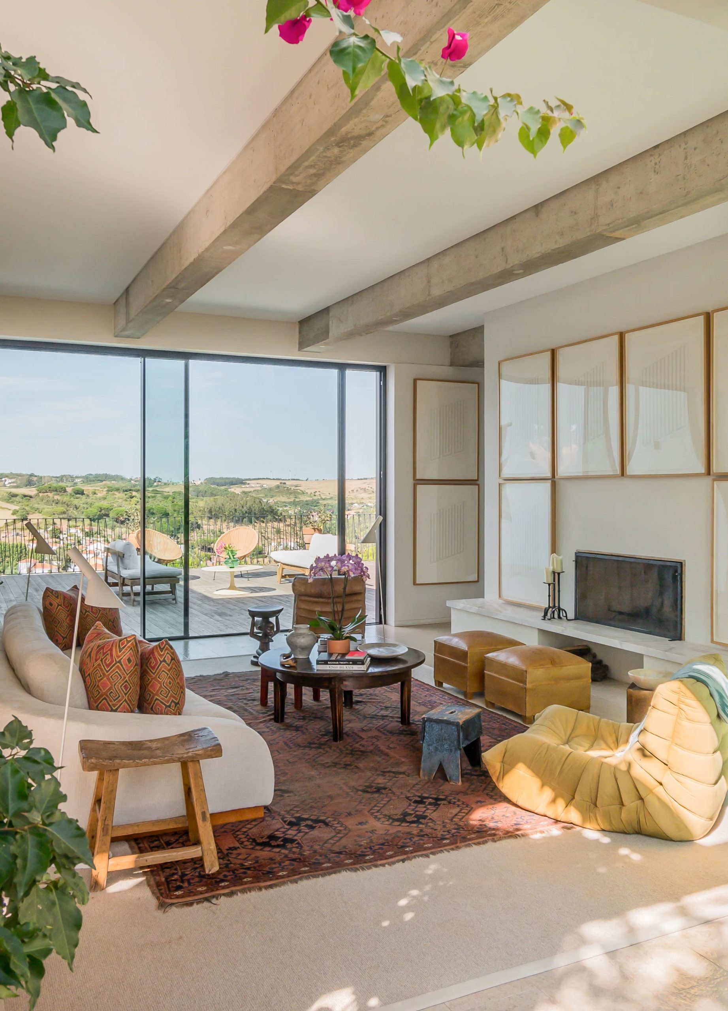
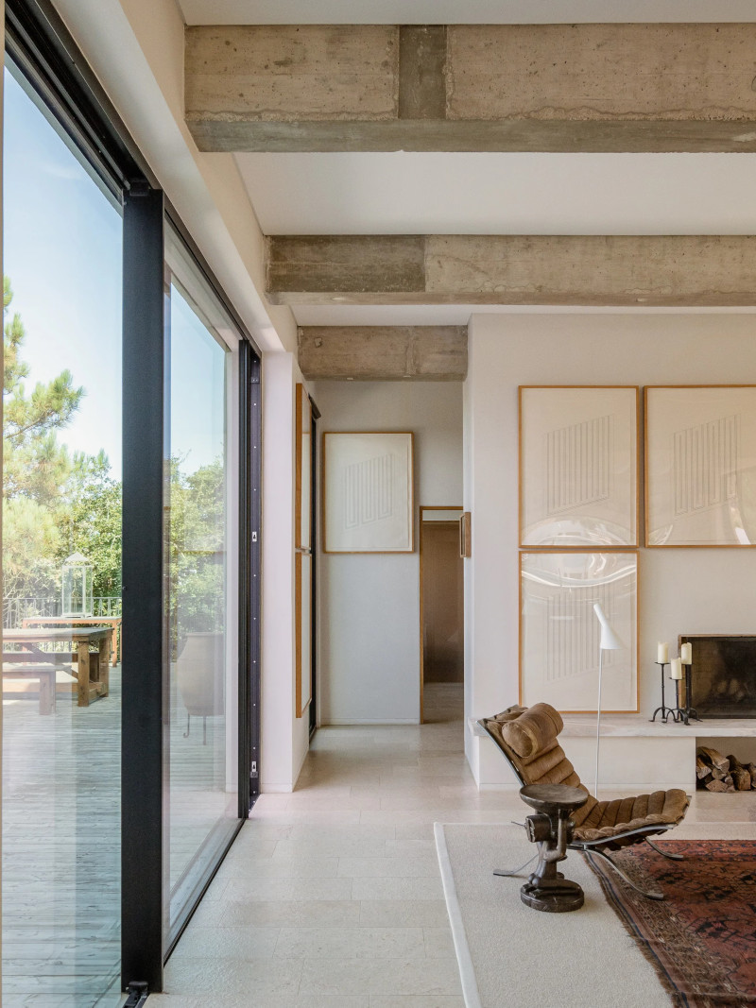
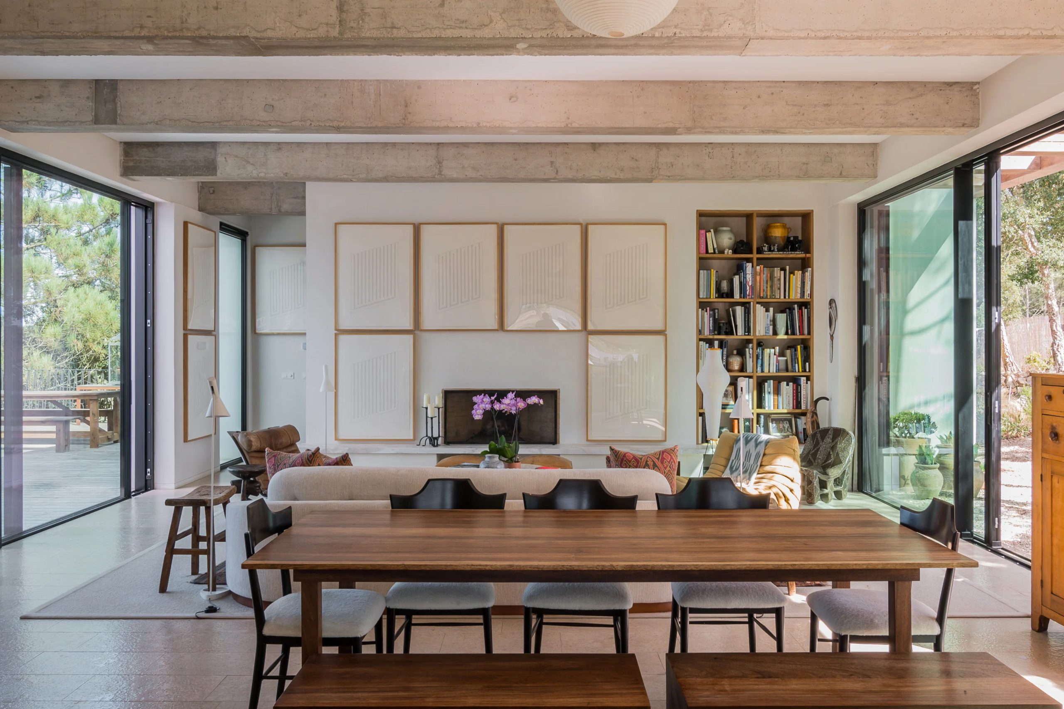
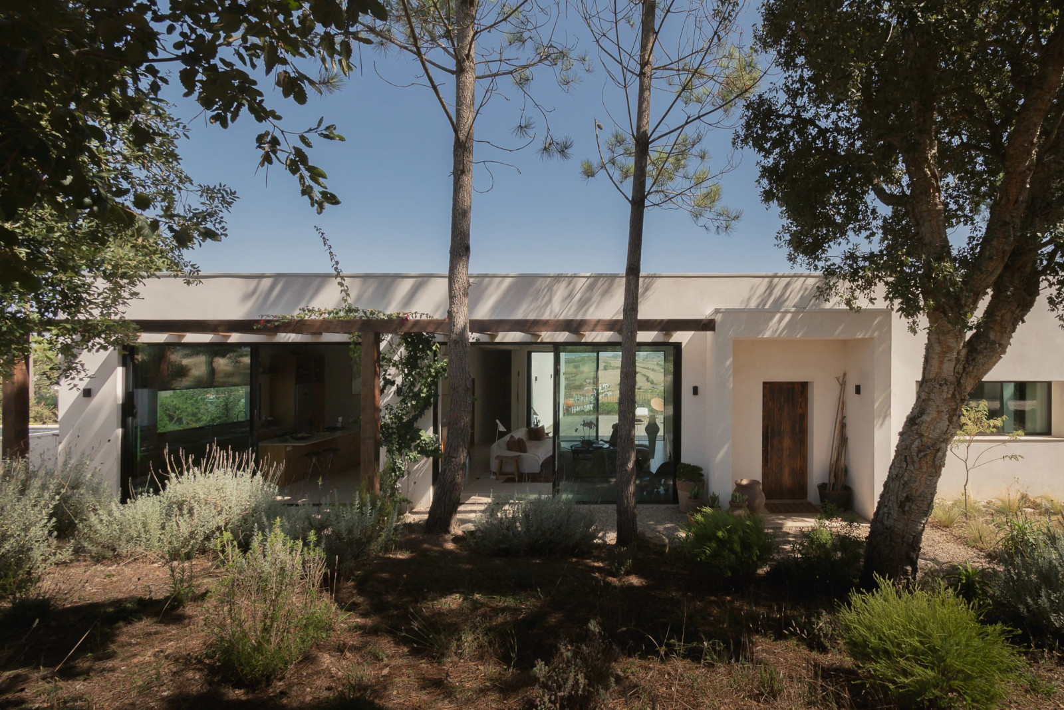
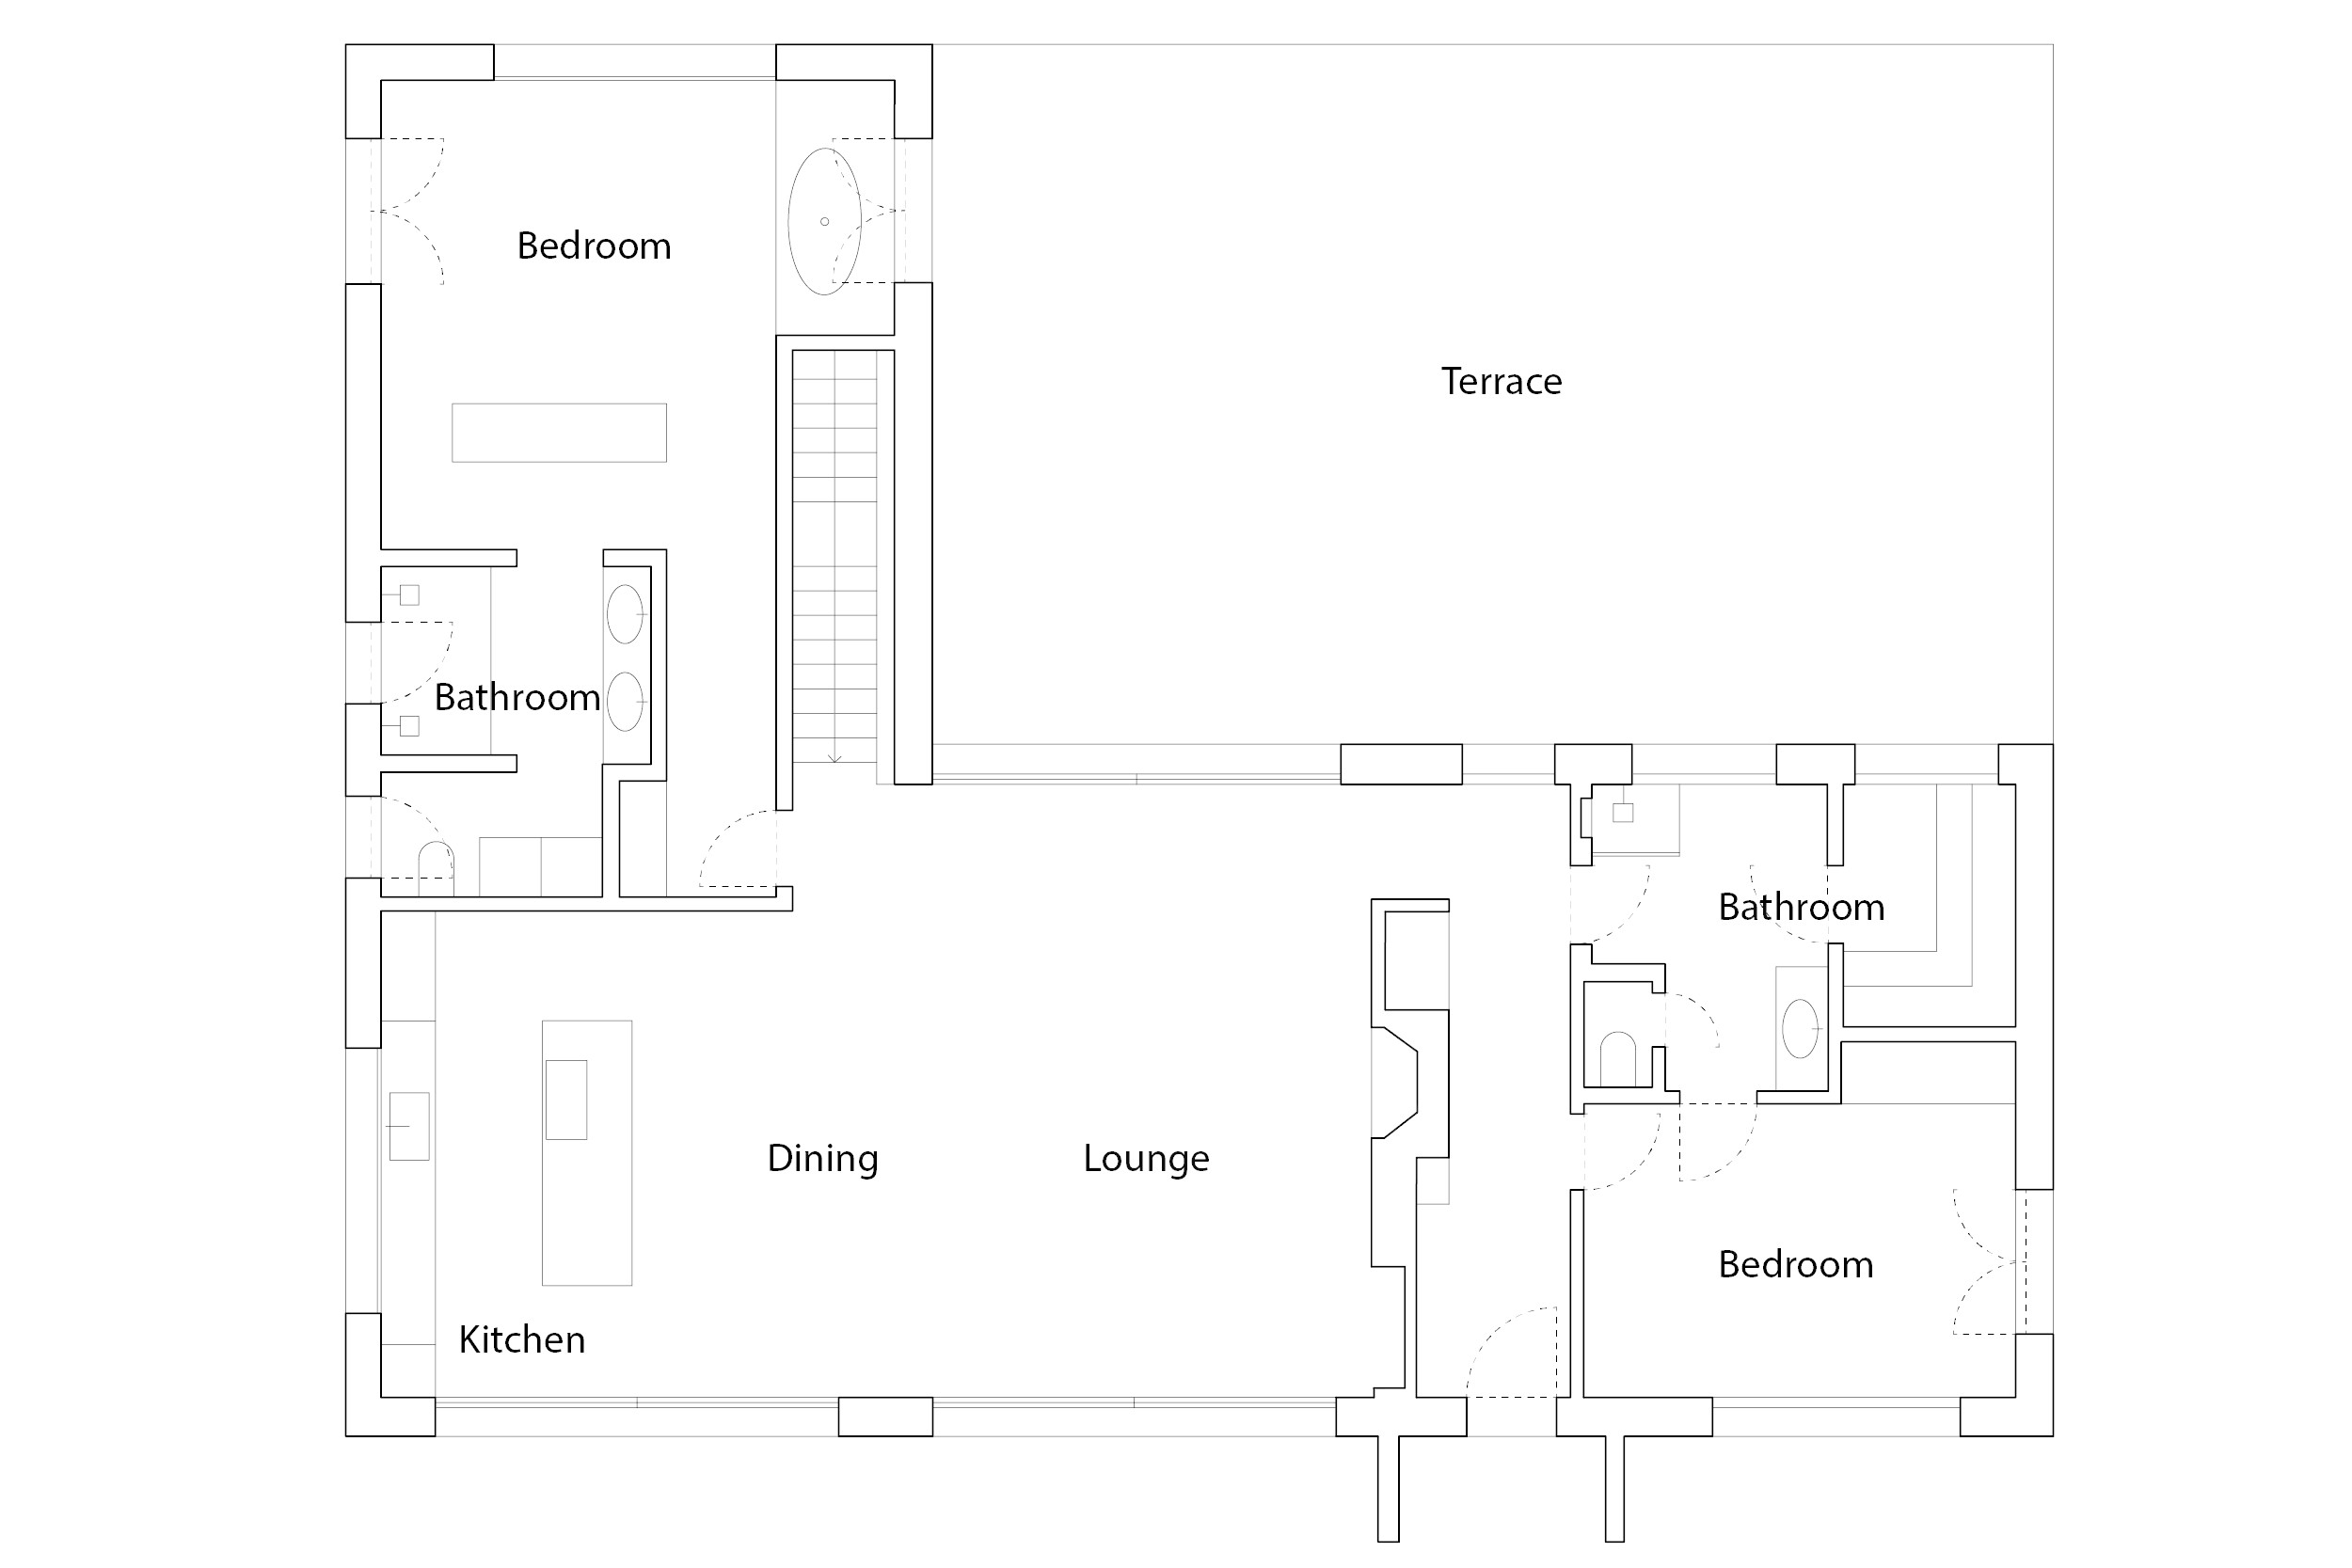
Large floor-to-ceiling windows frame the valley and let natural light flood into the heart of the rooms. The living areas flow seamlessly onto the terrace, the garden, and the pool, with no clear visual boundary between the interior and exterior. Light-colored limestone covers all the floors in the house and unifies the spaces. It is a single-story home with four bedrooms distributed across two distinct wings surrounding the central living area for daily life.
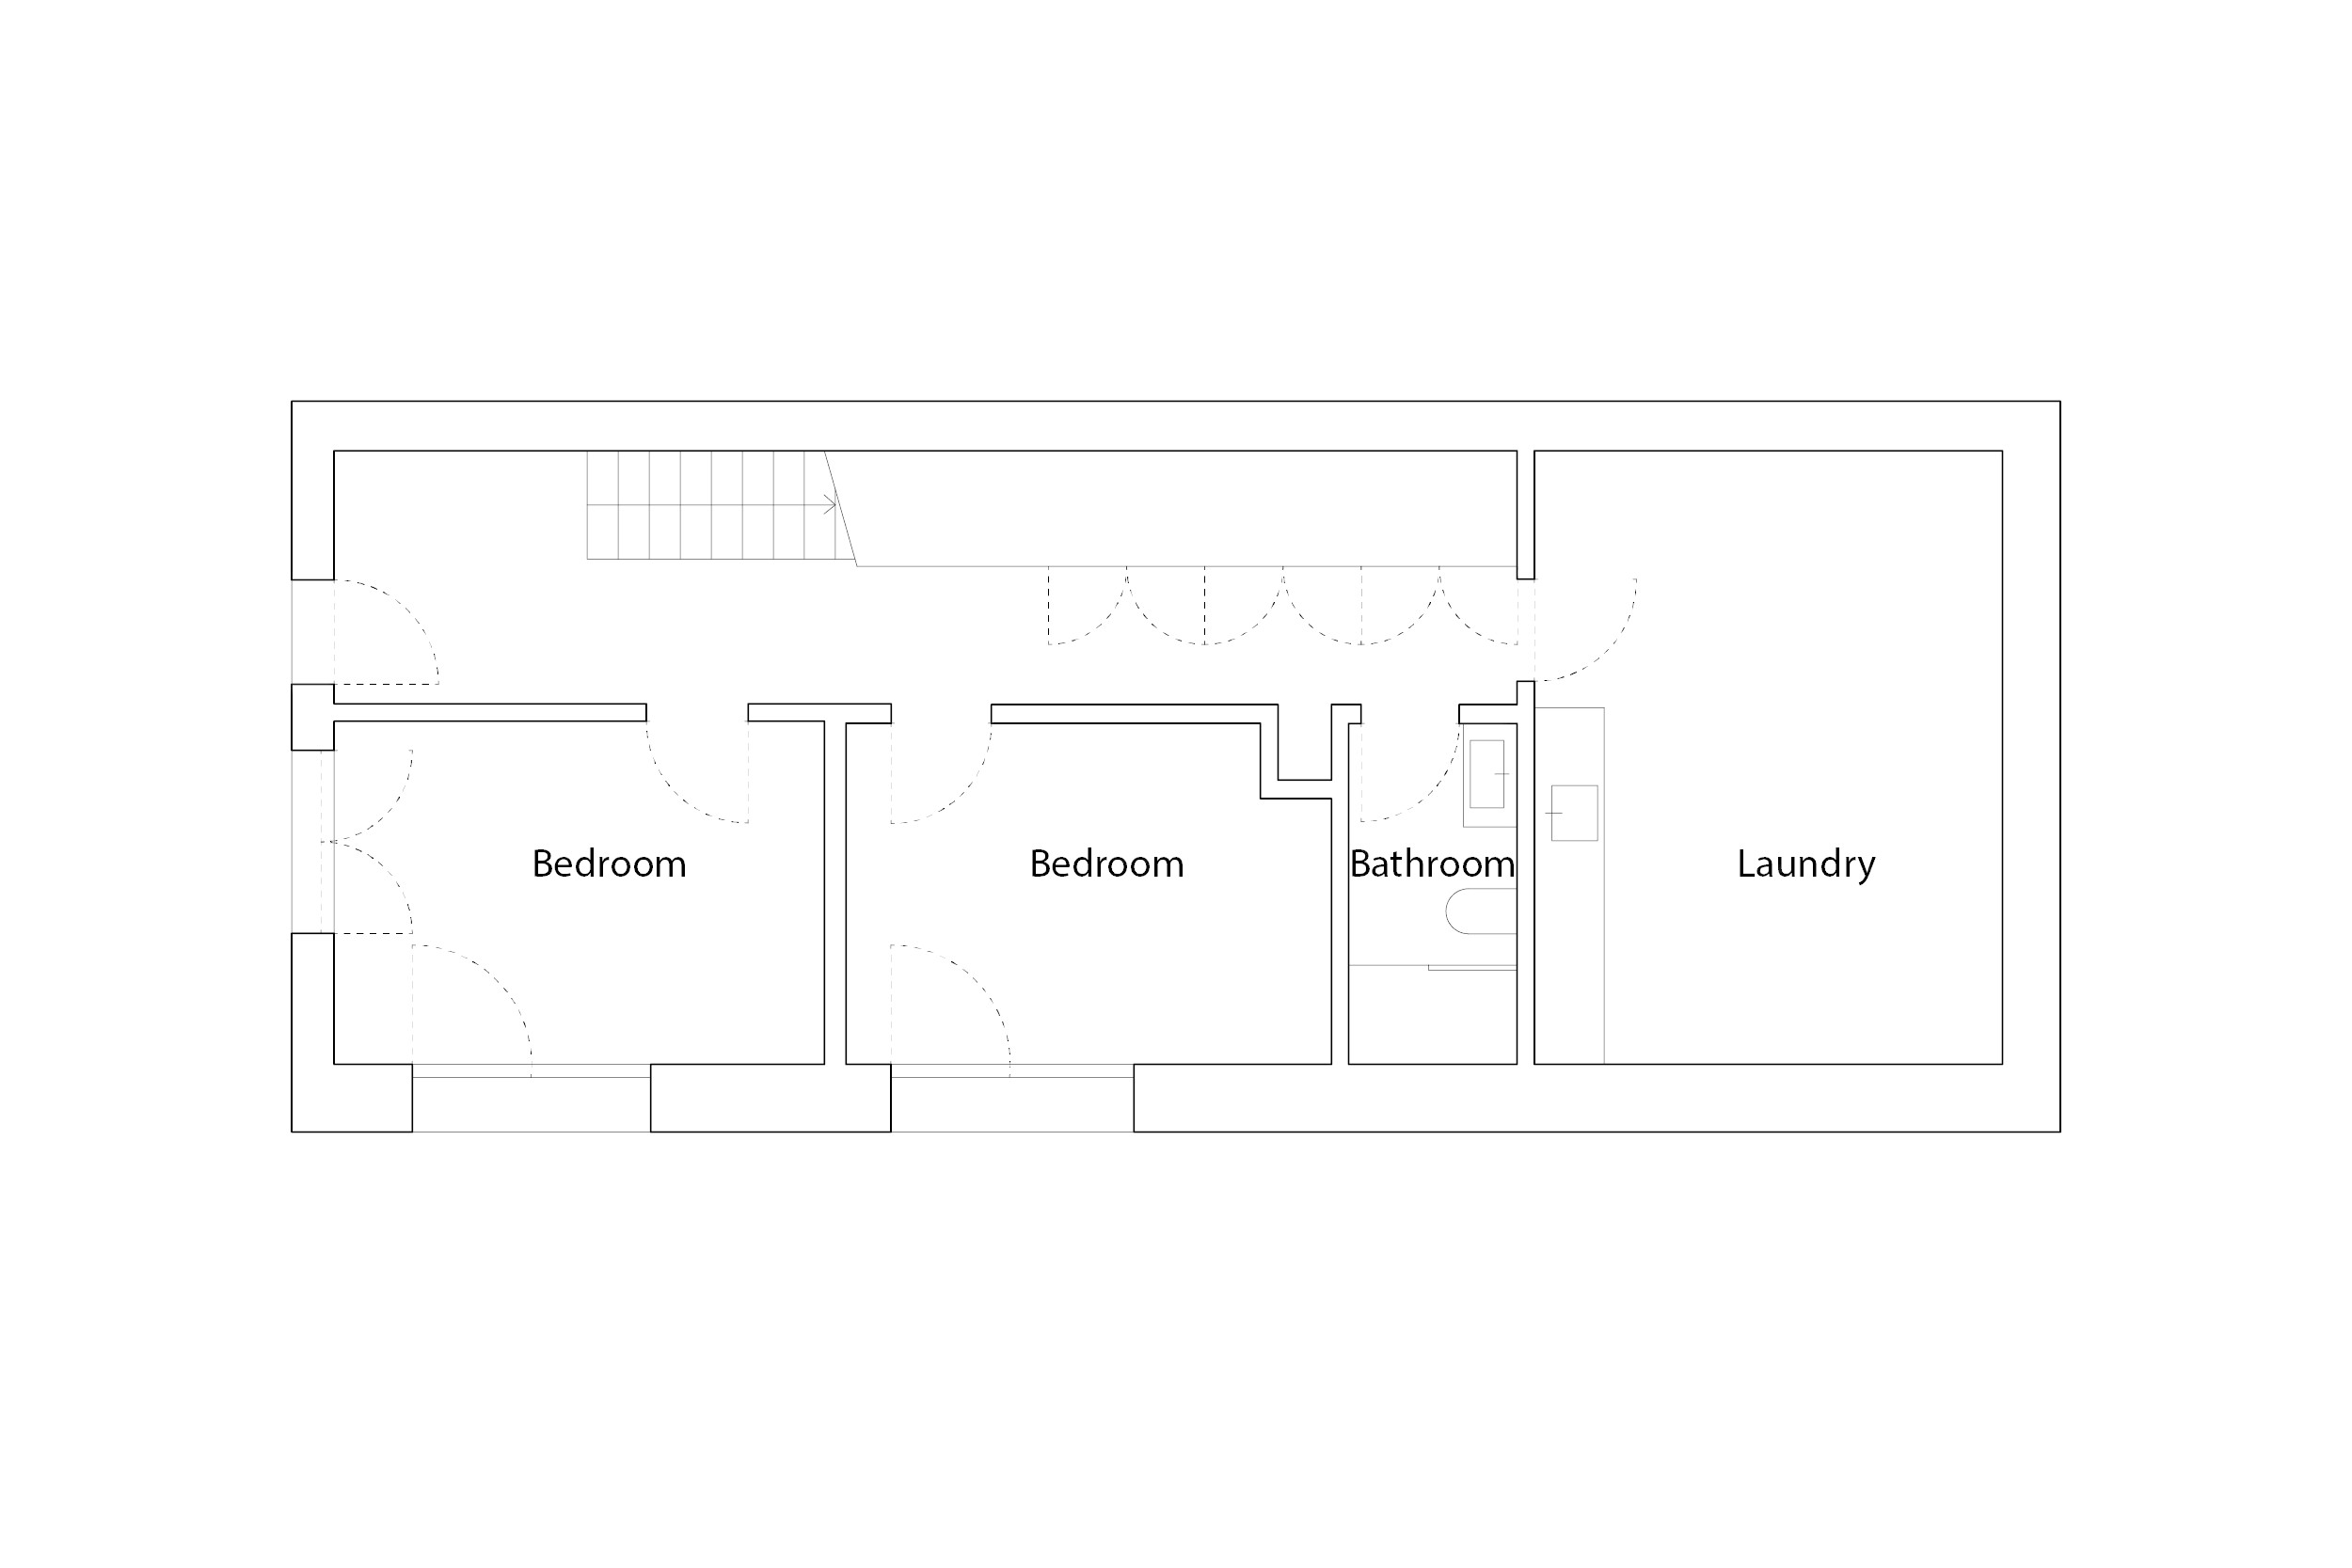
However, to accommodate family and friends, it is complemented by a lower level accessed via a staircase. This level leads to two additional bedrooms, a bathroom, and a laundry room. The construction combines brick and concrete, with a double brick wall that naturally insulates the house from the heat, which can be very intense in Portugal. The windows, equipped with sunshades, also limit heat gain in the summer.
A living room centered around the fireplace
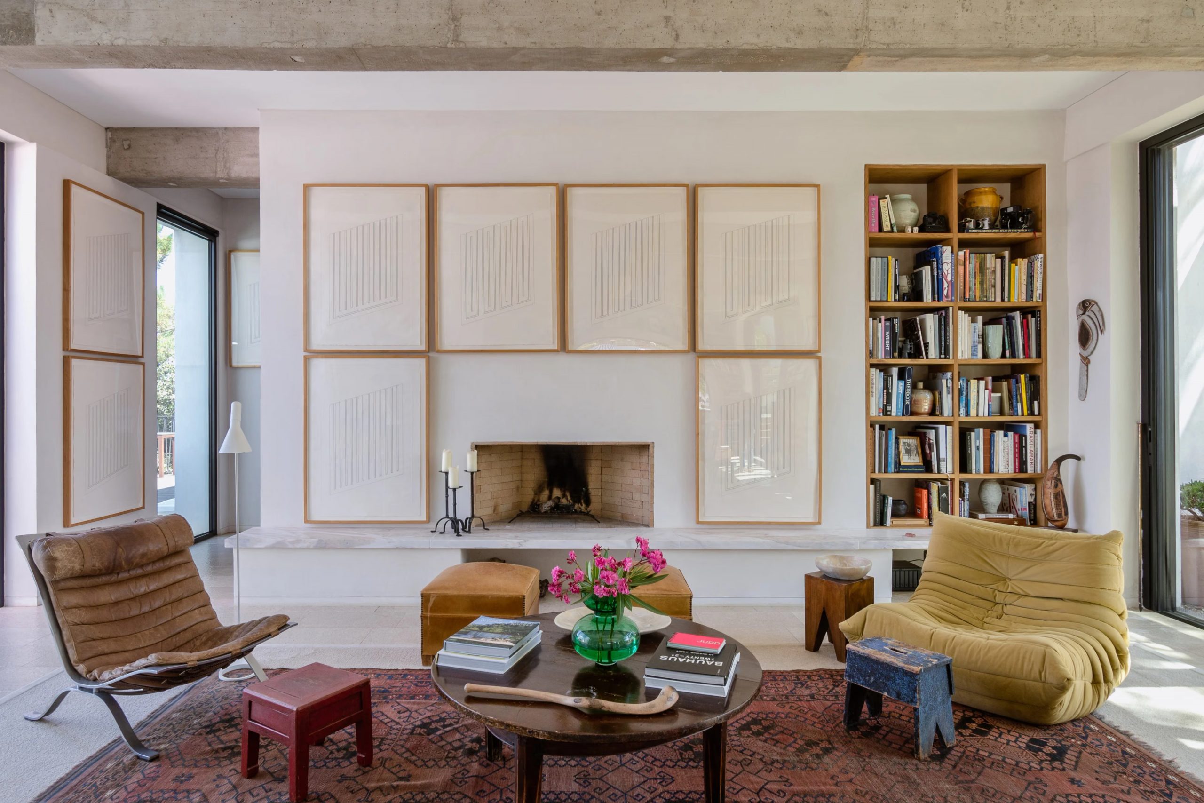
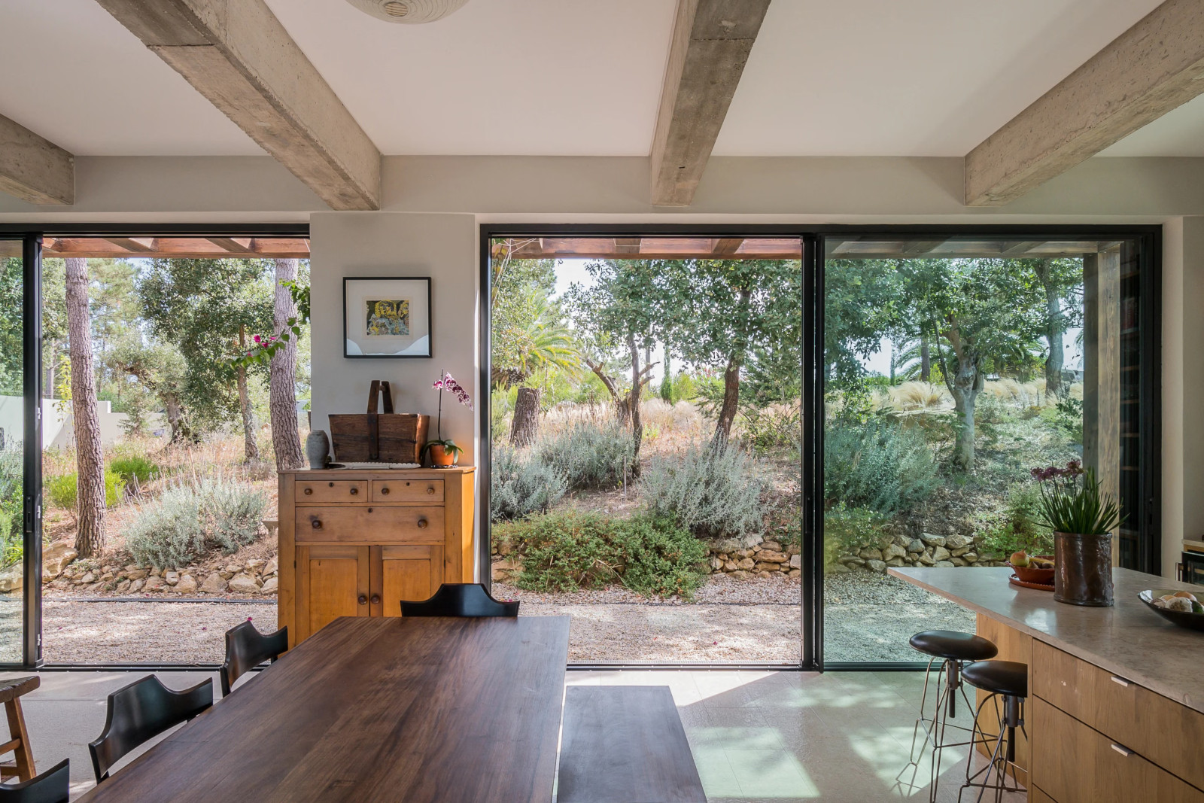
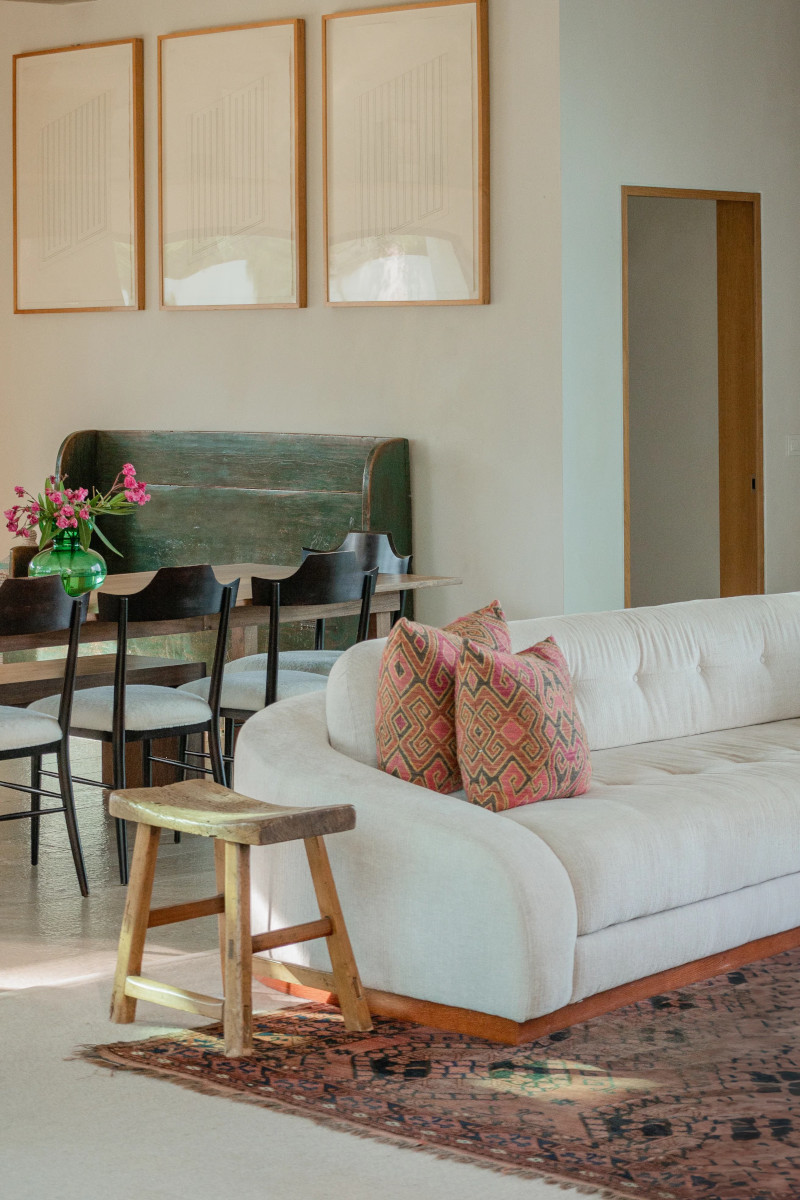
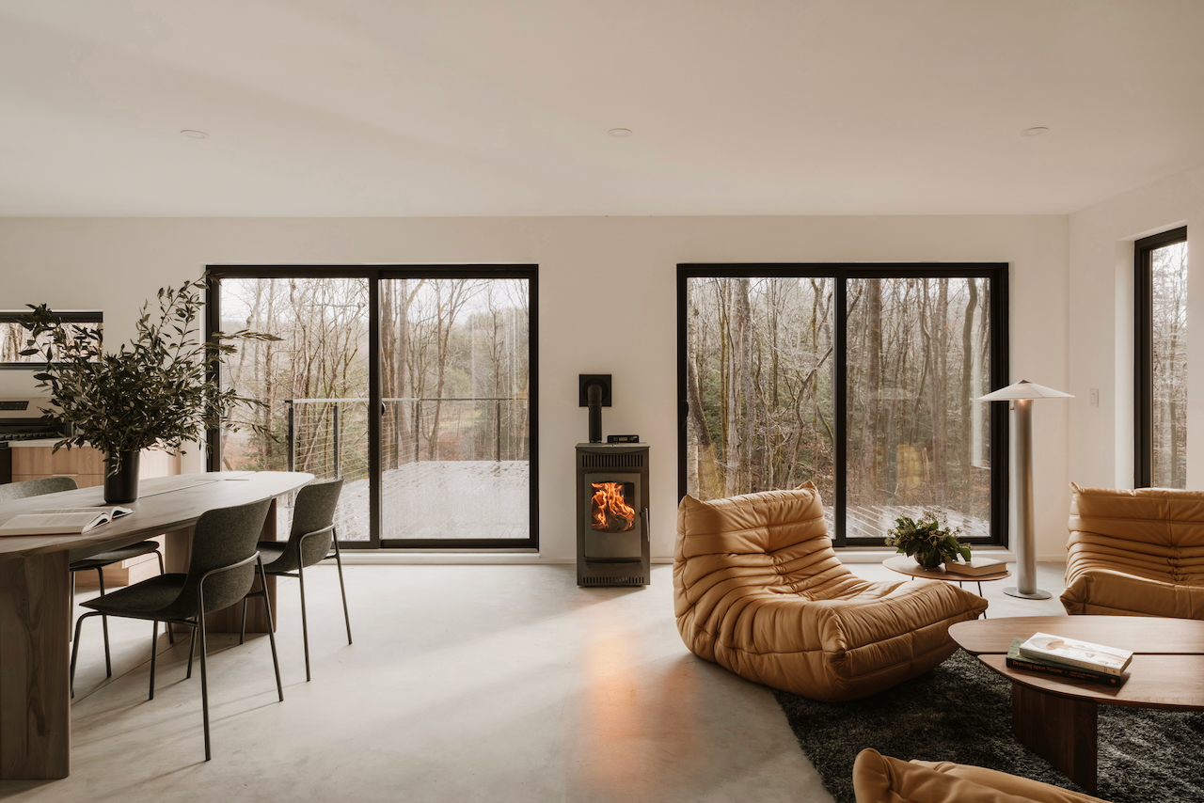
The living room, dining room, and kitchen form a single, open-concept space, featuring high ceilings that accentuate the sense of spaciousness. French oak is used for the woodwork, lending warmth to the overall design. It contrasts with the exposed raw concrete beams on the ceiling. A fireplace is integrated into a long marble bench that runs the length of the room. It serves as the living room’s natural focal point. Arranged around it are distressed leather armchairs, light-colored linen sofas, and antique rugs with graphic patterns. Cushions with ethnic prints and a Togo armchair in corn-yellow leather add warmth to this contemporary setting.
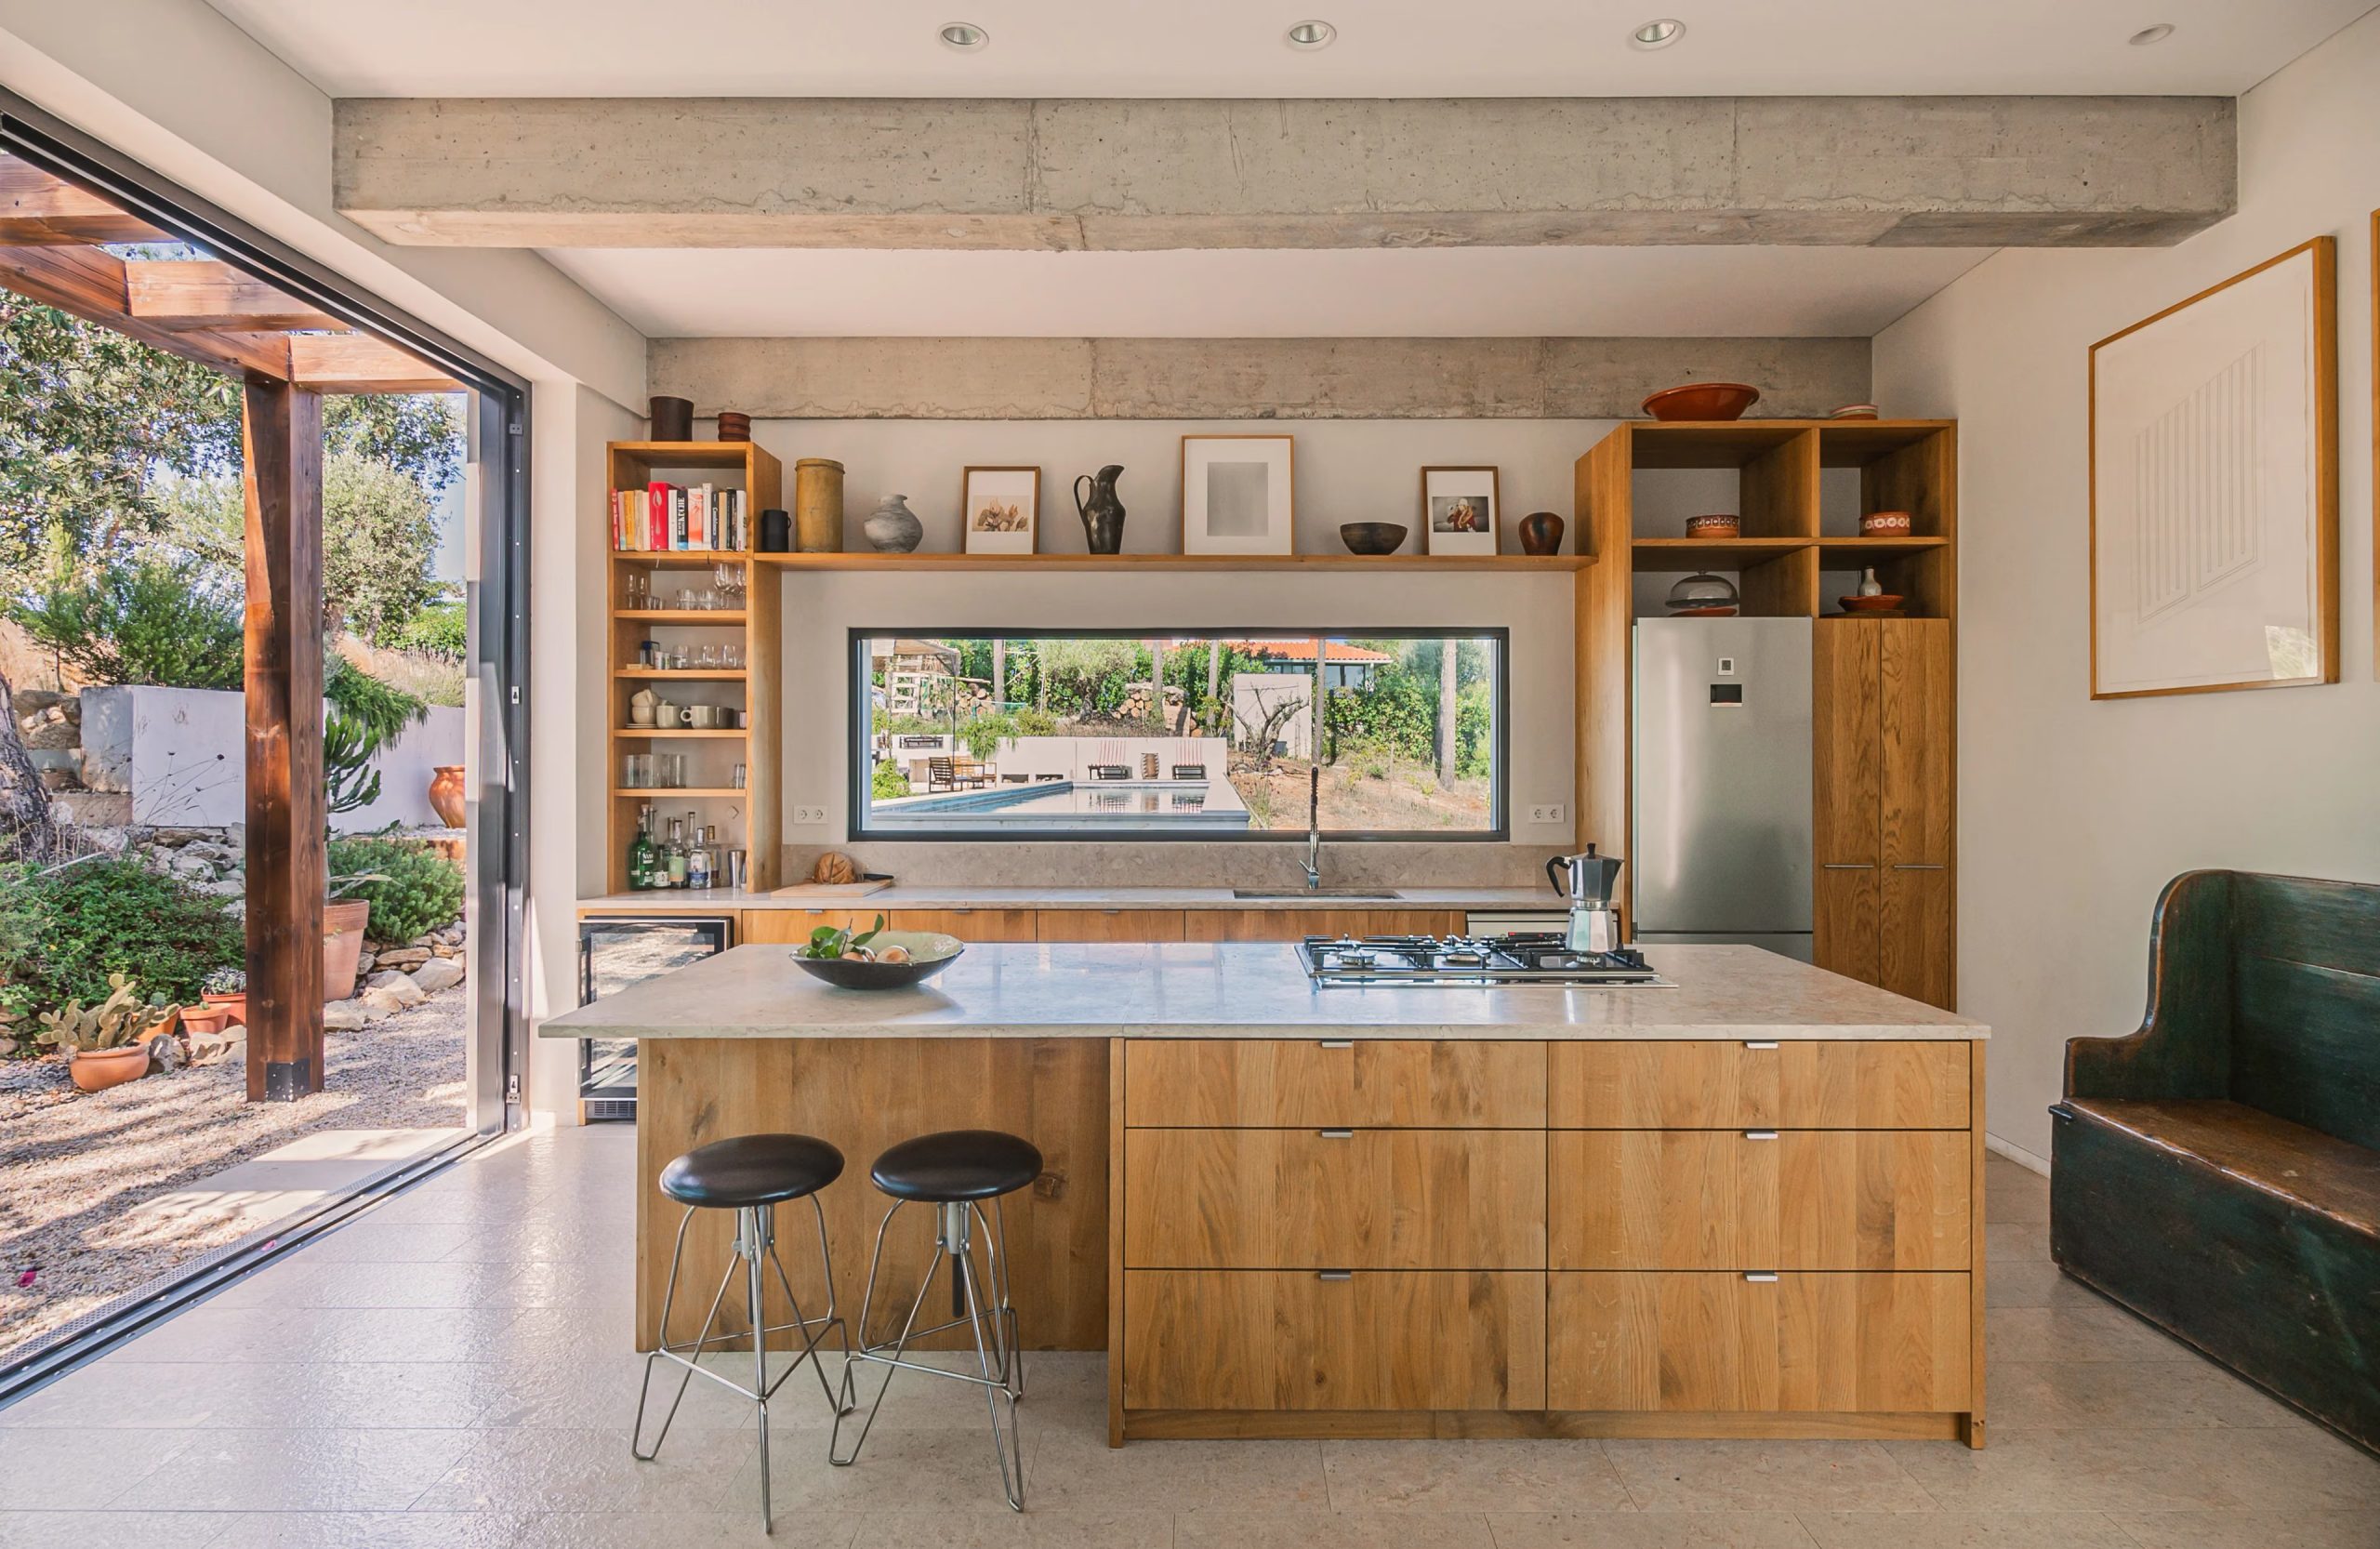
Above the countertop of the open kitchen is a picture window that opens onto the garden. The kitchen cabinet fronts are also made of oak and complemented by a light-colored stone countertop. A central island serves as both a cooking area and an informal gathering space. Its bar stools face the window. An antique wooden bench, weathered by time, adds a rustic touch to this contemporary setting.
Bedrooms and bathrooms in Portuguese stone
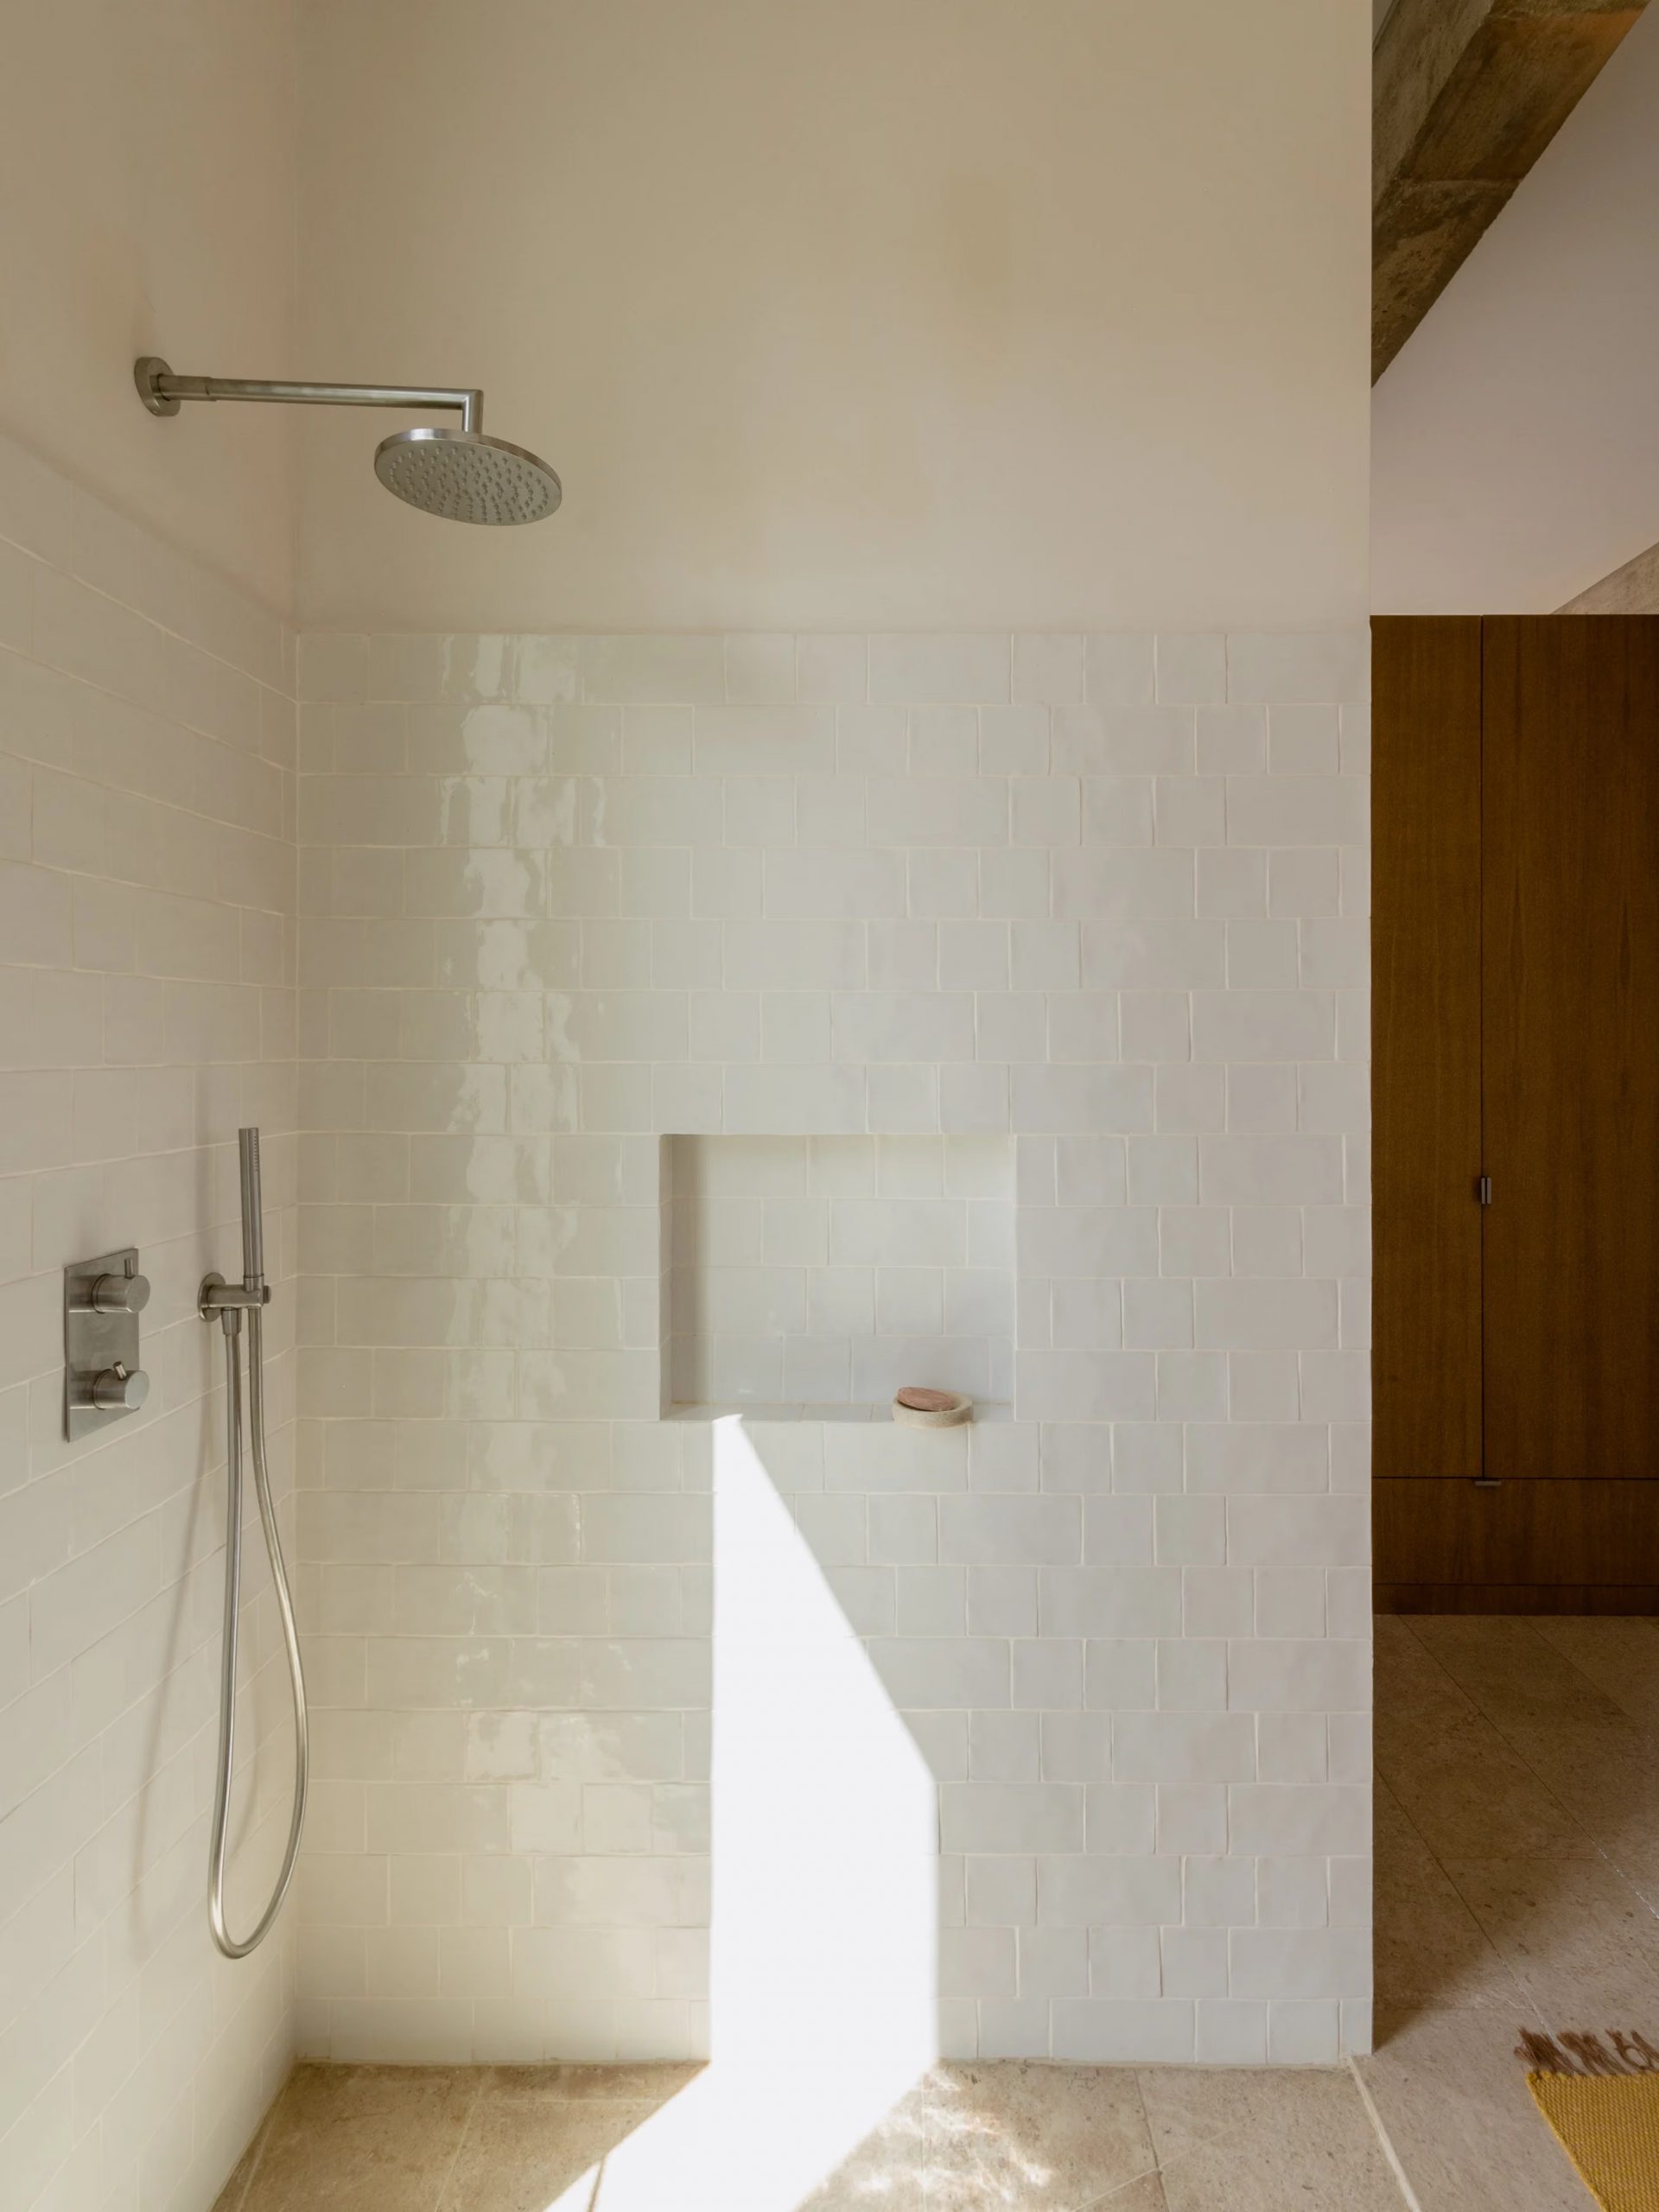
The four bedrooms share the same understated color palette, featuring light stone, natural wood, and neutral textiles. This choice allows the landscape to take center stage. The spacious, open shower rooms feature textured white tiles and small built-in niches. A few pieces of dark wood furniture, heirlooms from a bygone era, contrast with the white walls and add a more personal touch to the bedrooms.
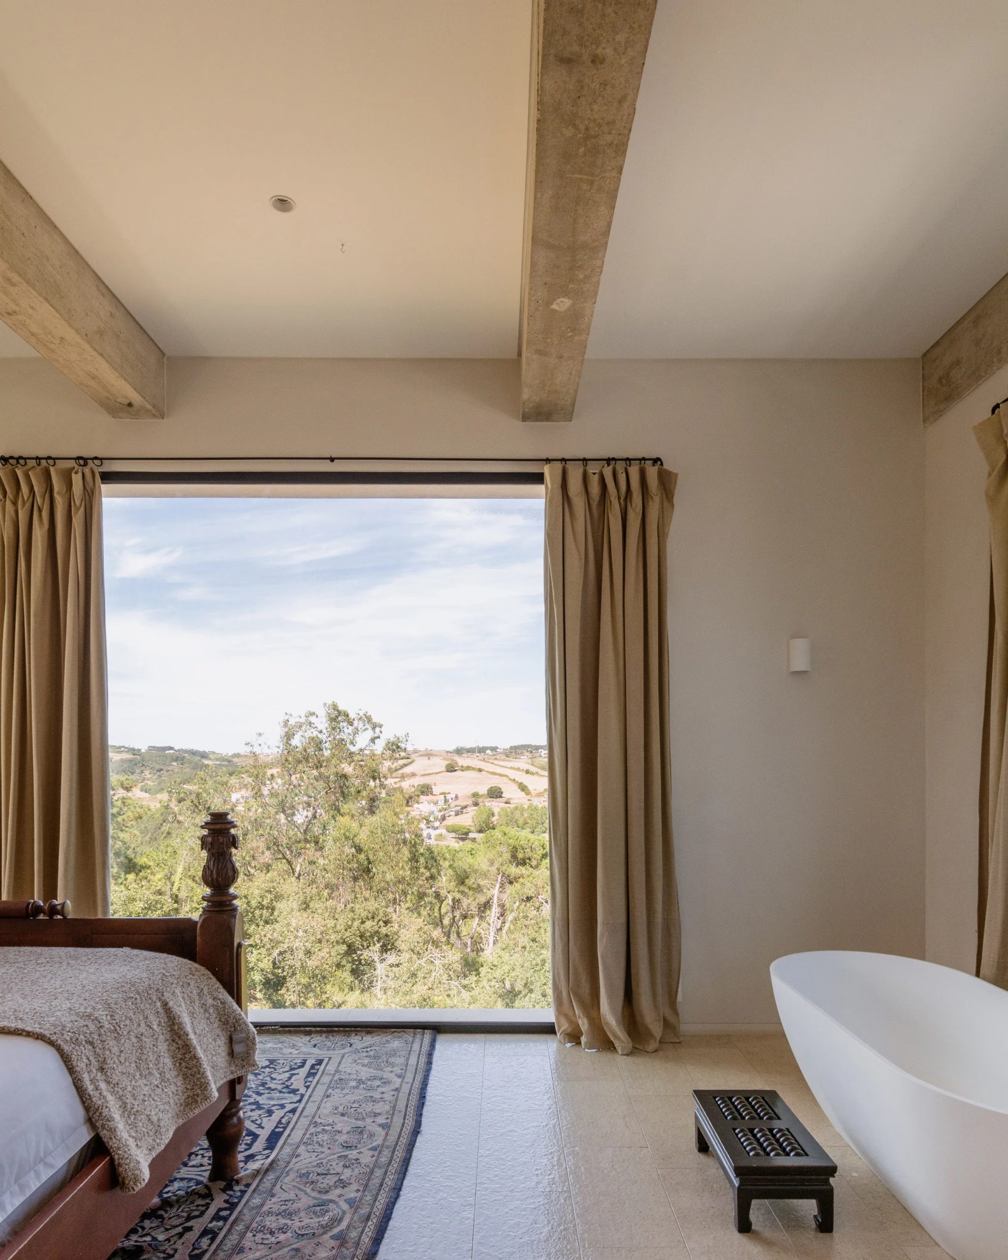
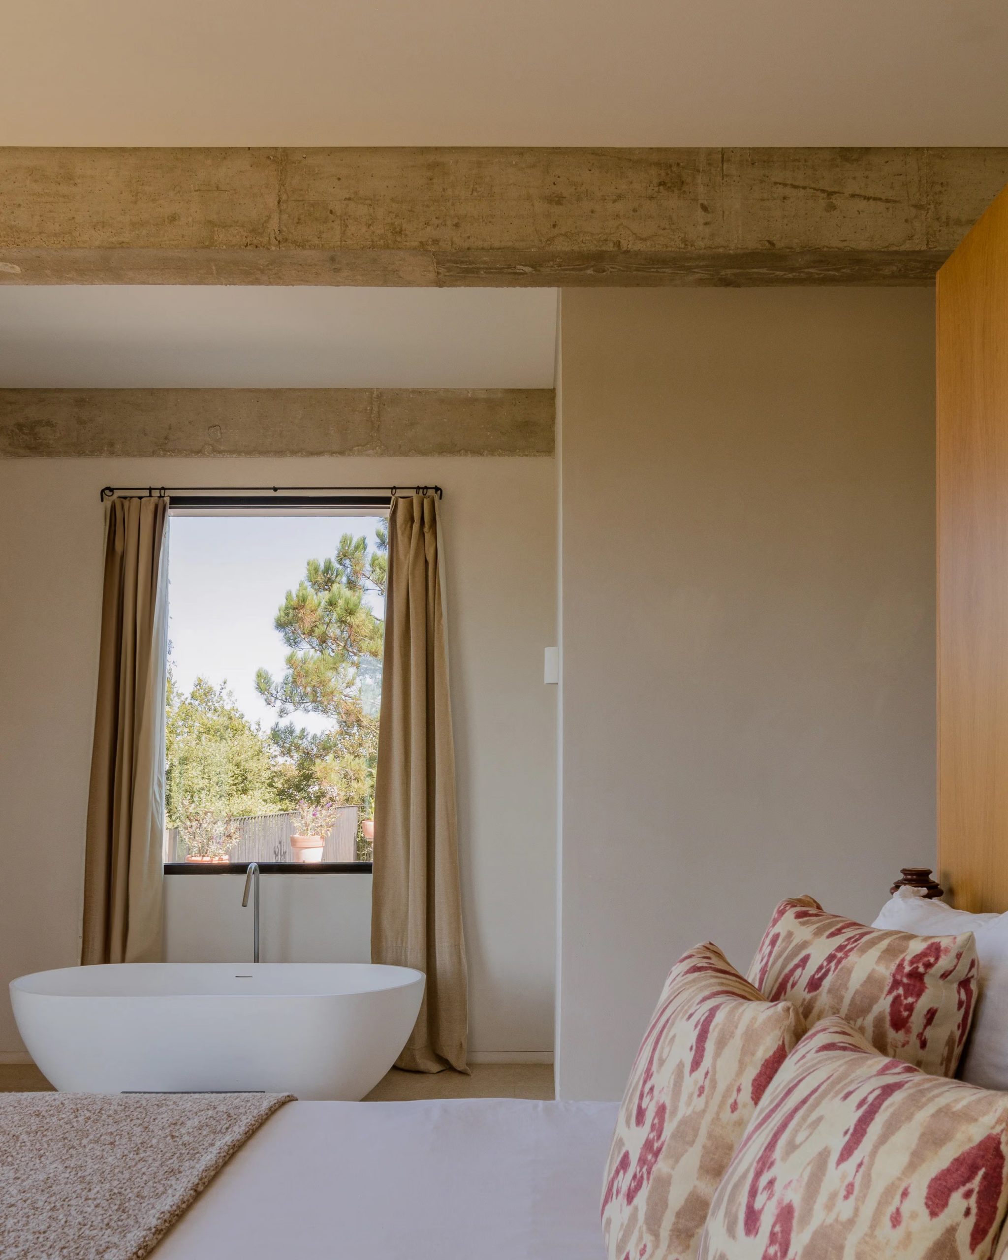
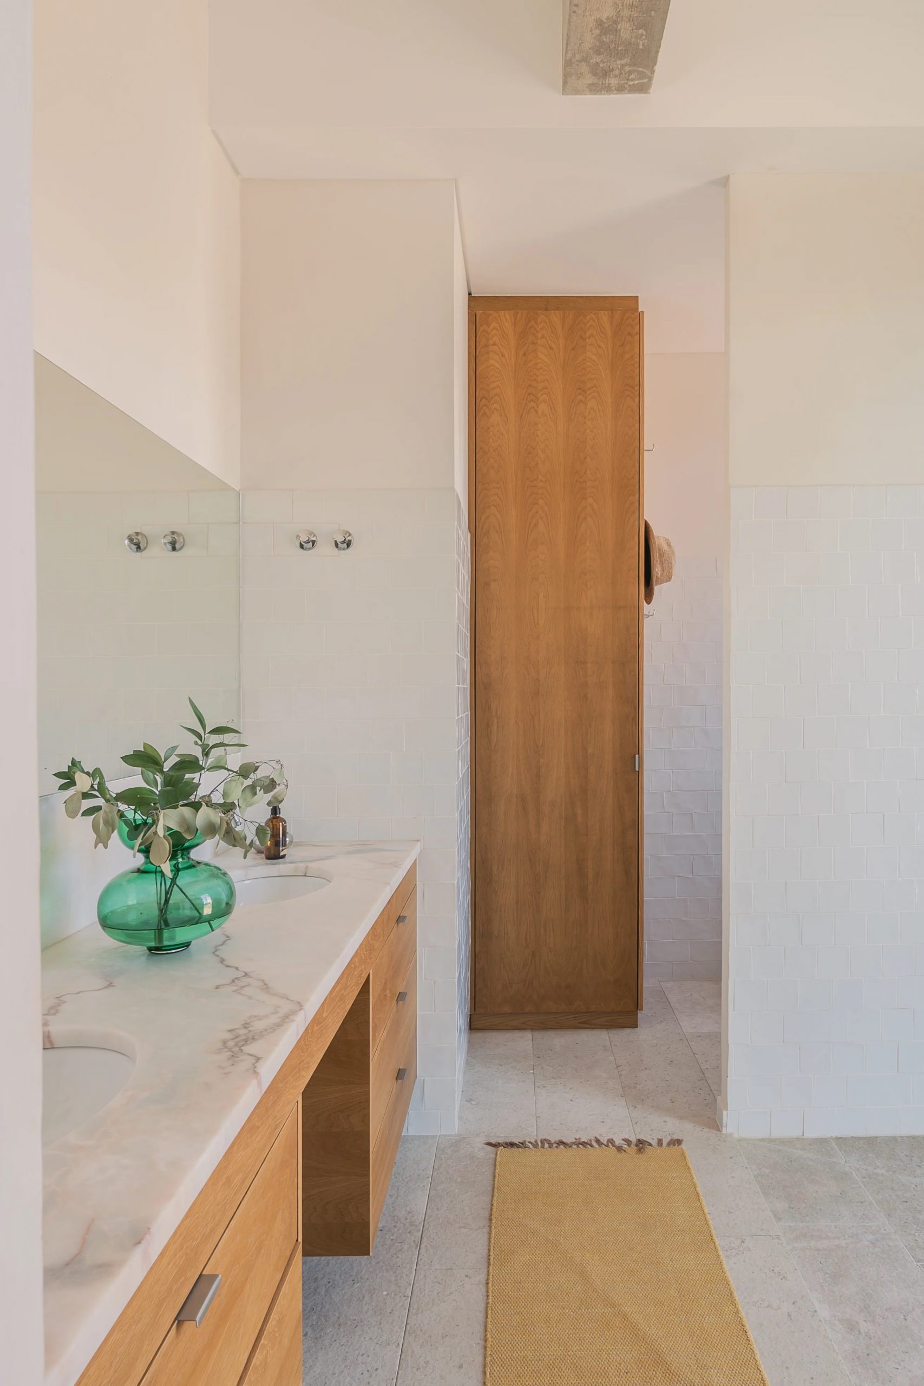
Two types of Portuguese marble cover the floors and countertops in the bathrooms. Custom Moroccan tiles adorn some of the walls. In the master bedroom, a stone-resin bathtub nestles near a large window overlooking the valley. Thick beige linen curtains filter the light without blocking the view. Custom woodwork extends even to the closets and headboards, echoing the other rooms in the house.
An outdoor space designed as a second living room
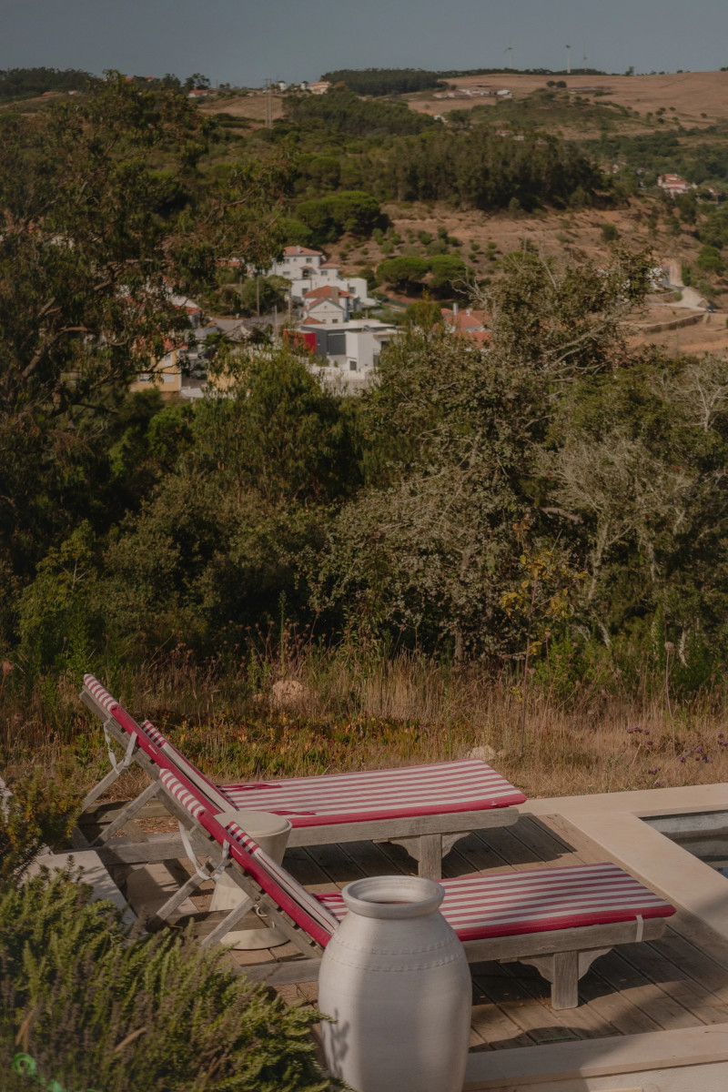
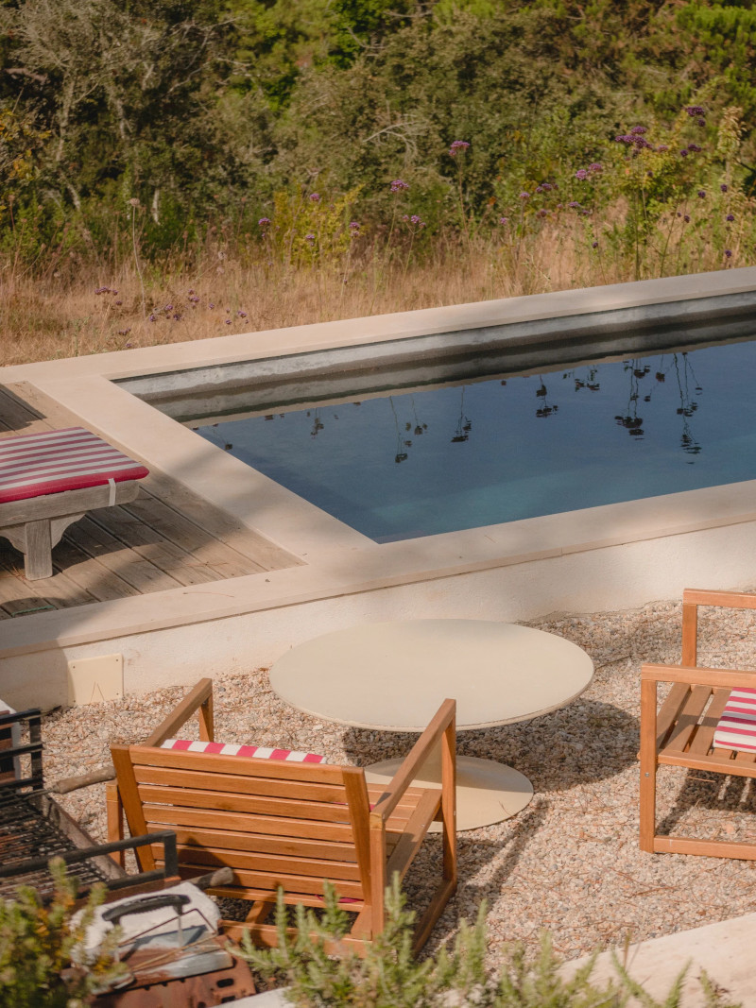
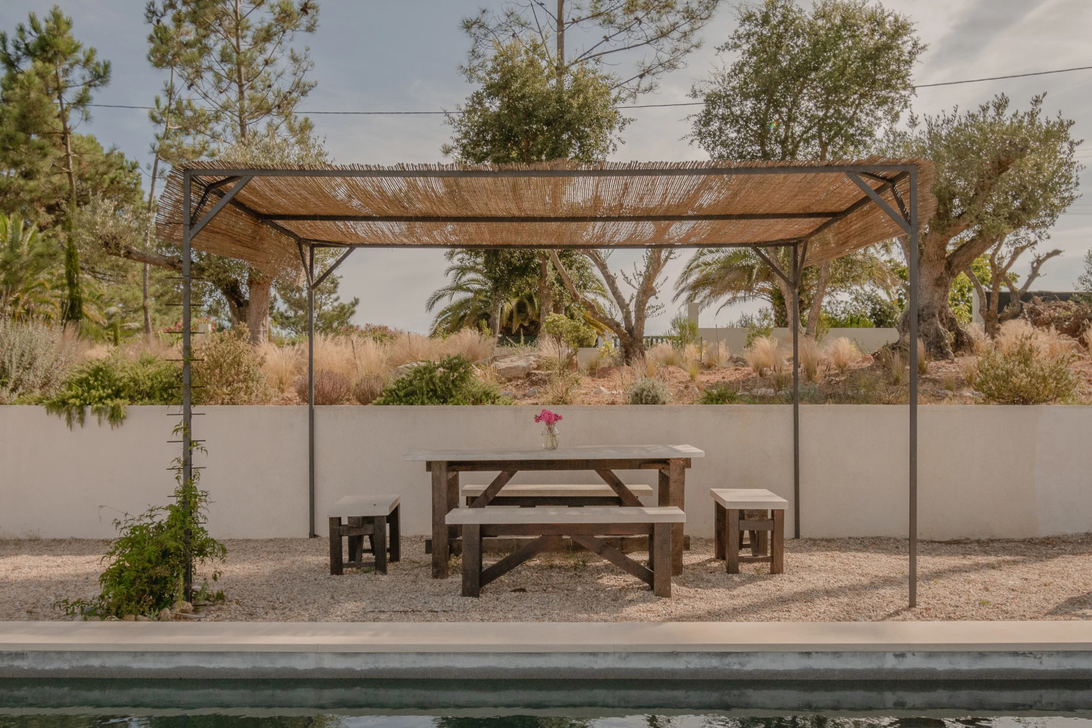
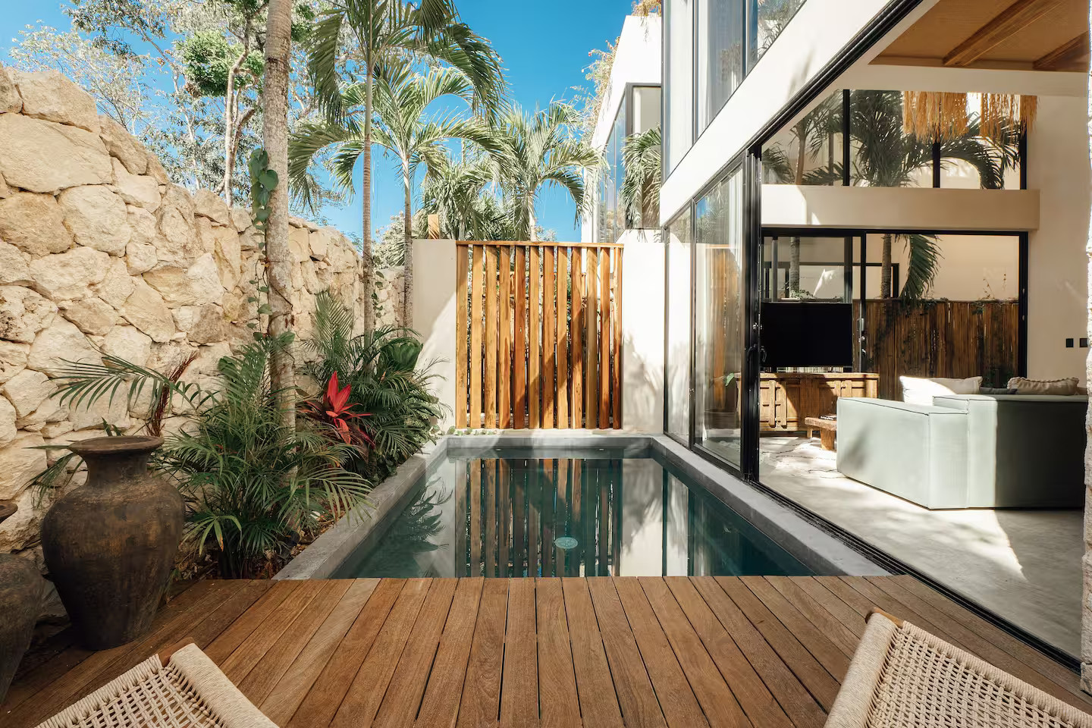
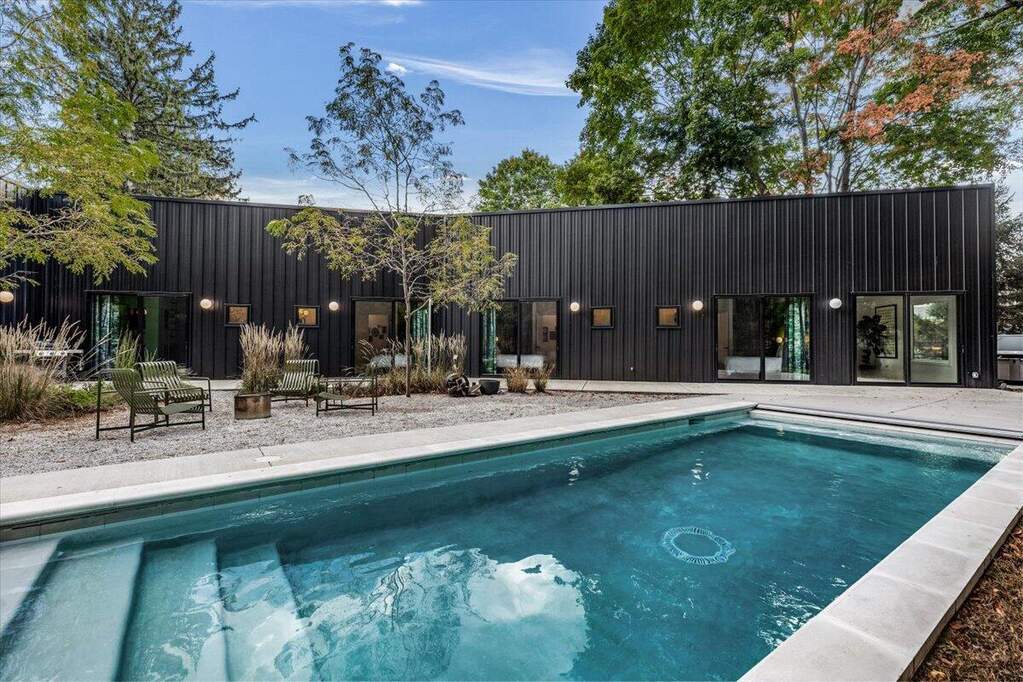
The terrace near the pool is partially shaded by a pergola with a reed ceiling and features a dining area. The fifteen-meter swim pool stretches out at length. Its garden blends olive trees, lavender, century-old oaks, and umbrella pines, and in some areas, it draws inspiration from Japanese gardens.
Our take on this home
This home in Portugal features cohesive design choices. Light limestone, French oak, and exposed concrete come together in a unified, contemporary aesthetic without ostentation. We love the design of the fireplace, which is integrated into a marble bench. This choice creates a true focal point in the living room. The few pieces of vintage furniture, ranging from weathered leather to ethnic weaves, add a touch of personality to this otherwise very contemporary interior.
The garden, at times reminiscent of Japanese gardens and featuring Mediterranean plant species, is well-suited to this southern region. Its pool, which overlooks the valley, is the icing on the cake. What stands out most is how every material in the house finds its perfect place, making this interior warm and inviting despite its modernity.
French oak for the woodwork
There are two species of oak in Portugal: the famous cork oak (which produces cork) and the gnarled-trunked faginé oak. Due to its technical characteristics, the latter cannot be used for the woodwork in such homes. This is why the architect who designed the house opted for French oak. It possesses an authentic beauty that pairs perfectly with the light-colored stone floors. The combination of raw wood and stone is always a good choice for an interior.
The house's surroundings
This house in Portugal is located on a hill above Santo Isidoro, in the hinterland of Ericeira. The Ribeira d’Ilhas beach, easily accessible, is one of Portugal’s most renowned surfing spots. Santo Isidoro village of is just as close. The waterfront is about a ten-minute walk away. And while this setting offers quick access to the coast, it also retains its privacy and tranquility.























Commentaires