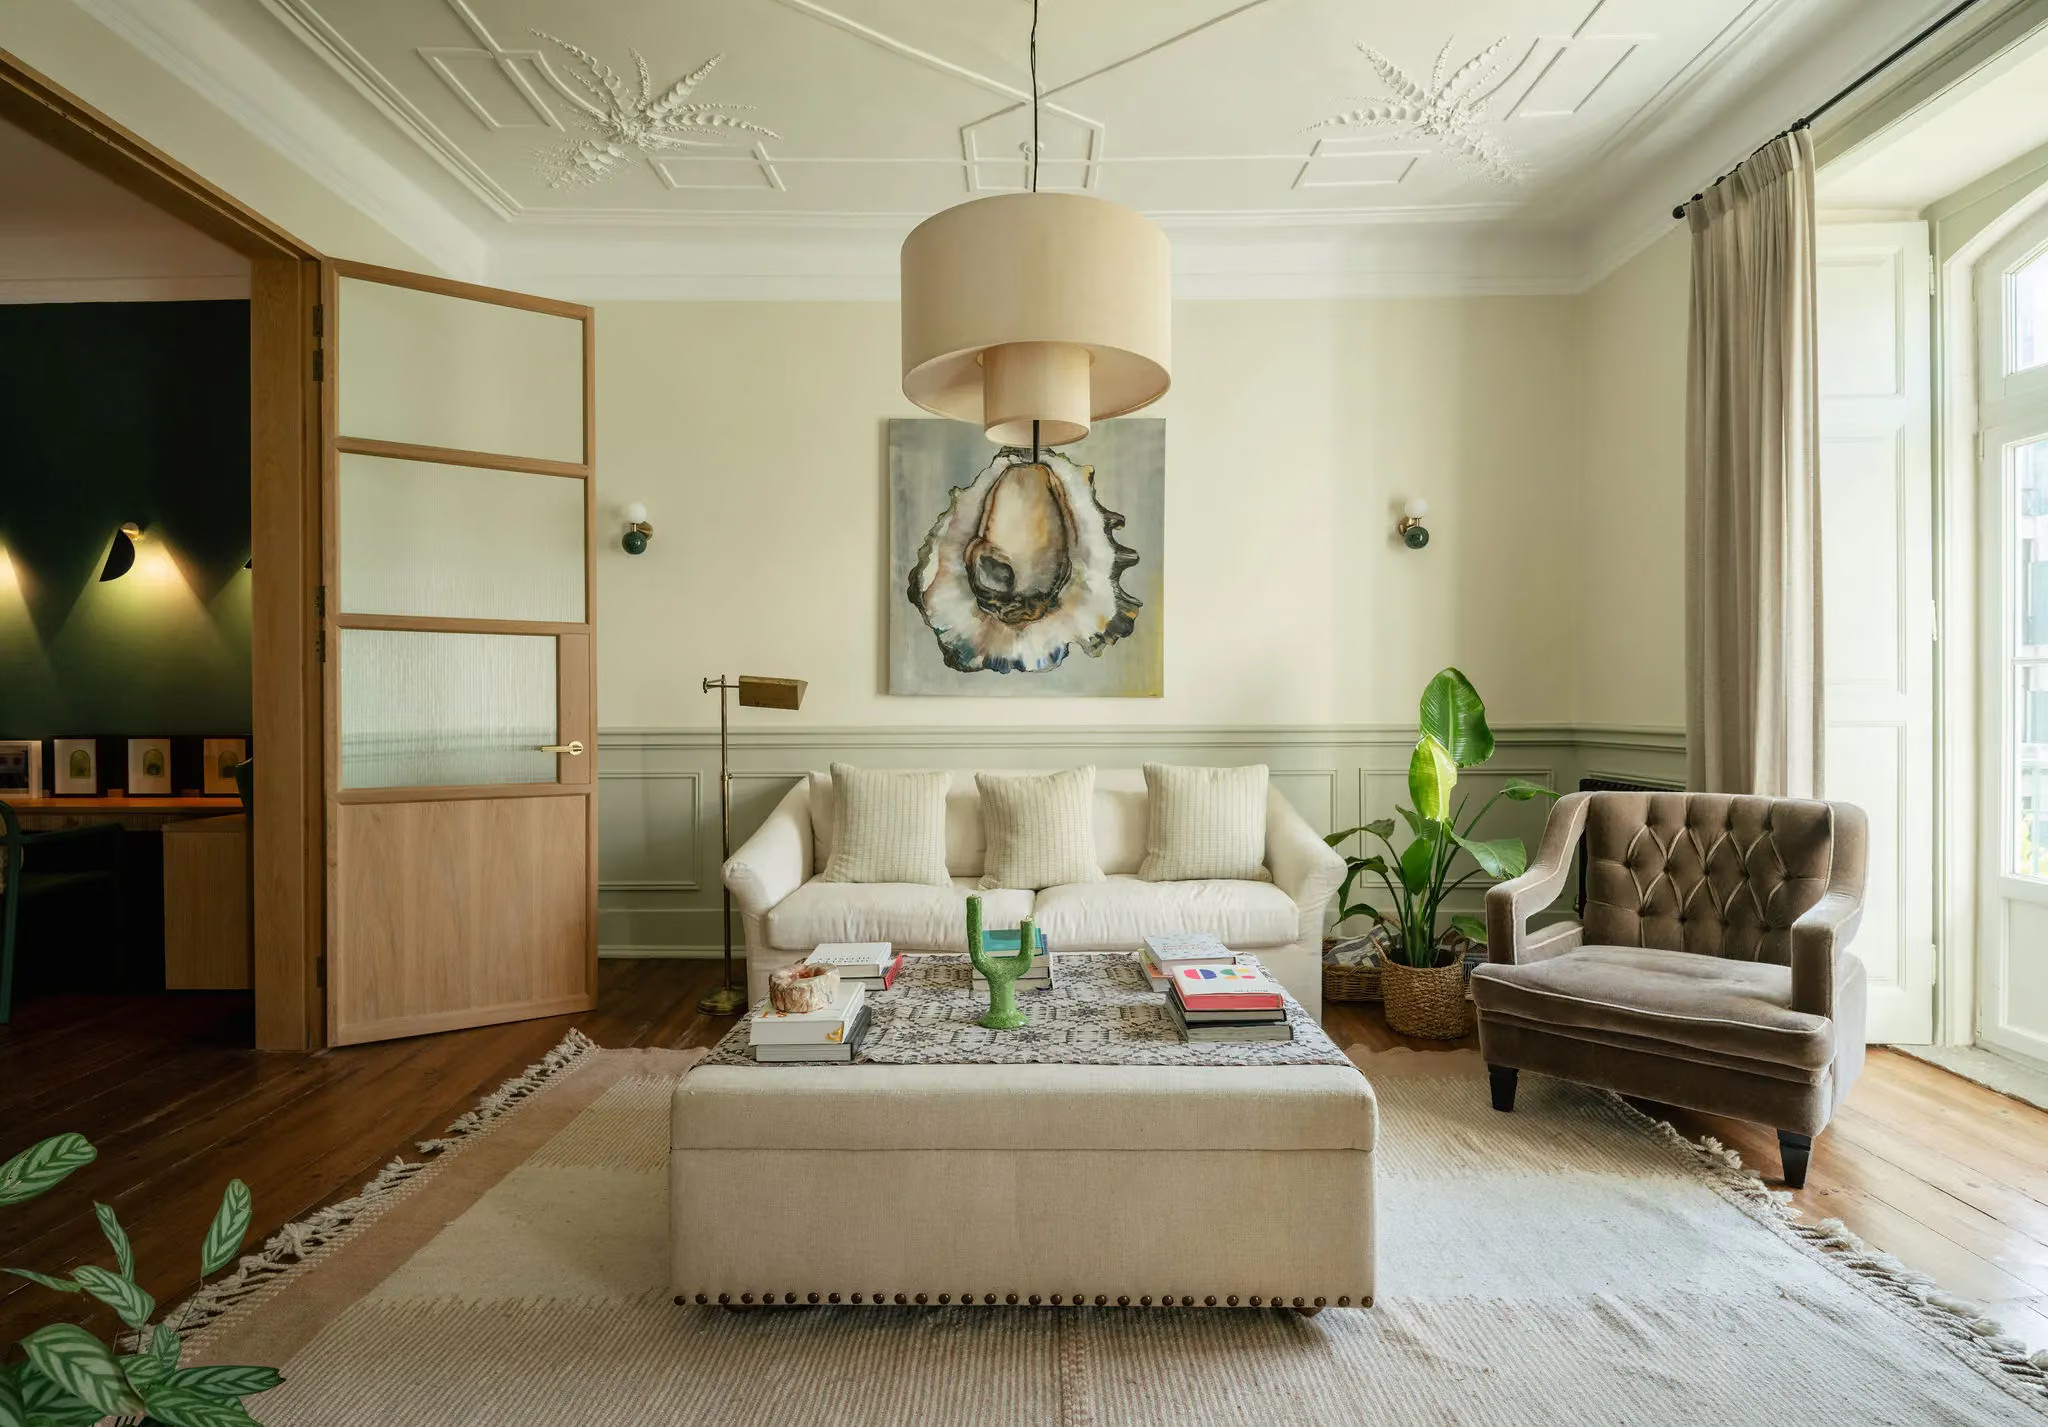
A 181m2 renovated apartment in Lisbon by Studio Dunn
Suivez Planète Déco sur Google — ajoutez-nous à vos favoris pour retrouver nos articles déco dans votre fil d'actualitésThis 181sqm renovated apartment for a family in Lisbon was designed by Studio Dunn and has retained its beautiful original features
Located in a 19th-century building in Lisbon’s Avenidas Novas neighborhood, this 181m2 renovated family apartment was completely remodeled in 2024 by Studio Dunn, which preserved the original floor plans and beautiful period features, including ornate ceilings, time-worn hardwood floors, and period shutters.
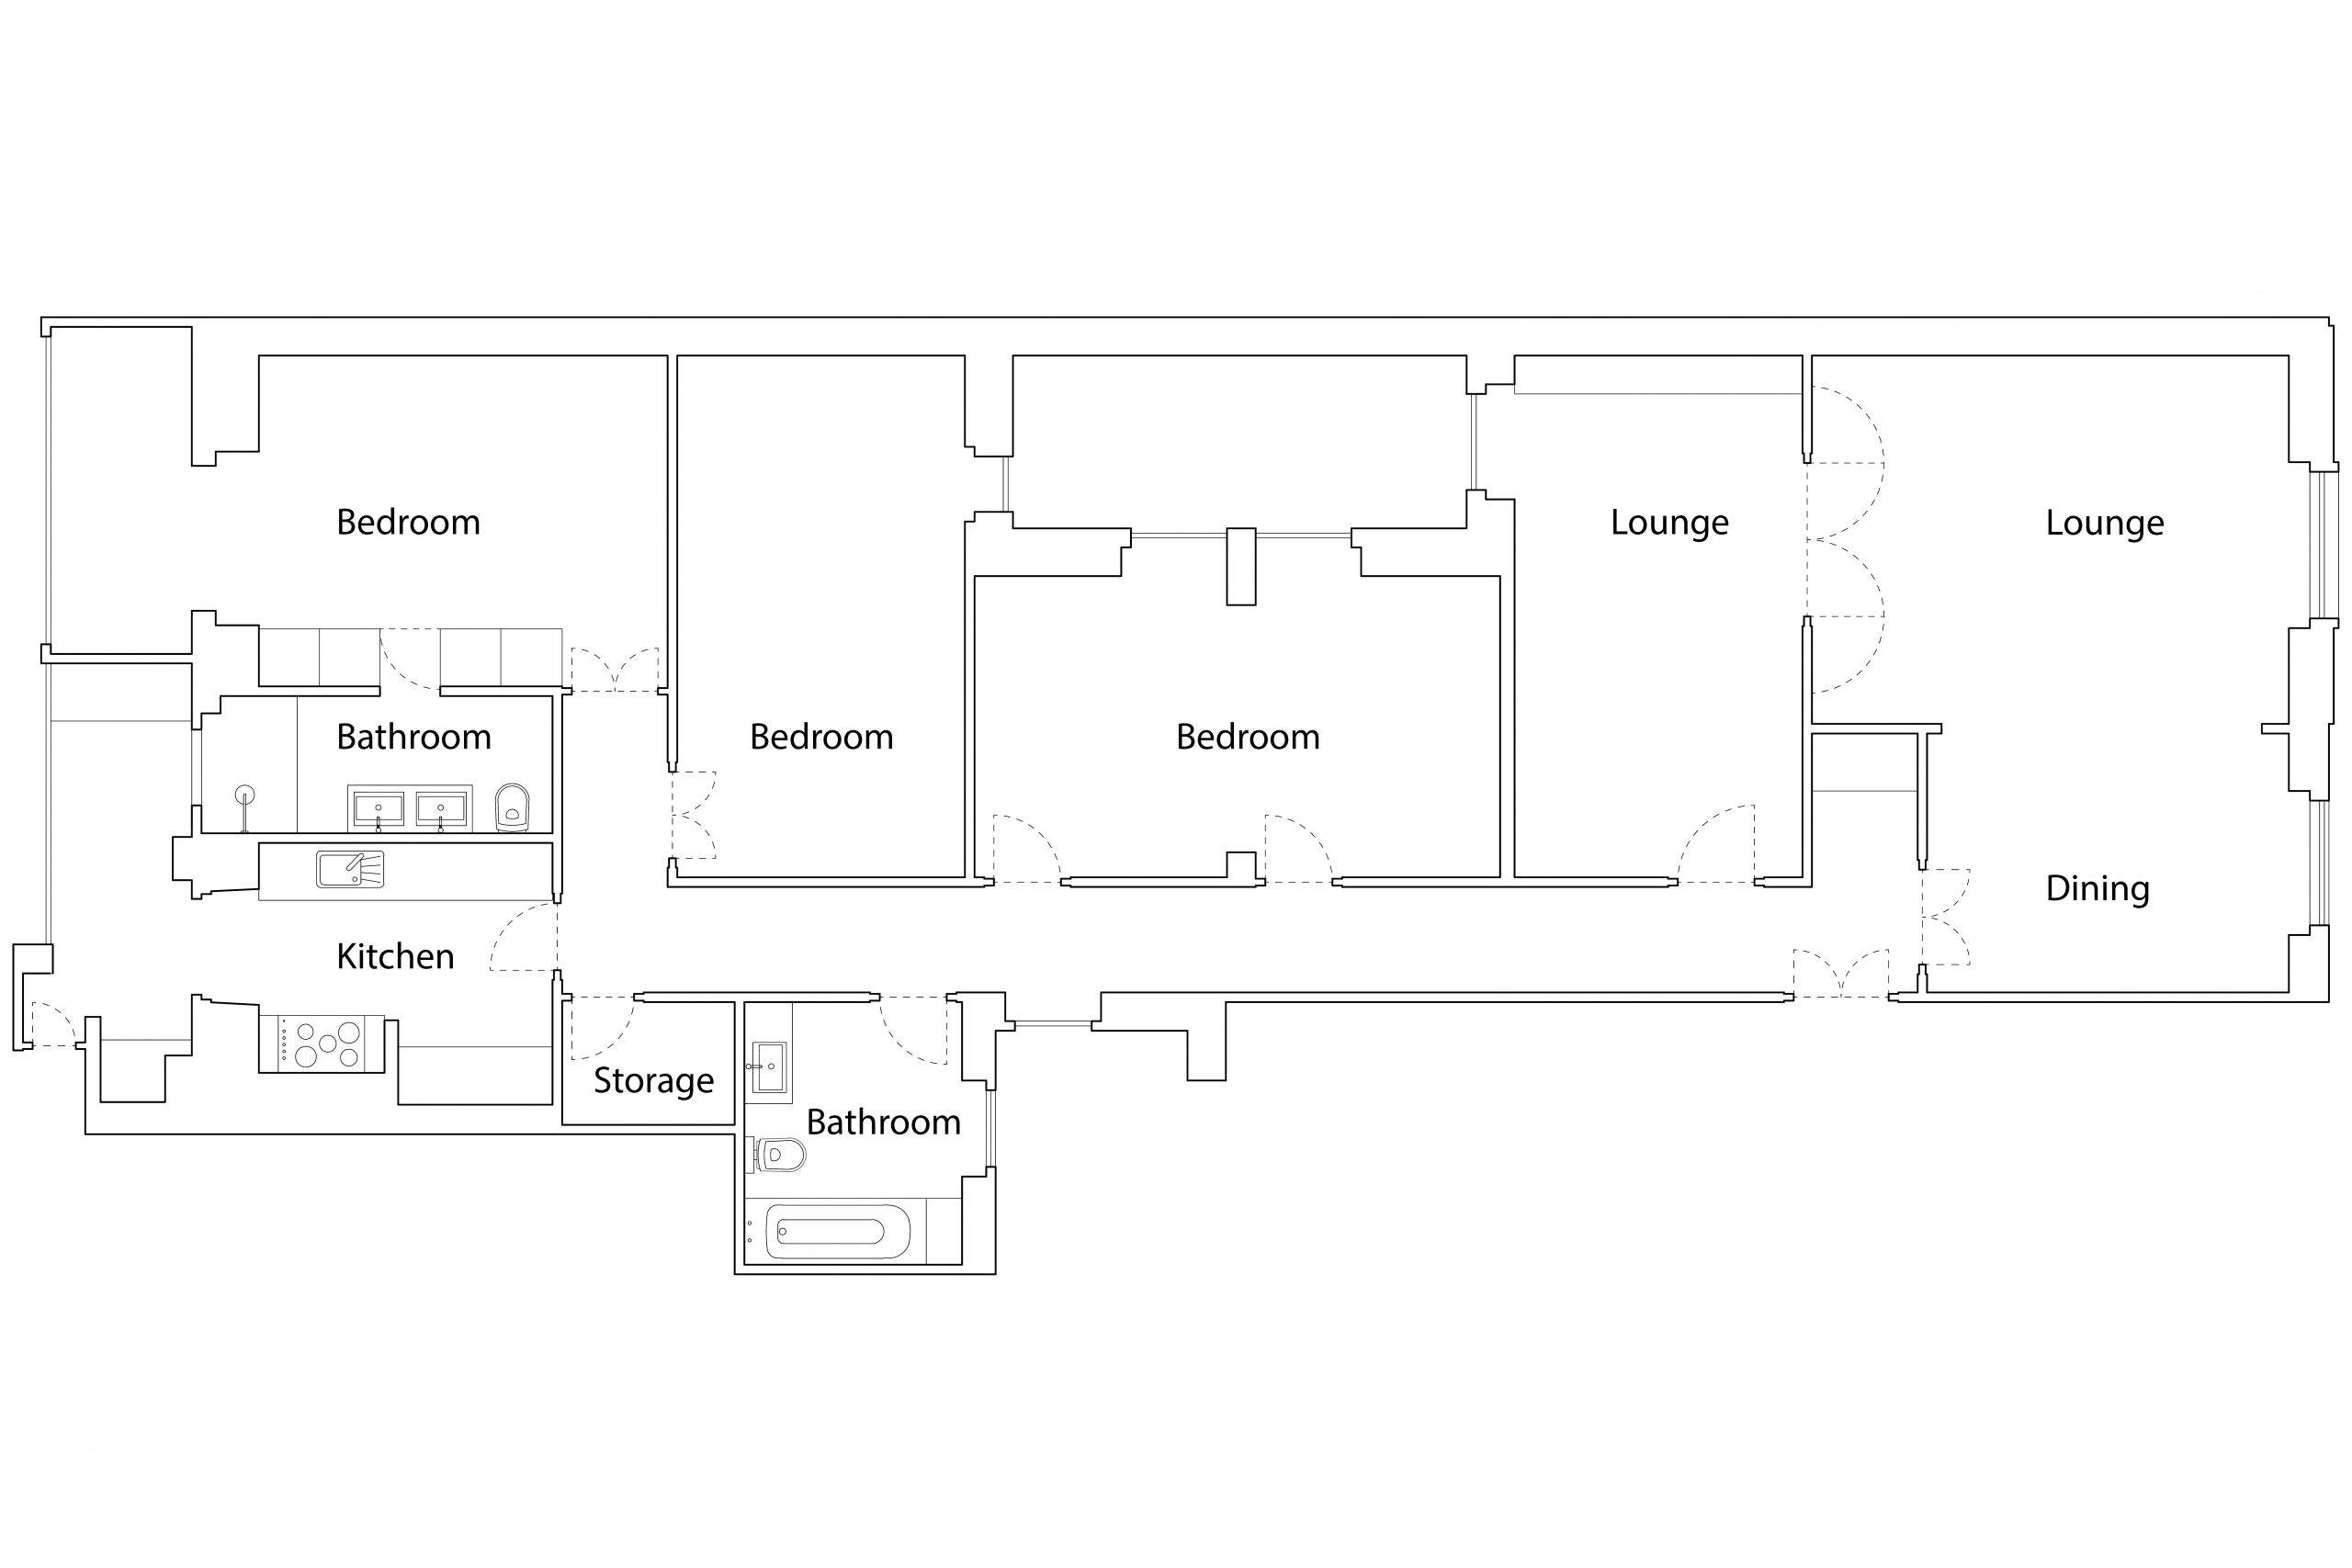
It features three bedrooms, an additional room used as an office, and two bathrooms. Join us as we explore this one-of-a-kind apartment, where historic architecture harmonizes with custom-made furniture and carefully selected materials.
A historic building, featuring azulejos and wrought iron
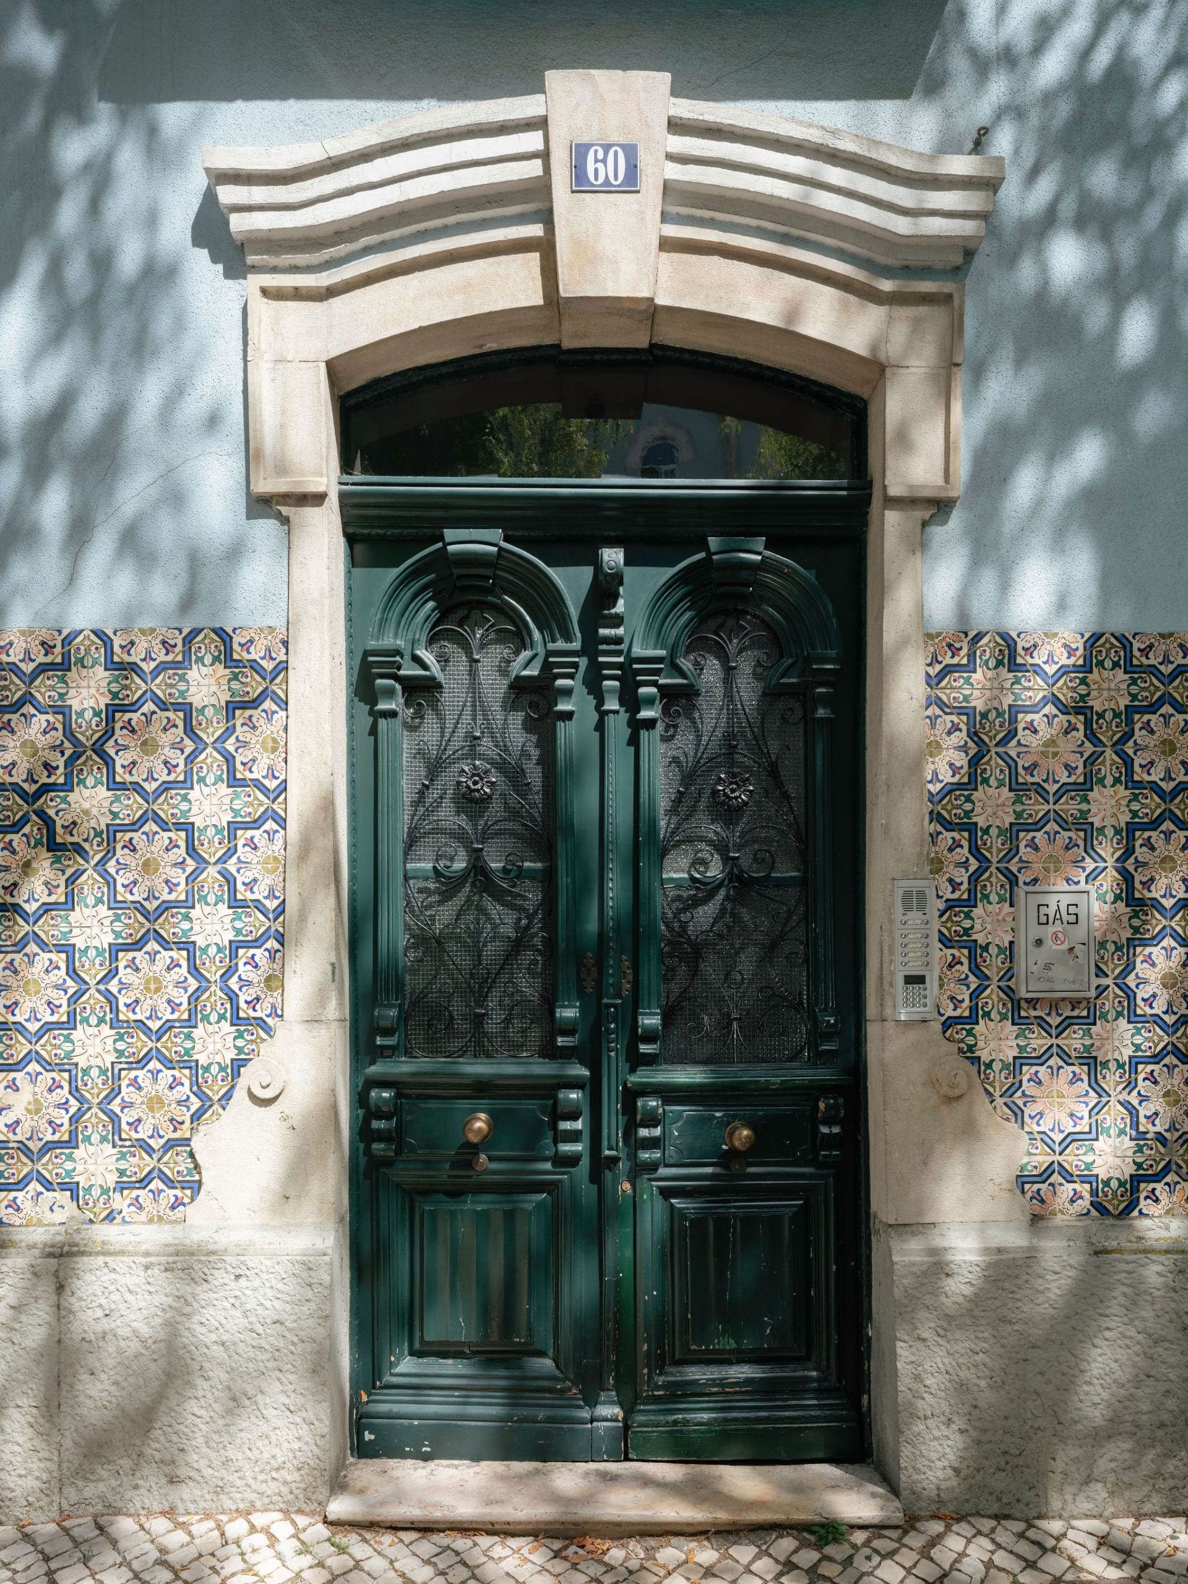
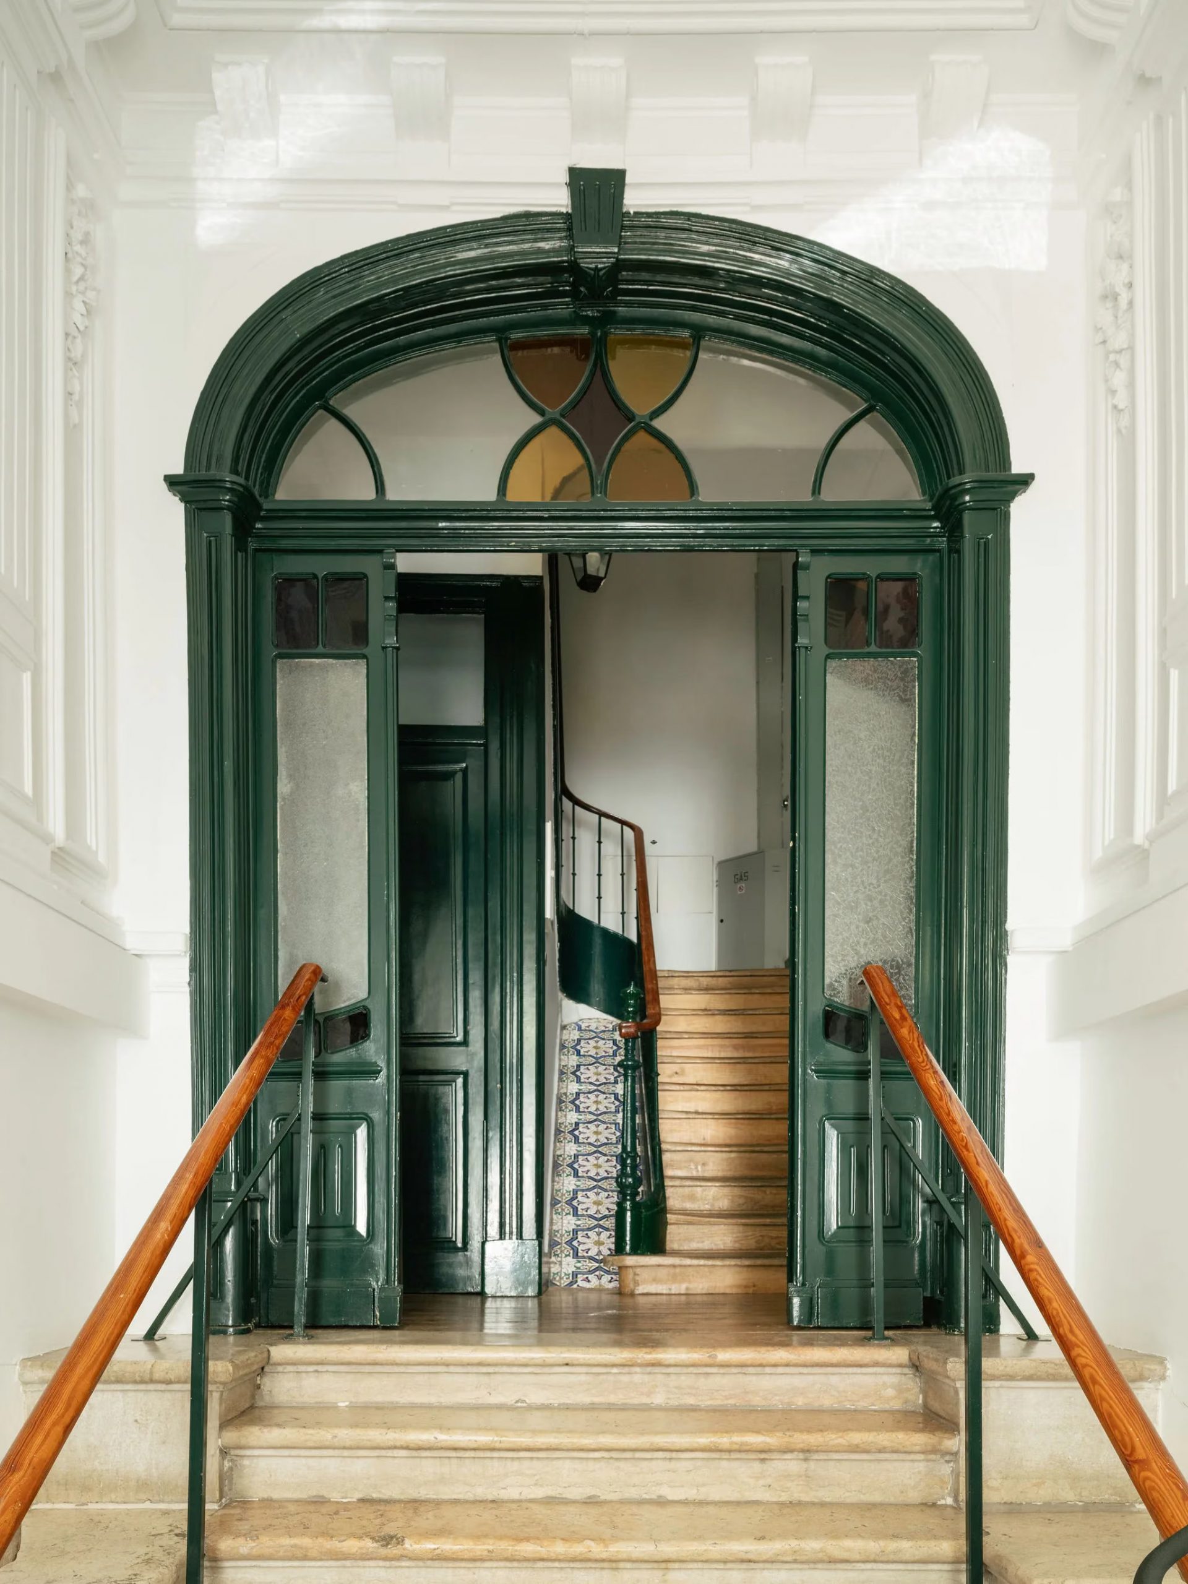
The building’s pale blue facade is adorned with a band of antique azulejos around the front door. The pine-green double doors, framed by colorful stained-glass panels, open onto a hallway with light wood paneling and a molded ceiling. Inside, a wooden staircase with a wrought-iron railing leads up to the upper floors.


An 181sqm floor plan designed for family life
The apartment occupies a floor in a historic building, featuring high ceilings and a dual orientation that brings natural light into both sides of the home. The apartment includes three bedrooms, a comfortable office, and two bathrooms, as well as two living rooms and a dining room. Its renovation has preserved its original generous proportions. Two interior skylights allow natural light to reach even the deepest corners of the layout.

Bright and spacious reception areas
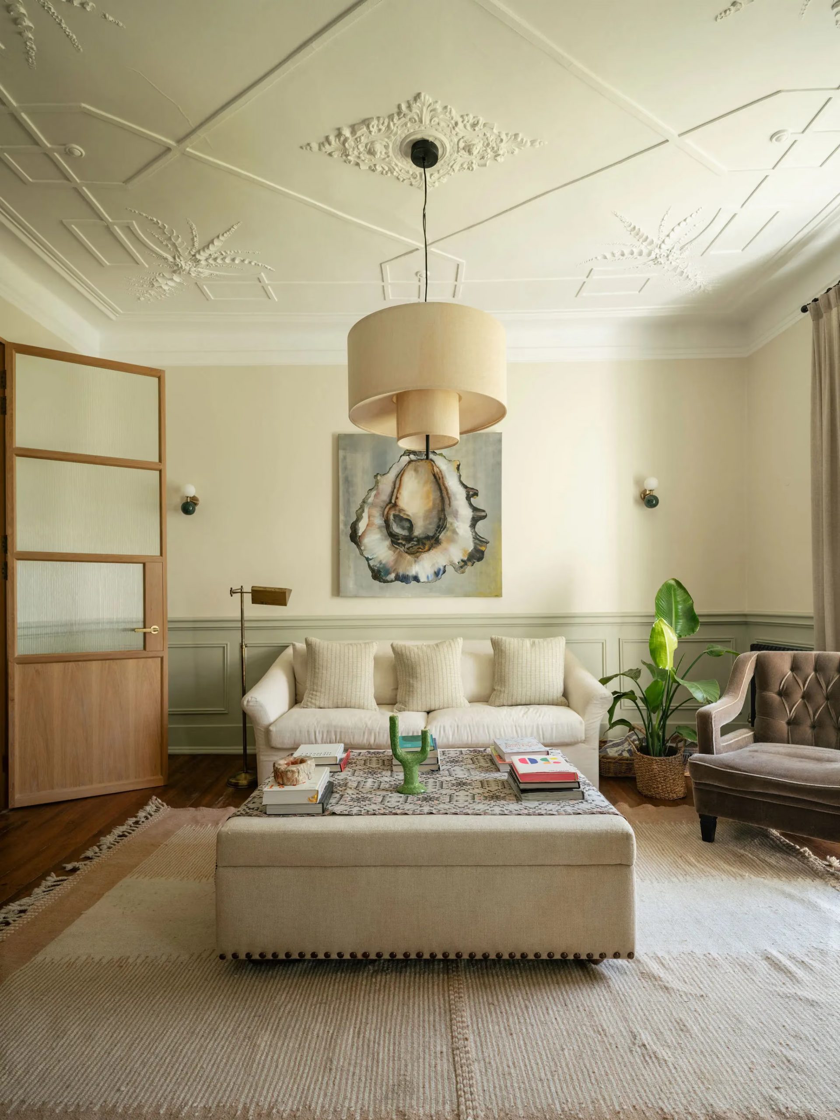
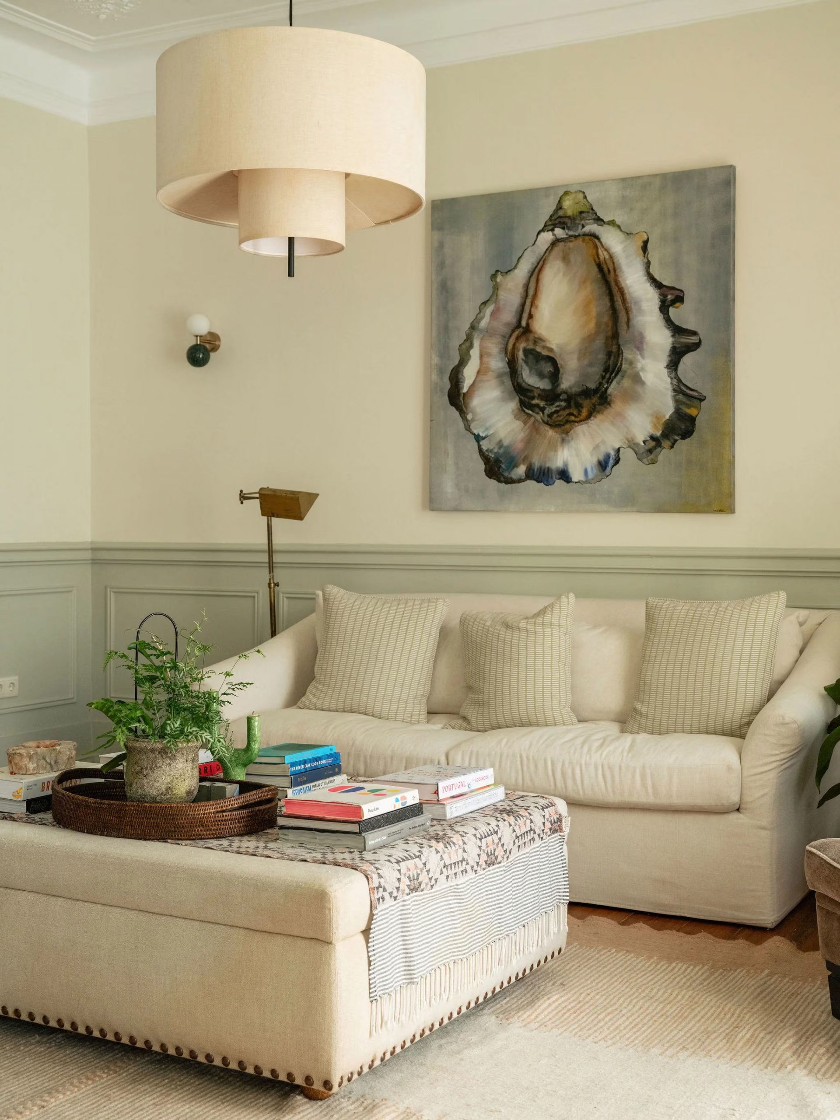
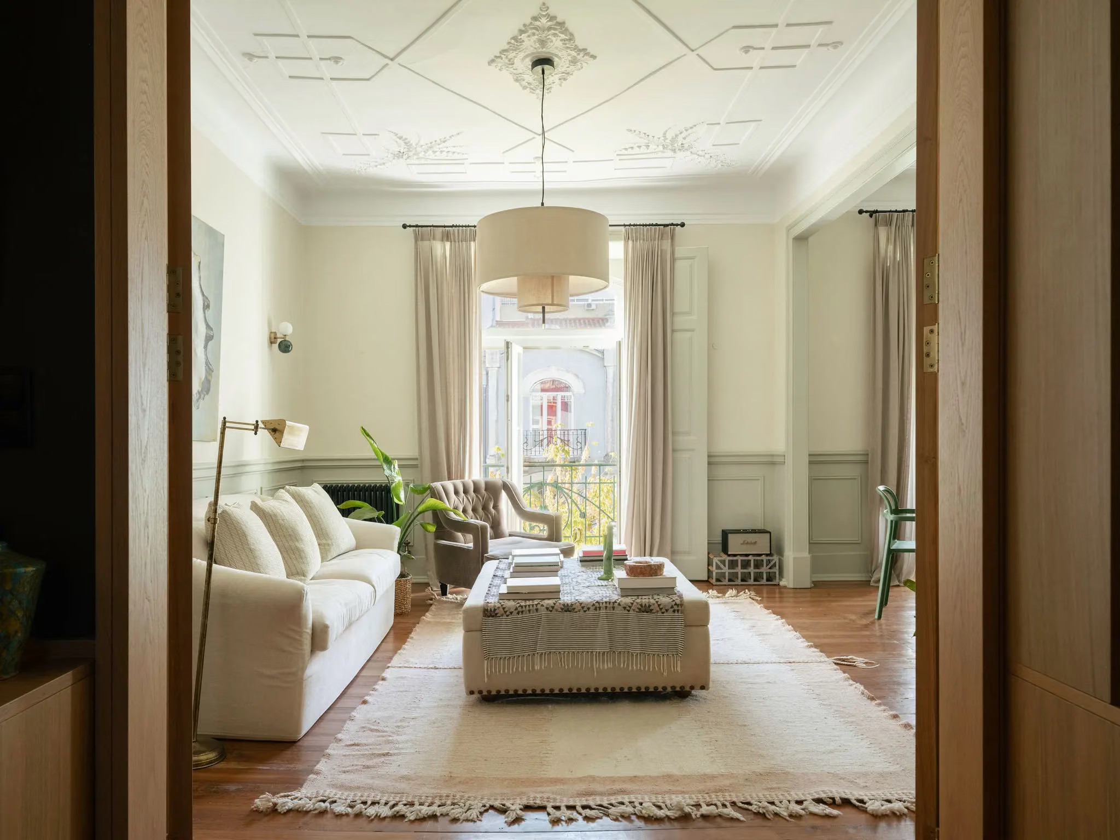
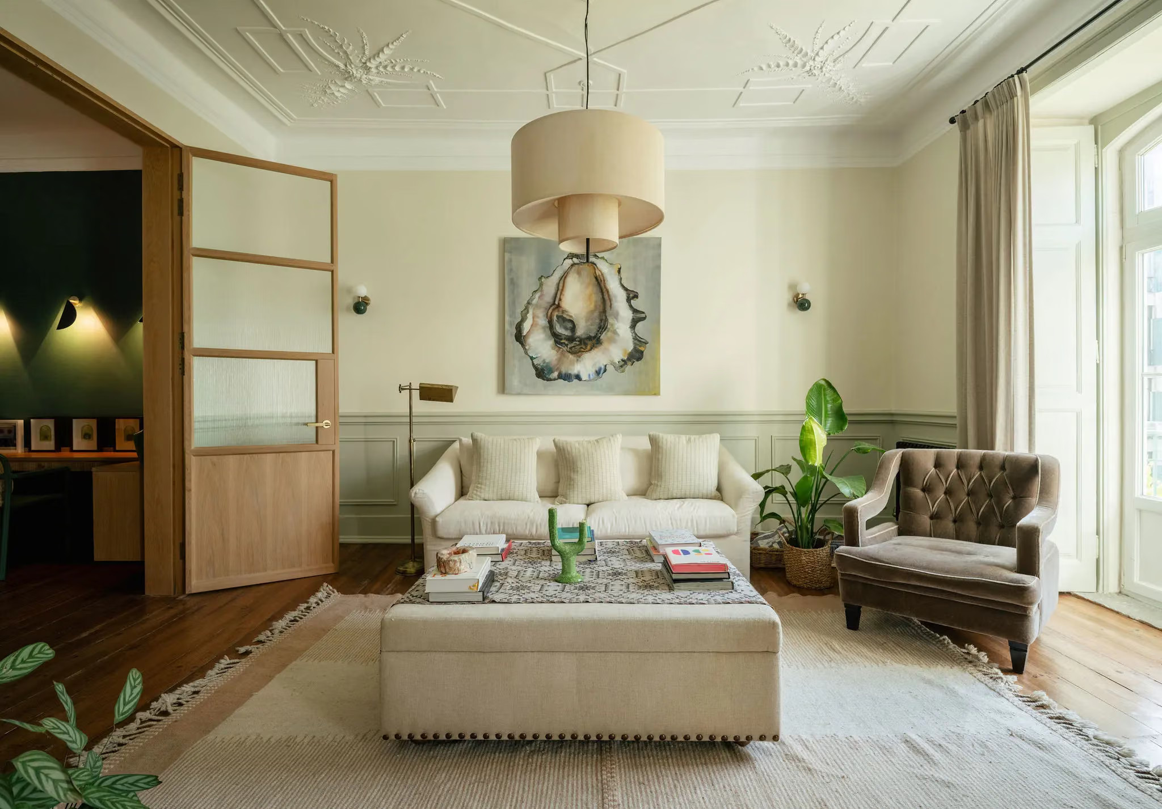
The main living room features large windows that look out onto the treetops along the avenue. An ecru sofa, a taupe-colored upholstered armchair, and a green velvet bench create a comfortable seating arrangement around a linen footstool, repurposed as a coffee table. The decor here has an almost English feel, somewhat atypical for Lisbon. But let’s not forget that Studio Dunn is British, which certainly explains this.
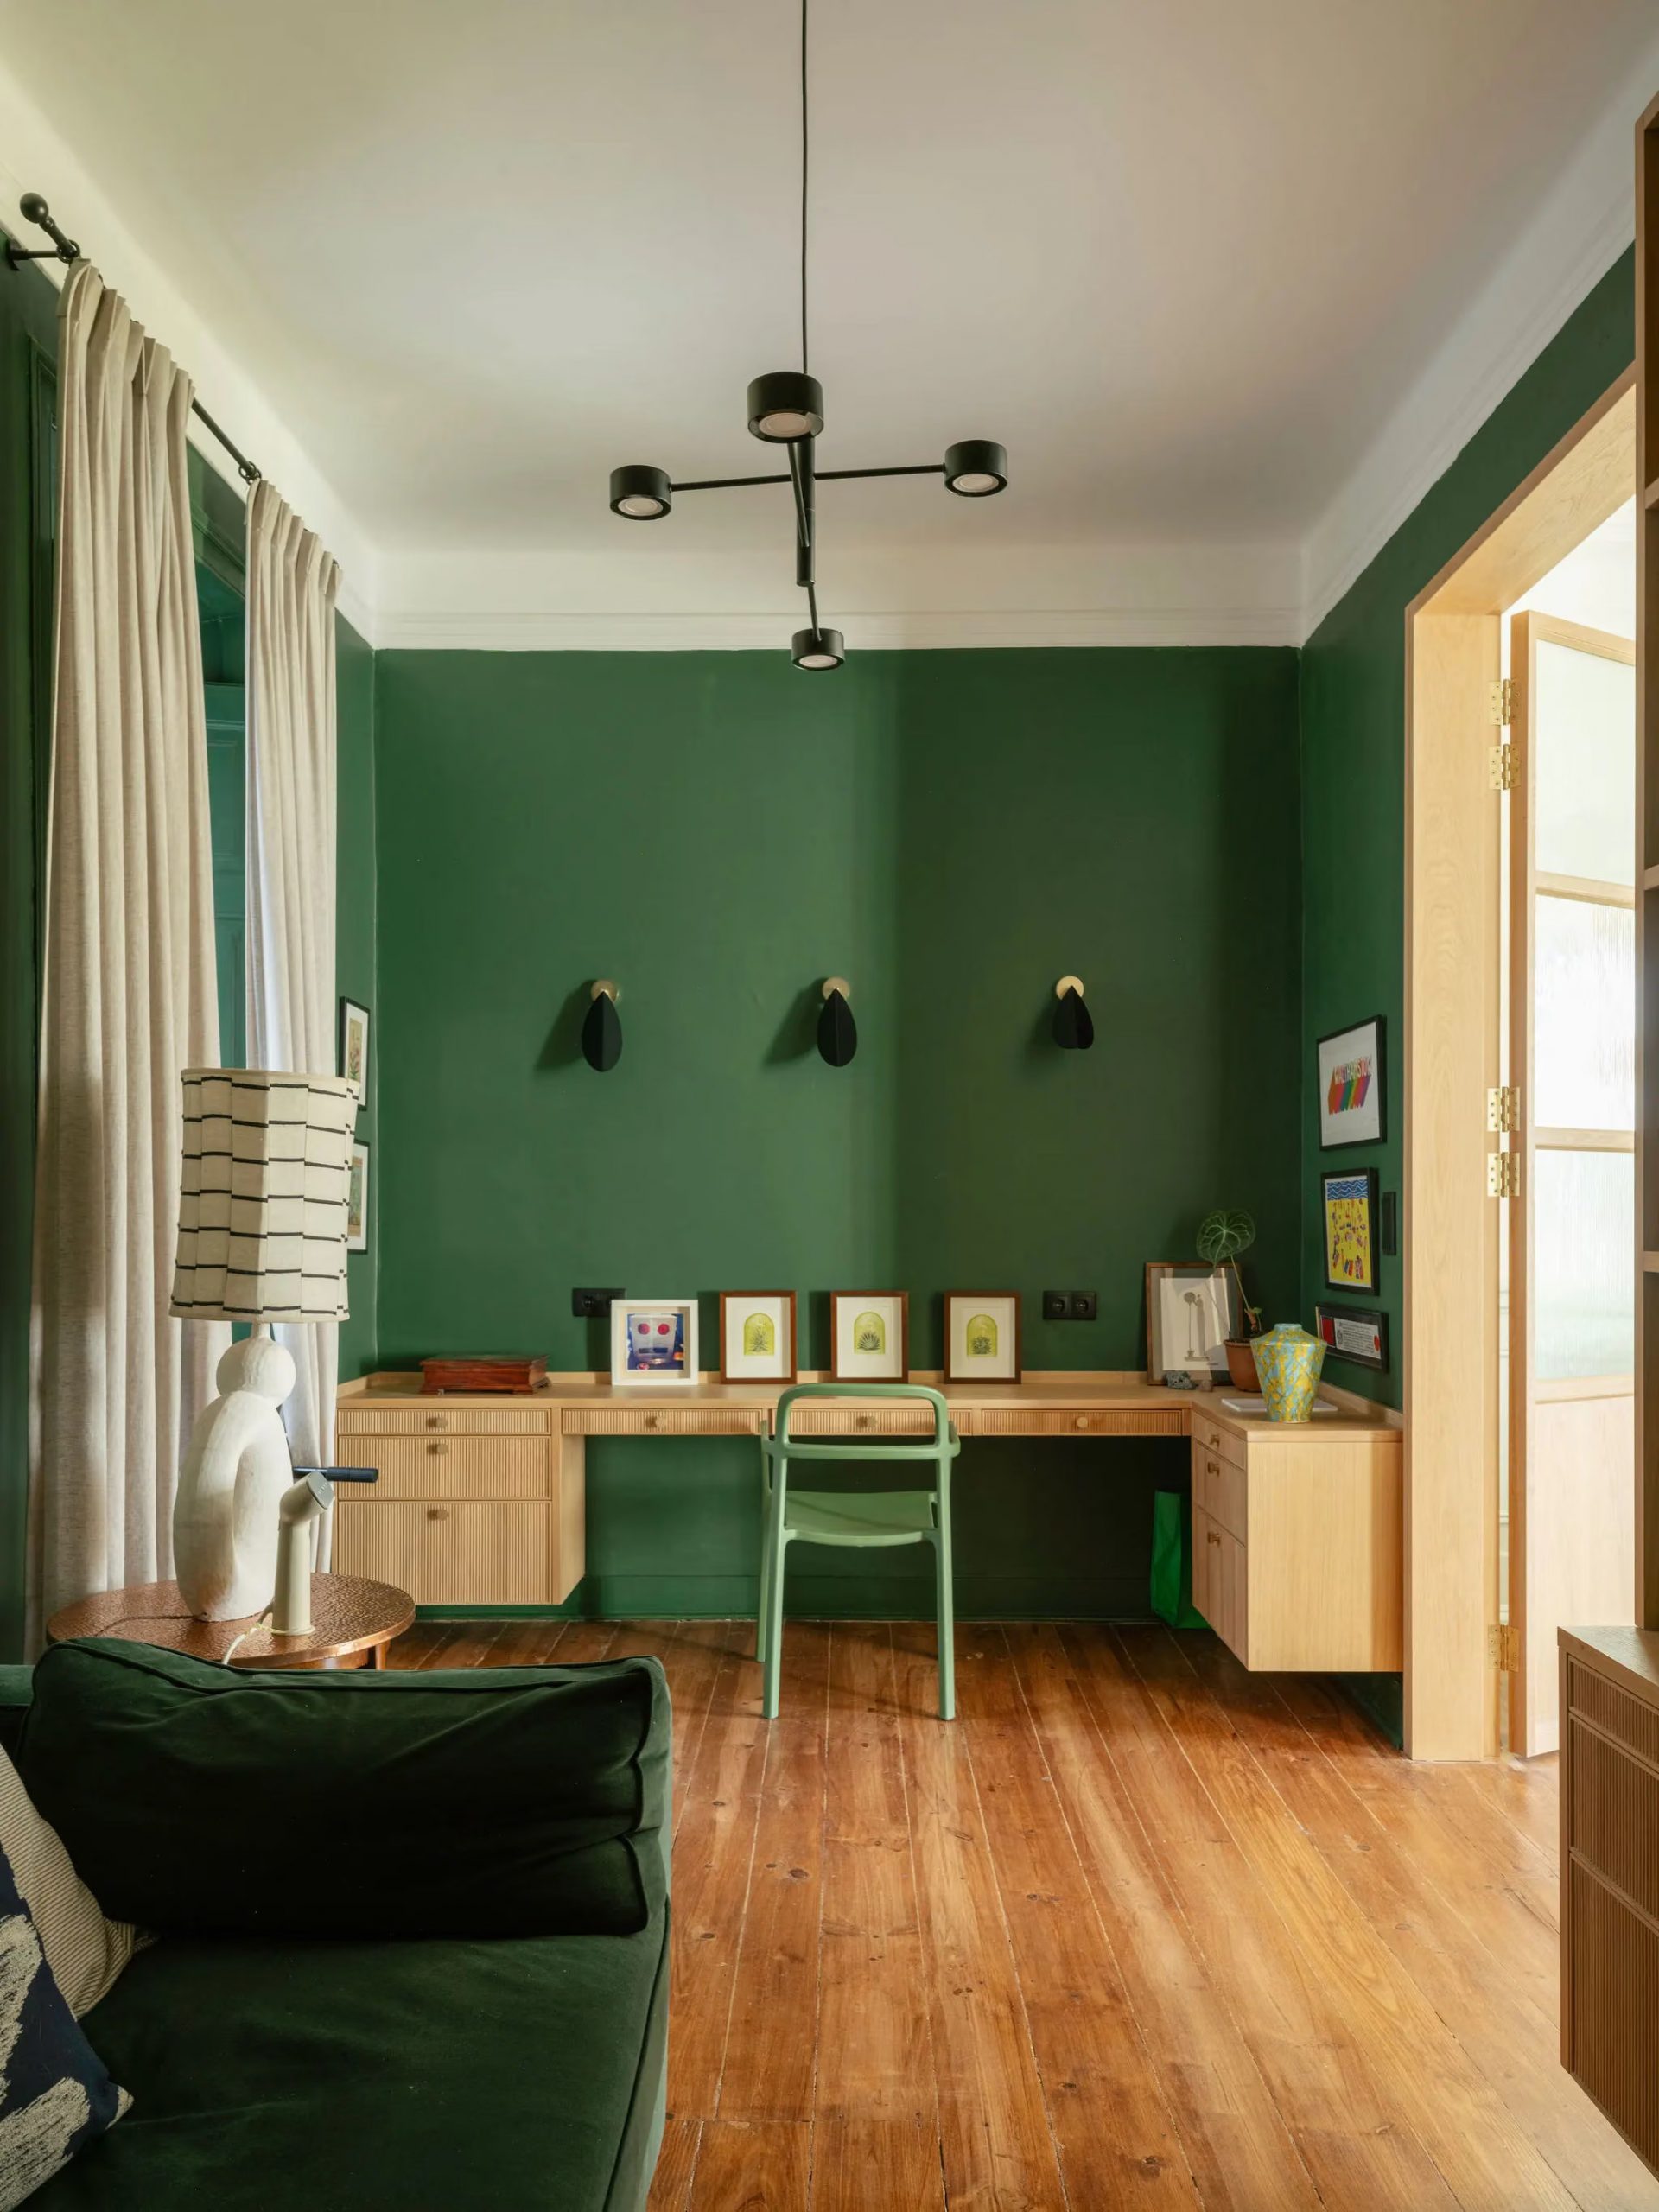
On the ceiling, a pleated linen pendant lamp casts a soft light. A light-wood glass door connects this living room to a small office painted bottle green, where custom-built shelves hold books and personal items. What stands out most in the room is the beauty of the historic ceiling, with its patterns and moldings.





A dining room and kitchen with an almost English feel
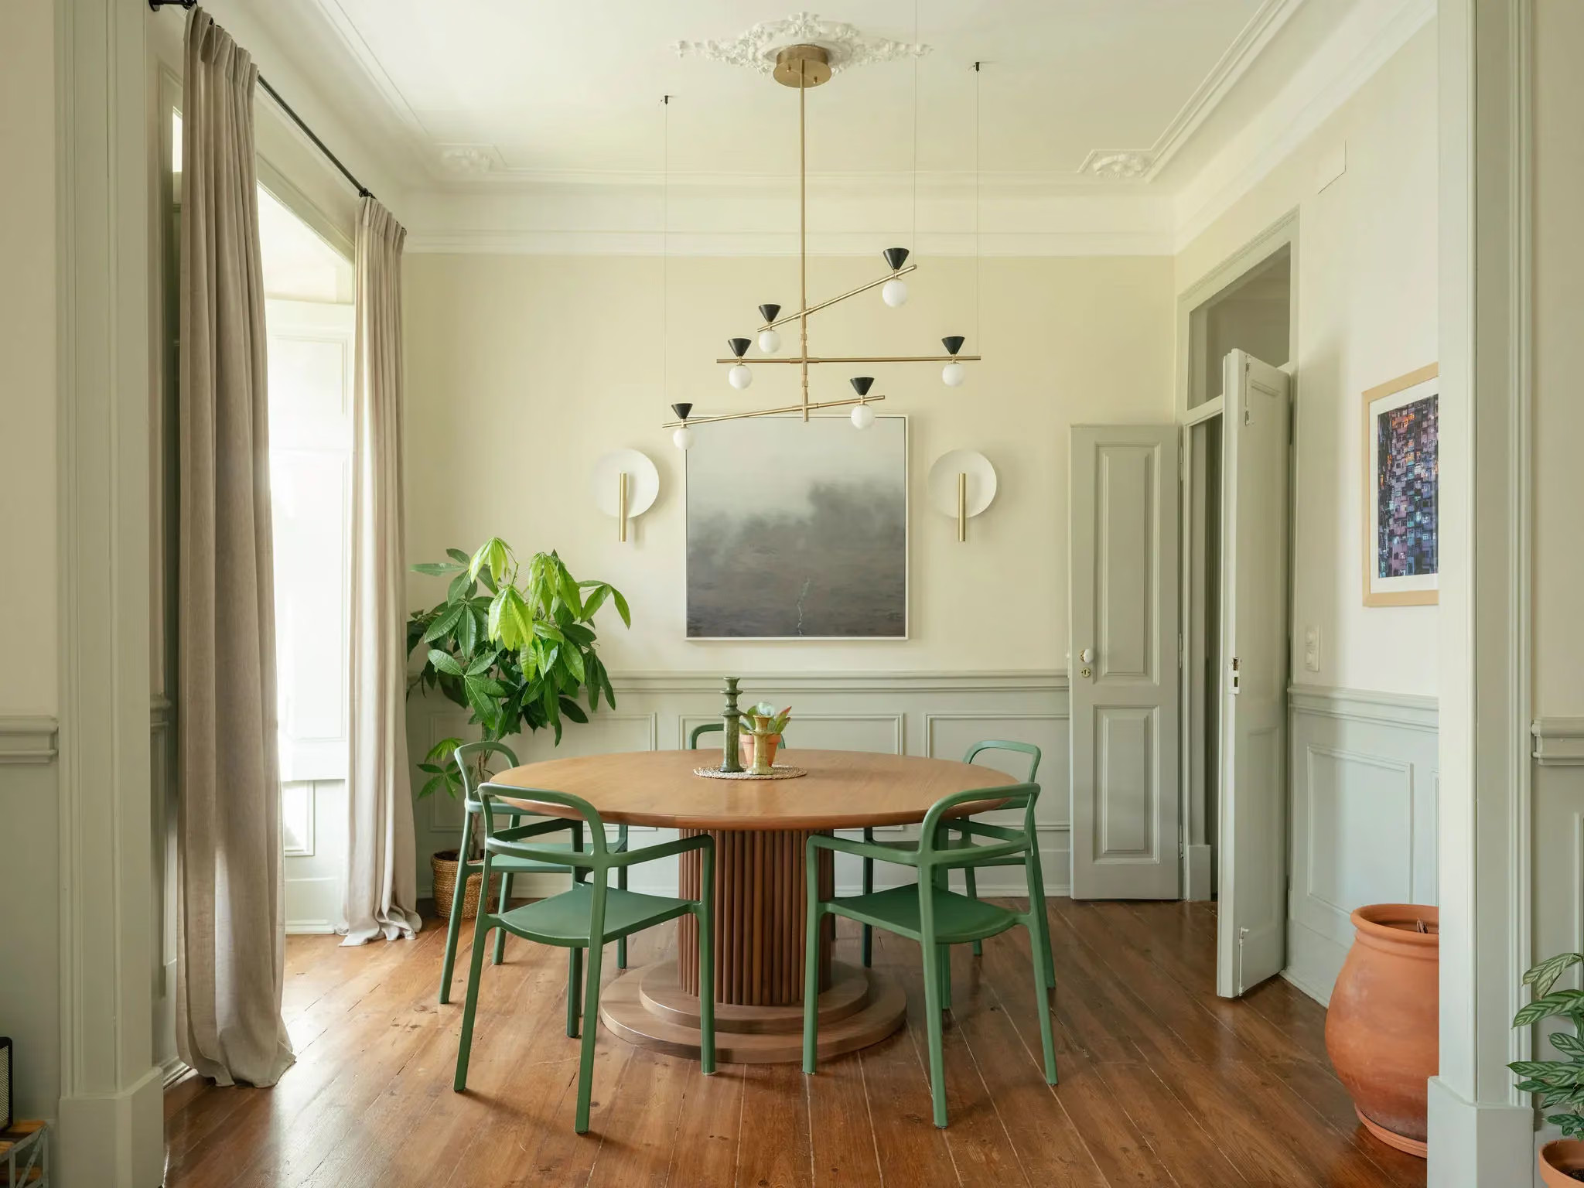
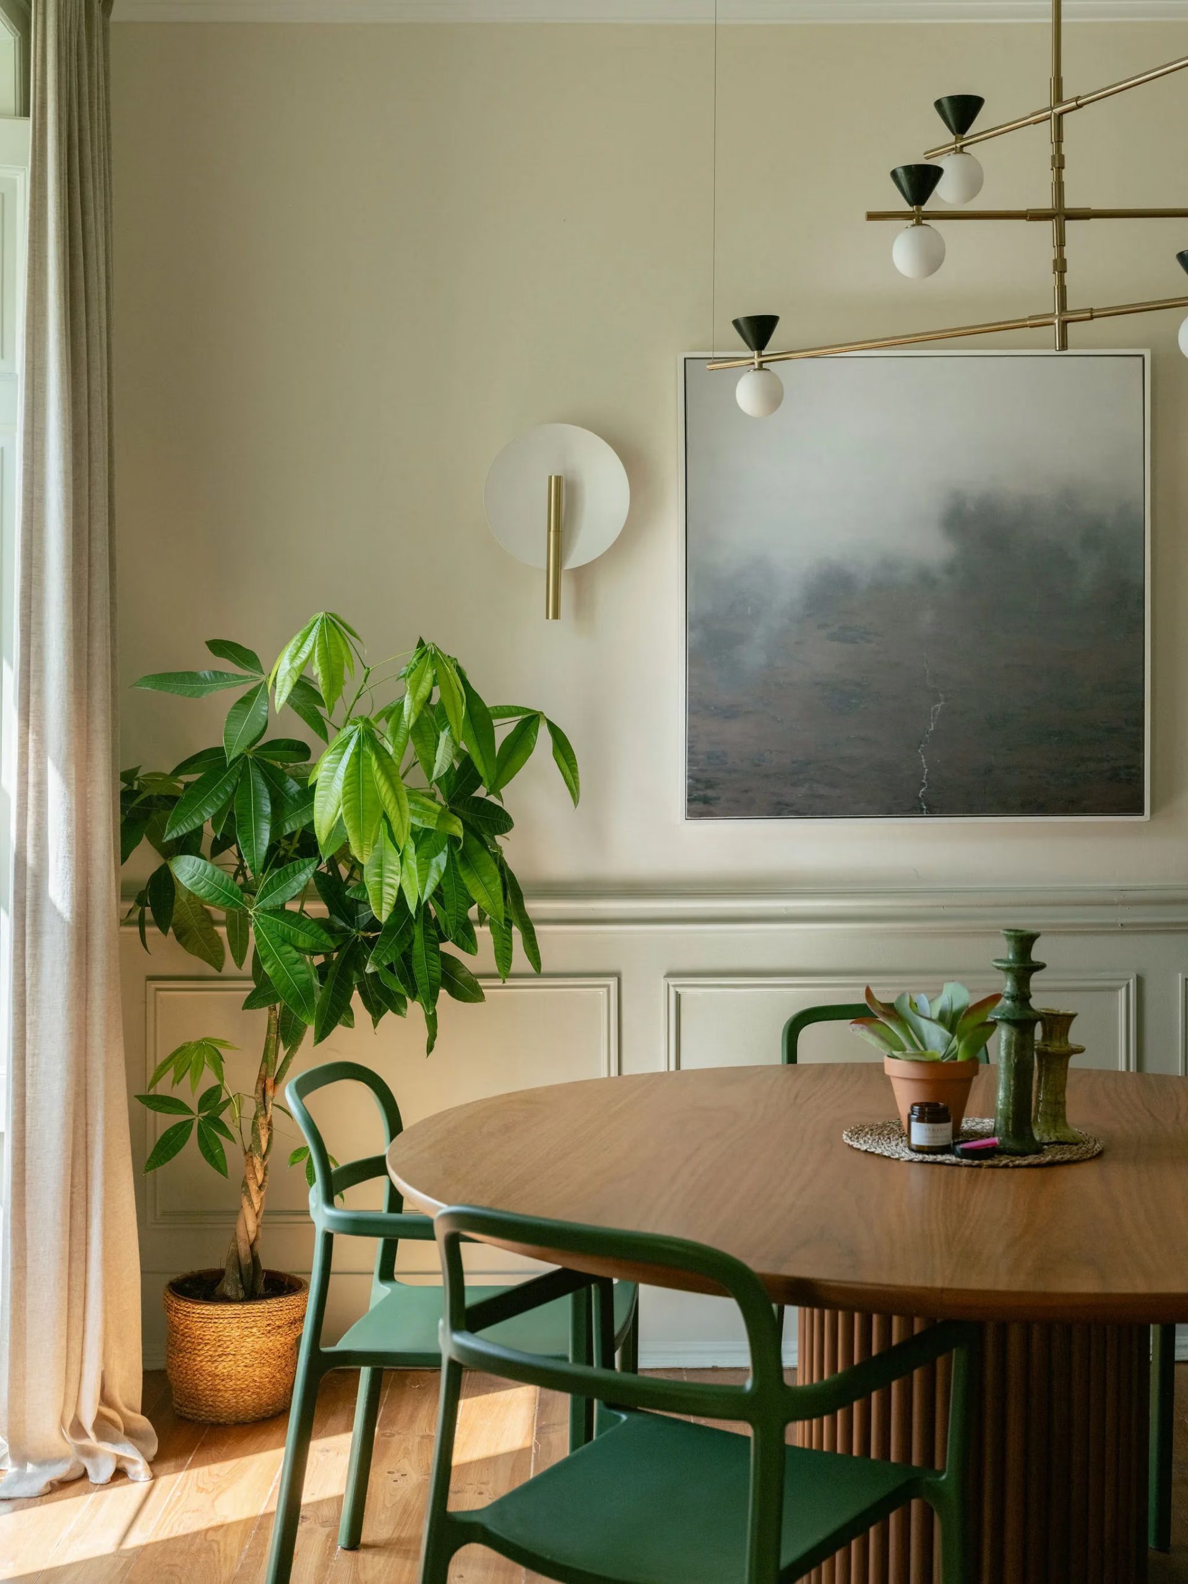
The dining room features a round wooden table surrounded by four green chairs. A chandelier with graphic lines hangs above the table. The almond-green wood paneling and cream-colored walls create a very soft backdrop.
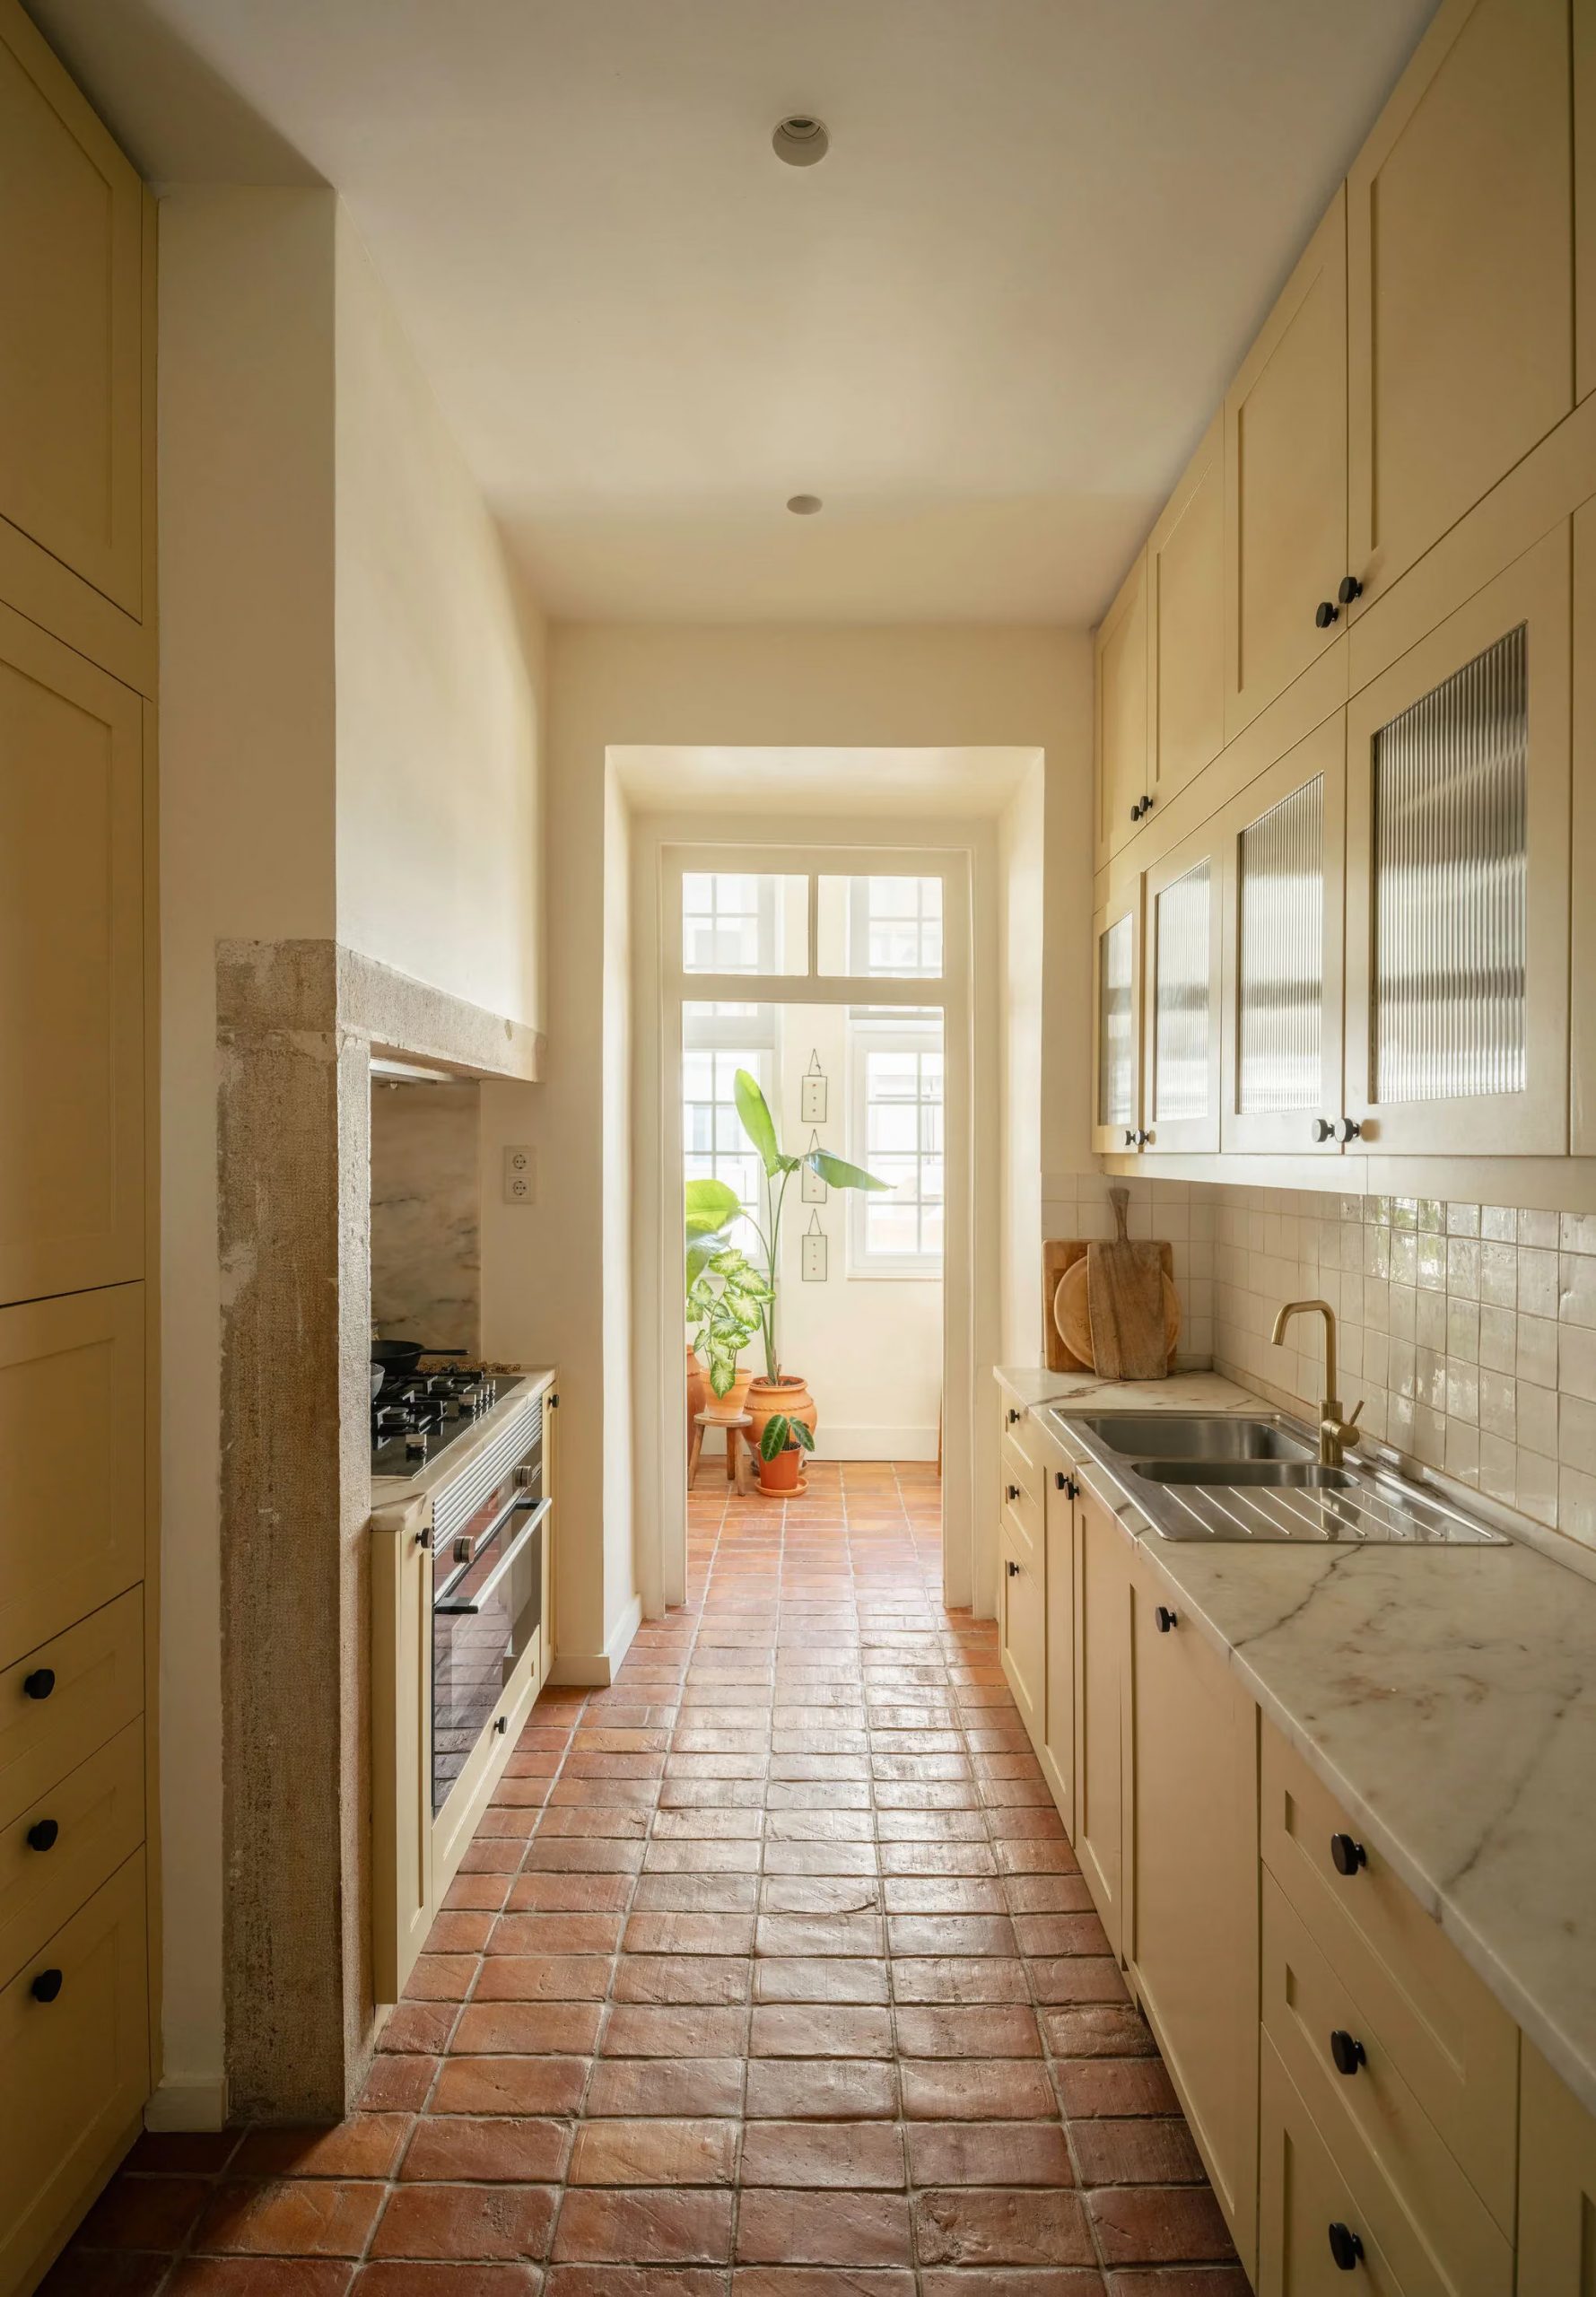
The long, narrow kitchen embraces a yellow color scheme. Its Shaker-style cabinet fronts and fluted glass panels are timeless. They’re complemented by a veined marble countertop, brass faucets, and antique terracotta flooring. Studio Dunn preserved the original stone range hood above the stovetop. This decor also evokes England and its country homes. The room opens onto a small sunroom where light pours in abundantly.



Three bedrooms and two bathrooms designed with attention to detail
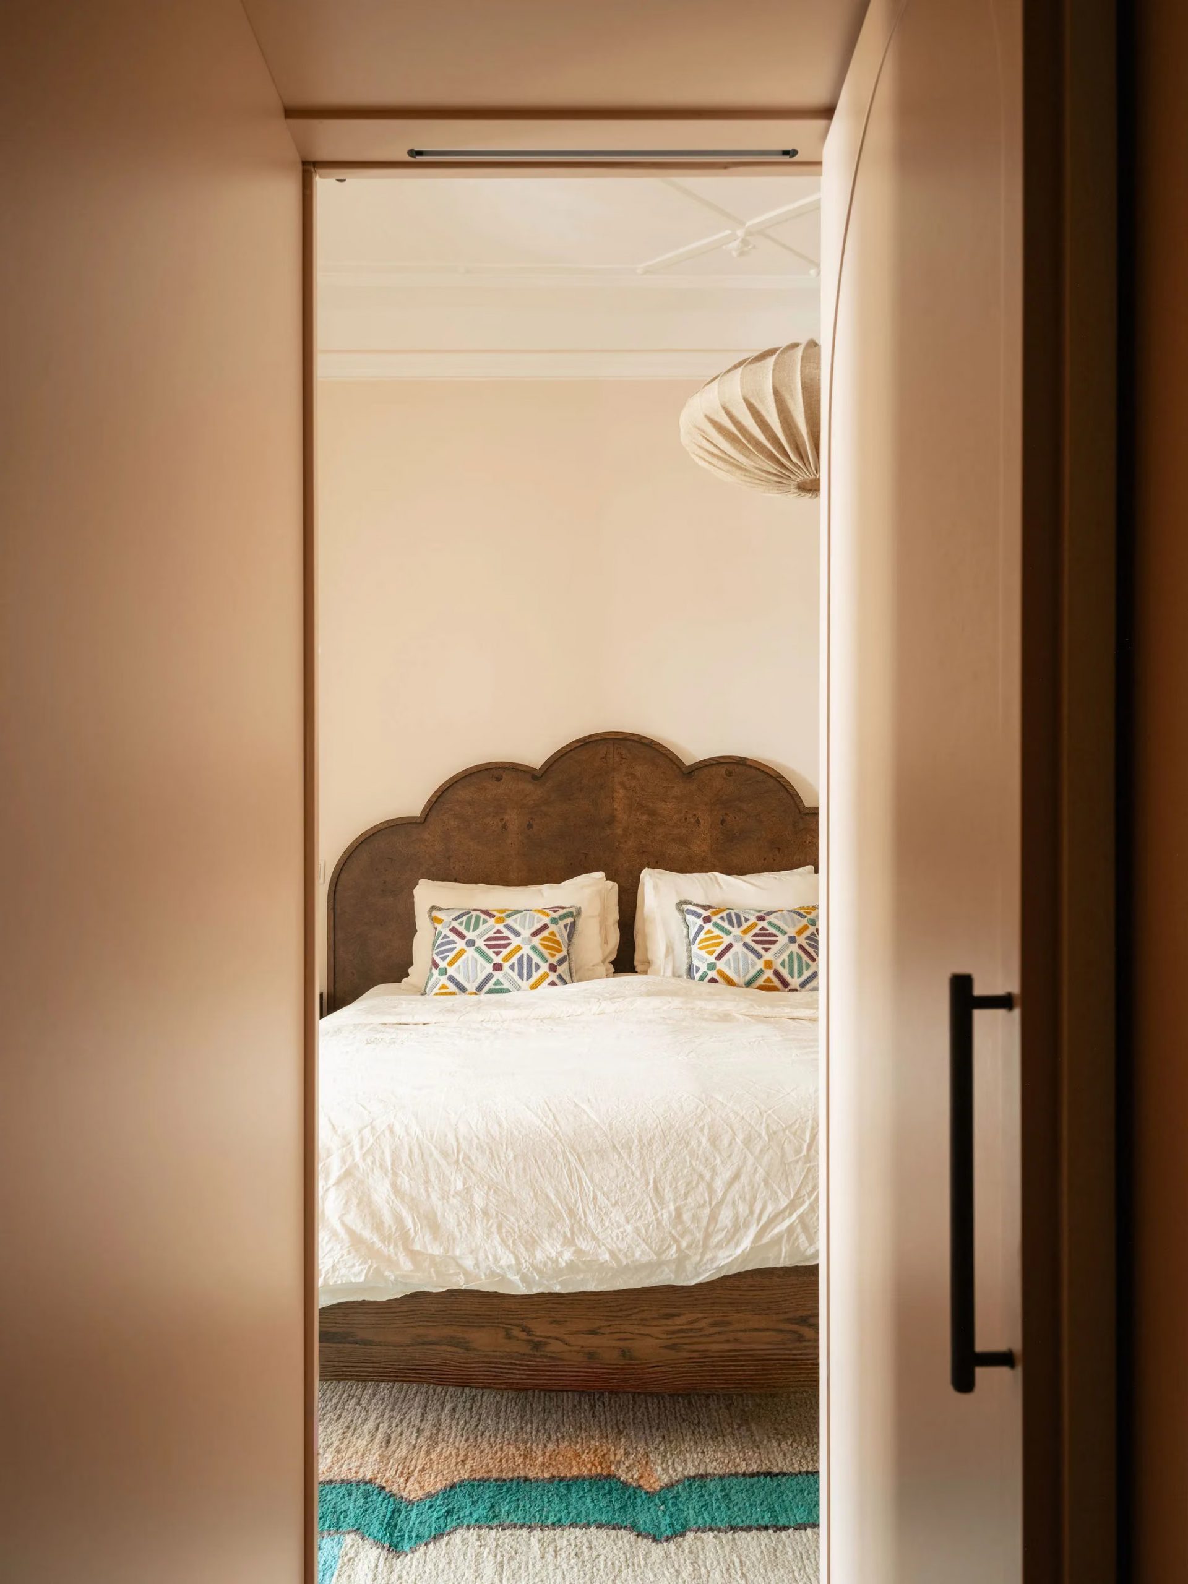
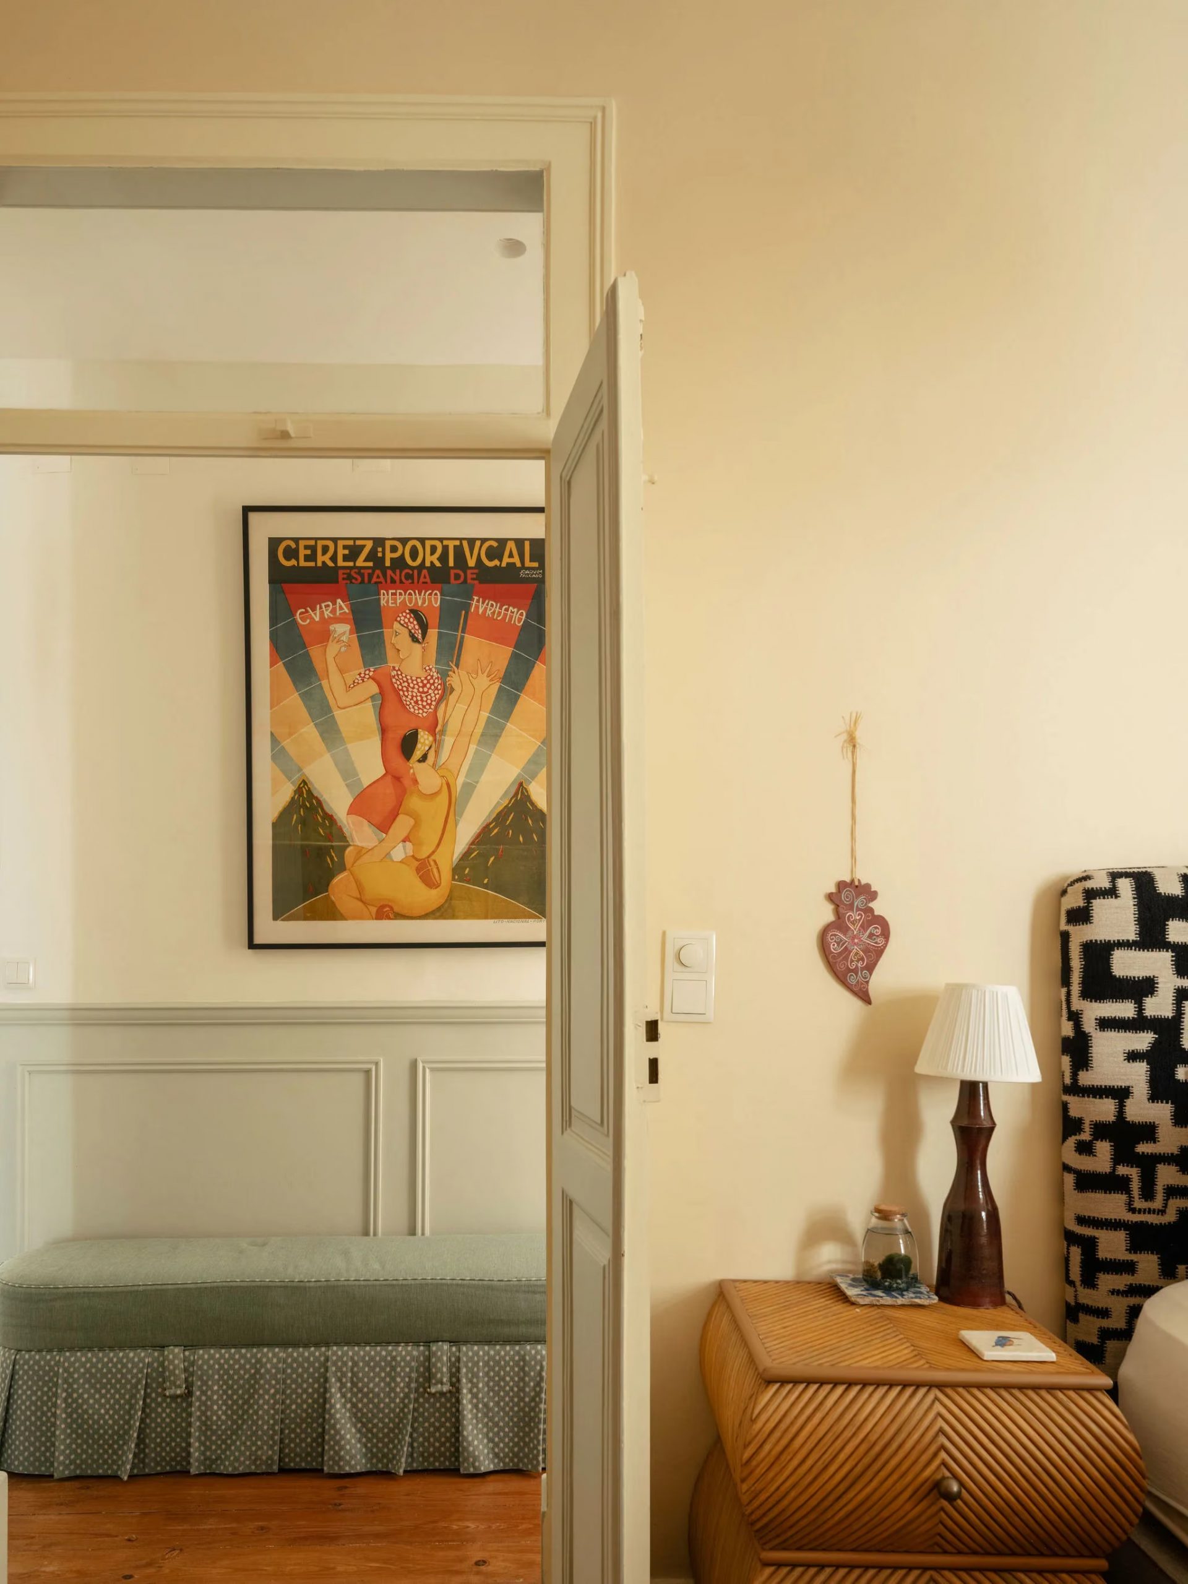
The master bedroom has a vintage style, featuring a cloud-shaped burl headboard that’s very 1930s. This classic aesthetic is enlivened by multicolored embroidered pillows that showcase Portuguese craftsmanship. A private bathroom is hidden behind a discreet door. A second glass-enclosed loggia extends the room outward.
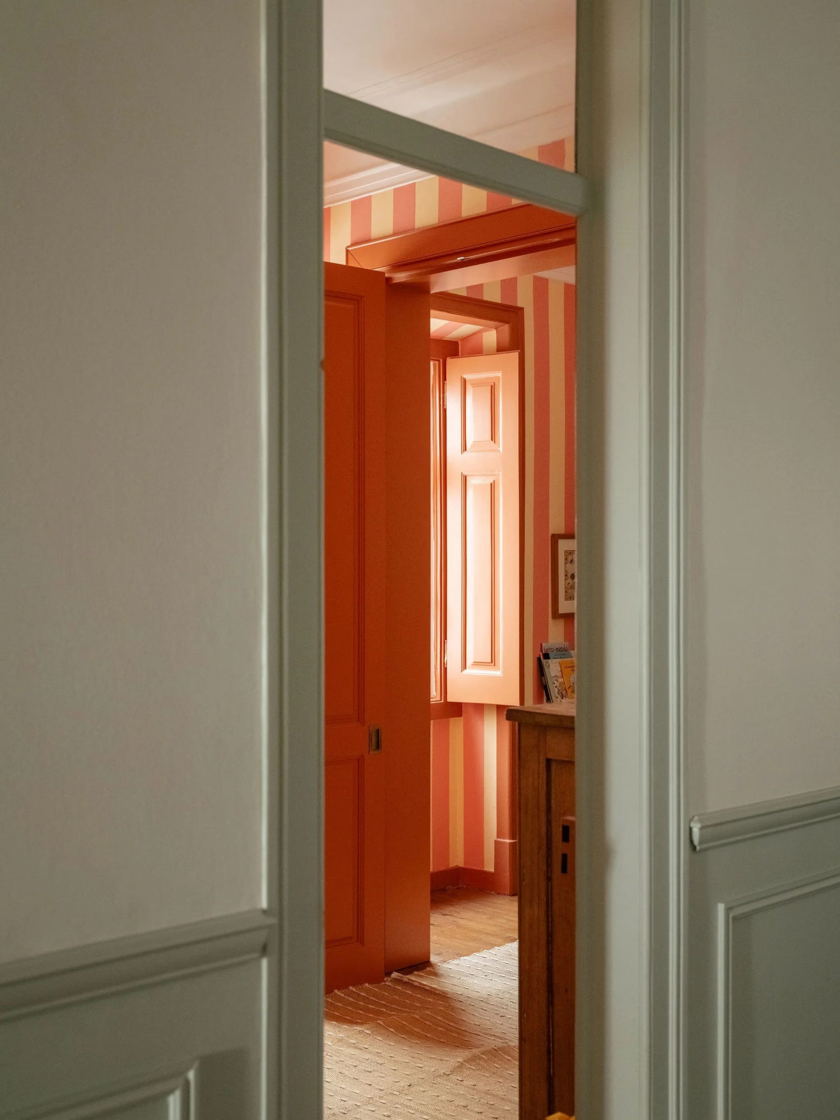
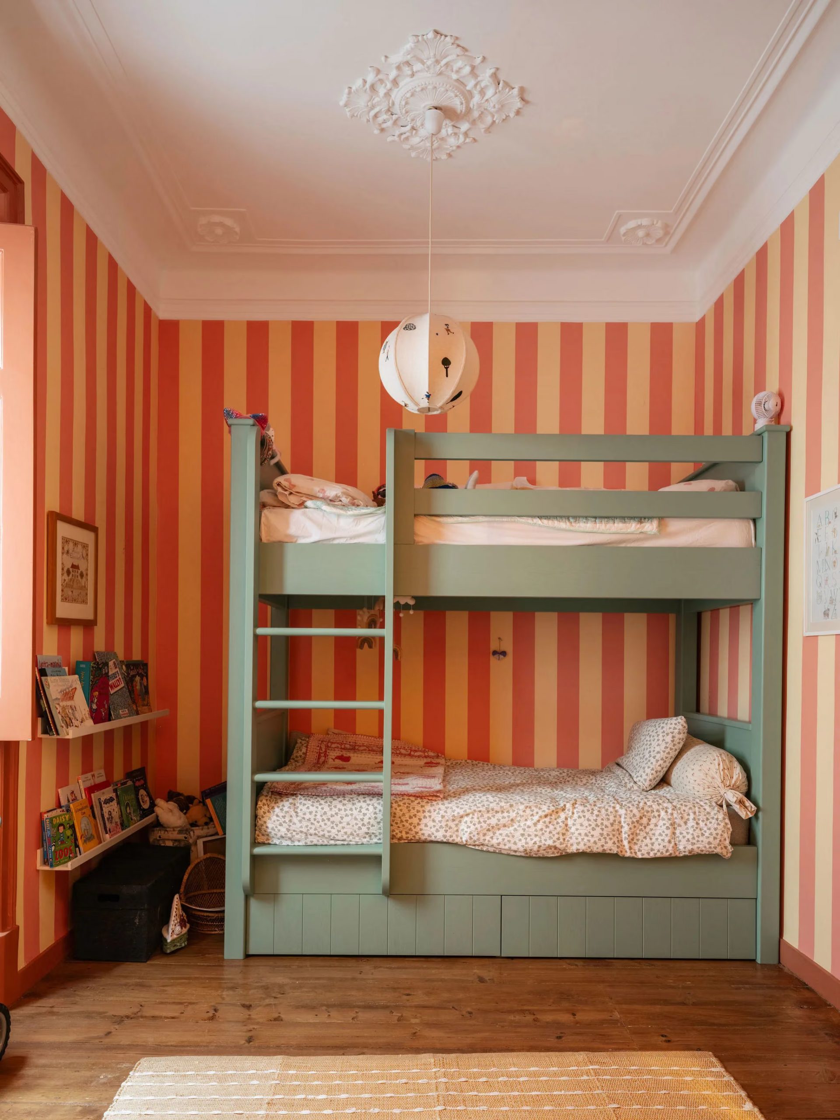
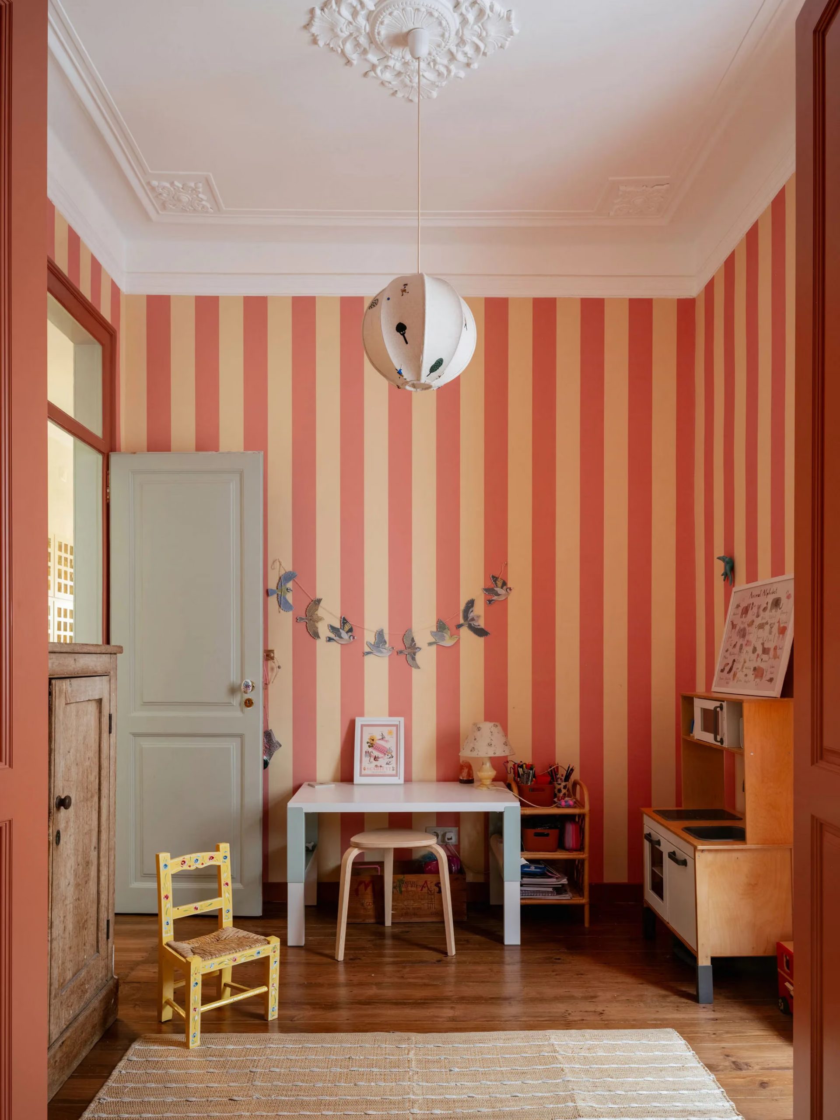
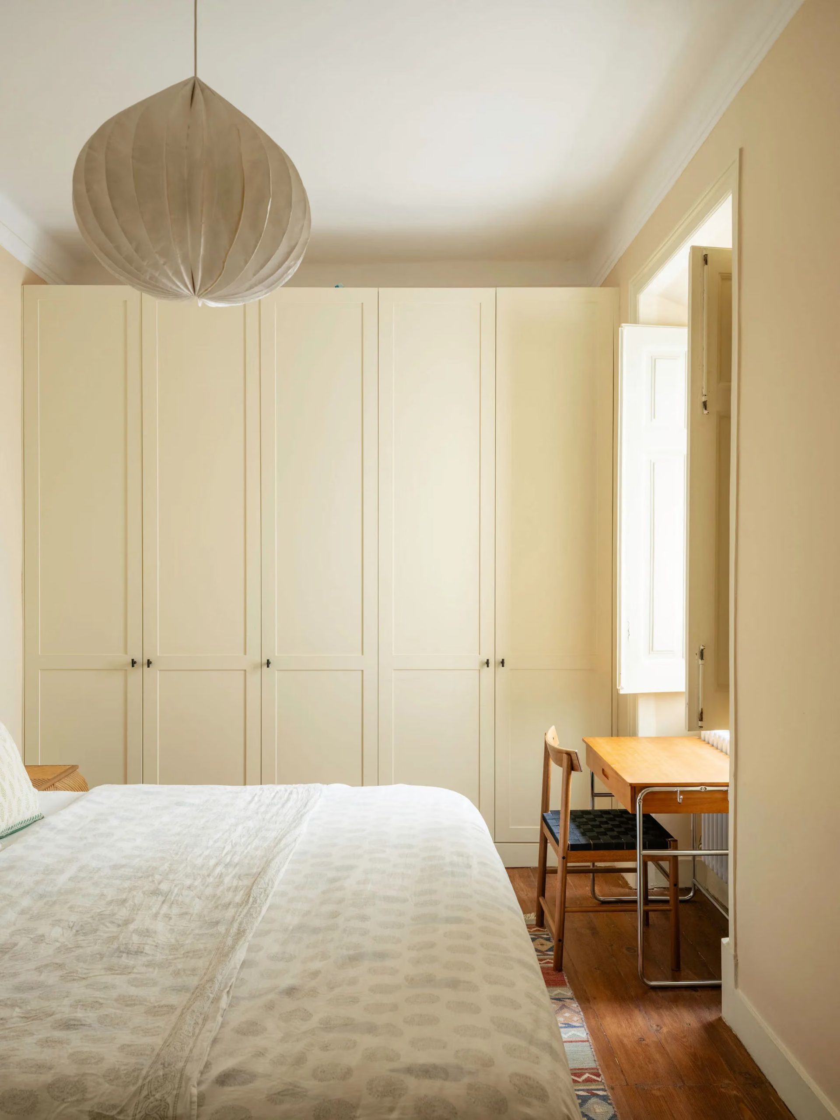
In one of the children’s rooms, striped wallpaper from Colours of Arley adorns the walls. Its coral and peach stripes give the room a very original look. Sage green bunk beds and a wall-mounted bookshelf complete this room designed for two children. The third bedroom has a more neutral color scheme.






Bathrooms featuring ceramic tiles from Valencia
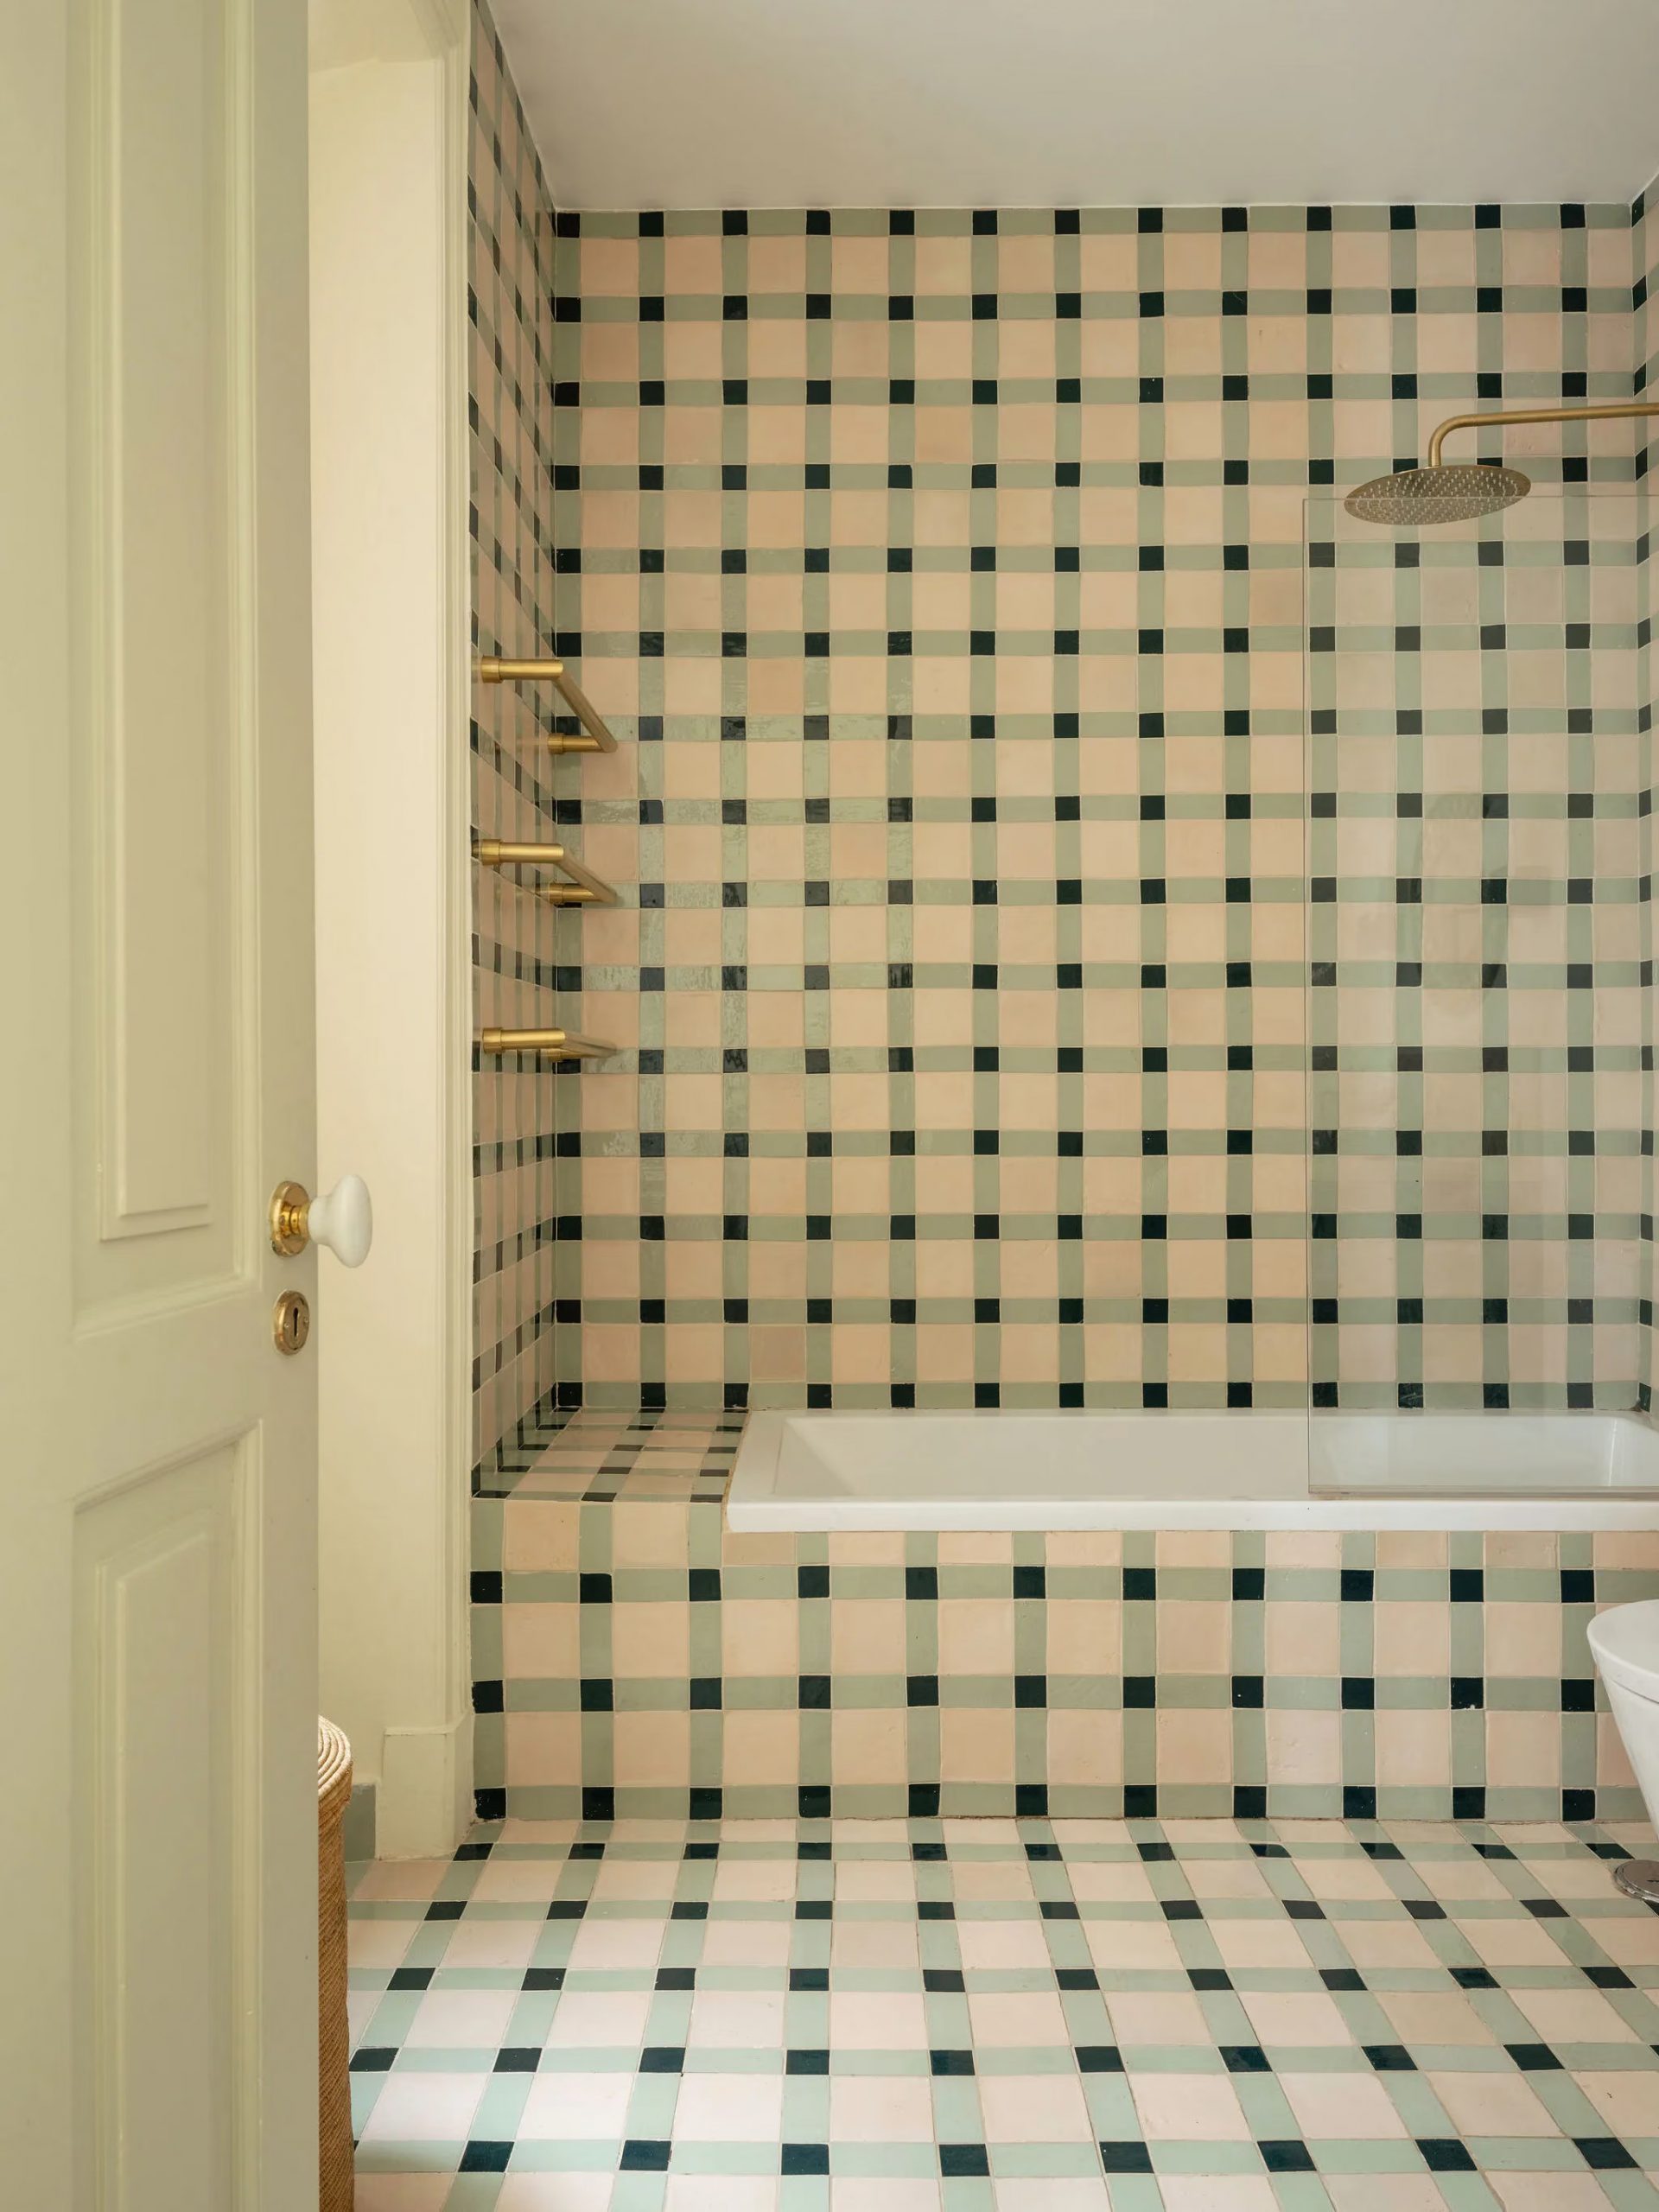
Both bathrooms combine Coalbrook fixtures with Maora ceramic tiles, manufactured in Valencia. The first features a Vichy check pattern in sage green, black, and beige, extending from the floor up to the built-in bathtub. Brass towel hooks and a rain showerhead complete the fixtures. It’s a space with a very original look.
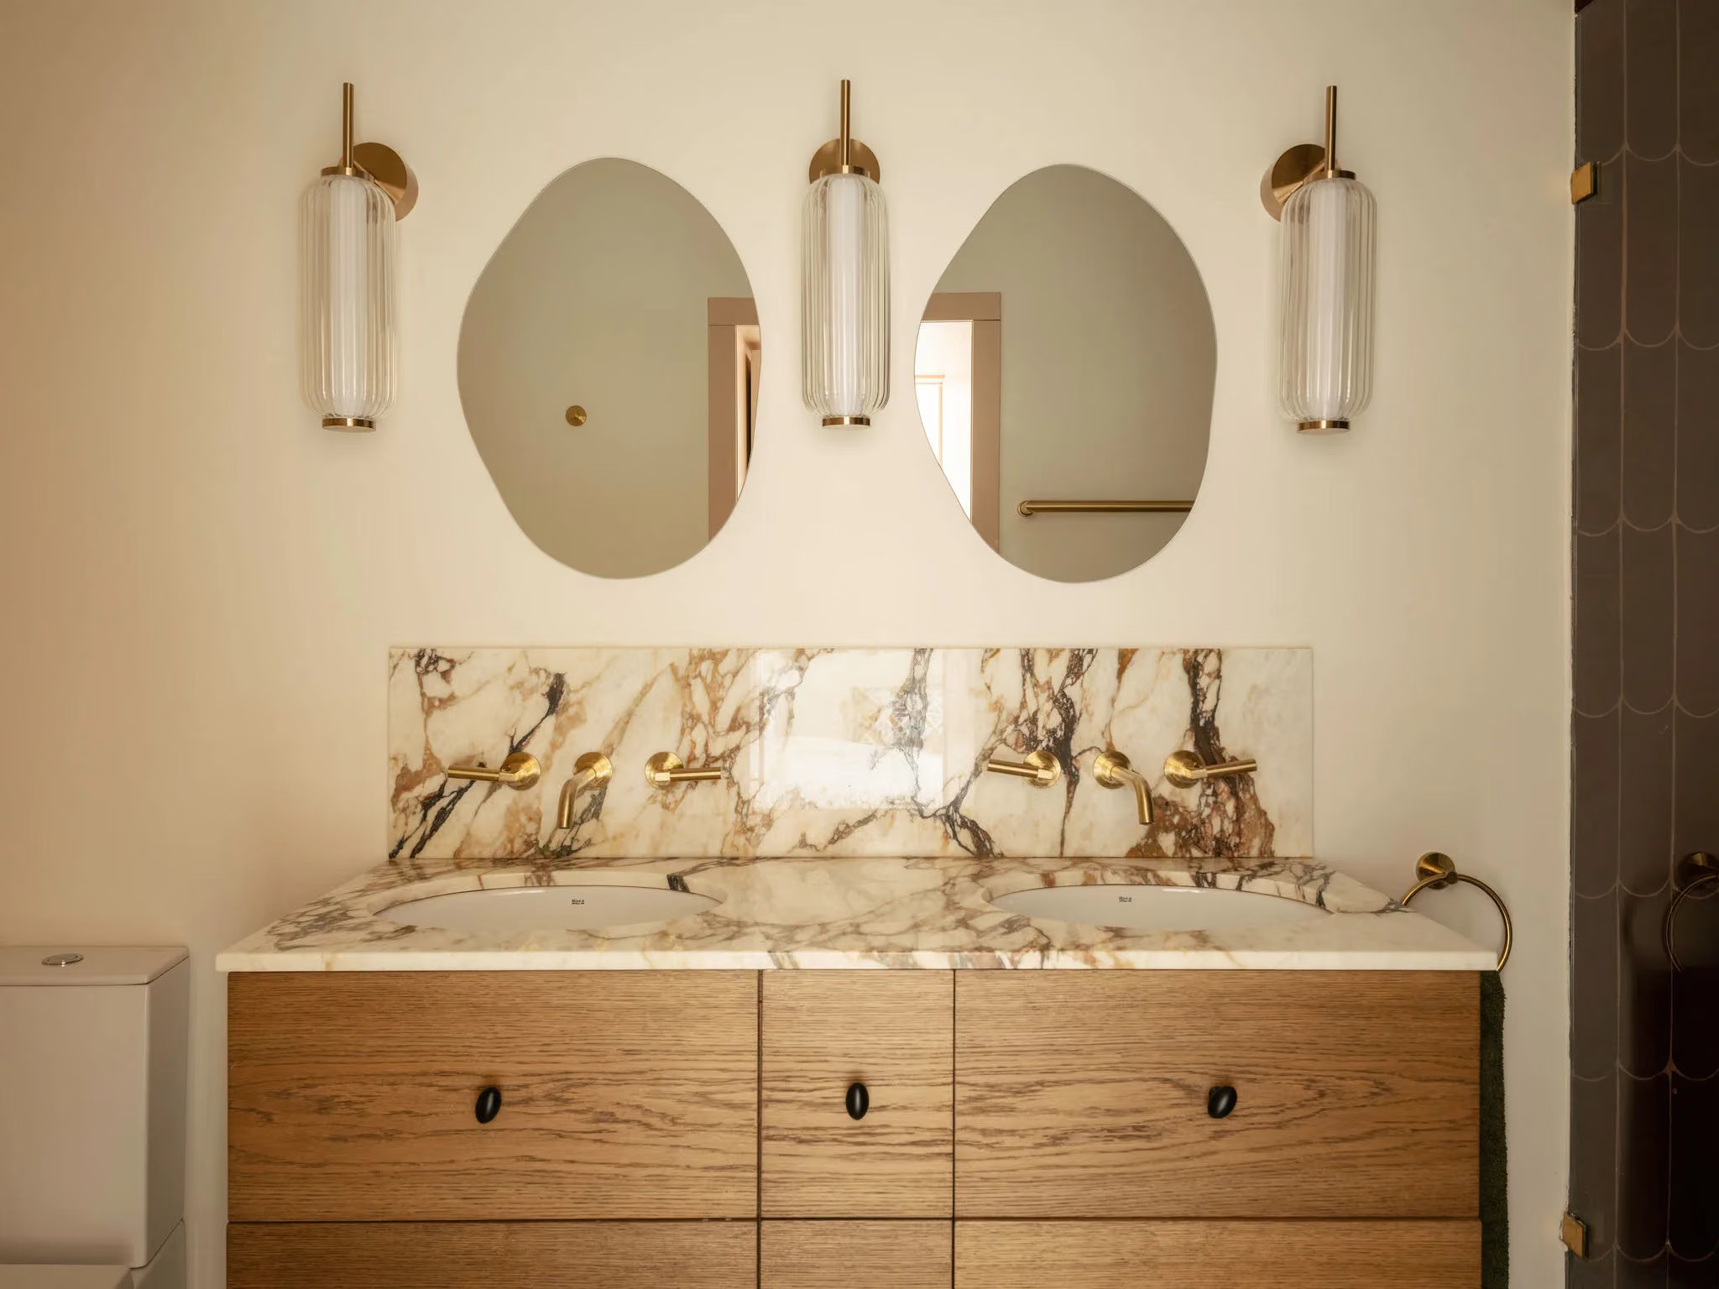
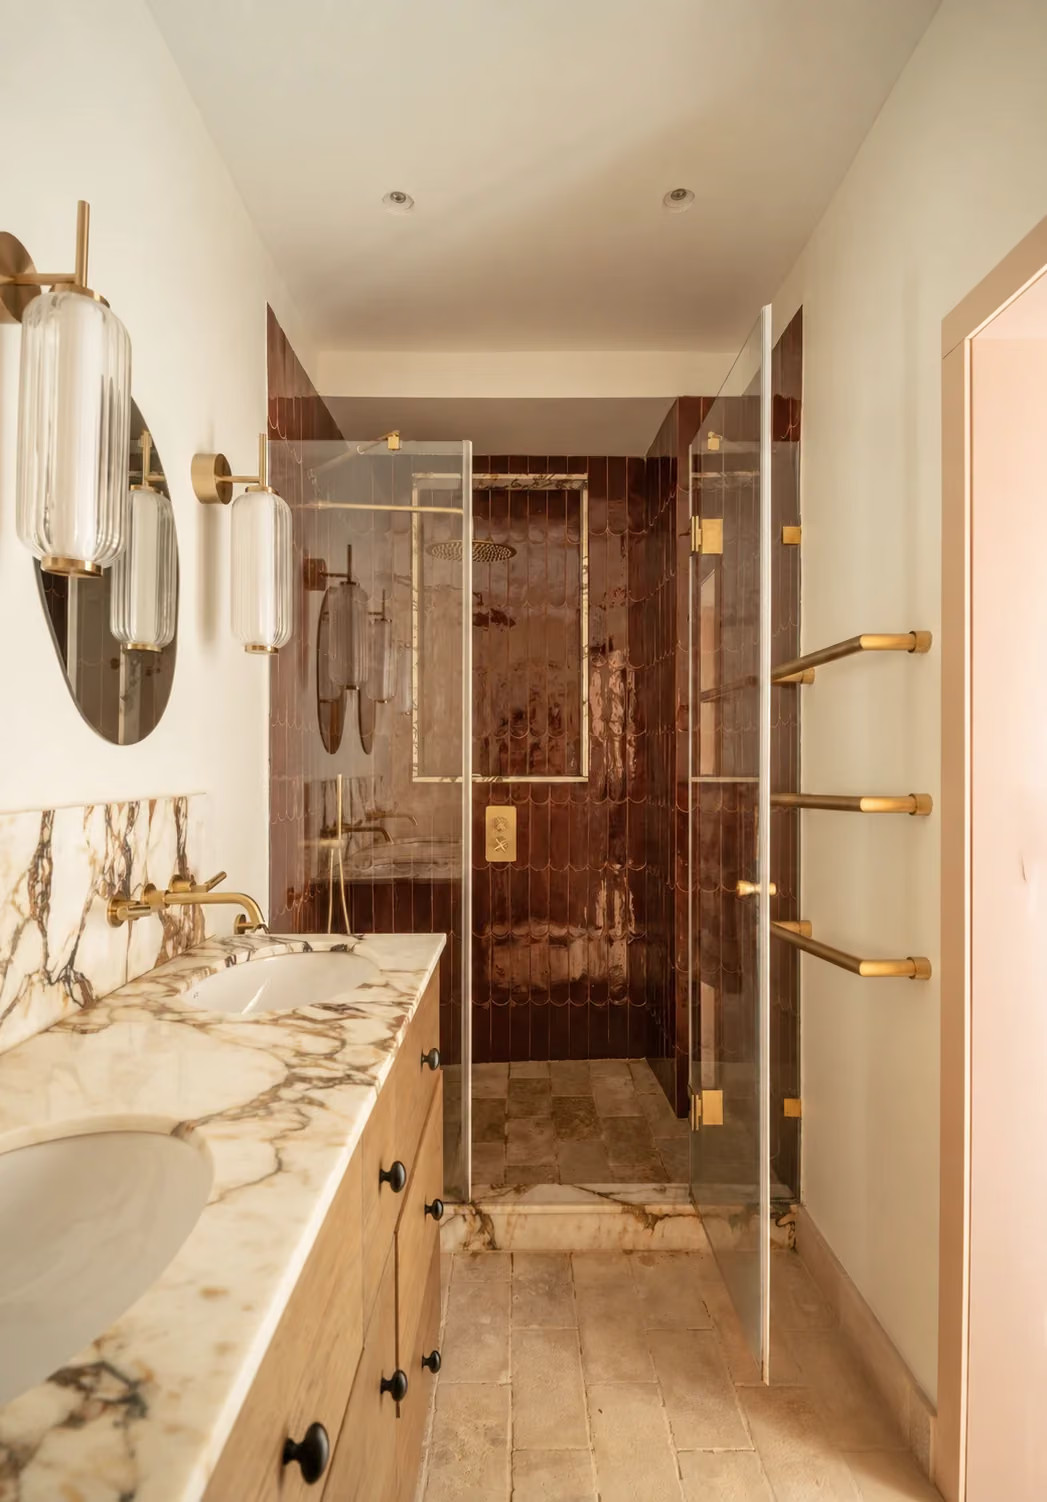
The second, more spacious bathroom features a double vanity in veined marble topped by two mirrors. It also includes a shower clad in tiles with coppery sheen. It’s an elegant room where the brushed brass of the faucets complements that of the light fixtures.



Our take on the decor
This renovation is exemplary for its balance between respecting the historic structure and incorporating contemporary furnishings. Studio Dunn chose to preserve what made the space beautiful in the first place. This renovated apartment doesn’t lose sight of its history, even with its contemporary decor. The color palette is harmonious and very English. Each room has its own identity while remaining connected to the others through the materials, brass, light wood, and ceramic.
Handcrafted pieces, such as the Valencia tiles or the embroidered cushions, remind us that we’re in Lisbon, not London. It’s a space that embraces its cosmopolitan character. The custom storage solutions deserve special mention. They blend seamlessly into the existing space. The deep green office is undoubtedly our favorite spot. Its cozy atmosphere contrasts with the brightness of the adjacent living room. It’s one of the highlights of a tour of this apartment. This renovation modernizes the historic interior without erasing its soul, and that is its greatest achievement.
An echo of Haussmannian style
The ornate ceilings, wood paneling, and high ceilings in this renovated apartment evoke the style of Haussmann-era buildings so highly prized in France. In cities around the world where beautiful classical buildings have been constructed, whether Haussmann-style or not, there is now a push to preserve these original elements, often pairing them with contemporary furniture. It would be a shame to remove these precious elements from the past, with their striking beauty.
Avenidas Novas, a quiet neighborhood on the edge of the Gulbenkian
João Crisóstomo Avenue, where this apartment is located, lies in the heart of Avenidas Novas, one of the liveliest neighborhoods in central Lisbon. The Calouste Gulbenkian Foundation is located at the end of the street, with its gardens, museum, and cultural programming.
This 181sqm renovated apartment in Lisbon is for sale through Fantastic Frank for €1,250,000



Commentaires