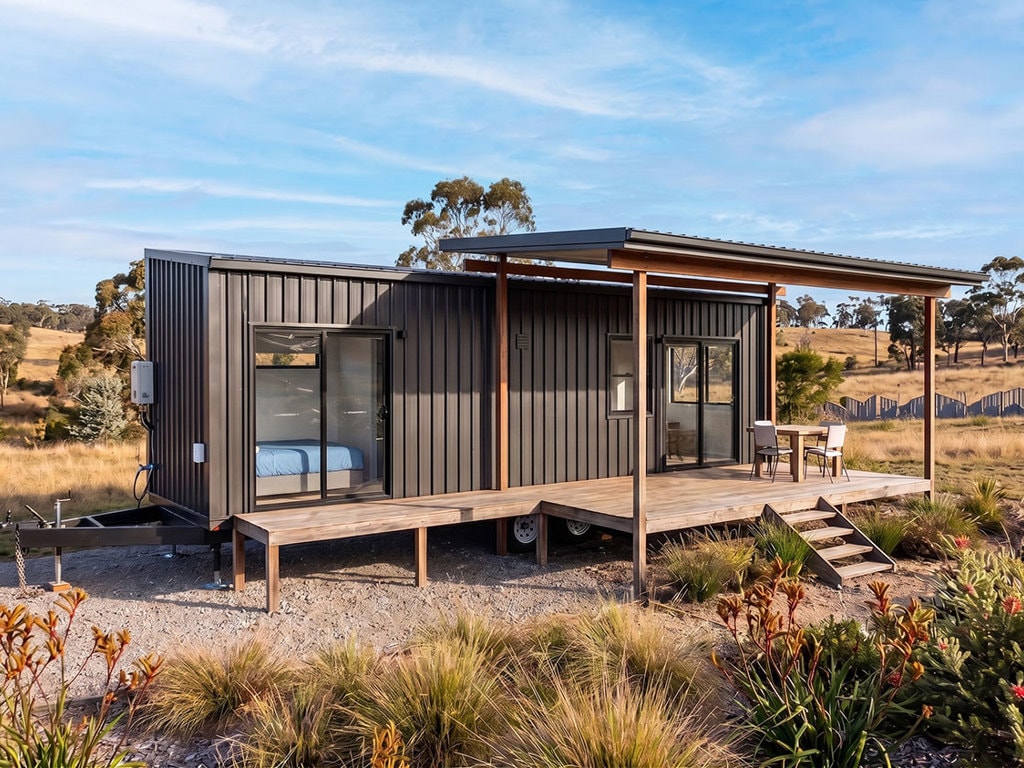
A 30sqm tiny house without a loft, featuring a terrace and awning
Suivez Planète Déco sur Google — ajoutez-nous à vos favoris pour retrouver nos articles déco dans votre fil d'actualitésMeasuring 10 meters in length, the Coolum tiny house, which lacks a loft, is particularly comfortable for young and old alike
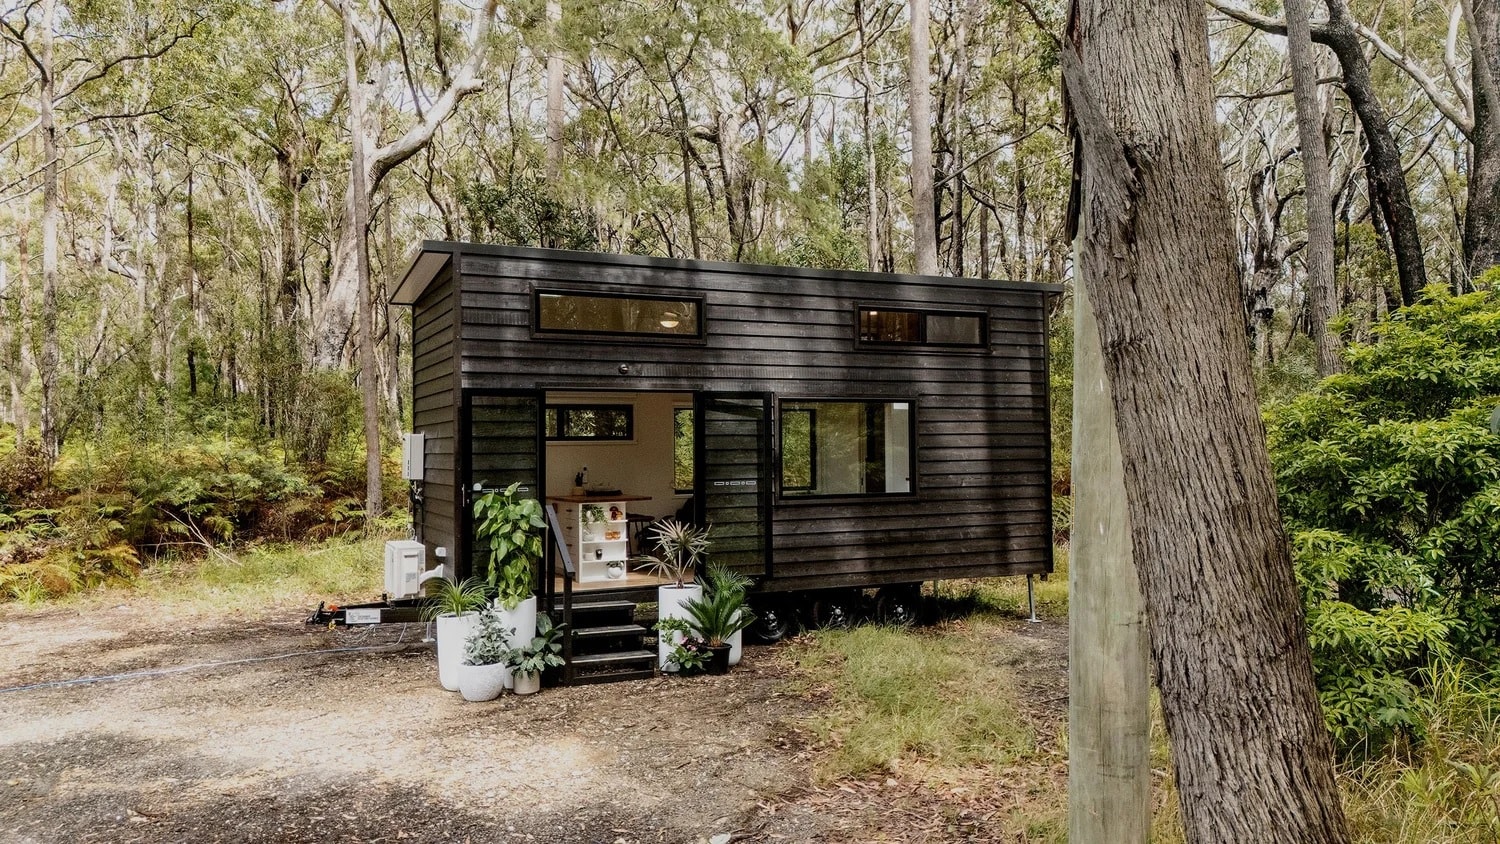
The builder Aussie Tiny Houses has just unveiled the Coolum. It’s a 30sqm tiny house without a loft, featuring a terrace and awning. It’s perfect if you don’t like sleeping high up under a very low ceiling (which is the norm in this type of tiny house). Here, you don’t have to perform acrobatics to get into bed, as is sometimes the case.
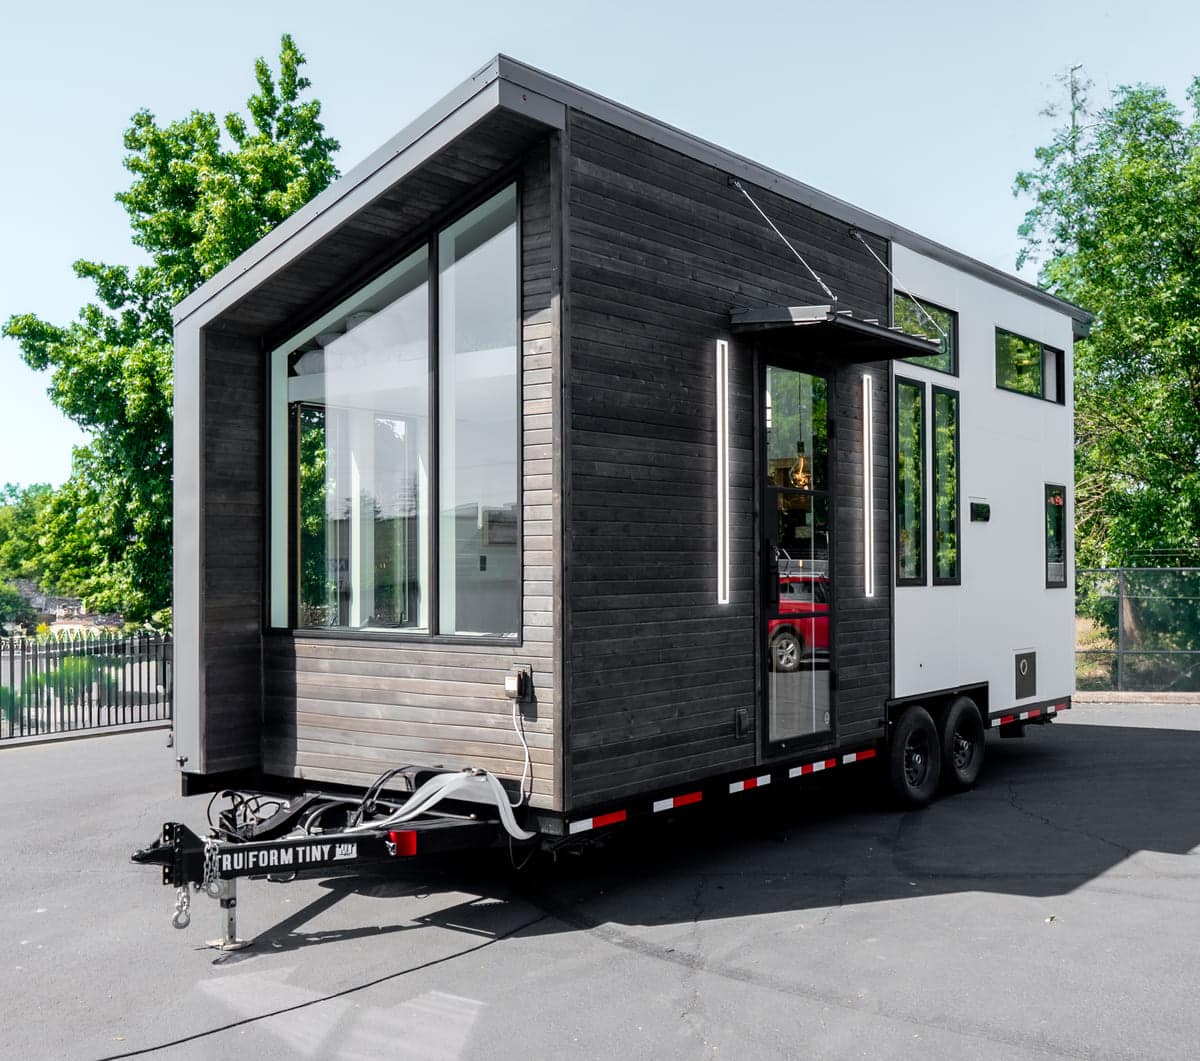
Everything takes place on the ground floor, in a layout designed like a real small apartment. After all, 30sqm is about the size of a decent one-bedroom apartment in the city. Clad in black on the outside and bright white on the inside, this 3-meter-wide home is not only comfortable but also feels spacious thanks to its well-thought-out design.
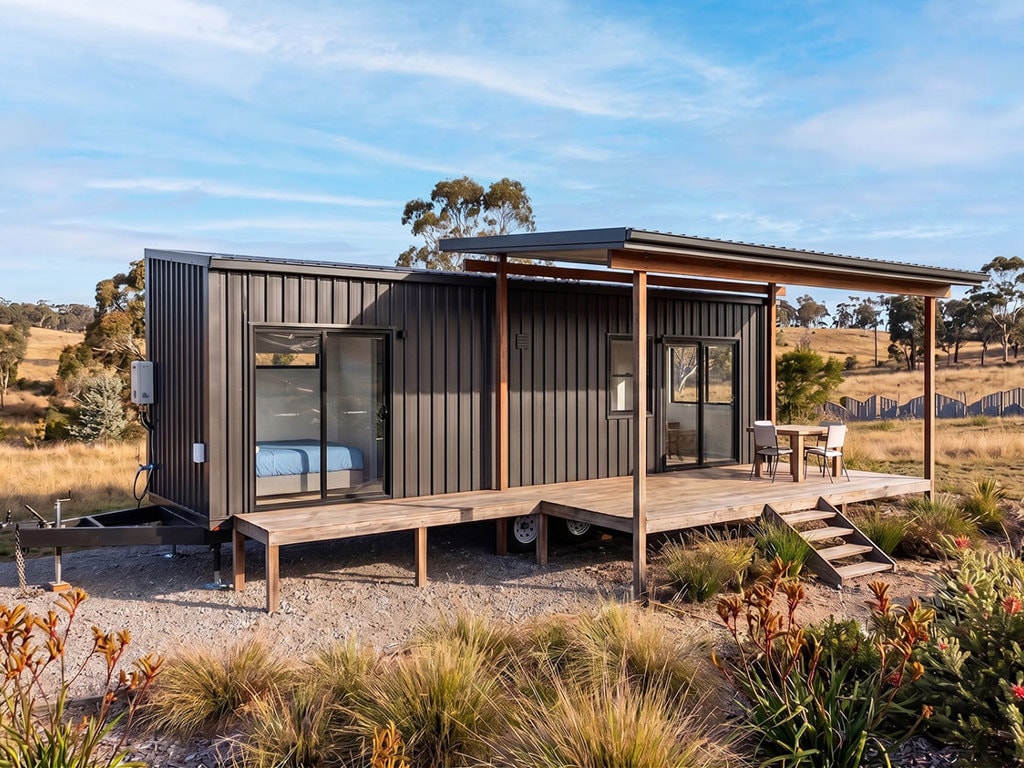

A wooden deck that extends the living room
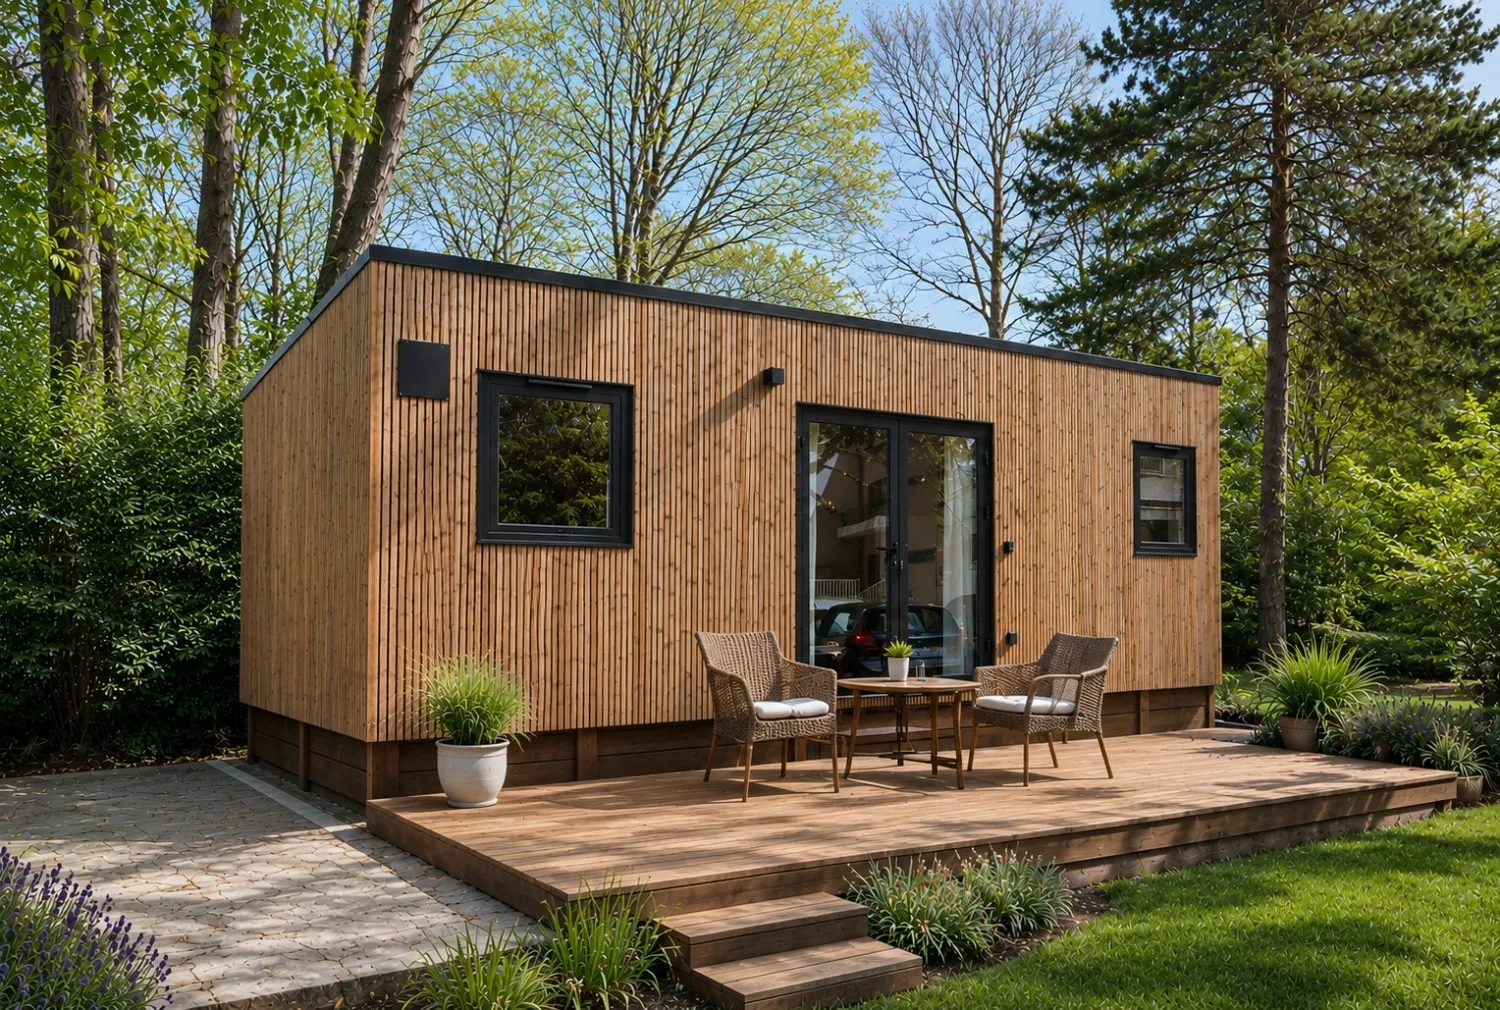
Outside, a large wooden awning shelters a deck that runs the entire length of the house. A table and several chairs fit naturally there, sheltered from the sun. Black Colorbond steel siding covers the entire house.
A layout designed for single-level living
The Coolum is 10 meters long, 3 meters wide, and stands 4.2 meters tall. It rests on a custom-built steel chassis manufactured in Australia. It is road-approved and equipped with air brakes.
The builder chose to extend the space lengthwise rather than upward, and this length allowed the bedroom to be placed on the first level rather than on a mezzanine. This layout makes daily life easier. Getting up at night, making the bed, or simply moving around becomes as easy as in a conventional home.
A light-filled living room
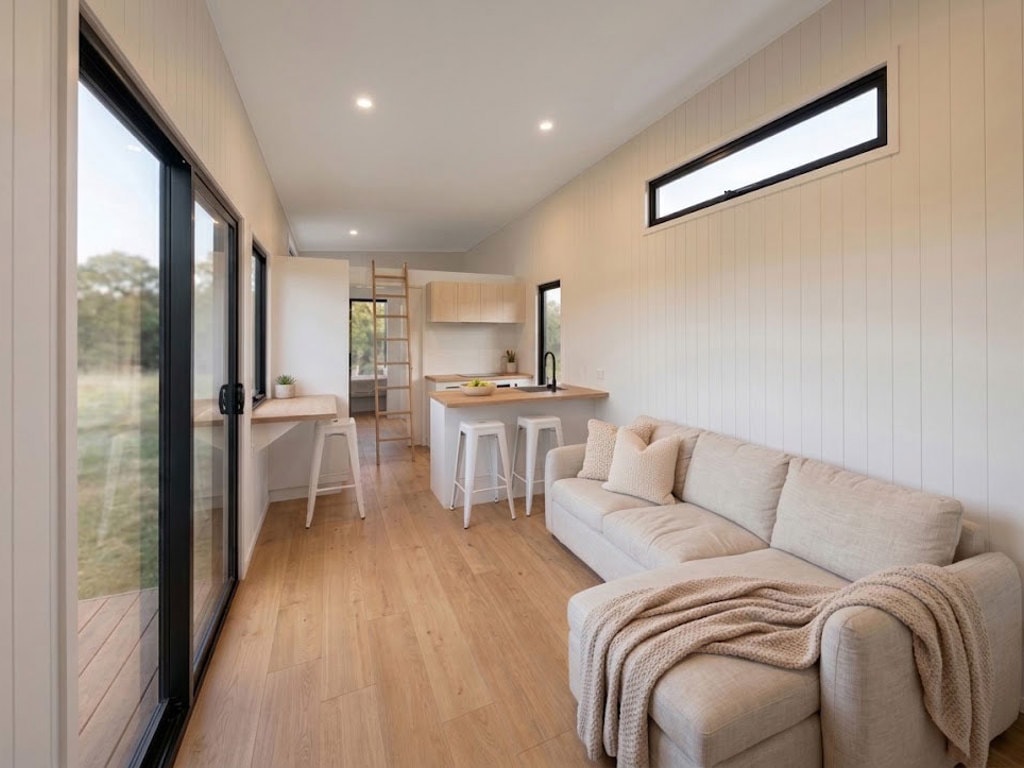
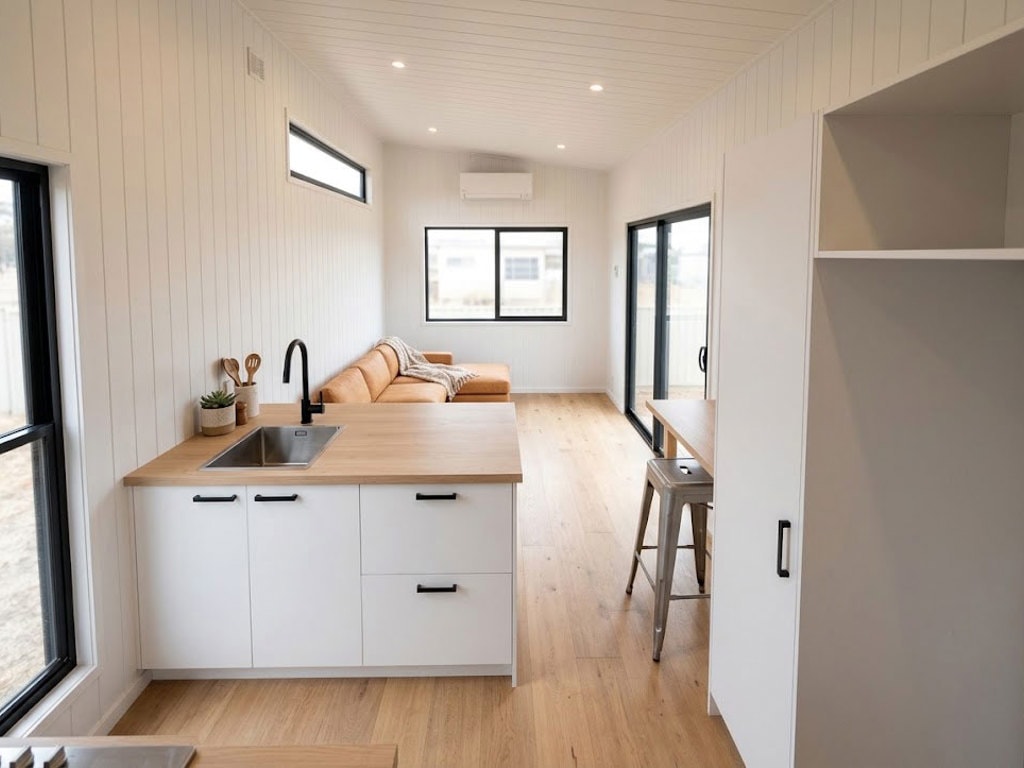
At the entrance, the living room features an L-shaped sofa. It’s perfect for entertaining or relaxing with the family. Large sliding glass doors open onto the patio and let in plenty of light. Two fixed windows provide additional natural light.
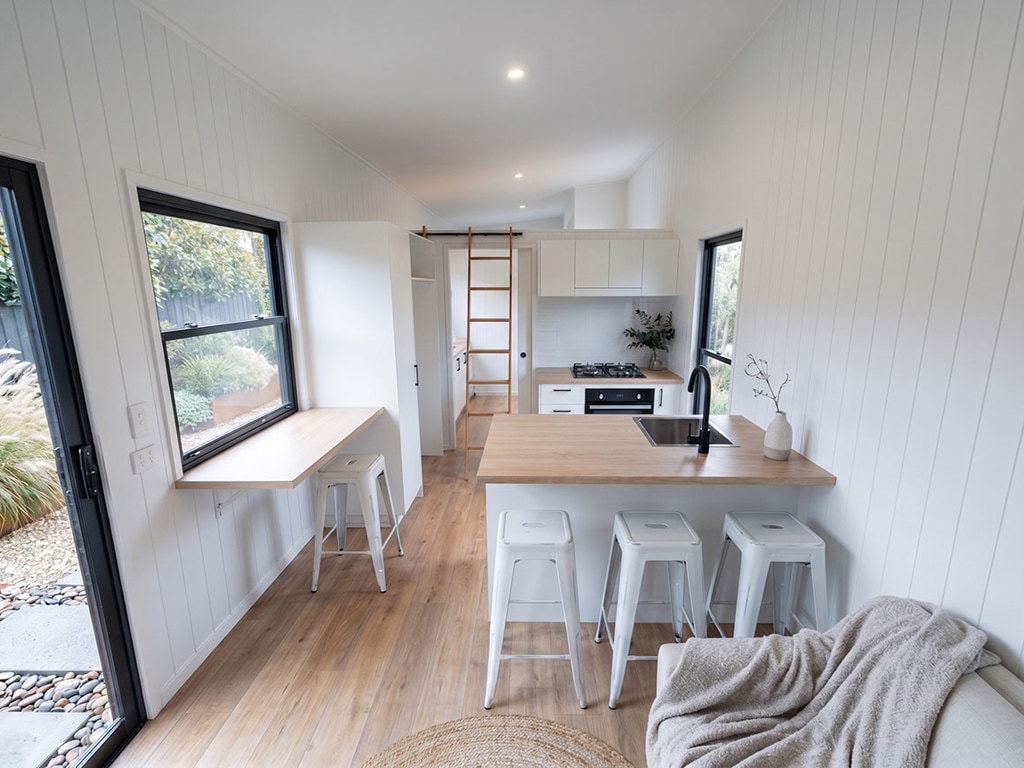
The walls, clad in white paneling, reflect light and visually expand the space. A built-in office area, situated under a window, allows you to work without encroaching on the living space. This small table is mounted against the picture window, facing the landscape. It can also be used for meals if you prefer to eat while looking out at nature. A cedar option is also available for the walls and ceilings, for those who prefer a more rustic atmosphere.



A central kitchen organized around an island
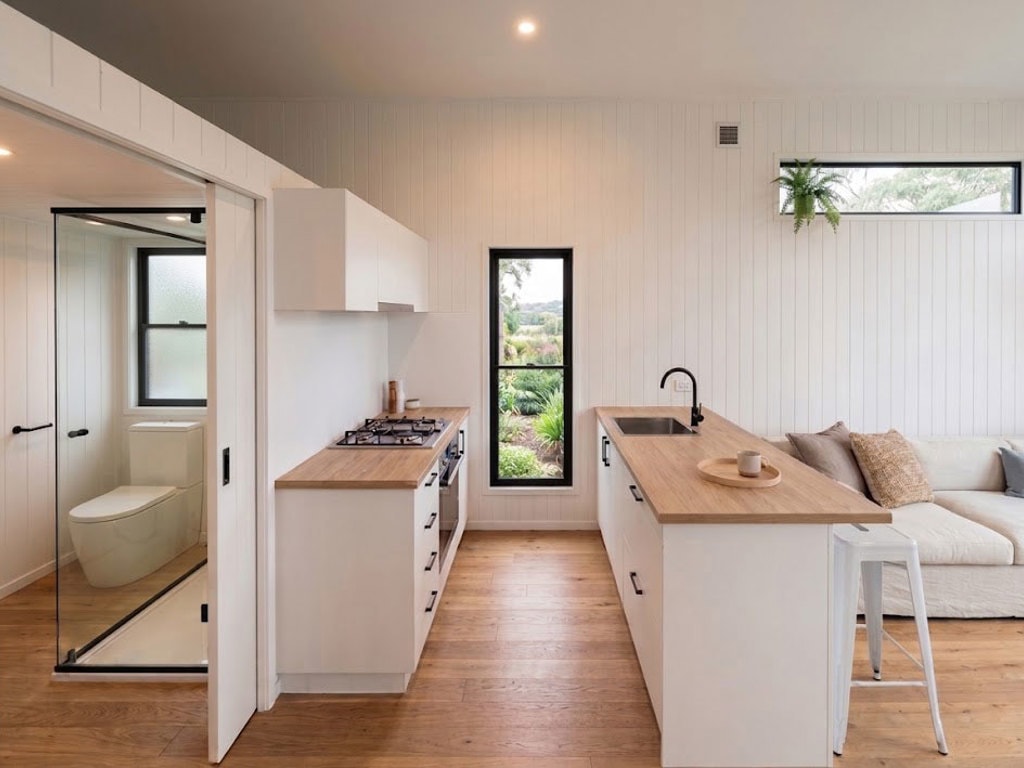
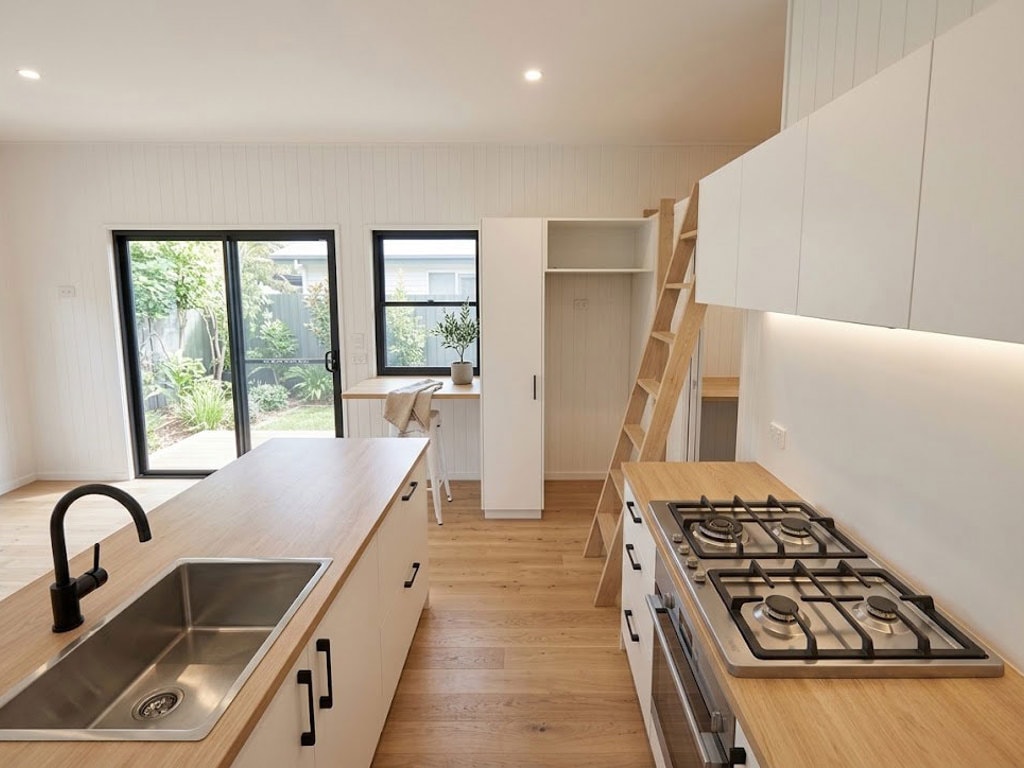
The kitchen occupies the heart of the home, between the living room and the bedroom. A central island also doubles as a bar, with a light wood countertop and industrial-style stools. The white cabinets, with black handles, contrast with the warmth of the wood on the floor and countertops. It’s equipped with everything needed for everyday life, and even includes a built-in dishwasher, a small luxury in a tiny house.
A wooden ladder leads to a storage area tucked above the bathroom. Well hidden from view, it holds suitcases, boxes, and seasonal items without detracting from the room’s aesthetic.


A separate bedroom with plenty of storage
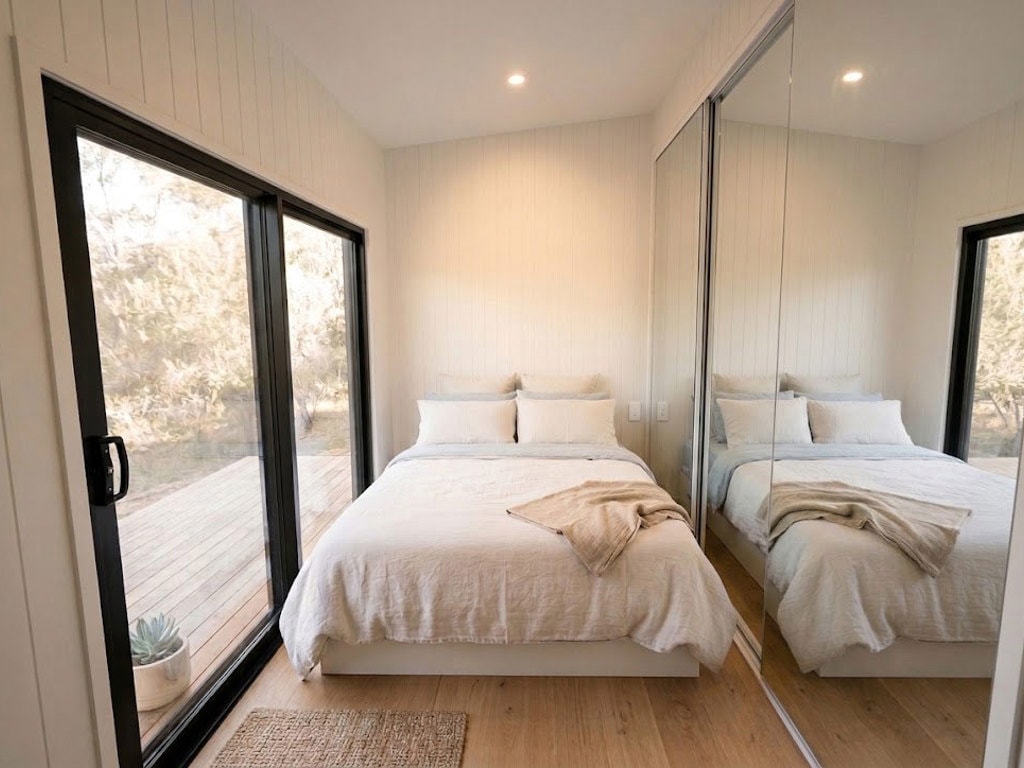
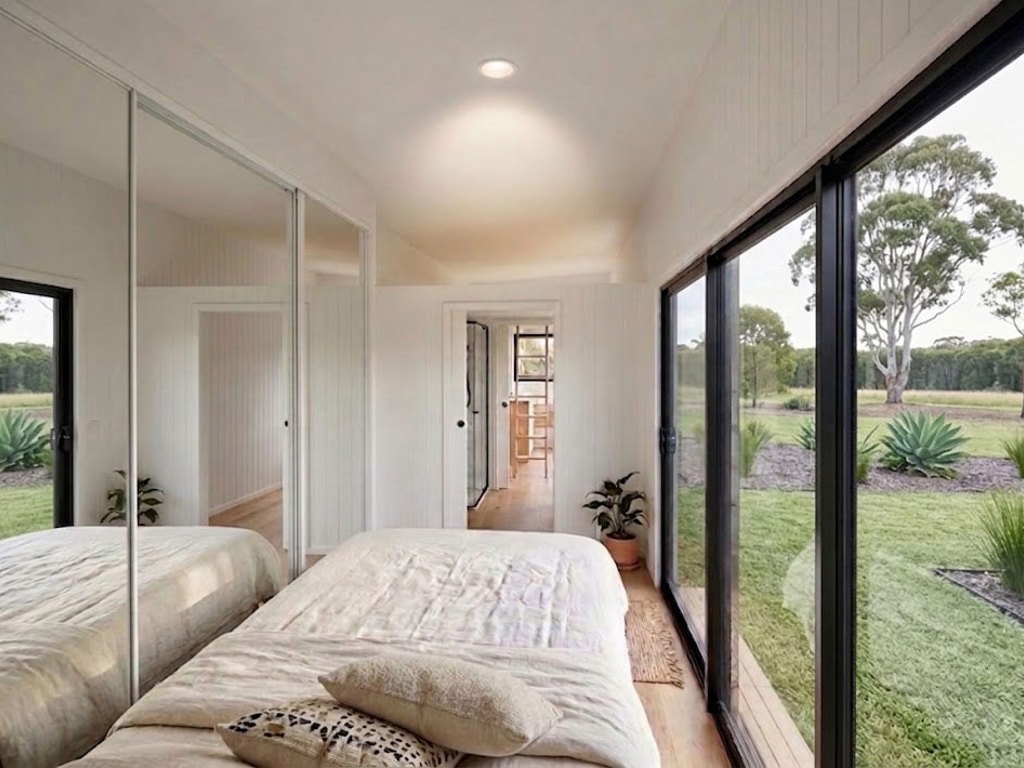
The bedroom features a double bed facing a large sliding glass door that opens onto the terrace. A wardrobe, enclosed by three sliding mirrored doors, takes up an entire wall.
This design choice enhances the sense of space and allows light to reflect off the surfaces. The white paneling continues here, consistent with the rest of the house. The light wood flooring, found throughout all the rooms, adds a natural touch to the space.


A compact and well-designed bathroom
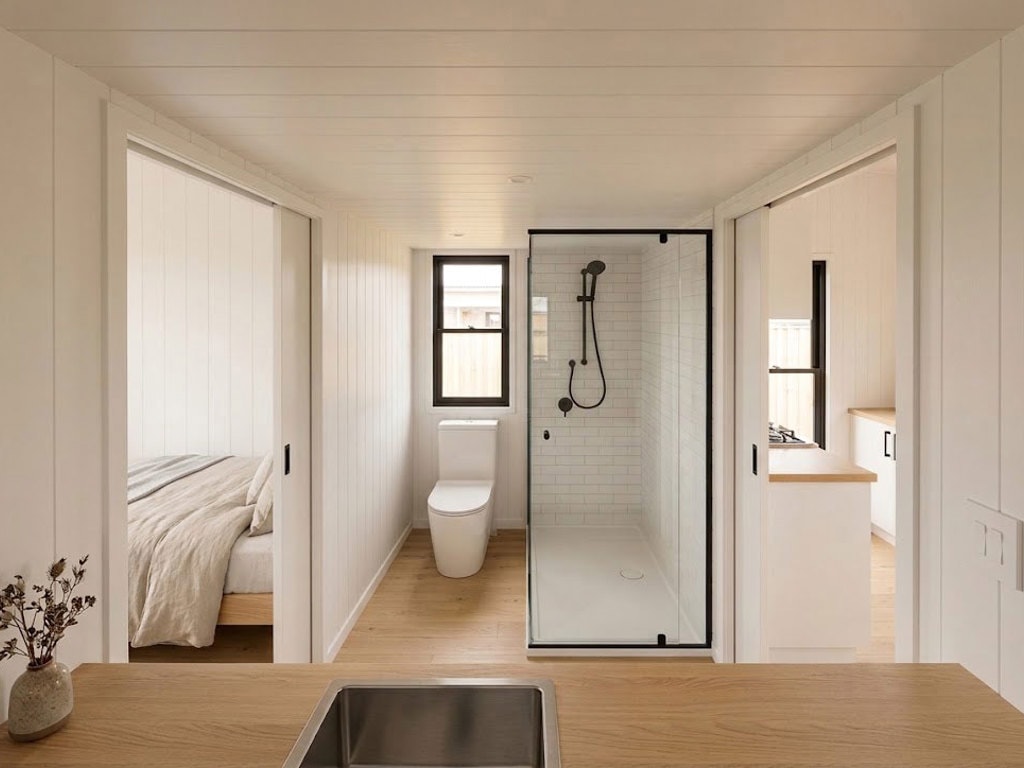
The bathroom serves as the connecting space between the living area and the bedroom. It is enclosed by two sliding doors. There is a large shower. It would likely be preferable to provide a bit more privacy for the toilet area than what is shown in the presented model. A curtain would be a good solution for this. In this configuration, the space lacks a bit of privacy. The toilet is a composting toilet, an eco-friendly solution well-suited for a mobile home.

A well-insulated tiny house without a mezzanine
The walls are insulated with Ecowool, supplemented by floor insulation. The windows and doors feature double-pane glass, a real asset for a home on the move. A 3.5 kW air conditioner regulates the temperature year-round. When it comes to energy, several solar options are available. These range from a single rooftop panel to a 20 kWh lithium battery mounted on the trailer.
Water tanks ranging from 2,500 to 5,000 liters allow for greater self-sufficiency, far from conventional utility networks. Energy consumption tracking, accessible from a phone via a 4G connection, helps manage energy self-sufficiency.
Customizable finishes to suit your preferences
Black Colorbond siding is just one option among many. Cedar can also be used to clad the interior walls and ceilings, creating a warmer atmosphere. Velux skylights, manual or motorized, provide additional overhead lighting in the living room if desired. Blinds are standard on every window, a useful feature for those who like to sleep in the dark.
Three construction stages to suit every budget
Aussie Tiny Houses offers the Coolum in three levels of finish. The “Lock-up” version delivers the enclosed exterior shell, ready to be fitted out by its future residents. The “Shell” version adds insulation and interior walls.
And finally, the Turn-Key version, the most complete, arrives ready to move into, complete with a kitchen and bathroom. This phased approach allows everyone to tailor their budget and level of involvement in the construction process. The company also welcomes visitors to its manufacturing site to explore the materials before placing an order.
Our take on the concept and on Aussie Tiny Houses
What’s interesting about this tiny house without a mezzanine is the efficient use of space. Aussie Tiny Houses has taken a bold approach, a single-level home. Designed with accessibility in mind, it is suitable for both seniors and people with limited mobility.
The choice of white, light wood, and clean lines gives the house a Scandinavian feel, warm without being over the top. The technical specifications are top-notch, featuring enhanced insulation, double-paned windows, and solar options. Its price, around 179,900 Australian dollars (approximately $126,000) for the turnkey version, reflects this level of finish.



Commentaires