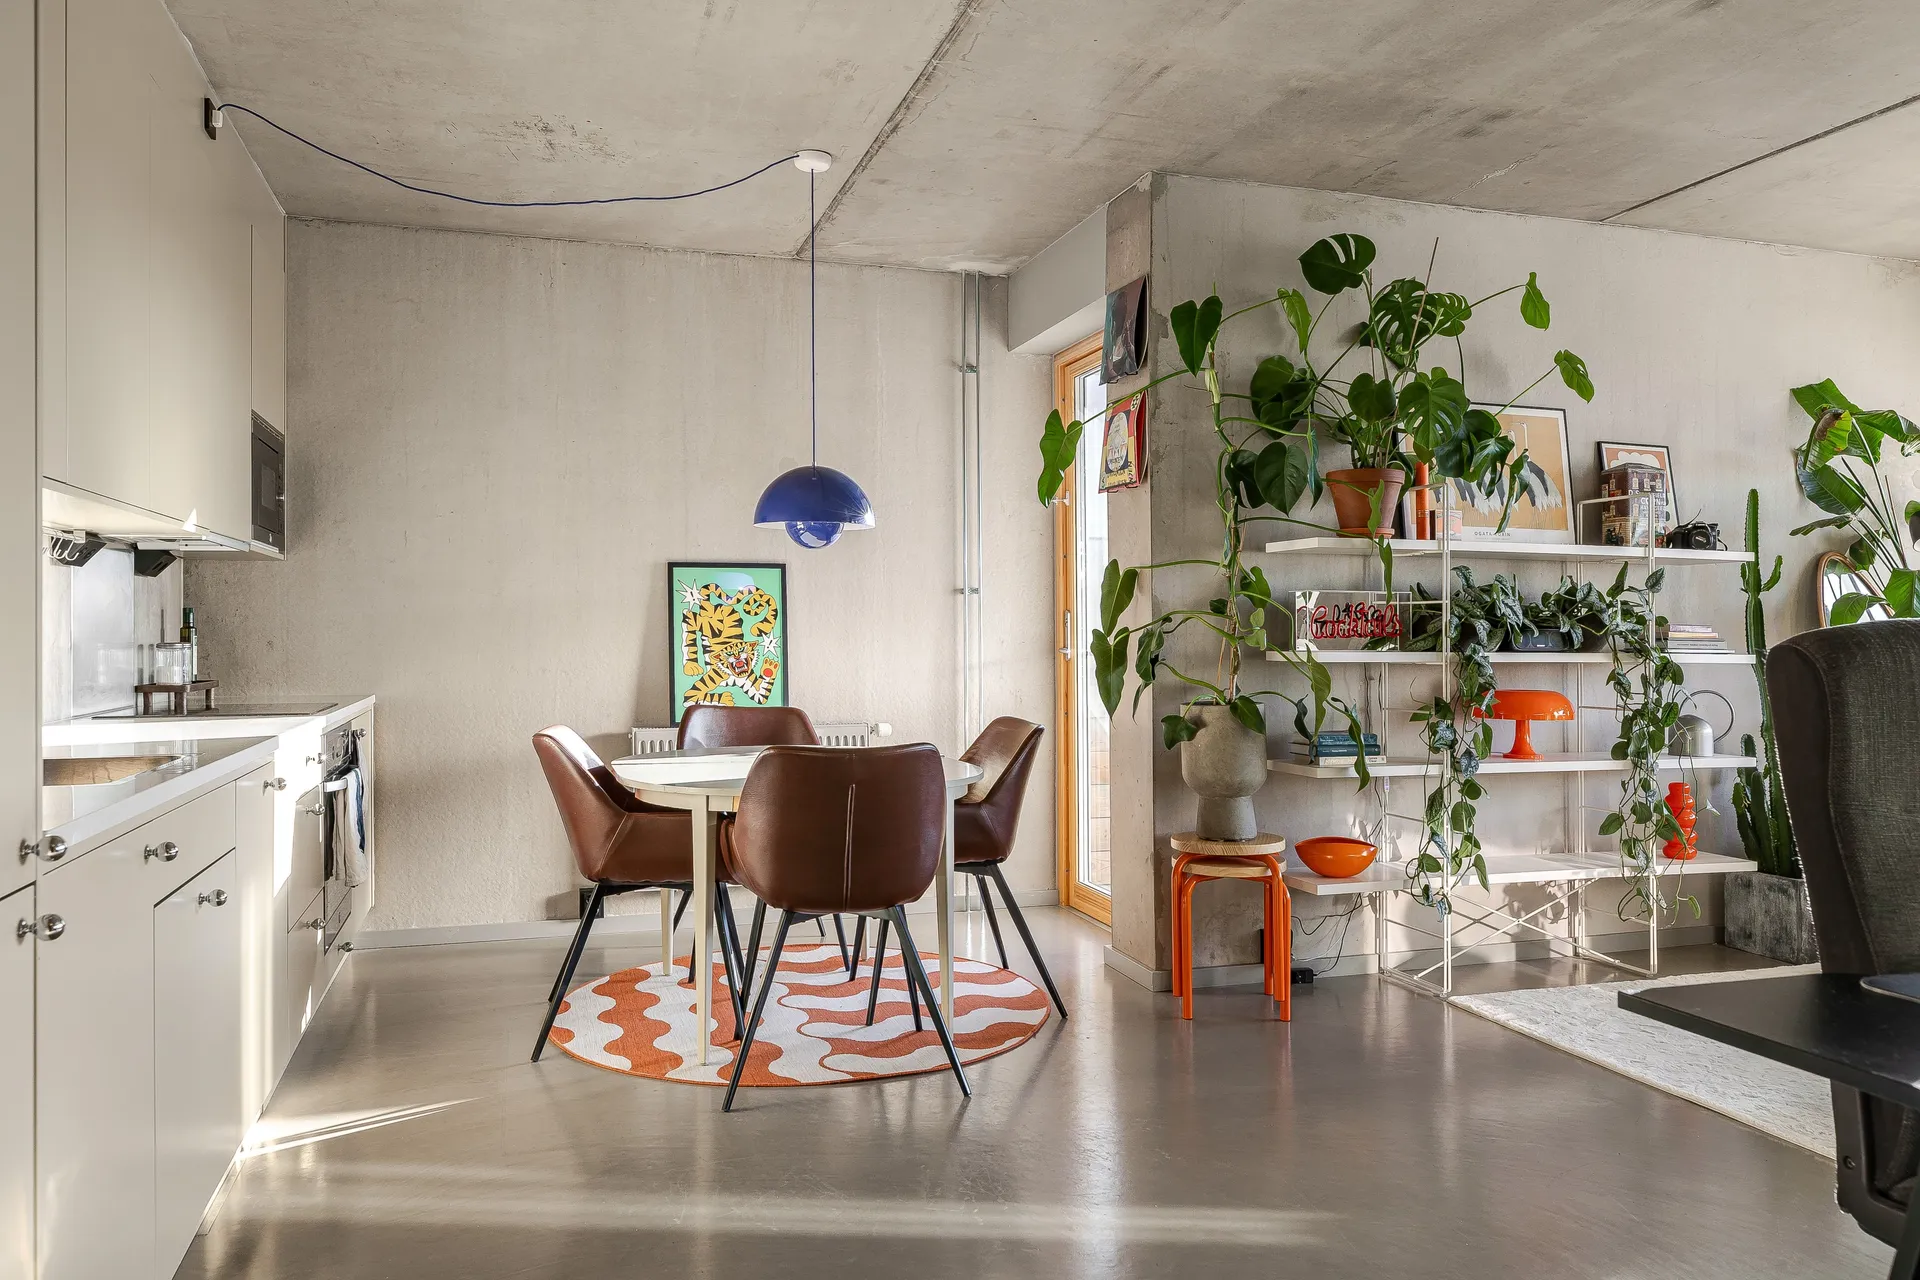
Exposed concrete and contemporary decor in a 48sqm two-room apartment
Suivez Planète Déco sur Google — ajoutez-nous à vos favoris pour retrouver nos articles déco dans votre fil d'actualitésExposed concrete and contemporary decor are the hallmarks of this bright 48sqm two-room apartment in Sweden
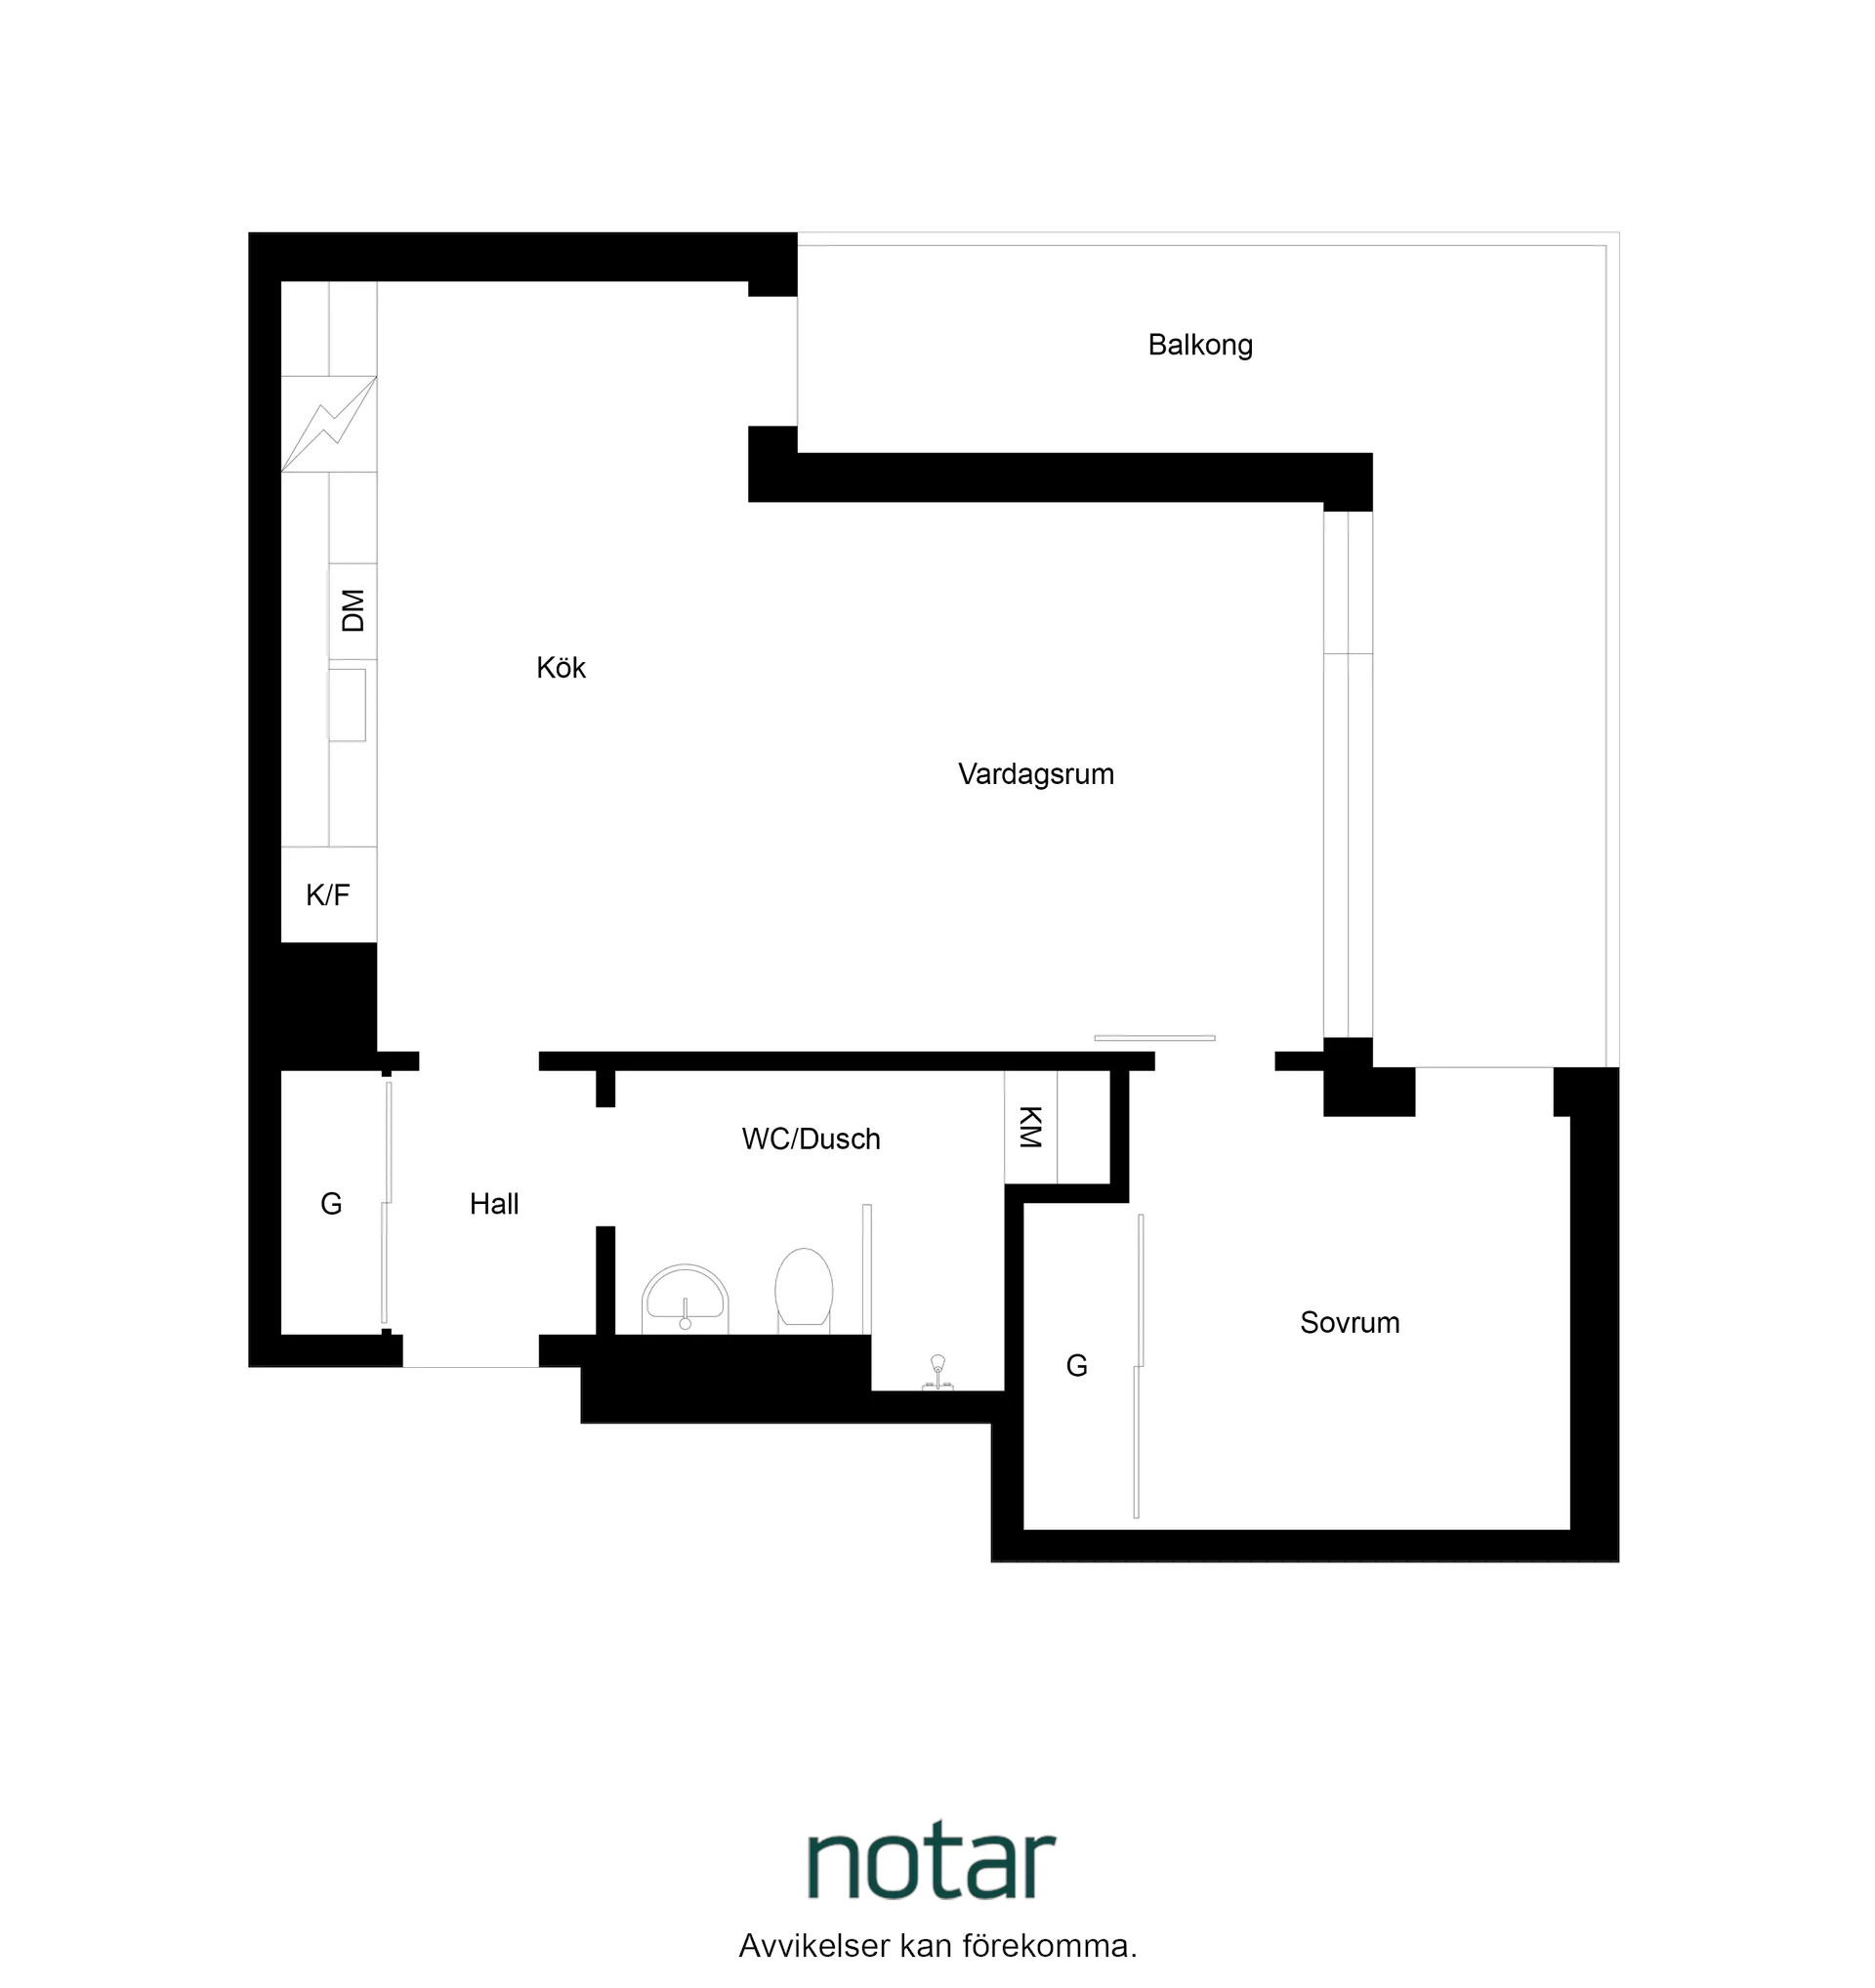
This 48sqm two-room apartment, located in a modern building, has retained its gray concrete, as if the owners had chosen to live there without applying any finish. The walls and ceilings still retain their original, rough-cast appearance. The owners have simply decorated this mineral-like space with comfortable furniture, color, and a veritable indoor jungle. Rust-colored velvet, ultramarine blue, and bright orange complement the gray concrete, softening its appearance.
Unique details have been added to make it a truly one-of-a-kind space. For example, two antique, weathered doors with an anachronistic look have been installed. This blend of contemporary and older elements is what gives this Swedish two-room apartment its charm.


A light-filled living room facing the trees
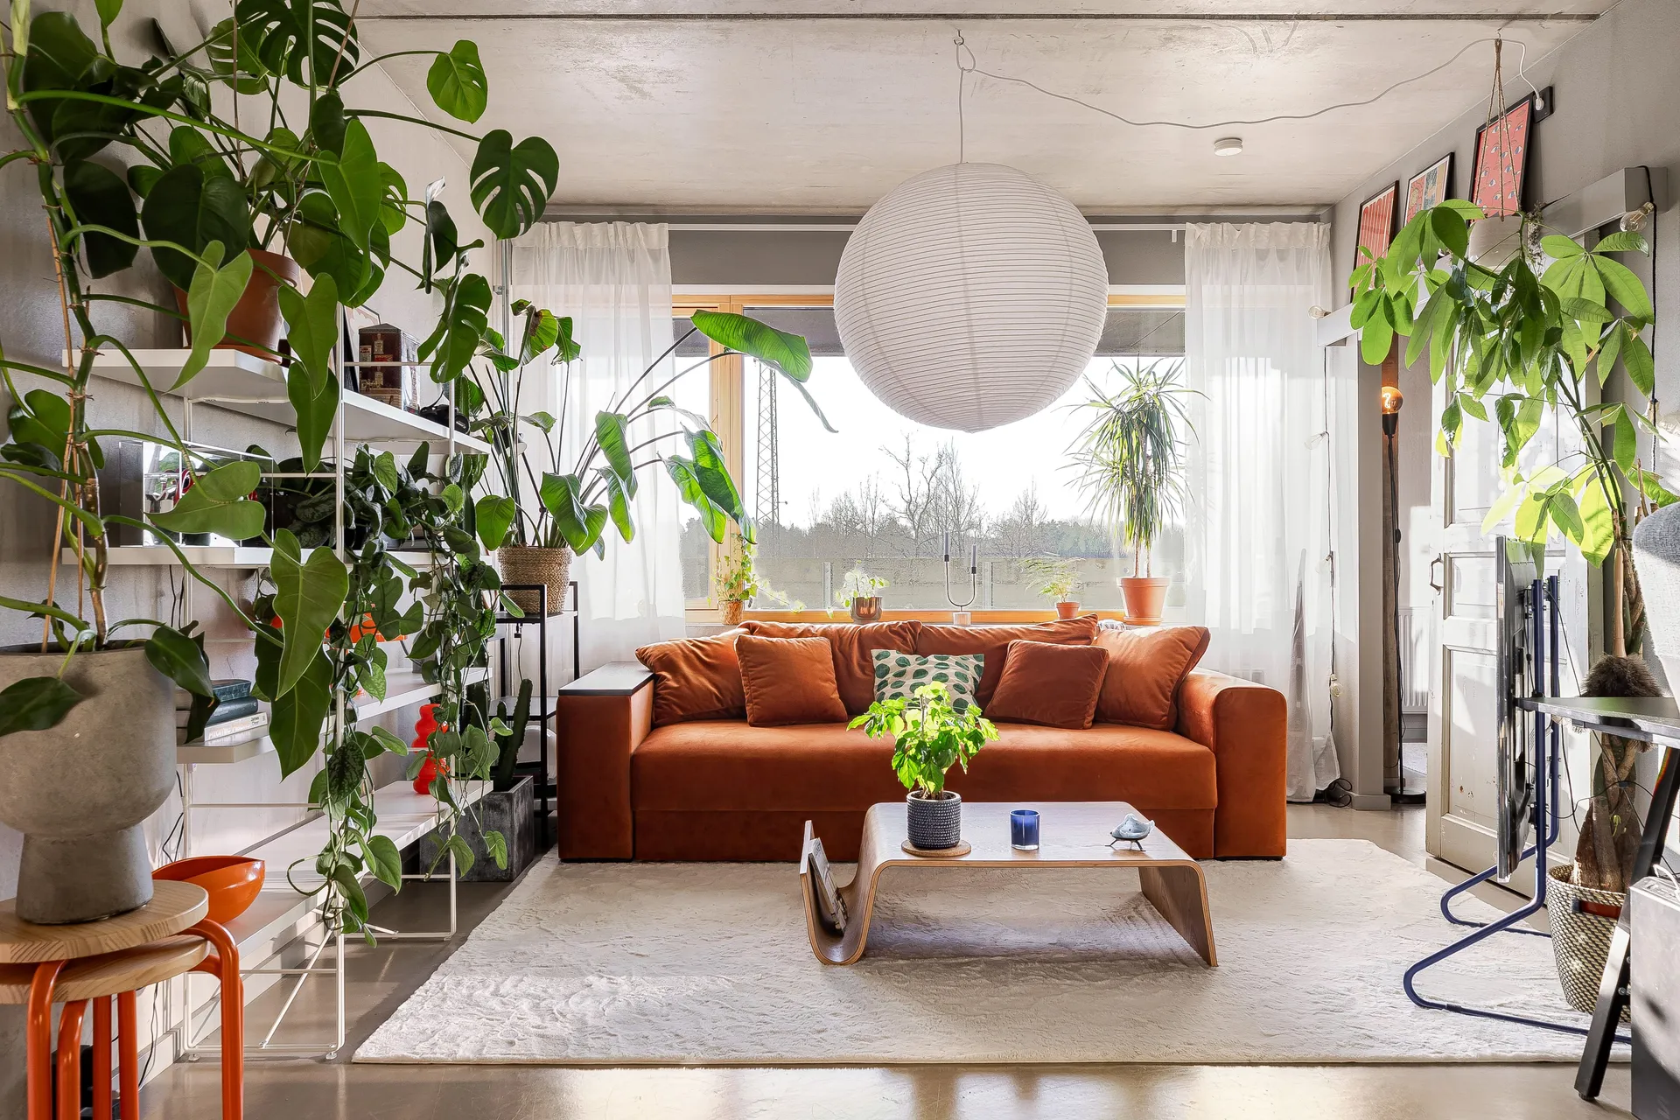
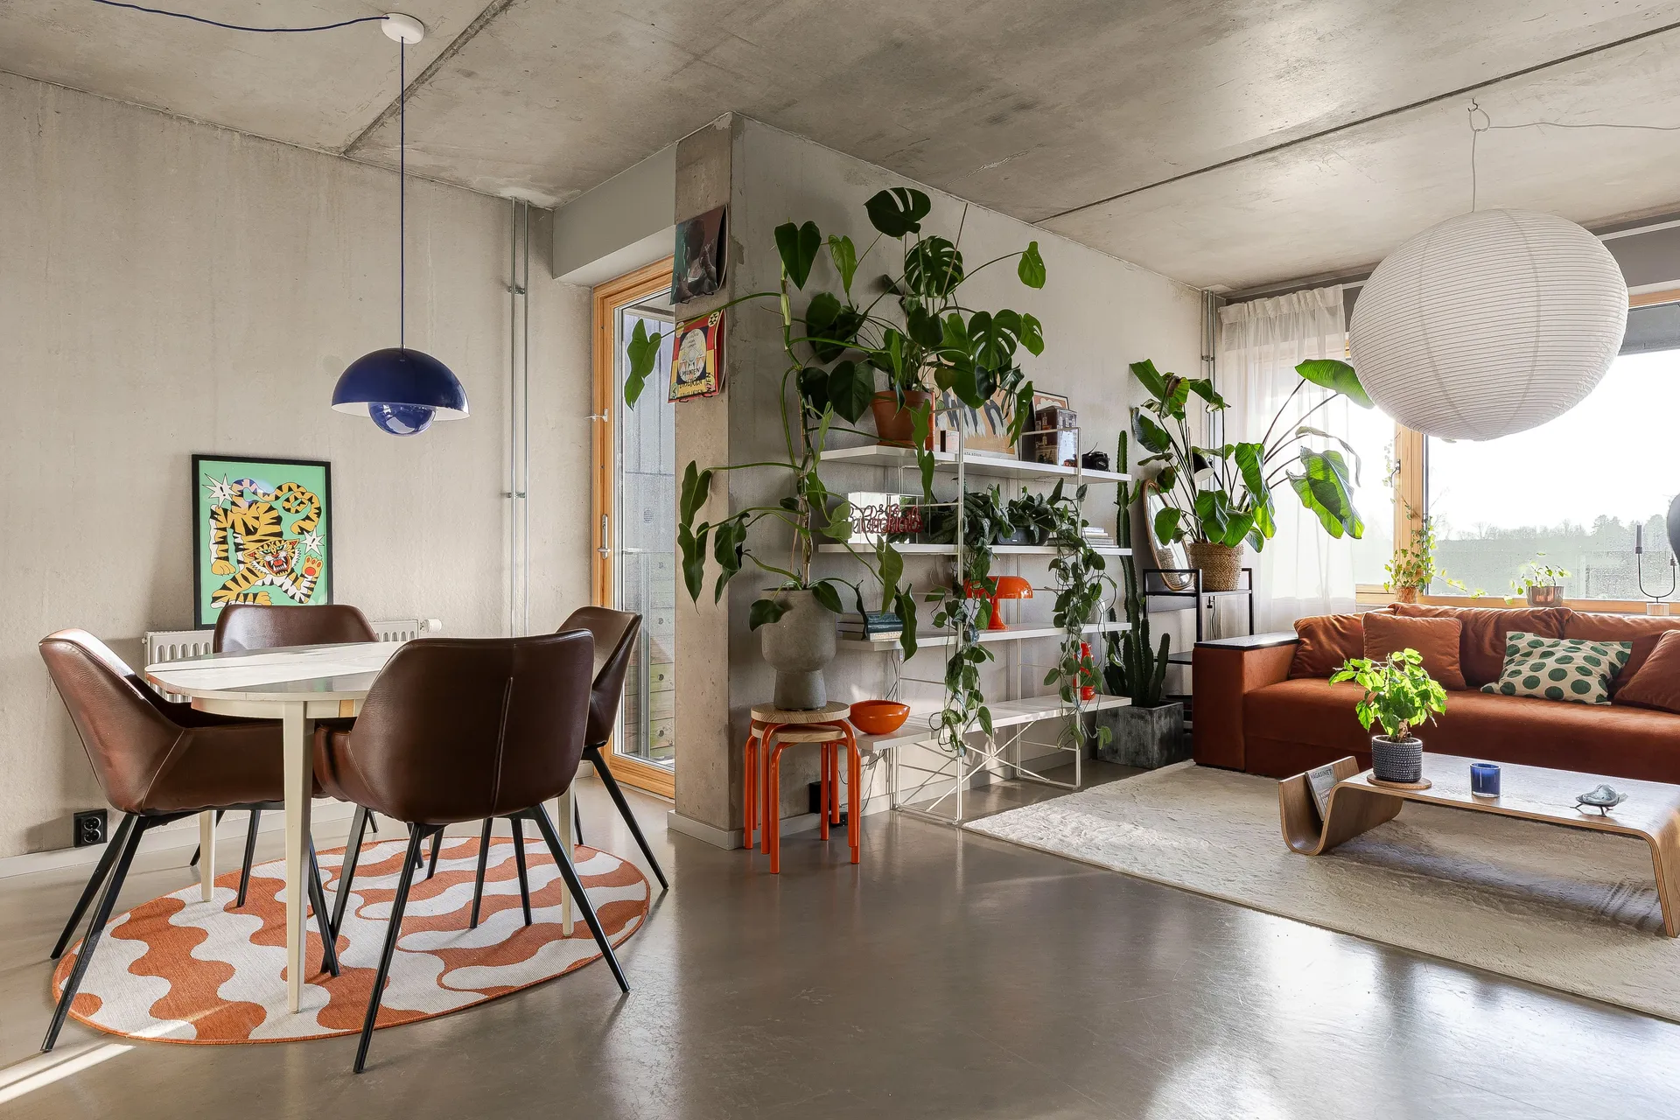
The living room opens onto a large, light-colored wooden window. Long white sheers filter the light as desired and offer a view of the trees. In front of the floor-to-ceiling window stands a rust-colored velvet sofa. A thick, white, shag rug defines the seating area and adds warmth to the gray, waxed floor that reflects the light.


A shelf transformed into a vertical garden
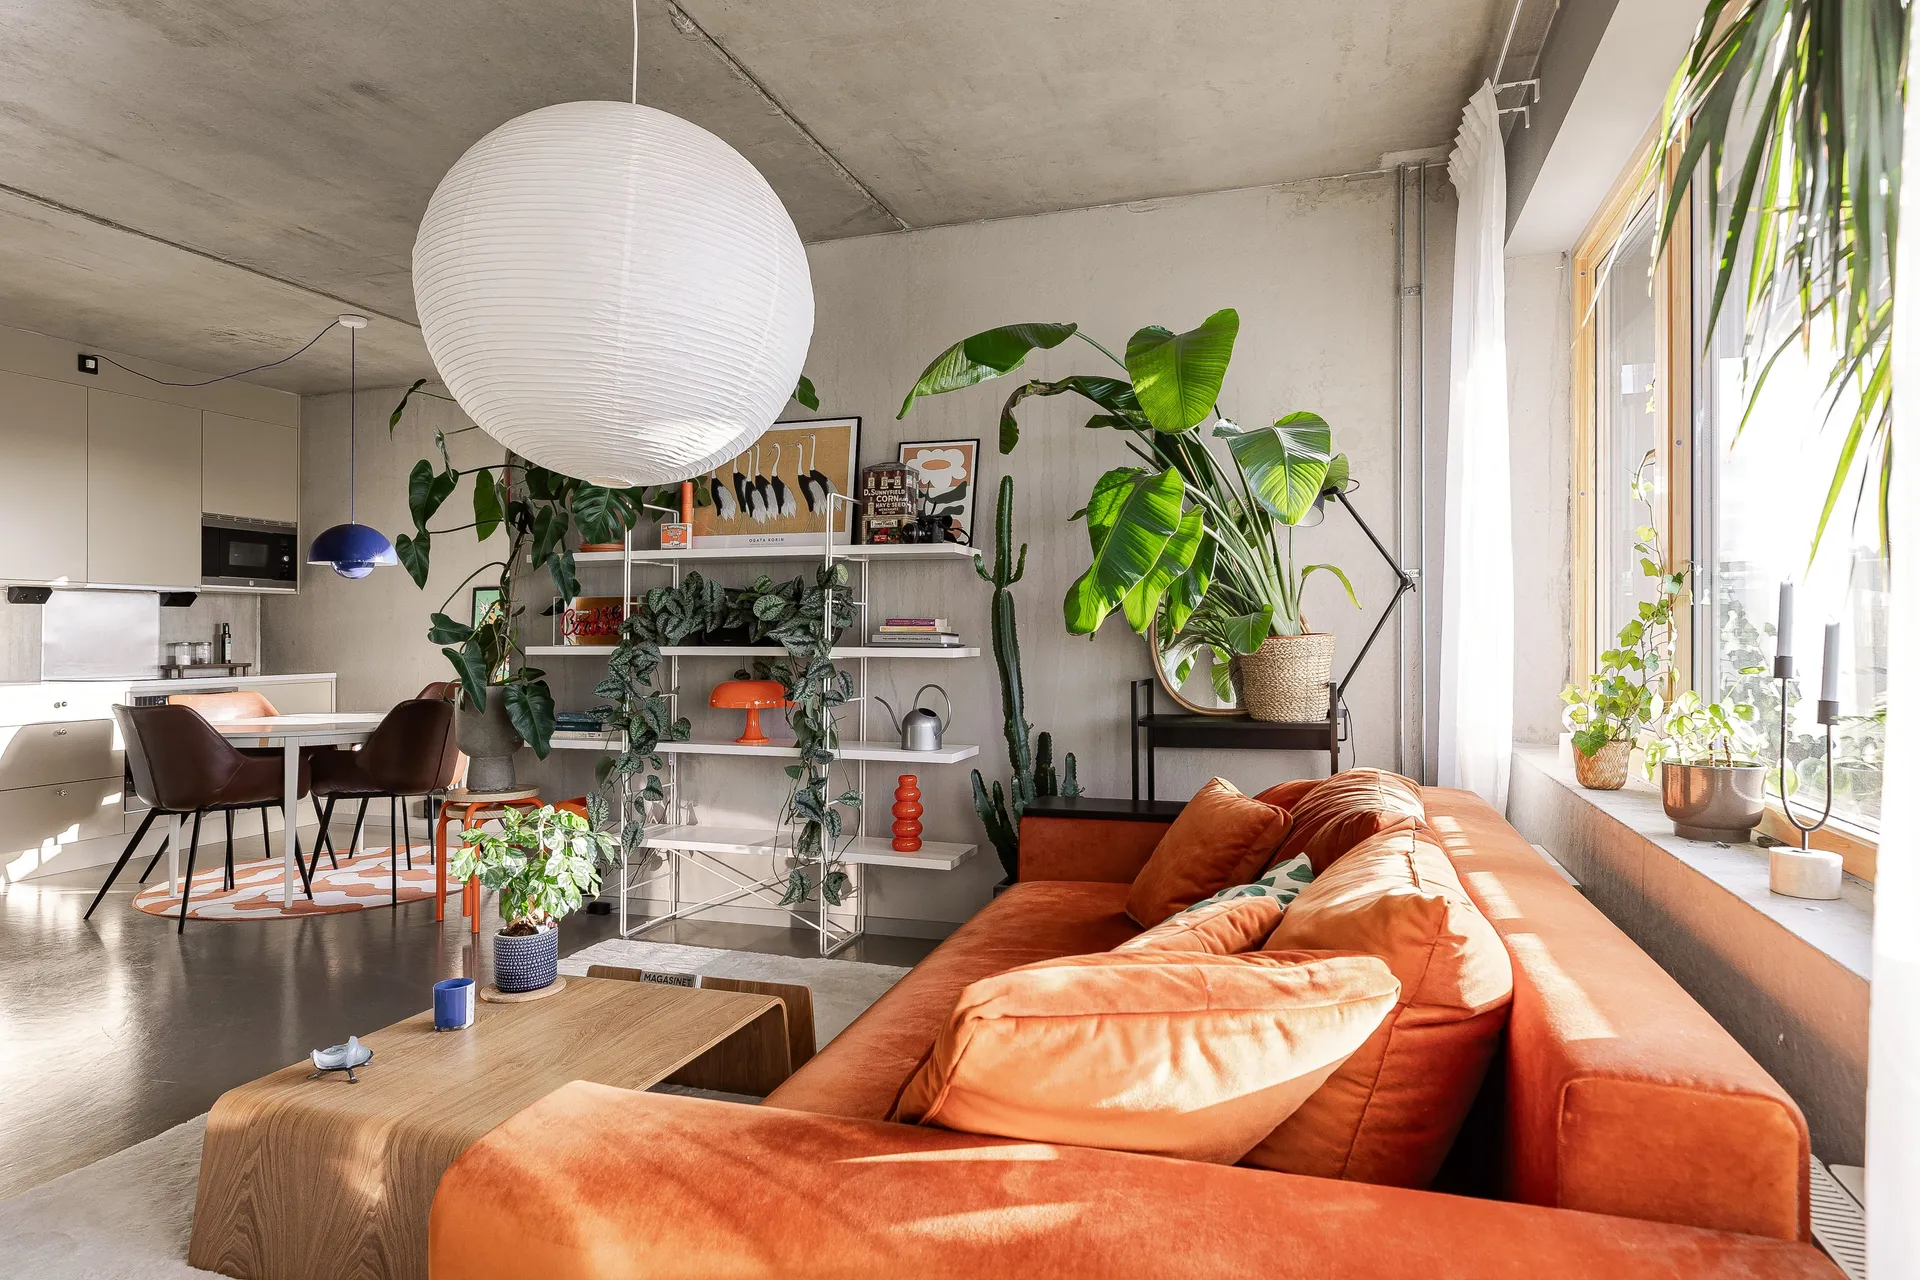
Against the wall, a metal shelf holds an impressive collection of plants. Monstera, philodendrons, pothos, and birds of paradise spread their leaves all the way to the ceiling. The trailing stems form a curtain of greenery between the living room and the dining room. Splashes of orange provide a contrast to all the green of the plants. An office area is also tucked away near the bedroom.

A west-facing corner balcony
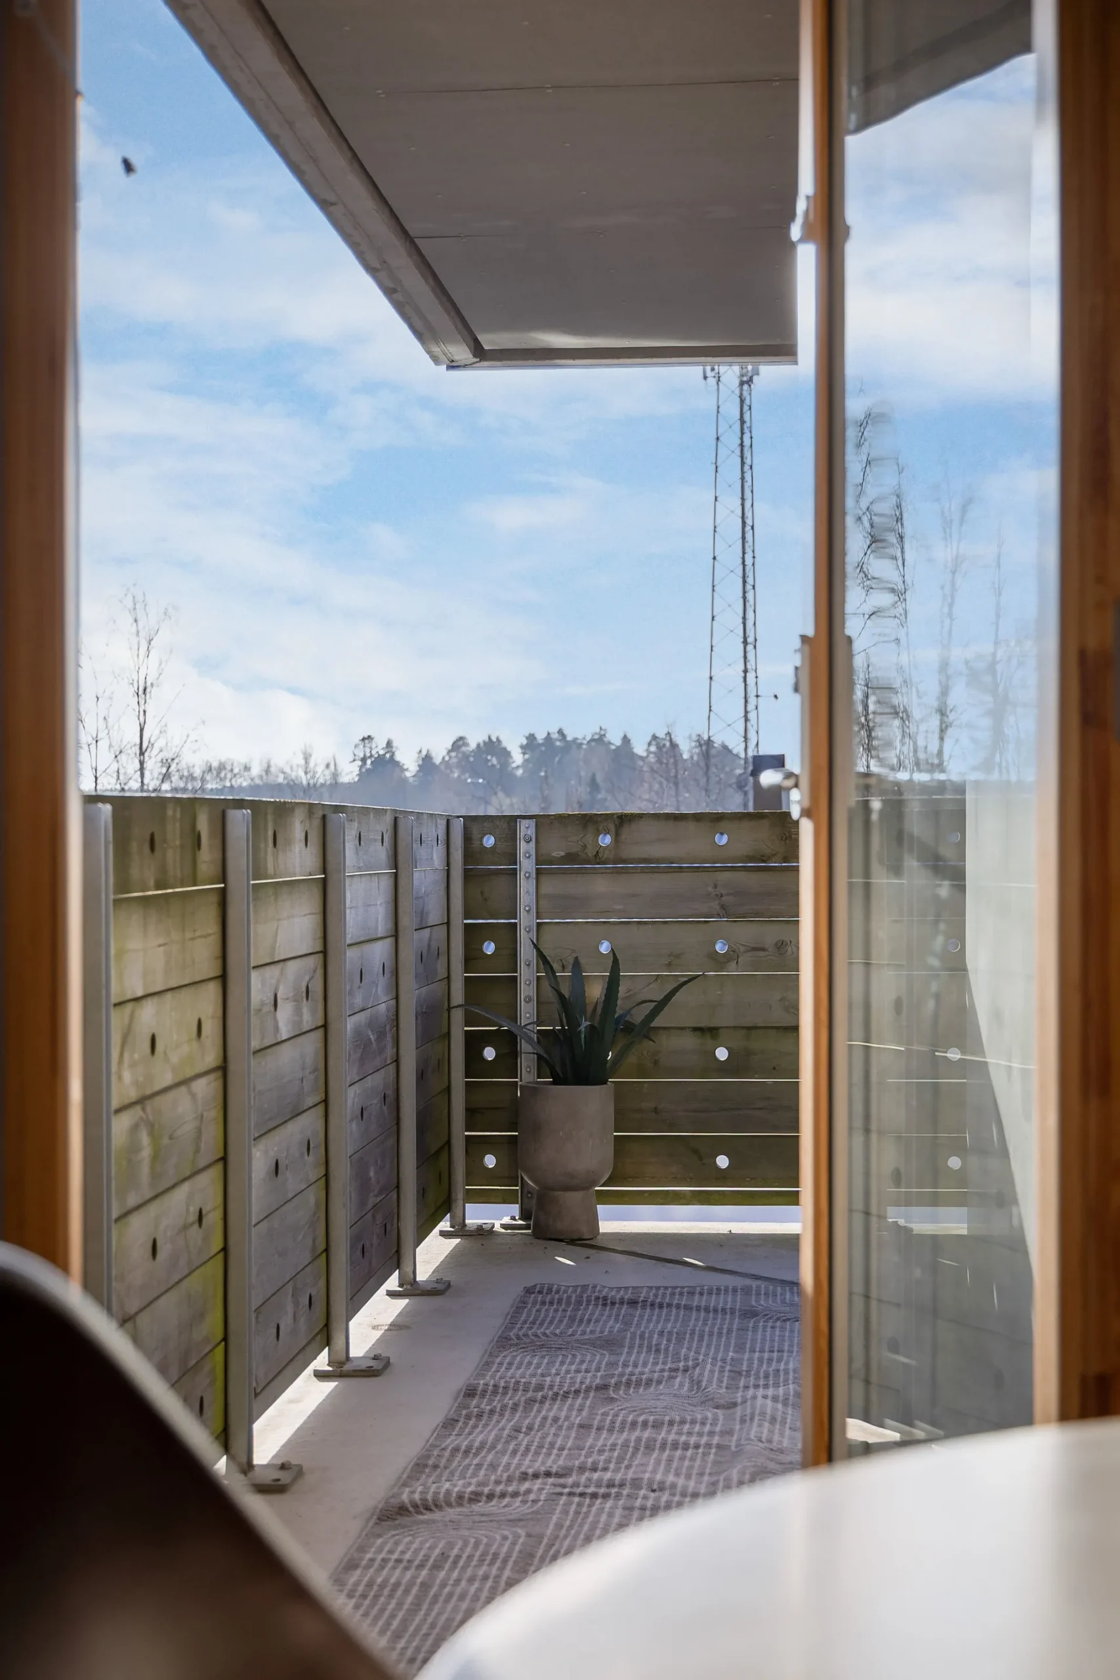
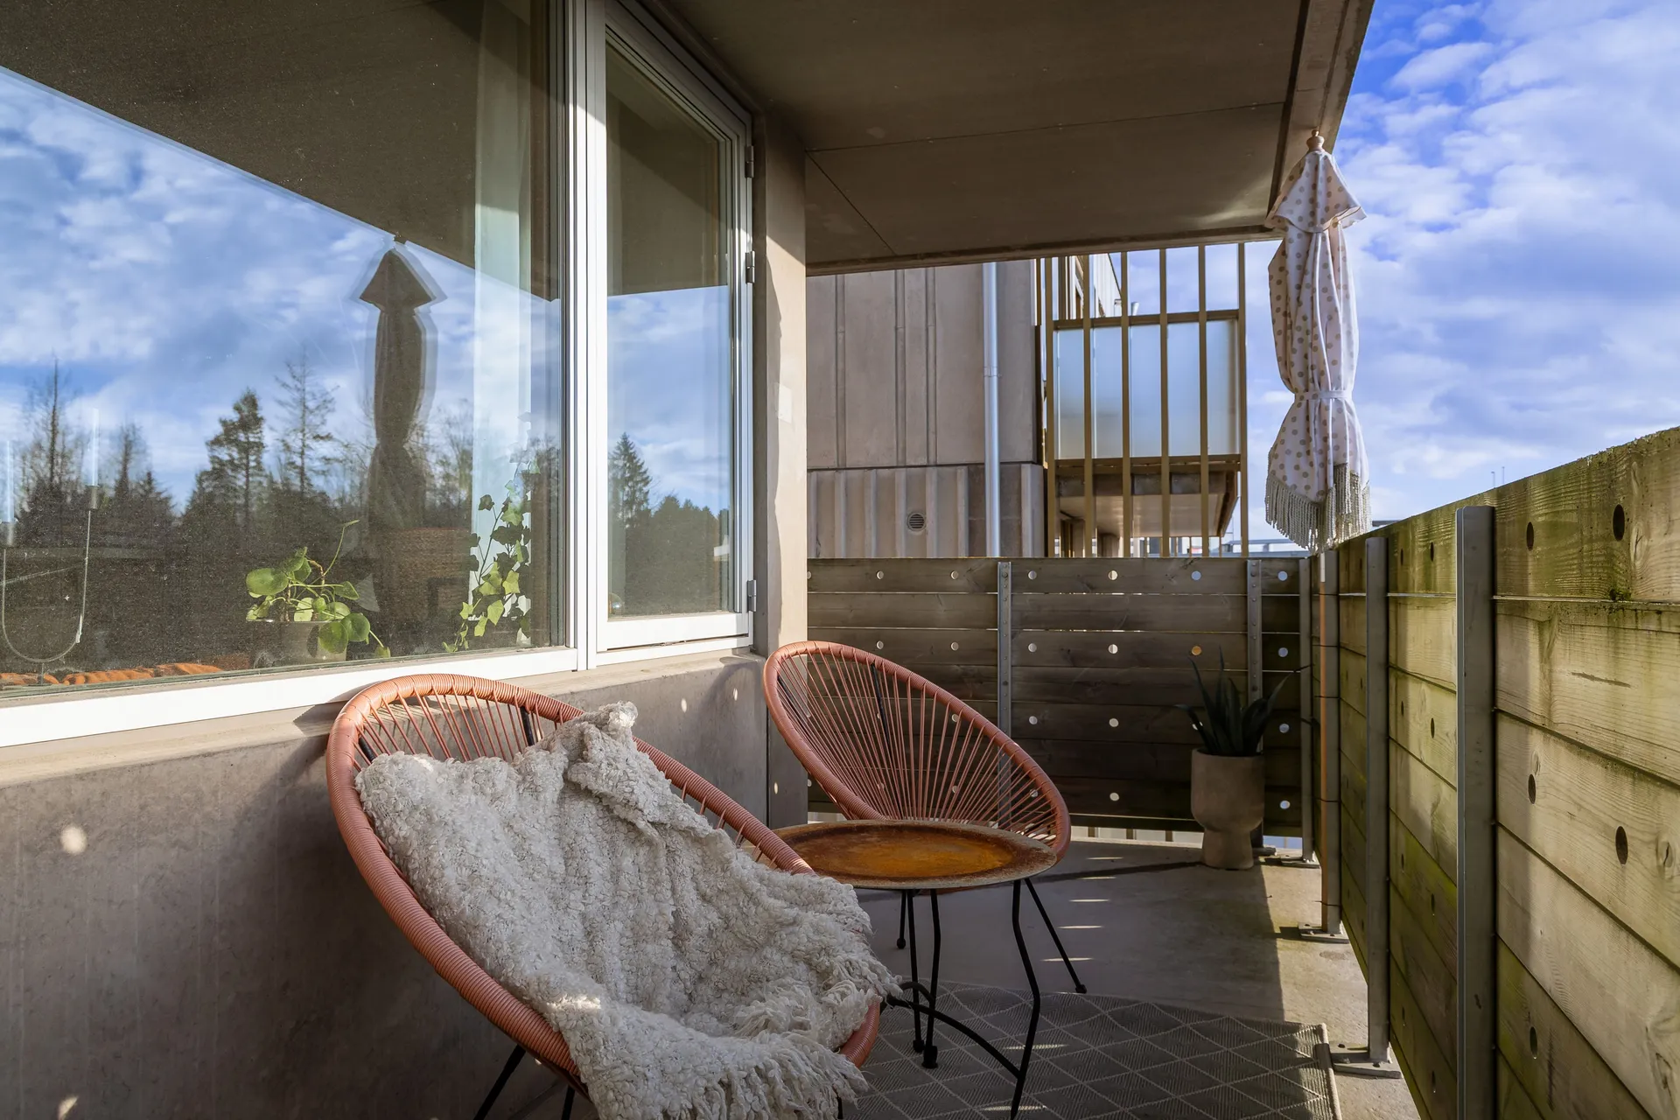
The living area opens onto a large west-facing corner balcony. The sun hits it in the early afternoon and lights it up until evening. Wooden panels shield the space from the view of neighbors.


A kitchen with beige cabinet fronts and a concrete backsplash
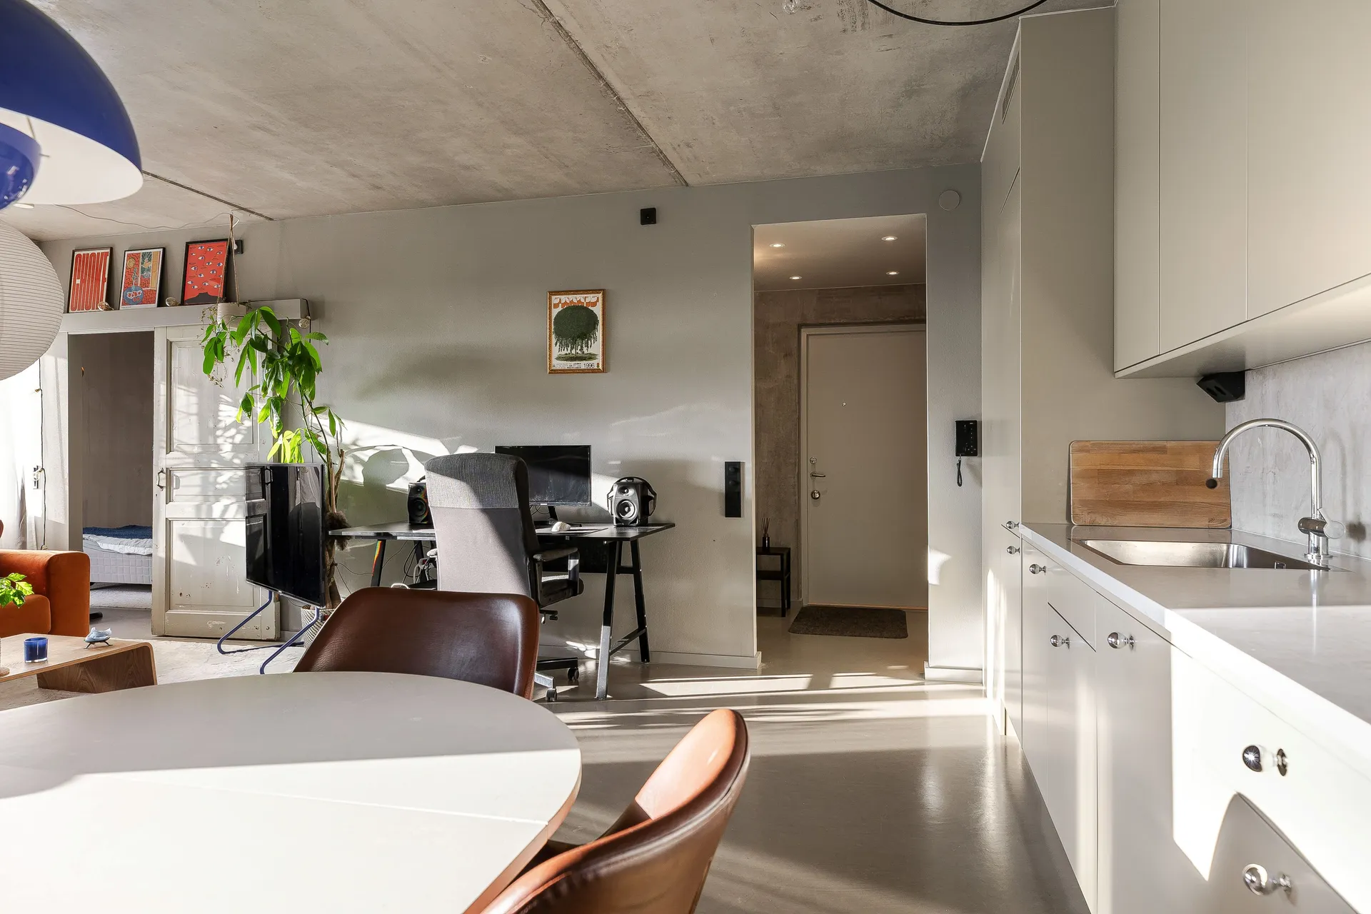
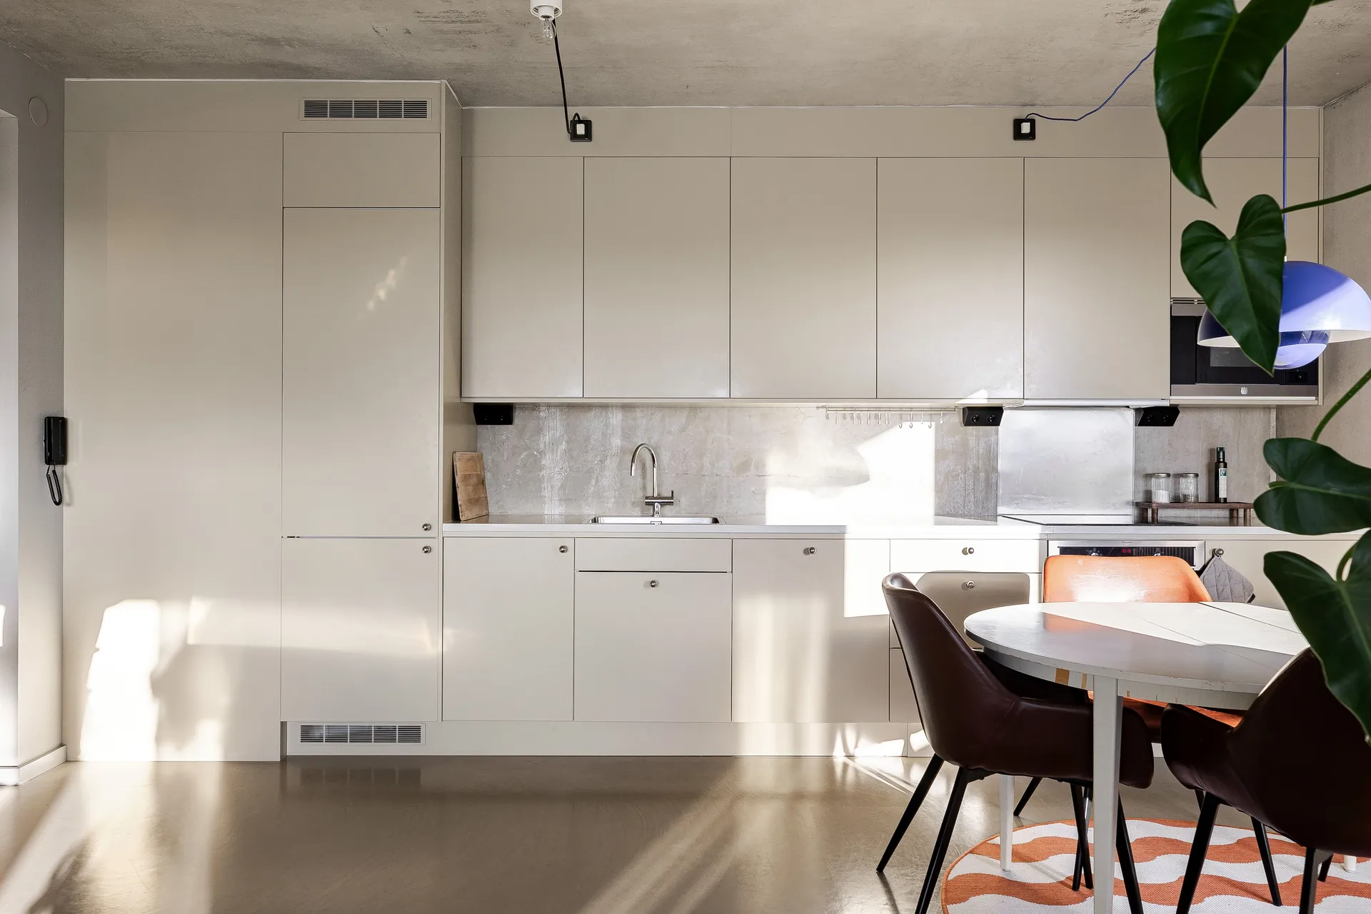
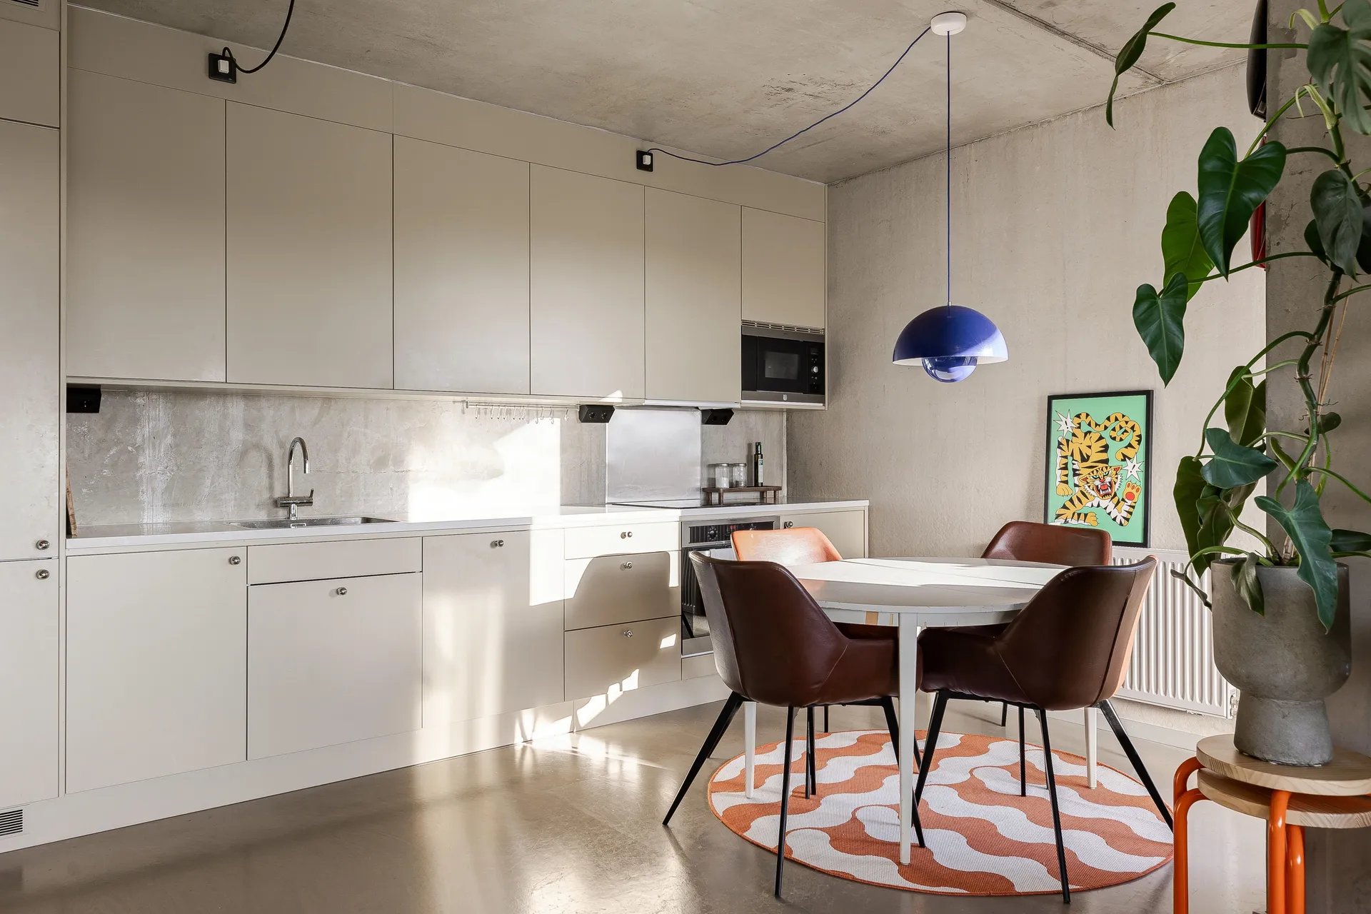
The kitchen runs along one wall, facing the dining area. Its off-white cabinet fronts are handle-less on the upper section. On the lower section, small round chrome knobs add an almost vintage touch. This understated design makes it almost blend into the background.

A playful and cheerful dining area
The dining area is tucked into the corner, near the French doors leading to the balcony. A round white table is surrounded by four cognac-colored leather dining chairs. The round rug, featuring an orange-and-white wave pattern, has a distinctly ’70s style. A “Flowerpot” pendant light by Verner Panton, chosen in ultramarine blue, effectively illuminates this dining space. The exposed electrical wires complement the space’s industrial vibe.


A cozy bedroom, like a refuge, behind an antique door
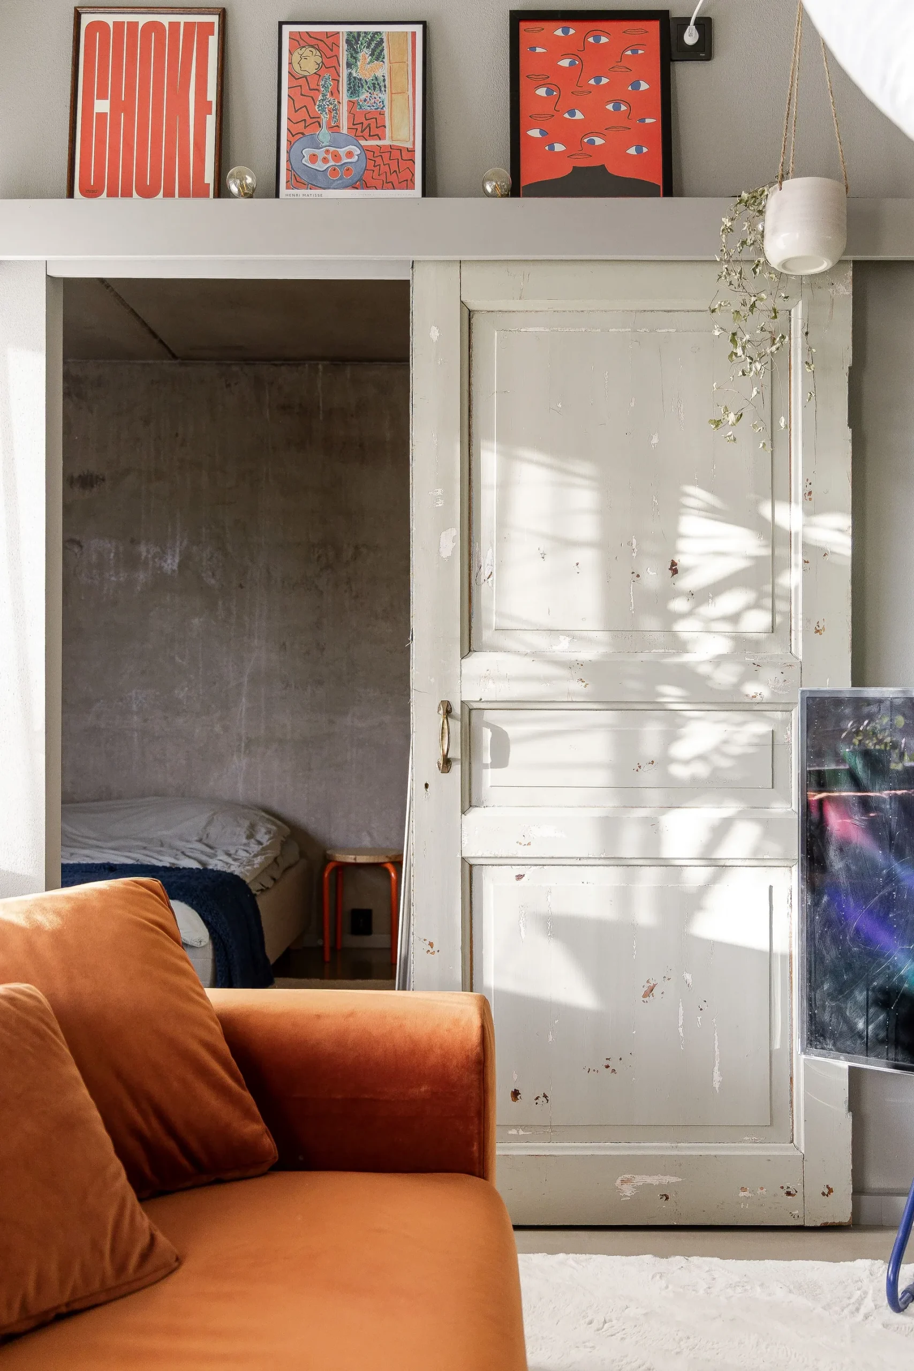
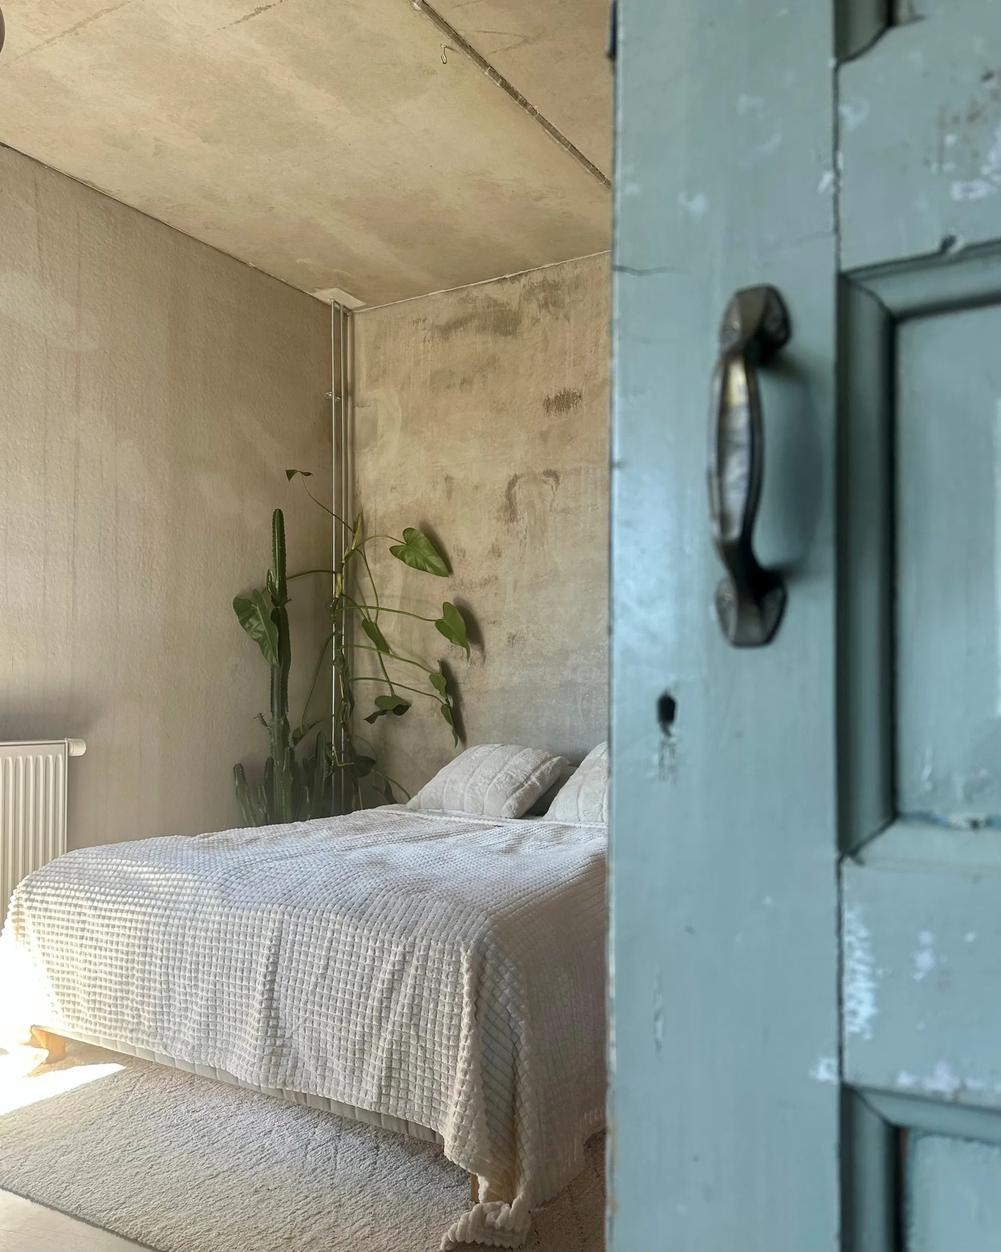
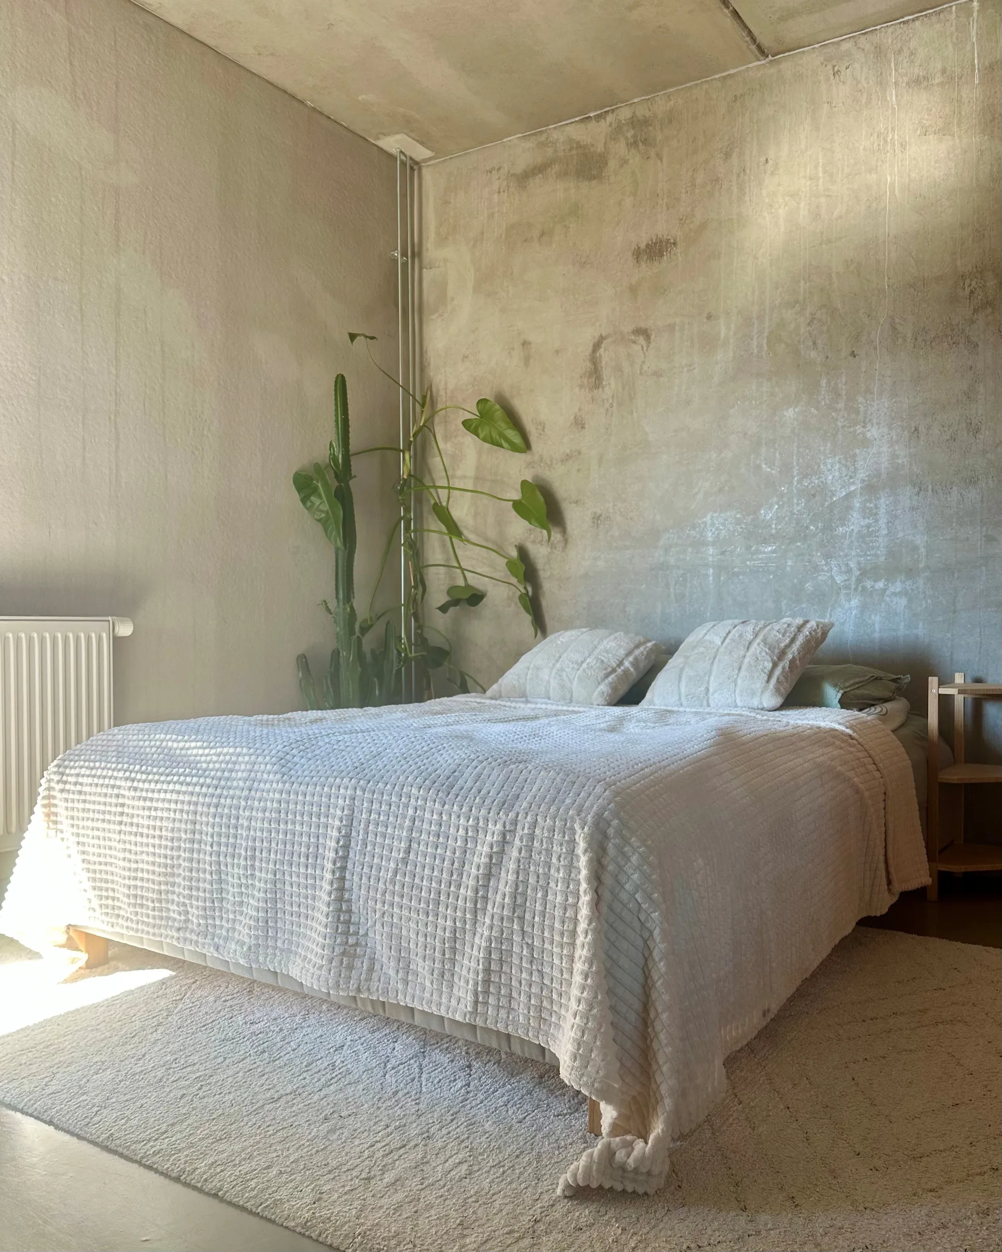
The bedroom is revealed behind an old wooden door mounted on a sliding track, much like a barn door. Its peeling white paint offers a glimpse of the layers built up during its previous life. Inside, the raw concrete walls display stunning shades ranging from pearl gray to beige with bluish highlights. It almost looks like hand-applied lime plaster. The room’s decor is stripped down to the bare essentials, with a bed and wool rugs to soften the concrete. Large green plants echo those in the living room.


An entryway featuring light wood and a weathered door
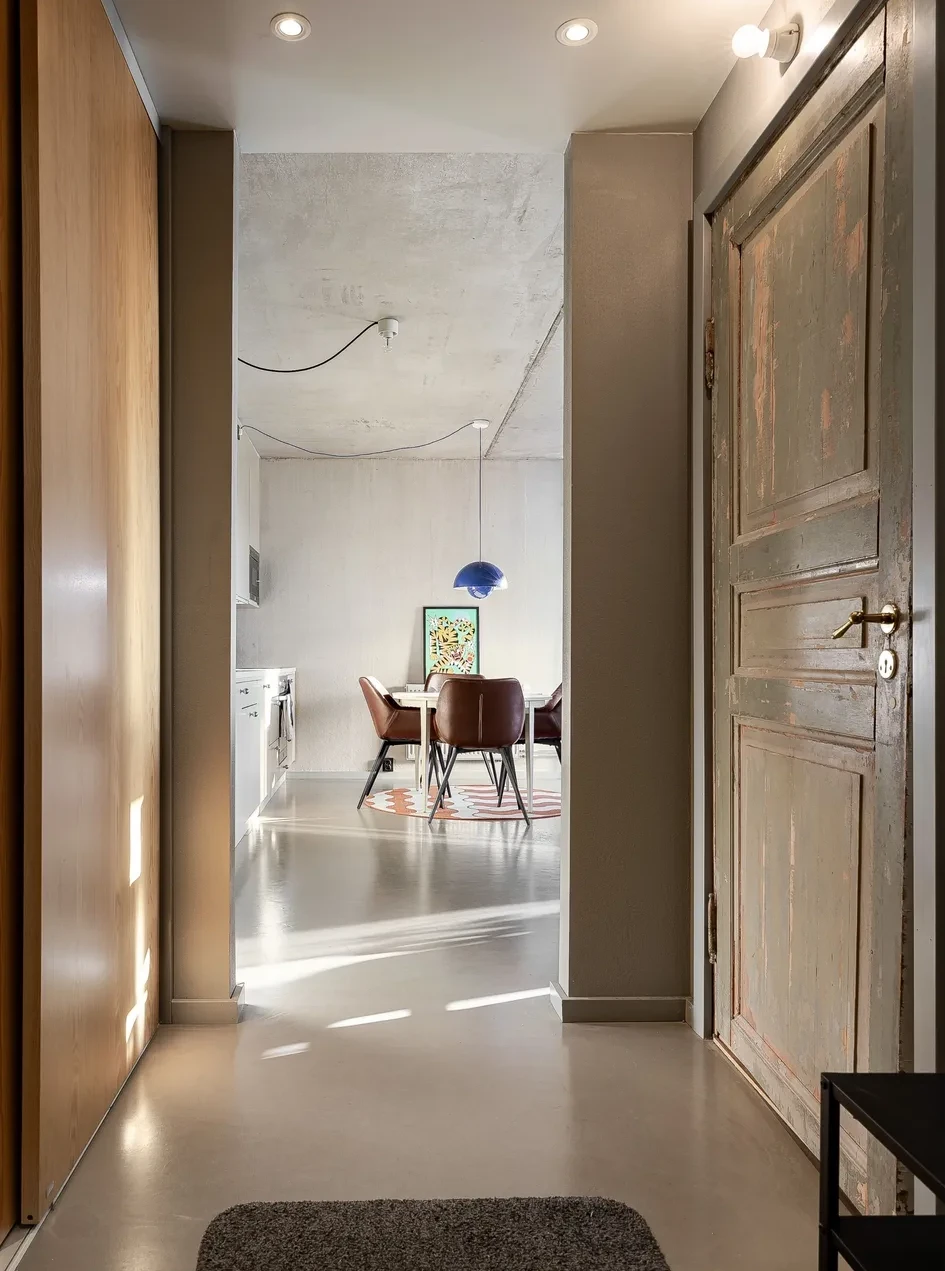
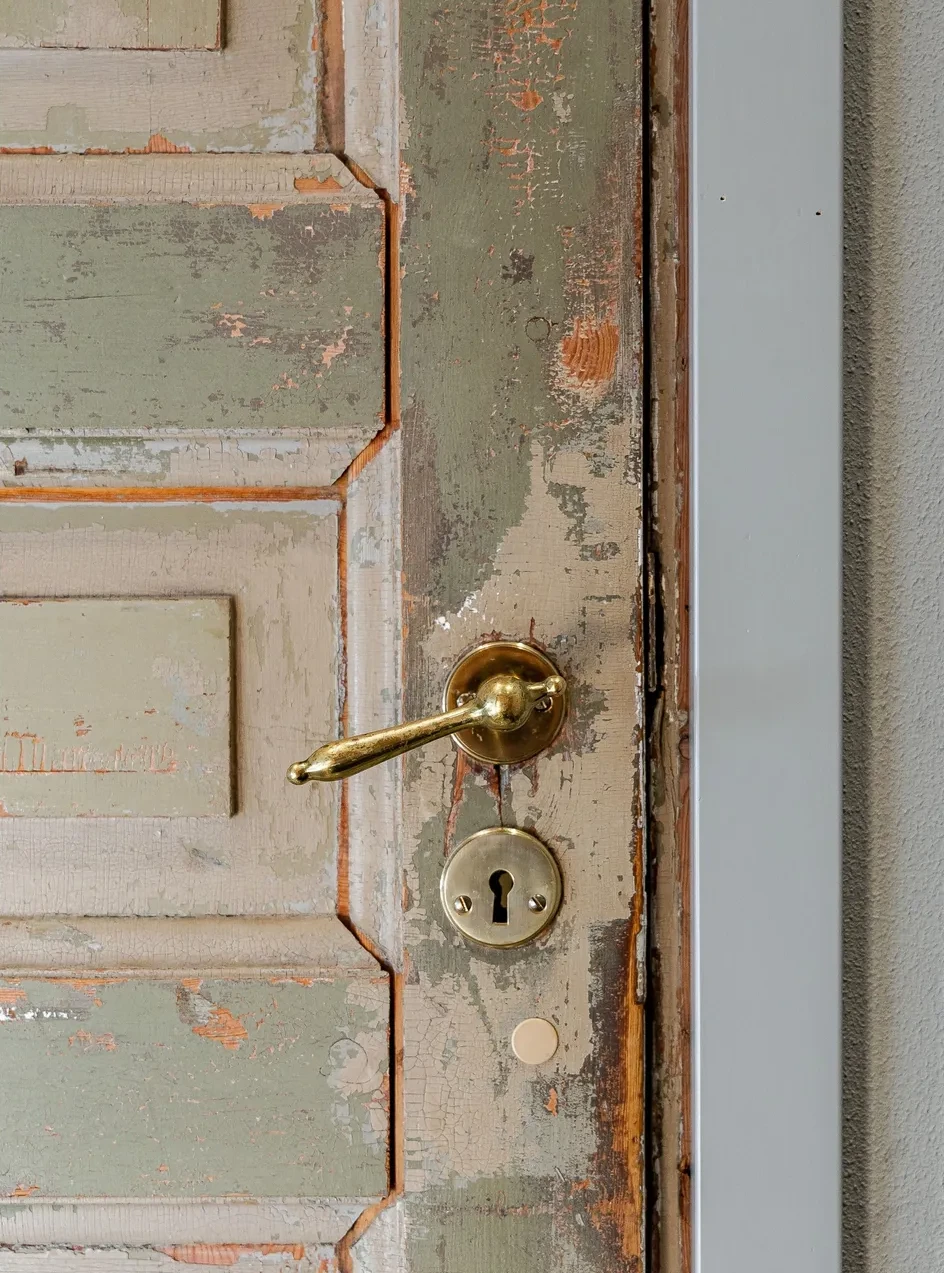
The entryway features a long wall of sliding cabinets made of light wood. Recessed spotlights illuminate this passageway with its smooth ceiling. Opposite, a second antique door catches the eye. Its sage green paint is peeling away to reveal wood with orange hues. A brass handle and rosette adorn the wood. From the entryway, the line of sight extends toward the dining room and its blue pendant light.


A bathroom in shades of beige and pine wood
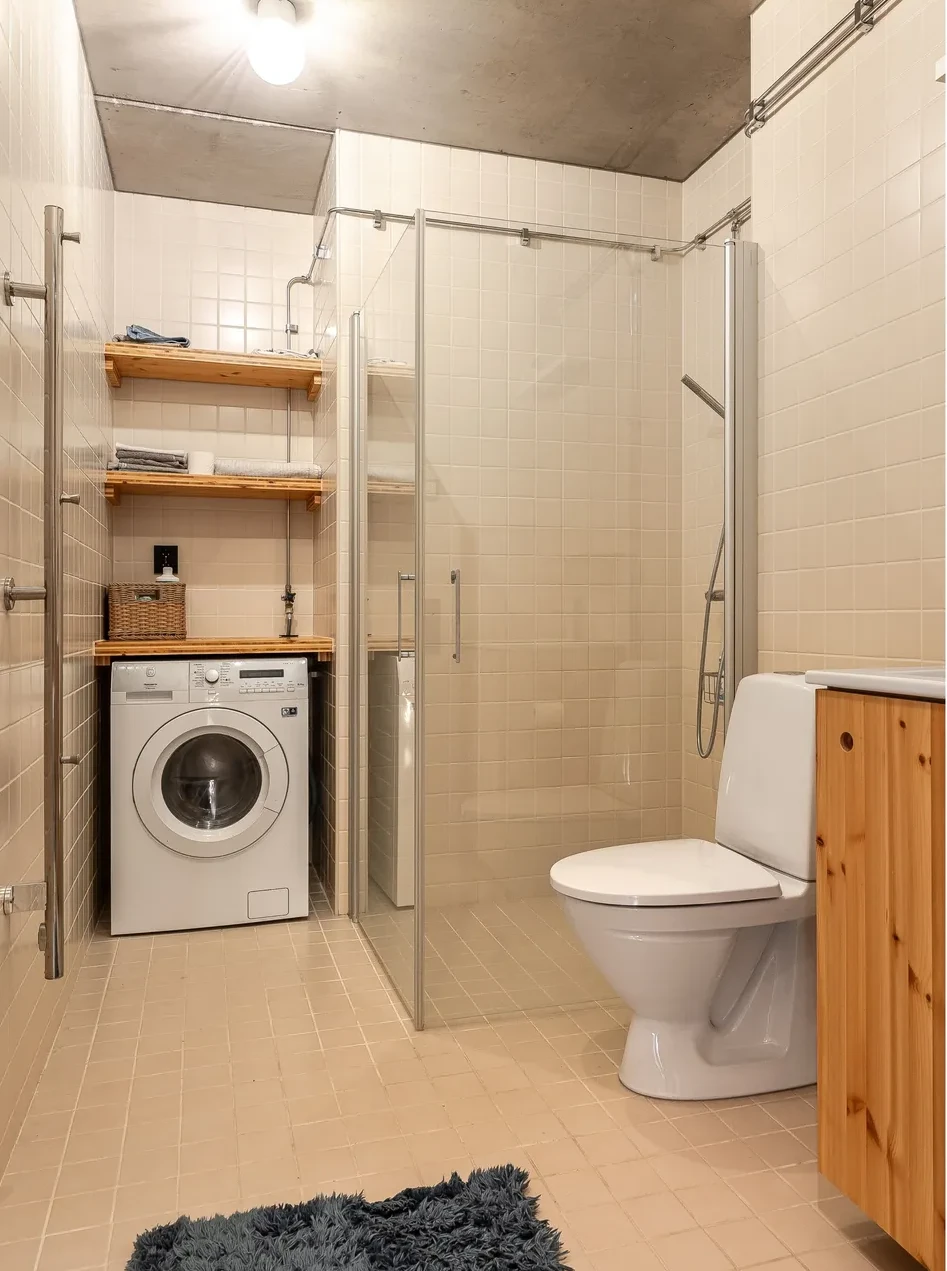
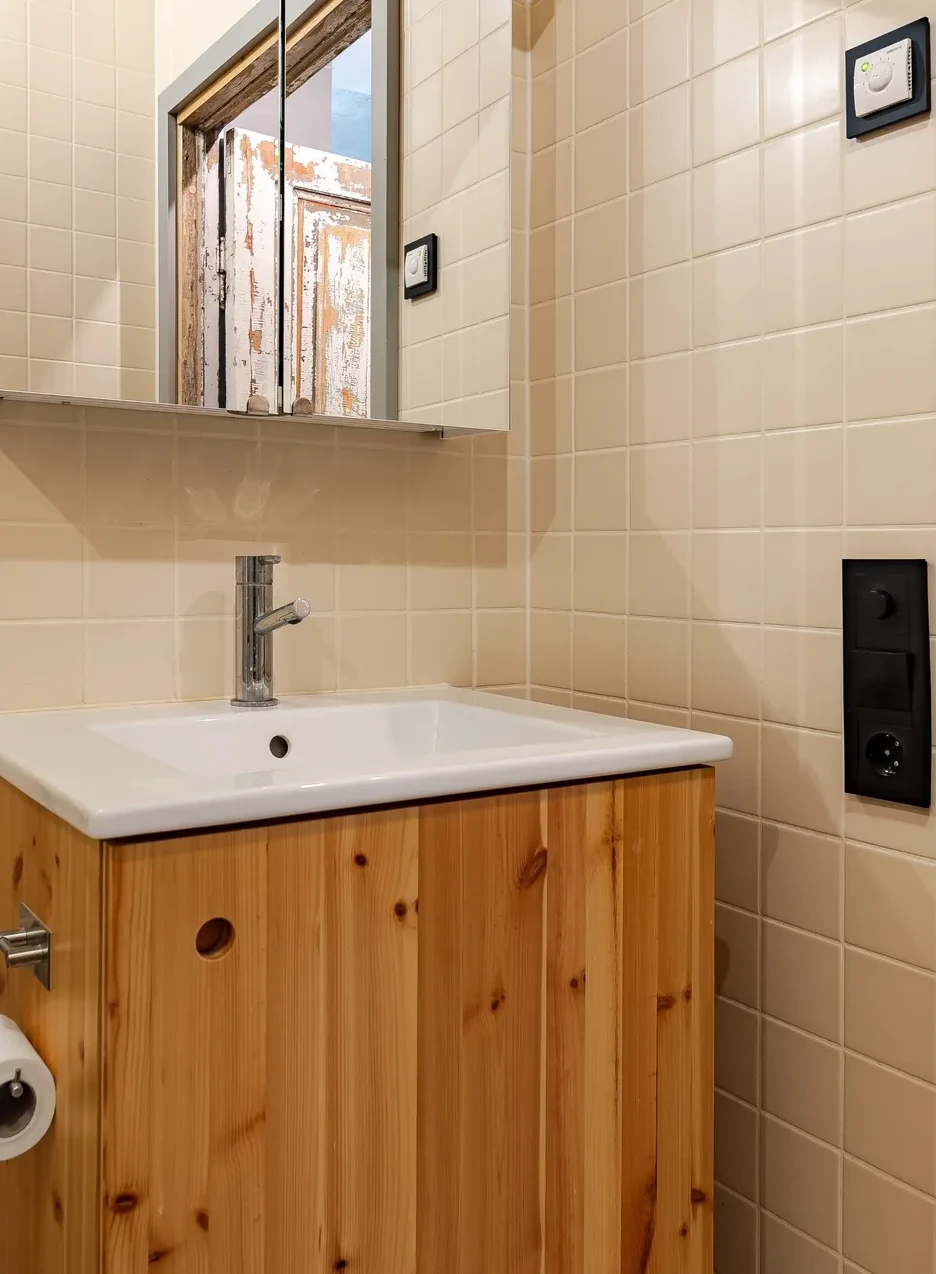
The antique door in the entryway opens onto the bathroom, clad in square beige tiles from floor to ceiling. It’s a modern space warmed by the wood of the vanity cabinet. The shower is enclosed by two glass walls that preserve the feeling of space.


Our take on this apartment
Raw concrete: the perfect backdrop
This apartment proves that raw concrete doesn’t have to feel cold when styled thoughtfully. The residents have grasped a key principle: an austere material becomes much less so with color and natural accents. The rust-colored sofa, the orange accessories, and the blue pendant light perfectly balance the mineral gray of the walls and ceiling.
Plants and vintage pieces as a unifying theme
The abundance of plants plays a major role in the success of this decor. They partially conceal the walls and bring a welcome touch of nature to this raw environment. In our opinion, the two antique doors are the best idea in the project. They infuse a building that’s almost brand-new with character and a sense of history, creating a standout feature in this modern space. The mix of 1960s design and vintage finds works perfectly. Finally, the exposed cables and metal conduits, which aren’t hidden, align with the industrial spirit of the concrete walls.
A look that’s easy to recreate
To replicate the look of this apartment, opt for a concrete-effect plaster or gray lime paint. But you can make it easier on yourself with concrete-look wallpaper. Add a rust-colored velvet sofa, a paper pendant light, and a graphic rug. An antique door found at a flea market will add an original touch to a modern space. Finish off your decor with a jungle of green plants and a few brightly colored accents.
Vallastaden, a neighbourhood born from an architecture exhibition
The apartment is located in a neighbourhood that hosted the Swedish housing exhibition Bo2017, a showcase for contemporary architecture. It’s situated near Linköping University and the Mjärdevi Science Park. The city is less than two hours by train from Stockholm.



Commentaires