A designer house overlooking the sea in the Cyclades
Suivez Planète Déco sur Google — ajoutez-nous à vos favoris pour retrouver nos articles déco dans votre fil d'actualitésThis designer house in the Cyclades is perched above Elia Beach in Mykonos and offers views of the Aegean Sea
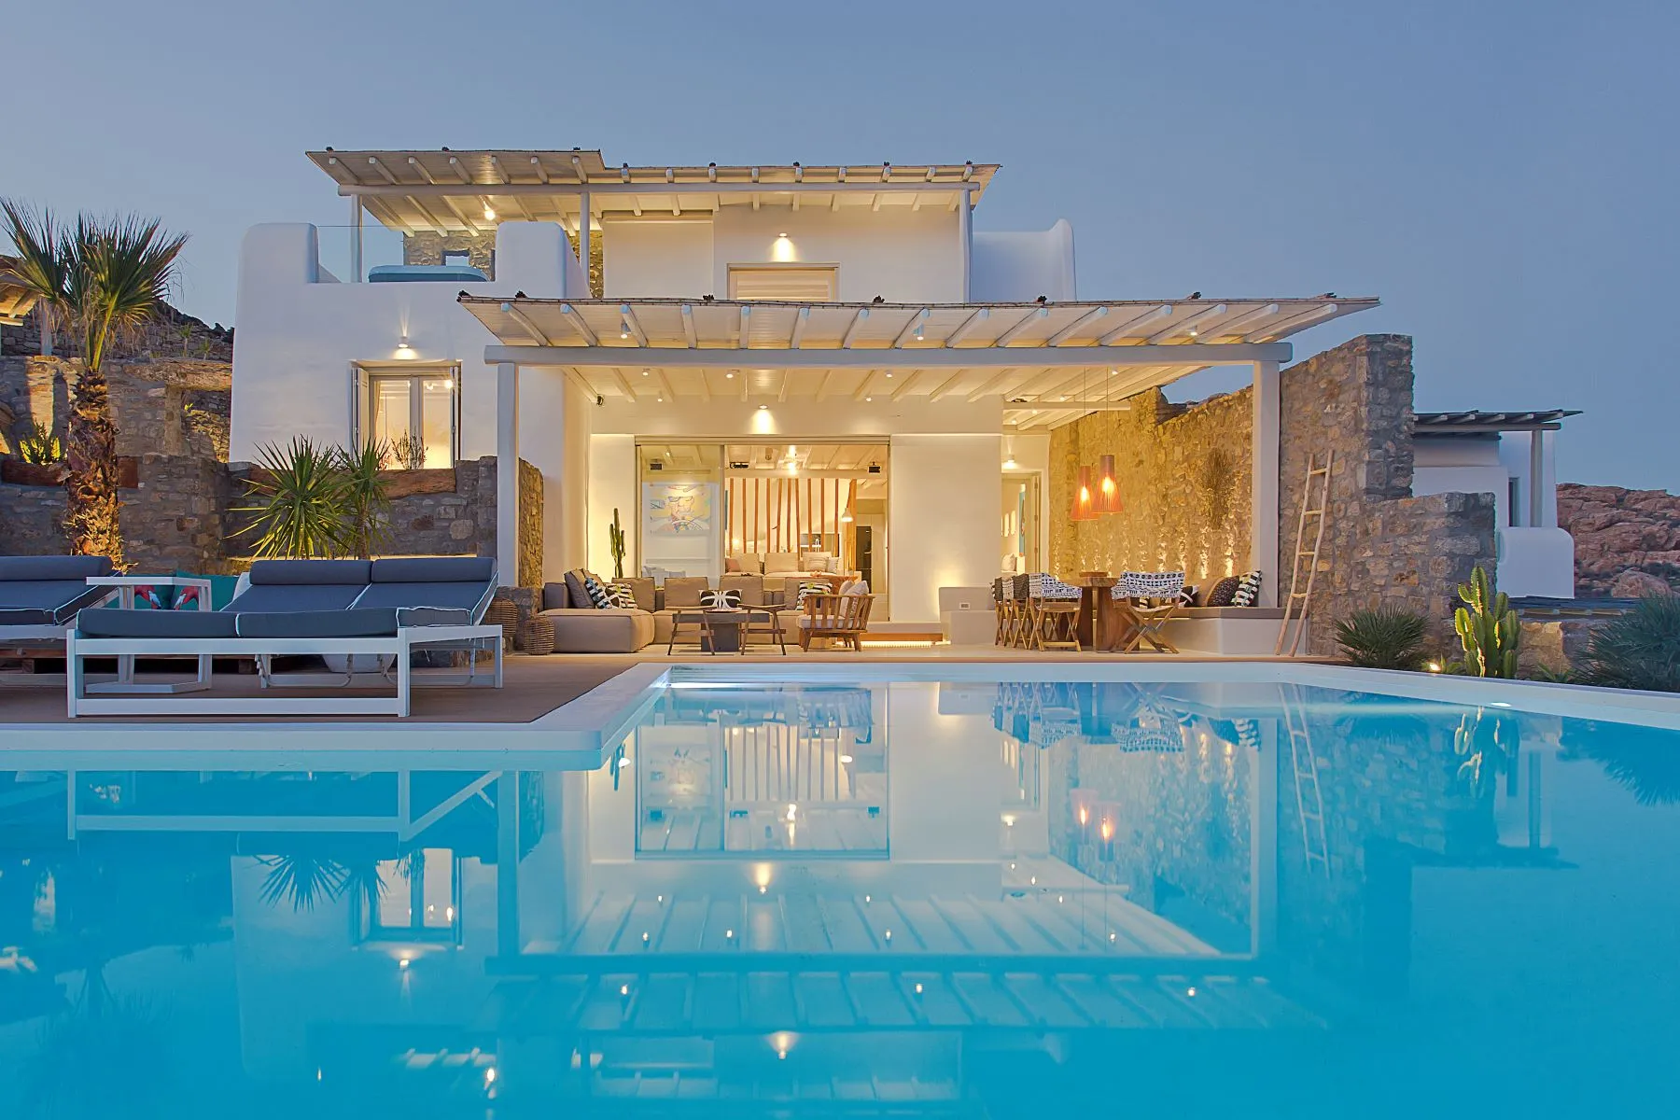
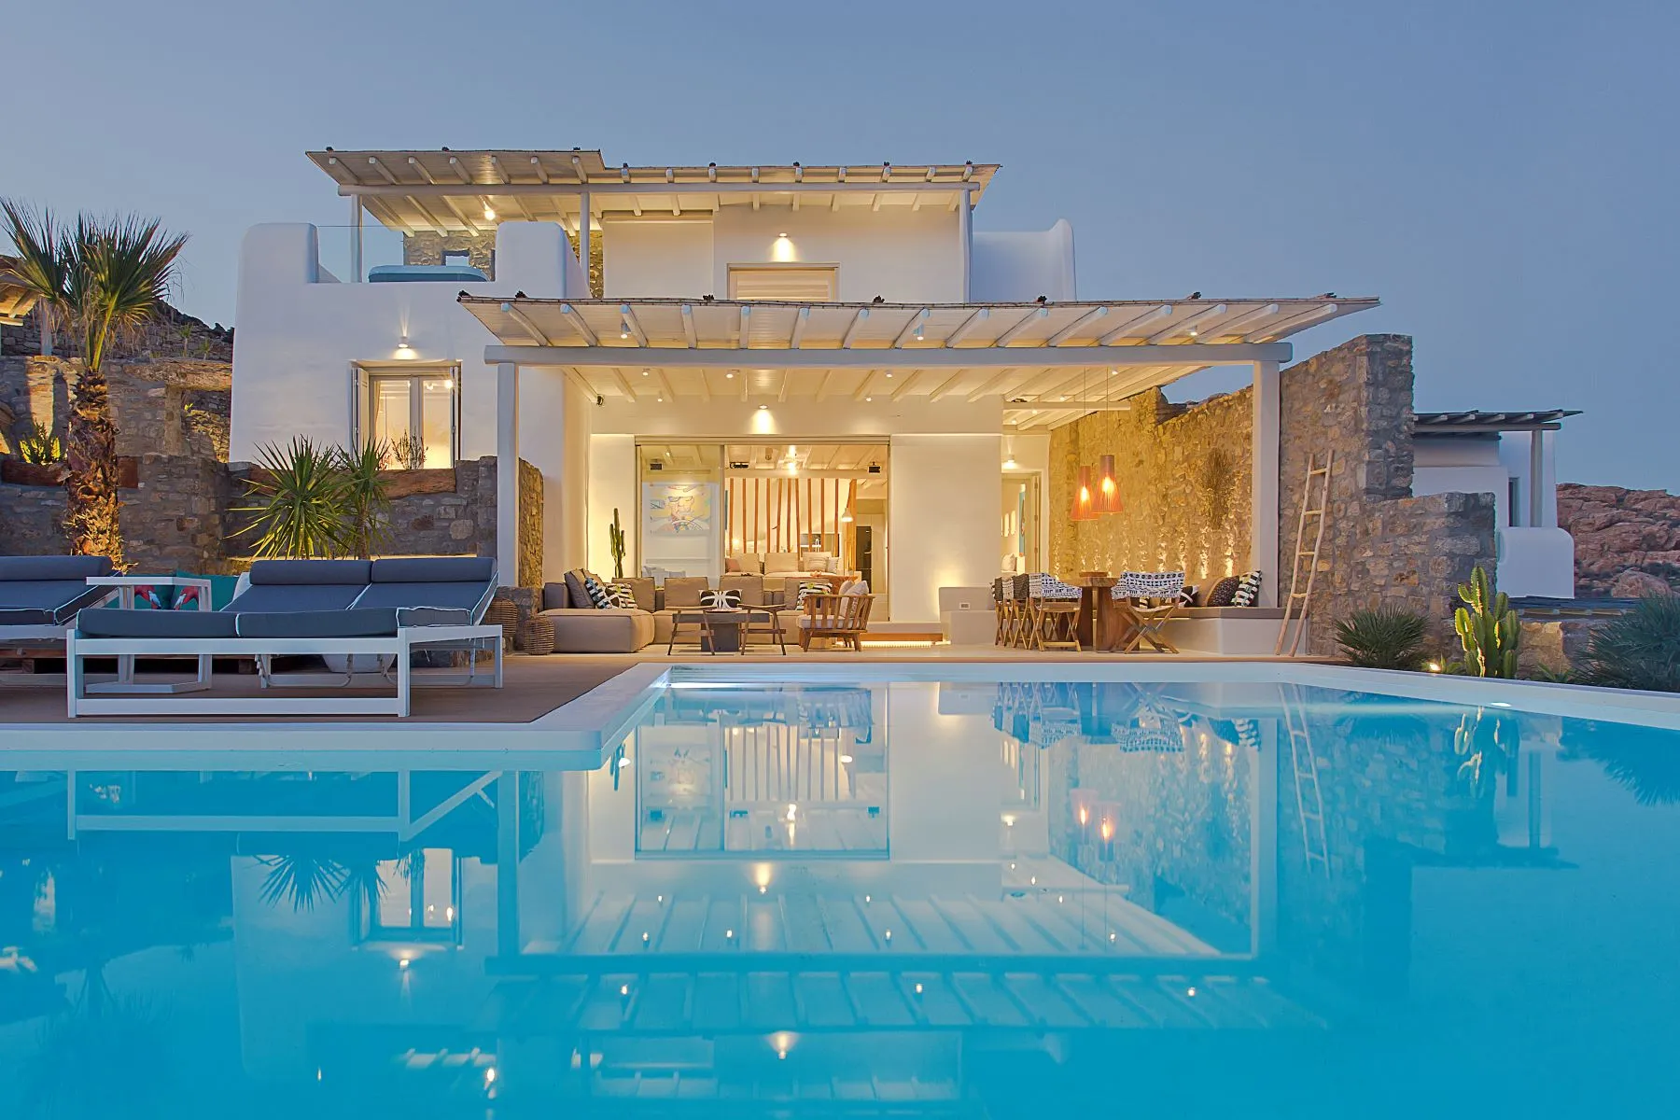
Perched above Elia Beach on the southeastern coast of Mykonos, Villa Icarus is a designer house overlooking the Aegean Sea from a rocky hillside. Its name evokes the Greek myth, and its view extends toward Paros, Naxos, and the distant horizon of the Icarian Sea. It is a home that opens onto the infinite, with bedrooms facing the open sea and featuring a swimming pool.
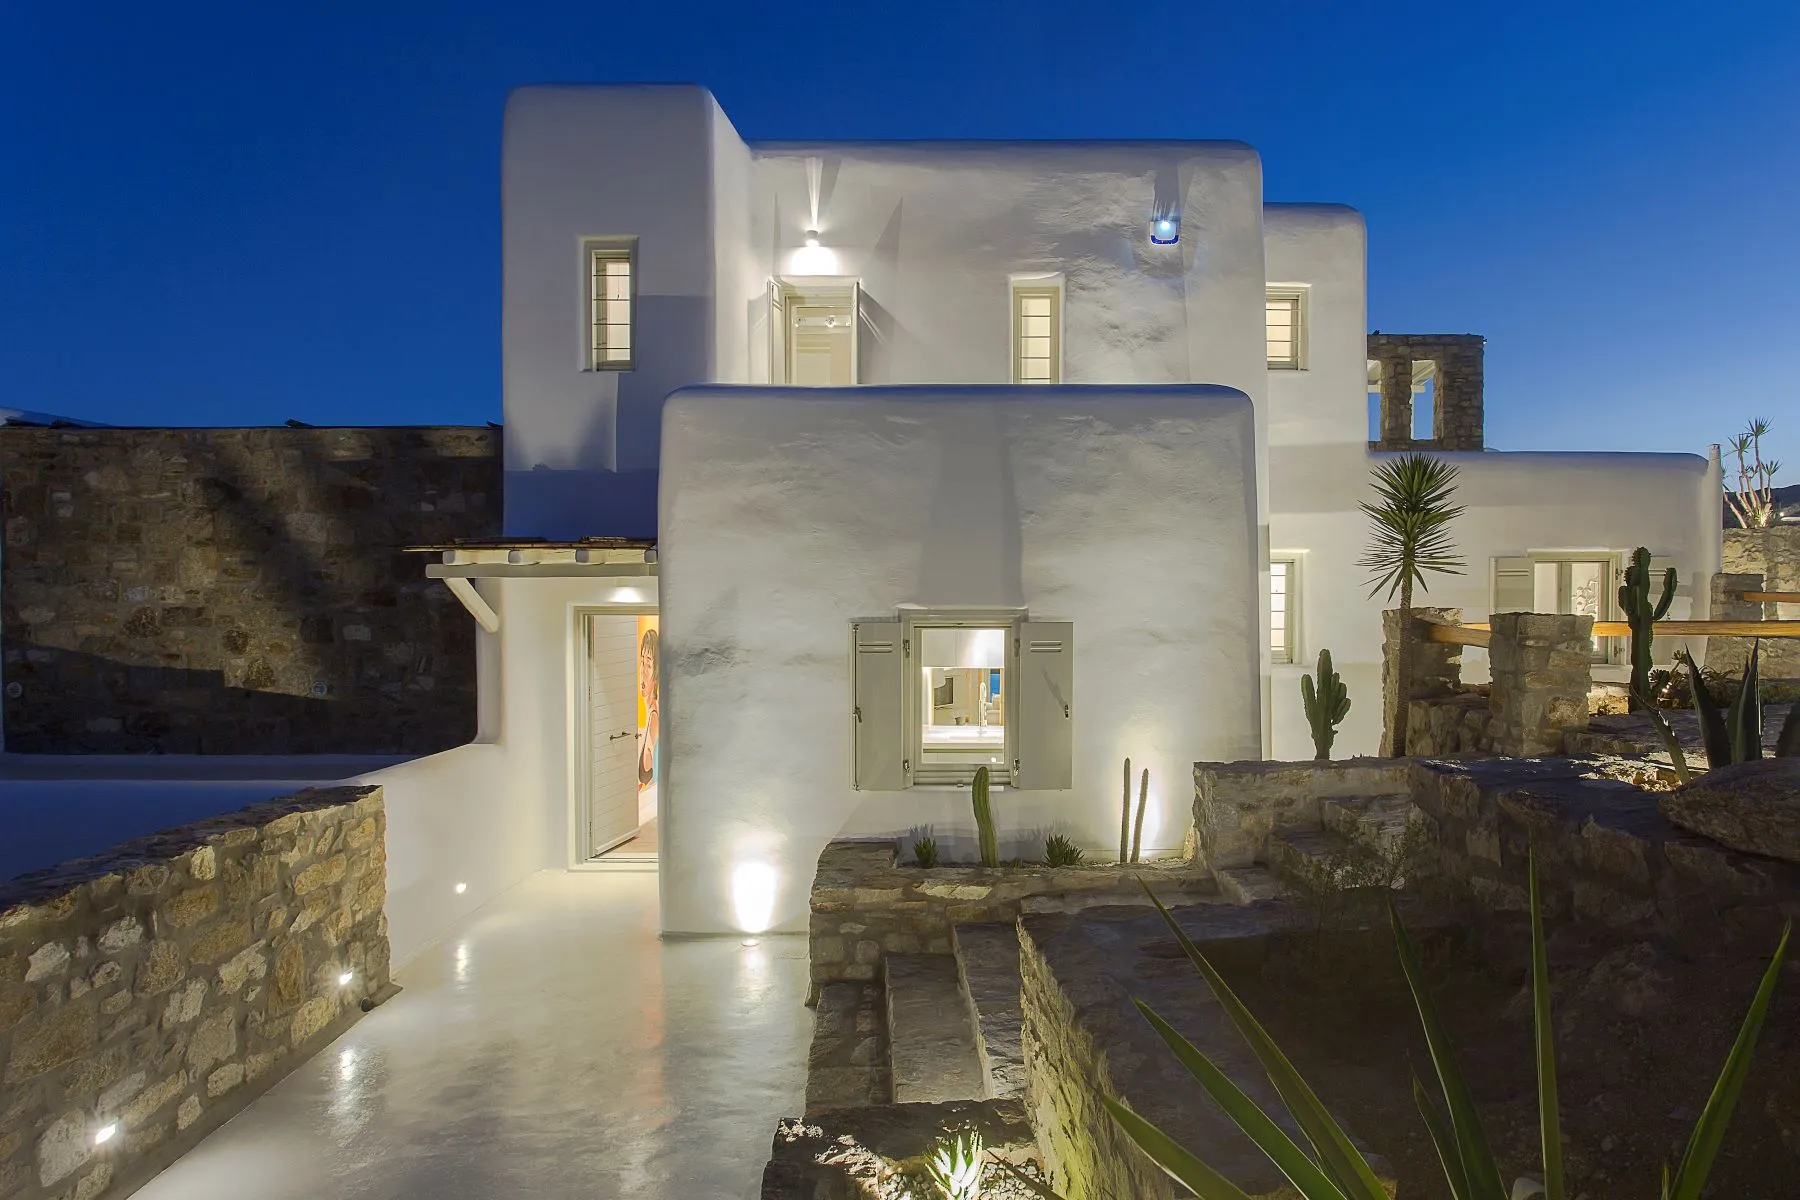
It exemplifies contemporary Cycladic architecture that combines white volumes and local stone with breathtaking sea views, without ever straying from the island’s traditional style. The result is a perfect blend of local heritage and modern comfort.


Architecture that blends with the terrain
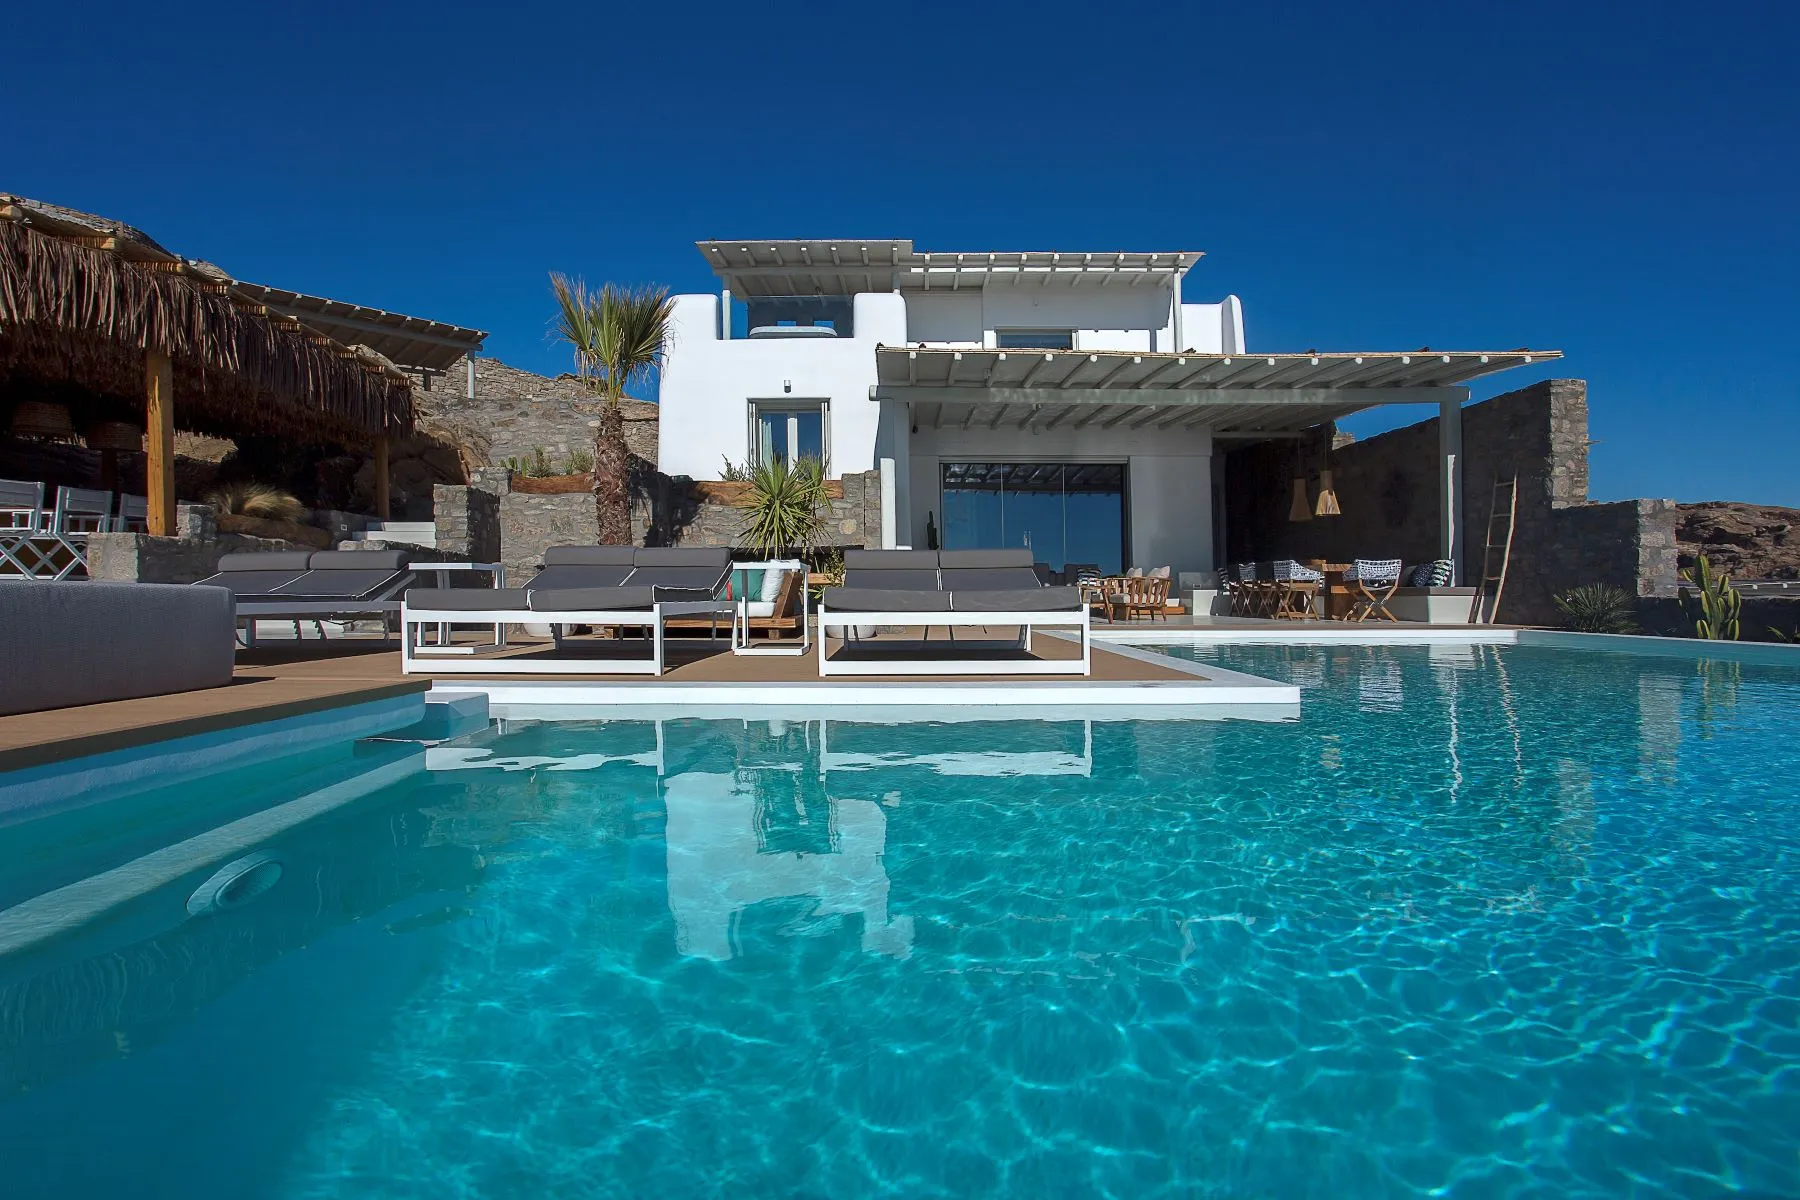
The villa integrates seamlessly with the natural contours of the land. Its architects sought a balance between privacy and openness, while maintaining a strong connection to the coastal landscape. The house is located just a few minutes’ walk from the beach, despite its elevated position.
The white, stuccoed volumes interact with sections of rough-hewn stone, in a restrained palette of materials that blends naturally with the surrounding landscape. A garden of cacti and palm trees surrounds it, planted directly into the rock, in the spirit of Mediterranean dry gardens. Wide pergolas made of light-colored wood frame the upper terraces and cast a gentle shade over the outdoor living spaces.
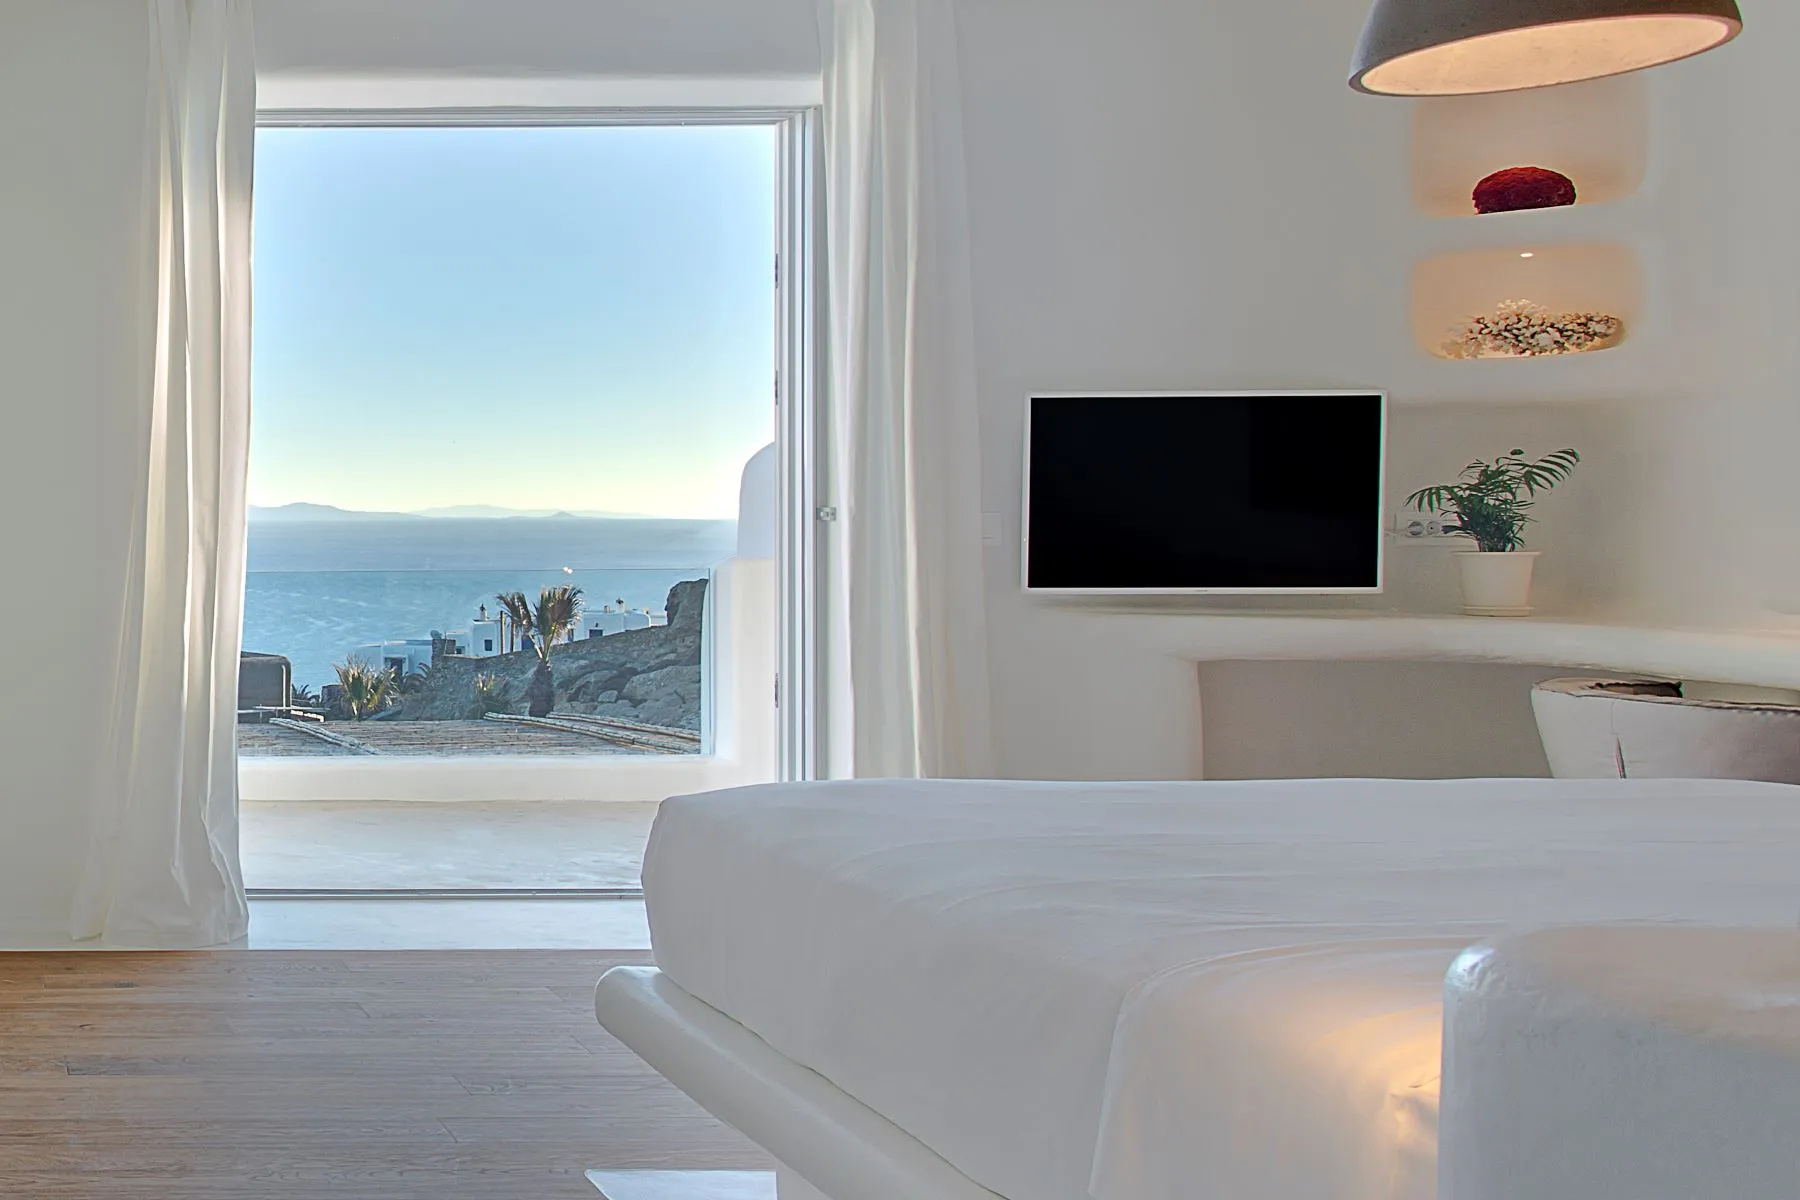
Large openings look out over the sea. The home’s orientation takes advantage of the ocean views while providing protection from the summer winds, which are common in this part of the island. Light flows continuously through the interiors, reinforcing the connection between the home and the coastline, from morning until sunset.
A living room opening onto the infinite
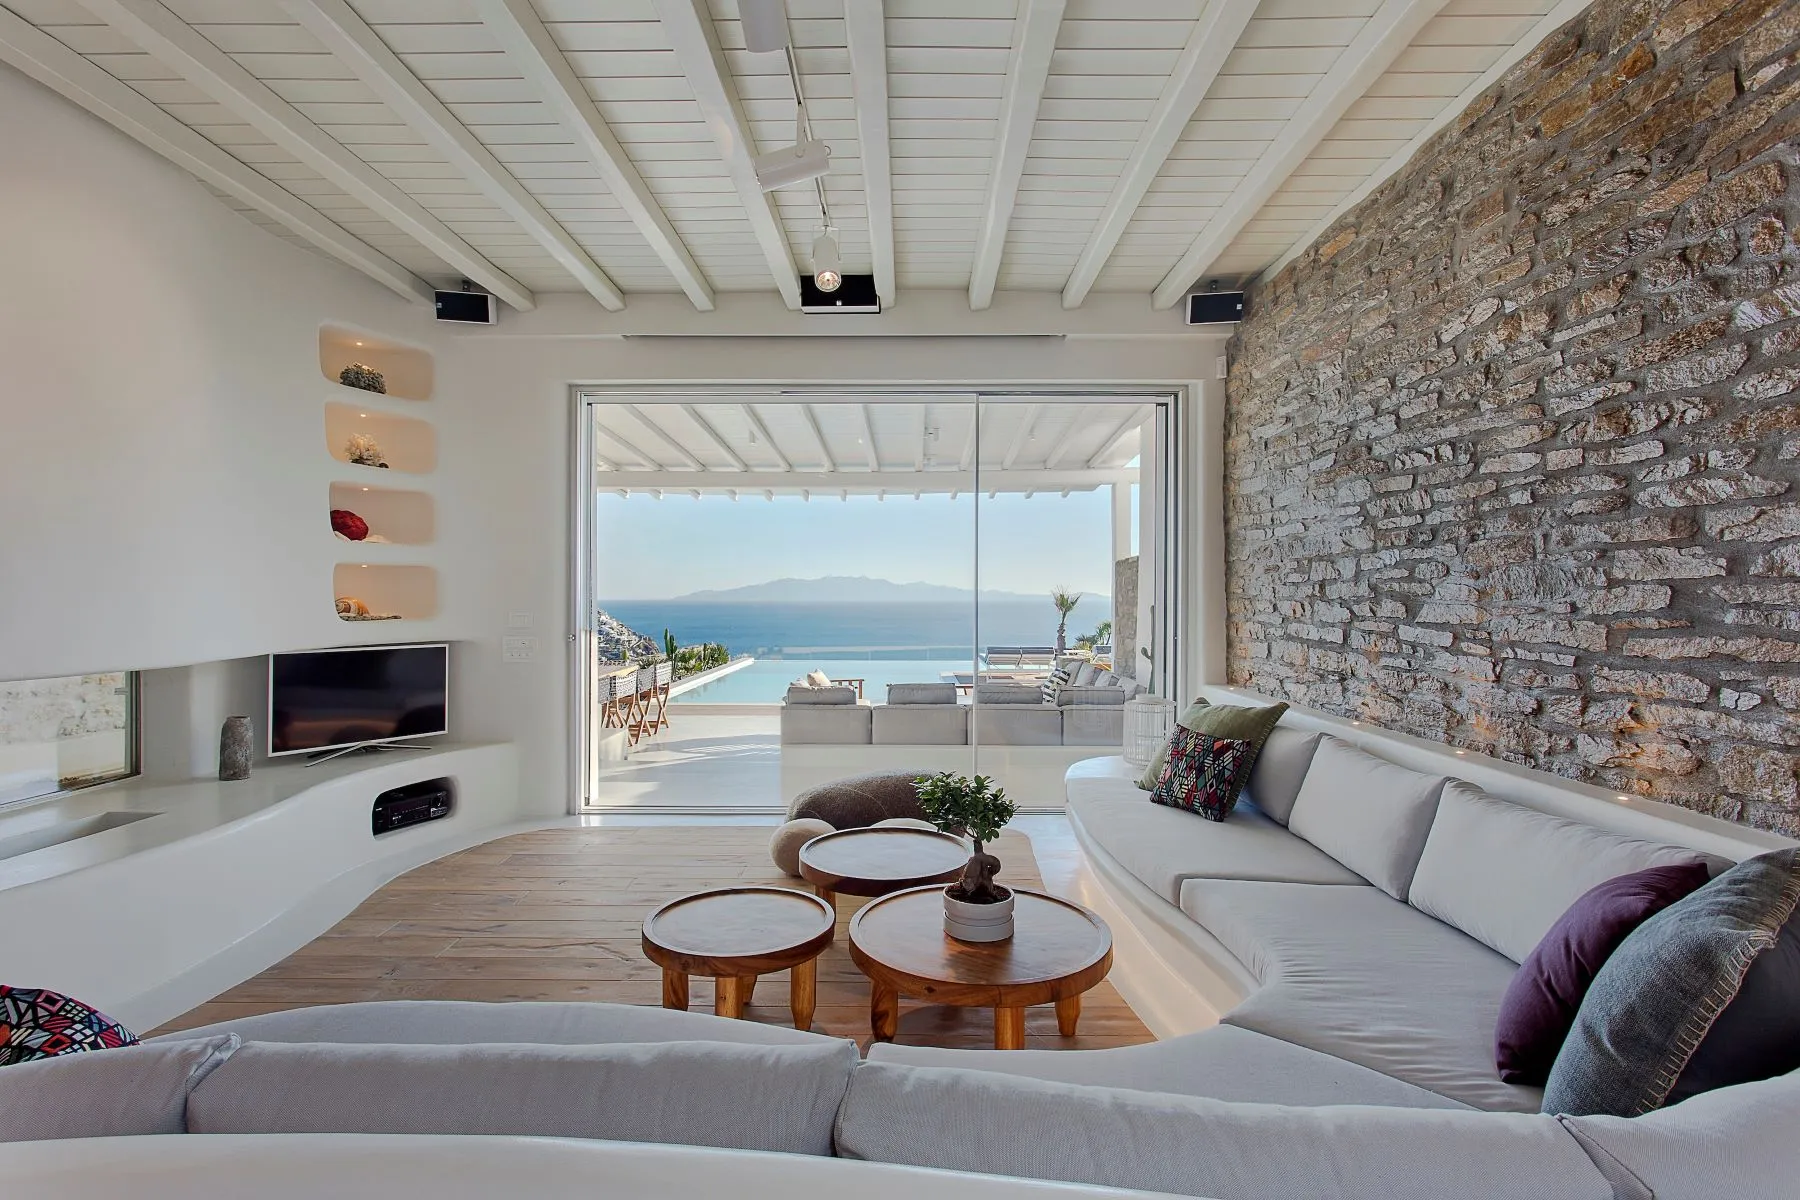
The main living spaces are organized around a generous open floor plan, connected to the outdoor terraces by large sliding glass doors. Natural materials and clean architectural lines create a calm atmosphere. The interior and exterior function as a single space during the warmer months. The layout maintains unobstructed views of the sea, which plays a central role in the home’s experience.
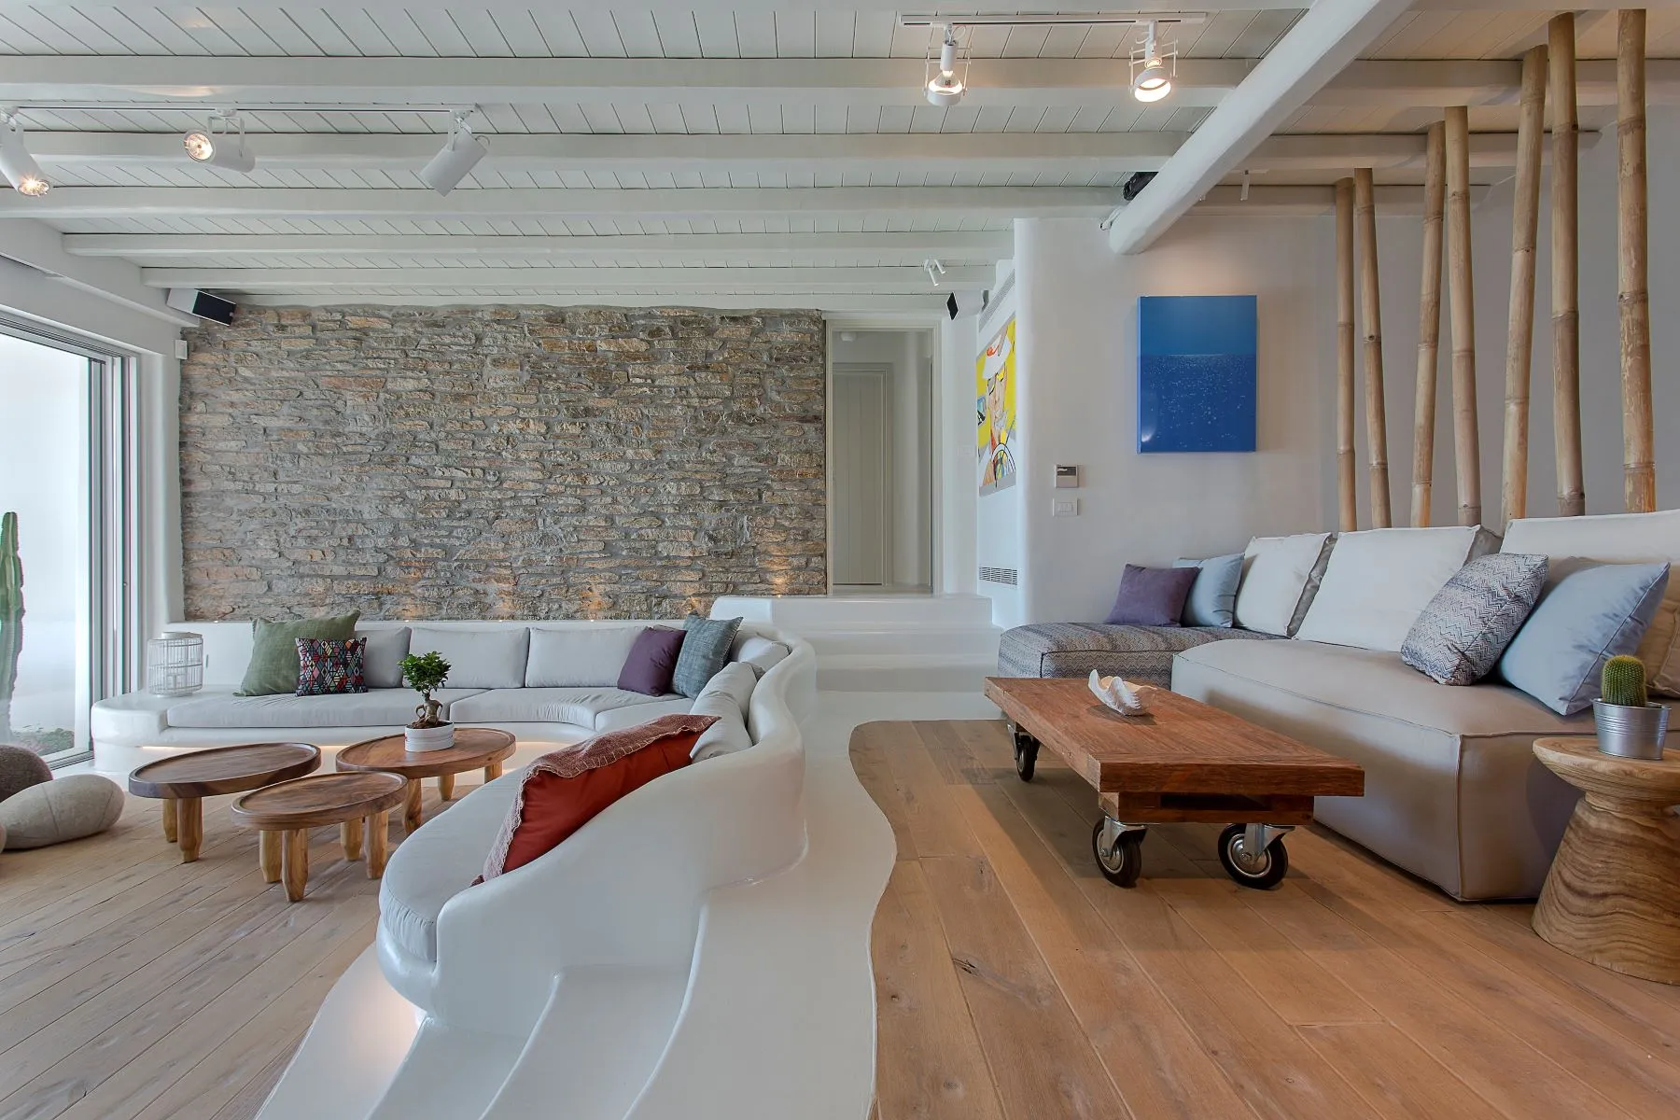
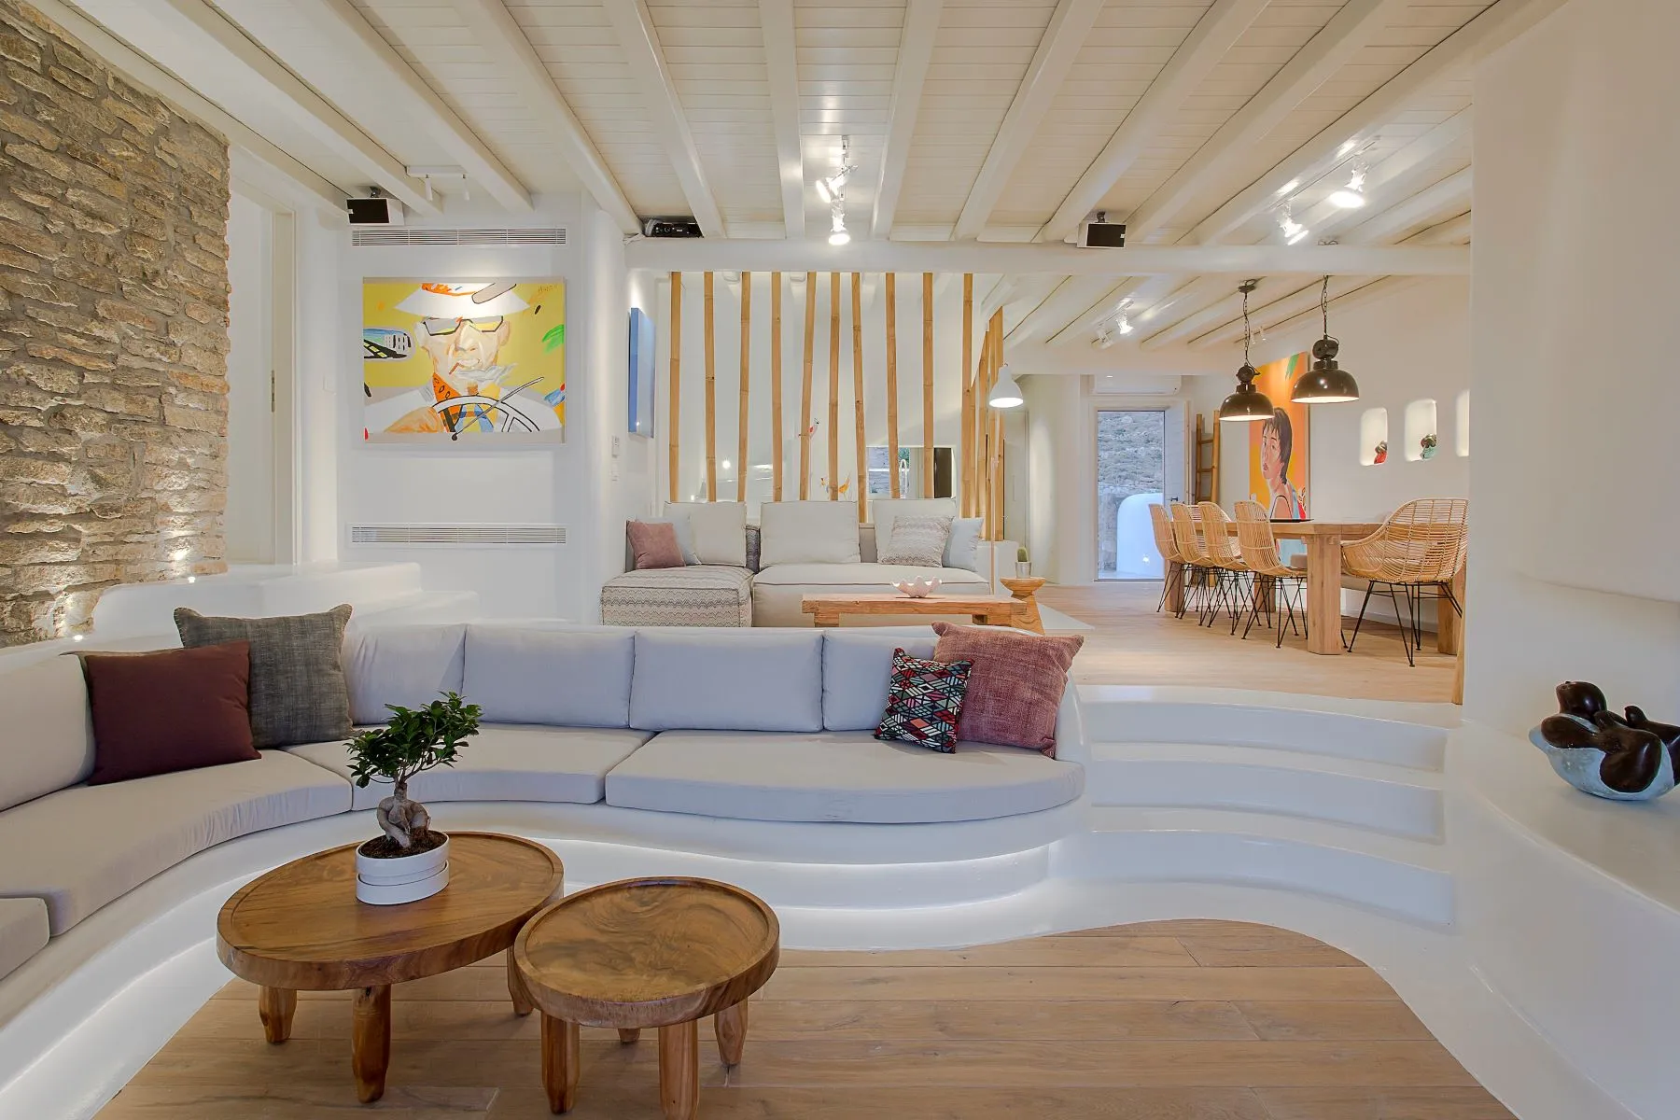
A low living area, all white curves, occupies the heart of the living space. Built-in benches run along a stone wall lined with illuminated niches, adorned with corals and seashells. A wall of slender bamboo gently delineates the dining area without blocking the view.



The dining room and kitchen
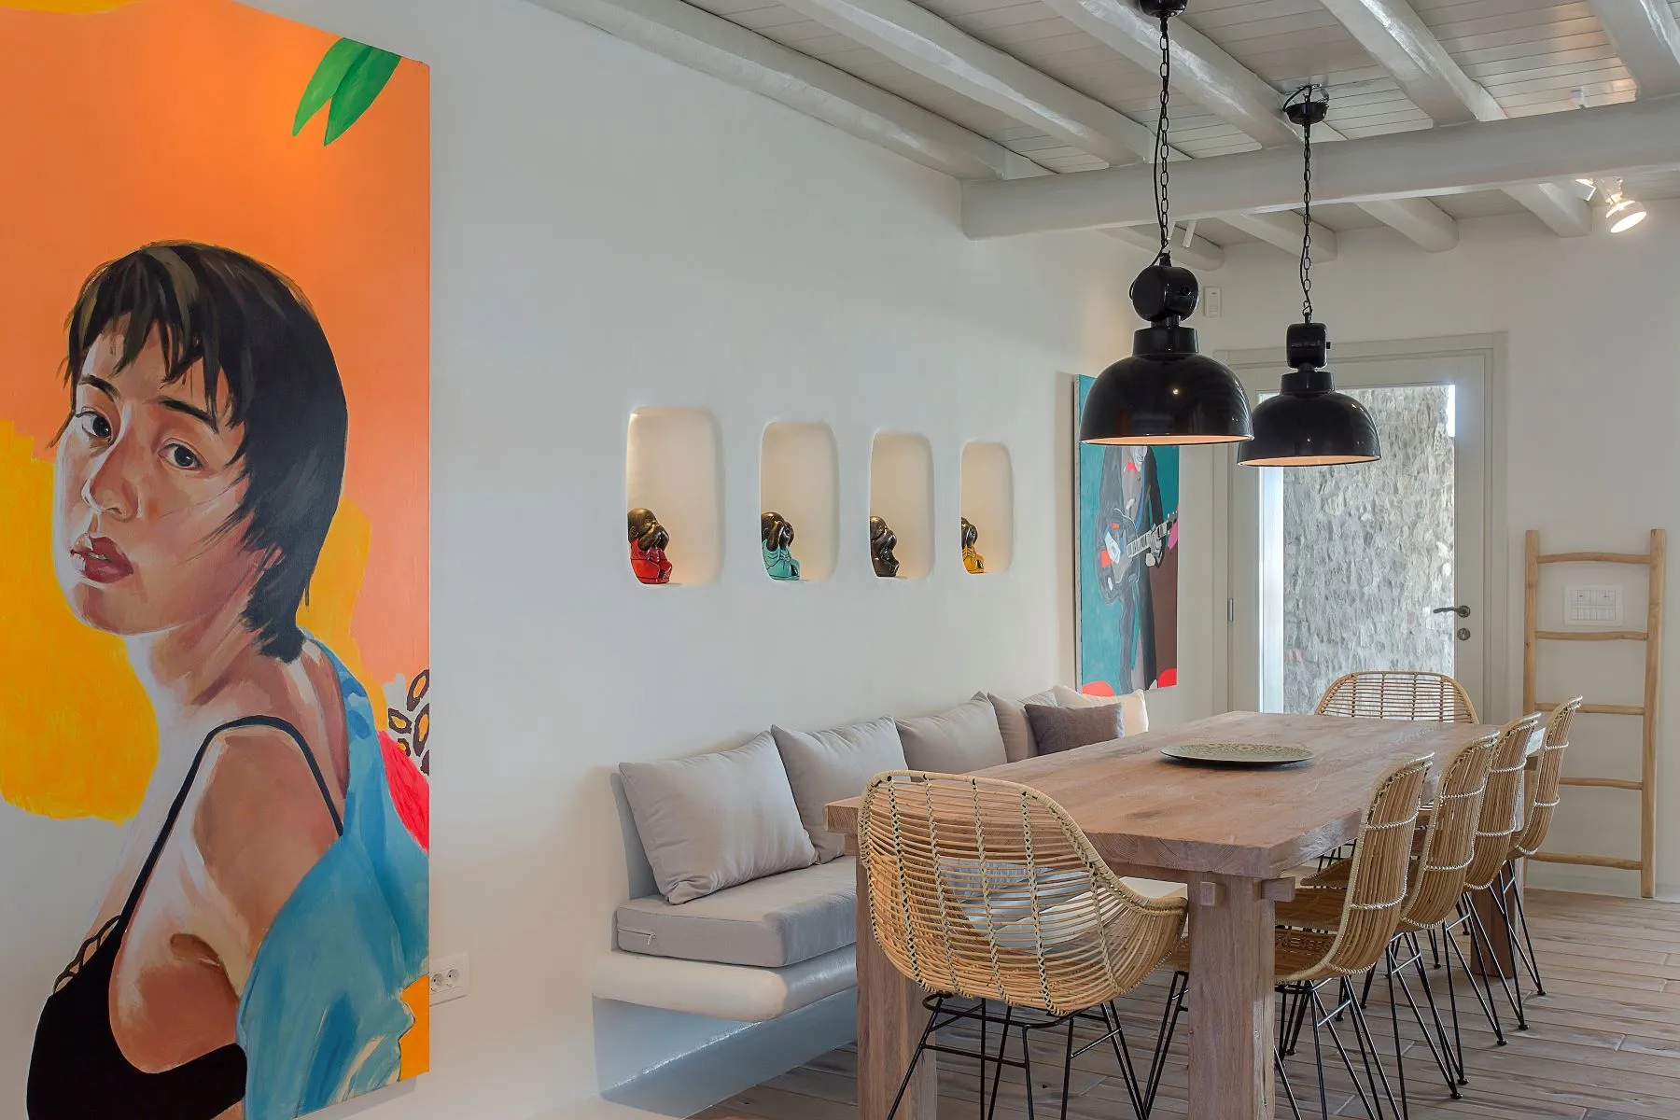
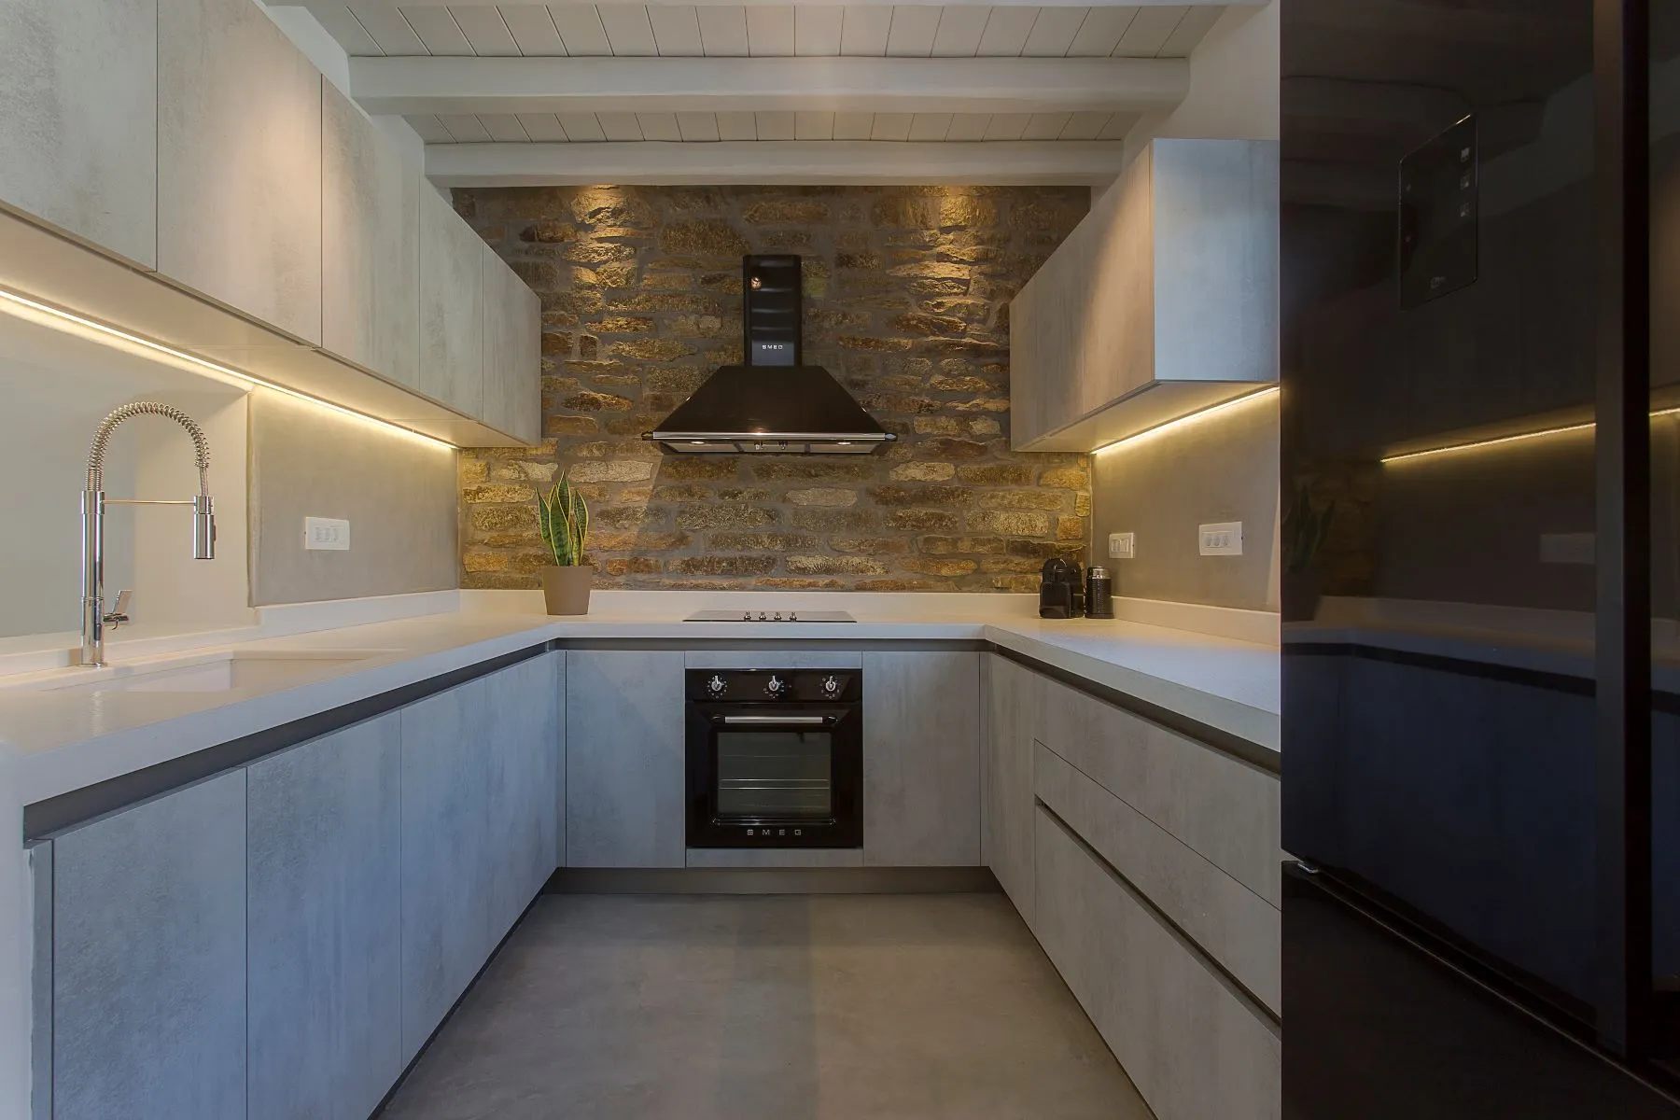
The dining room features a large table made of raw wood, woven rattan chairs, and two black industrial pendant lights. Contemporary portraits in vibrant colors adorn the white walls and inject energy into this otherwise understated atmosphere. The kitchen, more understated, features matte gray cabinet fronts and a natural stone backsplash that echoes the design language of the adjacent living room.


Seven bedrooms facing the water
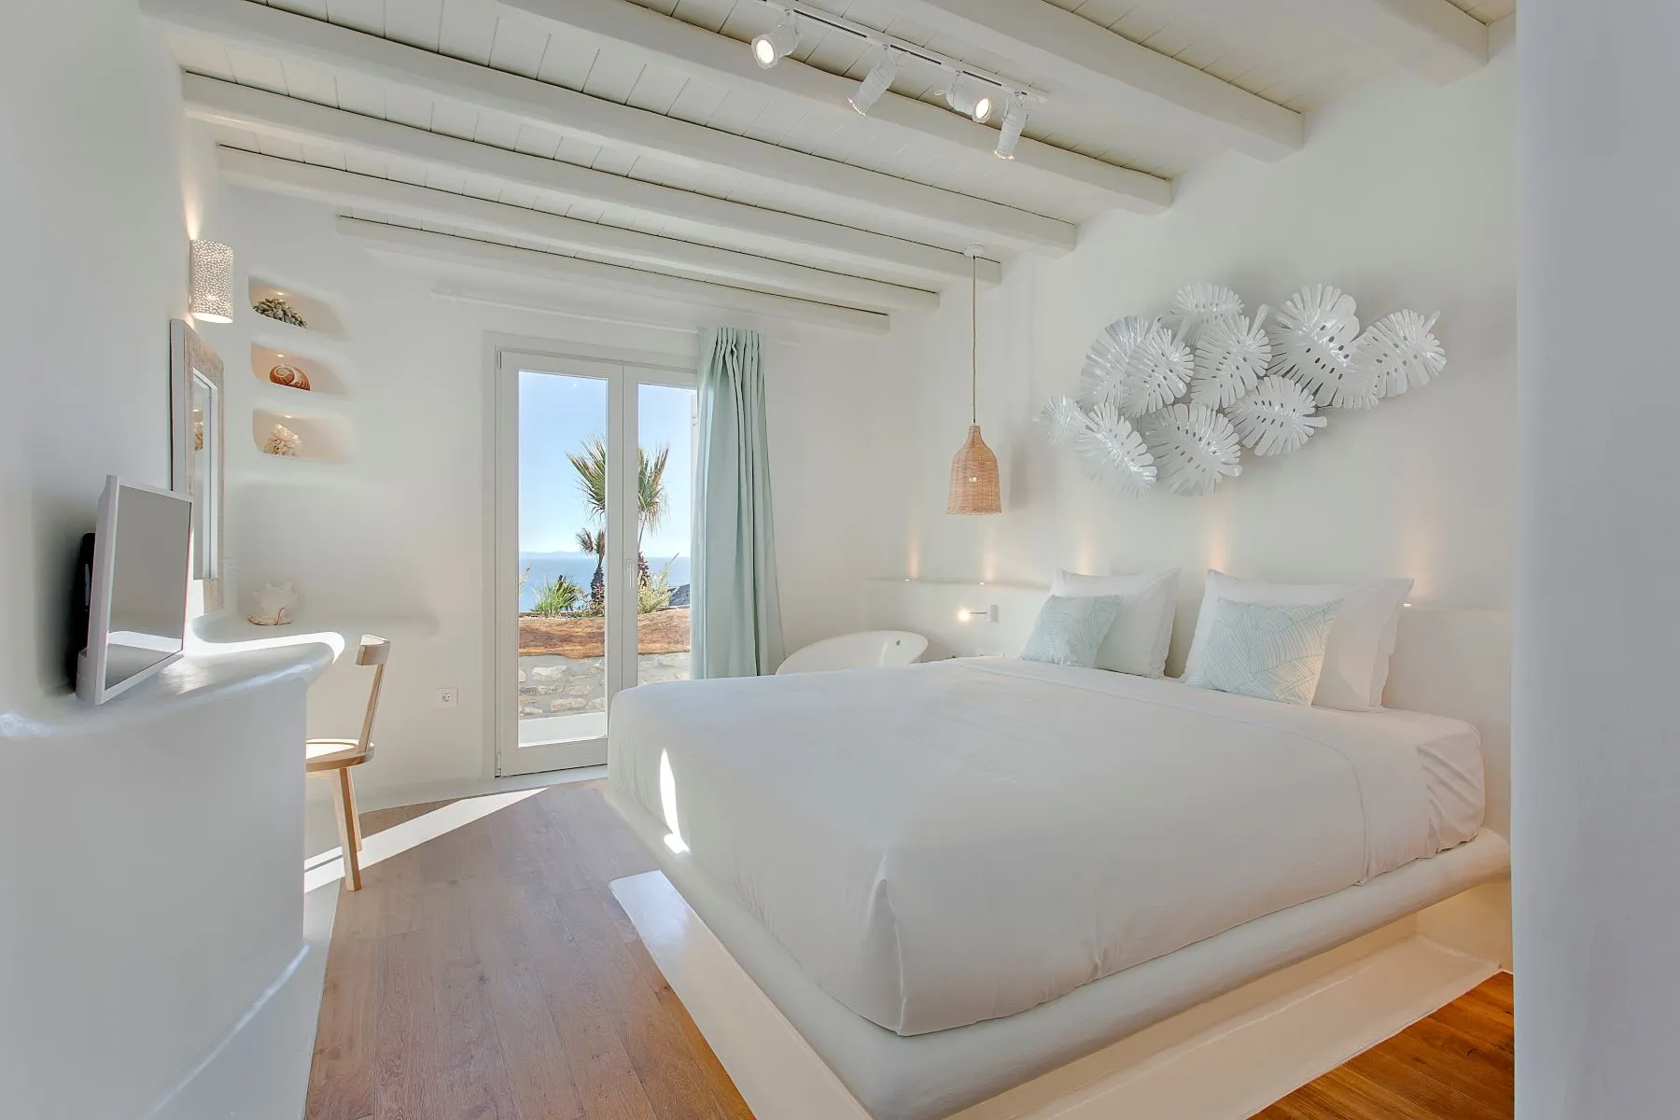
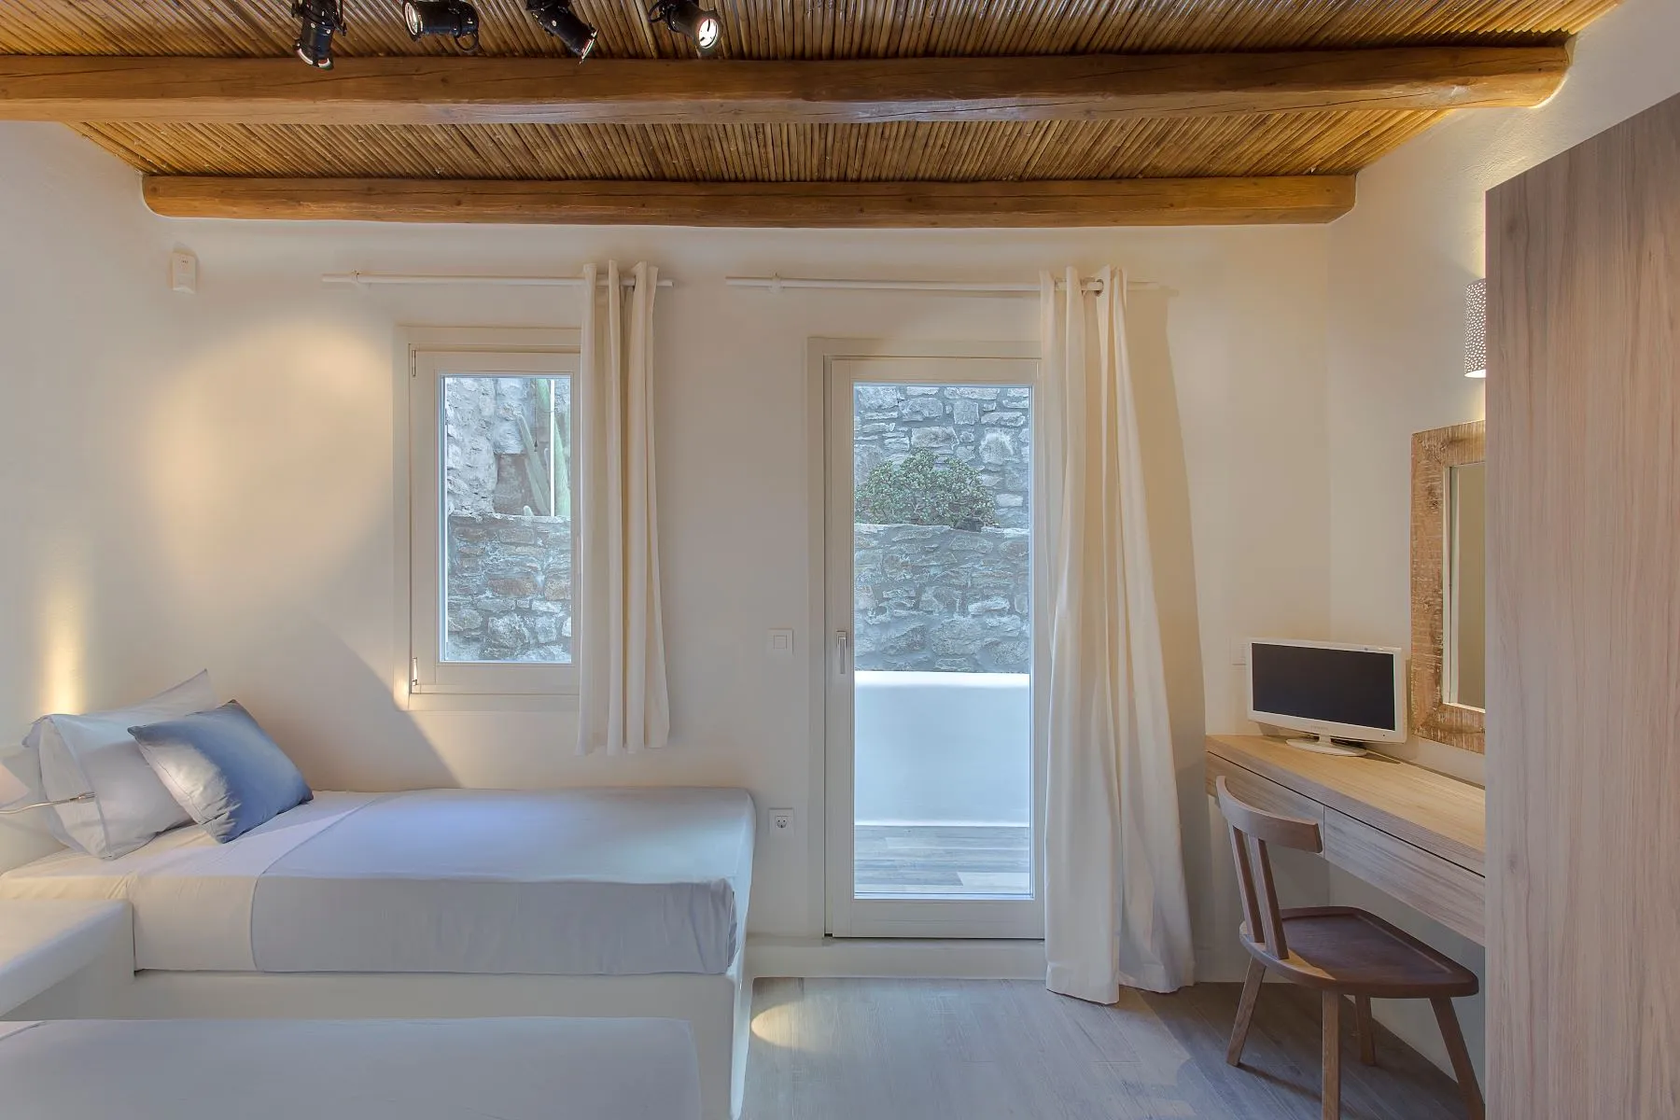
Seven bedrooms with private bathrooms are distributed throughout the house. Each enjoys an abundance of natural light and a view of the sea or the surrounding hills. The bedrooms follow the same minimalist architectural style, blending simplicity with a sense of proportion.
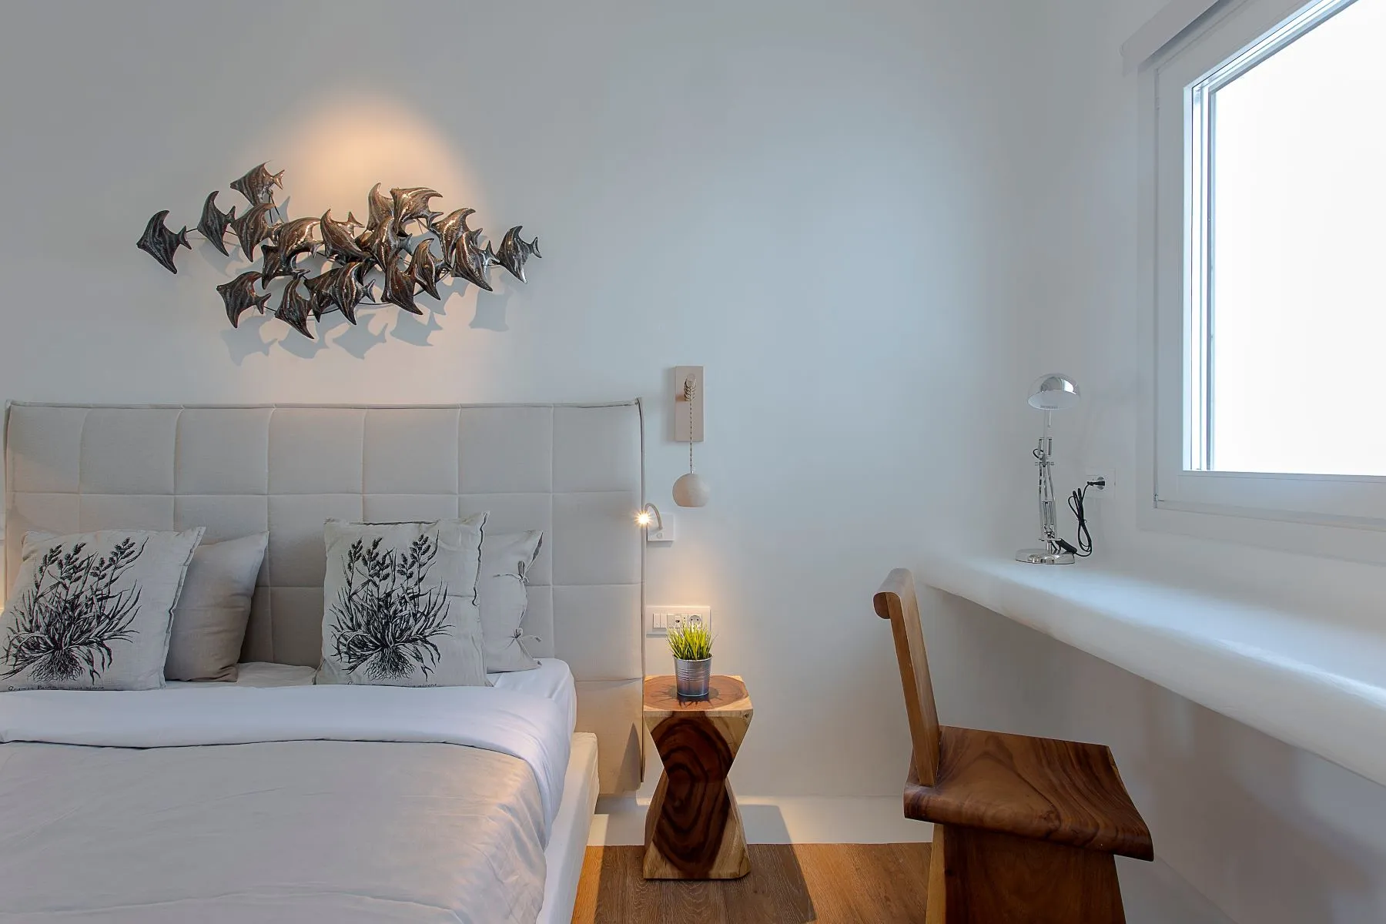
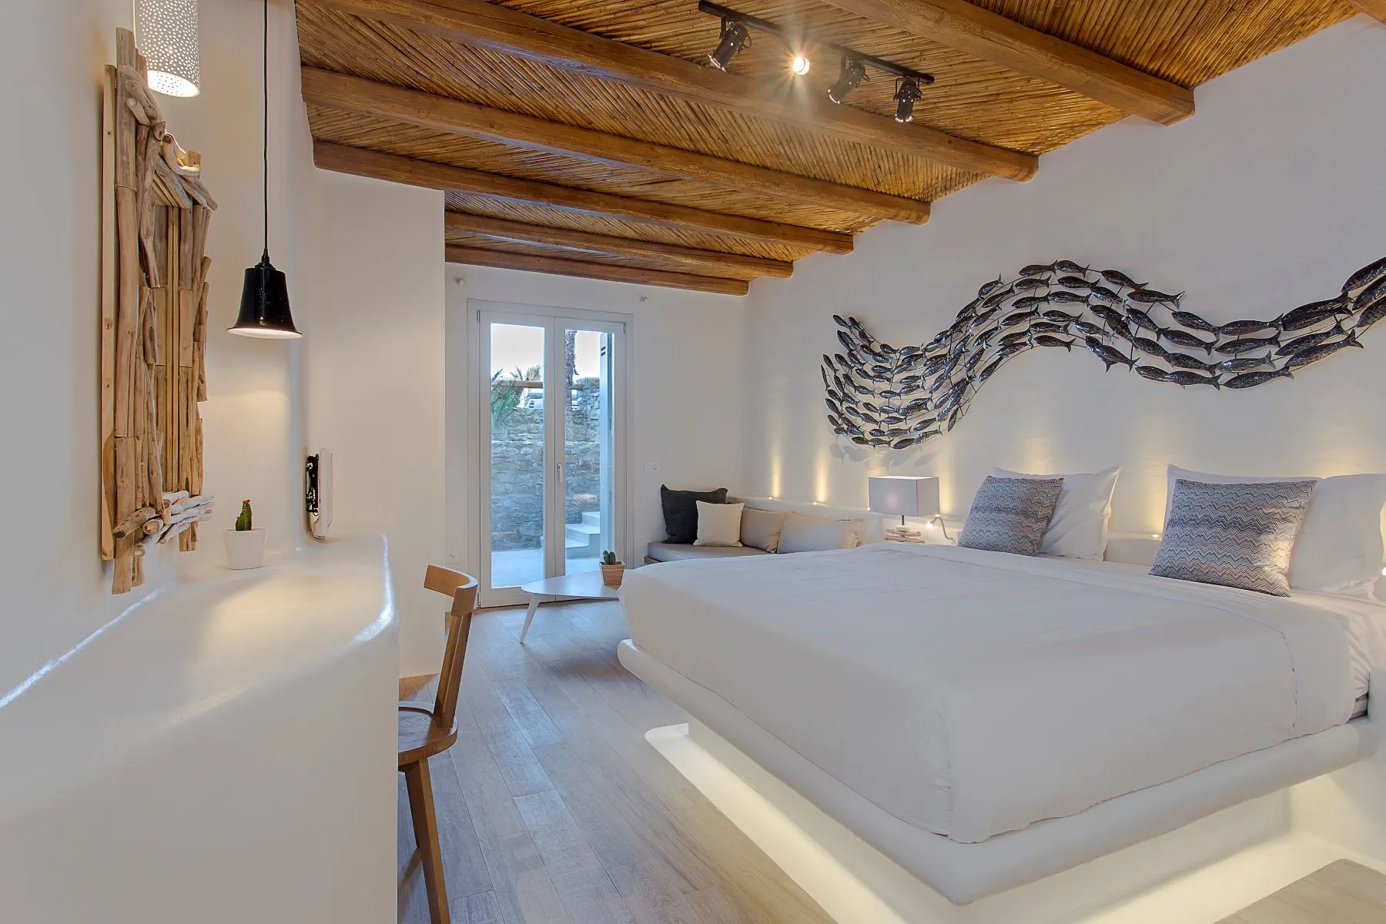
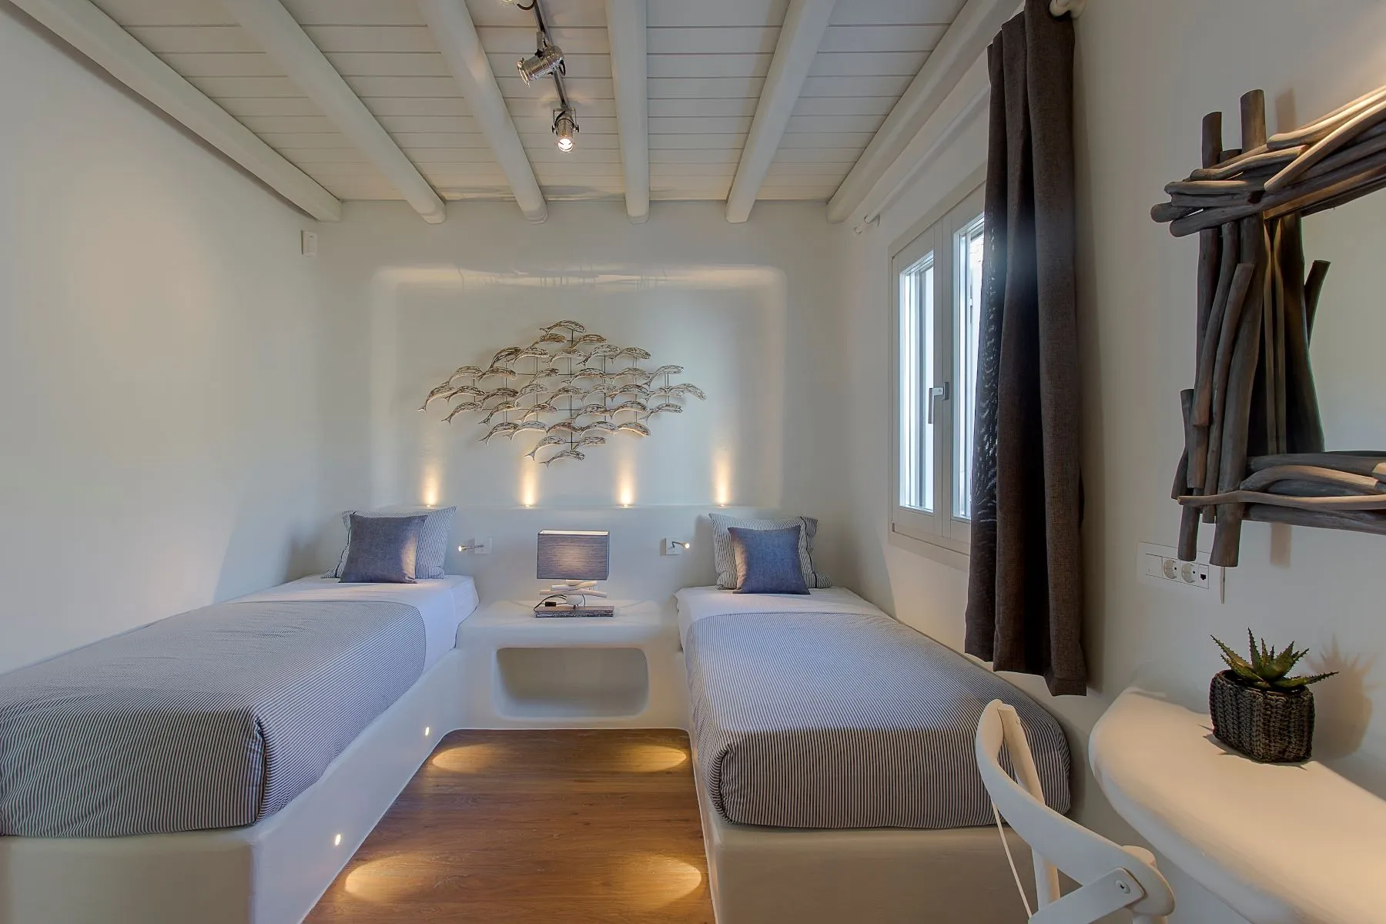
The master suite occupies a prime location, with an elevated view of the coast and the surrounding bays. It combines a woven bamboo ceiling with a metal wall installation depicting a school of silvery fish. Another bedroom offers a more intimate atmosphere, with a beige upholstered headboard and understated nautical décor.
A twin room, with separate beds and thick brown curtains, features a driftwood mirror suspended above a white console table, evoking the proximity of the shore. Each room opens onto a private terrace or balcony, naturally extending the space outdoors.







An infinity pool facing the sea
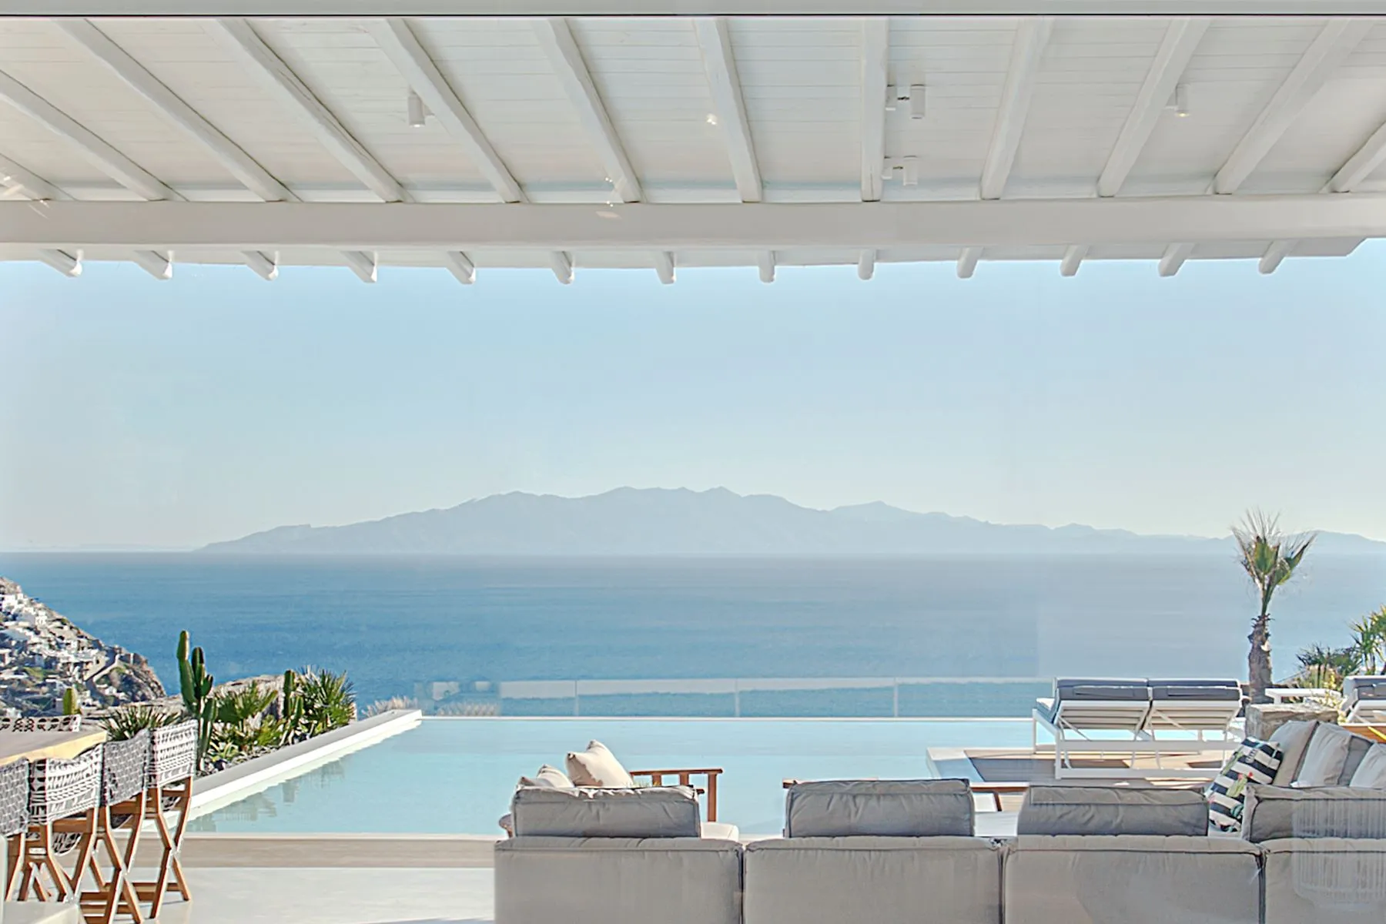
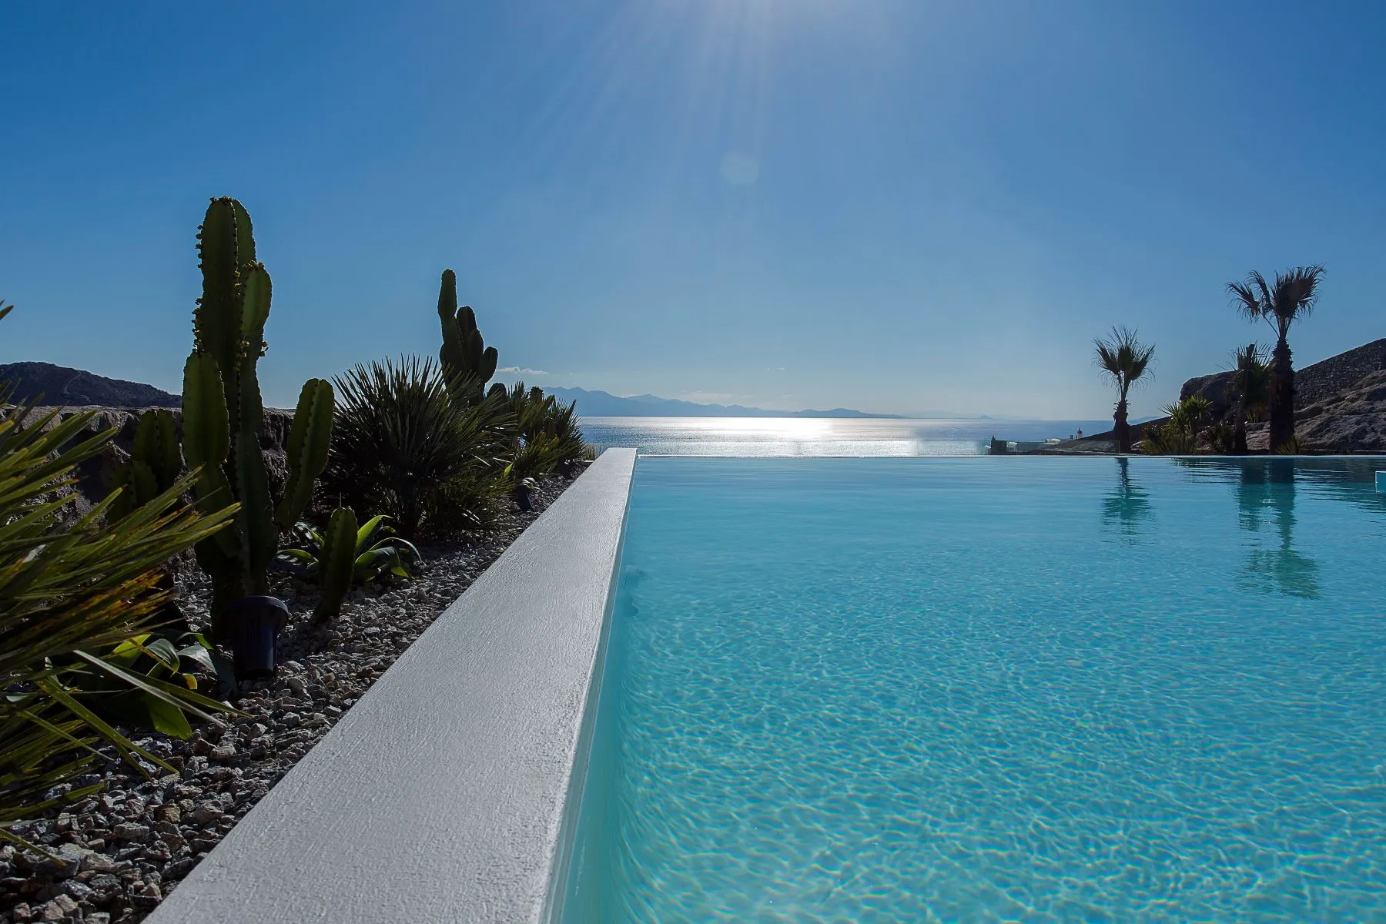
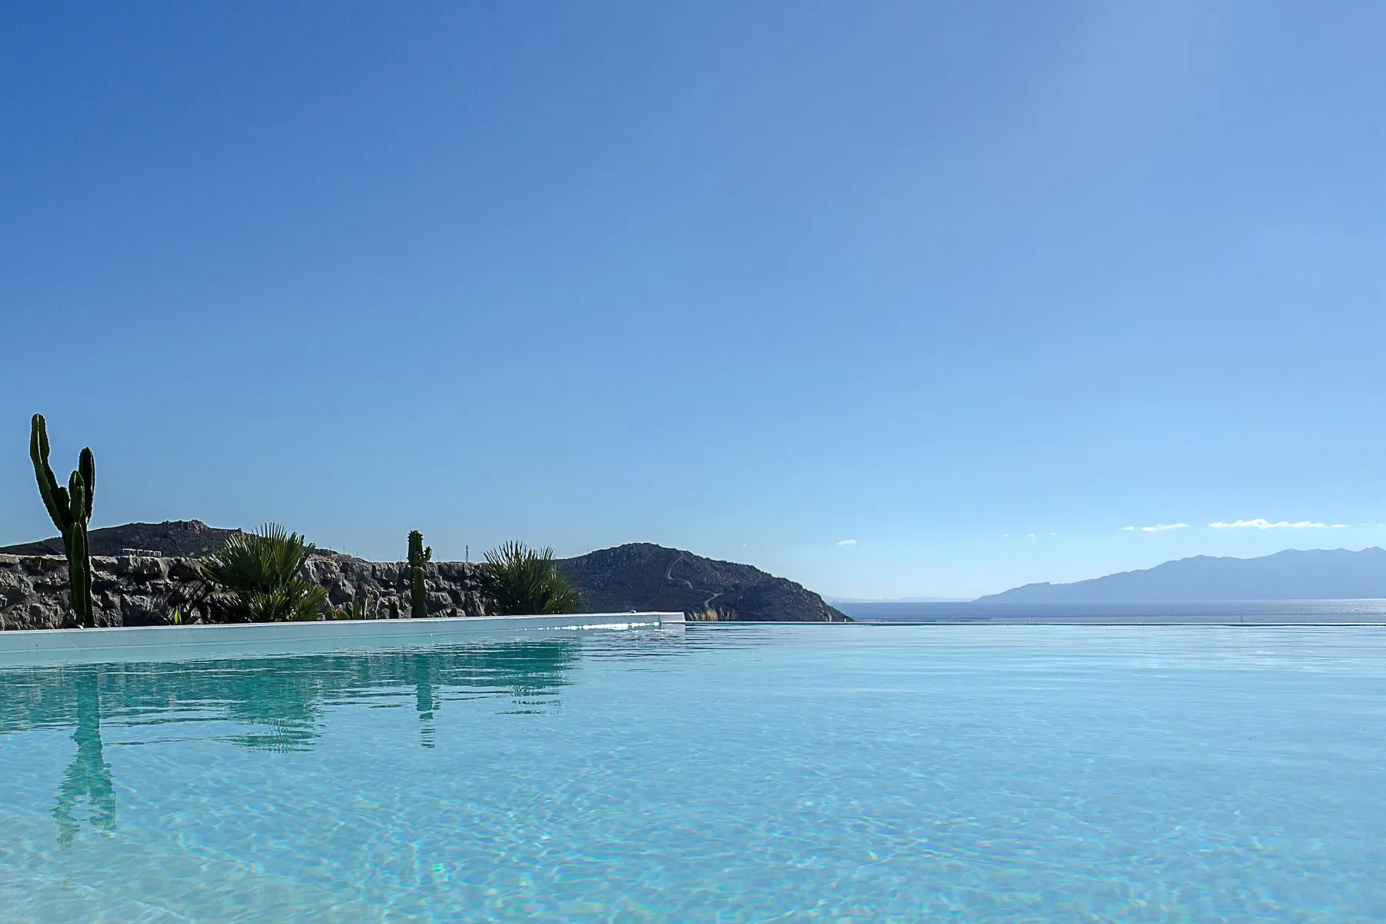
Outdoor living unfolds across a series of terraces that follow the site’s topography. The 75sqm infinity pool (no less!) runs along the property’s seaside and visually extends the horizon toward Naxos. White and gray sun loungers are lined up at the water’s edge on the wooden terrace.
Covered and open-air terraces offer different atmospheres depending on the time of day. An outdoor lounge area under a pergola features large gray sofas facing the sunset. The outdoor layout allows the architecture to remain connected to the landscape and the changing light, from the deep blue of midday to the golden hues of evening.



Our take on the decor
The interior design is well-executed, understated without being austere, which is often the case in Greek homes. The large, vividly colored painted portraits contrast with the simplicity of the walls and furniture. This pop art touch adds character to an interior that might otherwise have seemed too neutral.
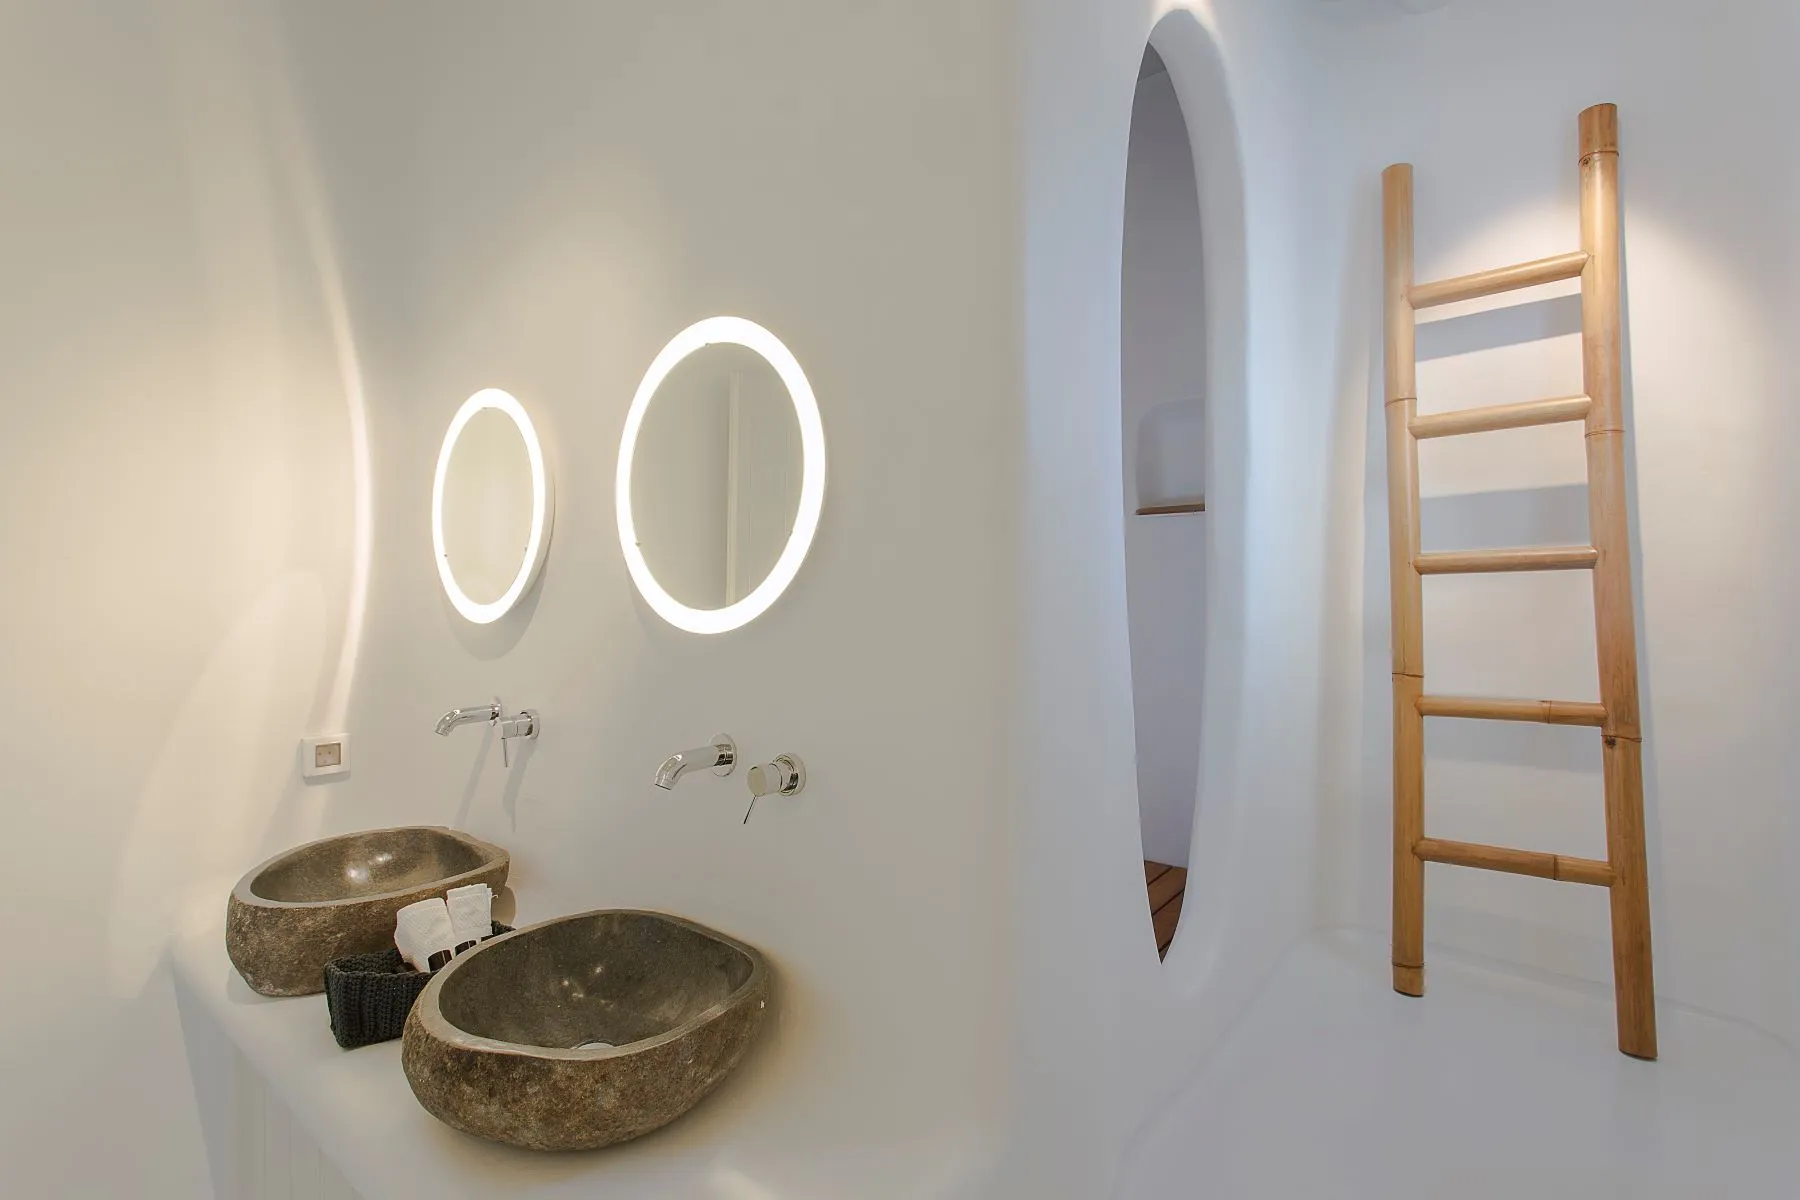
The furnishings favor natural materials such as raw wood, woven rattan, and volcanic stone. Sinks carved from river pebbles in the bathrooms add a pleasant organic touch.
The curved bench in the living room, shaped like a wave, creates a fluid transition between the different living spaces. Woven bamboo ceilings in some bedrooms add warmth against the dominant whiteness of the walls. The overall design presents a beautiful harmony from one room to the next.
Mykonos, between cliffs and wild beaches
Elia Beach is one of the most sought-after beaches in Mykonos, located on the island’s southeastern coast. The landscape alternates between arid hills, cacti, and views of the neighboring islands, Paros, Naxos, and Syros. This designer home is located less than twenty minutes from Mykonos Town. As evening falls, the shifting colors of the sea and the distant islands become the home’s true spectacle.



Commentaires