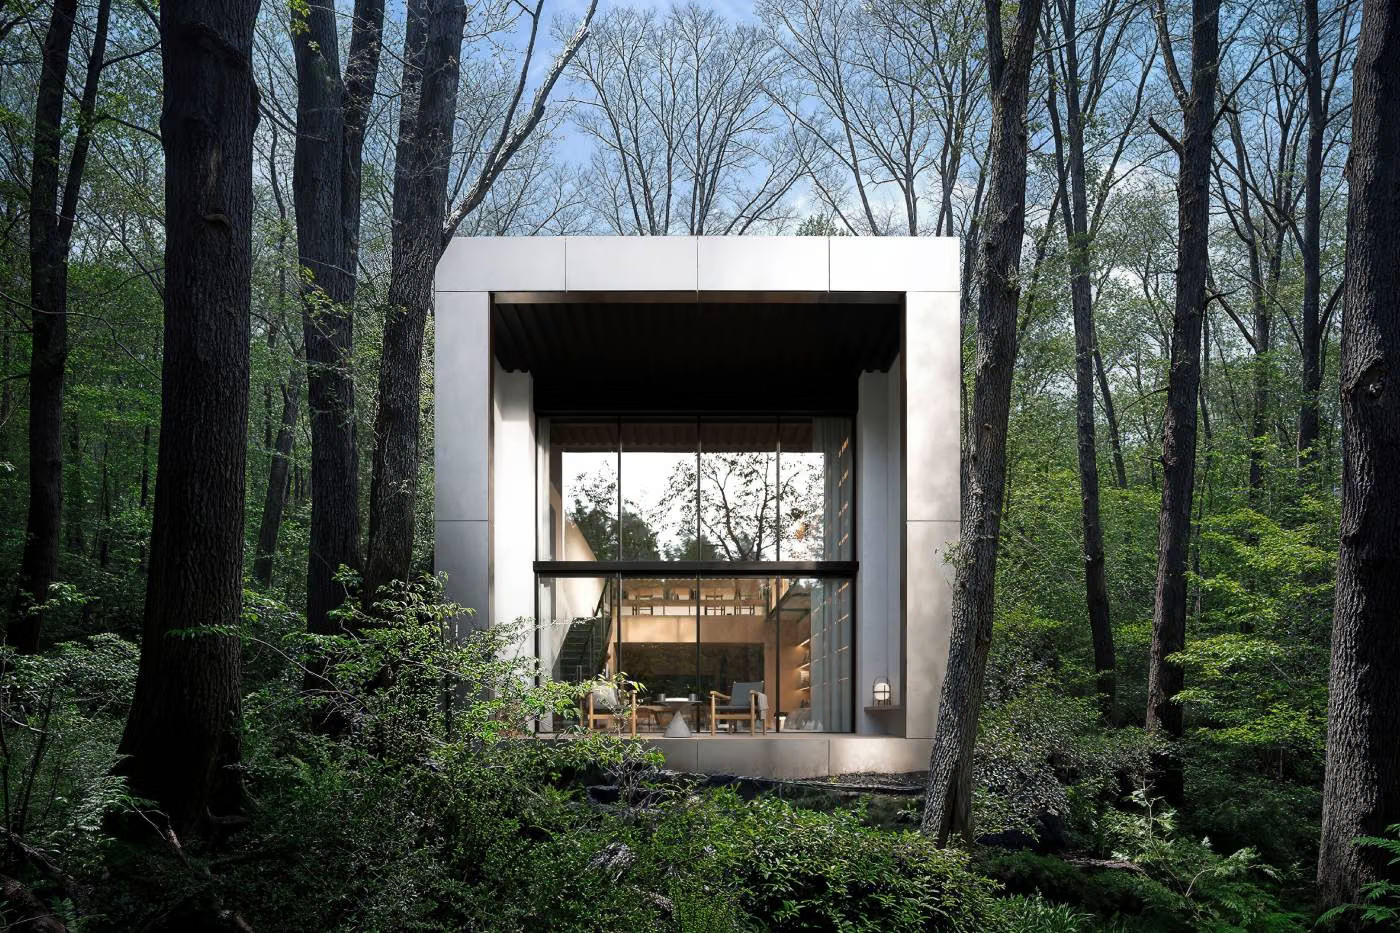
The POD prefabricated house by NOT A HOTEL comes in several versions
Suivez Planète Déco sur Google — ajoutez-nous à vos favoris pour retrouver nos articles déco dans votre fil d'actualitésPOD prefabricated house: a double-height space with a mezzanine, bookshelf wall, and home automation. Options and prices.
In Japan, NOT A HOTEL has built its reputation on architect-designed villas sold as timeshares. The brand is now taking a new step forward with NOT A HOUSE, a subsidiary dedicated to primary residences. Its first model is POD prefabricated house. It is a standardized home, designed to be built quickly and then customized to the tastes of its occupants. Reservations opened in early October 2026 on the brand’s website.
The project targets singles, couples, and families alike, with floor plans ranging from studios to three-bedroom homes. The promise boils down to a simple idea: to offer refined architecture, a smart home, and great freedom in interior design, all without the hassle of a lengthy custom-build project.


A house model inspired by the hotel experience
NOT A HOTEL owns several villas in Japan, designed in collaboration with renowned architects and managed like hotels. For years, the team has observed how guests experience these spaces. From these stays, they developed a standard floor plan optimized for everyday living. POD is the result of this accumulated expertise in architecture, technology, and hospitality. The launch will initially focus on Tokyo and the neighboring prefectures of Kanagawa, Chiba, and Saitama. According to the brand, other regions of Japan will follow.
A compact, two-story design
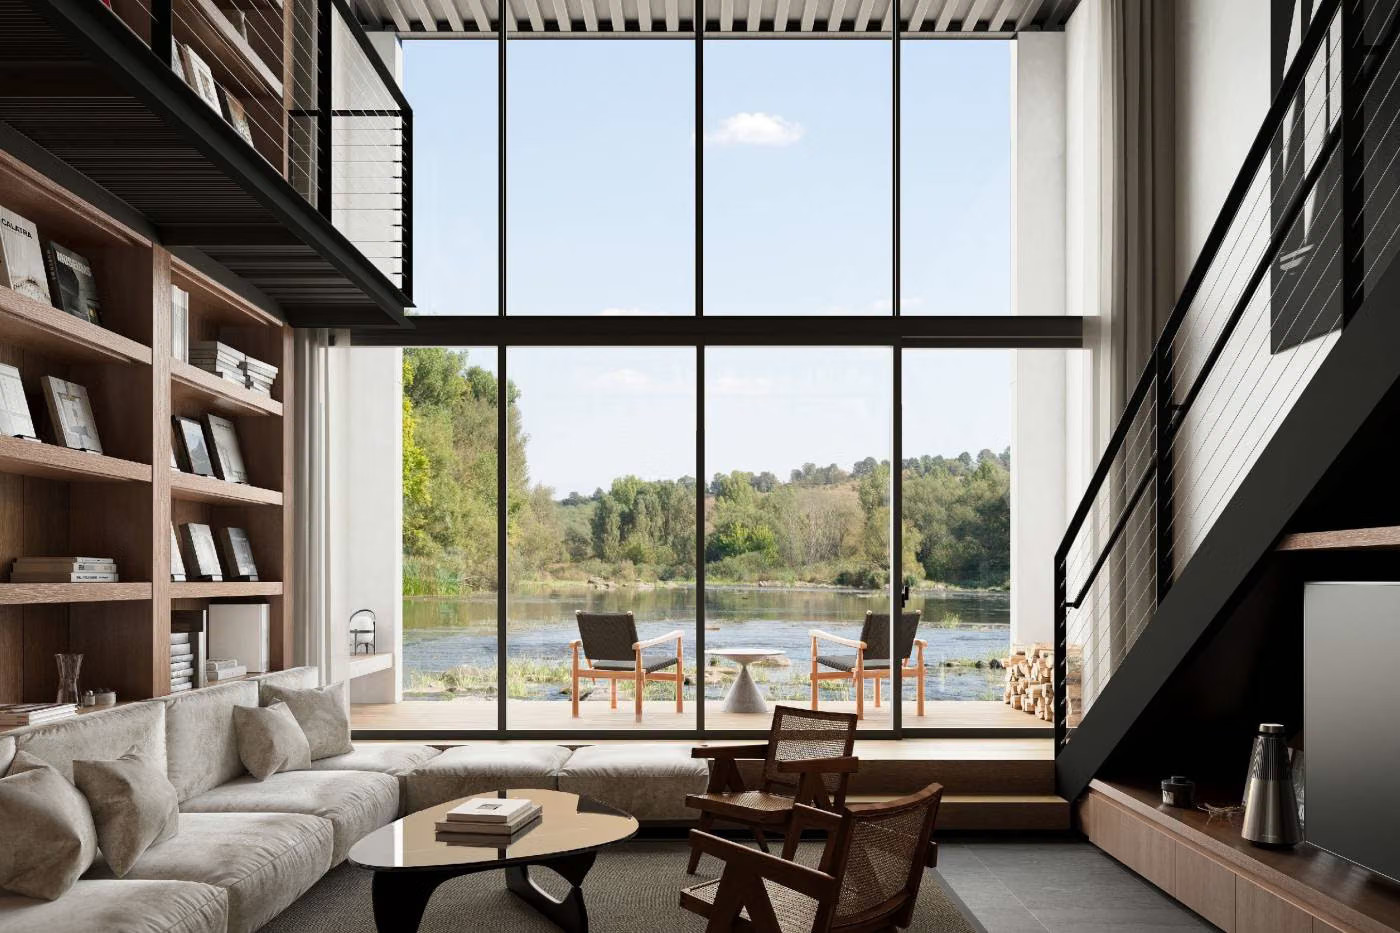
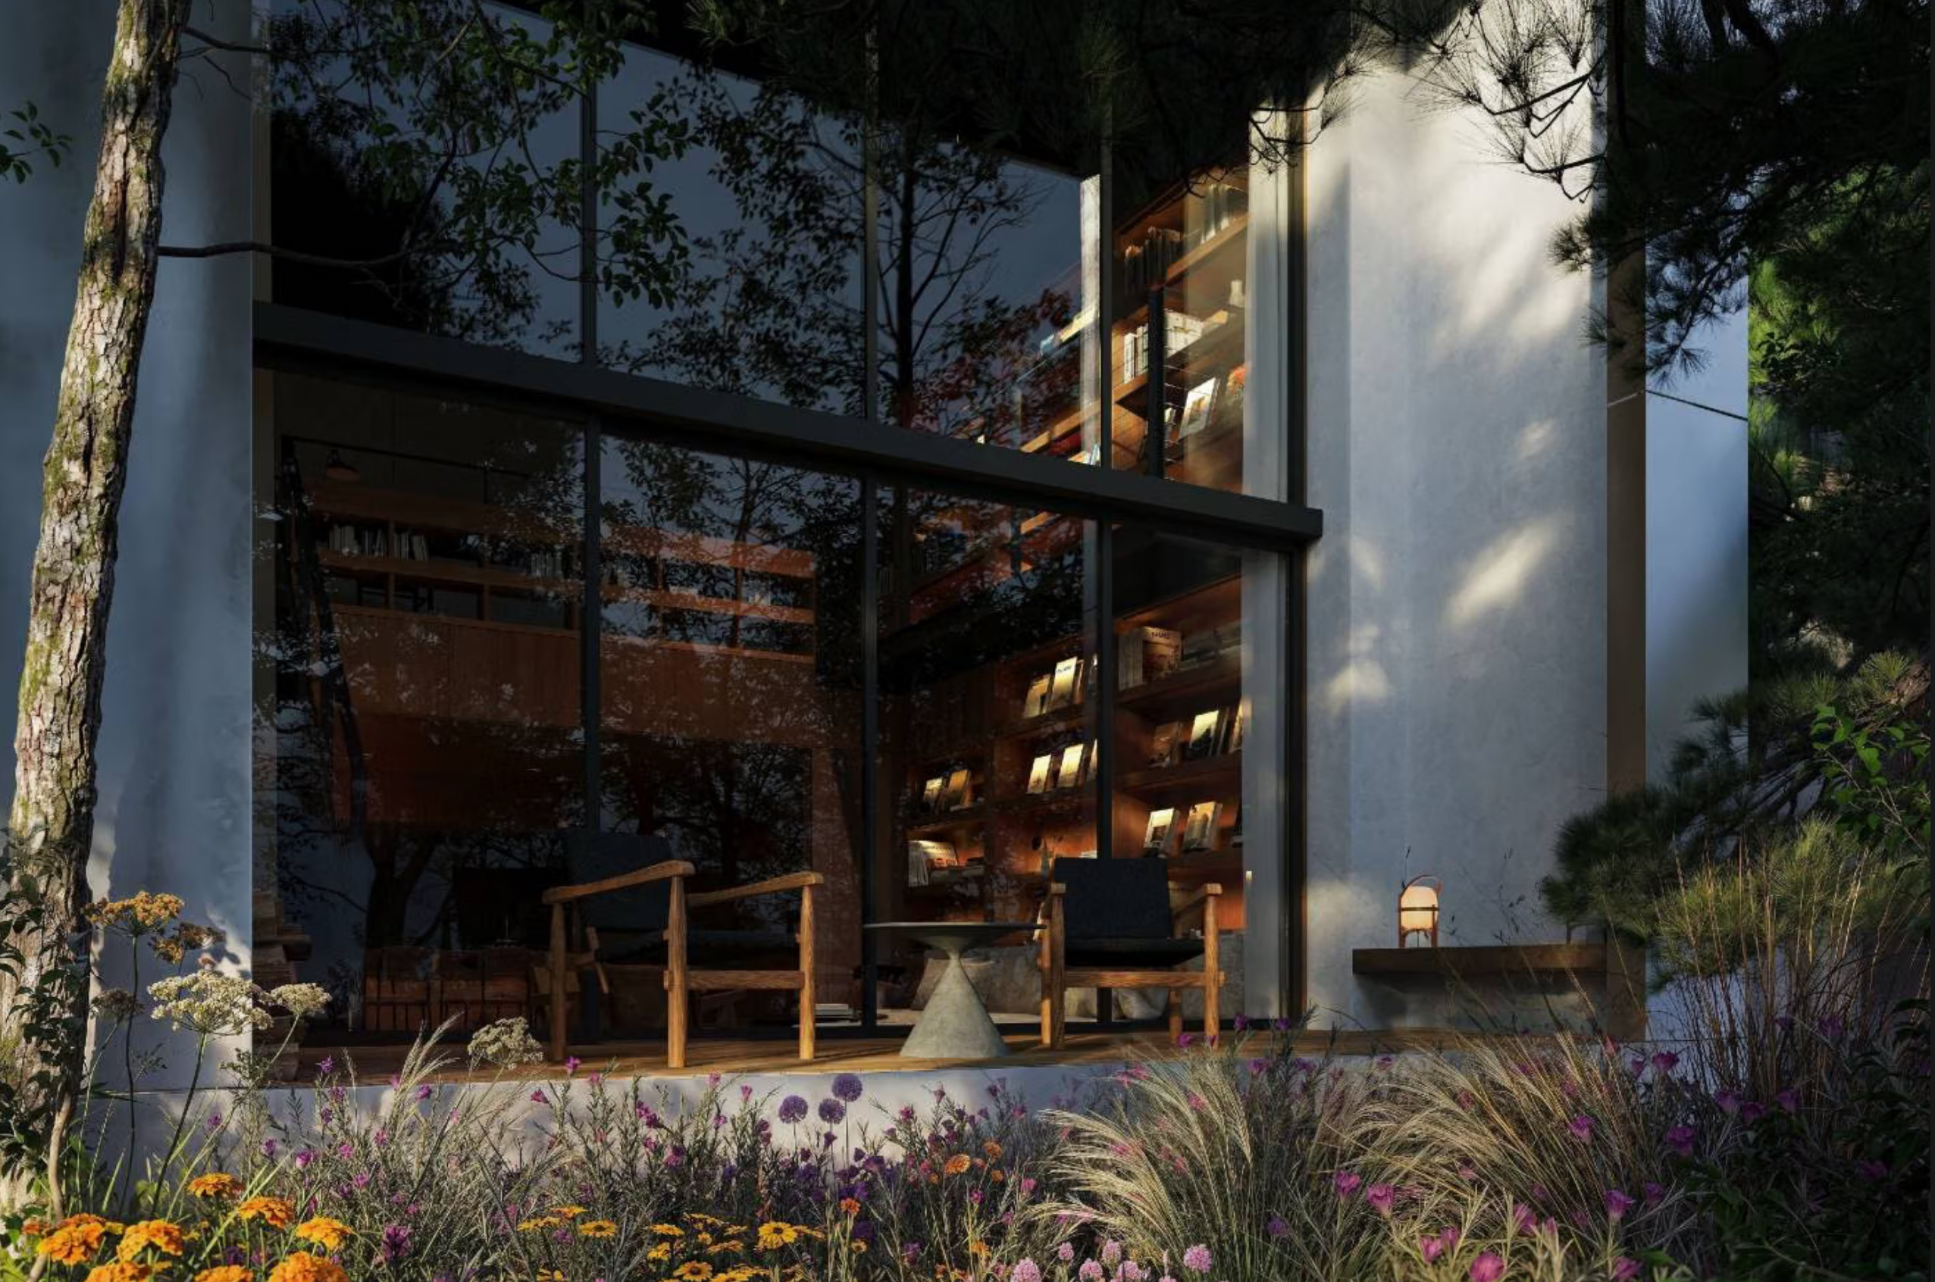
The house takes the form of an almost cubic volume, featuring a massive floor-to-ceiling window on its main facade. This opening spans the full height of the building and offers a view of the garden, the forest, or the river (or perhaps even something more urban, depending on the available land). A deep overhang protects the terrace and creates a transition between the interior and exterior. The total floor area, regardless of the layout, is approximately 120 square meters, including the terrace. The designers opted for a simple, linear silhouette.
It blends just as well into an urban neighborhood as it does into a wooded landscape. The client chooses the exterior cladding from several finishes. Its aluminum composite panel is rust-resistant and requires little maintenance. The brand also offers a black version, a more traditional wood version for Japan, and a concrete-effect version.
An open, double-height ground floor
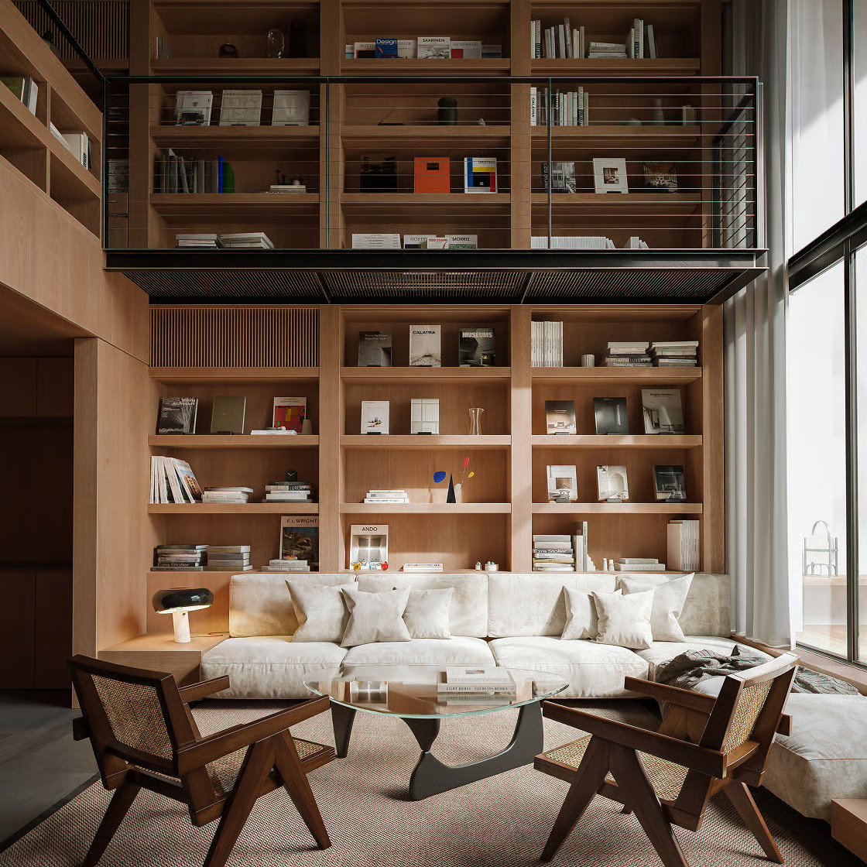
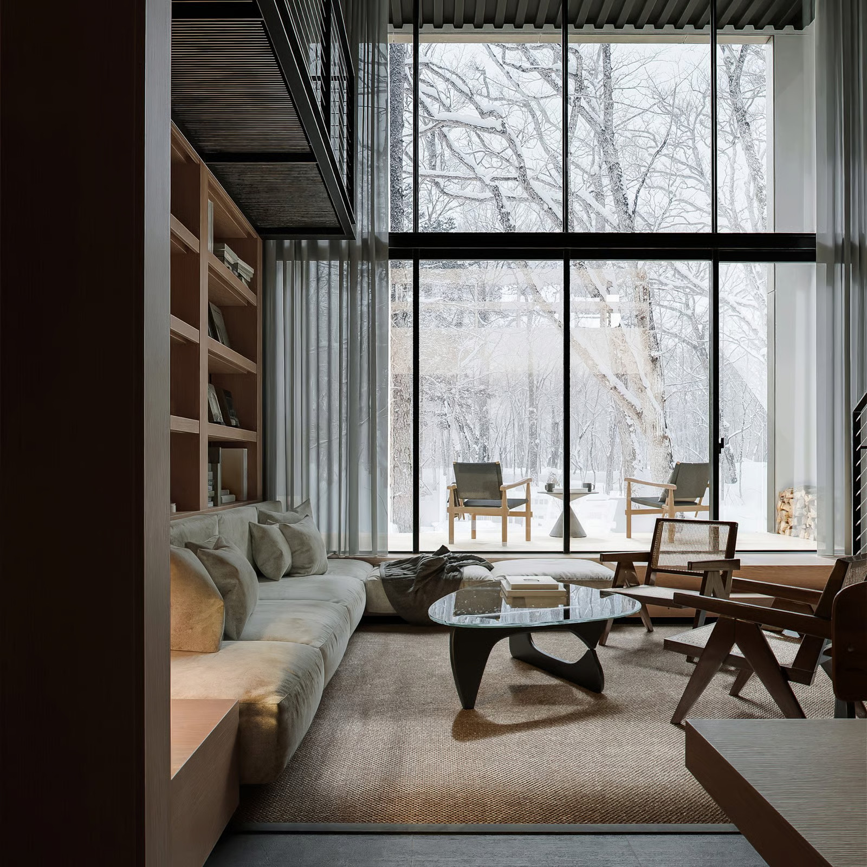
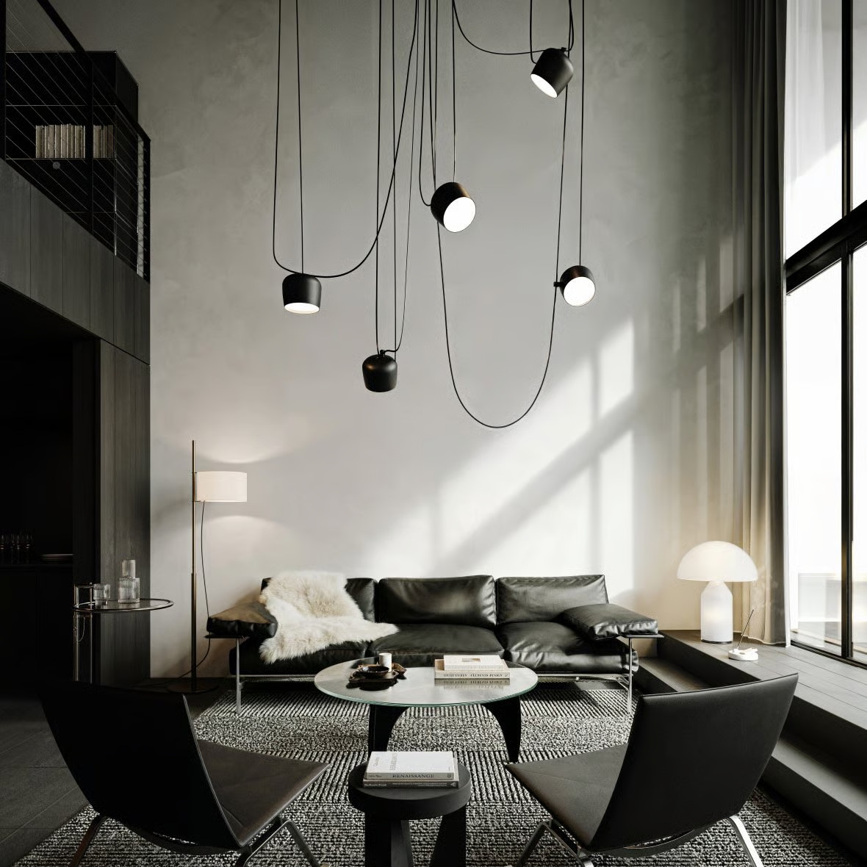
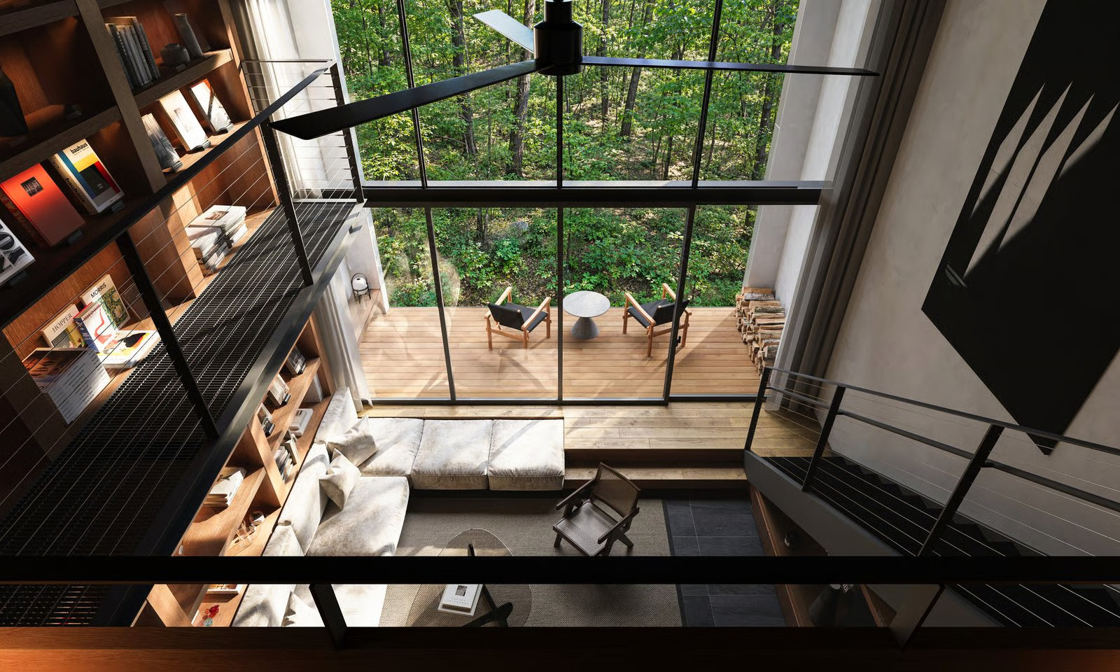
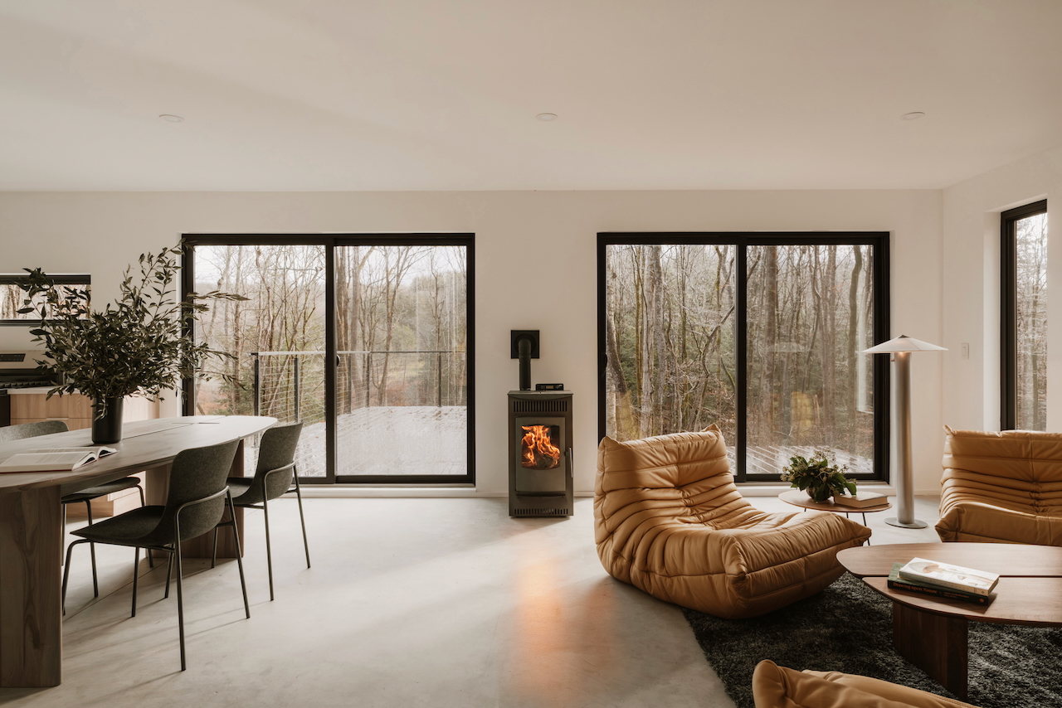
The lower level houses the living room, dining room, kitchen, and terrace. A half-bath completes the space. The living room features a double-height ceiling, which floods the room with natural light. A few wooden steps separate the living area from the terrace and form a natural seating area facing the bay window.
A very lightweight steel staircase connects the two levels. Different styles can be adapted to this house, as seen in the 3D renderings provided by the builder. This flexibility is part of the concept.


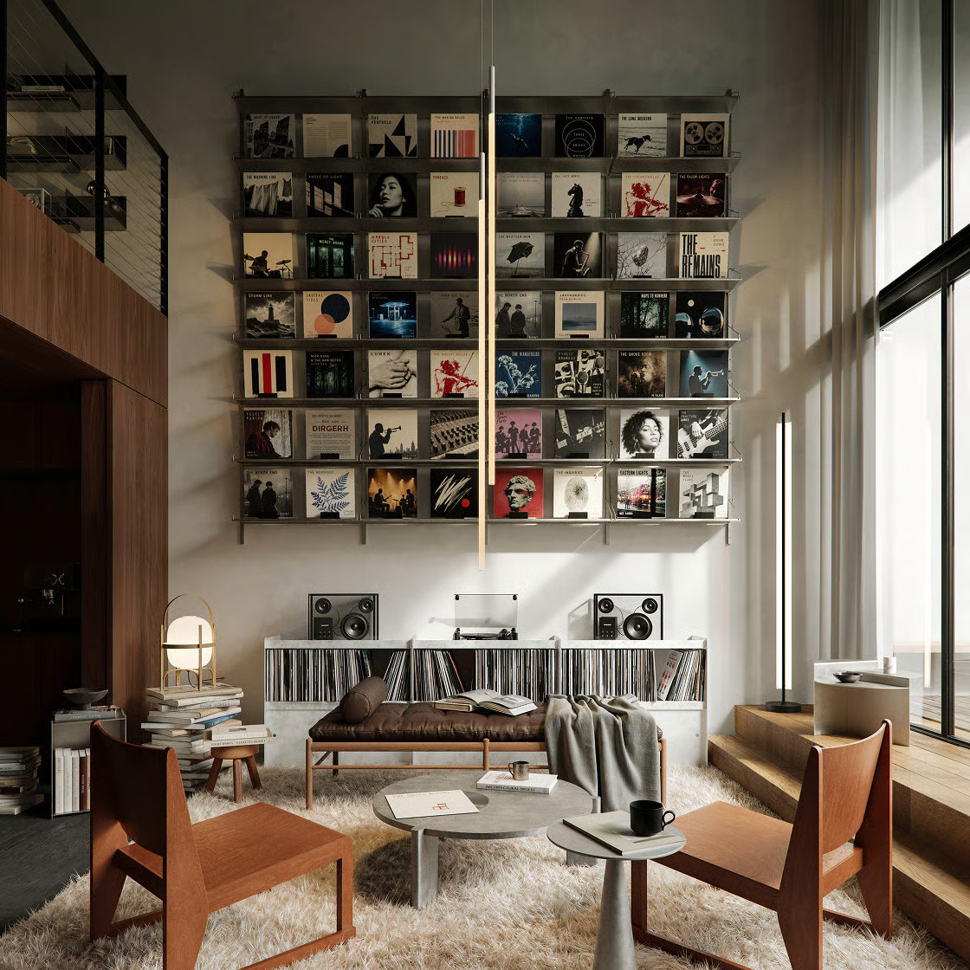

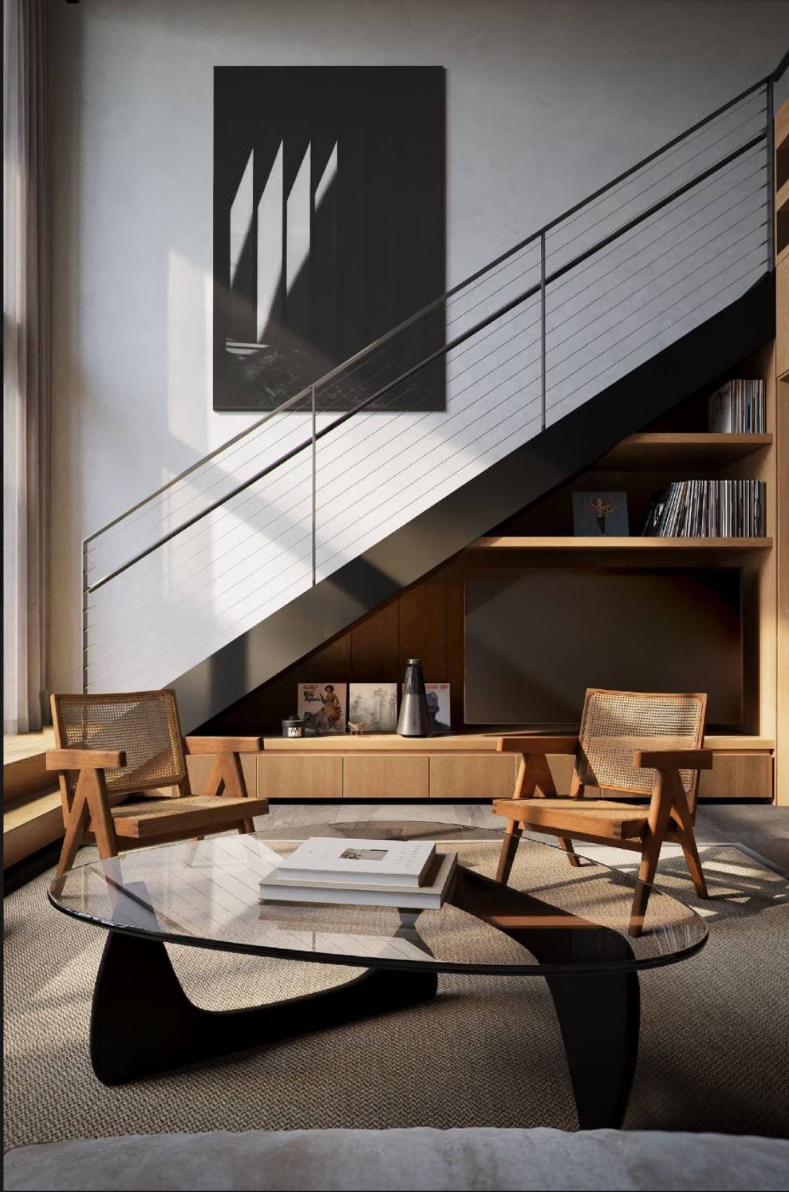

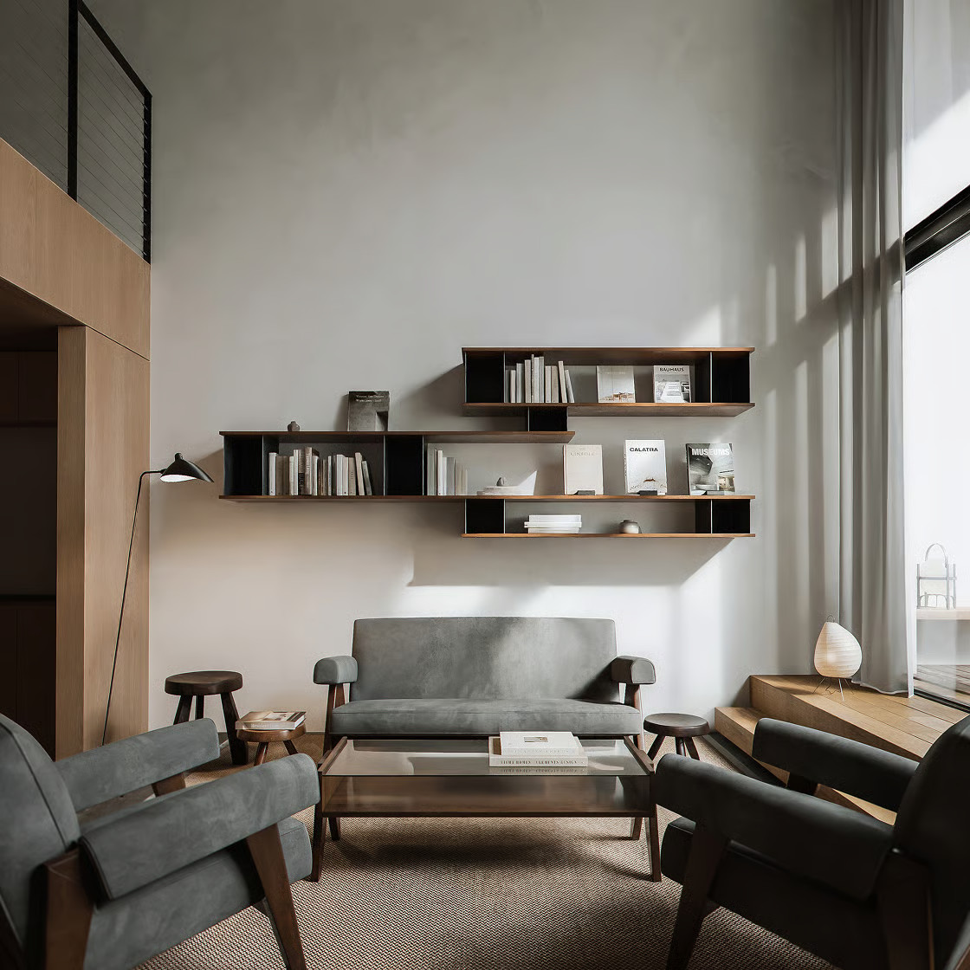

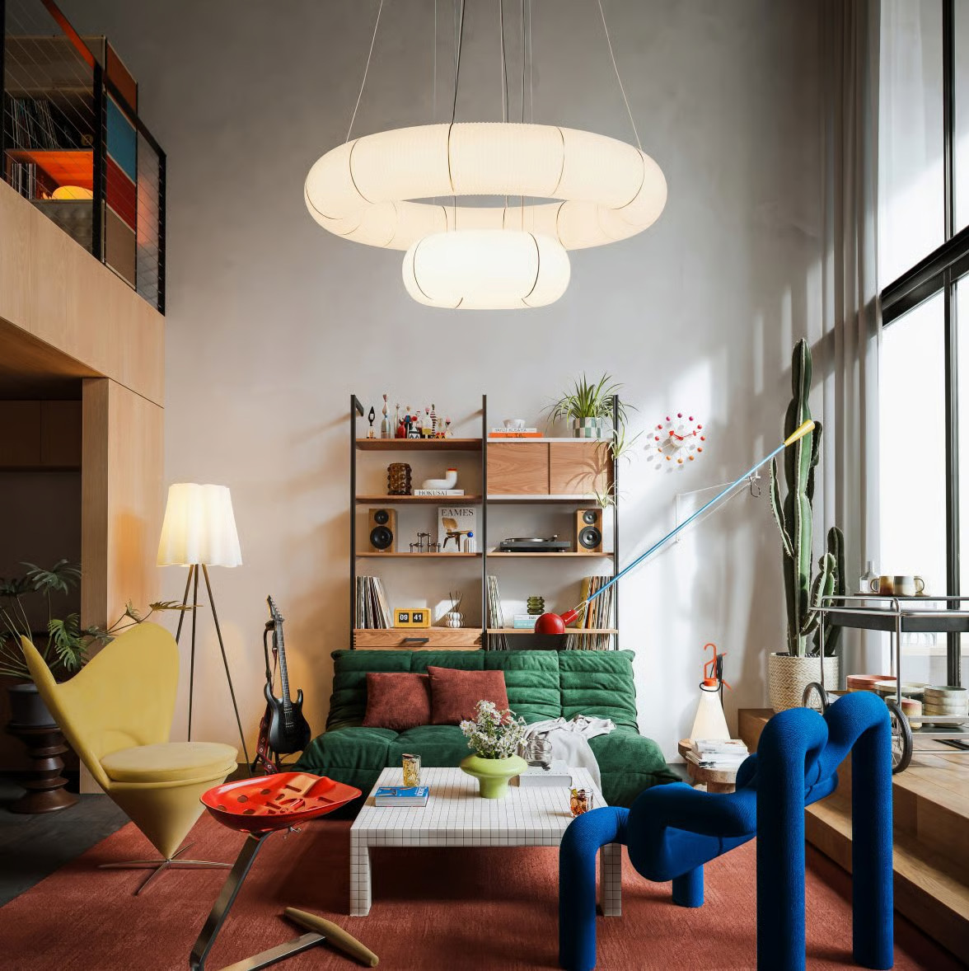


A mezzanine overlooking the living room
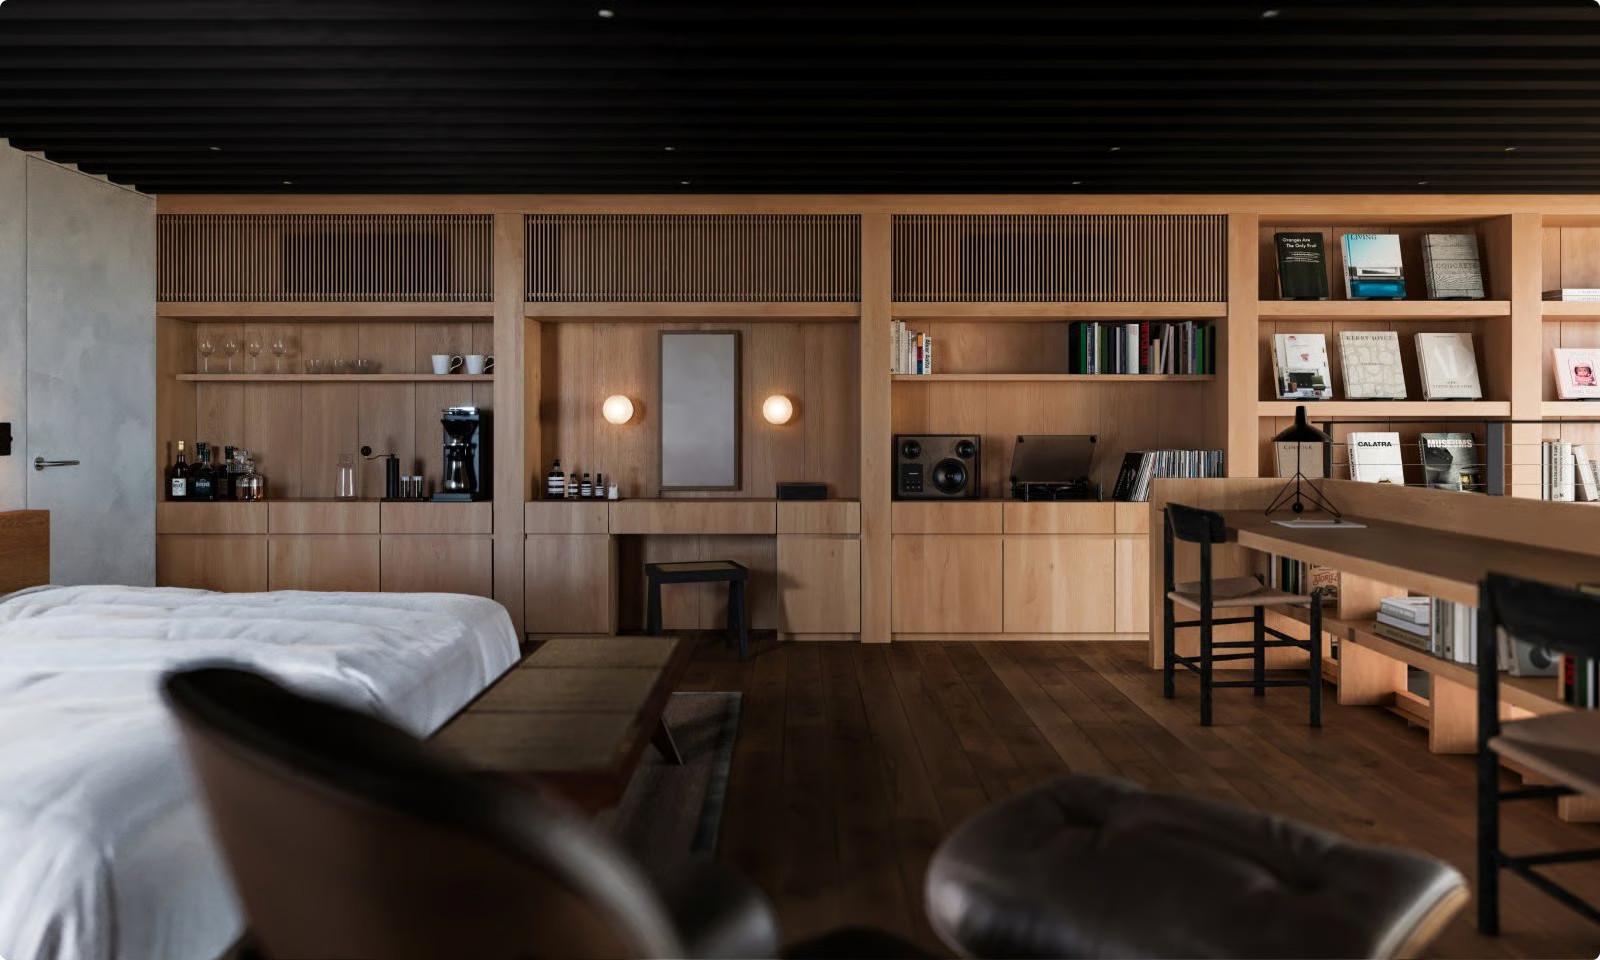
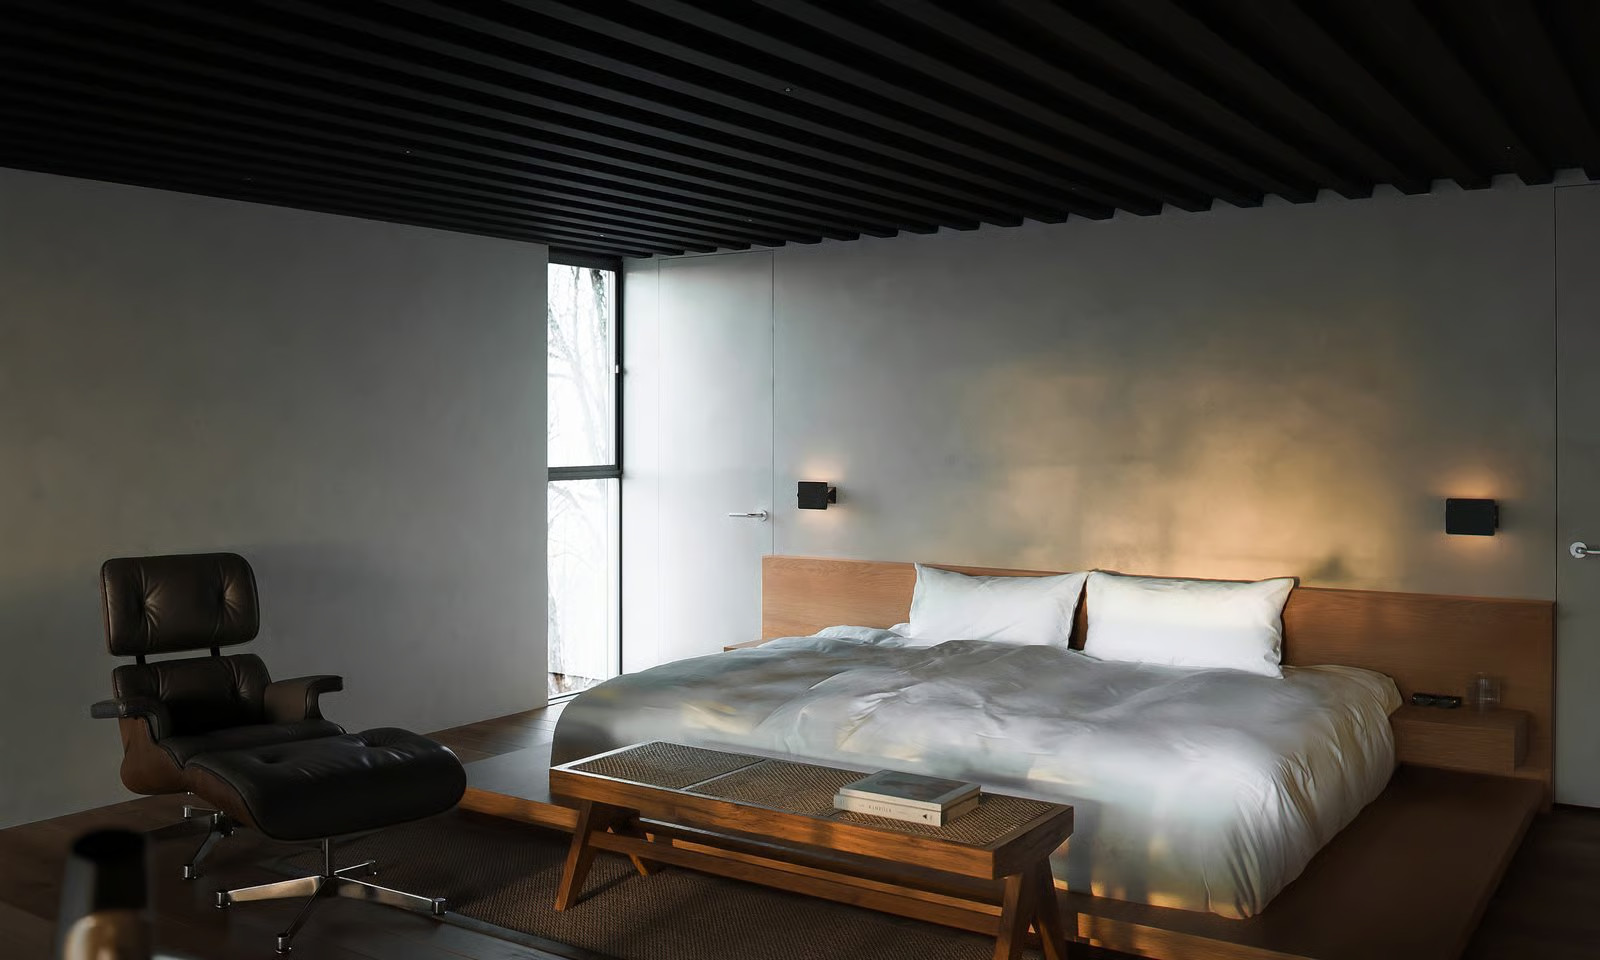
Upstairs, a metal walkway runs along the open space of the living room. It provides access to the bedrooms and offers a bird’s-eye view of the living area and the terrace. The number of bedrooms varies depending on the layout chosen. The studio maintains a large open space, while the two- and three-bedroom versions divide the floor more into separate areas.
Each bedroom can accommodate a private desk for remote work. The brand also offers the installation of an audio system. The ceiling on this level features dark slats that contrast with the light-colored walls. A narrow, vertical window illuminates the master bedroom. Flush doors blend into the walls and lead to storage areas or the bathroom.



A terrace designed as an extra room
The terrace extends directly from the living room, at the same level as the interior floor. Its large floor-to-ceiling window blurs the line between inside and outside. The structure’s awning shields this space from rain and excessive sunlight.
The building sits slightly above the natural ground level. This base protects the floor from moisture. The terrace thus becomes a true living space on sunny days.

A connected home
POD comes equipped with a complete home automation system upon delivery. Residents control the door lock, lighting, and air conditioning from a tablet mounted on the wall. A mobile app takes over remotely, from any country. The base price is 69.8 million yen including tax, excluding the lot (approximately $441,000 as of October 2026).
This price includes the kitchen, bathroom, vanity unit, and toilet. Furniture, appliances, and the audio system are available as optional extras. Utility connections and landscaping are billed separately. The brand provides a ten-year warranty on the structural work and waterproofing. It also offers two years of free after-sales service.
Three nights a year in the brand’s villas
Purchasing a POD grants access to the NOT A HOTEL experience. For a monthly subscription fee of 16,500 yen ($105), the owner enjoys three nights a year at the brand’s properties in Japan. They also have access to an app reserved exclusively for owners. This link between a primary residence and hotel getaways is a unique selling point.
The purchasing process begins with an online pre-order on nota.com. This is followed by a one-on-one consultation before the contract is signed. This step allows the floor plan, finishes, and options to be tailored to each household’s lifestyle. The future owner must, however, own their own plot of land. The brand then supports each project through to the home’s delivery.
Our take on POD
We’re particularly drawn to POD for its generous interior spaces. Double-height ceilings and a window opening of this size are rare in a 120-square-meter home. The living room has a real architectural presence without increasing the floor area. We also love the idea of a fixed floor plan and an open interior.
The bookshelf wall connected to the mezzanine strikes us as particularly well-executed. It transforms simple storage into a centerpiece. Finally, the renderings show that this design accommodates a wide variety of styles. Both a fan of Scandinavian design and a collector of colorful Italian furniture will find a place here. The integrated home automation system and long-term warranty round out a cohesive package. For a family dreaming of an architect-designed home without having to manage a complex construction project, POD offers a compelling and very well-thought-out solution.



Commentaires