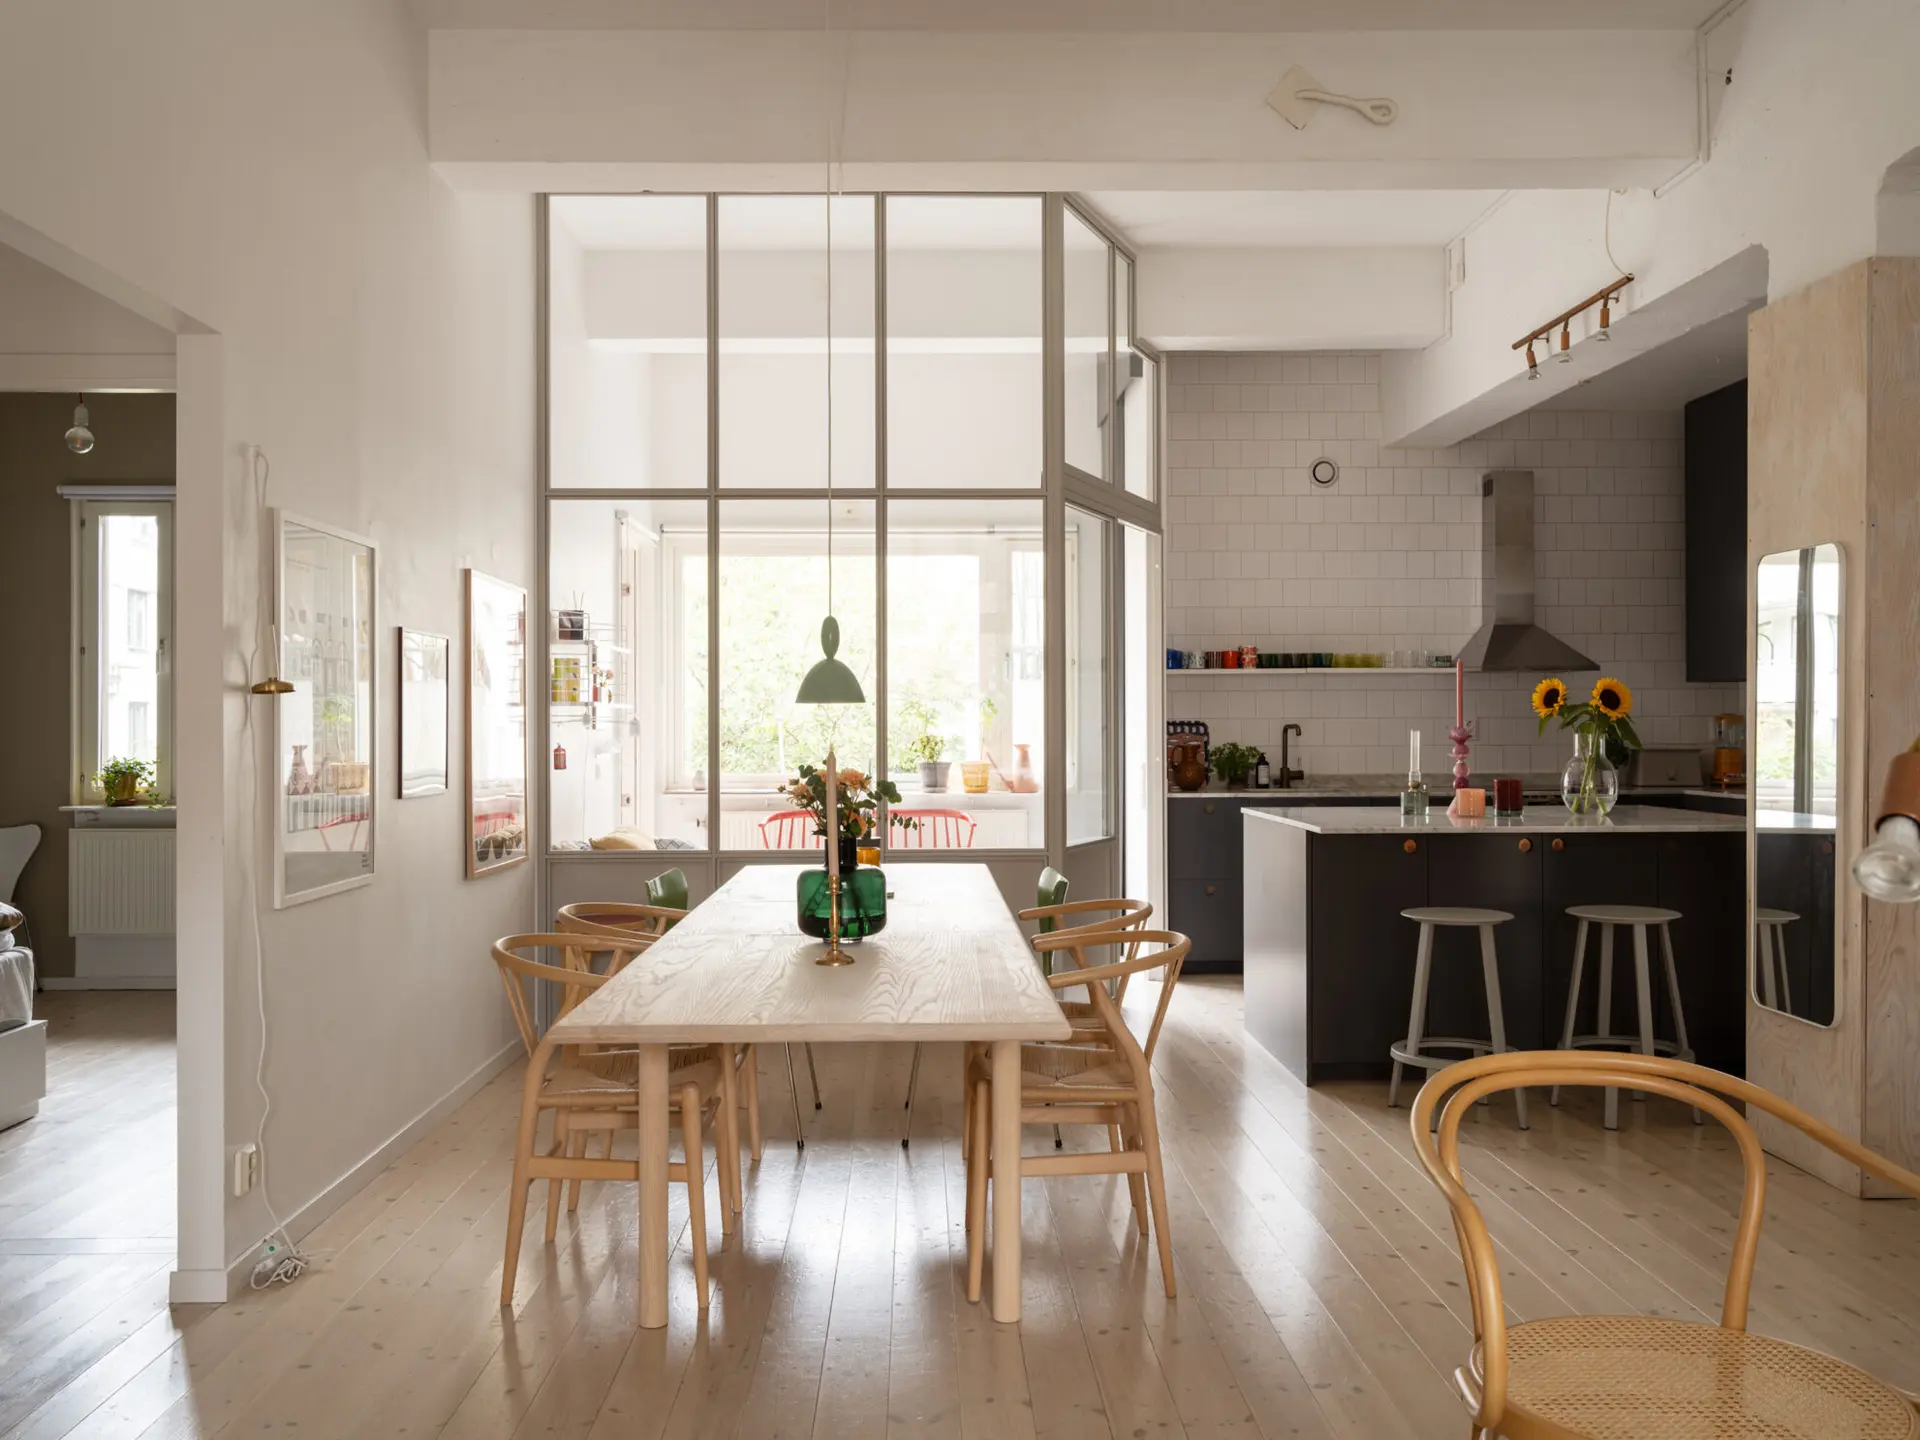
A creatively designed apartment in a former bakery
Suivez Planète Déco sur Google — ajoutez-nous à vos favoris pour retrouver nos articles déco dans votre fil d'actualitésA former bakery has been transformed into a creatively designed apartment with a glass partition and concrete beams
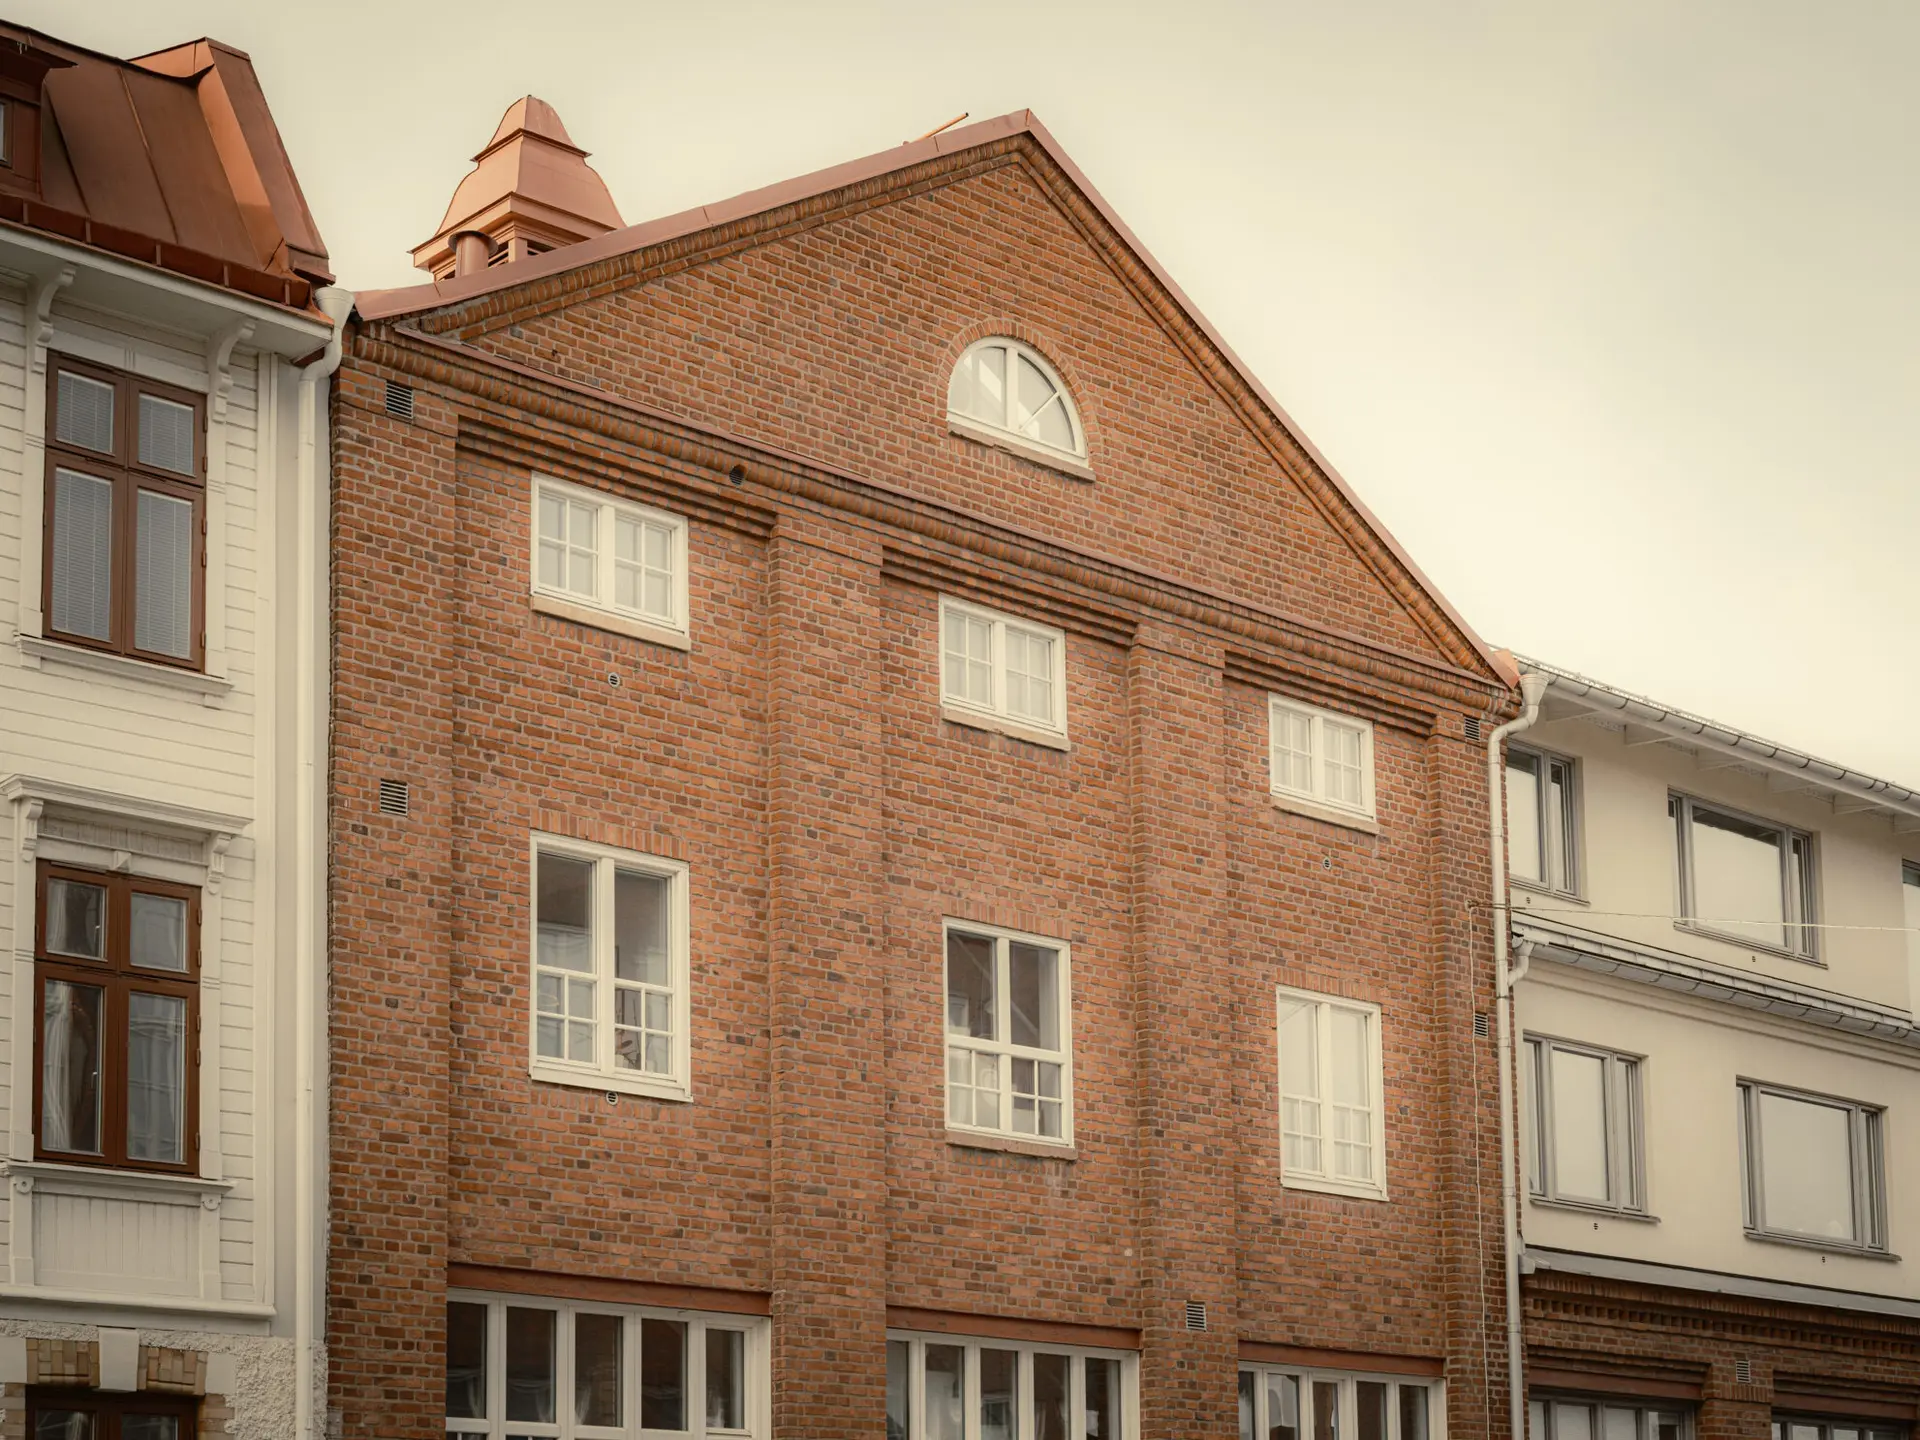
In Gothenburg, this creatively designed apartment is located on a quiet cul-de-sac. Its unconventional layout makes sense, as it’s housed in a beautiful building that once served as an industrial bakery powered by a steam engine. In this spacious interior, the ceilings soar to 3.40 meters, and massive concrete beams span the rooms.
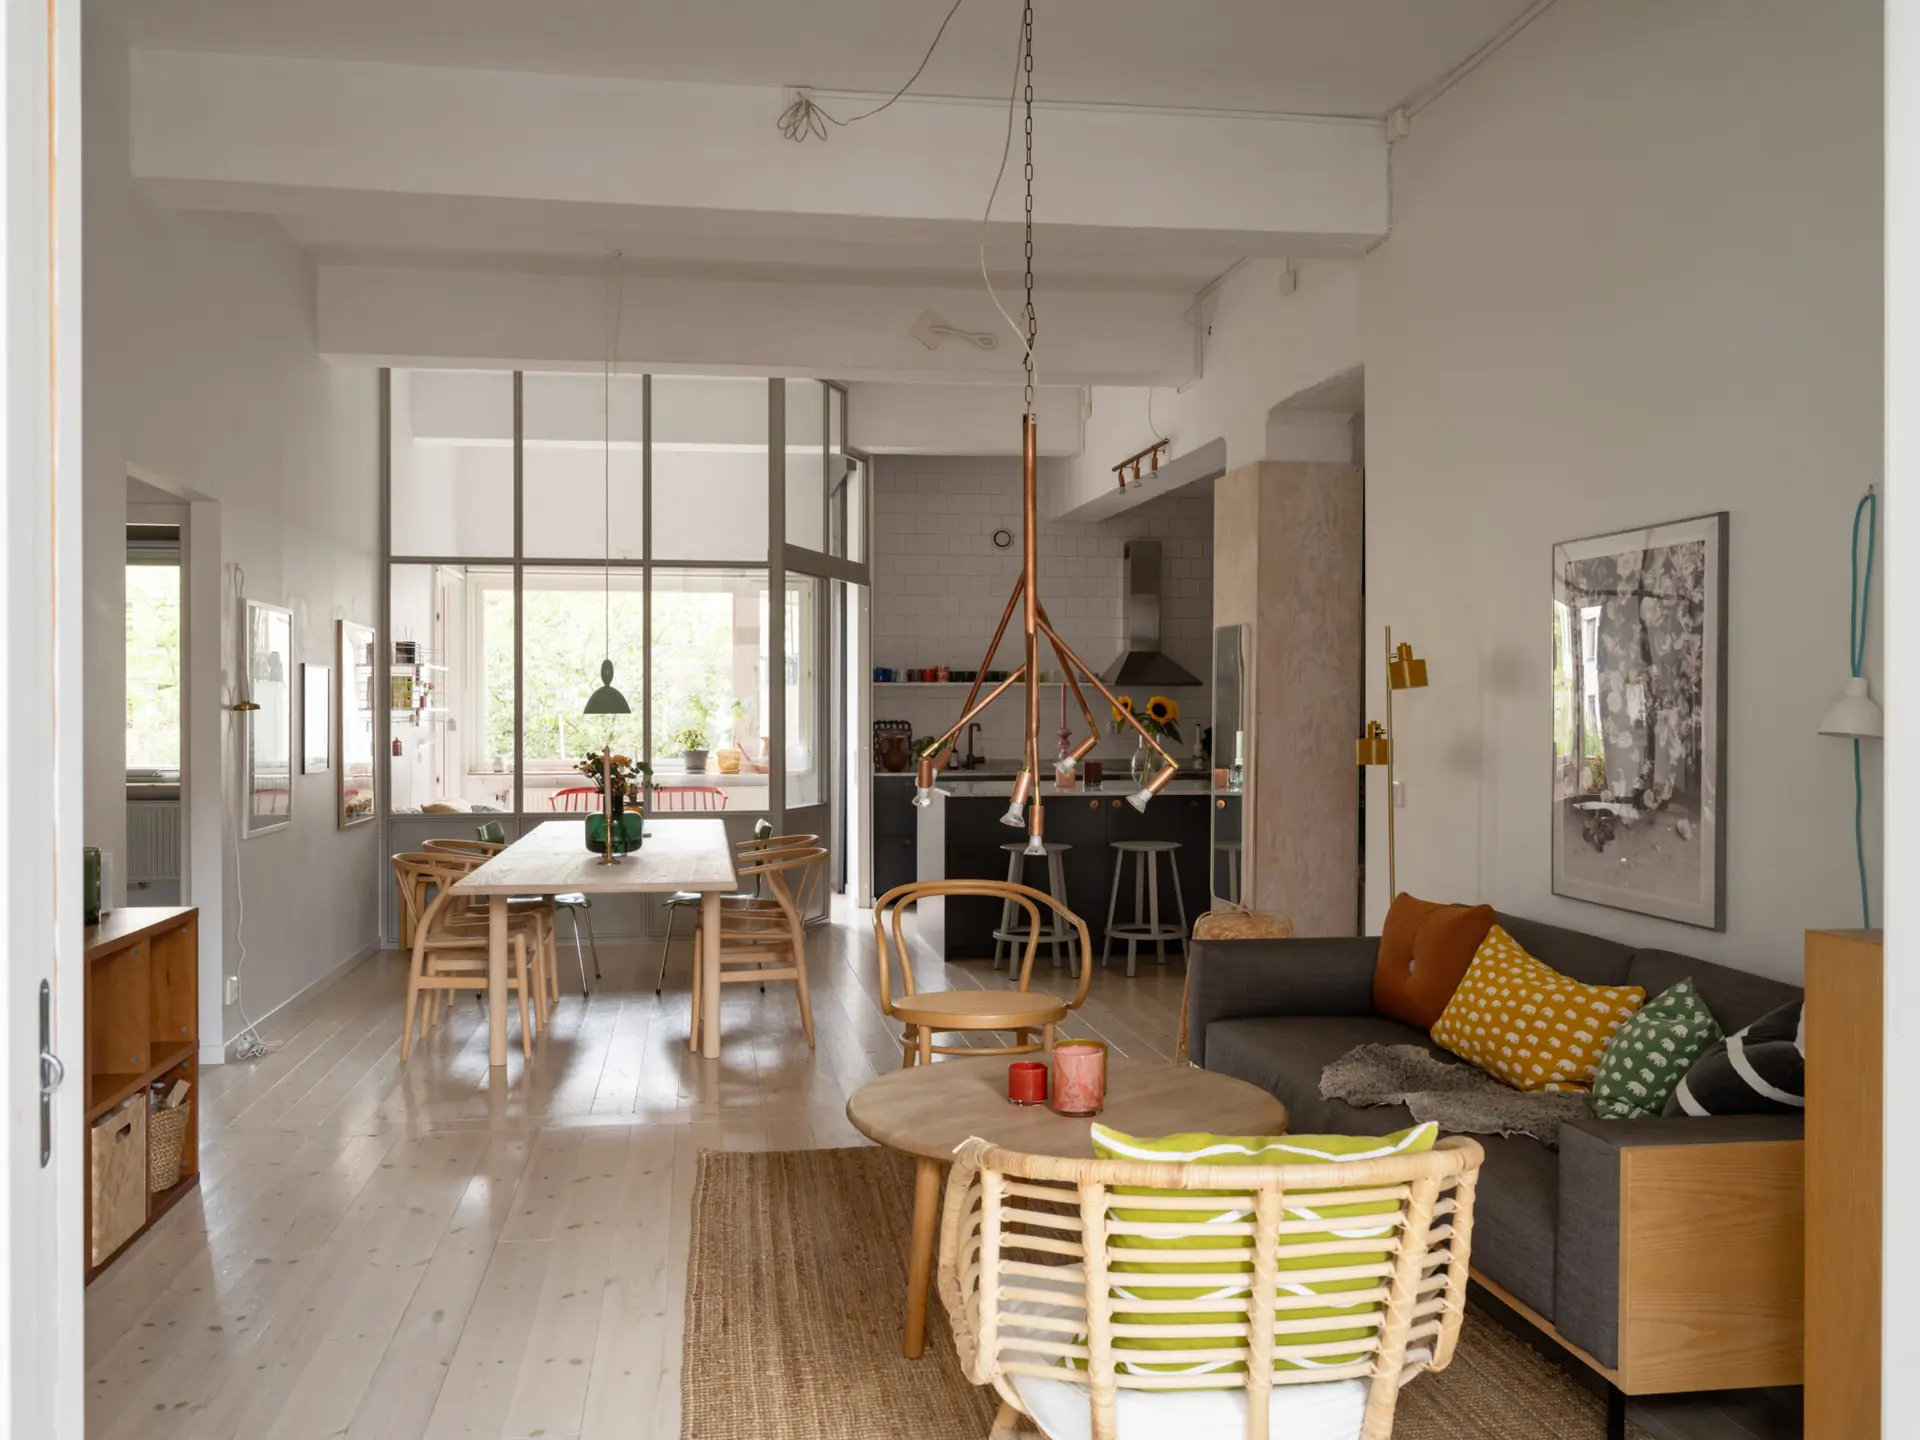
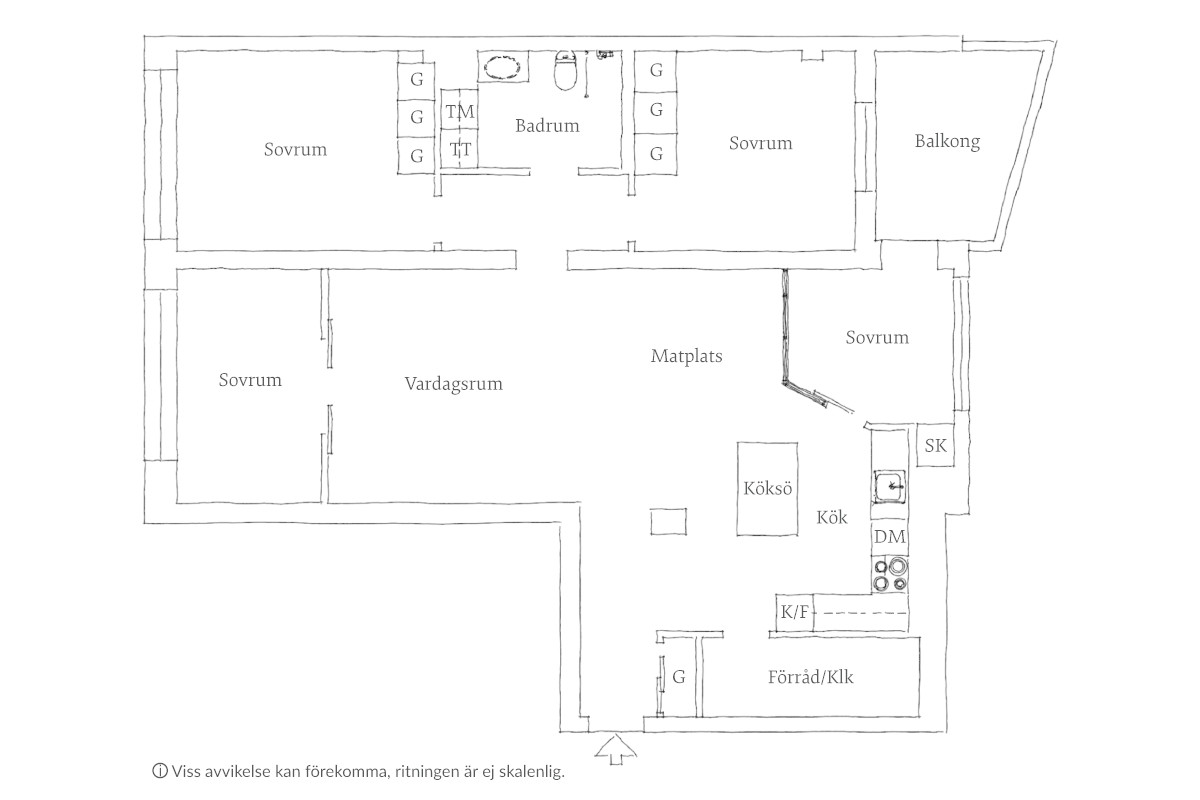
A custom-designed glass partition was installed to define the different areas. The apartment features four bedrooms, a large living area that combines an open kitchen, living room, and dining room, and a balcony. Its understated decor combines Scandinavian design icons with personal touches collected over the years.
A living room beneath high concrete beams
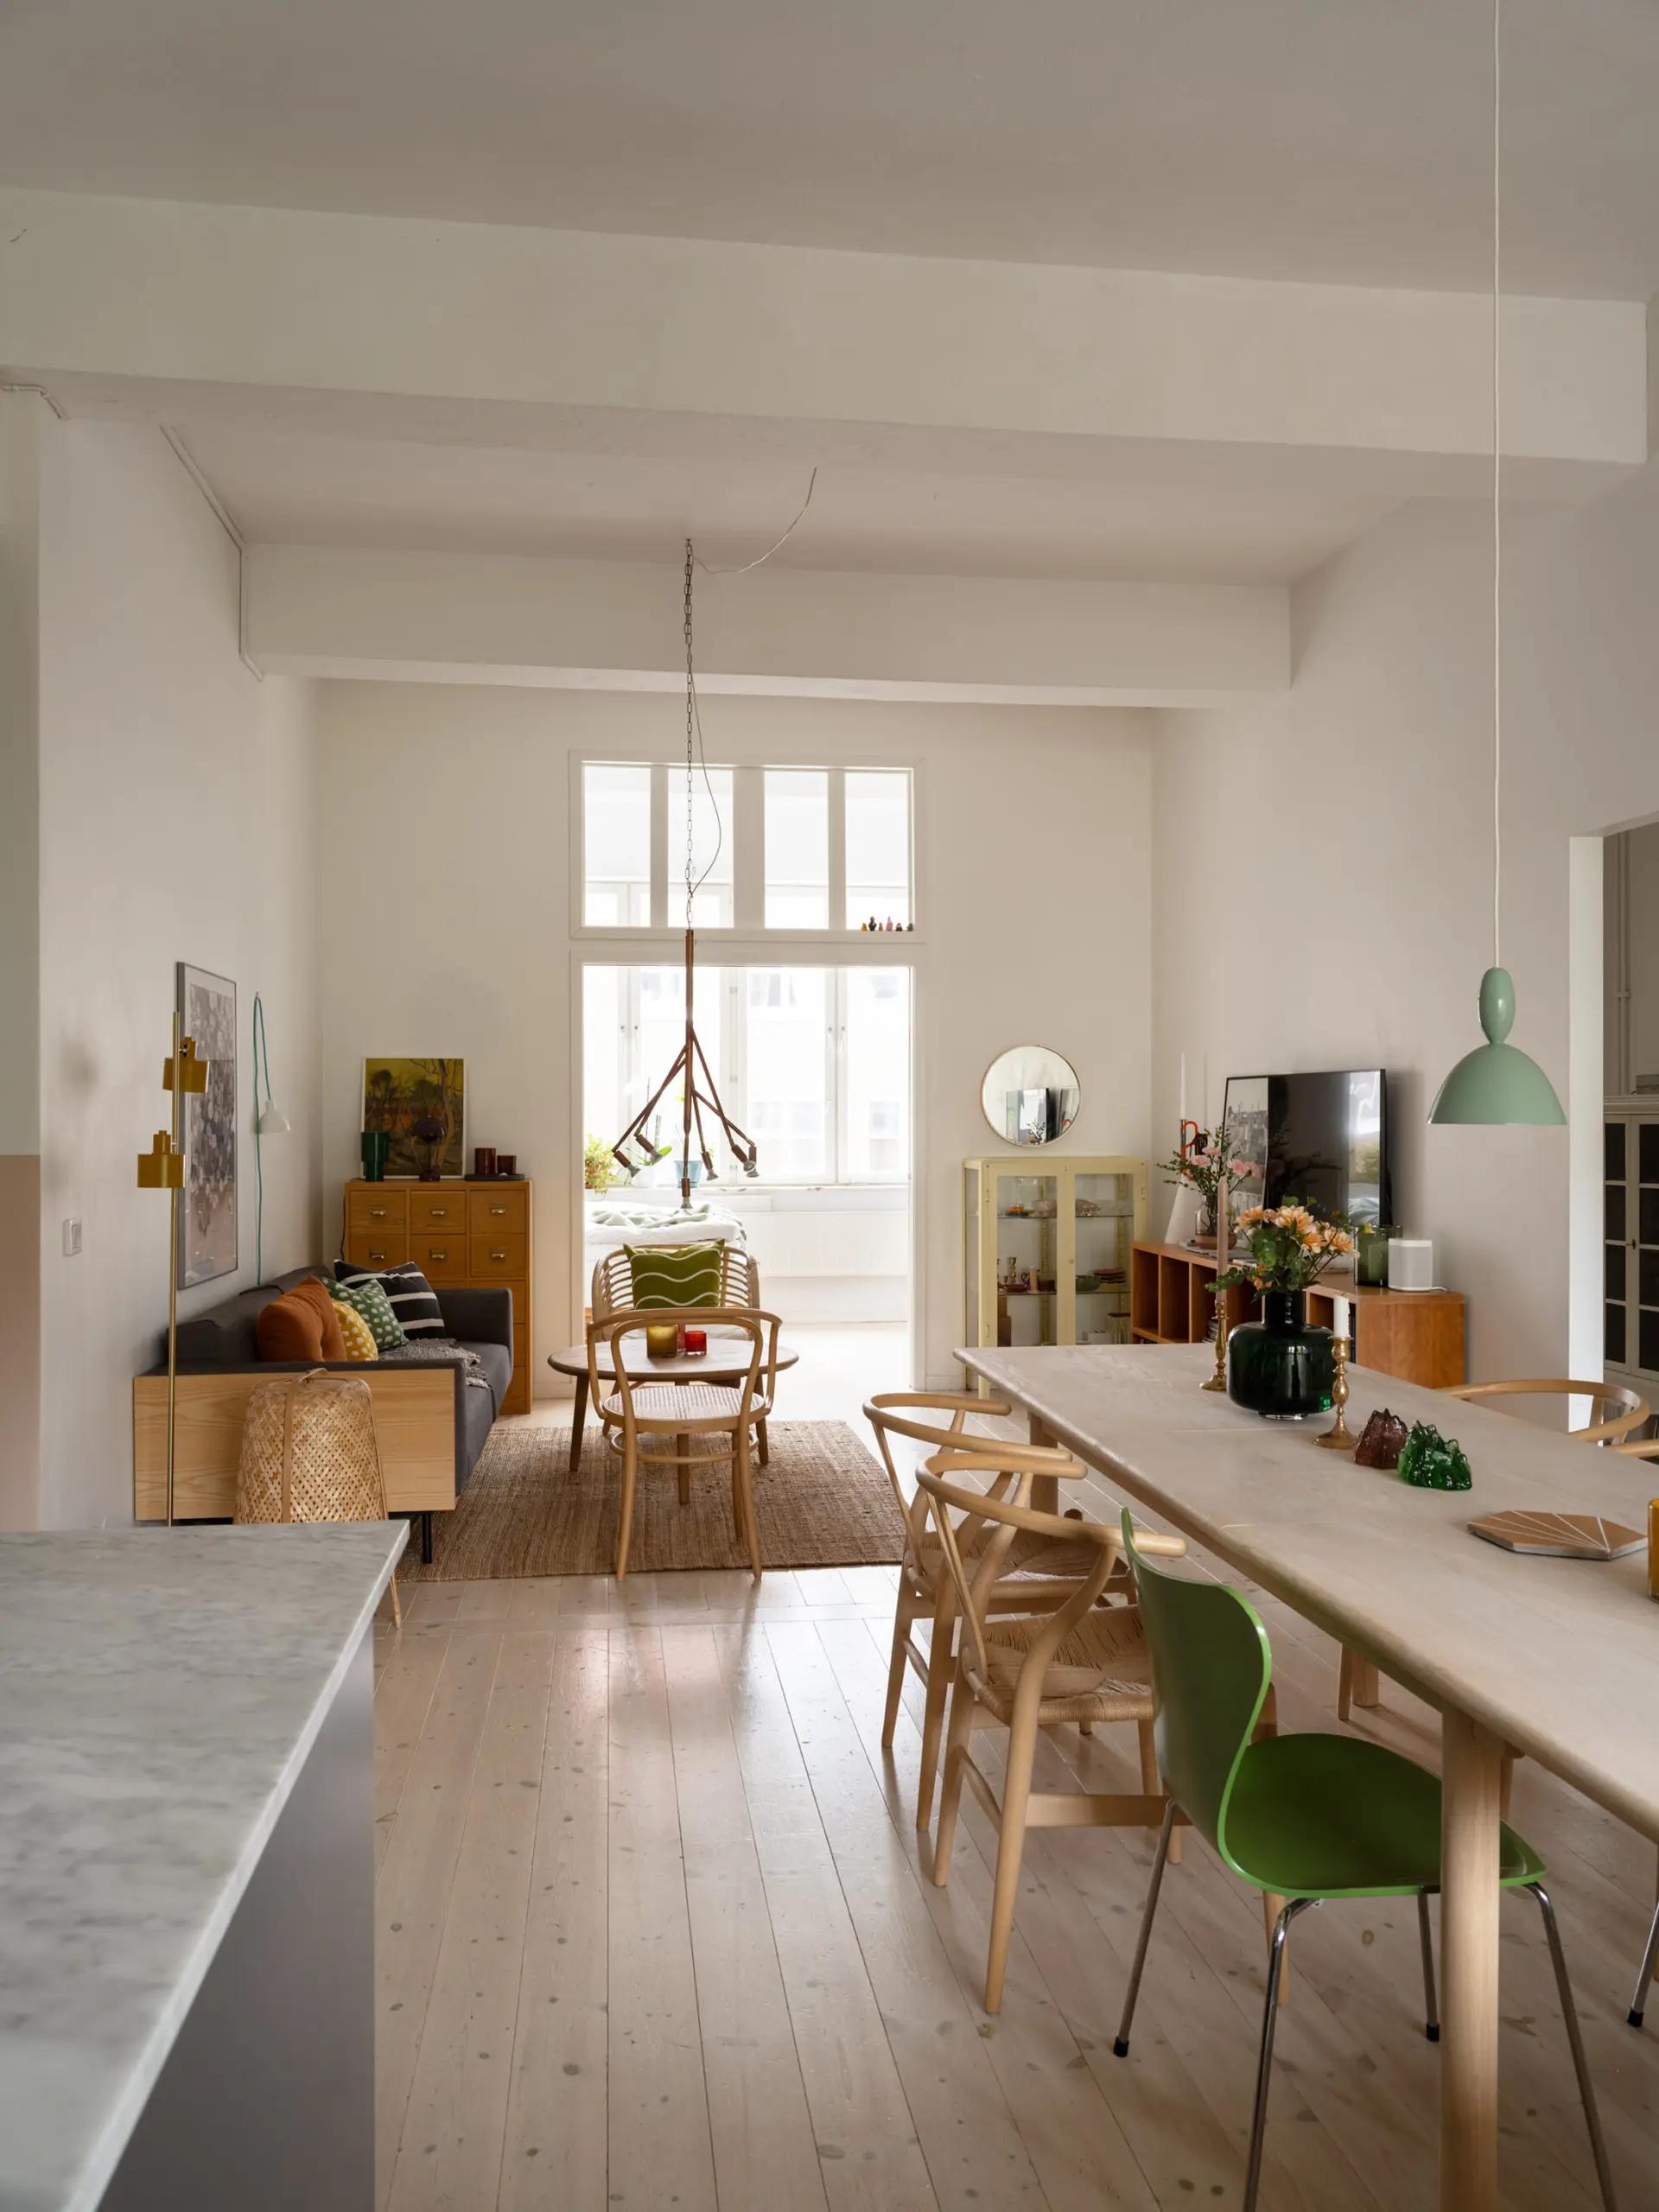
The living room opens directly off the dining room. Its smooth white walls accentuate the high ceilings. Heavy concrete beams, painted white, evoke the building’s industrial past.
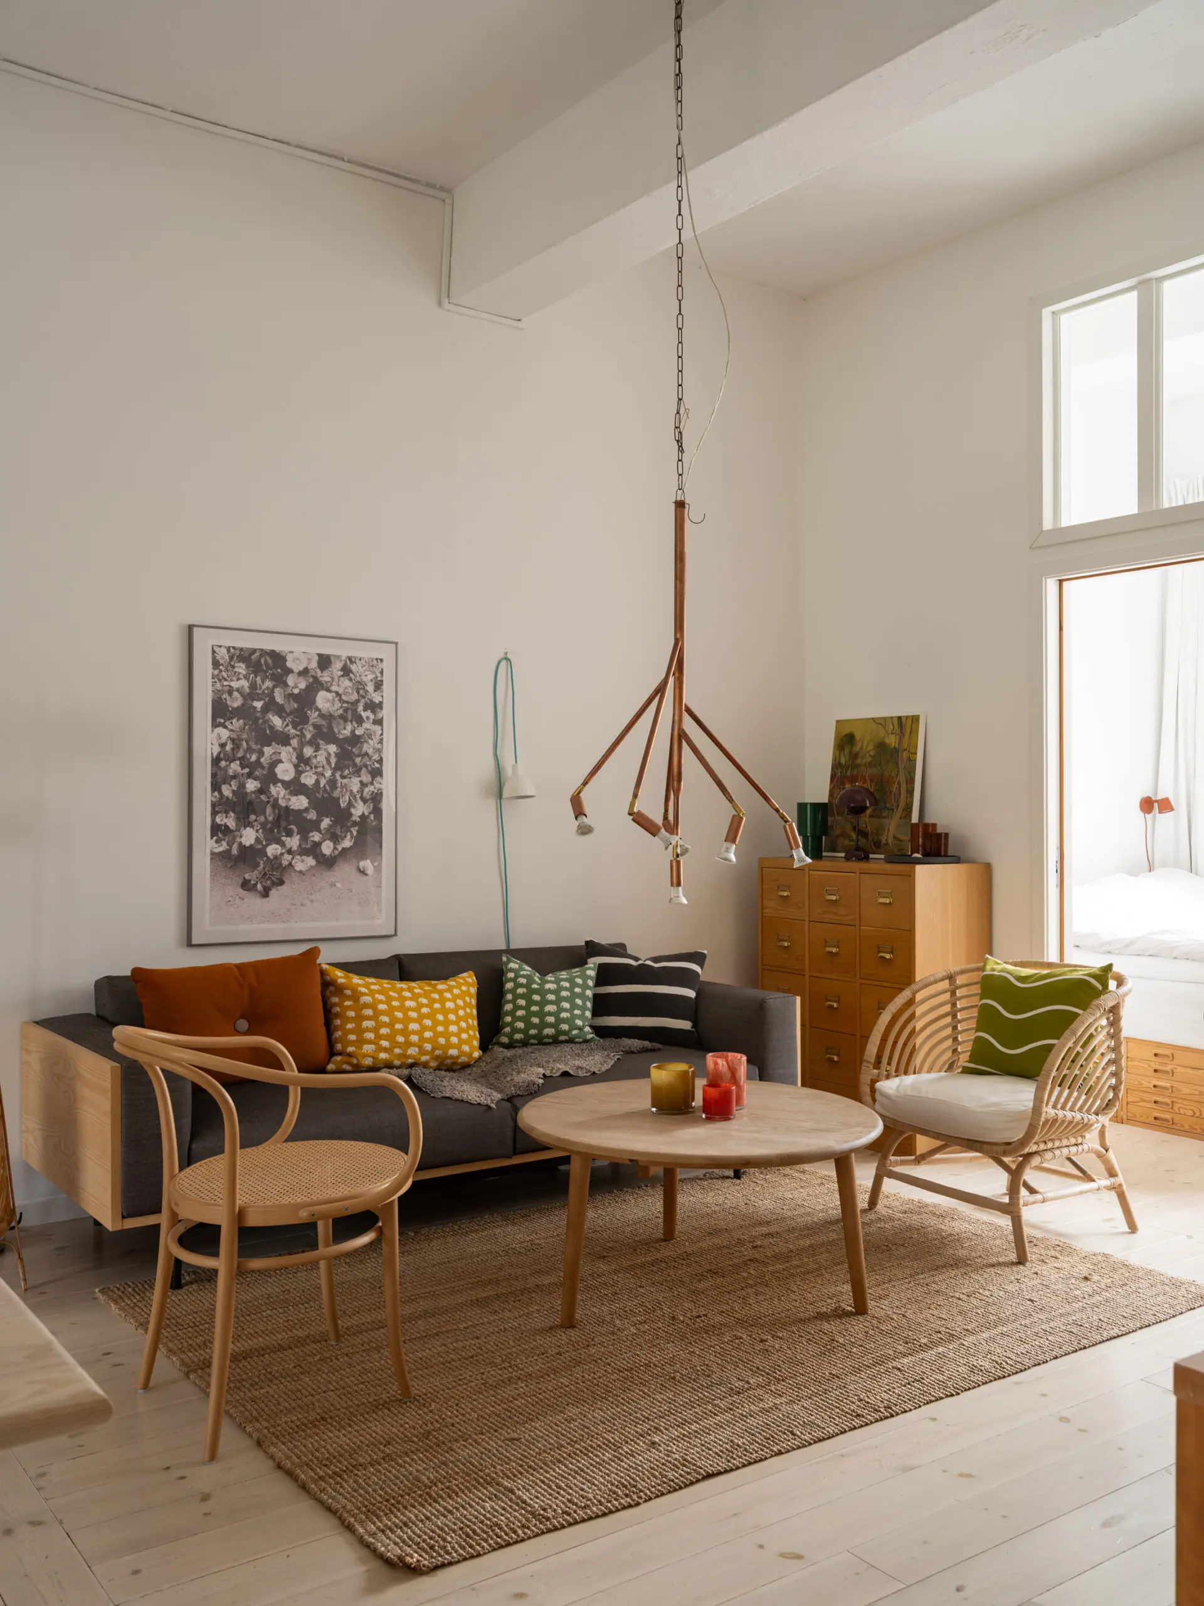
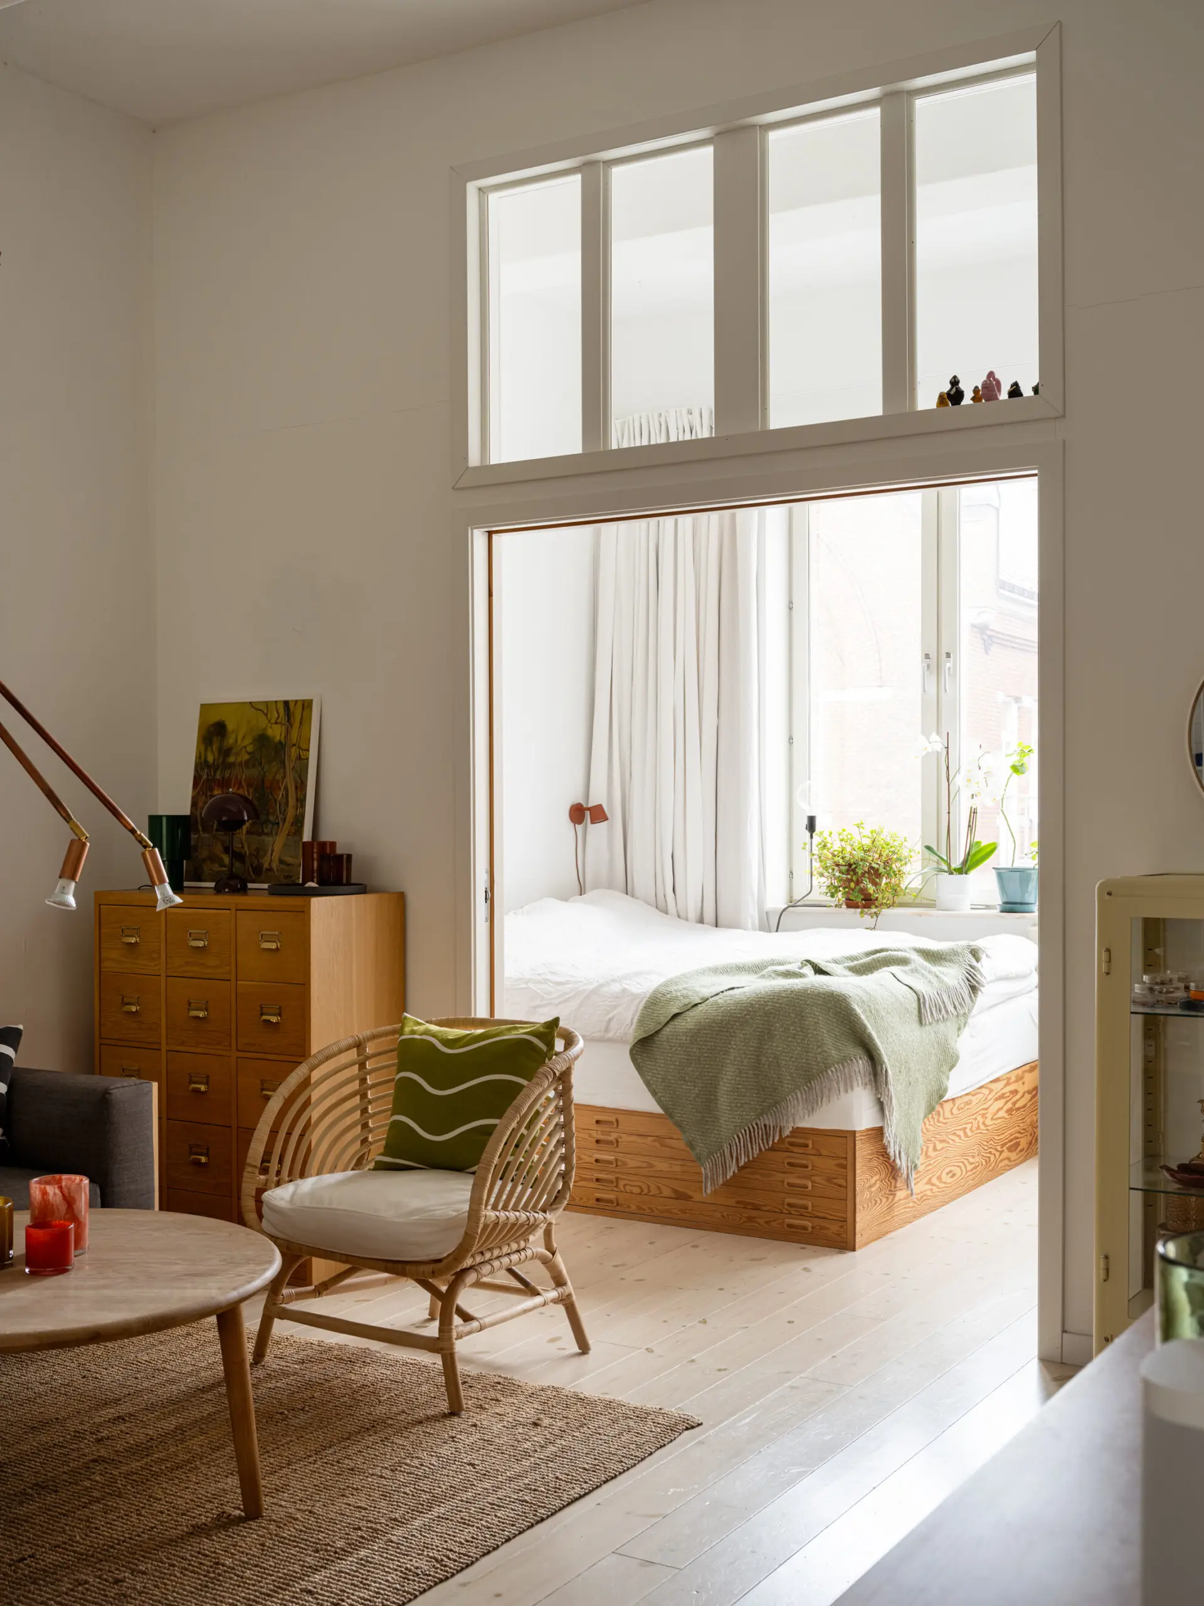
At the far end, the room opens onto a bedroom, and the glass transom allows natural light to enter even when the bedroom doors are closed. The owners repurposed a hook from the former industrial bakery to hang the Kvist 6 chandelier, an iconic copper or brass light fixture designed by Swedish designer Jonas Bohlin for the brand Örsjö Belysning. It spreads its arms like the branches of a tree.


Vintage furniture in warm colors
When it comes to furniture, the owners blend different eras with a keen sense of aesthetics. Side by side, you’ll find a contemporary gray sofa with a wooden frame, a Thonet-style bentwood and cane armchair, and a rattan armchair. But there’s also a chest of drawers that looks like it came straight from a bakery’s office, a display cabinet, and a compartment cabinet from IKEA.


A kitchen in gray and Carrara marble
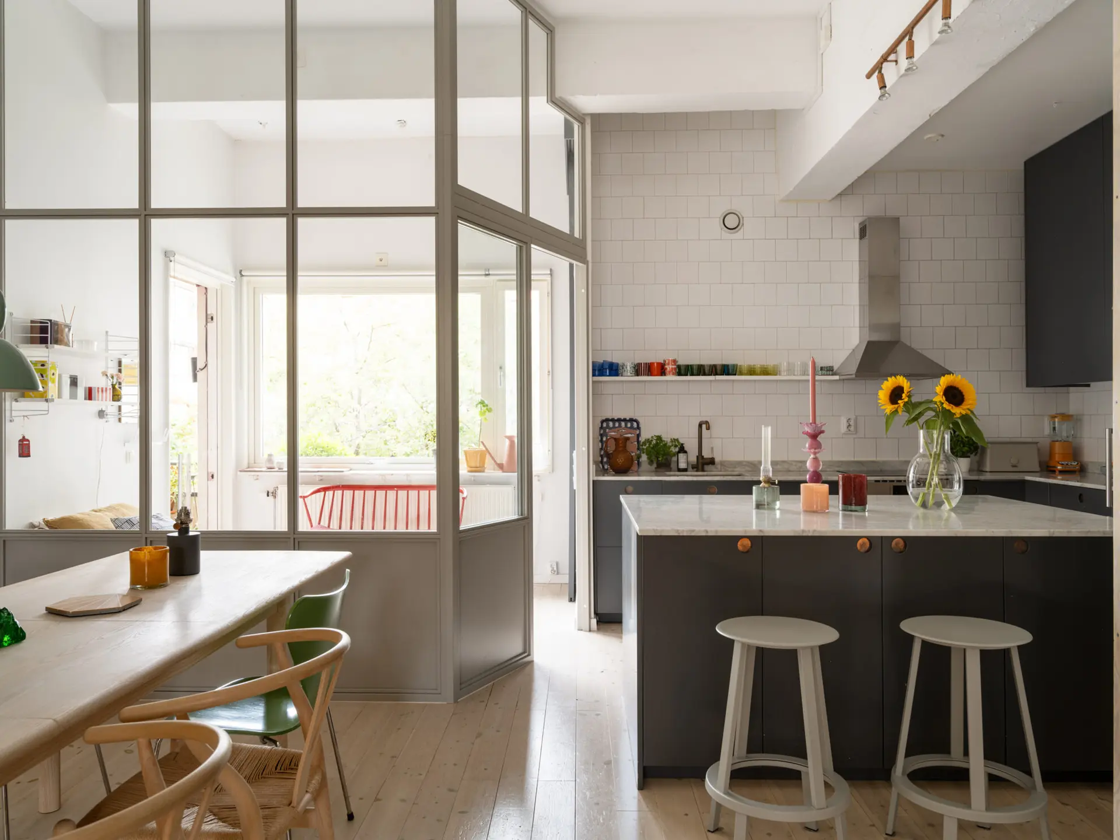
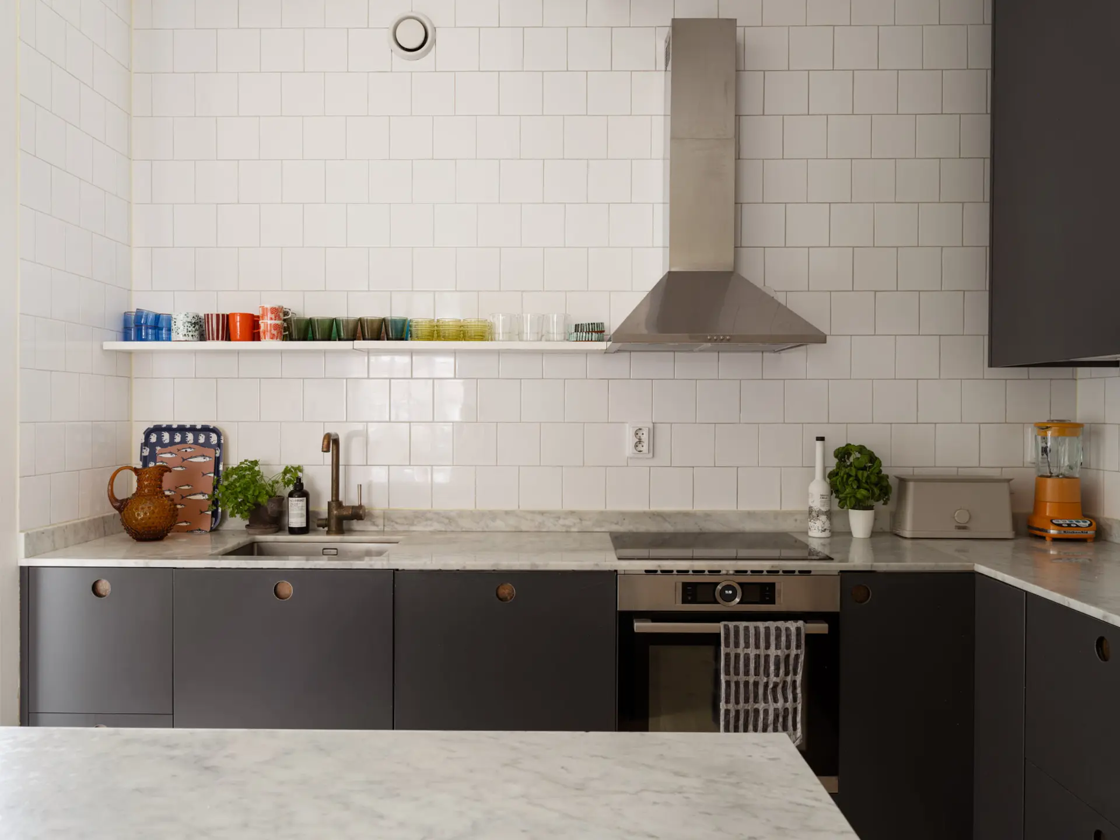
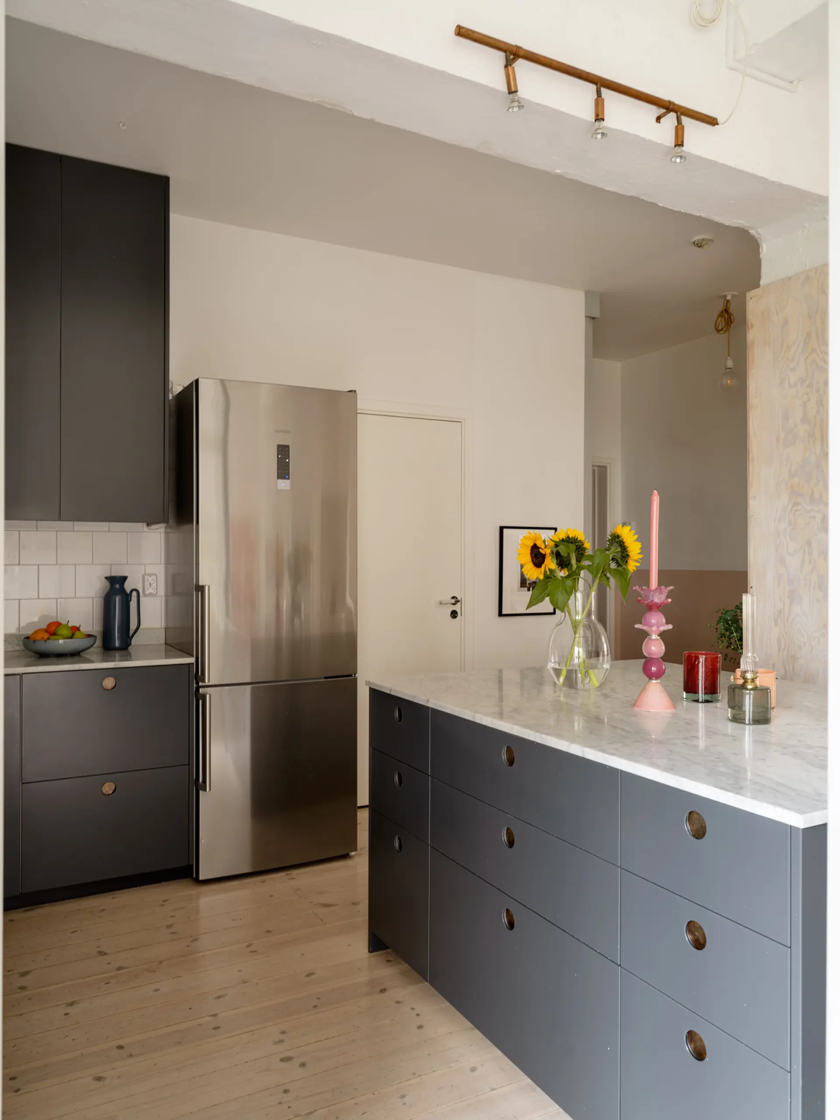
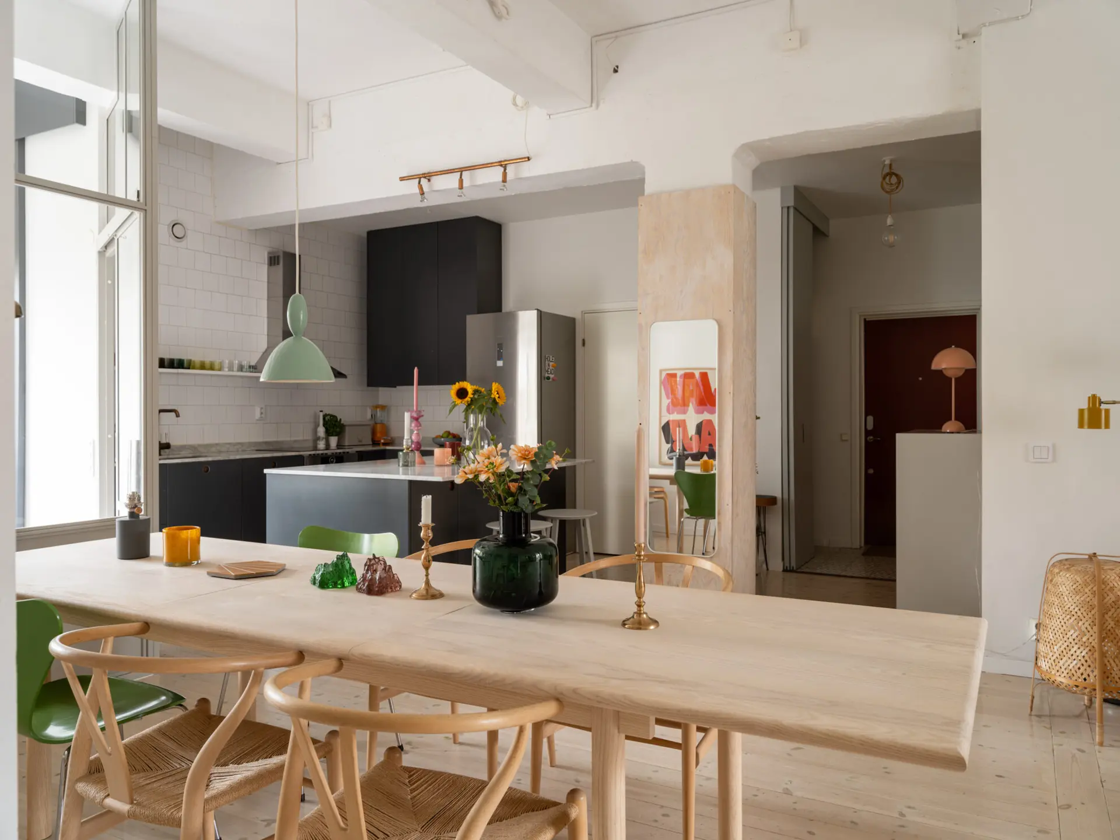
The kitchen opens onto the dining room and is fully integrated into the entertaining spaces. The smooth gray cabinet fronts, with doors from Cubro, contrast with a Carrara marble countertop. Its large central island offers ample workspace and plenty of storage. The patinated brass faucet and the copper track lighting add warmth to this designer kitchen.



A large table for entertaining
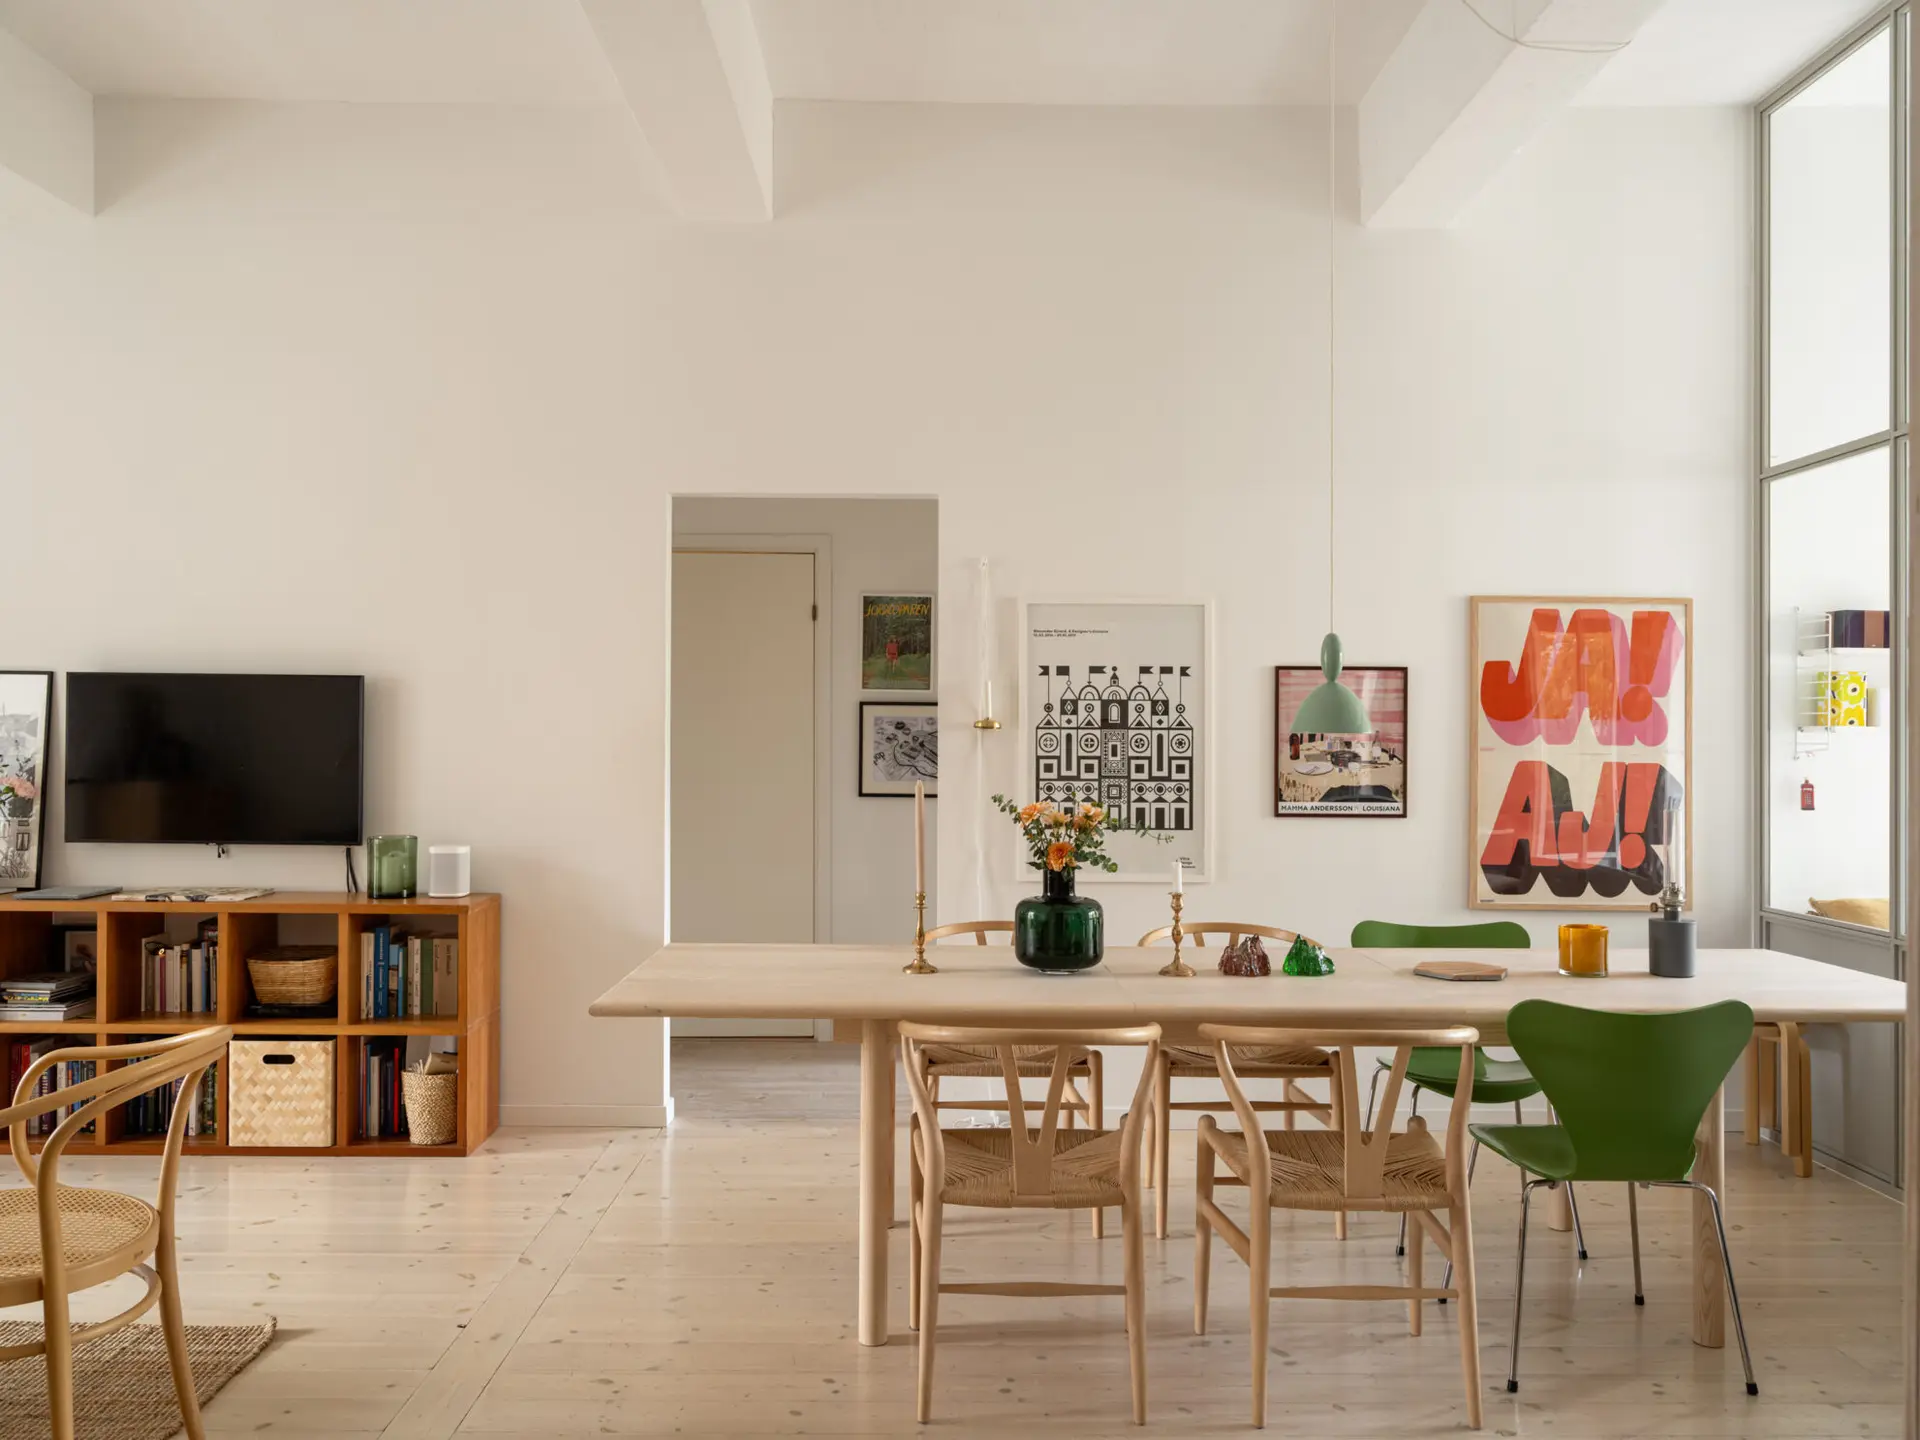
The dining room features a long table made of light ash wood. Surrounding it, Wishbone chairs with natural wicker seating sit alongside two apple-green Series 7 chairs by Arne Jacobsen. It’s situated right next to the glass wall. The beams, glass, and high ceilings clearly evoke a former workshop.


A glass-enclosed room serving as a guest bedroom
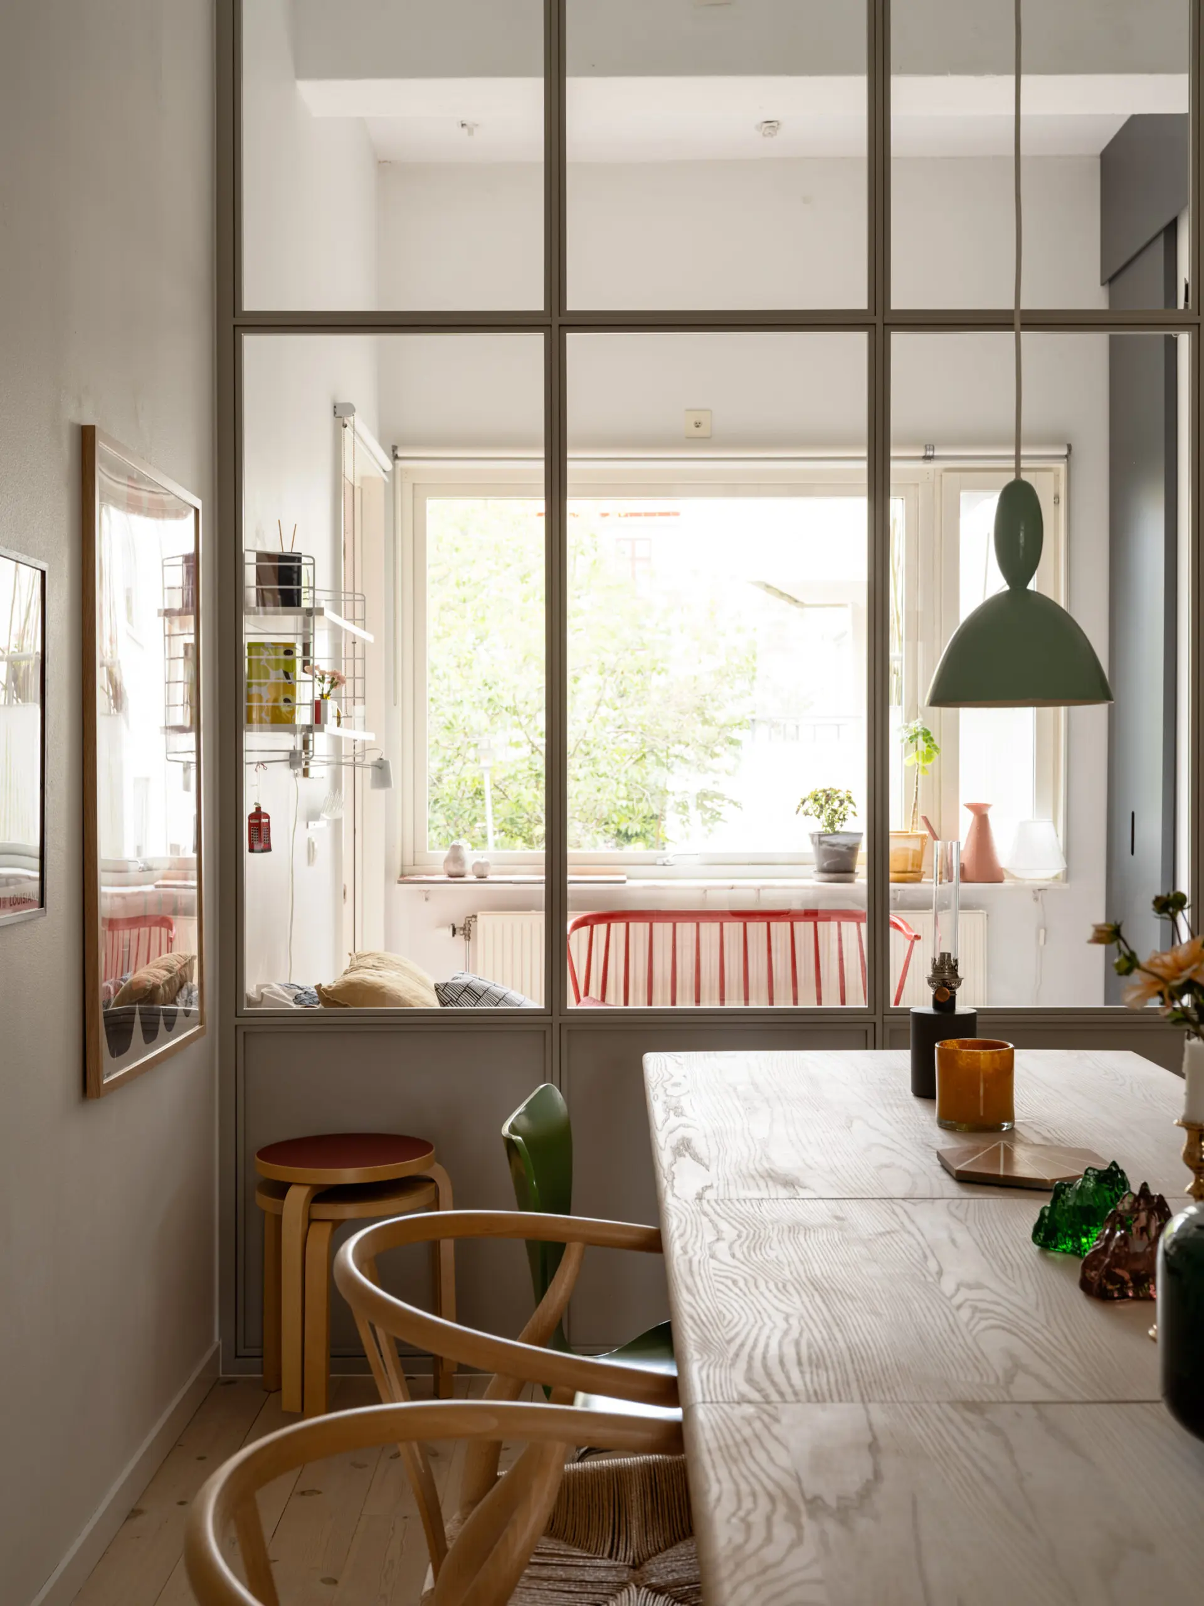
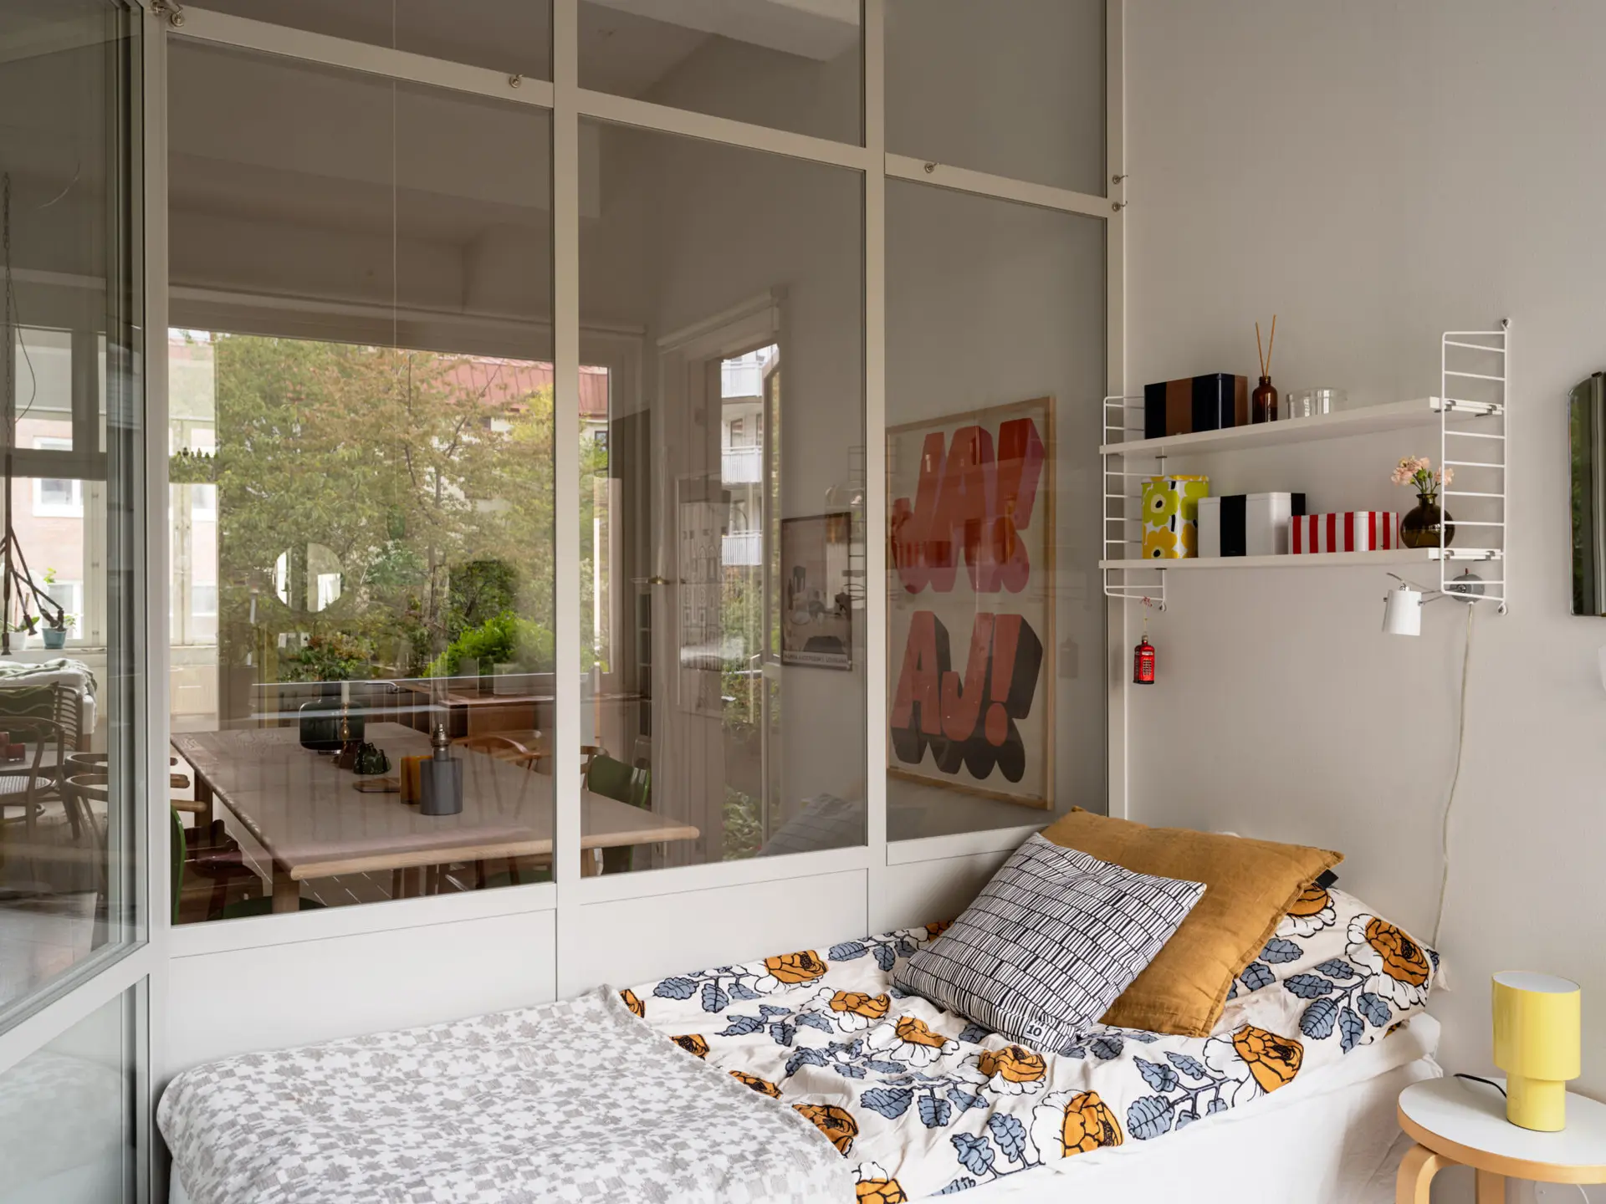
A custom-made glass partision separates the dining room from a multipurpose room that currently serves as a bedroom. The large glass wall allows daylight to penetrate deep into the apartment. It closes with a sliding door, also made of glass.
A simple curtain is enough to hide the bed from the dining area when necessary. This bedroom is furnished with a String wall shelf, an Artek stool serving as a nightstand, and a yellow lamp, along with a traditional Swedish red bench.


A master bedroom that opens onto the living room
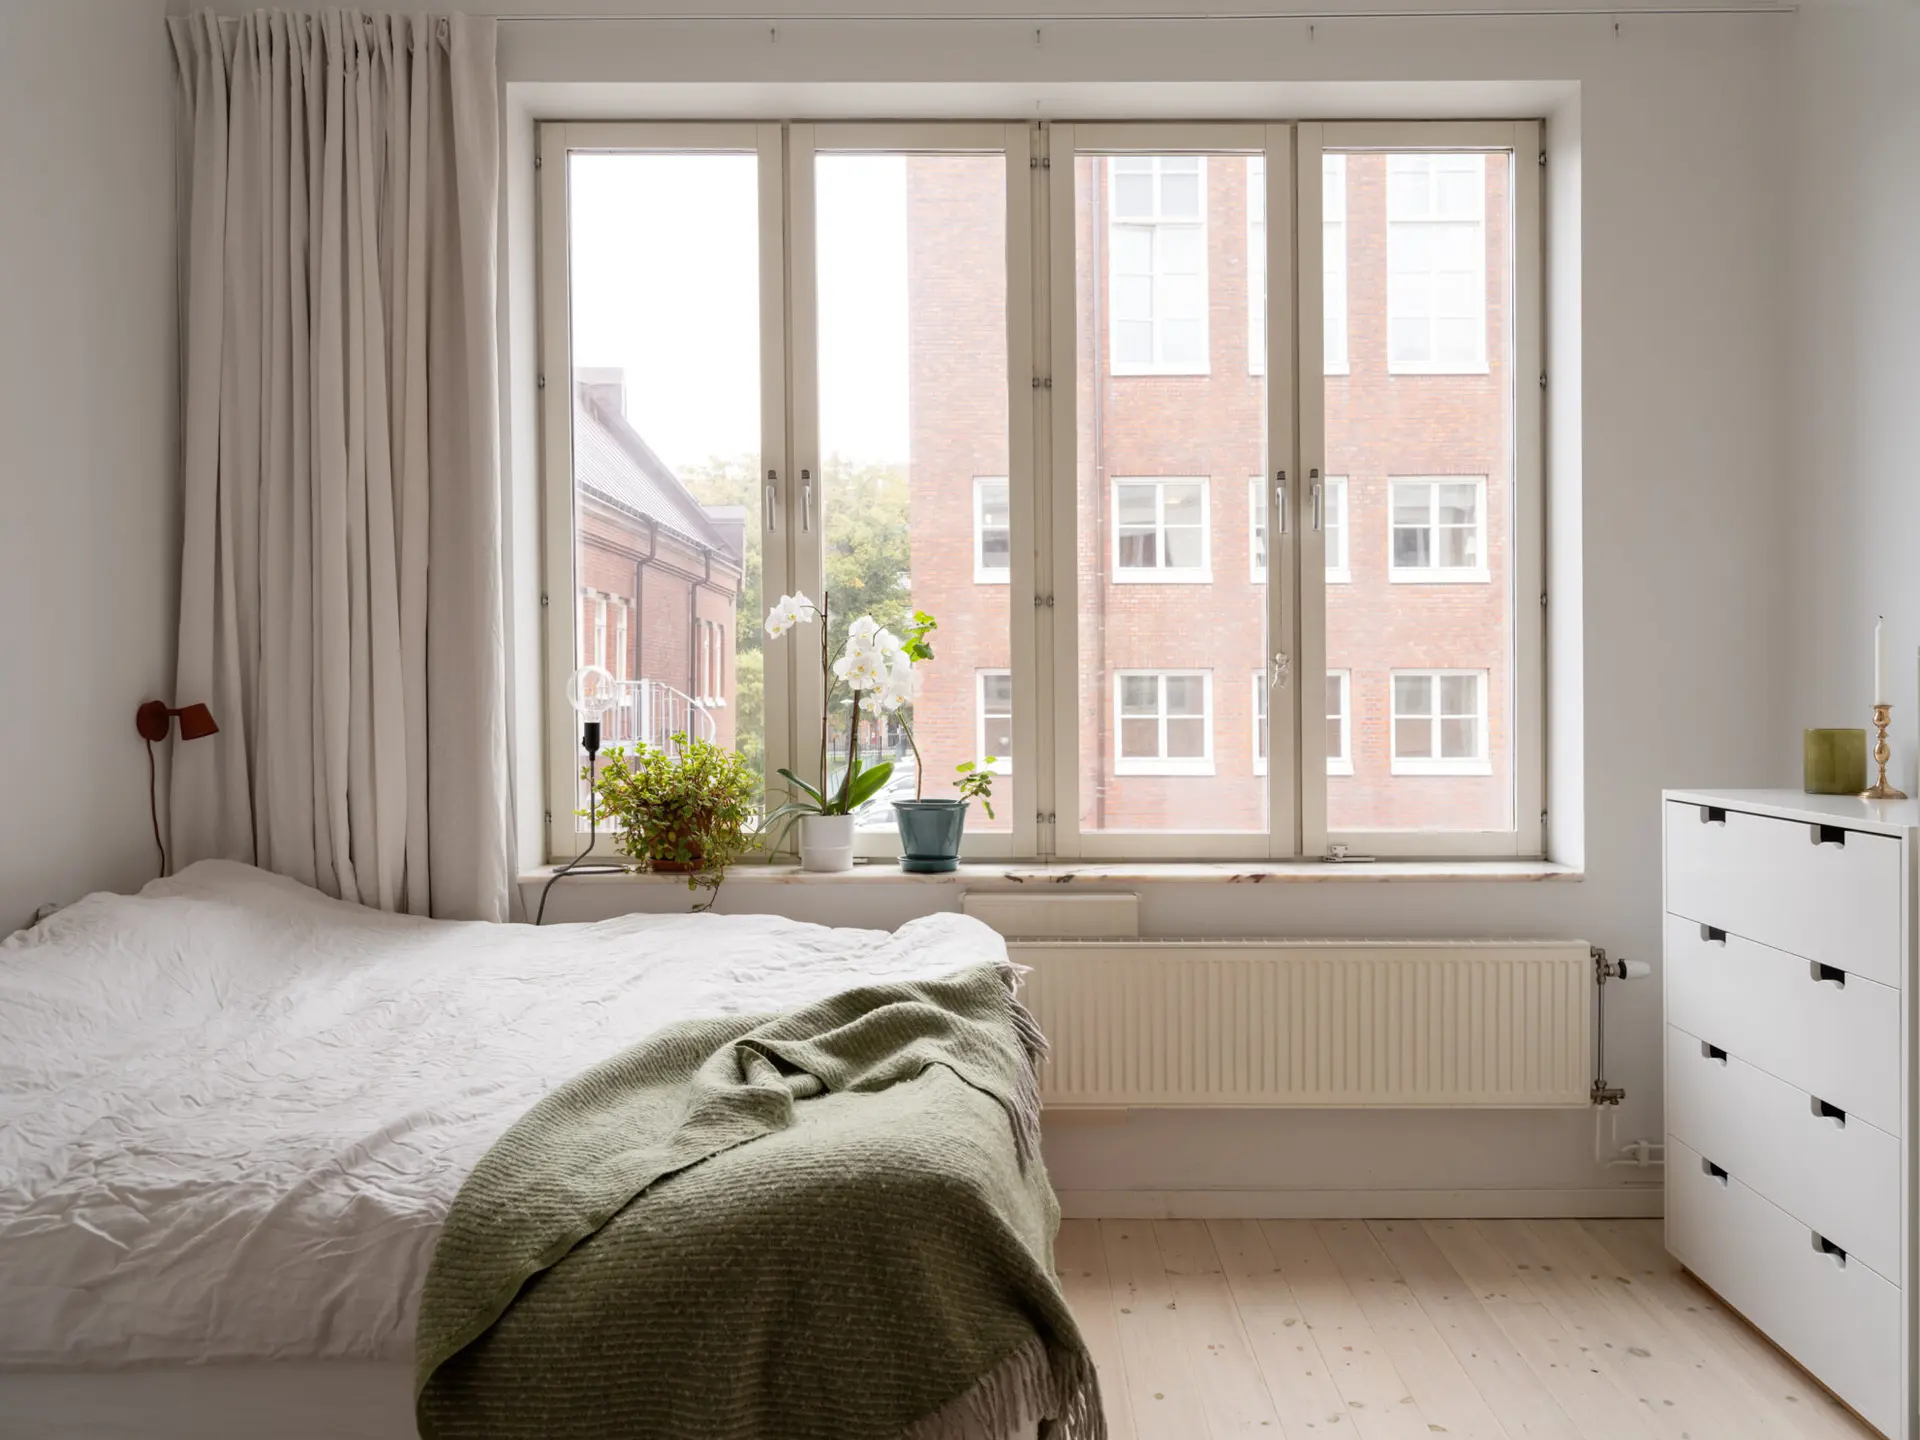
The largest of the bedrooms, the master bedroom, opens onto the living room via pocket doors that disappear completely into the walls when open. It is lit by a large window that takes up almost the entire exterior wall and overlooks brick facades. The bed rests on an antique pine blueprint cabinet with numerous shallow drawers.


A bedroom in soft, warm tones
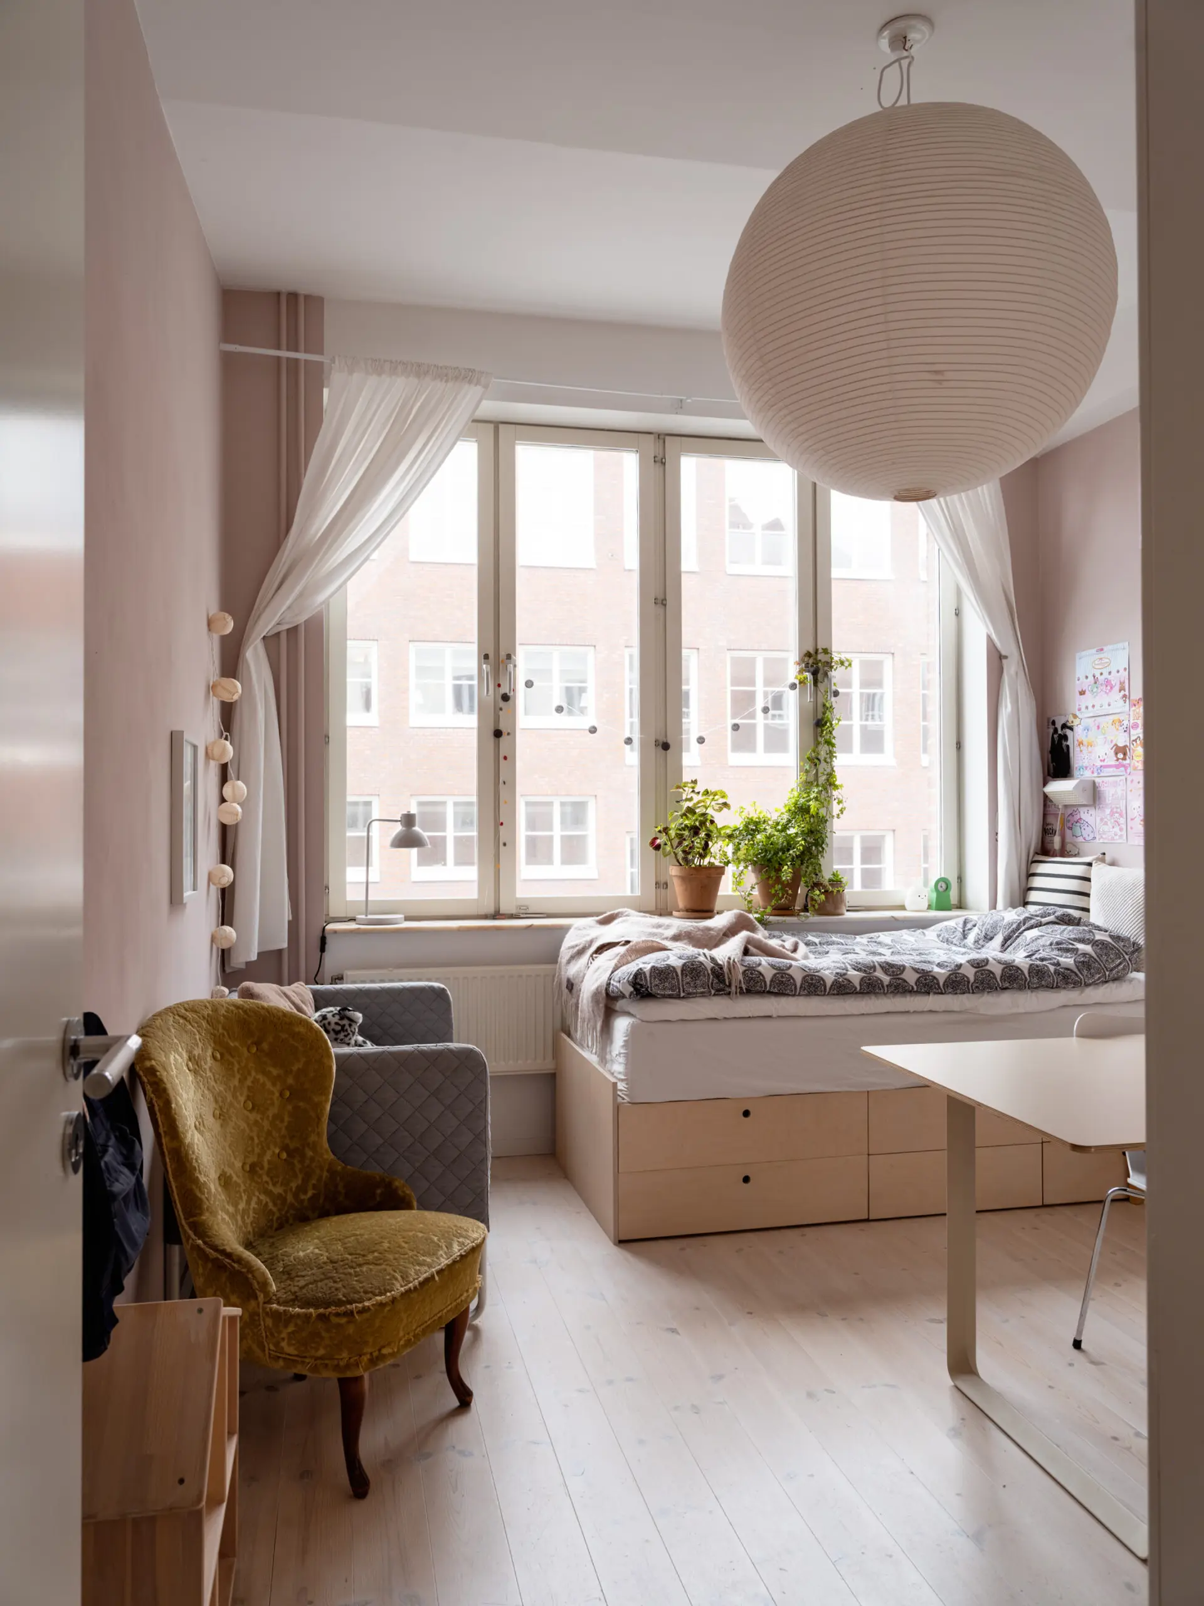
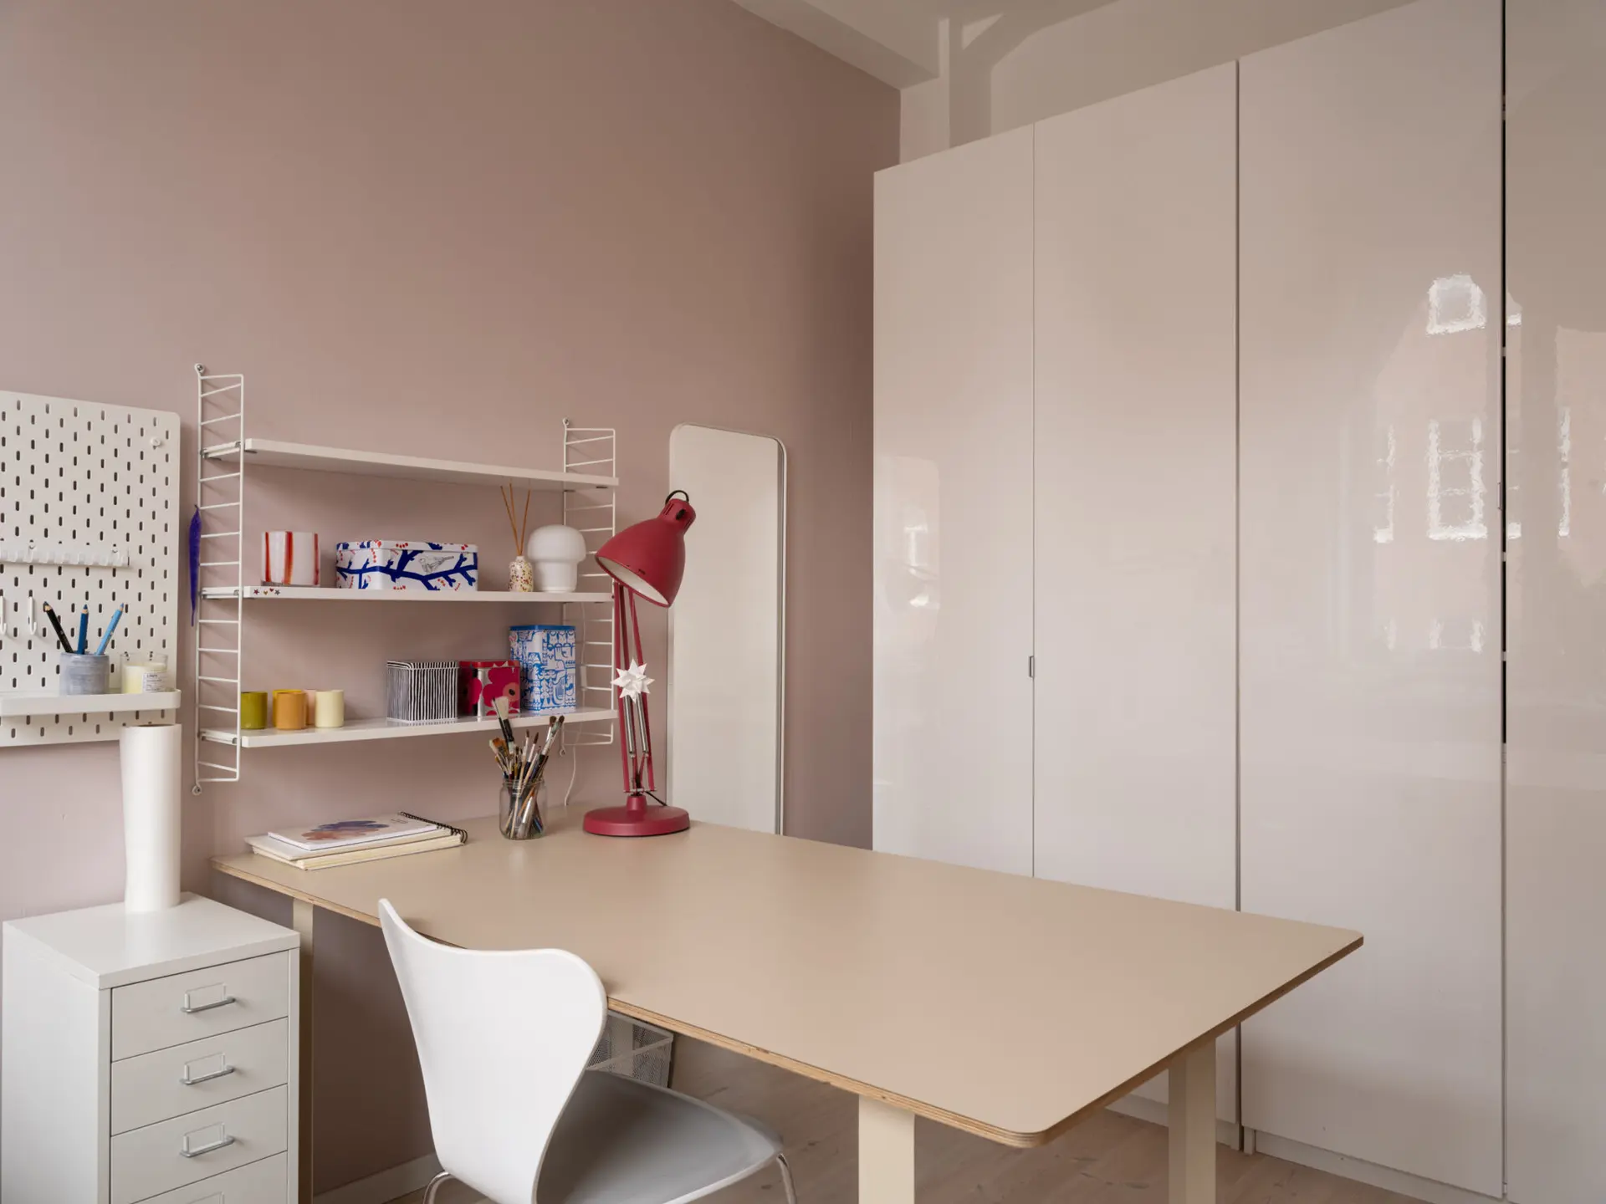
One of the other bedrooms is decorated in a mauve-pink shade by Auro, a manufacturer of natural paints. The light-colored hardwood floor is the same as that found throughout the apartment. A large closet with white lacquered doors spans an entire wall. This enveloping pink hue contrasts beautifully with the white of the living area.


A bedroom with practical niches
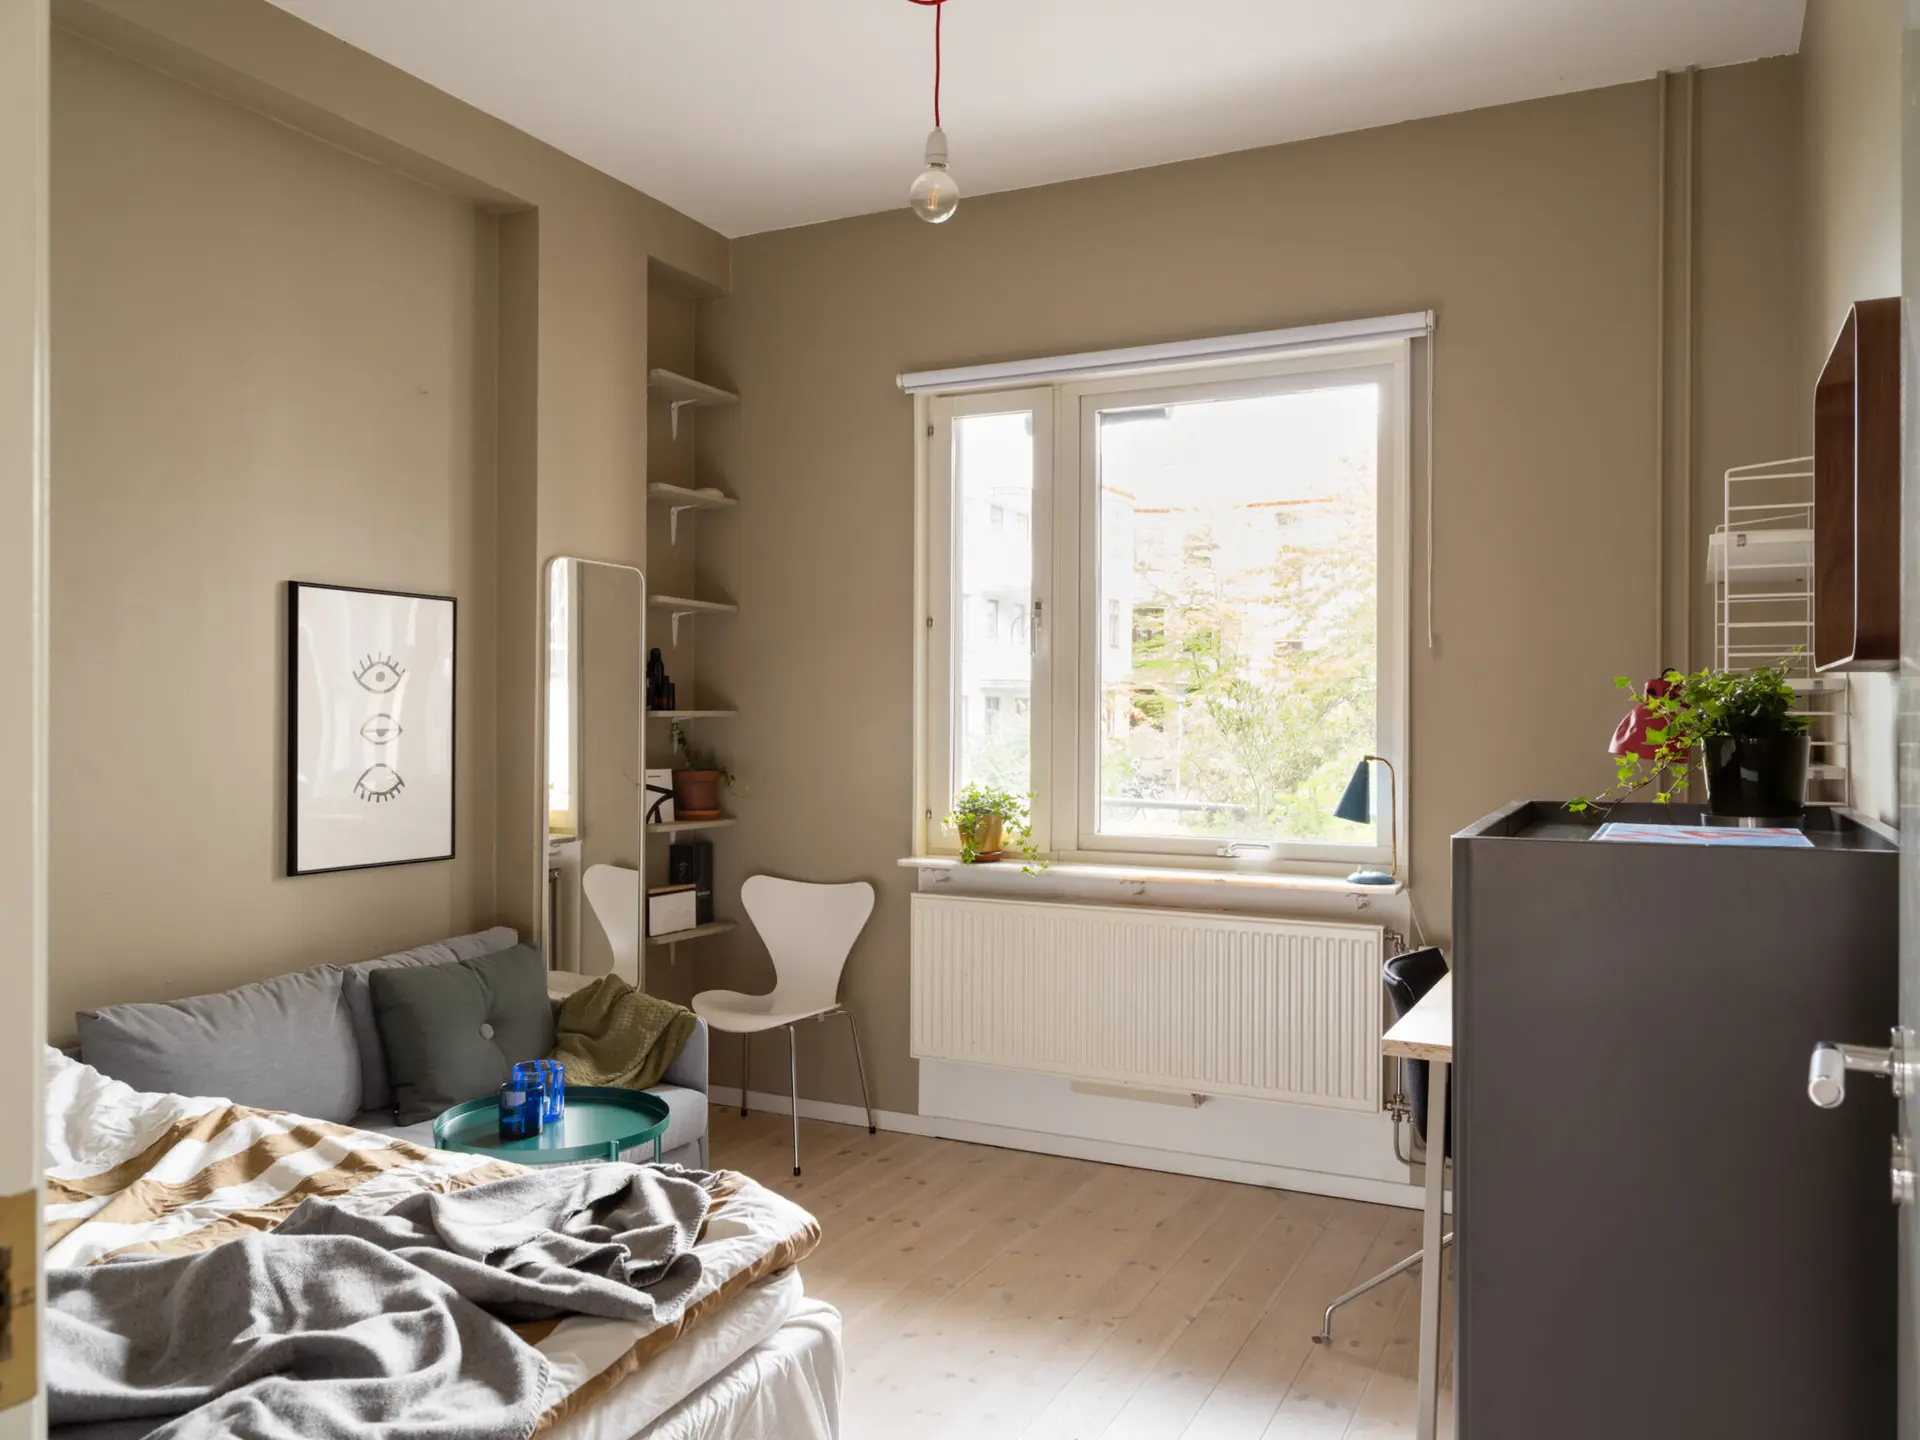
The last bedroom features a soothing green-beige shade on all its walls. A tall window lets in natural light. The light hardwood floors are featured here as well. The wall niches provide perfect spots for installing shelves and storage, thus avoiding the need to take up floor space.

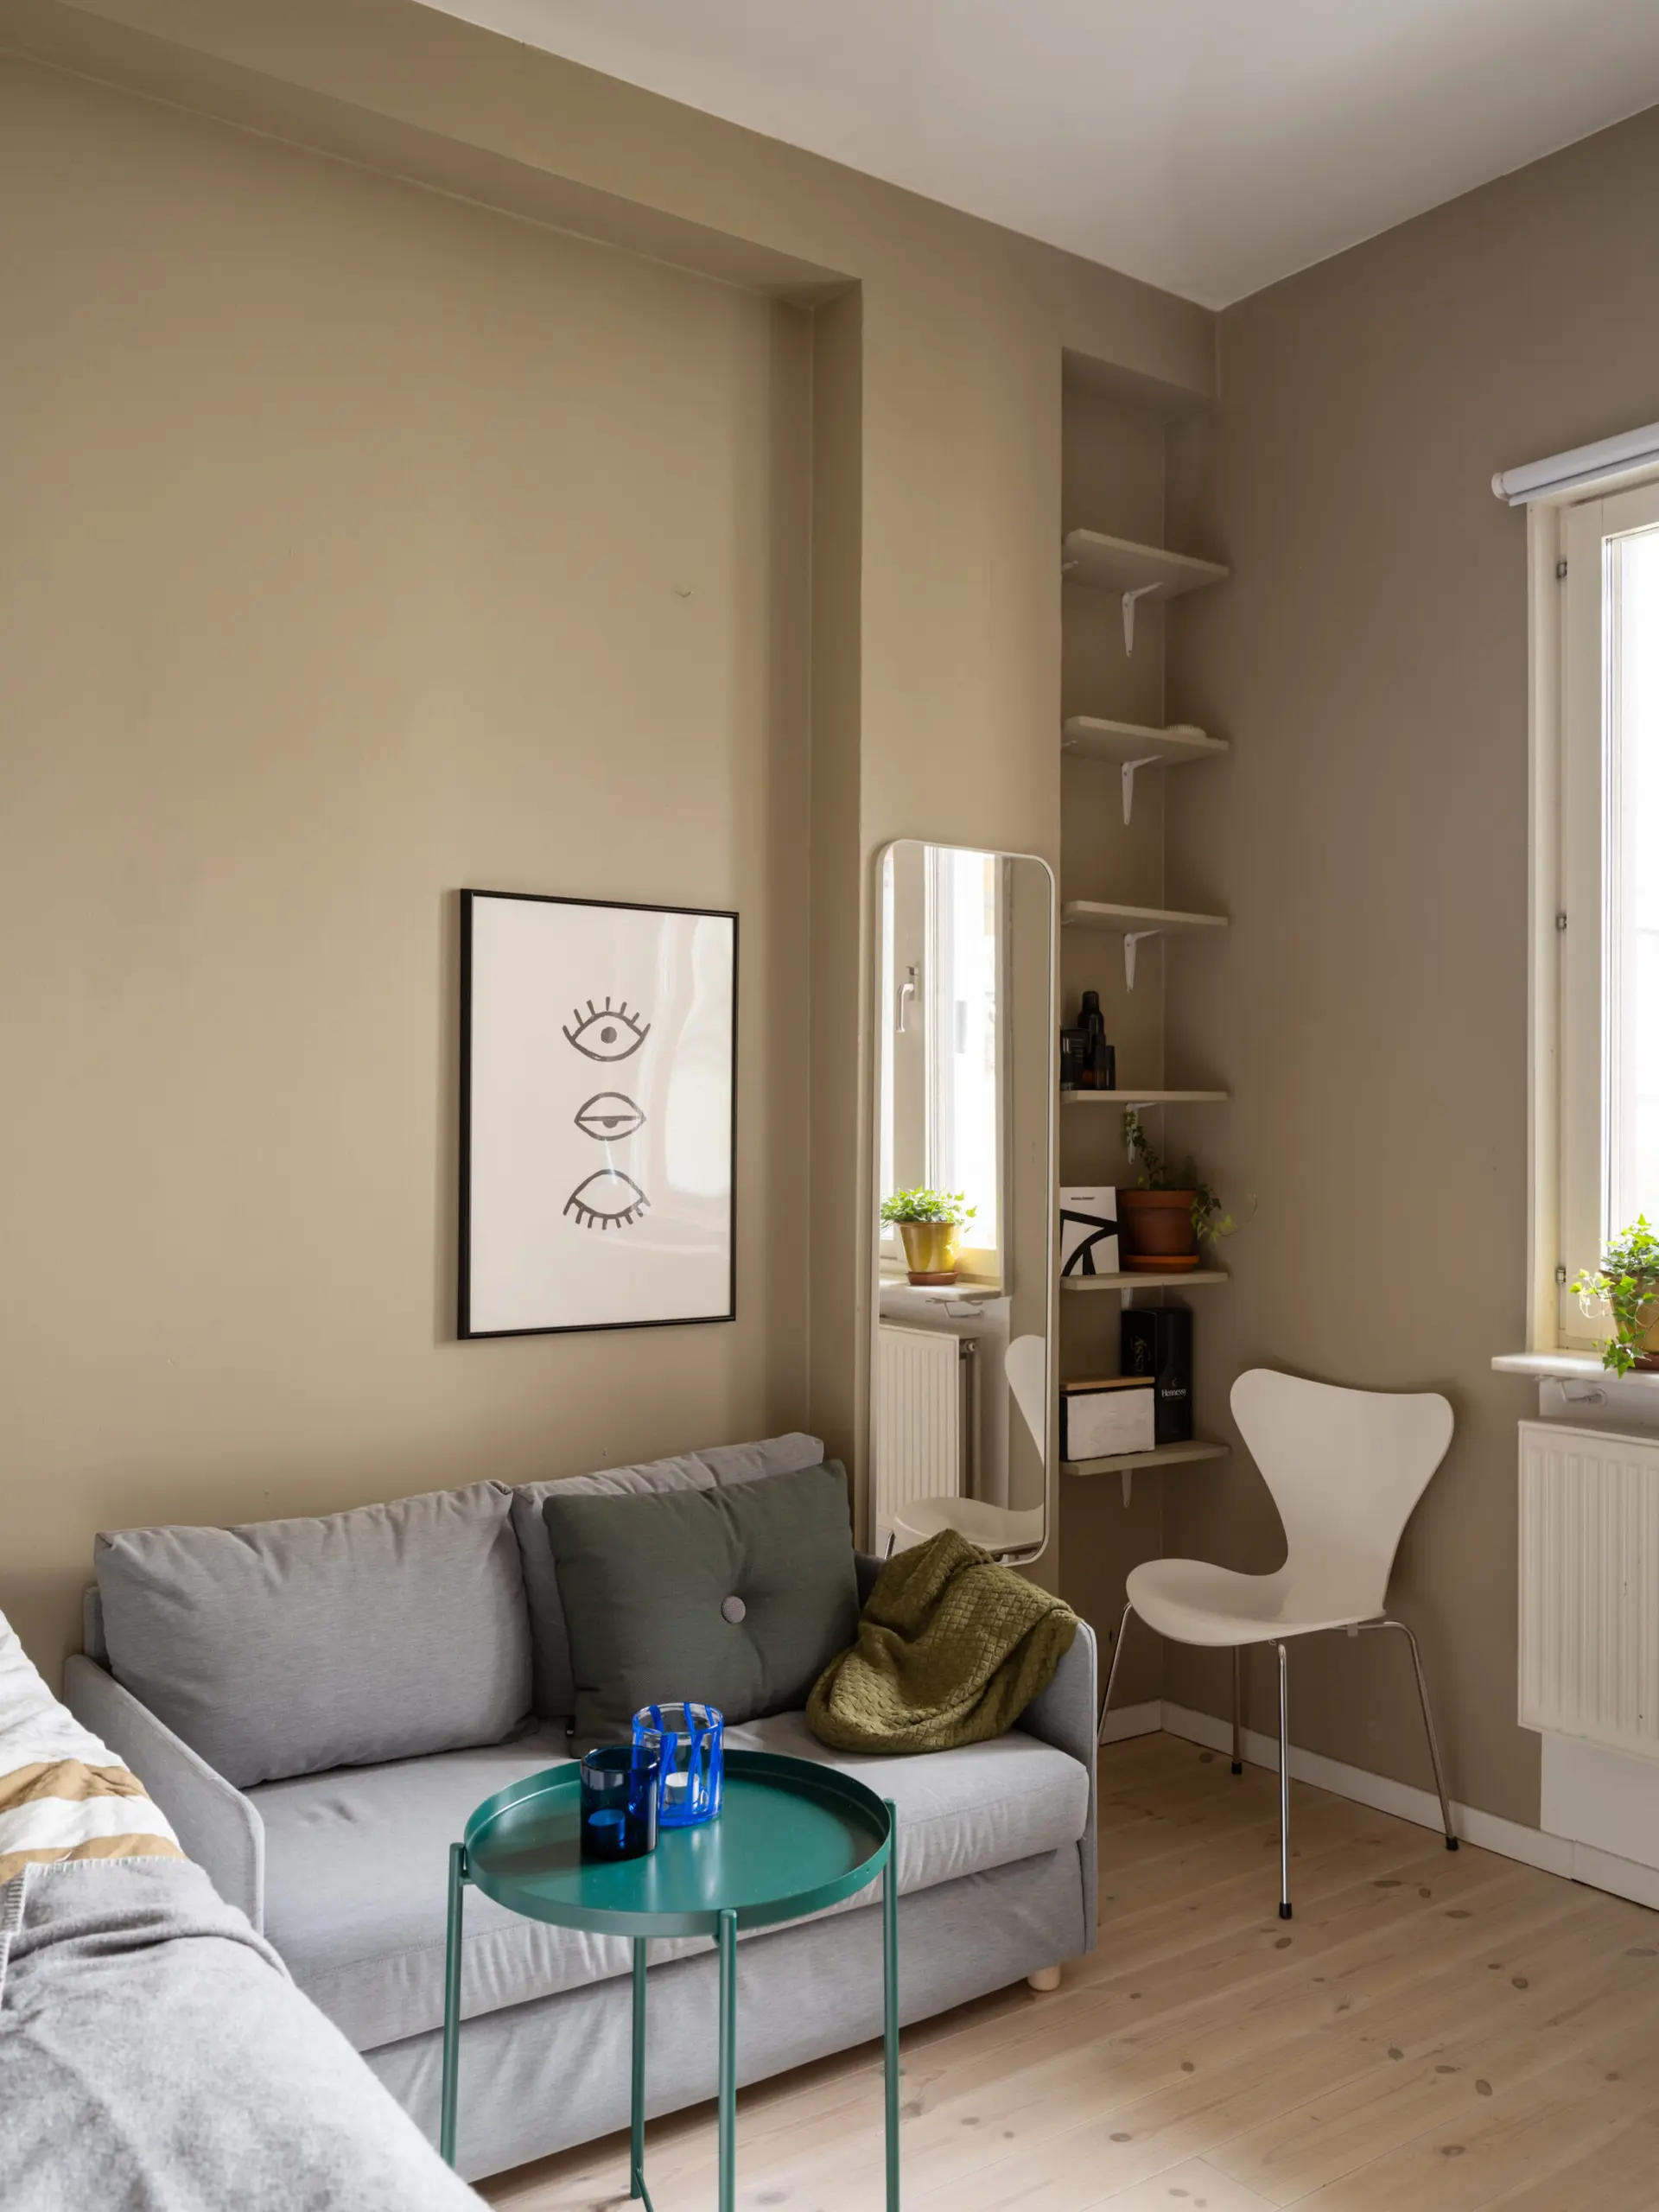

A cream-and-brushed-nickel bathroom
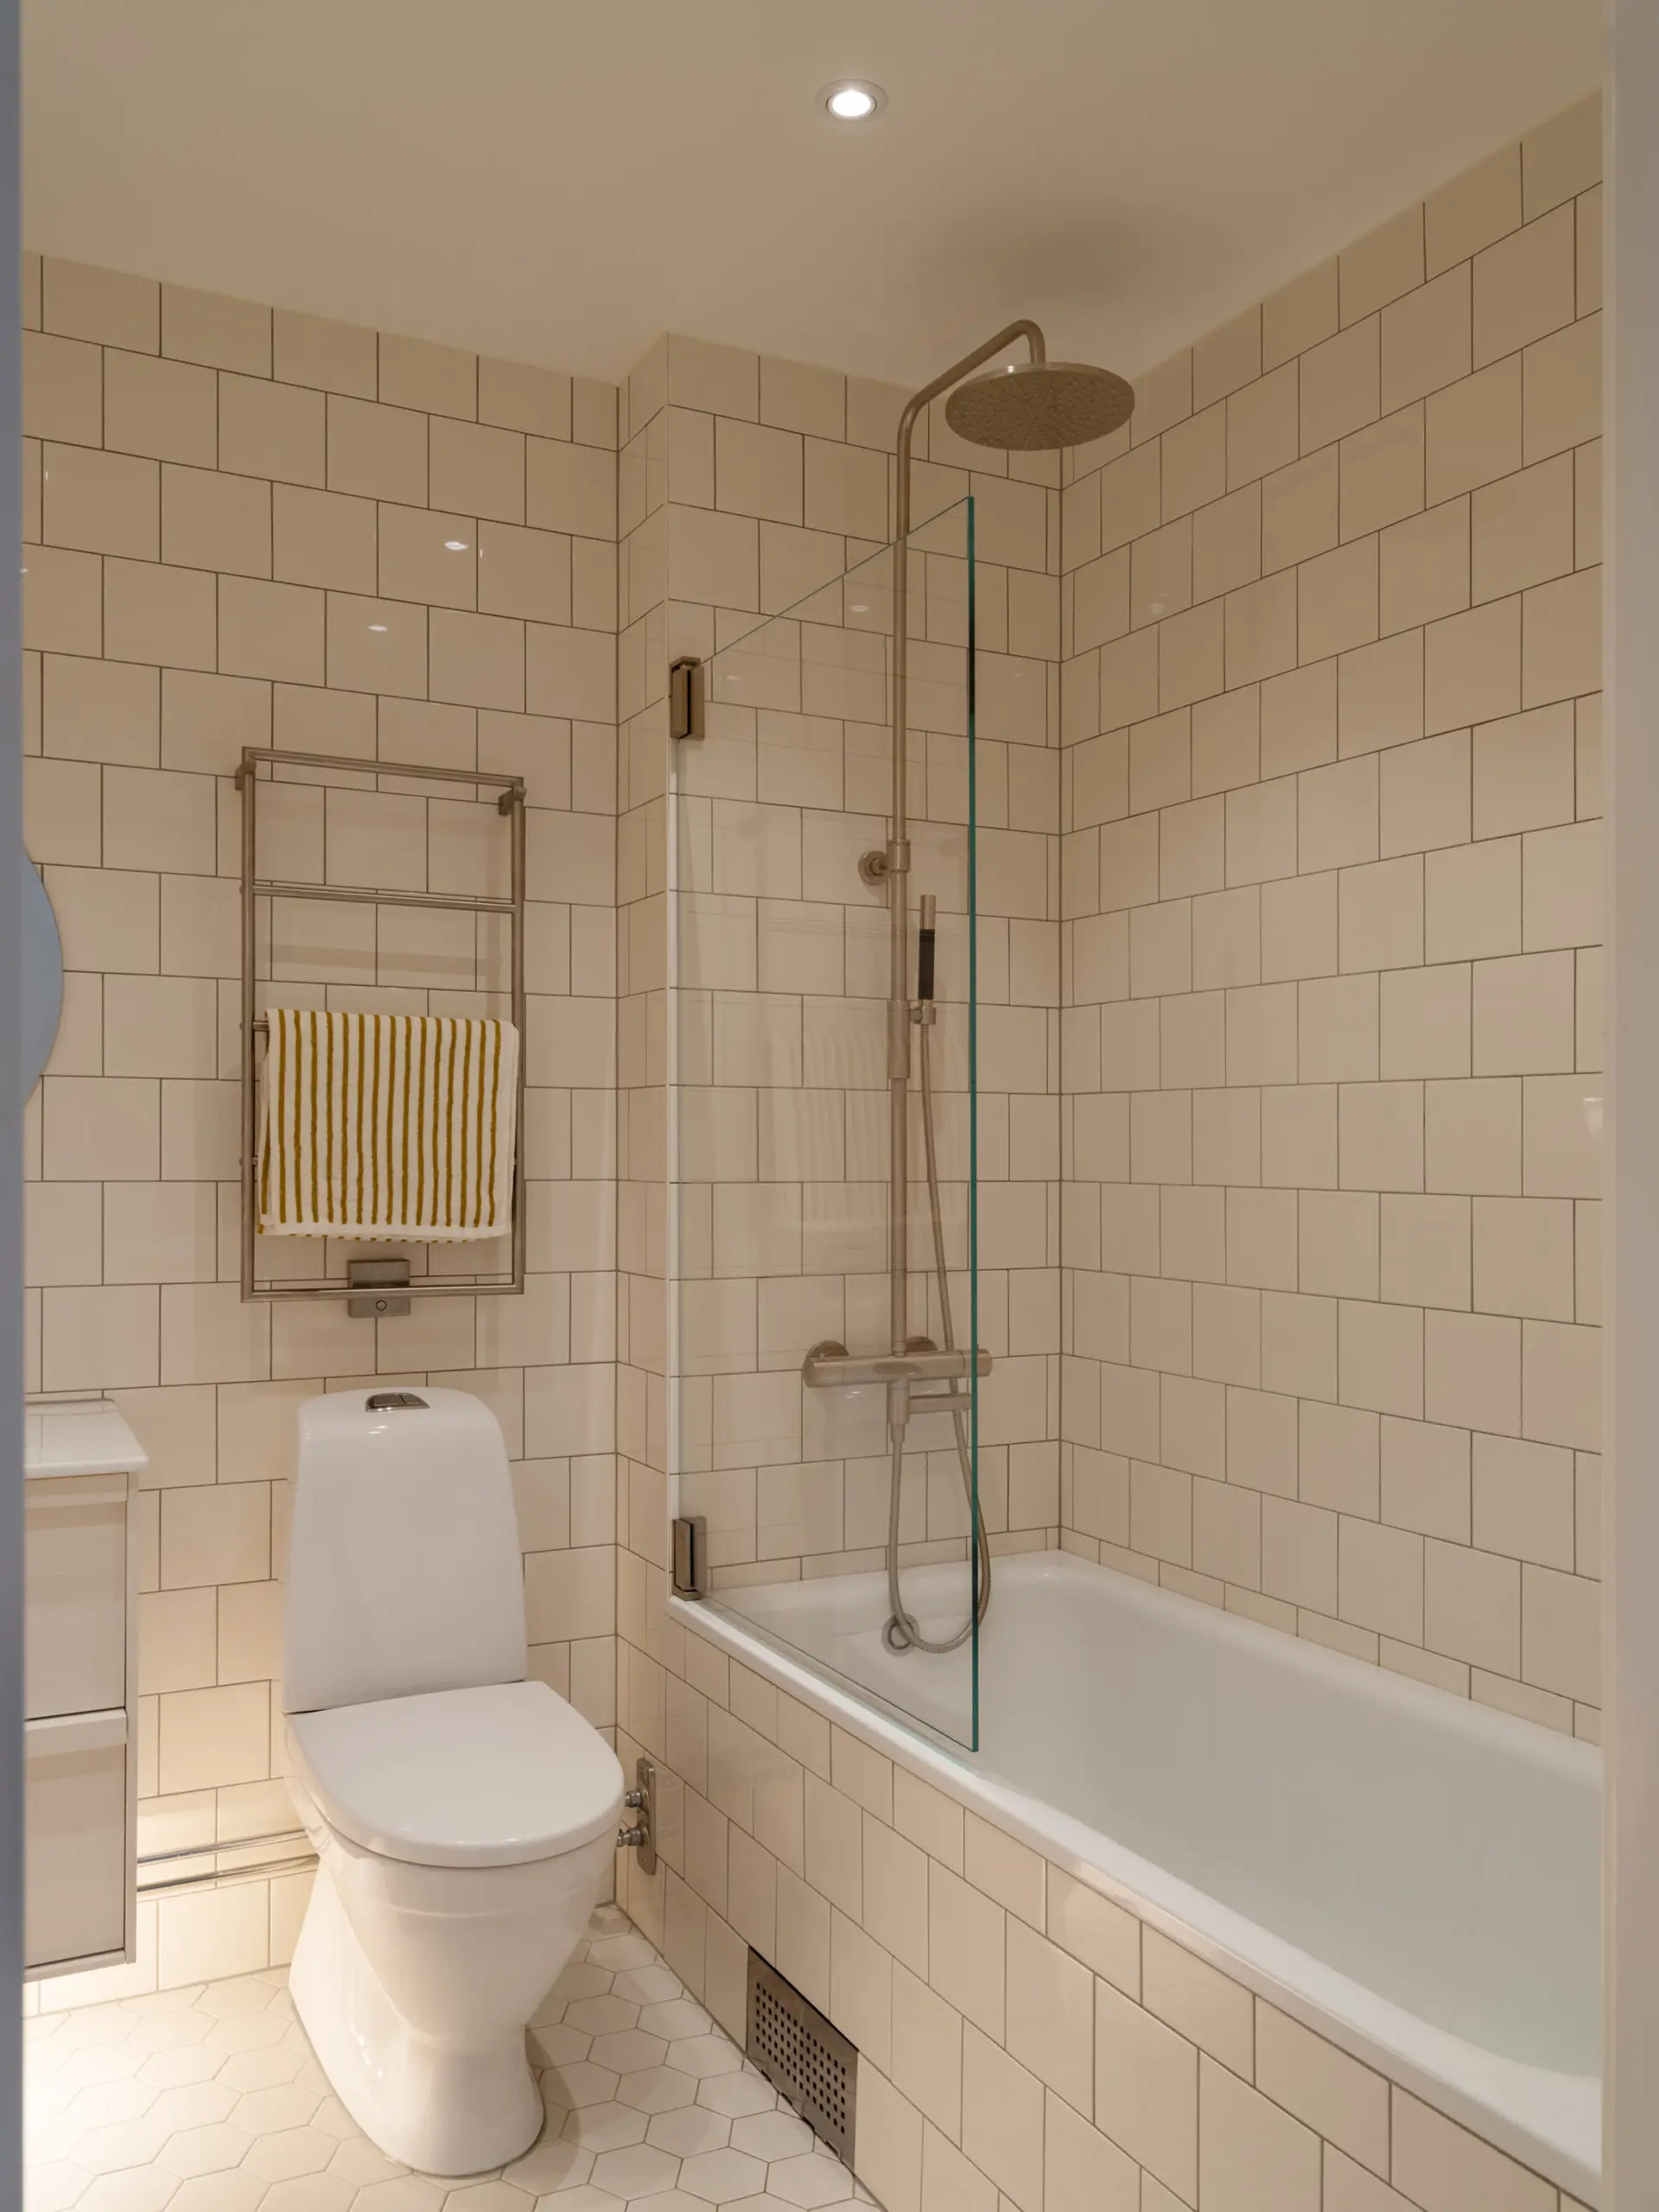
The bathroom features a palette of warm whites, light stone, and brushed metal. On the floor, white hexagonal tiles create a graphic pattern in the style of traditional terracotta tiles. The walls are clad in off-white tiles set with dark grout. The bleached ash vanity offers plenty of storage.

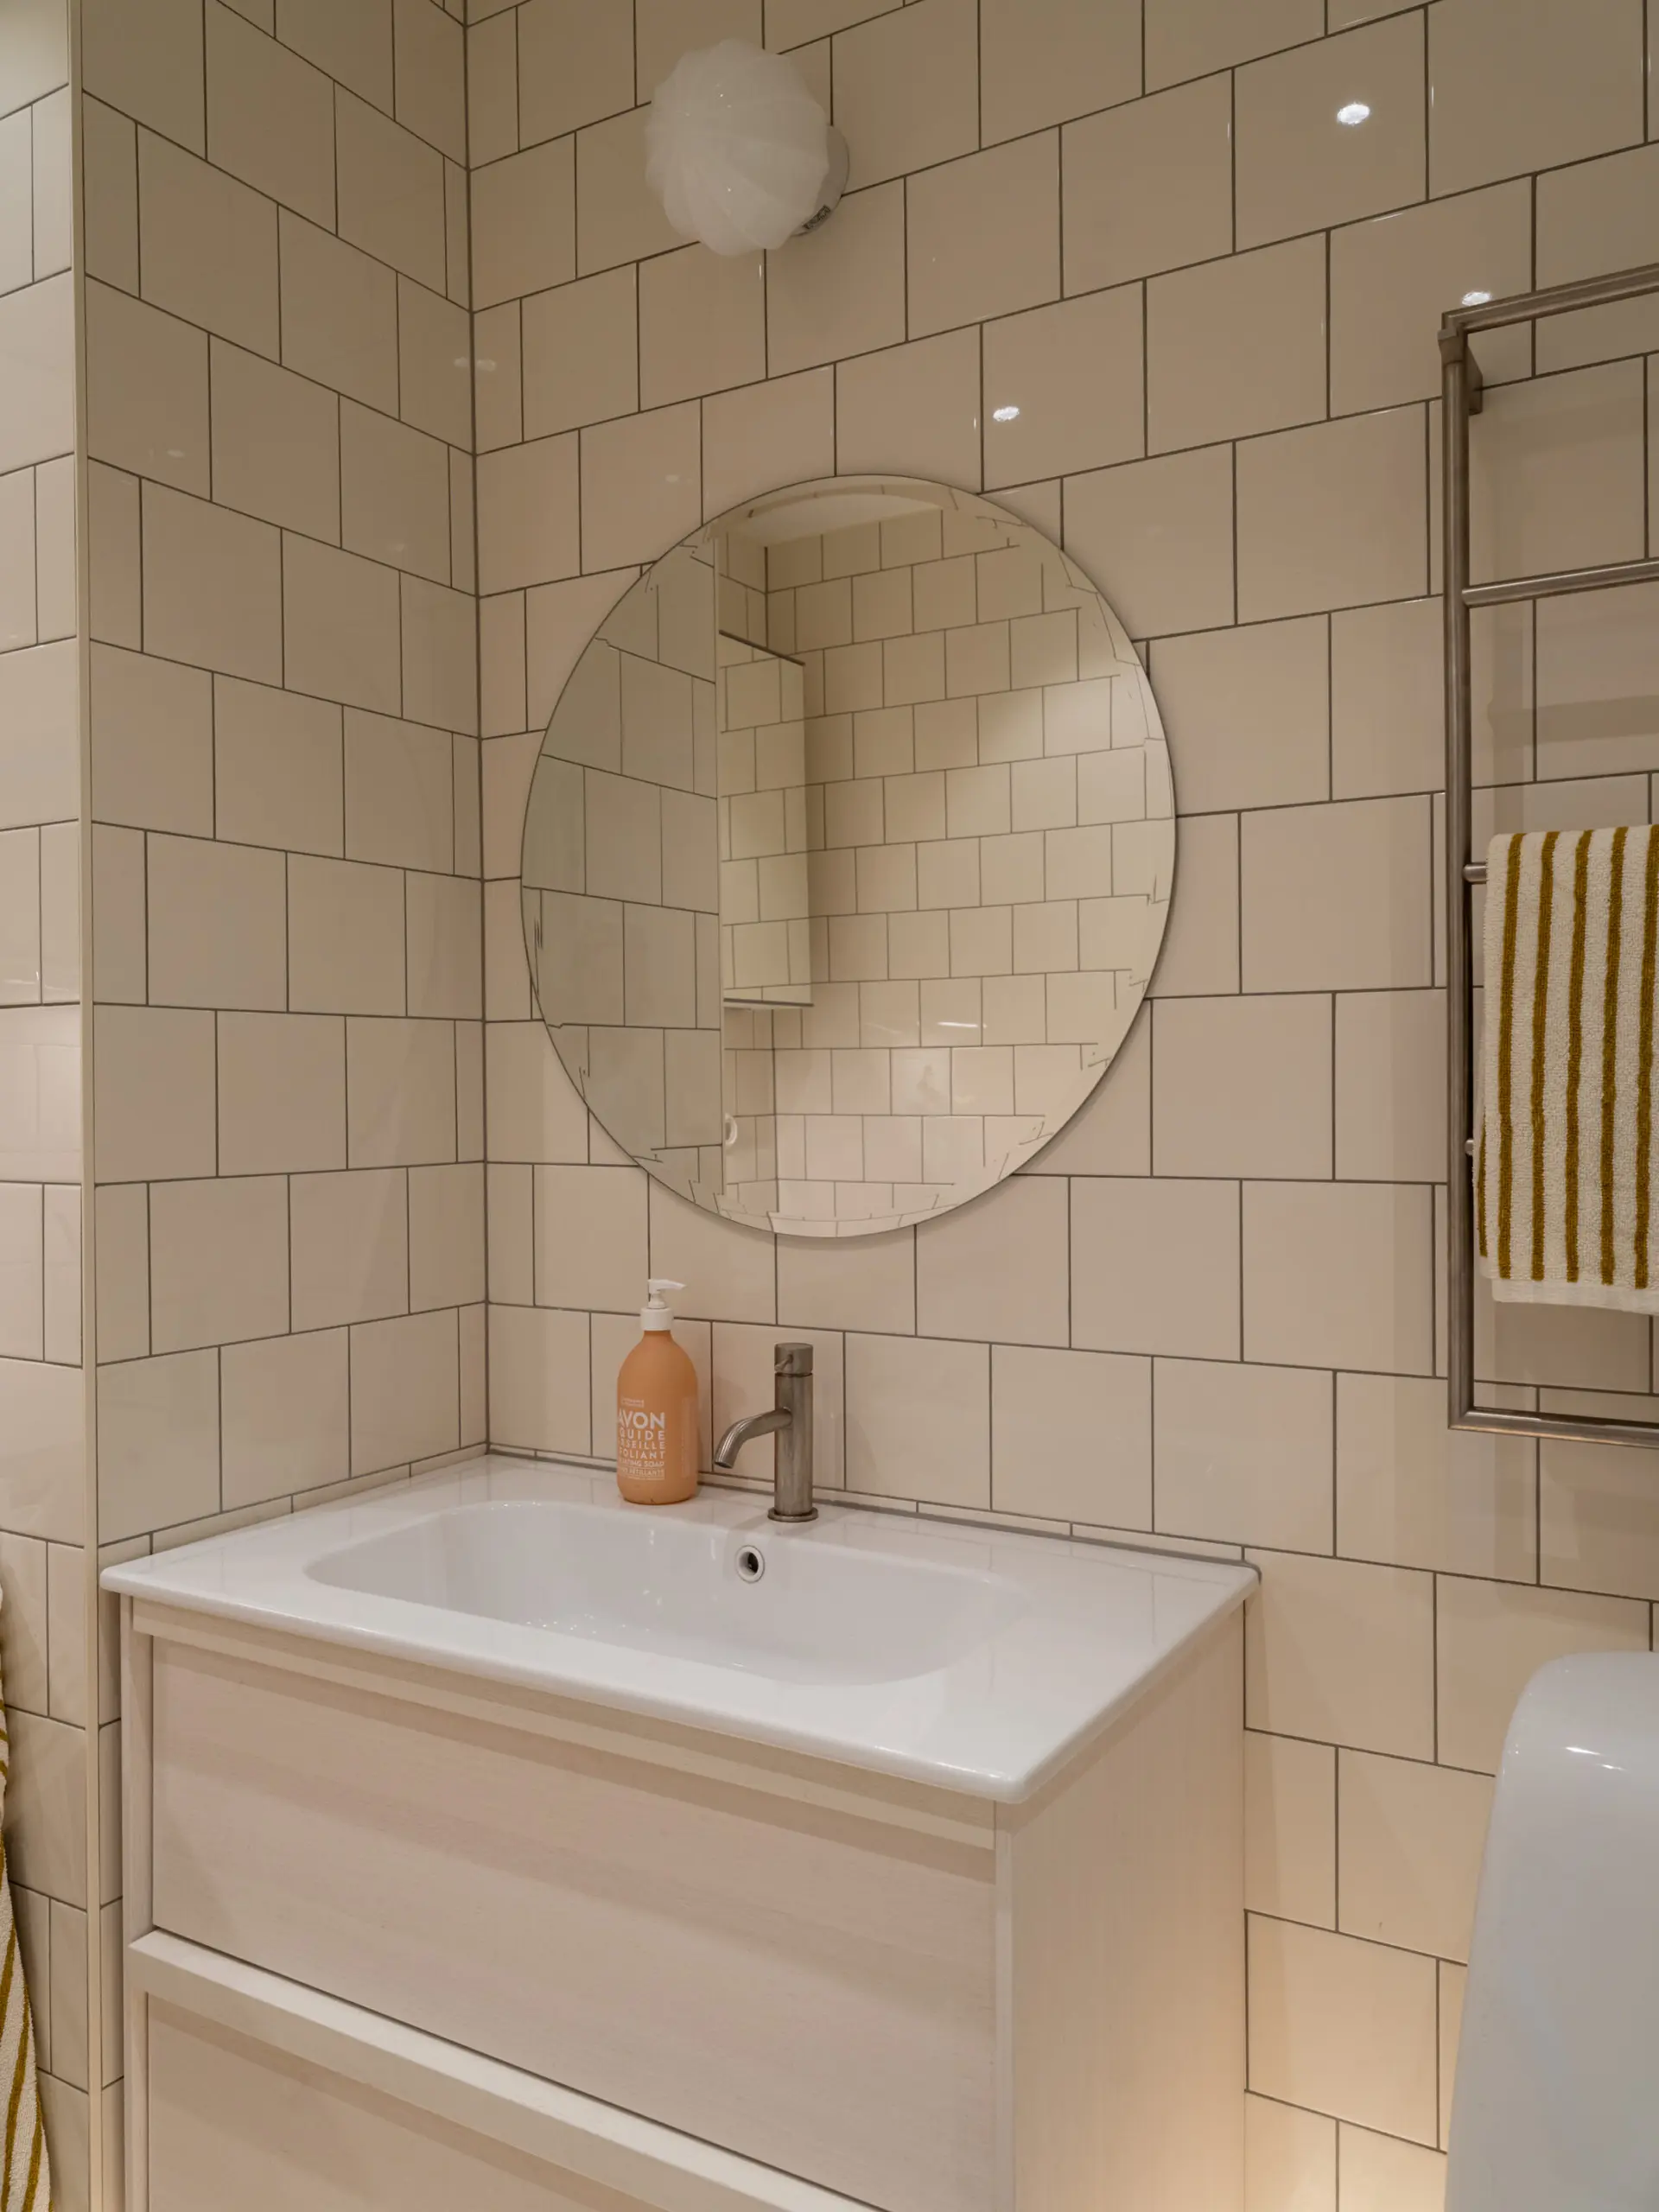

An entryway that sets the tone for the apartment
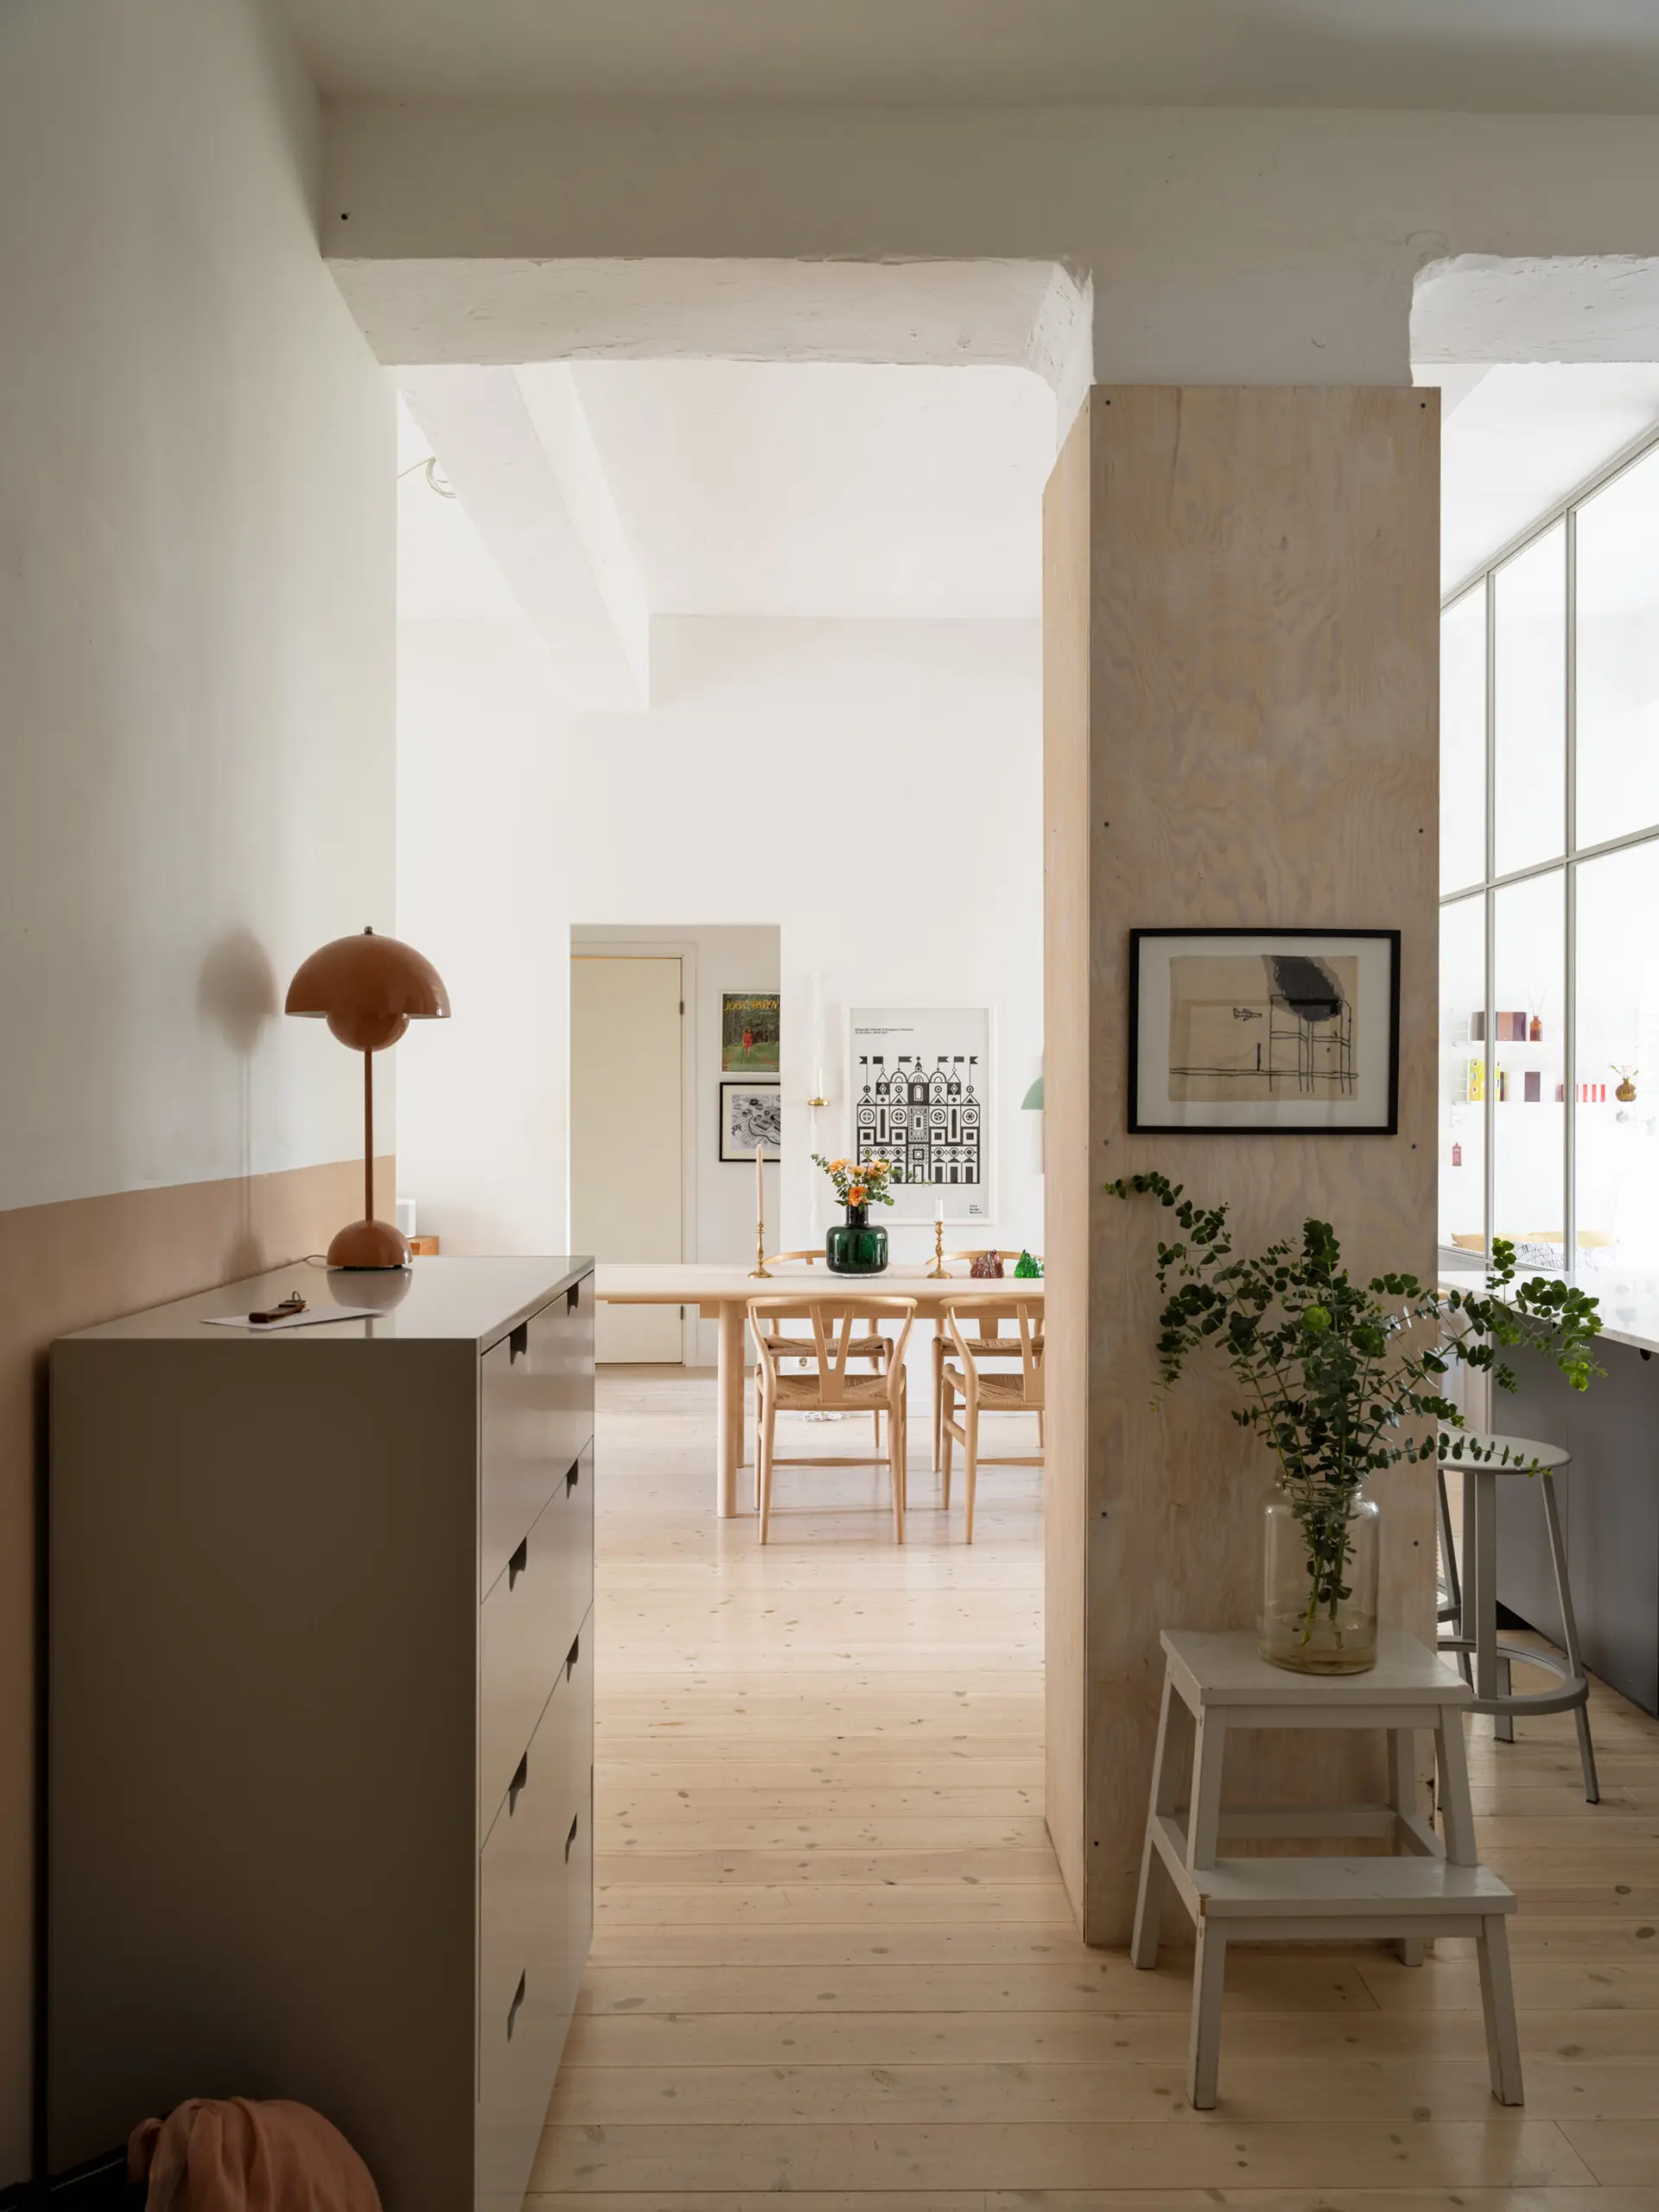
The entryway sets the tone for the apartment, with hardwood floors and light-colored walls, spacious rooms, a massive concrete beam, and decor that blends Scandinavian design with vintage finds. Its baseboards are painted a unique shade of pink. Light gray sliding doors conceal the storage spaces. A Flowerpot lamp, a design classic by Verner Panton, sits on a dresser. The view extends directly to the large dining table.

A balcony that feels like an extra room
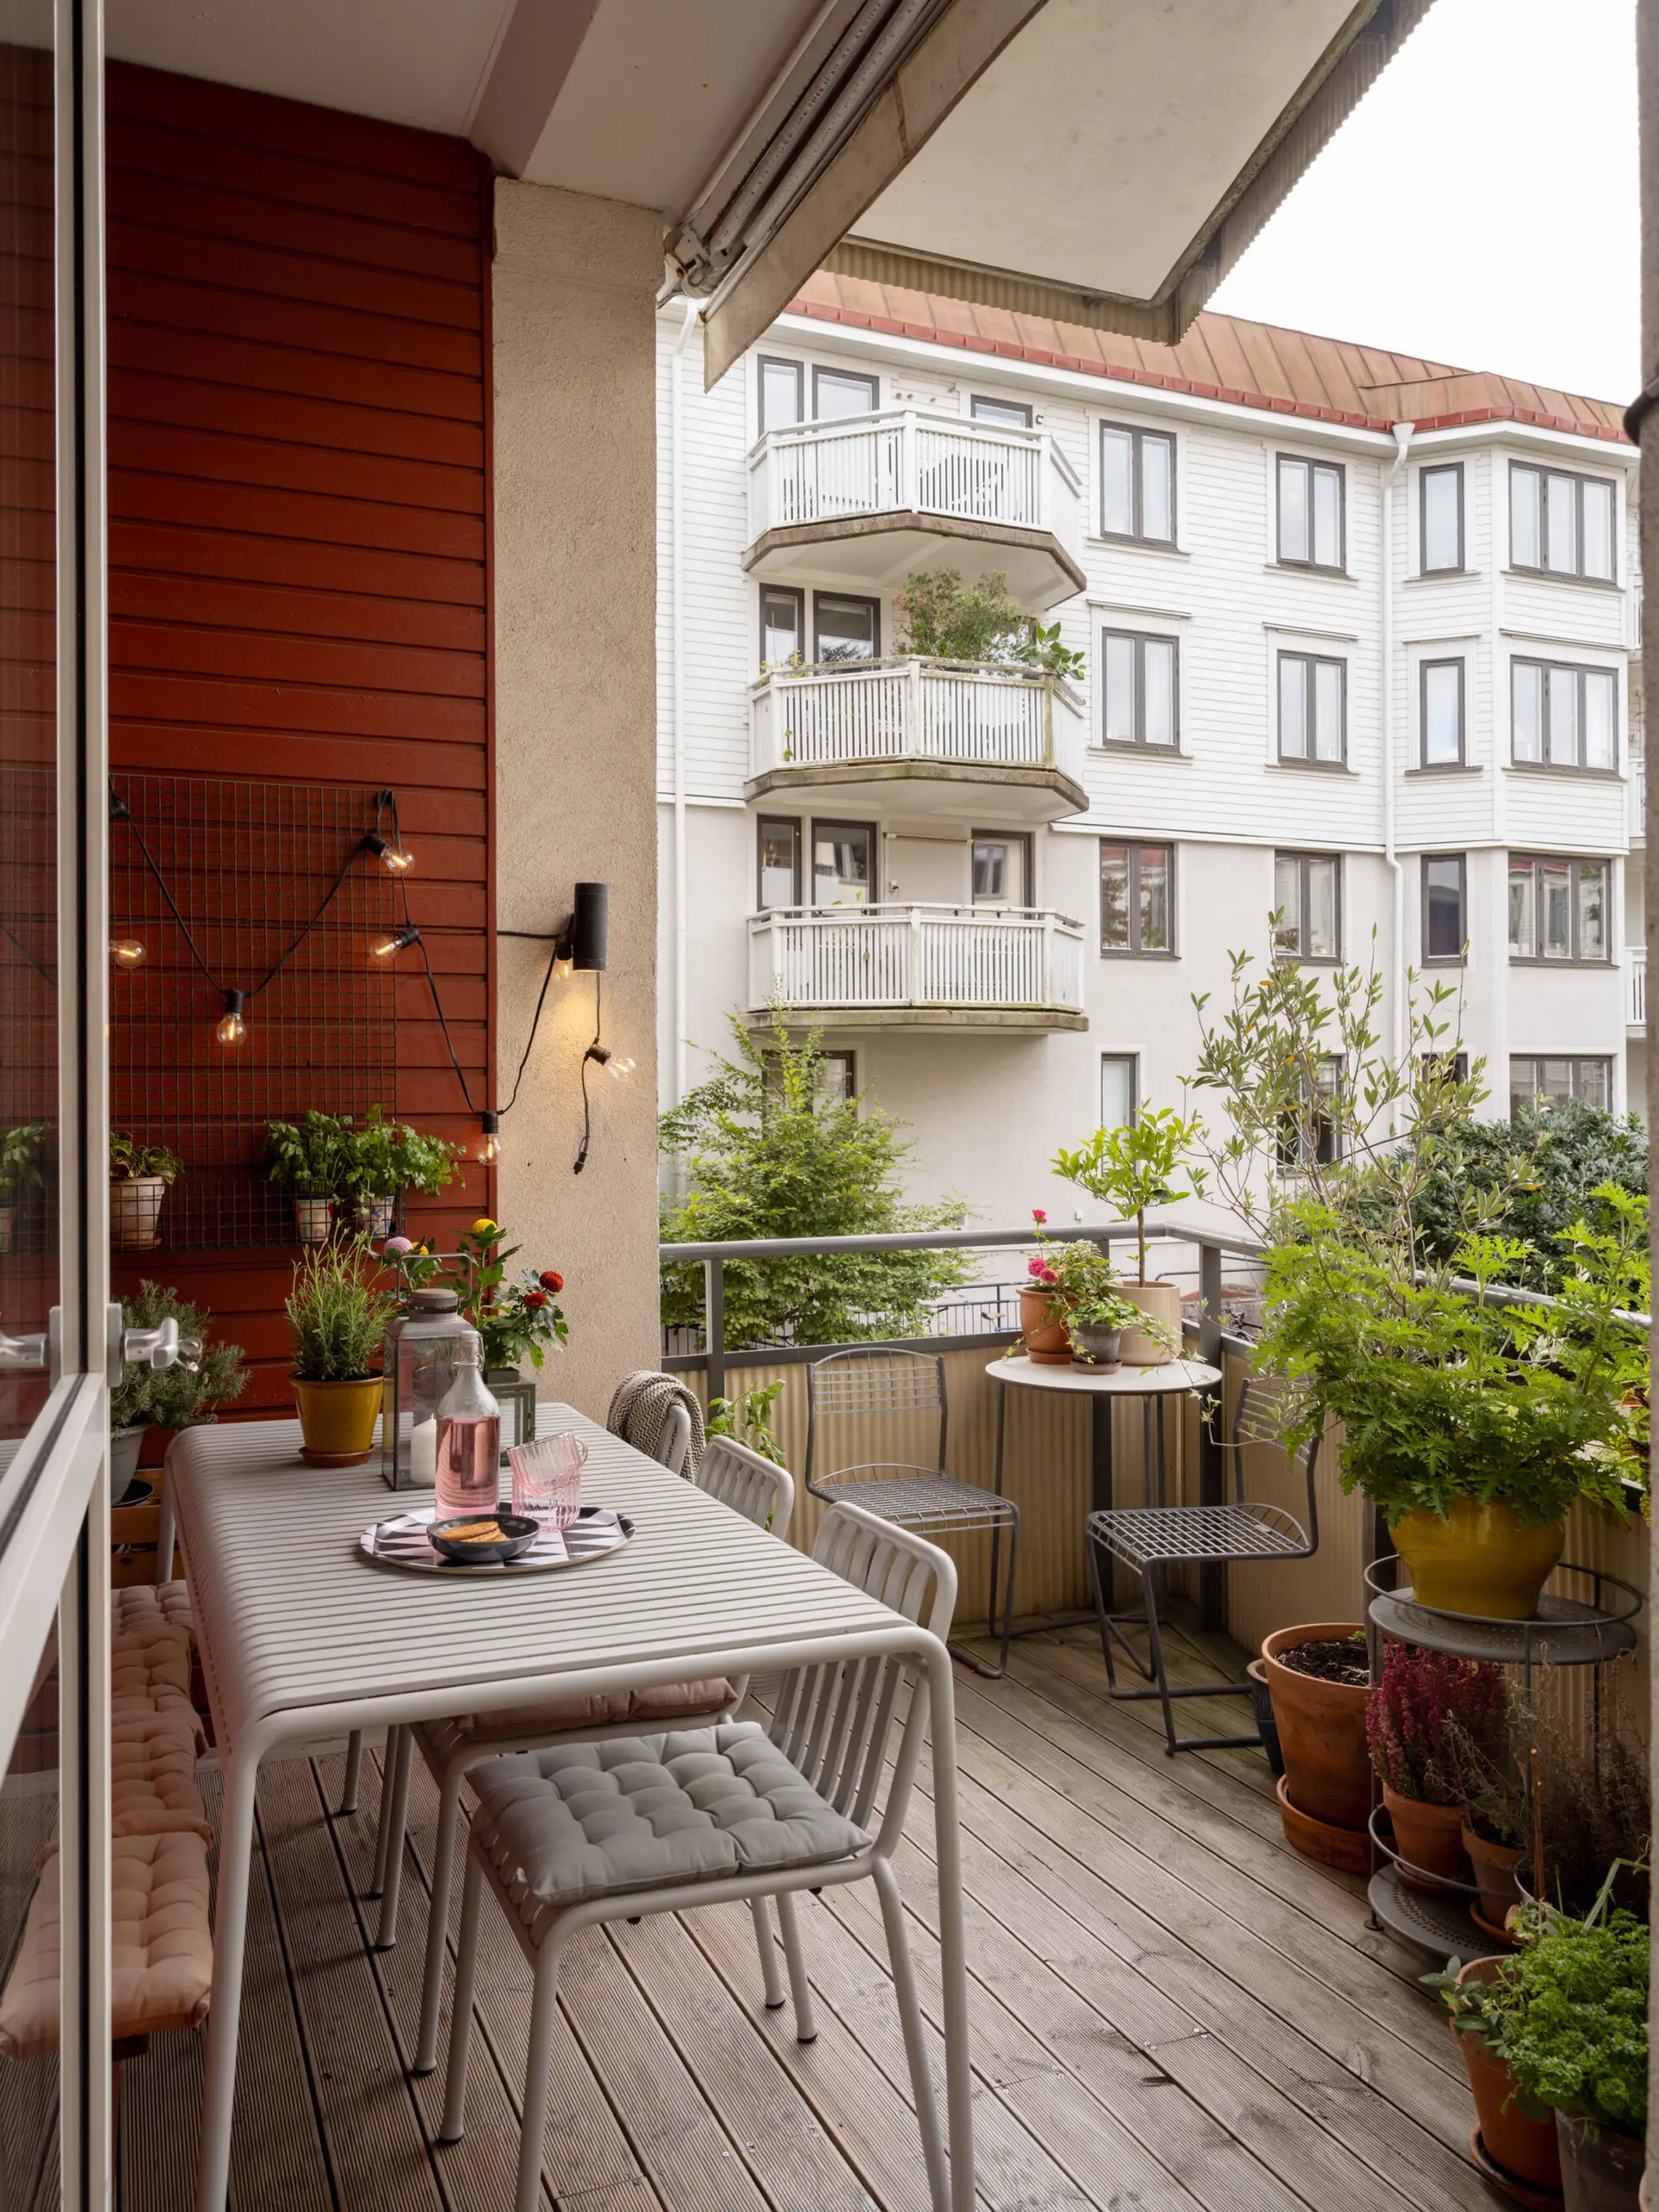
The balcony overlooks a lush inner courtyard, sheltered from the street. Its depth allowed for the installation of a large table for summer meals.

Our take on this apartment with its original design
This apartment is a fine example of the balance between raw space and soft decor. The owners didn’t try to hide the concrete beams and fell in love with the spectacular ceiling height. They painted most of the structural elements white and let the architecture speak for itself.
The custom-made glass roof is an excellent choice. It creates an additional room while preserving light and views. Chosen in white, it maintains a light feel in the space and doesn’t overdo the industrial style. The continuous light-colored hardwood flooring unifies very different spaces.
An inspiring style for everyone
This interior appeals to fans of studios and lofts. The industrial-inspired glass roof echoes a classic feature of renovated former artists’ apartments. The bentwood bistro chairs evoke the terraces of Parisian cafés.
Majorna, a neighborhood with character in Gothenburg
Majorna, the neighborhood where this apartment is located, stretches west of downtown Gothenburg, on the banks of the Göta älv estuary. This historic working-class neighborhood has preserved its typical houses, with stone ground floors and wooden upper stories. The large Slottsskogen Park borders the neighborhood.




Commentaires