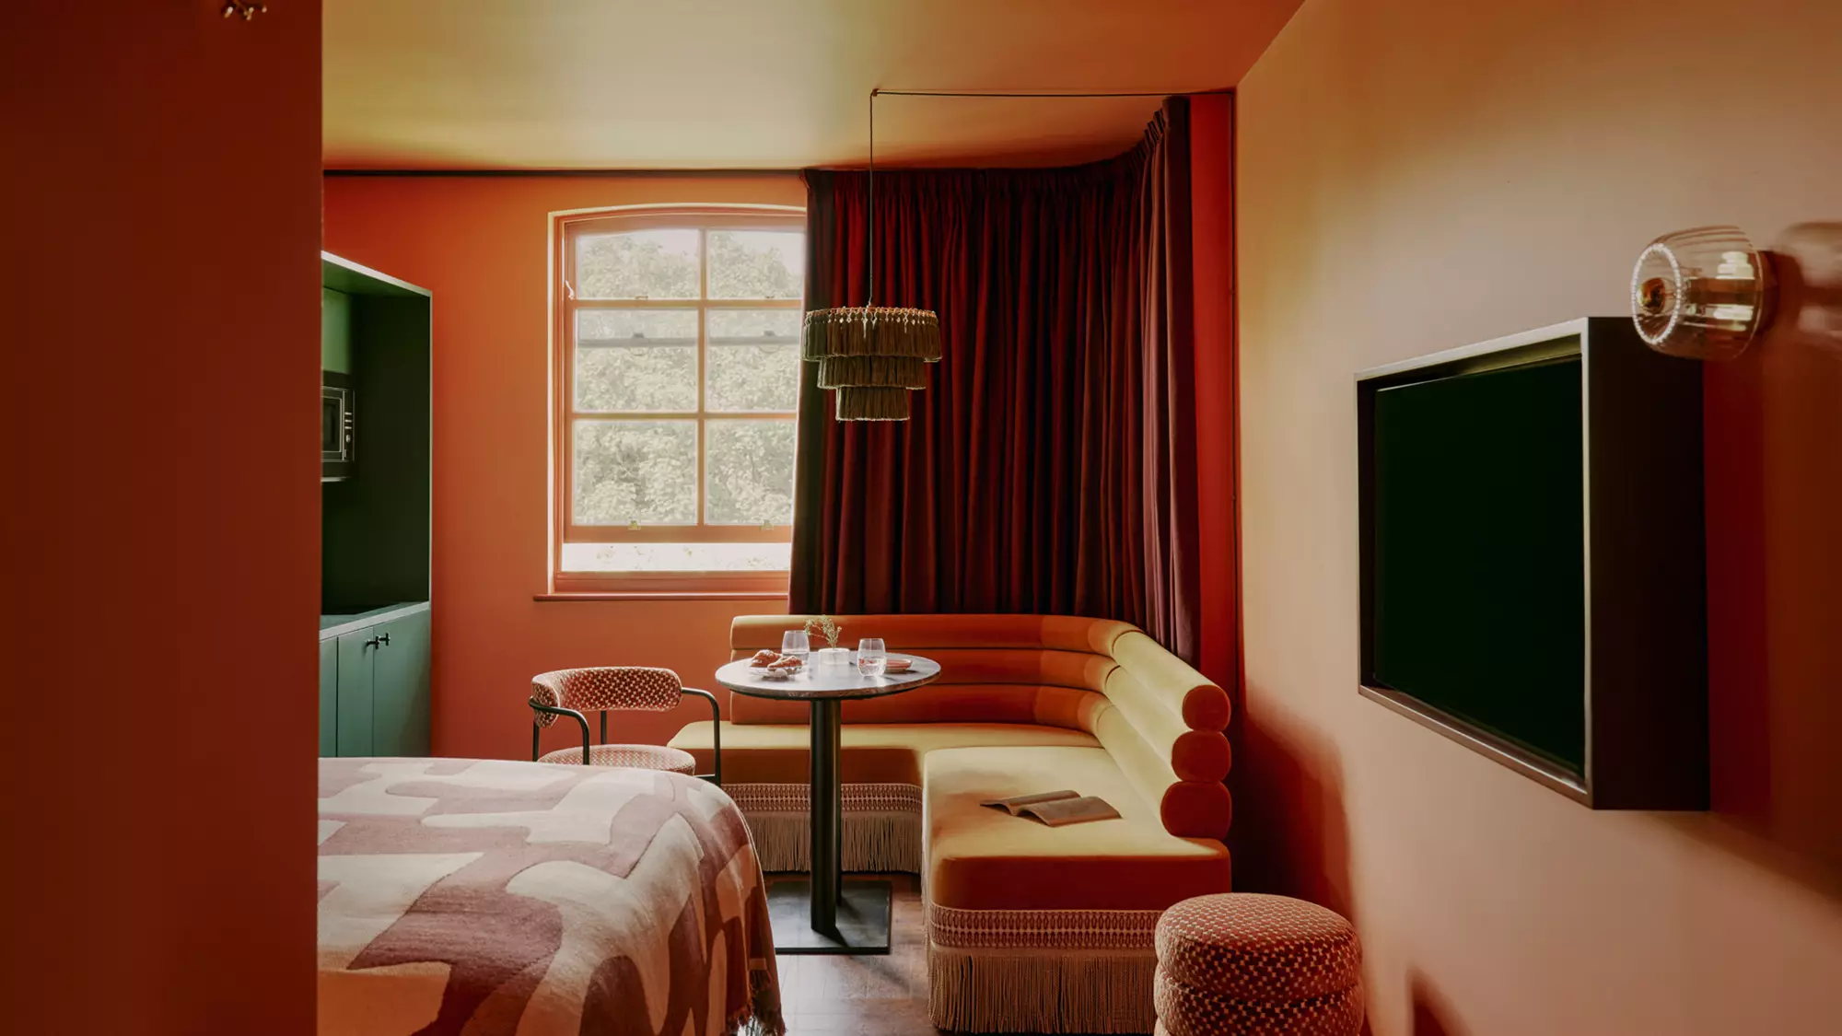
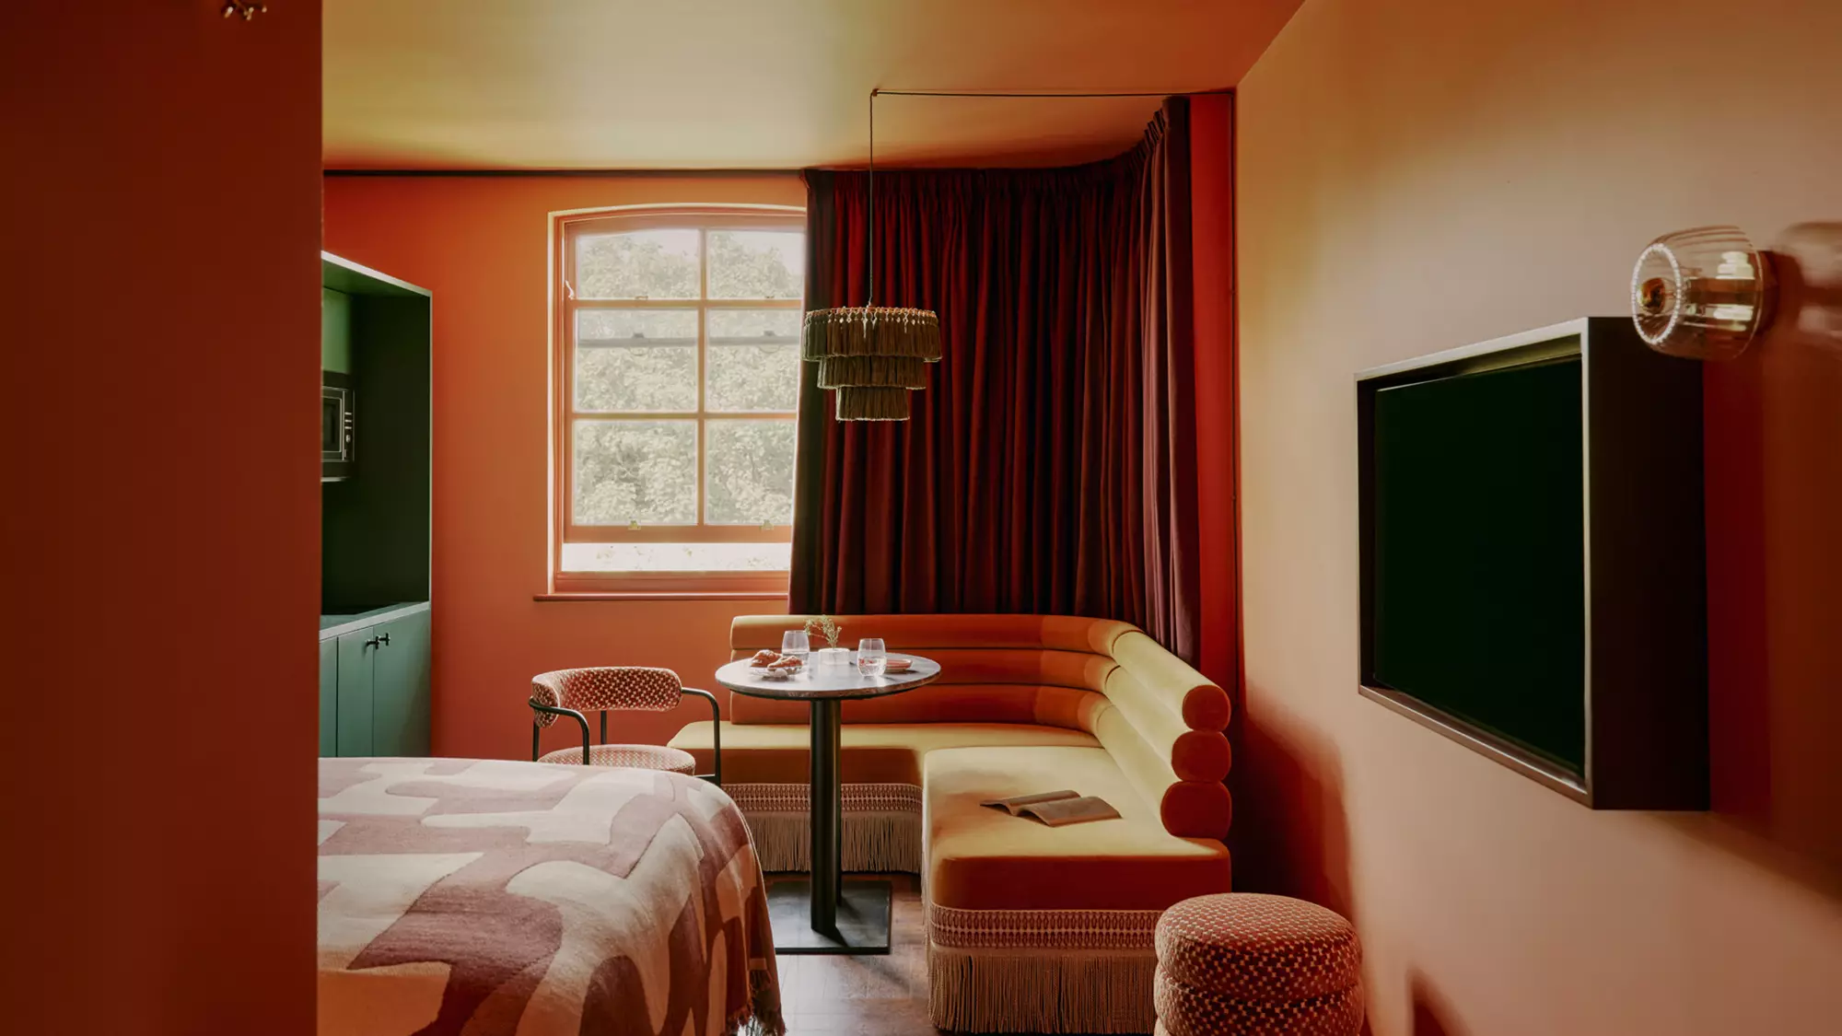
A colourful 21sqm studio in London
Suivez Planète Déco sur Google — ajoutez-nous à vos favoris pour retrouver nos articles déco dans votre fil d'actualitésThis 21sqm studio, featuring burnt orange, velvet, and fringe, designed by Uncanny Studio, is located at the Ember Locke in London
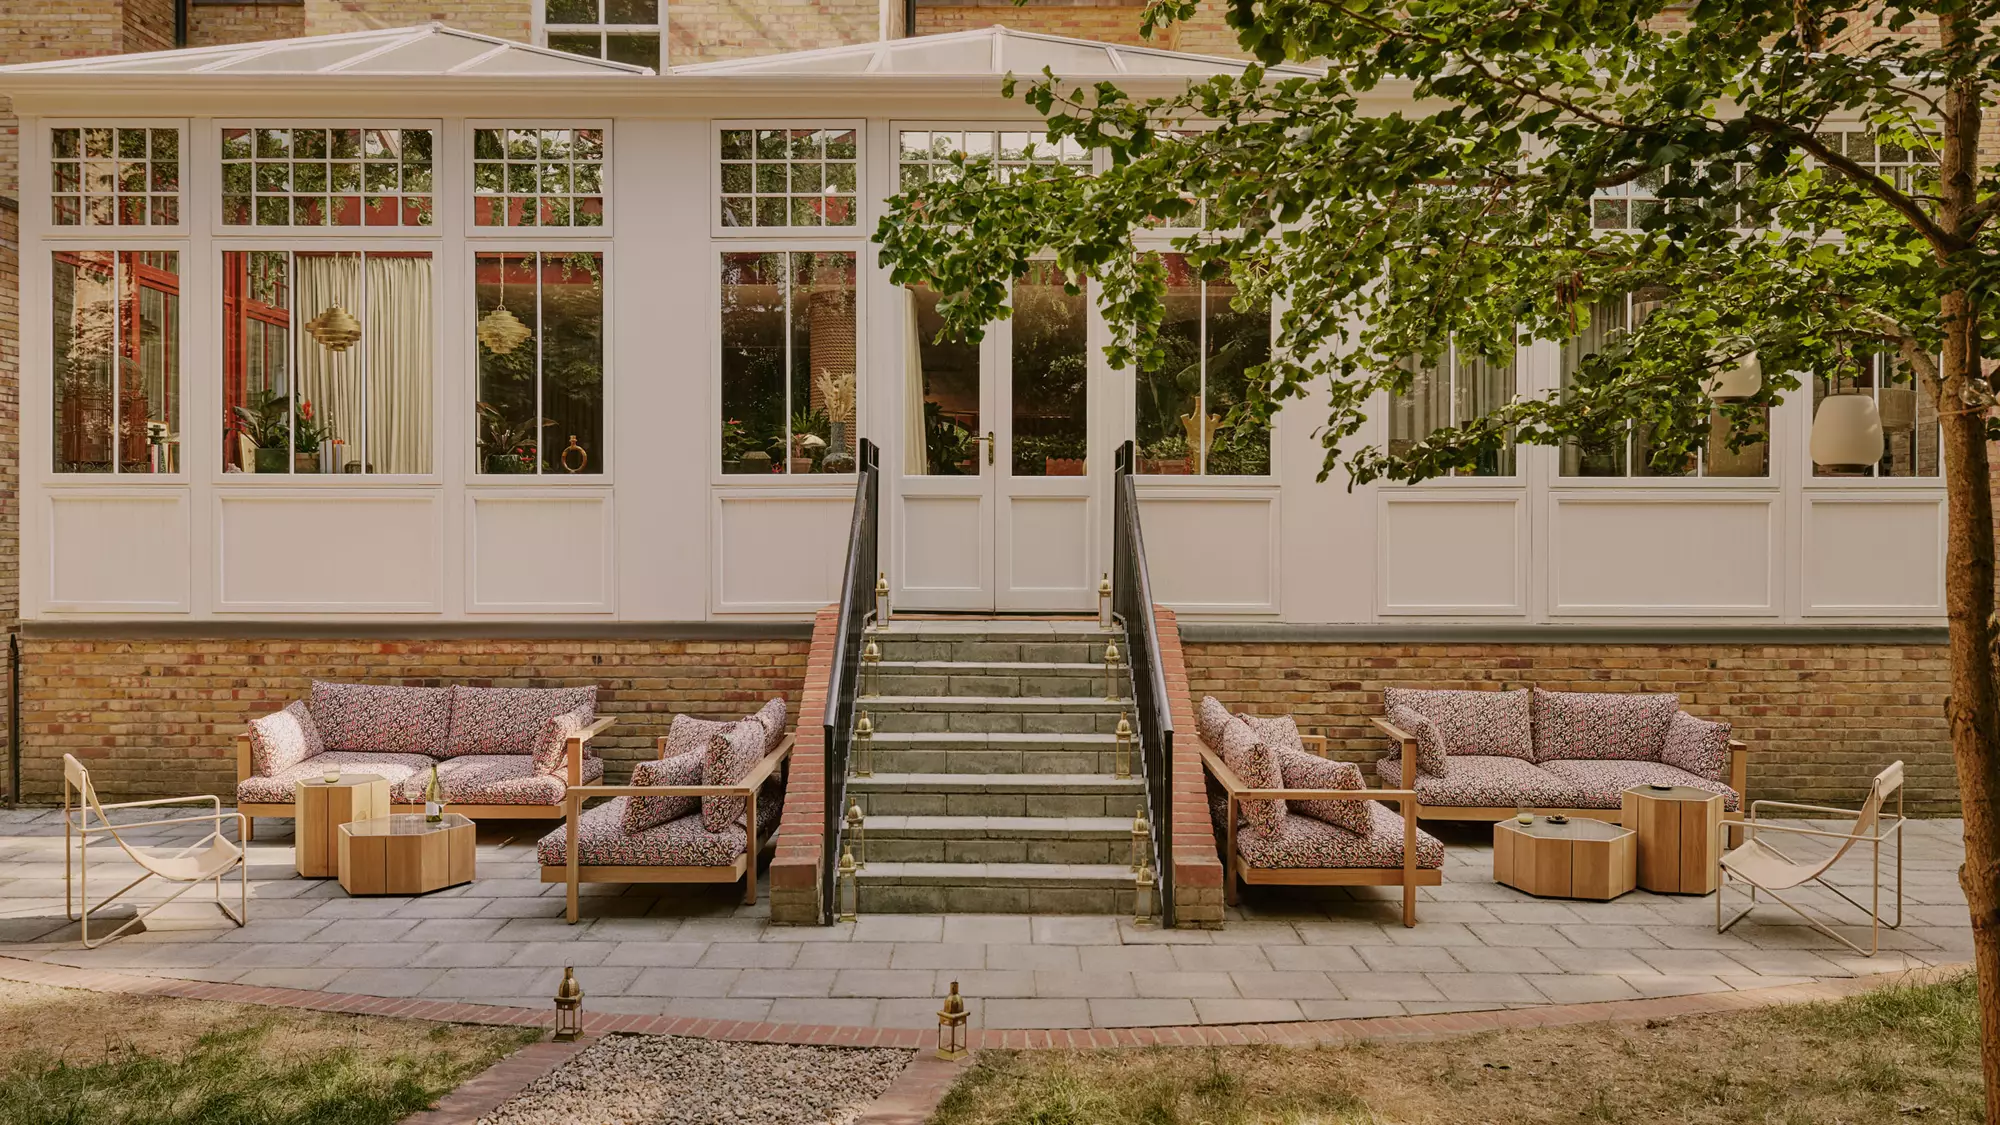
In London, Ember Locke is housed in a former red-brick Victorian home on Cromwell Road. And it’s here that we discover a 21sqm studio with a layout that will inspire anyone preparing to live in or invest in a tiny apartment. The Ember Locke is designed to be a space that blends the feel of a hotel with that of a private apartment. Uncanny Studio redesigned the entire space in collaboration with House of Dré, drawing inspiration from both Victorian elegance and the vibrant energy of the 1960s.
The City Studio, 21sqm in bold colours
How can such a small space be made comfortable? You need to include everything necessary for an easy daily life, that is, a kitchen, a bed, and a place to eat and work. Is a sofa essential? No, not always, the bed can easily serve as a substitute. And it’s better to have a bed with a good mattress, where you can truly rest, than a basic sofa that you have to unfold every night, offering only average comfort. The bench installed here in the dining area can also serve as a substitute for the sofa. The layout is perfectly optimized in this 21sqm studio.
Its living area is tucked against the window, in a corner shielded by heavy burgundy velvet curtains. The small table in the center serves as both a dining table and a space large enough to hold a laptop. In terms of decor, the walls and ceiling are painted the same burnt orange using the “color drenching” technique. The television is hidden within a deep black frame, hung like a painting, which makes it very discreet. A bohemian chandelier hangs above the table, and a small ribbed-glass wall sconce completes the lighting in the living area.

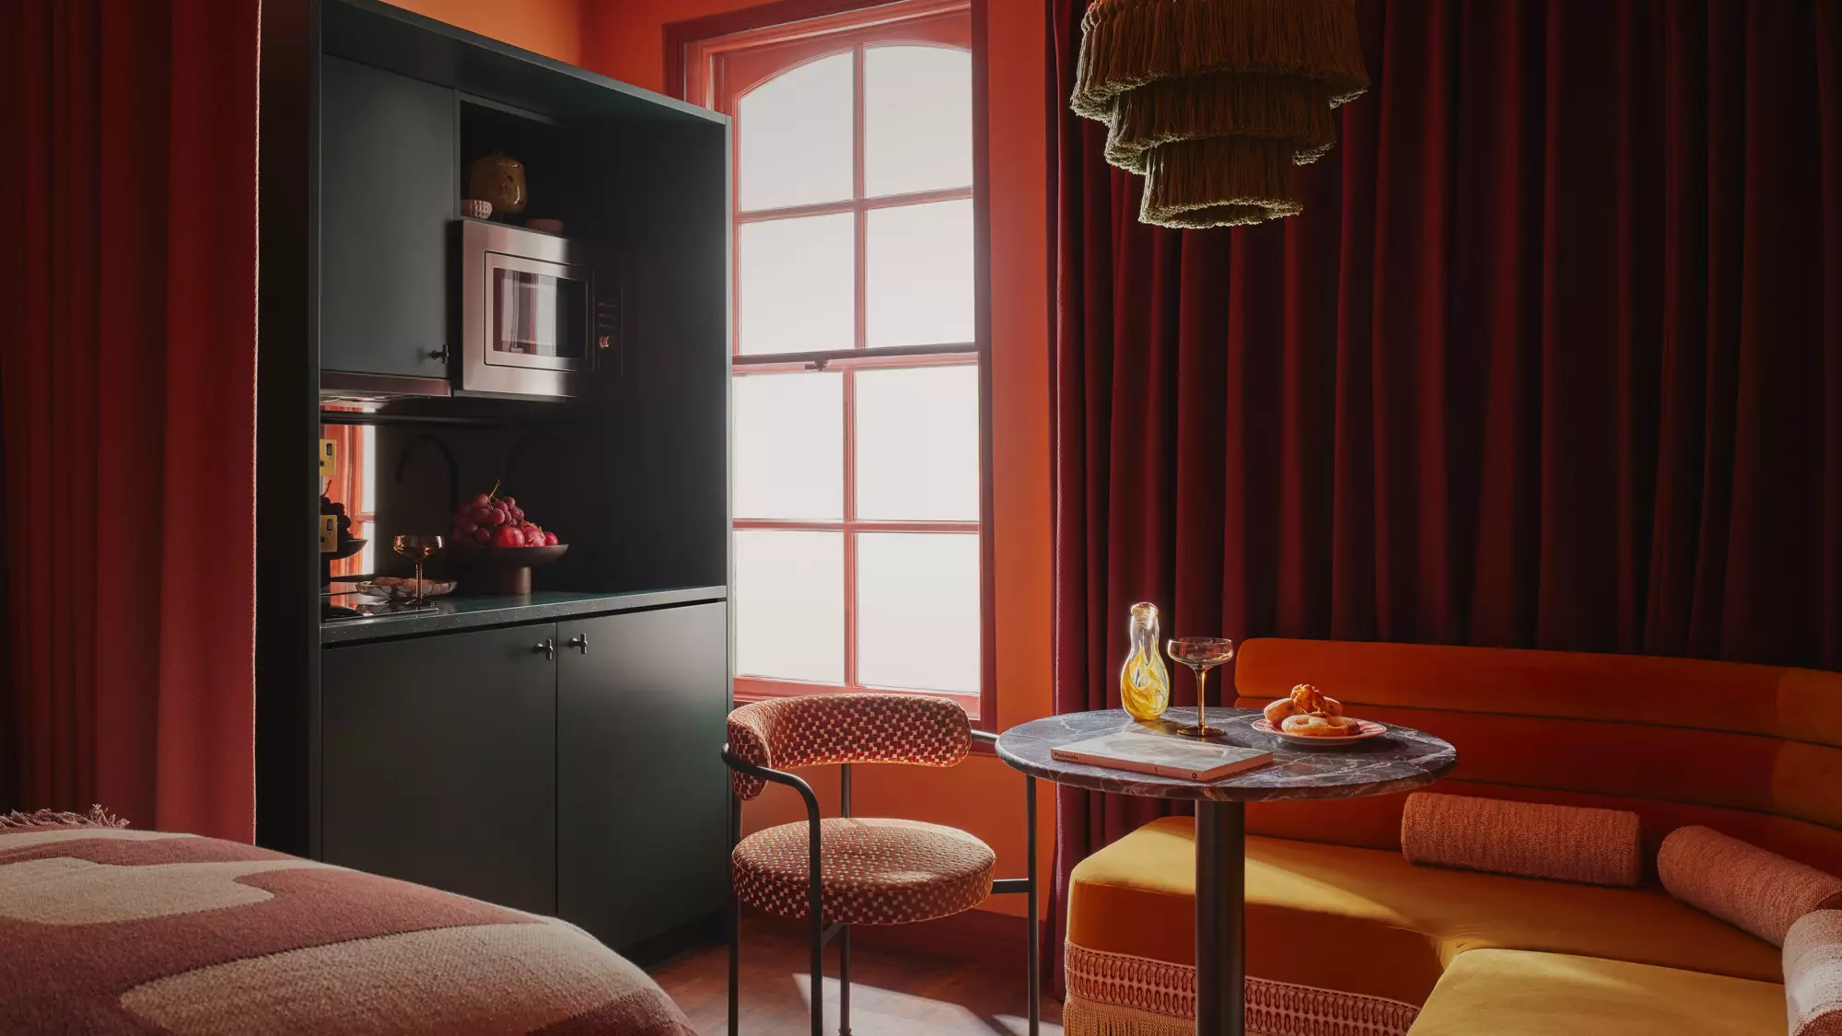
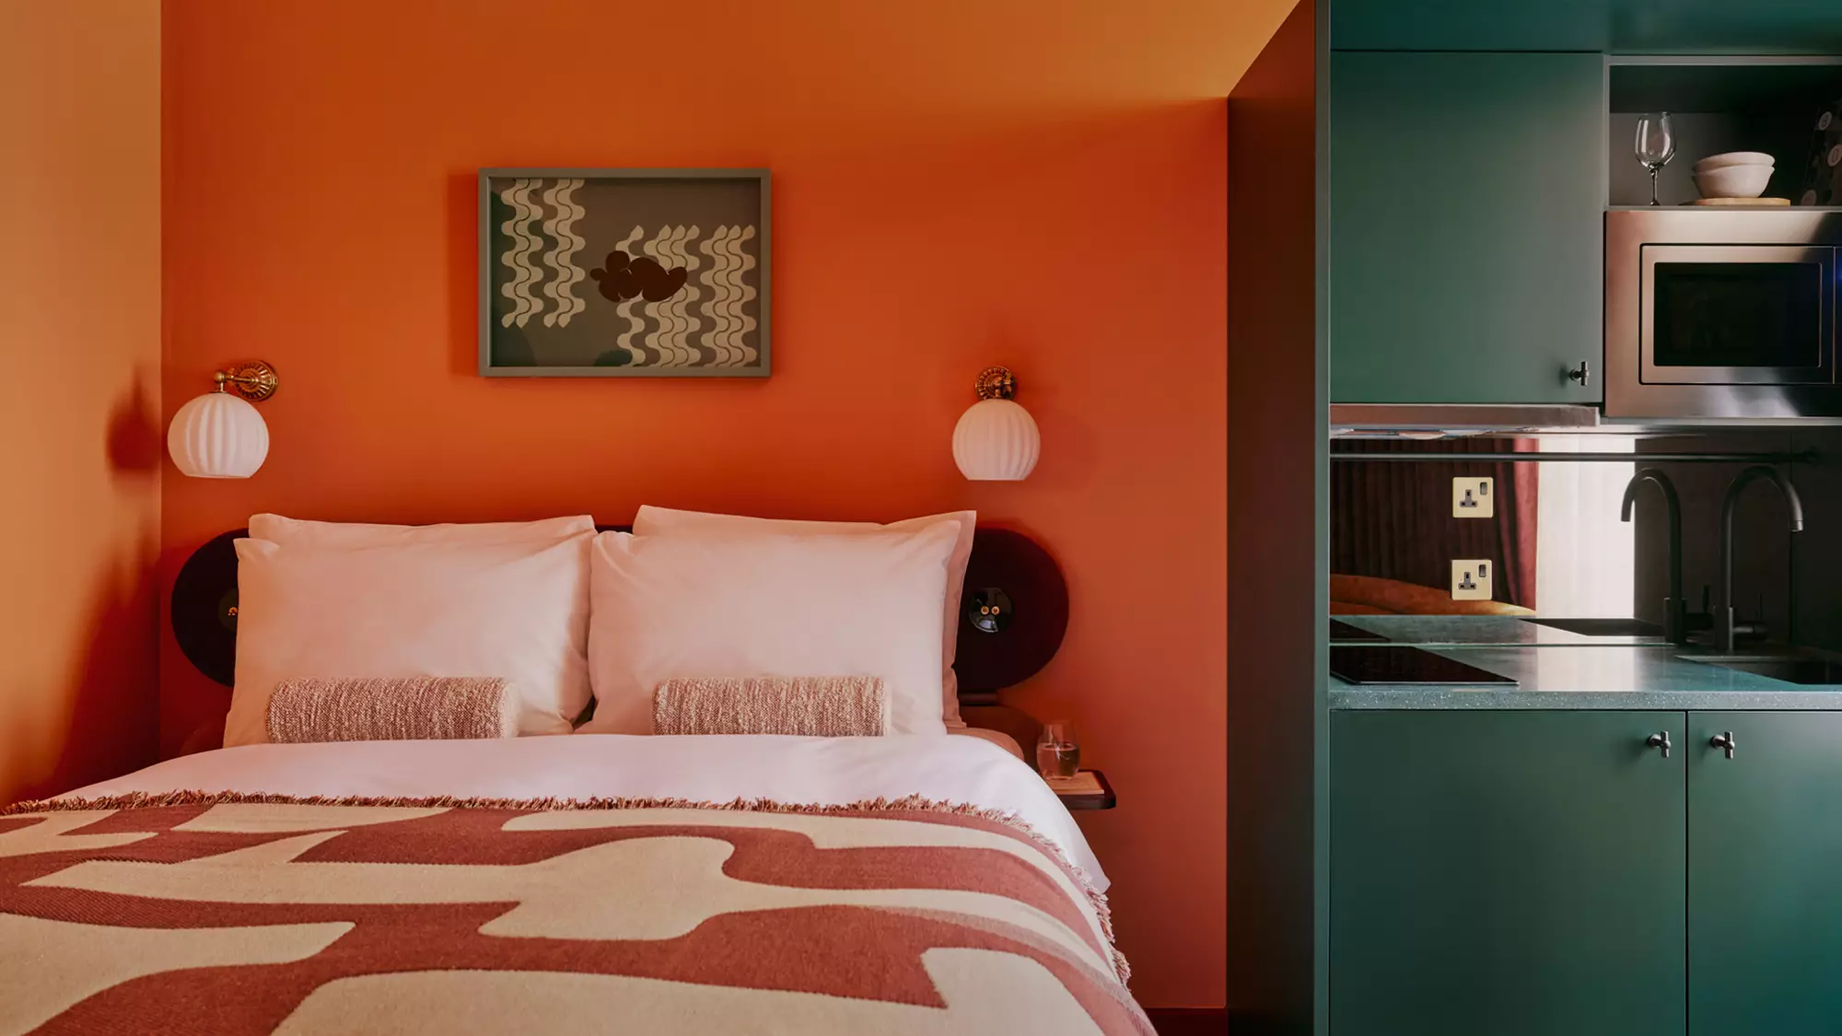
The kitchen resembles a large pine-green cabinet, positioned like a piece of furniture against the back wall. Its matte doors conceal the storage, while an open niche houses the microwave. The countertop features two stovetops and a sink. A mirrored backsplash visually enlarges the space and reflects light. This deep green contrasts sharply with the orange walls, creating a very successful complementary color scheme. The kitchen thus becomes part of the room’s decor, and while simple, it has everything needed to prepare meals.

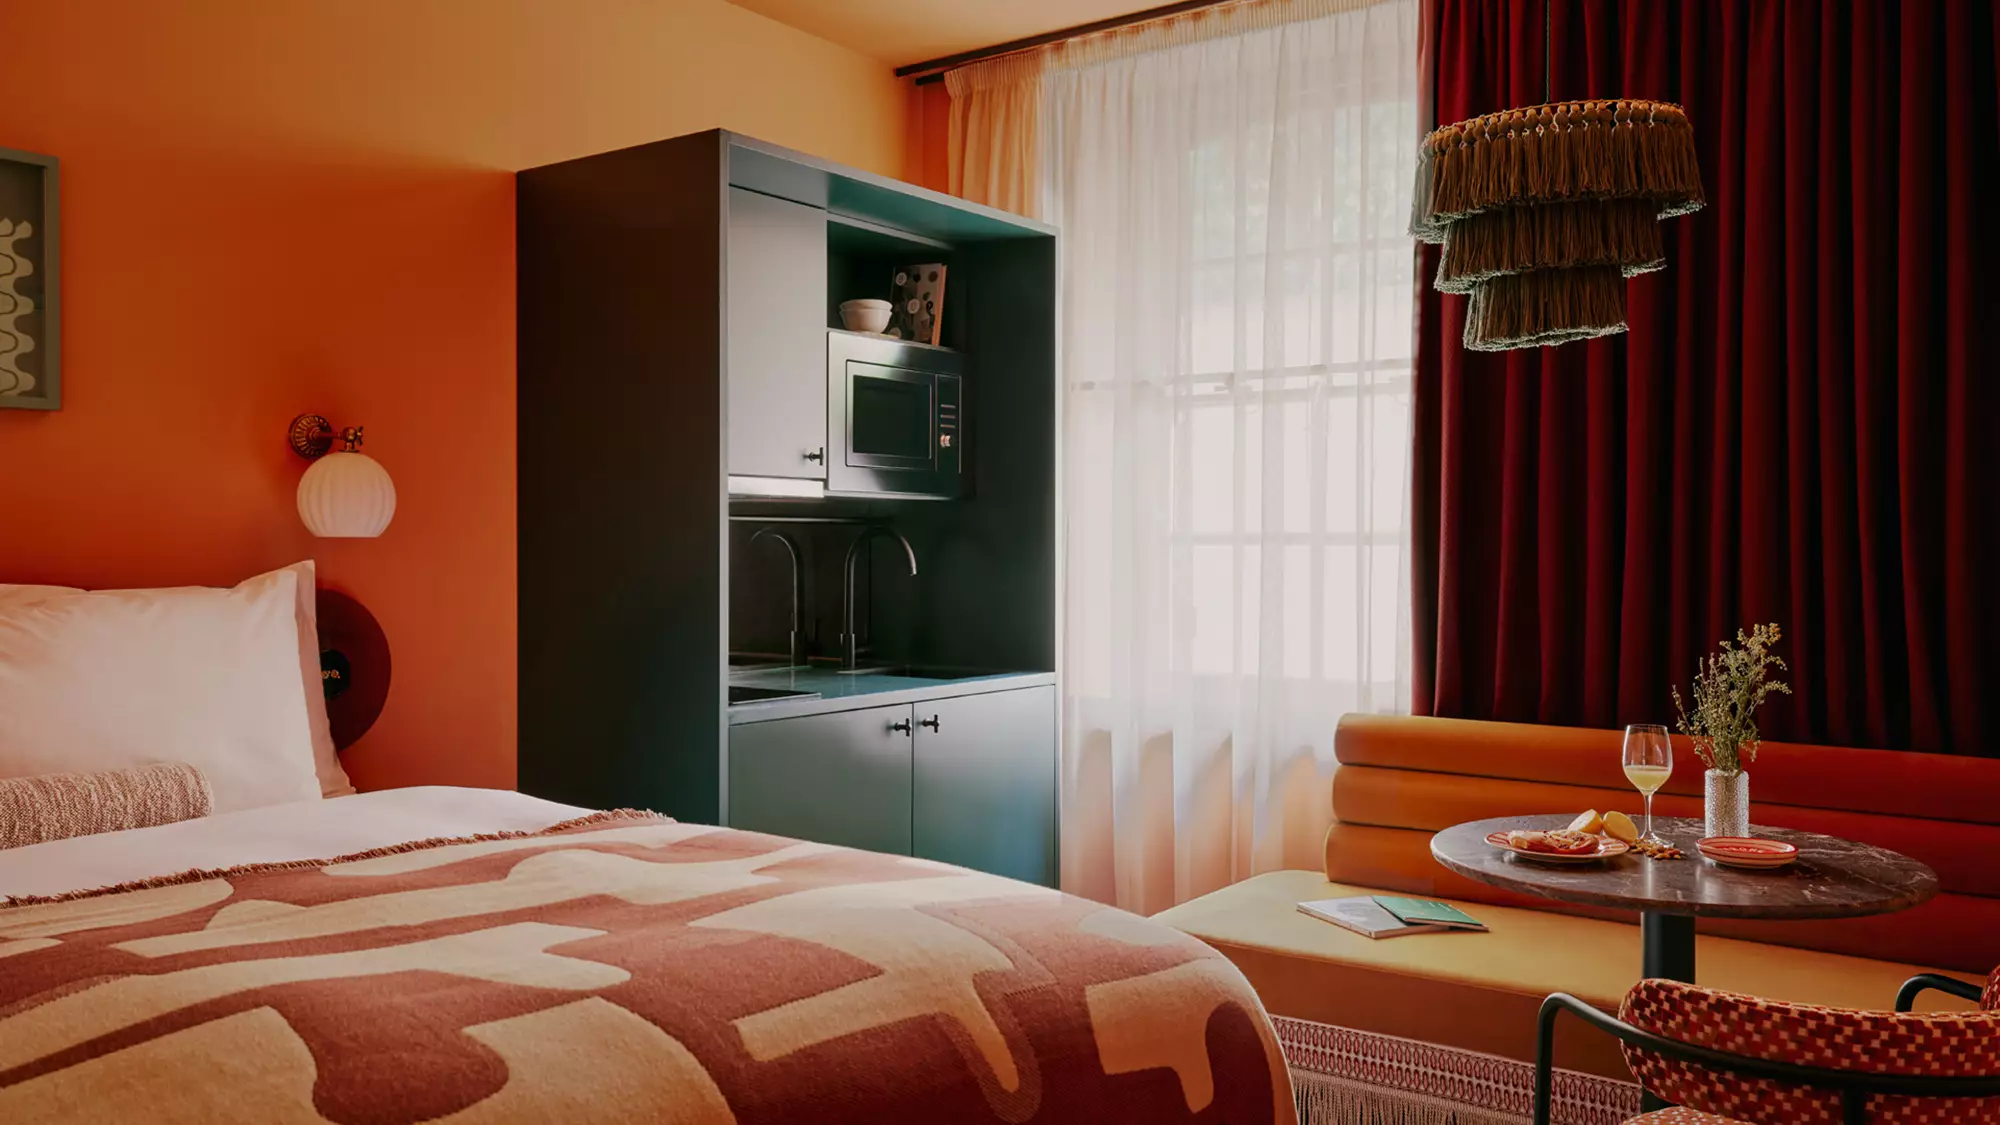
Sleeping area
The sleeping area is thoughtfully designed, since you spend a lot of time there, sleeping, of course, but also during the day for reading or watching TV. The headboard is unique and features built-in outlets. Wall sconces on either side provide lighting for this area. A suspended wooden shelf serves as a nightstand and keeps the floor clear. Everything is designed so you can read, charge your phone, and turn off the light without getting out of bed. Even though this studio is only 21sqm, a double bed was chosen for added comfort. When you live alone, you’re past the age of a single bed.


The all-orange bathroom
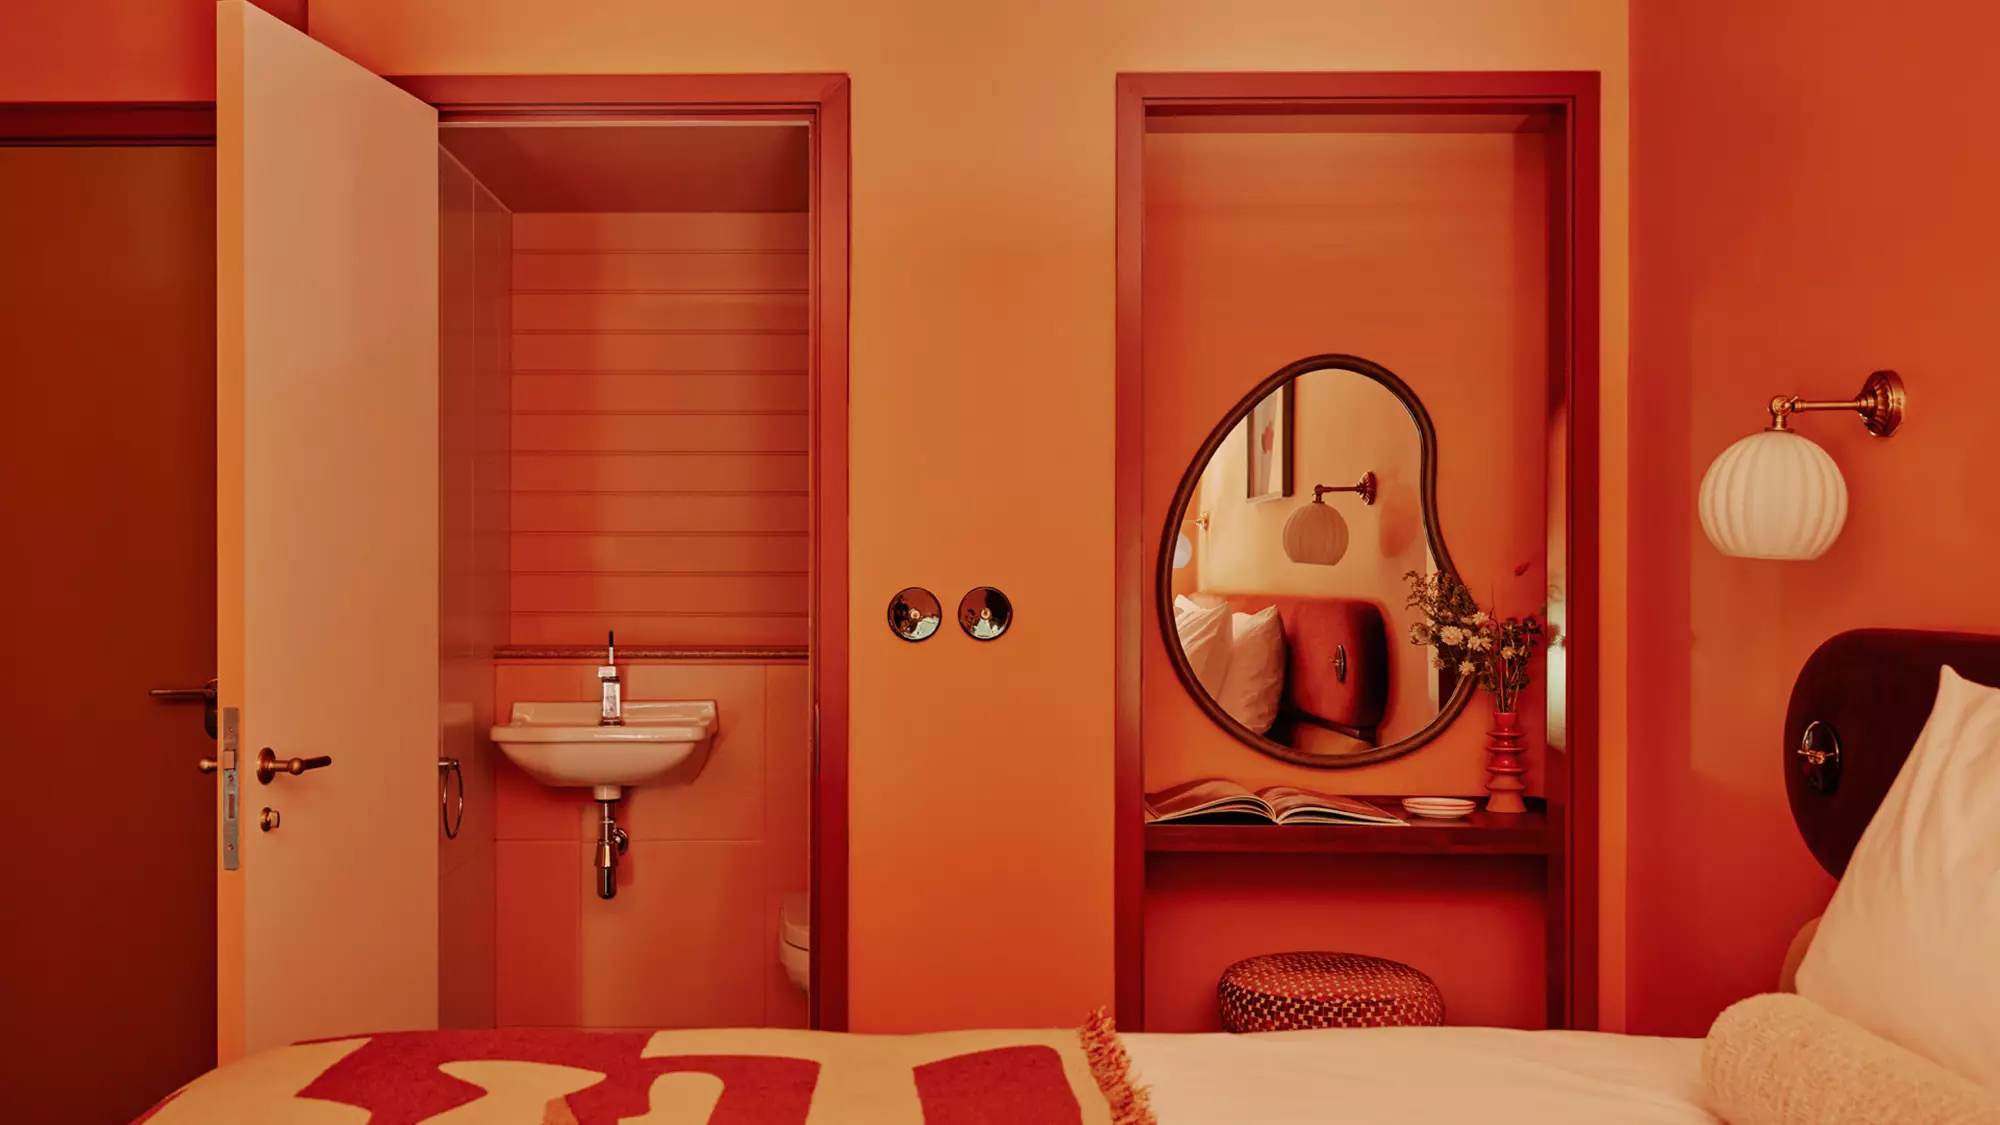
The bathroom is hidden behind a door near the entrance. Its rectangular tiles laid horizontally echo the orange of the studio’s walls. A small wall-mounted white ceramic sink and a wall-hung toilet maximize floor space. You look for the shower, but you can’t see it. However, in a more refined layout, it could be integrated in place of the vanity, practical, certainly, but not essential.

The entryway, a brick-red arch
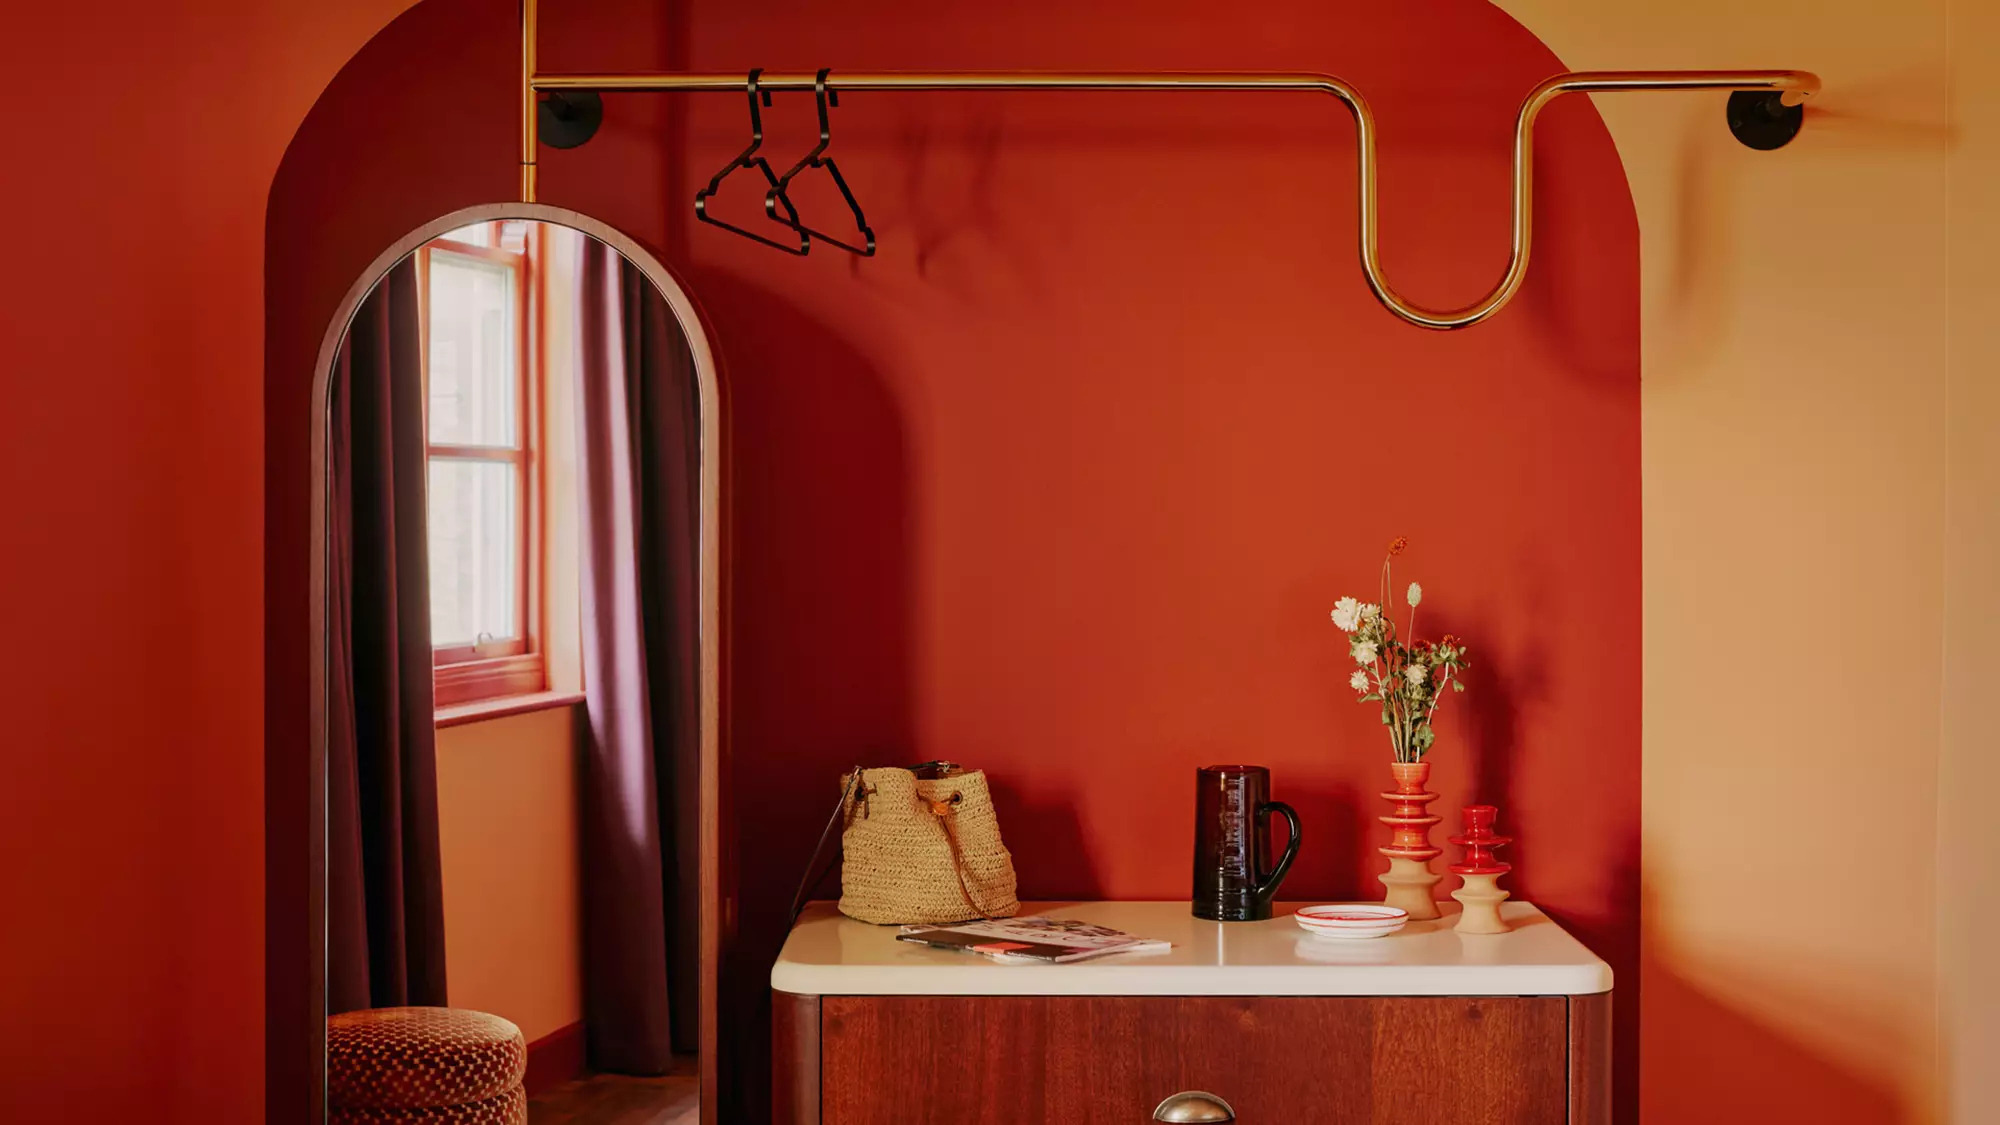
The entryway features an arch painted brick red. This solid color highlights the alcove, and the brass rail running from one end to the other has a sculptural quality. Below it, a chest of drawers serves as storage and a place to set down small items. A large floor-standing mirror mirrors the shape of the niche. One could imagine this niche enclosed by sliding doors to transform it into a full-fledged closet for storing items and clothing. What works for a place where one spends just a few days isn’t necessarily the best fit for a long-term stay lasting months or even years.

Our take on the decor
Uncanny Studio, led by Églantine Sicat and Pauline Dellemotte, delivers a true masterclass in color here. A burnt orange on the walls and ceiling could have seemed stifling in a 21sqm studio. Instead, it produces the opposite effect, transforming the room into a warm and cohesive sanctuary. The pine green of the kitchen and the burgundy of the curtains balance out the pervasive orange. Is this livable for more than a few days? You’d have to really love the color, but it’s an interesting concept. The designers treated every square meter like a theater stage, complete with props and lighting.
From studios to family suites
The Ember Locke offers not only this type of studio but a full range of accommodations equipped with a kitchen. The Locke Room and the City Studio, ranging from 21 to 22 square meters, are suitable for short stays. A 27-square-meter Locke Studio is designed for travelers staying several weeks. The Ember Suite spans 30 square meters with an open floor plan, while the Duplex Suite is spread over two levels. The Family Room offers 40 square meters and accommodates up to four people. A version of this studio accessible to guests with limited mobility features an adapted bathroom.
Common areas like a journey through time
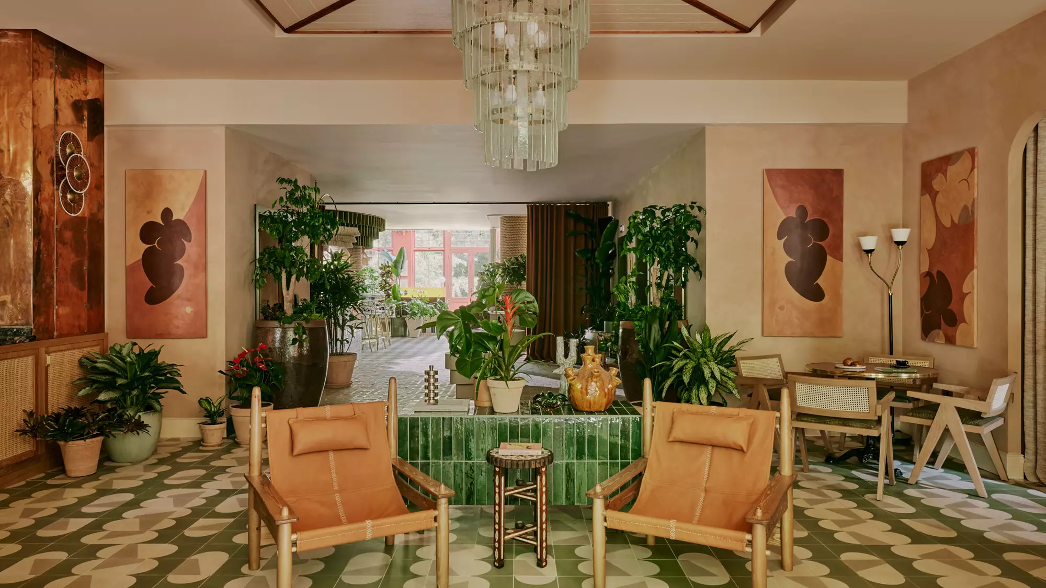
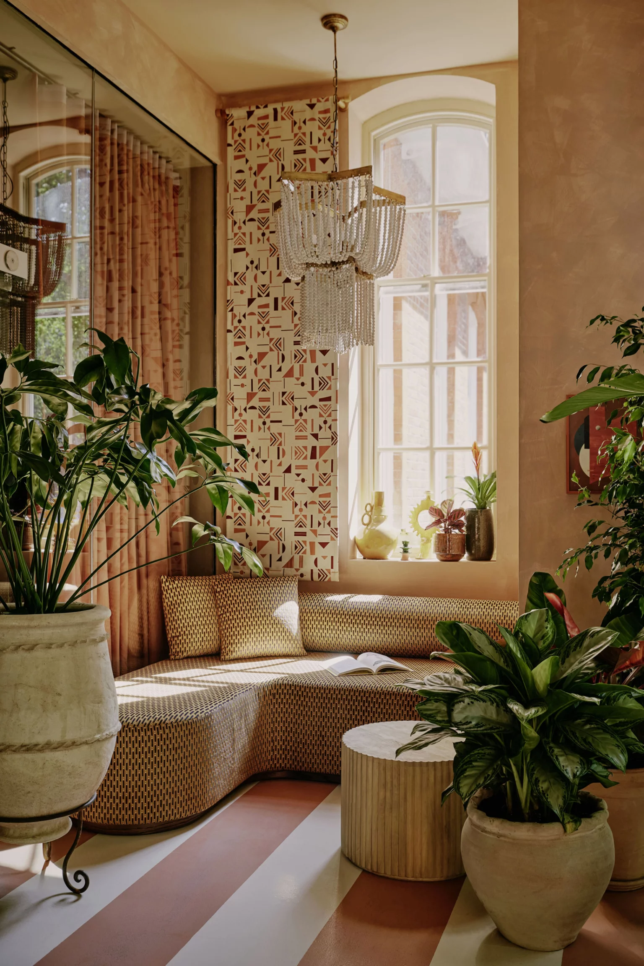
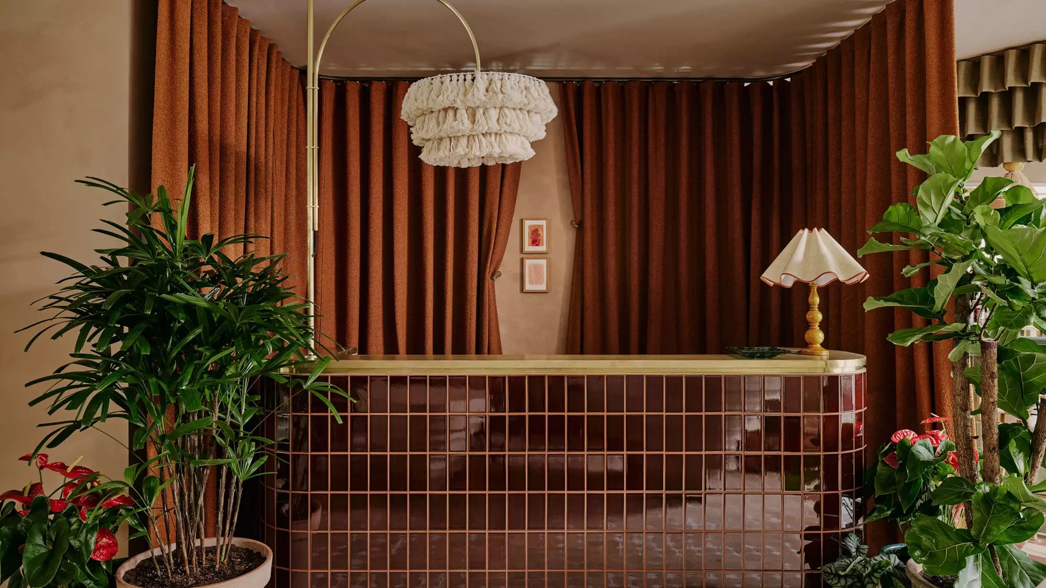
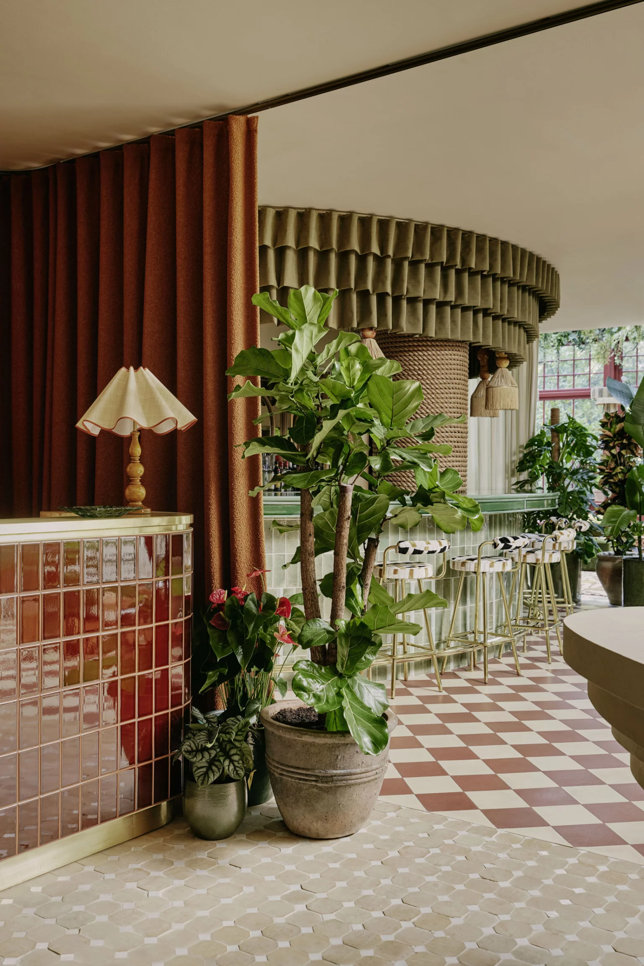
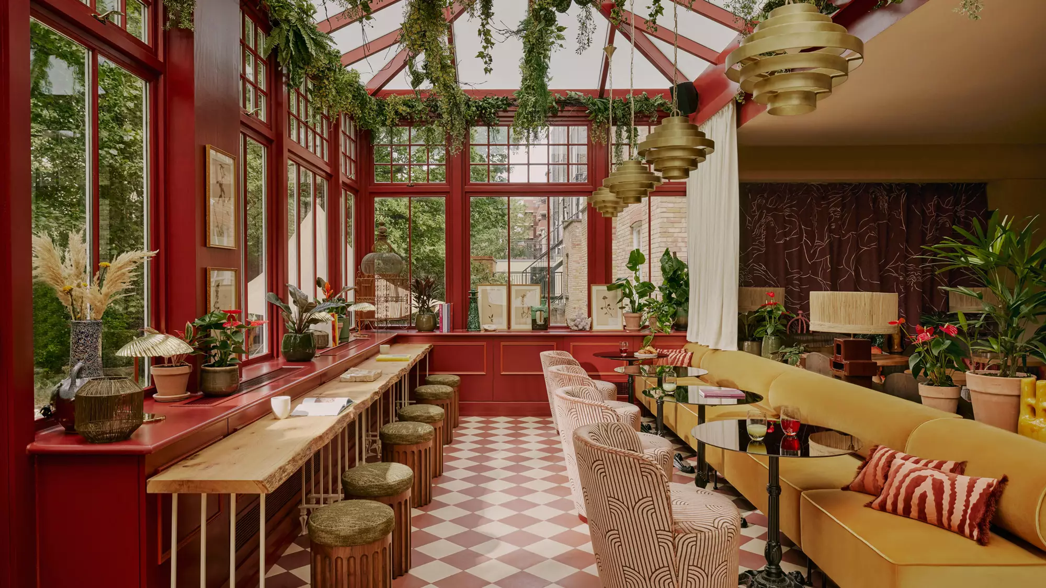
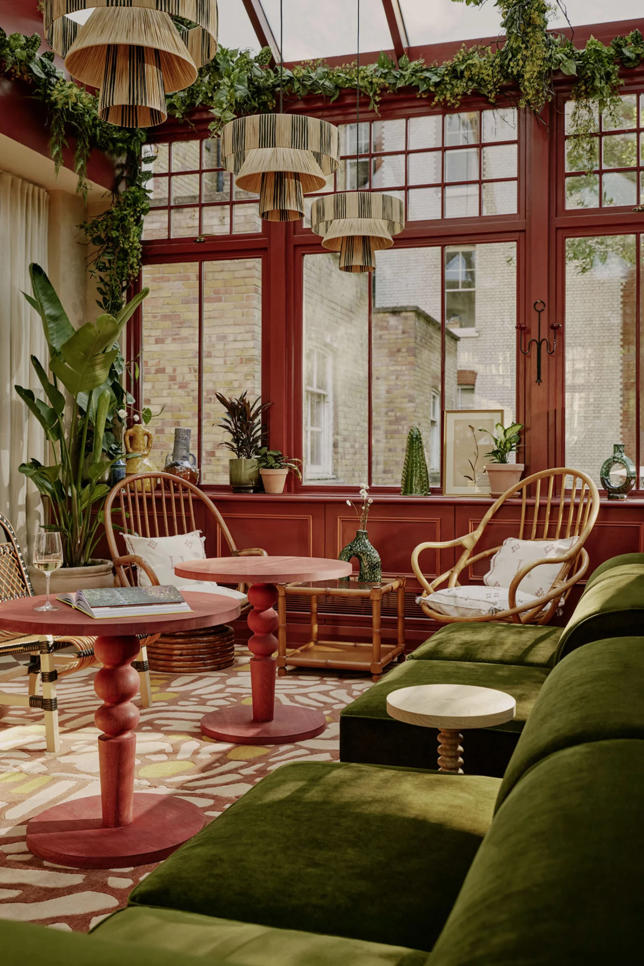
On the ground floor, the same attention to detail is evident in every space of the property. The reception area is adorned with glazed burgundy tiles and rust-colored terry cloth curtains. The lobby features green and cream cement tiles and cognac-colored leather armchairs. Beneath the glass roof with red mullions, olive-green velvet sofas sit alongside rattan armchairs.
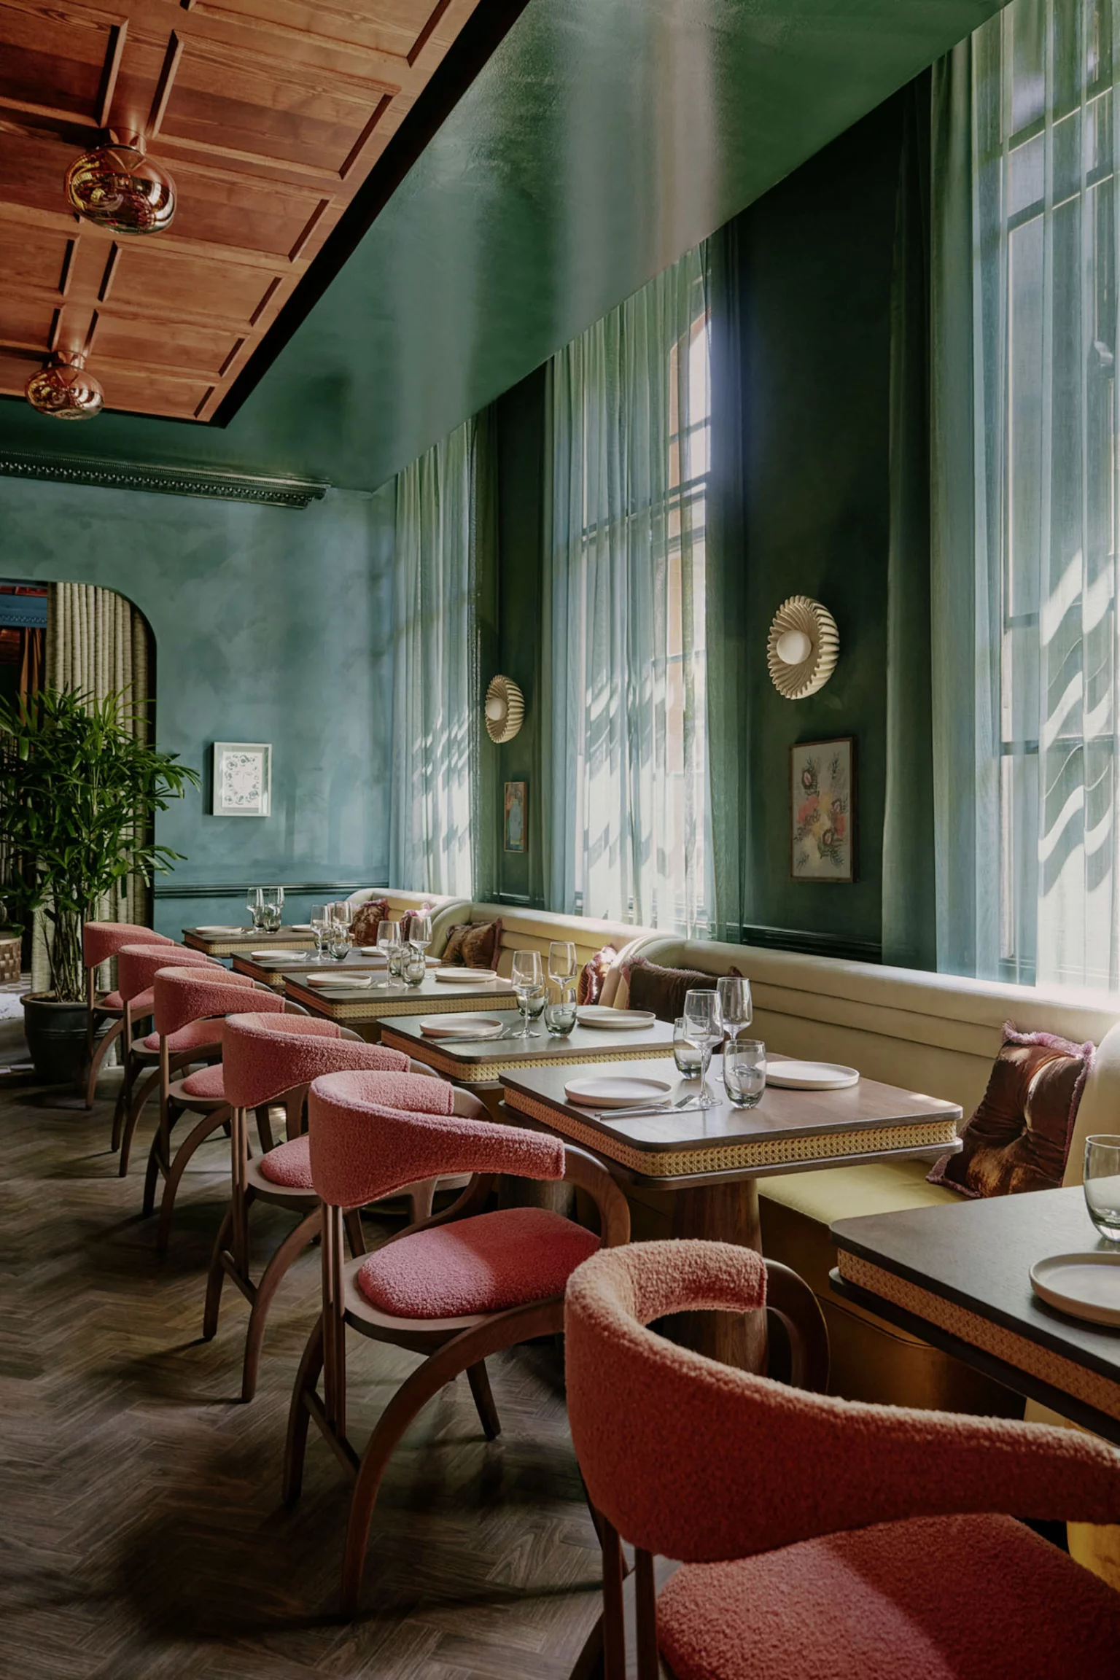
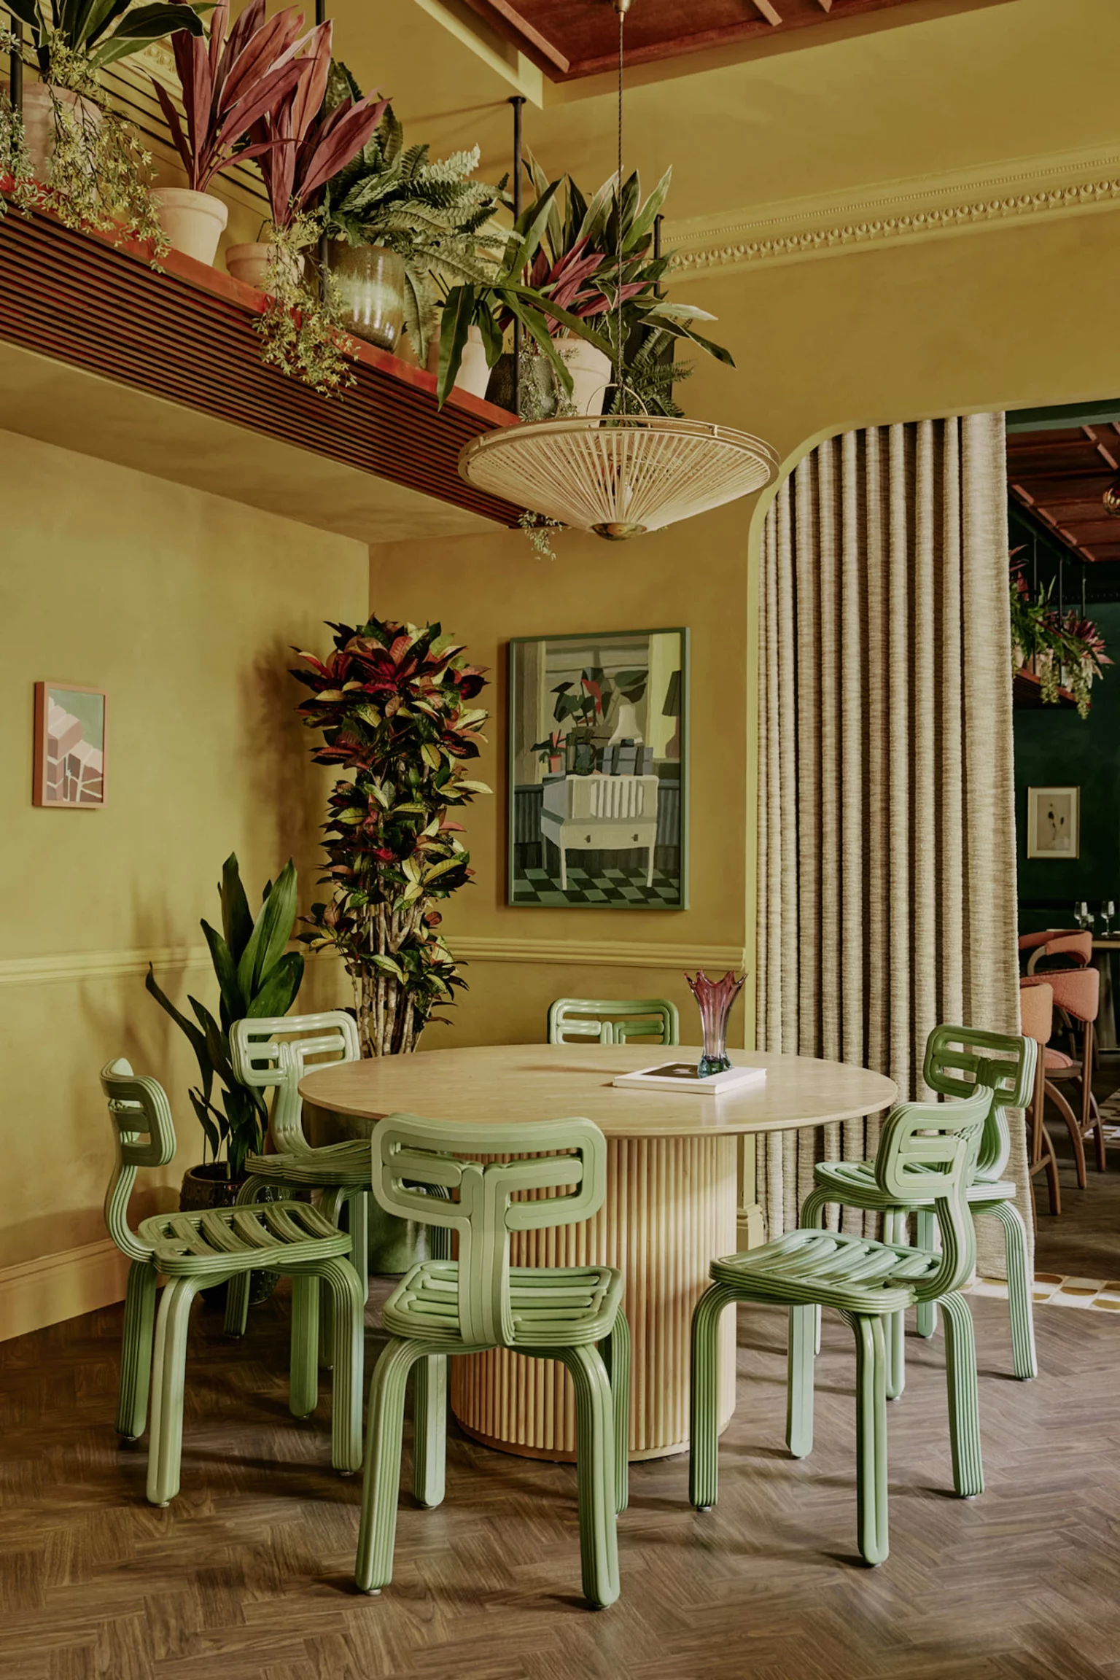
Raffia pendant lights and cascades of plants hang from the glass ceiling. The Eve restaurant is decked out in deep green and chairs upholstered in pink bouclé. This blend of botanicals, bold colors, and whimsy epitomizes British talent for interior design.









A style worth adopting in our studios?
This layout and decor could appeal to those living in small spaces, provided they’re looking to break away from the monotony of all-white walls. The corner bench, a great alternative to a sofa in a dining area, the colorful kitchen island, burnt orange, pine green, and burgundy are ideas worth keeping in mind.
Kensington, between museums and gardens
The Ember Locke is located in the Kensington neighborhood, one of London’s most residential areas. The Victoria and Albert Museum and the Natural History Museum are just a stone’s throw away, as are the Royal Albert Hall and Kensington Gardens. Its neighborhood blends Victorian elegance, greenery, and a vibrant cultural scene.



Commentaires