A renovated 19th-century barn reimagined in the Berkshires
Suivez Planète Déco sur Google — ajoutez-nous à vos favoris pour retrouver nos articles déco dans votre fil d'actualitésIn Massachusetts, this renovated 19th-century barn blends raw wood, brass, and exposed beams at the foot of Mount Greylock
In Cheshire, at the foot of Mount Greylock, Massachusetts’ highest peak, a barn built in 1815 stands on a property spanning more than three hectares, nestled between dense forest and pastures where sheep graze. The original farmhouse, this renovated barn, several cabins, and a blacksmith’s workshop form a small family hamlet. A trout-filled stream runs alongside the property and is perfect for swimming.
This house, with its red siding typical of New England, conceals a thoughtfully designed interior. Its owners have preserved the exposed beams, raw wood, and old wooden shutters. They’ve added a few more elegant touches to the rustic interior, such as brass faucets. This reflects a genuine respect for the building’s history, evident in every room of the barn and even in the garden.
An arrival under the tall trees
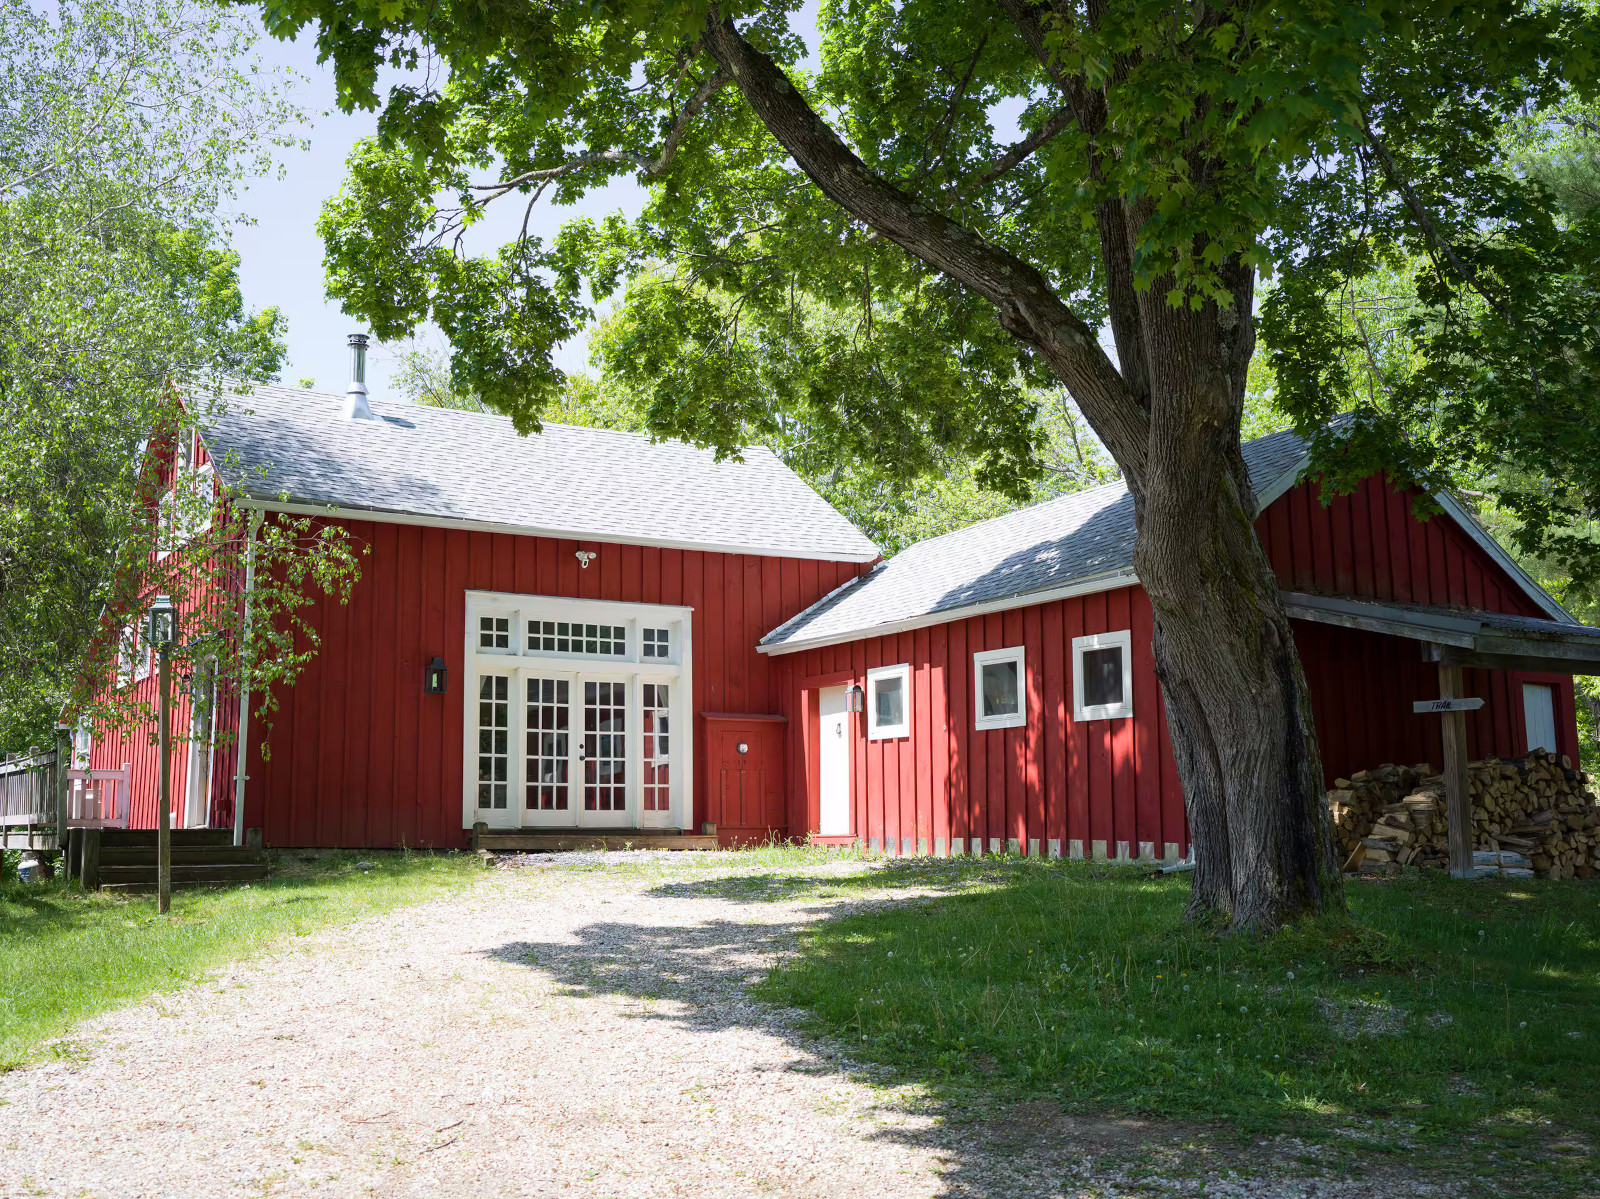
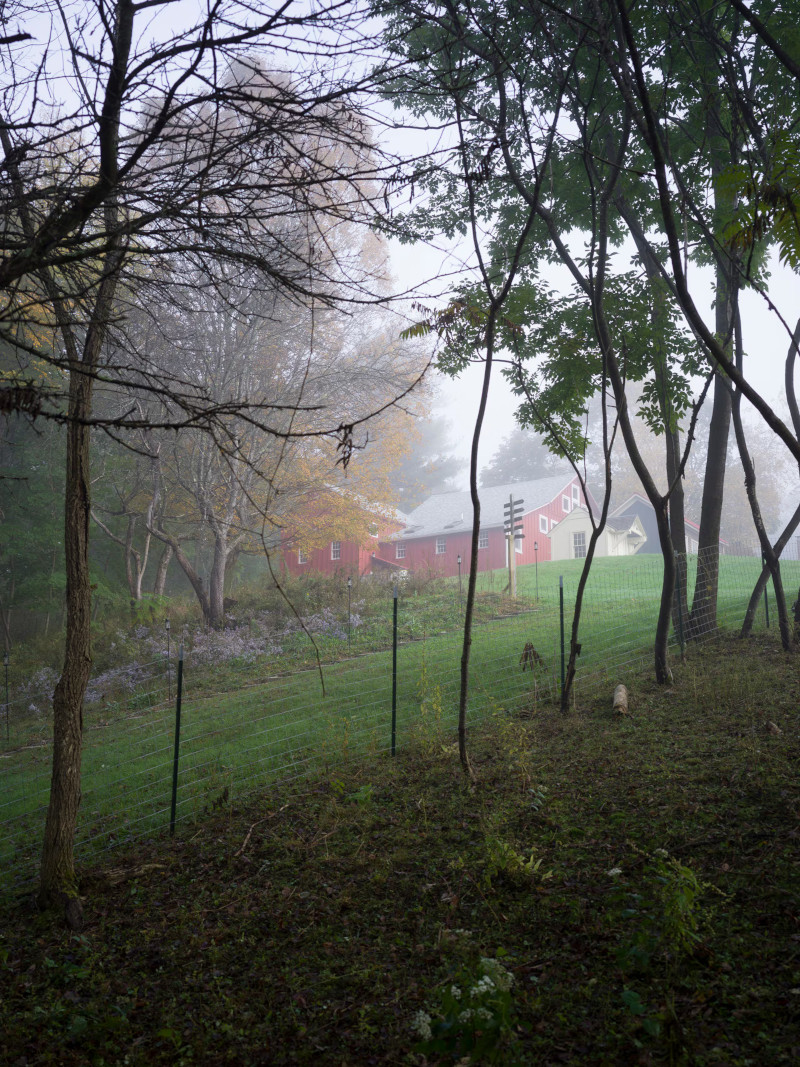
You reach the barn via a gravel path lined with an old maple tree. The red facade is punctuated by white French doors with small panes. On misty days, the house barely emerges from the trees, surrounded by a light fence that marks the boundary of the sheep pasture.


A farm barn thoughtfully converted
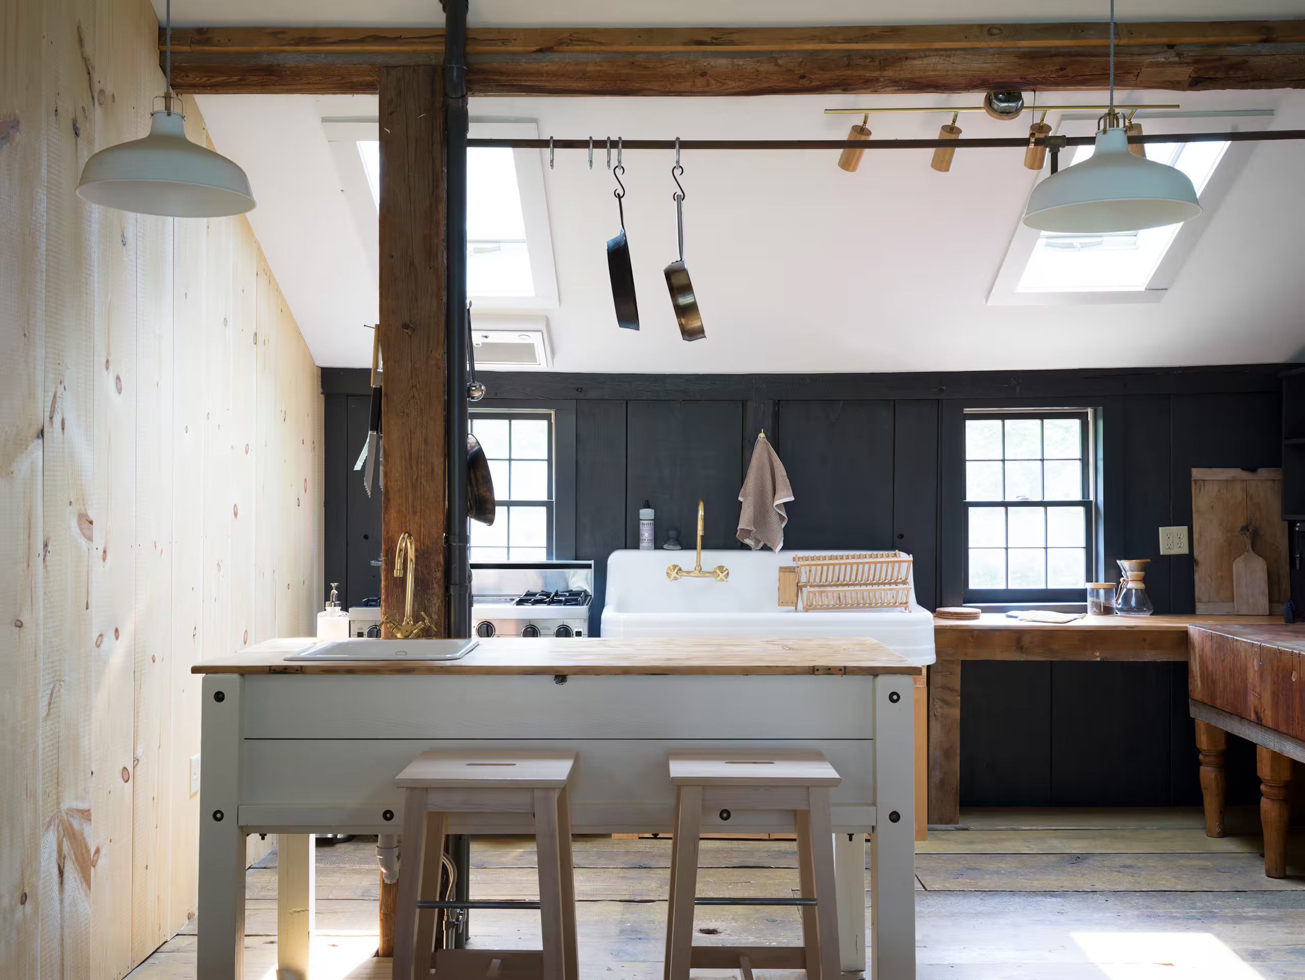
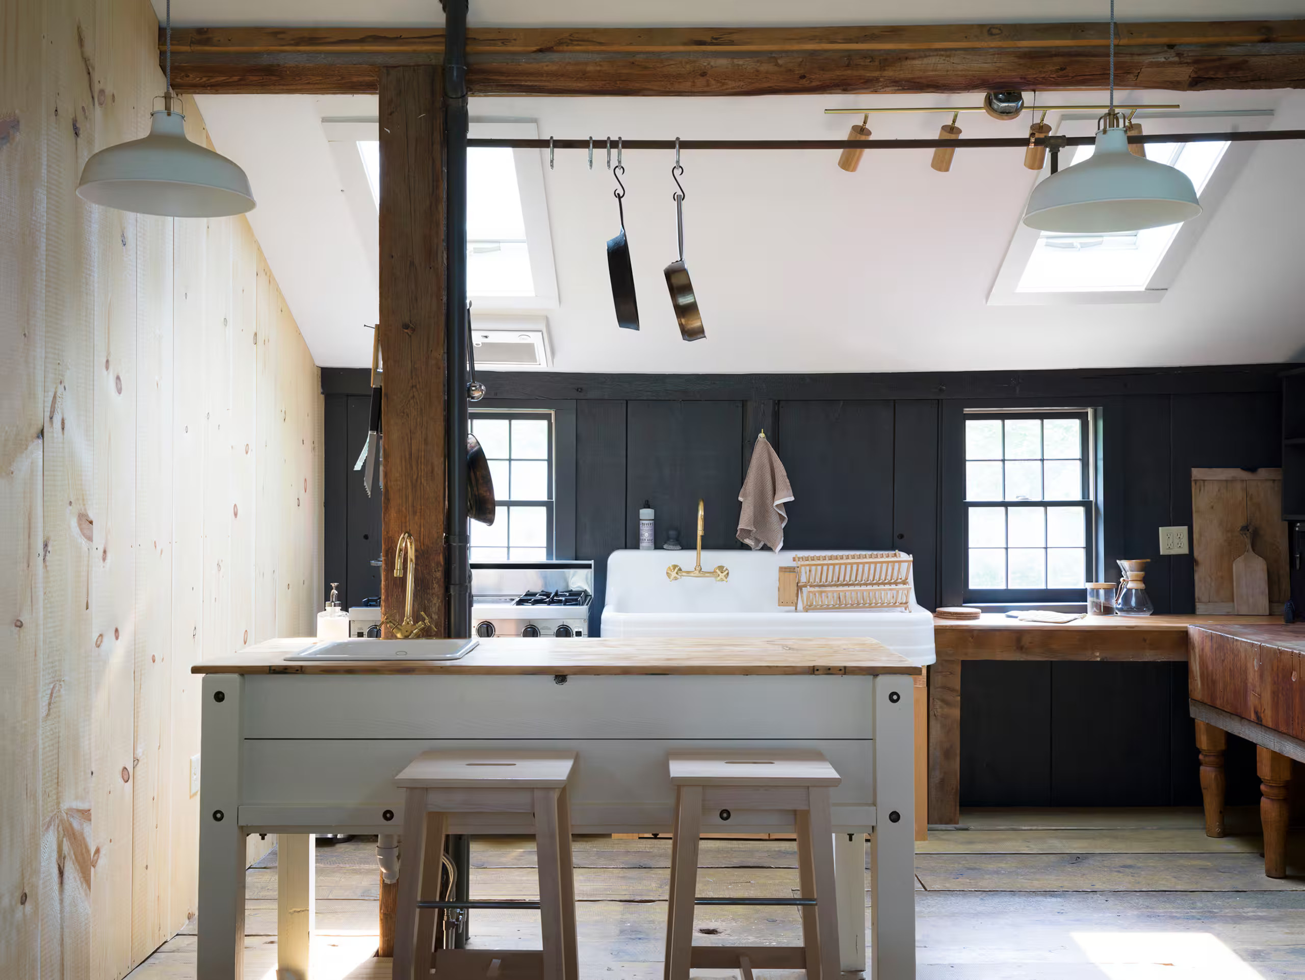
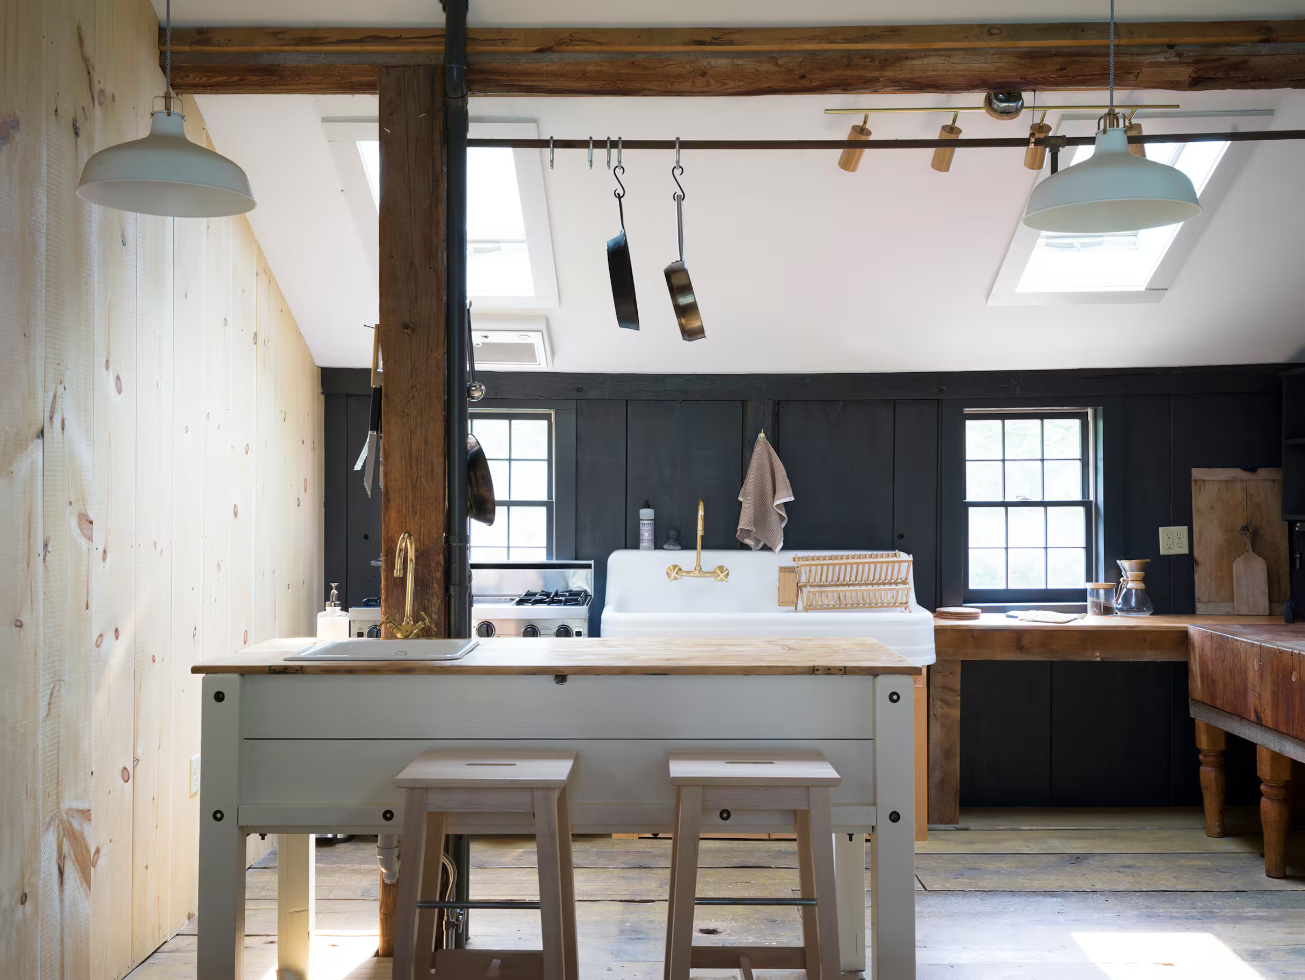
The barn occupies the heart of the estate. Built in 1815, it has retained its solid wood frame and lofty proportions. The owners chose to keep this space open. Two skylights illuminate the kitchen and let in beautiful light.
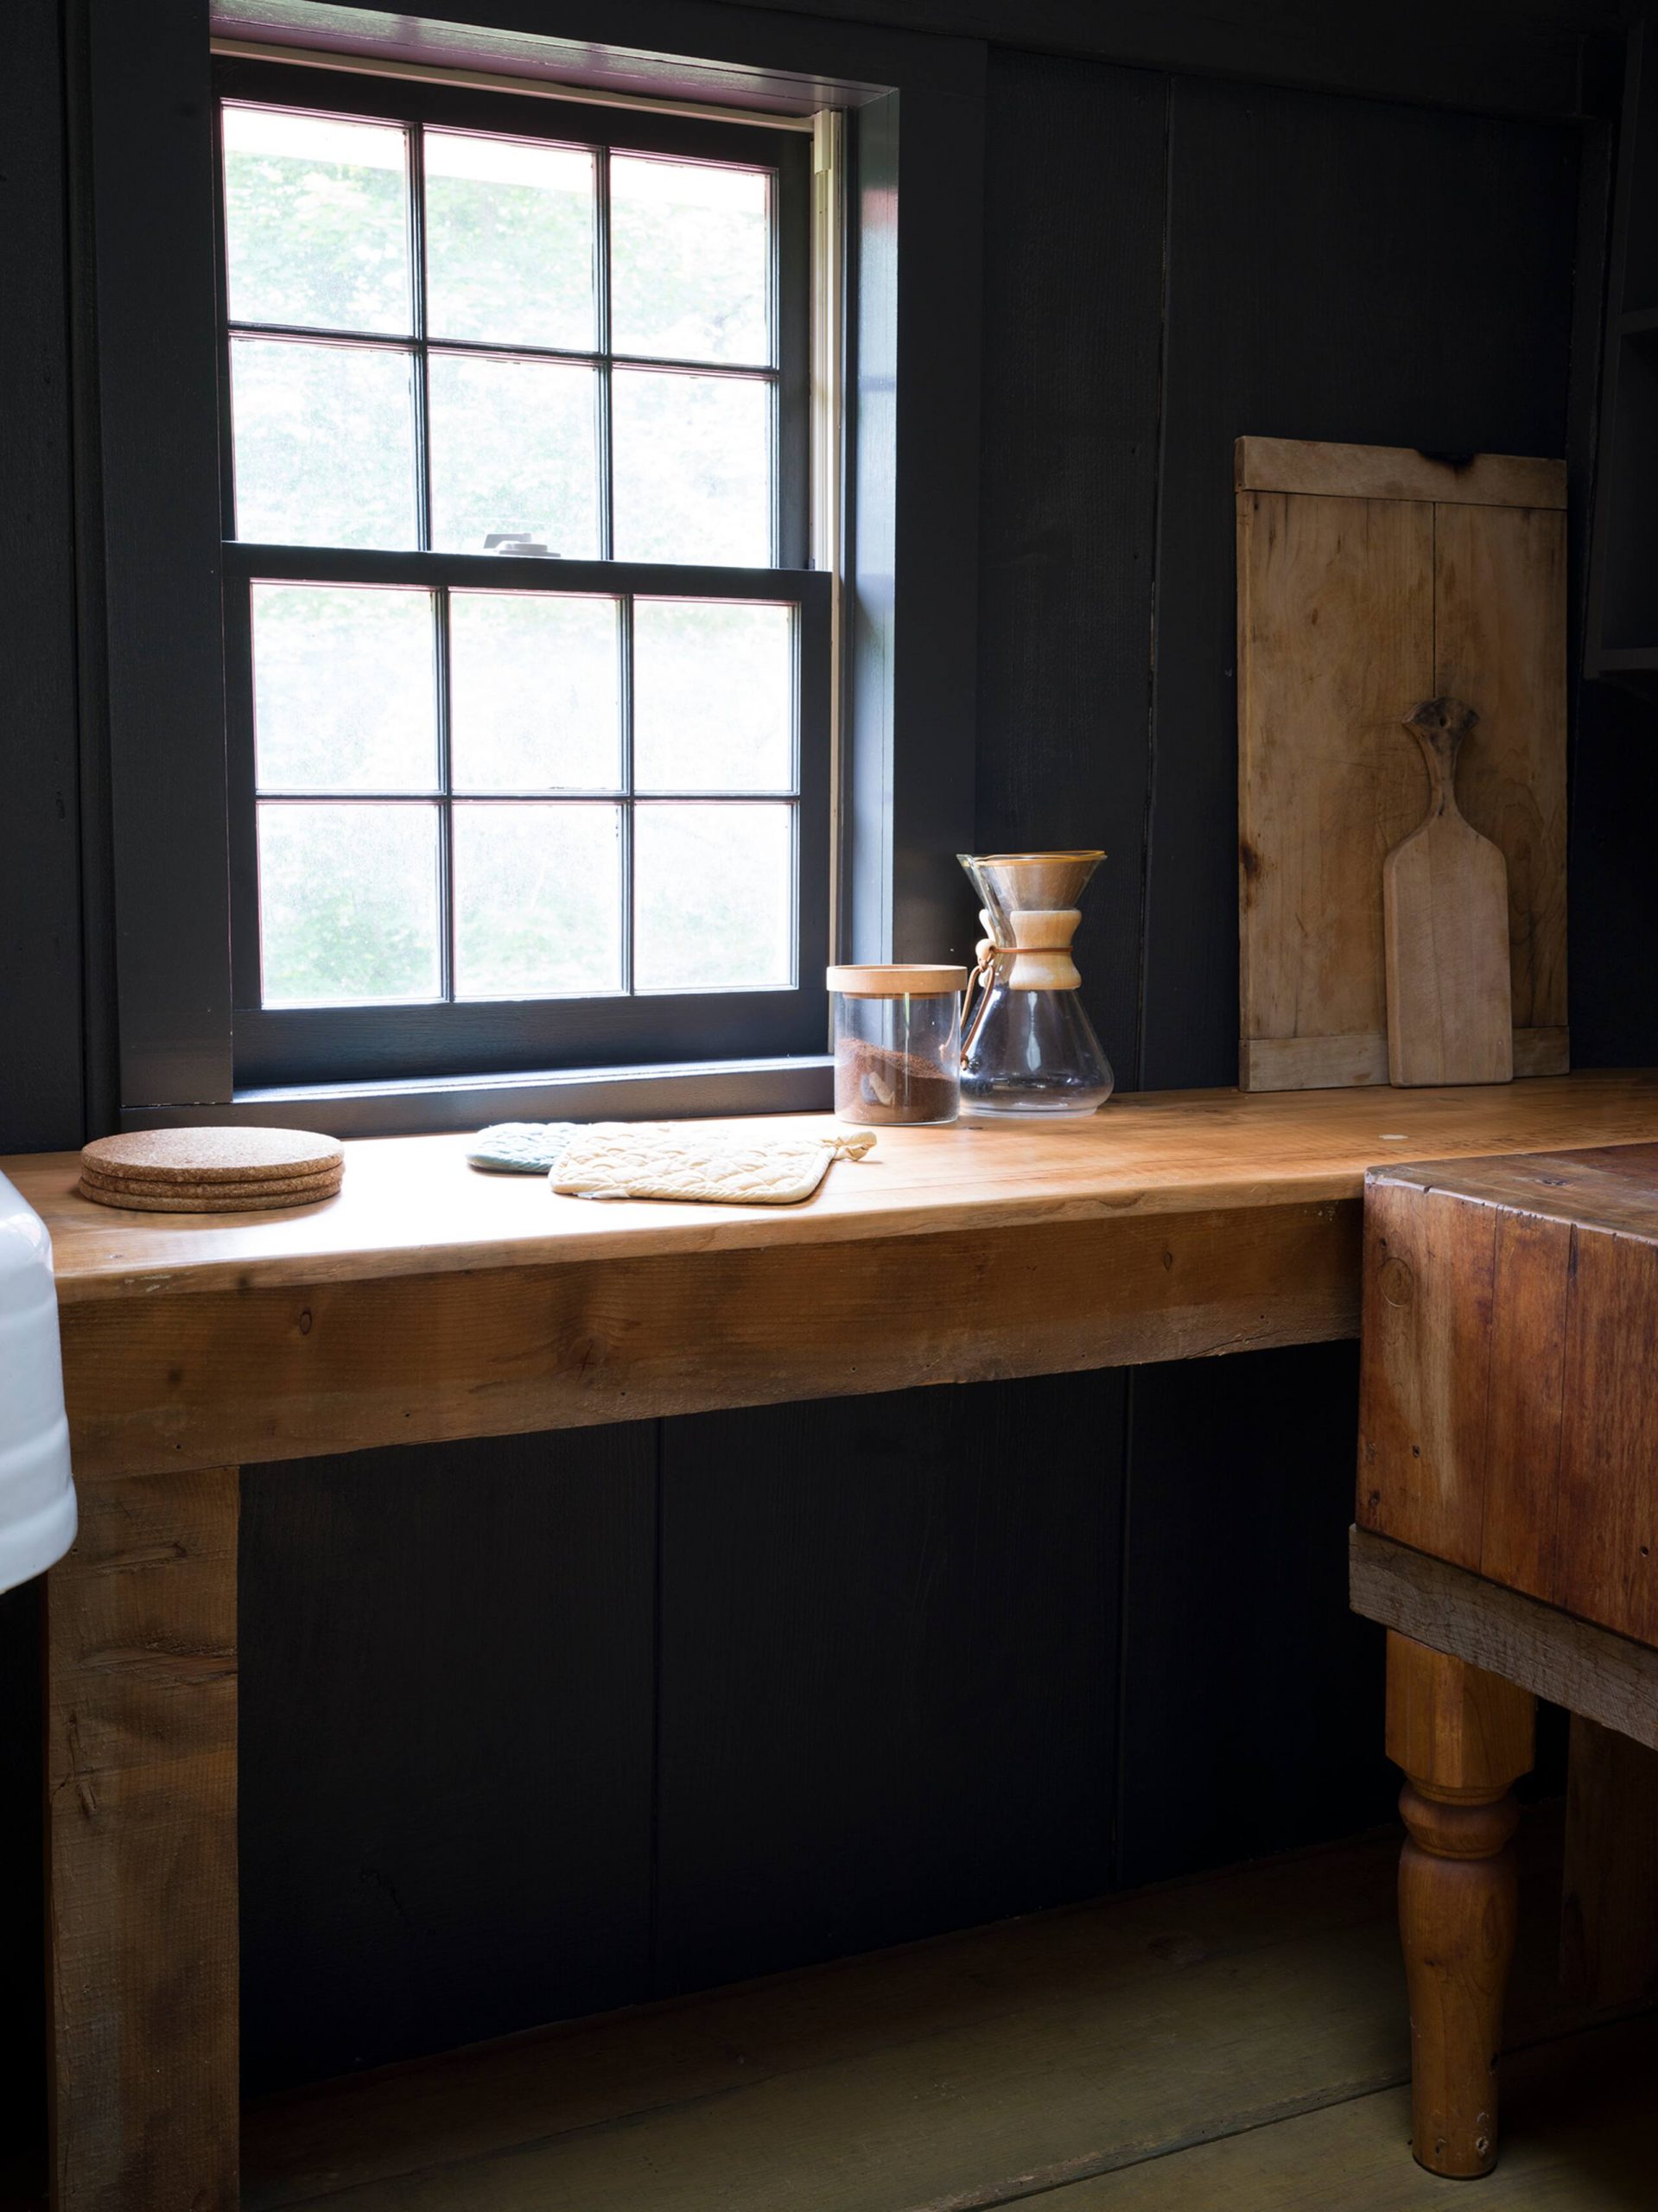
On one side is a wall of light, unfinished pine, and on the other, by contrast, paneling painted a deep black. The kitchen is organized around a central island clad in gray wood, featuring a small sink. A large Viking range occupies the back wall, its deep black hue highlighting every detail. Two bar stools are placed in front of the island.


A living room warmed by a wood-burning stove
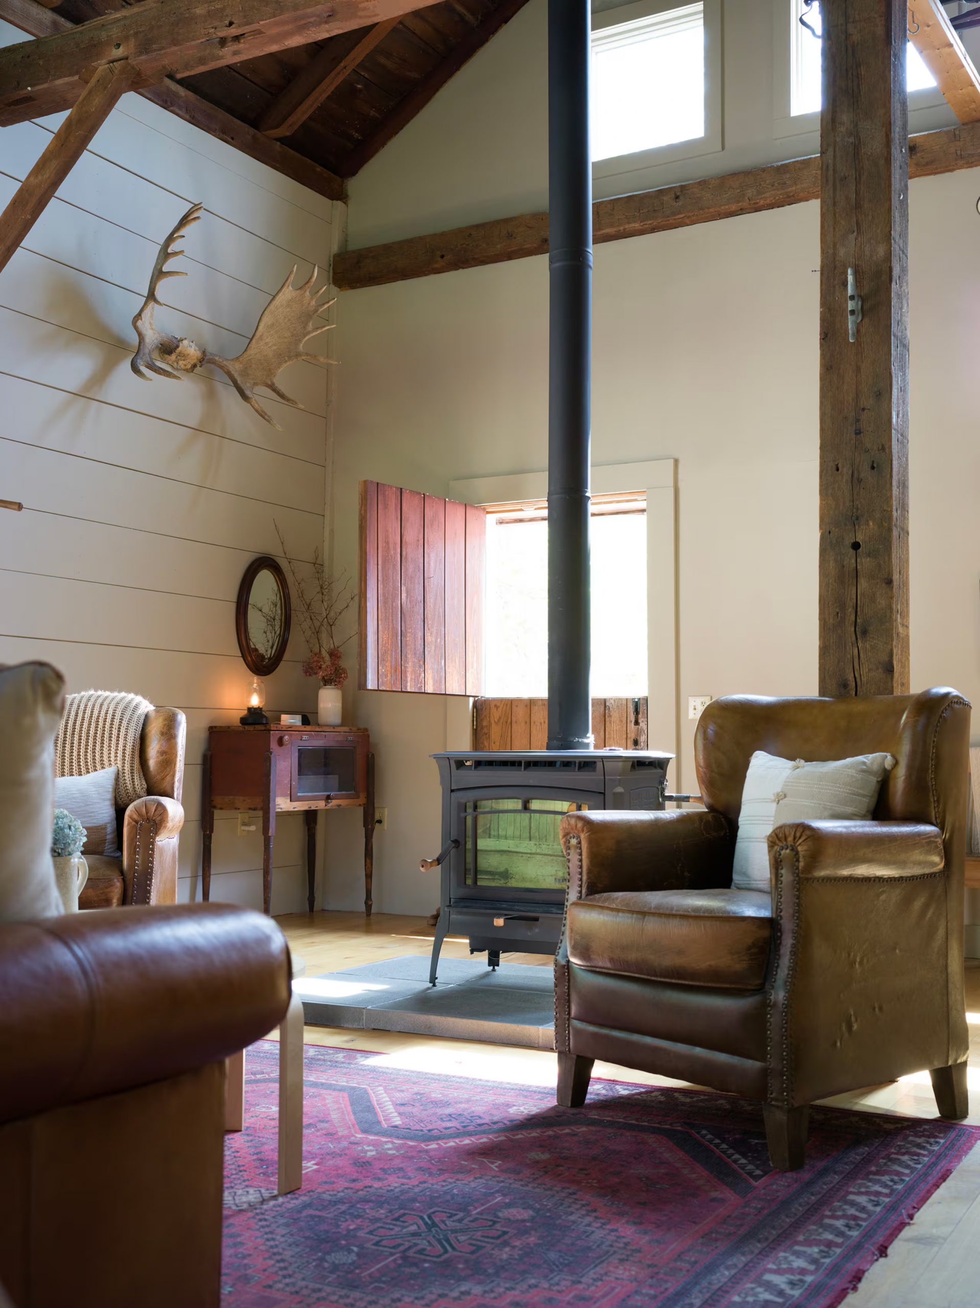
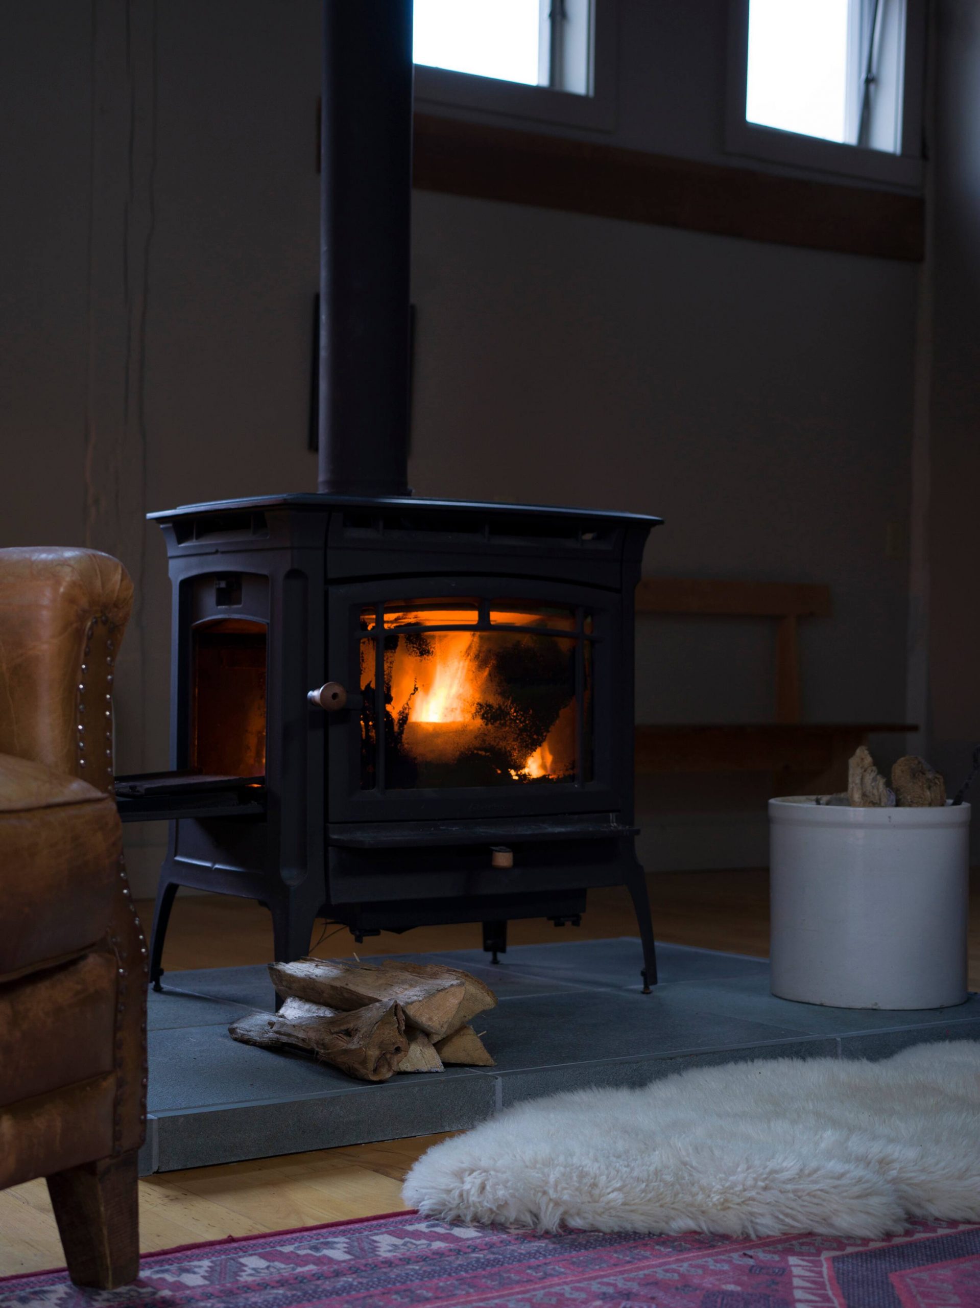
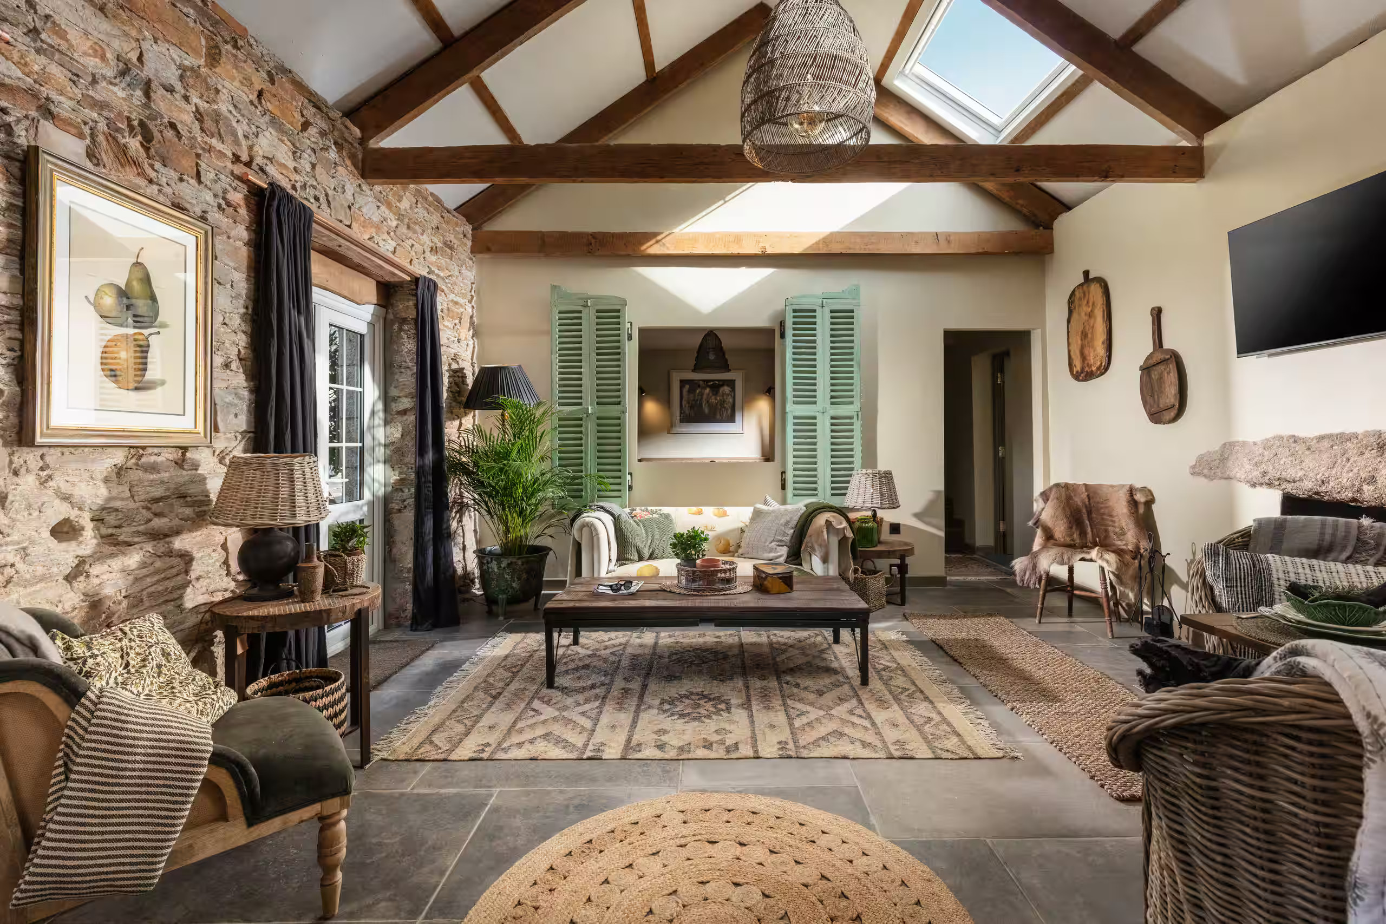
The living room is situated beneath a gabled roof structure, punctuated by exposed beams and solid wood posts. Its central wood-burning stove radiates warmth all the way to the weathered leather armchairs. These two club chairs rest on an Oriental rug. The home’s decor is simple, perfect for a former farm building, whose character the owners wanted to preserve.



Bedrooms nestled under the eaves
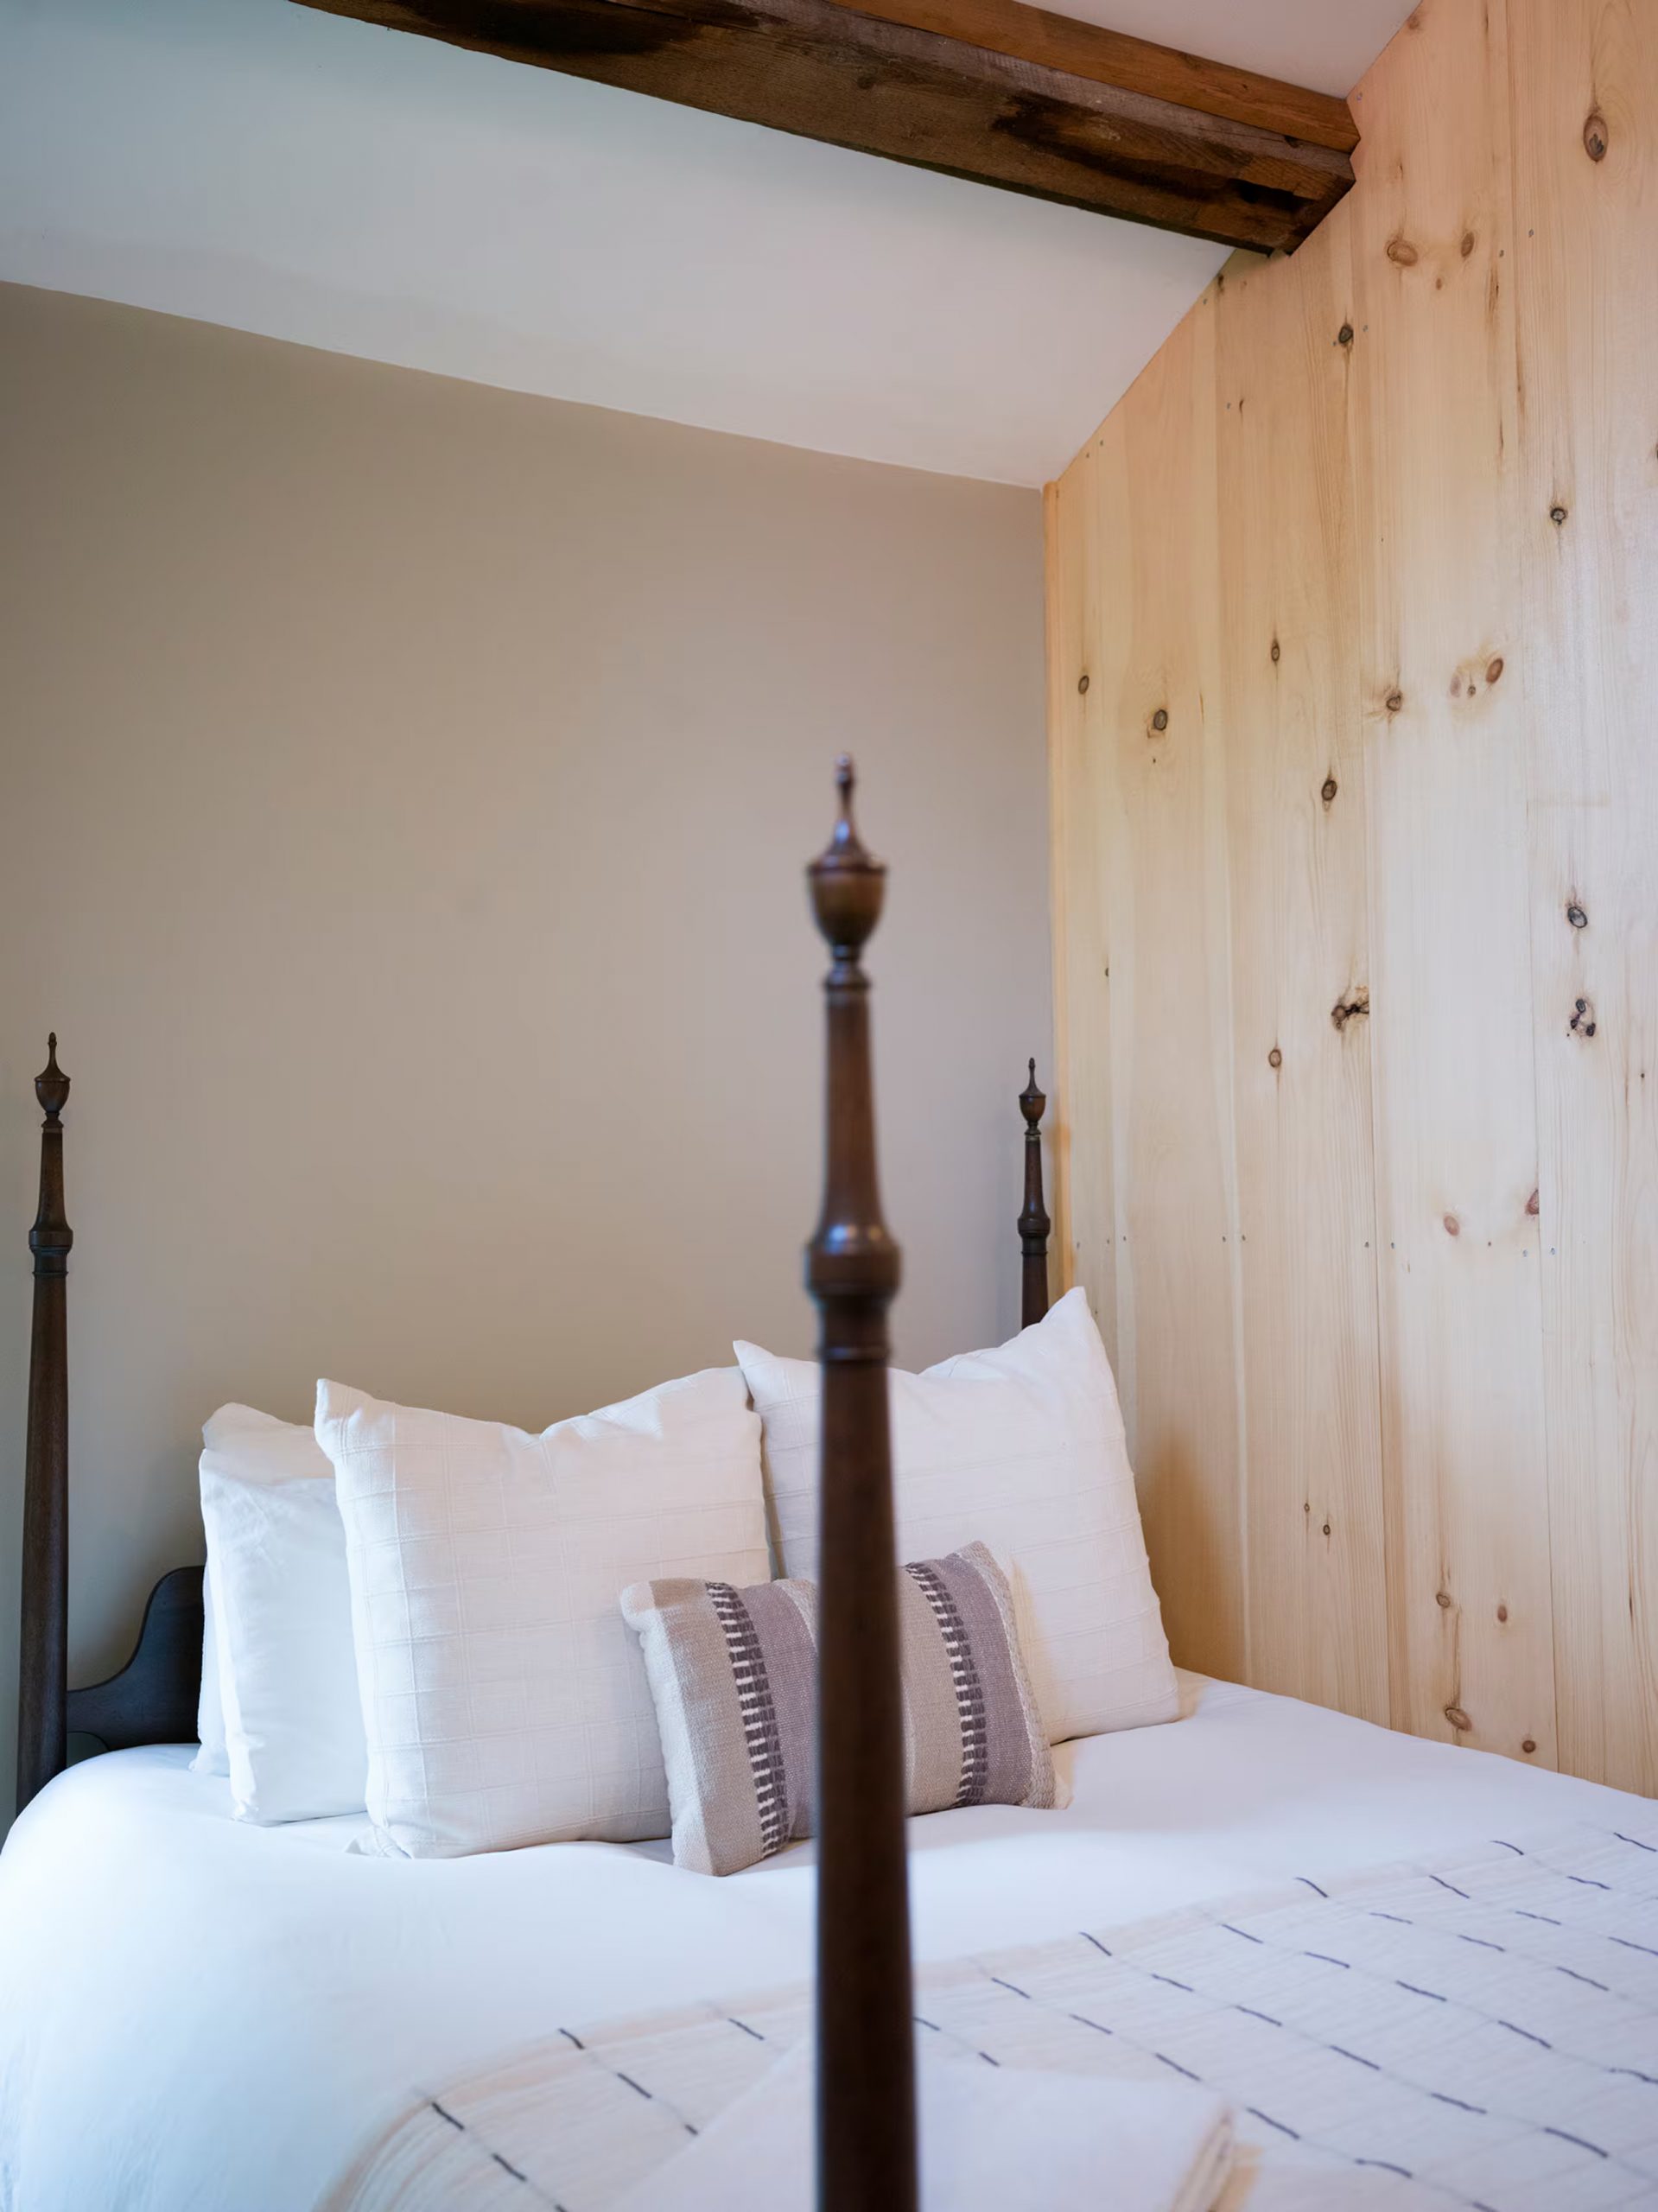
There are three bedrooms in the barn, each with its own personality. The first combines an antique dark-wood canopy bed with light pine paneling, creating a warm, classic-chic atmosphere.

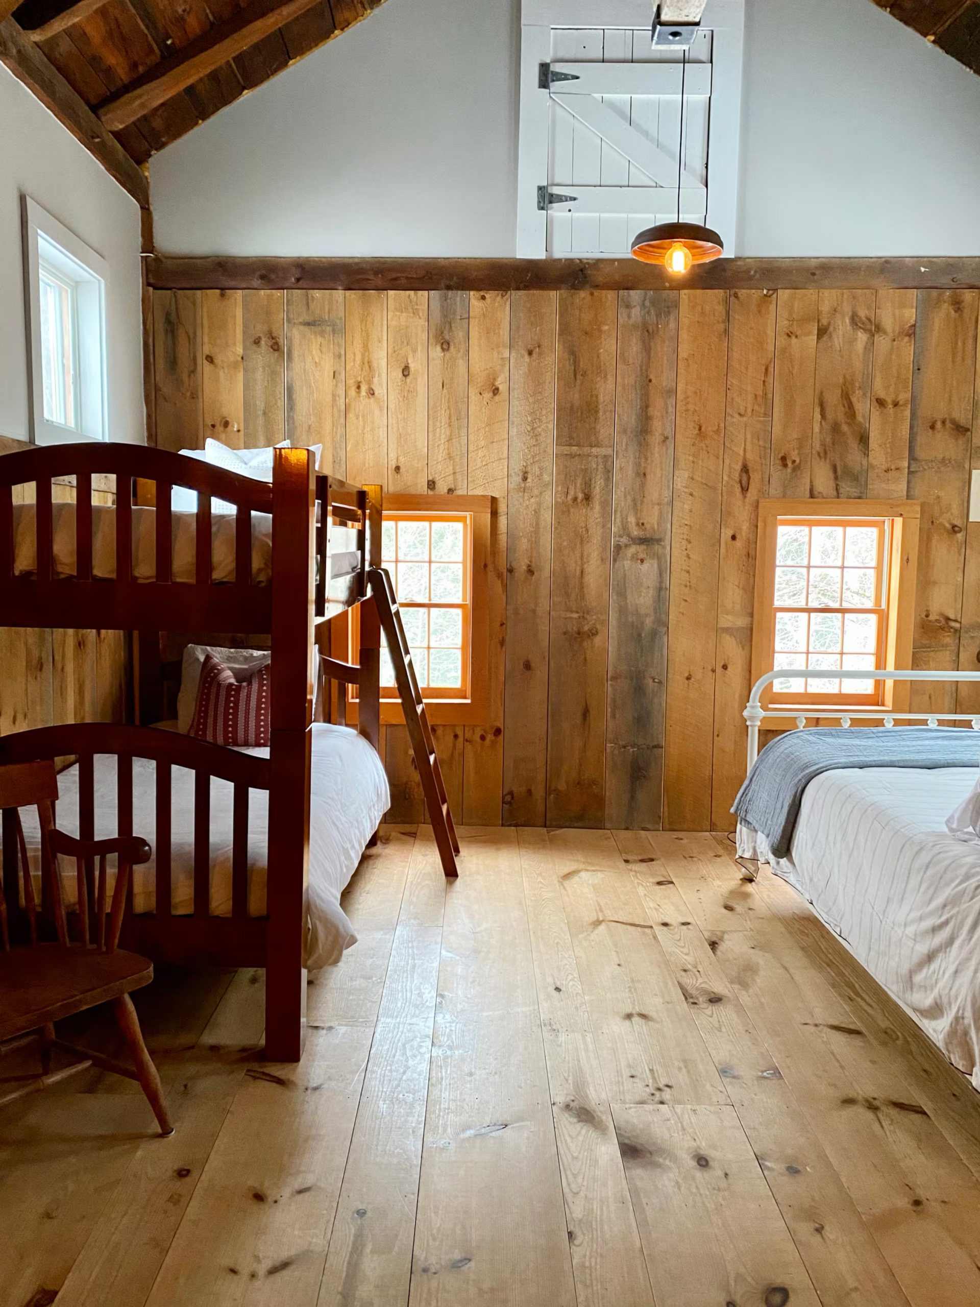
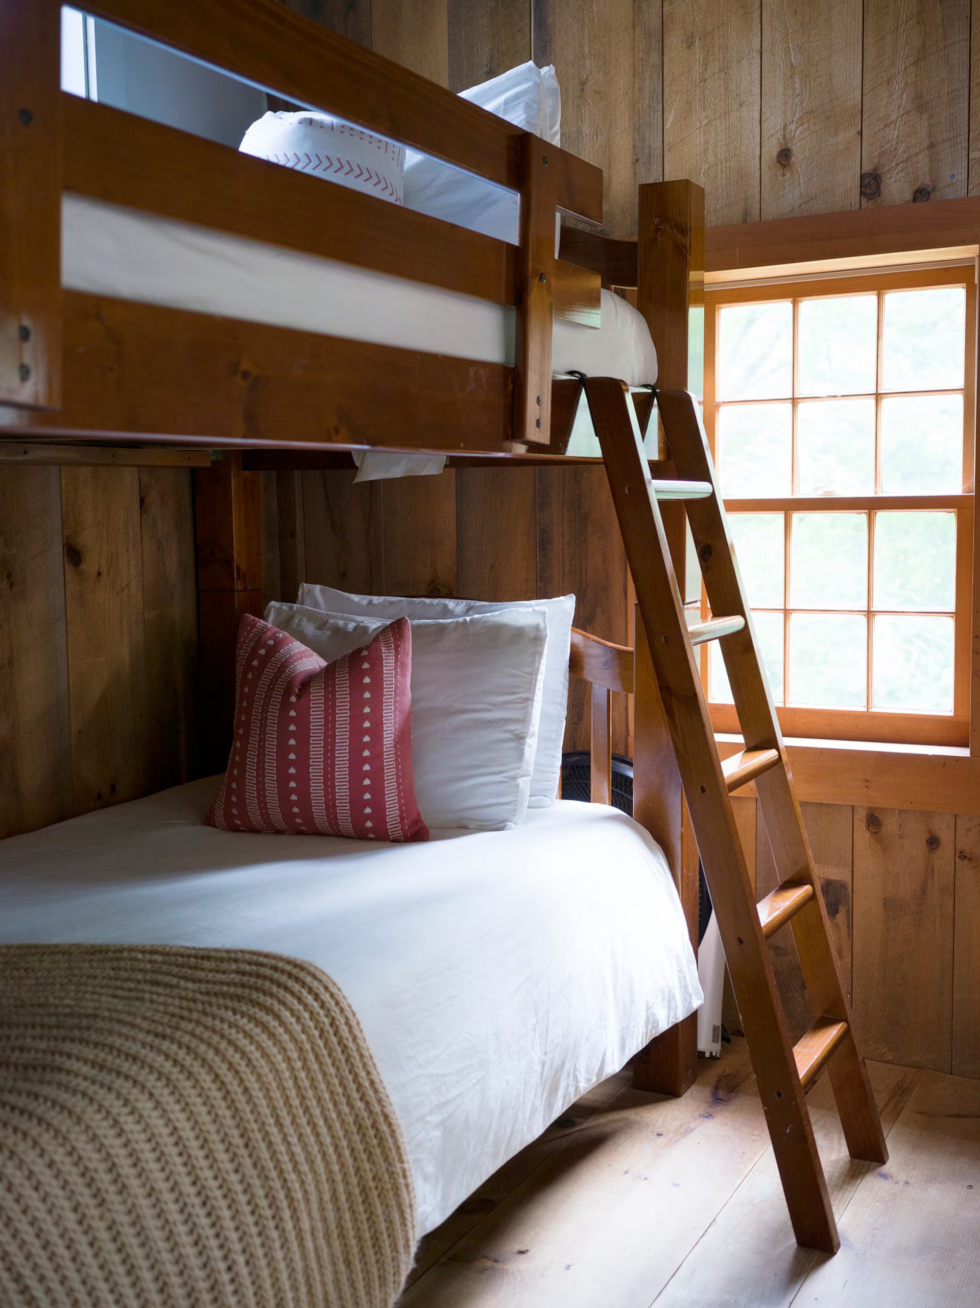
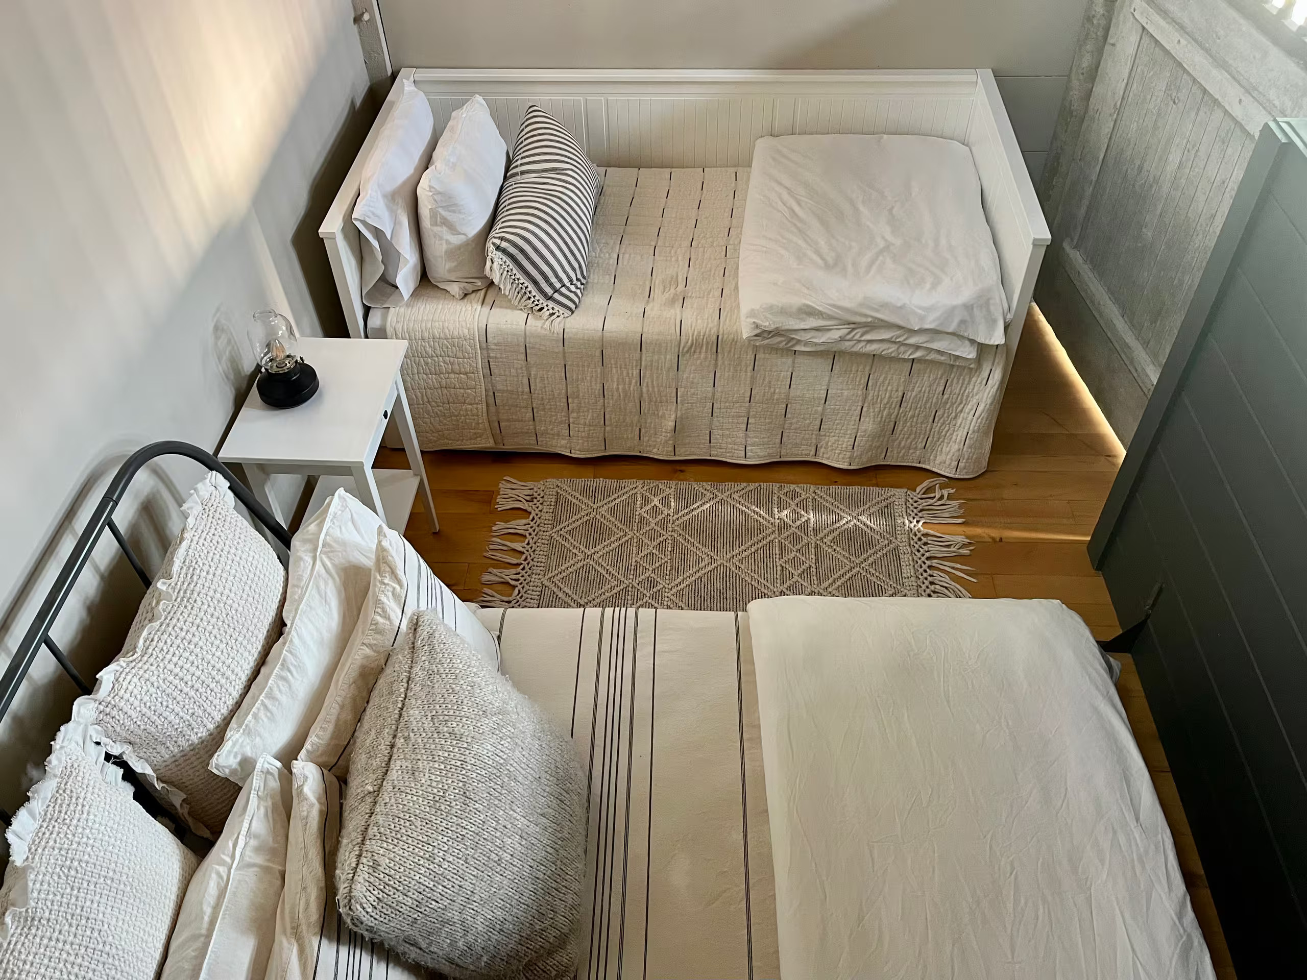
The second is a family room with bunk beds and a double bed.


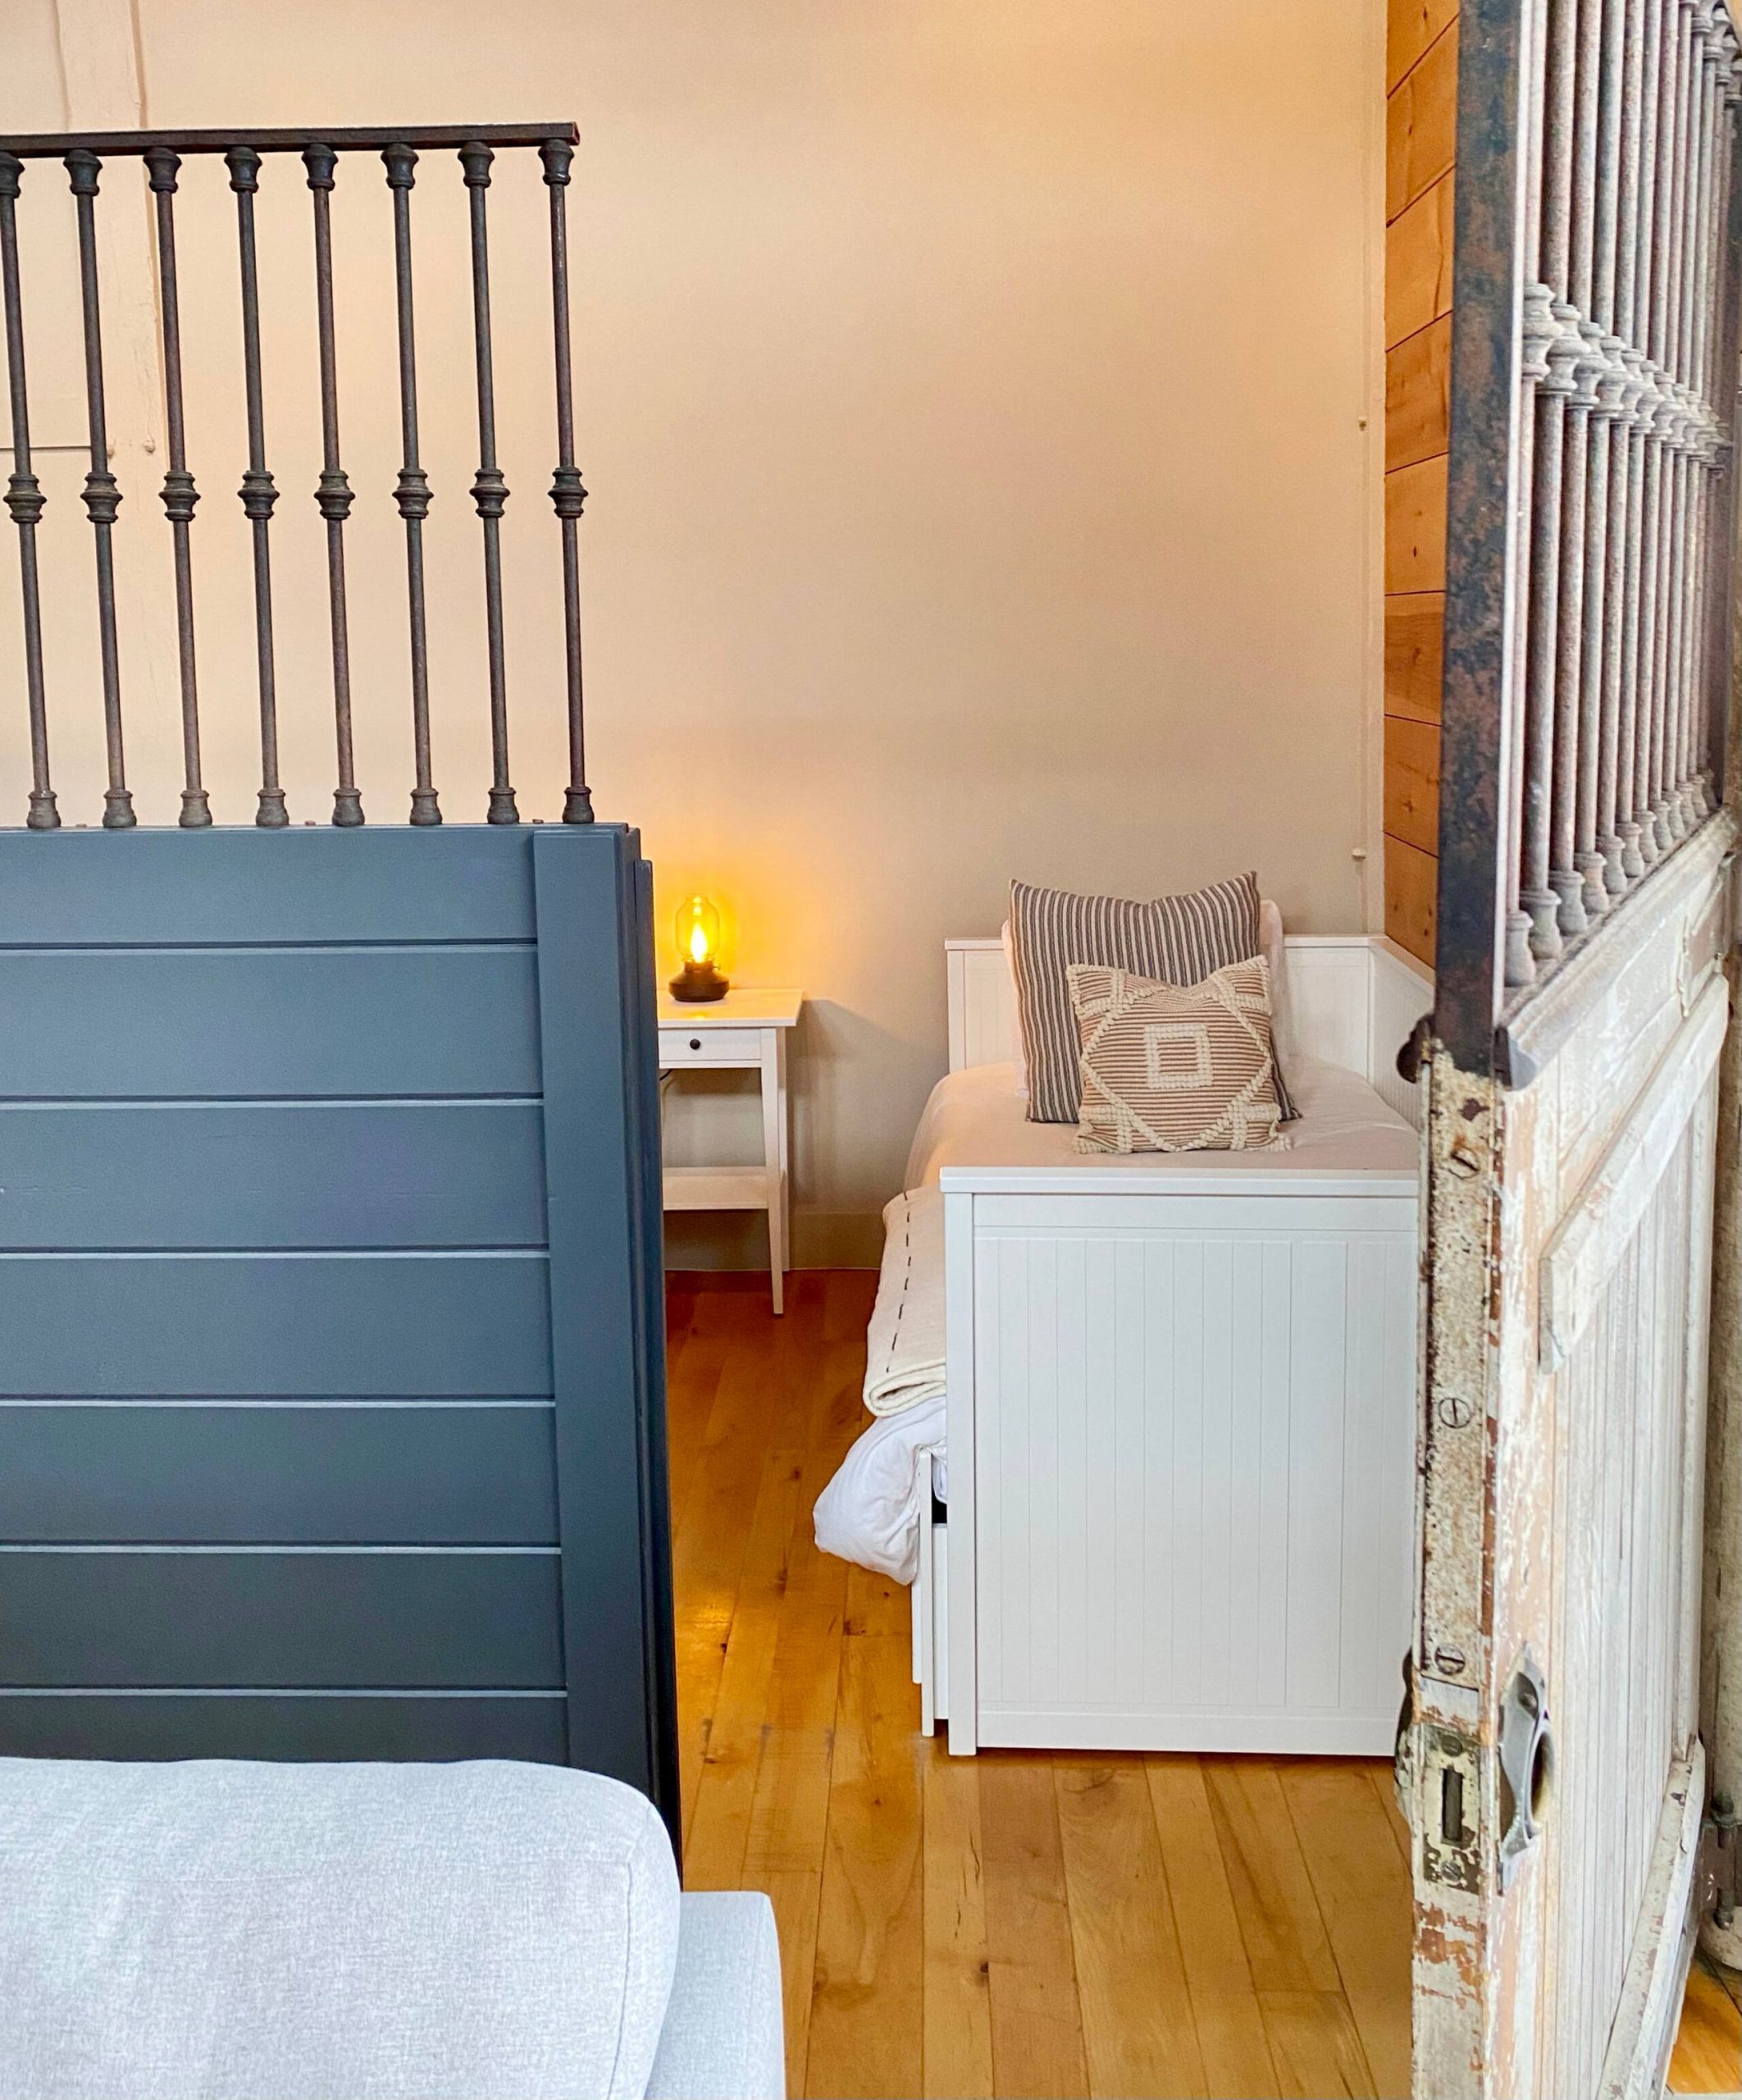
Finally, the third bedroom, which is quite unique, is tucked away in the old stables. It features a wrought-iron bed and a single bed.


Bathrooms that blend authenticity and modernity
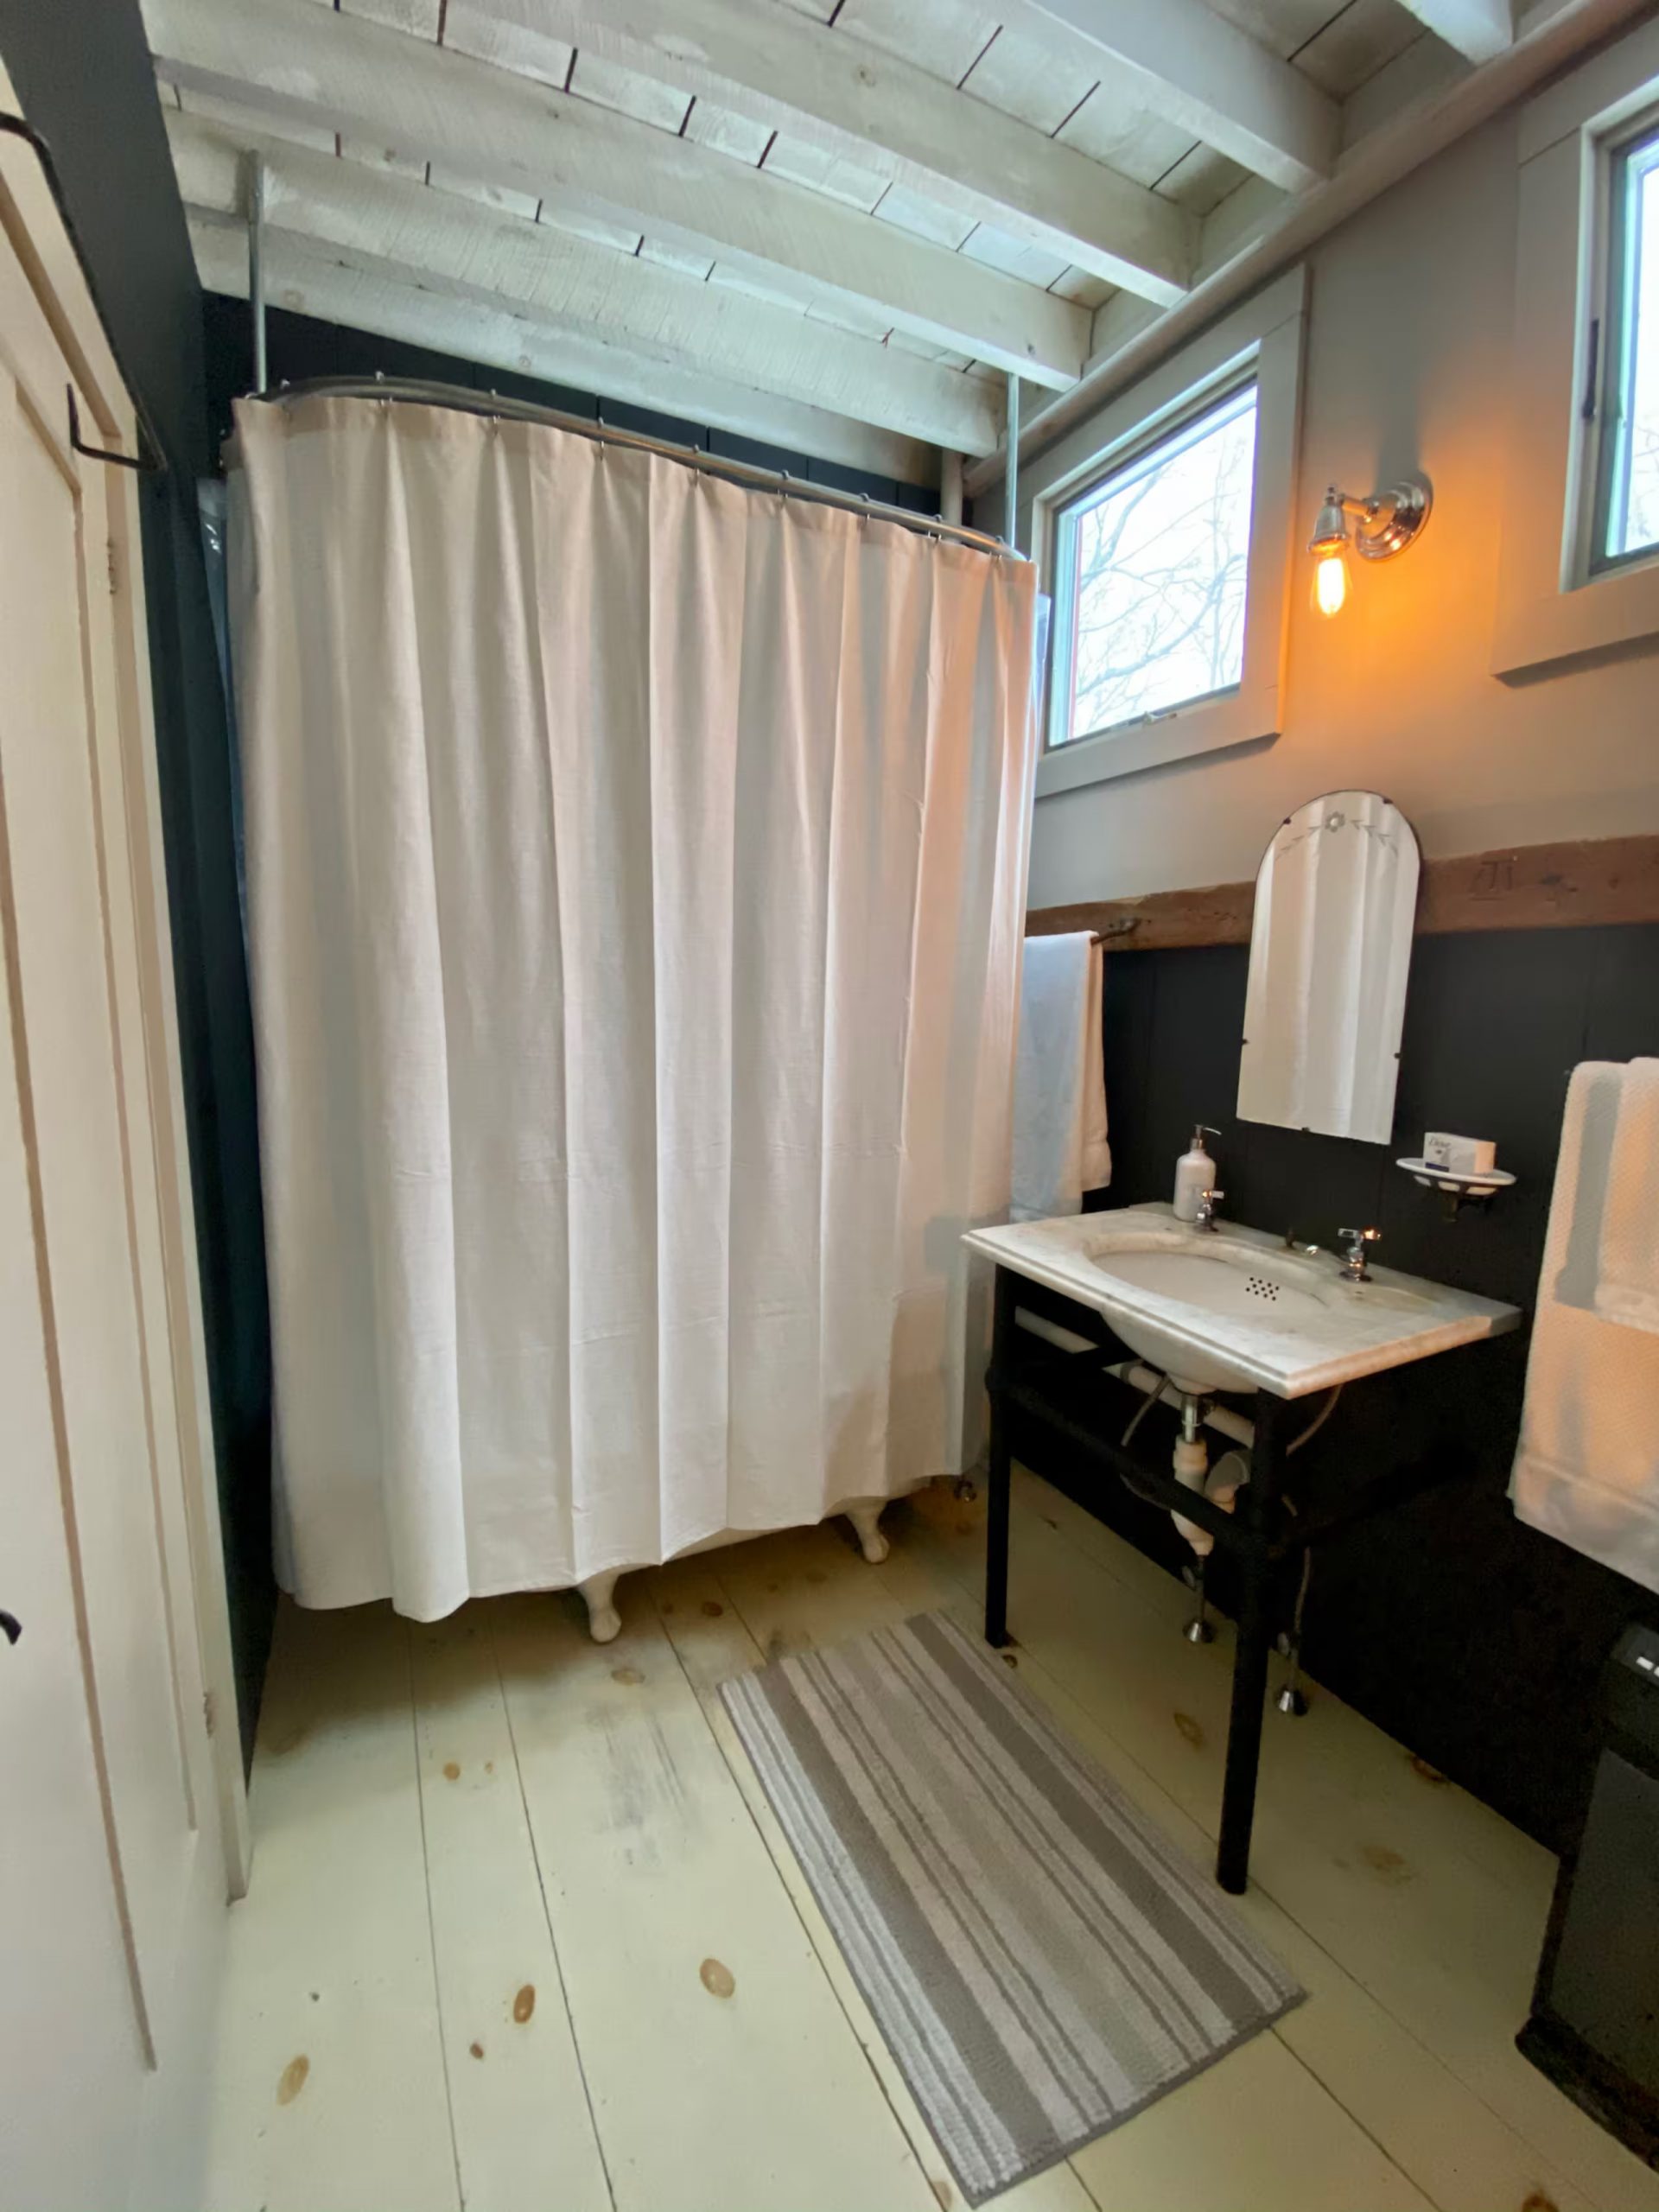
The house’s two bathrooms are very different. The first retains a rustic feel, with a bathtub hidden behind a thick curtain. A vintage mirror hangs above an antique white marble sink.

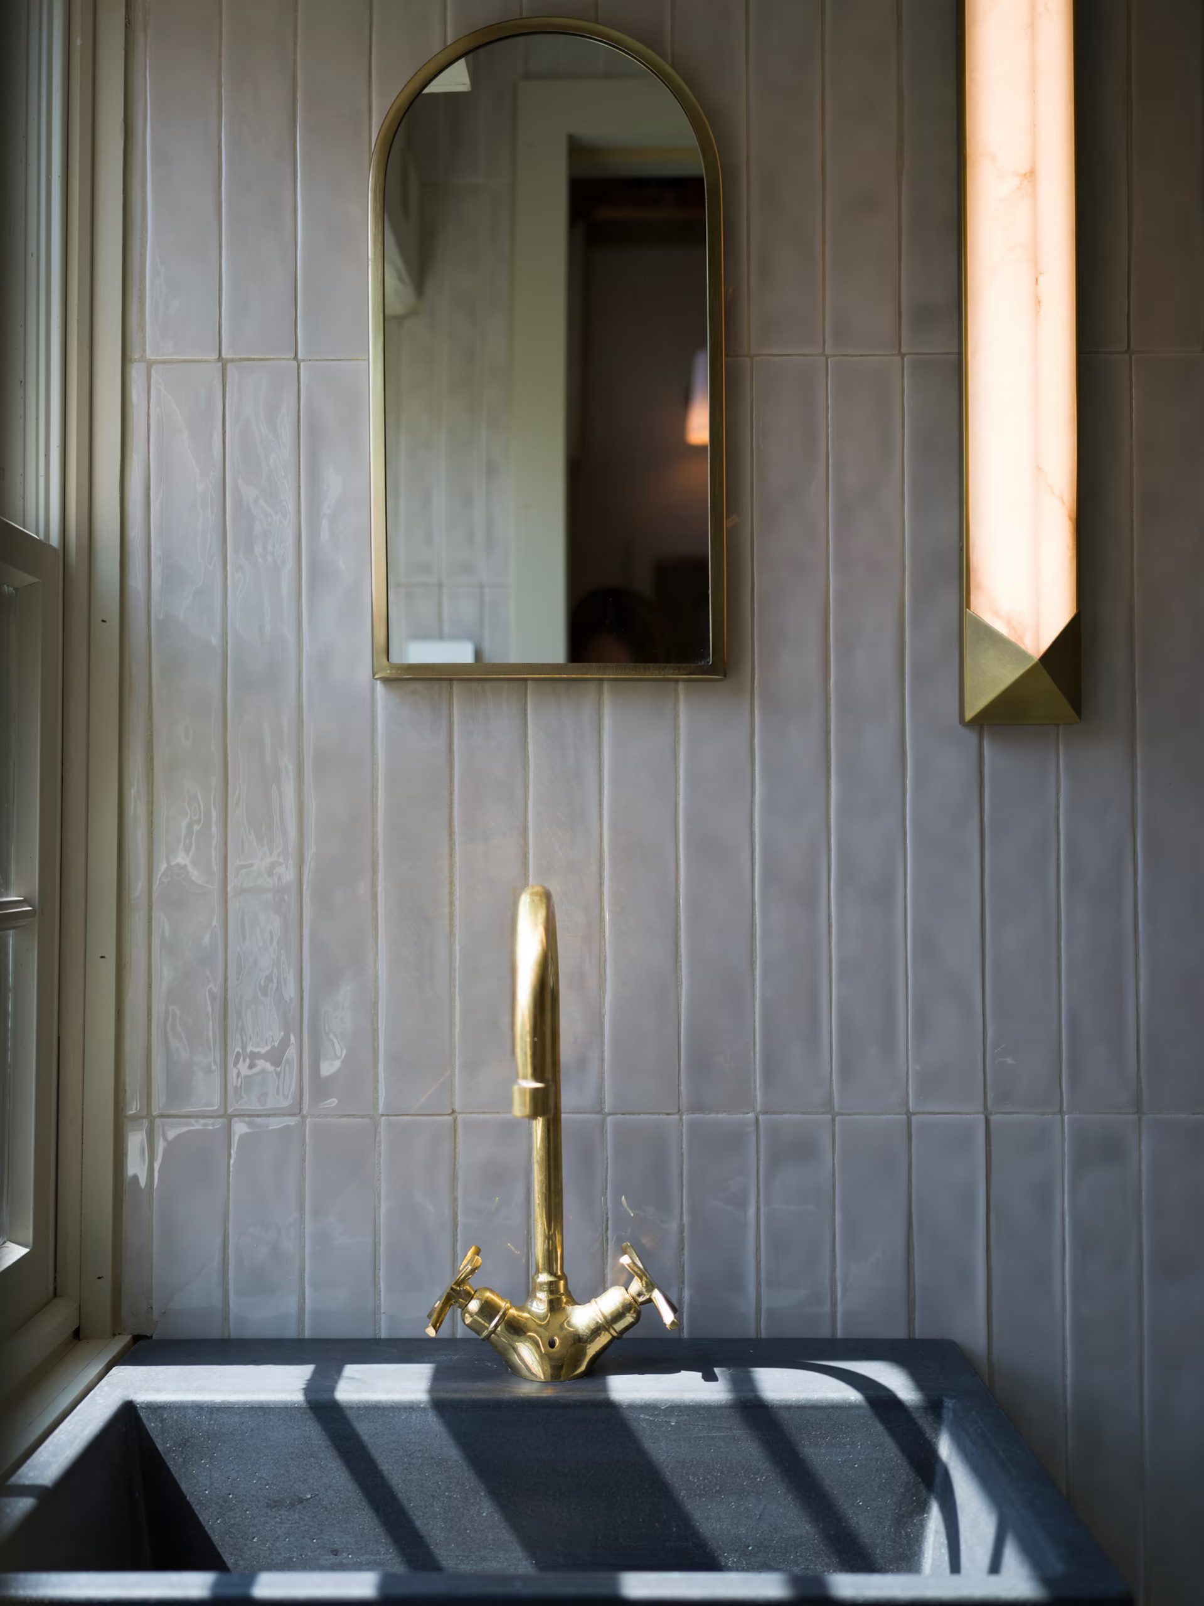
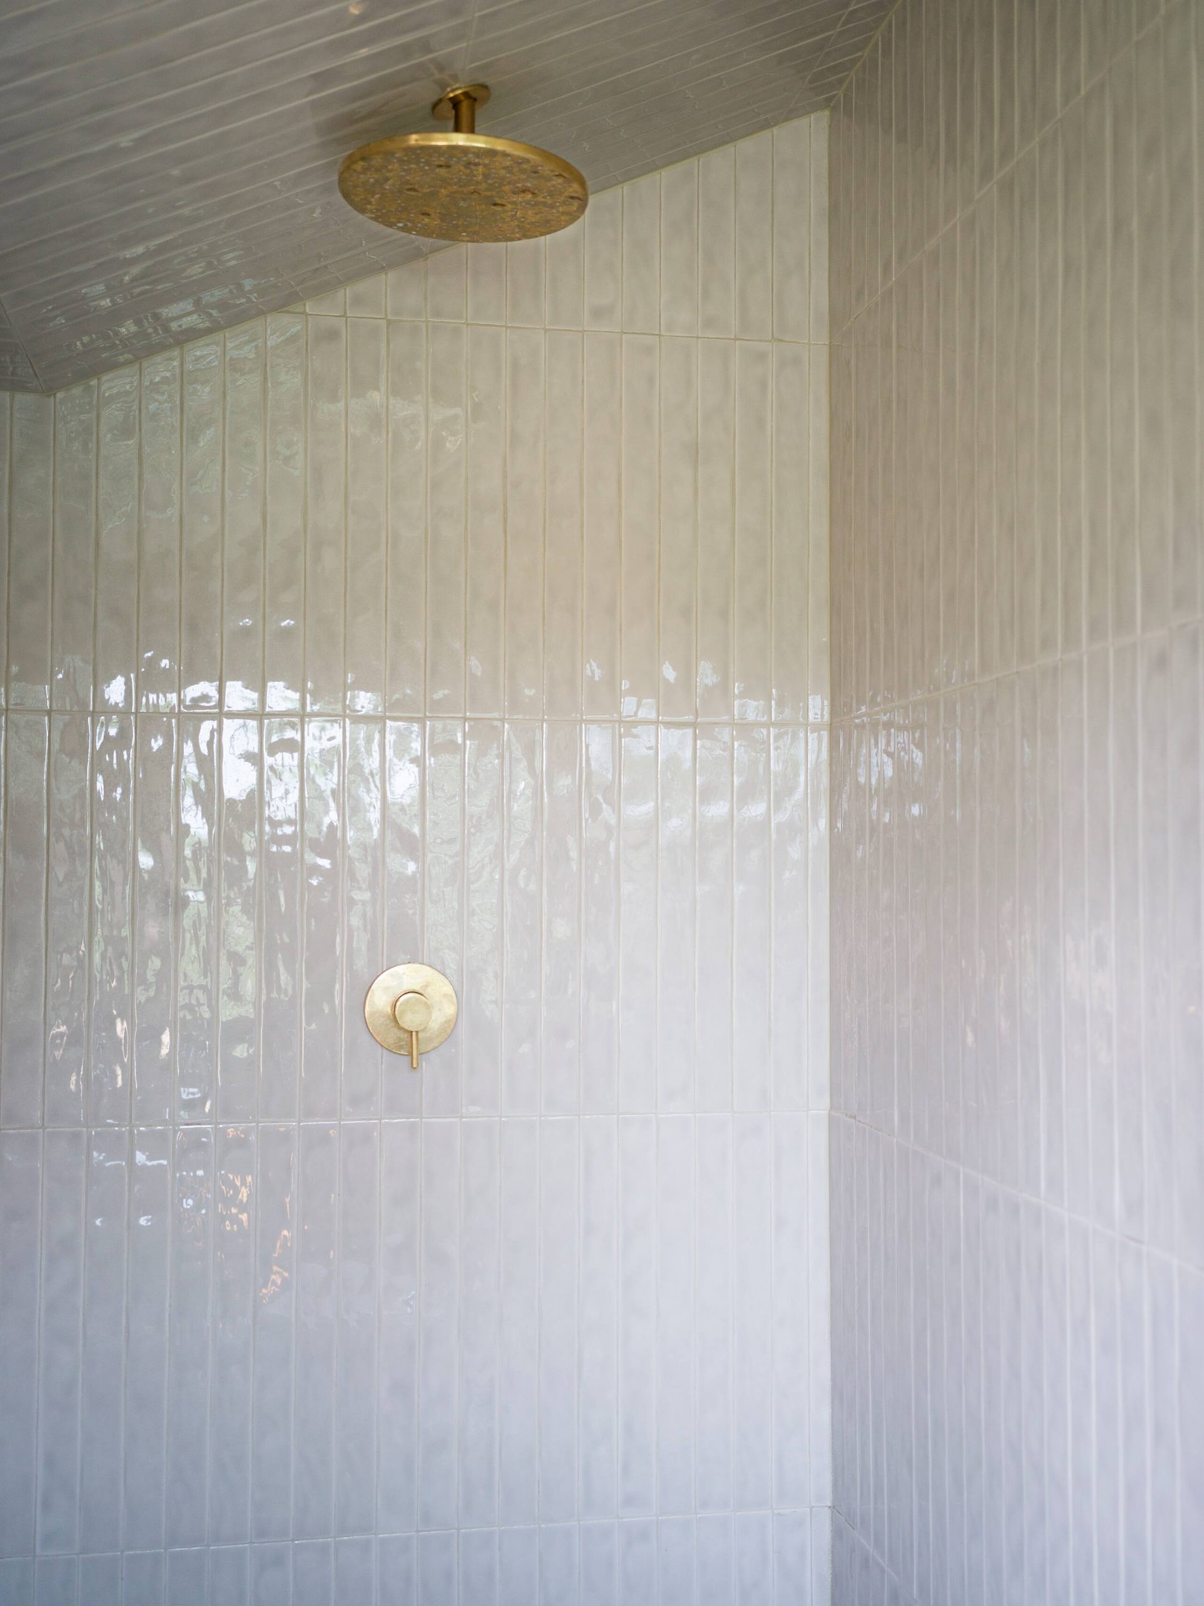
The second bathroom is tiled in pale mauve, paired with raw brass faucets and a showerhead. The shower is tiled in the same material but in a lighter shade.


Outdoor spaces designed for the great outdoors
Two terraces take in the gentle murmur of Kitchen Brook, the trout-filled stream that runs alongside the property. Further away, sheep graze in a fenced-in meadow, facing the red barn with its gabled roof. The vegetable garden, planted in galvanized metal containers, provides some of the vegetables used by the owners.
Our take on the decor
This barn retains the raw character of the original farm building while offering genuine comfort since its renovation. The choice of matte black in the kitchen is modern and highlights the brass and light wood. In the bathrooms, the transition from a traditional aesthetic to a more contemporary style contributes to the balance between tradition and modernity found throughout the house.
The owners were careful not to overdo the clichés. Each room has retained its original rustic elements, and that’s more than enough to give the space a genuine sense of authenticity. The colors are understated, almost all drawn from the palette of wood and weathered metal. The burgundy rug adds warmth to the overall look. Here, there’s a true harmony between the history of the place and the contemporary design choices.
A model for our barn renovations
This approach to renovating an old barn can inspire our own projects. In other countrysides, there are still rural buildings like this waiting to be renovated, just begging for a second life. As seen here, we’ll preserve the raw wood and original beams.
The Berkshires, a lush setting
Mason Hill Farm is located in Cheshire, in the Berkshires, in the far west of Massachusetts. Mount Greylock, the state’s highest peak, dominates the landscape. It offers more than 100 kilometers of trails, including a section of the Appalachian Trail. The Berkshires are a lush region, prized for its wooded hills and leisurely pace. This renovated 19th-century barn is available for rent through Airbnb



Commentaires