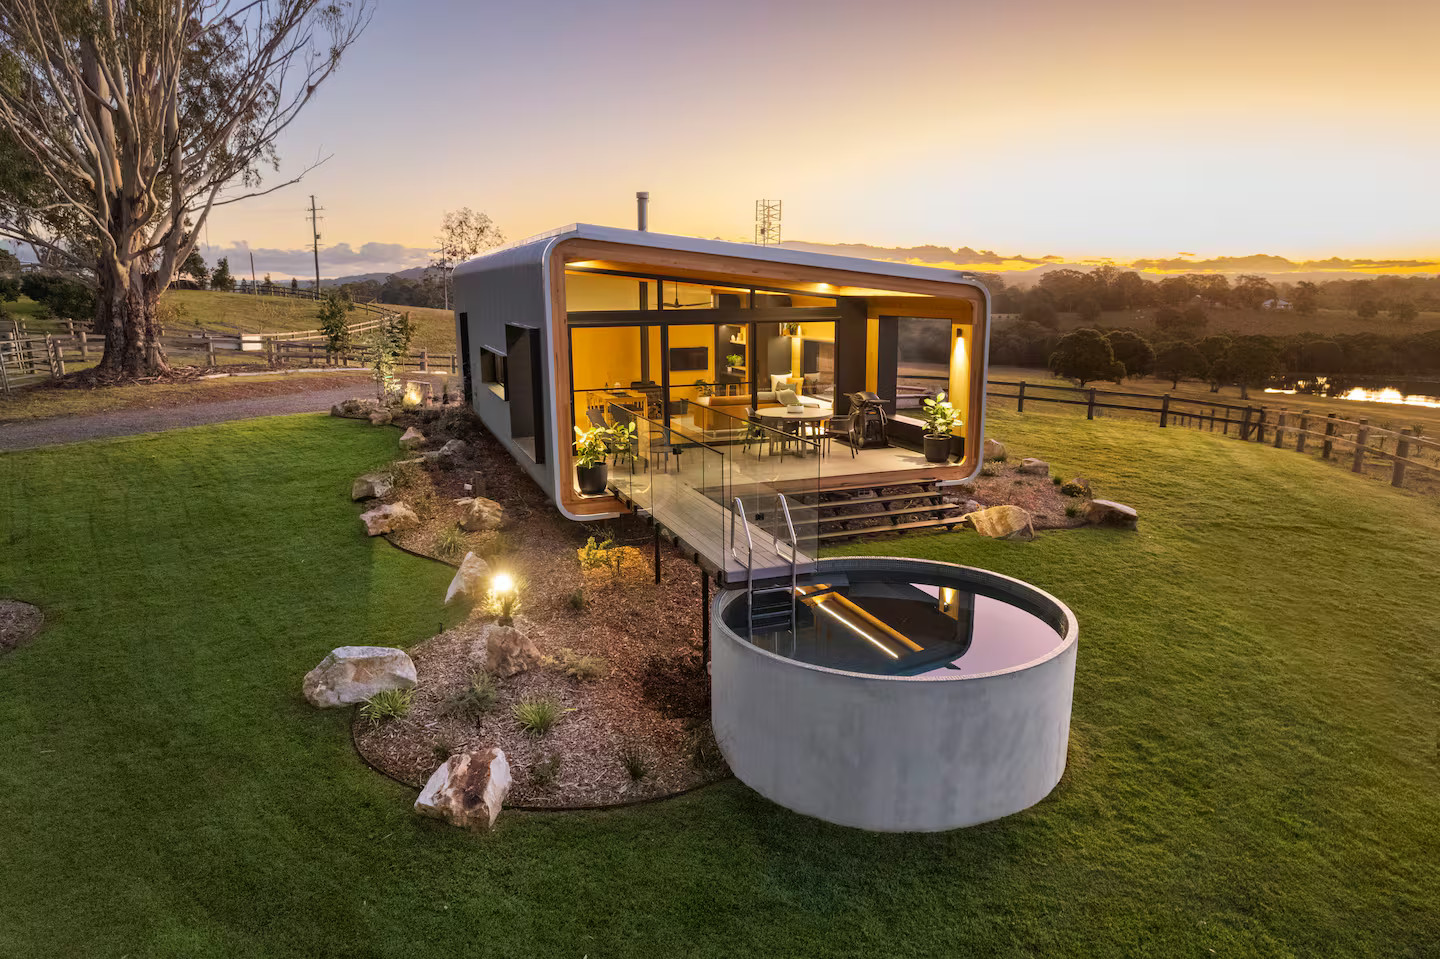
Une maison préfabriquée à l'architecture futuriste et sa plunge pool
Suivez Planète Déco sur Google — ajoutez-nous à vos favoris pour retrouver nos articles déco dans votre fil d'actualitésDécouvrez Kurui Cabin, une maison préfabriquée à l'architecture futuriste et sa plunge pool, au design architectural innovant
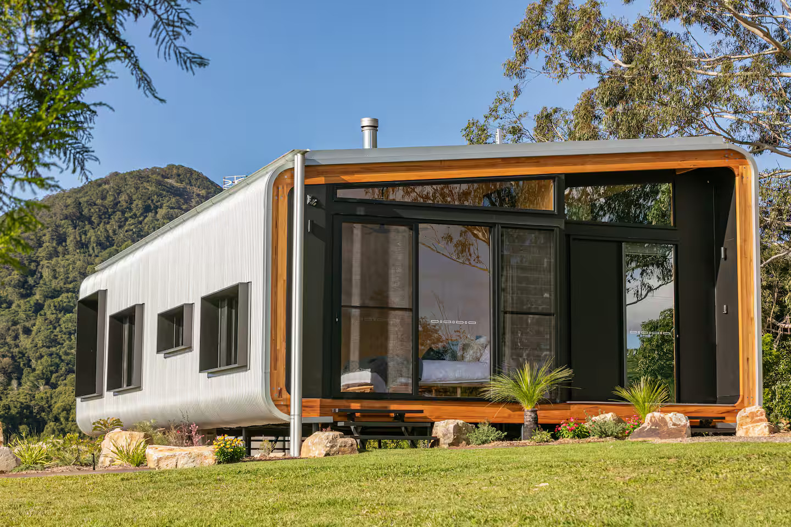
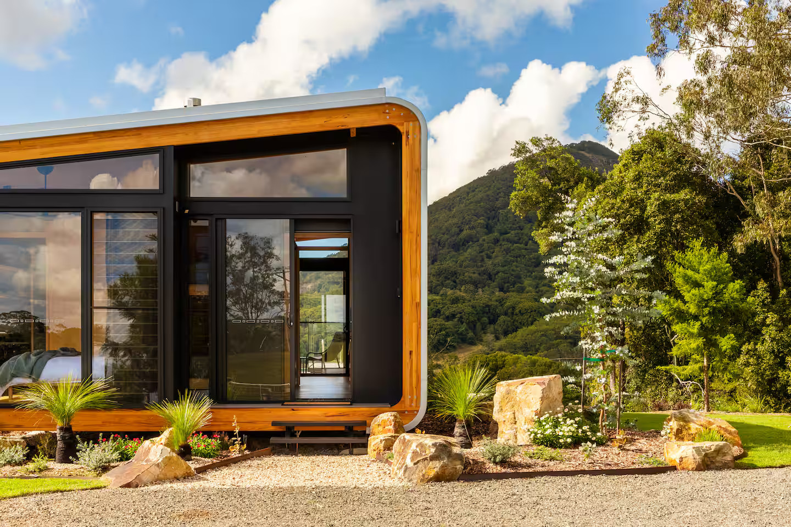
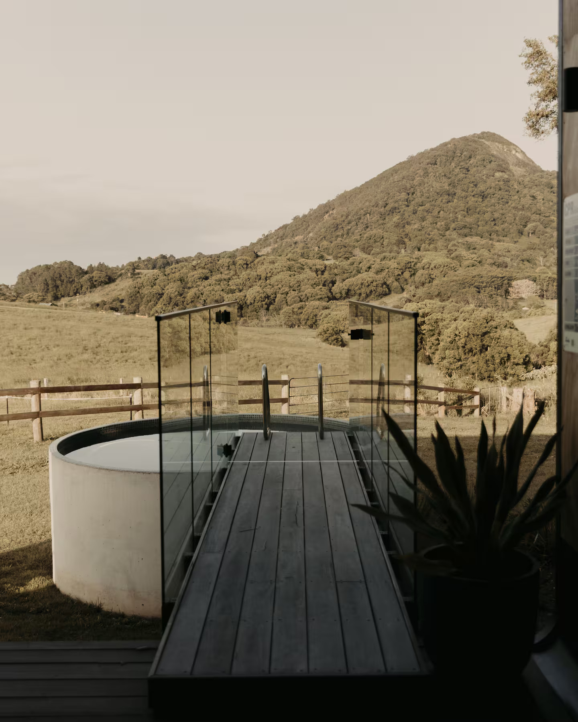
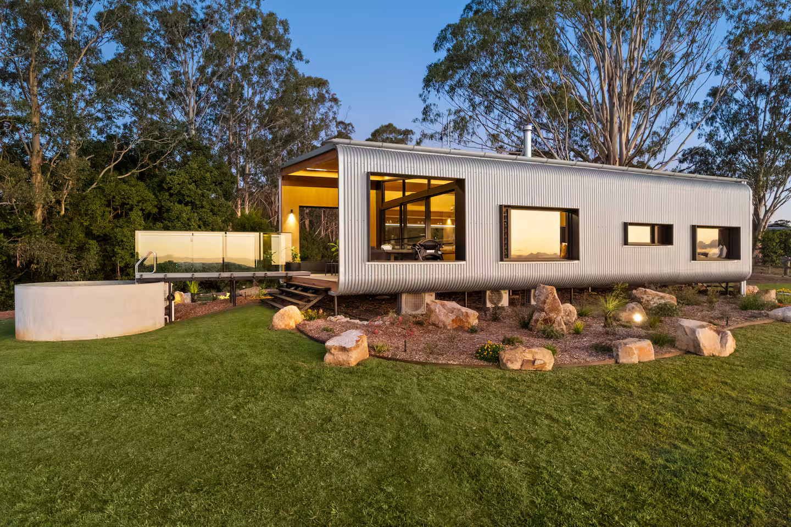
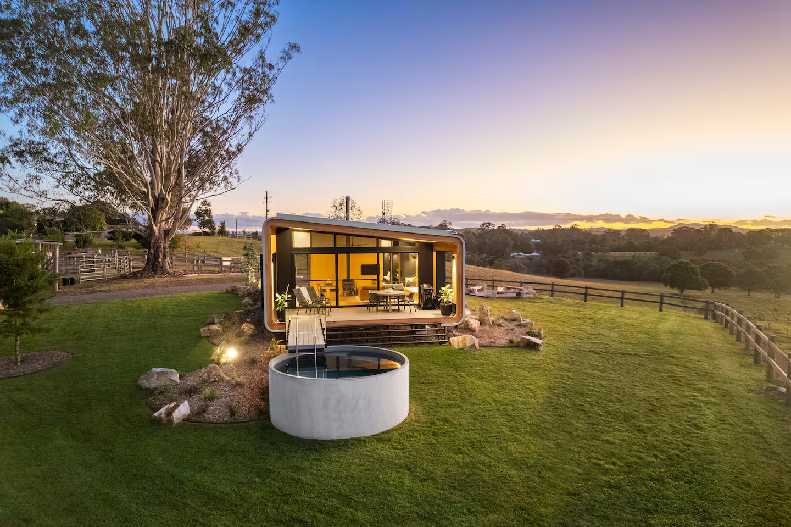
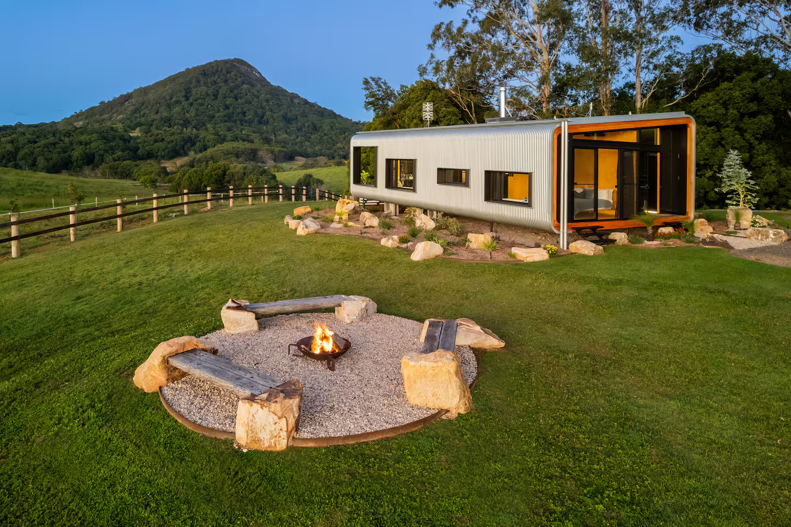
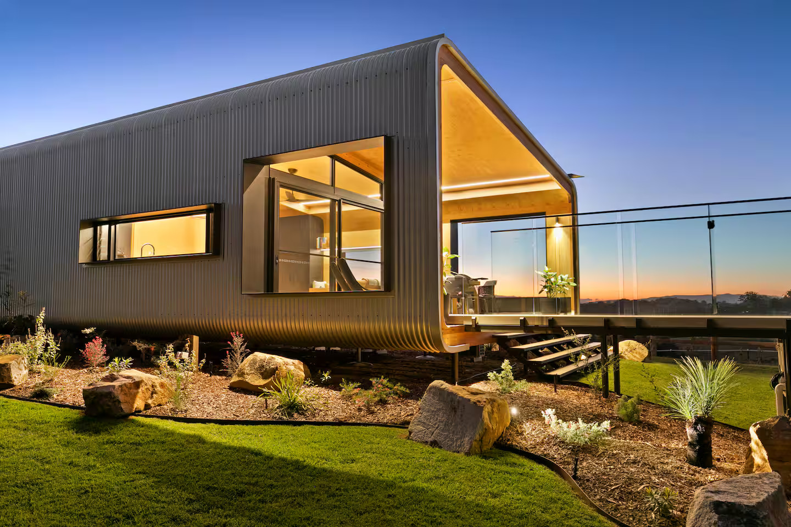
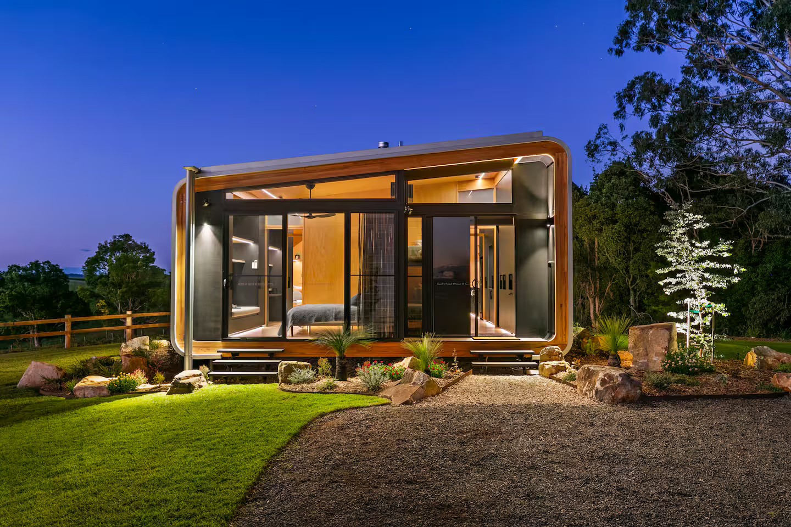
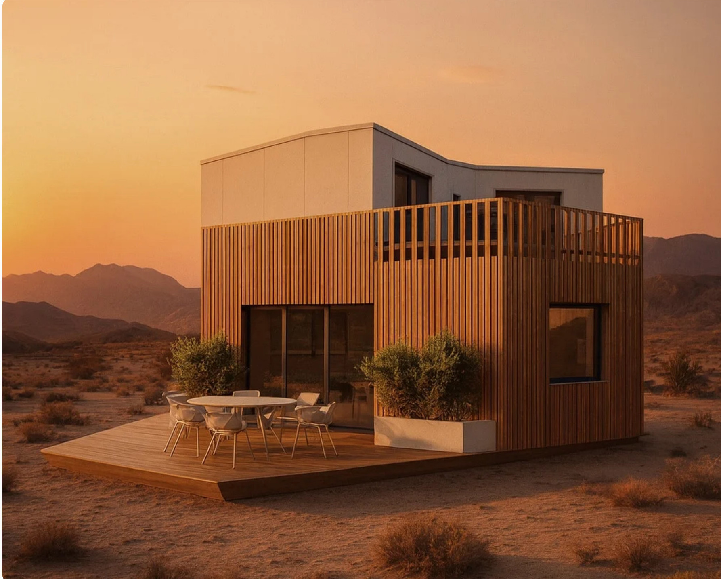
Bâtie dans l’arrière-pays, la Kurui Cabin est une maison préfabriquée à l'architecture futuriste.Elle mêle les lignes courbes et les matériaux durables comme l'acier et le bois. Par ailleurs, elle a été pensée pour dialoguer avec le paysage australien environnant. Imaginée par les architectes primés de Sparks Architects, elle repose sur leur système Nexus. Grâce à ce principe, chaque module s’assemble facilement, offrant une structure flexible qui évolue selon les besoins du projet. De plus, les courbes extérieures rappellent la douceur des anciens réservoirs métalliques et présentent une silhouette harmonieuse au milieu des collines. Enfin, la grande terrasse s'élance vers une plunge pool en béton, également imaginée par le cabinet d'architecture.
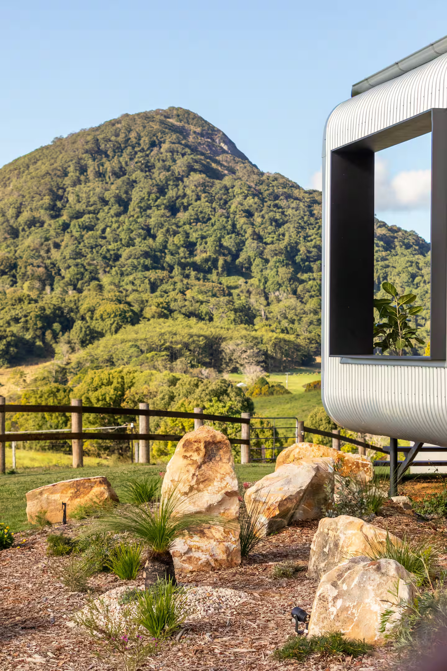
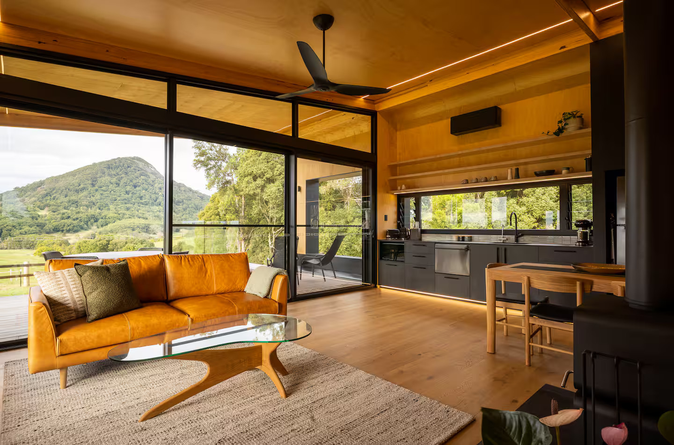
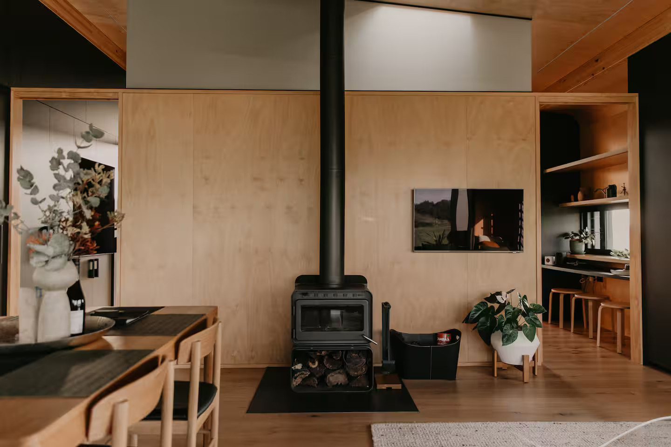
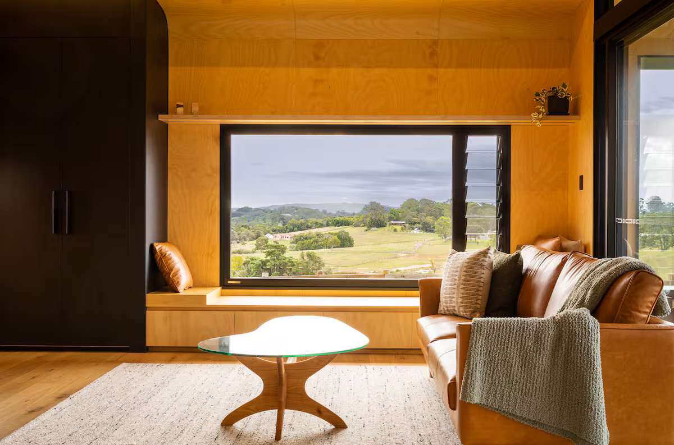
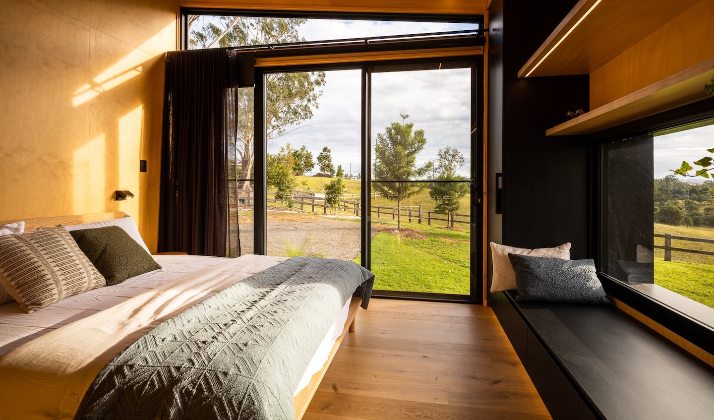
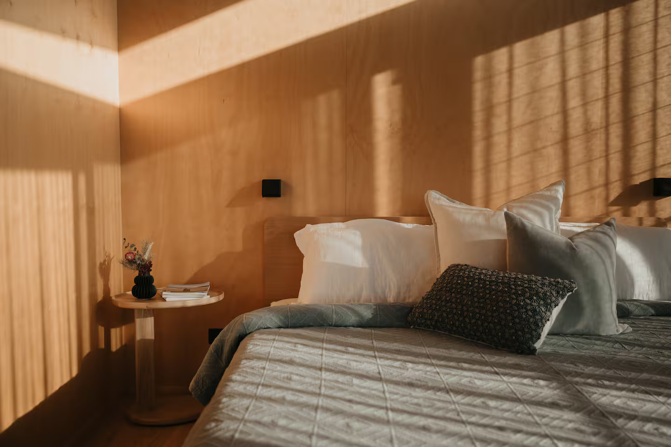
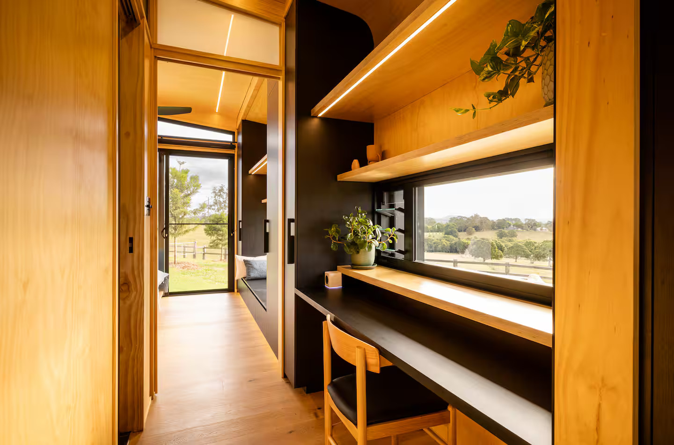
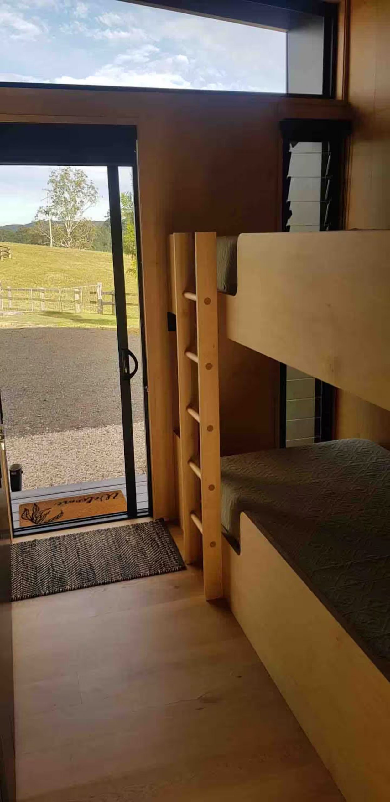
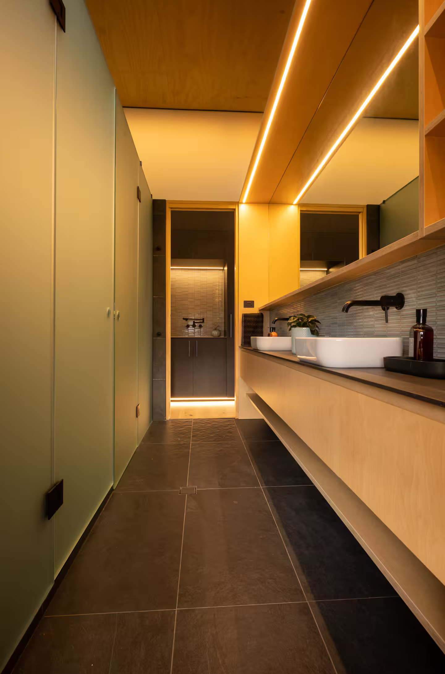
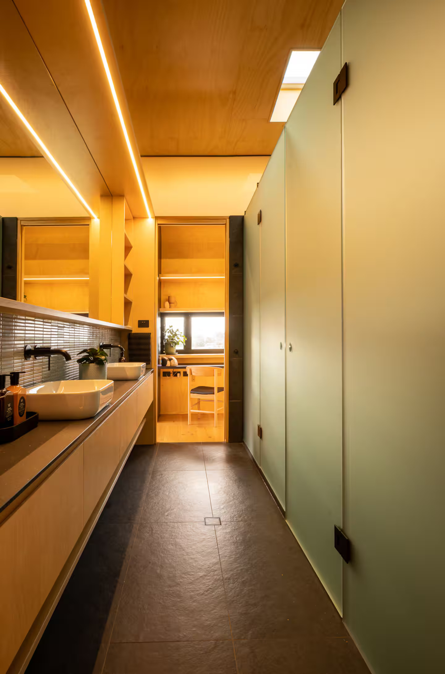
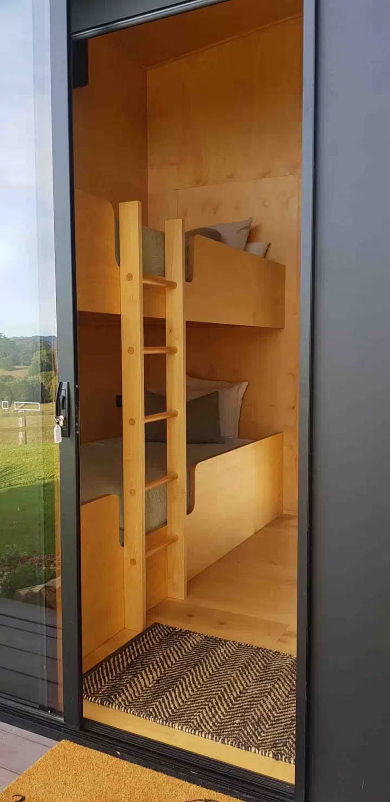
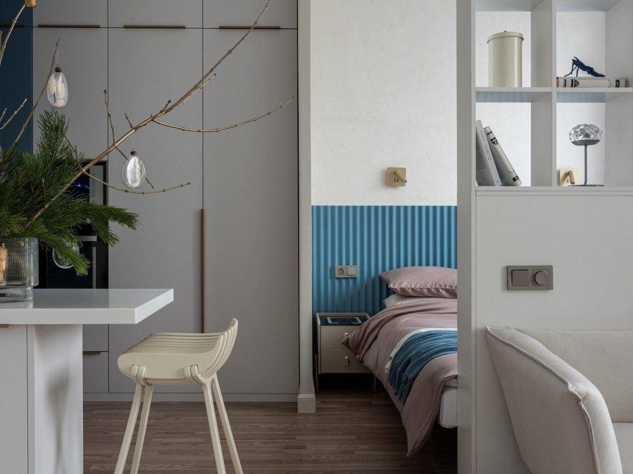
À l’intérieur, sa décoration est simple et utilise des matériaux naturels. Ainsi, le salon offre une vue dégagée sur la forêt, rendant le lieu encore plus reposant. Les grandes baies vitrées donnent sur la montagne Cooroy, transformant chaque ouverture en tableau vivant. Spark Architects a soigné les proportions pour maximiser la lumière. Dans la continuité, la cuisine ouverte est pensée pour un usage fluide au quotidien. Les deux chambres reprennent les mêmes lignes simples, avec des volumes équilibrés et des rangements intégrés. Au final, dans cette maison préfabriquée, l’architecture devient un véritable outil de connexion avec la nature.
Built in the outback, the Kurui Cabin is a prefabricated house with futuristic architecture. It combines curved lines and sustainable materials such as steel and wood. It has also been designed to blend in with the surrounding Australian landscape. Created by the award-winning architects at Sparks Architects, it is based on their Nexus system. Thanks to this principle, each module can be easily assembled, offering a flexible structure that can be adapted to the needs of the project. In addition, the exterior curves are reminiscent of the smooth lines of old metal tanks and create a harmonious silhouette amid the hills. Finally, the large terrace leads to a concrete plunge pool, also designed by the architectural firm.
Inside, the decor is simple and uses natural materials. The living room offers an unobstructed view of the forest, making the place even more relaxing. The large bay windows overlook Cooroy Mountain, transforming each opening into a living picture. Spark Architects took care to maximize light by carefully considering the proportions. In keeping with this, the open-plan kitchen is designed for fluid everyday use. The two bedrooms feature the same simple lines, with balanced volumes and built-in storage. Ultimately, in this prefabricated house, architecture becomes a real tool for connecting with nature.



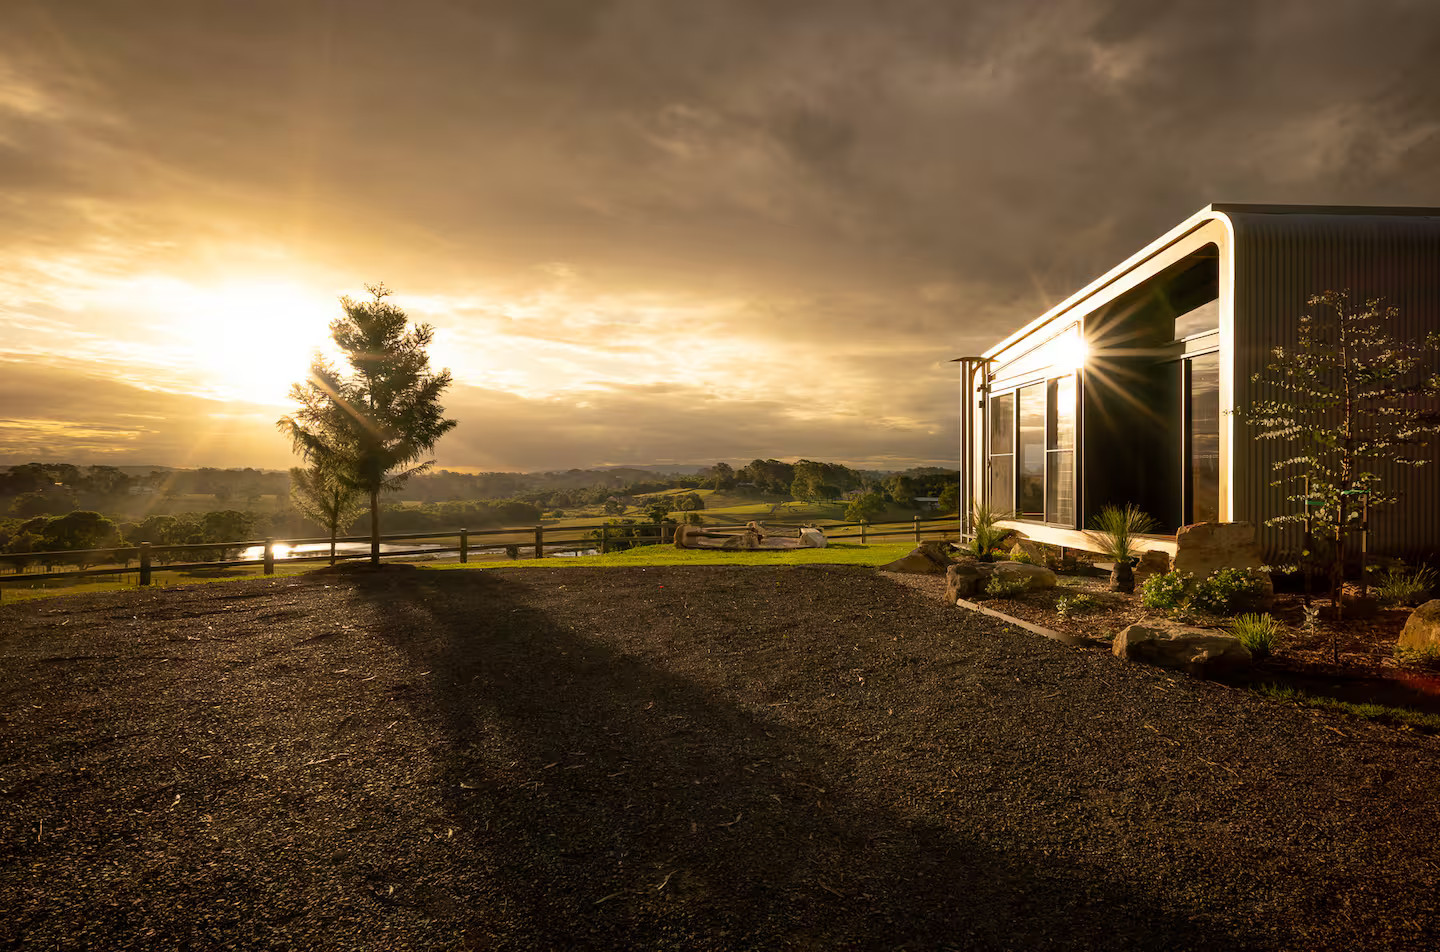
Vous pouvez séjourner dans cette maison préfabriquée à l'architecture futuriste par l'entremise de Airbnb
You can stay in this prefabricated house with its futuristic architecture through Airbnb
À l’intérieur, sa décoration est simple et utilise des matériaux naturels. Ainsi, le salon offre une vue dégagée sur la forêt, rendant le lieu encore plus reposant. Les grandes baies vitrées donnent sur la montagne Cooroy, transformant chaque ouverture en tableau vivant. Spark Architects a soigné les proportions pour maximiser la lumière. Dans la continuité, la cuisine ouverte est pensée pour un usage fluide au quotidien. Les deux chambres reprennent les mêmes lignes simples, avec des volumes équilibrés et des rangements intégrés. Au final, dans cette maison préfabriquée, l’architecture devient un véritable outil de connexion avec la nature.
A prefabricated house with futuristic architecture and its plunge pool
Built in the outback, the Kurui Cabin is a prefabricated house with futuristic architecture. It combines curved lines and sustainable materials such as steel and wood. It has also been designed to blend in with the surrounding Australian landscape. Created by the award-winning architects at Sparks Architects, it is based on their Nexus system. Thanks to this principle, each module can be easily assembled, offering a flexible structure that can be adapted to the needs of the project. In addition, the exterior curves are reminiscent of the smooth lines of old metal tanks and create a harmonious silhouette amid the hills. Finally, the large terrace leads to a concrete plunge pool, also designed by the architectural firm.
Inside, the decor is simple and uses natural materials. The living room offers an unobstructed view of the forest, making the place even more relaxing. The large bay windows overlook Cooroy Mountain, transforming each opening into a living picture. Spark Architects took care to maximize light by carefully considering the proportions. In keeping with this, the open-plan kitchen is designed for fluid everyday use. The two bedrooms feature the same simple lines, with balanced volumes and built-in storage. Ultimately, in this prefabricated house, architecture becomes a real tool for connecting with nature.


Vous pouvez séjourner dans cette maison préfabriquée à l'architecture futuriste par l'entremise de Airbnb
You can stay in this prefabricated house with its futuristic architecture through Airbnb



Commentaires