Un appartement vintage de 61m2 : un aménagement réveillé par des touches de rouge
Suivez Planète Déco sur Google — ajoutez-nous à vos favoris pour retrouver nos articles déco dans votre fil d'actualitésDécouvrez l’aménagement d’un appartement vintage de 61m2 : parquet en chevrons, cuisine ouverte et accents rouges qui dynamisent l’ensemble
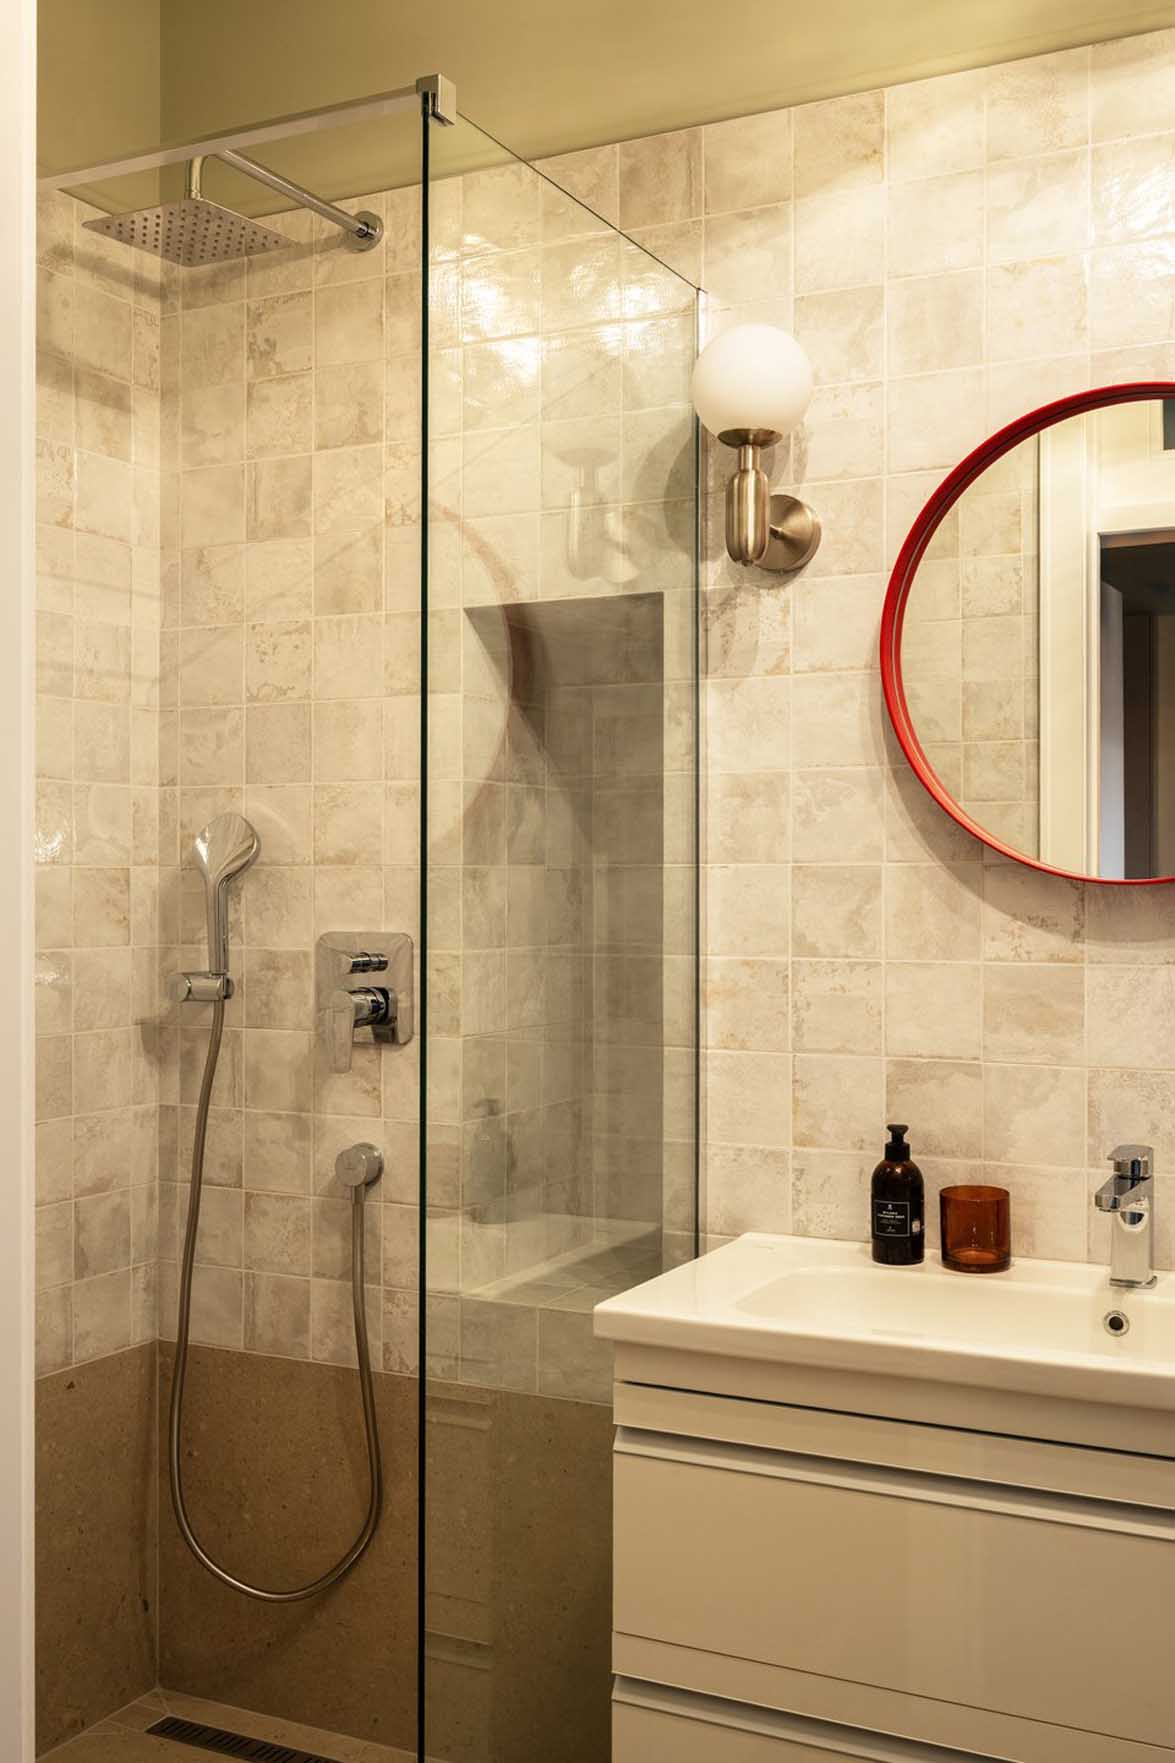
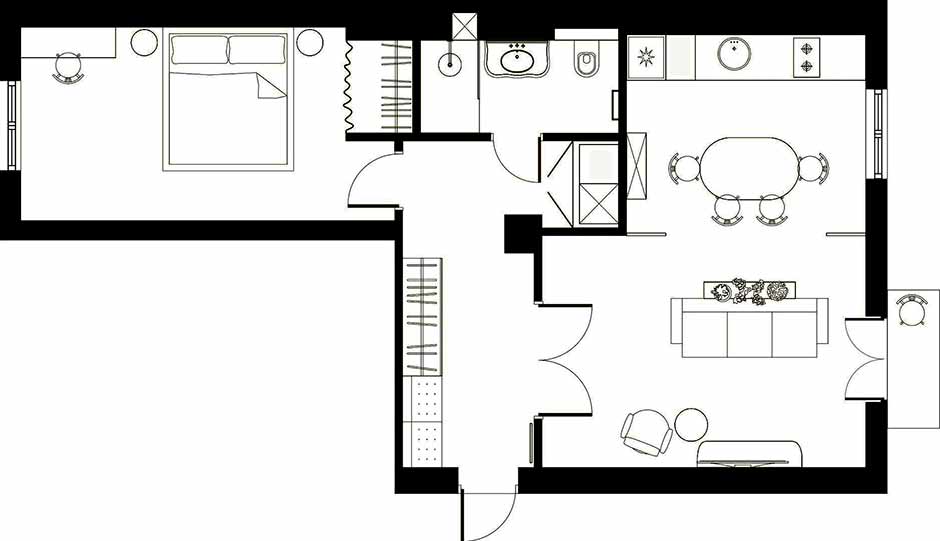
Dans cet appartement vintage de 61m2 destiné à la vente à Minsk, le propriétaire a voulu créer un intérieur plus attrayant. Afin de le distinguer des annonces immobilières habituelles, il a demandé à la designer Elena Yerashevich de le moderniser. L’équipe a conçu le projet sur une base classique, facile à personnaliser plus tard par les futurs habitants. Les architectes ont réuni la cuisine et le salon afin de créer une pièce principale ouverte. Ils ont également repensé la salle de bains pour la transformer en salle d’eau plus compacte.
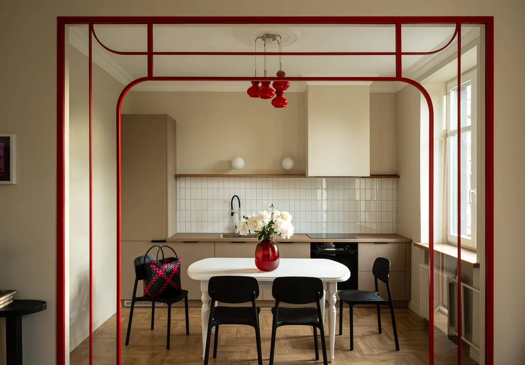
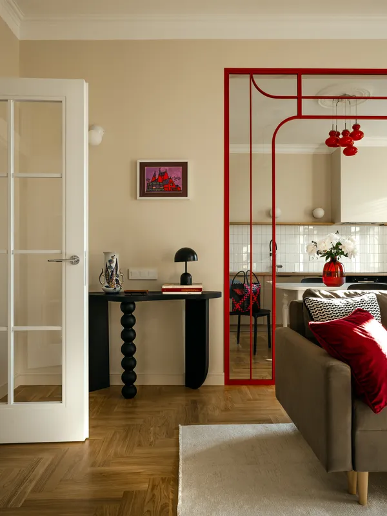
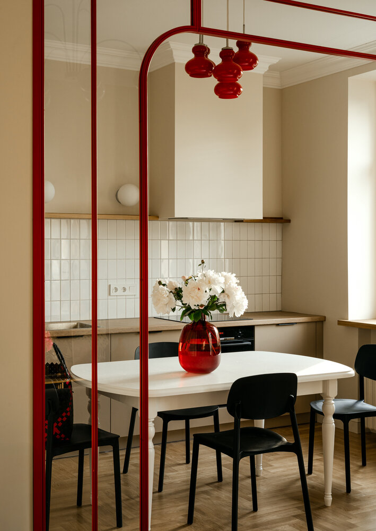
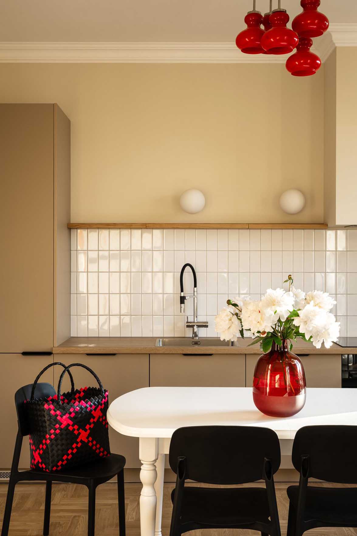
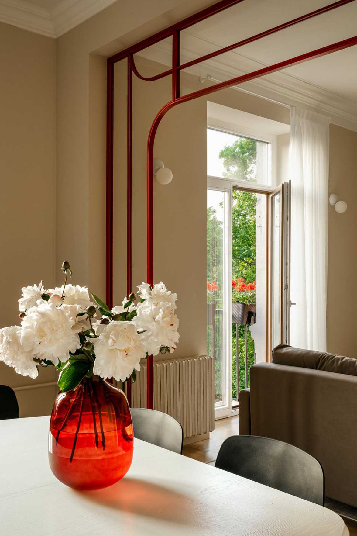
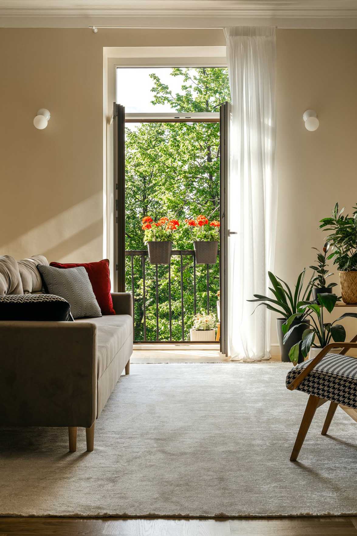
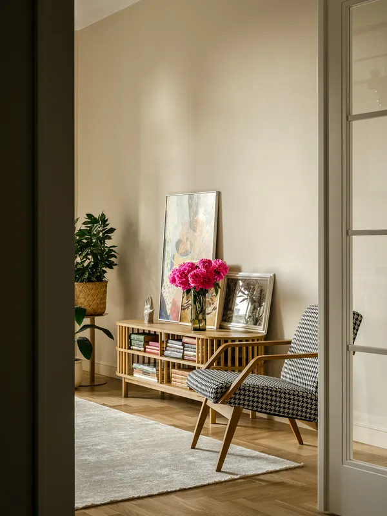
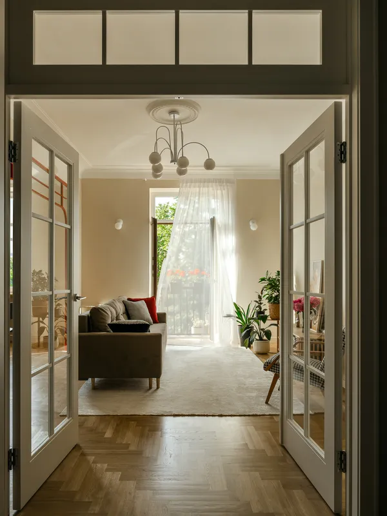
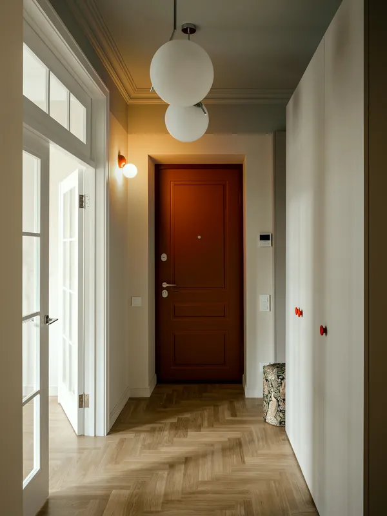
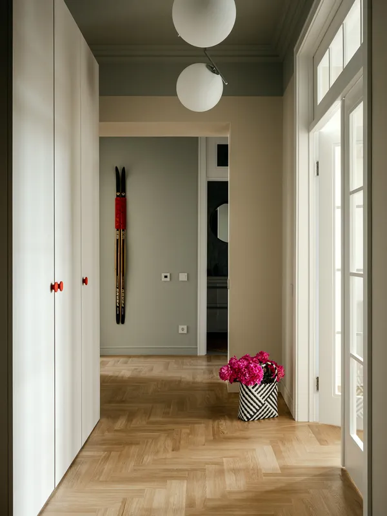
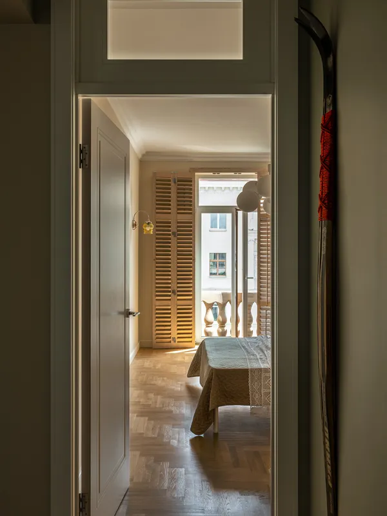
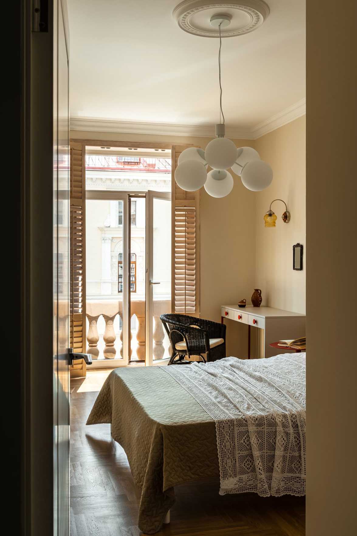
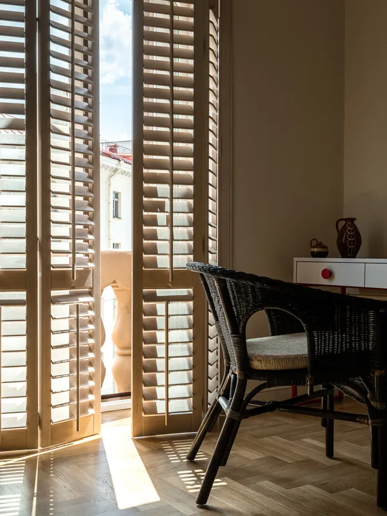
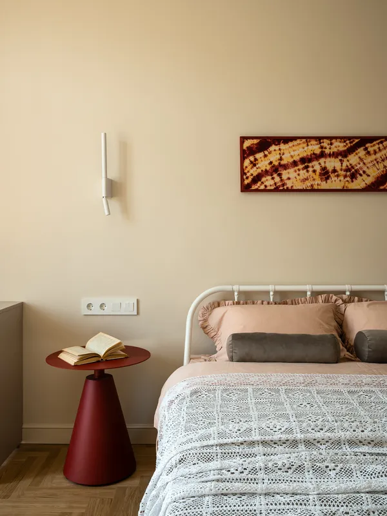
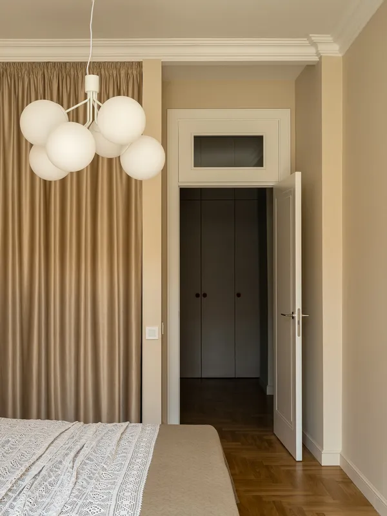
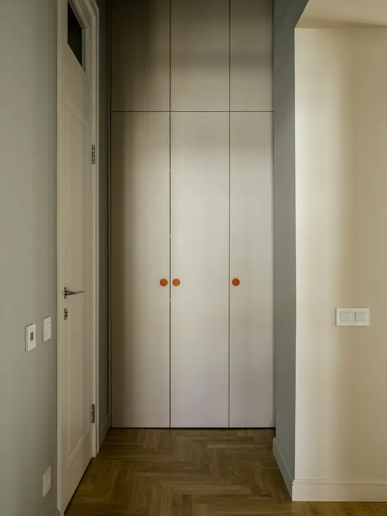
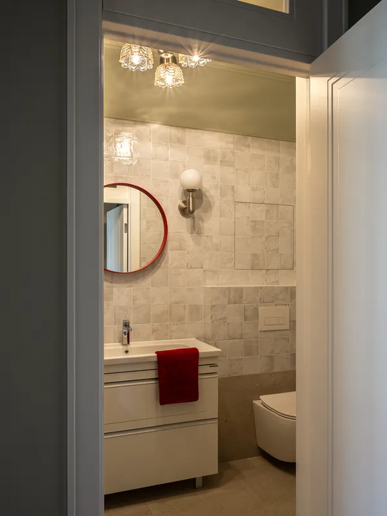
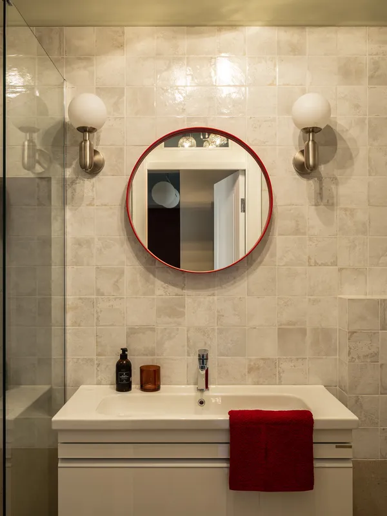
Dès l’entrée, la porte colorée annonce le fil rouge du projet. Le parquet en chêne posé en chevrons couvre tout l’appartement, sauf la salle d’eau. La cuisine ouverte privilégie la lumière naturelle et une atmosphère conviviale. Au centre, une table ovale accueille les repas sous un lustre ancien rouge. Une structure métallique vitrée sépare la cuisine du salon tout en laissant passer la lumière. Dans le salon, quelques œuvres d’art introduisent une note personnelle dans cet ensemble assez neutre. Dans la chambre, des rideaux dissimulent le dressing. Les volets décoratifs filtrent la lumière et rappellent l’esprit vintage de la pièce. Dans la salle d’eau, le miroir cerclé de rouge fait écho aux détails colorés présents ailleurs. Photo : Katya Samoilovich.
In this 61m2 vintage flat for sale in Minsk, the owner wanted to create a more attractive interior. To make it stand out from the usual property listings, he asked designer Elena Yerashevich to modernise it. The team designed the project on a classic basis, easy for future residents to personalise later. The architects combined the kitchen and living room to create an open-plan main room. They also redesigned the bathroom to transform it into a more compact shower room.
As soon as you enter, the colourful door sets the tone for the project. Herringbone oak flooring covers the entire flat, except for the shower room. The open-plan kitchen favours natural light and a convivial atmosphere. In the centre, an oval table is perfect for meals under an antique red chandelier. A glass and metal structure separates the kitchen from the living room while allowing light to pass through. In the living room, a few works of art add a personal touch to this fairly neutral ensemble. In the bedroom, curtains conceal the dressing room. Decorative shutters filter the light and echo the vintage spirit of the room. In the bathroom, the red-rimmed mirror echoes the colourful details found elsewhere. Photo: Katya Samoilovich.

Cet appartement vintage de 61m2 à Minsk est à vendre en cliquant sur ce lien
This 61m2 vintage flat in Minsk is for sale by clicking on this link


Dès l’entrée, la porte colorée annonce le fil rouge du projet. Le parquet en chêne posé en chevrons couvre tout l’appartement, sauf la salle d’eau. La cuisine ouverte privilégie la lumière naturelle et une atmosphère conviviale. Au centre, une table ovale accueille les repas sous un lustre ancien rouge. Une structure métallique vitrée sépare la cuisine du salon tout en laissant passer la lumière. Dans le salon, quelques œuvres d’art introduisent une note personnelle dans cet ensemble assez neutre. Dans la chambre, des rideaux dissimulent le dressing. Les volets décoratifs filtrent la lumière et rappellent l’esprit vintage de la pièce. Dans la salle d’eau, le miroir cerclé de rouge fait écho aux détails colorés présents ailleurs. Photo : Katya Samoilovich.
A 61m2 vintage flat: a layout brought to life with touches of red
In this 61m2 vintage flat for sale in Minsk, the owner wanted to create a more attractive interior. To make it stand out from the usual property listings, he asked designer Elena Yerashevich to modernise it. The team designed the project on a classic basis, easy for future residents to personalise later. The architects combined the kitchen and living room to create an open-plan main room. They also redesigned the bathroom to transform it into a more compact shower room.
As soon as you enter, the colourful door sets the tone for the project. Herringbone oak flooring covers the entire flat, except for the shower room. The open-plan kitchen favours natural light and a convivial atmosphere. In the centre, an oval table is perfect for meals under an antique red chandelier. A glass and metal structure separates the kitchen from the living room while allowing light to pass through. In the living room, a few works of art add a personal touch to this fairly neutral ensemble. In the bedroom, curtains conceal the dressing room. Decorative shutters filter the light and echo the vintage spirit of the room. In the bathroom, the red-rimmed mirror echoes the colourful details found elsewhere. Photo: Katya Samoilovich.


Cet appartement vintage de 61m2 à Minsk est à vendre en cliquant sur ce lien
This 61m2 vintage flat in Minsk is for sale by clicking on this link
Shop the look !
Livres


Commentaires