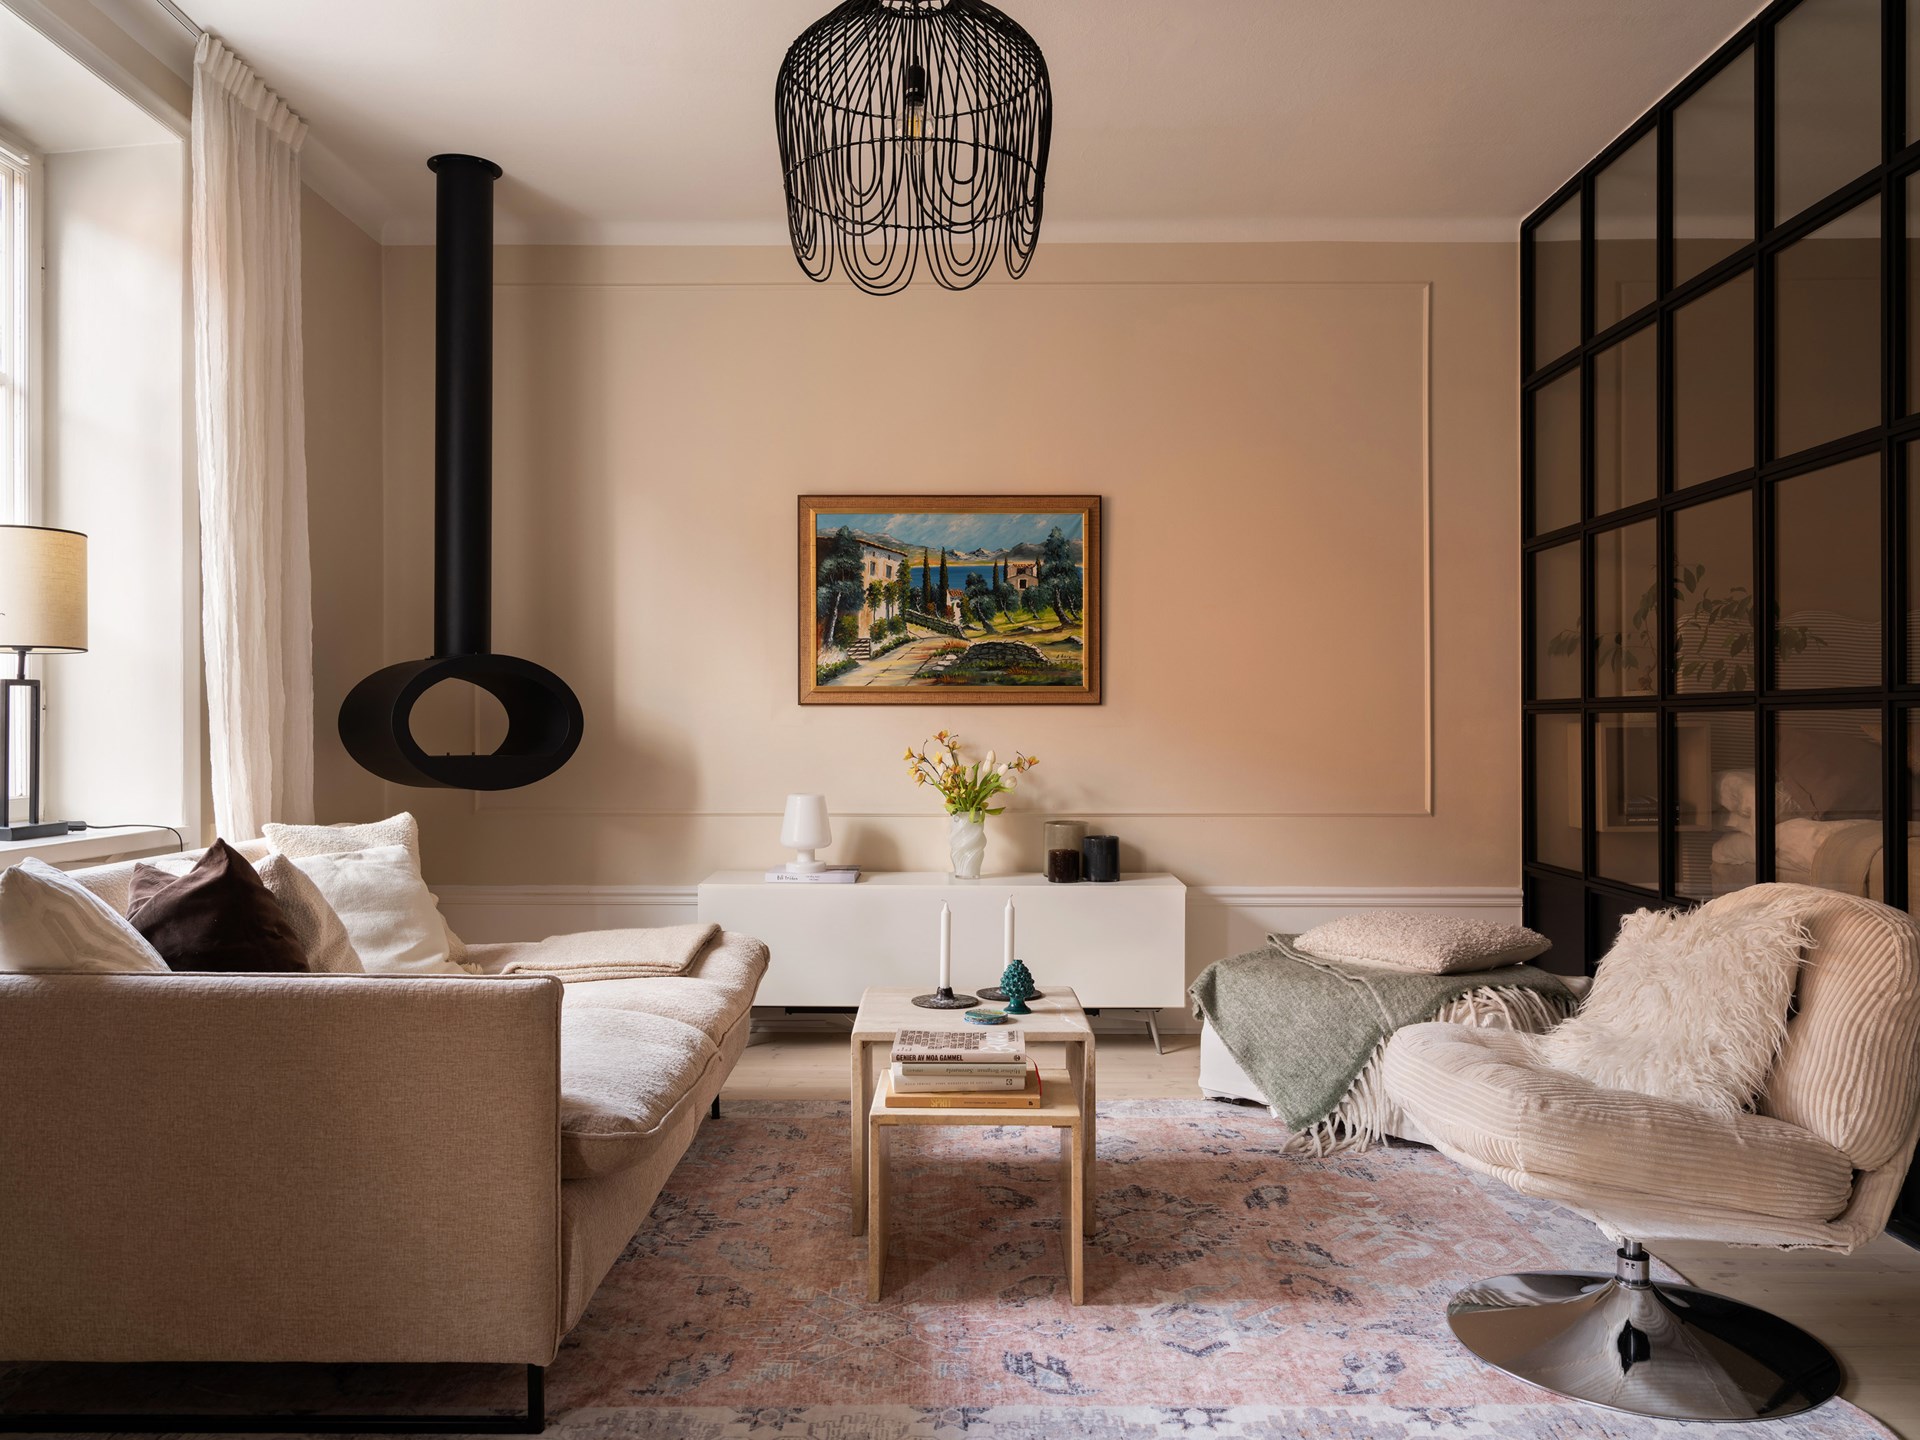
Un deux-pièces de 51m2 avec une verrière et une cheminée design
Suivez Planète Déco sur Google — ajoutez-nous à vos favoris pour retrouver nos articles déco dans votre fil d'actualitésDans un immeuble des années 1920 ce deux-pièces de 51m2 avec une verrière à Stockholm mêle cuisine ouverte et charme ancien
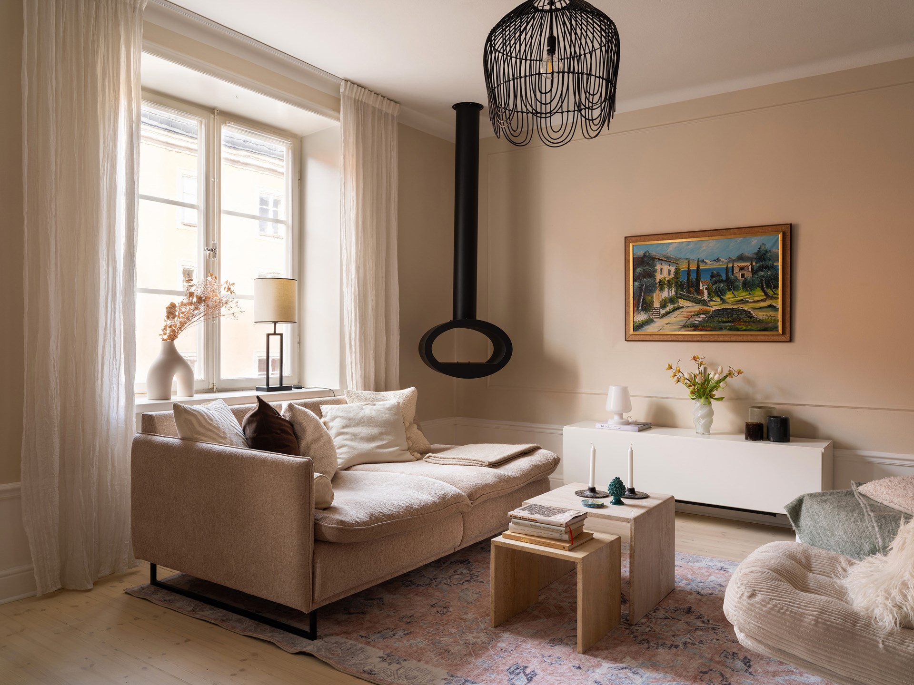
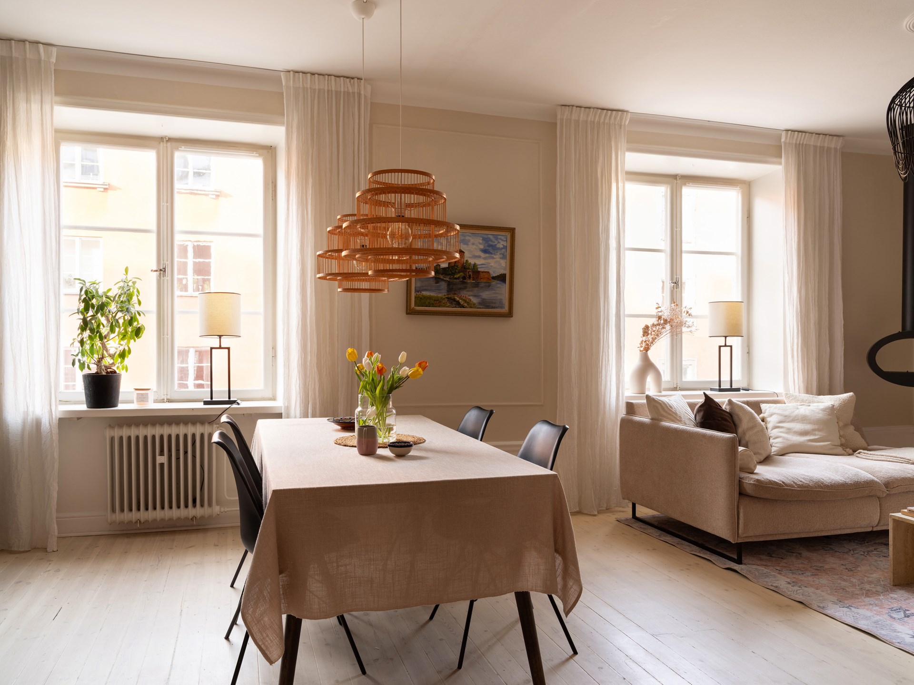
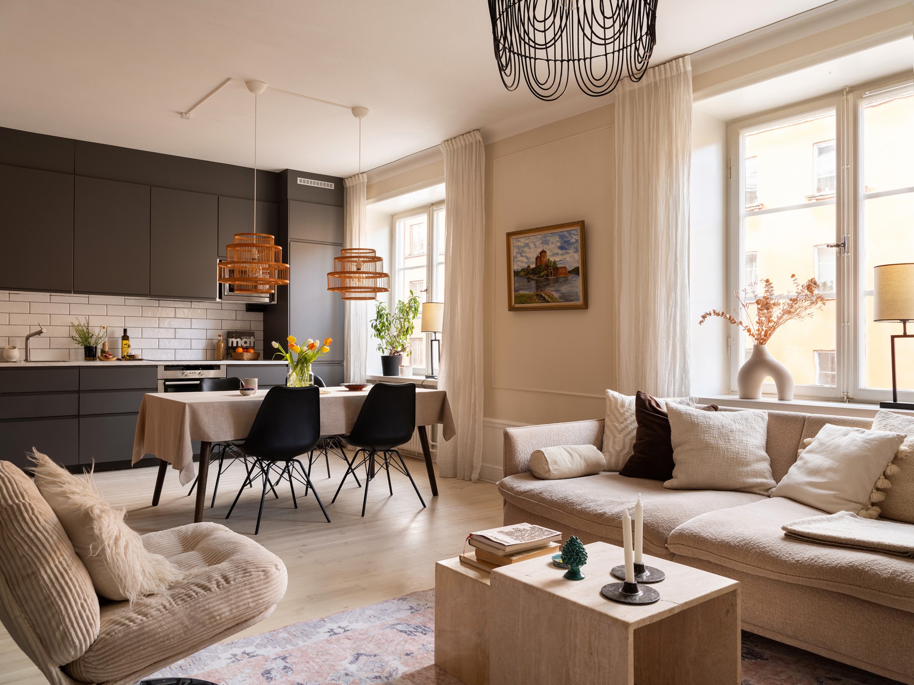
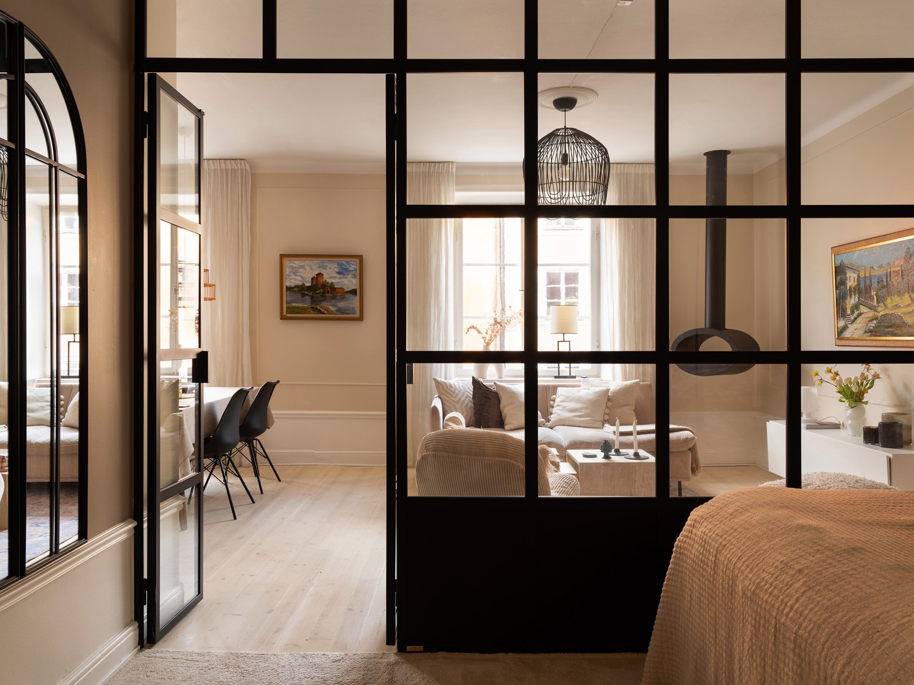
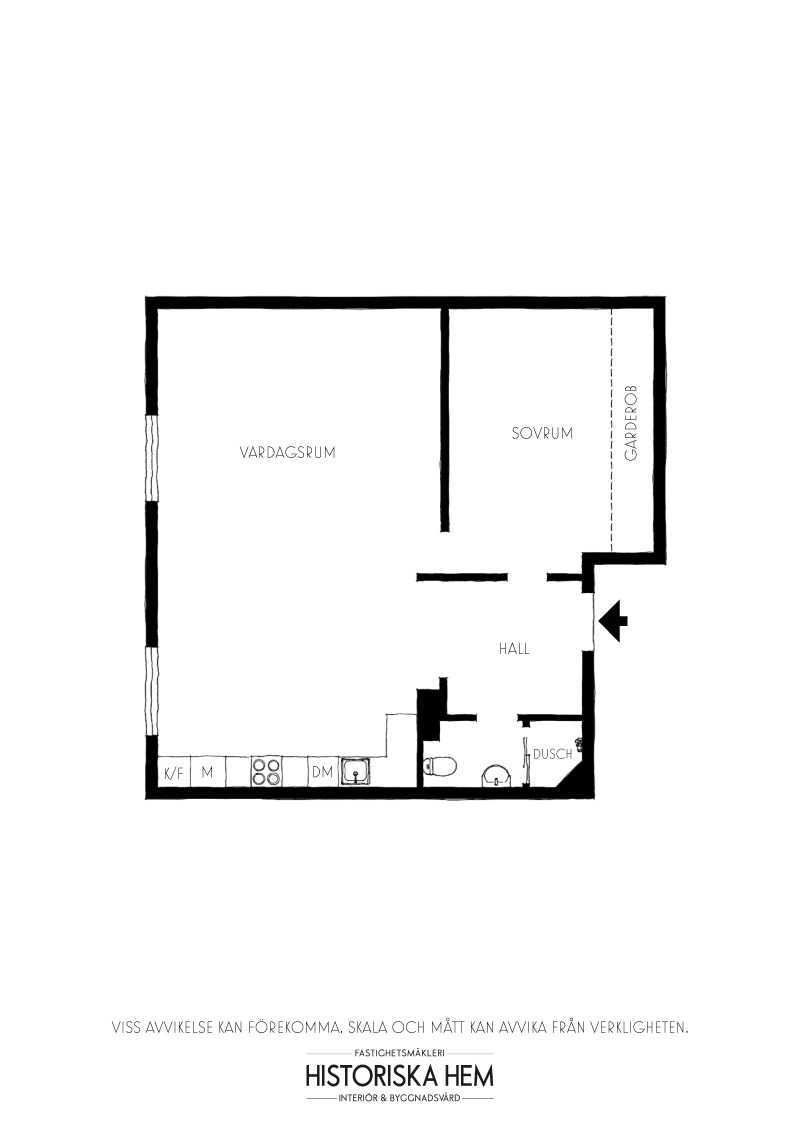
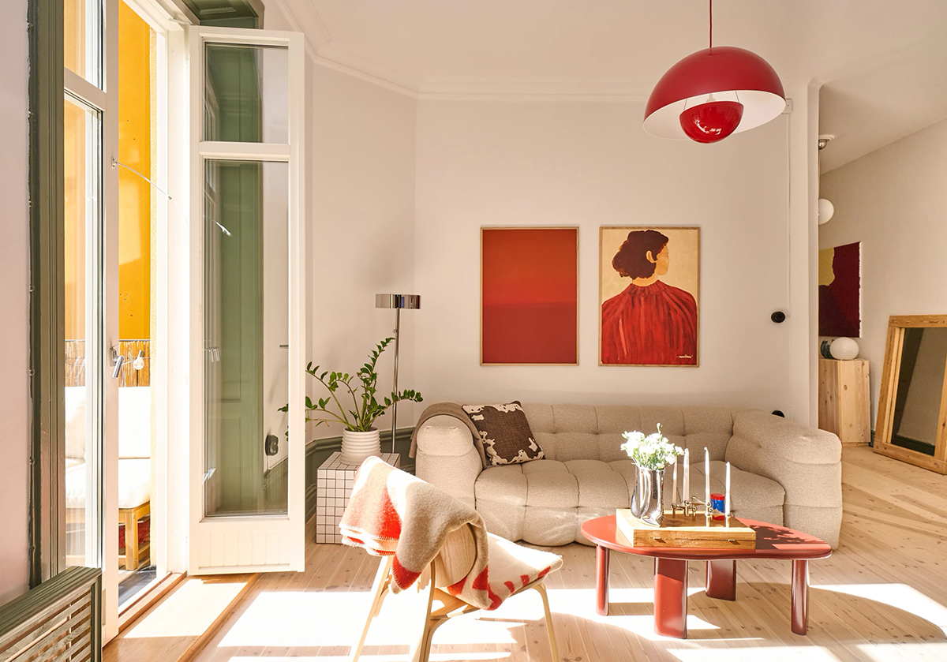
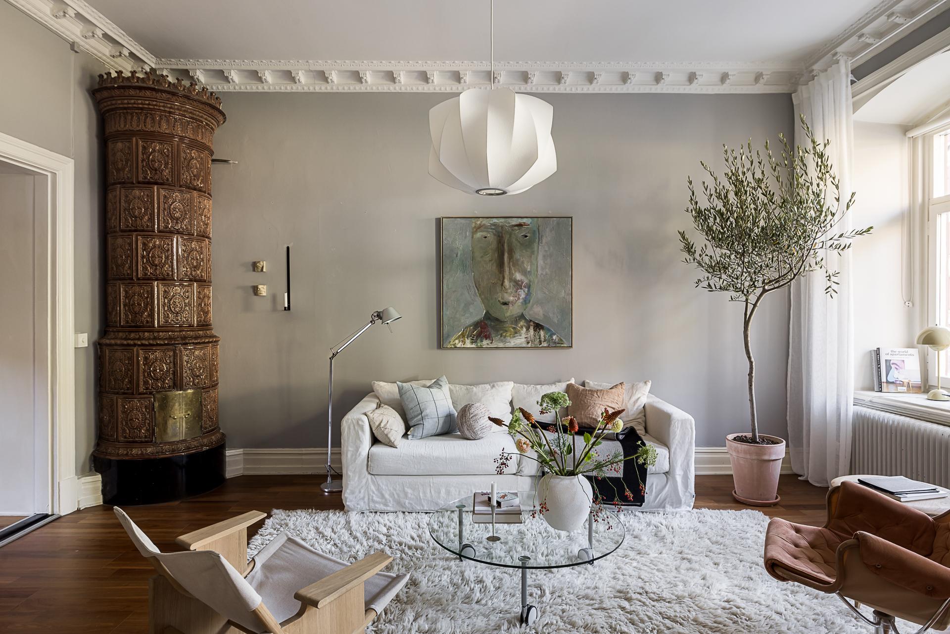
Dans un immeuble classique des années 1920 dessiné par l’architecte Sven Wallander à Stockholm, ce deux-pièces de 51m2 avec verrière mêle charme ancien et esprit actuel. La hauteur sous plafond et les grandes fenêtres à meneaux apportent une lumière naturelle généreuse. Les embrasures profondes deviennent des niches pour des lampes ou des plantes vertes. Dans le salon, un canapé clair et un fauteuil vintage entourent une table basse. Une cheminée design à l’éthanol suspendue attire l’attention.
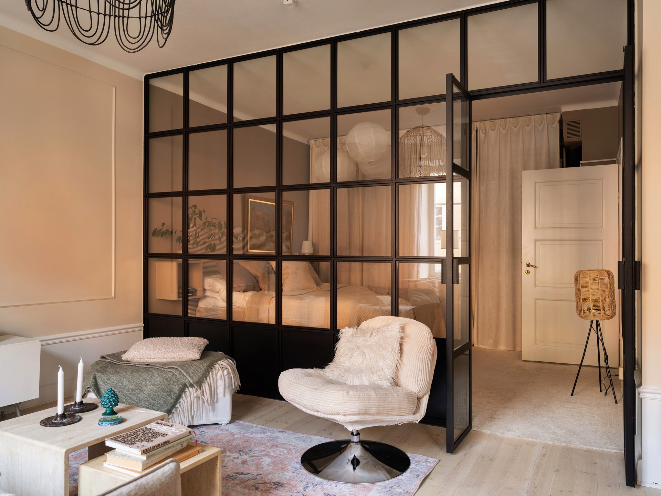
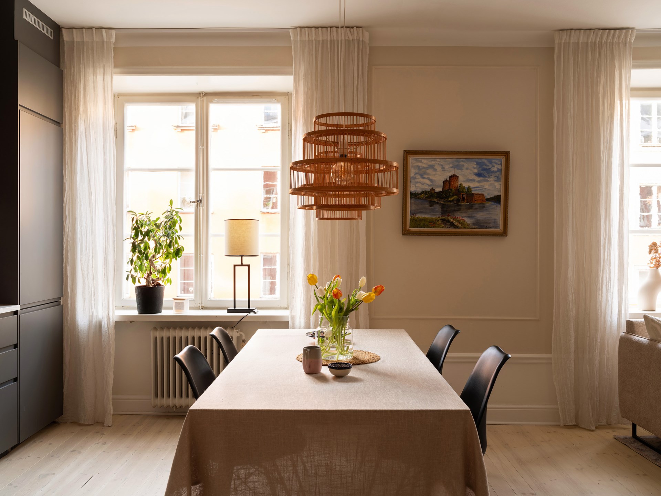
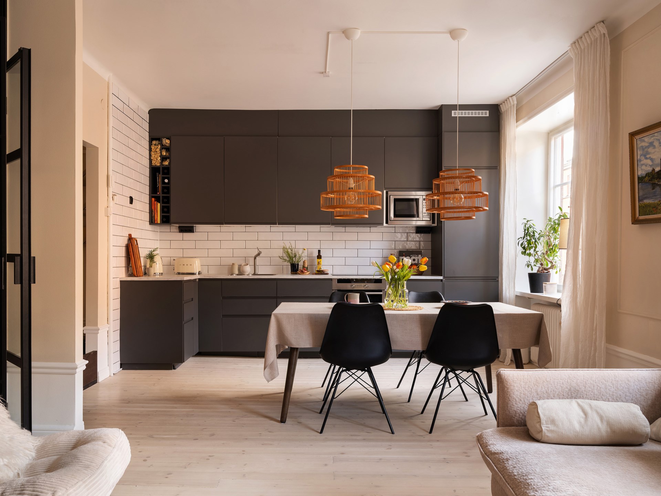
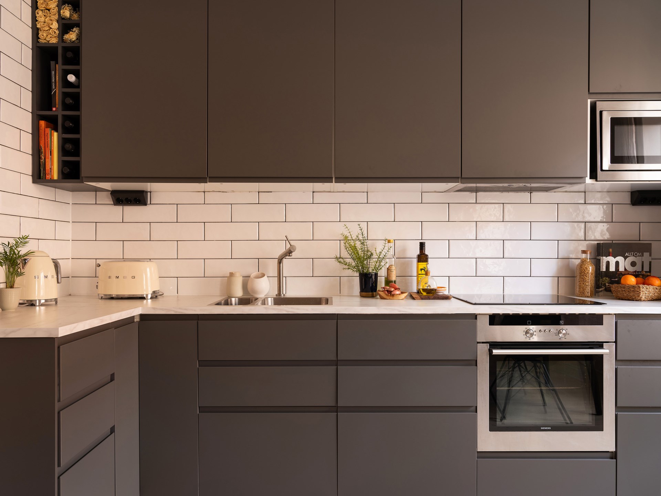
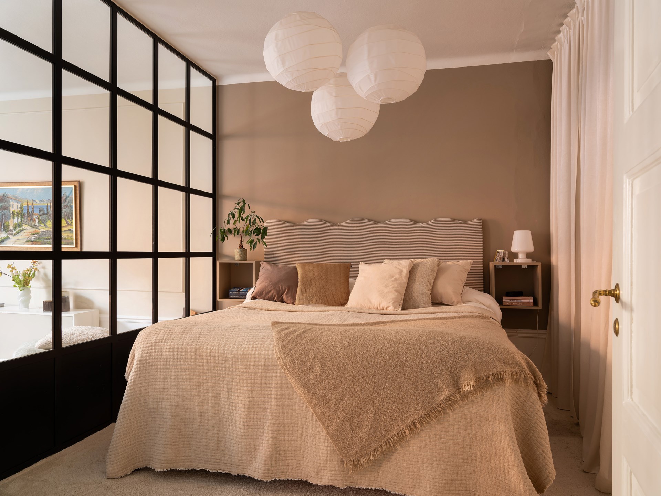
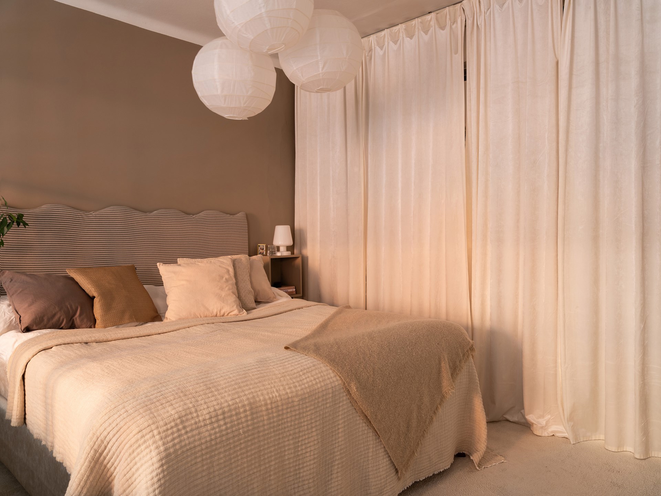
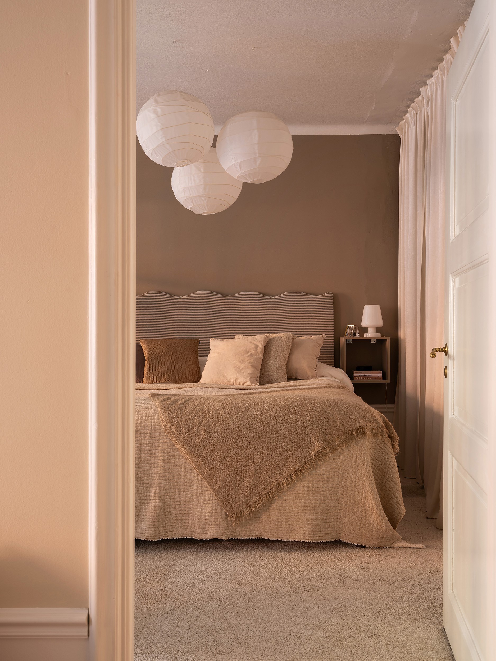
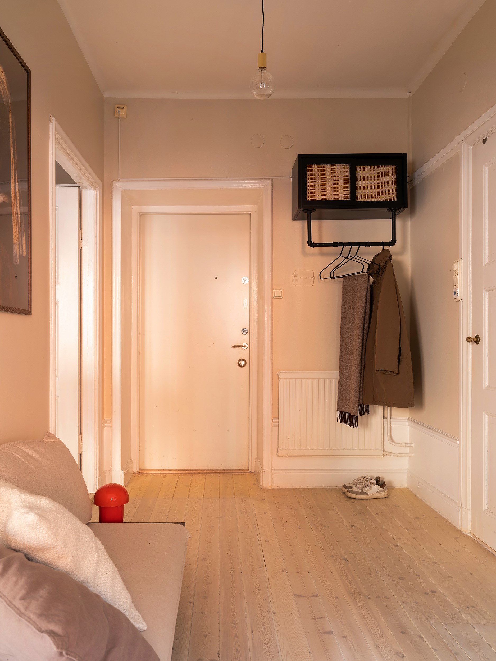
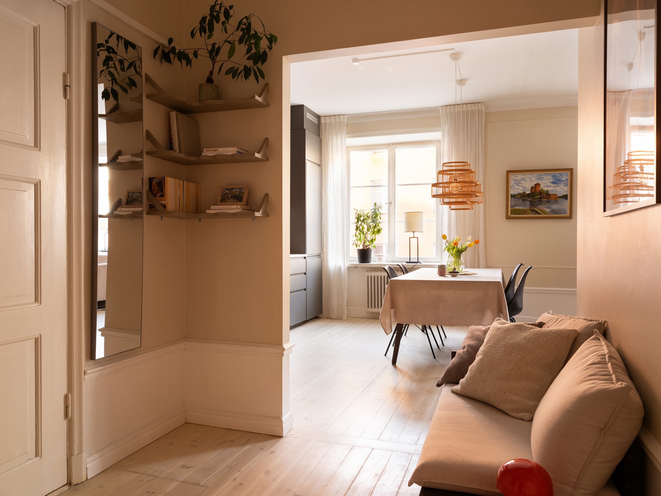
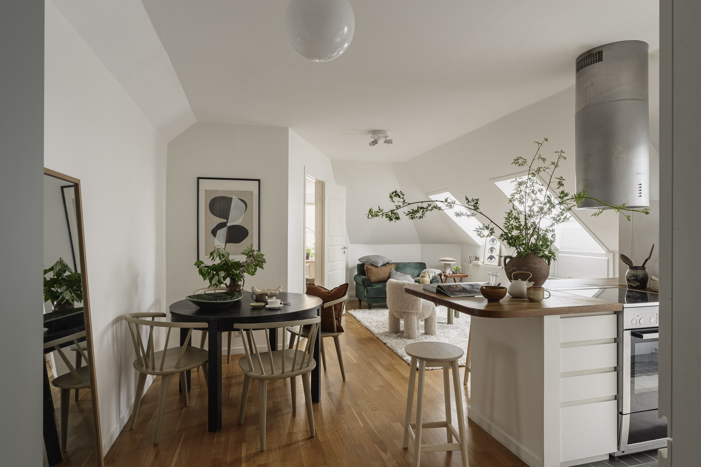
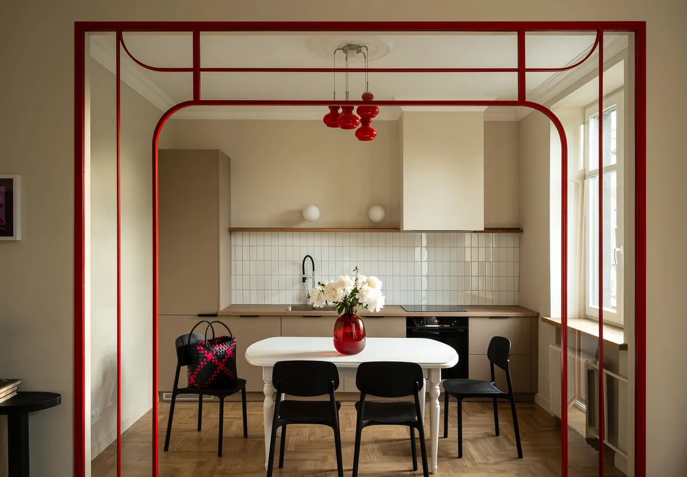
Le regard glisse ensuite vers la cuisine ouverte, pensée pour cuisiner tout en bavardant avec les invités. Les façades gris foncé contrastent avec le carrelage blanc posé du sol au plafond. Le plan de travail imitation marbre ajoute une note élégante. La chambre apparaît derrière une grande verrière noire qui rappelle les ateliers anciens. Cette séparation structure l’espace tout en laissant circuler la lumière du séjour. La pièce repose sur une palette douce, entre beige, lin et brun clair. Derrière les rideaux, se cache un mur entier de rangements pratiques. Dans le hall d’entrée, les portes à moulures et les détails d’origine rappellent que l'immeuble est centenaire.
Located in a classic 1920s building designed by architect Sven Wallander in Stockholm, this 51m2 two-room apartment with a glass partition combines old-world charm with a contemporary feel. The high ceilings and large mullioned windows provide plenty of natural light. The deep window frames become niches for lamps or green plants. In the living room, a light-coloured sofa and a vintage armchair surround a coffee table. A suspended designer ethanol fireplace catches the eye.
The eye then moves to the open-plan kitchen, designed for cooking while chatting with guests. Its dark grey fronts contrast with the white tiles laid from floor to ceiling. The imitation marble worktop adds an elegant touch. The bedroom appears behind a large black glass wall reminiscent of old workshops. This partition structures the space while allowing light to flow from the living room. The room is decorated in a soft palette of beige, linen and light brown. Behind the curtains lies an entire wall of practical storage space. In the entrance hall, the moulded doors and original details remind us that the building is over a century old.

51m2
Ce deux-pièces de 51m2 avec verrière est en vente chez Historiska
This 51m2 two-room apartment with glass roof is for sale at Historiska

Le regard glisse ensuite vers la cuisine ouverte, pensée pour cuisiner tout en bavardant avec les invités. Les façades gris foncé contrastent avec le carrelage blanc posé du sol au plafond. Le plan de travail imitation marbre ajoute une note élégante. La chambre apparaît derrière une grande verrière noire qui rappelle les ateliers anciens. Cette séparation structure l’espace tout en laissant circuler la lumière du séjour. La pièce repose sur une palette douce, entre beige, lin et brun clair. Derrière les rideaux, se cache un mur entier de rangements pratiques. Dans le hall d’entrée, les portes à moulures et les détails d’origine rappellent que l'immeuble est centenaire.
A 51m2 two-room apartment with a glass roof and designer fireplace
Located in a classic 1920s building designed by architect Sven Wallander in Stockholm, this 51m2 two-room apartment with a glass partition combines old-world charm with a contemporary feel. The high ceilings and large mullioned windows provide plenty of natural light. The deep window frames become niches for lamps or green plants. In the living room, a light-coloured sofa and a vintage armchair surround a coffee table. A suspended designer ethanol fireplace catches the eye.
The eye then moves to the open-plan kitchen, designed for cooking while chatting with guests. Its dark grey fronts contrast with the white tiles laid from floor to ceiling. The imitation marble worktop adds an elegant touch. The bedroom appears behind a large black glass wall reminiscent of old workshops. This partition structures the space while allowing light to flow from the living room. The room is decorated in a soft palette of beige, linen and light brown. Behind the curtains lies an entire wall of practical storage space. In the entrance hall, the moulded doors and original details remind us that the building is over a century old.


51m2

Ce deux-pièces de 51m2 avec verrière est en vente chez Historiska
This 51m2 two-room apartment with glass roof is for sale at Historiska
Shop the look !
Livres


Commentaires