This Catalan house hides an interior you won’t soon forget
This renovated Catalan house near Barcelona hides an unforgettable interior with its stone walls and contemporary decor
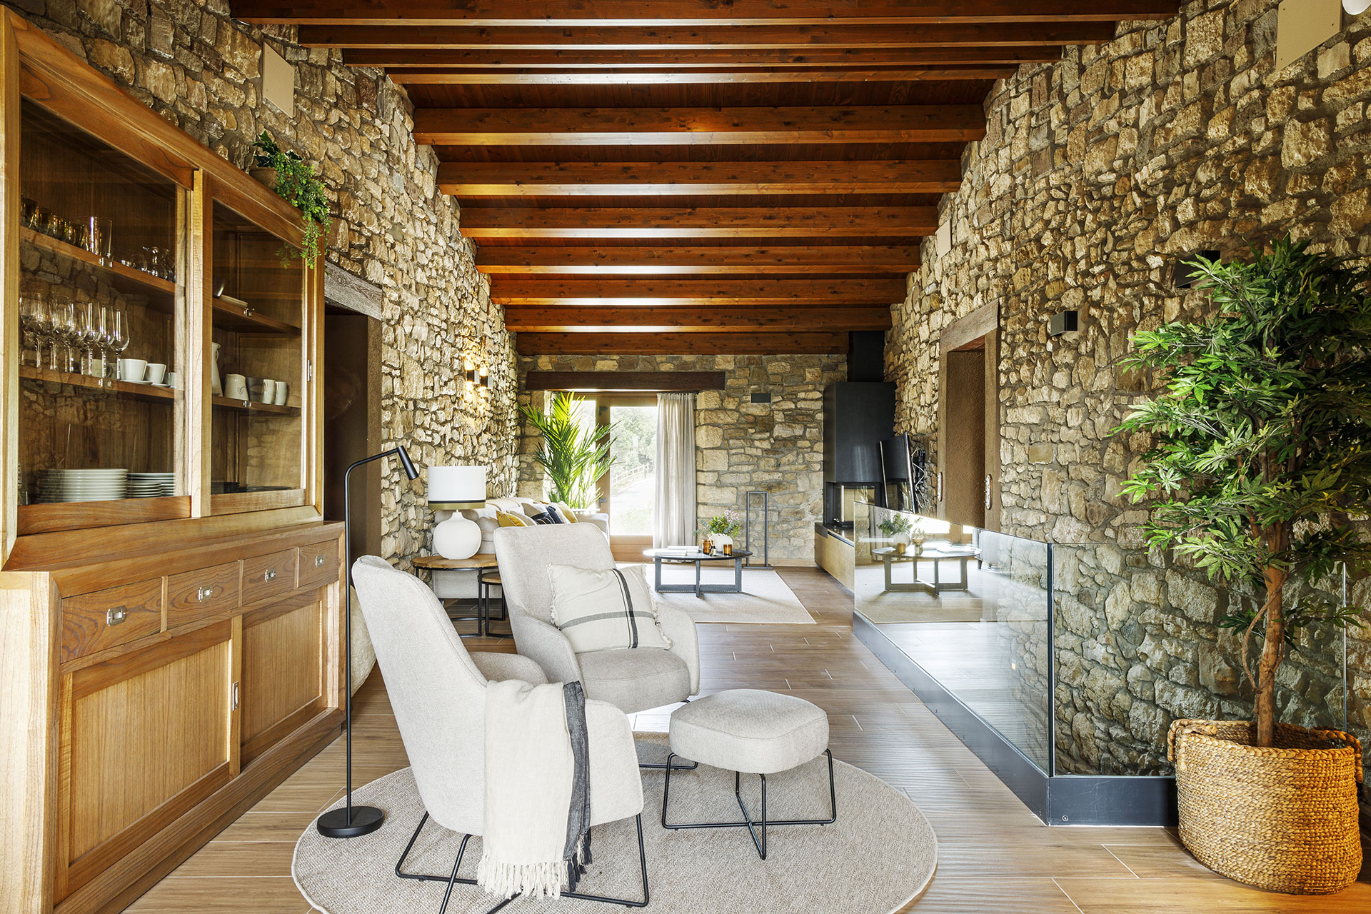
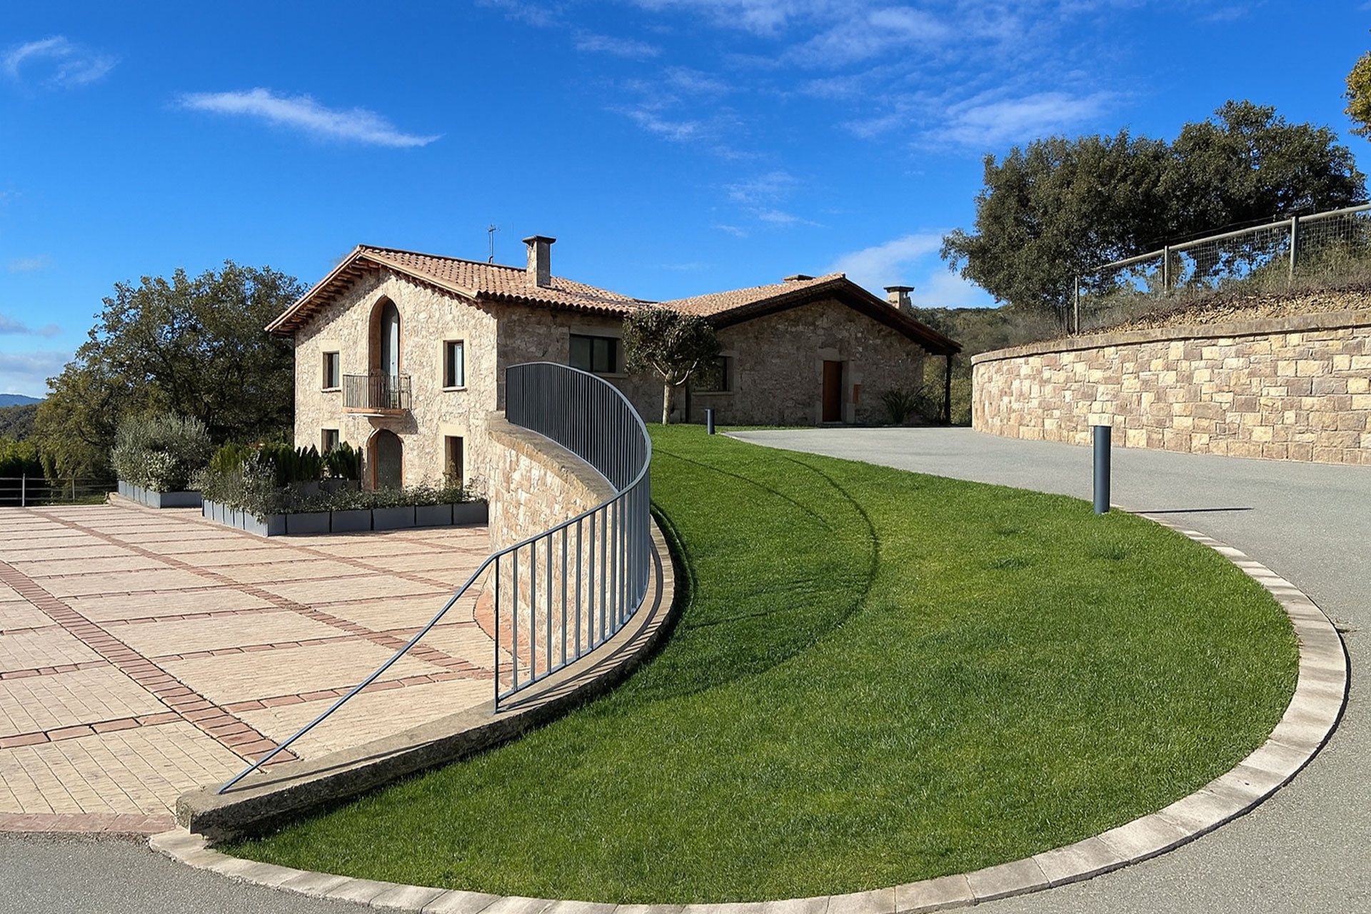
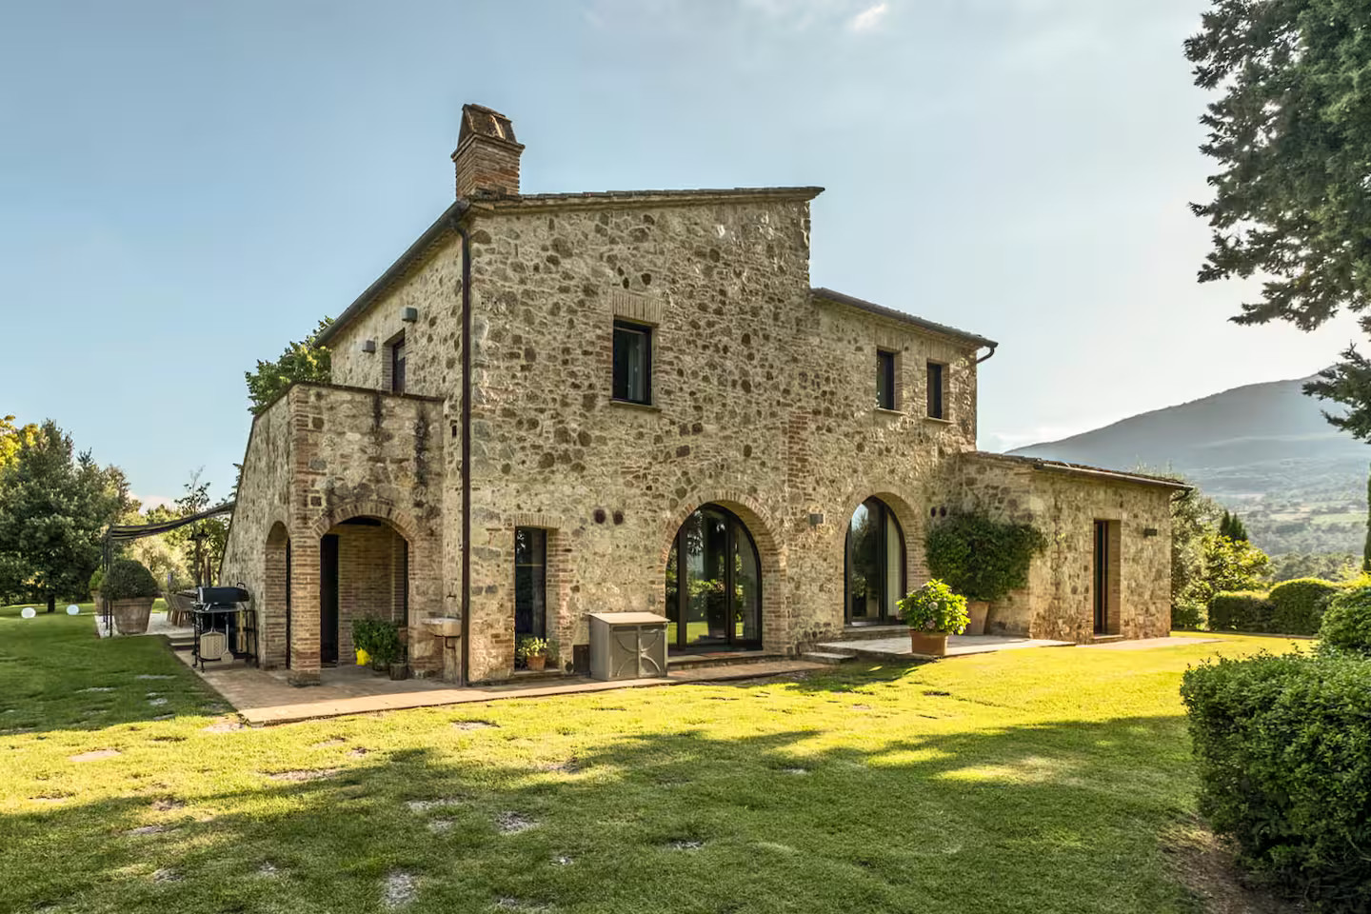
With its stone walls and contemporary lines, this house—or “masia”—named “Mas Summit” located near Barcelona, embodies a generous lifestyle. At first glance, the house looks like any other rustic building in the region. But this Catalan house hides an interior that you’ll discover with delight as you push open the heavy wooden door...
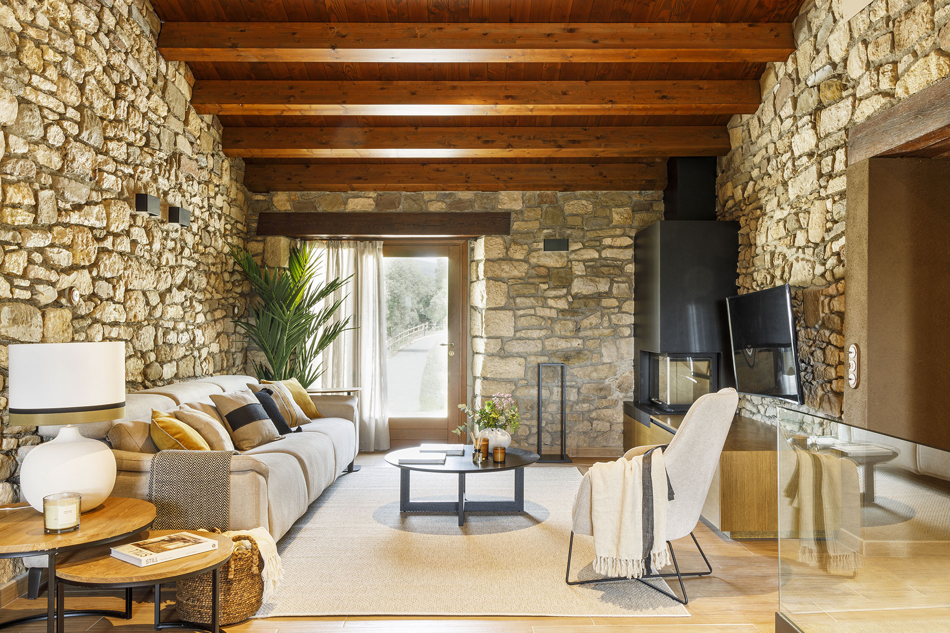
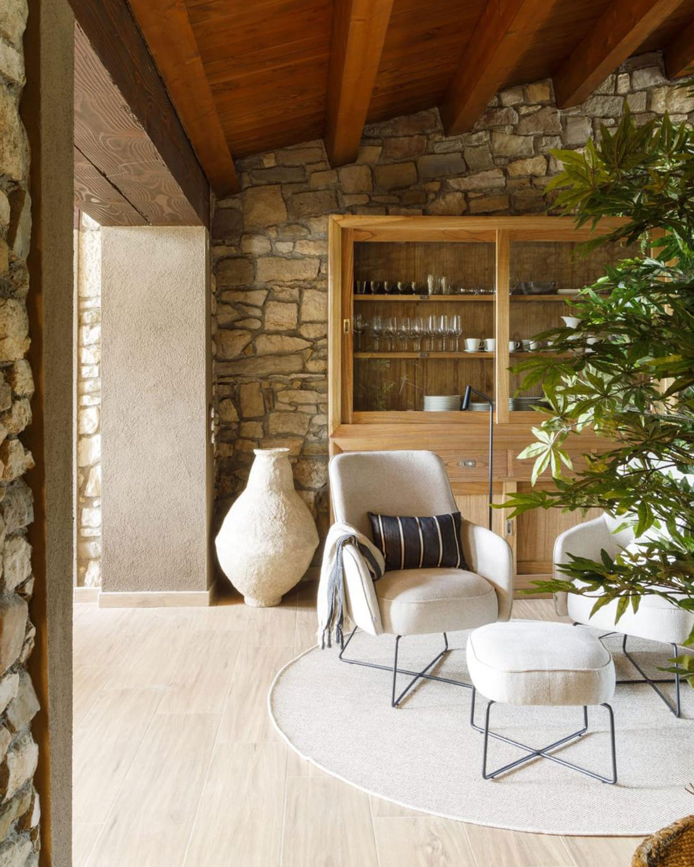
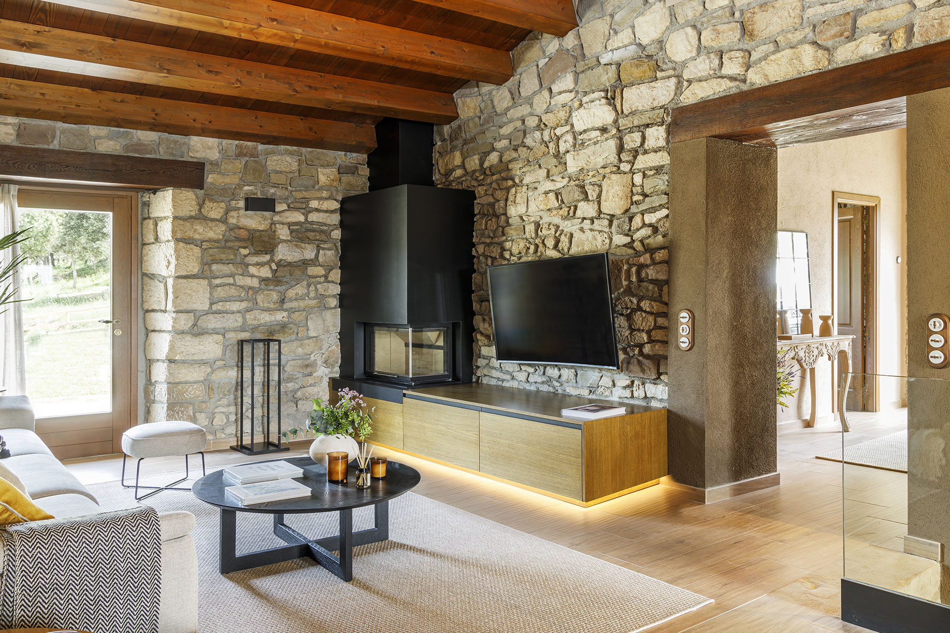
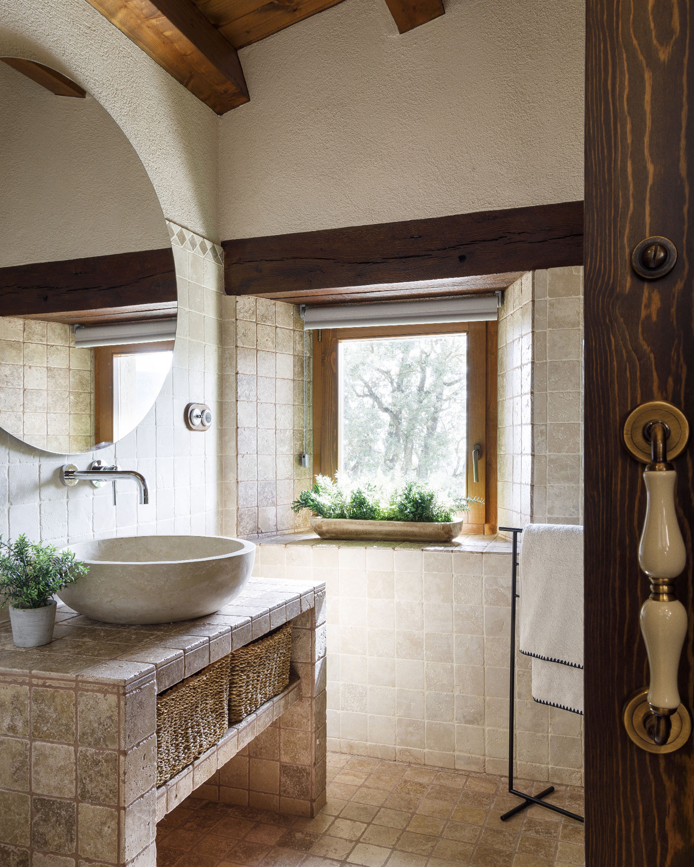
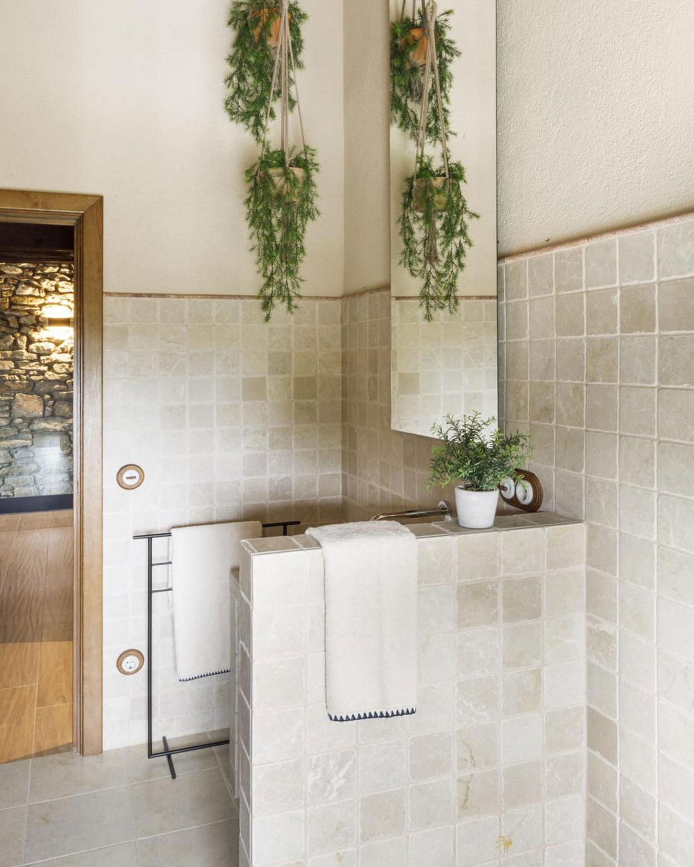
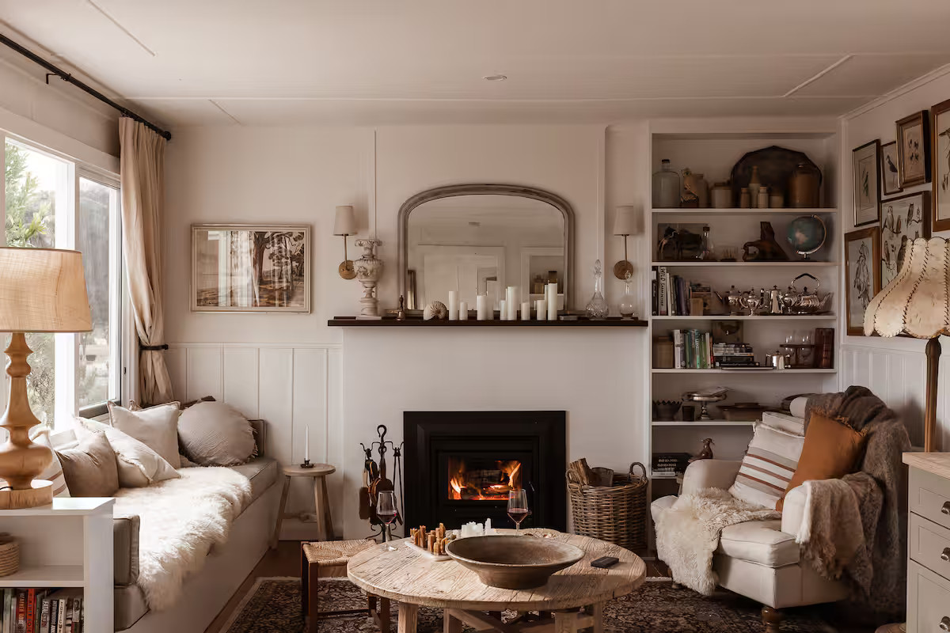
As soon as you enter, the decor shifts gears with a decidedly modern approach. Warm wood interacts with glass and steel, creating an authentic and welcoming atmosphere. The eye moves freely between the spaces, revealing the rooms in succession. The interiors were carefully designed by Marta Rabassa. She has skillfully incorporated textures and materials that are pleasing to the touch and the eye.
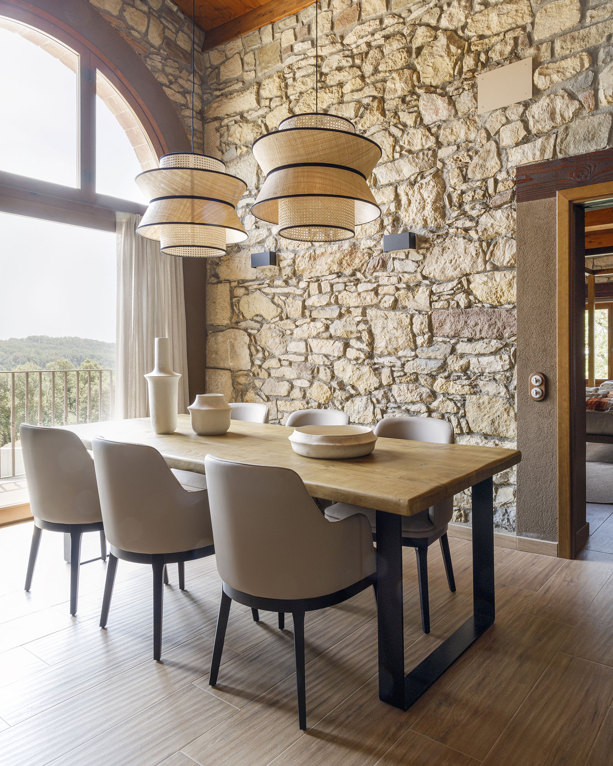
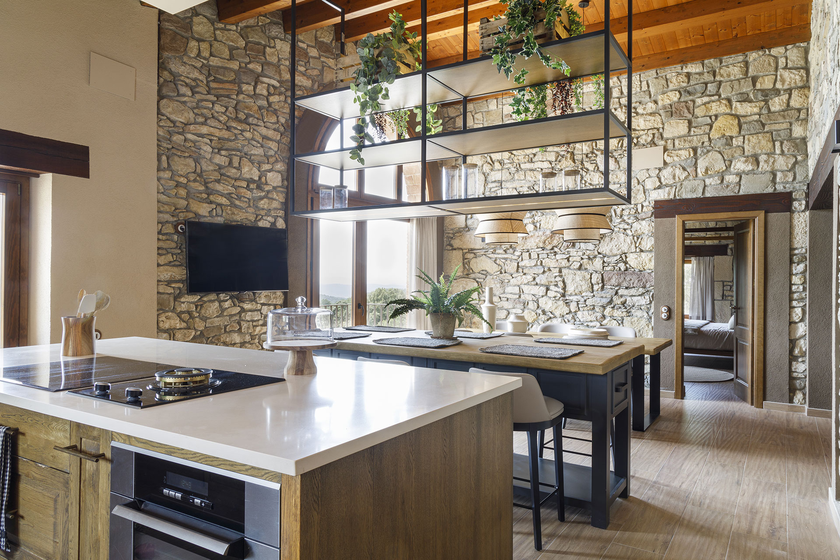
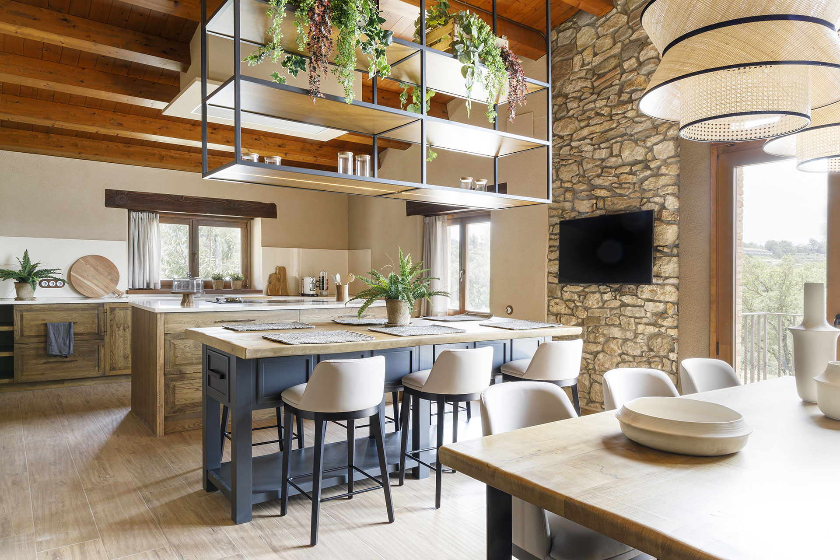
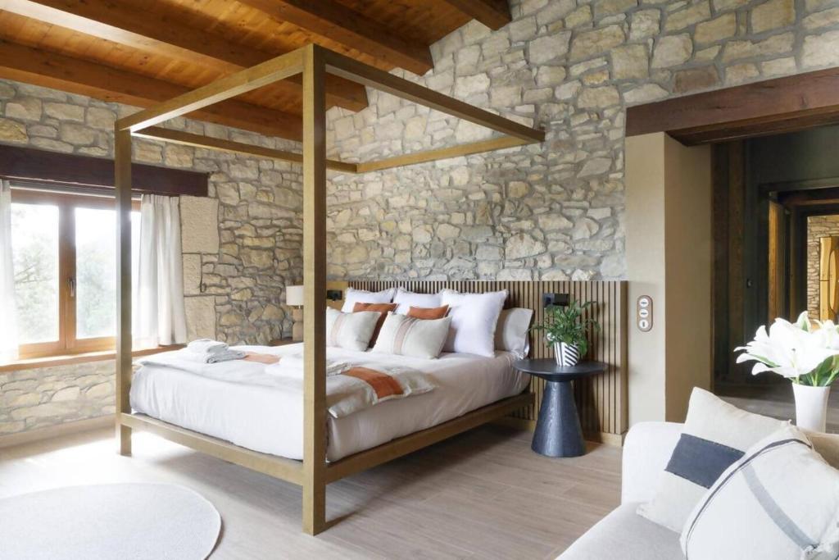
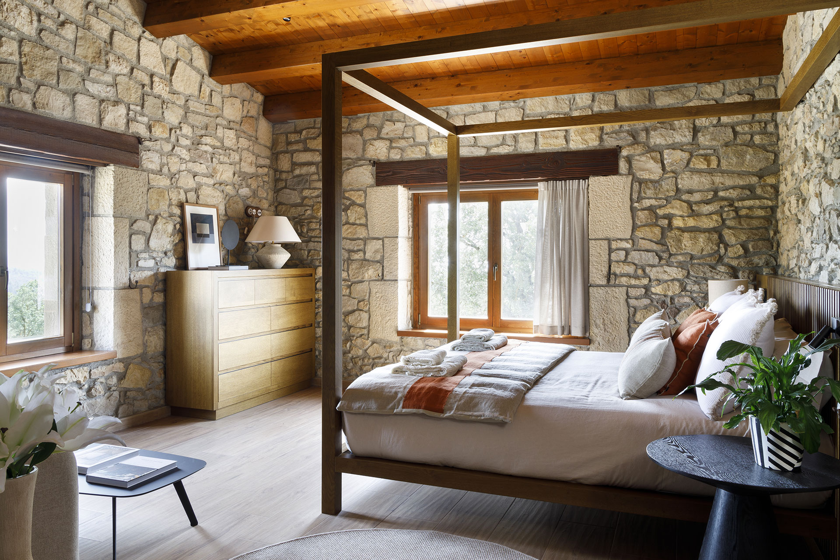
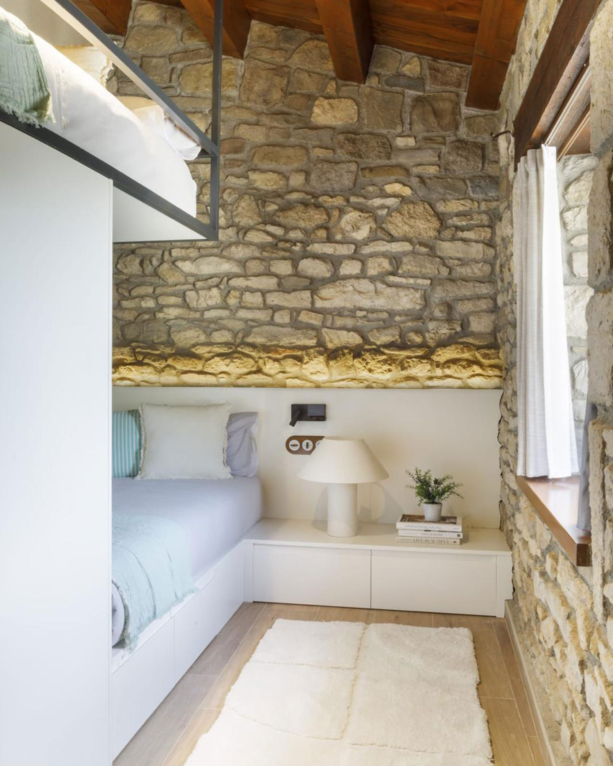
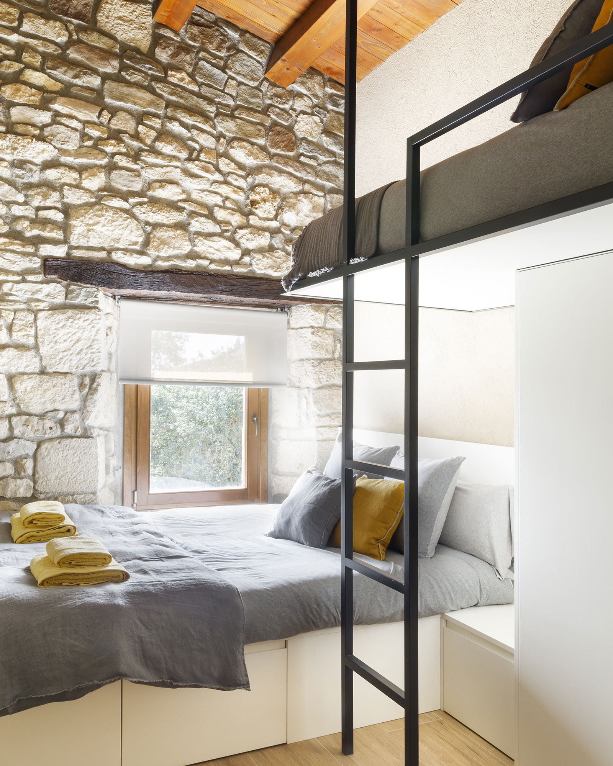
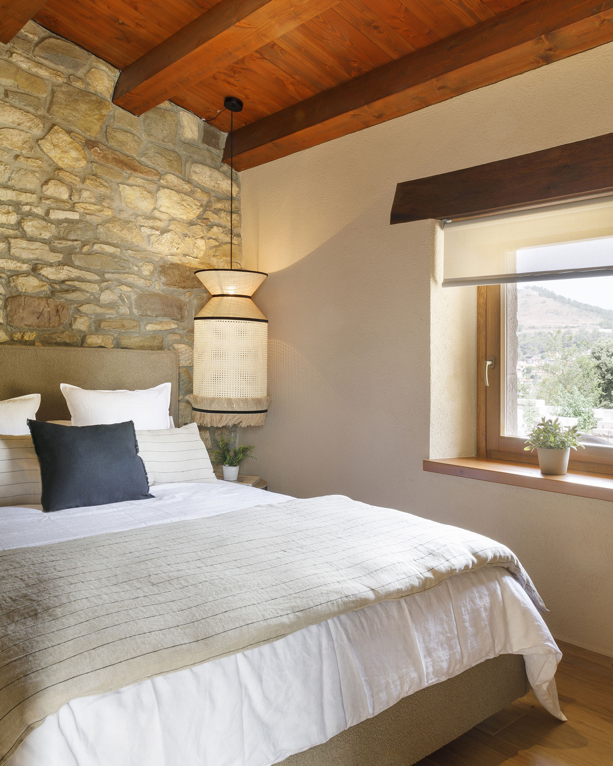
The ground floor is the heart of the house, the place where family and friends gather. It is open and bathed in natural light. The spacious kitchen features a dining area and a magnificent stone wall. The living room seems to stretch outward thanks to the large floor-to-ceiling windows. Its contemporary, carefully selected furniture lets the rustic walls from another era take center stage. The bedrooms, simple and bright, are oases of calm.
On the lower level, two separate apartments offer a very practical layout for larger groups. Each features a kitchen, a living room, and a full bathroom. This configuration allows you to host guests while maintaining true privacy. The interior staircase connects the spaces seamlessly, without disrupting the home’s overall harmony. You move effortlessly from one area to the next. The simple, bright bedrooms invite you to rest without distraction or clutter.
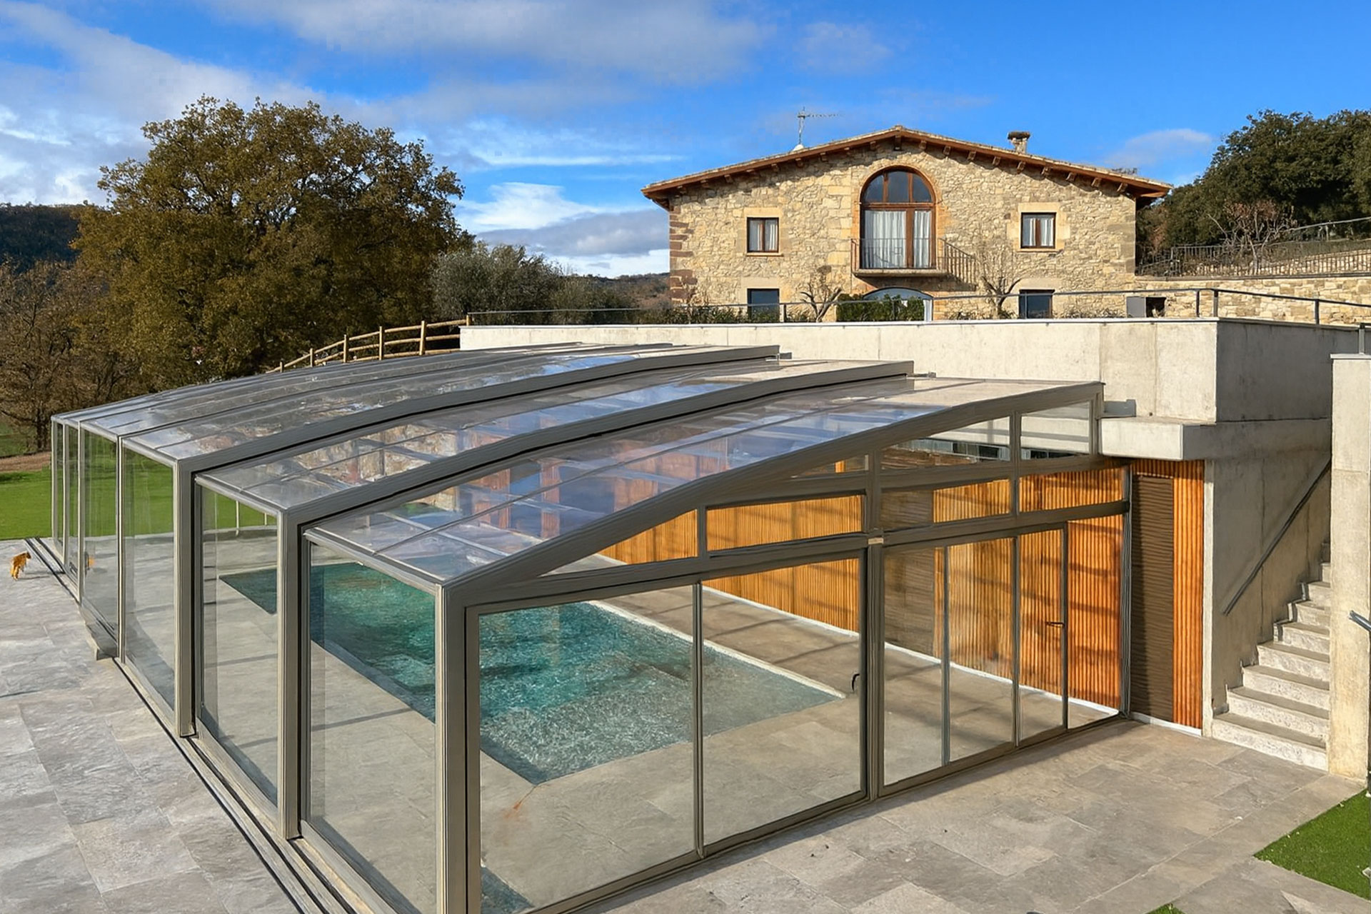
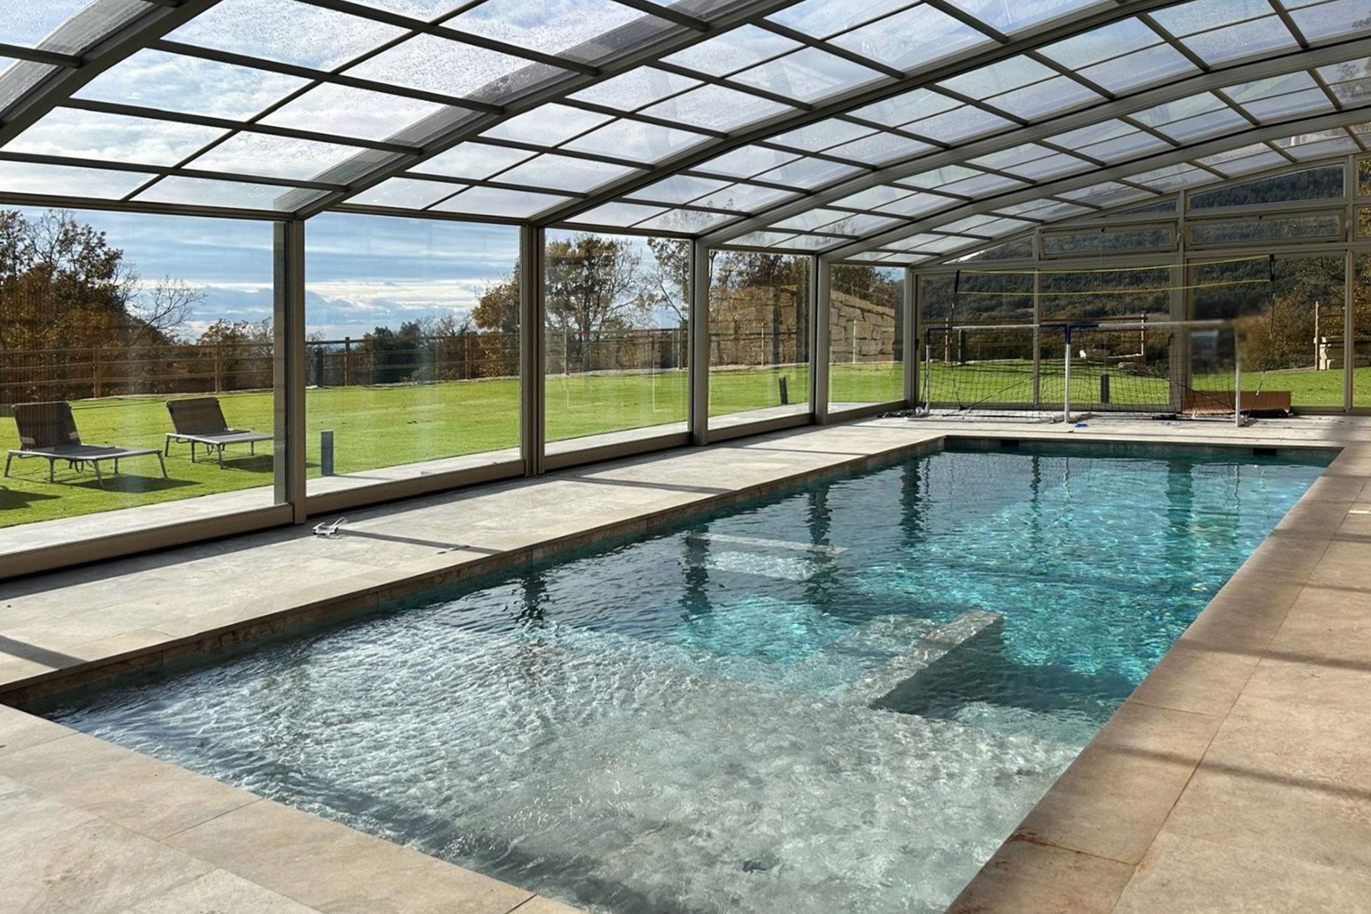
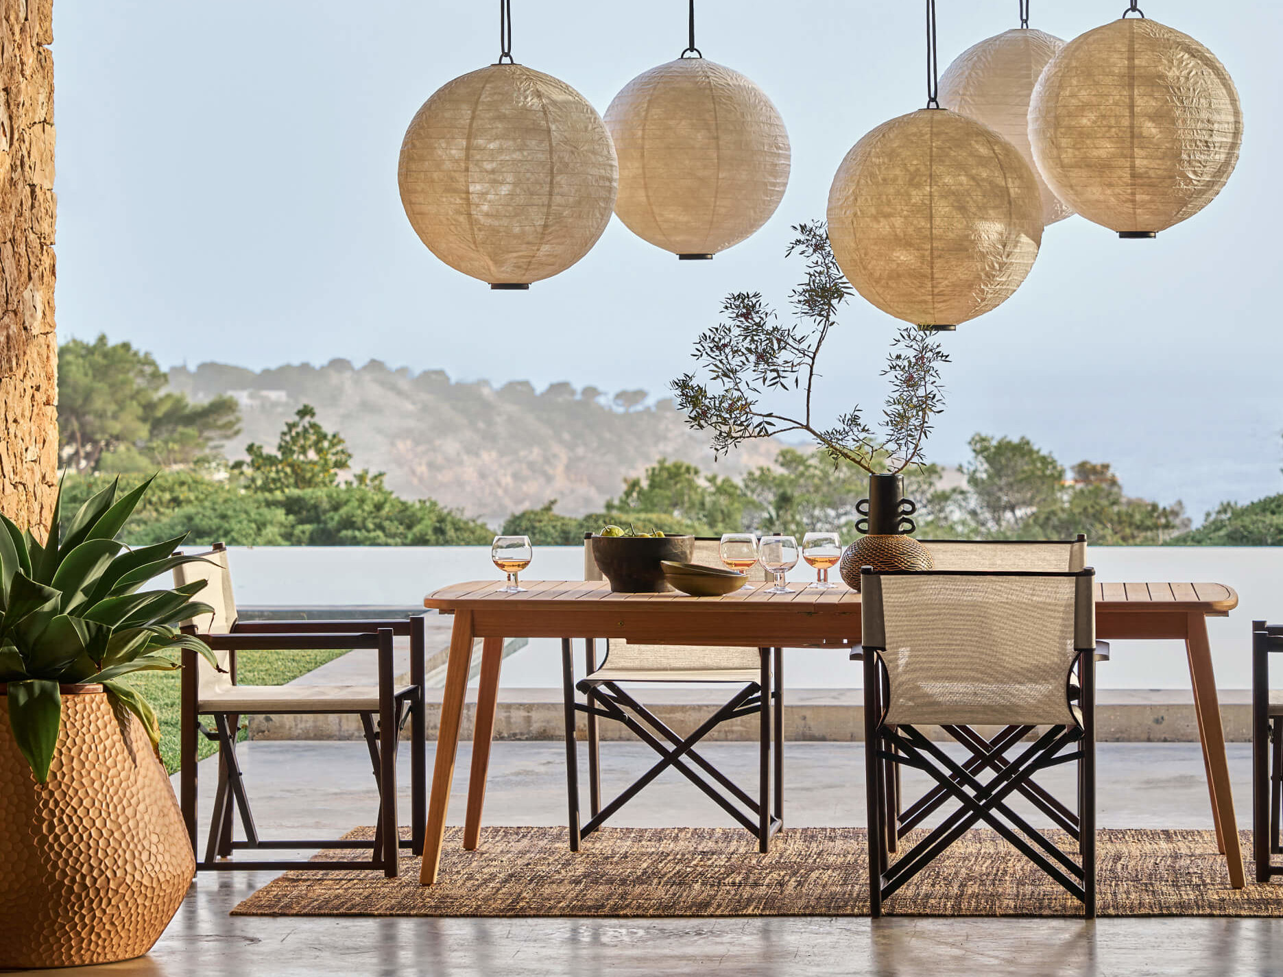
Outside, the property’s large open-air area is perfect for enjoying the nice weather. The barbecue, sheltered by a retractable roof, adapts to the seasons. Below, the modular pool transforms according to the weather, shifting between an open pool and a covered area.

You can stay in this Catalan house by clicking on this link
Discovering the house
As soon as you enter, the decor shifts gears with a decidedly modern approach. Warm wood interacts with glass and steel, creating an authentic and welcoming atmosphere. The eye moves freely between the spaces, revealing the rooms in succession. The interiors were carefully designed by Marta Rabassa. She has skillfully incorporated textures and materials that are pleasing to the touch and the eye.
The ground floor is the heart of the house, the place where family and friends gather. It is open and bathed in natural light. The spacious kitchen features a dining area and a magnificent stone wall. The living room seems to stretch outward thanks to the large floor-to-ceiling windows. Its contemporary, carefully selected furniture lets the rustic walls from another era take center stage. The bedrooms, simple and bright, are oases of calm.
On the lower level, two separate apartments offer a very practical layout for larger groups. Each features a kitchen, a living room, and a full bathroom. This configuration allows you to host guests while maintaining true privacy. The interior staircase connects the spaces seamlessly, without disrupting the home’s overall harmony. You move effortlessly from one area to the next. The simple, bright bedrooms invite you to rest without distraction or clutter.
Outside, the property’s large open-air area is perfect for enjoying the nice weather. The barbecue, sheltered by a retractable roof, adapts to the seasons. Below, the modular pool transforms according to the weather, shifting between an open pool and a covered area.


You can stay in this Catalan house by clicking on this link


Commentaires