A renovated designer apartment in Naples where history meets modernity
Suivez Planète Déco sur Google — ajoutez-nous à vos favoris pour retrouver nos articles déco dans votre fil d'actualitésDiscover this designer apartment in Naples renovated after a fire, featuring tuff, reclaimed wood, and blue accents
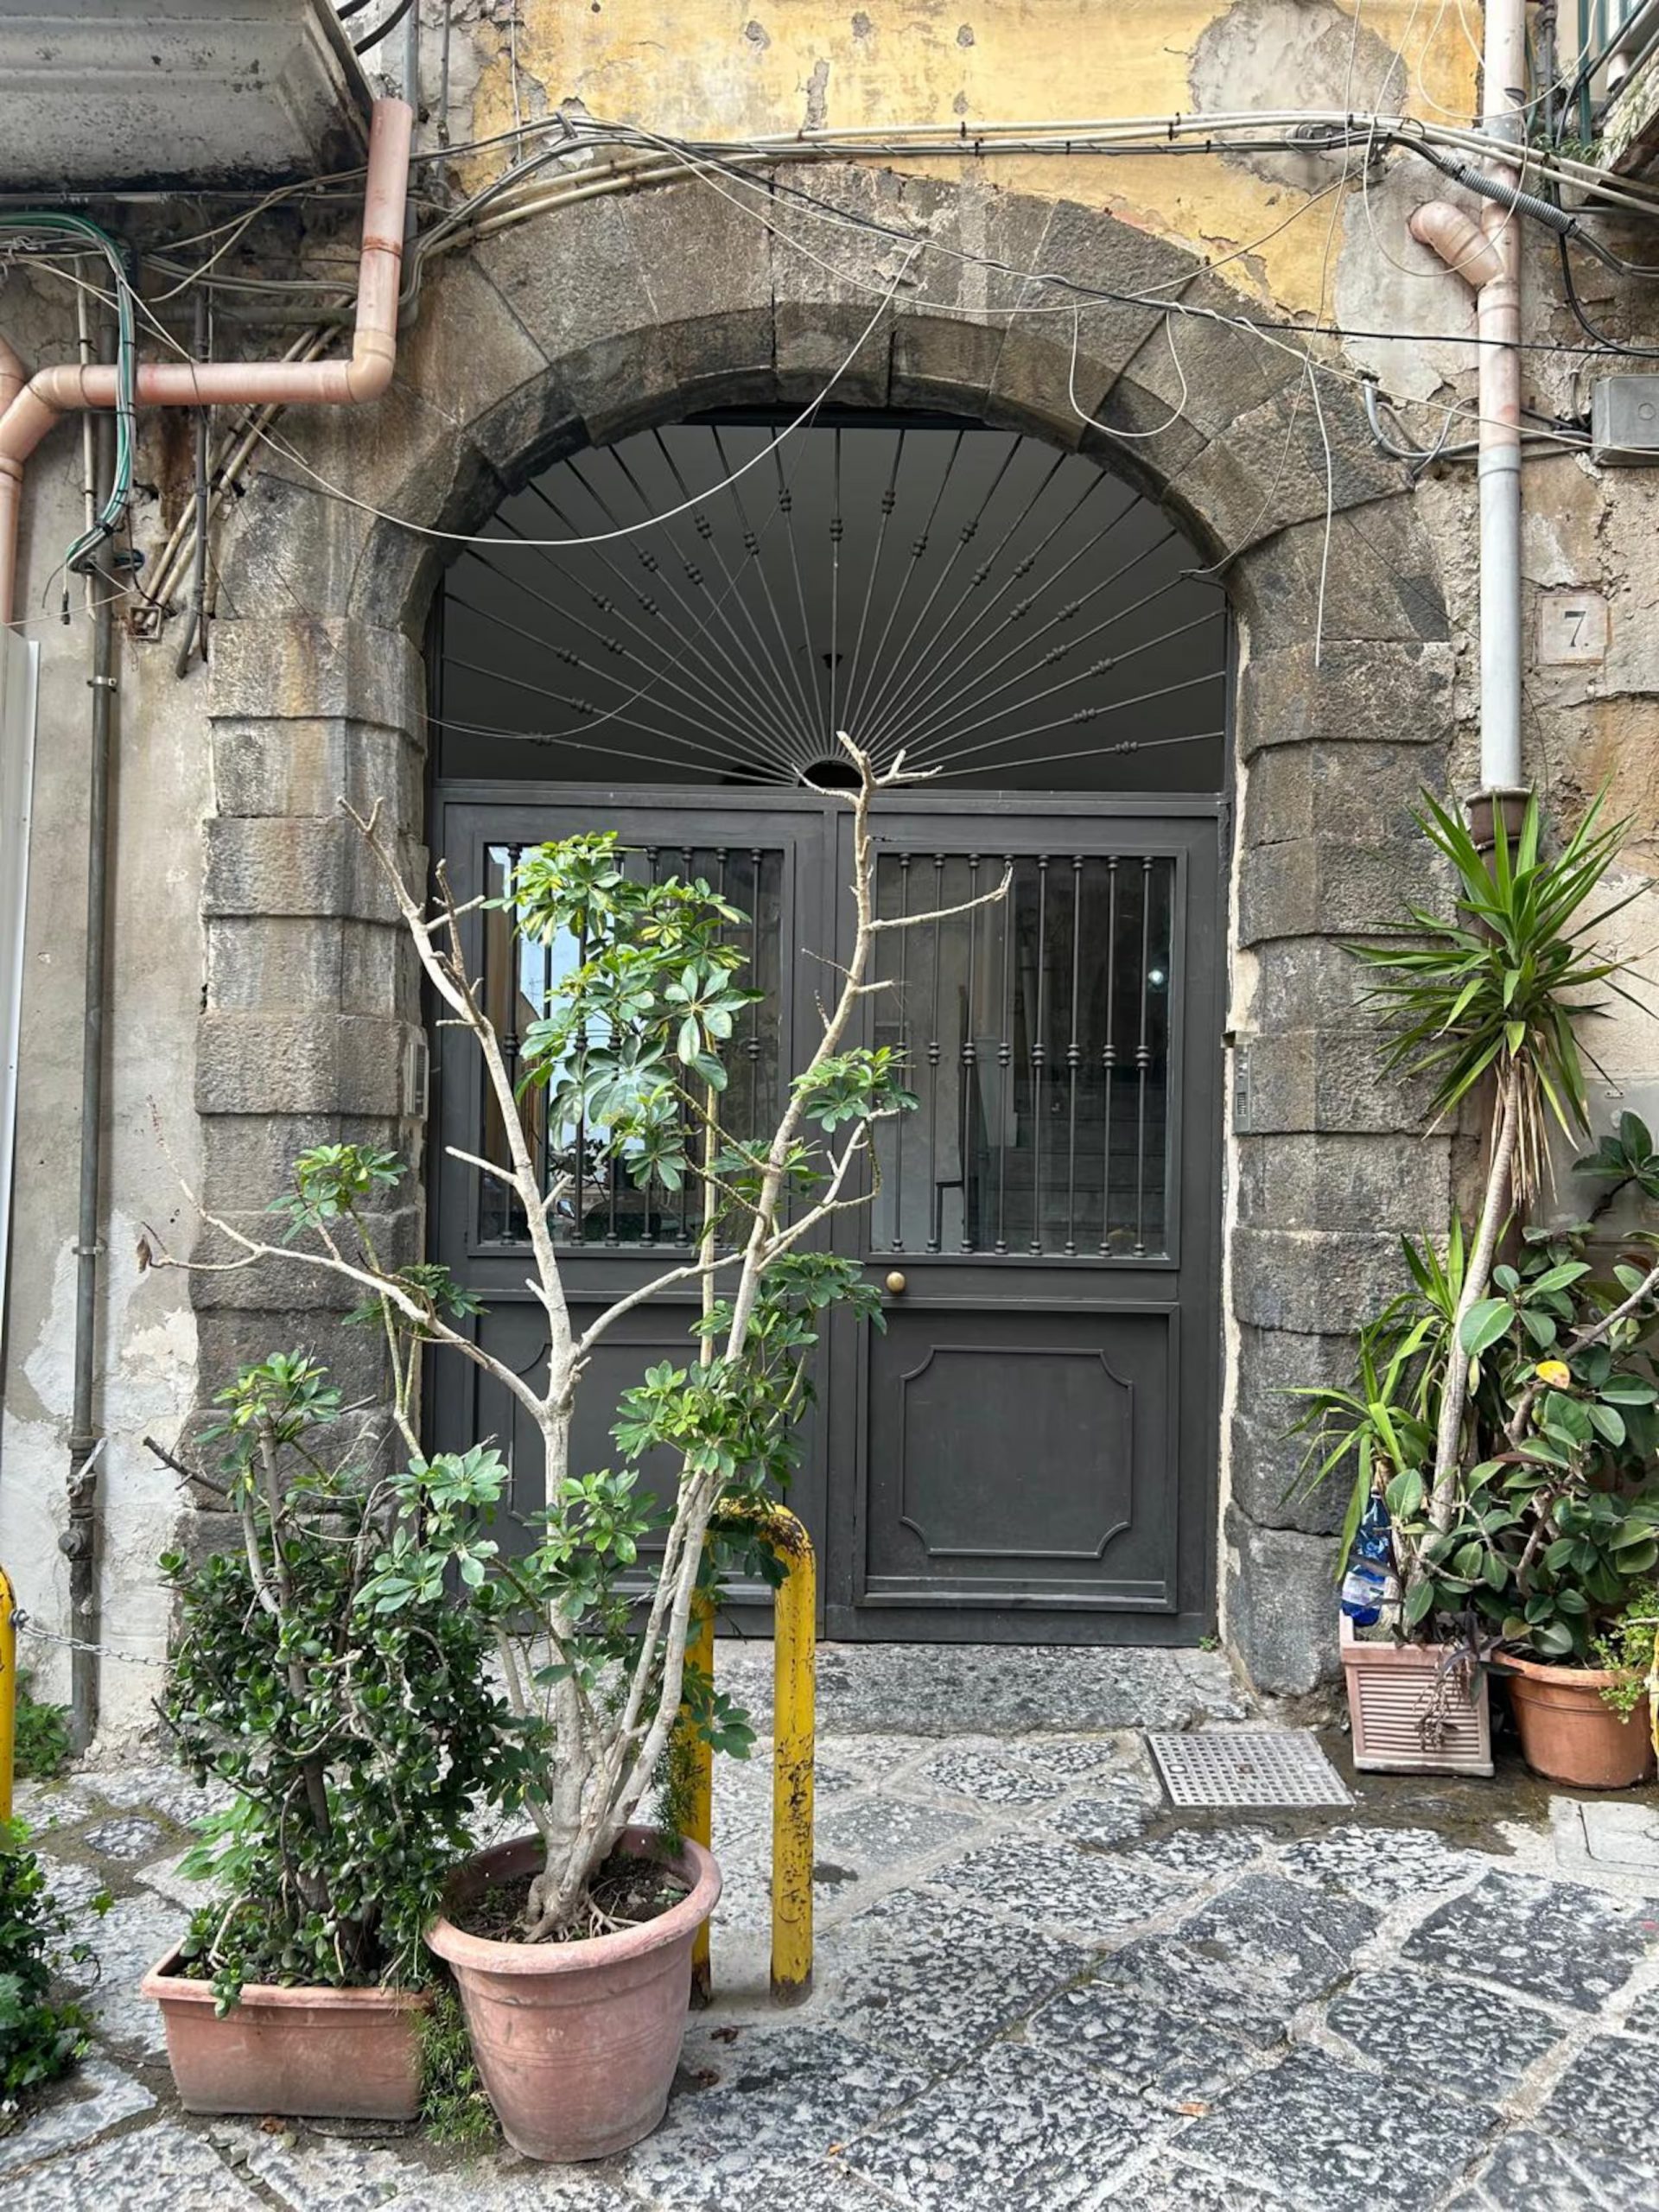
This apartment in Naples is tucked away in a cobblestone alley in the city’s historic center. The stone facade bears the marks of a bygone era. A wrought-iron door opens onto a narrow staircase. Nothing hints at the bright, stylish space that awaits upstairs.
Behind this historic facade lies an architectural project executed with great sensitivity. The interior design blends original elements with carefully selected contemporary furniture. This contrast gives the space its unique character. It attracts travelers curious about interior design as well as enthusiasts of Neapolitan history.
In the 2000s, a fire ravaged this historic building. The fire destroyed the plaster and exposed the original materials. The architects then discovered wooden ceilings, Neapolitan tuff walls, and a granito floor. They chose to preserve these elements rather than hide them. This decision transformed a disaster into an opportunity. The renovation preserves the building’s history while offering contemporary comfort.
This work draws on the expertise of local artisans and technicians. Every intervention respects the historic structure. The teams reinforced the tuff walls without smoothing out their irregularities. They sanded and treated the wood rather than replacing it. This method requires time and patience. The result is an interior that tells a genuine story, a far cry from standardized renovations.
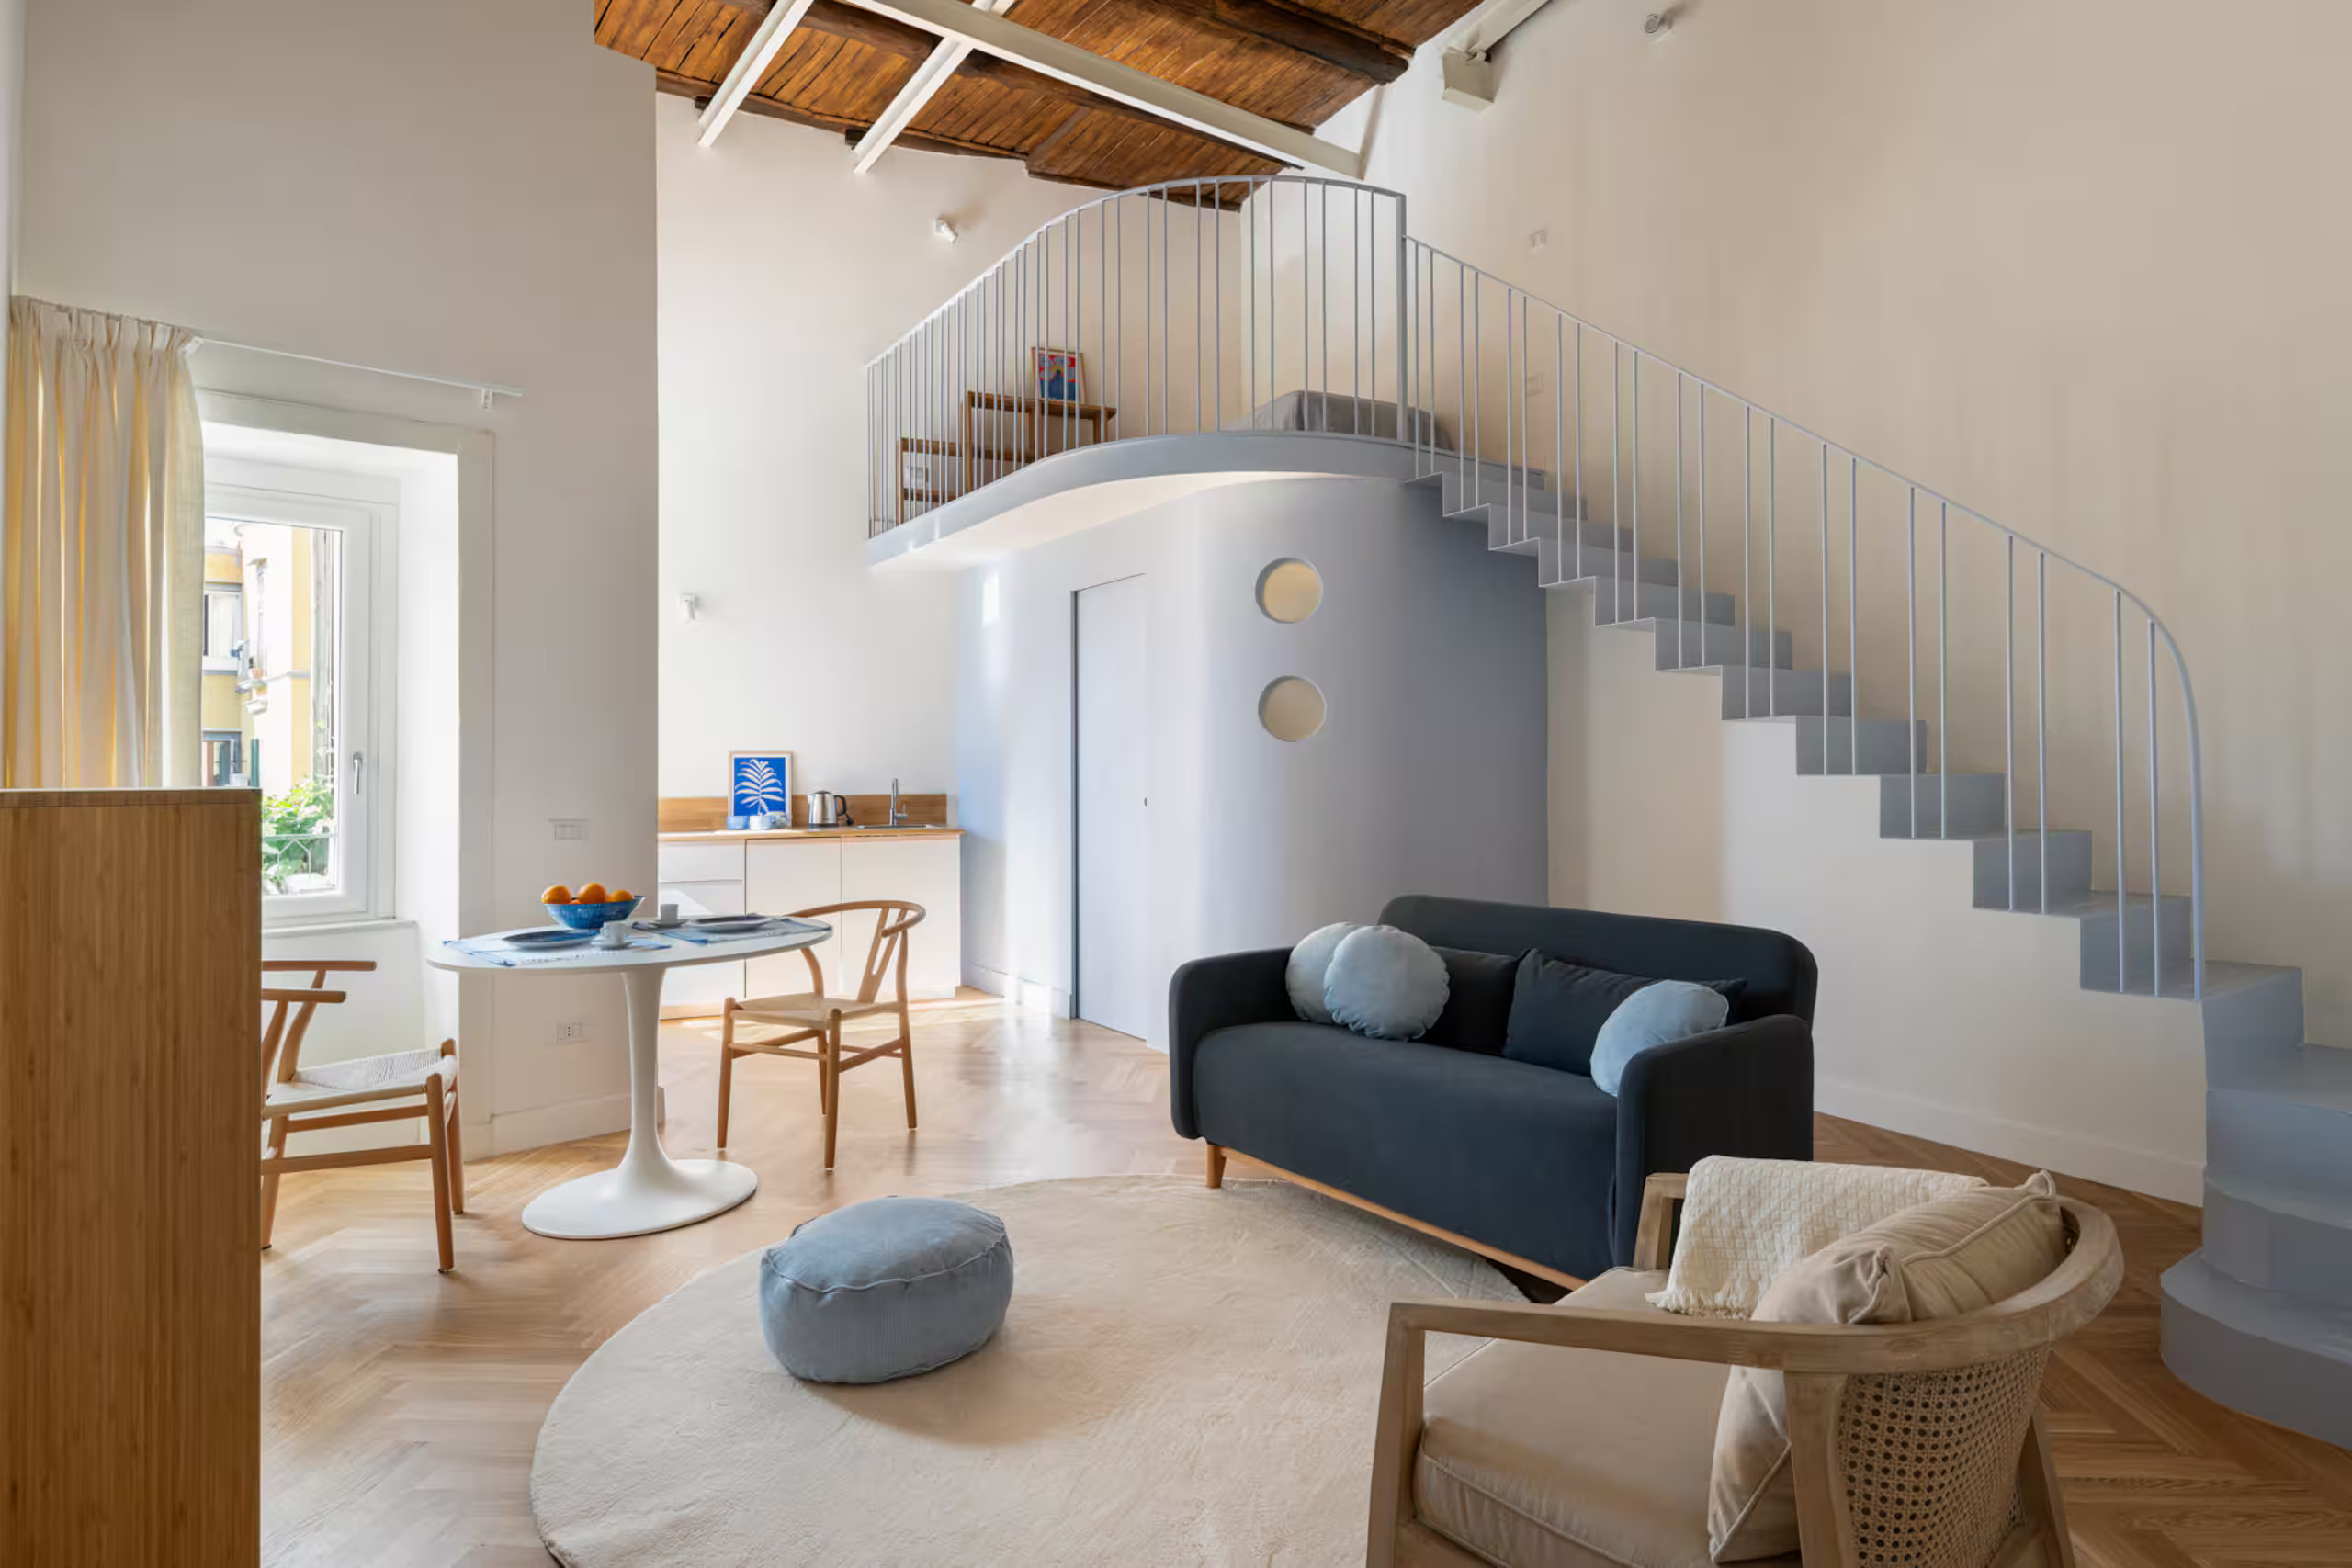
Only one new element has been added to the apartment: a curved bathroom unit installed beneath the mezzanine. Its rounded shape and bluish-gray color set it apart from the rest of the room. Two round porthole windows pierce its wall, allowing light to filter through. This structure seems to almost float within the living room. This juxtaposition of old and new works beautifully.
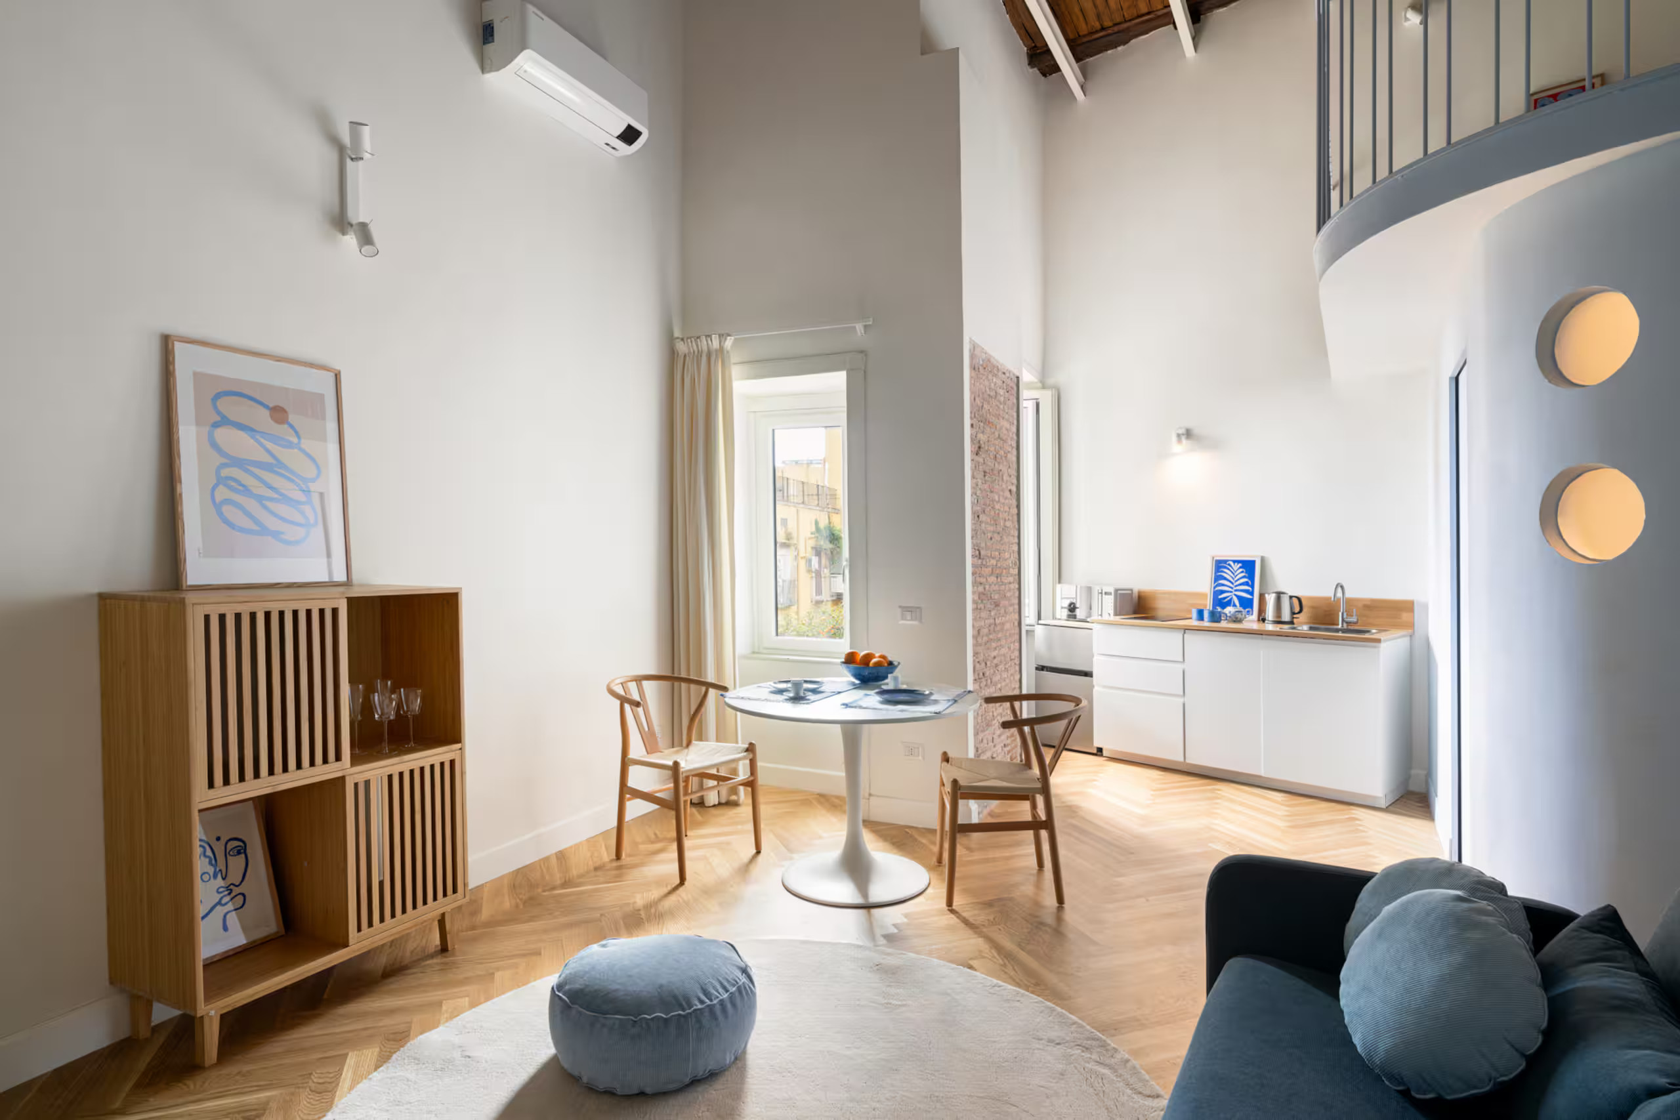
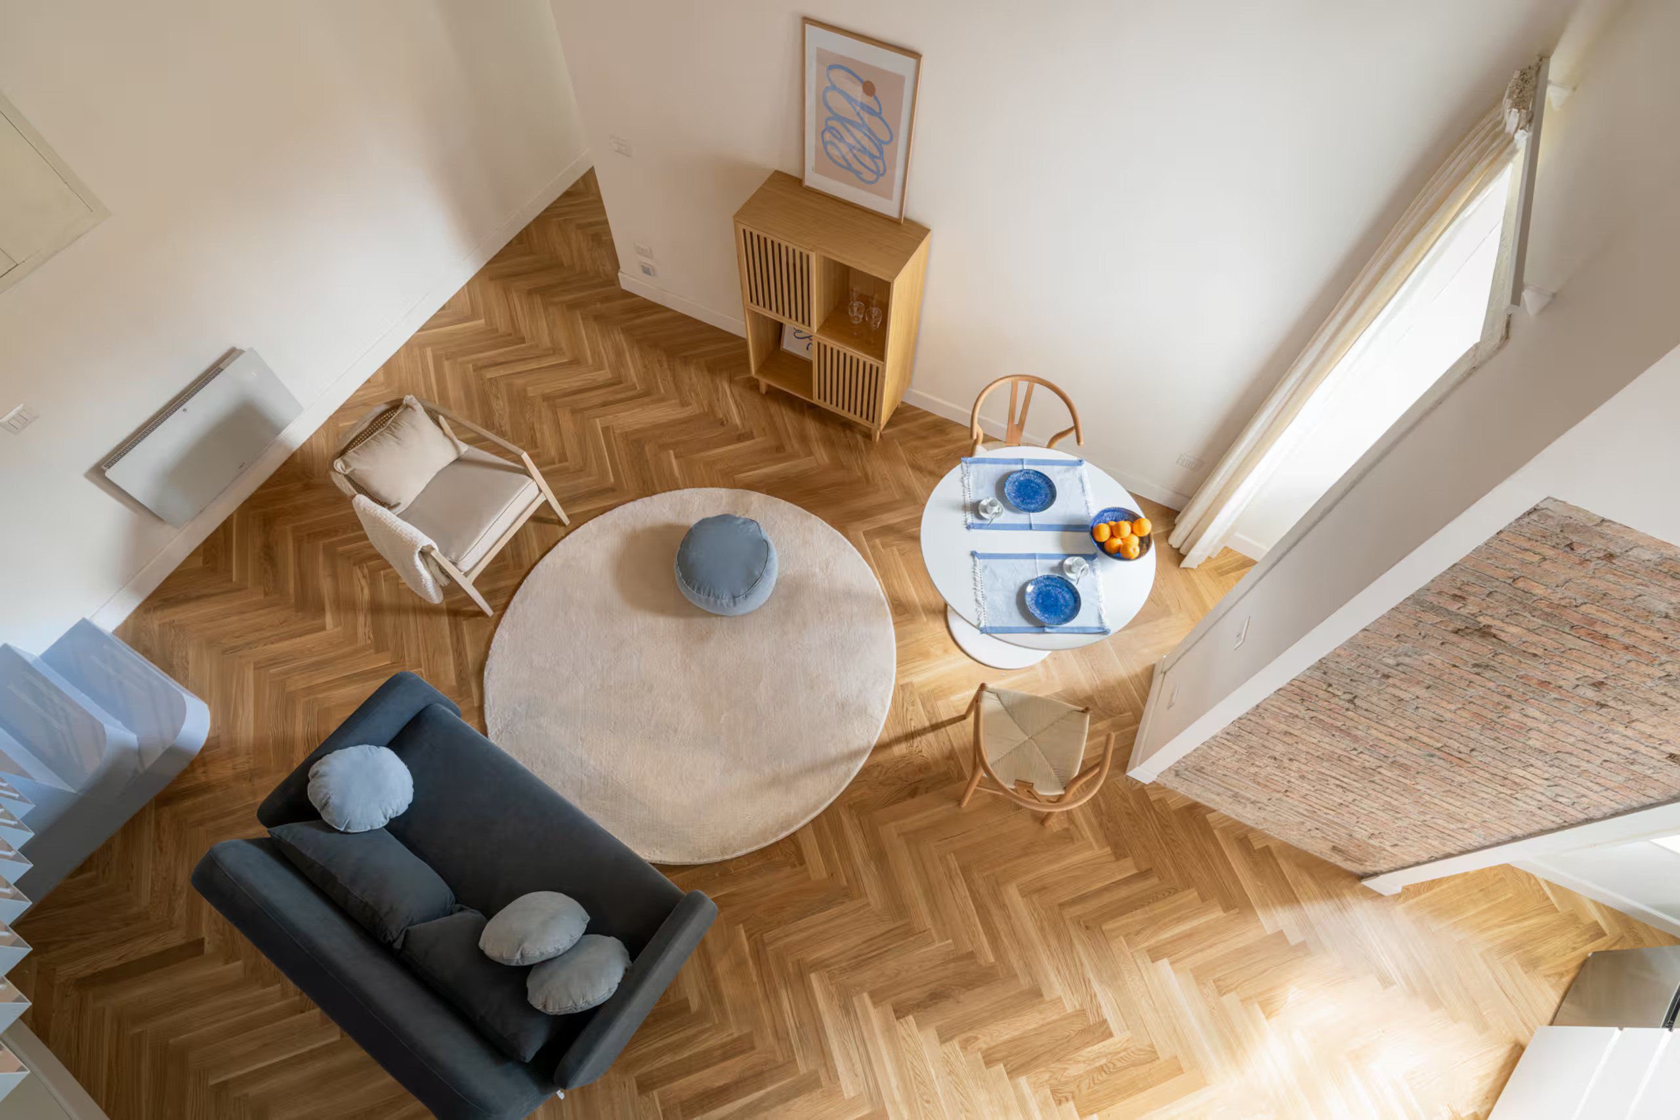
The living room occupies the heart of the apartment. High ceilings visually expand the space. The blue sofa and Scandinavian furniture complement the room’s raw materials. The result emphasizes simplicity. Its white, compact, and functional kitchen sits against the curved wall. A light wood backsplash adds warmth to the space.
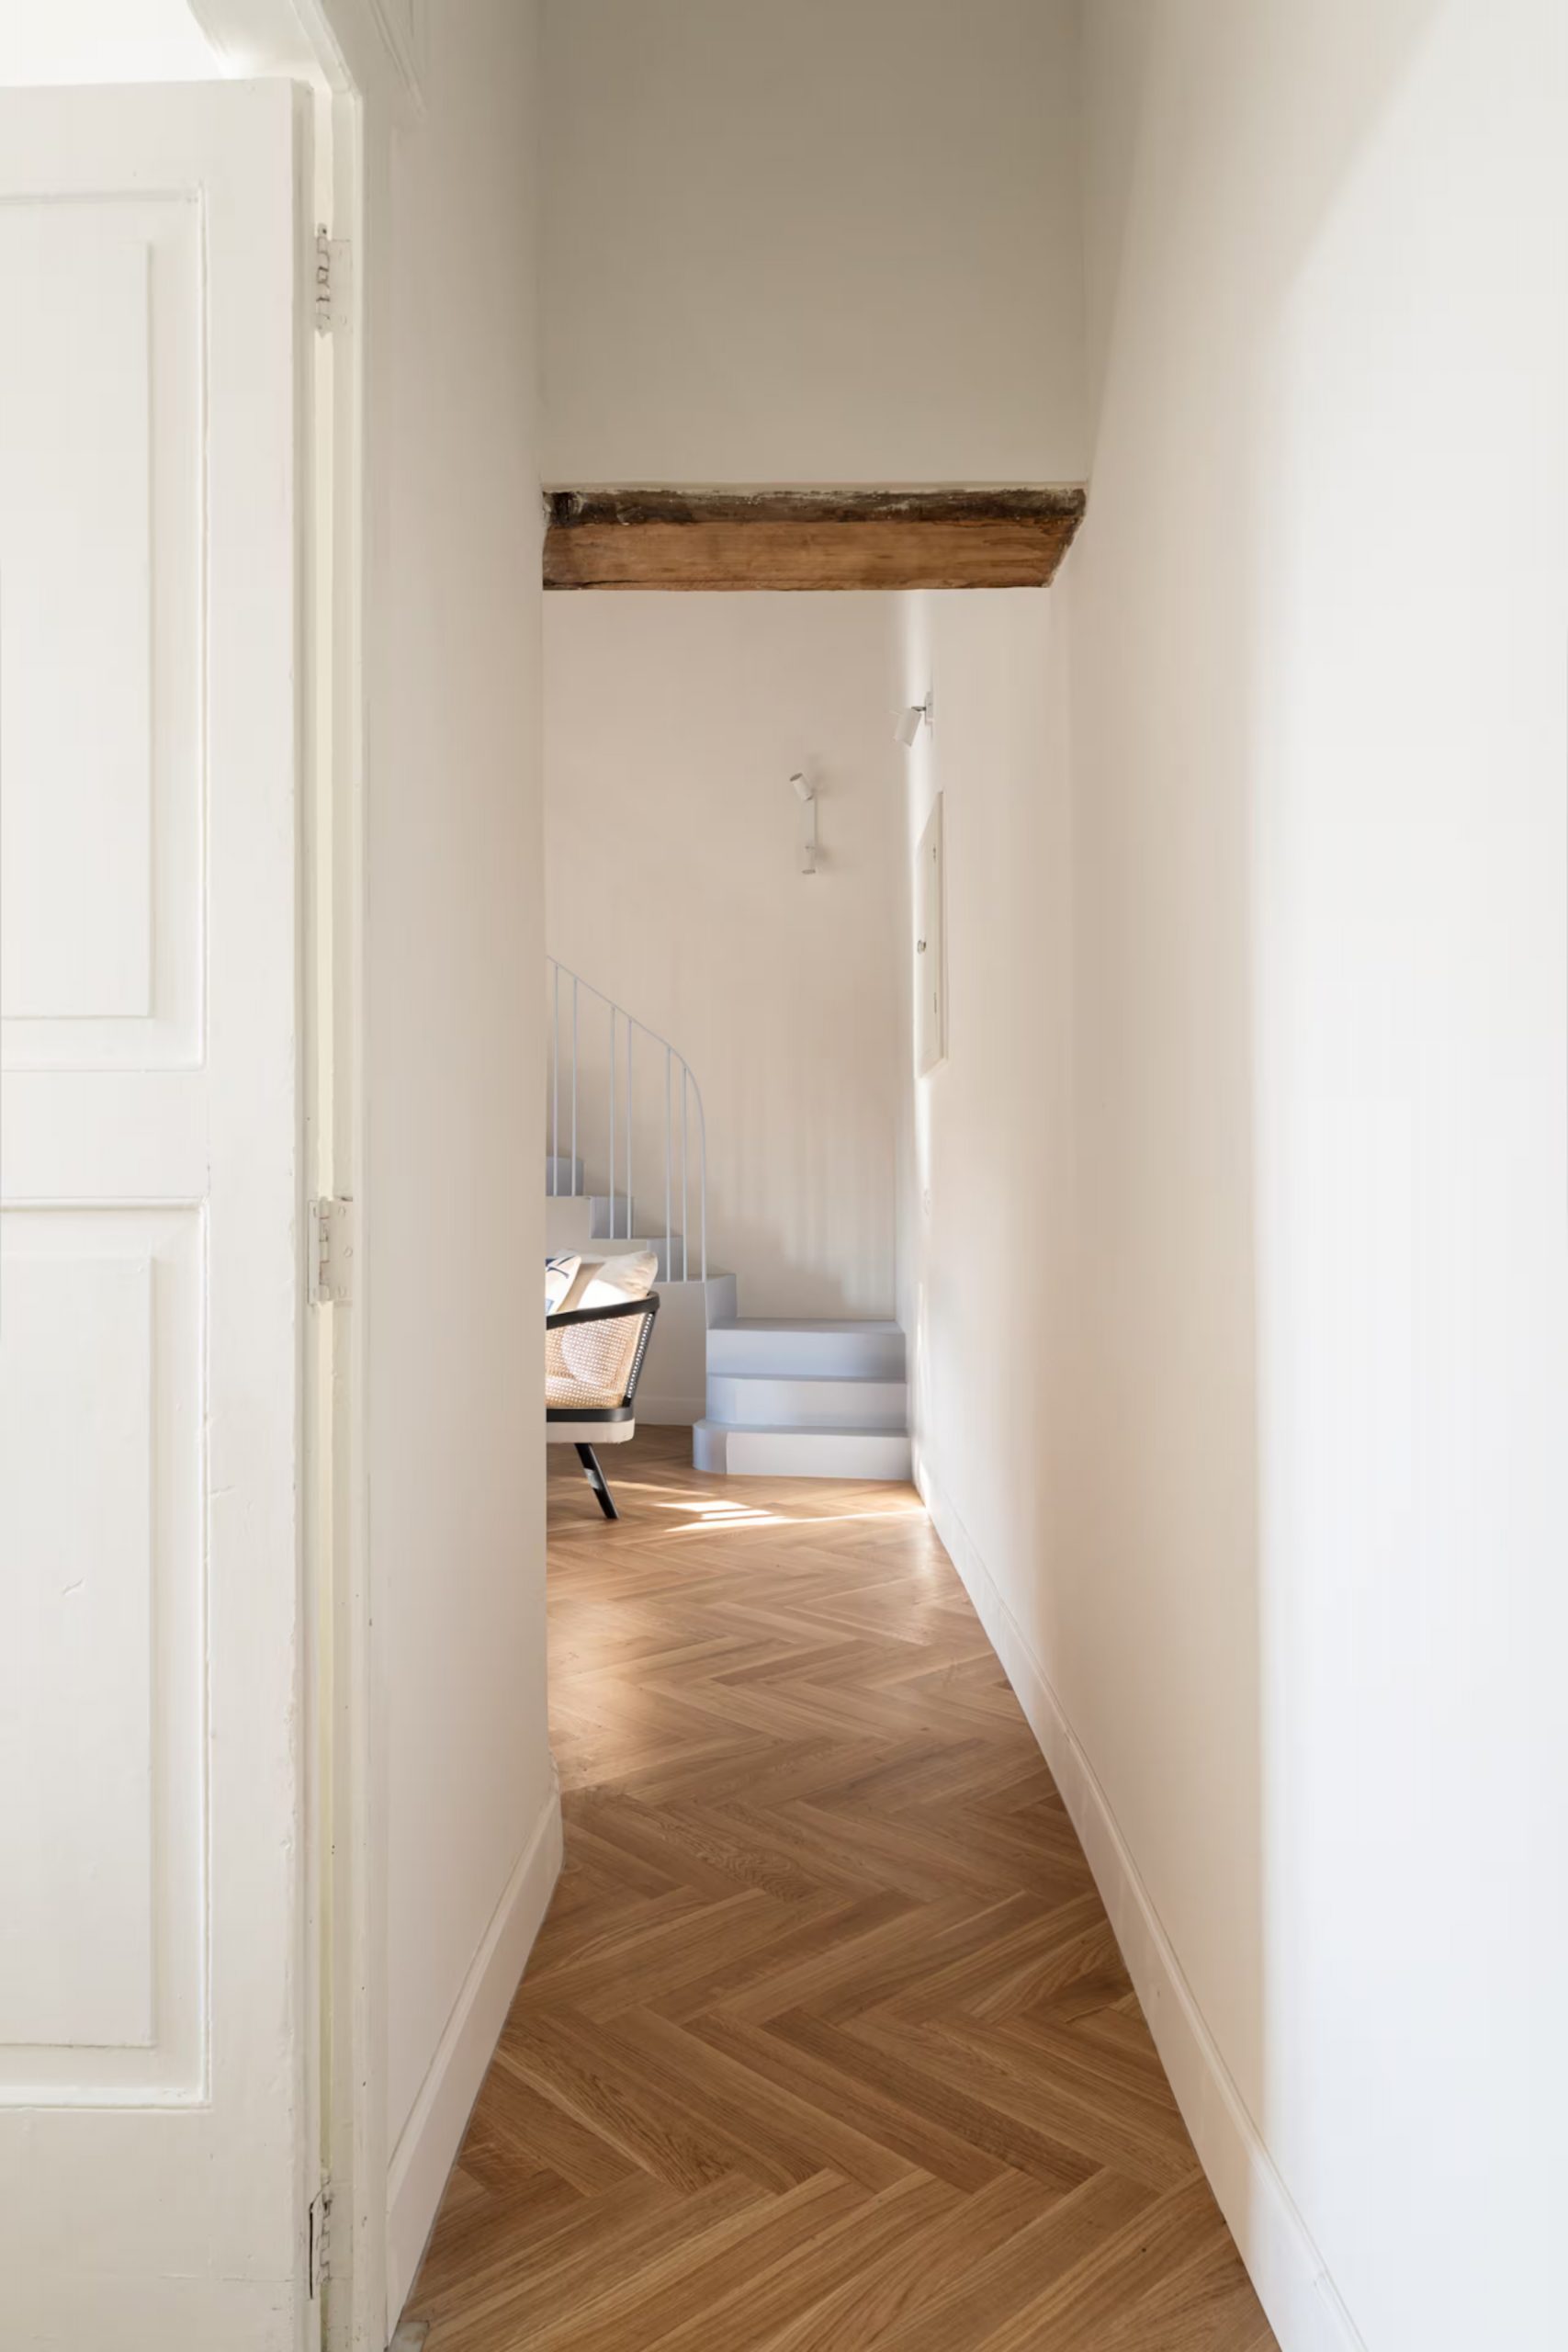
To reach the mezzanine, you take a lightweight metal staircase. Its slender metal railing follows the flow of the room. This staircase plays an almost sculptural role in the interior. The architects have successfully transformed a technical constraint into a true design signature. Painted pale blue, this staircase ascends to the second level. This soft hue serves as a subtle unifying thread between the different living spaces.
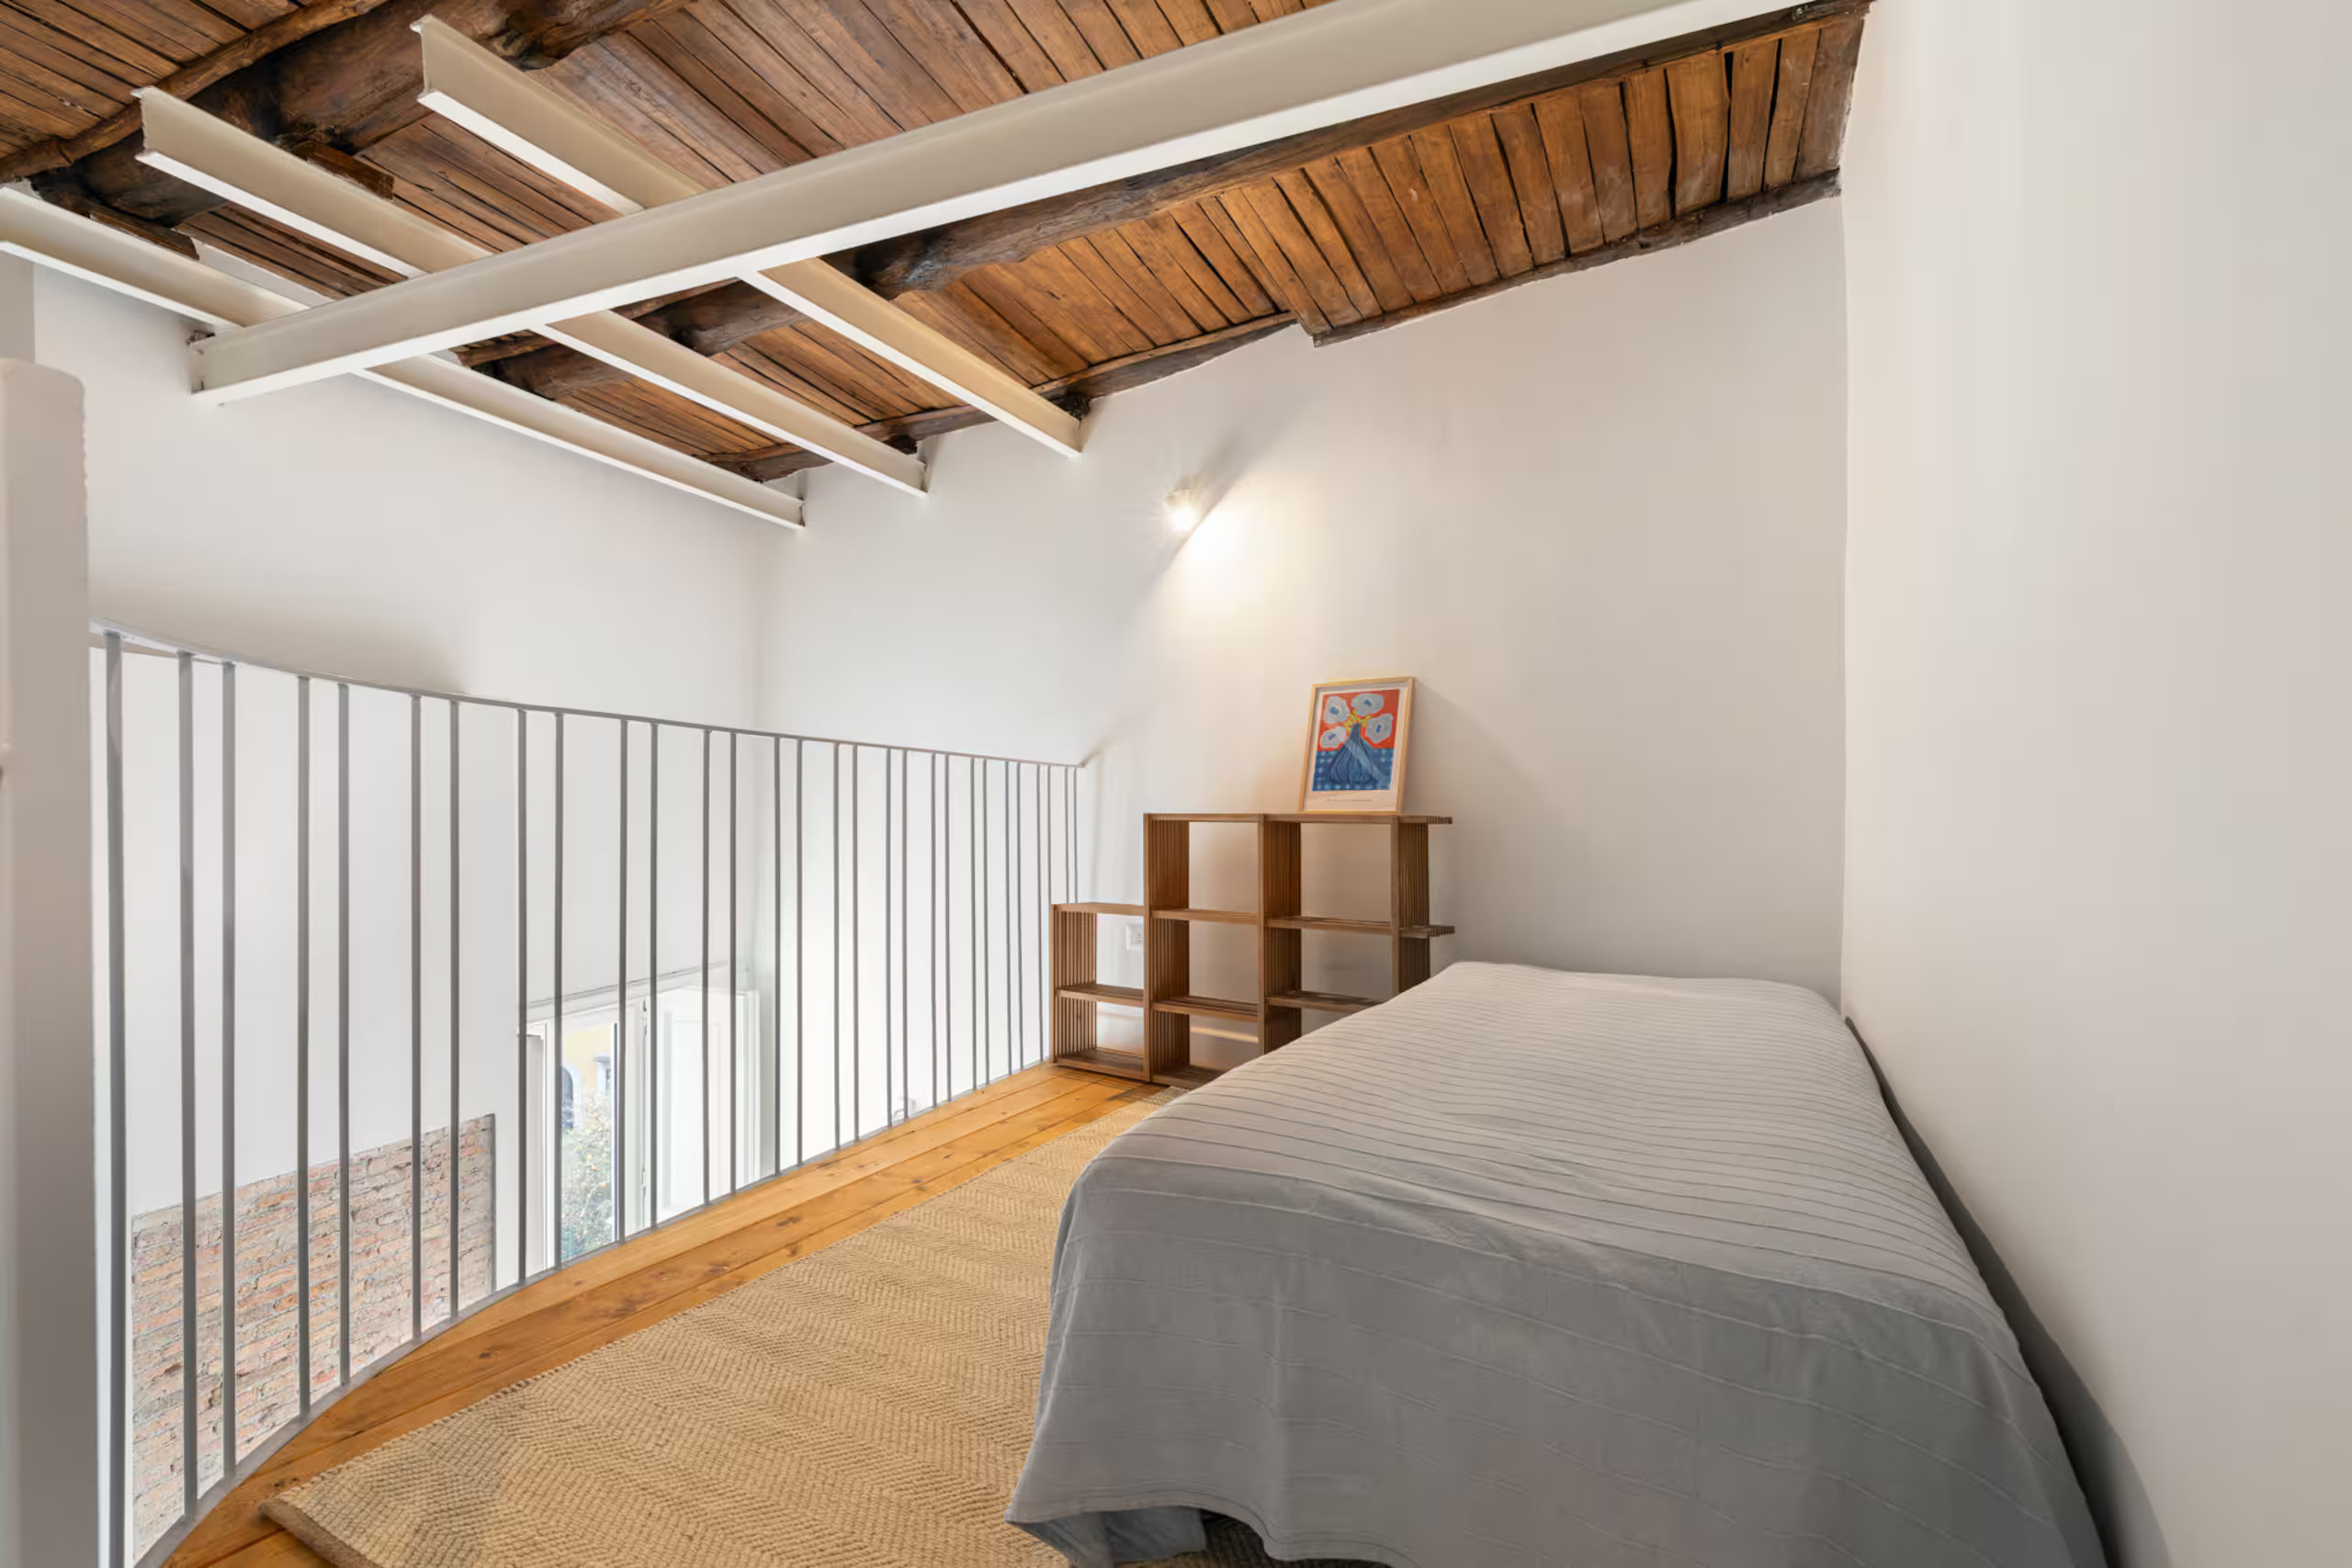
The mezzanine houses a second bed. An exposed wooden roof structure overlooks this space, illuminated by discreet spotlights. A metal railing protects the mezzanine without blocking the view of the living room. This visual openness maintains the flow of air and light between the levels.
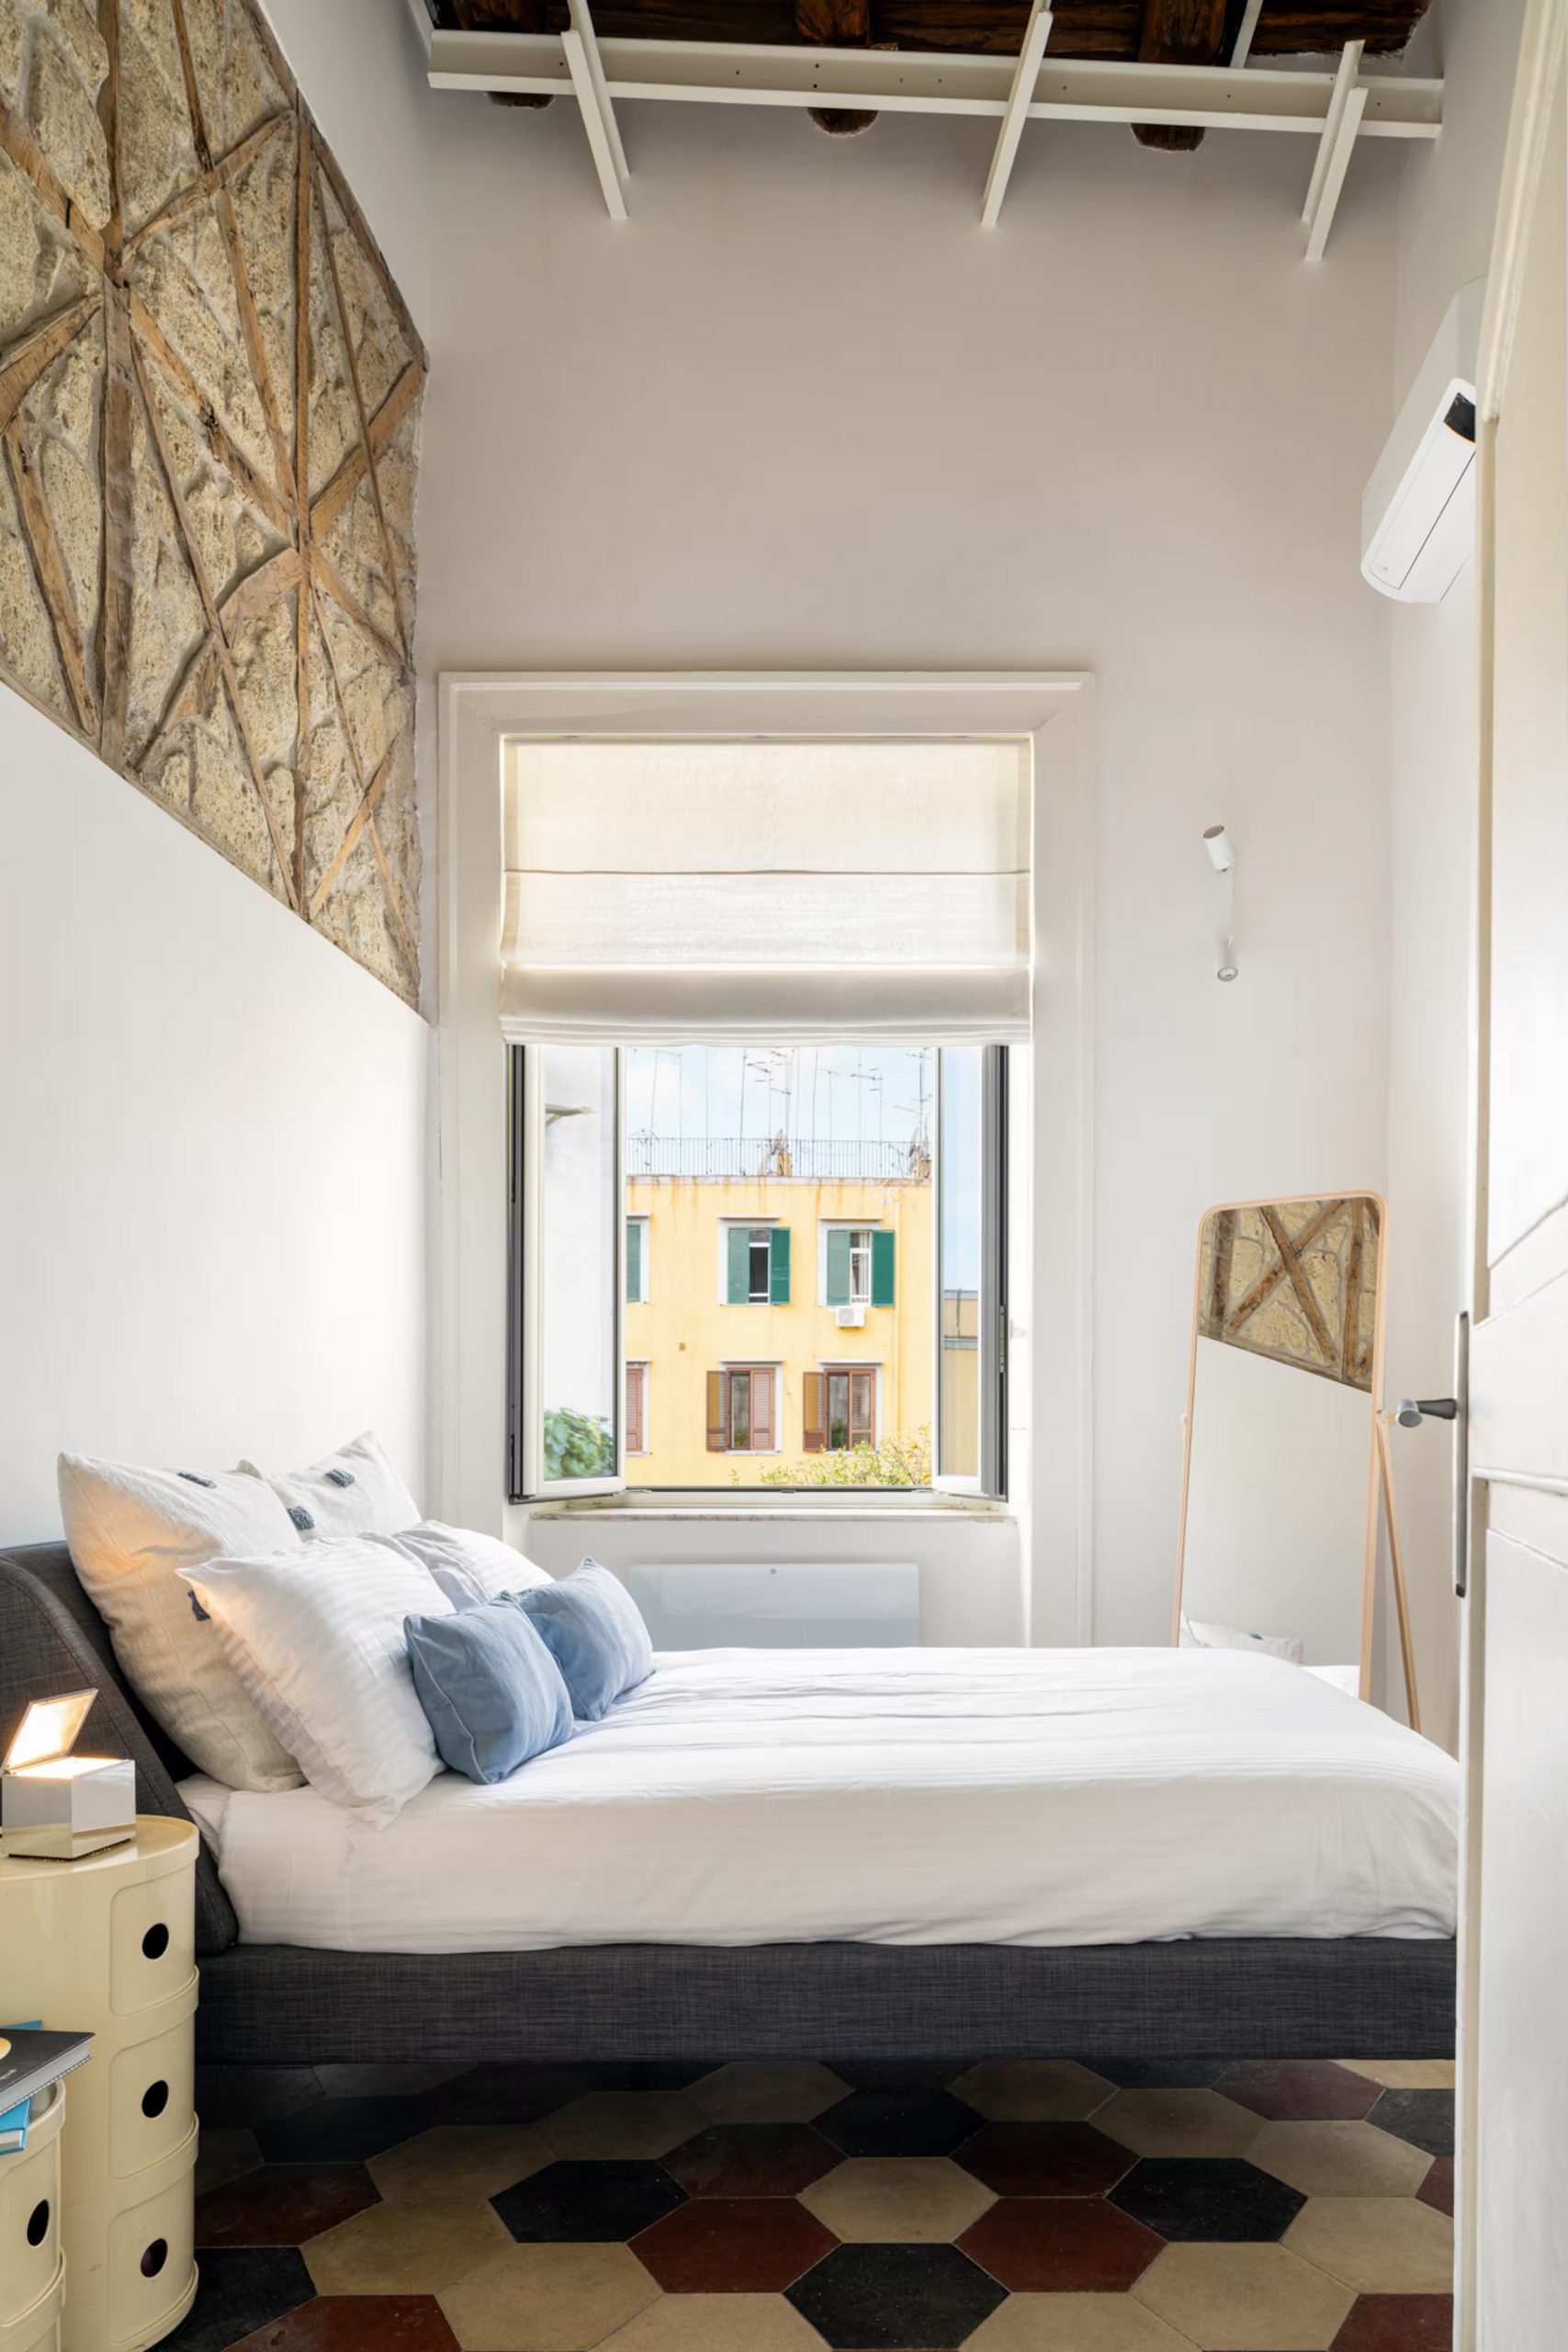
The master bedroom is located on the lower floor. A rough-hewn stone wall with half-timbering has been carefully preserved. A window opens onto the city’s colorful rooftops. Note the floor of antique polychrome terracotta tiles, a remnant of this apartment’s former life in Naples.
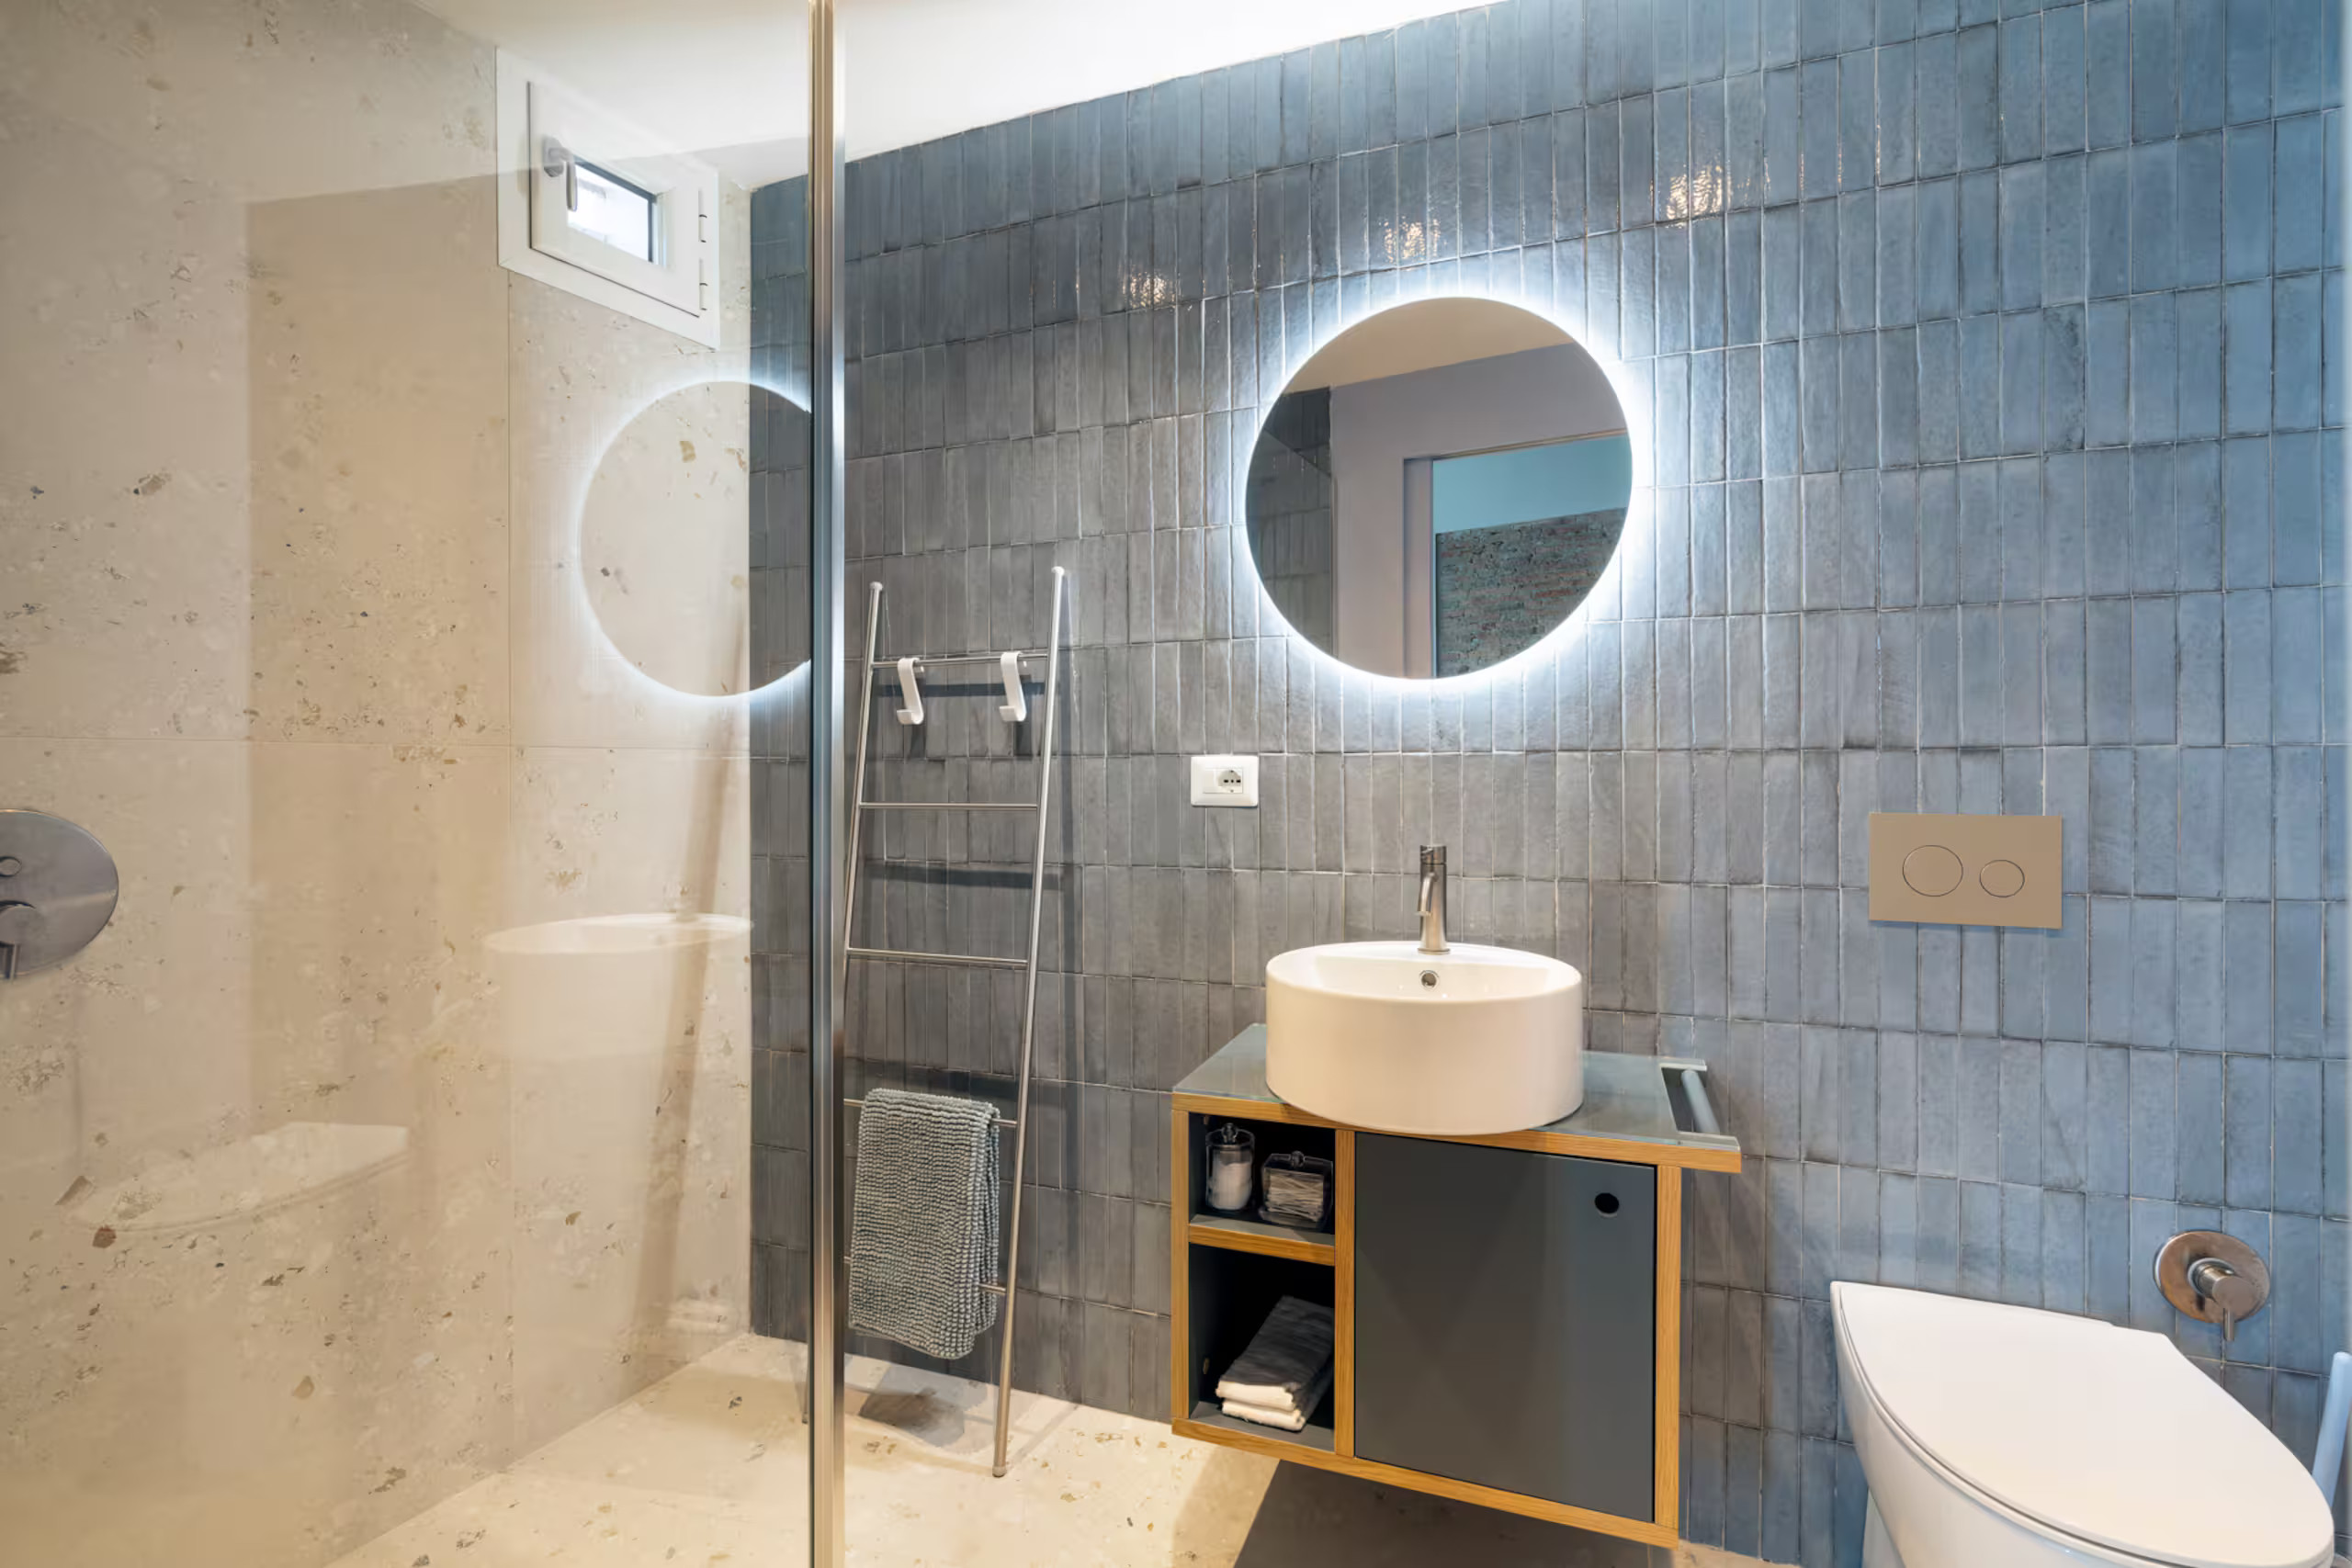
The bathroom features handcrafted blue tiles laid vertically. A backlit round mirror hangs above a white sink set on a light wood vanity. A metal ladder serves as a towel rack. This room combines simplicity with sophistication.
This renovation captivates with its harmony. The architects have respected the building’s history while adding a well-balanced contemporary touch. Its color palette, soft blue, white, and light wood, is consistent throughout every room. The furniture is understated, allowing the building’s architecture and original materials to take center stage.
The neighborhood where this apartment is located sits on the hills above Naples. The narrow streets are steep, and to reach them, you must climb numerous staircases. From the windows, the colorful rooftops and ochre-colored facades create a quintessentially Neapolitan landscape. This city boasts a Baroque and medieval heritage unique to Southern Italy. It lives to the rhythm of its markets, its bustling alleyways, and its light.
Naples cultivates a way of life defined by contrasts. Baroque palaces stand side by side with crumbling facades and laundry hung in the traditional way between balconies. This raw city has long inspired interior designers in search of authenticity. There, they find rare materials, such as yellow tuff or colored granito. These elements now fuel numerous renovation projects throughout Southern Italy.
This apartment in Naples captivates with its balanced decor and respect for the historic structure. It offers a true haven of calm in the heart of a bustling, vibrant city. This renovation perfectly illustrates how a disaster can become the starting point for a successful project.

This designer apartment in Naples is available for rent through Airbnb
Behind this historic facade lies an architectural project executed with great sensitivity. The interior design blends original elements with carefully selected contemporary furniture. This contrast gives the space its unique character. It attracts travelers curious about interior design as well as enthusiasts of Neapolitan history.
An apartment born from a fire
In the 2000s, a fire ravaged this historic building. The fire destroyed the plaster and exposed the original materials. The architects then discovered wooden ceilings, Neapolitan tuff walls, and a granito floor. They chose to preserve these elements rather than hide them. This decision transformed a disaster into an opportunity. The renovation preserves the building’s history while offering contemporary comfort.
This work draws on the expertise of local artisans and technicians. Every intervention respects the historic structure. The teams reinforced the tuff walls without smoothing out their irregularities. They sanded and treated the wood rather than replacing it. This method requires time and patience. The result is an interior that tells a genuine story, a far cry from standardized renovations.
A sculpted bathroom space
Only one new element has been added to the apartment: a curved bathroom unit installed beneath the mezzanine. Its rounded shape and bluish-gray color set it apart from the rest of the room. Two round porthole windows pierce its wall, allowing light to filter through. This structure seems to almost float within the living room. This juxtaposition of old and new works beautifully.
A living room bathed in natural light
The living room occupies the heart of the apartment. High ceilings visually expand the space. The blue sofa and Scandinavian furniture complement the room’s raw materials. The result emphasizes simplicity. Its white, compact, and functional kitchen sits against the curved wall. A light wood backsplash adds warmth to the space.
A sculptural staircase connecting the levels
To reach the mezzanine, you take a lightweight metal staircase. Its slender metal railing follows the flow of the room. This staircase plays an almost sculptural role in the interior. The architects have successfully transformed a technical constraint into a true design signature. Painted pale blue, this staircase ascends to the second level. This soft hue serves as a subtle unifying thread between the different living spaces.
An intimate mezzanine beneath an old wooden roof structure
The mezzanine houses a second bed. An exposed wooden roof structure overlooks this space, illuminated by discreet spotlights. A metal railing protects the mezzanine without blocking the view of the living room. This visual openness maintains the flow of air and light between the levels.
A serene bedroom, blending stone and color
The master bedroom is located on the lower floor. A rough-hewn stone wall with half-timbering has been carefully preserved. A window opens onto the city’s colorful rooftops. Note the floor of antique polychrome terracotta tiles, a remnant of this apartment’s former life in Naples.
A bathroom clad in blue ceramic tiles
The bathroom features handcrafted blue tiles laid vertically. A backlit round mirror hangs above a white sink set on a light wood vanity. A metal ladder serves as a towel rack. This room combines simplicity with sophistication.
Our take on the decor
This renovation captivates with its harmony. The architects have respected the building’s history while adding a well-balanced contemporary touch. Its color palette, soft blue, white, and light wood, is consistent throughout every room. The furniture is understated, allowing the building’s architecture and original materials to take center stage.
Naples, steep hills and Mediterranean light
The neighborhood where this apartment is located sits on the hills above Naples. The narrow streets are steep, and to reach them, you must climb numerous staircases. From the windows, the colorful rooftops and ochre-colored facades create a quintessentially Neapolitan landscape. This city boasts a Baroque and medieval heritage unique to Southern Italy. It lives to the rhythm of its markets, its bustling alleyways, and its light.
Naples cultivates a way of life defined by contrasts. Baroque palaces stand side by side with crumbling facades and laundry hung in the traditional way between balconies. This raw city has long inspired interior designers in search of authenticity. There, they find rare materials, such as yellow tuff or colored granito. These elements now fuel numerous renovation projects throughout Southern Italy.
A successfully renovated space
This apartment in Naples captivates with its balanced decor and respect for the historic structure. It offers a true haven of calm in the heart of a bustling, vibrant city. This renovation perfectly illustrates how a disaster can become the starting point for a successful project.


This designer apartment in Naples is available for rent through Airbnb



Commentaires