A black house inspired by England’s shipyards
Suivez Planète Déco sur Google — ajoutez-nous à vos favoris pour retrouver nos articles déco dans votre fil d'actualitésIn England, a house designed by Paul Archer Design combines its black siding with a glass roof and a colorful interior
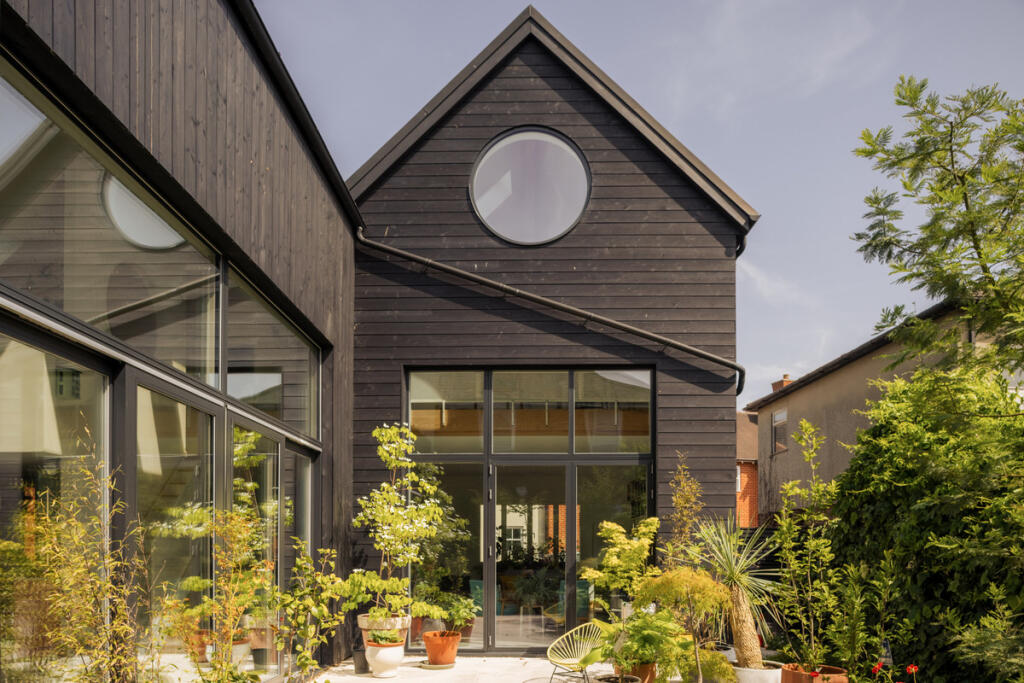
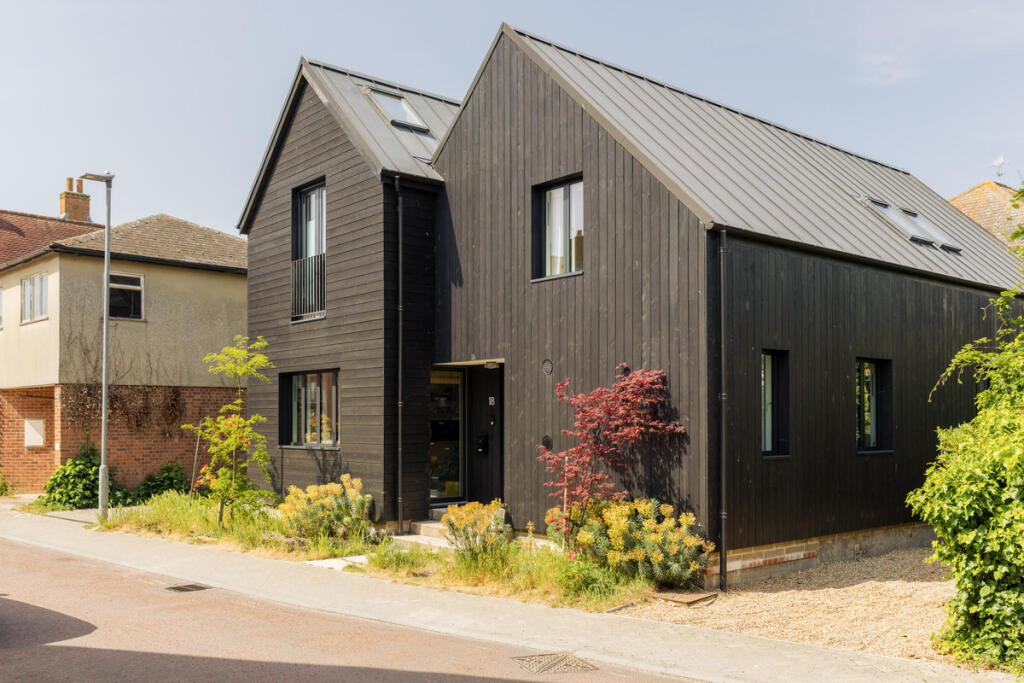
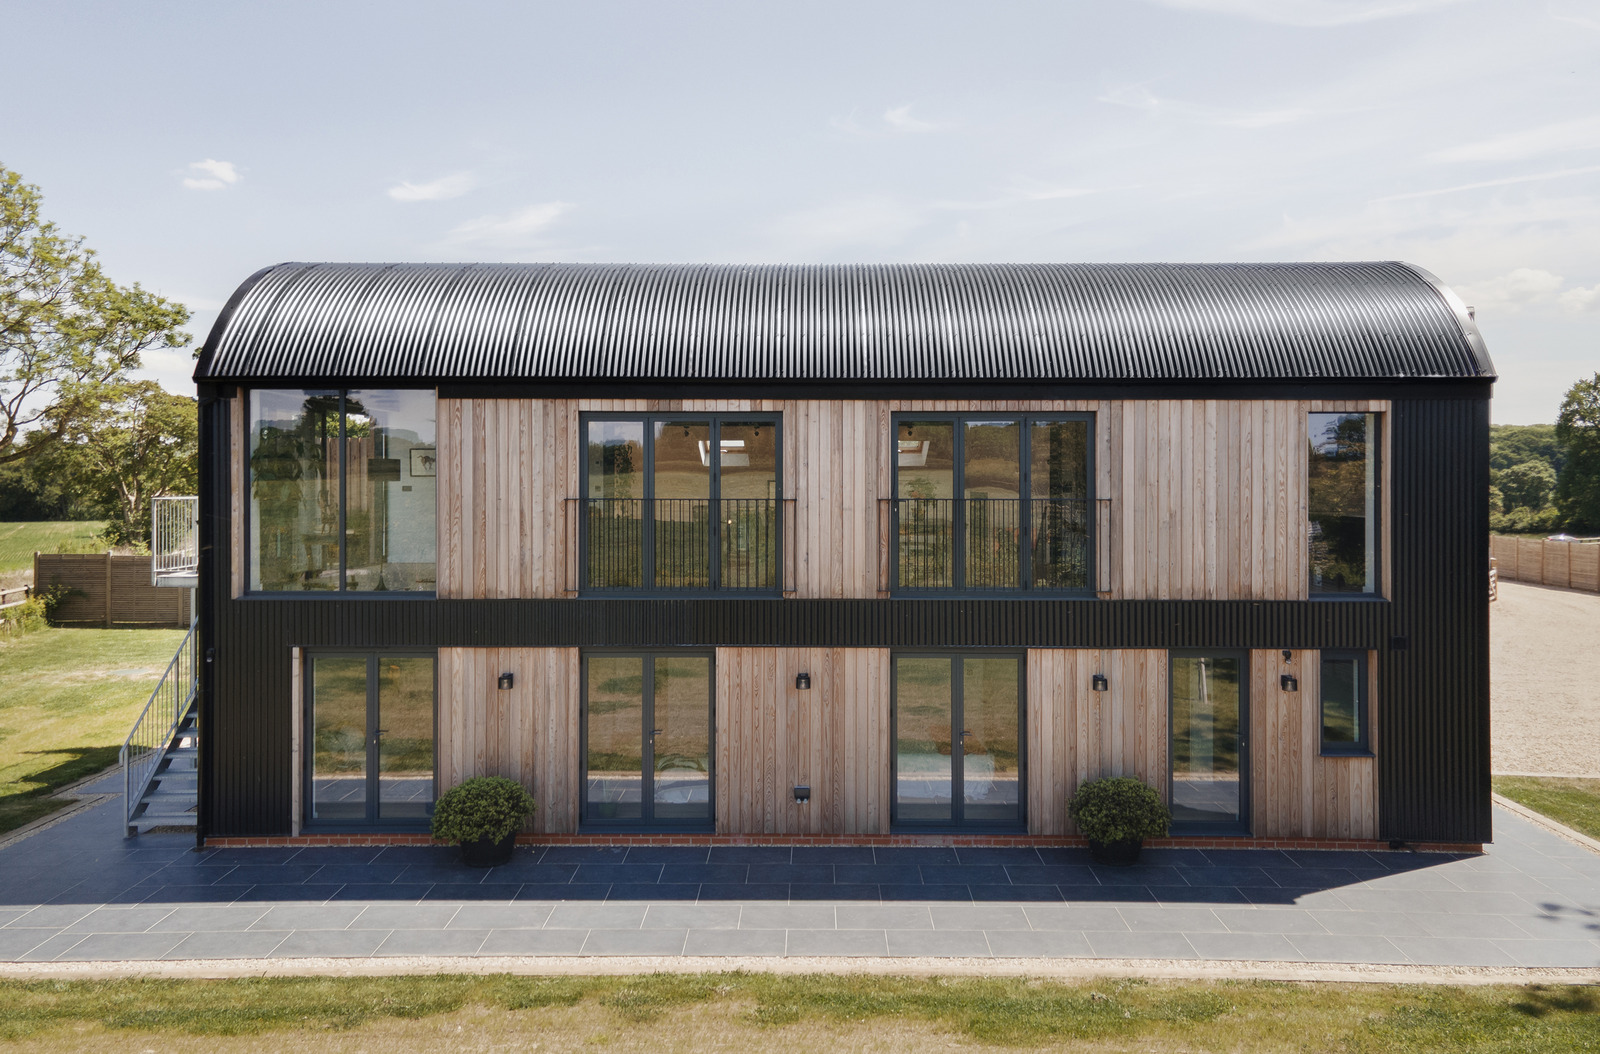
In Wivenhoe, a small English village in Essex nestled on the banks of the Colne, this black house with its Siberian larch siding evokes the old boathouses that once lined the estuary. Paul Archer Design is behind this project, completed in 2023, in strict compliance with the regulations of the protected area where it is located. Two volumes with gabled roofs define its distinctive silhouette.
Zinc cladding covers the roofs and extends all the way to the ridge. From the street, the building exudes a sober, contemporary character that stands in stark contrast to the red-brick houses surrounding it. A large bull’s-eye window pierces the gable, offering a glimpse of the high ceilings found inside. Nothing about this understated facade hints at what lies within: an interior decorated with an explosion of colors. Let’s step inside and take a tour together...

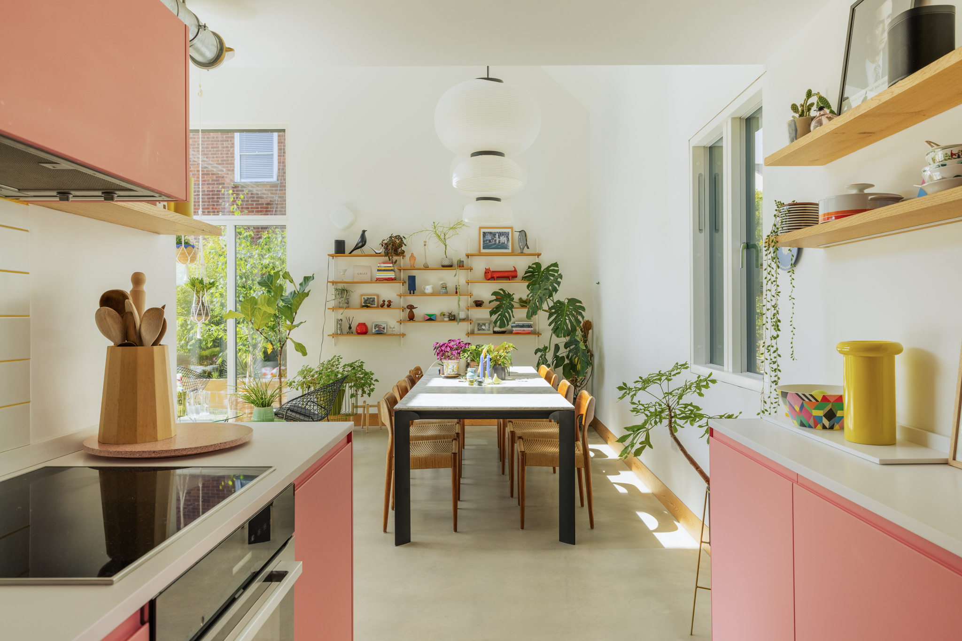
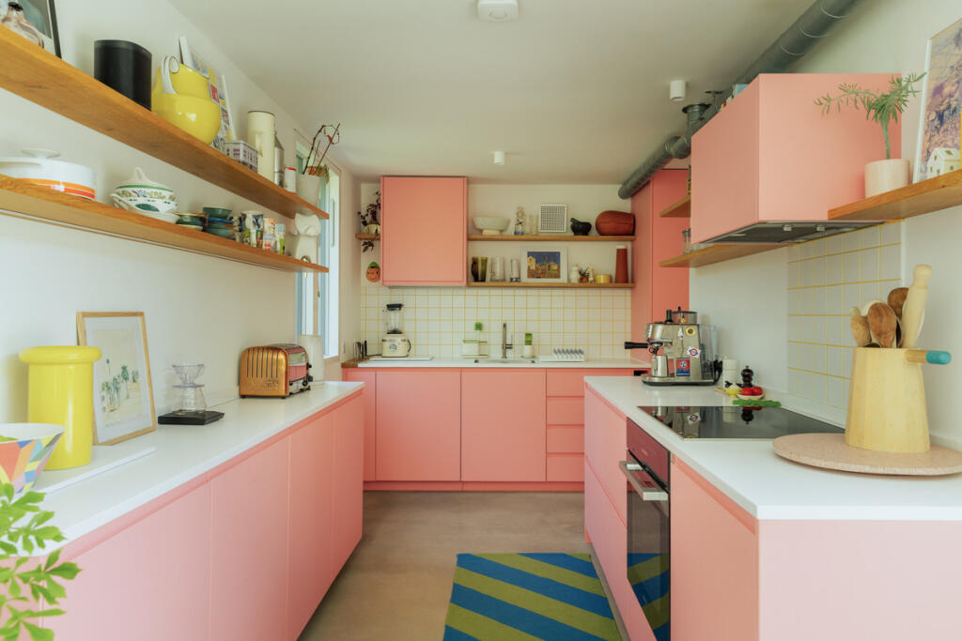
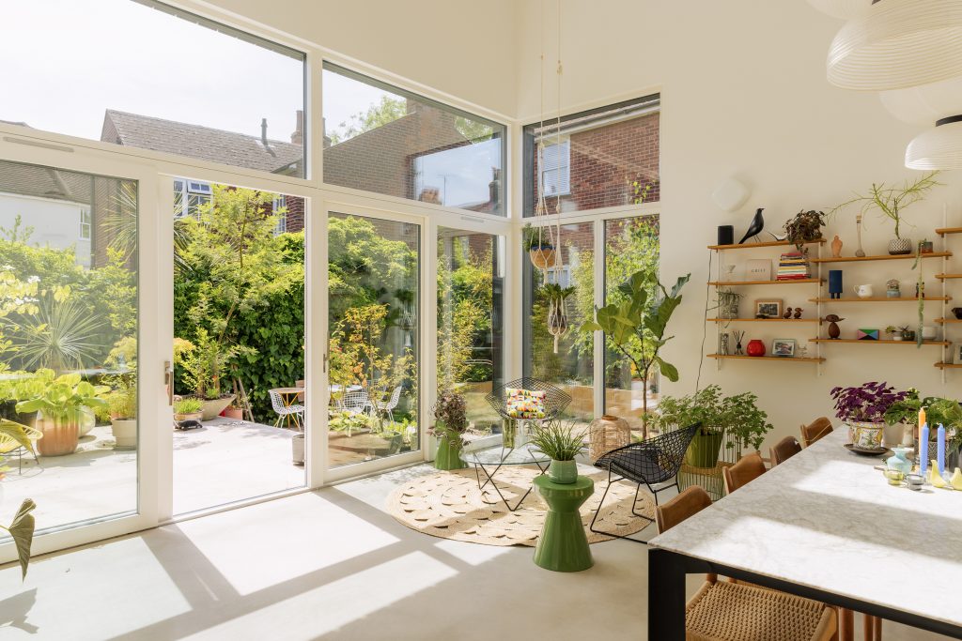
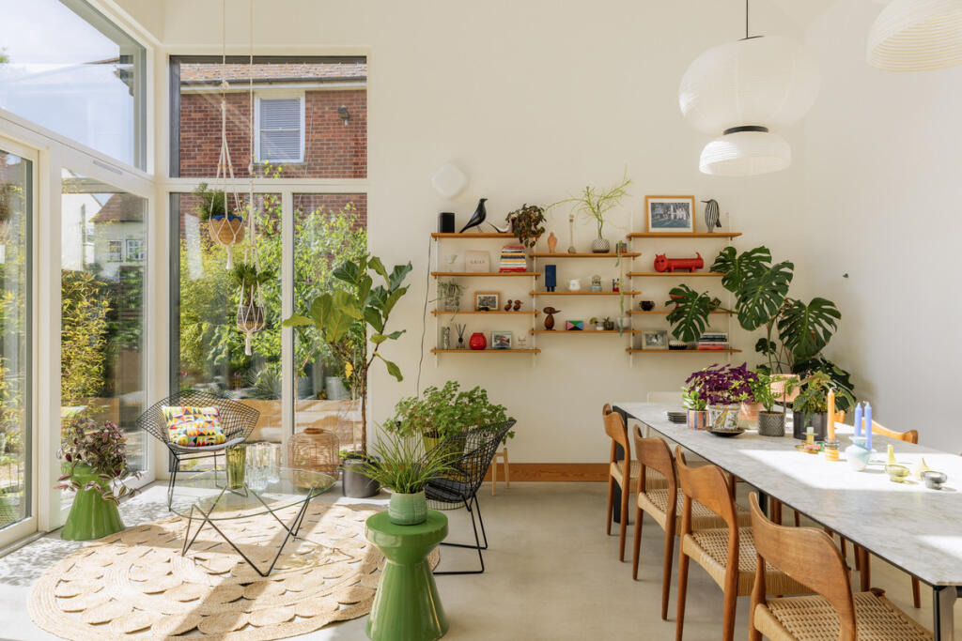
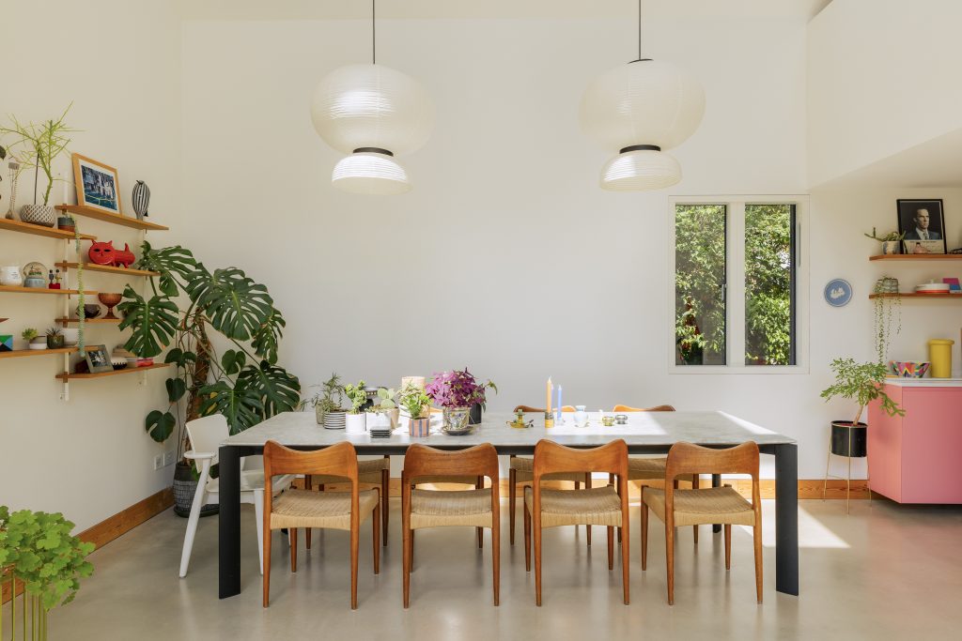
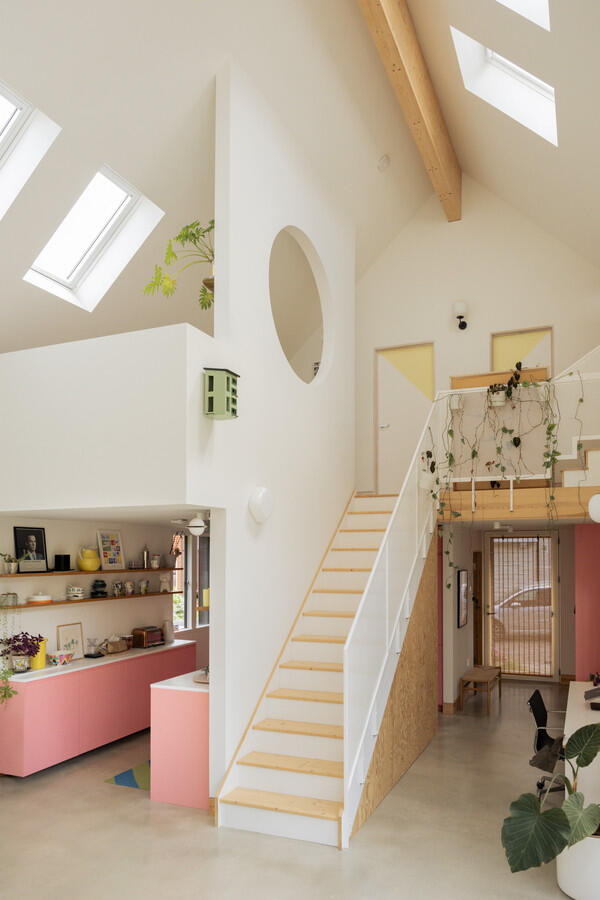
The centerpiece of the house is the kitchen-dining room, which boasts a dizzyingly high ceiling. Skylights flood the space with natural light. The kitchen is stunning in its bold pink hue. We know the English love color in interior design, here’s undeniable proof. Light wood shelves showcase the tableware and decorative objects in a beautifully staged display.
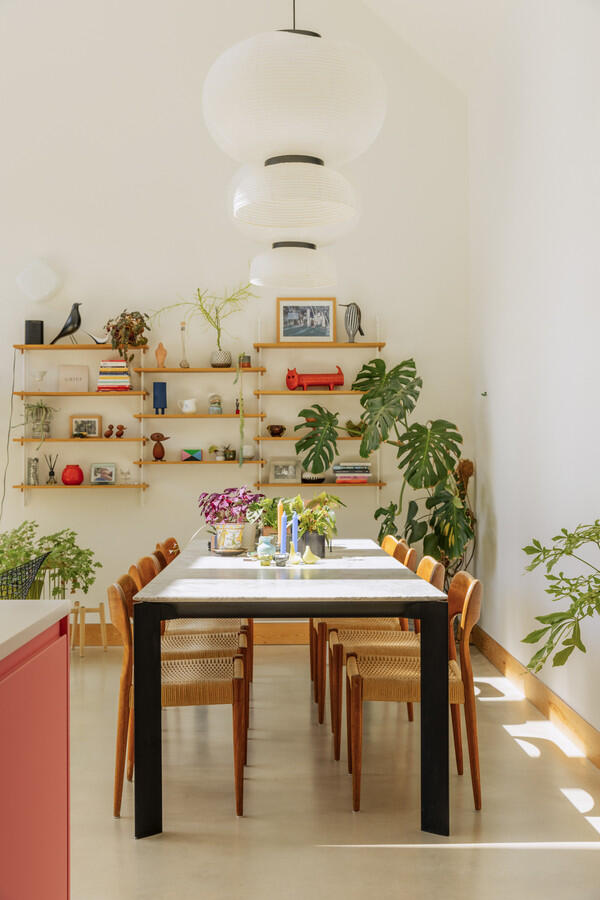
The white marble dining table, set on a black base, is illuminated by large Japanese paper pendant lights, the famous Formakami. Wooden chairs with rope accents add a natural touch to this space. Vast floor-to-ceiling windows connect this room directly to the outdoor terrace, blurring the boundary between the interior and the garden.
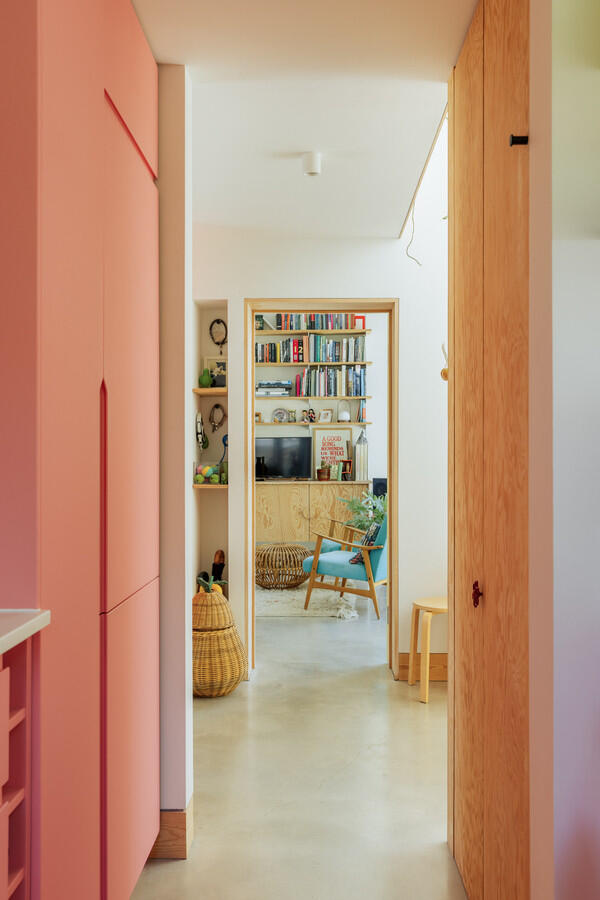
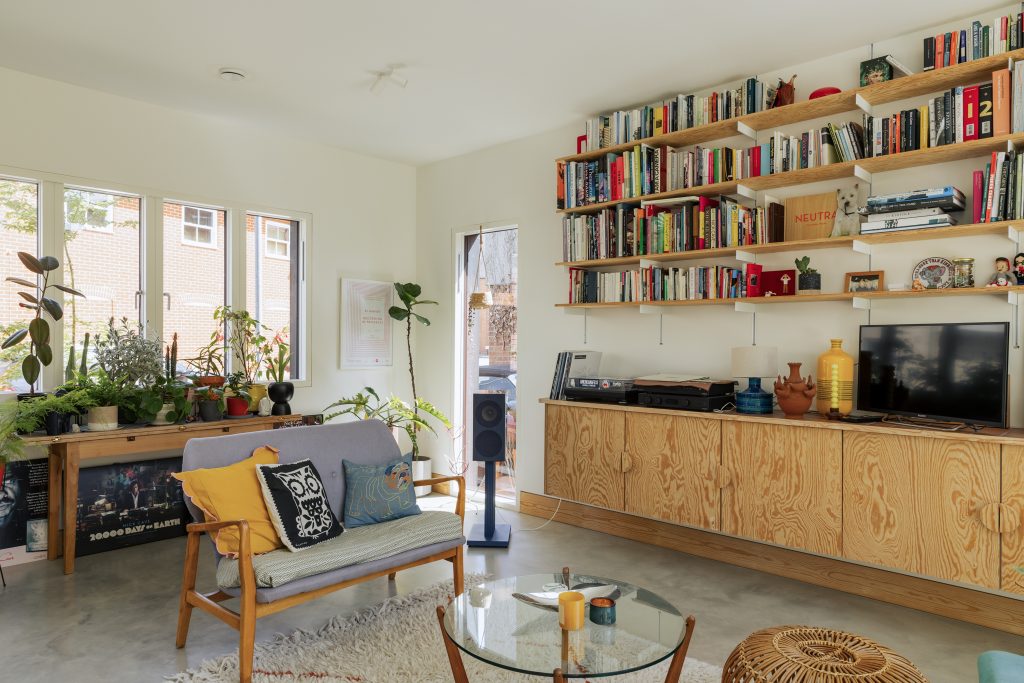
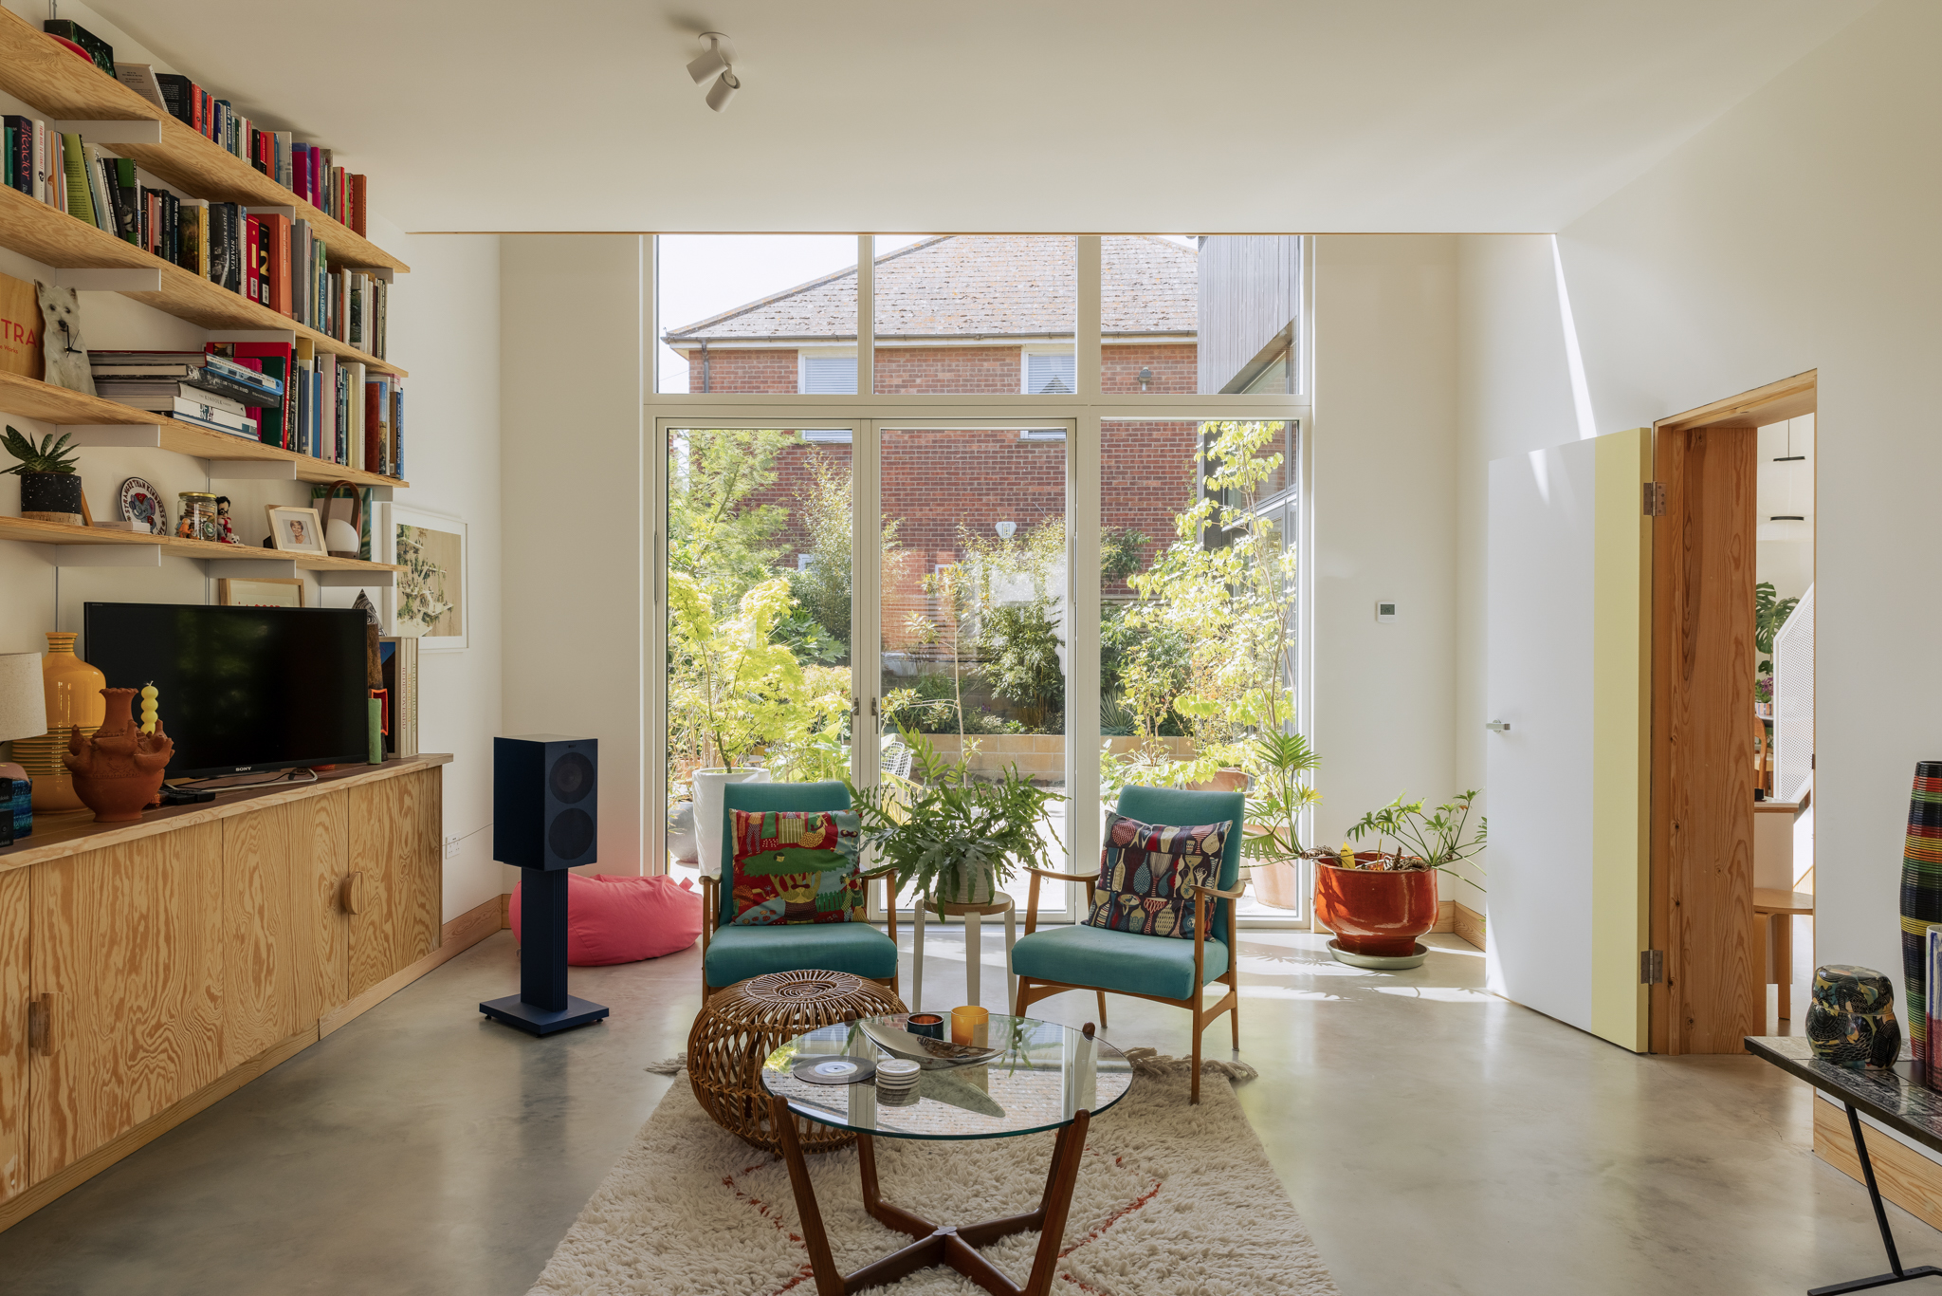
On the other side of the hallway, visible from the kitchen, is a living room that’s also very bright. A bookshelf runs the entire length of the wall and holds books and vinyl records. A vintage sofa sits on a Berber rug with graphic patterns. The polished concrete floors found in this room tie it together with the rest of the house.
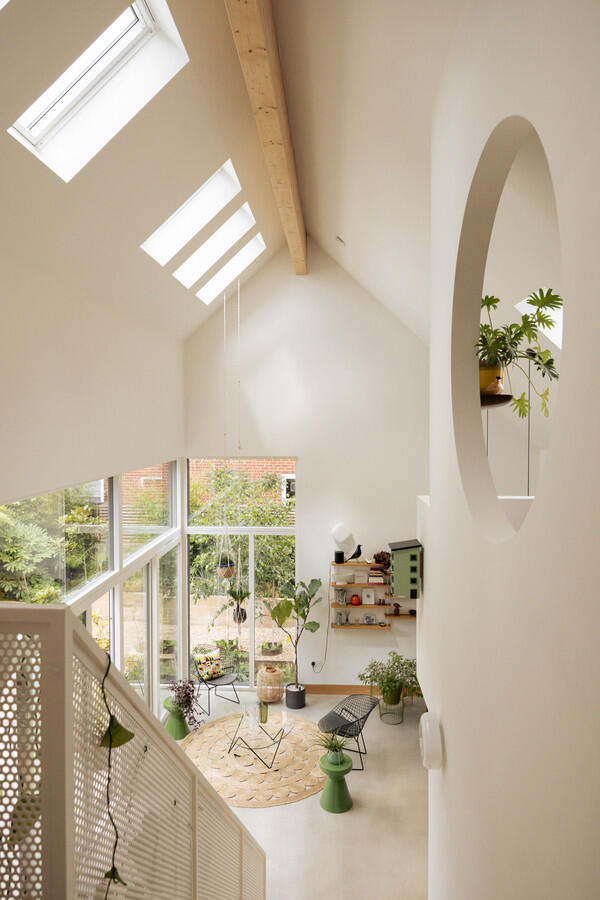
A light-wood staircase leads up to a mezzanine that opens onto the living room, protected by a white metal railing. This workspace benefits from overhead light thanks to multiple skylights. Climbing plants cascade down from the railing. The circular opening evokes the portholes that connect the house to the region’s maritime history. It is a nod to the ships once built on these shores.
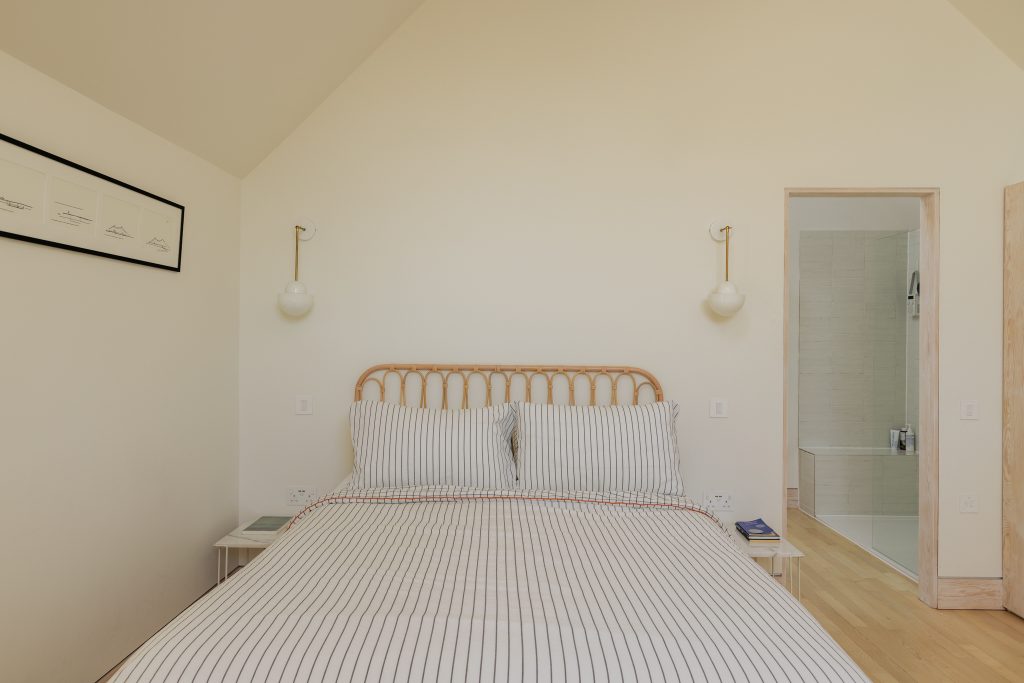
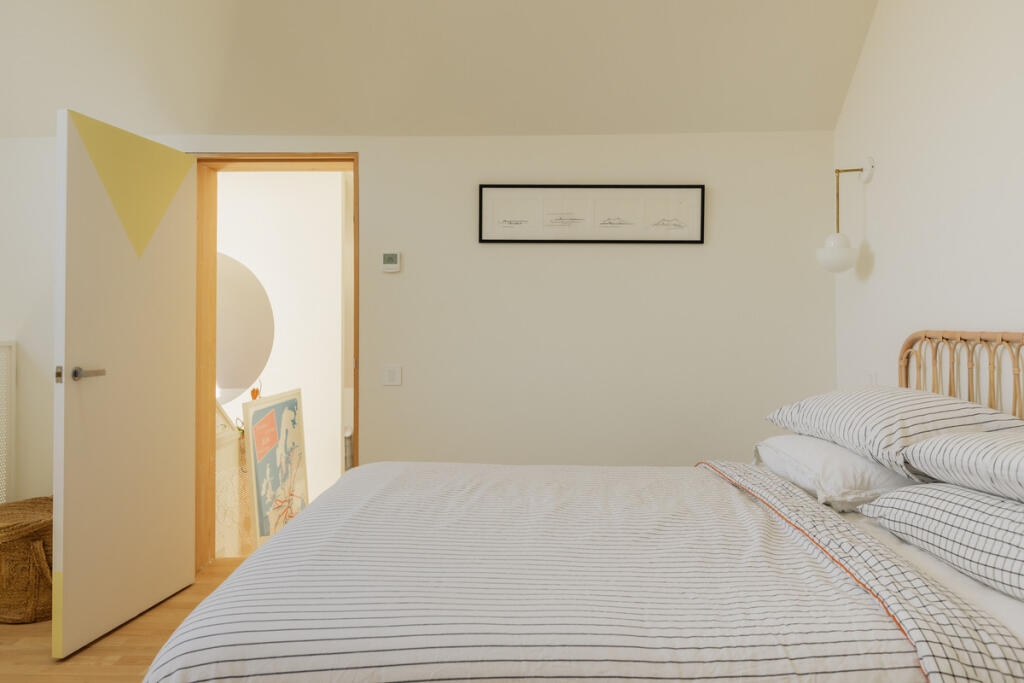
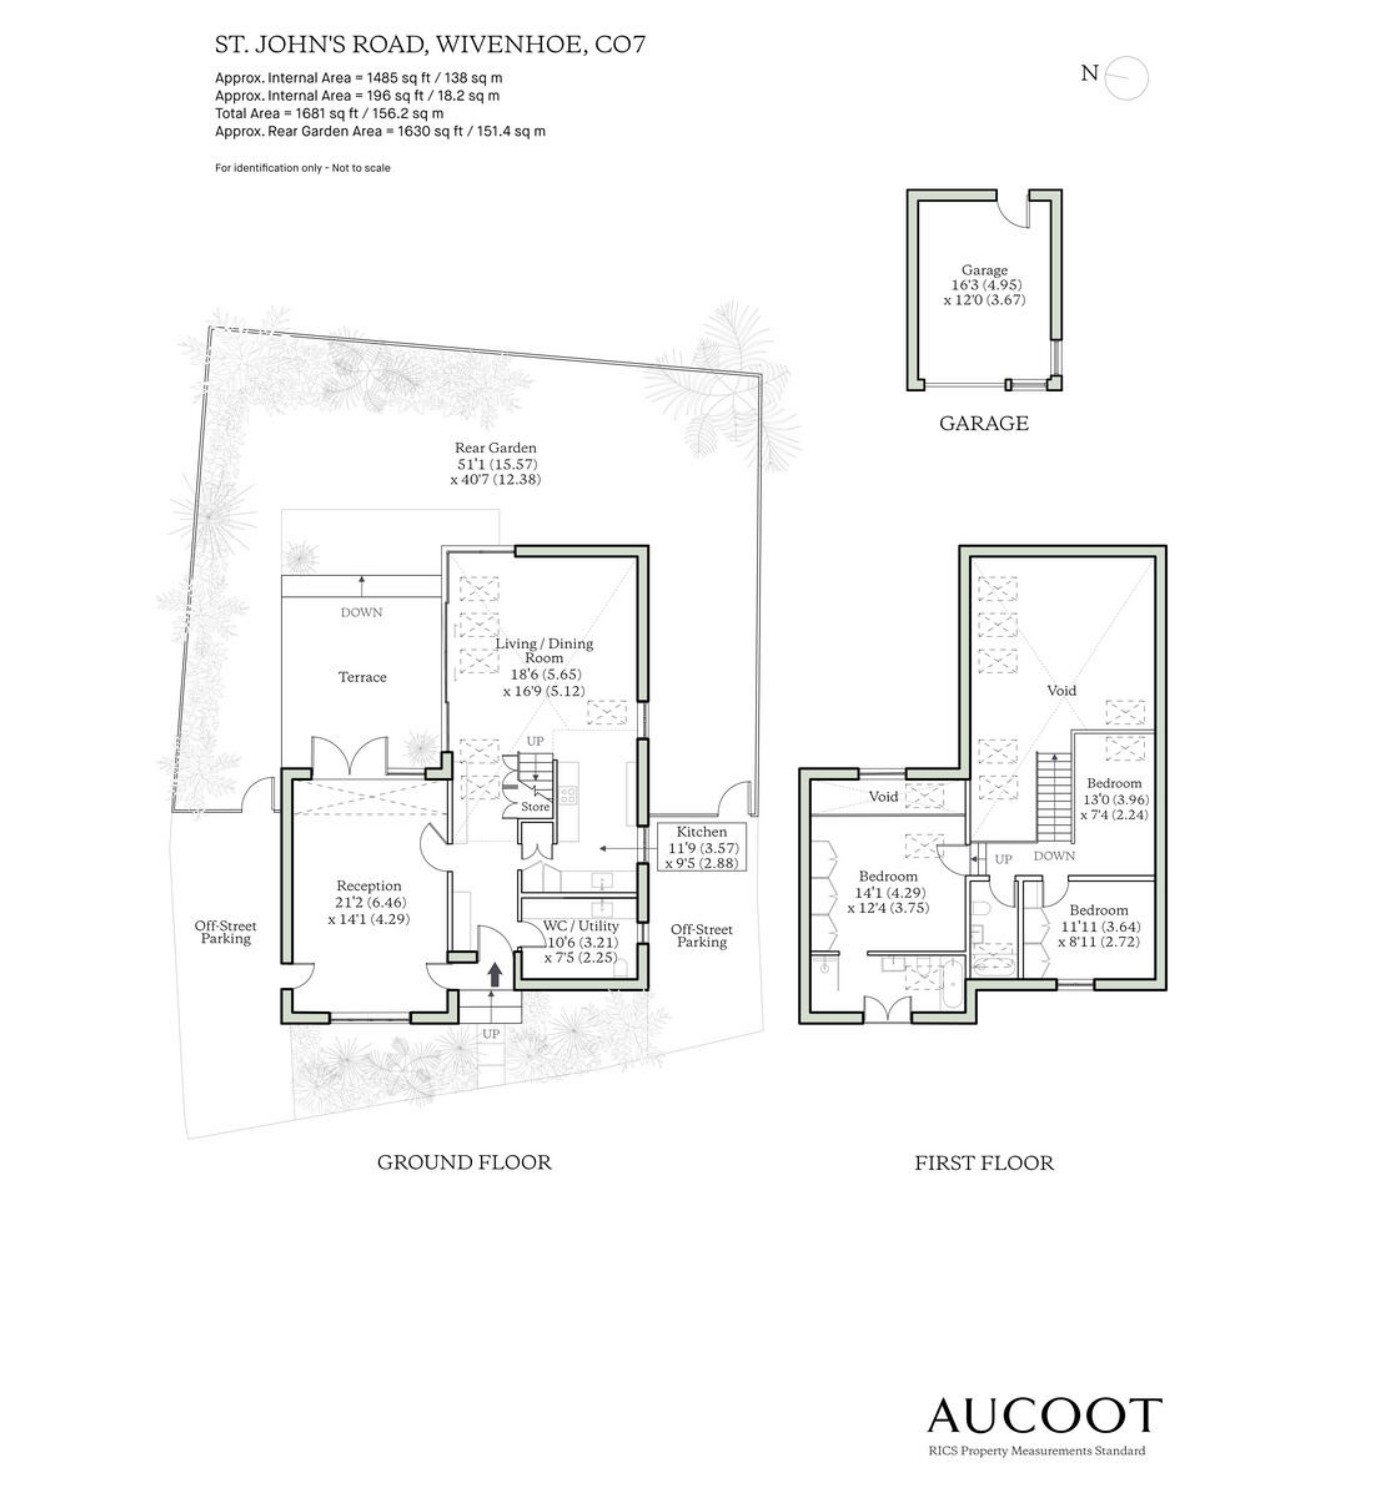
The upper floor features three attic bedrooms, each illuminated by generous skylights cut into the roof. The master bedroom is understated, even minimalist, with its woven rattan headboard and its two nightstands. On this floor, there is no polished concrete on the floor, but rather hardwood flooring that marks the transition between the levels.
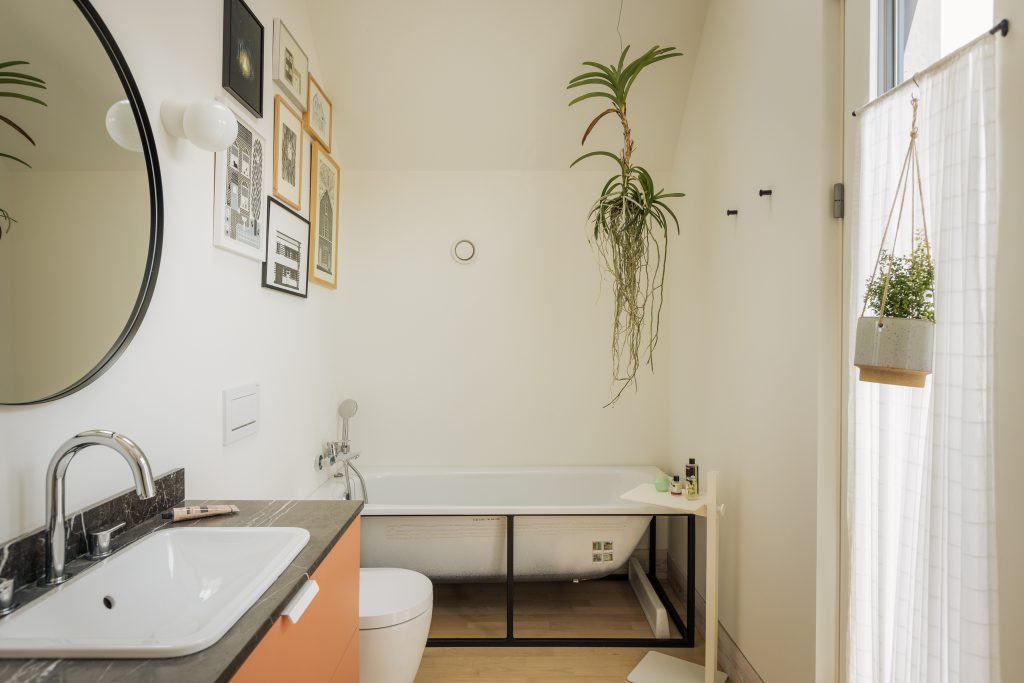
The main bathroom combines bright orange vanity cabinet fronts with a veined black marble countertop. It is complemented by a freestanding bathtub framed in black metal. In this room, nature makes its presence felt through houseplants that thrive here in a bright, humid environment conducive to their growth.
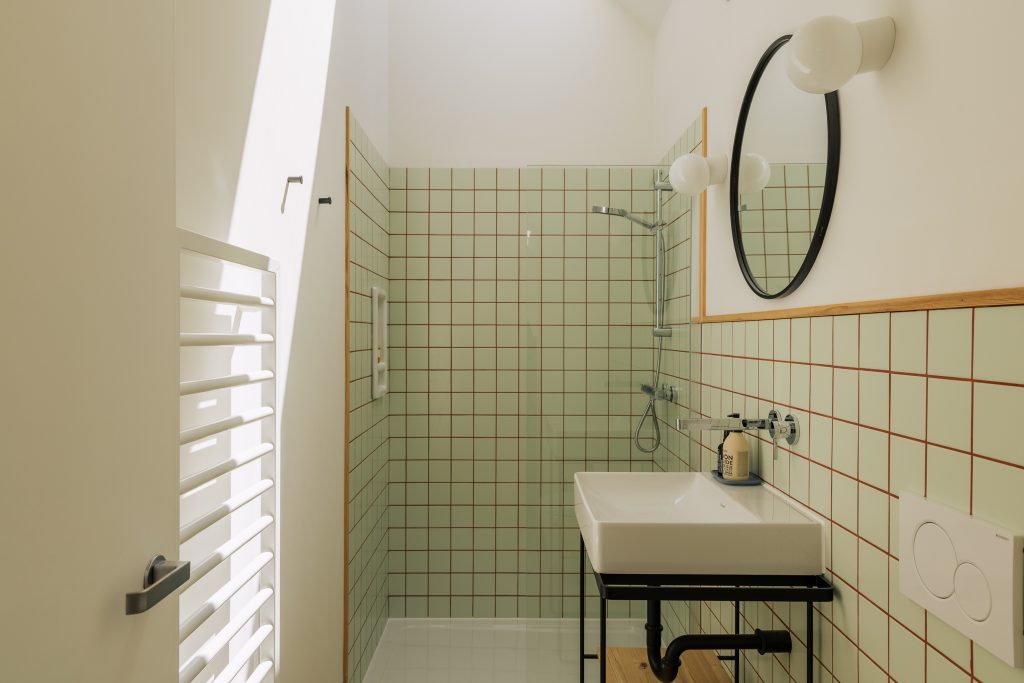
The second bathroom features sage-green tile with terracotta grout. It also has a spacious walk-in shower. A round mirror with a black frame and two white globe wall sconces complete this room’s sleek, vintage-inspired style.
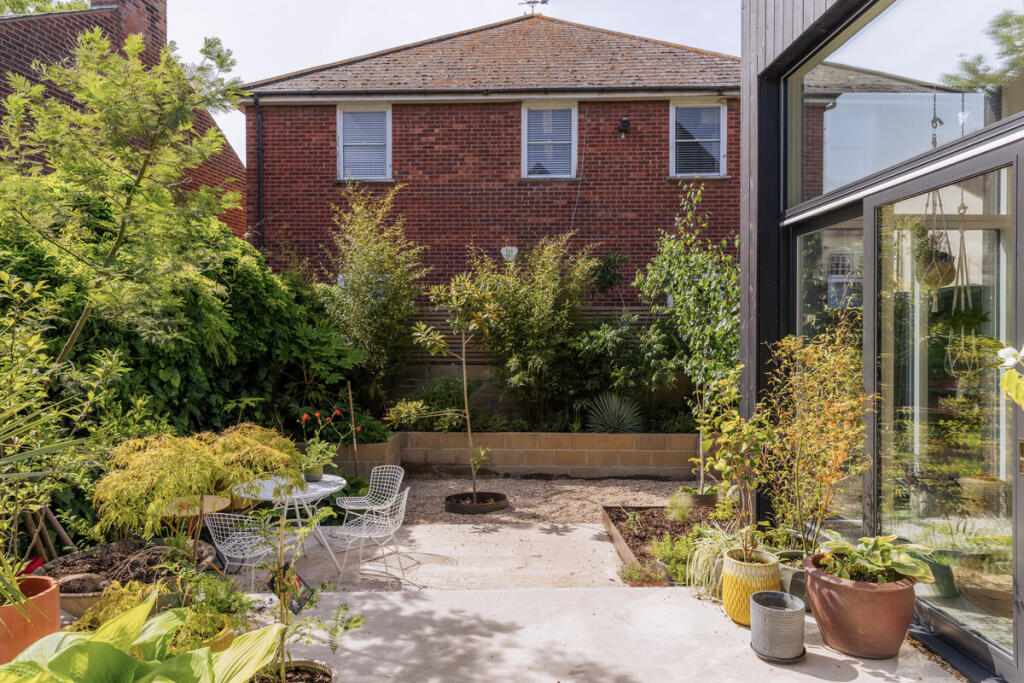
At the back, the small city garden features a gravel patio bordered by flower beds. A Japanese maple, a mimosa, and a white birch have been planted and are thriving year after year. Wooden planters provide space for a small vegetable garden and herb garden near the living room’s French doors.
We love this black house for the contrast between its understated exterior and its vibrant interior. Its almost austere black exterior gives no hint of what lies beyond the front door. The pink kitchen and the high ceilings are undoubtedly the most striking features. The owners have skillfully balanced vintage furniture with artisanal pieces and contemporary designs. Plywood and polished concrete are timeless materials that never grow old. We particularly love the interplay between the maritime heritage and the bold color palette.
In France, many homes in coastal regions could take inspiration from this building. We’re thinking of the oyster huts in the Arcachon Bay, whose wooden facades bear a family resemblance to this black house. You can preserve this old, authentic look to comply with local regulations, while taking risks indoors with color and contemporary design.
Wivenhoe, stretching along the banks of the Colne, is a village that once thrived on fishing, shipbuilding, and, it is said, smuggling. The arrival of the railroad in 1863 brought new prosperity and new residents from London. Today, it appeals to students at the nearby University of Essex, as well as artists and those who work in London and don’t hesitate to take the train every day to commute to the capital for work.

This black house is for sale on the Aucoot website for £850,000
Zinc cladding covers the roofs and extends all the way to the ridge. From the street, the building exudes a sober, contemporary character that stands in stark contrast to the red-brick houses surrounding it. A large bull’s-eye window pierces the gable, offering a glimpse of the high ceilings found inside. Nothing about this understated facade hints at what lies within: an interior decorated with an explosion of colors. Let’s step inside and take a tour together...
A spectacular open-concept kitchen and living area
The centerpiece of the house is the kitchen-dining room, which boasts a dizzyingly high ceiling. Skylights flood the space with natural light. The kitchen is stunning in its bold pink hue. We know the English love color in interior design, here’s undeniable proof. Light wood shelves showcase the tableware and decorative objects in a beautifully staged display.
The white marble dining table, set on a black base, is illuminated by large Japanese paper pendant lights, the famous Formakami. Wooden chairs with rope accents add a natural touch to this space. Vast floor-to-ceiling windows connect this room directly to the outdoor terrace, blurring the boundary between the interior and the garden.
A vintage living room that opens onto the garden
On the other side of the hallway, visible from the kitchen, is a living room that’s also very bright. A bookshelf runs the entire length of the wall and holds books and vinyl records. A vintage sofa sits on a Berber rug with graphic patterns. The polished concrete floors found in this room tie it together with the rest of the house.
A suspended mezzanine
A light-wood staircase leads up to a mezzanine that opens onto the living room, protected by a white metal railing. This workspace benefits from overhead light thanks to multiple skylights. Climbing plants cascade down from the railing. The circular opening evokes the portholes that connect the house to the region’s maritime history. It is a nod to the ships once built on these shores.
Three bedrooms bathed in natural light
The upper floor features three attic bedrooms, each illuminated by generous skylights cut into the roof. The master bedroom is understated, even minimalist, with its woven rattan headboard and its two nightstands. On this floor, there is no polished concrete on the floor, but rather hardwood flooring that marks the transition between the levels.
Two bathrooms with contrasting atmospheres
The main bathroom combines bright orange vanity cabinet fronts with a veined black marble countertop. It is complemented by a freestanding bathtub framed in black metal. In this room, nature makes its presence felt through houseplants that thrive here in a bright, humid environment conducive to their growth.
The second bathroom features sage-green tile with terracotta grout. It also has a spacious walk-in shower. A round mirror with a black frame and two white globe wall sconces complete this room’s sleek, vintage-inspired style.
An intimate garden, a natural extension of the home
At the back, the small city garden features a gravel patio bordered by flower beds. A Japanese maple, a mimosa, and a white birch have been planted and are thriving year after year. Wooden planters provide space for a small vegetable garden and herb garden near the living room’s French doors.
Our take on the decor
We love this black house for the contrast between its understated exterior and its vibrant interior. Its almost austere black exterior gives no hint of what lies beyond the front door. The pink kitchen and the high ceilings are undoubtedly the most striking features. The owners have skillfully balanced vintage furniture with artisanal pieces and contemporary designs. Plywood and polished concrete are timeless materials that never grow old. We particularly love the interplay between the maritime heritage and the bold color palette.
A source of inspiration for our French homes
In France, many homes in coastal regions could take inspiration from this building. We’re thinking of the oyster huts in the Arcachon Bay, whose wooden facades bear a family resemblance to this black house. You can preserve this old, authentic look to comply with local regulations, while taking risks indoors with color and contemporary design.
Wivenhoe, a village on the banks of the estuary
Wivenhoe, stretching along the banks of the Colne, is a village that once thrived on fishing, shipbuilding, and, it is said, smuggling. The arrival of the railroad in 1863 brought new prosperity and new residents from London. Today, it appeals to students at the nearby University of Essex, as well as artists and those who work in London and don’t hesitate to take the train every day to commute to the capital for work.


This black house is for sale on the Aucoot website for £850,000


Commentaires