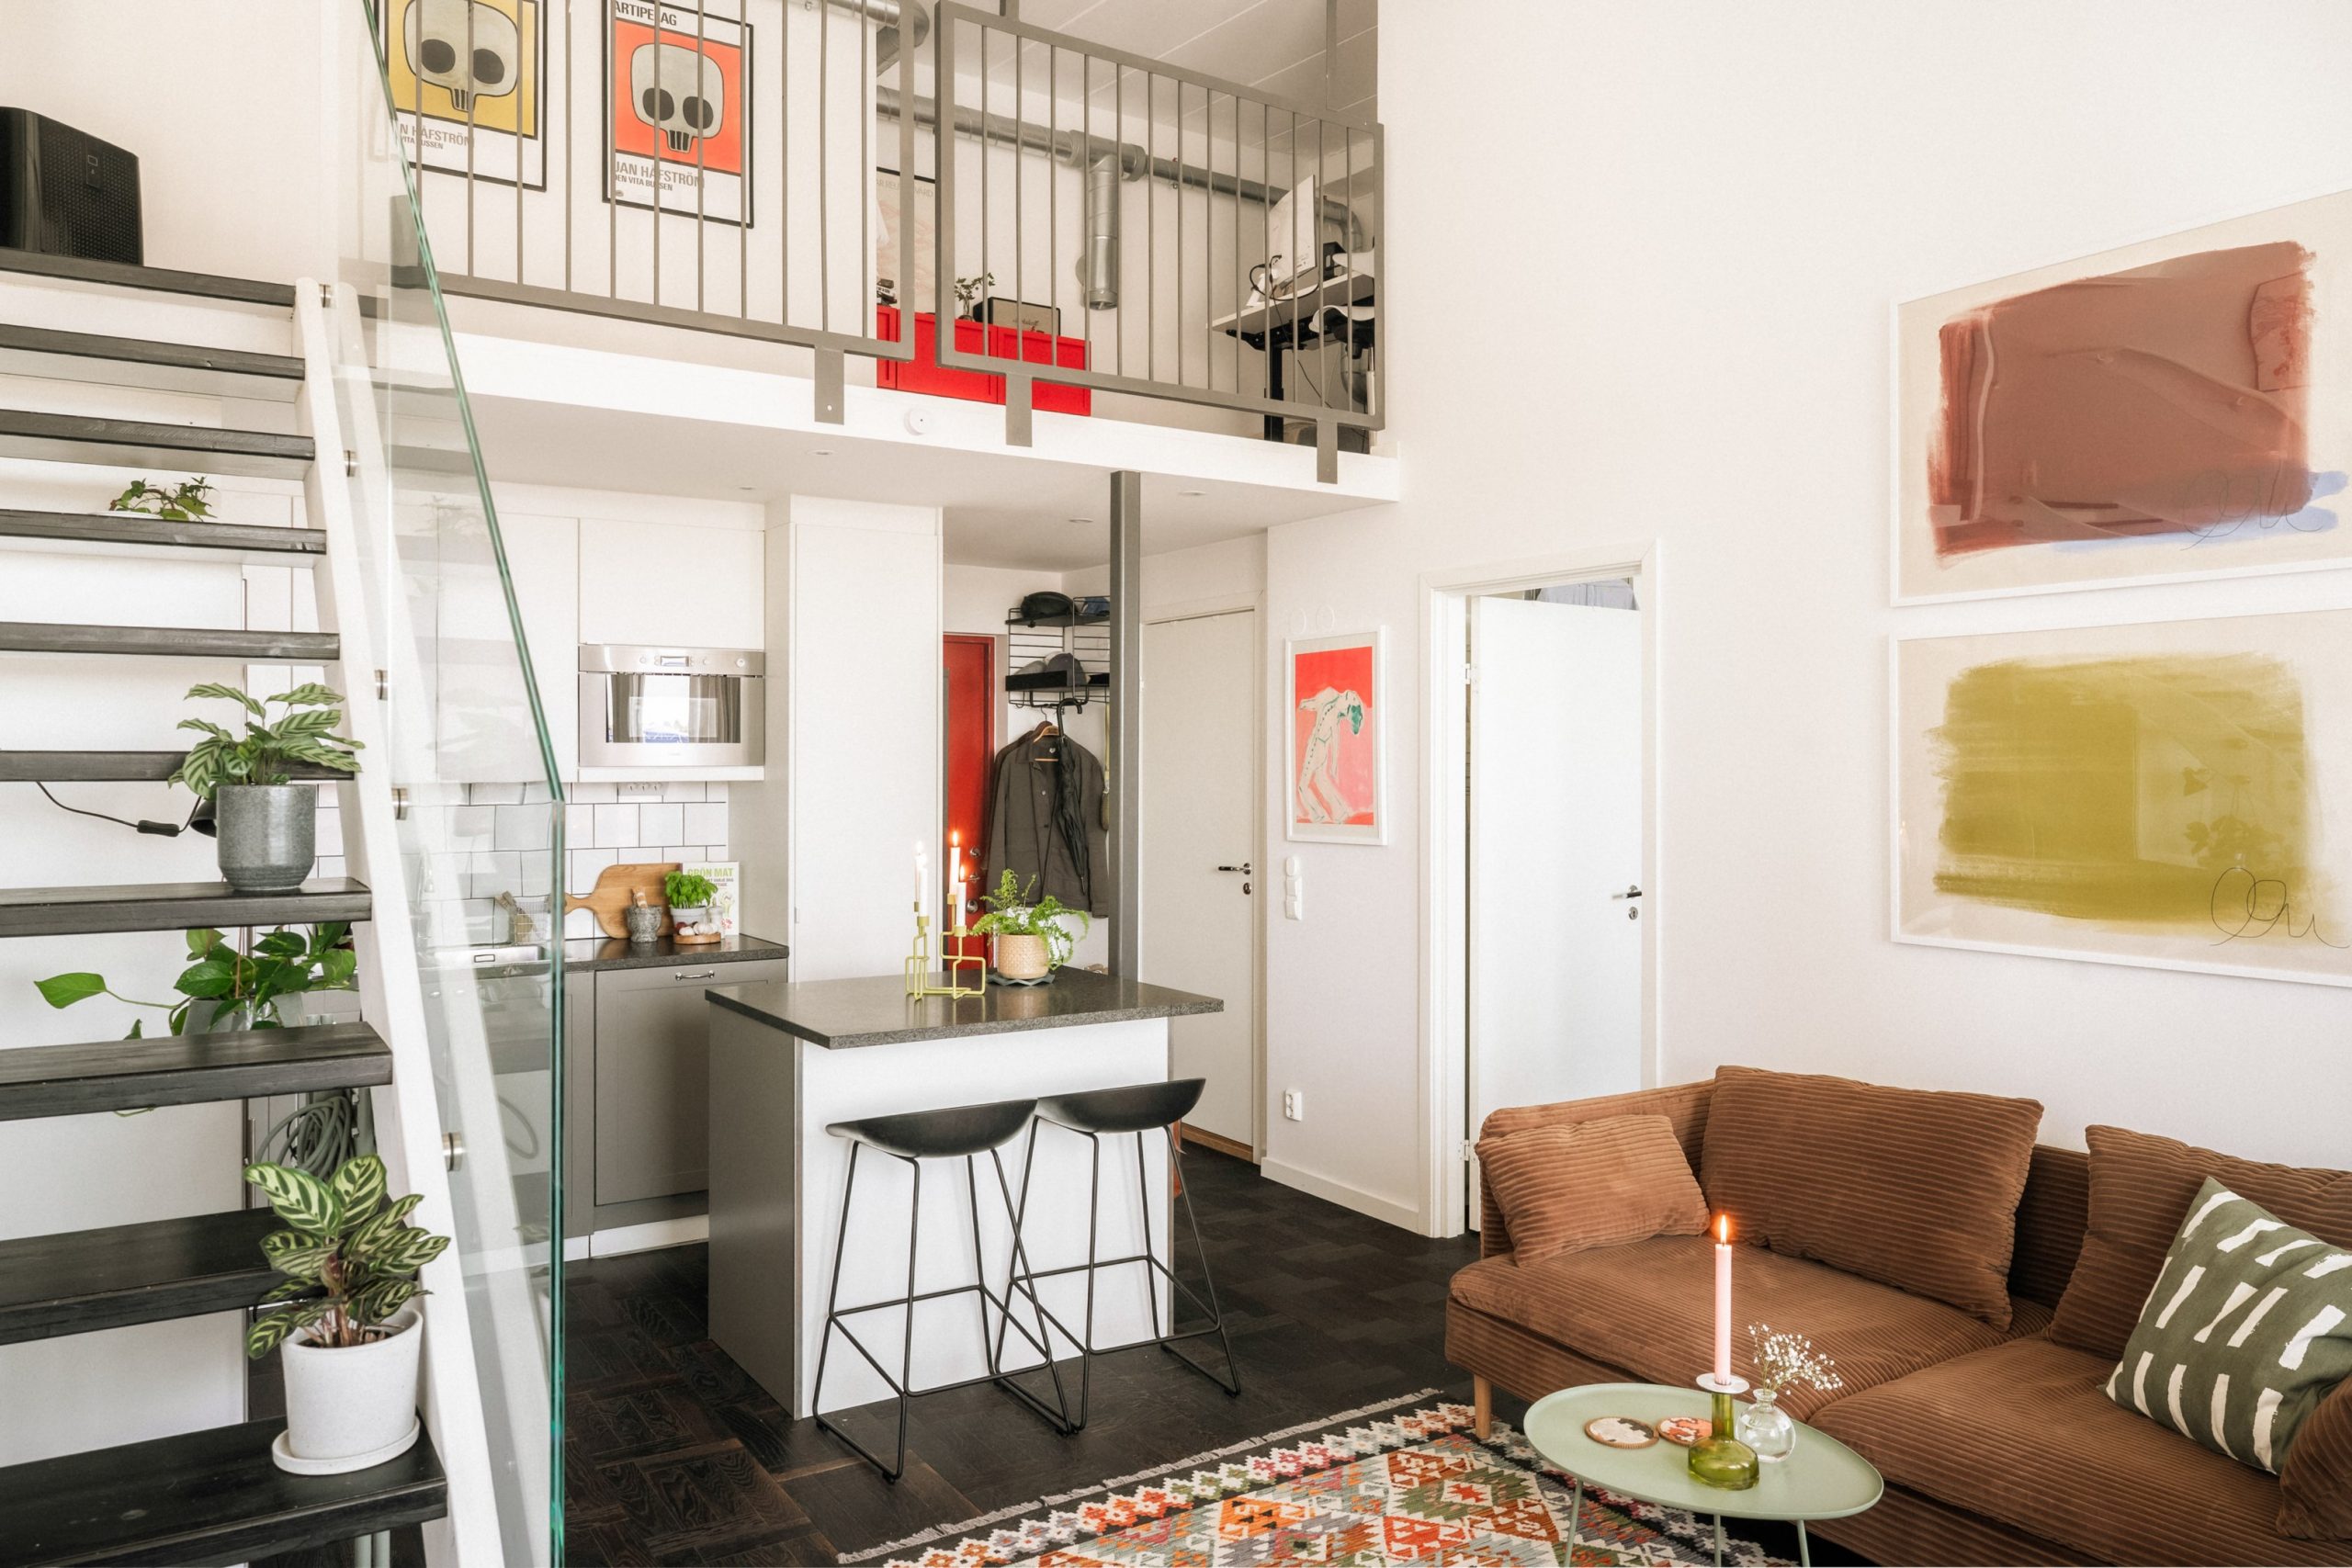
A duplex with a mezzanine in a former porcelain factory
Suivez Planète Déco sur Google — ajoutez-nous à vos favoris pour retrouver nos articles déco dans votre fil d'actualitésThis charming duplex with a mezzanine is located in a former porcelain factory in a Swedish town near Stockholm
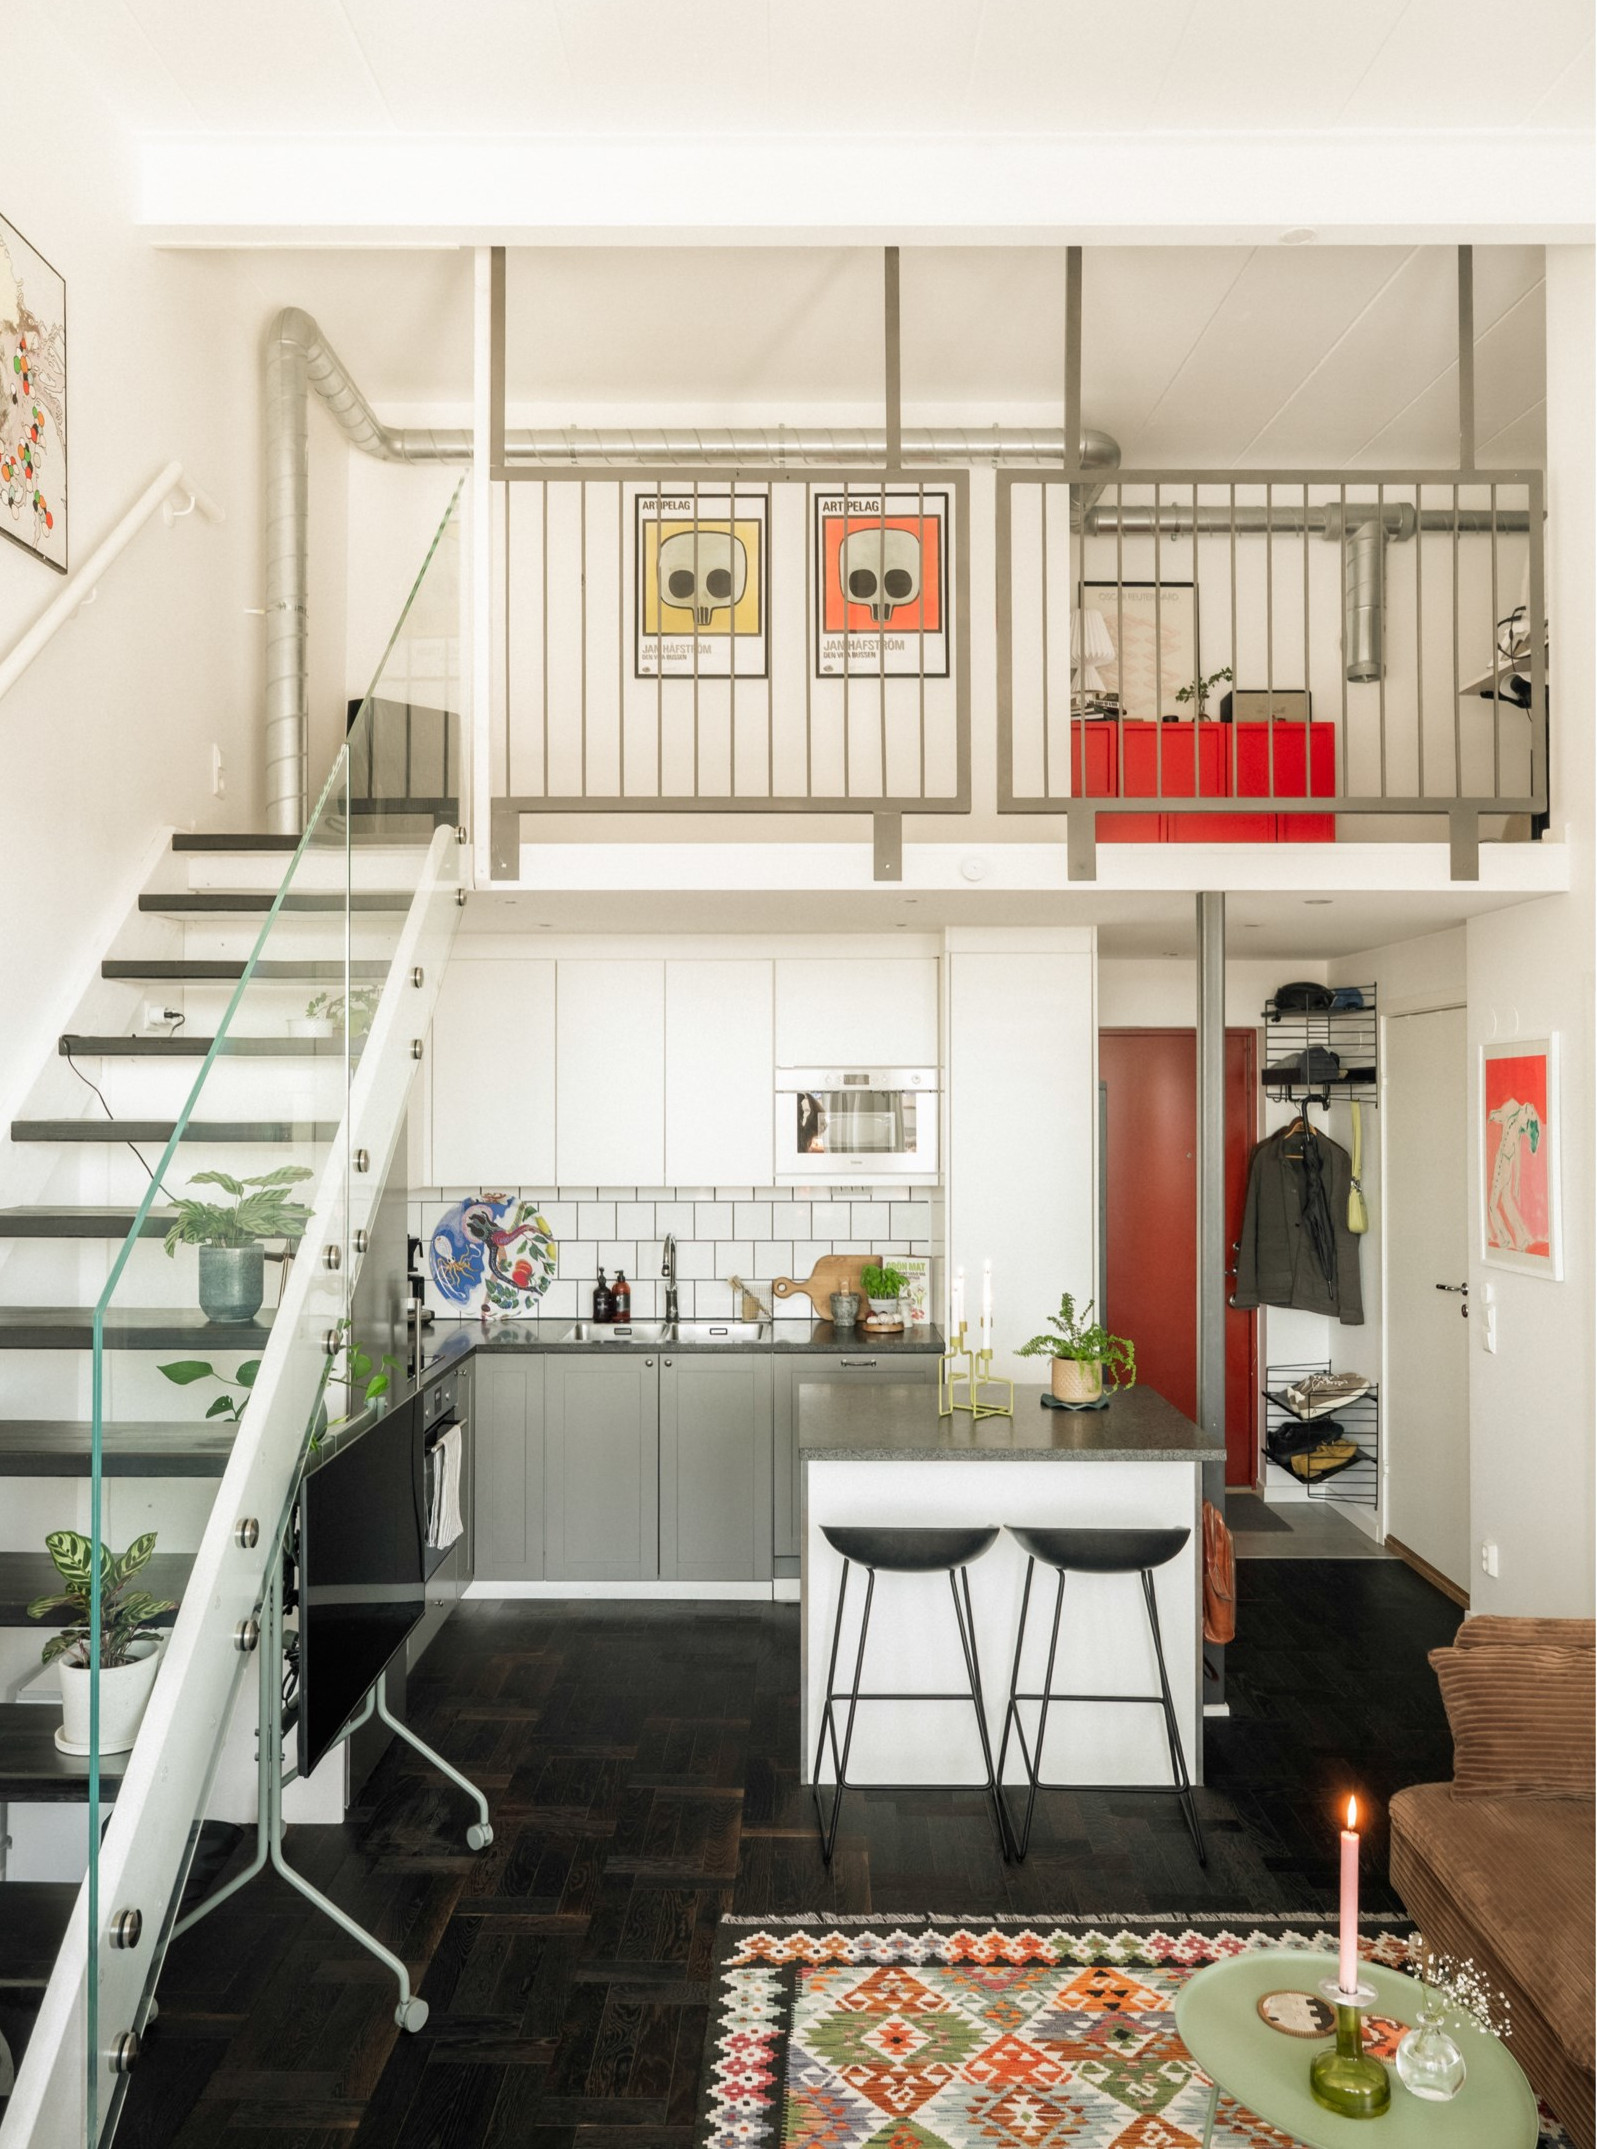
Under the rooftops of Gustavsberg, about 30 minutes from Stockholm, this duplex with a mezzanine is located in a former industrial building, the Gustavsberg porcelain factory. It is spread over two levels, one of which is small, with a metal staircase leading to an elevated space that serves as an office and a guest bedroom. It’s this unusual layout that makes it so intriguing.
The Porslinskvarteren neighborhood, where it is located, takes its name from the Gustavsberg factory, which operated here for over a century. The former workshops were converted into contemporary apartments in the 2010s. They still retain traces of their industrial past. The apartment occupies part of a building dating from 1939. The architects preserved the exposed ventilation ducts that run through the living room and the beautiful ceiling height of nearly 4.4 meters.
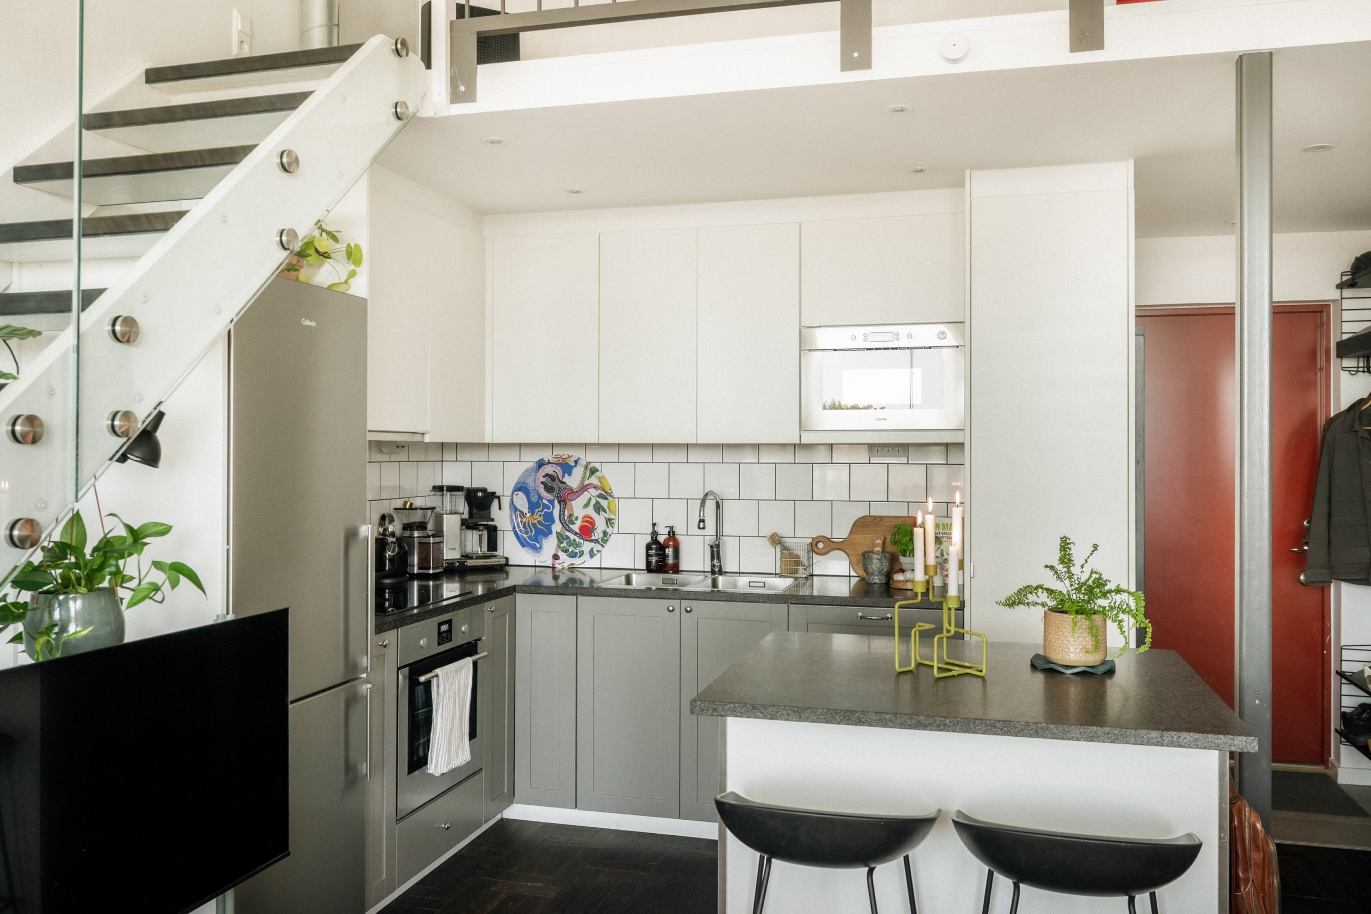
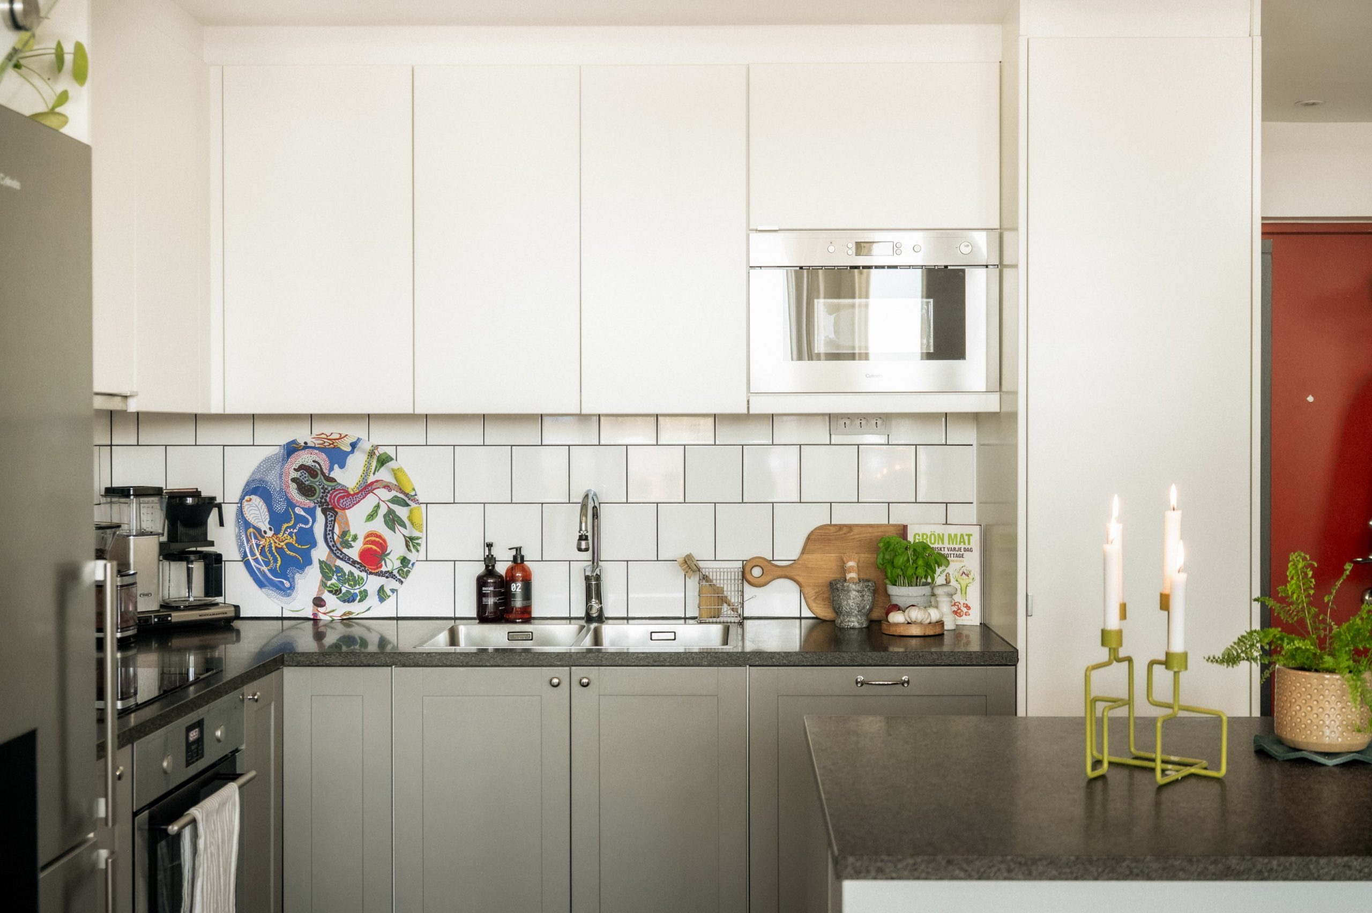
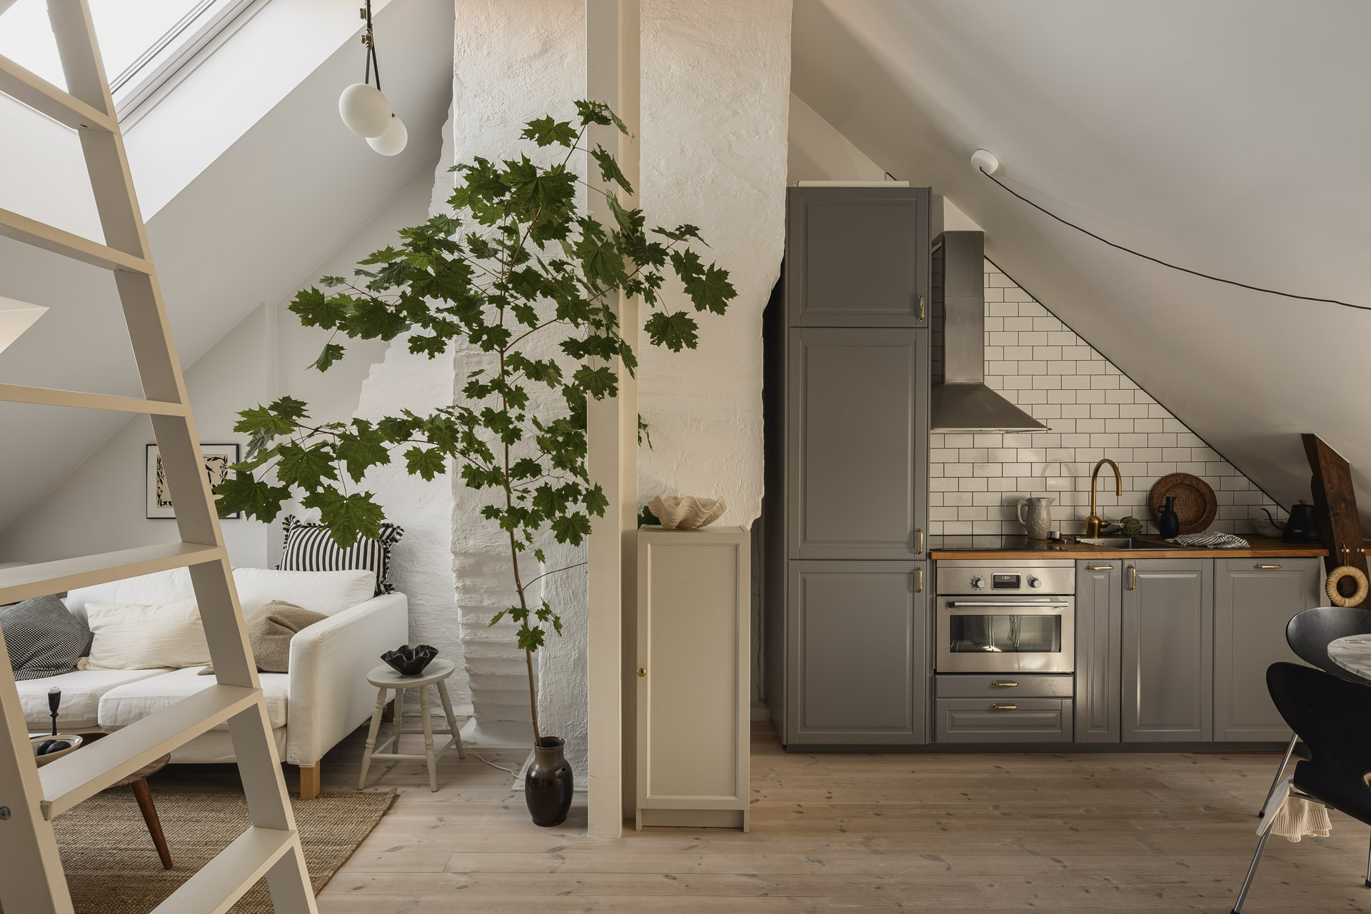
On the main level, the living room and kitchen form a shared living space. A central black granite island is perfect for quick meals. The kitchen features white upper cabinets and gray lower cabinets. Its black granite countertop and white tiled backsplash are easy to maintain.
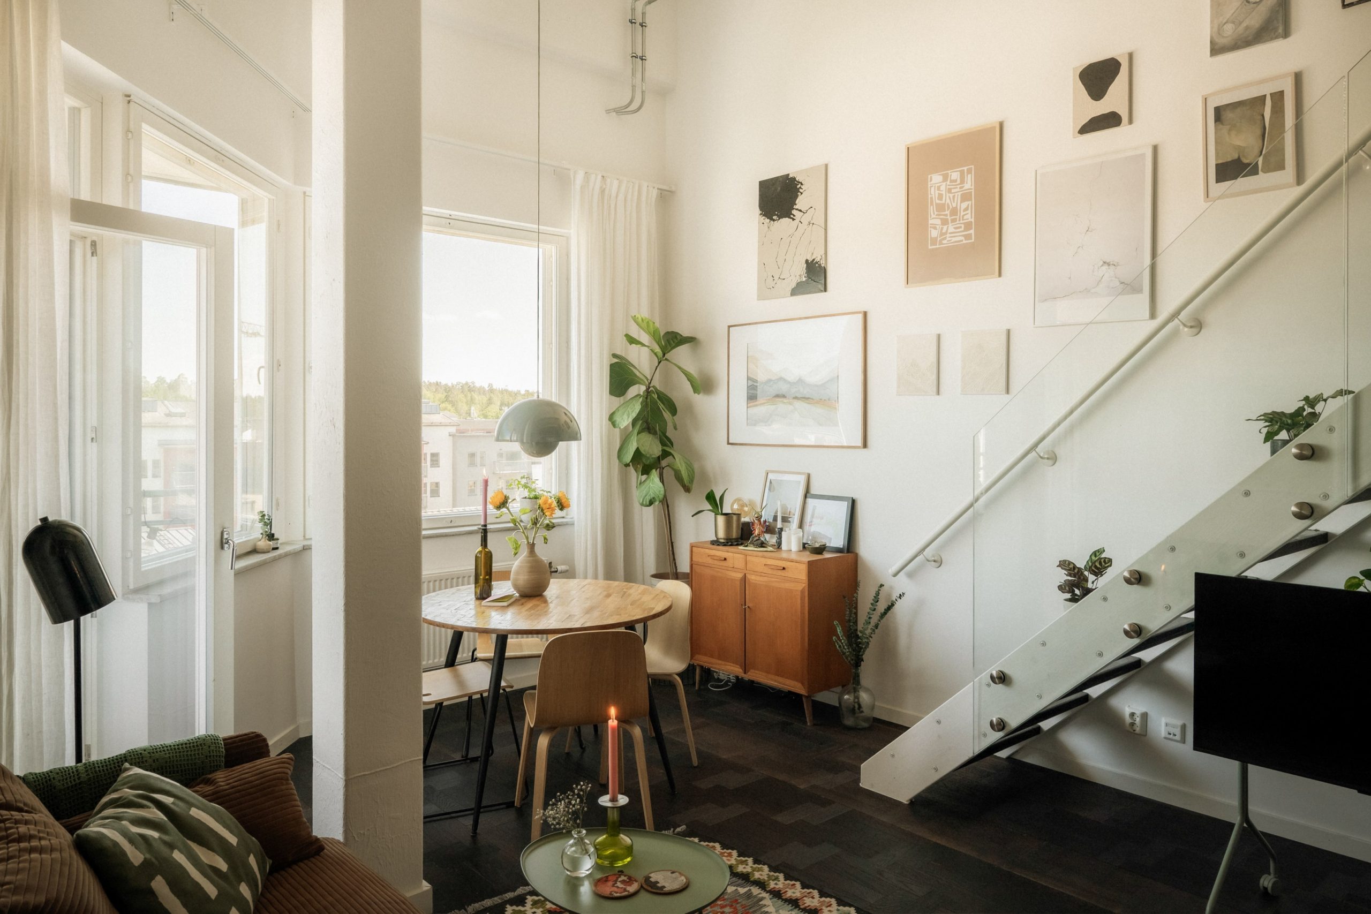
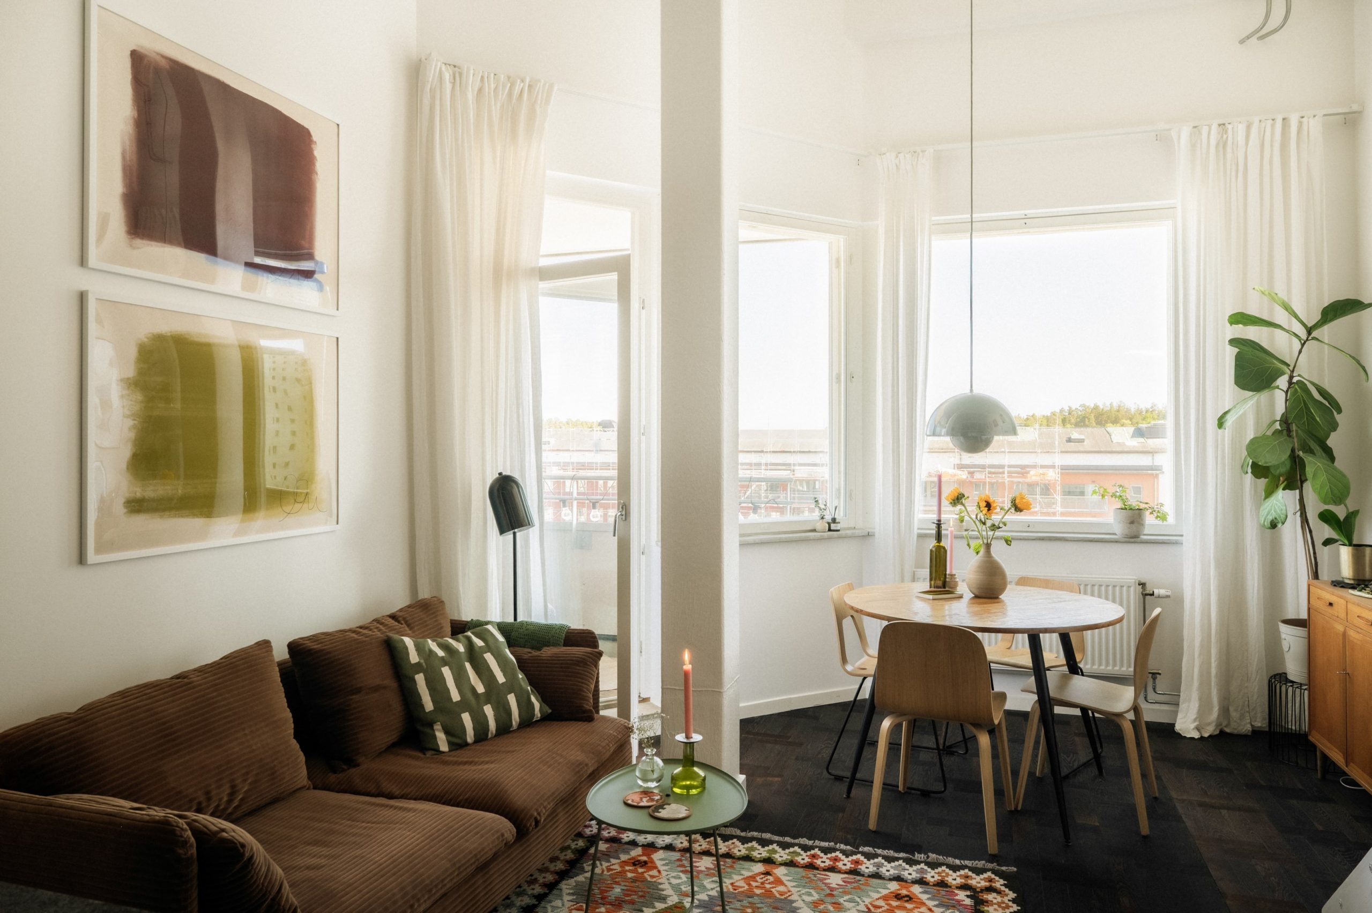
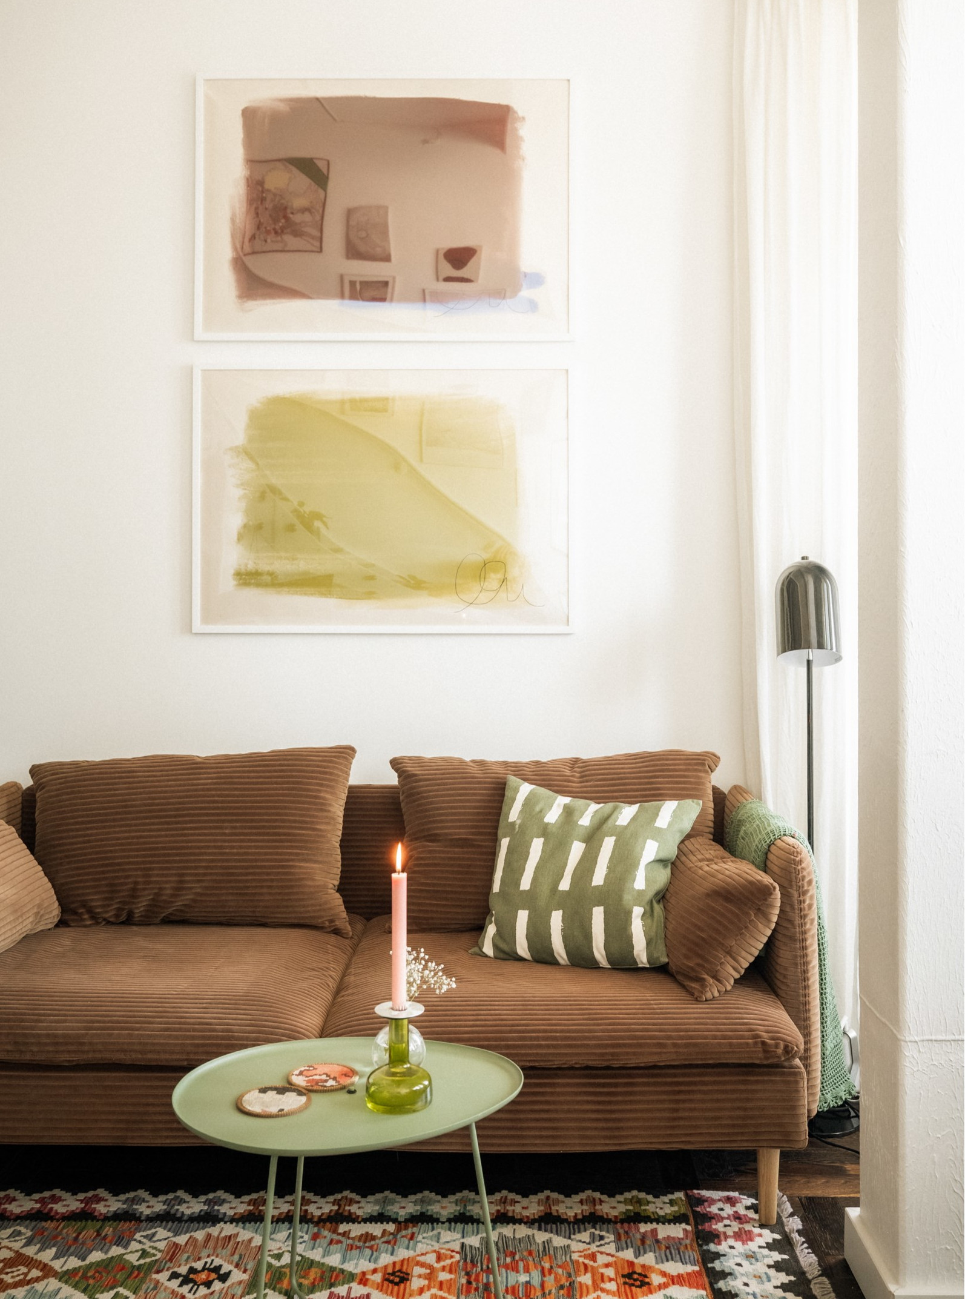
The living room’s color scheme makes it warm and inviting. The brown corduroy sofa and the colorful kilim rug, in shades of orange and blue, add warmth to the herringbone-patterned hardwood floors. Natural light floods in through the tall windows, instantly making you want to settle in.
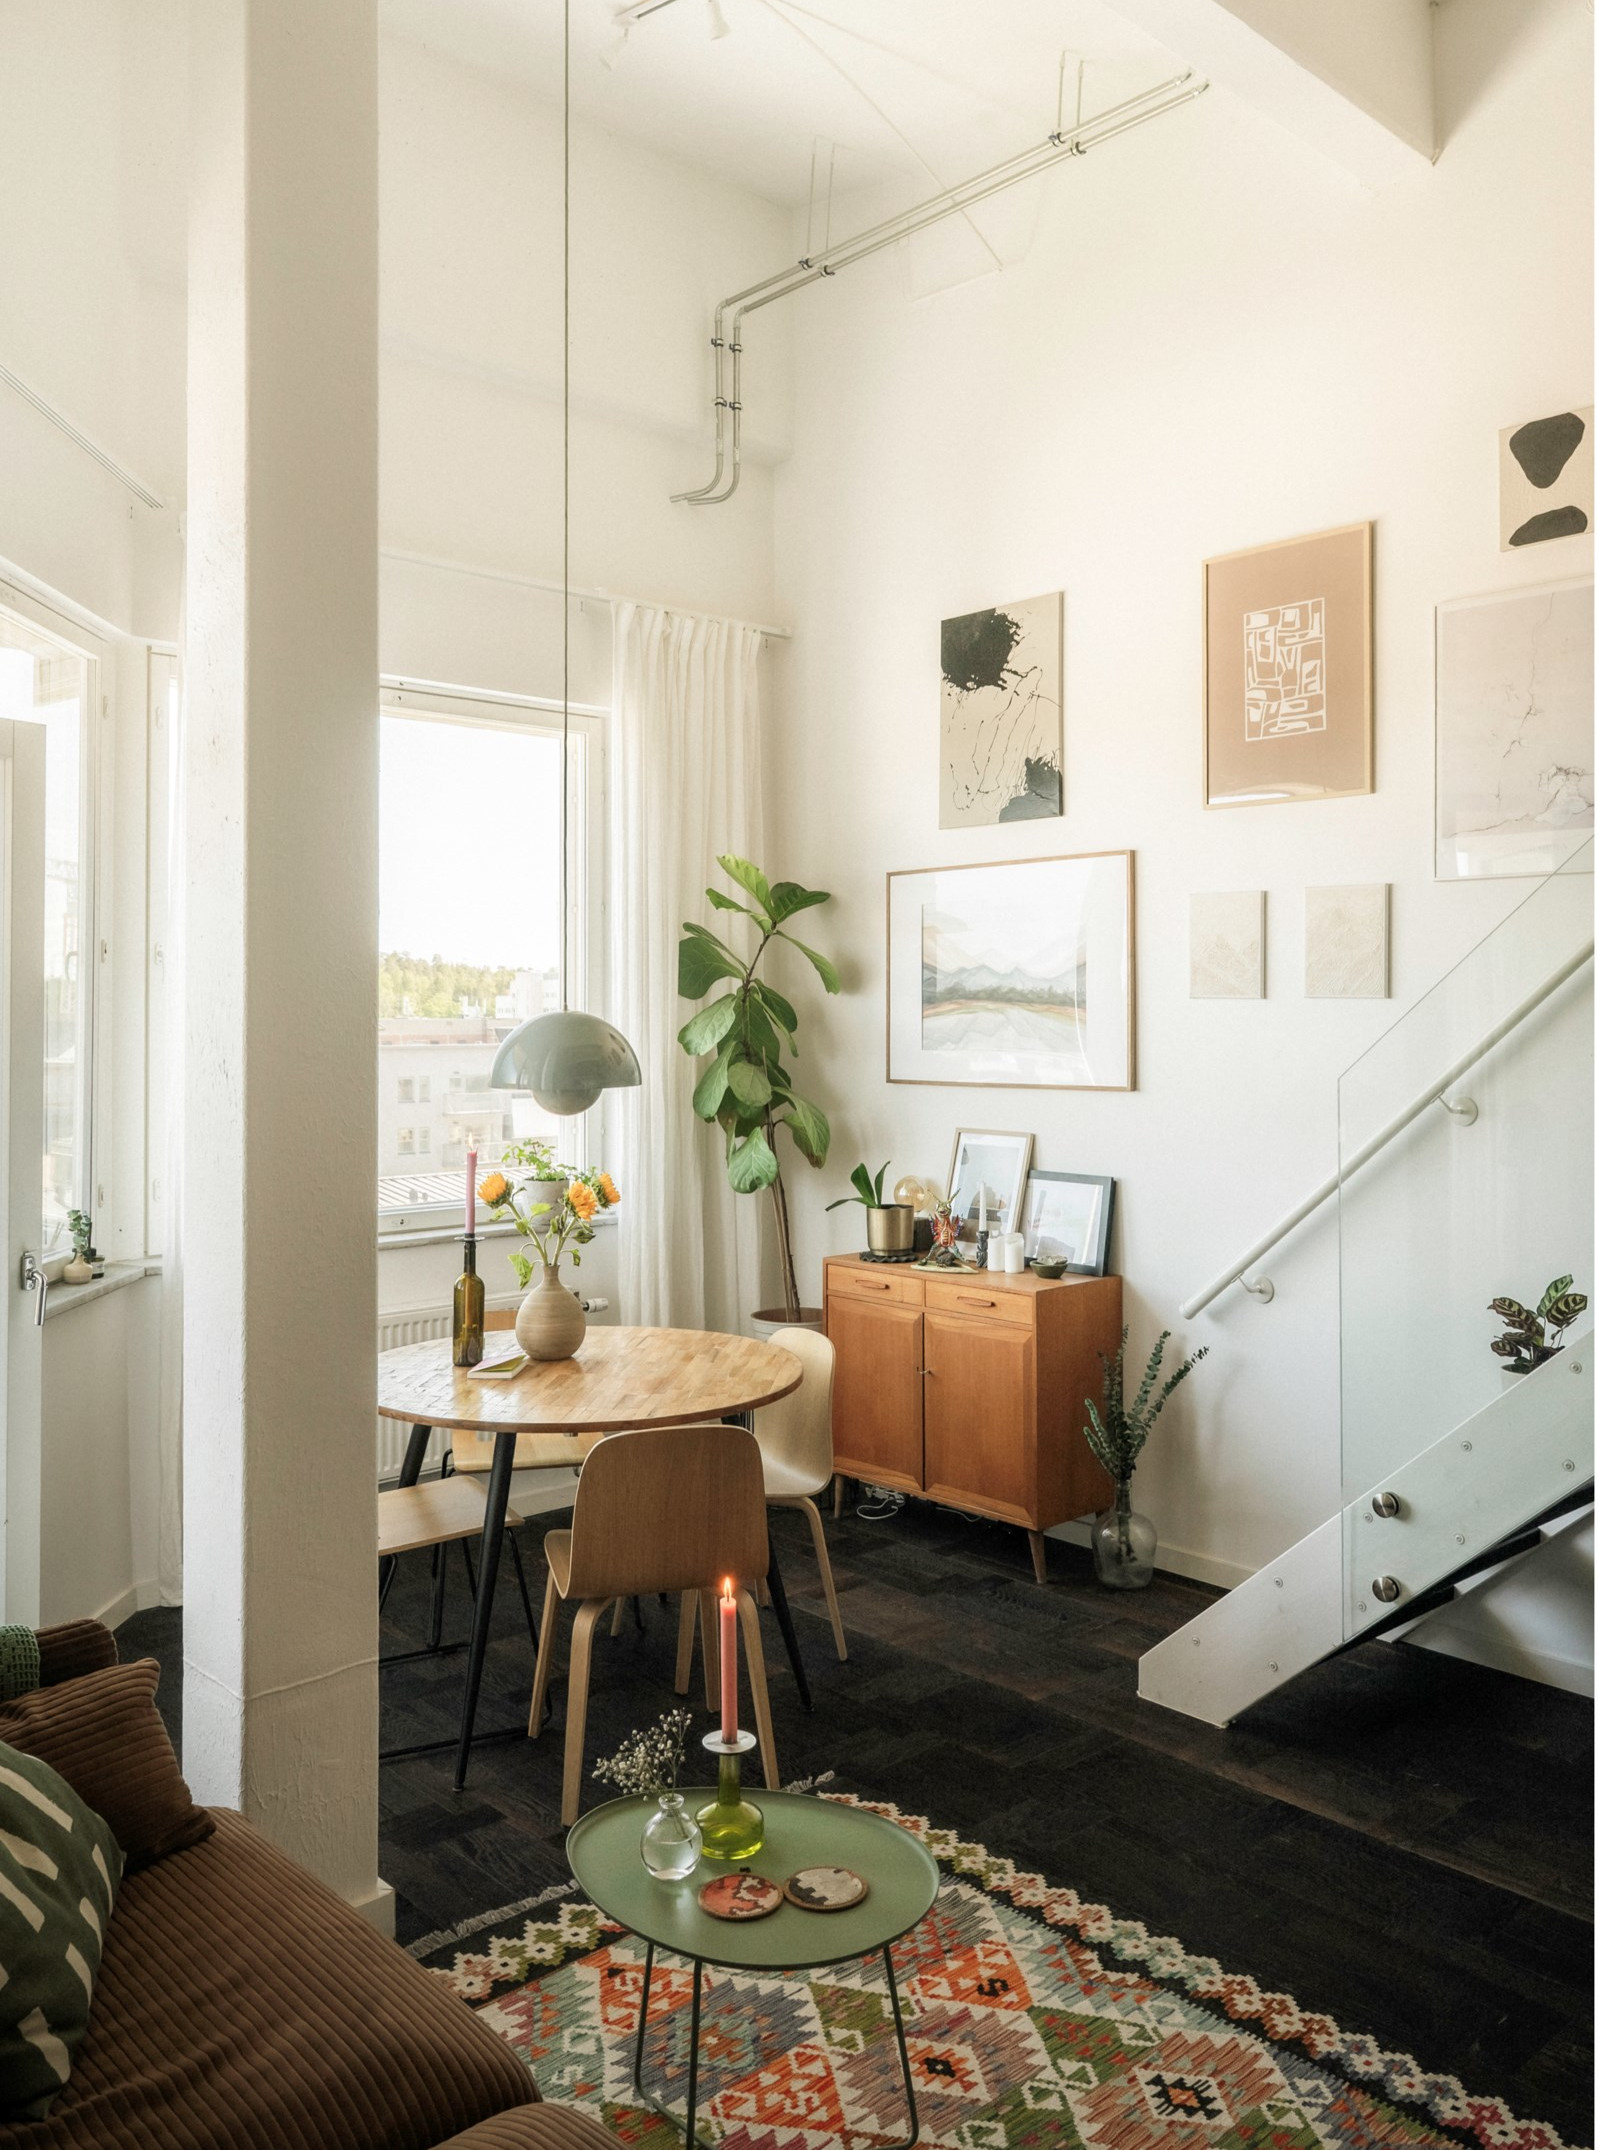
The dining room is located near the large windows of the living area. It opens onto the balcony. Its round wooden table is complemented by four chairs. A strategically placed “Flowerpot” pendant light by Verner Panton provides effective illumination.
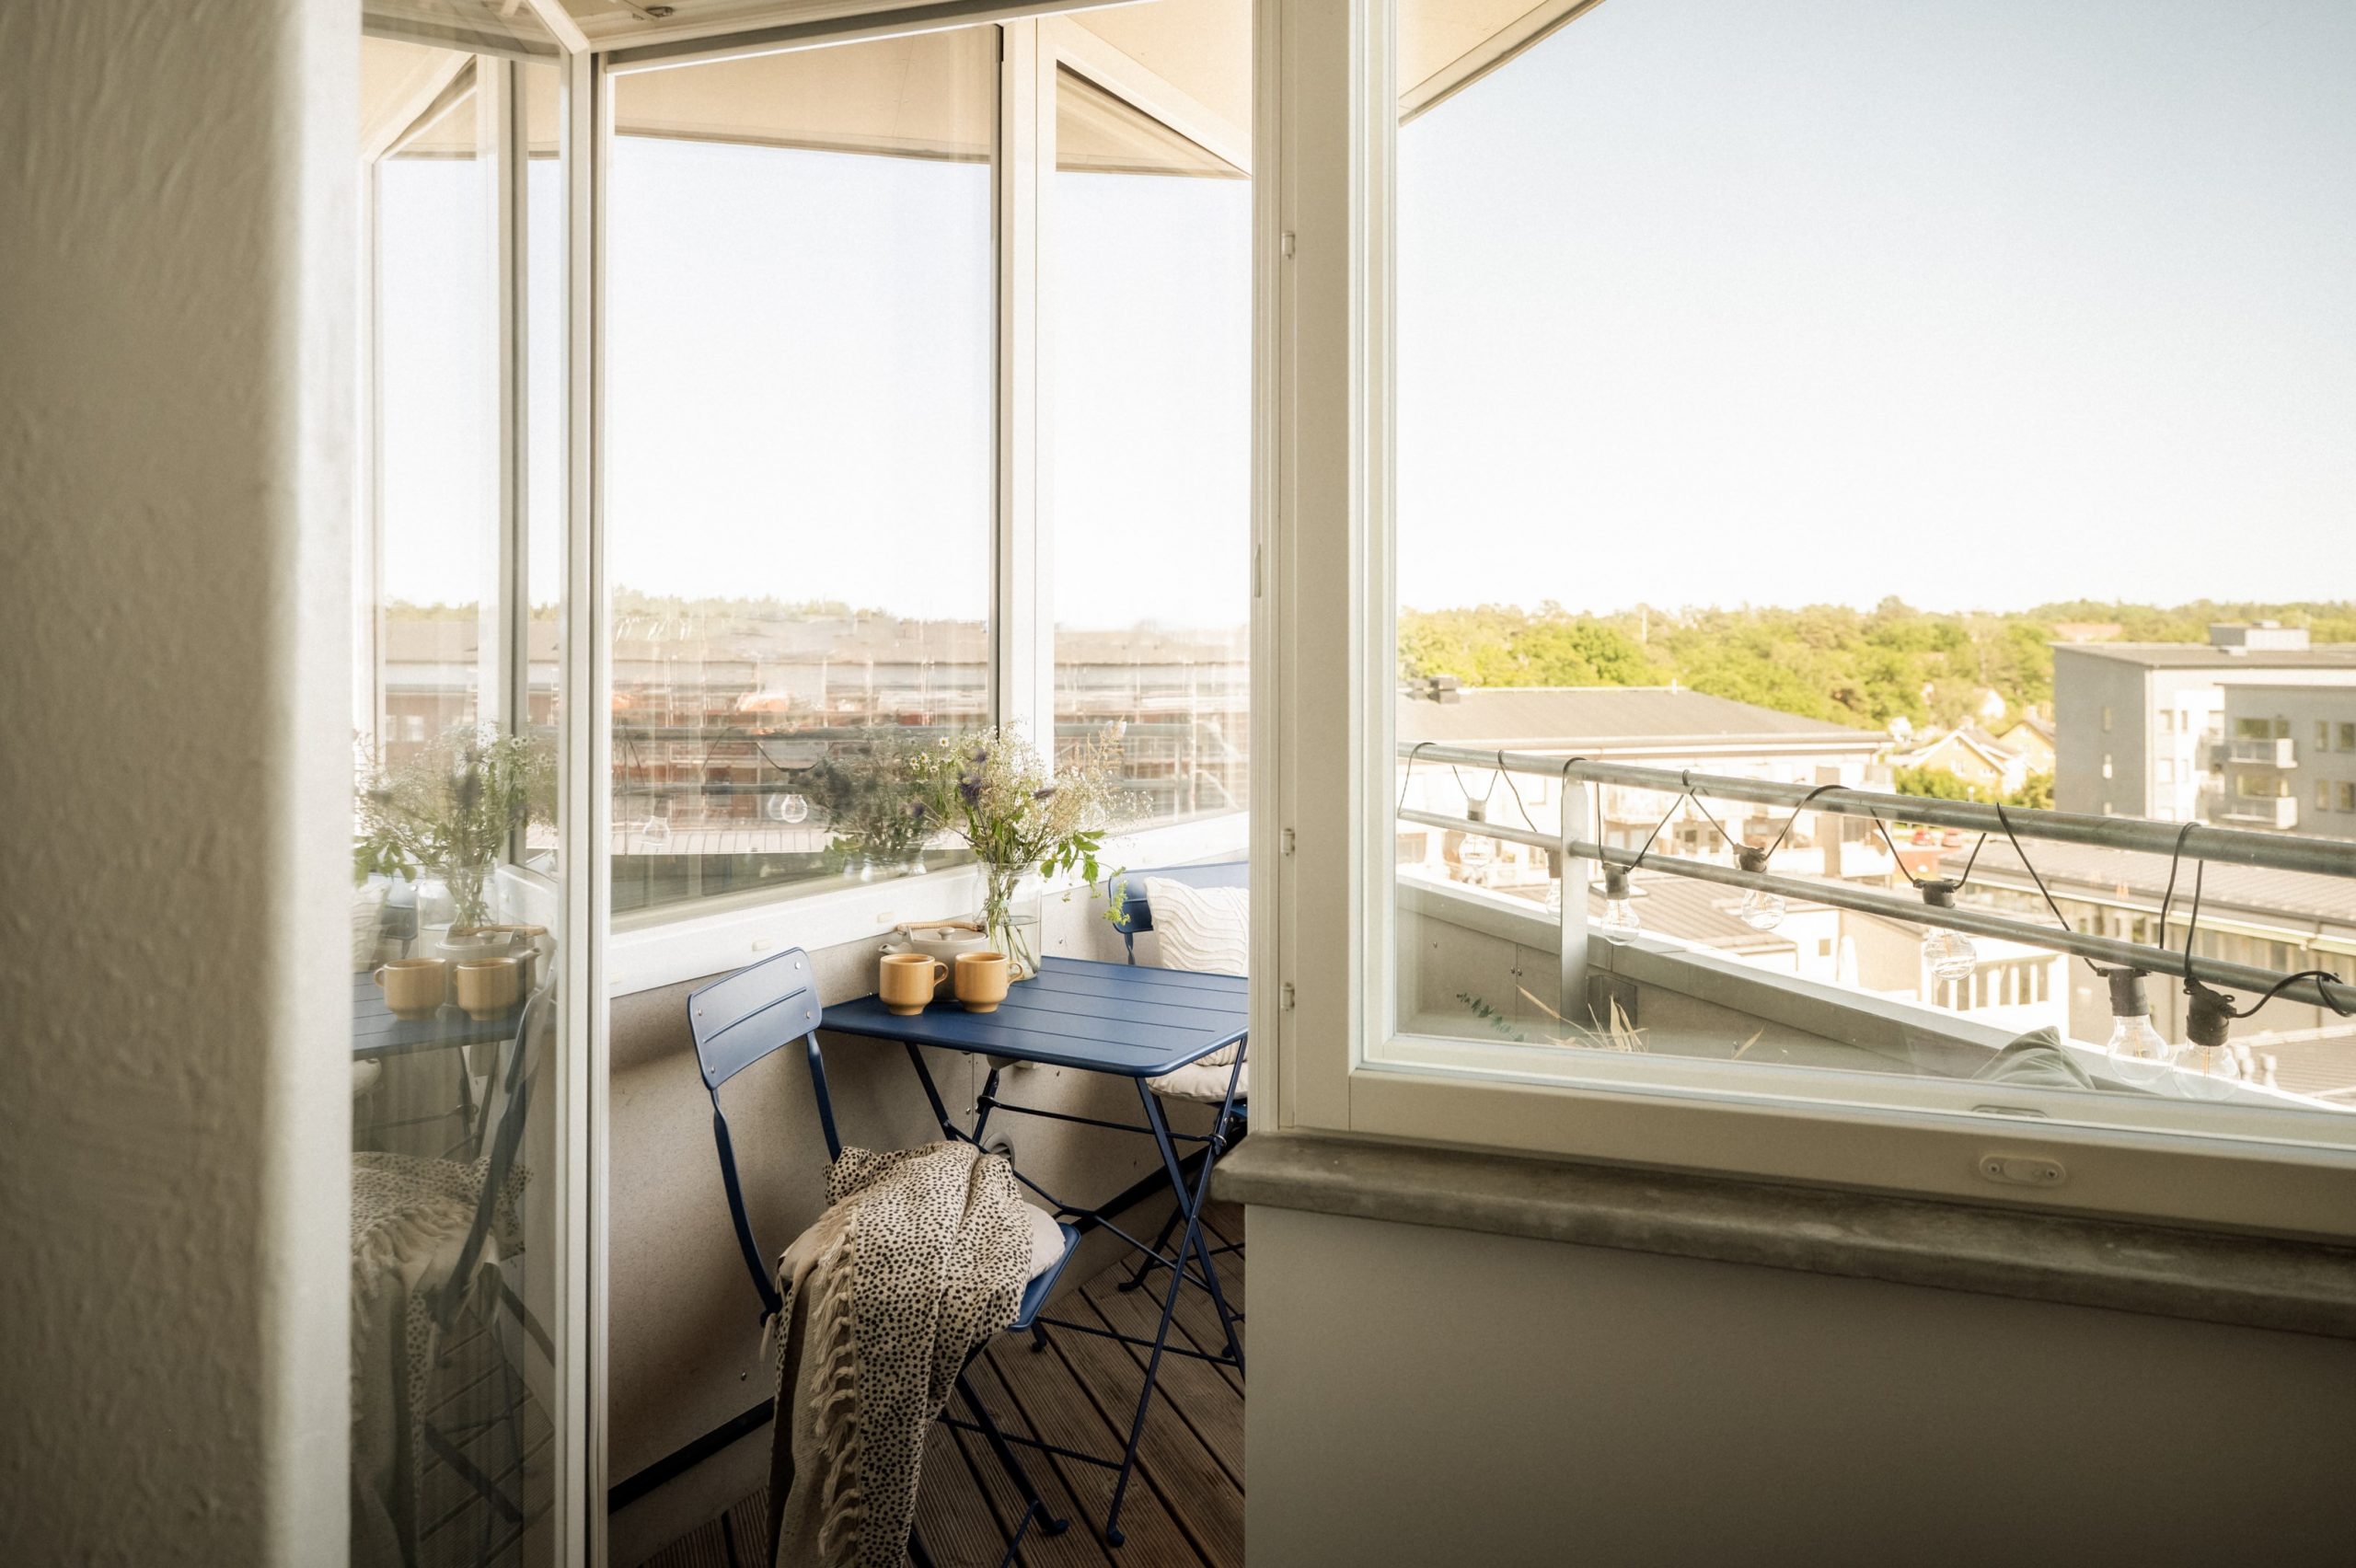
The balcony of this duplex with a mezzanine serves as an extra room for much of the year. It’s furnished with a small bistro table and two chairs. It overlooks the neighborhood rooftops and the wooded belt surrounding Gustavsberg.
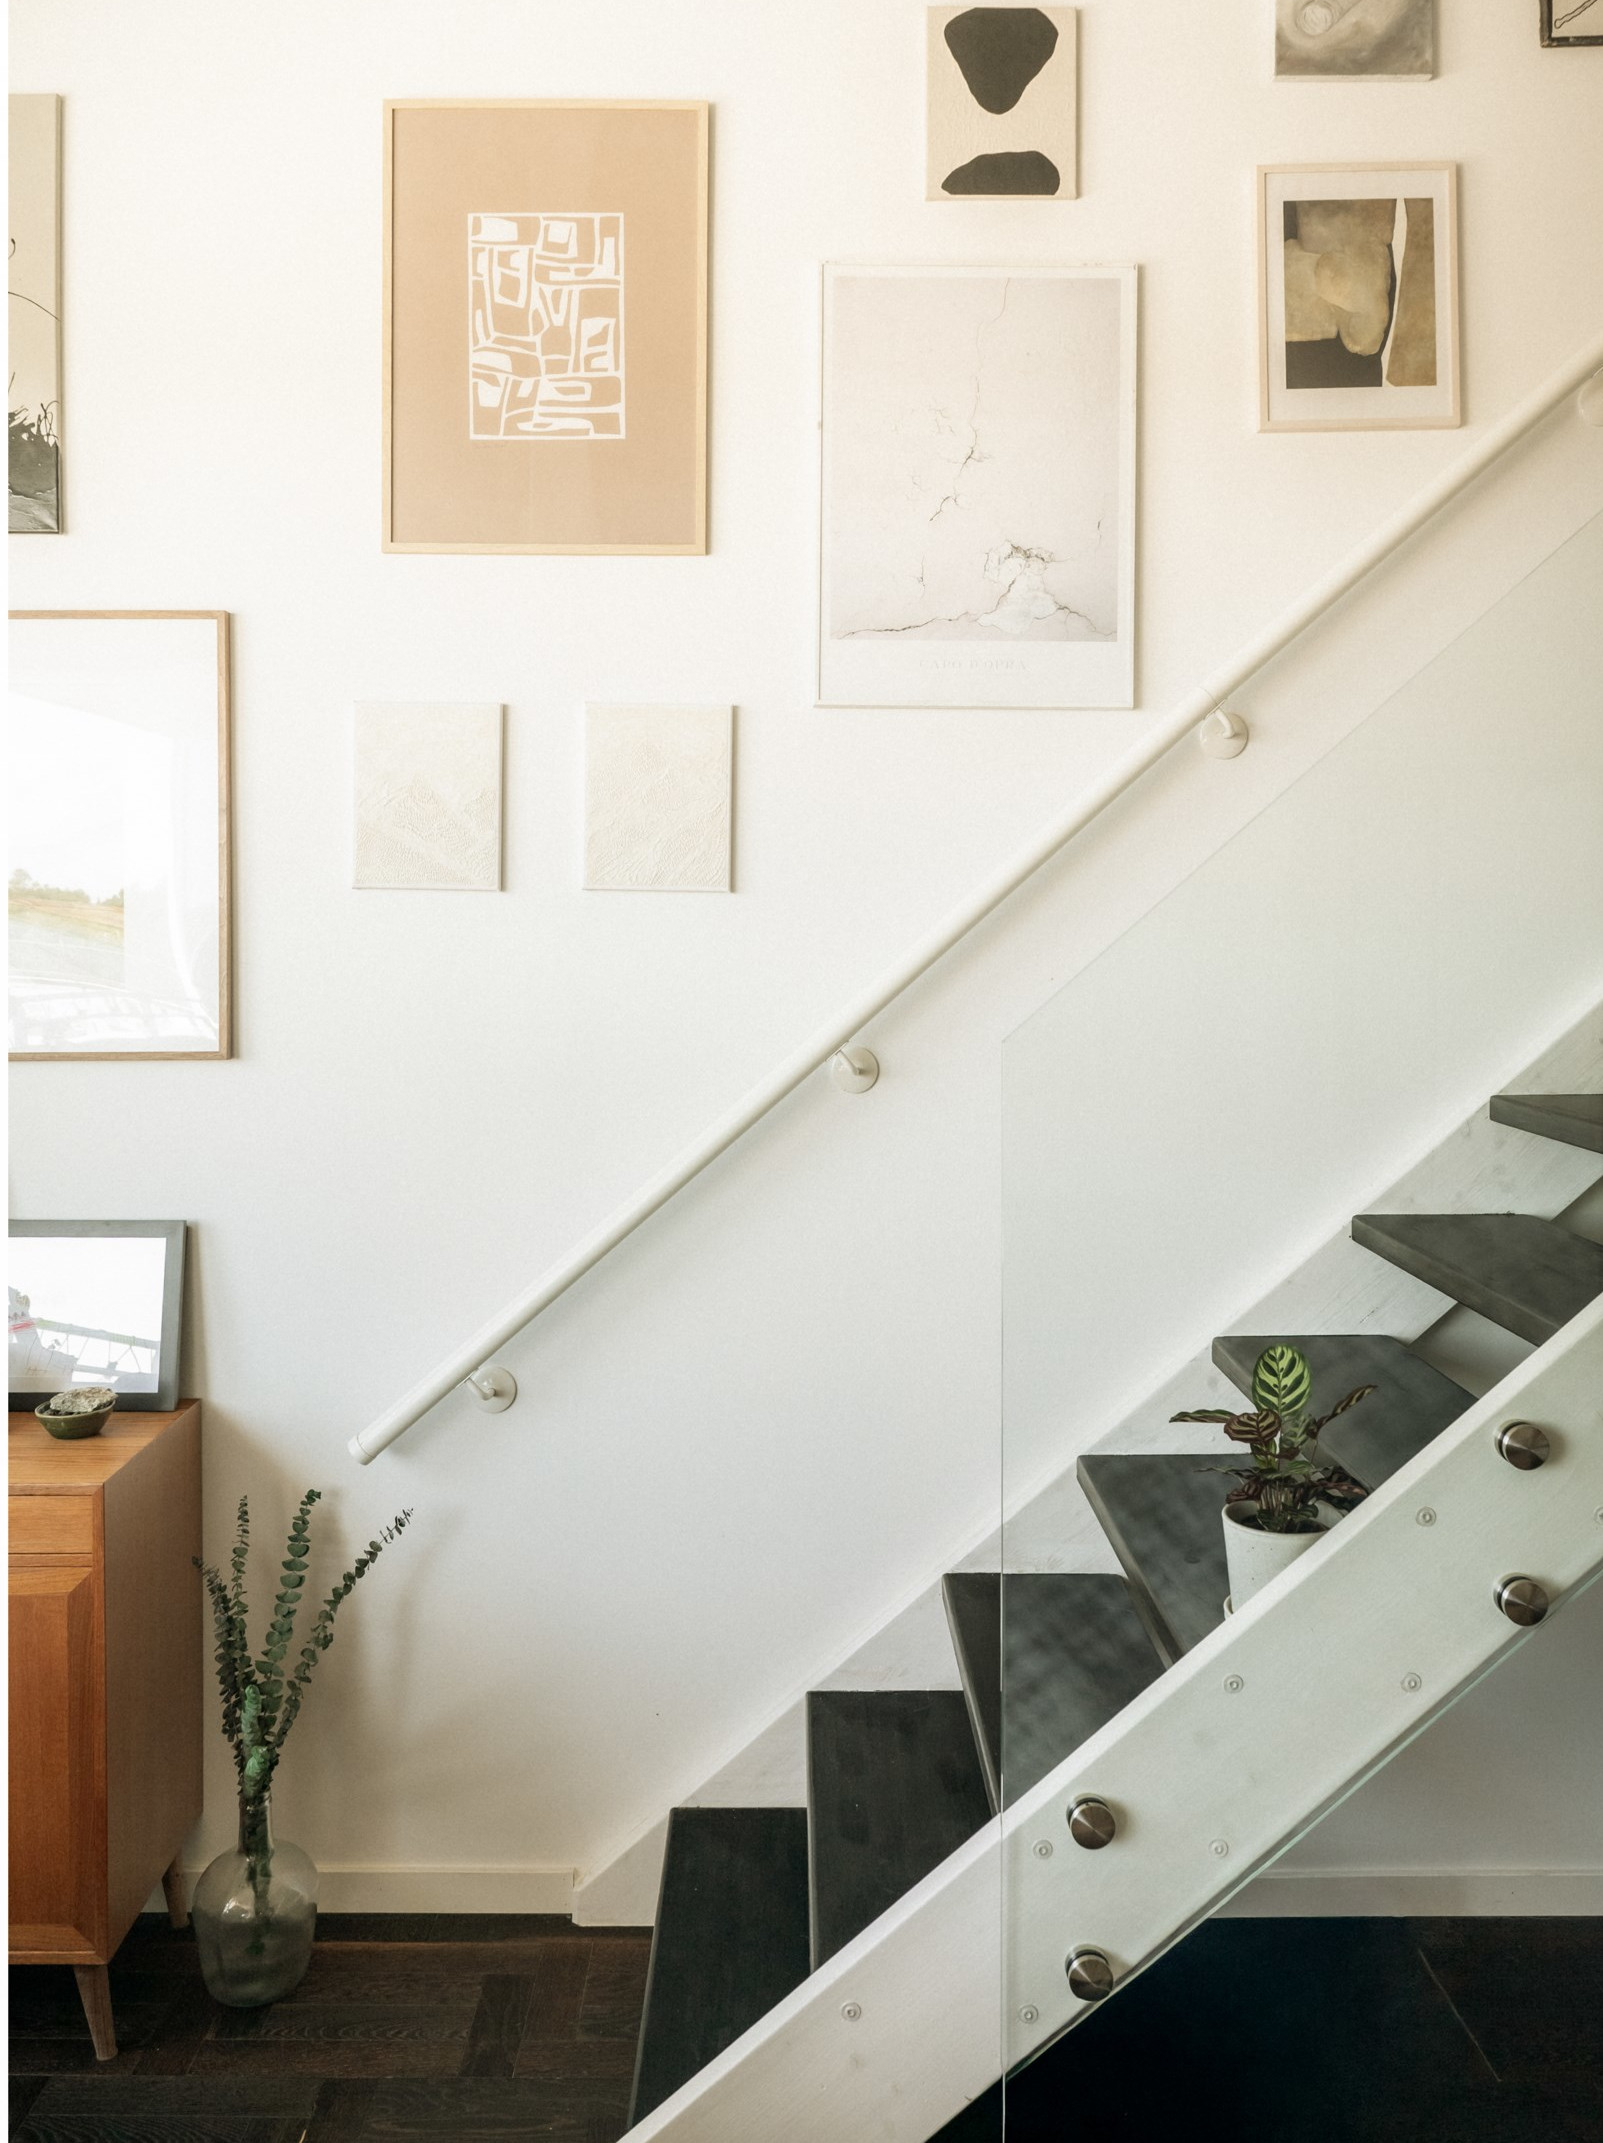
Along the metal staircase, about twenty frames make up an eclectic gallery. The various sizes and illustrations blend together to form a personal exhibition. The staircase is protected by a glass railing, which allows it to almost disappear into the room. It’s an excellent choice for this space, which isn’t huge and serves three functions: the kitchen, living room, and dining room.
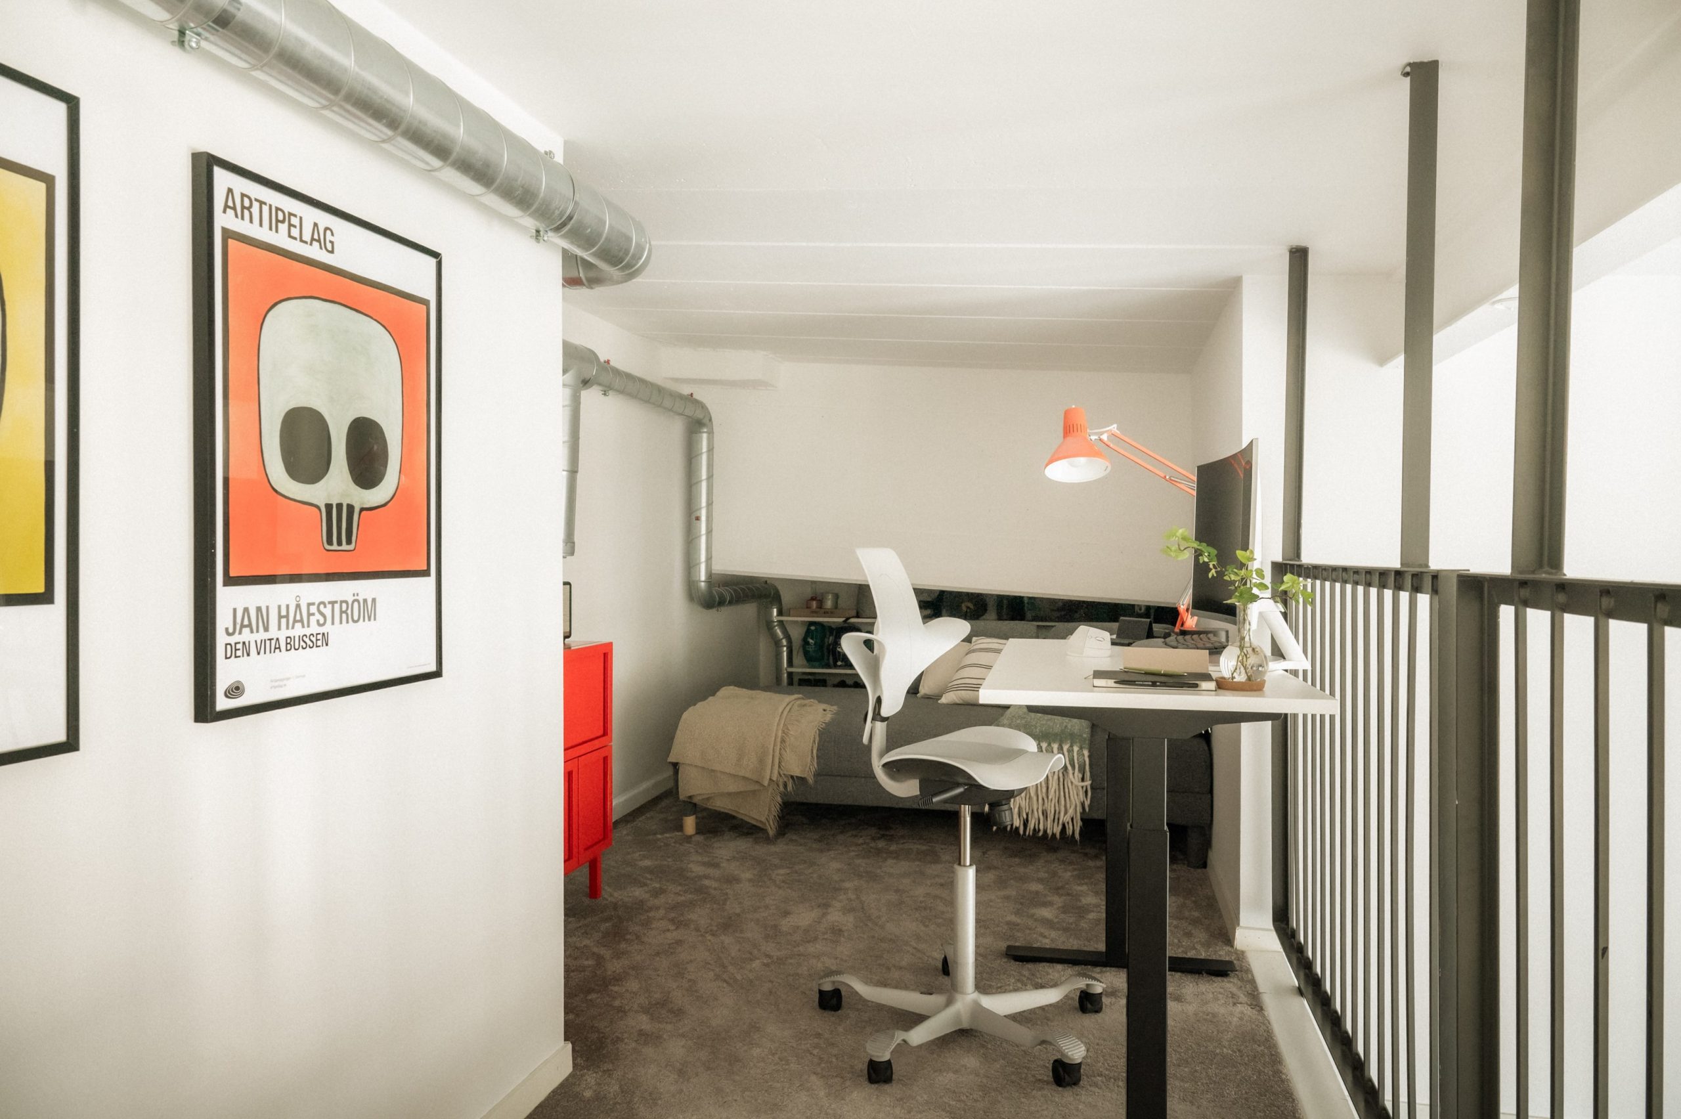
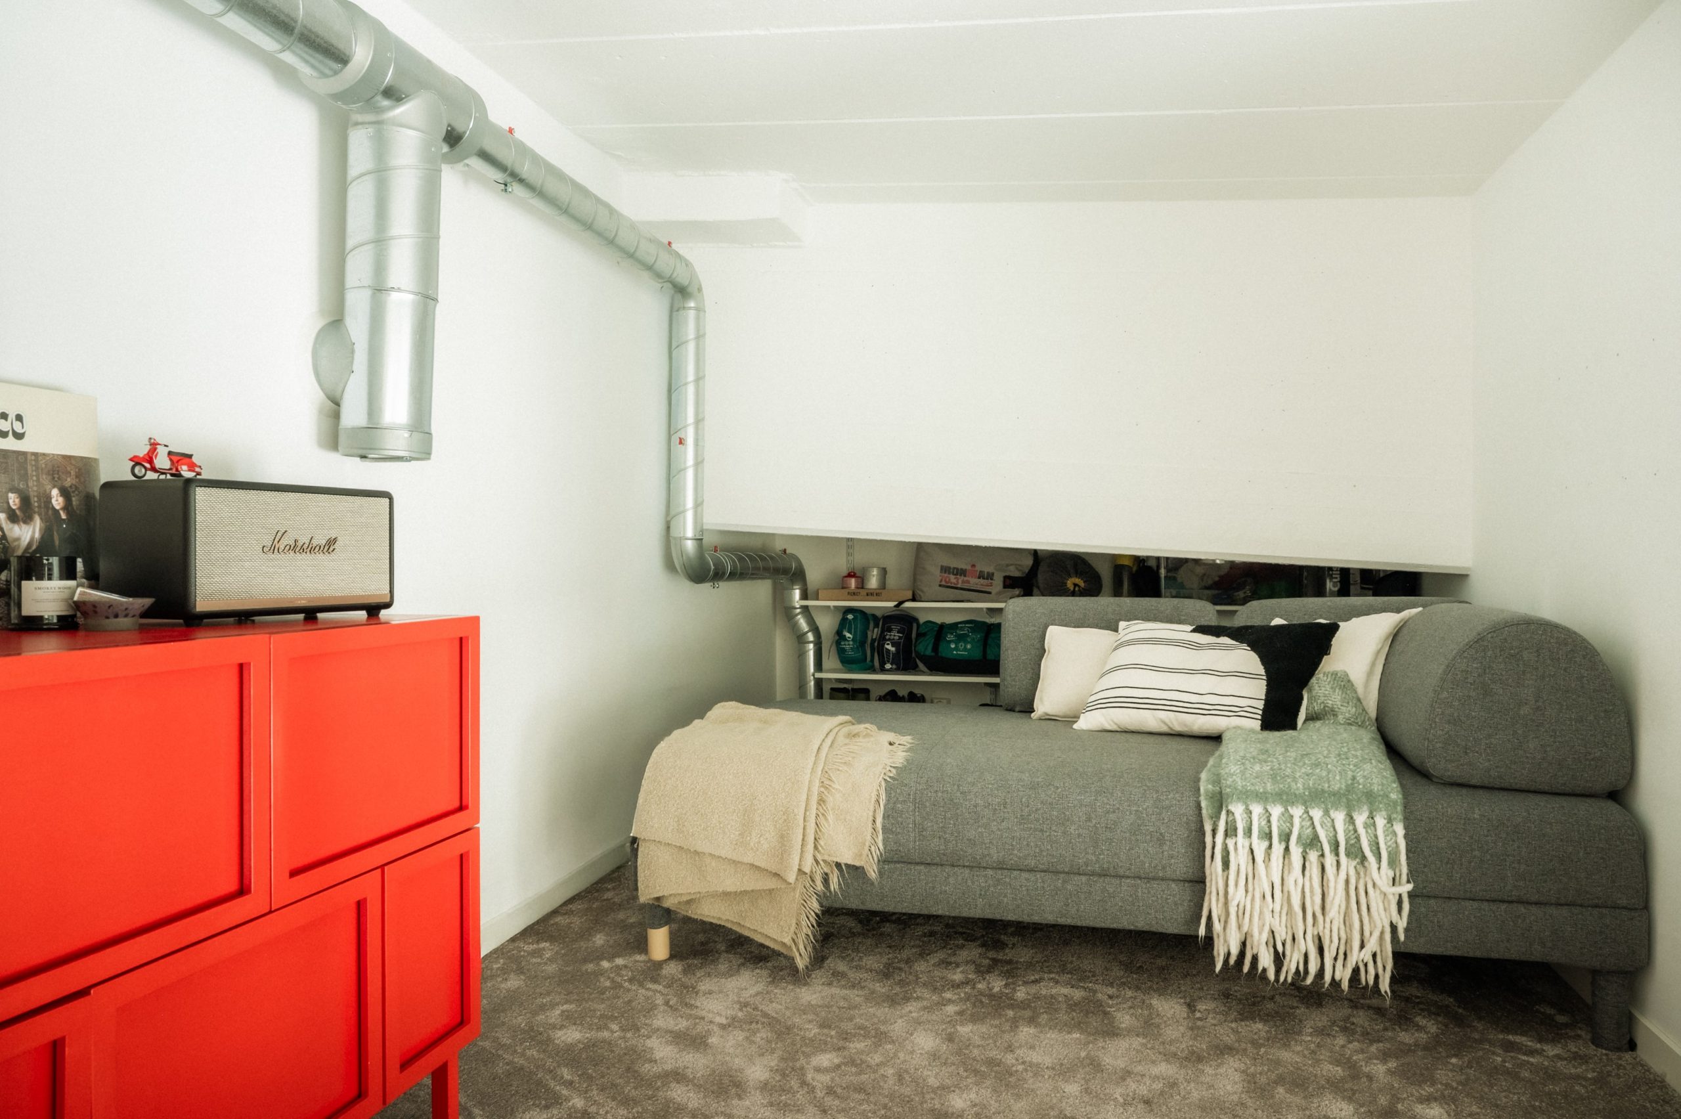
The mezzanine, accessible via the metal staircase, is the perfect spot to serve as an office. It’s a space that’s both part of the apartment and sufficiently separate to allow for quiet work. At one end, a sofa bed has been set up to accommodate overnight guests. It’s also a perfect spot for reading. With an area of 13sqm, this mezzanine is practical, simply decorated, and the kind of room we all dream of, a place to retreat without completely cutting ourselves off from the rest of the home.
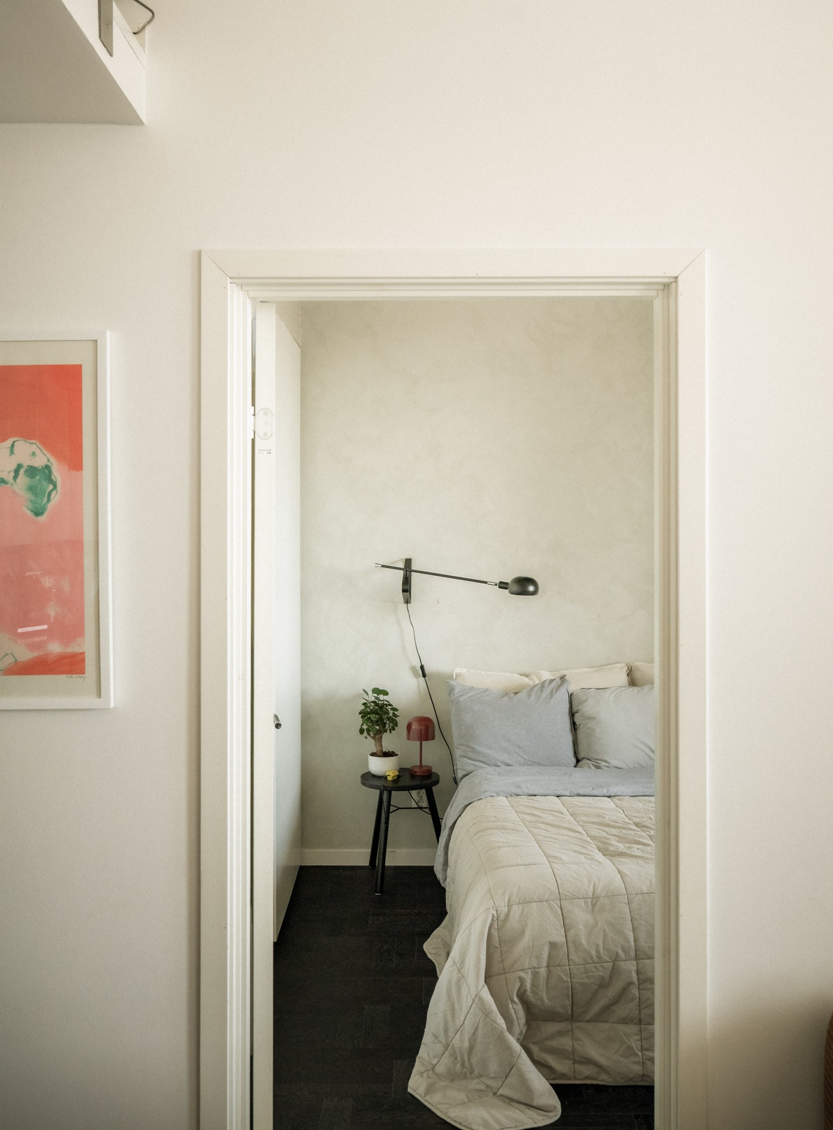
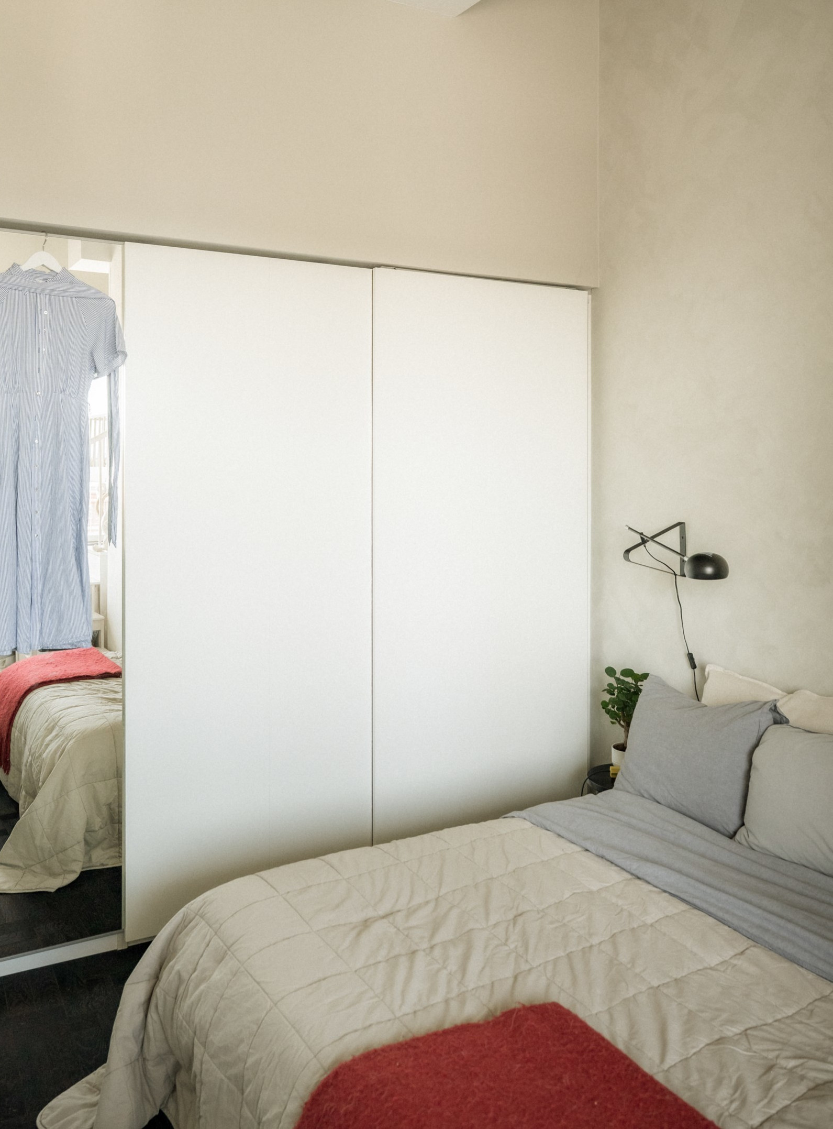
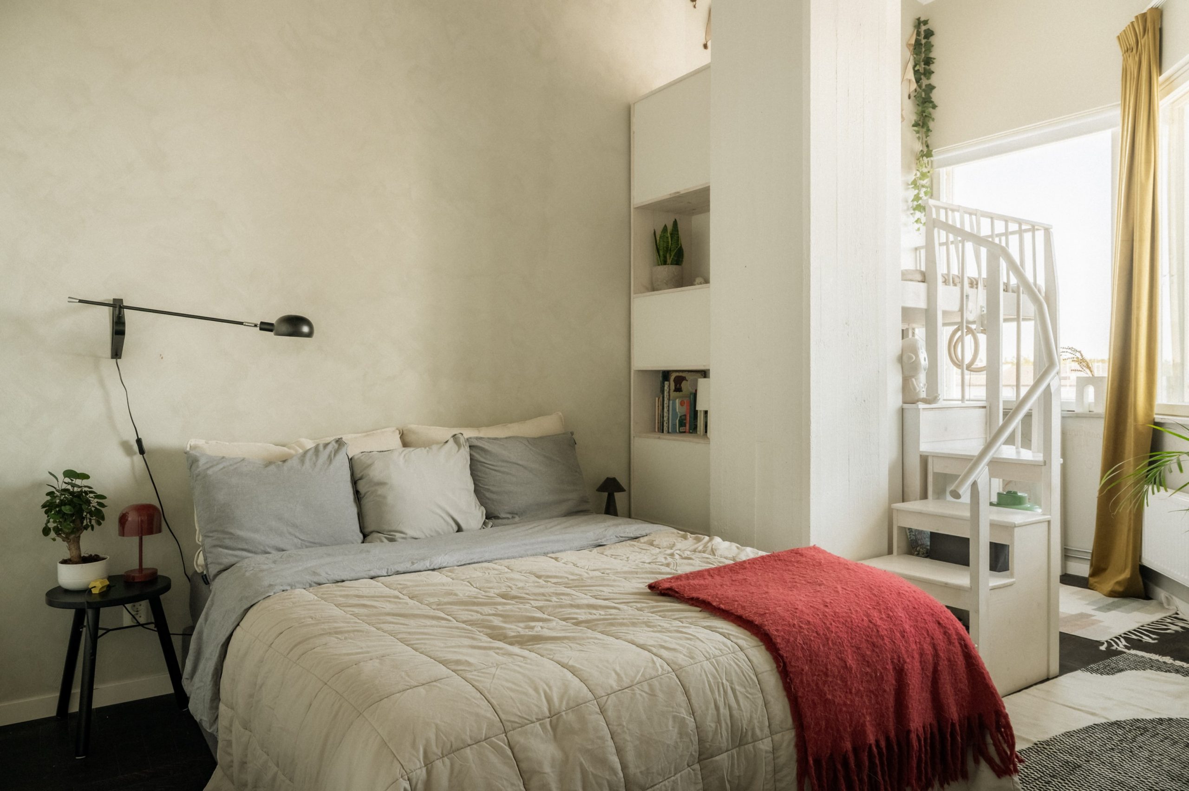
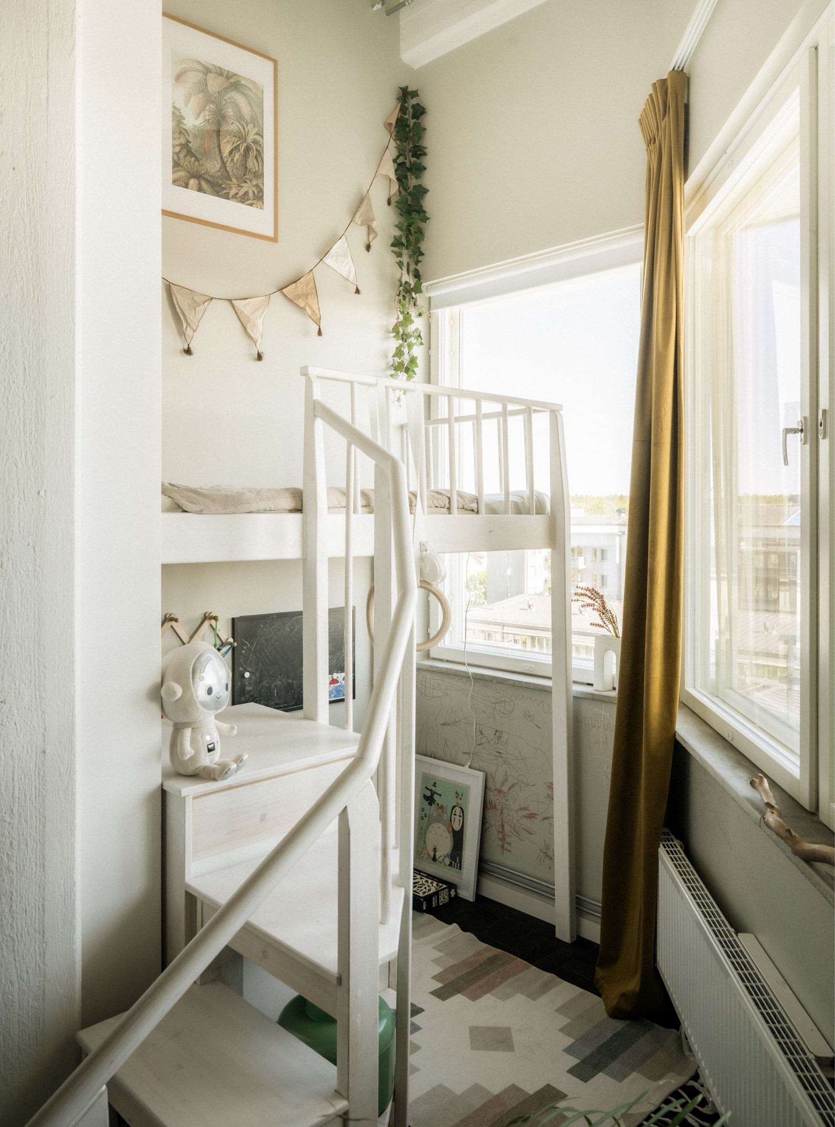
The bedroom features lime-plastered walls. Relatively small in size, it doesn’t have traditional nightstands, but rather a simple wall-mounted lamp with an extendable arm to light the bed. A stool serves as an auxiliary nightstand, and built-in niches in the partition wall provide space for a few items. A staircase has been creatively installed in a corner to provide access to the children’s area.
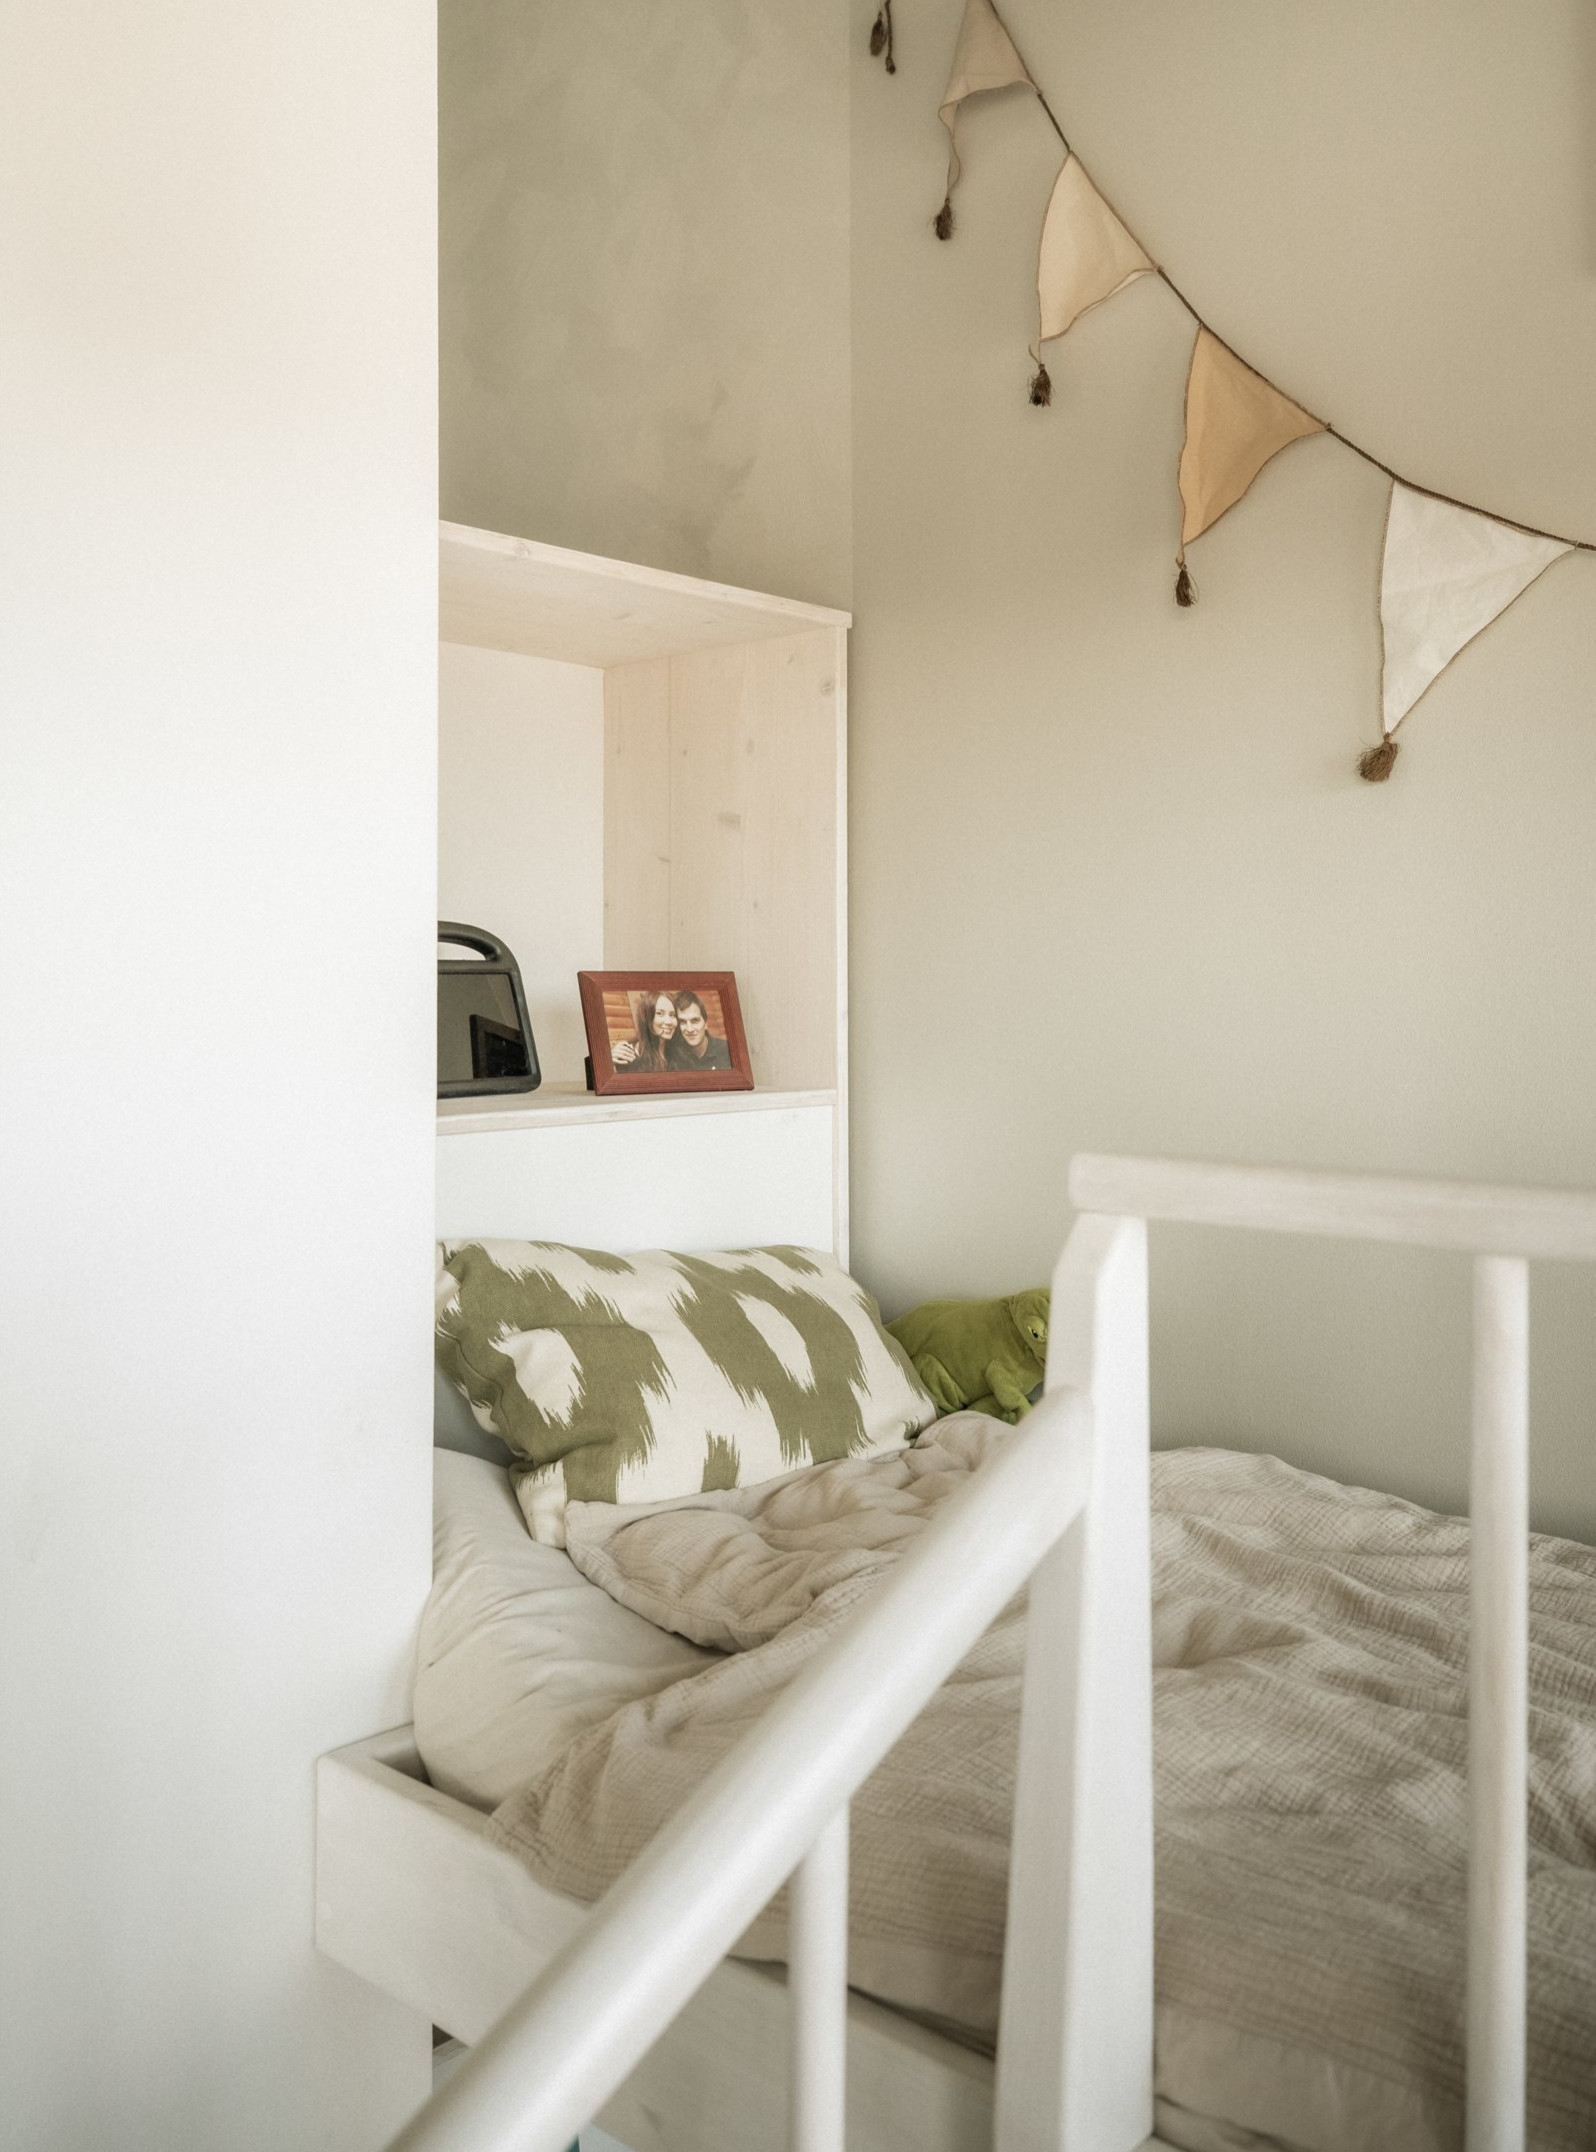
A loft bed with a railing occupies a recess in the bedroom. It’s located right in front of the windows, which helps you forget about the lack of space. It’s an unconventional layout, very practical for a while, but not a long-term solution as the child grows.
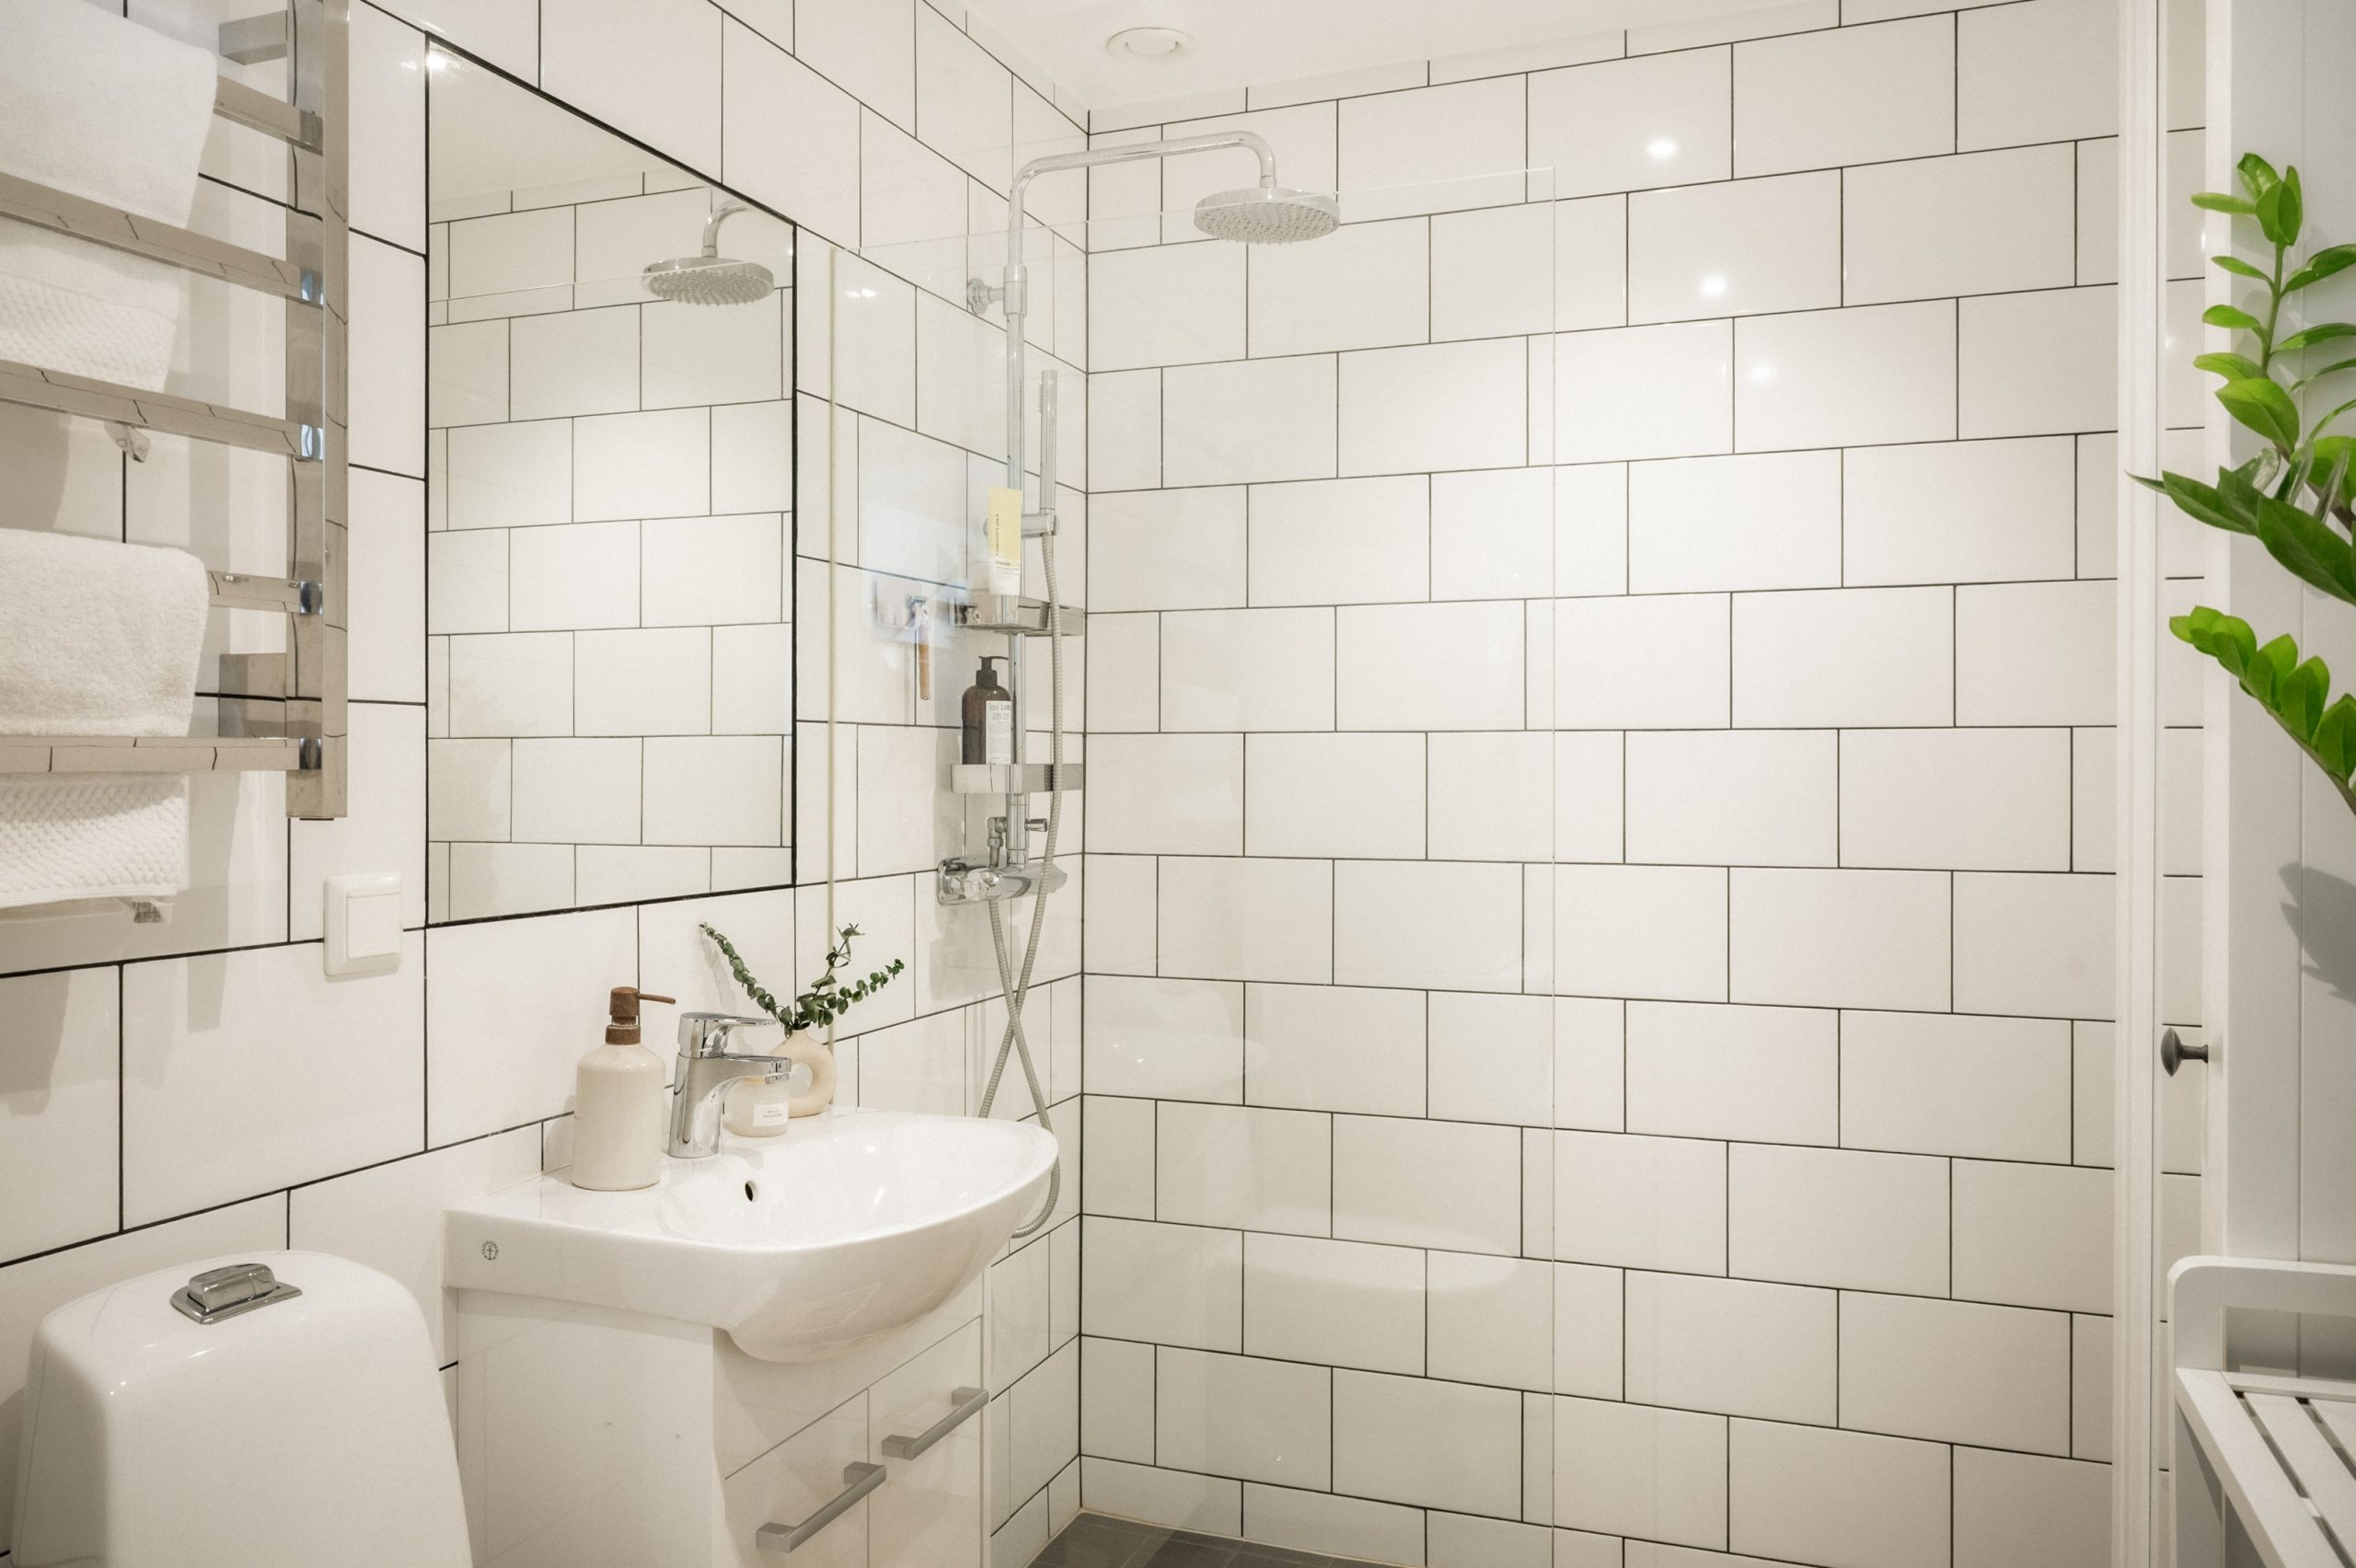
The bathroom, entirely tiled in white with dark grout lines, is a room that embraces simplicity. An open walk-in shower is typical of Swedish homes. It’s paired with a wall-mounted sink and a chrome towel warmer. A houseplant adds a pop of color to this all-white room.
This apartment with a mezzanine embraces its industrial past with its exposed piping, high ceilings, and metal staircase. The choice of brown corduroy and a colorful kilim instantly warms up the atmosphere. Here, the cold feel of the former factory space is avoided by focusing on textiles and warm colors. The mezzanine serves as a functional office, a space we’d love to have at home, even though its decor is kept to a minimum.
The tadelakt wall in the bedroom adds a lovely, soft texture that makes the space inviting. Its children’s nook, perched at the top of the small staircase, is a great idea, even if we realize it’s mainly a temporary solution.
This blend of industrial heritage and contemporary design is sure to inspire loft enthusiasts who are investing in spaces that were once commercial. You can find many such spaces in cities around the world. Architects often want to preserve visible industrial elements, such as the piping here, and combine them with contemporary decor for added comfort.
Gustavsberg is part of the municipality of Värmdö, east of Stockholm, on the edge of the archipelago. The village grew up around the porcelain factory, which closed in 2000 and was later converted into a residential and cultural district. The Artipelag art center, located a few kilometers away, regularly attracts residents of the Swedish capital in search of contemporary exhibitions.

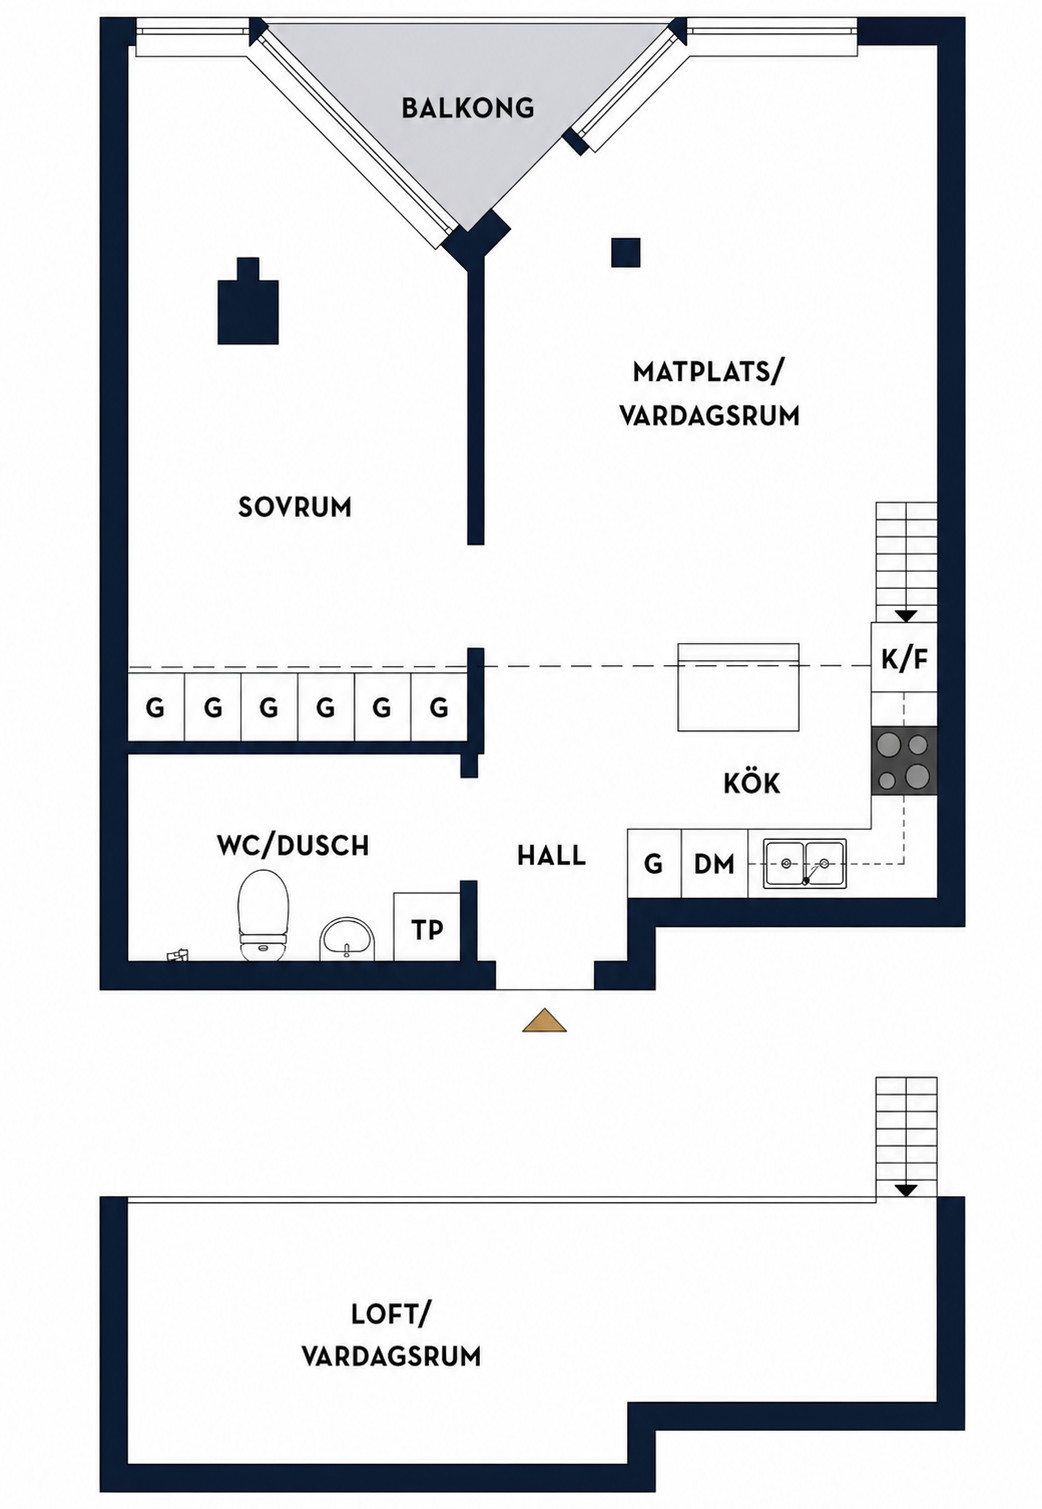
49m2+13m2
This duplex with a mezzanine is for sale at Widerlov
A former porcelain workshop converted into an apartment
The Porslinskvarteren neighborhood, where it is located, takes its name from the Gustavsberg factory, which operated here for over a century. The former workshops were converted into contemporary apartments in the 2010s. They still retain traces of their industrial past. The apartment occupies part of a building dating from 1939. The architects preserved the exposed ventilation ducts that run through the living room and the beautiful ceiling height of nearly 4.4 meters.
A gray and white kitchen with an island
On the main level, the living room and kitchen form a shared living space. A central black granite island is perfect for quick meals. The kitchen features white upper cabinets and gray lower cabinets. Its black granite countertop and white tiled backsplash are easy to maintain.
A welcoming living room
The living room’s color scheme makes it warm and inviting. The brown corduroy sofa and the colorful kilim rug, in shades of orange and blue, add warmth to the herringbone-patterned hardwood floors. Natural light floods in through the tall windows, instantly making you want to settle in.
A dining area bathed in light
The dining room is located near the large windows of the living area. It opens onto the balcony. Its round wooden table is complemented by four chairs. A strategically placed “Flowerpot” pendant light by Verner Panton provides effective illumination.
A balcony extending from the living room
The balcony of this duplex with a mezzanine serves as an extra room for much of the year. It’s furnished with a small bistro table and two chairs. It overlooks the neighborhood rooftops and the wooded belt surrounding Gustavsberg.
A gallery of frames along the staircase
Along the metal staircase, about twenty frames make up an eclectic gallery. The various sizes and illustrations blend together to form a personal exhibition. The staircase is protected by a glass railing, which allows it to almost disappear into the room. It’s an excellent choice for this space, which isn’t huge and serves three functions: the kitchen, living room, and dining room.
A mezzanine converted into an office
The mezzanine, accessible via the metal staircase, is the perfect spot to serve as an office. It’s a space that’s both part of the apartment and sufficiently separate to allow for quiet work. At one end, a sofa bed has been set up to accommodate overnight guests. It’s also a perfect spot for reading. With an area of 13sqm, this mezzanine is practical, simply decorated, and the kind of room we all dream of, a place to retreat without completely cutting ourselves off from the rest of the home.
A minimalist bedroom with an original layout
The bedroom features lime-plastered walls. Relatively small in size, it doesn’t have traditional nightstands, but rather a simple wall-mounted lamp with an extendable arm to light the bed. A stool serves as an auxiliary nightstand, and built-in niches in the partition wall provide space for a few items. A staircase has been creatively installed in a corner to provide access to the children’s area.
The children’s nook perched under the eaves
A loft bed with a railing occupies a recess in the bedroom. It’s located right in front of the windows, which helps you forget about the lack of space. It’s an unconventional layout, very practical for a while, but not a long-term solution as the child grows.
A bathroom entirely tiled in white
The bathroom, entirely tiled in white with dark grout lines, is a room that embraces simplicity. An open walk-in shower is typical of Swedish homes. It’s paired with a wall-mounted sink and a chrome towel warmer. A houseplant adds a pop of color to this all-white room.
Our take on the decor
This apartment with a mezzanine embraces its industrial past with its exposed piping, high ceilings, and metal staircase. The choice of brown corduroy and a colorful kilim instantly warms up the atmosphere. Here, the cold feel of the former factory space is avoided by focusing on textiles and warm colors. The mezzanine serves as a functional office, a space we’d love to have at home, even though its decor is kept to a minimum.
The tadelakt wall in the bedroom adds a lovely, soft texture that makes the space inviting. Its children’s nook, perched at the top of the small staircase, is a great idea, even if we realize it’s mainly a temporary solution.
What can we take away from this apartment that might inspire us?
This blend of industrial heritage and contemporary design is sure to inspire loft enthusiasts who are investing in spaces that were once commercial. You can find many such spaces in cities around the world. Architects often want to preserve visible industrial elements, such as the piping here, and combine them with contemporary decor for added comfort.
The surrounding area
Gustavsberg is part of the municipality of Värmdö, east of Stockholm, on the edge of the archipelago. The village grew up around the porcelain factory, which closed in 2000 and was later converted into a residential and cultural district. The Artipelag art center, located a few kilometers away, regularly attracts residents of the Swedish capital in search of contemporary exhibitions.


49m2+13m2

This duplex with a mezzanine is for sale at Widerlov


Commentaires