A 175sqm industrial apartment in the heart of Madrid
Suivez Planète Déco sur Google — ajoutez-nous à vos favoris pour retrouver nos articles déco dans votre fil d'actualitésIn the heart of Madrid, this 175sqm industrial apartment combines white brick, high ceilings, and vintage furniture
In the heart of Madrid, just a stone’s throw from Puerta del Sol, a former 18th-century warehouse hides a spectacular 175sqm industrial apartment. Behind a classic, unassuming facade lies a vast, light-filled space. Despite its spaciousness and original features, this apartment is a welcoming place to live. Nestled on the first floor of a traditional Madrid townhouse, it’s well worth discovering.
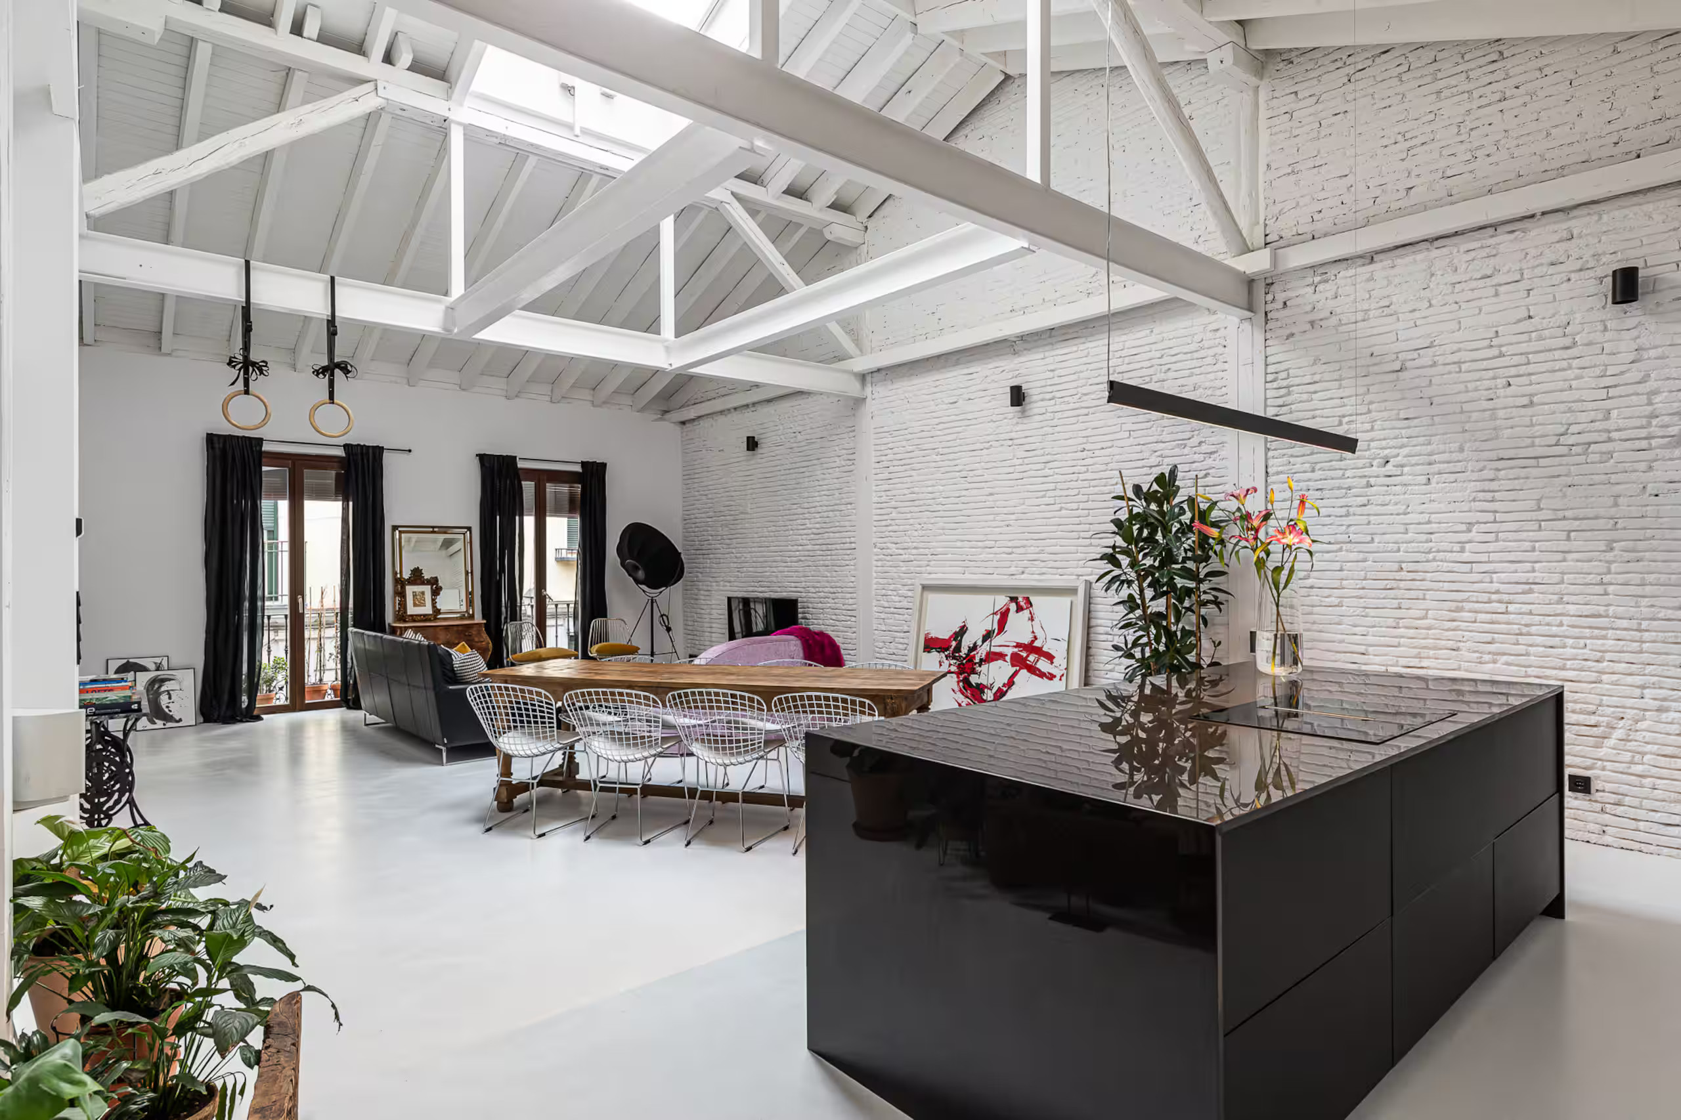
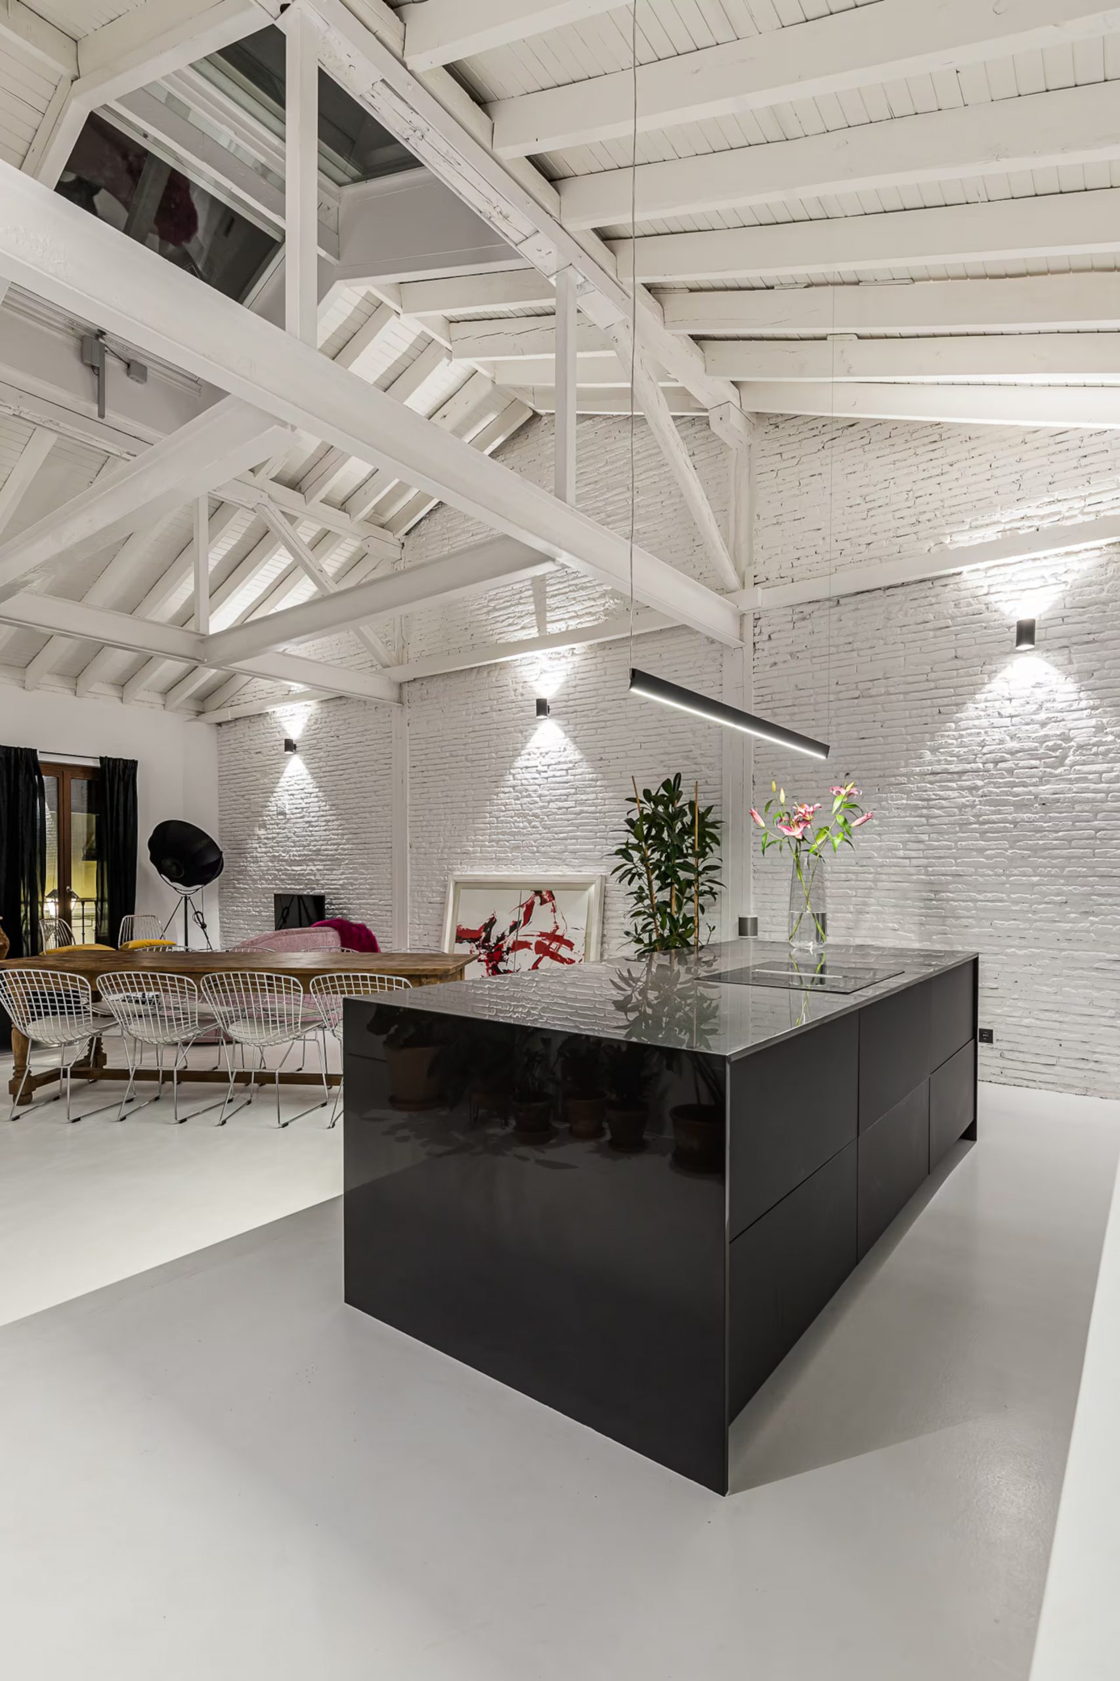
The building that houses this apartment dates back to the 18th century. It retains several original features as a tribute to its past. The owners chose to preserve this architectural heritage, setting it apart from the ordinary and run-of-the-mill. On the first floor, the former warehouse space, measuring 65sqm, has become the living room, the heart of the home. Its ceiling height reaches 6.5 meters, which is quite exceptional.
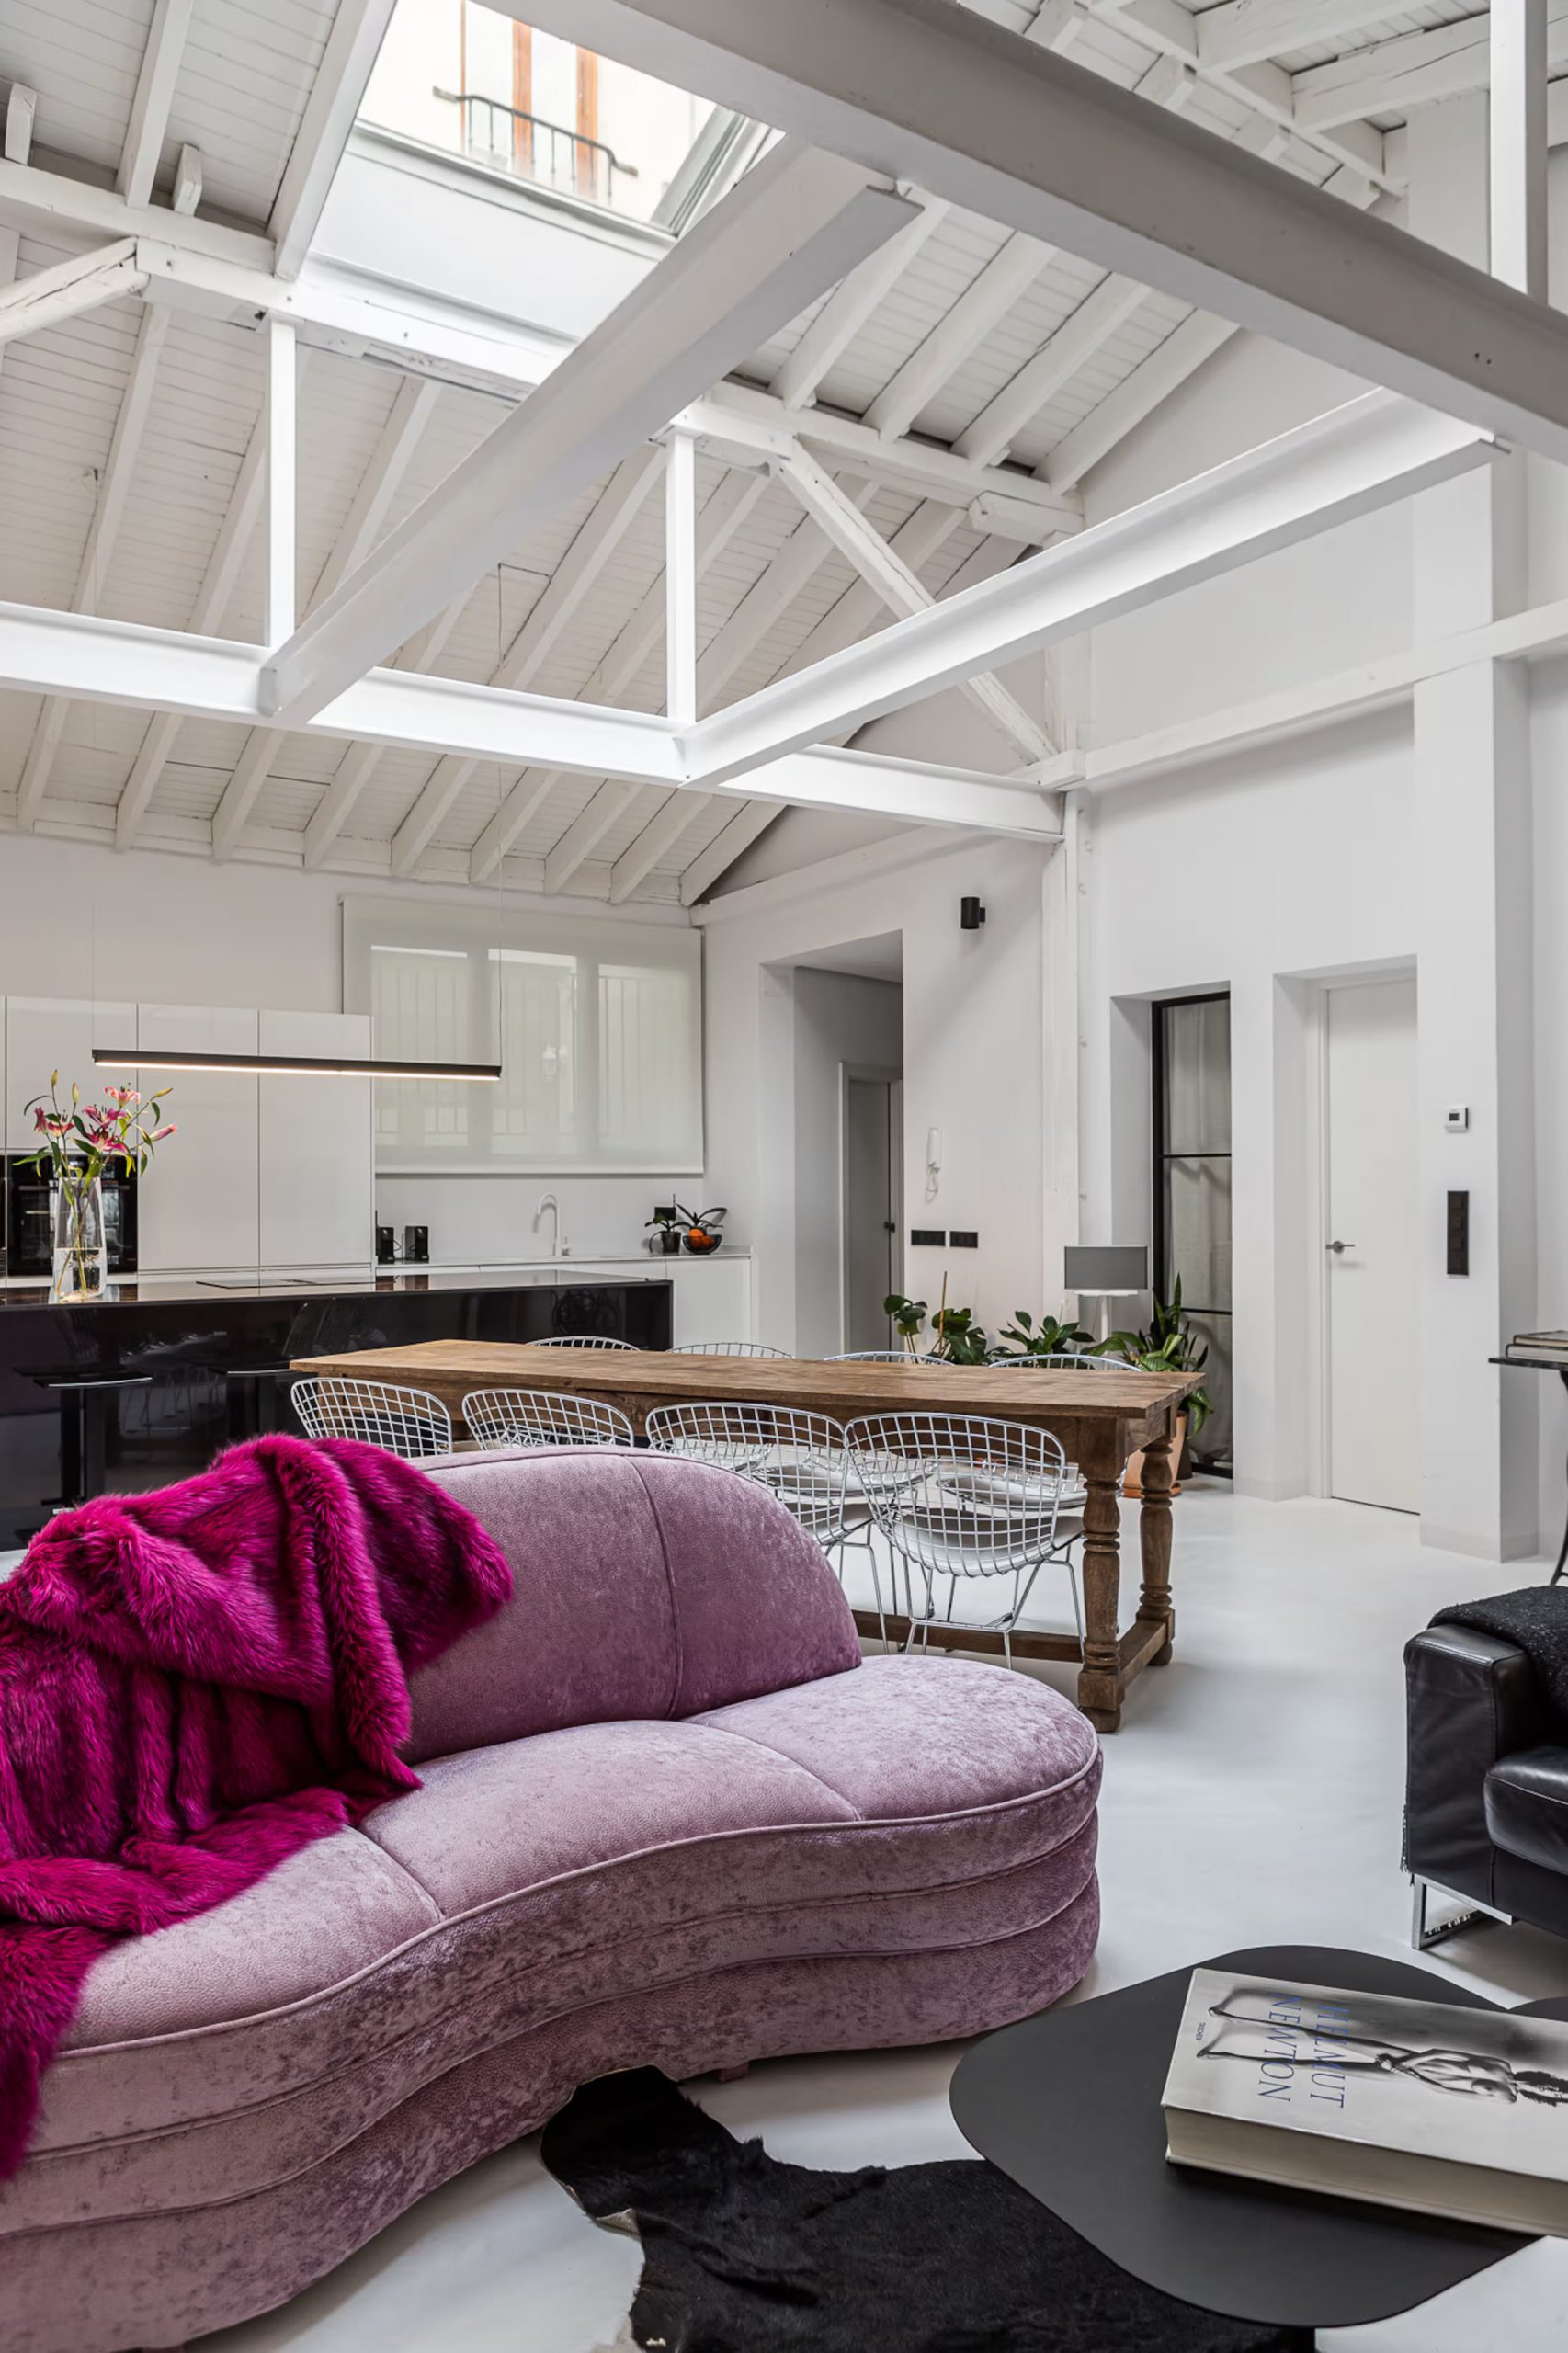
A massive skylight floods the room with sunlight, and it also features classic windows that prevent the feeling of confinement one might sometimes experience in this type of apartment. The white-painted bricks and exposed beams speak to its industrial past. Today, they coexist with decidedly contemporary furnishings. This interplay between old and new is perfectly balanced and is what gives this apartment its charm.
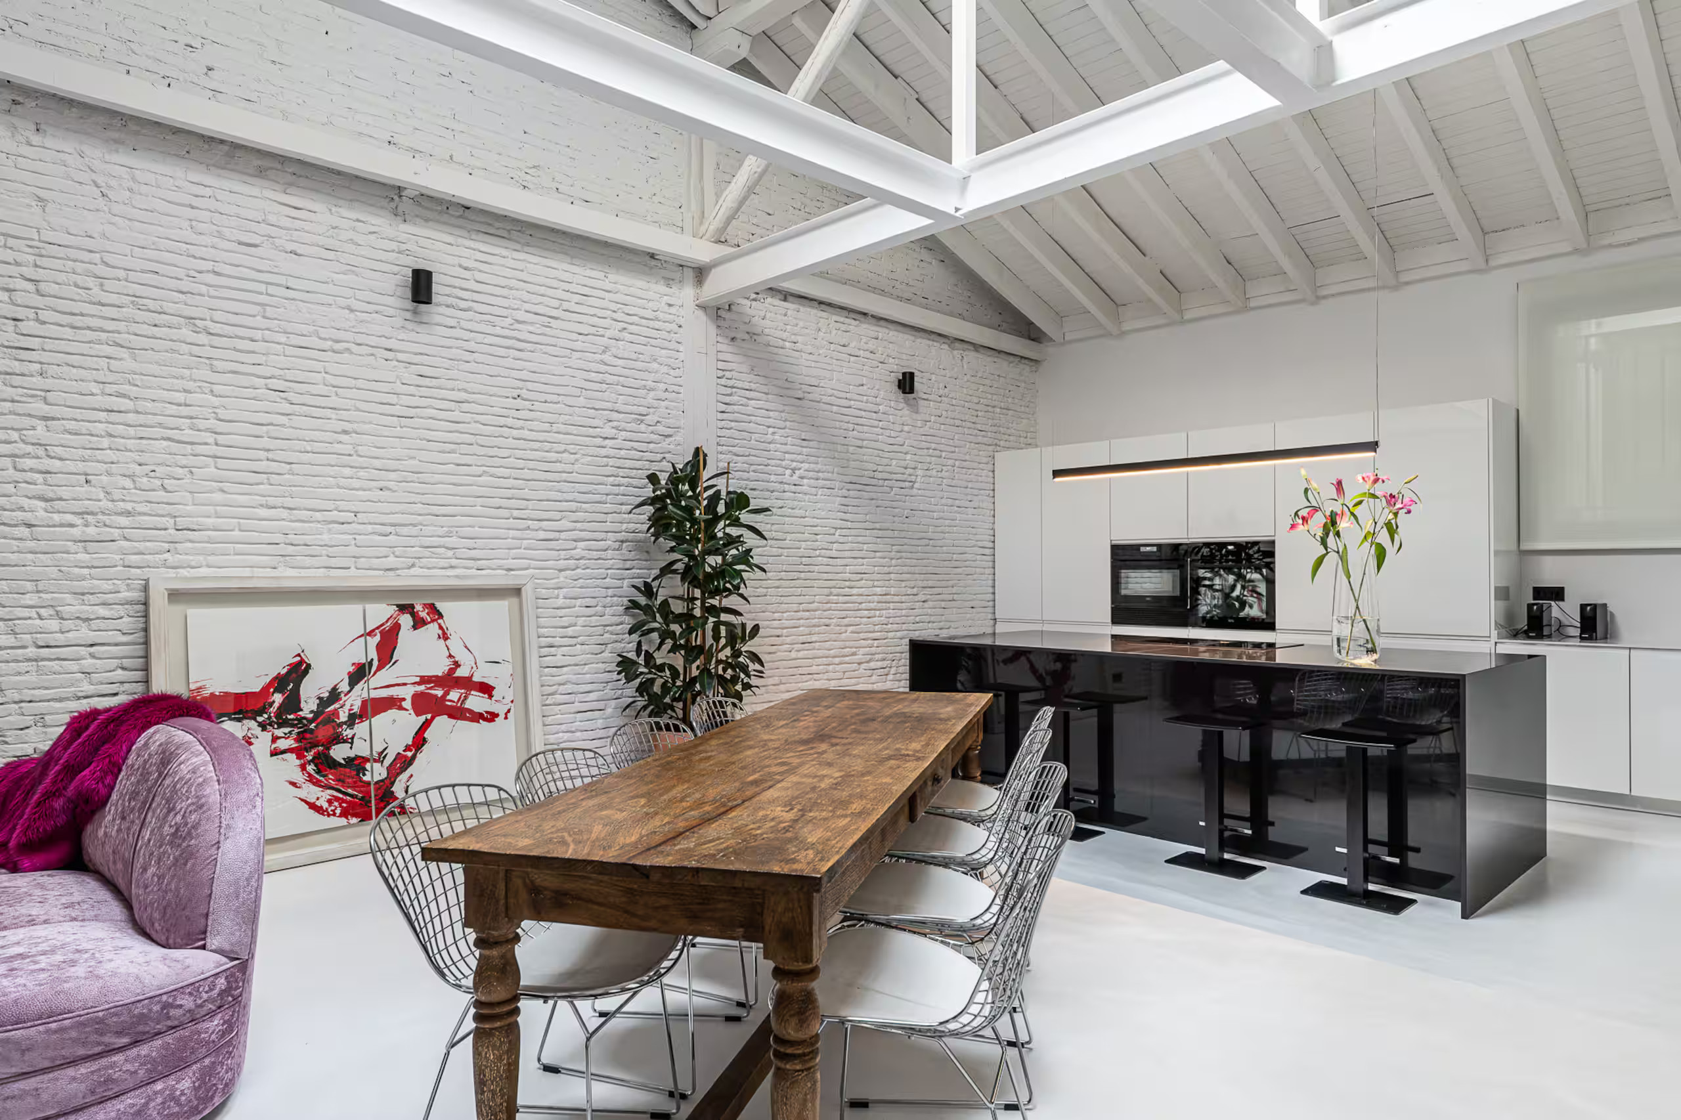
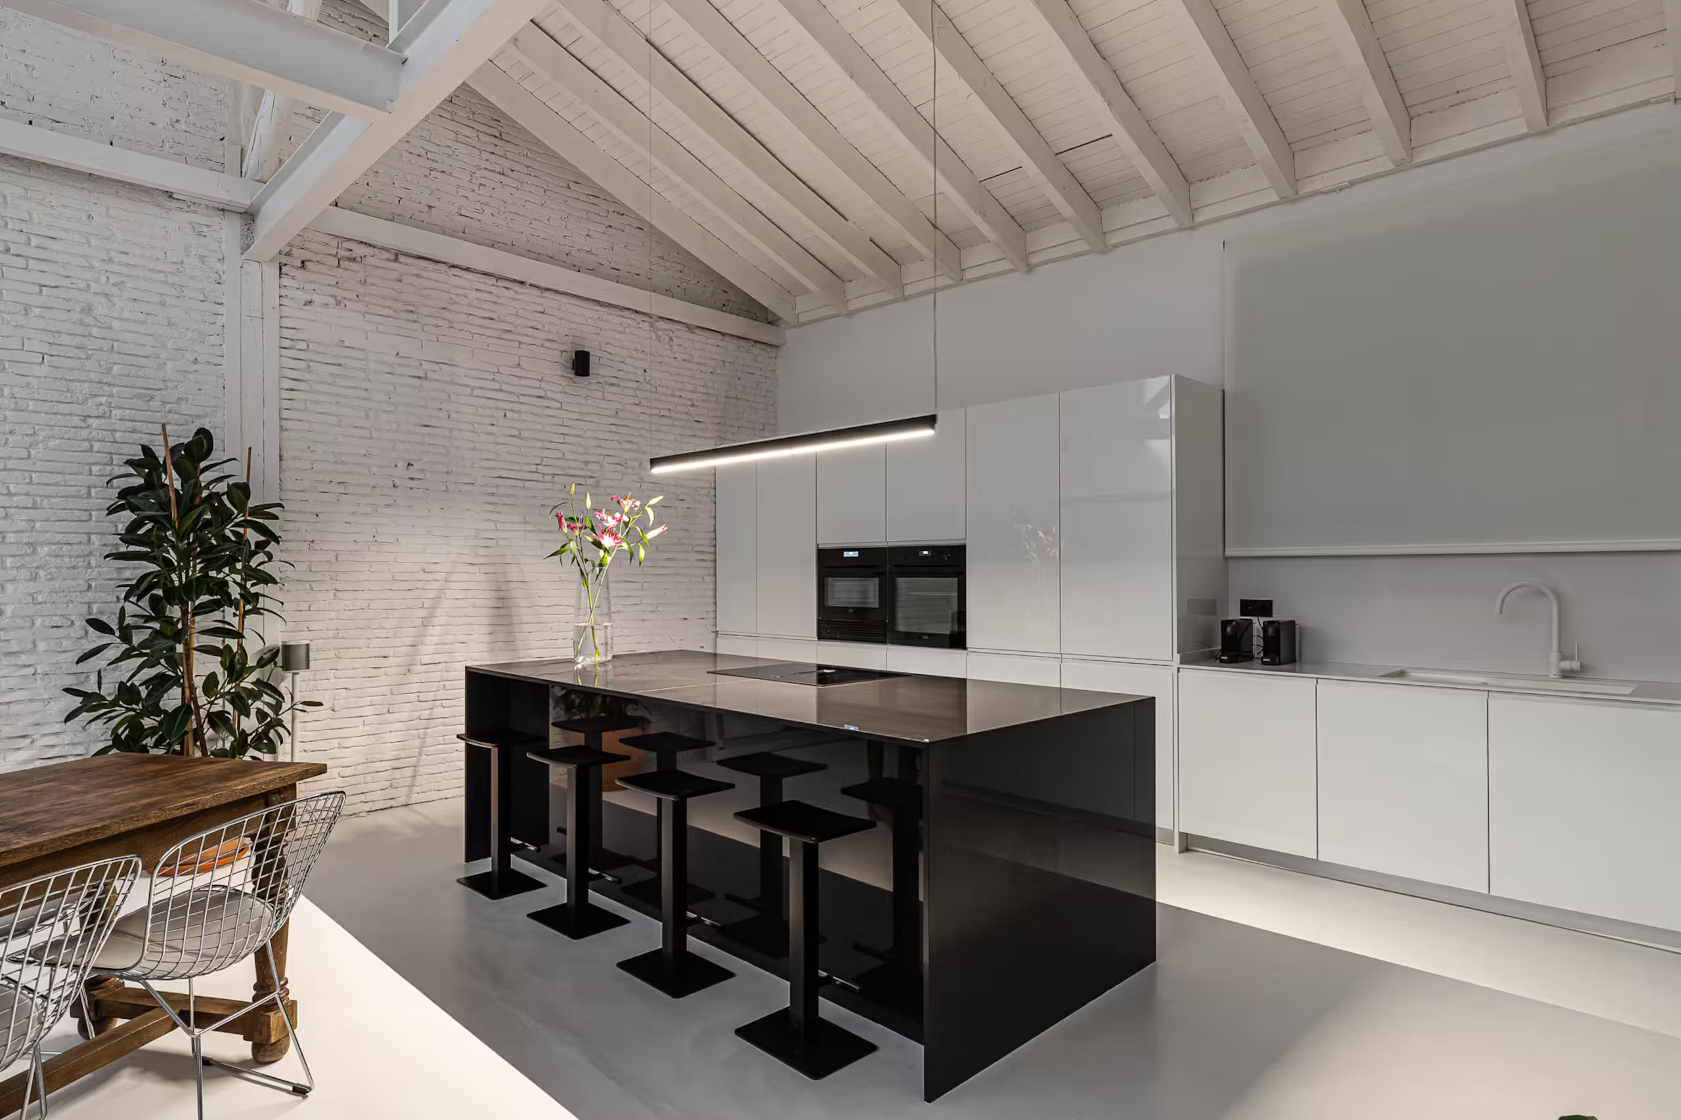
The living area is skillfully divided into two distinct zones. On one side, a three-meter-long black kitchen island catches the eye. The black lacquered cabinet fronts reflect the light from the skylight.
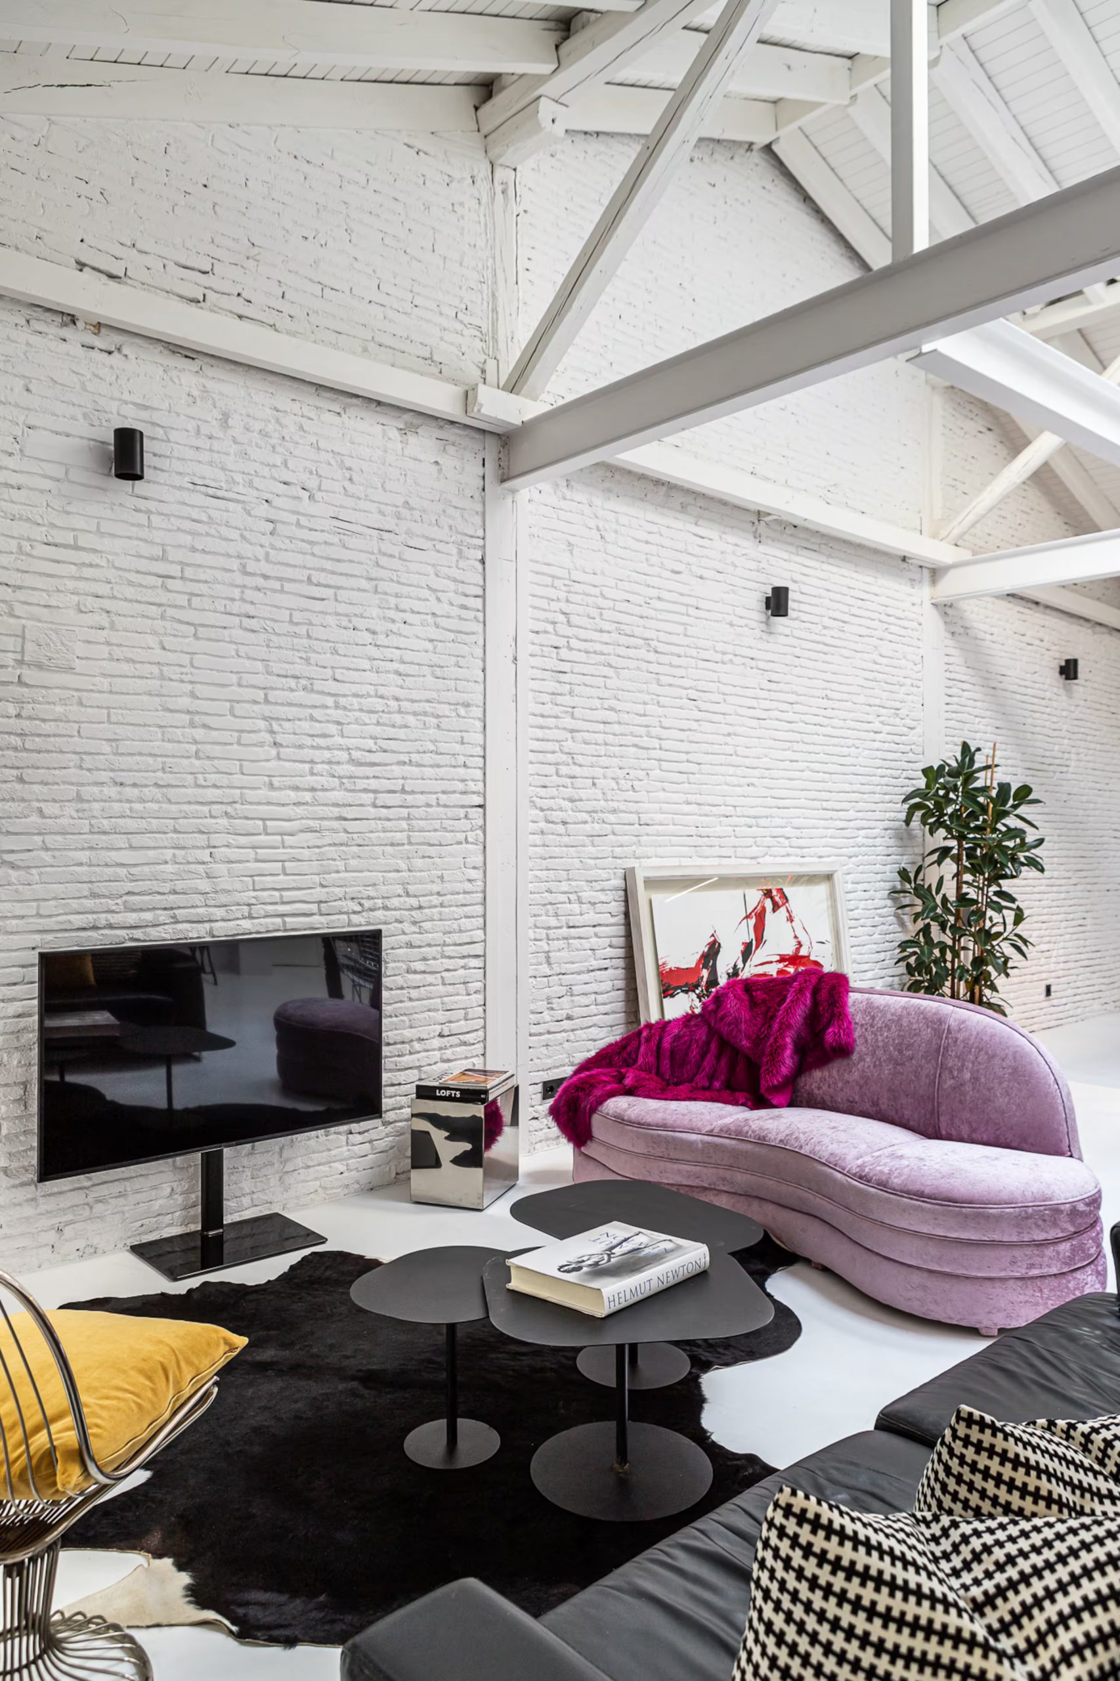
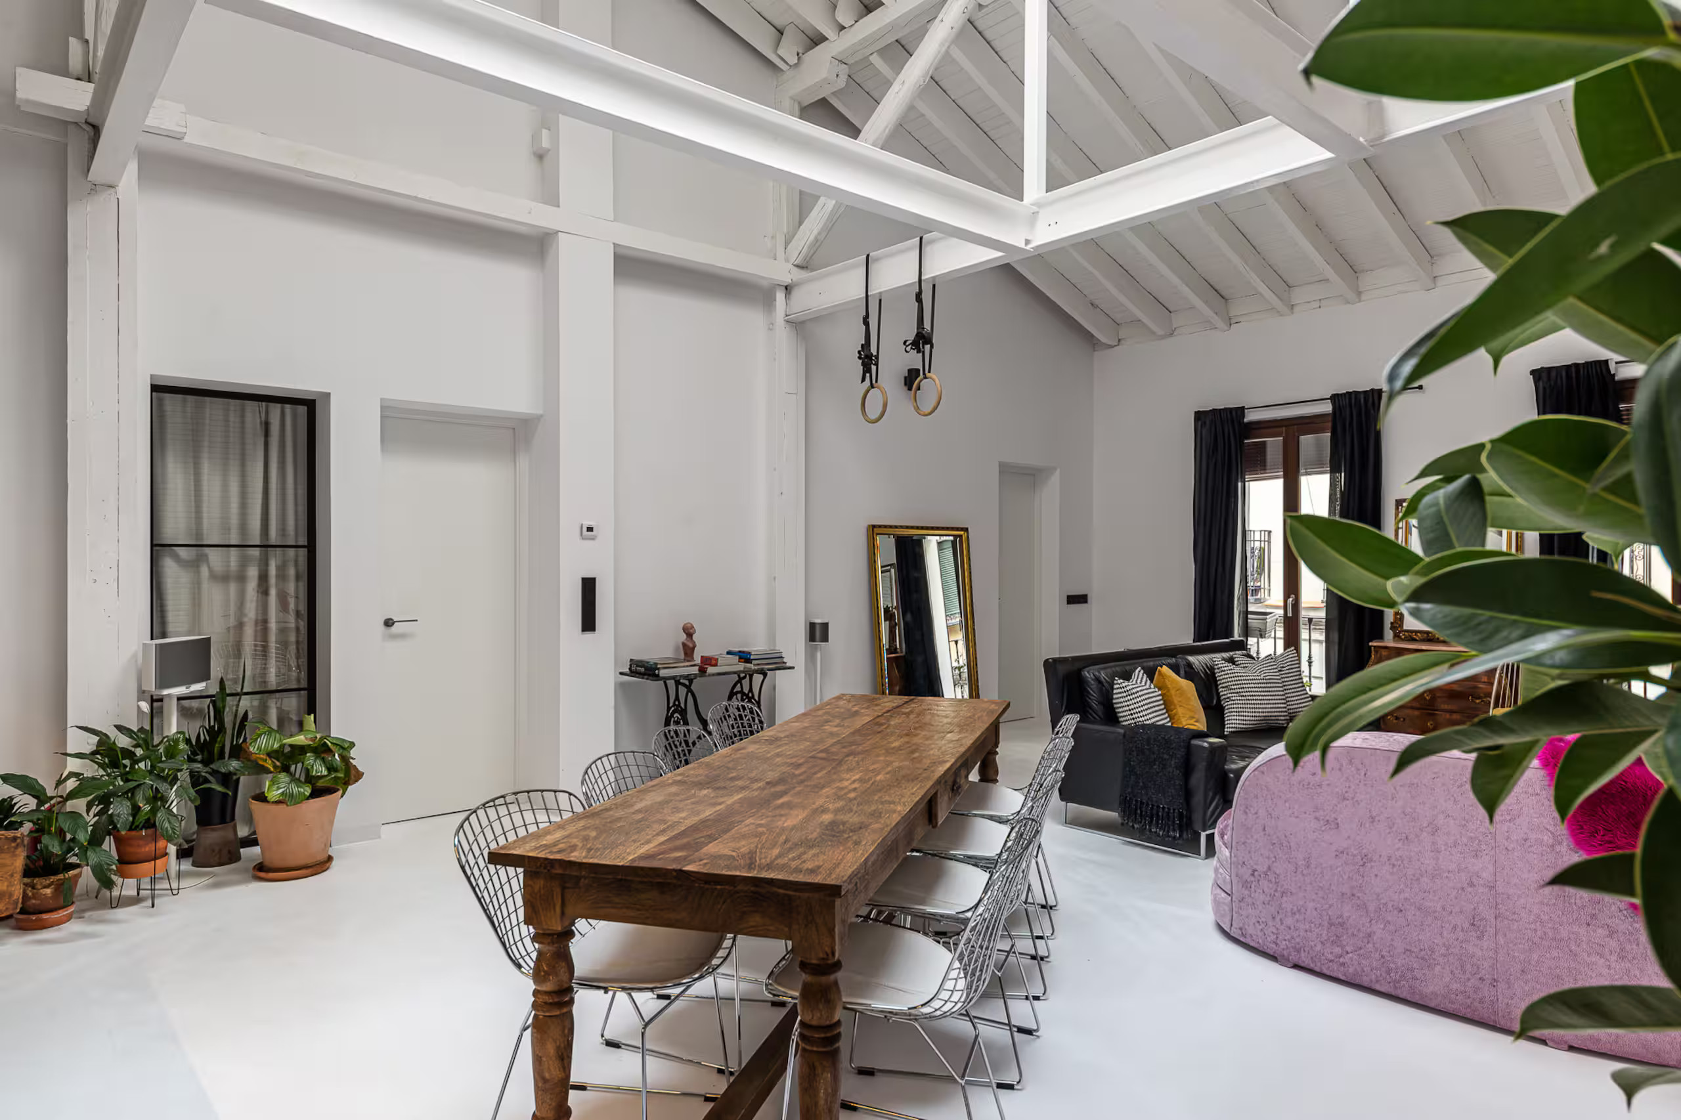
On the other side, sofas and armchairs form an intimate sitting area, something not necessarily easy to achieve in a room of this size and height. A solid-wood dining table sits between these two areas, serving as a bridge. Eight wire-frame chairs surround it. Two gymnastic rings hang playfully from the ceiling.
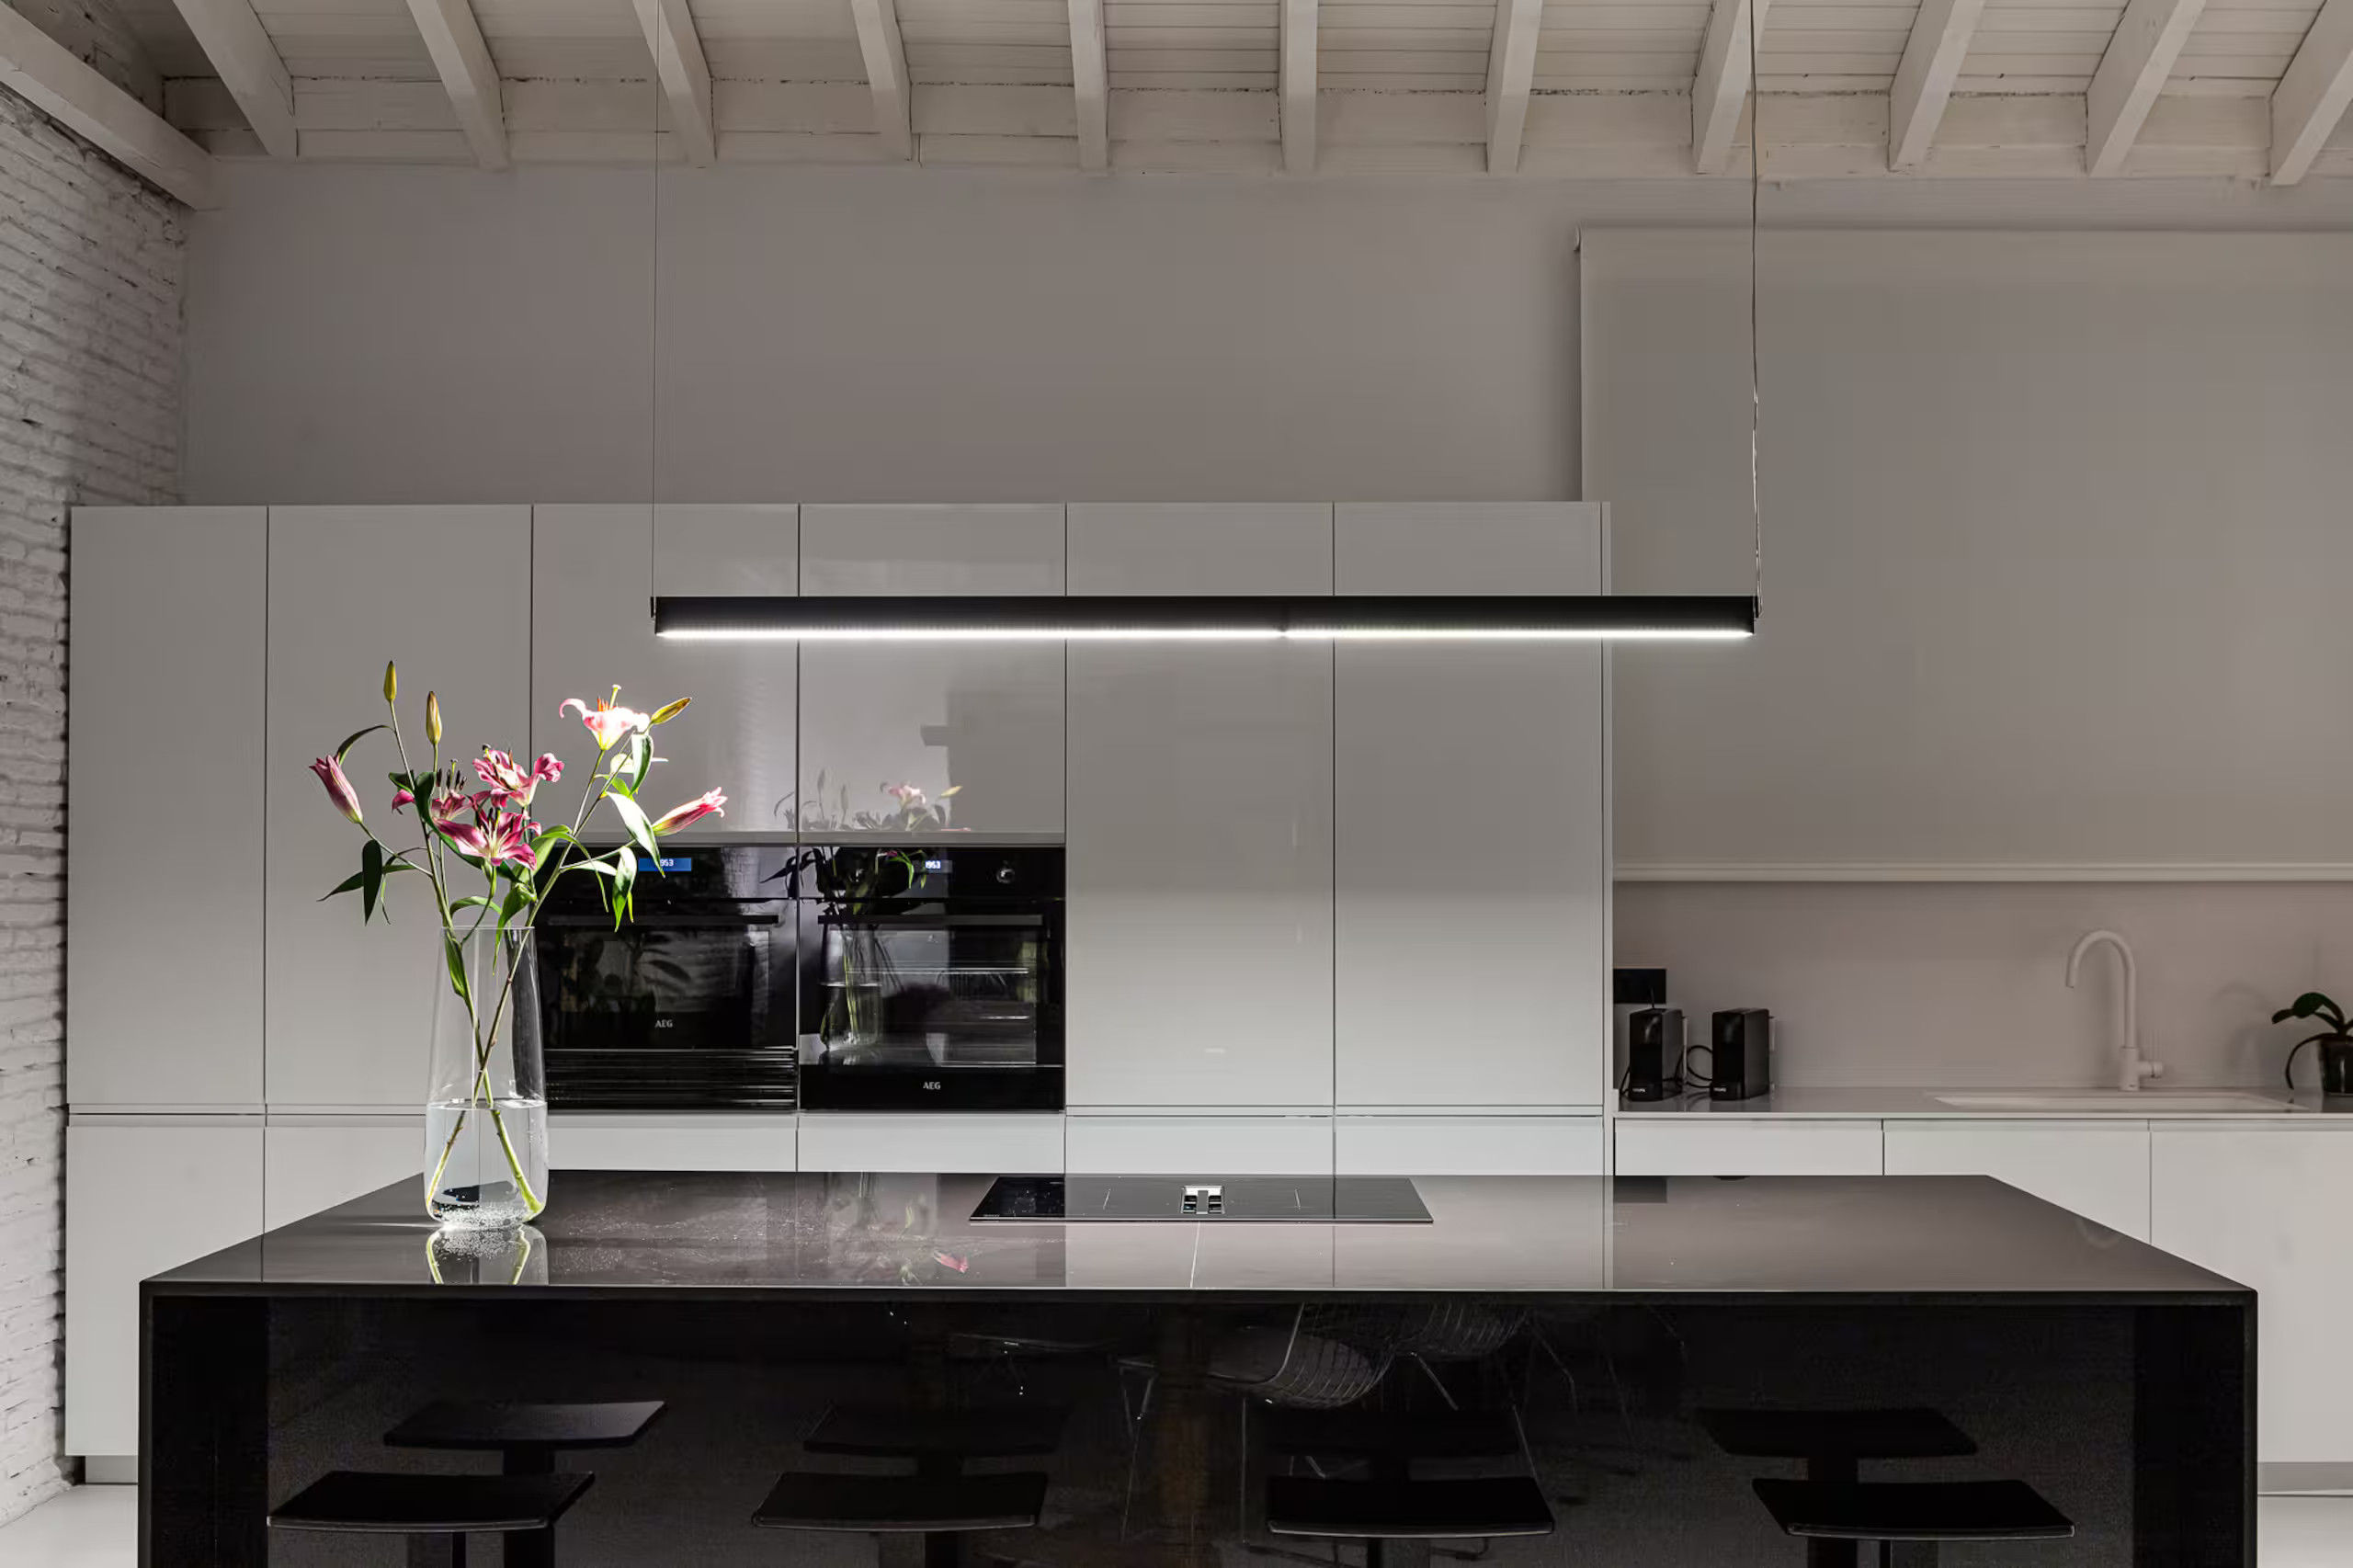
The kitchen takes up an entire wall. While its island is black, the kitchen itself is an immaculate lacquered white. This interplay of light and dark is echoed throughout the apartment, from the living room to the bathrooms. A long, slender, straight pendant light illuminates the island. It provides valuable additional light when preparing meals
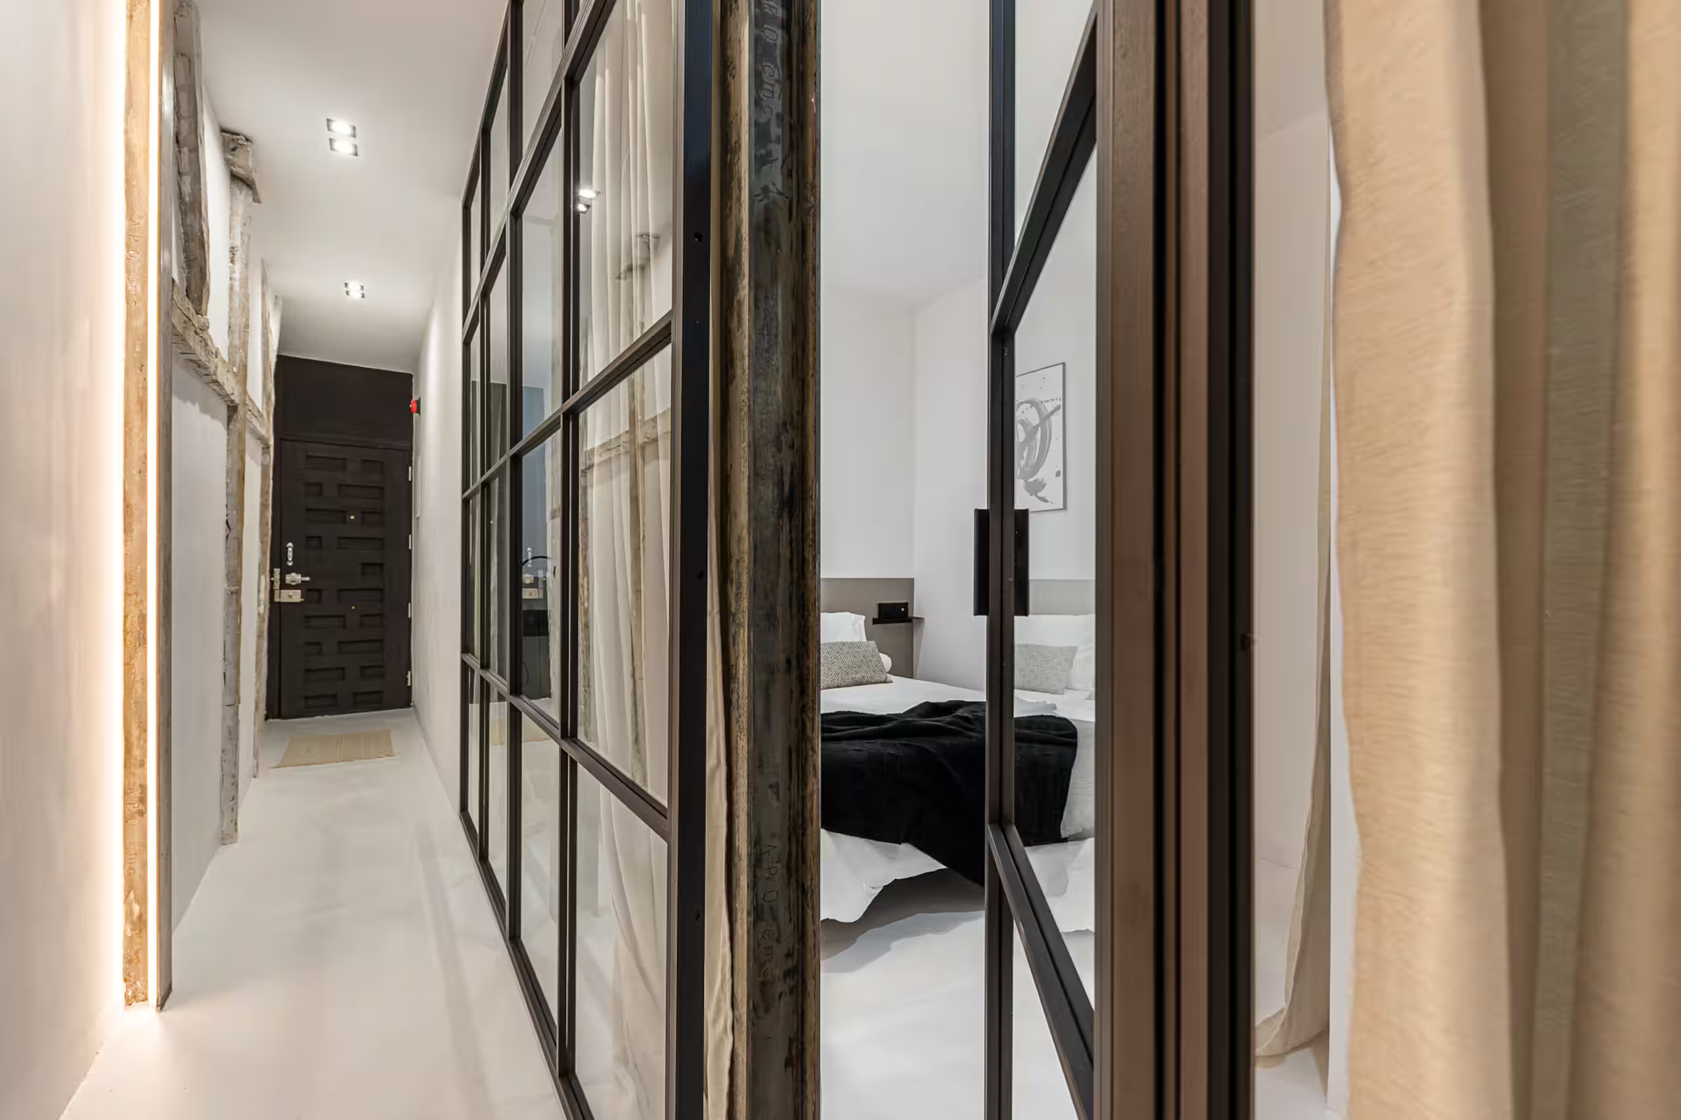
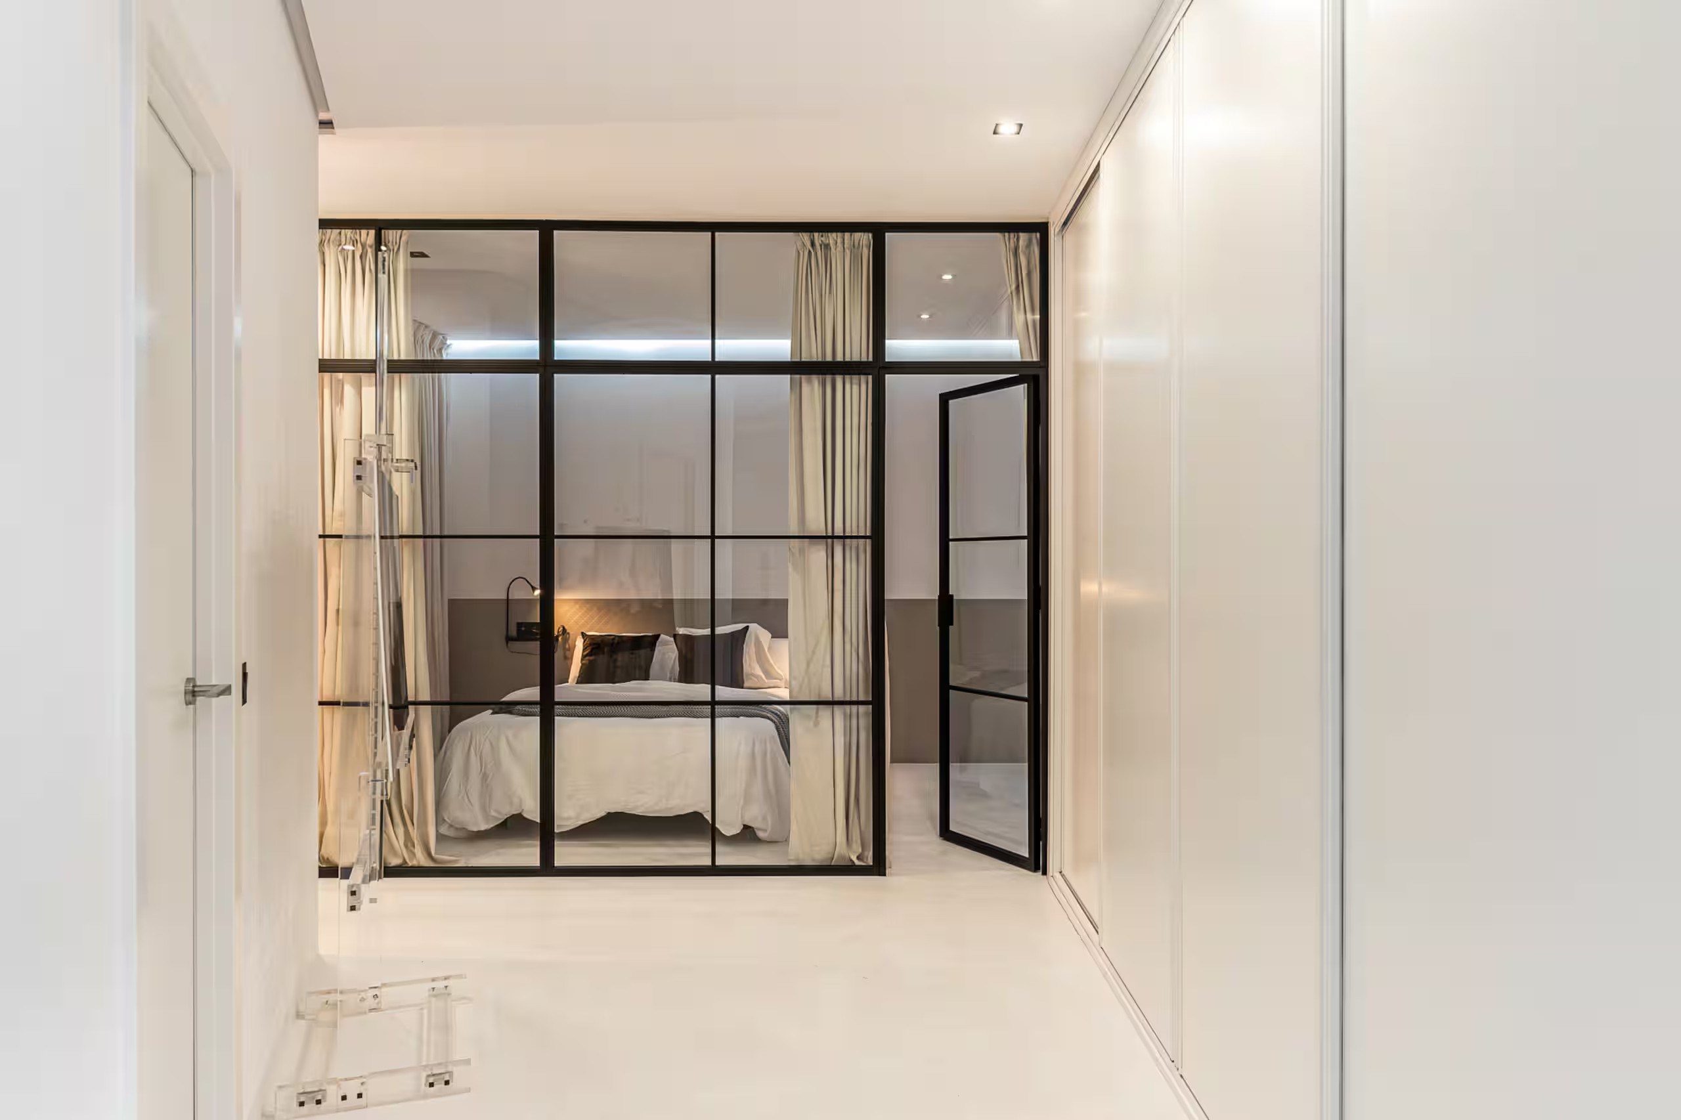
A hallway runs through this 175sqm industrial apartment, seamlessly connecting the various rooms. Glass partitions with small panes, mounted on a black metal frame, line this passageway. They evoke the glass-roofed studios often associated with New York or Parisian lofts. Light curtains, drawn in front of certain windows, soften this more raw aesthetic. This glass-enclosed passageway offers a glimpse of the bedrooms without ever fully exposing them, striking a subtle balance between privacy and transparency. The light-colored floor, which runs continuously from the living room to the bedrooms, unifies the space and visually extends the rooms.
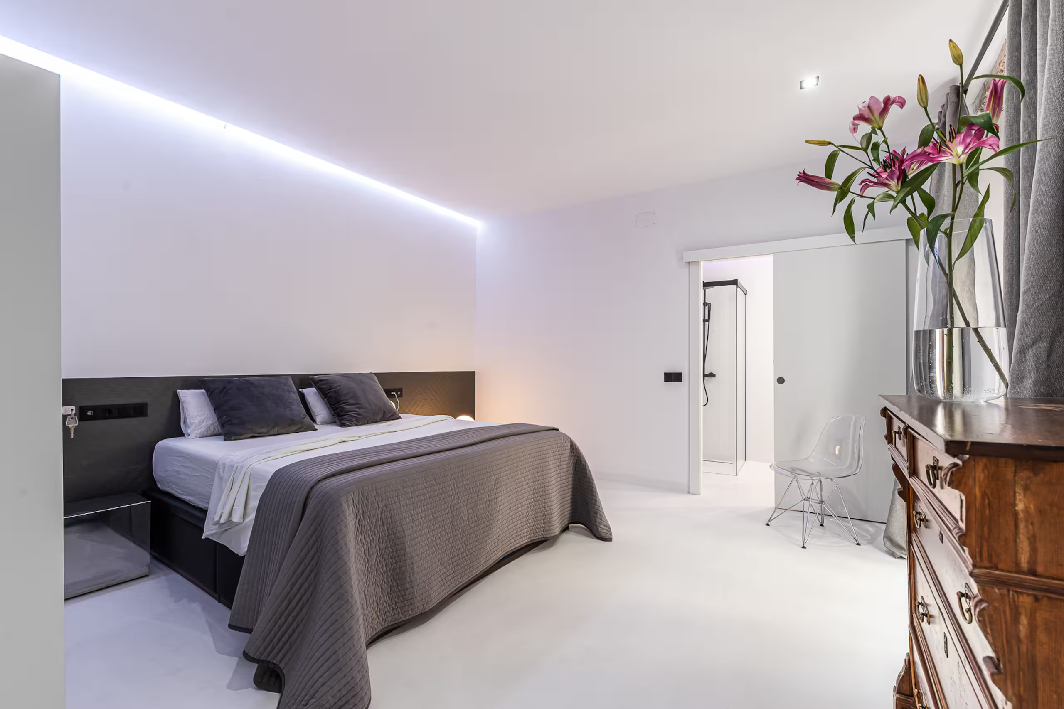
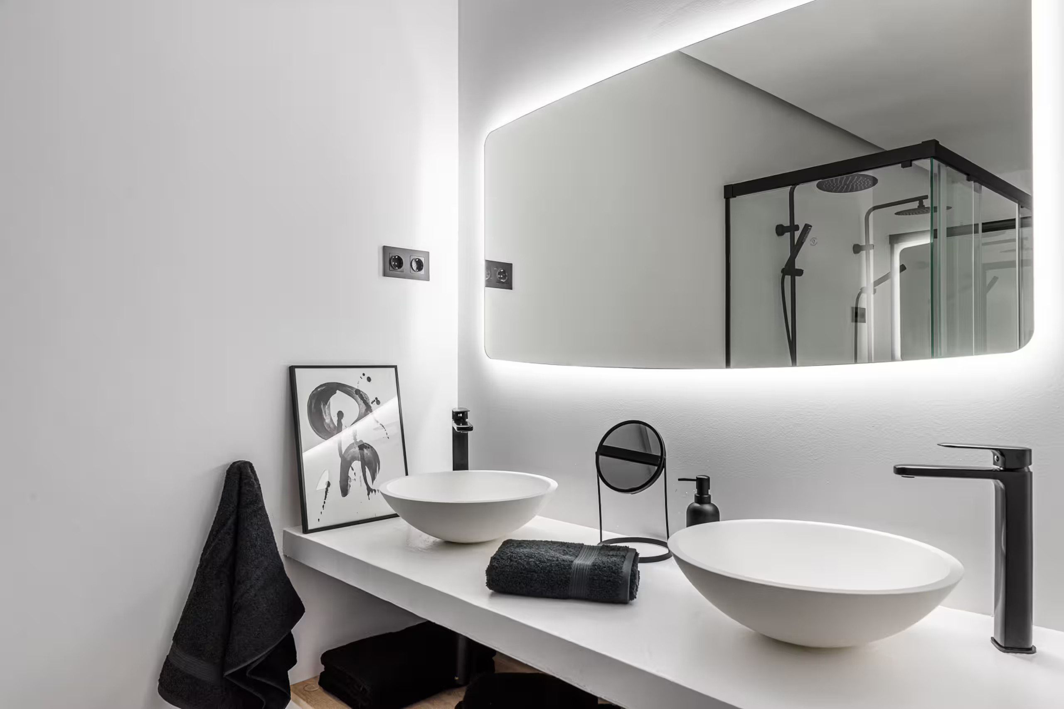
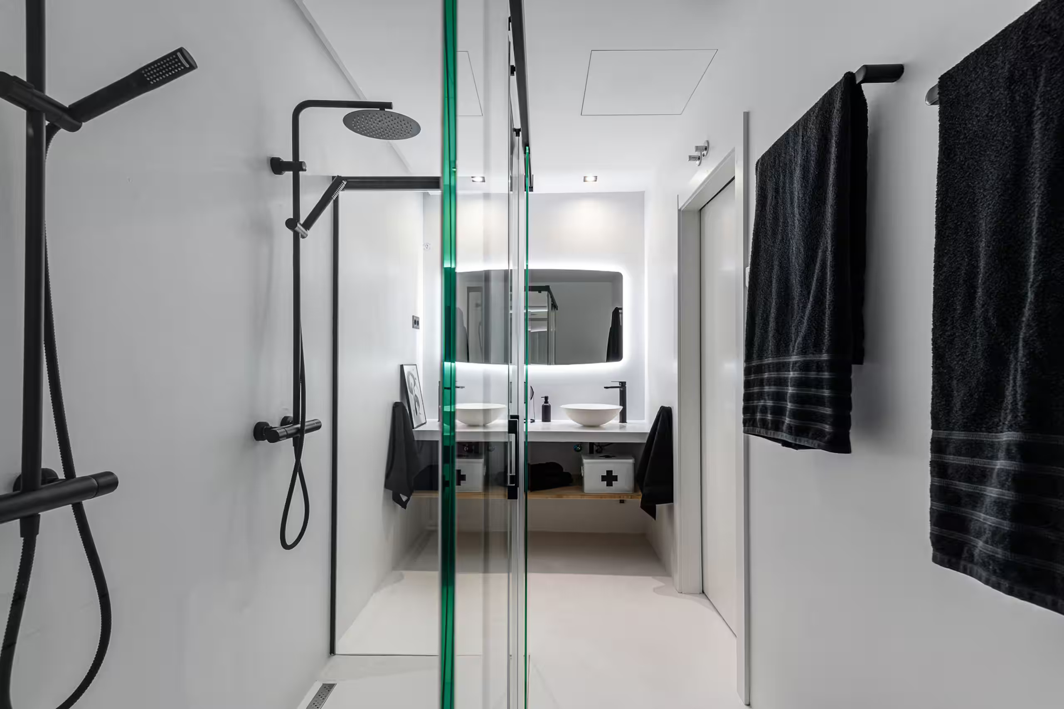
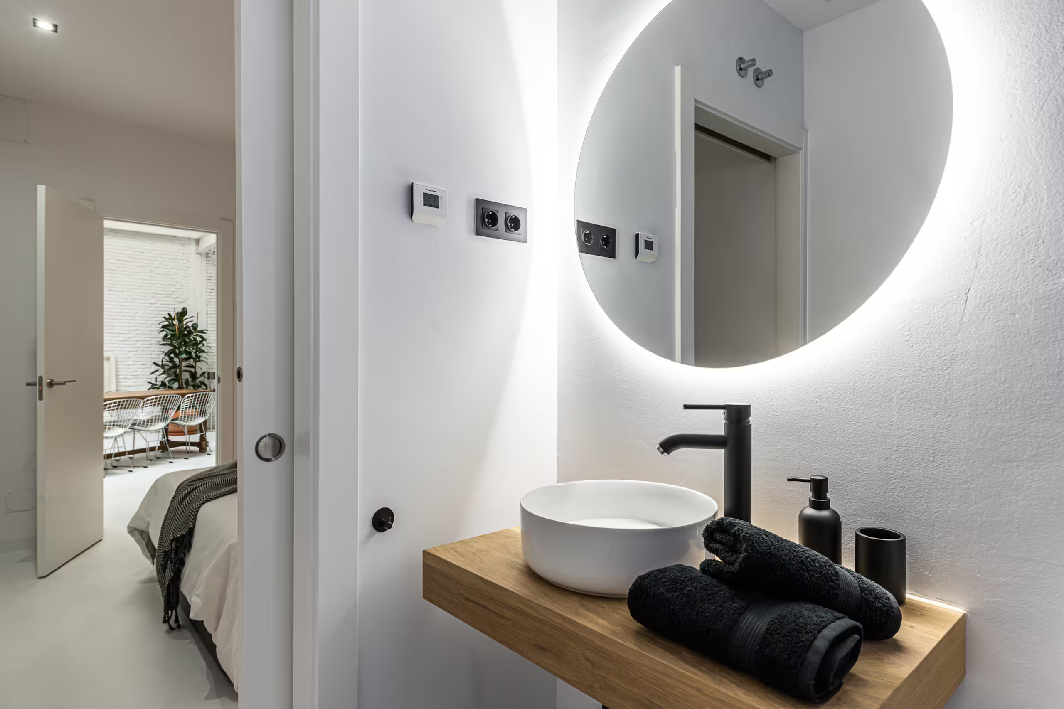
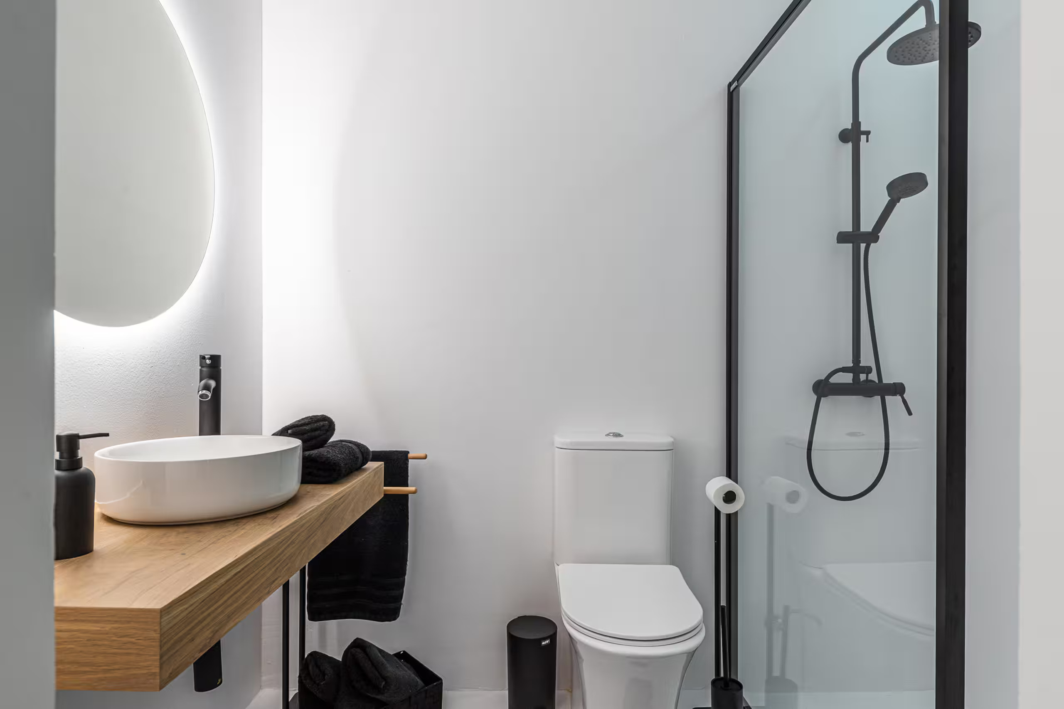
This apartment features four bedrooms arranged around the central space. Three of them have their own bathrooms, which also feature a black-and-white color scheme.
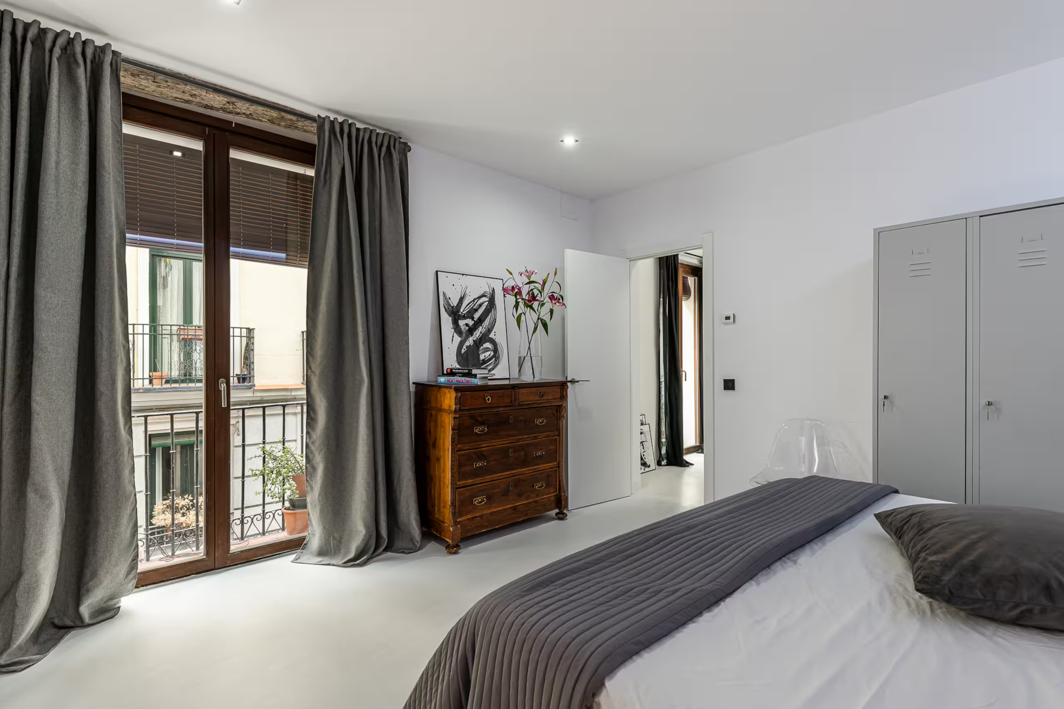
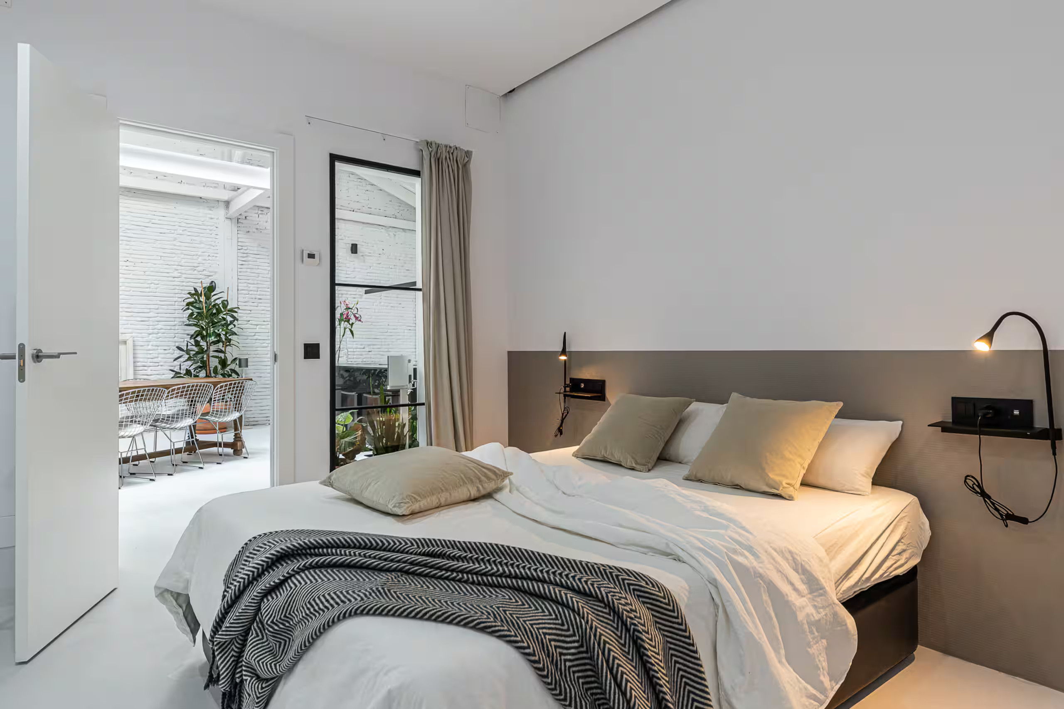
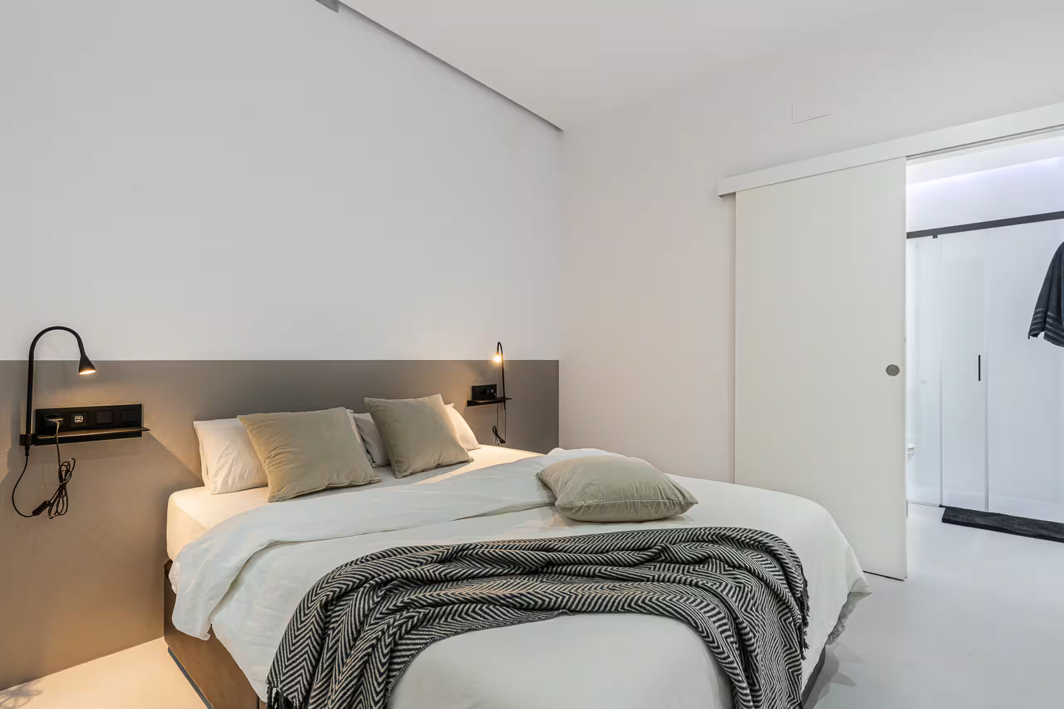
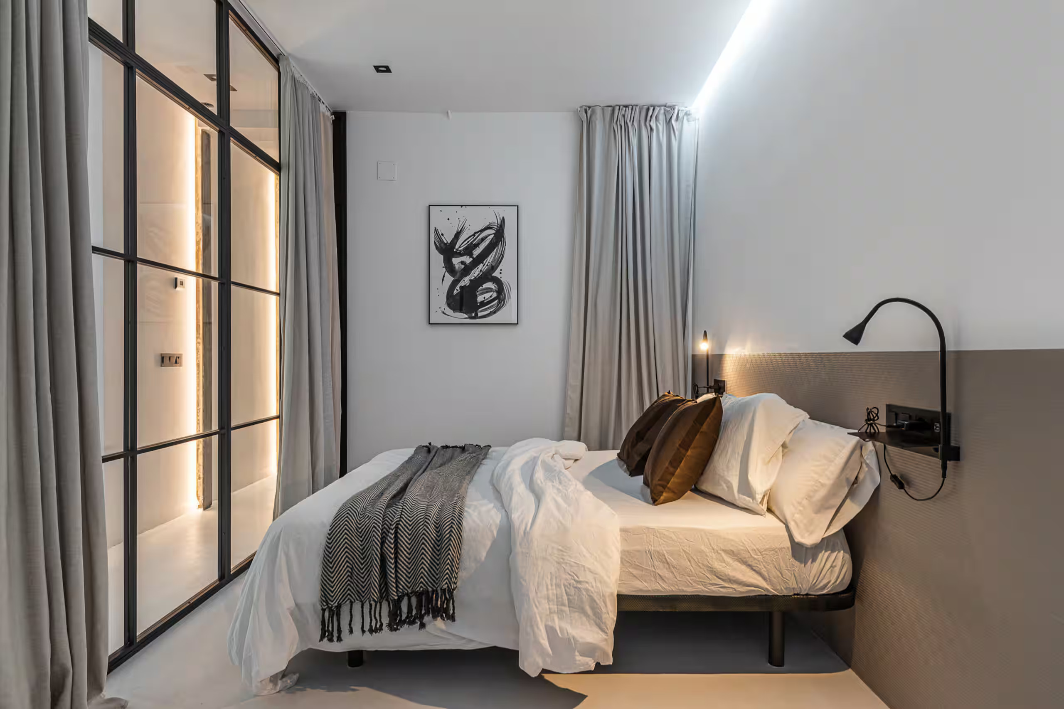
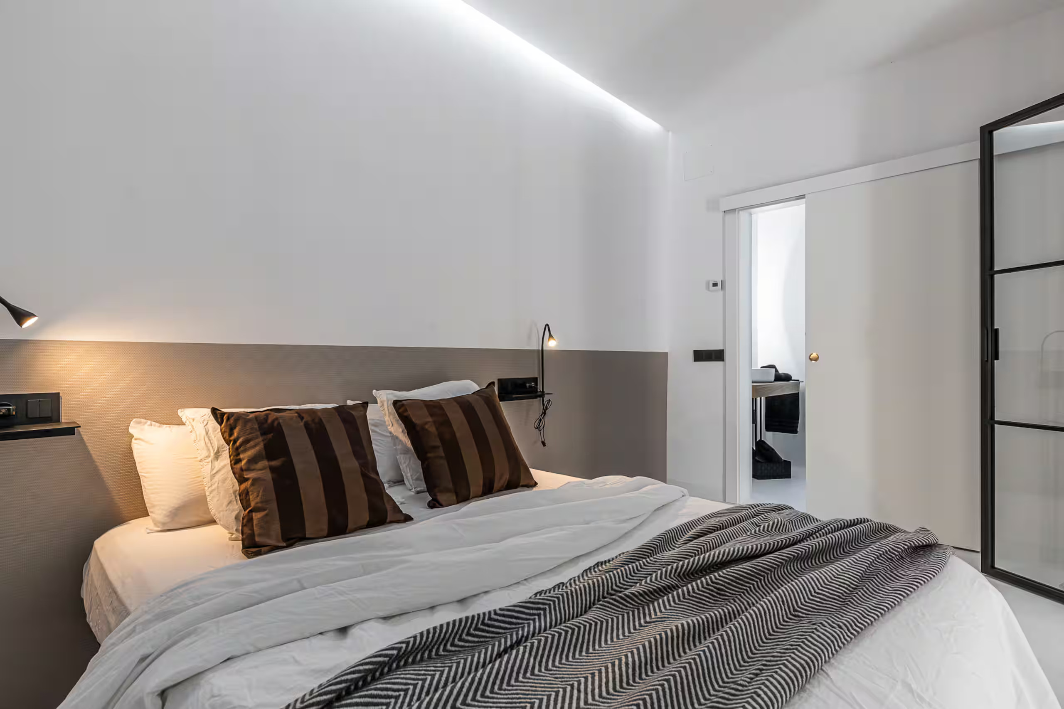
Glass partitions with black metal frames separate some of the bedrooms from the main room. They create a sense of privacy, allowing for rest and relaxation. Each bedroom is decorated in a understated style, featuring neutral and soothing colors. The largest one is also furnished with a few antique pieces.
This apartment is a blend of a former industrial space, with preserved original features, and contemporary design. The decision to keep the exposed brick and white-painted beams works wonderfully. The use of white softens the character of the old warehouse and brightens the space, which one imagines was once much darker. Its black lacquered kitchen island creates a striking contrast against the pervasive white.
The few pieces of vintage furniture add a more personal touch. The antique dresser in the master bedroom and the large gilded mirror in the living room, both found at flea markets, provide a welcome contrast to the contemporary elements. Its pops of color, particularly in the living room, warm up this very minimalist space. The studio-style glass partitions allow for well-defined, separate bedrooms.
Its lighting fixtures also play an important role. The one hanging above the kitchen island is perfectly positioned and just the right size. In the bedrooms, small adjustable wall sconces mounted above the beds provide focused and practical reading light. This attention to lighting significantly alters the overall ambiance, allowing the atmosphere to be precisely adjusted from day to night.
Despite its renovation, this industrial apartment still retains its industrial vibe. It’s combined with elegant decor, creating an interesting contrast. Black glass roofs, whitewashed beams, and generous spaces are its hallmarks. Everywhere, people have long cultivated the art of converting old workshops into bright living spaces. This apartment in Madrid demonstrates that industrial architecture can be found all over the world.
This apartment is located in the historic heart of Madrid, near Puerta del Sol. The neighborhood is home to major shopping streets, including the nearby Gran Vía. The Rastro market brings the neighboring streets to life every Sunday morning. Despite this bustling atmosphere, the building retains a calm and peaceful ambiance.

This 175sqm industrial apartment in the heart of Madrid is available for rent through Airbnb
An 18th-century warehouse transformed
The building that houses this apartment dates back to the 18th century. It retains several original features as a tribute to its past. The owners chose to preserve this architectural heritage, setting it apart from the ordinary and run-of-the-mill. On the first floor, the former warehouse space, measuring 65sqm, has become the living room, the heart of the home. Its ceiling height reaches 6.5 meters, which is quite exceptional.
A massive skylight floods the room with sunlight, and it also features classic windows that prevent the feeling of confinement one might sometimes experience in this type of apartment. The white-painted bricks and exposed beams speak to its industrial past. Today, they coexist with decidedly contemporary furnishings. This interplay between old and new is perfectly balanced and is what gives this apartment its charm.
A living area with two distinct zones
The living area is skillfully divided into two distinct zones. On one side, a three-meter-long black kitchen island catches the eye. The black lacquered cabinet fronts reflect the light from the skylight.
On the other side, sofas and armchairs form an intimate sitting area, something not necessarily easy to achieve in a room of this size and height. A solid-wood dining table sits between these two areas, serving as a bridge. Eight wire-frame chairs surround it. Two gymnastic rings hang playfully from the ceiling.
A kitchen that plays on contrasts
The kitchen takes up an entire wall. While its island is black, the kitchen itself is an immaculate lacquered white. This interplay of light and dark is echoed throughout the apartment, from the living room to the bathrooms. A long, slender, straight pendant light illuminates the island. It provides valuable additional light when preparing meals
A glass-walled hallway reminiscent of an artist’s studio
A hallway runs through this 175sqm industrial apartment, seamlessly connecting the various rooms. Glass partitions with small panes, mounted on a black metal frame, line this passageway. They evoke the glass-roofed studios often associated with New York or Parisian lofts. Light curtains, drawn in front of certain windows, soften this more raw aesthetic. This glass-enclosed passageway offers a glimpse of the bedrooms without ever fully exposing them, striking a subtle balance between privacy and transparency. The light-colored floor, which runs continuously from the living room to the bedrooms, unifies the space and visually extends the rooms.
Four bedrooms and three en suite bathrooms
This apartment features four bedrooms arranged around the central space. Three of them have their own bathrooms, which also feature a black-and-white color scheme.
Glass partitions with black metal frames separate some of the bedrooms from the main room. They create a sense of privacy, allowing for rest and relaxation. Each bedroom is decorated in a understated style, featuring neutral and soothing colors. The largest one is also furnished with a few antique pieces.
Our take on the decor
This apartment is a blend of a former industrial space, with preserved original features, and contemporary design. The decision to keep the exposed brick and white-painted beams works wonderfully. The use of white softens the character of the old warehouse and brightens the space, which one imagines was once much darker. Its black lacquered kitchen island creates a striking contrast against the pervasive white.
The few pieces of vintage furniture add a more personal touch. The antique dresser in the master bedroom and the large gilded mirror in the living room, both found at flea markets, provide a welcome contrast to the contemporary elements. Its pops of color, particularly in the living room, warm up this very minimalist space. The studio-style glass partitions allow for well-defined, separate bedrooms.
Its lighting fixtures also play an important role. The one hanging above the kitchen island is perfectly positioned and just the right size. In the bedrooms, small adjustable wall sconces mounted above the beds provide focused and practical reading light. This attention to lighting significantly alters the overall ambiance, allowing the atmosphere to be precisely adjusted from day to night.
Elegance that softens the spaces
Despite its renovation, this industrial apartment still retains its industrial vibe. It’s combined with elegant decor, creating an interesting contrast. Black glass roofs, whitewashed beams, and generous spaces are its hallmarks. Everywhere, people have long cultivated the art of converting old workshops into bright living spaces. This apartment in Madrid demonstrates that industrial architecture can be found all over the world.
Puerta del Sol, a vibrant and central neighborhood
This apartment is located in the historic heart of Madrid, near Puerta del Sol. The neighborhood is home to major shopping streets, including the nearby Gran Vía. The Rastro market brings the neighboring streets to life every Sunday morning. Despite this bustling atmosphere, the building retains a calm and peaceful ambiance.


This 175sqm industrial apartment in the heart of Madrid is available for rent through Airbnb




Commentaires