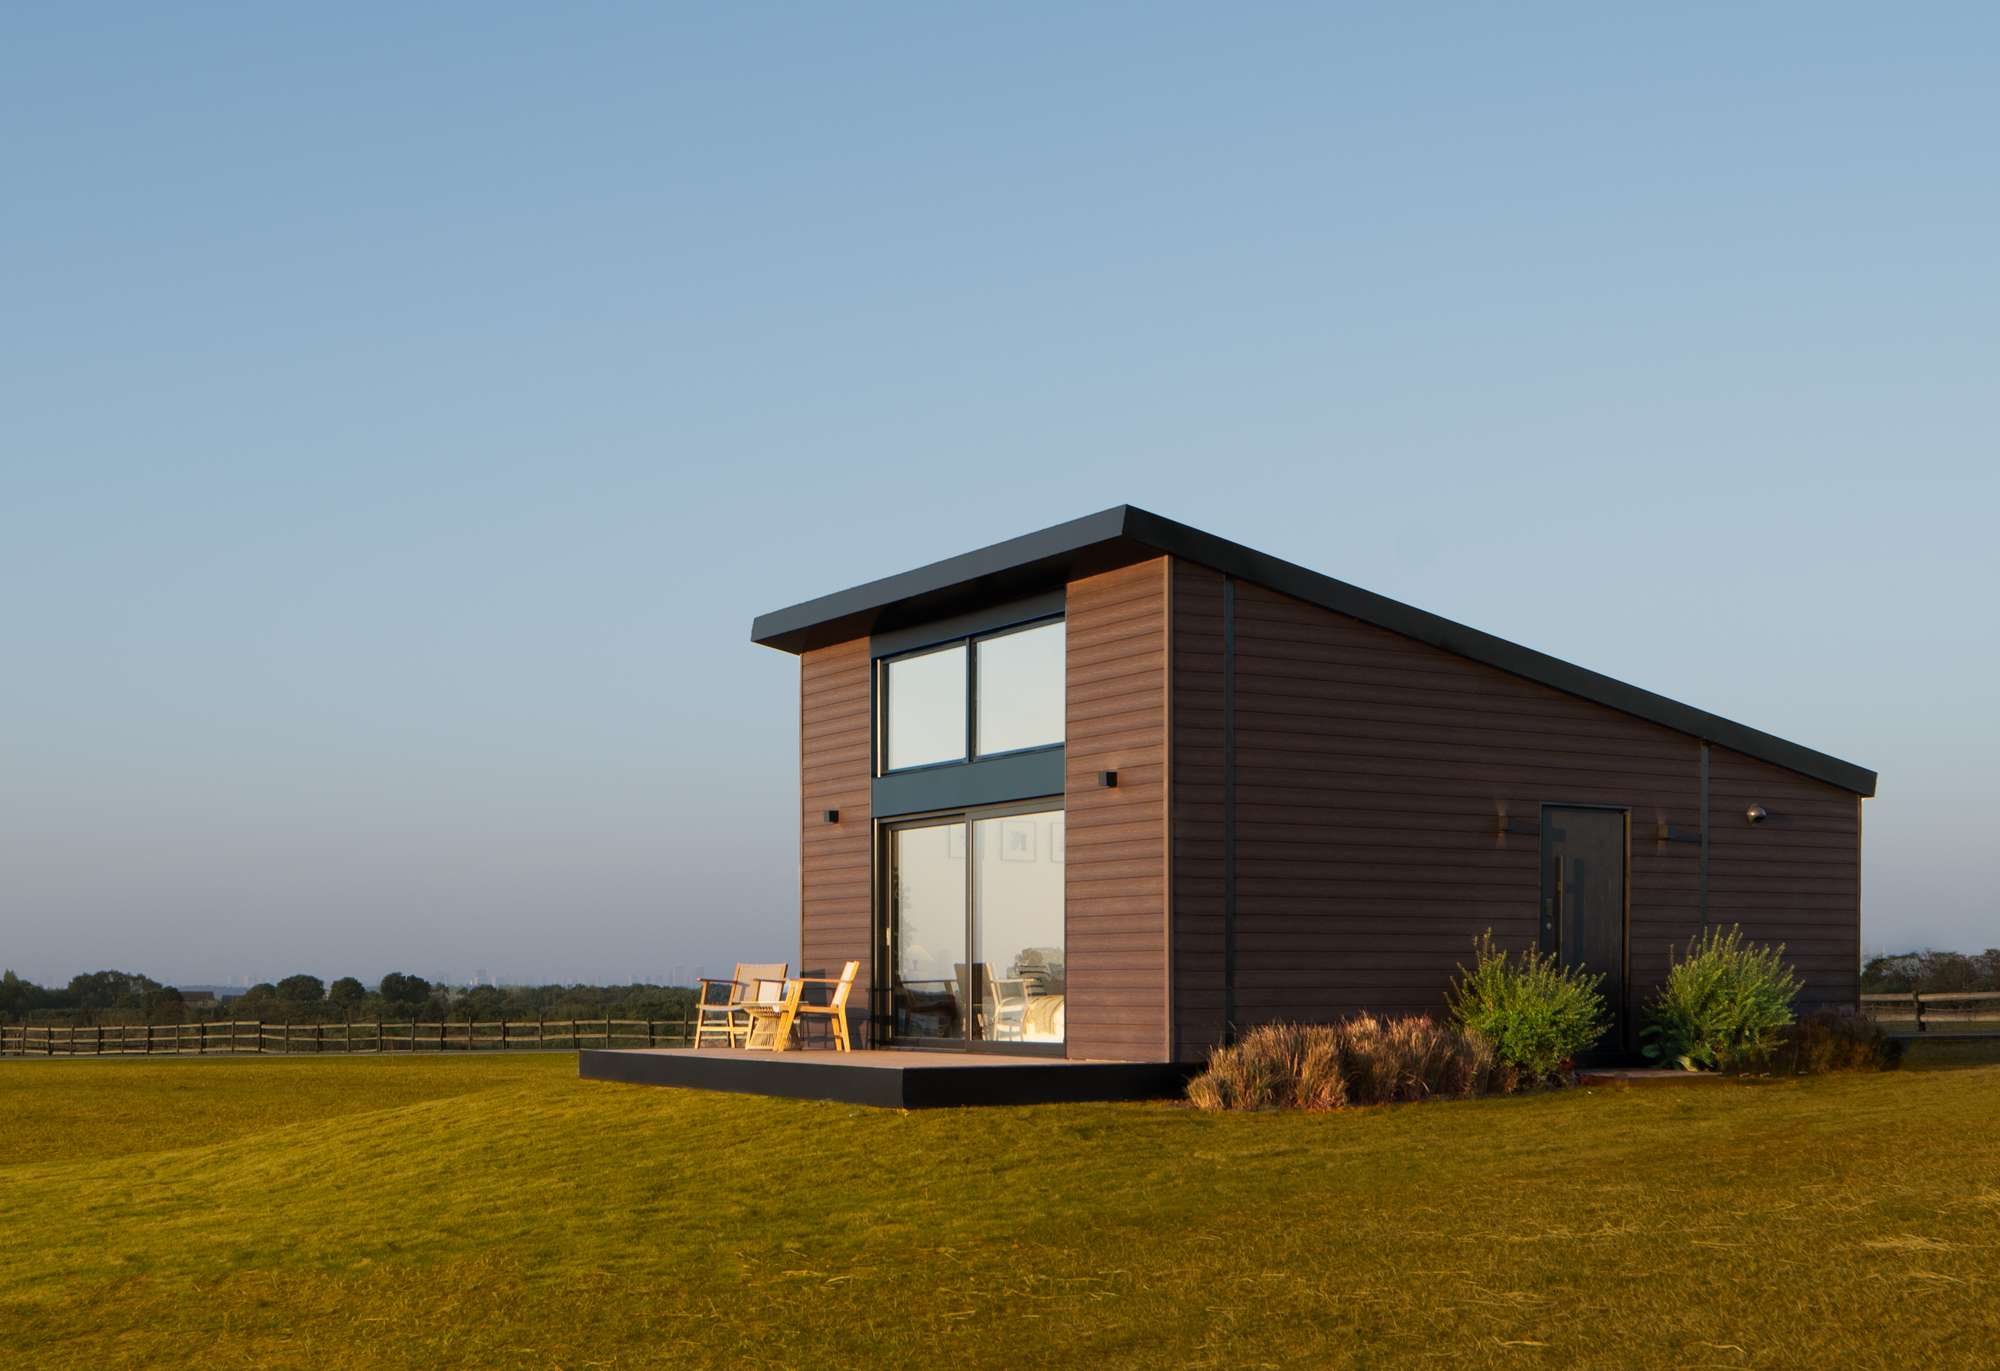
A 45sqm foldable house that can be assembled in three hours
Suivez Planète Déco sur Google — ajoutez-nous à vos favoris pour retrouver nos articles déco dans votre fil d'actualitésUnfold House has designed a foldable house that can be shipped in a standard 40-foot container and unfolds in three hours
A 45sqm foldable house that folds up completely to be shipped in a standard shipping container, the idea seemed like something out of science fiction. Yet the American company Unfold House is turning this concept into a reality. Based in Missouri, the company is developing a patented folding technology. This innovation allows an entire home to be transported in a compact form and then unfolded on-site in just a few hours.
The brand’s slogan, “Building Homes Like Cars,” sums up the project’s industrial ambition. Behind this technical feat lies a focus on housing accessibility and reducing transportation costs.
A company that thinks of a house like a car
Unfold House was founded by designer Li Cheng. He is convinced that the housing industry can borrow from the automotive sector. The company manufactures its homes in China, where it benefits from a robust supply chain and a skilled workforce. Each unit complies with local Chinese building codes before being folded for transport in a shipping container.
This dual challenge of ensuring high-quality manufacturing while maximizing compactness illustrates the brand’s technical ambition. The system is designed for both single-family and multi-family projects. The modules connect and stack, paving the way for multi-family complexes. This same technology can therefore be used to build both a single-family home and a multi-unit building.
Folding, an engineering feat
The heart of the system rests on a fixed central core that houses the plumbing and electrical systems. Around this core, the roof and walls fold inward like the sides of a box. Once compacted, the entire house fits inside a 40-foot shipping container. On site, the team unfolds the load-bearing frame and restores the house to its full size in less than three hours.
This patented process eliminates many of the steps involved in traditional construction. It also eliminates delays caused by the construction site, inclement weather, and the coordination of multiple trades. The time savings thus become a compelling advantage over conventional construction methods.
A compact surface area but generous volume
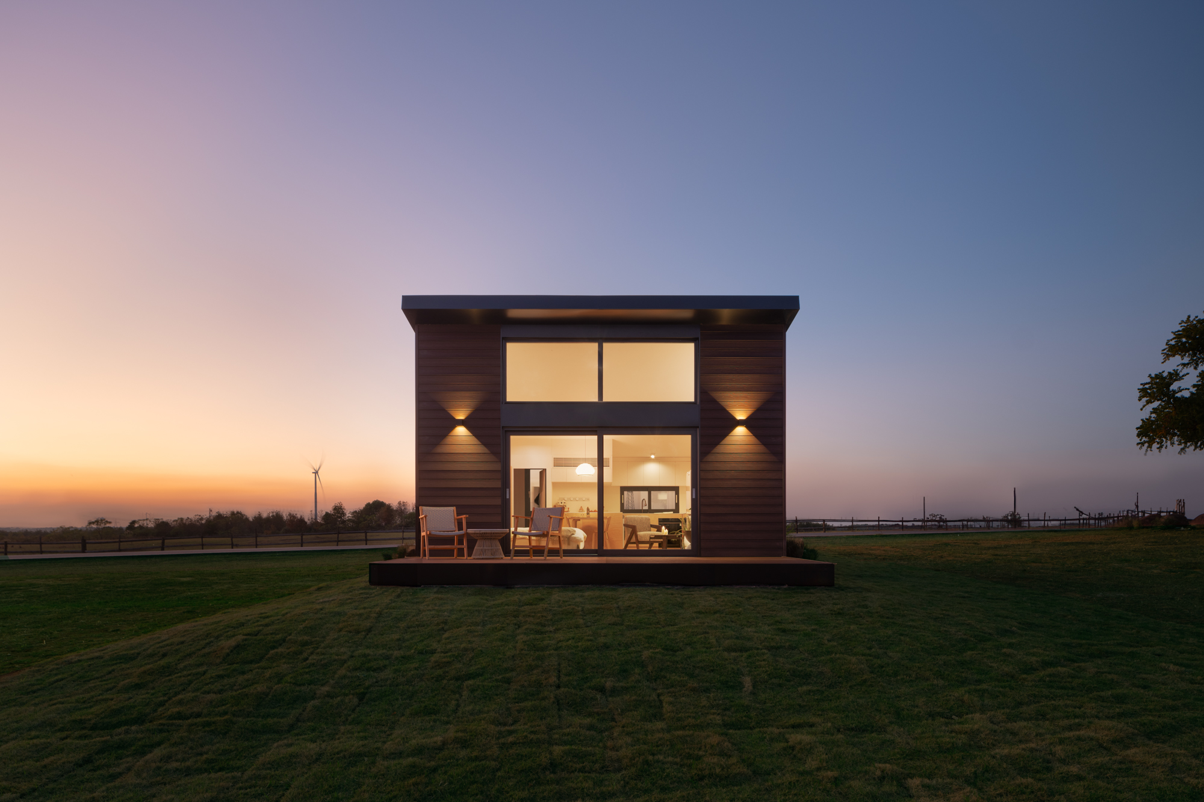
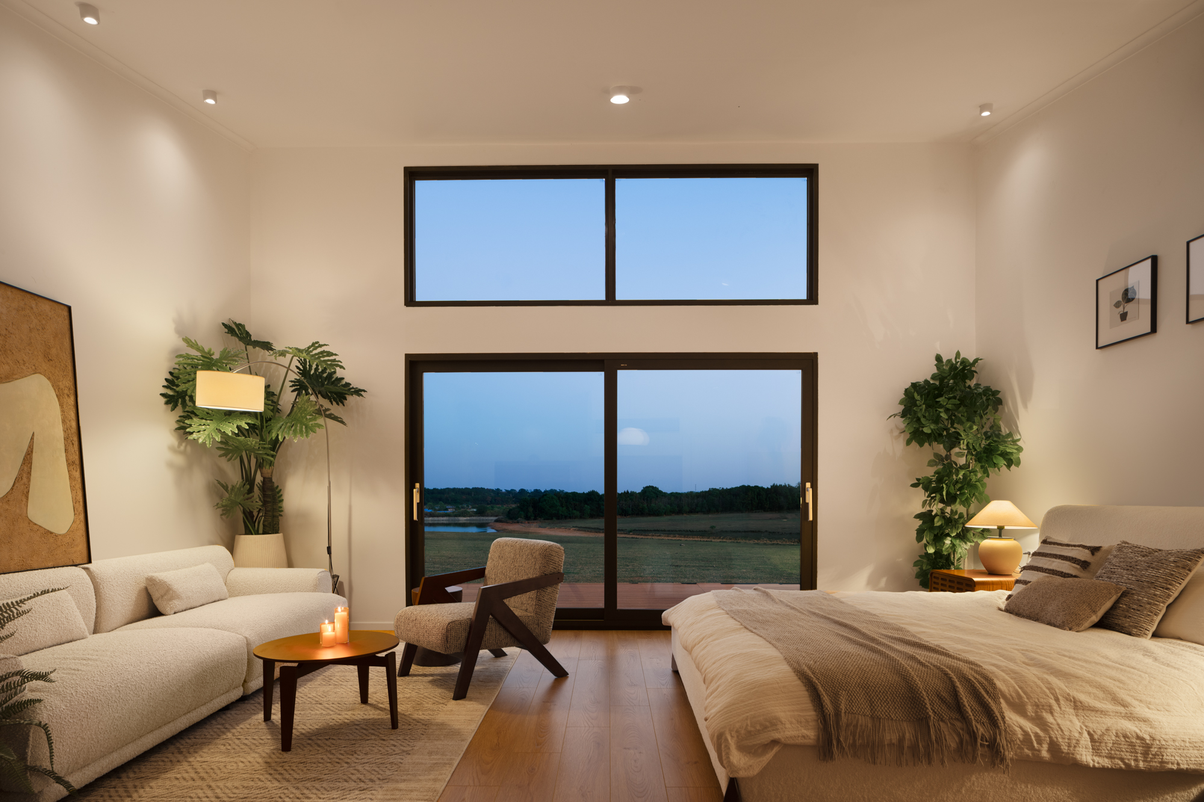
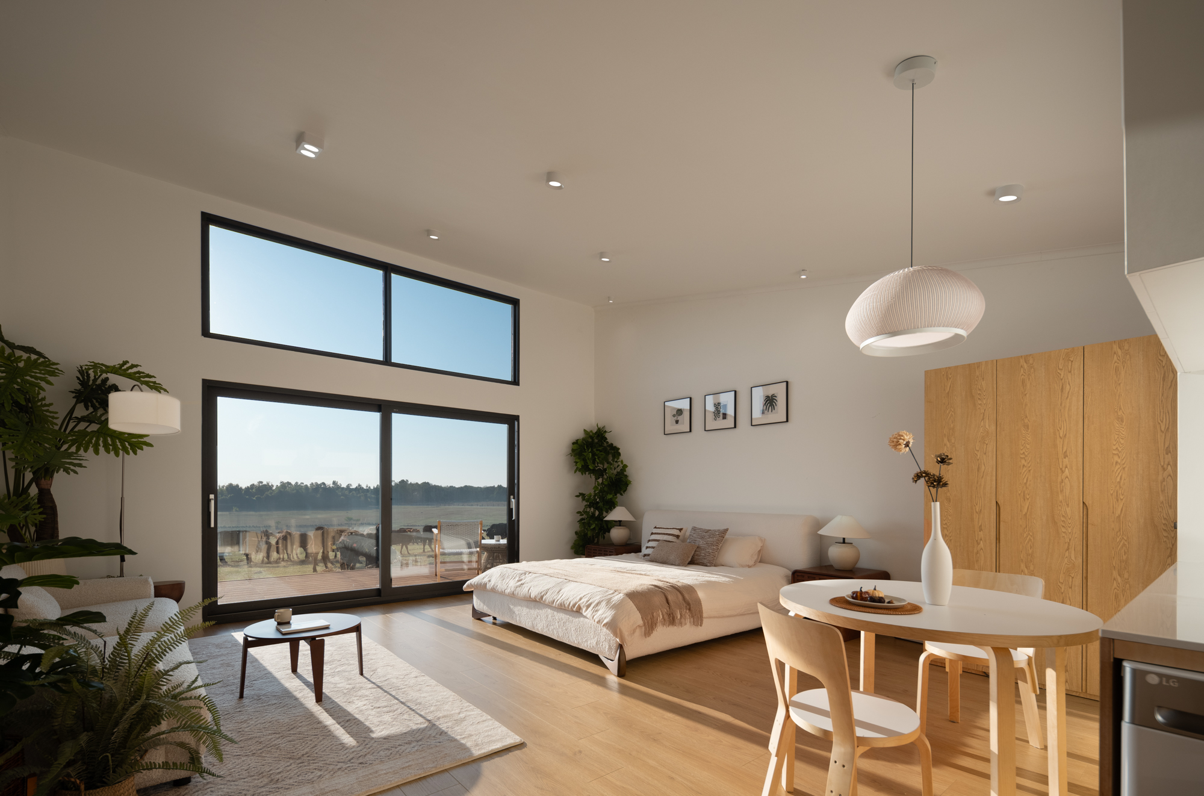
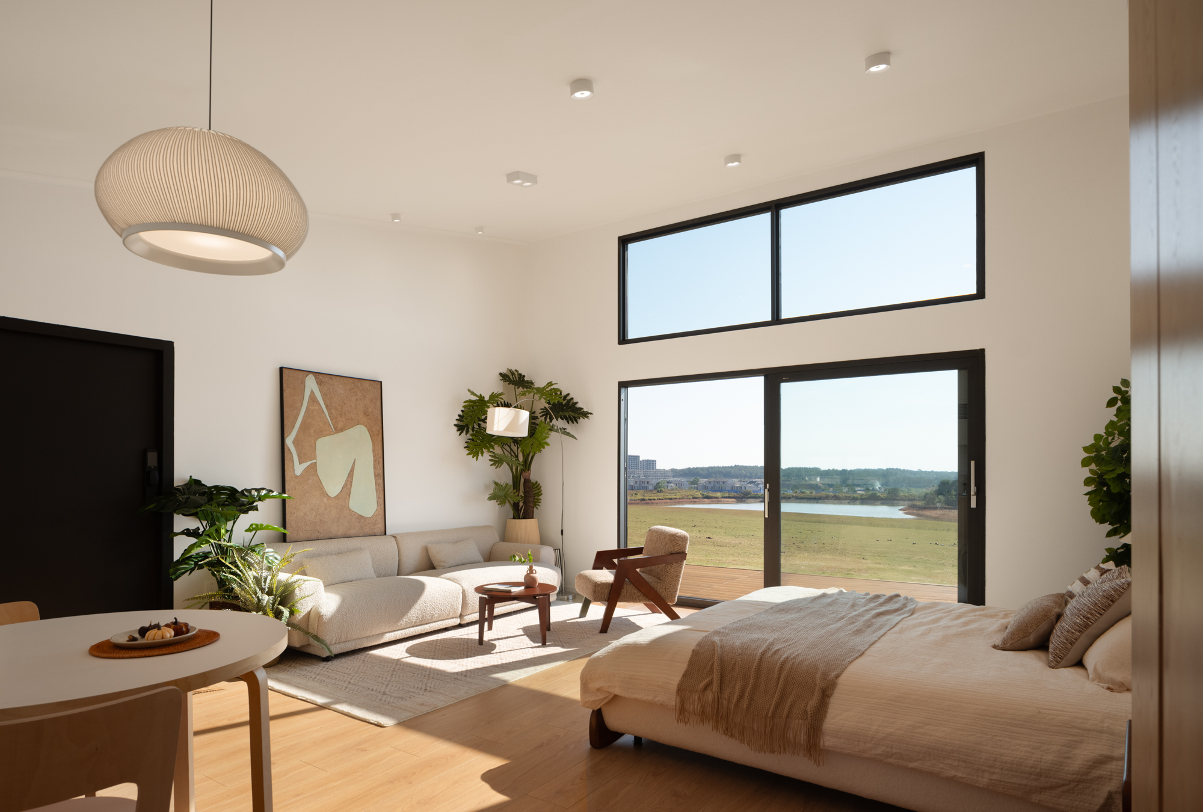
Once unfolded, this foldable house offers 45sqm of living space under a ceiling rising to 3.65 meters. This extra height completely transforms the perception of interior space. The large panoramic windows enhance this sense of openness and let in plenty of light.
The volume under the ceiling more than compensates for the relatively small floor area. Here we see a principle dear to micro-home architects, verticality often takes precedence over horizontal sprawl. The result avoids the “box-like” effect often associated with inexpensive modular constructions. This successful use of volume is, in our view, one of the project’s key strengths.
An indoor layout designed for everyday life
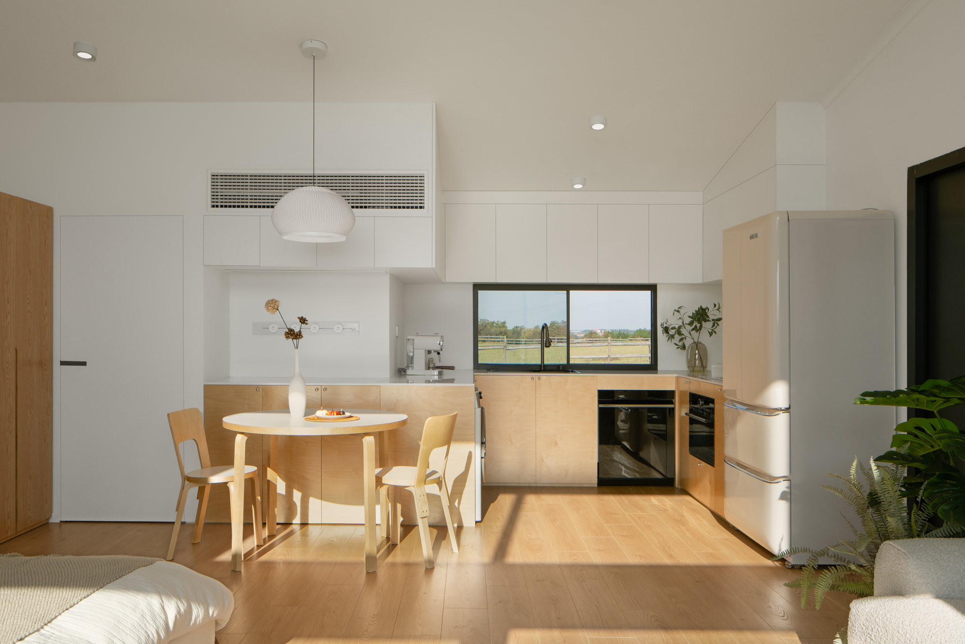
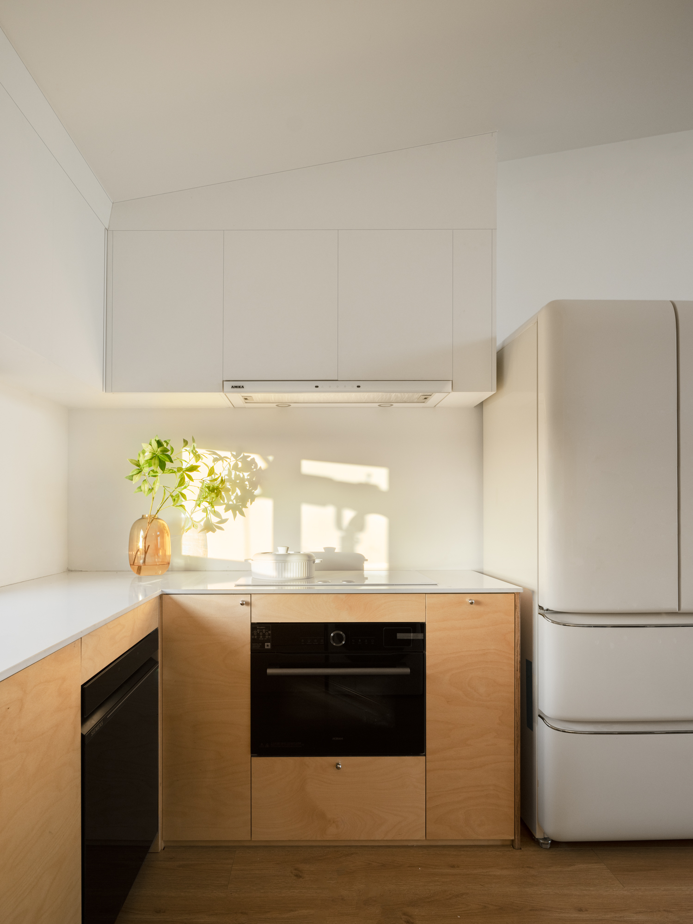
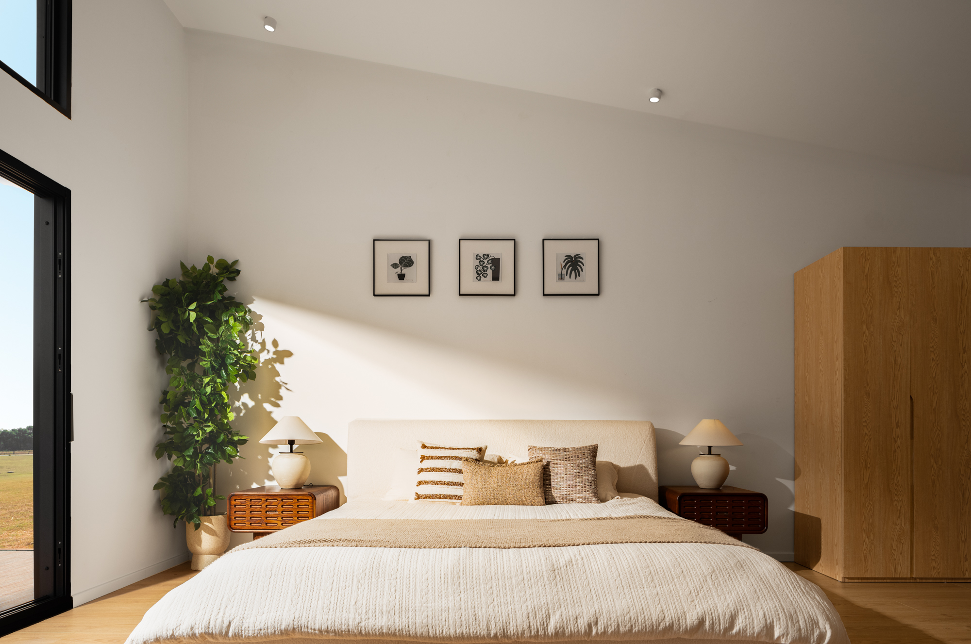
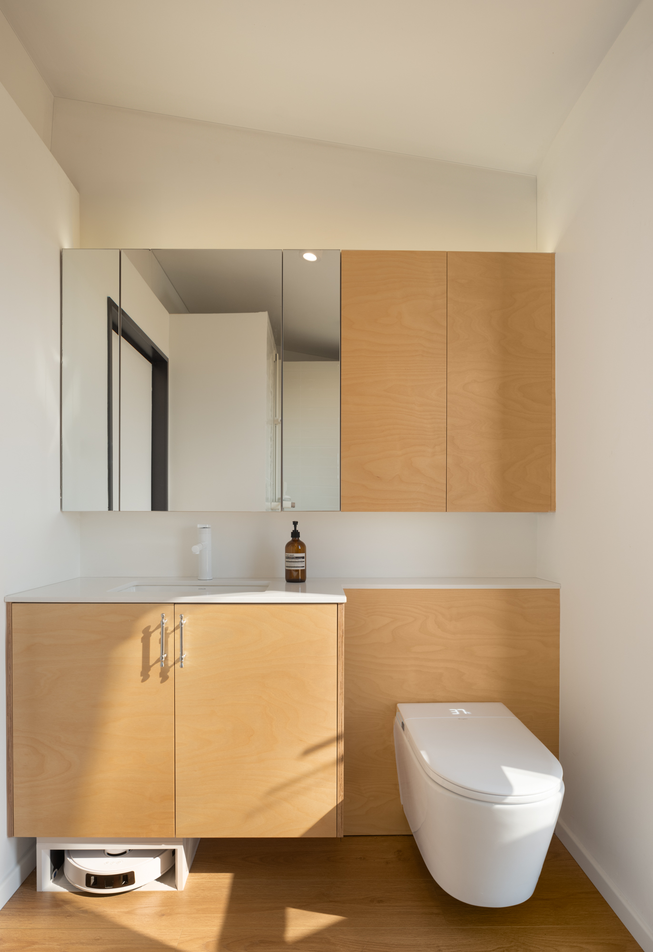
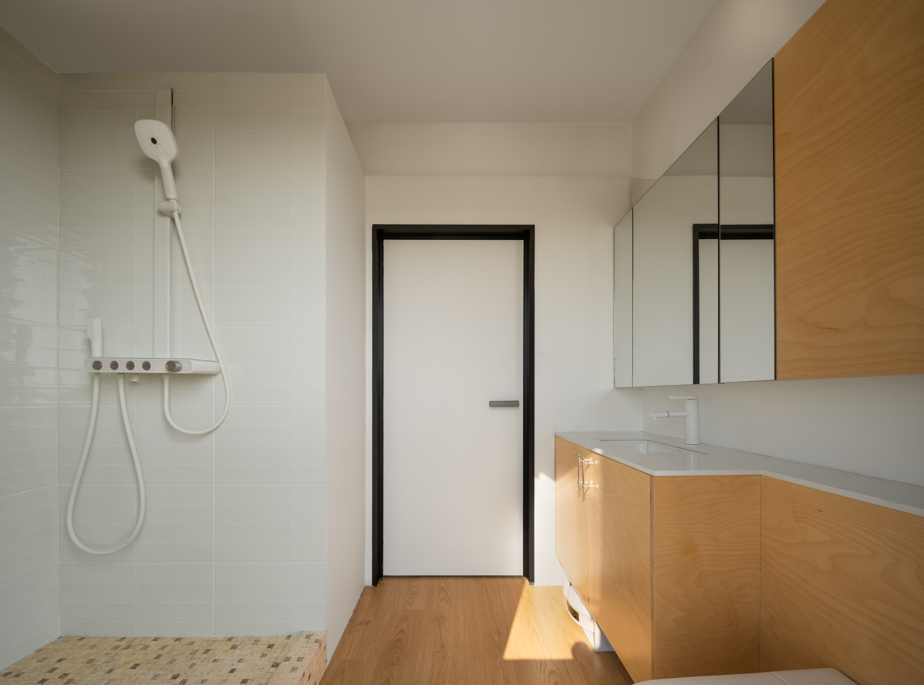
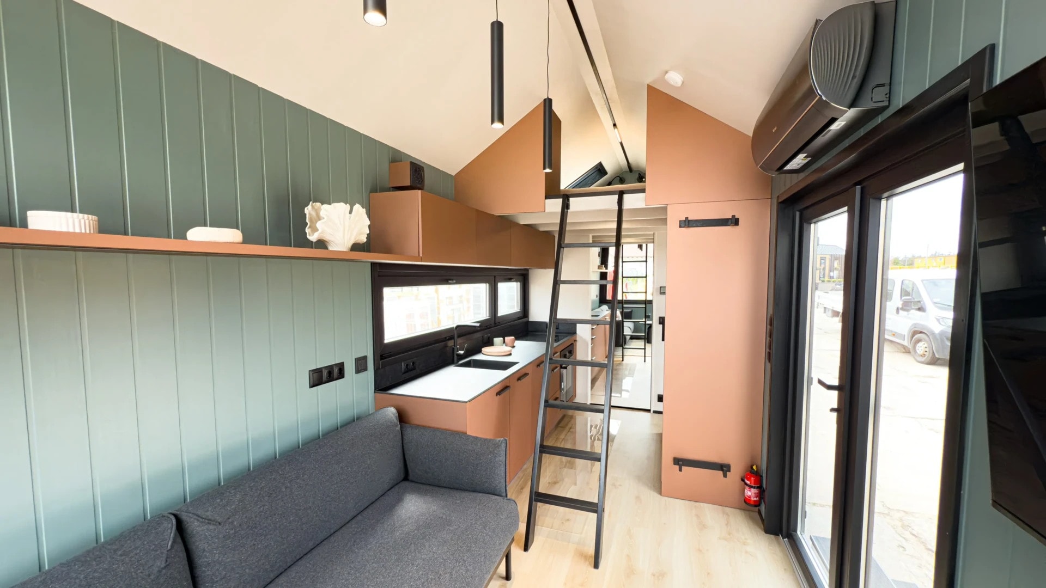
The interior is organized like a mini loft, with a large living area that combines the living room, open kitchen, and bedroom space. The bathroom is a separate room and includes a laundry area. This layout meets most of the needs of a couple or a single person. For a family, additional modules would need to be added.
This open floor plan aligns well with the philosophy of those seeking to minimize their ecological footprint while living comfortably. The idea of degrowth is becoming increasingly prevalent among younger generations.
The technical core, the cornerstone of the concept
Its central core serves more than just an aesthetic purpose. It houses the water and electrical systems, which greatly simplifies on-site hookups. This centralization reduces the risk of leaks and facilitates long-term maintenance. It also keeps connections accessible, even once the house is fully unfolded.
This technical approach is reminiscent of high-end trailers and mobile homes, where every square meter counts. Unfold House, however, takes this logic a step further by applying it to a real house that can serve as a family home.










An alternative to traditional container homes
Homes made from shipping containers have been on the modular housing market for several years now. Most, however, require the container to be cut open and a traditional on-site construction project. Unfold House flips this logic on its head by using the container solely as a means of transport. The house itself never becomes the container; it simply travels inside it.
This distinction makes a significant difference from both an architectural and aesthetic standpoint. Homeowners thus avoid the industrial look often associated with unmodified shipping container homes. The result resembles a classic contemporary home more than a repurposed module. This approach could appeal to a broader audience than just enthusiasts of shipping container architecture.
An environmental argument centered on transportation
Unfold House primarily emphasizes the reduction in transportation costs and the carbon footprint. Compacting an entire house into a shipping container limits the number of road trips required. Fewer trucks, fewer trips, and less fuel consumed to transport each module.
A potential solution to the housing crisis
The announced base price is $80,000, which is significantly lower than the cost of traditional construction. Shipping costs range from $2,000 to $12,000 depending on the distance traveled. On-site assembly costs range from $25,000 to $45,000 depending on the location.
Despite these additional costs, the option remains competitive compared to the traditional single-family home market in the U.S. This pricing strategy explains the growing interest in this type of solution across the Atlantic. Many observers see it as a concrete solution to the shortage of affordable housing.
Multiple uses, from primary residence to emergency housing
The compact, quick-to-install design opens up several practical applications. A family might consider this home as a primary residence on a plot of land that’s already developed. Others might see it as a solution for a guest house or a standalone office at the back of the yard. The emergency and post-disaster housing sector could also benefit from this rapid deployment.
Sometimes, just three hours of assembly are enough to rehouse a family after a disaster. This versatility is a clear commercial advantage for Unfold House. It also explains why several developers are interested in this type of modular construction. However, the emergency housing market remains distinct from that of permanent housing, with its own regulatory requirements.
Our honest take on this innovative concept
Unfold House offers an impressive technical approach, driven by genuine industrial ambition. The patented folding system radically simplifies the transport and assembly of an entire house. The interior layout, while understated, effectively meets the essential needs of a household. However, the lack of information on materials and energy performance dampens our enthusiasm.
A more eco-friendly home must also be judged on its insulation, materials, and lifespan. The concept deserves to be followed closely, especially if the company provides more information on these criteria. In the meantime, Unfold House opens up a promising avenue for rethinking the manufacturing and transportation of modular housing.



Commentaires