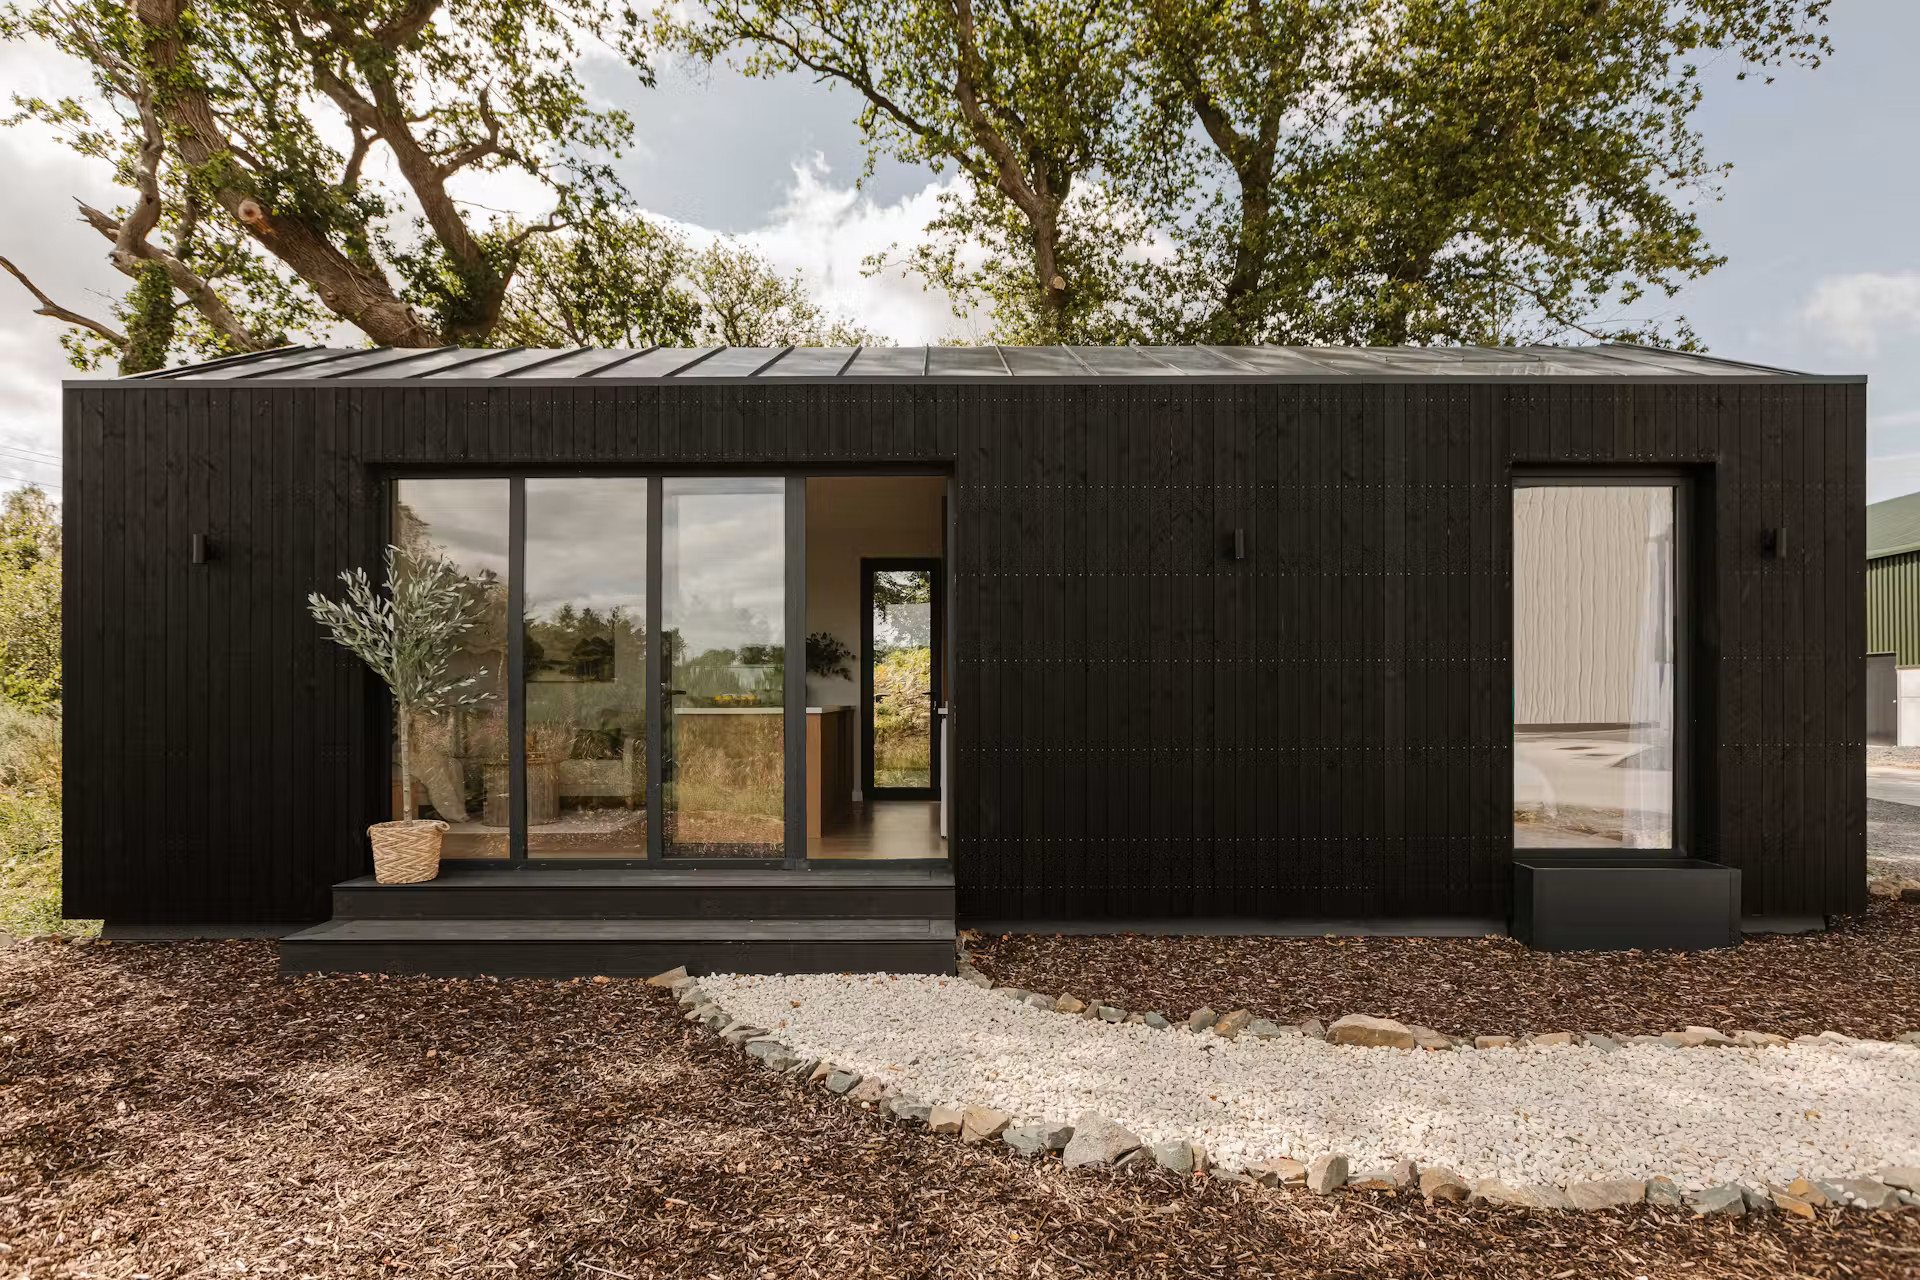
A 45sqm prefabricated mini-home made of black wood
Suivez Planète Déco sur Google — ajoutez-nous à vos favoris pour retrouver nos articles déco dans votre fil d'actualitésWhat if you chose this 45sqm prefabricated mini-home made of black wood to set up at the back of your yard? Price and regulations in the U.S.
Whether it’s housing an elderly parent at the back of the yard or providing a first home for a child who’s become an adult, many families are considering this option. In Northern Ireland, the startup Yardbox offers a solution with Bothán, a 45sqm prefabricated mini-home made of black wood
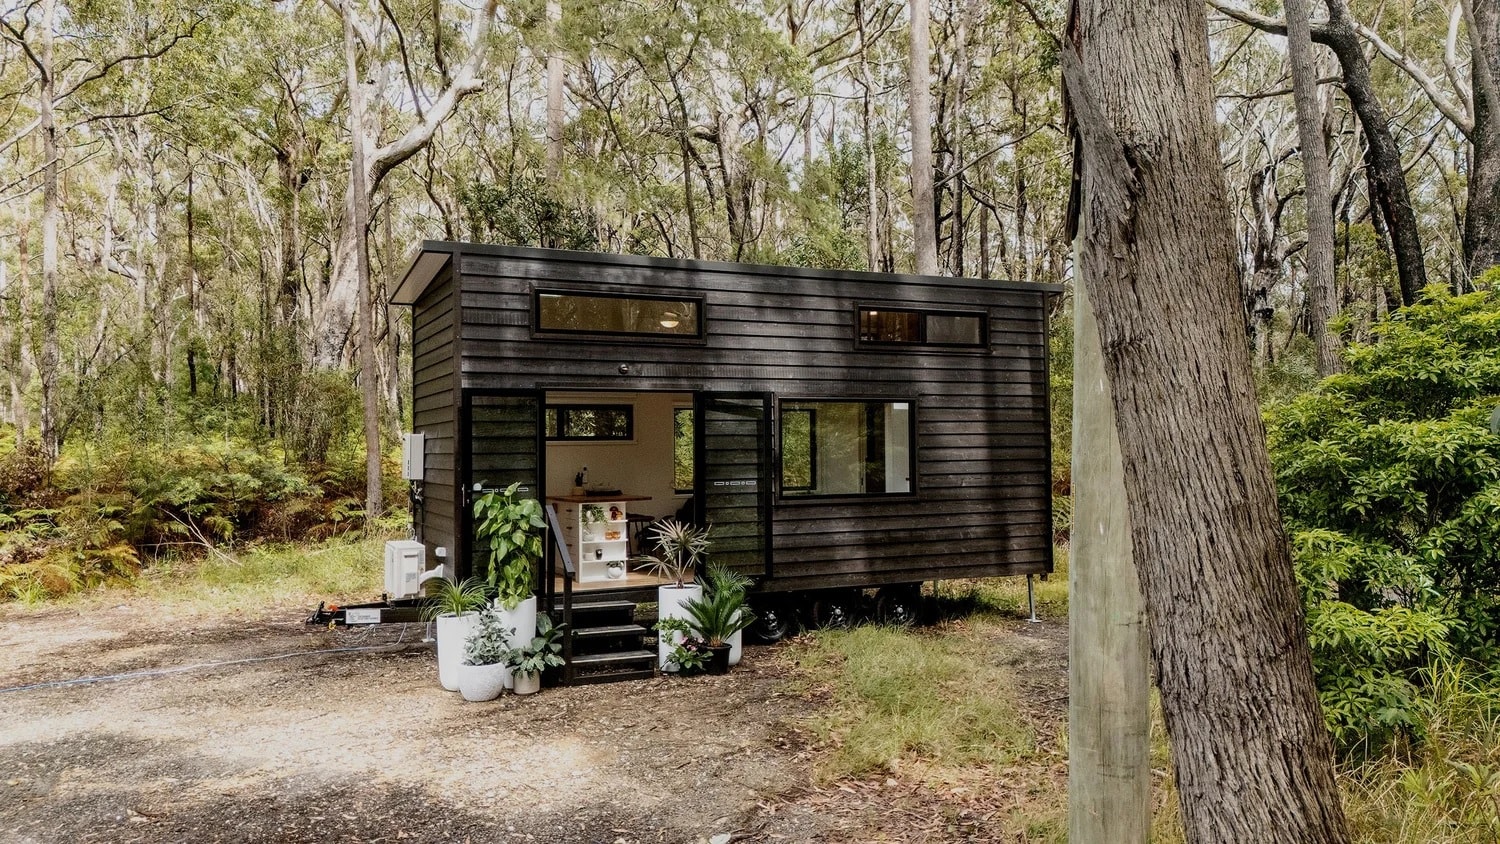
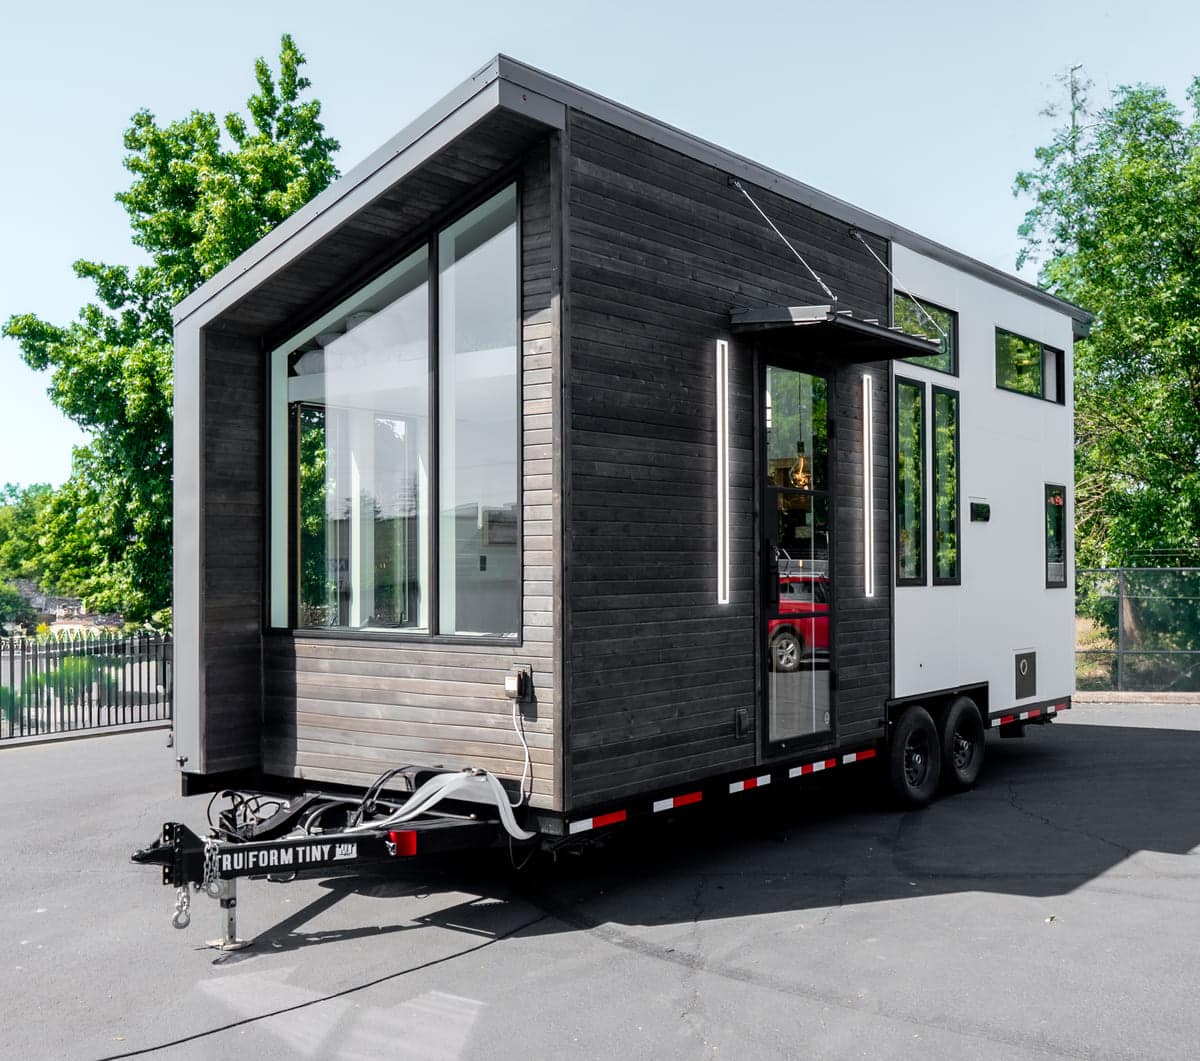
Its name means “little hut” in Irish Gaelic. Black wood siding, a metal roof, large picture windows, and cathedral ceilings are the hallmarks of this true architect-designed mini-home.

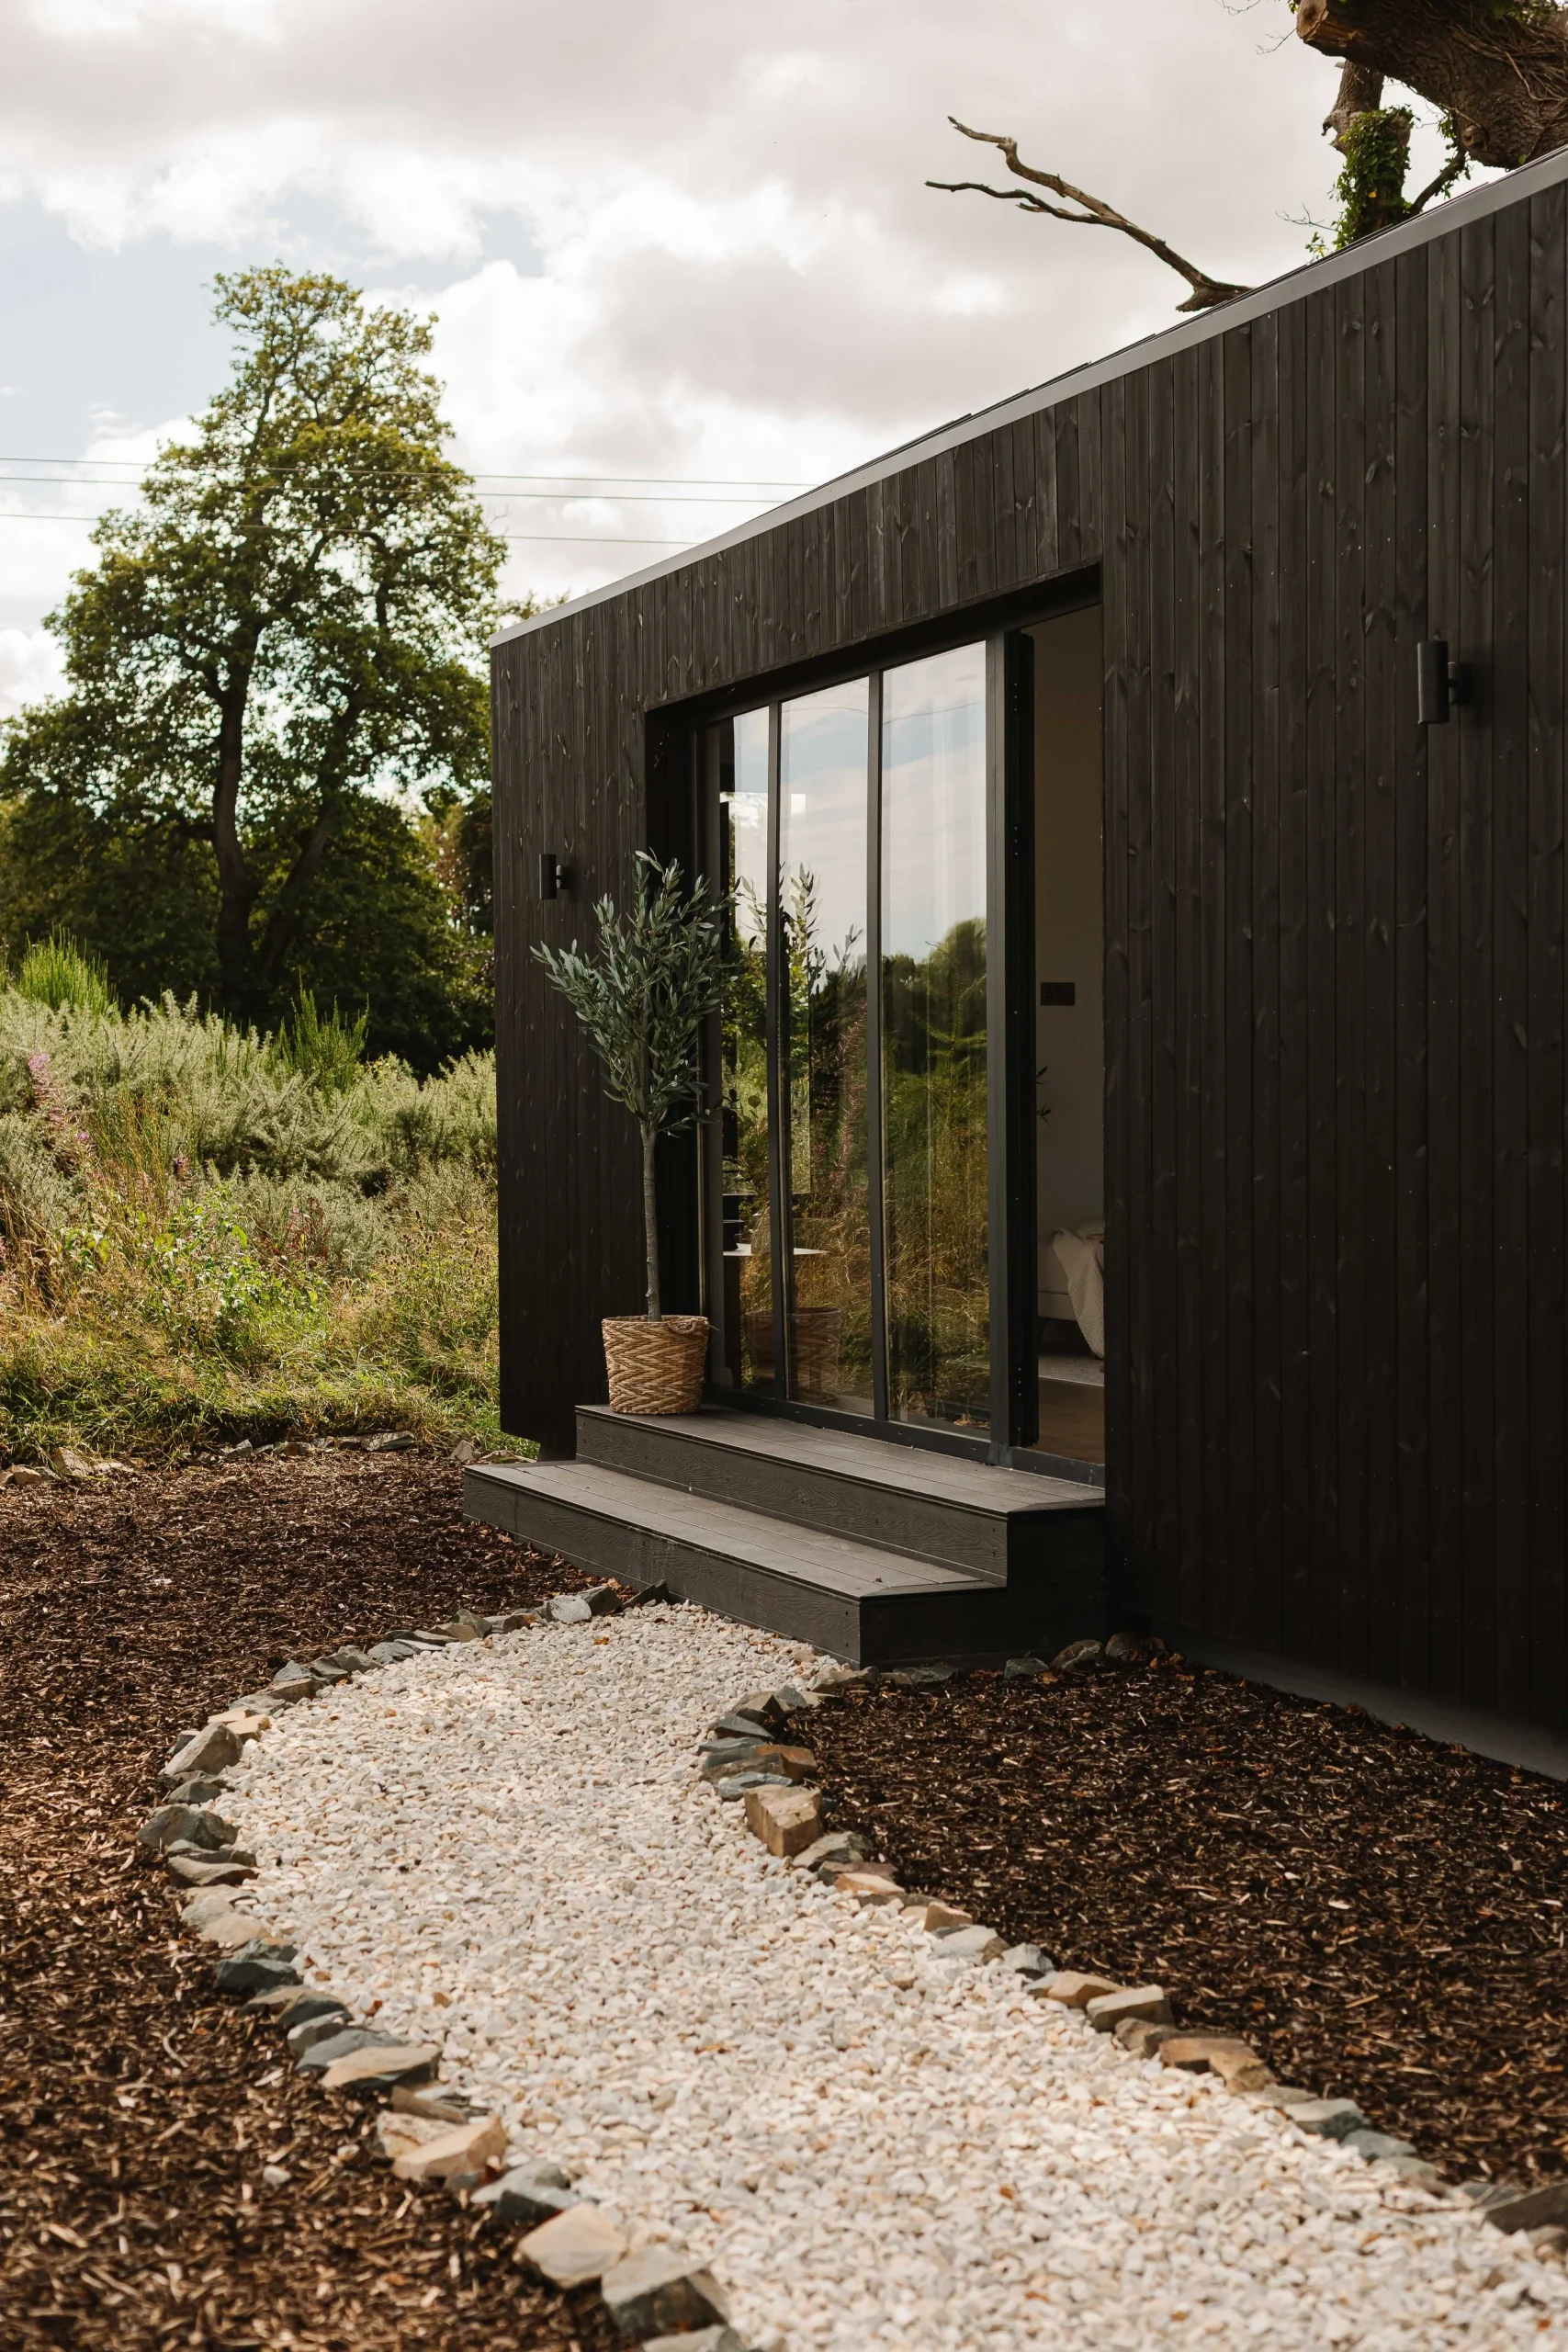

Bothán, a garden studio to keep the family close
Cormac Carville, the founder of Yardbox, grew up with seven brothers and sisters and is now raising four children. With Bothán, he aims to help families live side by side while maintaining a degree of independence. The home can accommodate a parent, an adult child, or someone looking for more affordable first-time housing. And thus potentially serve as a passive source of income.
This project also addresses the housing crisis in Ireland, where high prices are holding back many households hoping to become homeowners. Irish authorities have recently relaxed the rules for accessory dwellings built on an already occupied lot. Yardbox is seizing this opportunity by proposing to make the most of an existing garden, which is often easier to find than a new building lot.
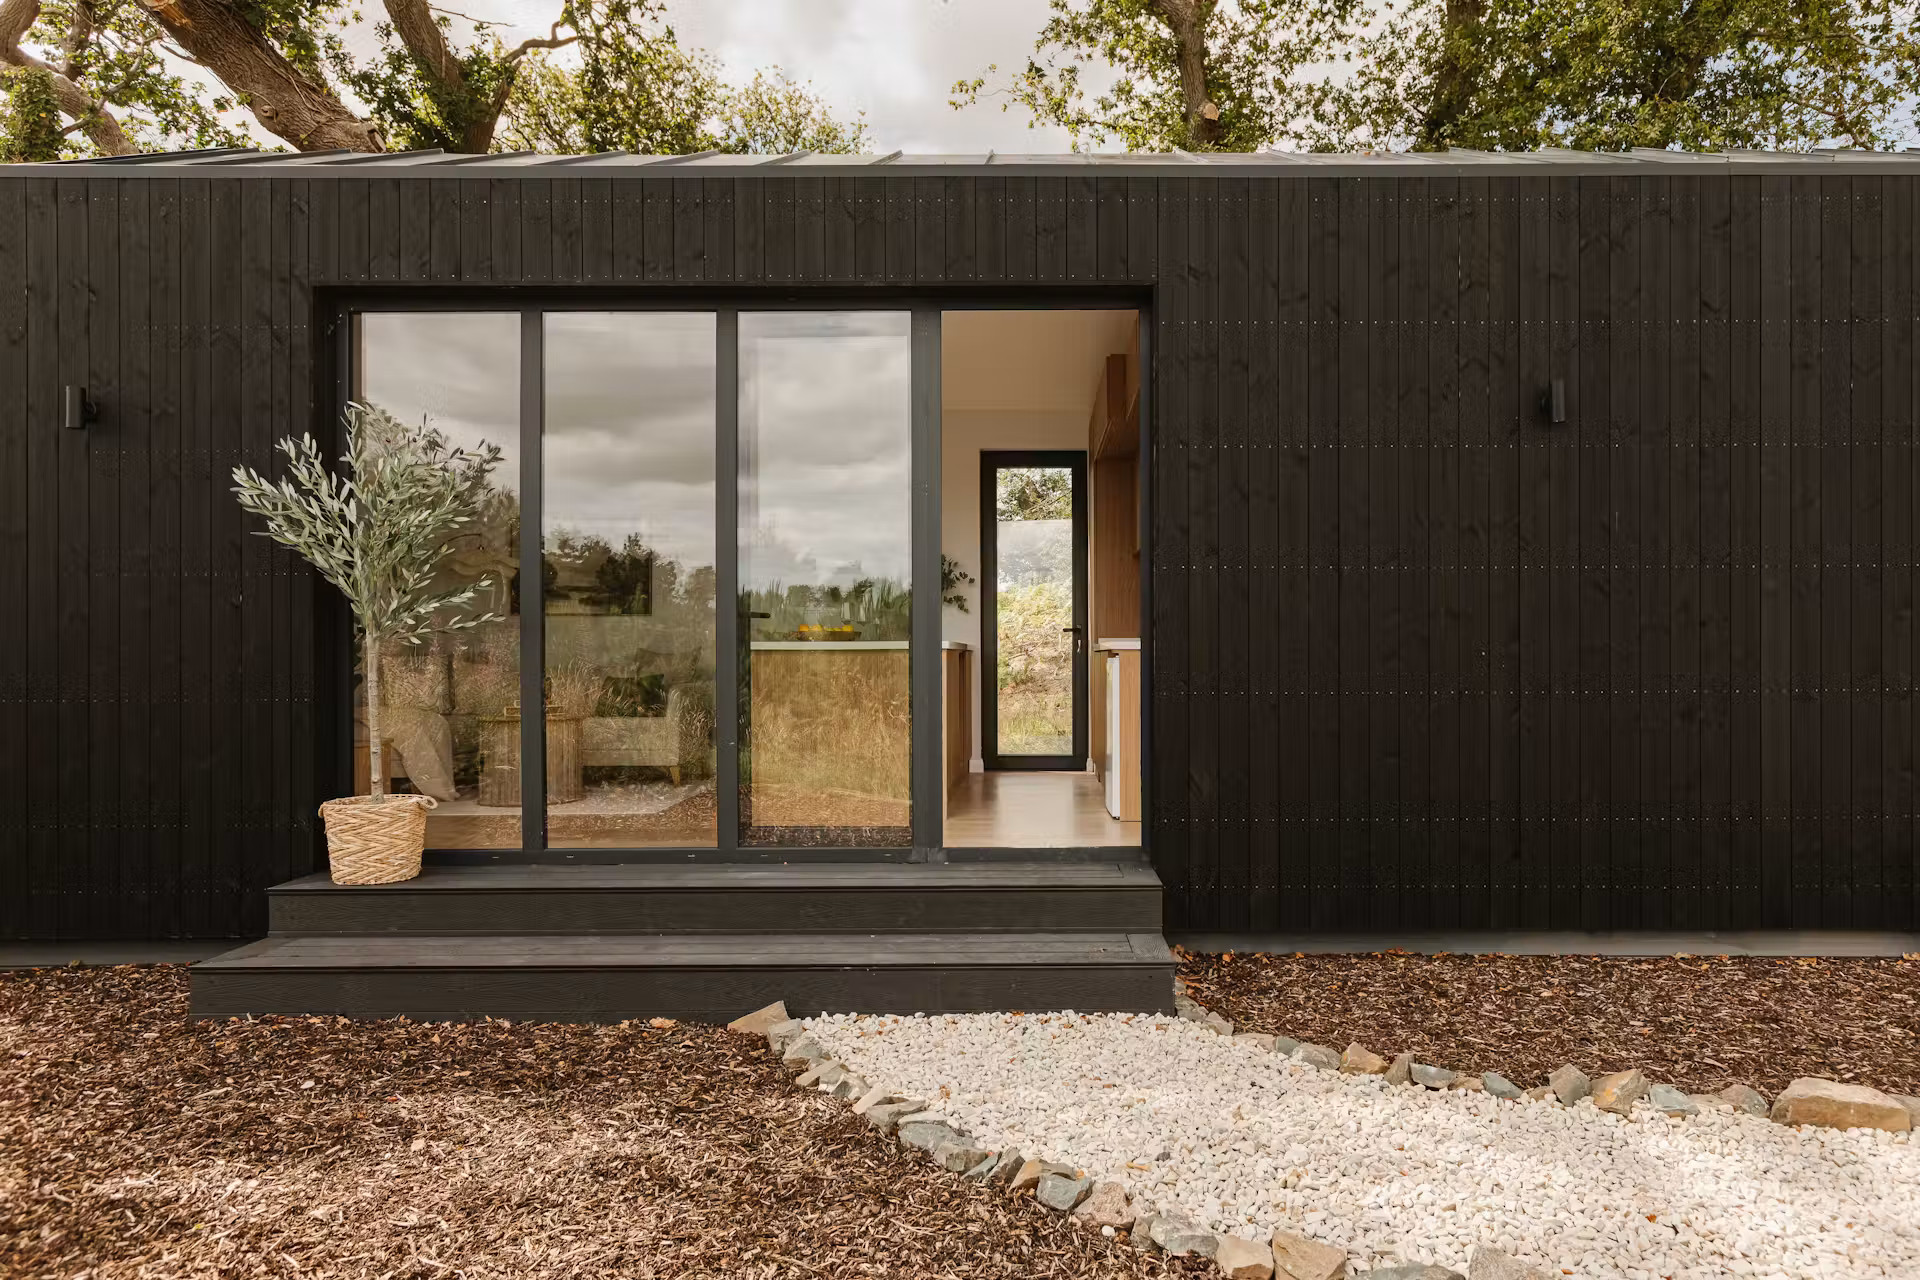

A silhouette inspired by Irish rural homes
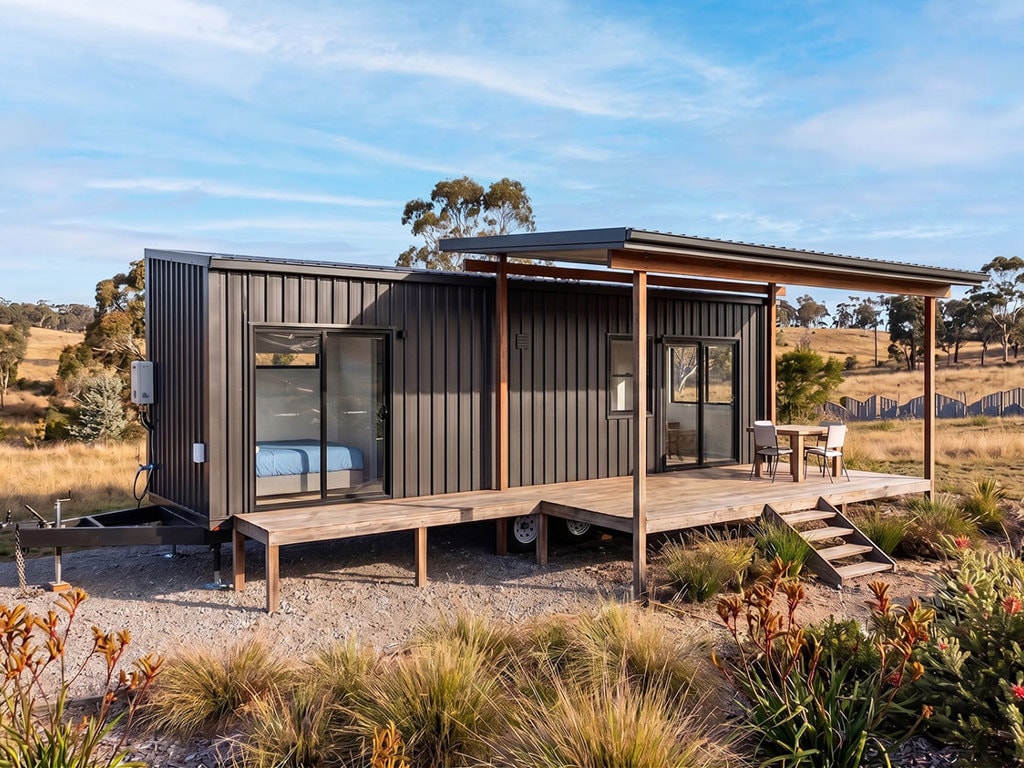
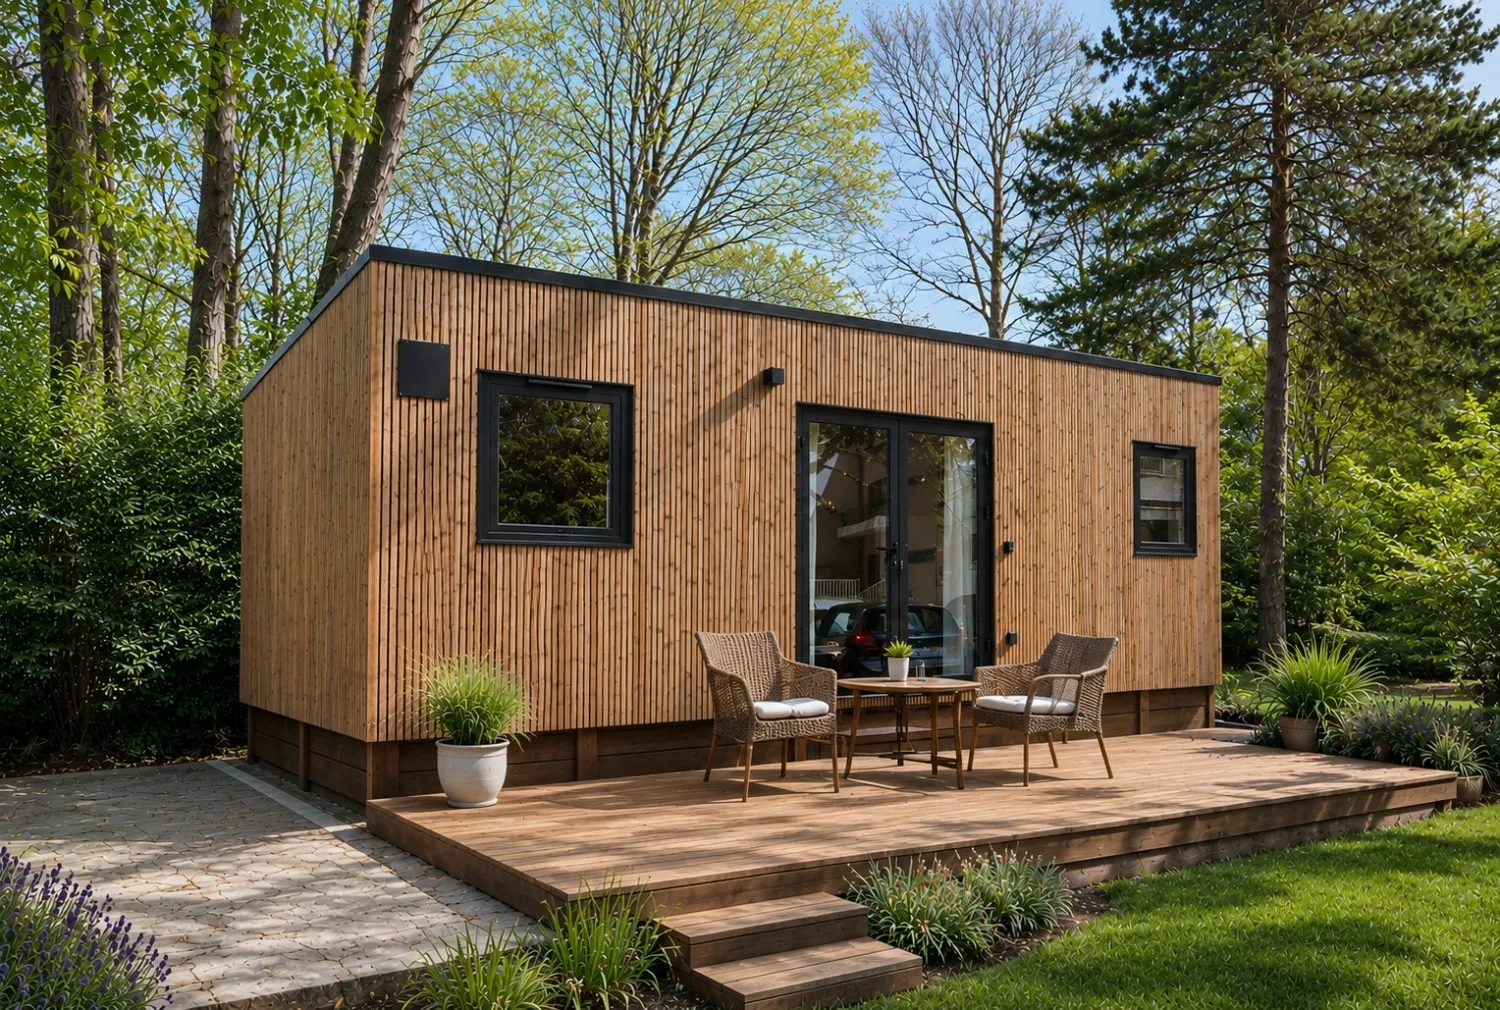
From the outside, Bothán features a very clear form, a long, low volume topped by a gable roof. The designers draw inspiration from Irish rural architecture and reinterpret its stylistic elements while maintaining a very understated aesthetic. Vertical slats of black-stained Thermowood, a heat-treated wood, clad all the facades.
The standing-seam metal roof extends this dark hue all the way to the ridge. In the center, three large black aluminum windows and a glass door let light flood into the interior. The contrast between this very dark wood and the surrounding vegetation works beautifully.
An optimised 45sqm floor plan
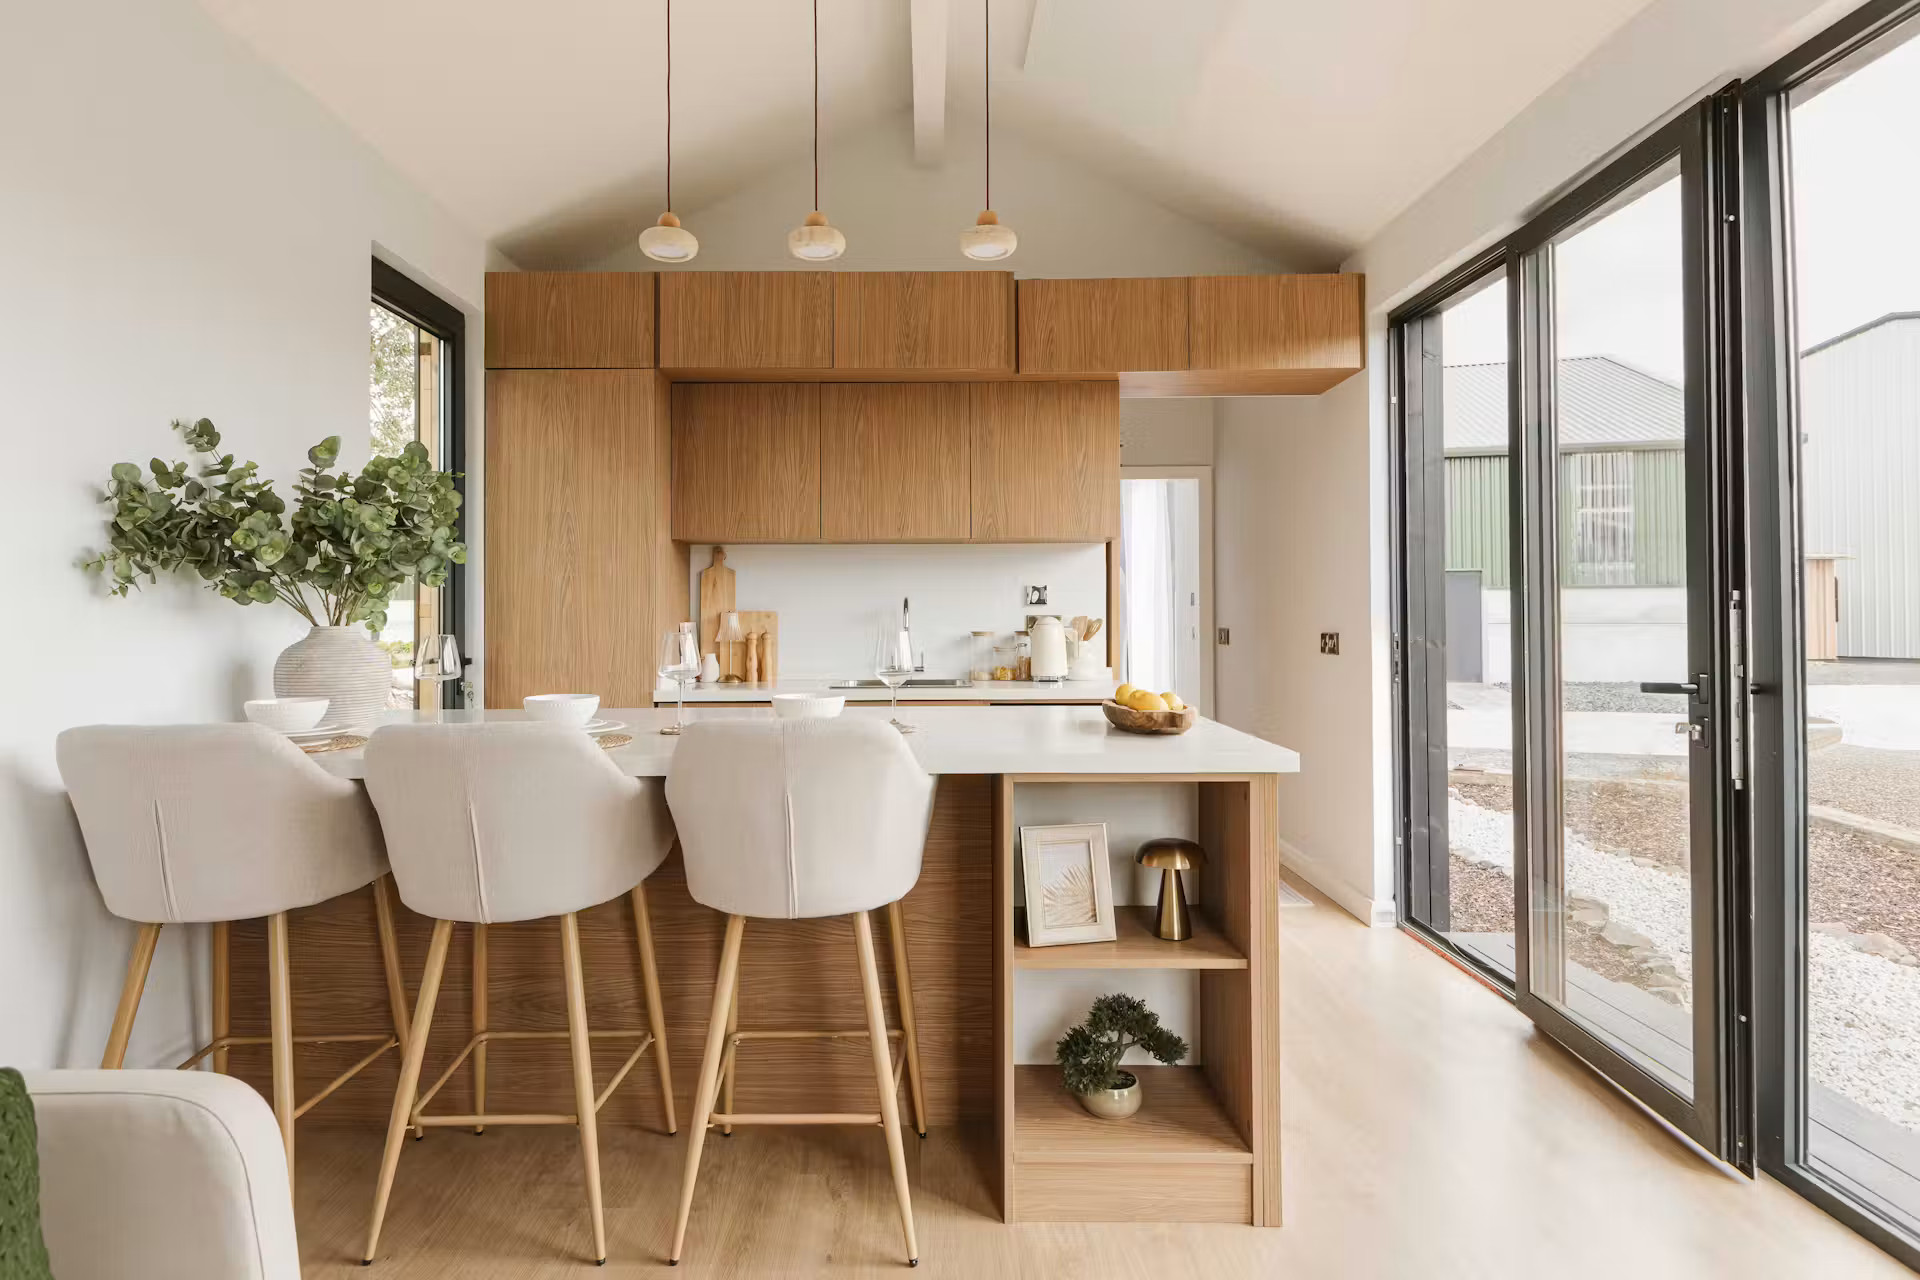
Inside, the floor plan follows a simple and effective layout. The entryway opens directly onto a living area that combines the kitchen and living room. A small hallway then leads to the single, fairly spacious bedroom and the bathroom.
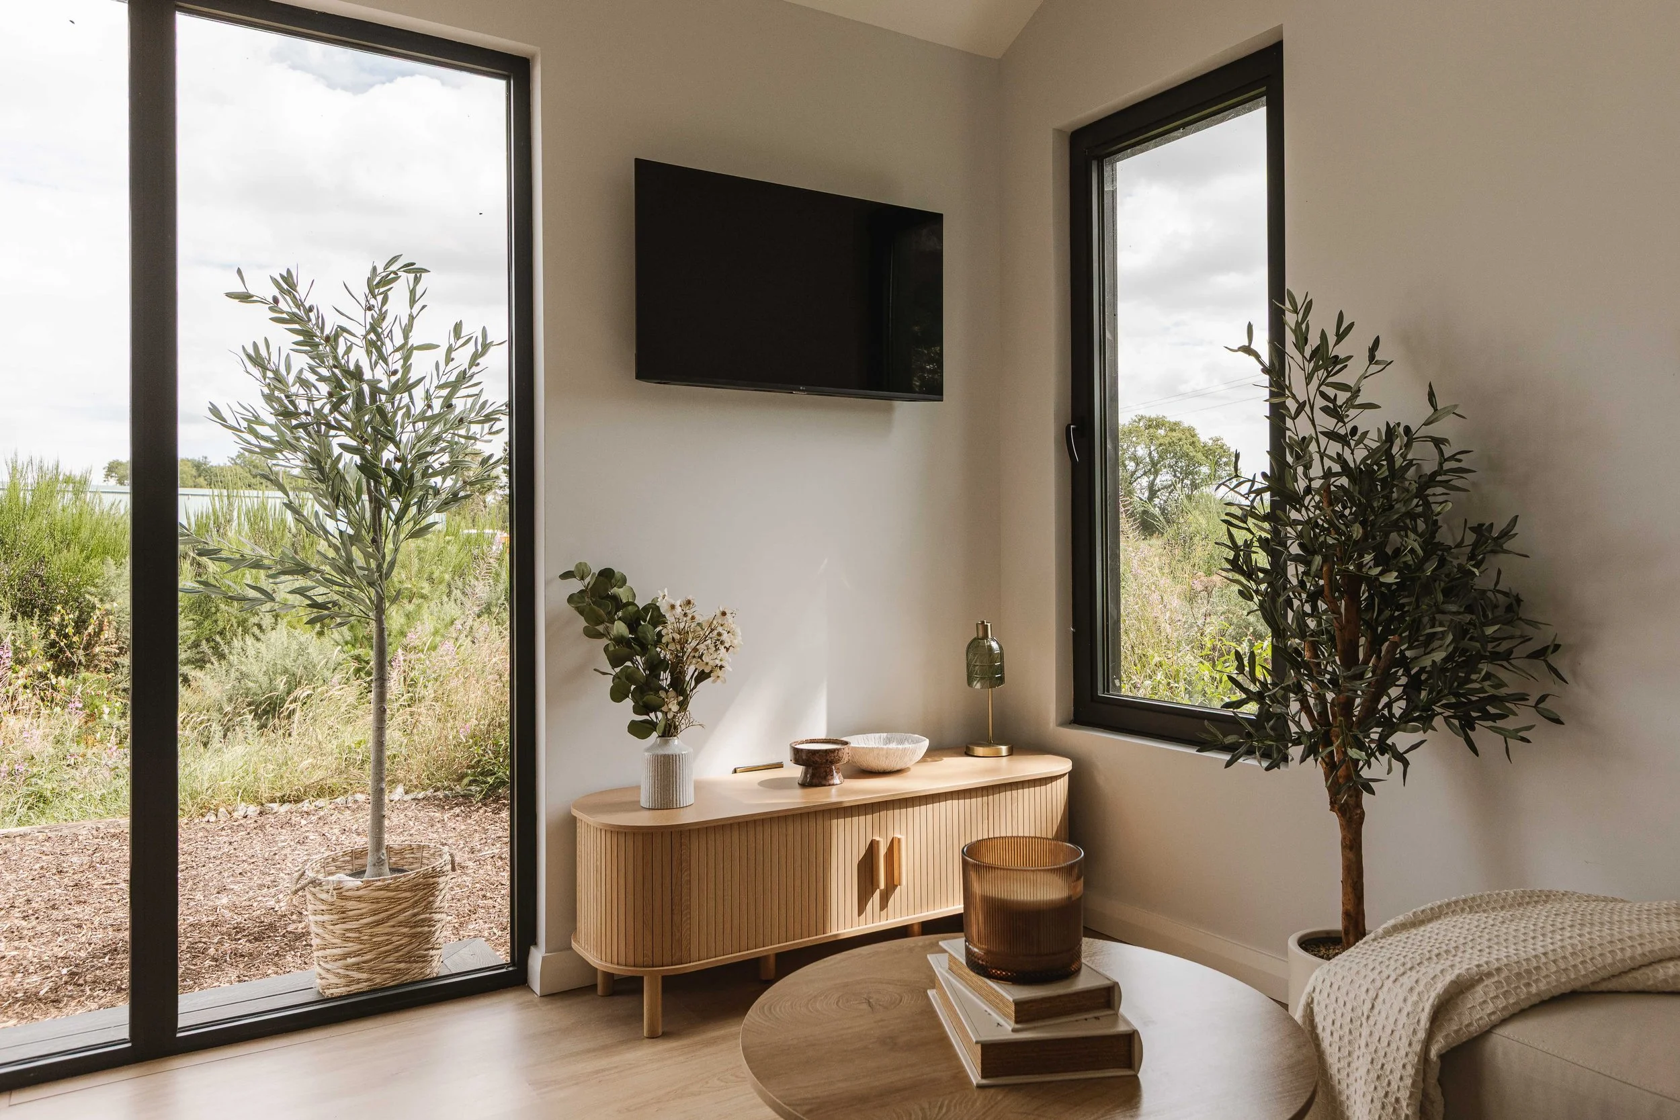
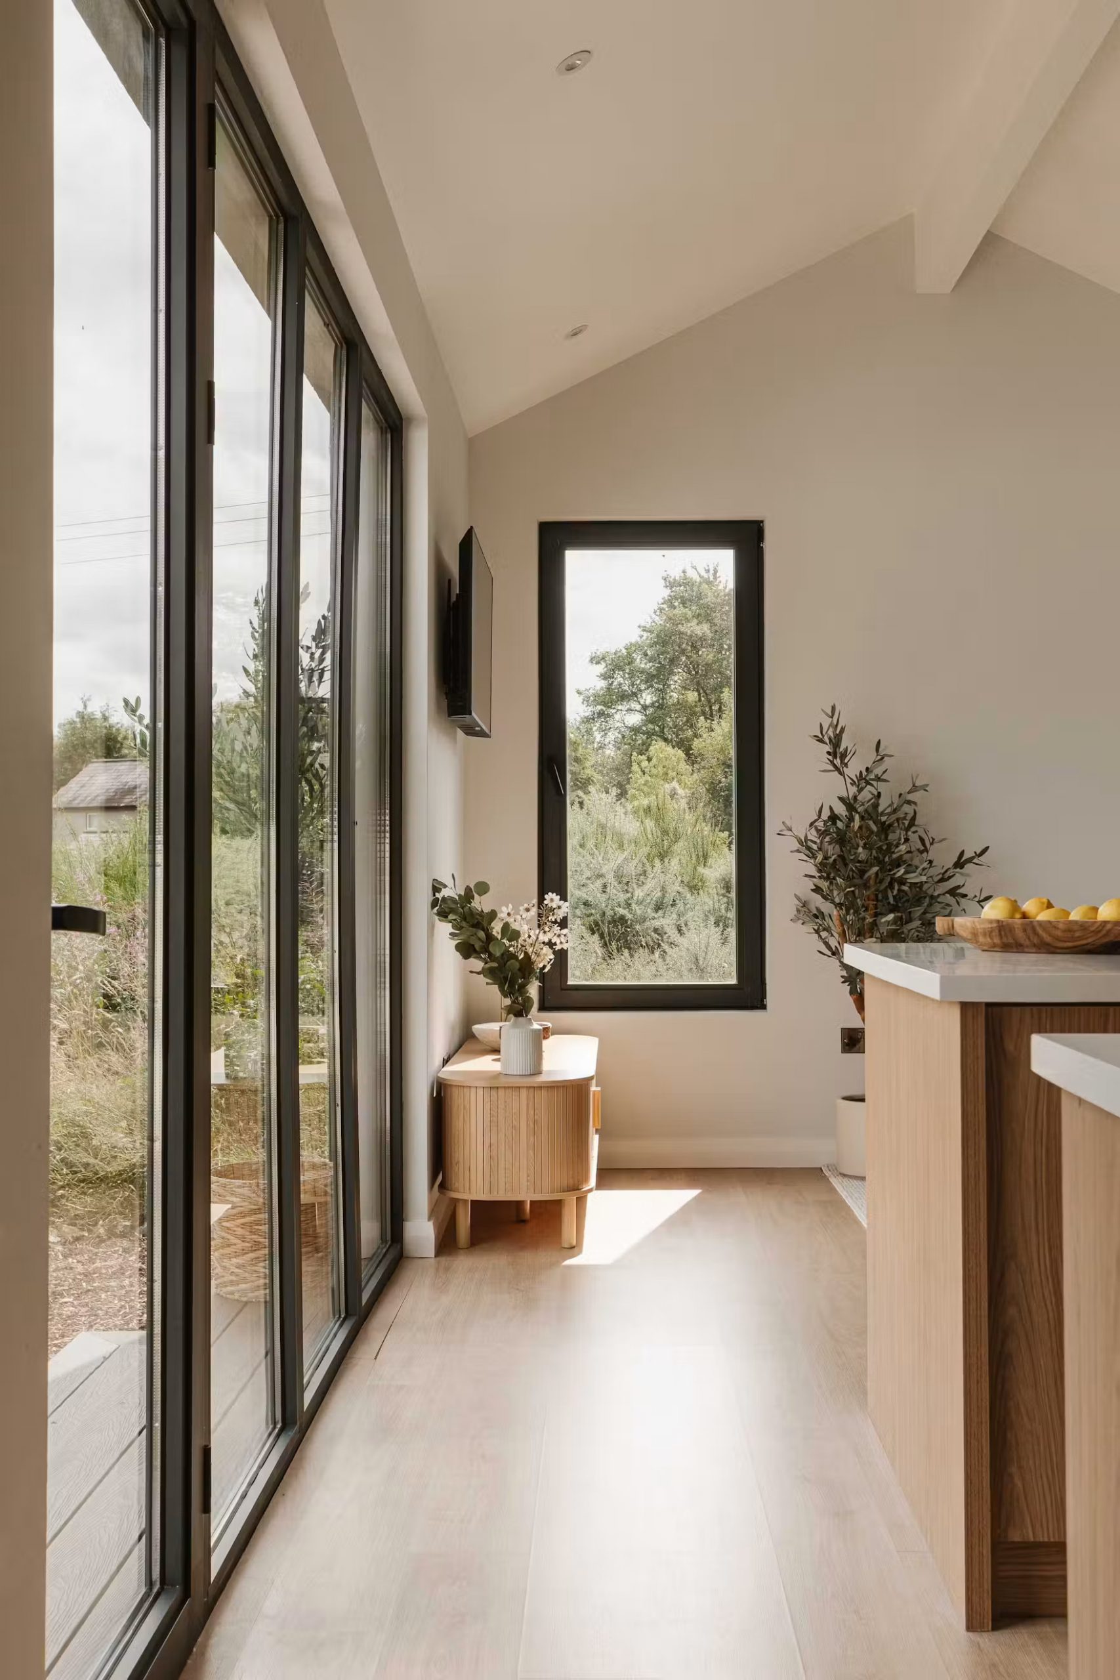
The cathedral ceilings follow the slope of the roof and create a sense of additional space. The large windows and vertical panes offer multiple views of the garden. As a result, the space feels much larger than the advertised 45sqm.
Modular or panel-based, two ways to build
Yardbox offers two prefabrication methods depending on the layout of the lot. The modular version arrives almost fully assembled, provided that a truck and crane can access the yard. The prefabricated panel version is suitable for more challenging lots with narrow access to the back of the house.
Its components are then transported through narrow passages, and the crews quickly assemble them on site. The company can also coordinate the foundation work with local contractors. Utilities, drainage, and connections are assessed on a case-by-case basis.
Ten to sixteen weeks of factory production
After the order is placed, production takes between ten and sixteen weeks, depending on the options and the chosen method. Construction proceeds in parallel, as site preparation takes place while the house takes shape in the factory.
With the modular version, on-site work is minimal once the foundations and utilities are ready. The panel version requires more assembly, but within a much more controlled environment than a traditional construction site. In terms of performance, the builder promises high-performance insulation and aims for an A energy rating. Off-grid systems even allow for installation without connecting to the power grid.
What can be customized
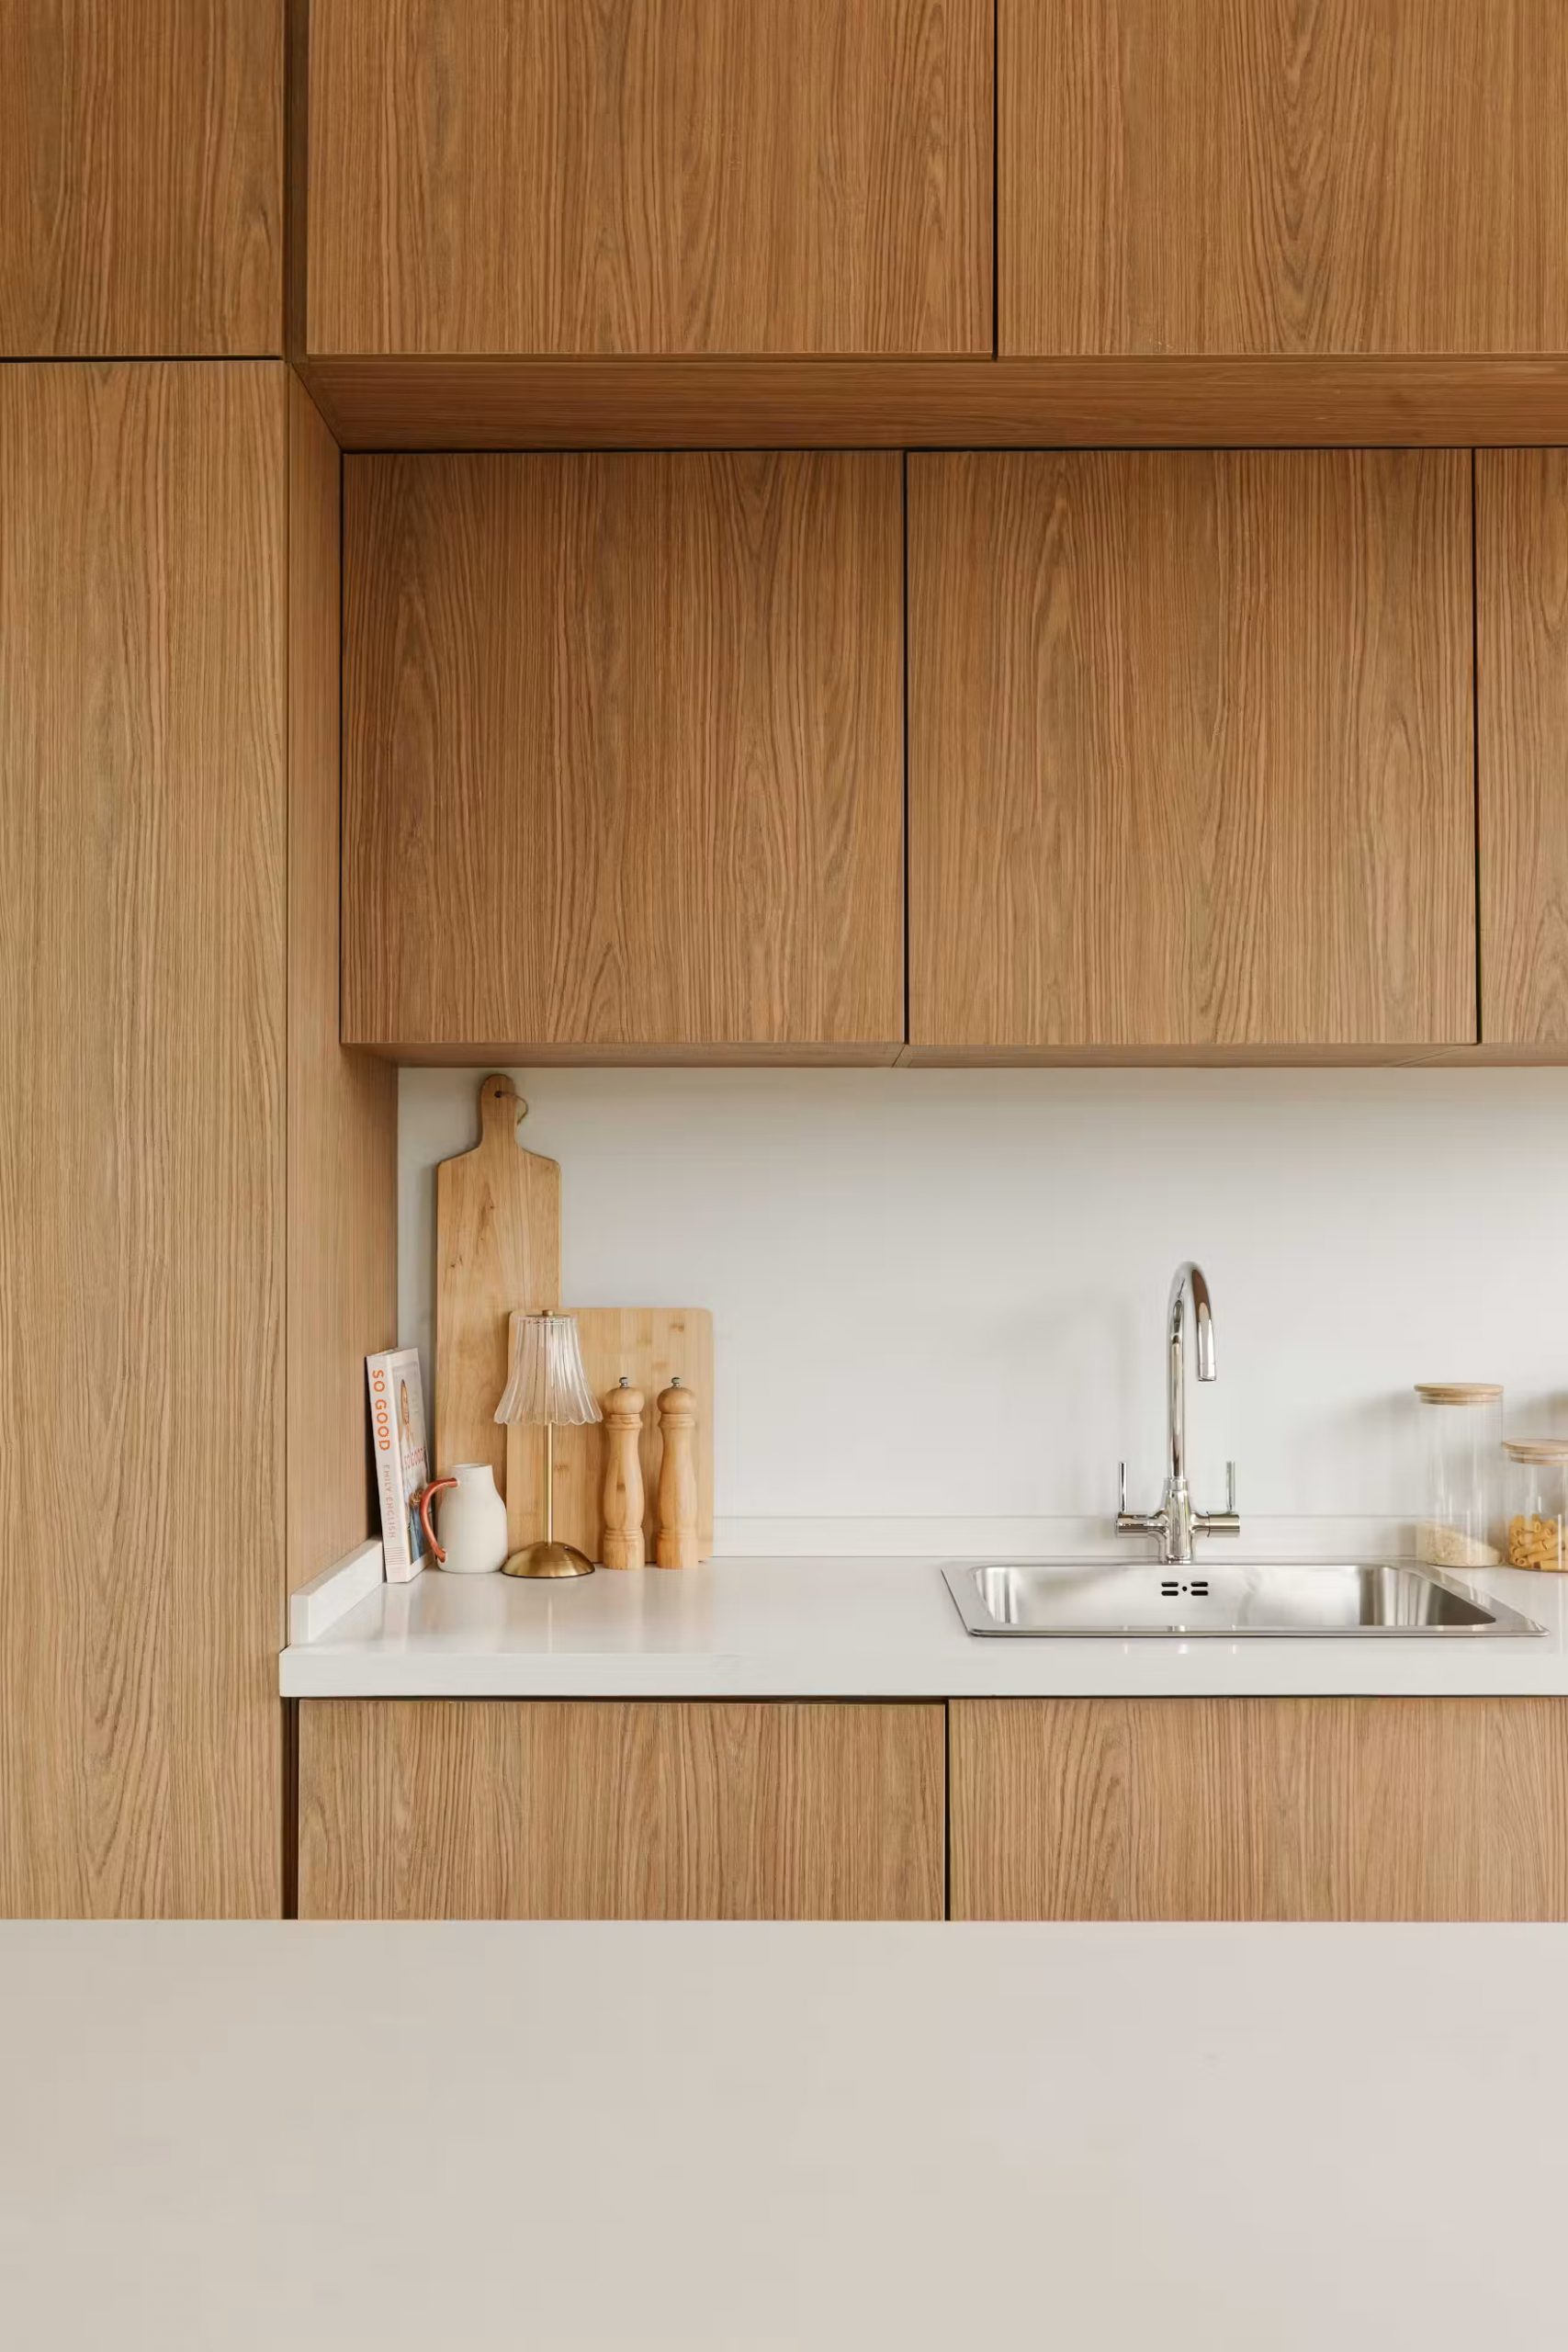
The architecture and construction system cannot be modified to ensure manufacturing quality and efficiency. However, customers can choose from a wide range of finishing elements. The list includes kitchen cabinet fronts, storage solutions, flooring, bathroom fixtures, interior colors, lighting, and electrical systems.
Depending on the lot, the company also allows for some adjustments to the interior layout and window placement. This balance between a catalog design and a custom build is an undeniable advantage.









Our verdict
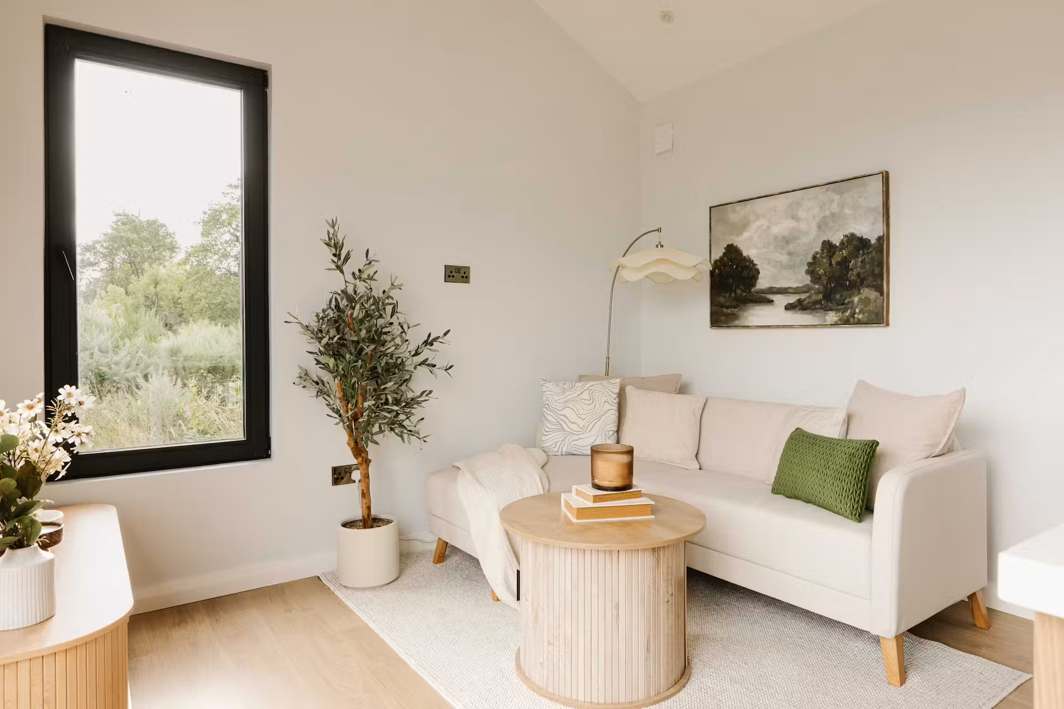
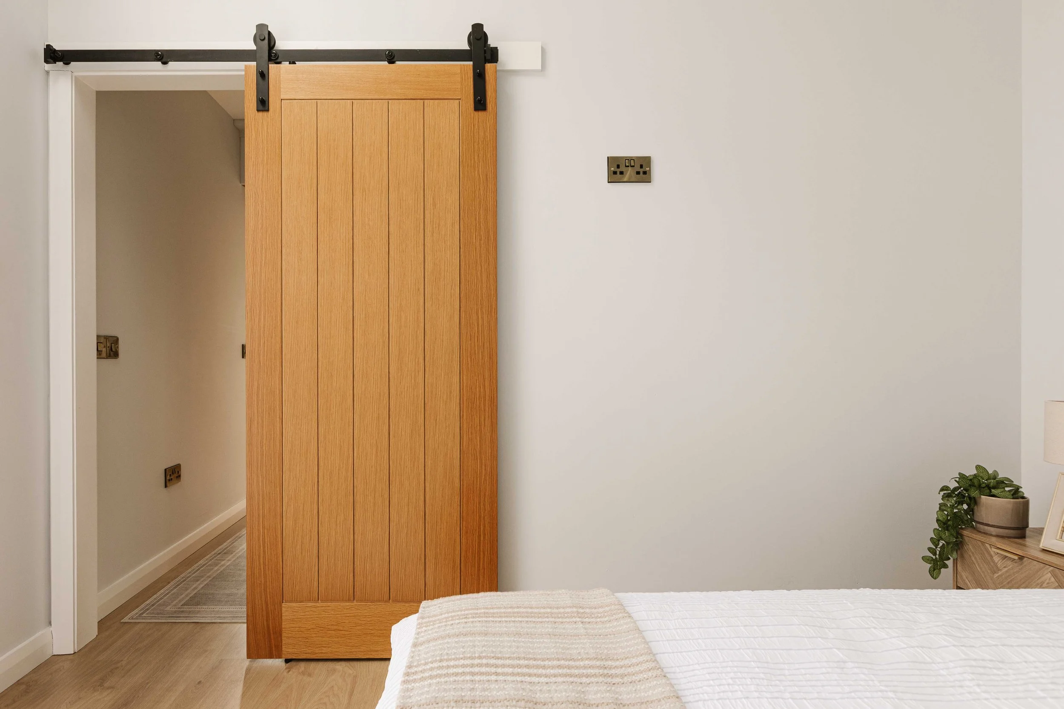
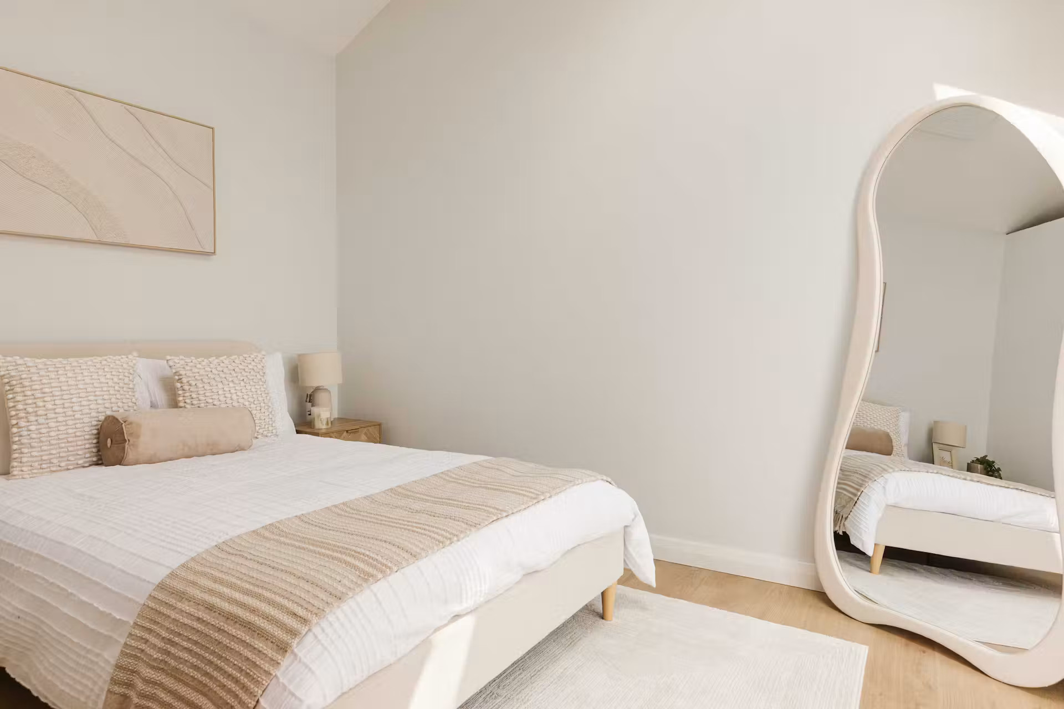
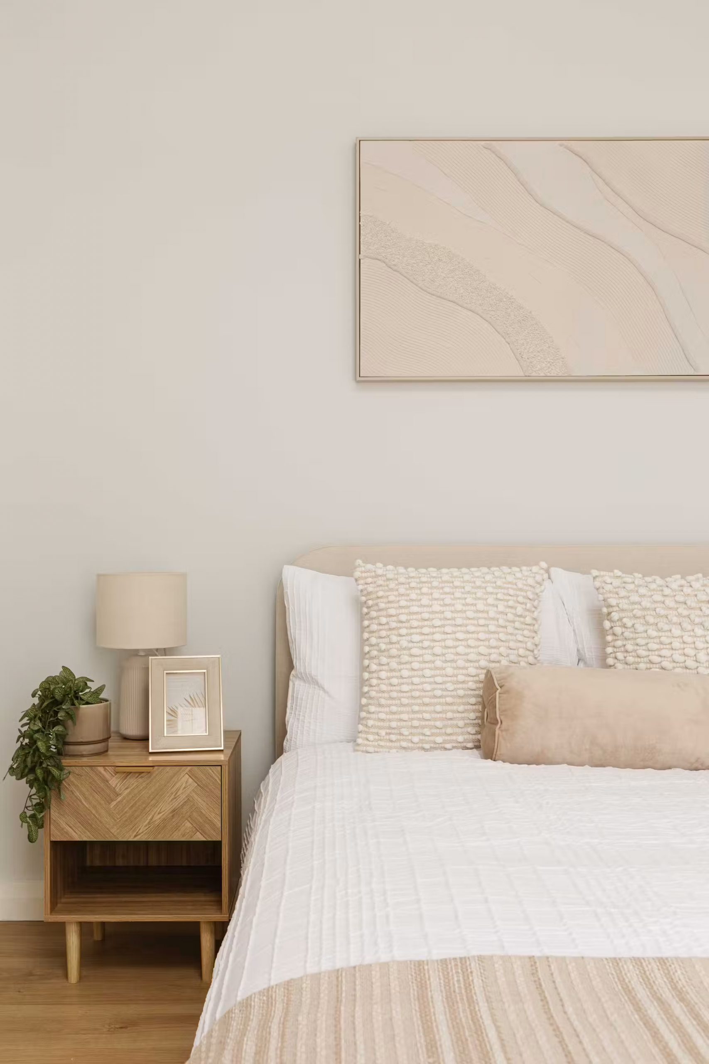
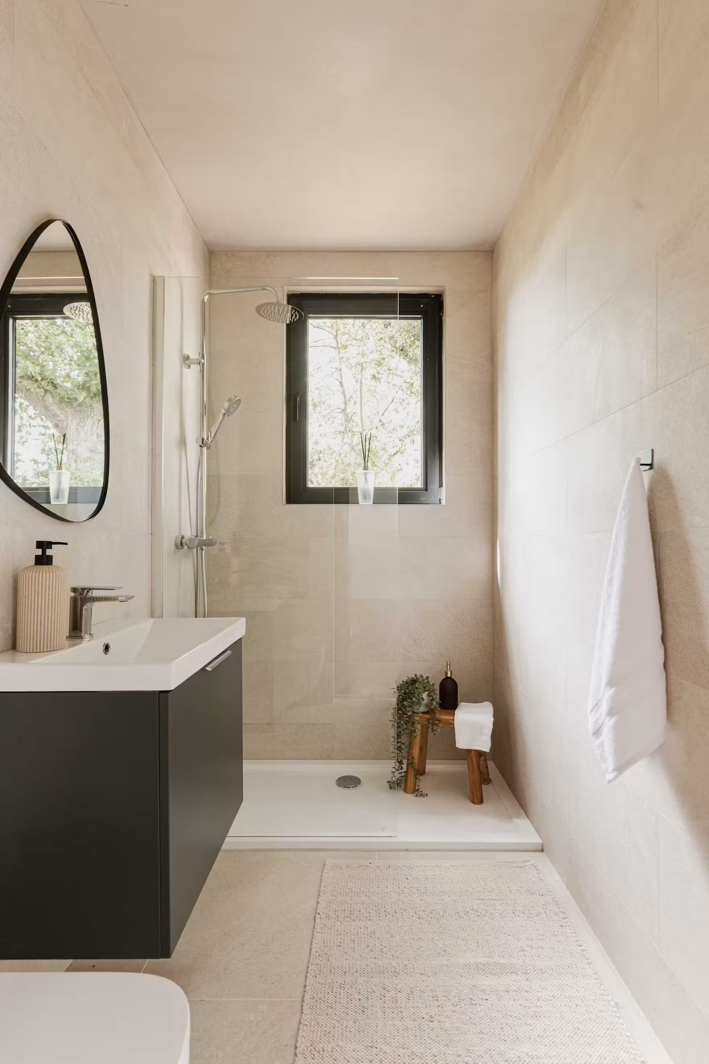
We love the contrast between the dark exterior and the very bright interior. The decor presented by the builder features a very neutral palette, off-white, cream, and light oak, that will appeal to a wide audience.
It’s a neutral foundation that allows everyone to envision their own space and can be enlivened with bolder colors like green or terracotta. We also appreciate the look of this 45-square-meter mini-home, both inside and out. It doesn’t feel like you’re living in an annex.
How much does a Bothán home cost?
In the United Kingdom, Bothán starts at around £85,000, or approximately $113,000. The price then varies depending on the finishes and options selected. This price includes the insulated shell, windows, doors, interior finishes, electrical work, bathroom, kitchen, delivery, and installation.
However, the cost of the foundation, drainage, and utility connections is added after a site survey. For 45 square meters of fully equipped living space, this price is quite reasonable.
Yardbox, a family-owned business in Northern Ireland
Brothers Cormac and Ciarán Carville founded Yardbox in 2020 with their father, William. Based in County Down, the company initially designed high-end prefabricated garden pavilions. As demand evolved, the family launched Bothán in late summer 2026.
The team manufactures all its structures in Northern Ireland, in a controlled environment. For now, it delivers to Ireland and the United Kingdom. For Europe and North America, Yardbox plans to outsource production to local manufacturers under license, rather than shipping homes over long distances.
Can a 45sqm garden house be installed in the United States?
The ADU, a term well-known to Americans
In the United States, this type of housing has a specific name: ADU, short for “accessory dwelling unit.” It is a self-contained dwelling, complete with a kitchen and bathroom, built on a lot already occupied by a house.
It is also known as a “granny flat” or “backyard cottage.” There are no federal regulations. Each state and city sets its own zoning requirements. At 45 square meters, or about 484 square feet, Bothán easily falls within standard size limits.
States that facilitate backyard construction
In response to the housing crisis, many states have required cities to allow ADUs. California has gone the furthest. Municipalities must review a complete application within 60 days and can no longer require the owner to live on the property.
For units under 750 square feet, impact fees are waived. Arizona, Colorado, Montana, Nevada, North Carolina, Oregon, and Washington State have also relaxed their rules. Elsewhere, local zoning regulations may still prohibit or restrict this type of project.
Building codes, taxes, and utility connections
A modular home like Bothán must comply with state building codes, which are often based on the International Residential Code. It is therefore not subject to HUD codes, which apply only to chatted “manufactured homes.”
The owner must obtain a building permit and arrange for the foundation, as well as connections to water, electricity, and sewer services. Some homeowners’ associations (HOAs) also enforce their own rules. For now, Yardbox does not ship to North America. The company plans to outsource manufacturing there to licensed local partners.



Commentaires