Decor and Design Week #308: 10 inspiring interiors from Hawaii to the Basque Country
Suivez Planète Déco sur Google — ajoutez-nous à vos favoris pour retrouver nos articles déco dans votre fil d'actualitésFrom Kauai to Bidart, ten homes and apartments renovated with talent and clever ideas in decorative or designer decor
This week, our Sunday roundup begins on a Hawaiian beach and ends at the edge of a Basque forest. In between, ten interiors each tell a story of a unique transformation. In Idaho, a 1910 barn now serves as a home for a family of six. A cement tile emerges from the rubble and turns an already completed project on its head in Madrid. On Sweden’s west coast, a designer creates a plywood house on a tight budget with a designer decor.
In France, we first visit a 33sqm apartment nestled in a former factory in Paris’s 19th arrondissement. We then step inside a former painter’s studio near Honfleur. The journey ends in Bidart, where an architect reimagines the traditional Basque house. Belgium rounds out this French-speaking chapter.
A common thread connects these ten projects: in each case, a constraint becomes the starting point for a powerful idea. Color also plays a prominent role, from terracotta in Paris to the pastel hues of a small house.
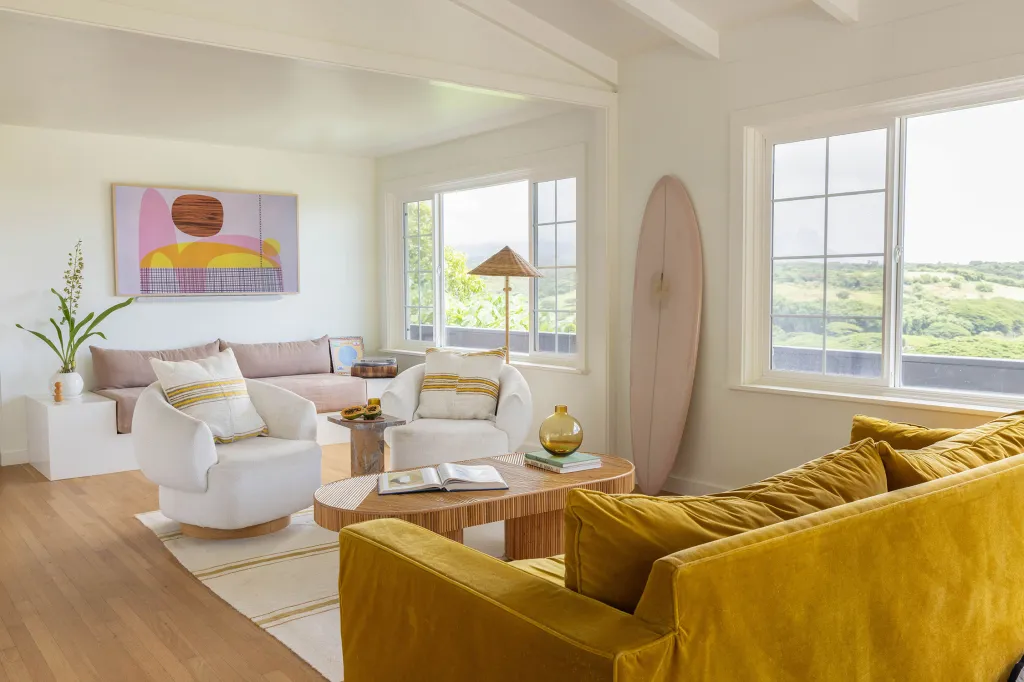
A renovated surfers’ cottage in Kauai, Hawaii
Sean and Xochitl Garcia own several popular spots on Kauai, including Java Kai and Shipwrecked Kauai. After living in their home with their three sons for several years, they were torn between moving and renovating. They love the open space, the natural light, and the view of Kealia Beach from the veranda. But the outdated decor didn’t suit their tastes.
The couple decides to renovate and entrusts the project to Christina Higham of Sun Soul Style Interiors. The project involves this approximately 147sqm cottage and includes plans for a separate guesthouse. Source: Sunset

An 82sqm house that looks like a dollhouse
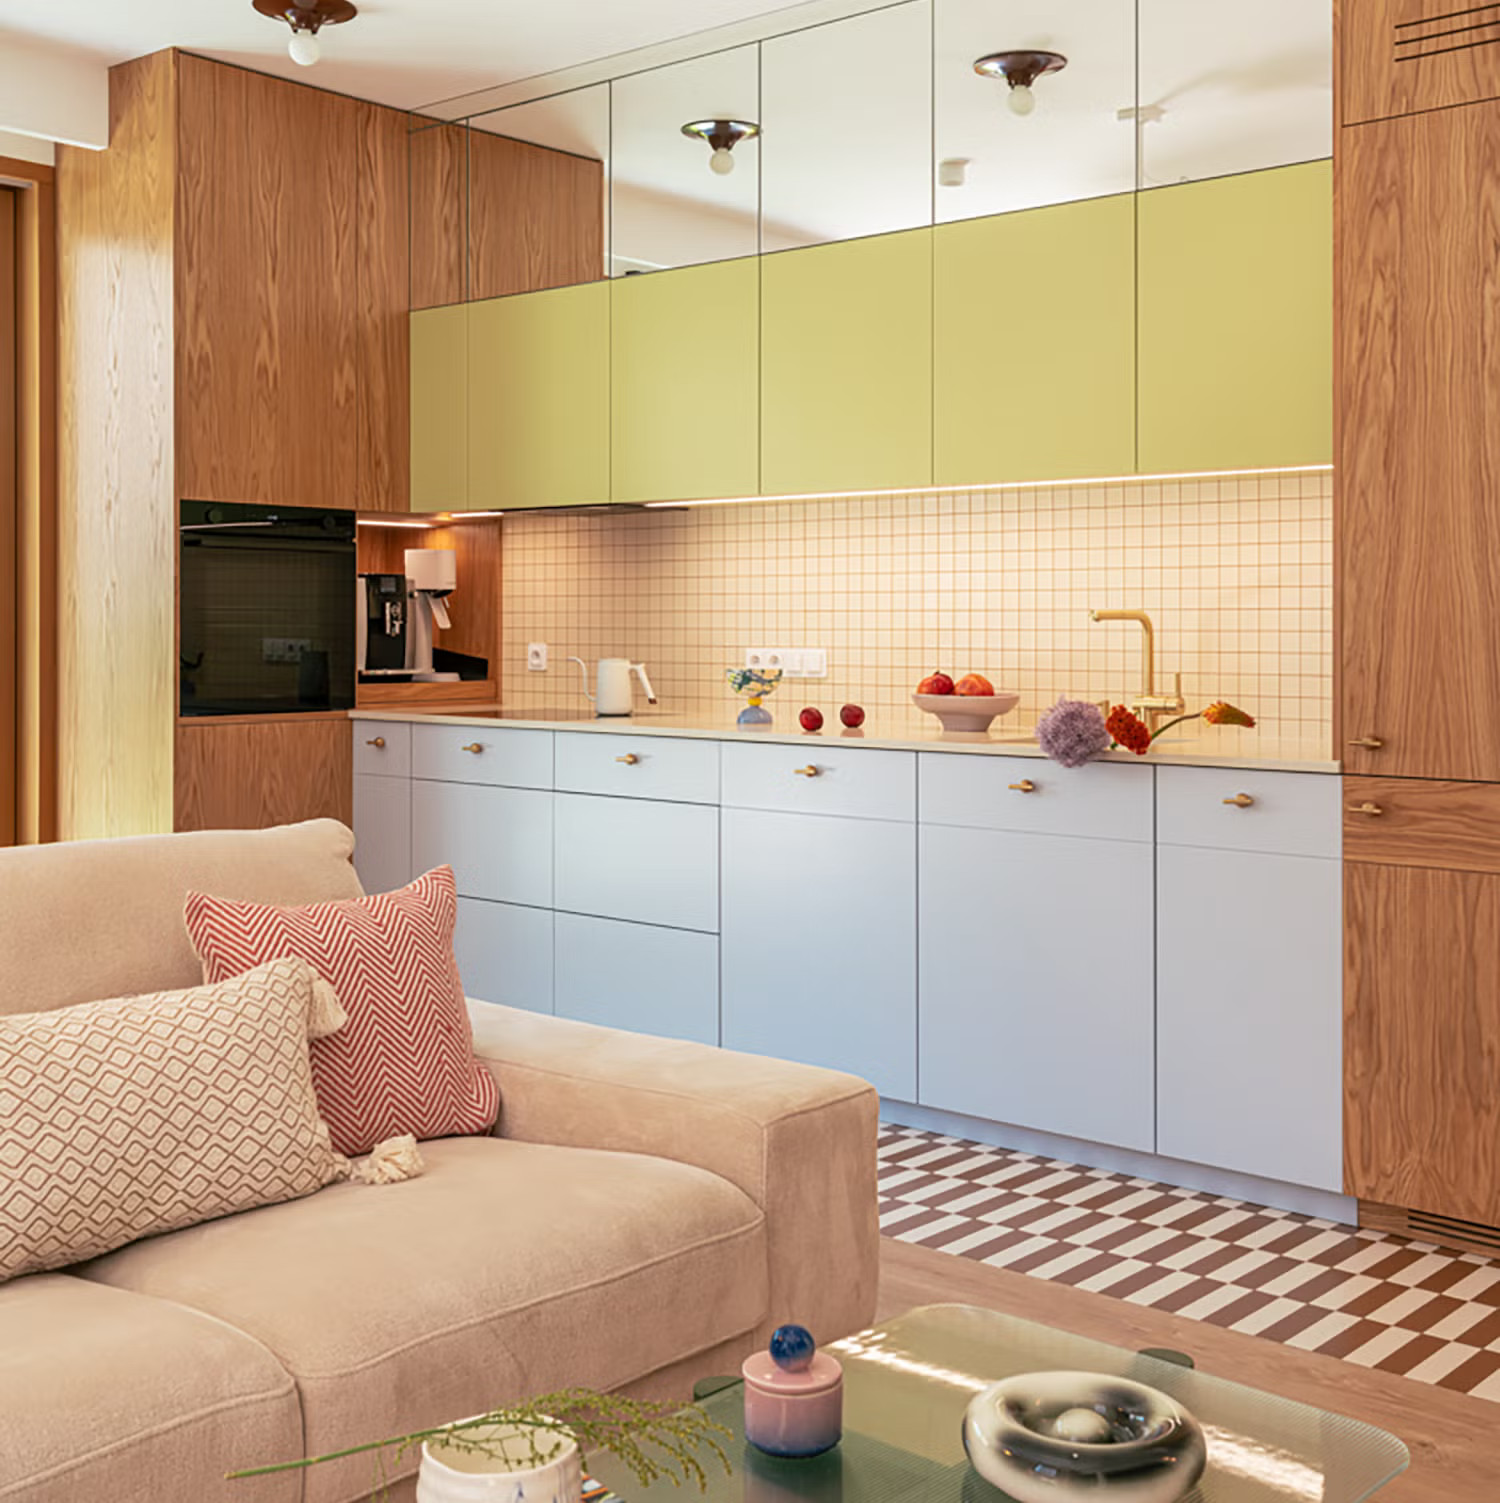
The young couple who own this 82sqm home with a garden share three passions: sports, travel, and design. They wanted an interior that reflects their energy and lifestyle. The space needed to accommodate two home offices, a master suite with a walk-in closet, an additional bathroom, and a large living area. This latter combines the living room, dining room, and kitchen into a single open space.
The interior design studio in charge of the project responded with a bold palette of green, red, and blue. Pastel tones adorn the walls of every room, right down to the bathroom. Custom-made wooden furniture adds warmth throughout the house. The result evokes a dollhouse, cheerful and full of character. Source: Nuevo Estilo

Casa Carmen, a colorful 75sqm apartment in Madrid
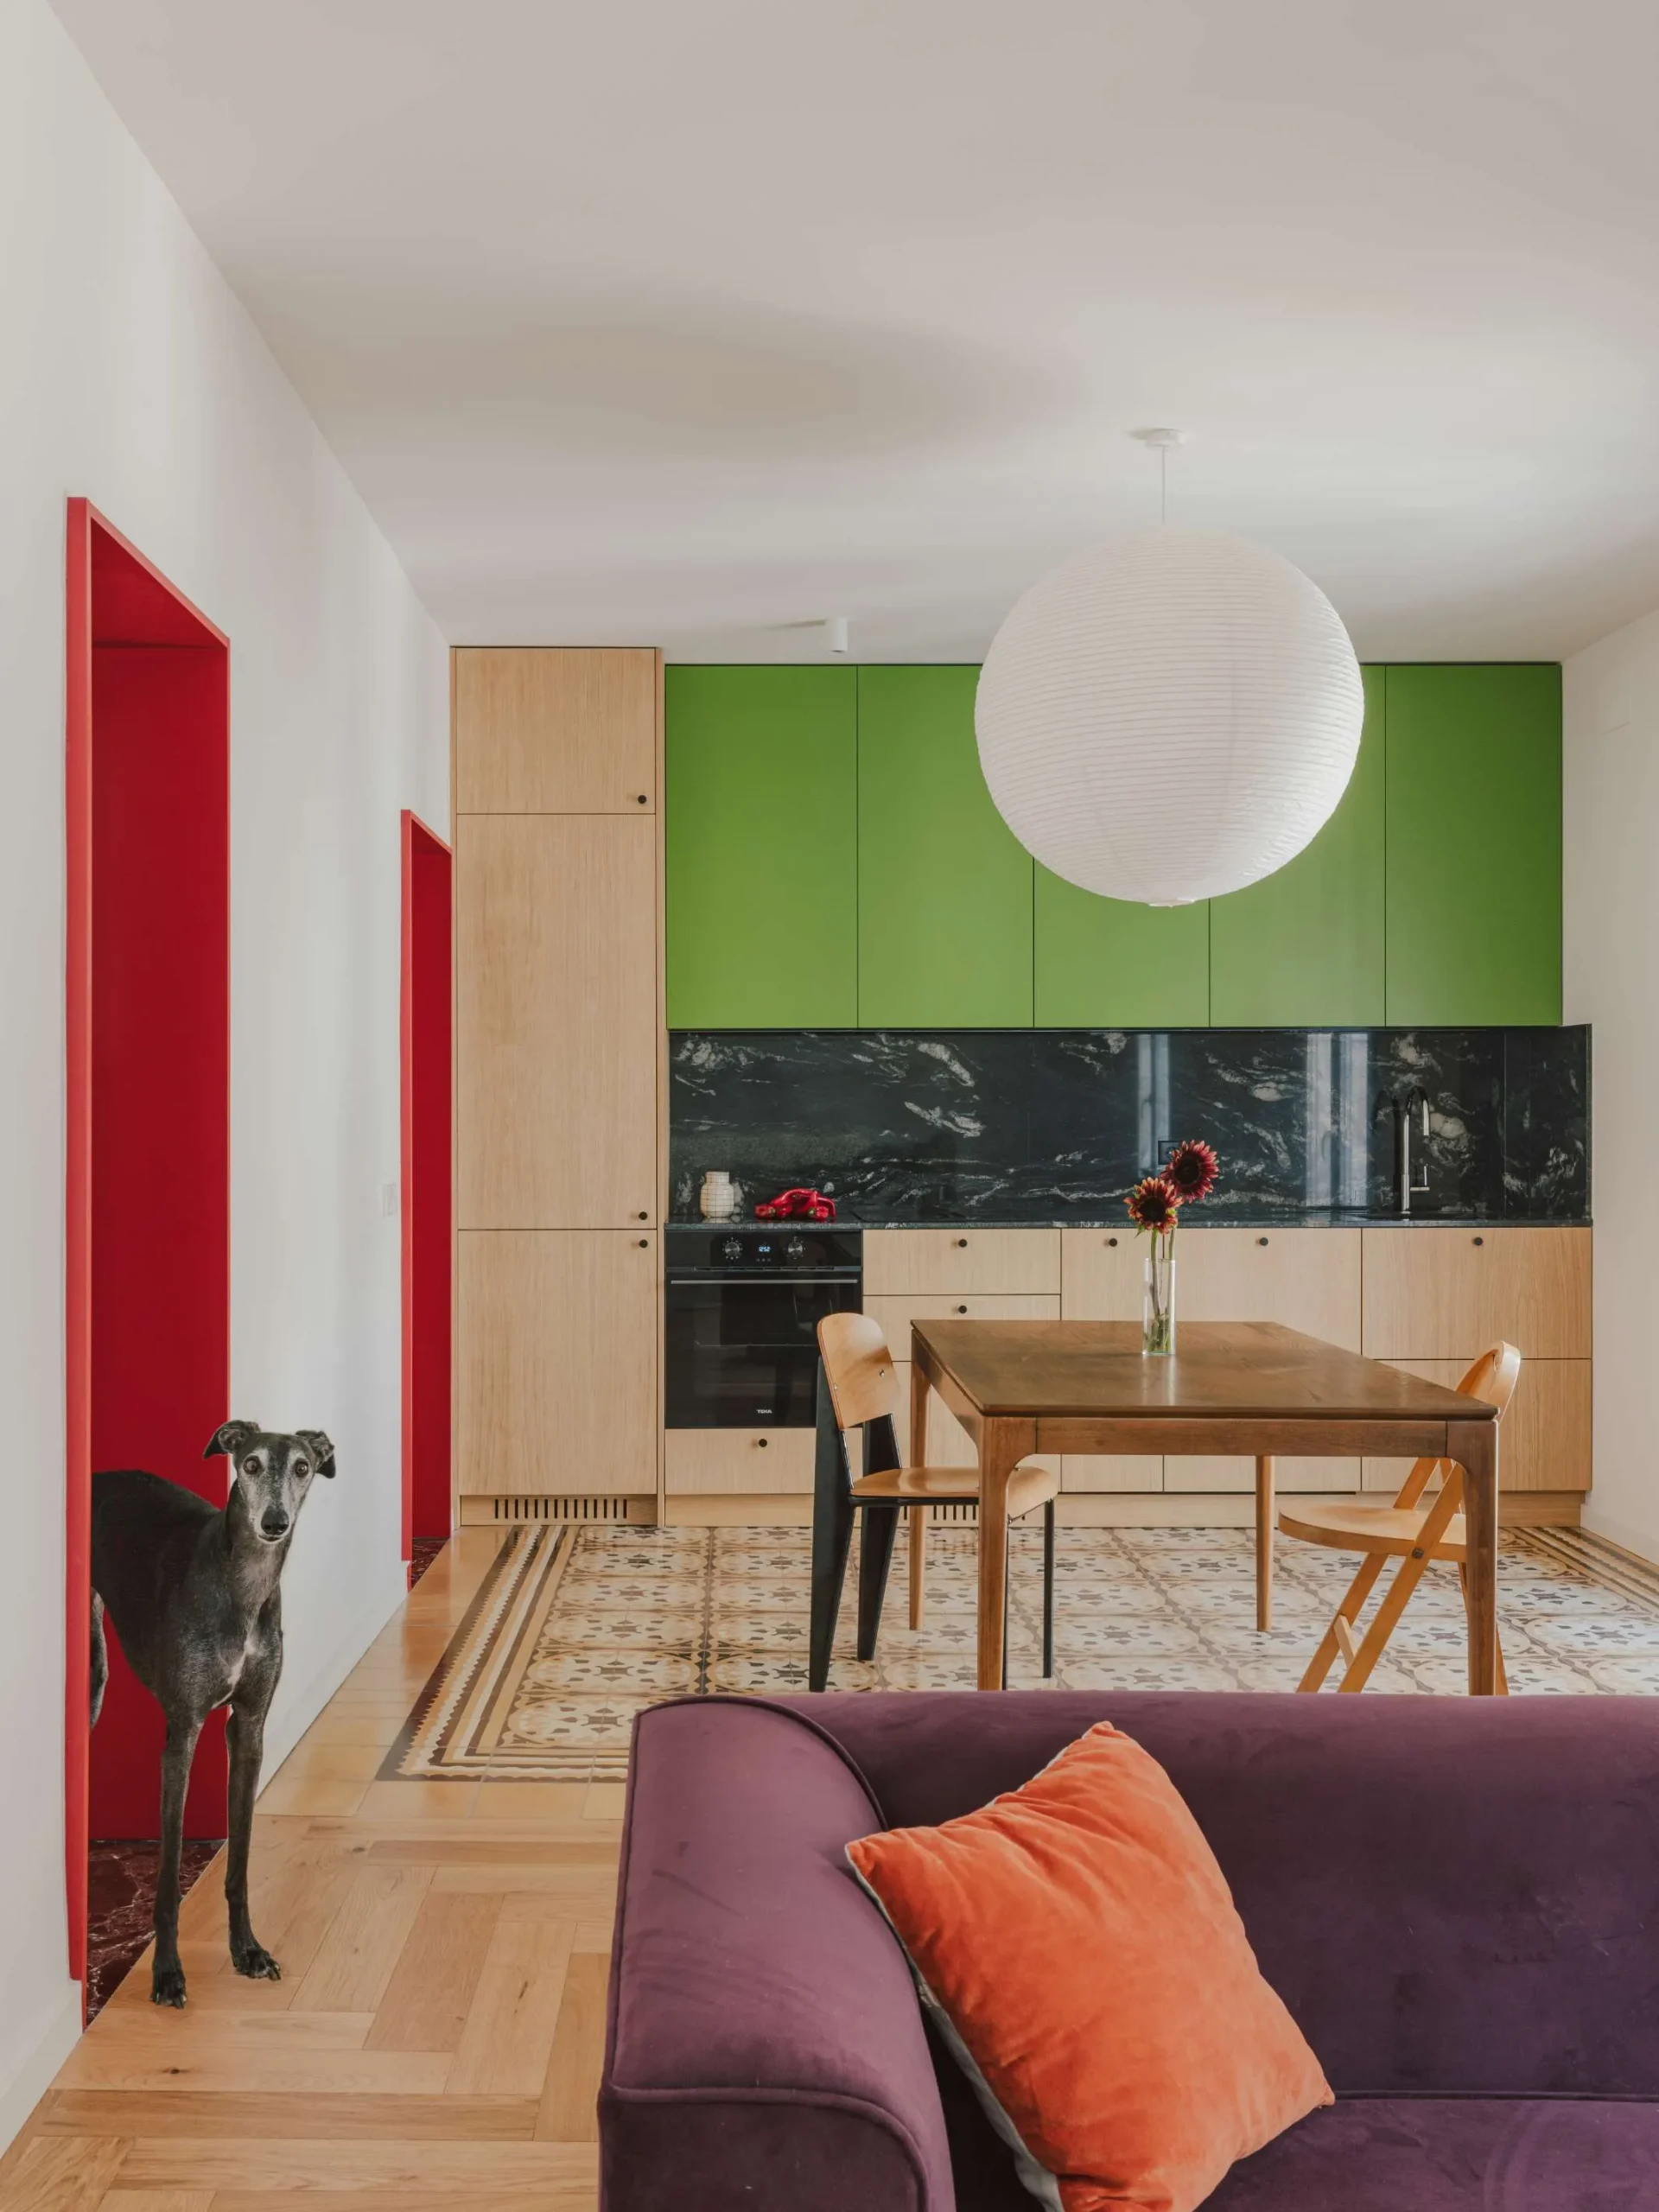
Named Casa Carmen, this 75sqm Madrid apartment pays homage to the owner’s mother, a graphic designer. The project seemed complete when an old cement tile emerged from the rubble. Yeyé Estudio then revised its plans and made this discovery the central theme of the space. In this apartment, color guides every design choice.
Paula Mena, the studio’s founder, wages a daily battle against neutrality, which has been elevated to a safe bet. In her view, the minimalism of the 2000s has done a lot of damage to our interiors. This rediscovered tile offers a lovely lesson in showcasing beautiful vintage elements. Source: AD España

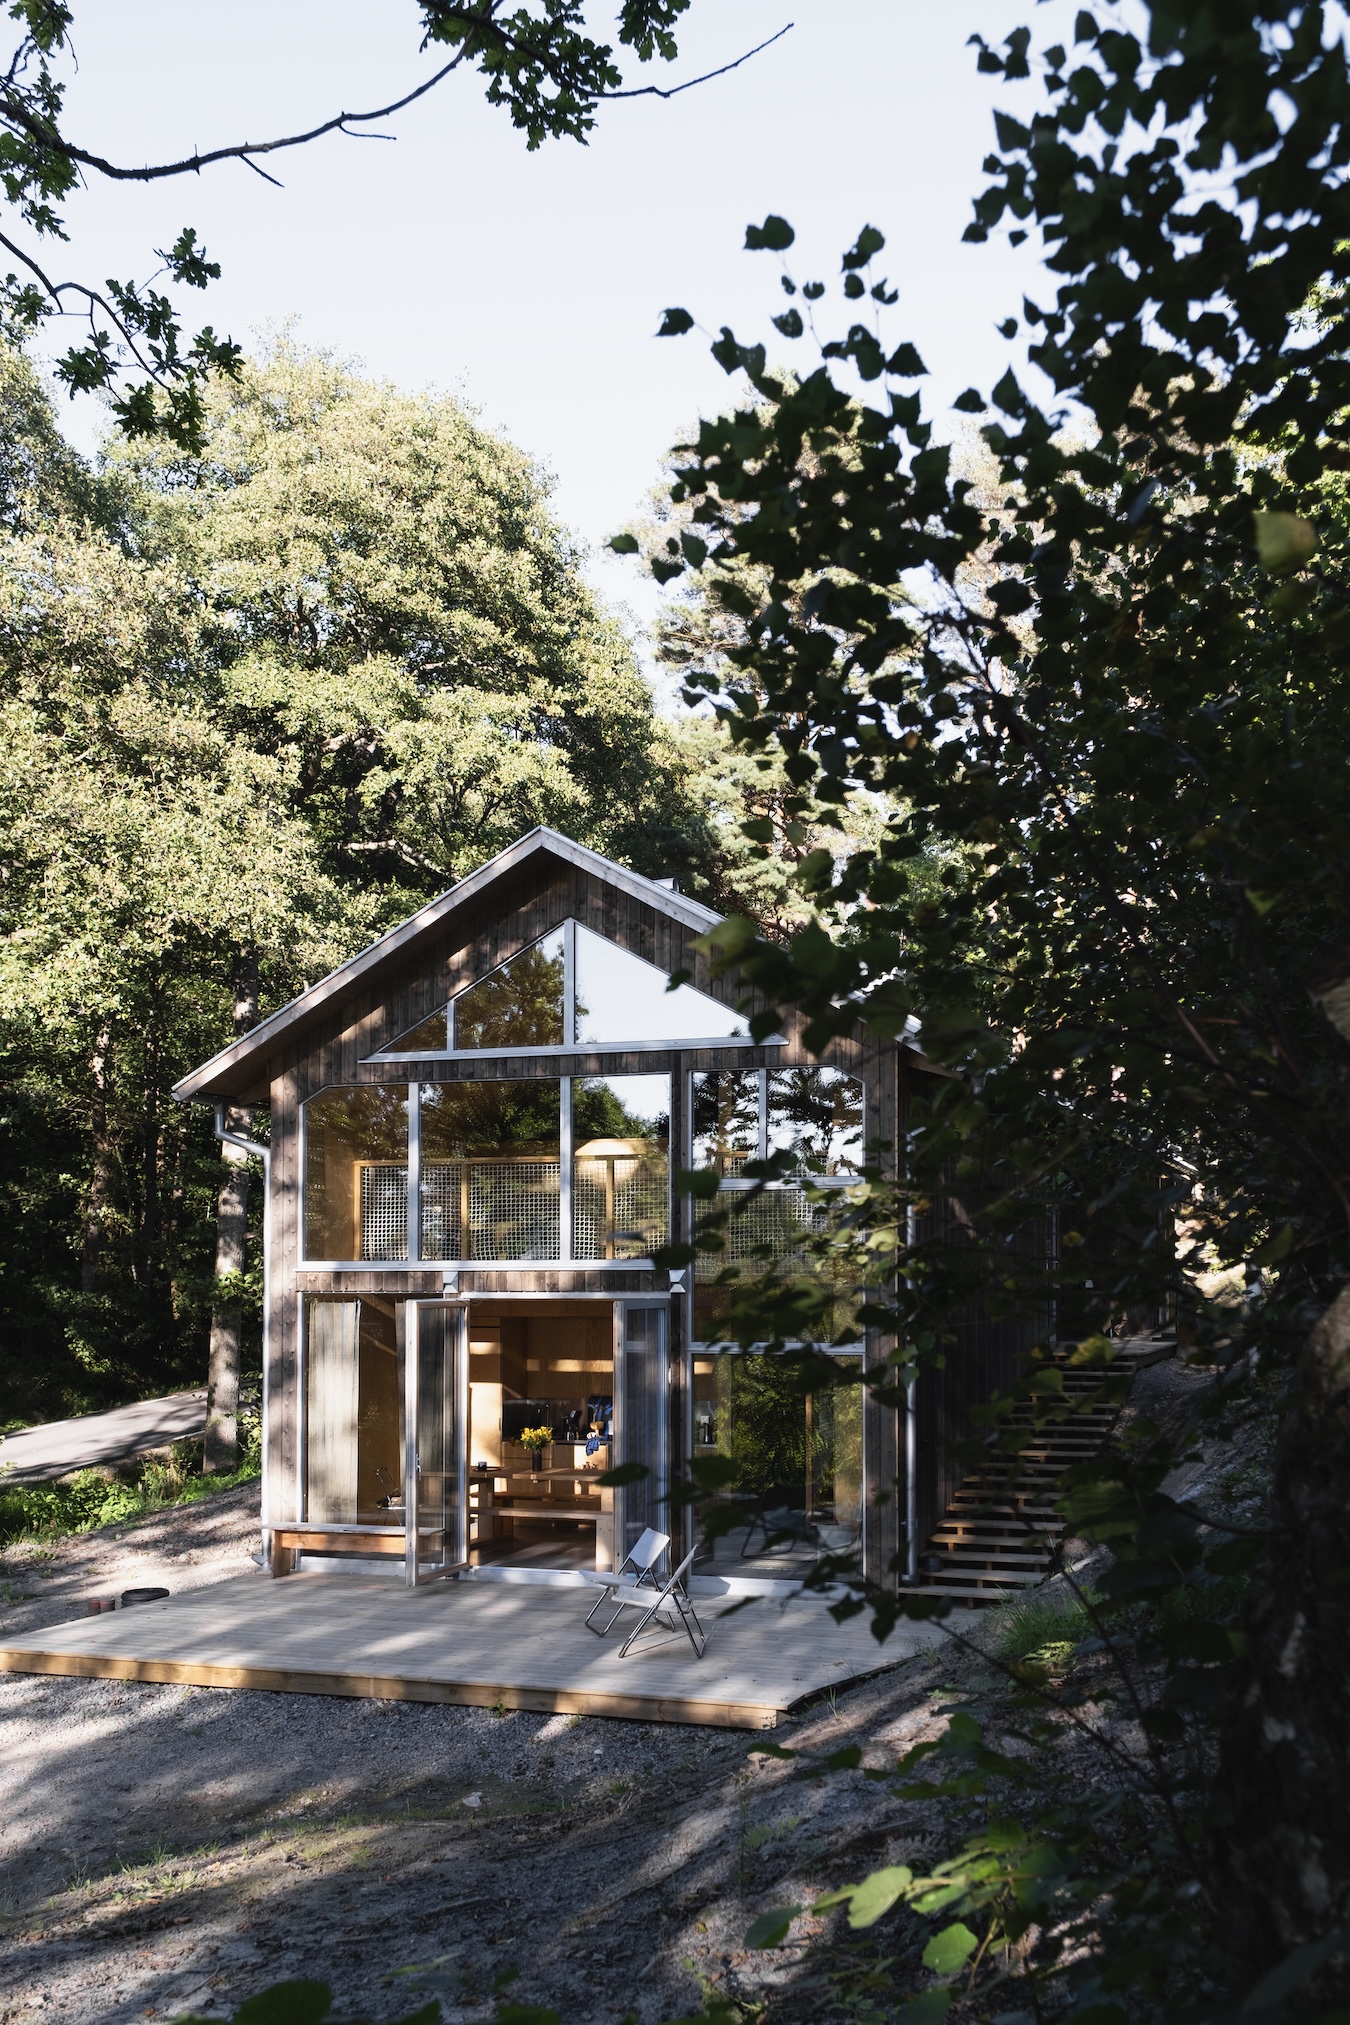
A plywood house on Sweden’s west coast
Elisabeth Dunker founded Fine Little Day, a Swedish creative studio known for its posters and printed fabrics. She lives with her husband, Dennis, in a rental apartment in Gothenburg. The couple purchased a seaside plot of land, which came with a dilapidated house and plans to replace it.
Then, the new owners then spent a long time reworking the plans to adapt them to their lifestyle. The result is a cozy plywood retreat, filled with clever ideas to keep costs under control. This contemporary seaside home, initially intended as a vacation and weekend getaway, gradually became their year-round residence. Source: Remodelista

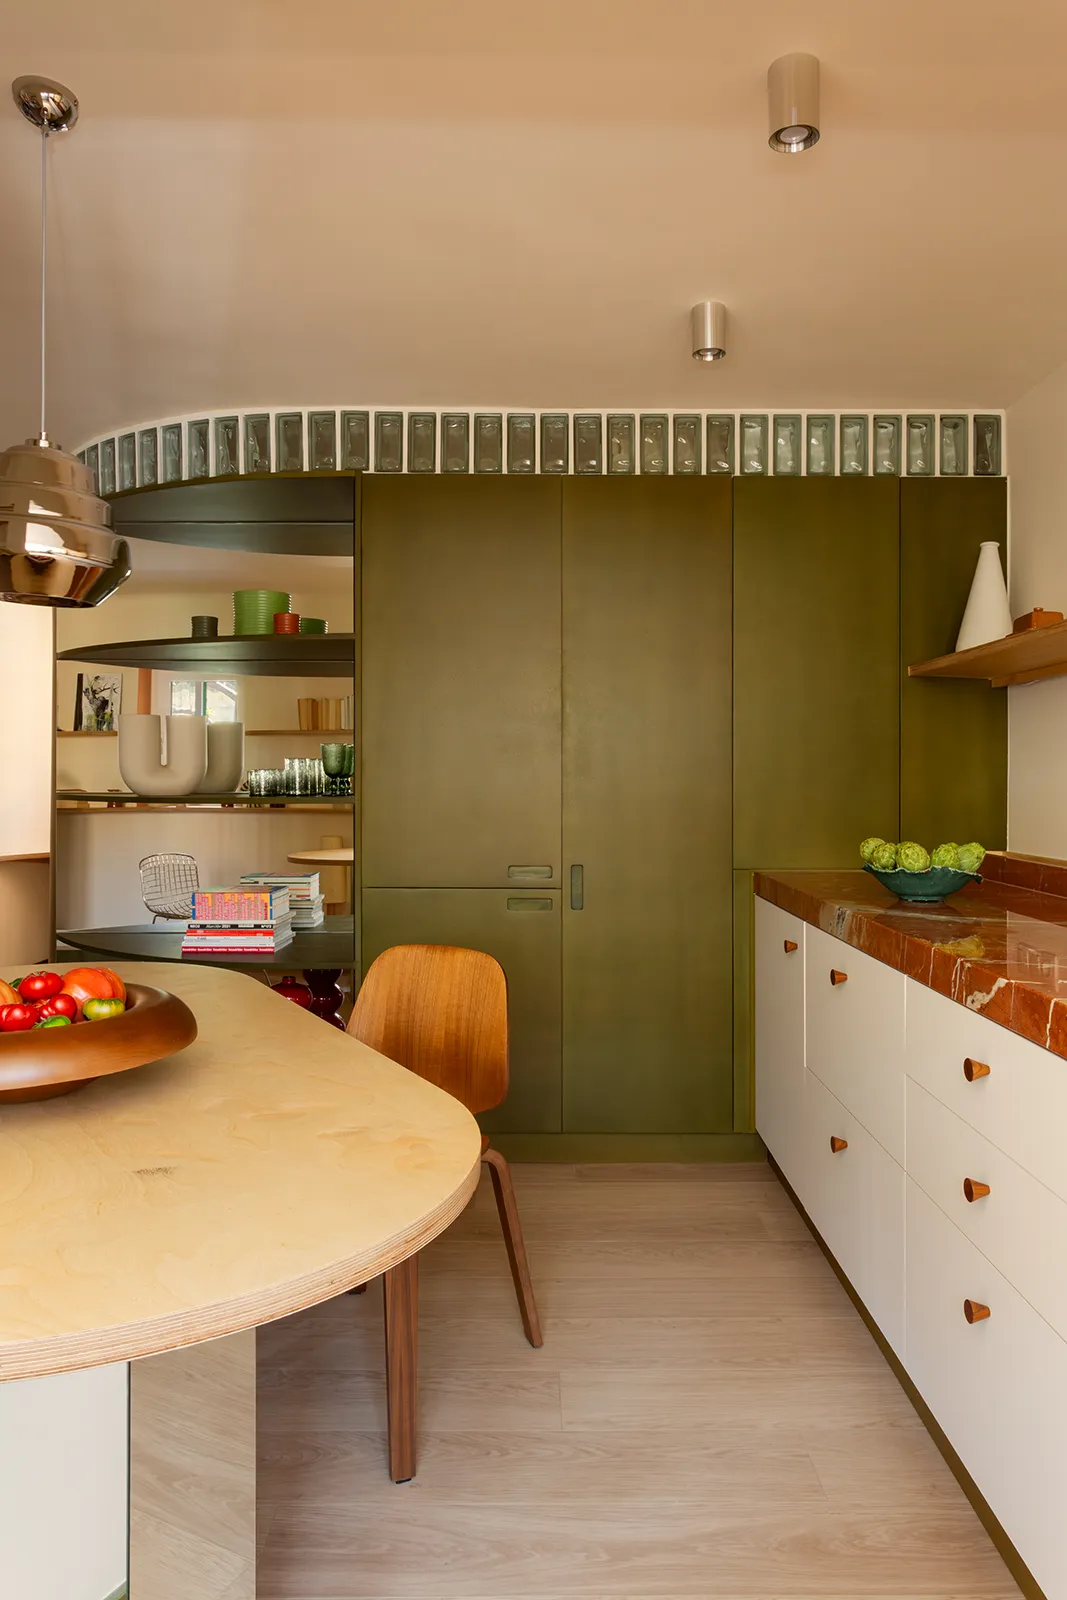
A 62sqm apartment in Madrid where a load-bearing wall becomes the heart of the kitchen
Fitting a large kitchen and a remote work area into 62sqm seemed like an impossible task. A load-bearing wall effectively divided the space of this Madrid apartment. The firm Bardo Arquitectura then devised an architectural solution to conceal this cumbersome obstacle. Instead of letting it hold them back, the architects made it the very heart of the home. The kitchen thus gains more space, a rare luxury in such a compact layout. Source: AD España

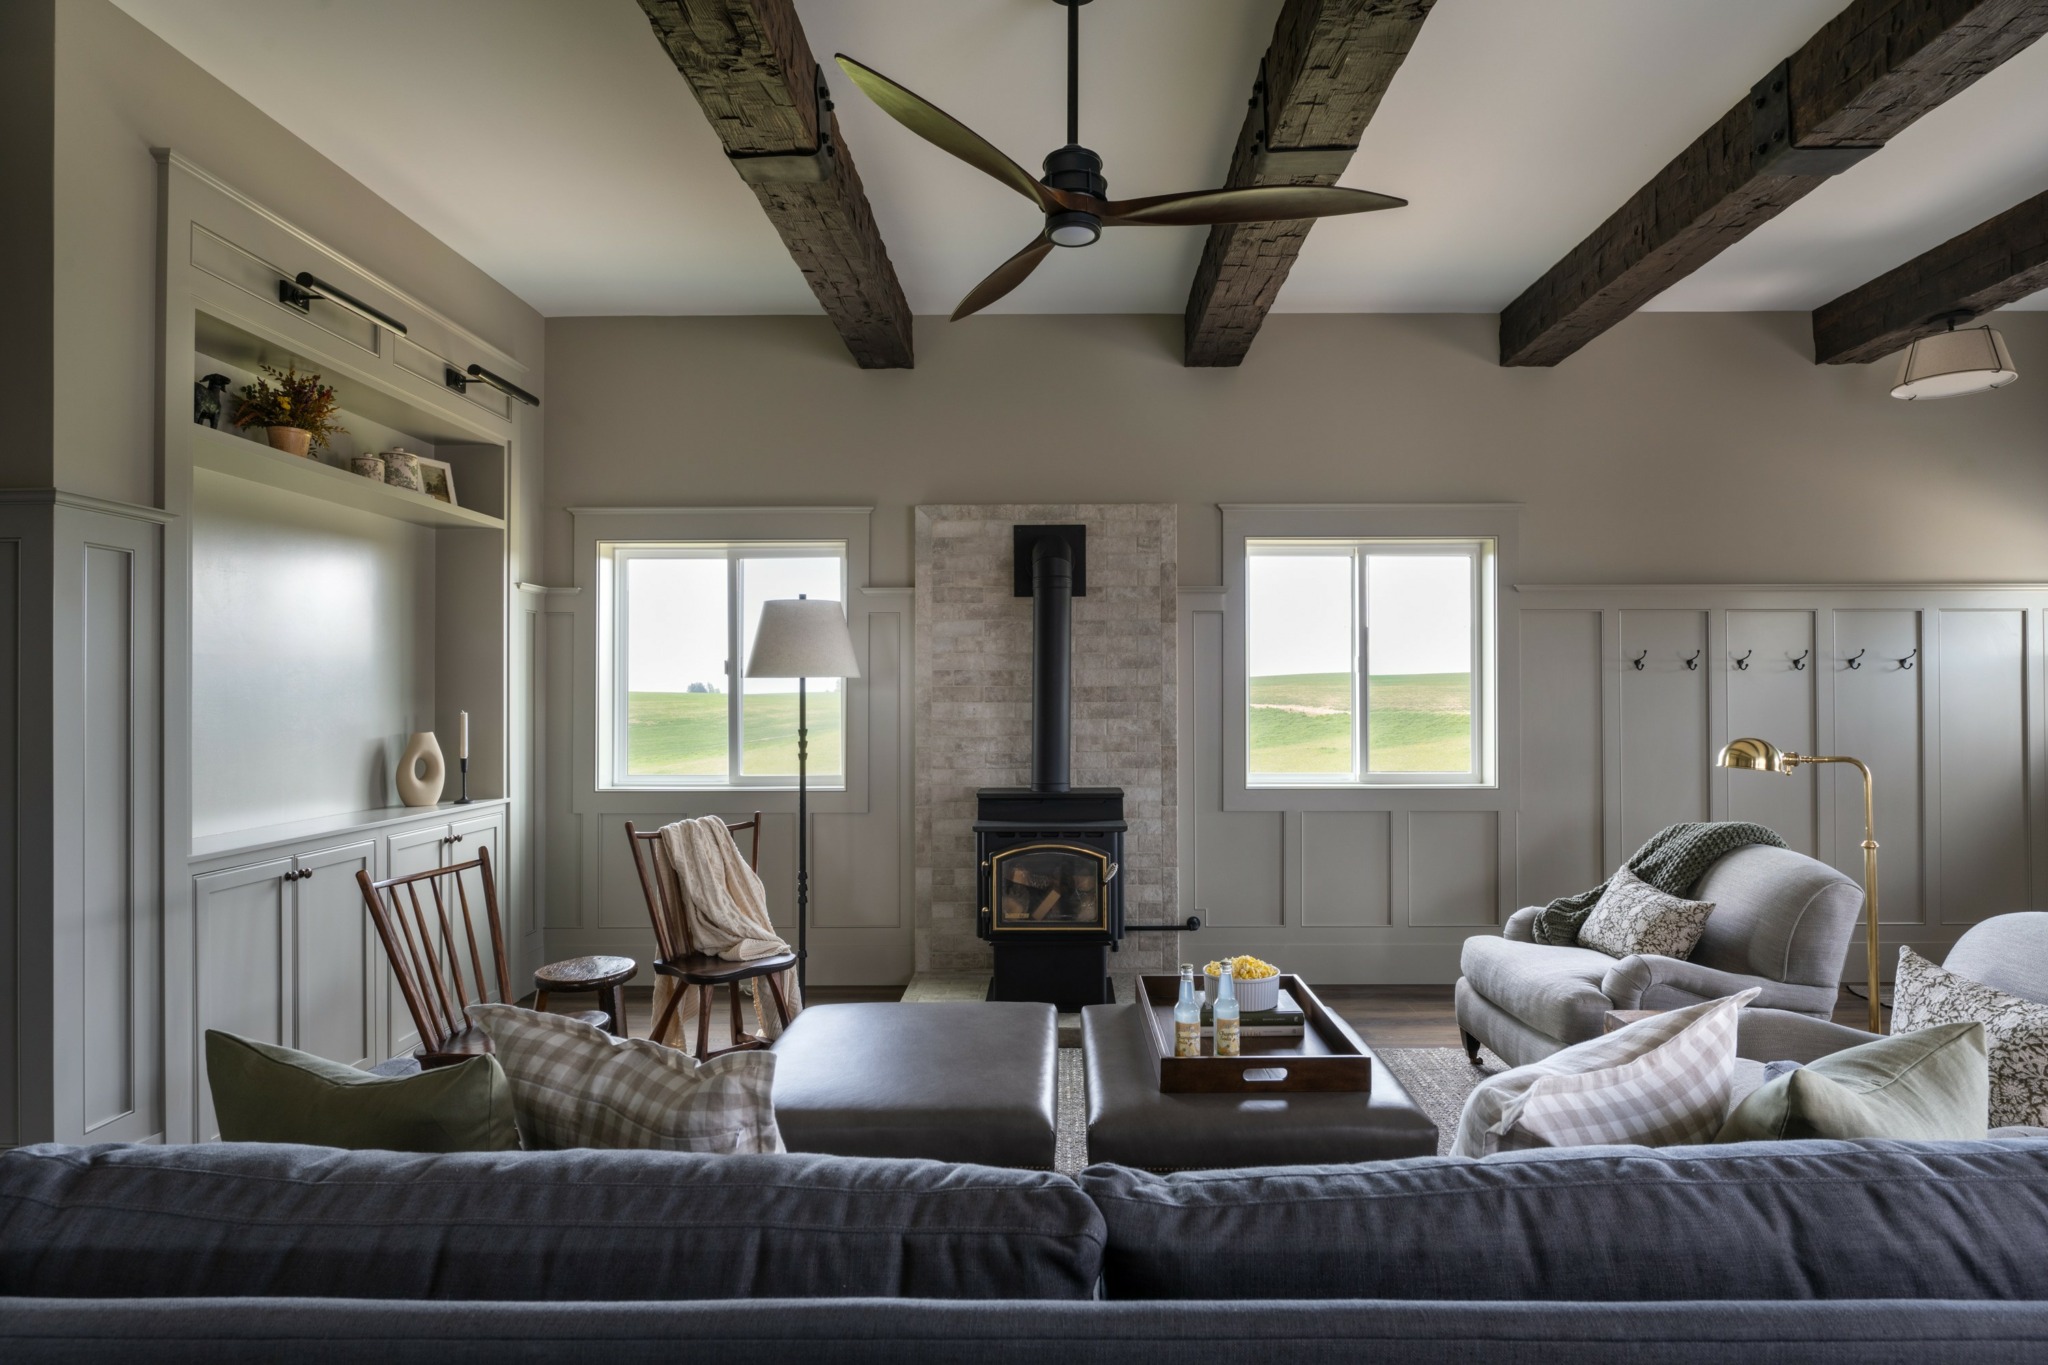
A 1910 barn transformed into a family home in Idaho
From the outside, this 1910 barn embodies a rural escape, nestled among rolling fields and a vast blue sky. Inside, Élan Design House gutted the entire space to create a cozy vacation home. It welcomes a family of six eager to escape the city. The design is tailored for a busy daily life filled with muddy shoes, movie nights, big meals, and plenty of dust. The color of the chosen flooring therefore blends in with the earth tones of the fields.
Taupe and earthy greens camouflage the clutter of everyday life. Technical fabrics, durable wool rugs, and leather furniture can withstand any wear and tear. Rustic beams, paneled walls, vintage light fixtures, and handmade tiles lend plenty of character. The original wood-burning stove evokes the barn’s agricultural history. Source: Homes & Gardens

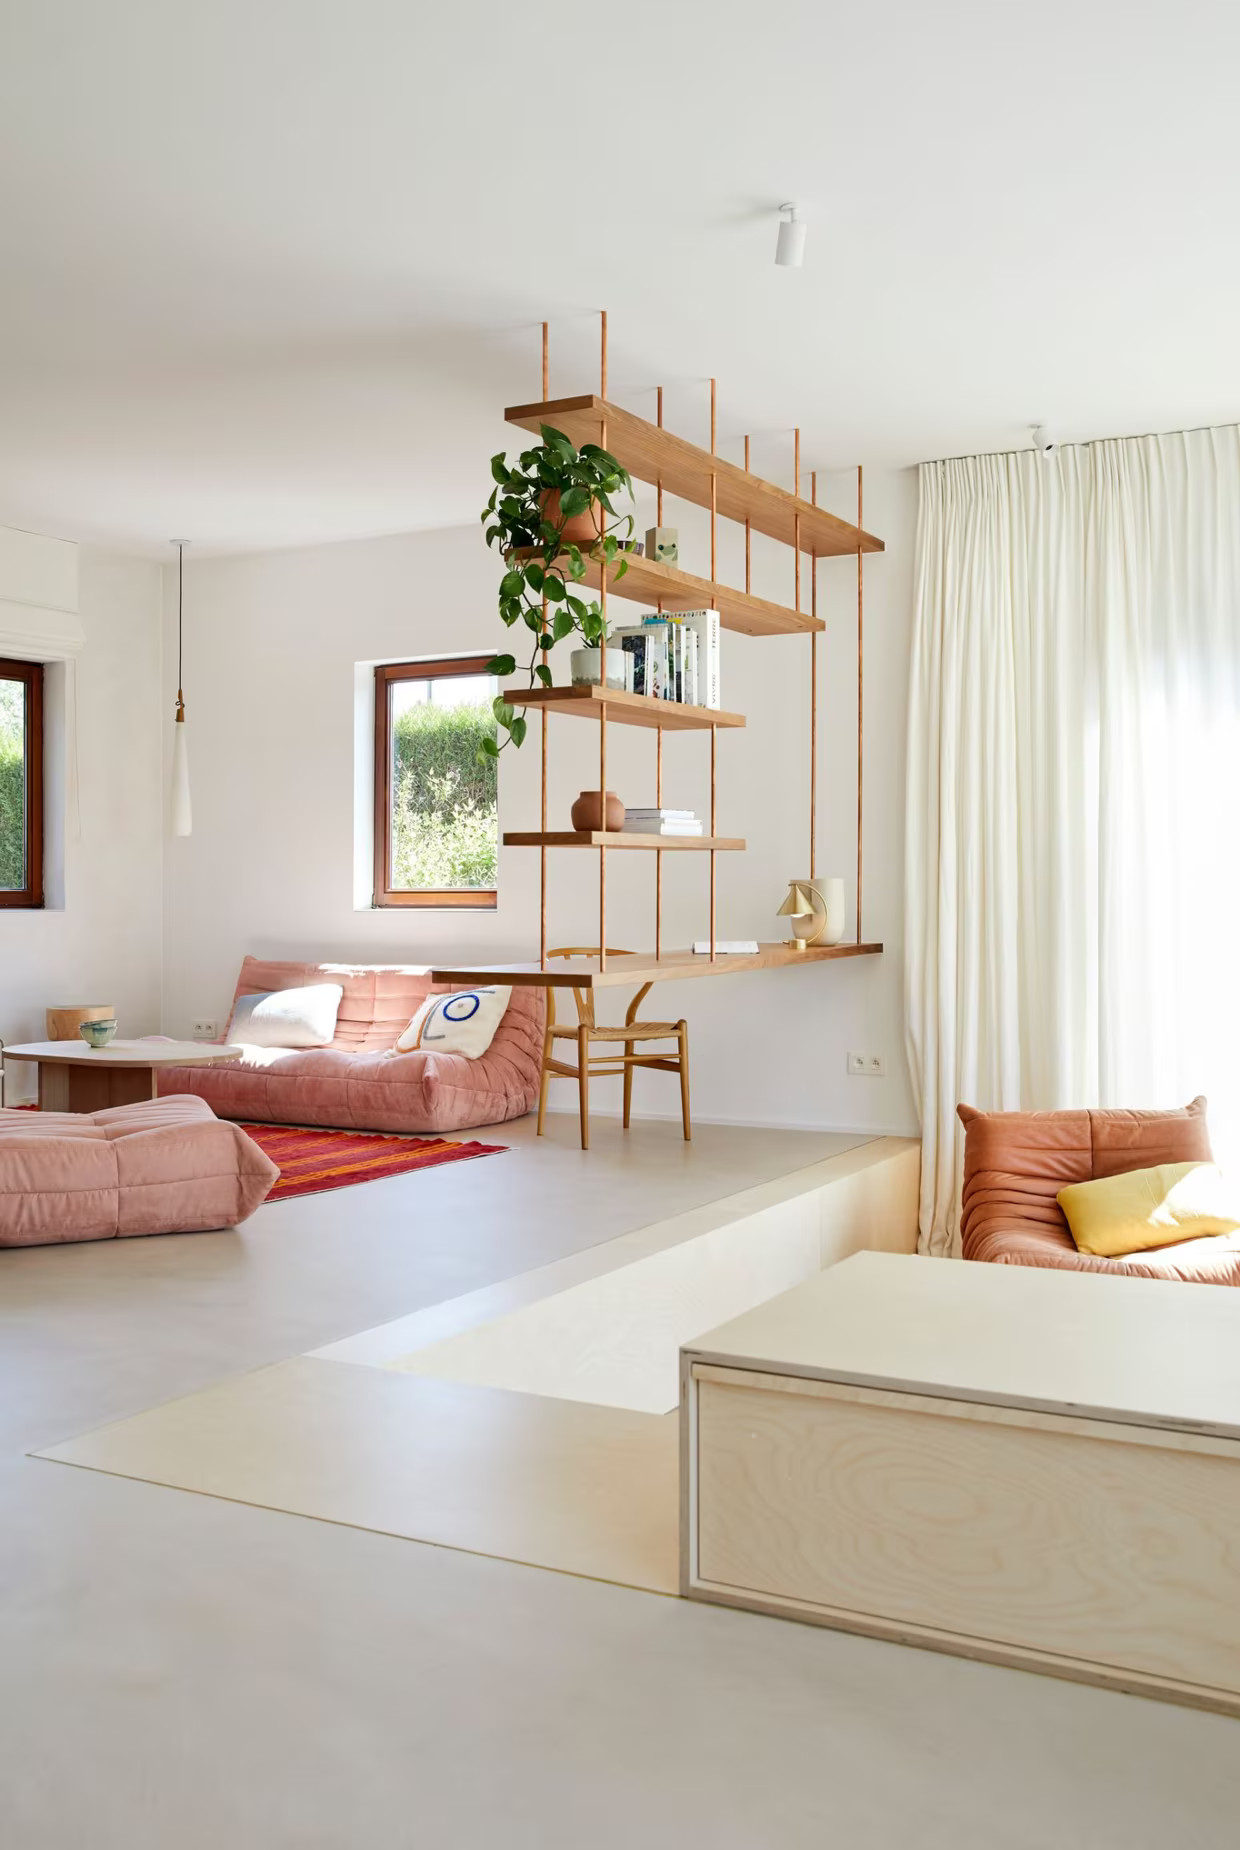
A house transformed into a pastel-colored haven in Braine-le-Comte, Belgium
In Braine-le-Comte, near Brussels, Émilie and Julien redesigned their living space. The young couple entrusted this renovation project to interior designer Julie Herion. It all starts with the sunken living room, characterized by very angular stone walls.
The renovation then extended to the kitchen and the woodwork to better connect the spaces. The polished concrete floor, acacia wood, and pastel-colored furniture create a modern yet soft atmosphere. “Here, it’s the materials and the spatial volumes that make all the difference,” explains Julie Herion. Source: Côté Maison

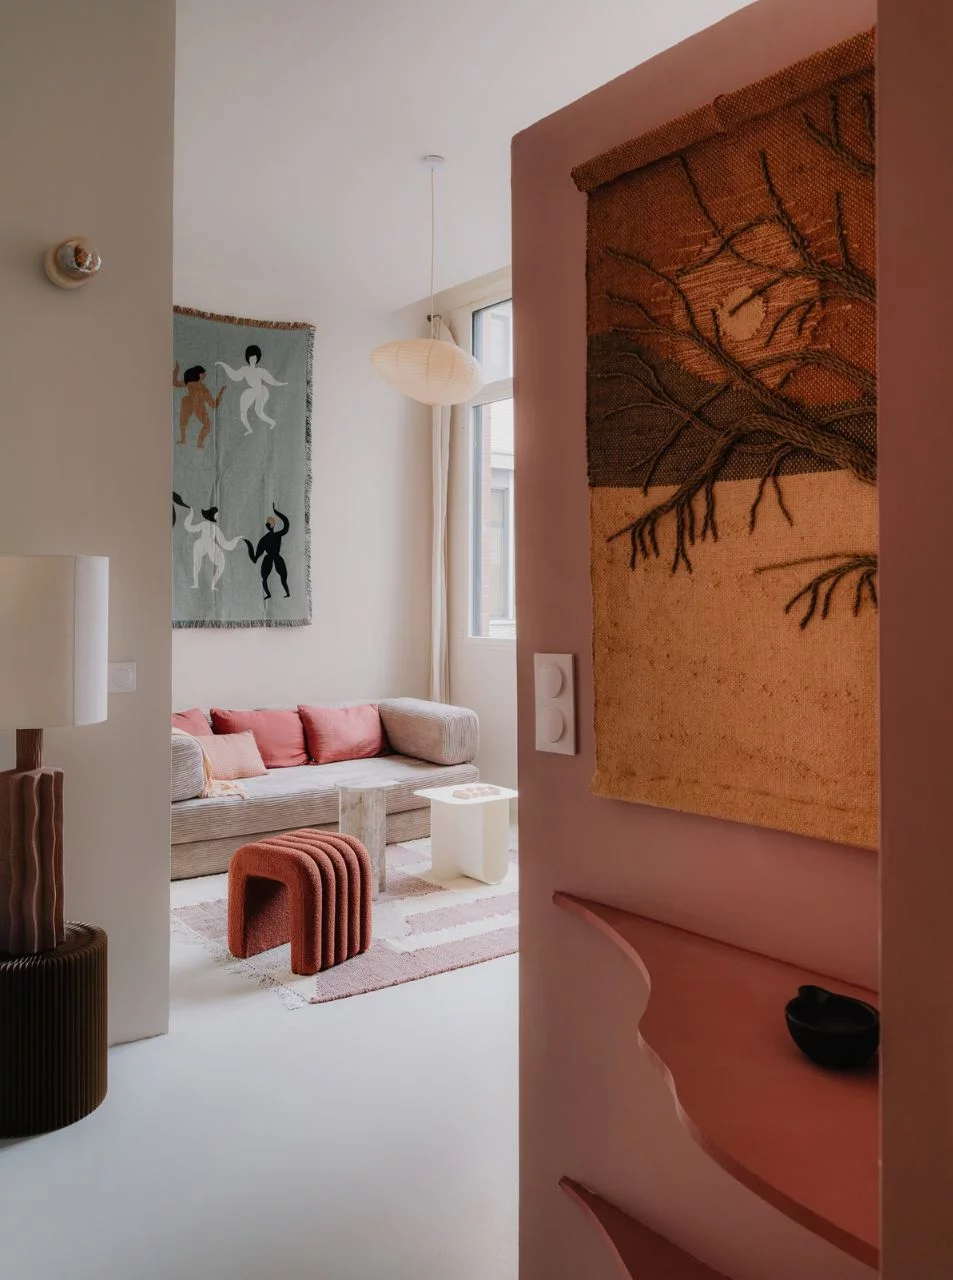
A 33sqm terracotta apartment in a former Parisian factory
Located in a restored former factory in the 19th arrondissement, this small 33sqm apartment had a complex layout. In particular, a windowless bathroom took up far too much space. The owner had recently gone through major upheavals in both her personal and professional life. She dreamed of a cozy retreat all to herself, decorated in terracotta tones.
Camille Grenu, founder of Projet Wabi-sabi, initially considered installing a mezzanine in the space. She ultimately chose to preserve the high ceilings, which she felt gave the room its rhythm. The interior designer used half-walls to define different zones without blocking the view. Source: Marie Claire Maison

El Taller, a former artist’s studio near Honfleur in Normandy
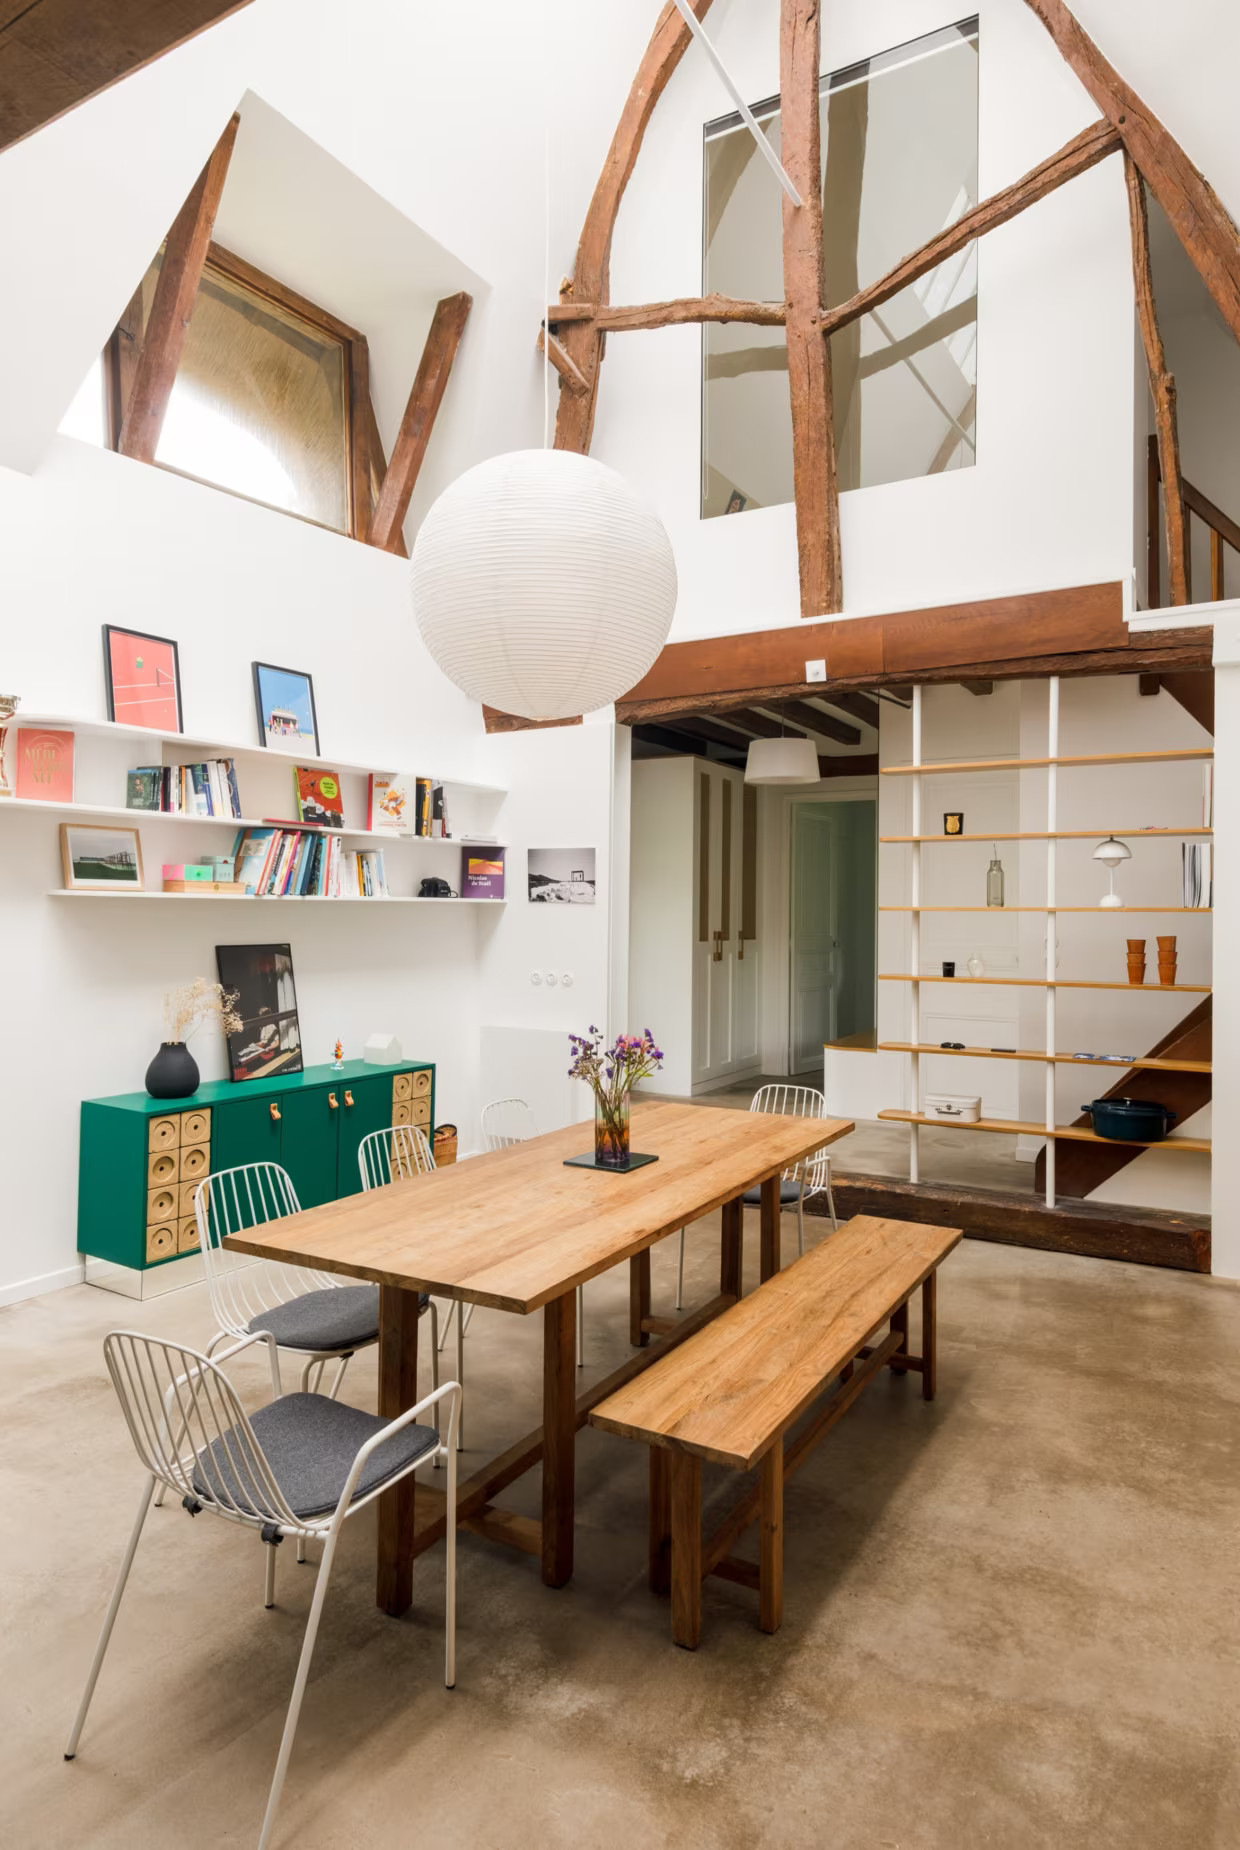
On the outskirts of Honfleur, this family barn, restored a few years ago, is embarking on a new chapter. Named “El Taller” (Spanish for “workshop”), it long served as a refuge for a Chilean painter. The building later became an outbuilding available for rent. One of the family’s daughters and her husband eventually took over the property. Working with architect Rémy Bardin, they envisioned a raw, poetic, and light-filled vacation home.
The main renovation connects the former outdoor studio, now the master suite, to the main house. Simple materials, understated furniture, and natural elements constantly interact with the outdoors. The site’s past discreetly weaves itself into the daily life of this family of four. Source: Côté Maison

A contemporary Basque home in Bidart, facing the forest
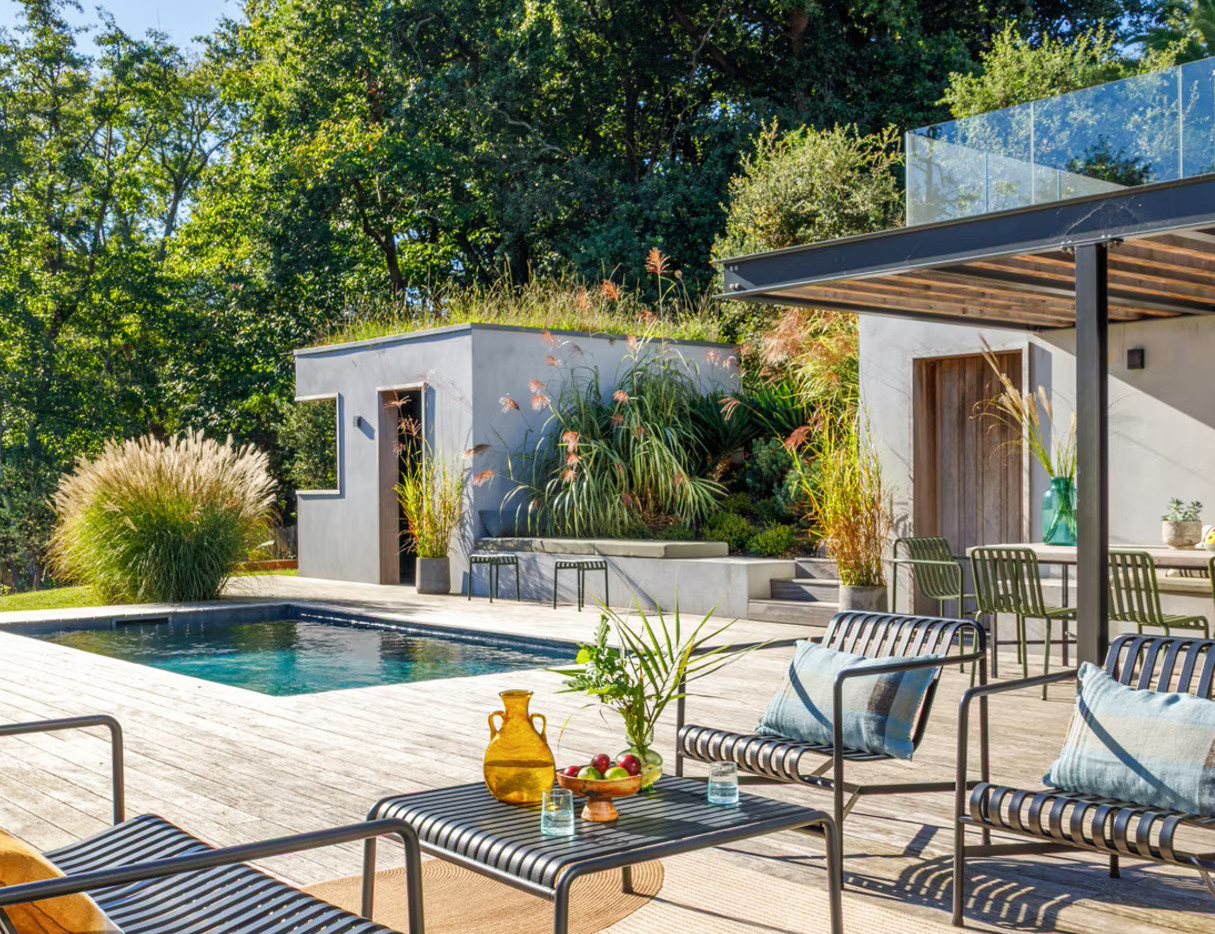
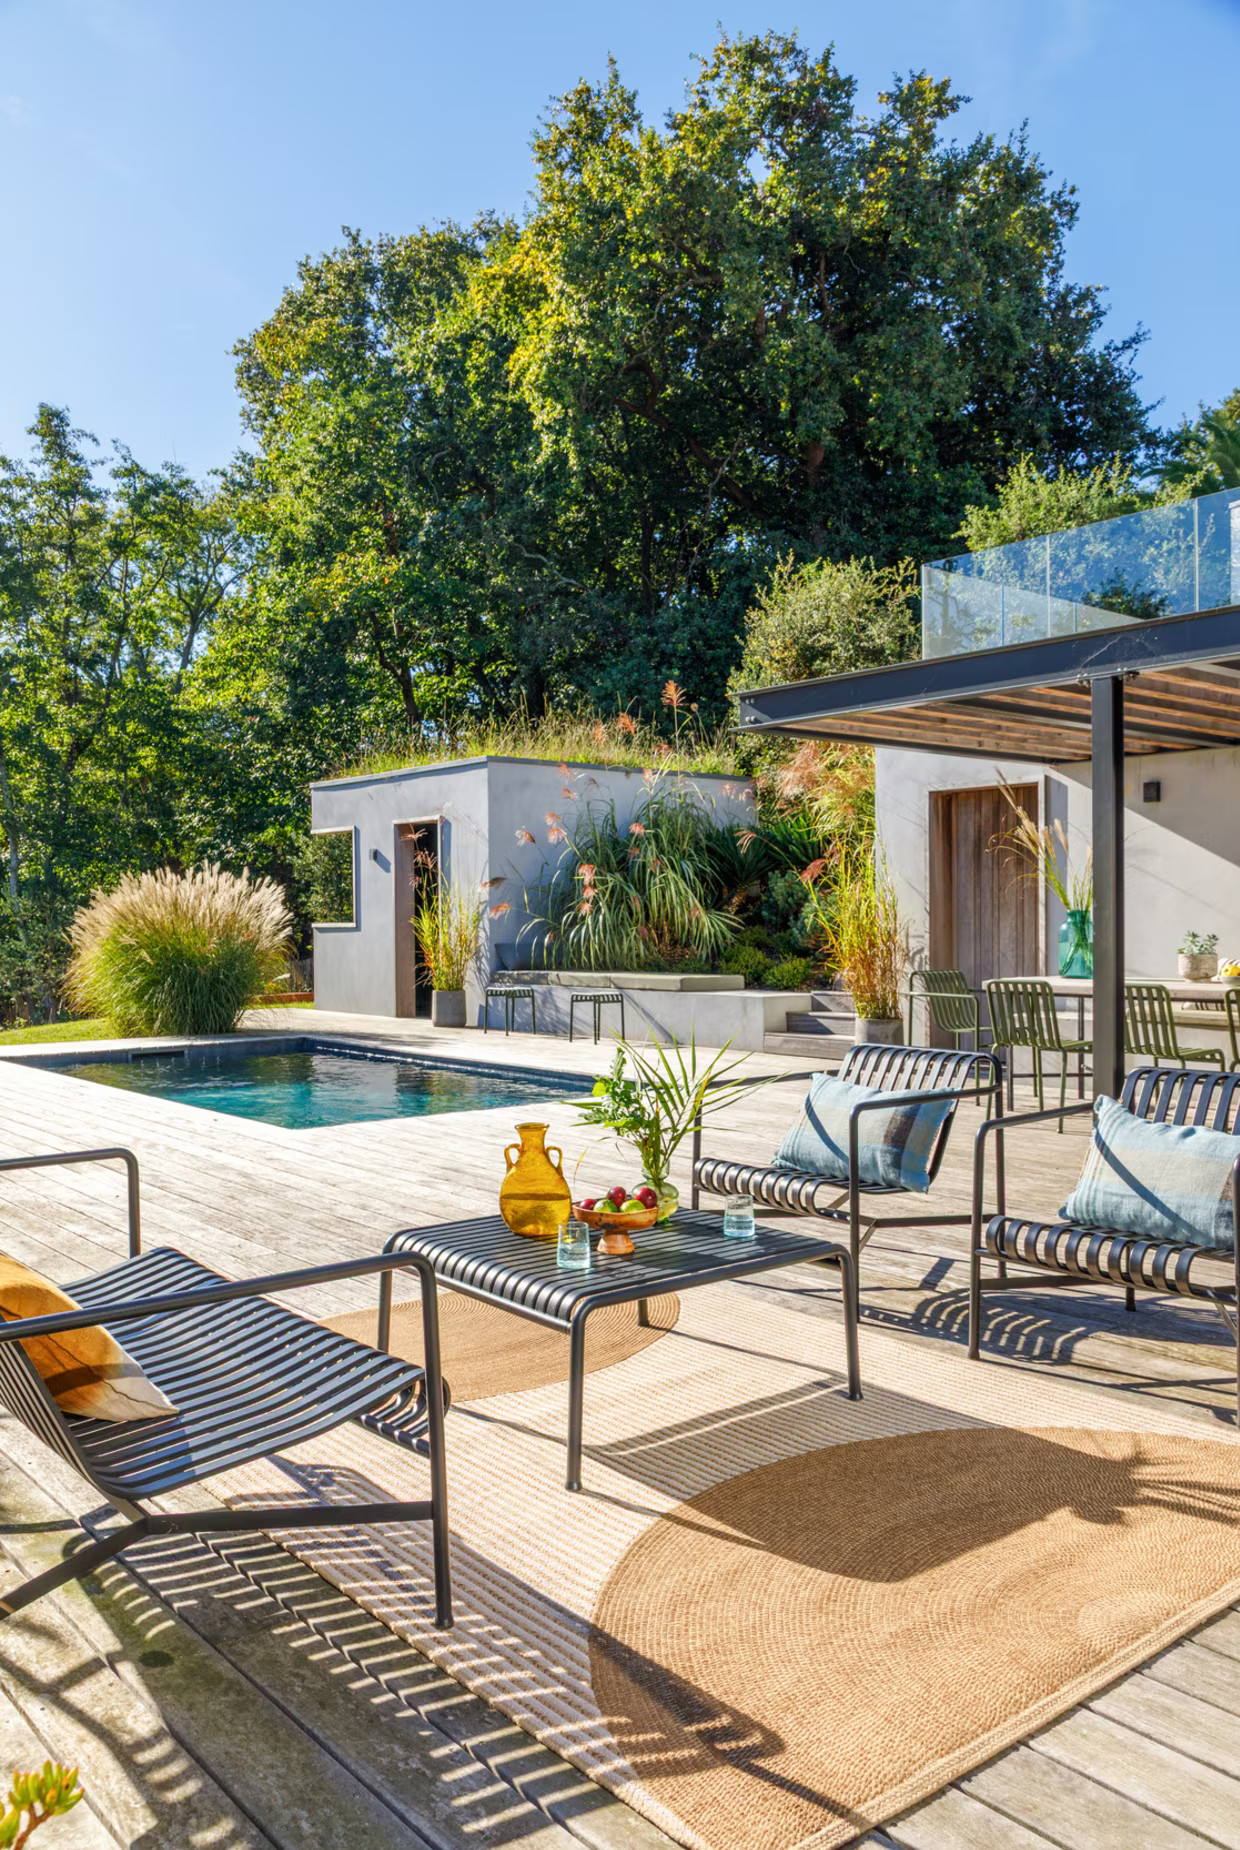
On the edge of the forest, near Pavillon Royal Beach, this home stands on undulating terrain. It is organized over three levels to best follow the contours of the lot. Julie and Florent already had some ideas, but their project lacked detailed plans. Biarritz-based architect Sophie Cadiergues brought coherence to their sketch. The owners, who are passionate about architecture, were involved in every stage of the design process.
All three wanted to preserve the traditional elements of Basque homes while reinterpreting them with a modern twist. From the moment you enter, huge floor-to-ceiling windows draw the eye toward the terrace and the garden, which slopes down toward the forest. Source: Côté Maison

What these ten interiors teach us
This selection confirms that the most beautiful projects often arise from a constraint. A load-bearing wall, a windowless bathroom, or a sloping lot spark architects’ imaginations. Color also plays a prominent role, from the terracotta tones of a Parisian apartment to the pastels of Braine-le-Comte.
Finally, heritage inspires several renovations, from a barn in Idaho to a workshop in Normandy. In every case, the designers listen to the residents first before sketching out even the smallest detail. Join us next Sunday for issue #309 of “Decoration and Design Week.”



Commentaires