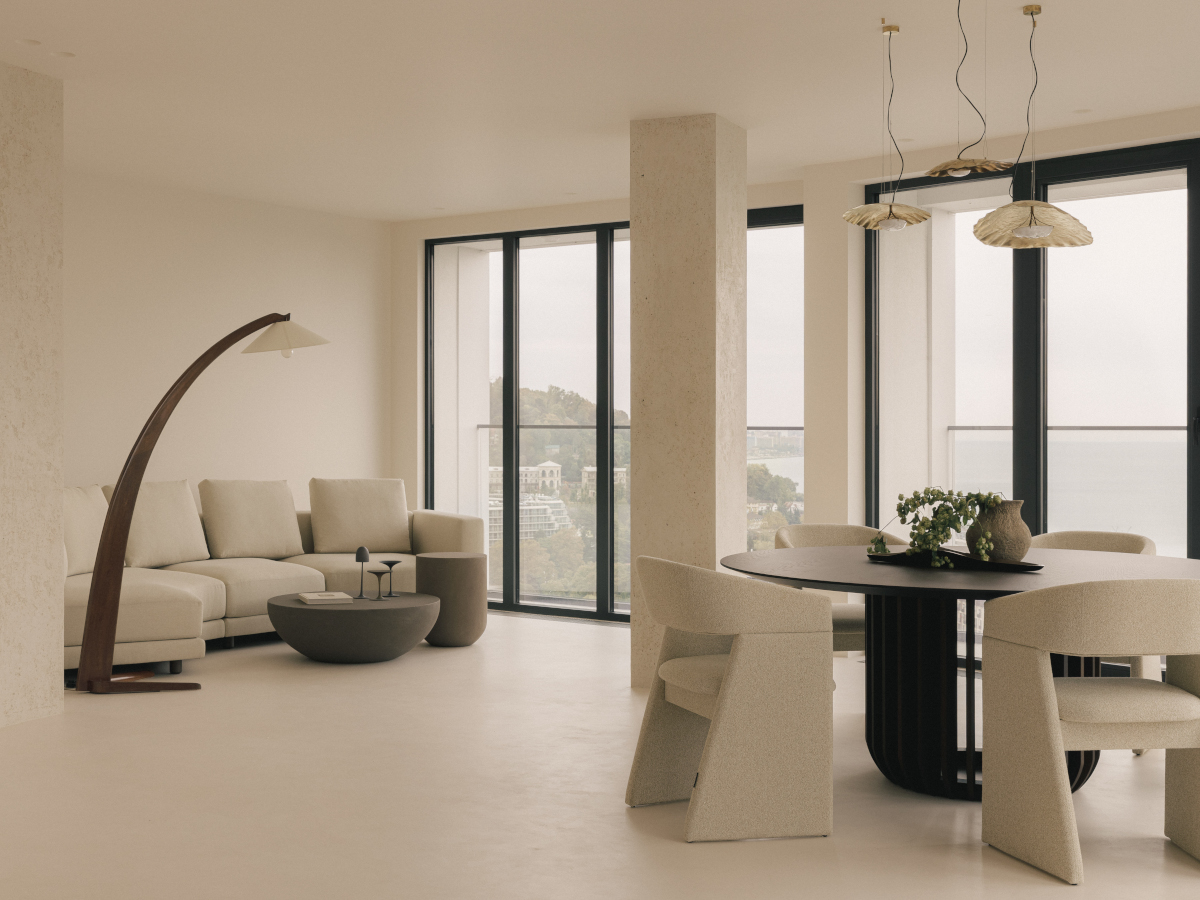
A duplex apartment overlooking the sea, featuring a minimalist, beige-toned design
This 180sqm duplex apartment facing the sea in Sochi was designed by interior architects as a refined and serene space
This beachfront duplex apartment is a 180sqm penthouse. Designers Oleysia Gelman-Dobrovolskaya and Ekaterina Subbotina have created a minimalist interior here, featuring serene, beige accents. They envisioned a bright space where the eye rests on simple lines and a monochromatic palette. This apartment was designed for a couple who visit Sochi several times a year and wanted a space to recharge, a place to spend time by the sea. The apartment is a haven of peace, bathed in light and conducive to inner harmony.
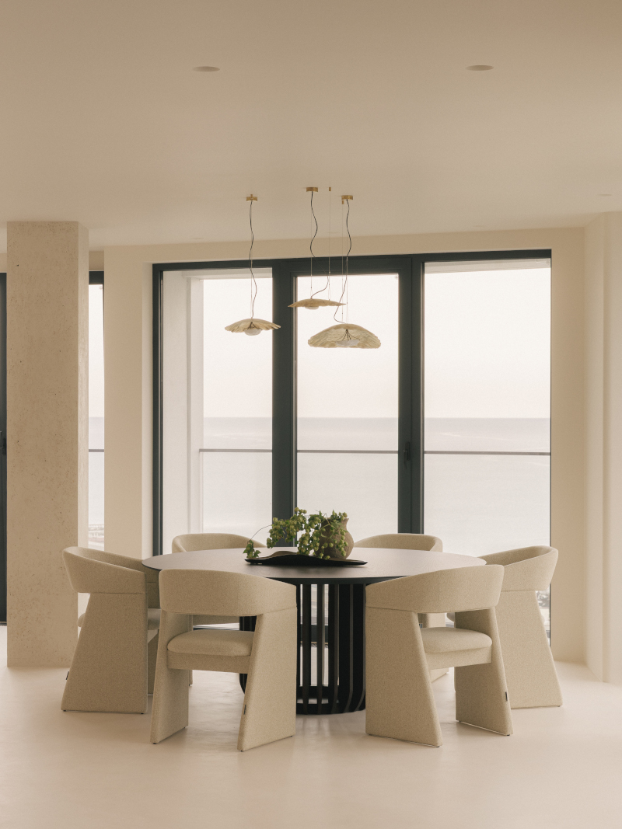
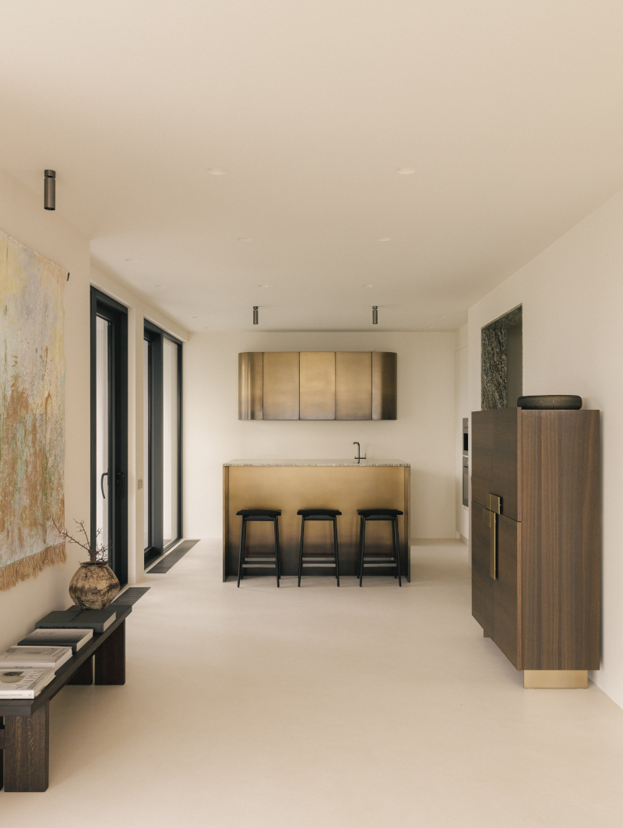
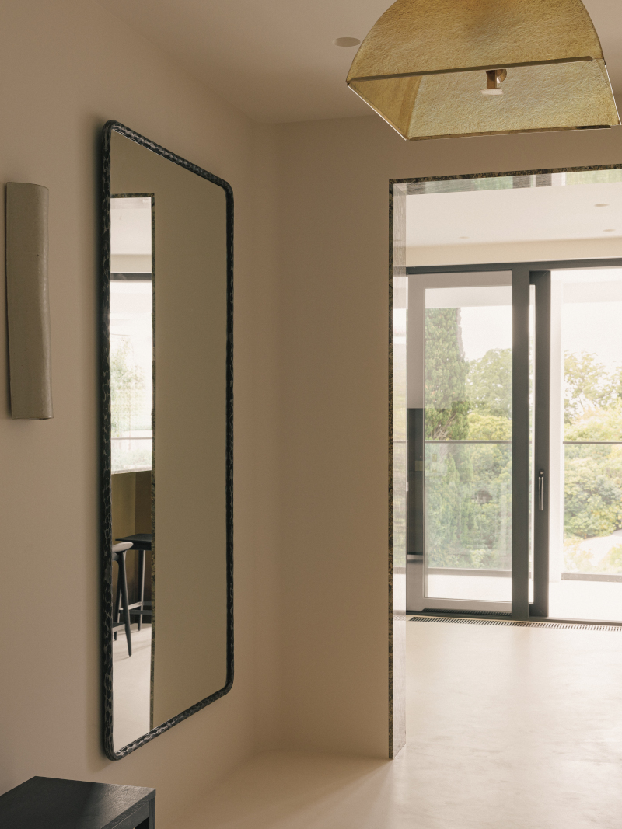
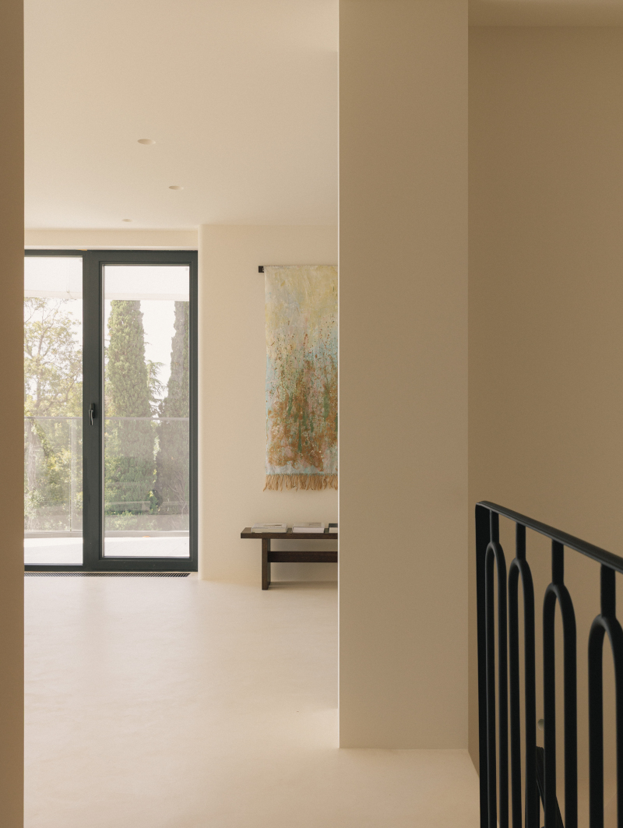
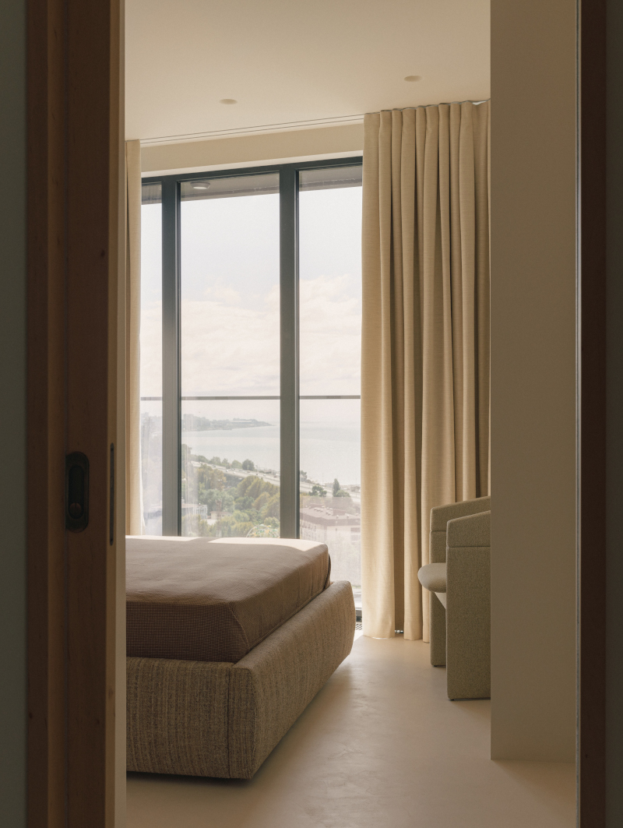
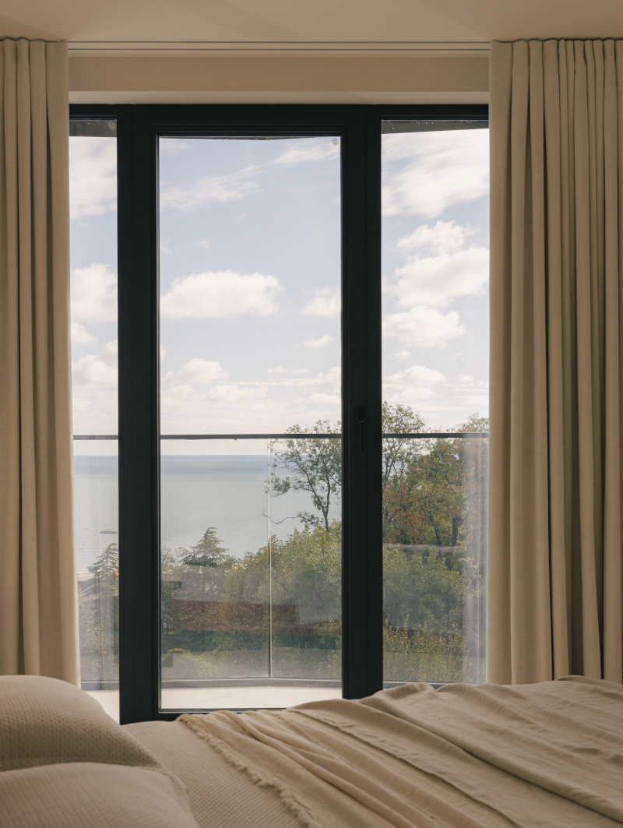
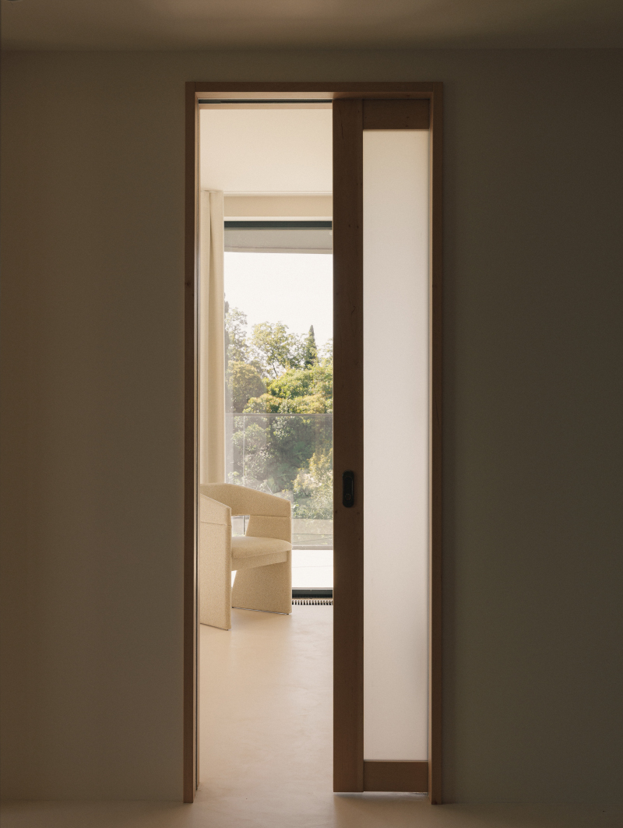
The upper level is designed for shared moments, while the lower level houses the more private rooms. This layout creates a natural rhythm between activity and rest, almost instinctive. The color palette draws direct inspiration from the landscape visible through the large floor-to-ceiling windows. Light clay tones cover the walls and ceilings. The microcement floor is like a continuous carpet with sandy highlights. Here, natural light becomes a material in its own right, sculpting the spaces. Each surface captures the light differently, creating an atmosphere that evolves throughout the day.
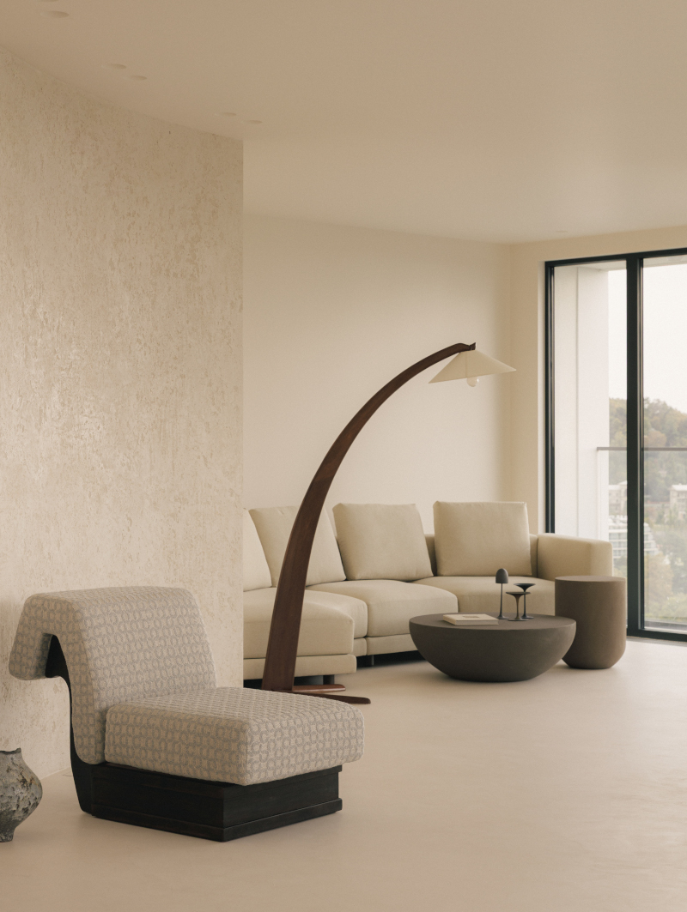
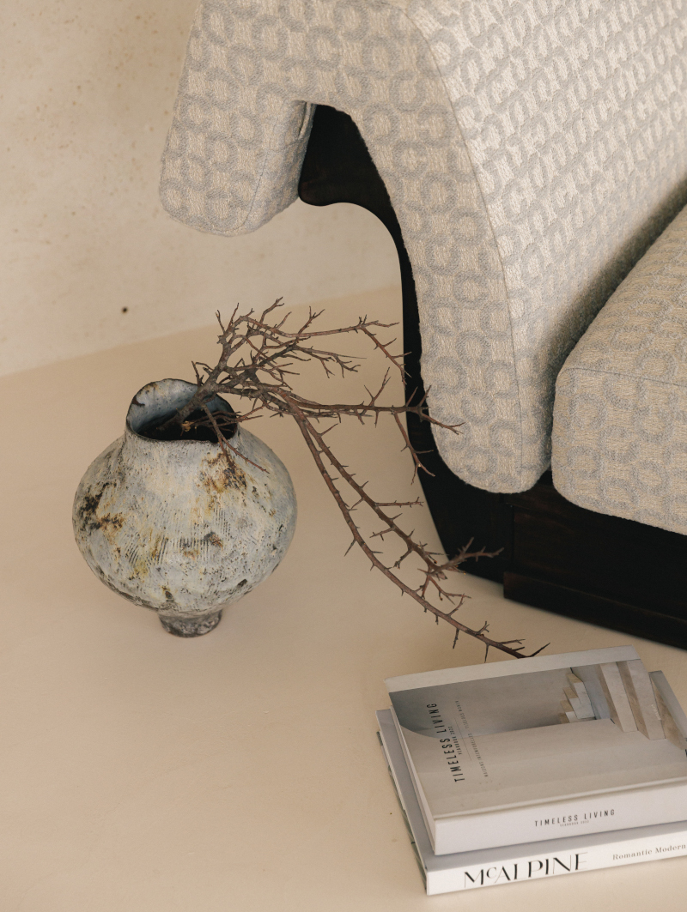
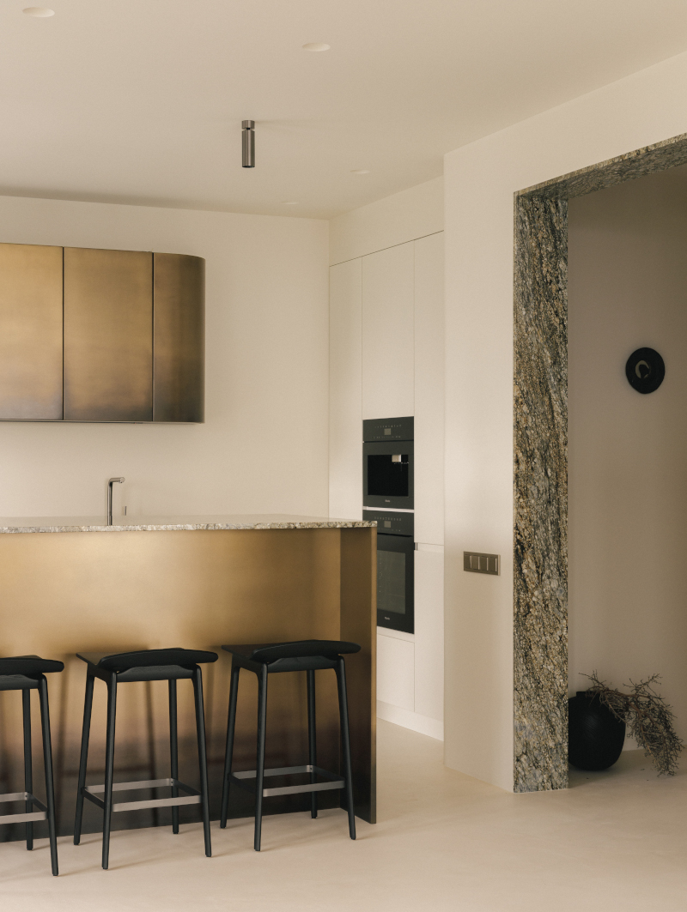
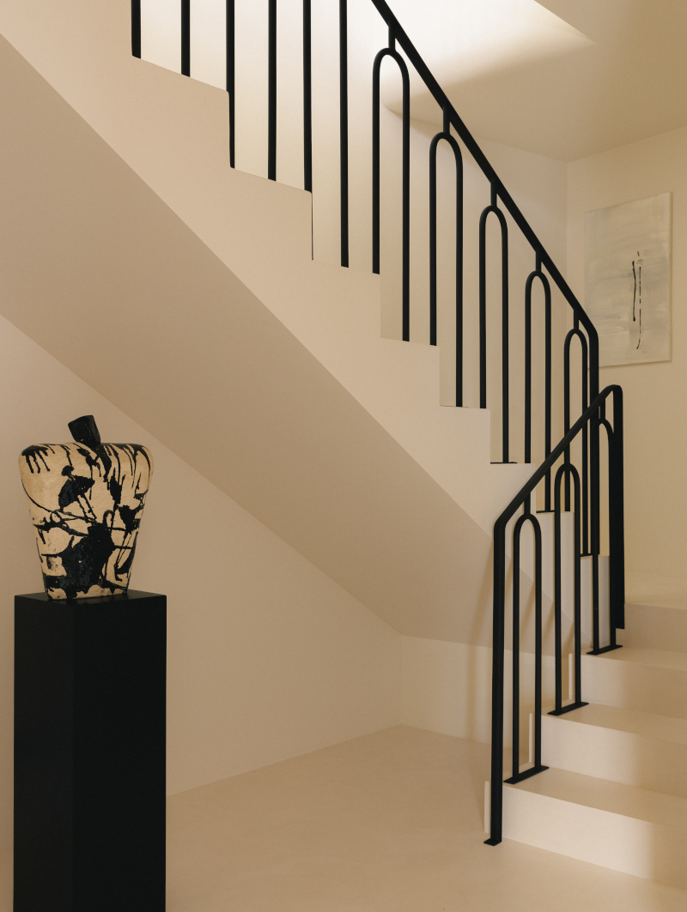
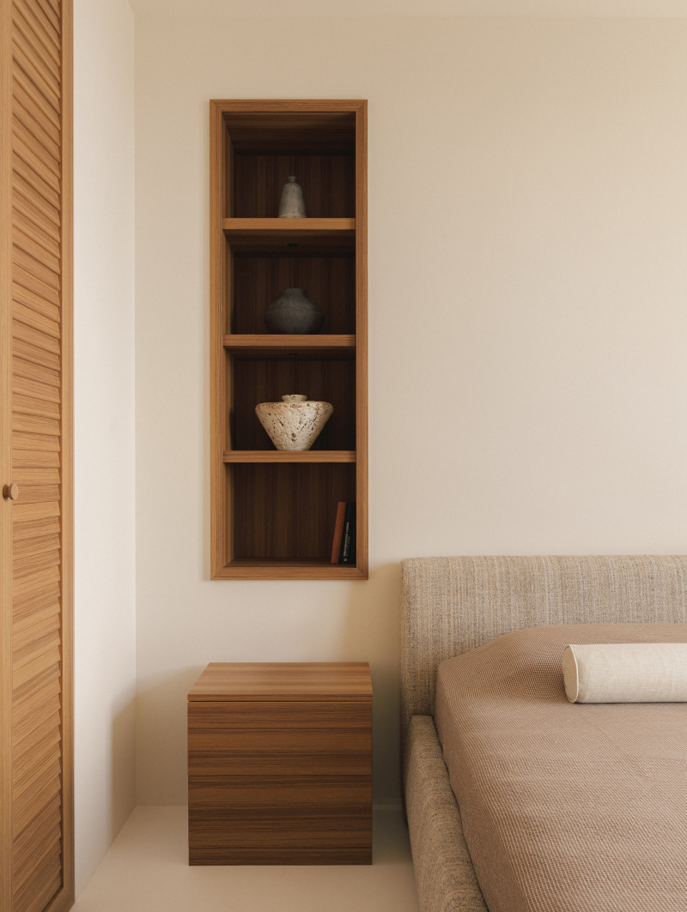
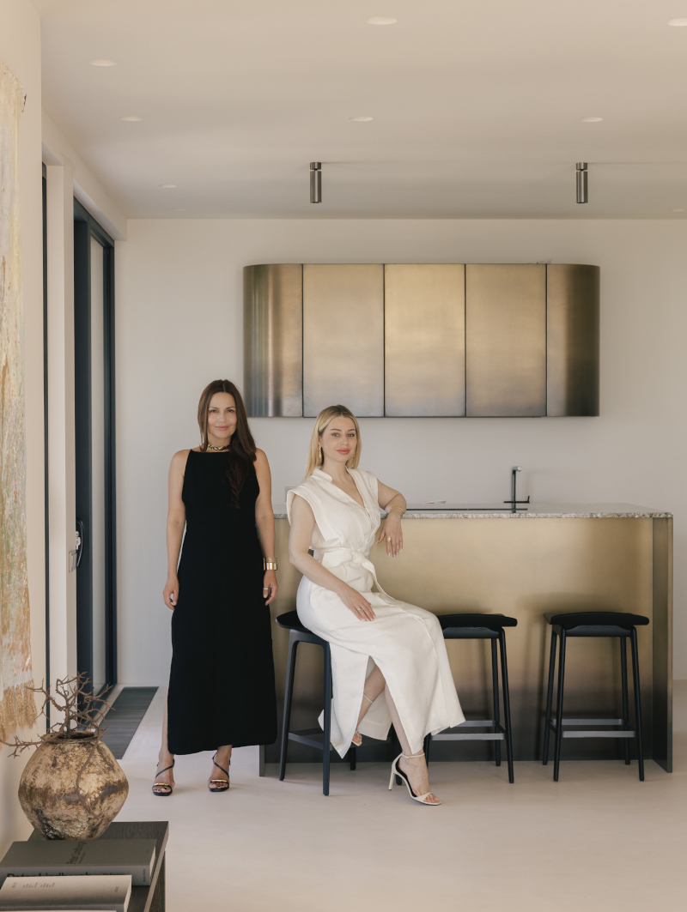
The furniture reflects this quest for balance, with a focus on simple lines. Italian pieces interact with vintage elements and custom-made creations. The compact kitchen, designed specifically for the space, is particularly striking with its golden hues. The chairs evoke pebbles polished by water, while the sofa also features sandy tones. A few darker accents in ceramic objects or wall art add dynamism to the decor.
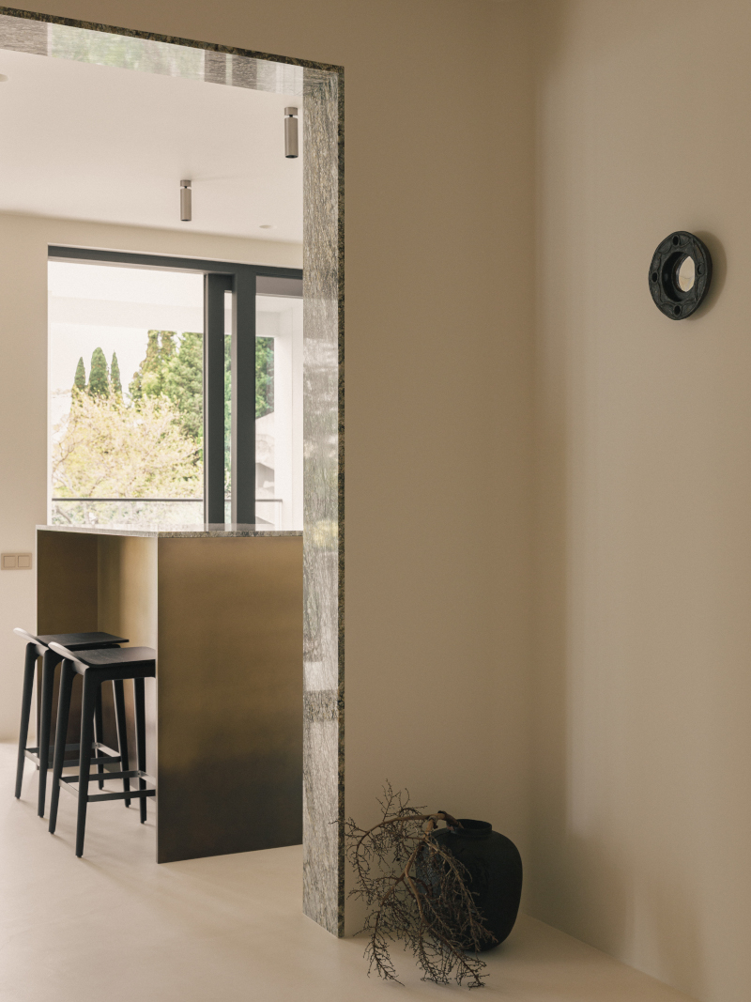
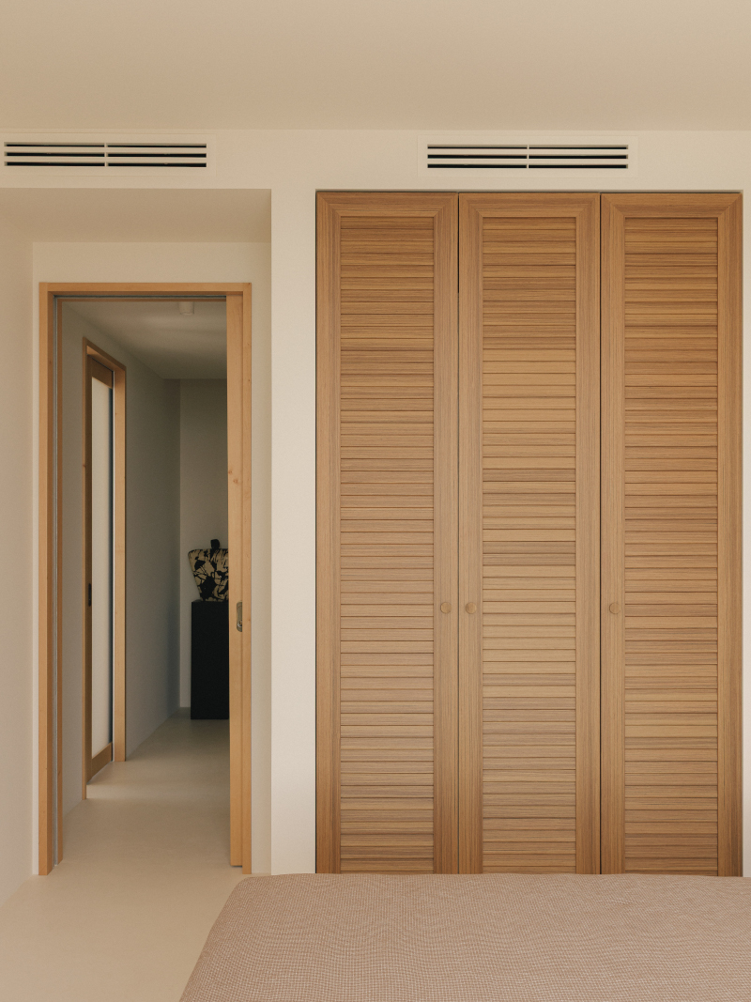
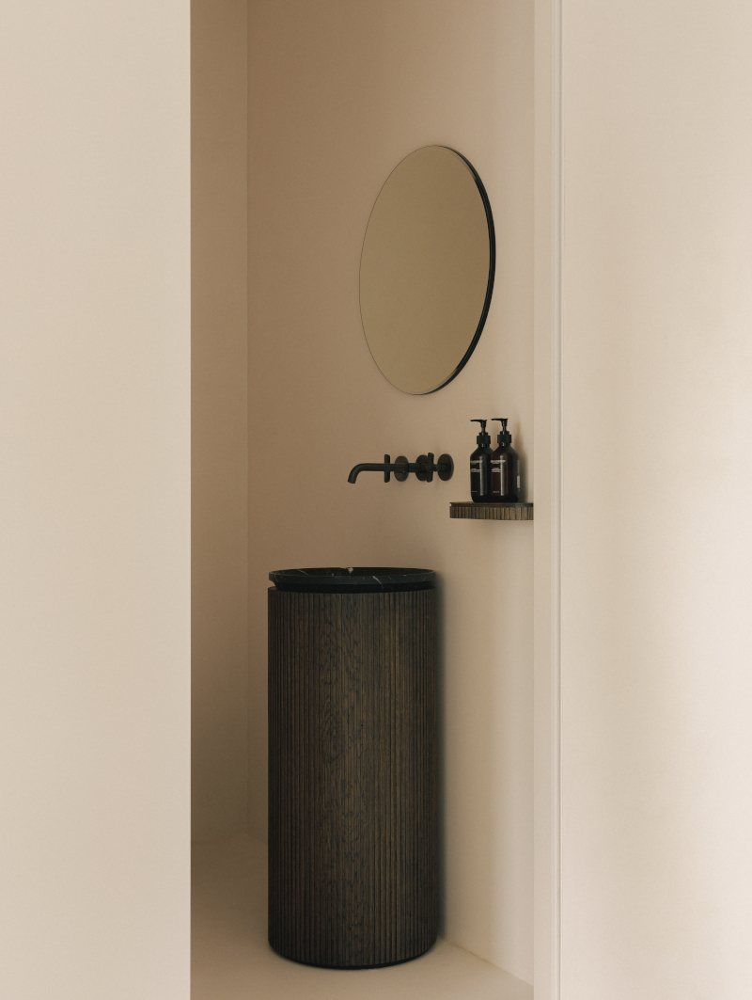
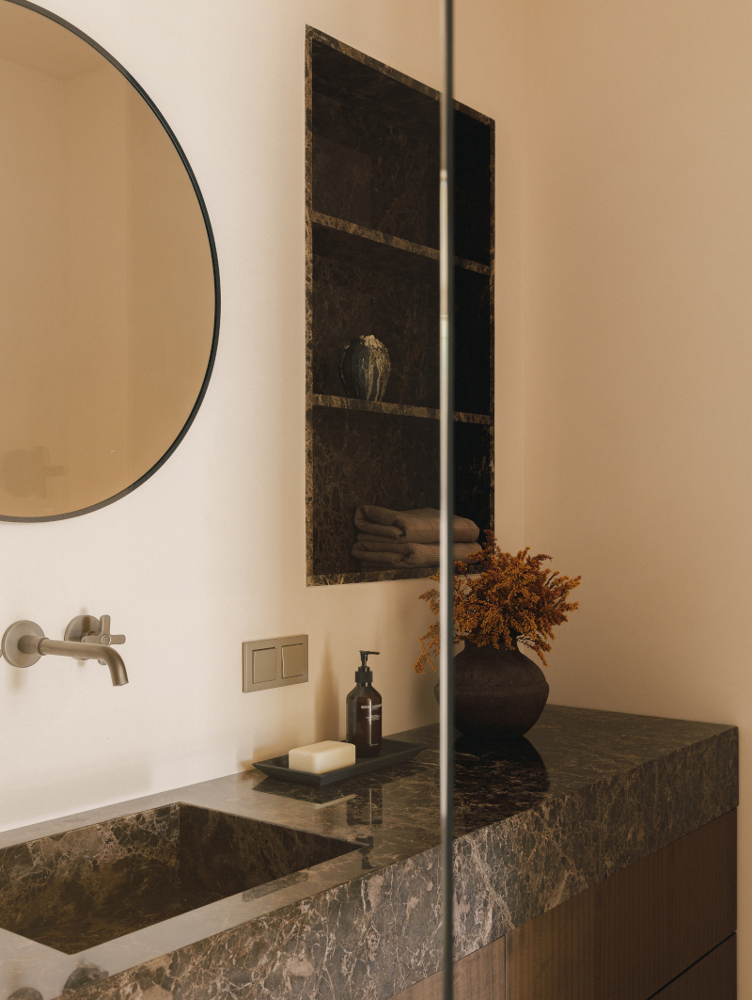
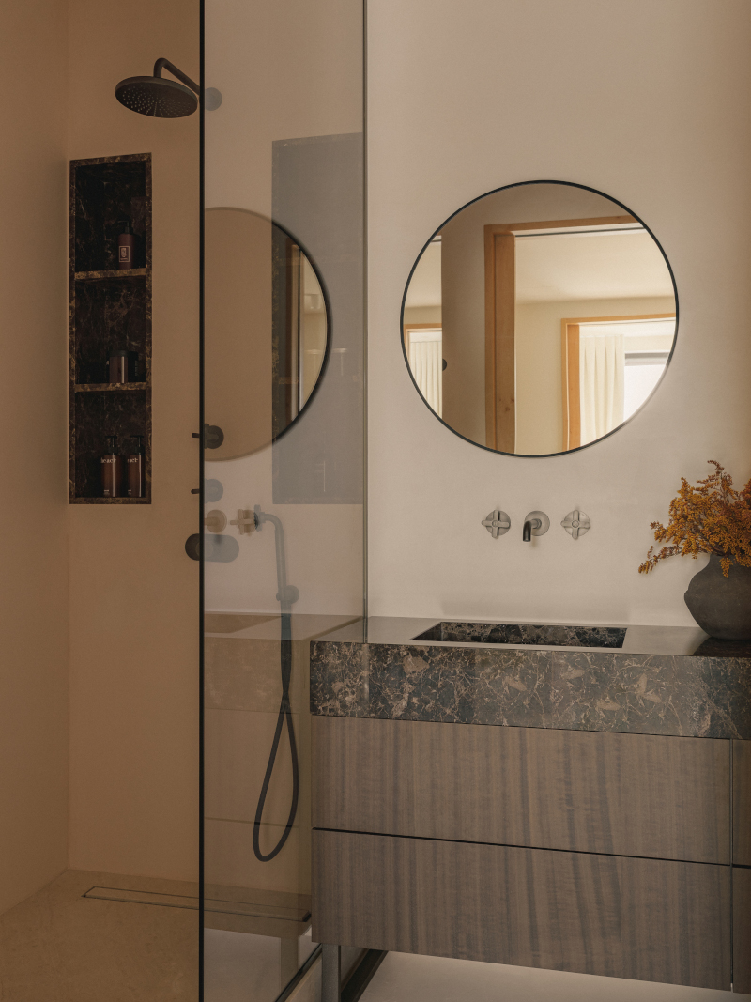
Materials are central to the project. Brazilian granite brings a strong mineral presence to the kitchen. Wood, used on several elements, introduces a welcome natural warmth. The decorative, slightly textured finishes capture the light with delicate nuances. In the bathroom, marble interacts with more matte surfaces to create an elegant contrast. The linen-covered cabinet fronts in the bedroom add a tactile element. This duplex apartment overlooking the sea prioritizes sensation over effect, simple beauty over ostentatious decoration. Photo: Liza Gurovskaya

A tour of the apartment
The upper level is designed for shared moments, while the lower level houses the more private rooms. This layout creates a natural rhythm between activity and rest, almost instinctive. The color palette draws direct inspiration from the landscape visible through the large floor-to-ceiling windows. Light clay tones cover the walls and ceilings. The microcement floor is like a continuous carpet with sandy highlights. Here, natural light becomes a material in its own right, sculpting the spaces. Each surface captures the light differently, creating an atmosphere that evolves throughout the day.
The furniture reflects this quest for balance, with a focus on simple lines. Italian pieces interact with vintage elements and custom-made creations. The compact kitchen, designed specifically for the space, is particularly striking with its golden hues. The chairs evoke pebbles polished by water, while the sofa also features sandy tones. A few darker accents in ceramic objects or wall art add dynamism to the decor.
Materials are central to the project. Brazilian granite brings a strong mineral presence to the kitchen. Wood, used on several elements, introduces a welcome natural warmth. The decorative, slightly textured finishes capture the light with delicate nuances. In the bathroom, marble interacts with more matte surfaces to create an elegant contrast. The linen-covered cabinet fronts in the bedroom add a tactile element. This duplex apartment overlooking the sea prioritizes sensation over effect, simple beauty over ostentatious decoration. Photo: Liza Gurovskaya


Designers Olesya Gelman-Dobrovolskaya and Ekaterina Subbotina


Commentaires